
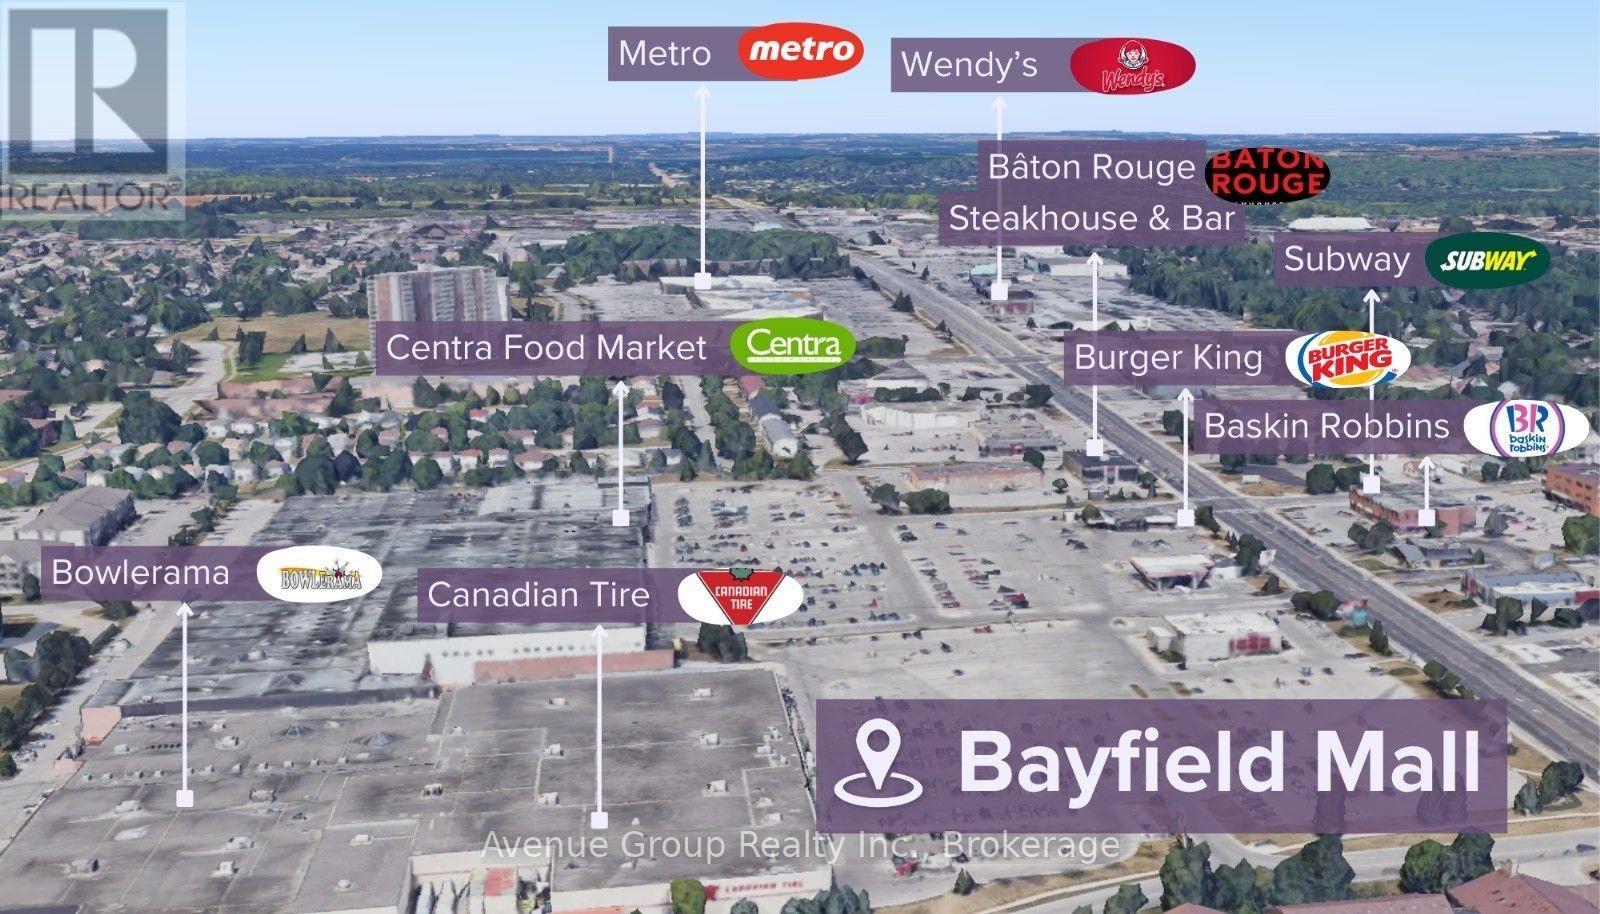
71b - 320 Bayfield Street
Barrie, Ontario
Exceptional retail opportunity inside Bayfield Mall with its Newly Upgraded Storefront Facade *Strategically positioned on Barrie's bustling Golden Mile for maximum exposure ideally located at the prominent corner of Bayfield St & Coulter St, just west of Highway 400 * Excellent Location with Ample Parking *Great for Businesses Looking to Expand, Centralize, or Establish a Professional Presence in a High-Visibility Area with Ample Amenities * Anchored by National Retailers Including Canadian Tire, Centra, Dollarama, and Planet Fitness! (id:55499)
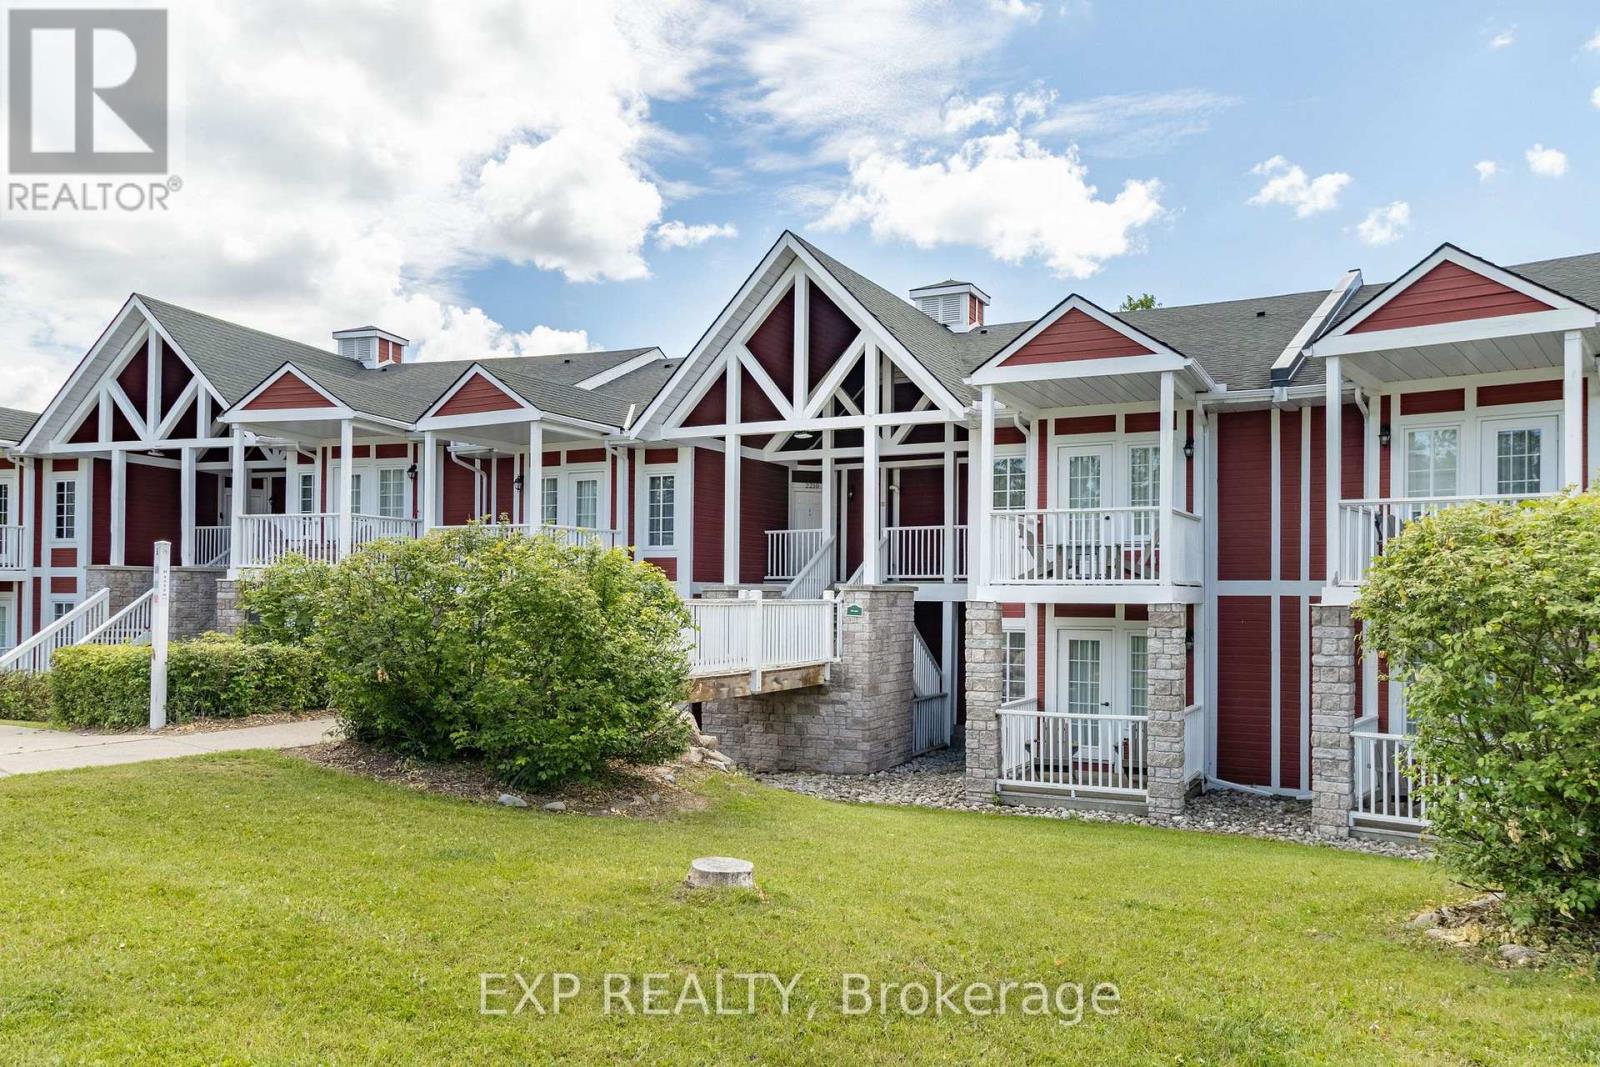
2010/2011 - 90 Highland Drive
Oro-Medonte, Ontario
Improved price! Live, work. play, profit! Welcome to resort style living at Horseshoe. This amazing unit in the Hansom building offers the rare ability to have two separate spaces in one - with the ability for short term rentals! Main suite offers a beautiful kitchen with dinning, living. Smaller offers a kitchenette. Both units come with private outdoor spaces, and a shared separate laundry for added convenience. Property being sold as is, where is. Fantastic amenities including: indoor pool, heated outdoor pool, hot tub, sauna, fitness centre, fire pit, playground, volleyball net, BBQ stations, beautiful trails, and much more. Ideal for investment or great to live in. Short drives to Barrie, Orillia, Craighurst for shopping, dining, essential services and the pet friendly beach #3 in Wasaga. Whether you're looking for a recreational getaway, a full time residence or dual unit investment property with excellent rental potential, you get comfort, flexibility, and excellent value in of Ontario's most desirable resort communities. (id:55499)
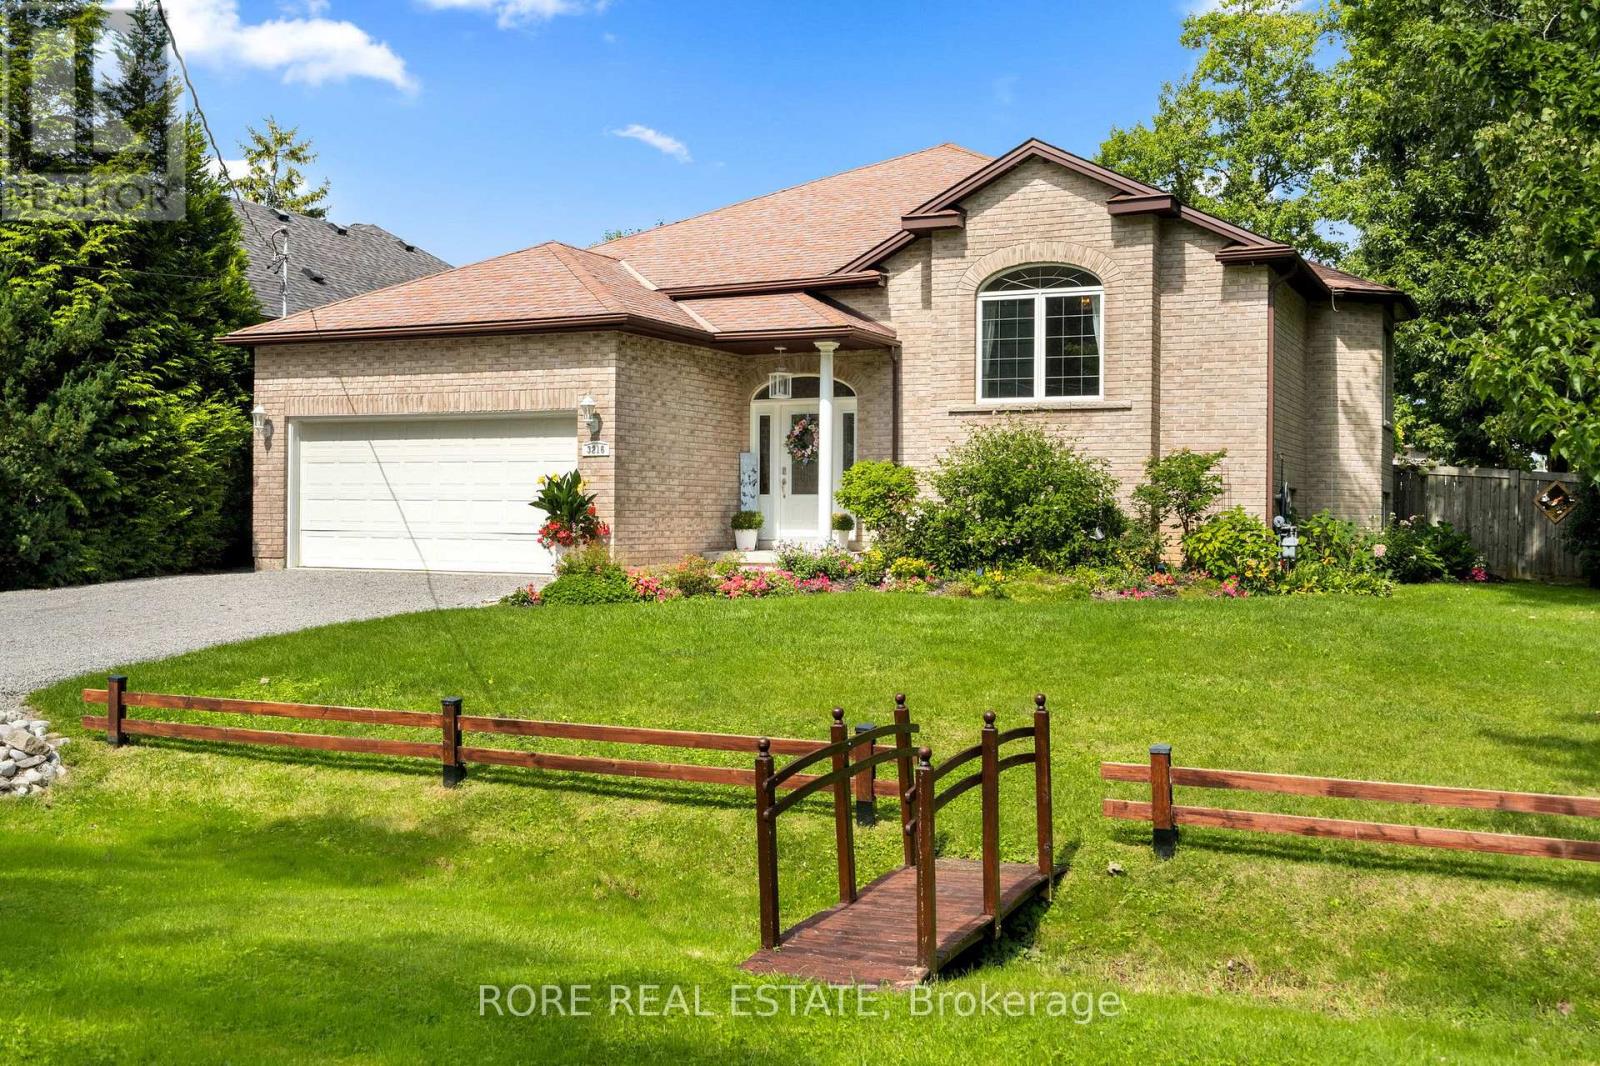
3216 Grove Avenue
Fort Erie, Ontario
Welcome to 3216 Grove Avenue, Ridgeway - a spacious and well-appointed home situated on a desirable corner lot in an established neighbourhood, conveniently located just minutes from downtown Ridgeway and the Friendship Trail. Offering an impressive amount of living space, this home features three bedrooms on the main level plus three additional bedrooms in the finished lower level, providing plenty of flexibility for family, guests, a home office, or additional living space. Updated kitchen flooring adds a fresh, modern touch. The lower-level bathroom is complete with heated flooring, adding an extra level of comfort. The backyard is a true highlight of this property and is designed for both entertaining and relaxation. Spend summer days enjoying the heated inground pool, unwind in the hot tub, or relax on the covered deck overlooking the pool and private backyard. With multiple areas to gather and enjoy the outdoors, this space is ideal for entertaining family and friends or creating your own private retreat. Additional updates include a new furnace installed in 2026, offering added comfort and peace of mind. Ideally located close to downtown Ridgeway's shops, restaurants and amenities, as well as the Friendship Trail, this property combines generous living space, a beautifully finished lower level and an exceptional outdoor entertaining area. 3216 Grove Avenue is a wonderful opportunity to enjoy the space, location and lifestyle that Ridgeway has to offer. (id:55499)
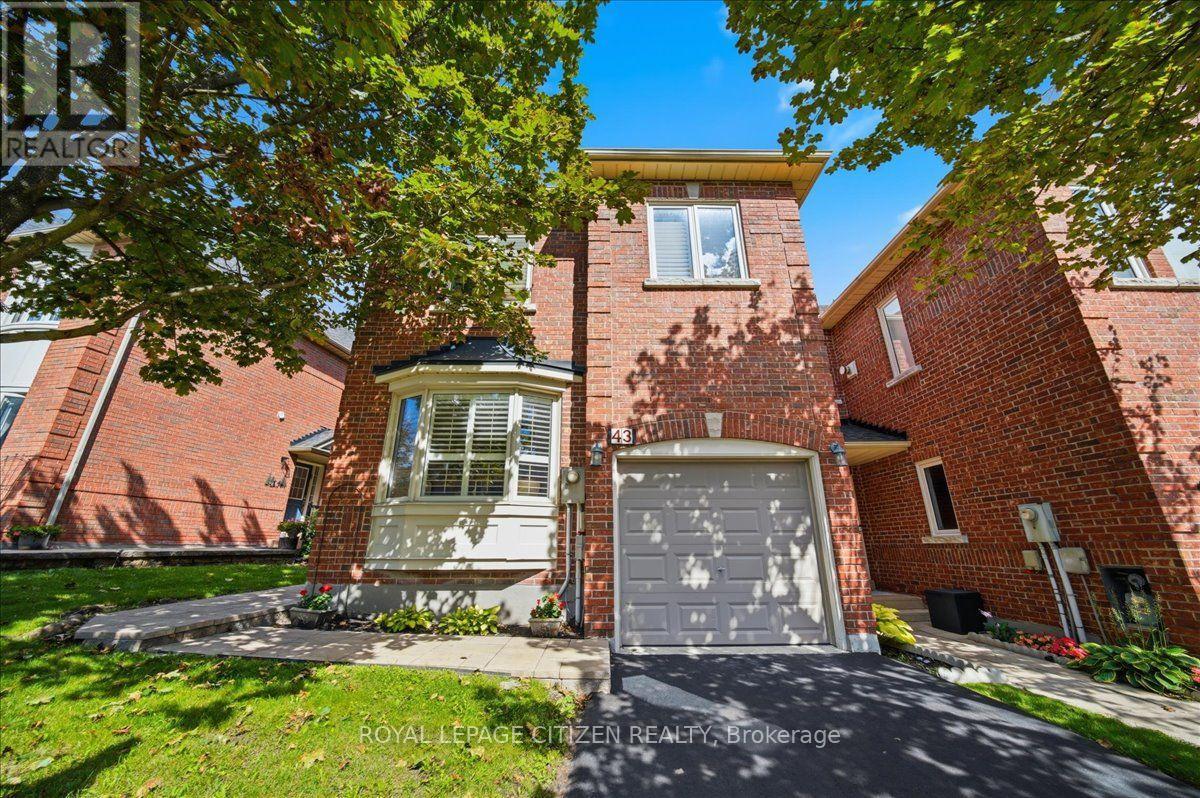
43 - 255 Shaftsbury Avenue
Richmond Hill, Ontario
Rarely offered end-unit townhome feeling just like a semi-detached! Tucked away in one of Richmond Hill's most desirable, family-friendly enclaves in Westbrook, offered for the first time by its original owners. Meticulously maintained, this 3-bedroom, 3-bathroom home provides the perfect move-in-ready, affordable alternative to a detached house. One of the greatest benefits of this property is the ultimate maintenance-free lifestyle-with all ground maintenance managed by the condo corporation, you can enjoy your weekends without the hassle of shovelling snow or cutting grass. The interior shines with hardwood floors and a matching hardwood staircase throughout, while custom California shutters add a sophisticated touch to every room. The inviting family room is ideal for cozy evenings, featuring warm pot lights and a gas fireplace. A rare kitchen walkout leads directly to a private, fully fenced backyard complete with custom stone landscaping, tailored planting beds and gas line for easy BBQ hook Up. Upstairs, you will find exceptionally generous bedrooms and the added convenience of second-floor laundry. Complete with a newly paved driveway, direct interior access from the garage, and an unbeatable location directly across the street from the Elgin West Community Centre and top-ranked St. Theresa of Lisieux Catholic High School, this turnkey property offers young families an extraordinary lifestyle. Simply move in, relax, and start making memories! (id:55499)
1910 - 9 Clegg Road
Markham, Ontario
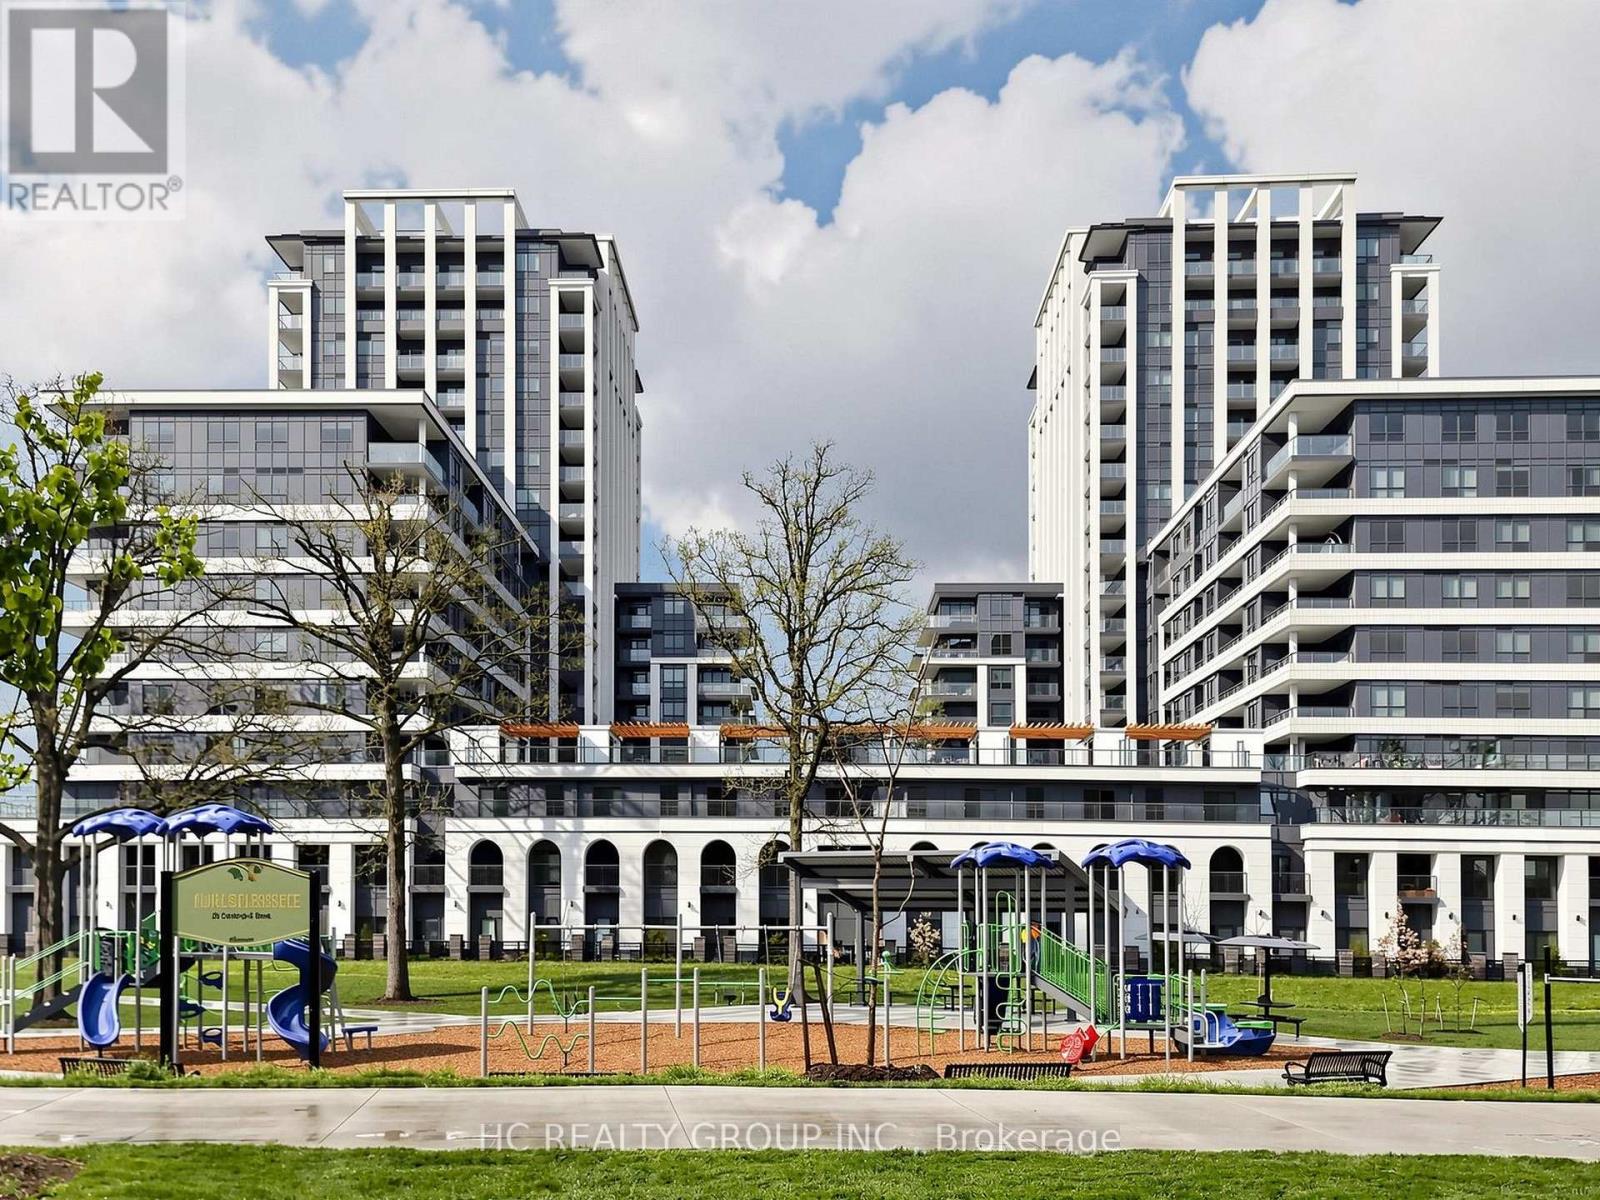
Stunning 2+1 Bedroom Corner Unit at Vendôme Condos! Offering 1,017 Sq. Ft. Plus a 121 Sq. Ft. Terrace With Southeast Views! Bright and Spacious With a Functional Layout, Abundant Natural Light, and Open-Concept Living/Dining Area. Features UPGRADED Premium Flooring, Quartz Countertops, Kitchen Water Filtration System &Stainless Steel Appliances. Exceptional Amenities Include Multi-Sports Basketball Court, Gym, Dance Studio, Meeting/Exercise Rooms, Guest Suites, Pet Wash & Grooming Station, EV Charging Stations for Resident and Visiter , Visitor Parking, and 24-Hour Security. Prime Markham Location! Walking Distance to Top-Ranked Unionville High School, Parks, Transit, and York University Markham Campus. Easy Access to Hwy 407 and GO Transit. Minutes to Cineplex, Markham Pan Am Centre, Shopping, Grocery Stores, Cafés, and Restaurants. A Perfect Blend of Space, Comfort, and Convenience! (id:55499)
99 Boxwood Crescent
Markham, Ontario
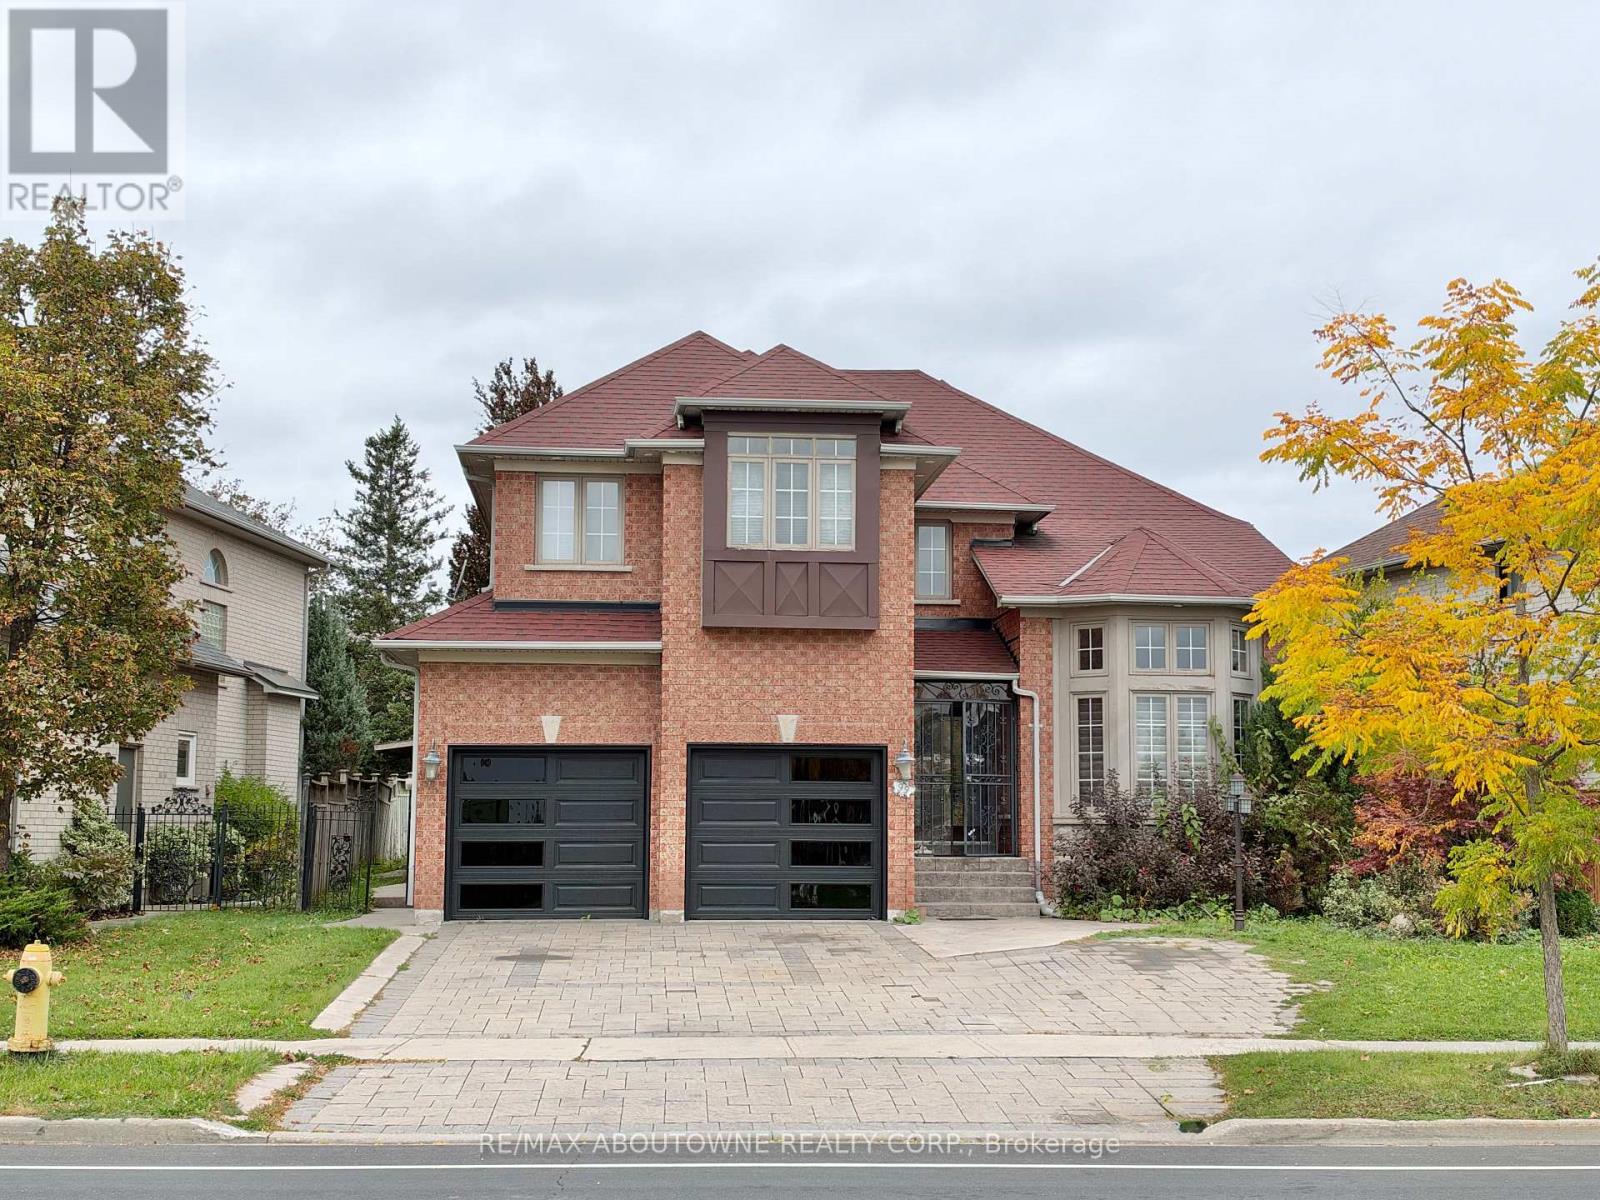
Bring Your Vision To This Detached 4-Bedroom Home Fronting Onto A Beautiful Park In A Sought-After Neighbourhood! Featuring A Living Room With Cathedral Ceiling, A Spacious Kitchen With Walkout To The Backyard, And A Finished Basement With A Separate Entrance. In Need Of Updating And TLC, This Property Offers An Excellent Opportunity For Renovators, Handy Buyers And DIY Enthusiasts To Transform The Space And Make It Their Own. Currently Tenant-Occupied. Being Sold Under Power Of Sale, In "As Is, Where Is" Condition. (id:55499)
Bsmt 1 - 3311 Denison Street
Markham, Ontario
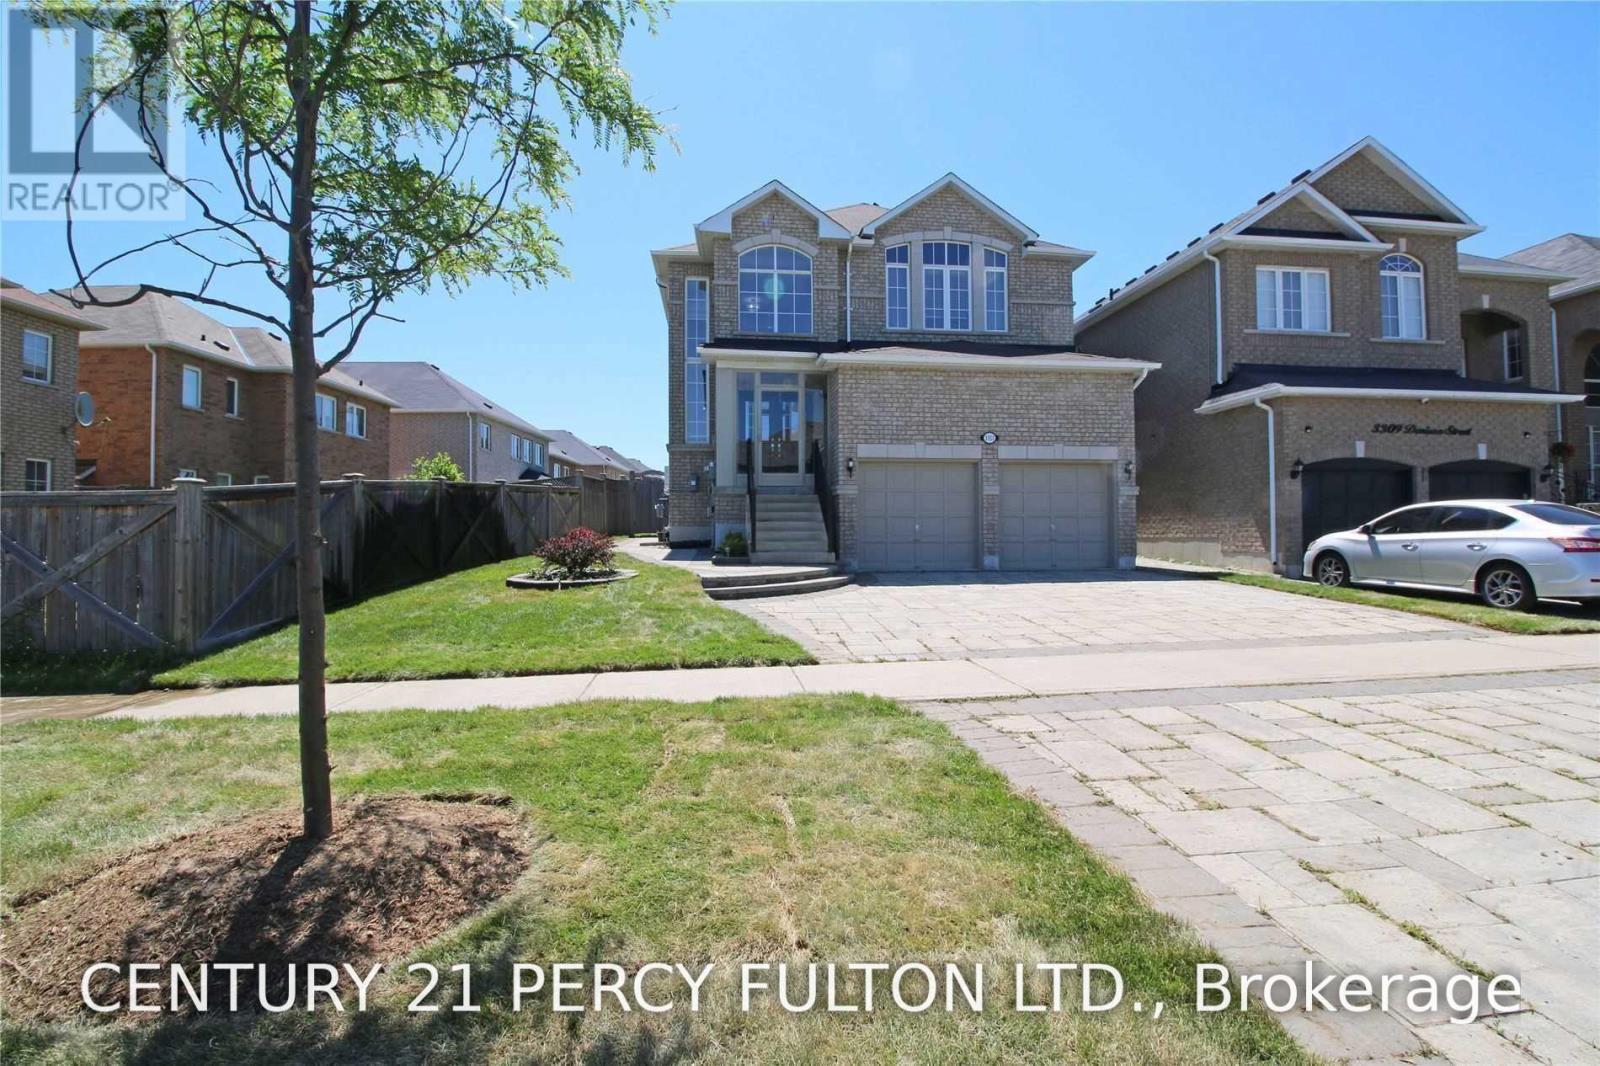
Spacious 3-Bedroom Basement Apartment with Private Entrance, Bright and expansive 3-bedroom, 1.5-bathroom basement apartment featuring a full kitchen and a convenient separate private entrance. Enjoy shared laundry access and a comfortable layout designed for modern living. Ideally located within walking distance to public transit, top-rated schools, parks, and all everyday amenities. High Speed Internet is Included. (id:55499)
97 Damsel Circle
Georgina, Ontario
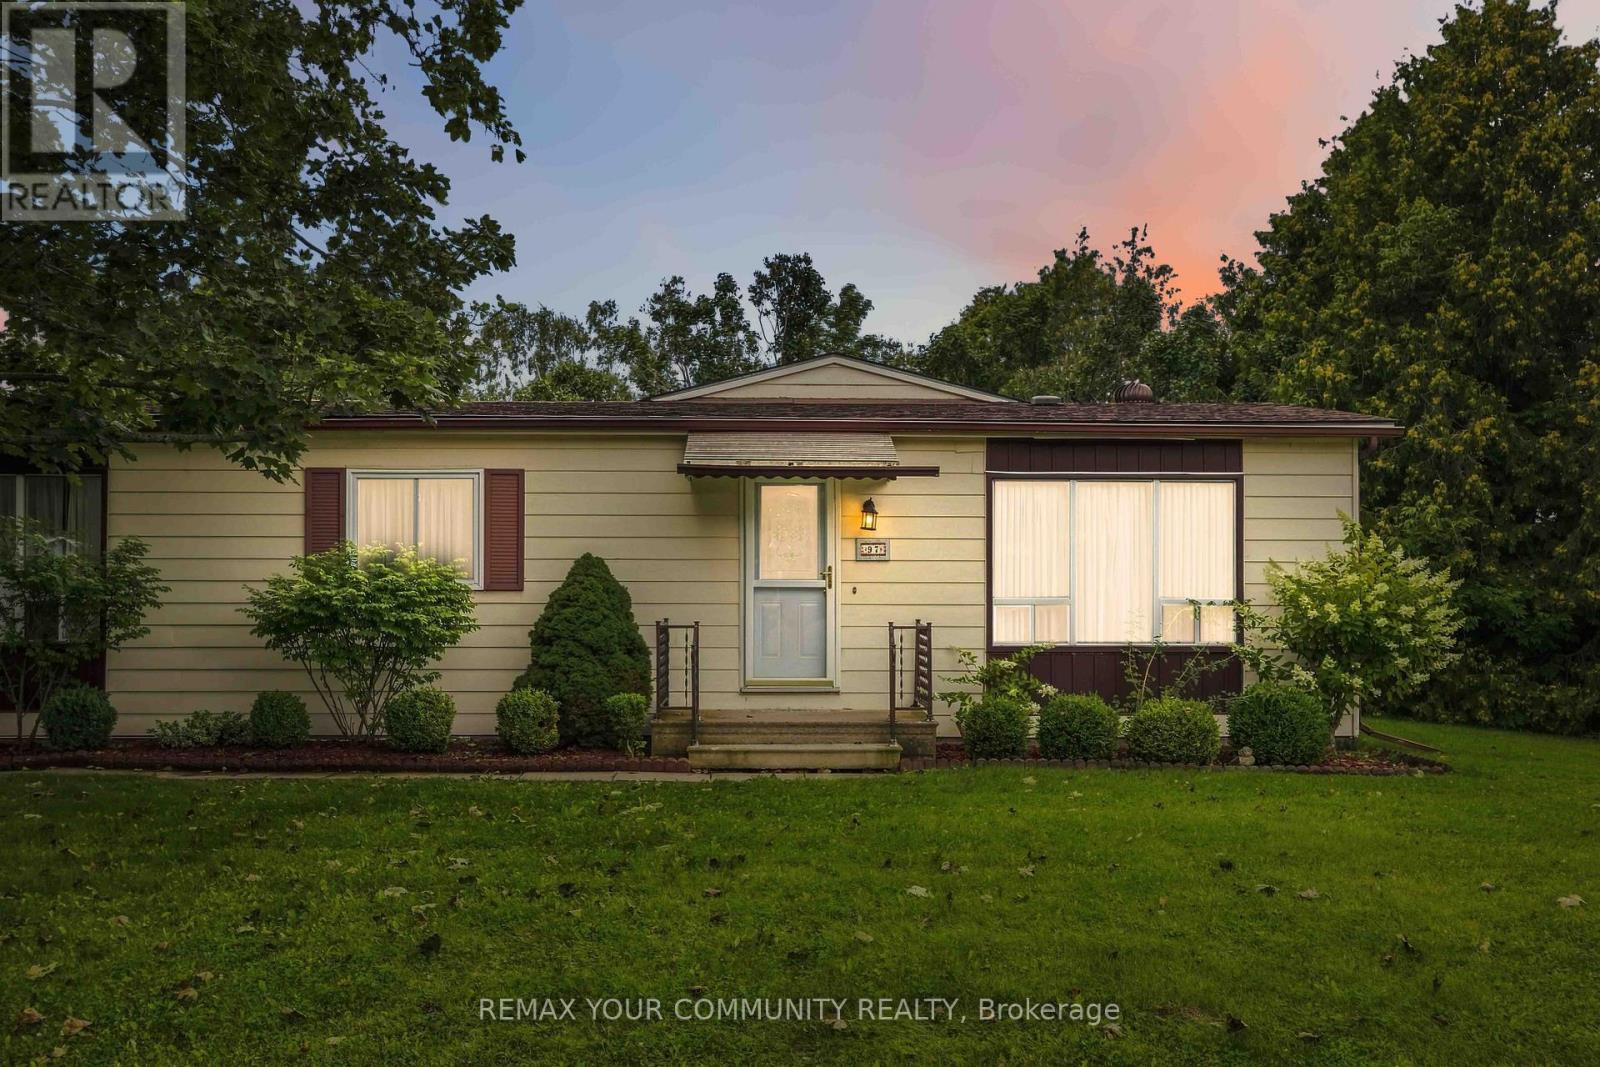
Welcome to Sutton by the Lake Adult Community. This Riviera model has 2 bedrooms and 2 bathrooms. Lovely sized lot with backyard deck accessible from the 4 Season Sunporch which can be used as a Family Room/Den. Large living room with combined dining area. Laundry room off of the kitchen with exit to back deck. Large pantry/storage closet in hallway and also some storage in the laundry room as well. Large primary bedroom with a 3 pc ensuite and walk-in closet. Guest room also has a 4pc bathroom across the hall. Foam Insulation installed in the crawl space in May 2014. This is a land lease community and the land lease amount to the new Buyer will be $575.29 per month. Land lease includes lease of land, water, snow removal of more than 3 inches in the driveways, use of Club House, Inground Pool, Shuffle Board and Pickleball Court. Join in the community fun with Ladies/Men's Clubs, Bingo, Shuffle Board, Golf, Cards, BBQ's, Dinners and Dances, etc. Come take a look and see! (id:55499)
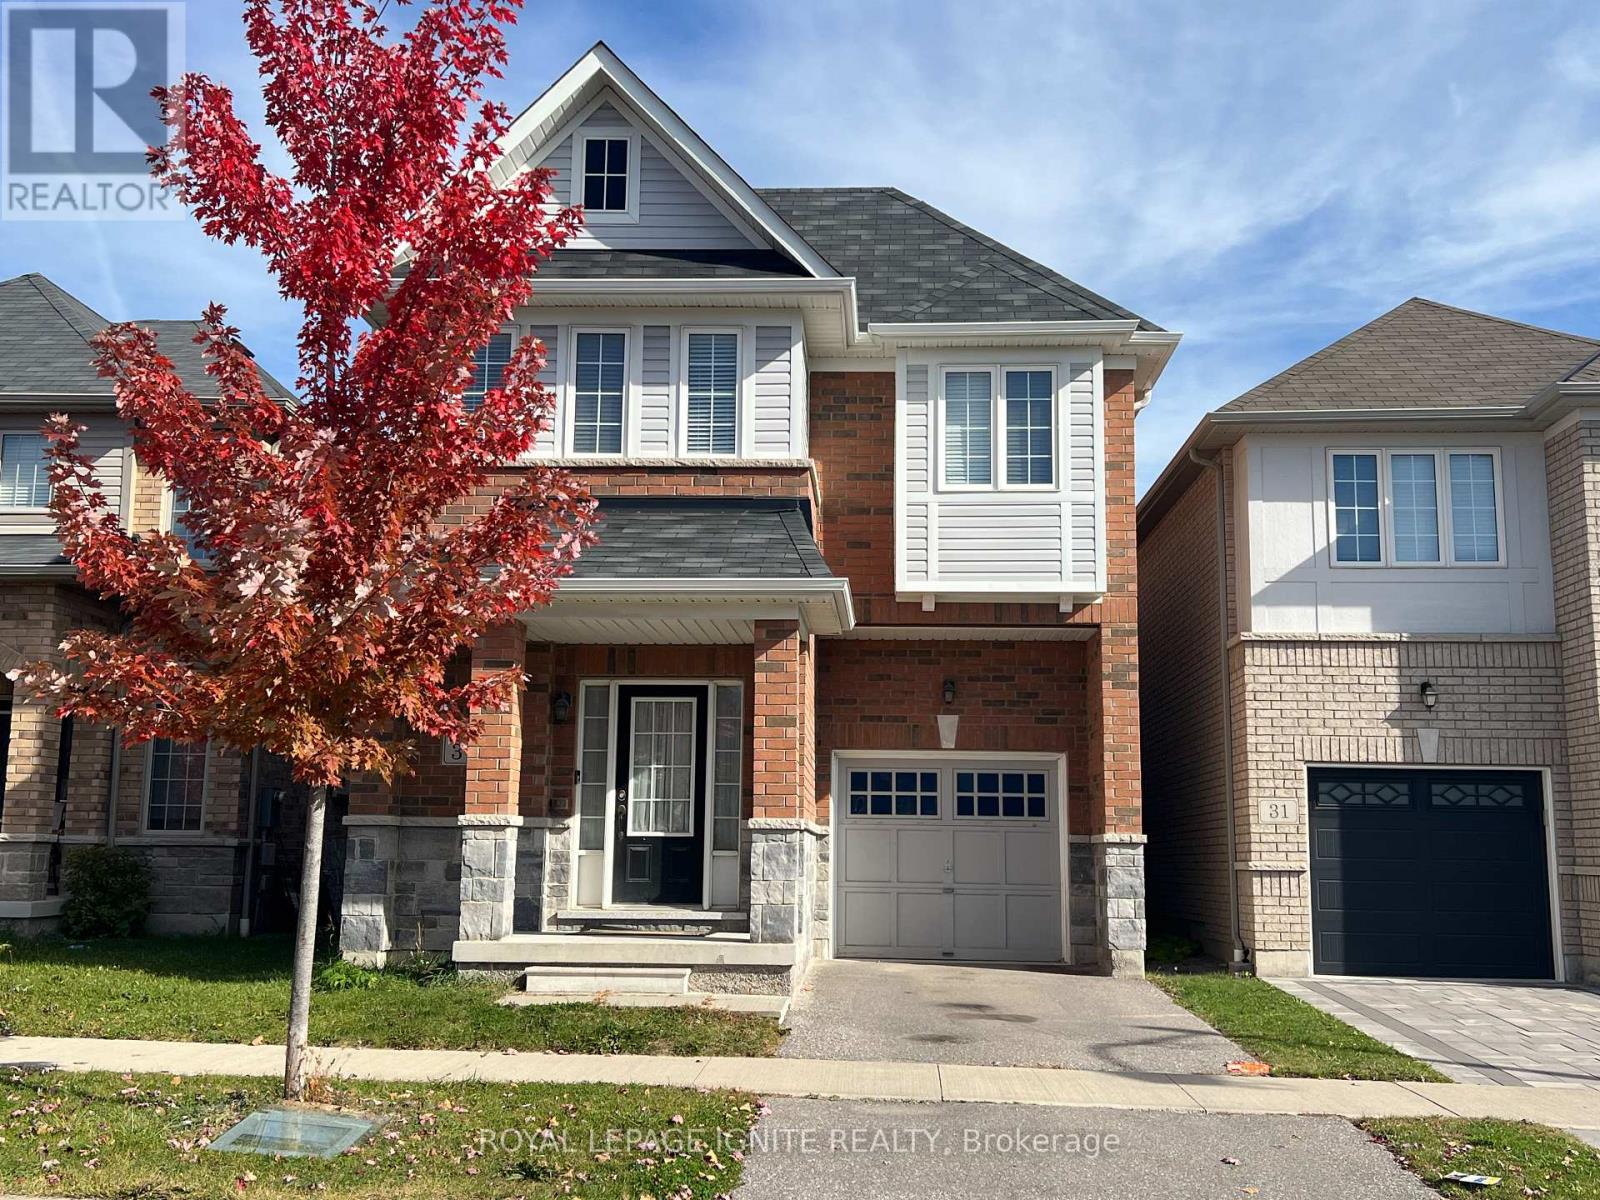
33 Ainsbury Avenue
Ajax, Ontario
Excellent Location in Ajax's Central East Community! This beautiful 4-bedroom, 4-bathroom detached home is situated in a prime, family-friendly neighbourhood and features a luxurious primary bedroom with his-and-her walk-in closets and a 5-piece ensuite. Conveniently located just minutes from Costco, major big-box stores, and Highway 401. Close to top-rated schools, including Viola Desmond Public School and J. Clarke Richardson Collegiate, as well as Lexington Park, Walmart, Home Depot, Canadian Tire, McDonald's, shopping, and all essential amenities. **Tenant is responsible for 100% of utilities.** Ready for immediate occupancy. No pets. No smoking inside the property. (id:55499)
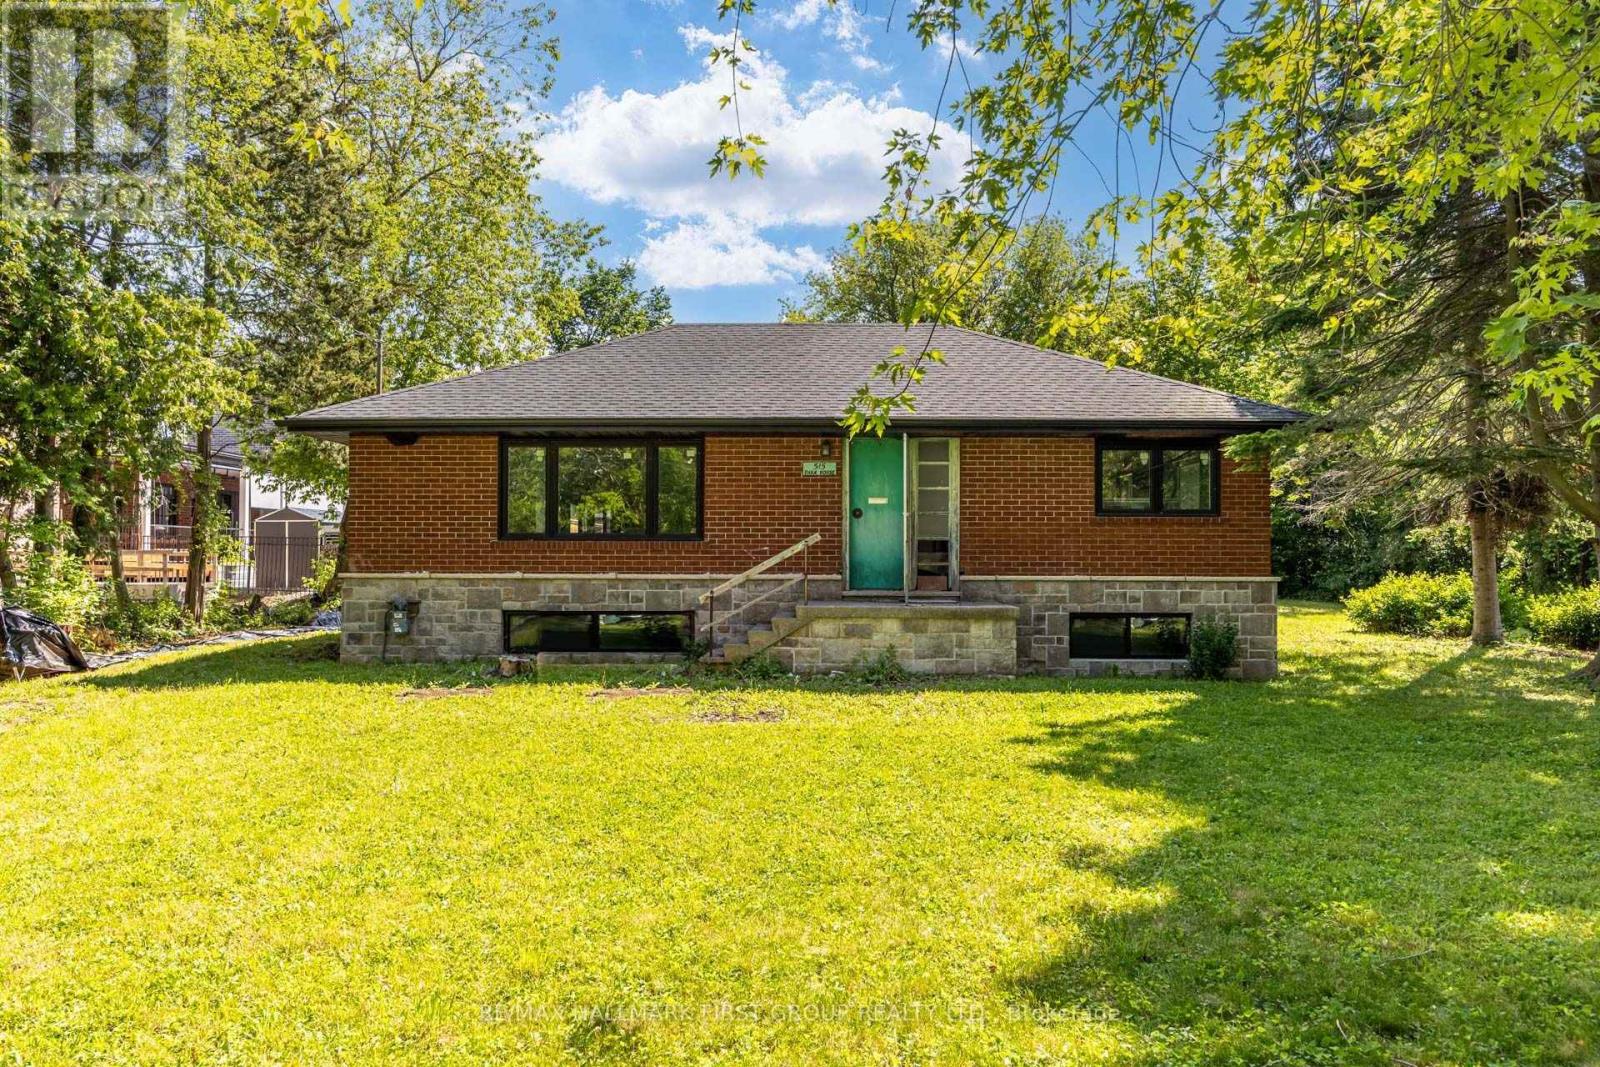
515 Ruthel Road
Ajax, Ontario
Huge Potential On This Double Lot 100 Ftx 200Ft. Currently A Detached Brick Raised Bungalow In "As-Is" Condition. The Perfect Location For A Large Custom Built Home Or Two Custom Homes On This Approved to be Severed Lot. PRIME WATERFRONT BEACH LOCATION -just seconds from the beach and scenic waterfront trails, surrounded by beautiful custom homes in a prestigious, rapidly developing neighbourhood. Conveniently close to Hwy 401, Paradise Beach, schools, parks, and all amenities - secure premium, deep lots in one of Ajax's most desirable lakeside pockets. Exceptional opportunity in the highly sought-after waterfront community of Ajax! Buyer To Do Own Due Diligence. Vendor Take Back (VTB) Available. (id:55499)
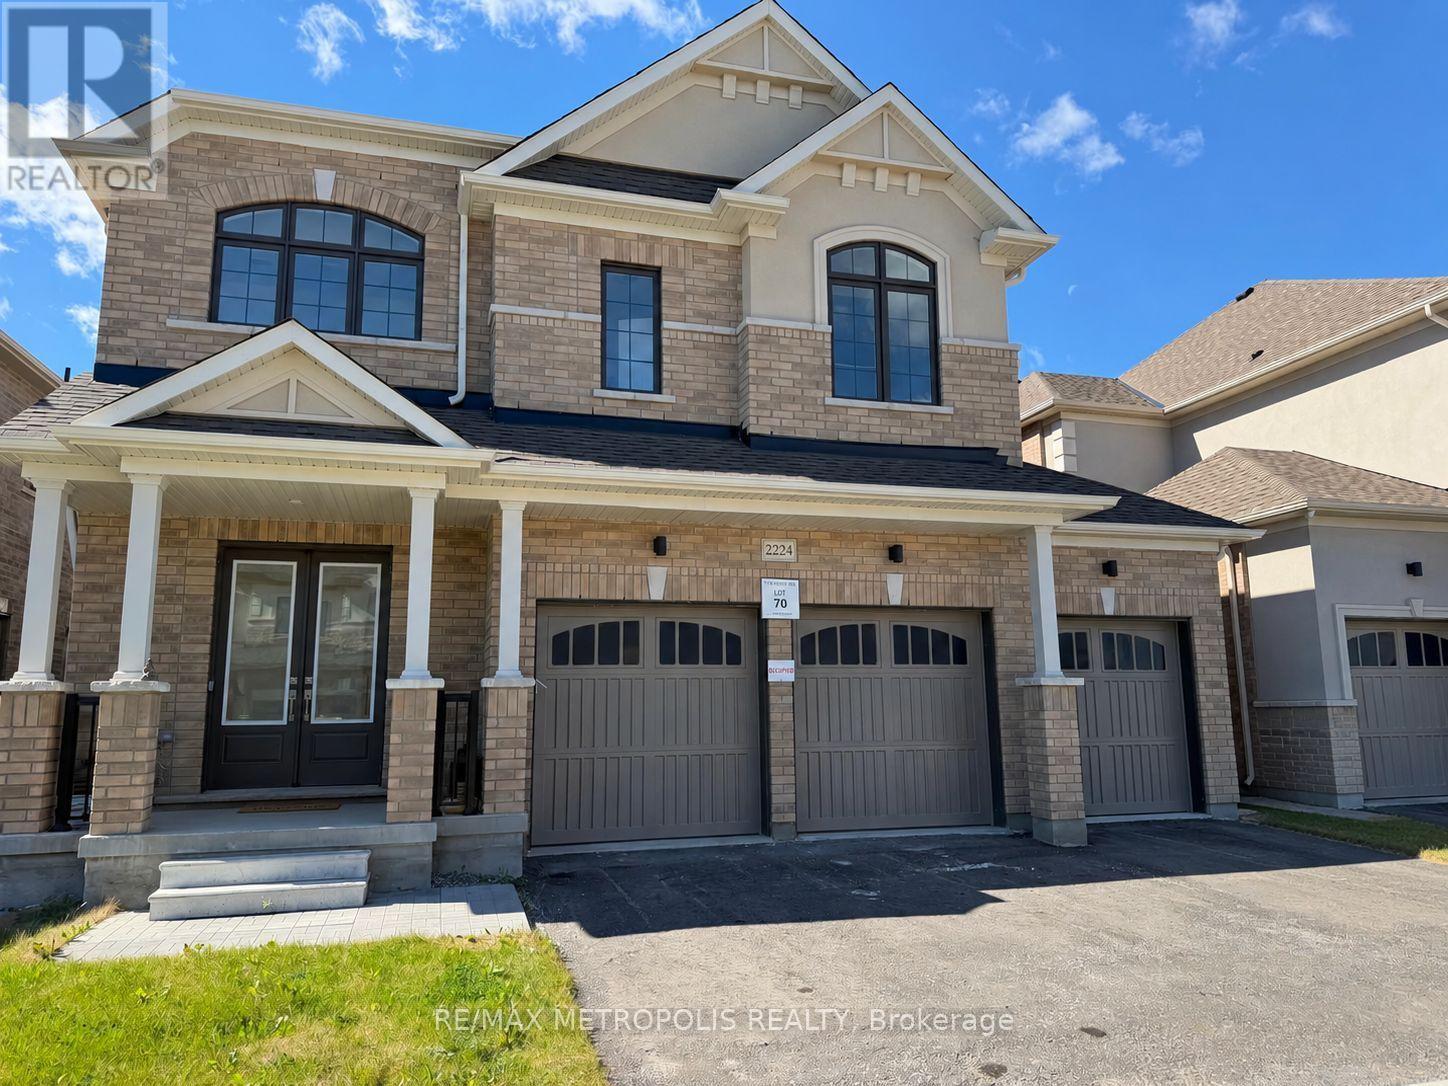
2224 Beckman Crescent
Oshawa, Ontario
Welcome To 2224 Beckman Crescent, Located In Treasure Hill's Highly Sought-After Palmetto Community In North Oshawa. This Impressive Highland Model Offers Approximately 3,842 Sq. Ft. Above Grade (As Per Builder's Floor Plan), Featuring 5 Spacious Bedrooms, 5 Ensuite Bathrooms And A 3-Car Garage. The Main Floor Boasts Hardwood Flooring, Upgraded Oak Stairs With Metal Railings, Generous Living, Dining And Family Rooms, And A Beautifully Upgraded Kitchen With Quartz Countertops And Extended Cabinetry. Upstairs, You'll Find Hardwood Flooring Throughout The Hallway And 5 Generously Sized Bedrooms, Each With Its Own Private Ensuite Featuring Quartz Countertops. The Primary Ensuite Offers A Double Vanity And Separate Toilet Area. A Convenient Second-Floor Laundry Room With Sink And Cabinetry, Along With A Large Walk-In Linen Closet, Adds To The Home's Practical Layout. New Stainless Steel Appliances. Ideally Situated Close To Parks, Trails, Schools, Shopping, Costco, Walmart, Durham College, Ontario Tech University, Transit And Major Highways Including The 407, 418 And 401. (id:55499)
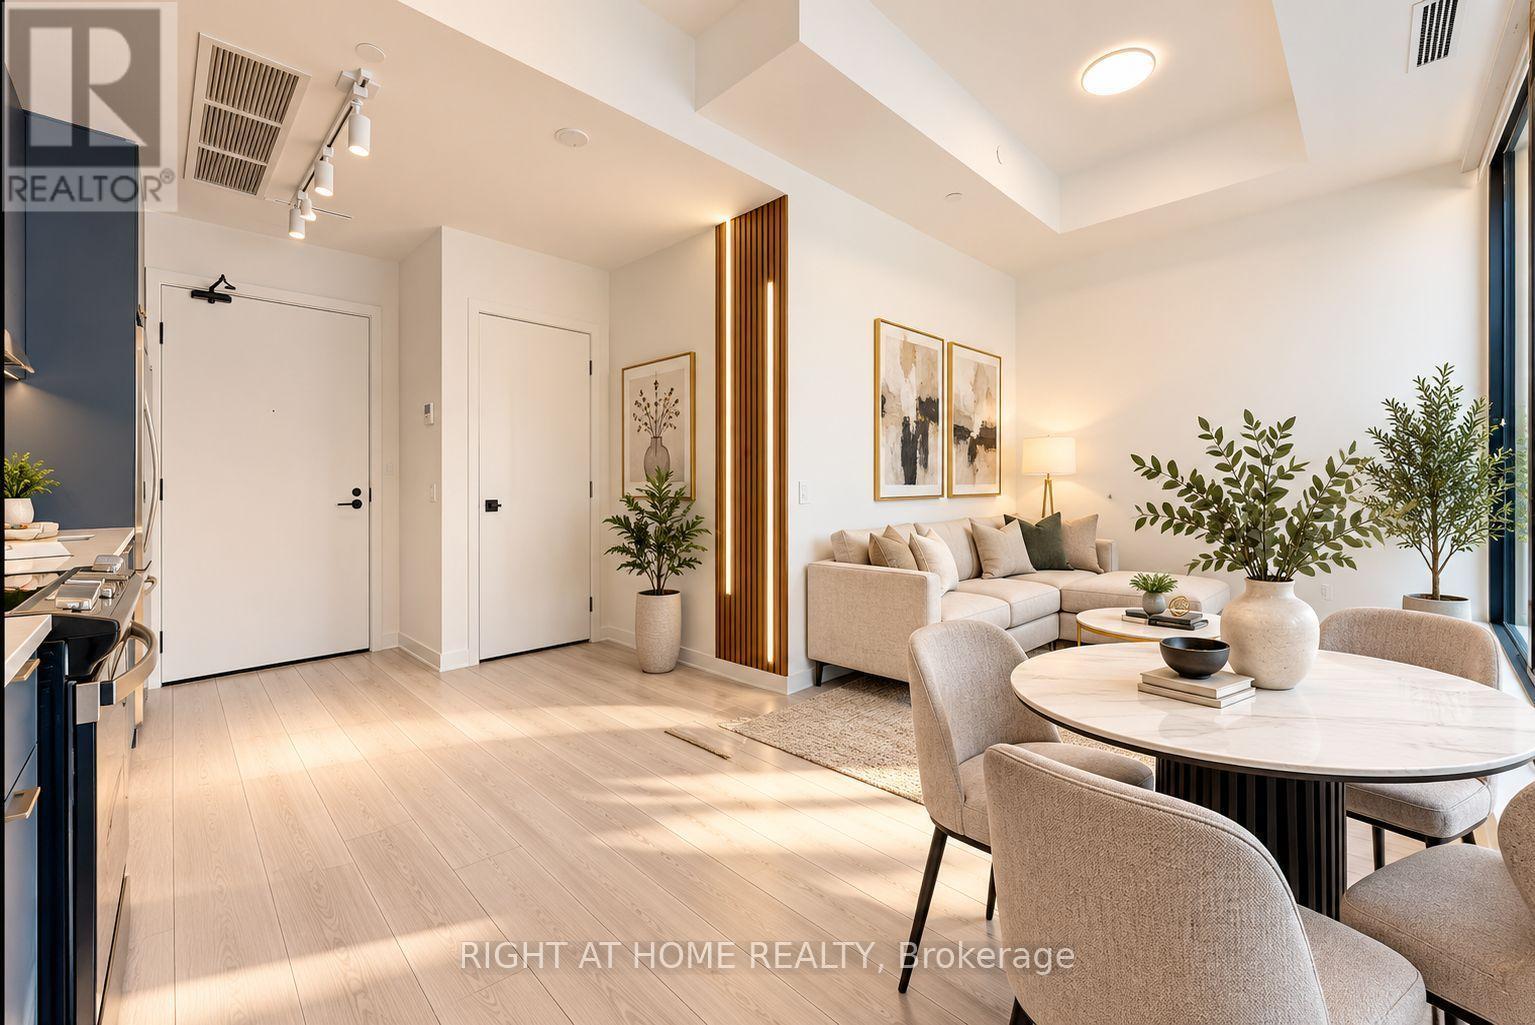
138 - 1612 Charles Street
Whitby, Ontario
SMART building with One Valet Application, Awesome 2-STOREY LAKESIDE LUXURY AT THE LANDING IN PORT WHITBY! Discover this stunning 2-year-new, move-in-ready condo, offering modern elegance, comfort, and unbeatable waterfront lifestyle! This unique townhome condo unit features 695 sq. ft. of bright, beautifully designed living space, floor-to-ceiling windows, premium laminate flooring, and a stylish open-concept layout. Enjoy a 142 sqft. private walk-out patio, perfect for entertaining, relaxing, and easy access for pet owners! The modern kitchen boasts quartz countertops, custom cabinetry, backsplash, and stainless steel appliances. Upgraded bathroom with glass walk-in shower. PARKING & LOCKERINCLUDED! Enjoy exceptional amenities including a fitness centre, yoga studio, party lounge, BBQ terrace, guest suite, dog wash, and bike wash station. PRIME LOCATION! Steps to Whitby GO, water front trails, marina, parks, restaurants, and shopping. Minutes to Hwys 401/407/412. BONUS:MAINTENANCE FEES INCLUDE HIGH-SPEED INTERNET! An incredible opportunity for first-time buyers, professionals, and downsizers. EXCEPTIONALLY WELL-PRICED FOR A QUICK SALE!**Photos are virtually staged** (id:55499)