
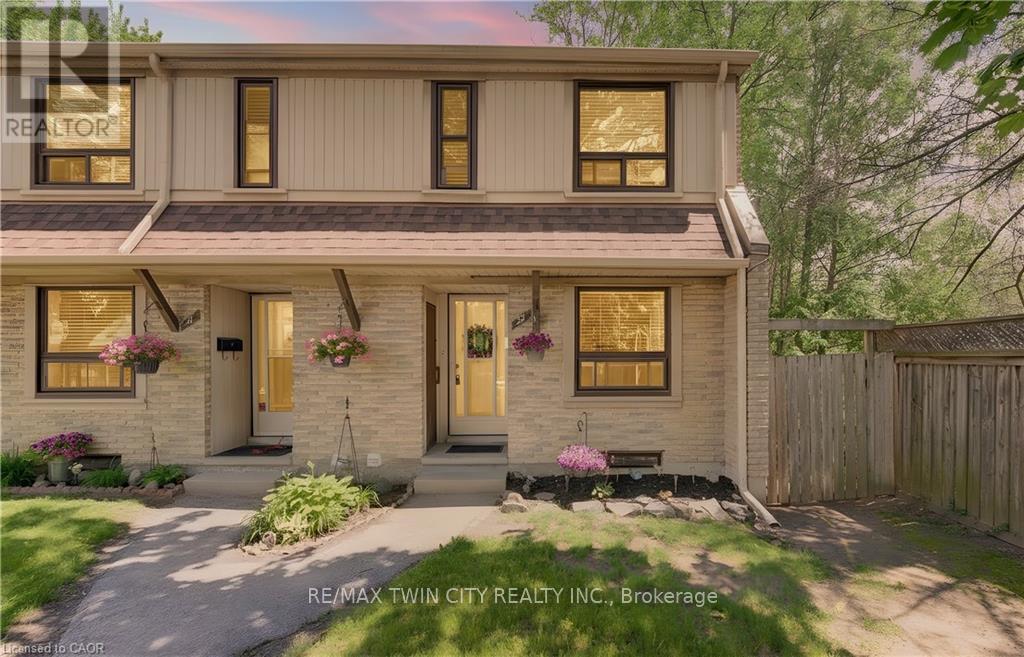
22 - 280 Thaler Avenue
Kitchener, Ontario
Calling all 1st time homebuyers and investors. She's a beauty! End unit. Backing onto Greenspace. Move-in ready and finished top to bottom! Welcome to #22-280 Thaler Avenue, a beautifully maintained end-unit townhome nestled in Kitchener's desirable Chicopee neighbourhood. Offering a carpet-free main floor, thoughtful updates, and a private backyard setting, this home is perfect for first-time buyers or downsizers. The bright and inviting main floor features a spacious eat-in kitchen at the front of the home, complete with stainless steel appliances, a double sink, tiled backsplash, and ample cabinetry. The living room is filled with natural light from the large window and offers a walkout to the backyard, creating a seamless flow for everyday living and entertaining. Upstairs, you'll find two generous bedrooms, including a spacious primary suite, along with a beautifully renovated 4-piece bathroom. Recent updates include fresh paint, new faux wood blinds, and an updated light fixture, providing a modern and move-in-ready feel. The finished basement adds valuable living space with a large recreation room, ideal for a family room, home office, or workout area. The laundry room has been recently renovated with fresh paint, flooring, installed shelving for organization and storage, and a new washer. Additional storage space can also be found throughout the lower level. Step outside to enjoy your own private backyard retreat backing onto a mature wooded area. Surrounded by nature and wildlife, the beautifully maintained garden with decorative stone landscaping creates a peaceful setting to relax and unwind. Conveniently located close to Chicopee Ski Resort, Fairview Park Mall, restaurants, schools, public transit, shopping, Grand River Hospital, and Highway 8, this home offers the perfect balance of comfort, convenience, and natural surroundings. Don't miss your opportunity to call this charming Chicopee townhome your own. (id:55499)
RE/MAX Twin City Realty Inc.
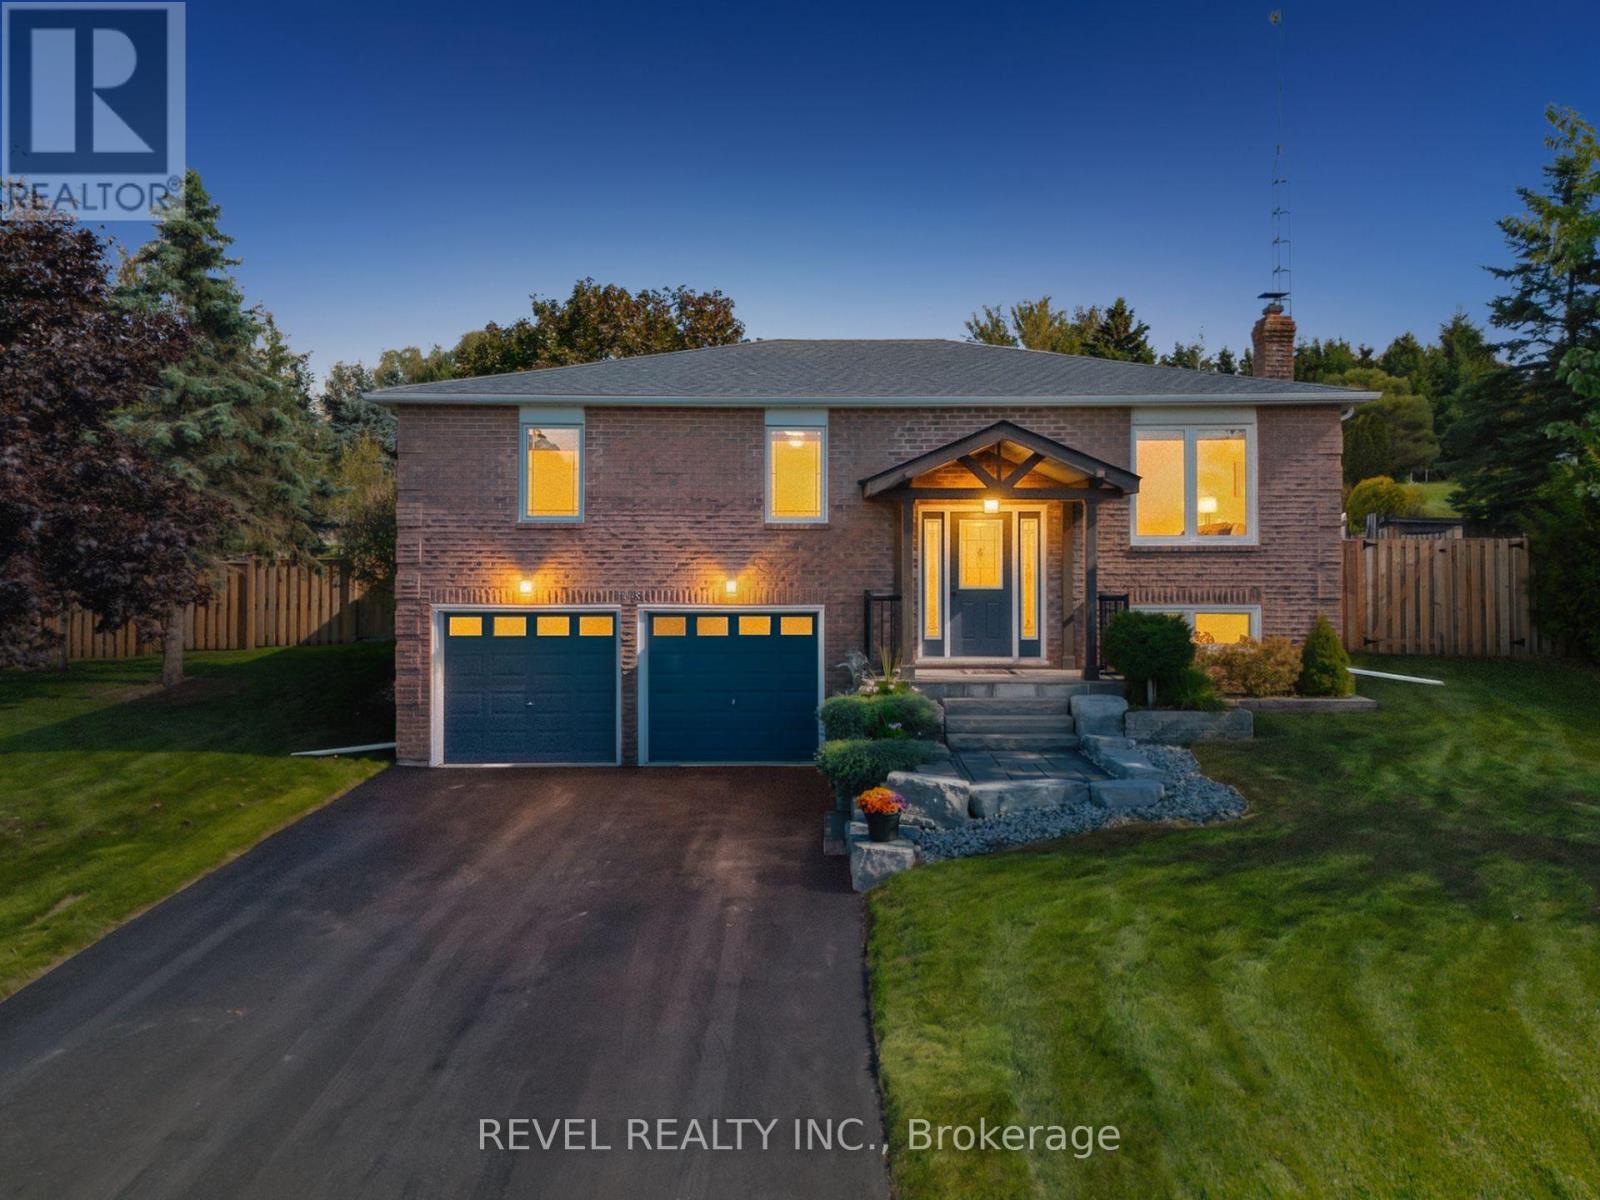
29 Saint John Street
Amaranth, Ontario
Where privacy, space, and lifestyle come together in one of Dufferin Region's most sought after rural communities. Set on a beautifully landscaped and fully fenced 3/4 acre property in the quiet hamlet of Waldemar, this exceptional bungalow offers a rare opportunity to enjoy refined country living surrounded by the natural beauty of the Grand River, conservation lands, scenic trails, excellent schools, local shops, and restaurants. Thoughtfully updated and tastefully finished throughout, the home features an inviting open concept layout designed for both everyday living and entertaining. The spacious kitchen flows seamlessly into the dining and living areas, while large windows fill the home with natural light and showcase the peaceful surroundings. Walk out to a stunning deck overlooking the private backyard retreat complete with hot tub, mature landscaping, and space to relax or entertain in total privacy. Offering 3 generous bedrooms and 2 bathrooms, including a private 3 piece ensuite, this home delivers functionality and comfort for families, downsizers, or those seeking a refined country lifestyle with modern conveniences. The finished lower level provides the perfect extension of living space with a large family and entertainment area, office space, above grade windows, and direct access from the attached garage. Additional highlights include an extra detached garage, large principal rooms, and a setting that truly embraces quiet rural living without sacrificing convenience. Only 13 minutes from Orangeville and all amenities. A rare offering in the heart of Waldemar where lifestyle, space, and community come together beautifully. (id:55499)
Revel Realty Inc.
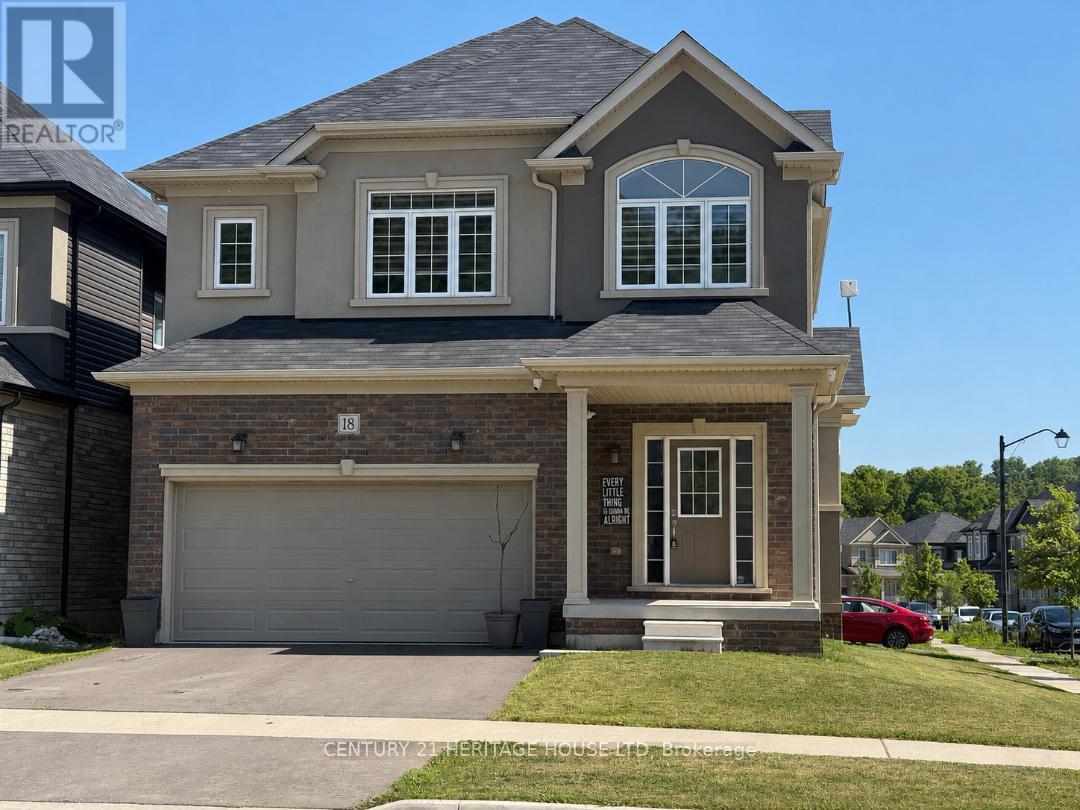
18 Macklin Street
Brantford, Ontario
Welcome to this beautiful corner detached home, offering modern updates and an abundance of natural light. The main floor features a spacious open-concept layout with a bright living and dining area, a large family room, and a generous kitchen complete with a breakfast area/eat-in dinette-perfect for everyday living and entertaining. Stylish pot lights, fresh paint, and brand new flooring throughout create a fresh contemporary feel, while the carpet-free design adds both elegance and easy maintenance. The second floor boasts four generously sized bedrooms and 2 full bathrooms, providing plenty of space foe the whole family. Situated on a desirable corner lot, this home is filled with natural sunlight from every angle. Conveniently located close to HWY 403, public transit, schools, trails, shopping, parks, and all essential amenities, this move-in-ready home is an excellent opportunity for families and commuters alike. (id:55499)
Century 21 Heritage House Ltd
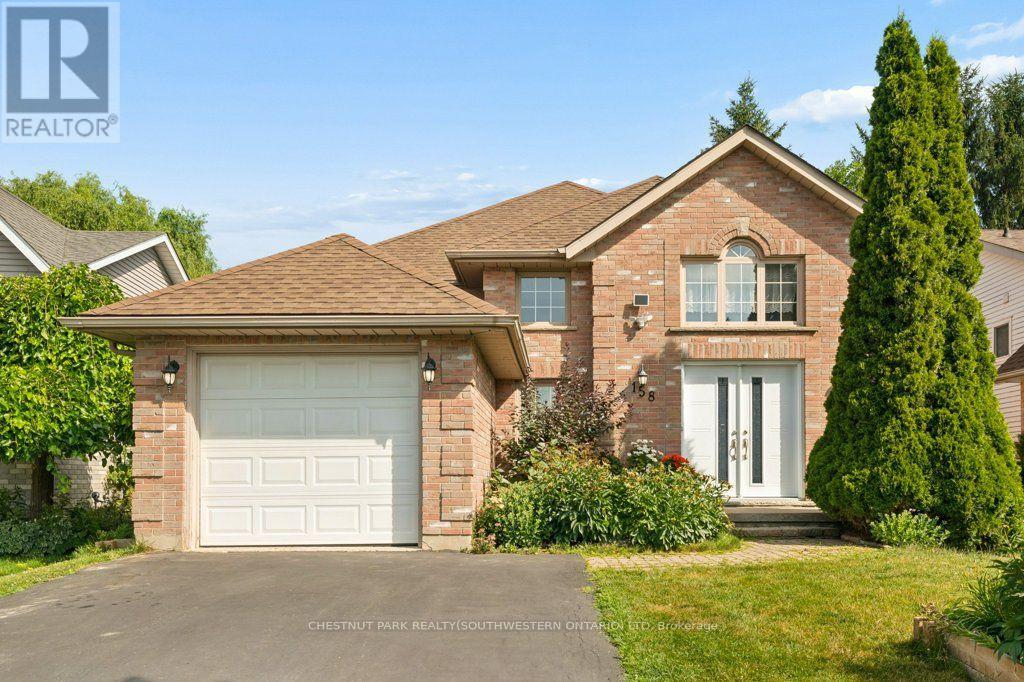
158 Bankside Drive
Kitchener, Ontario
A bright and beautifully maintained raised bungalow offering a comfortable layout that is ideal for small families and empty nesters. A spacious14 foot high foyer creates an inviting first impression not typical in a raised bungalow, leading to a freshly painted main floor with two bedroomsand a nicely finished bathroom featuring a skylight. The well appointed kitchen offers plenty of storage and direct access to the deck, fully fencedyard and vegetable gardens. A separate dining room provides the perfect setting for formal dinners and family gatherings. The bright lower levelfeatures large windows, a spacious open recreation room, a full bathroom and an additional bedroom, providing plenty of room for visitingfamily, hobbies or a private guest retreat. With three bedrooms, two full bathrooms and everyday essentials nearby, this welcoming Kitchenerhome offers easy access to shopping, schools, the expressway and all the amenities you need. (id:55499)
Chestnut Park Realty(Southwestern Ontario) Ltd
203 Santas Village Road
Bracebridge, Ontario
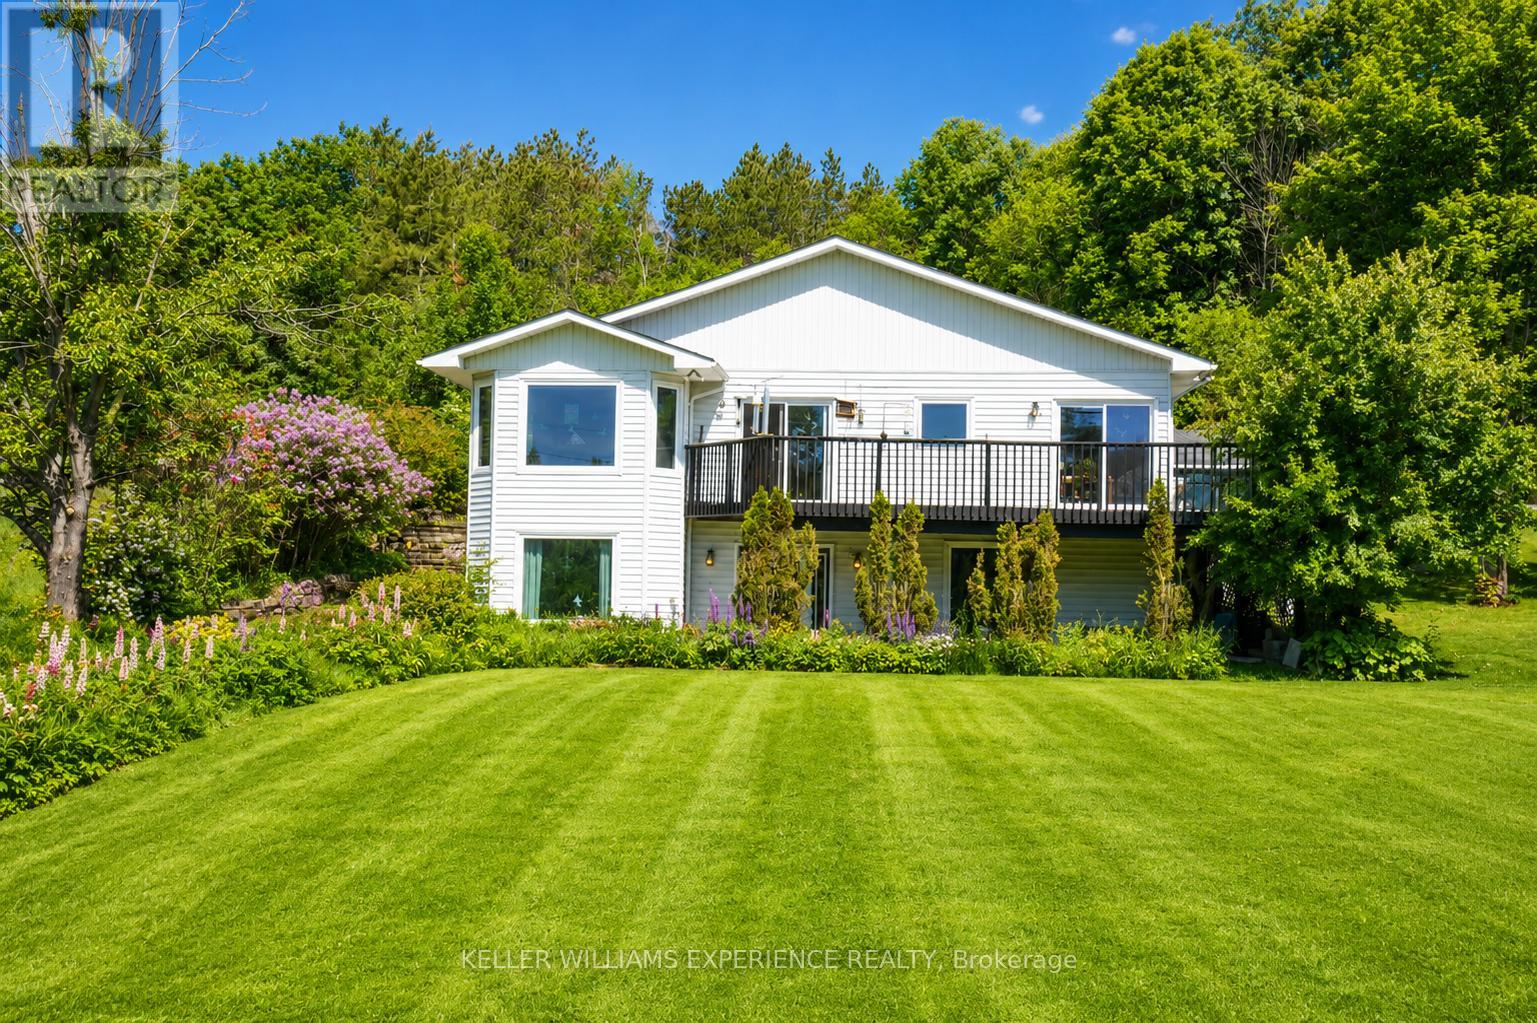
First time offered! A rare Muskoka River well-maintained raised bungalow offering space, flexibility, and future potential. Situated on a rare double-wide lot with approximately 200 feet of frontage, the existing home is positioned on the western half of the property, creating exceptional possibilities for the future.The bright and inviting main level features renovated bathrooms, updated windows (2023), and an abundance of natural light throughout. A stunning four-season sunroom serves as the perfect bonus living space, providing beautiful river views and year-round enjoyment.The fully finished walkout lower level offers a separate entrance and can be easily converted into an in-law suite or multi-generational living space. Whether you're accommodating extended family or seeking income potential, the layout provides excellent versatility.Car enthusiasts, hobbyists, and contractors will appreciate the oversized two-car garage, offering ample room for vehicles, machinery, workshop space, and additional storage.Major recent upgrades include a brand-new whole-home Generac backup power system installed in 2026, providing peace of mind in every season.Enjoy waterfront living, generous outdoor space, and endless possibilities in this exceptional Muskoka River property. A rare opportunity to own a spacious home on a premium lot with outstanding value and future potential. (id:55499)
Keller Williams Experience Realty
2 Fagan Street
Haldimand, Ontario
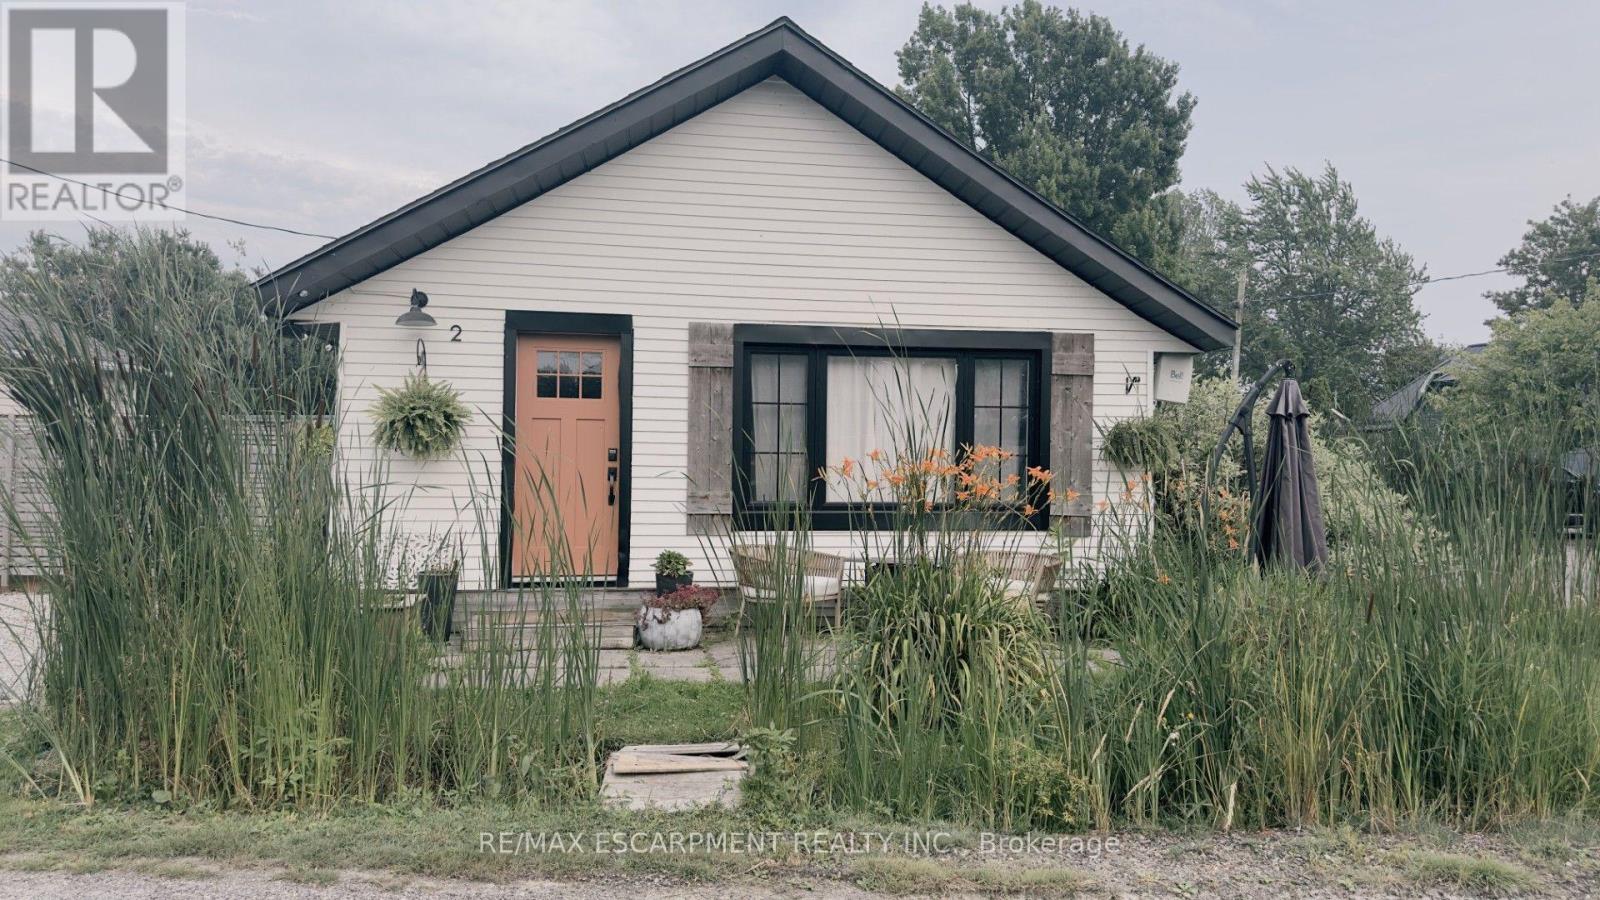
Just 50 steps from Lake Erie, your attainable lakeside lifestyle awaits! This beautifully updated 3-bedroom, 1-bathroom bungalow in the desirable community of Peacock Point is completely move-in ready. It functions perfectly as a year-round residence, weekend retreat, or savvy investment property. Situated on a prime corner lot, the home boasts exceptional curb appeal, professional landscaping, and multiple outdoor spaces designed for entertaining. Inside, the approximately 900 square foot open-concept layout seamlessly blends modern updates with warm, rustic character. The stylish kitchen features stainless steel appliances and flows effortlessly into the bright dining and living areas. Three comfortable bedrooms, a refreshed 4-piece bath, and a welcoming foyer complete this thoughtfully designed floor plan. Recent updates include a natural gas furnace and A/C in 2018, kitchen in 2018, cistern in 2017, holding tank in 2016, roof in 2021, windows in 2021, exterior paint in 2021, and fibre internet with cable in 2022. Just unpack and start enjoying relaxed, lakeside living. (id:55499)
RE/MAX Escarpment Realty Inc.
72 Copper Leaf Street
Kitchener, Ontario
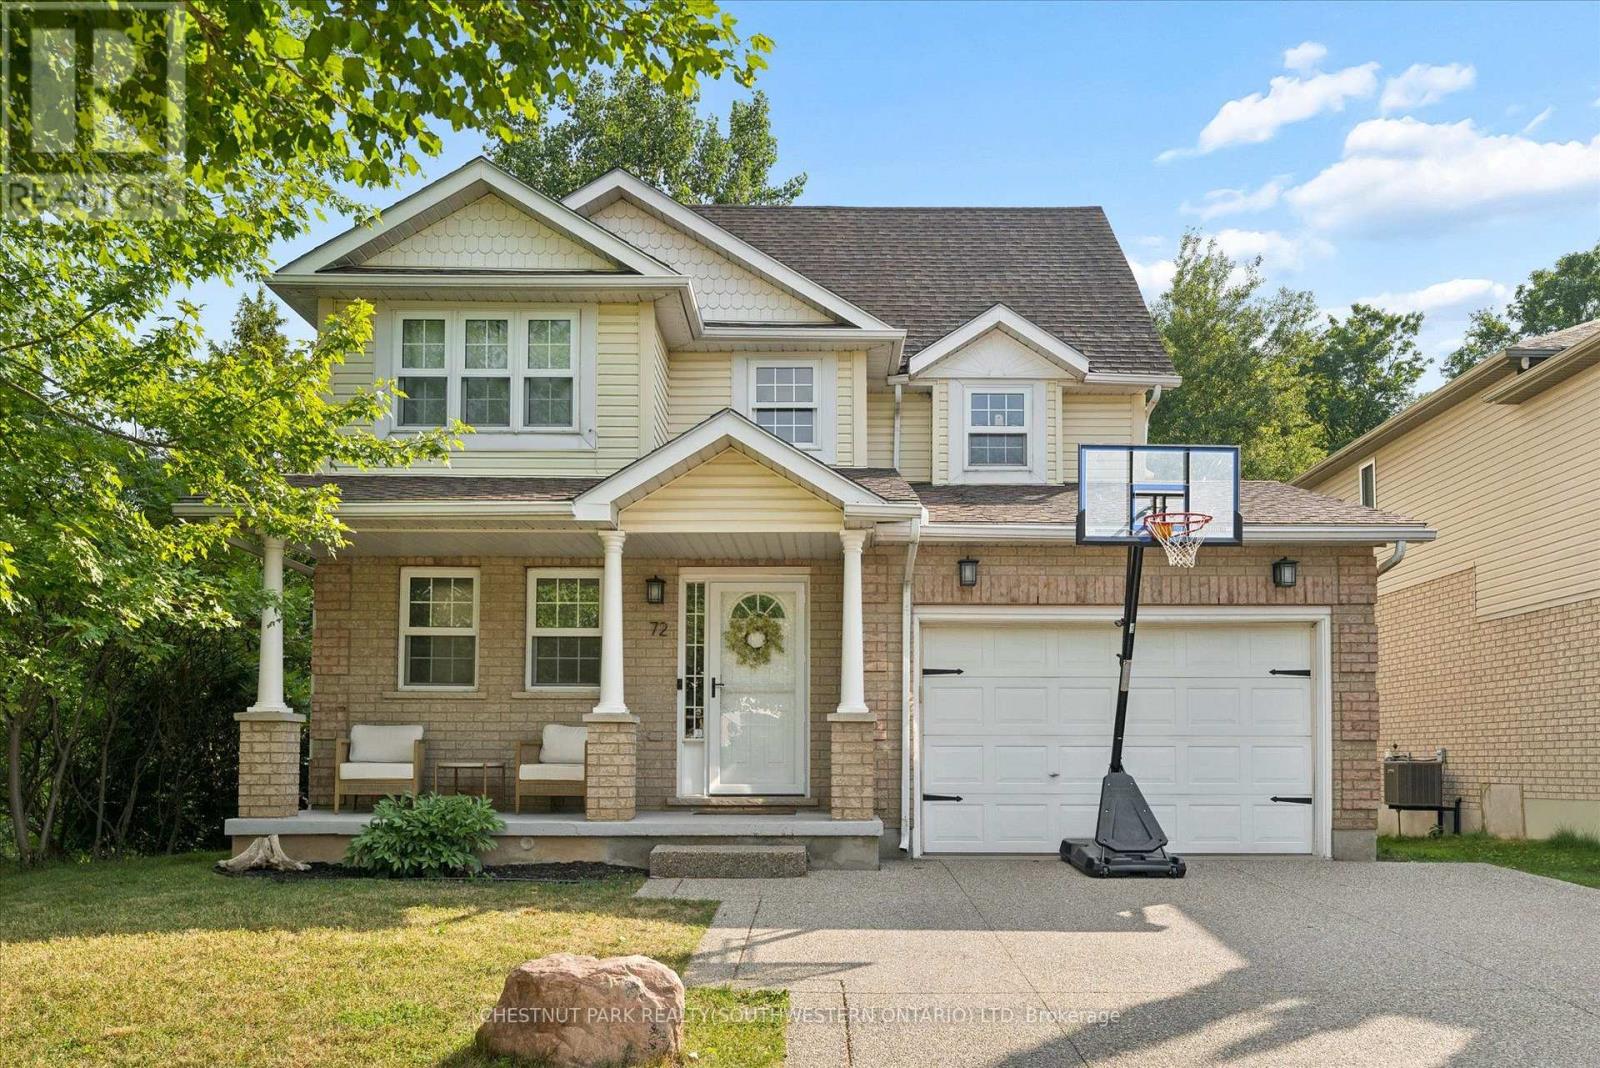
Set on a rare lot backing and siding onto green space, privacy here is something you'll appreciate right away. No rear neighbours and only one neighbour to the side gives you space you don't often find in family neighbourhoods, with year-round views that show off every season. The main floor is designed for families. An updated kitchen with an island and granite counters anchors the space, with a dining area. The family room is centred around a gas fireplace with updated built-ins and clean sightlines to the kitchen and back deck. Upstairs, the primary suite has a walk-in closet with built-ins and its own ensuite. Two additional bedrooms share a Jack and Jill bathroom, with one featuring a walk-in closet and additional built in storage. The third-floor loft is a standout. Currently used as a fourth bedroom for a teenager, but it easily works as a second living space, office, or a bit of a "lady loft" escape. The finished basement adds more usable space, with a walk-up to the backyard that makes it especially functional in the summer. Outside, the backyard is private and easy to enjoy with a deck, newer saltwater pool, and shed, with no direct sightlines from neighbours. The 1.5 car garage is set up for an EV and works well for storage and parking, while the driveway fits two comfortably. Carpet-free throughout, this is a turnkey home in a location that's tough to replicate. Walking distance to schools, and close to shopping, restaurants, the library, expressway access. (id:55499)
Chestnut Park Realty(Southwestern Ontario) Ltd

79 Beaverbrook Crescent
Cambridge, Ontario
Welcome to 79 Beaverbrook Crescent, a spectacular 5-bedroom, 3.5-bathroom family home offering nearly 2,400 sq ft of bright, beautifully designed living space, all in one of the area's most sought-after neighbourhoods. From the moment you step inside, you'll appreciate the warm and inviting atmosphere, enhanced with stylish updates throughout. At the heart of the home is a stunning chef's kitchen with elegant finishes and an exceptional layout designed for both everyday living and effortless entertaining. A beautifully finished basement adds versatile space for relaxing, hosting, or accommodating a growing family. Step outside to a breathtaking backyard oasis unlike any other. This private, zero-maintenance retreat feels like your own hidden resort and is the perfect setting for poolside BBQs, summer celebrations, and elegant evening gatherings. At its centre is a pristine heated saltwater pool, featuring a below-deck concealed solar cover for effortless maintenance and an extended swimming season. Perfectly positioned close to excellent public and Catholic schools, grocery stores, restaurants, and with direct access to Highway 8, this exceptional property combines luxury, convenience, and an unparalleled outdoor lifestyle. 79 Beaverbrook Crescent is more than a home, it's a private retreat where unforgettable memories are waiting to be made. (id:55499)
Shaw Realty Group Inc.
15 Kirk Street
St. Catharines, Ontario
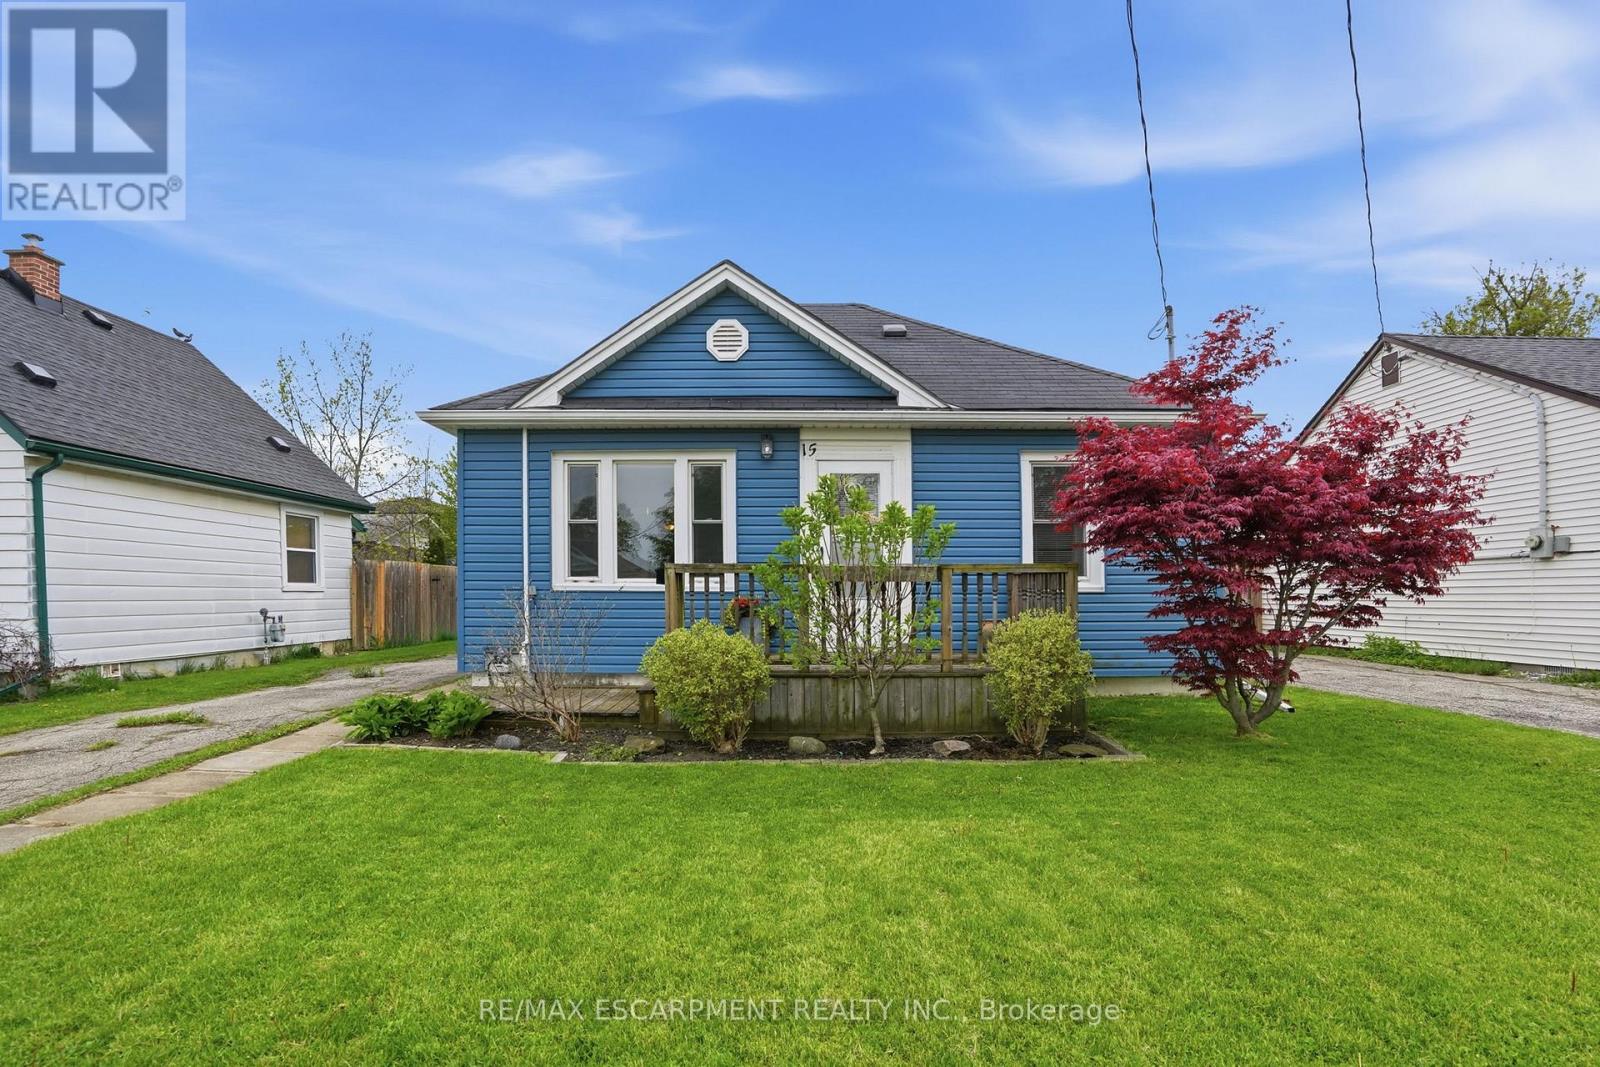
Opportunity awaits at this bungalow in a desirable West St. Catharines location. Whether you're a first-time buyer or looking to simplify, this home offers a practical layout with two bedrooms, a bright living space and an eat-in kitchen. Enjoy a large, private backyard complete with patio space and a substantial shed, along with ample parking for added convenience. A solid opportunity for those looking to personalize a home in awell-established neighbourhood. Positioned close to Brock University, schools, parks, shopping and trails, with easy access to transit-making it a smart choice for both lifestyle and long-term value. RSA. (id:55499)
RE/MAX Escarpment Realty Inc.
194 Southbrook Drive
Hamilton, Ontario
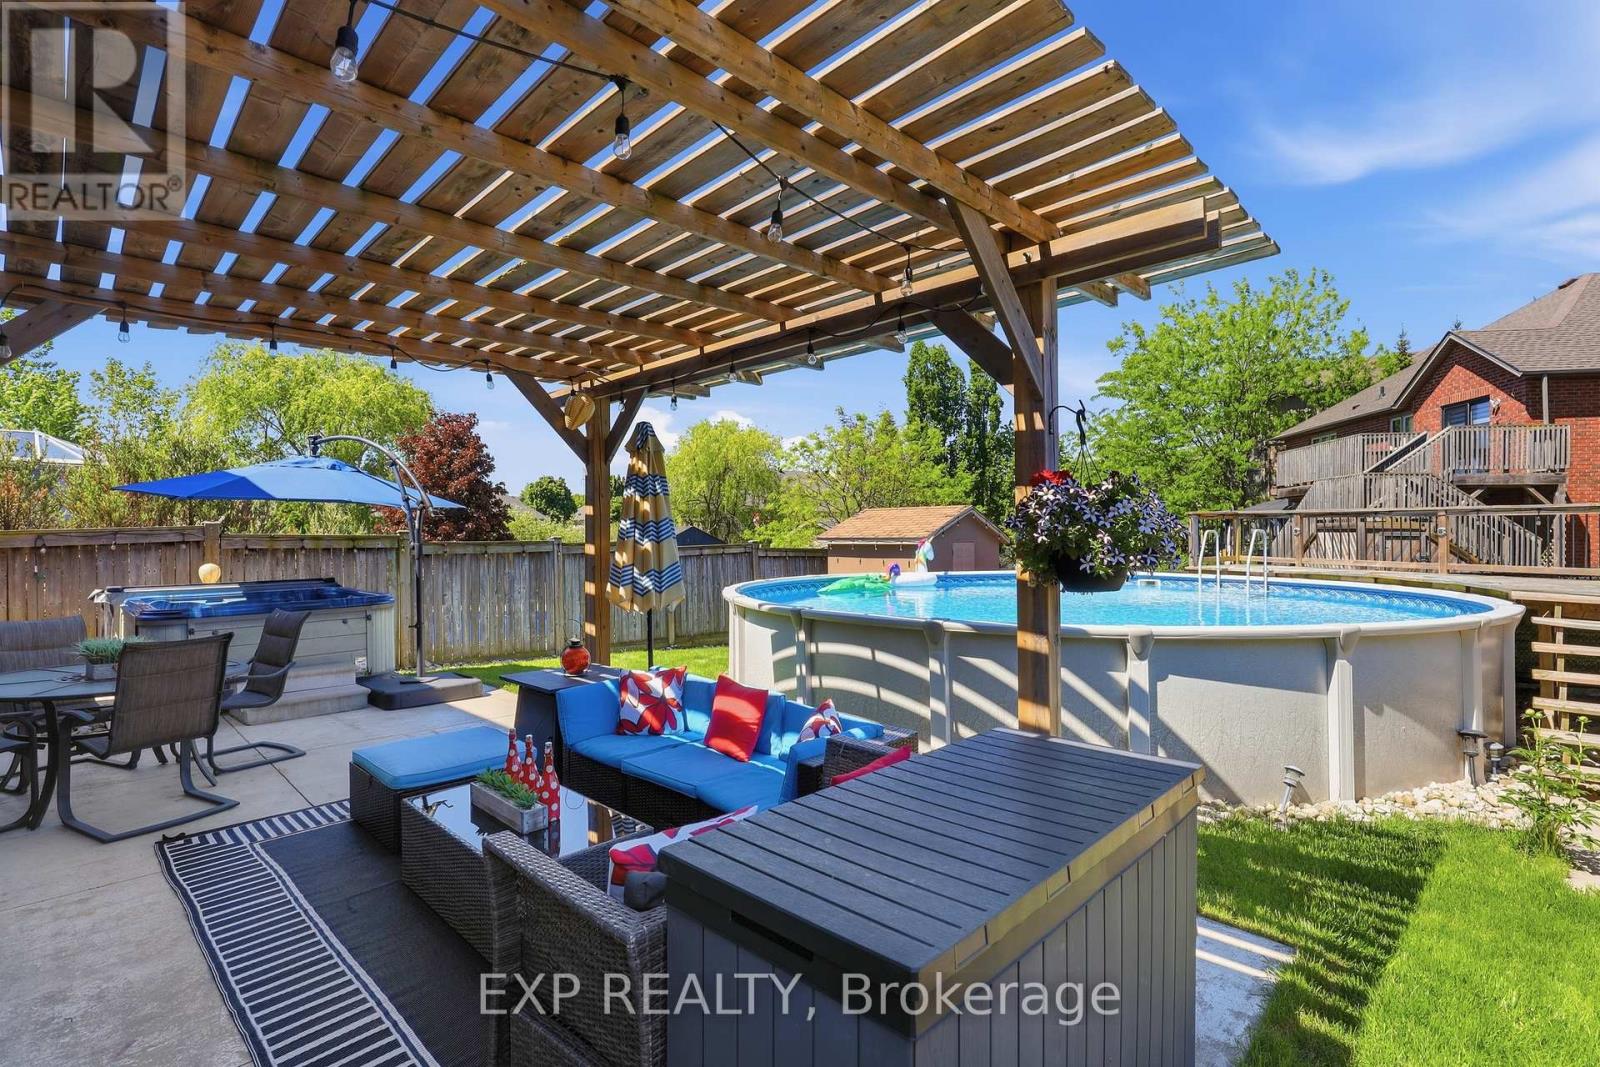
Welcome to your own private backyard paradise! Nestled on a premium oversized lot in the heart of South Binbrook, one of the most sought-after, family-friendly neighbourhoods, this beautifully updated home offers over 3,000 sq. ft. of finished living space, exceptional functionality, and a spectacular outdoor retreat designed for year-round enjoyment.Thoughtfully maintained and extensively upgraded, the bright and spacious layout features a stunning kitchen with a large centre island overlooking the main living area, a dedicated home office, space for a home gym, and convenient main-floor laundry with direct garage access.Recent improvements include smooth ceilings throughout the main floor, hardwood flooring across the entire second level, a beautifully renovated staircase with modern railings, updated lighting and pot lights, refreshed kitchen finishes, upgraded fixtures, professionally painted interiors, and multiple window replacements-creating a stylish, move-in-ready home.The fully finished basement provides outstanding flexibility, complete with a full kitchen and full bathroom, making it ideal for multi-generational living, extended family, guests, recreation, or additional work-from-home space.Step outside to your private resort-inspired backyard, where a 28' heated saltwater pool, hot tub, pergola, and expansive entertaining areas create the perfect setting for summer gatherings or peaceful evenings at home. A newer Hayward pool heater and natural gas line help extend the outdoor season for even greater enjoyment.Offering parking for up to six vehicles and ideally located close to parks, schools, walking trails, transit, and everyday amenities, this exceptional property perfectly blends modern updates, generous living space, and resort-style outdoor living in one of South Binbrook's most desirable communities. (id:55499)
Exp Realty
90 Osler Drive
Hamilton, Ontario
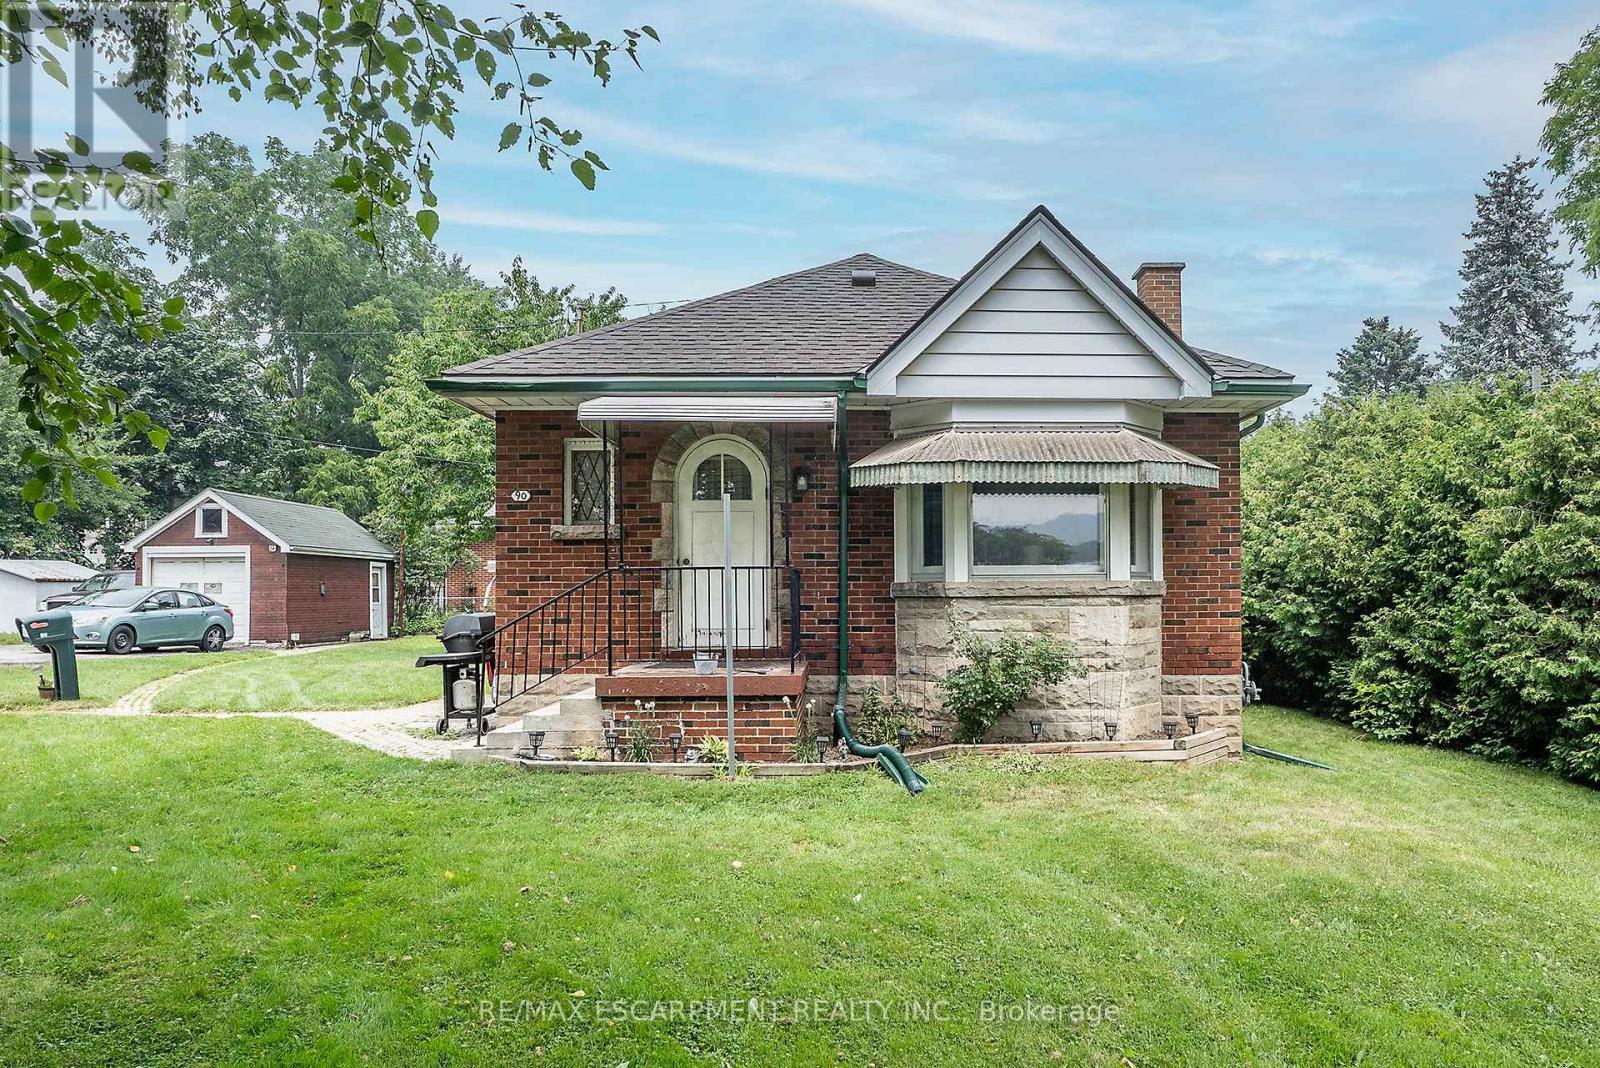
PRIME LOCATION, QUALITY BUILT ALL BRICK BUNGALOW!! This home offers great bones including original hardwood on a HUGE LOT. Looking for a great property this is it, Eat-In Kitchen, open concept Living Room and Dining Room perfect for entertaining family & friends. Two spacious bedrooms and a 4 pce bath can also be found on this floor. The FULL basement offers SEPARATE ENTRANCE perfect for older children at home or the in-laws. This floor offers a large Rec Rm and bedroom area as well as plenty of storage in the laundry/utility area. Outside you will find plenty of parking, a detached garage and a shed for all your storage needs. This yard offers plenty of space for the oasis you have dreamed of. Peace of Mind with updated shingles in 2020 and most windows have been replaced. This home offers great potential at a great price and is close to downtown Dundas, McMaster University and all conveniences. (id:55499)
RE/MAX Escarpment Realty Inc.
141 Acacia Road
Pelham, Ontario
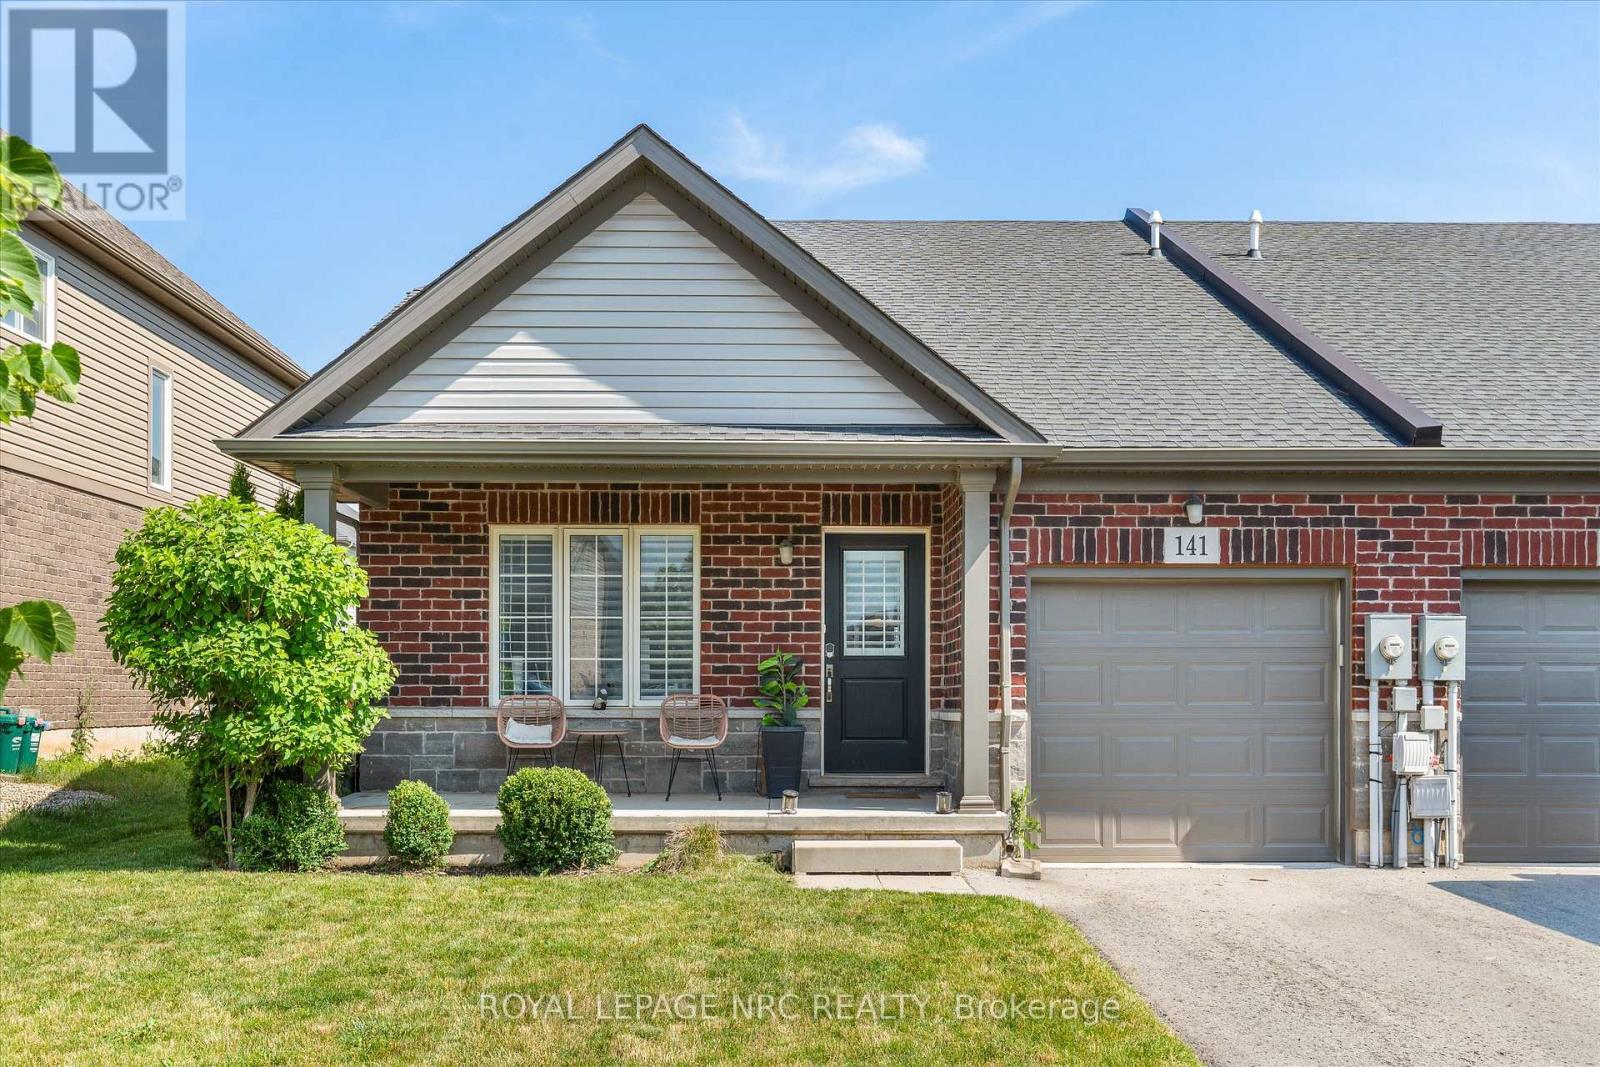
Welcome to 141 Acacia Road, a beautifully maintained freehold semi-detached bungalow, facing away from Rice Rd in one of Fonthill's most desirable newer neighbourhoods. Built in 2019, this move-in ready home offers the ease of main floor living with 2 bedrooms, 2 bathrooms, an open-concept layout, vaulted ceilings, and an abundance of natural light. The inviting living room features a cozy electric fireplace, creating the perfect space to relax or entertain, while the attached garage with automatic garage door opener adds everyday convenience. The full unfinished basement offers you the freedom to create additional living space, a home gym, hobby room, or guest suite to suit your lifestyle.Living here means enjoying everything that makes Fonthill one of Niagara's most sought-after communities. Start your morning with coffee from The Palms Coffee Bar, Font Coffee Bar, or 416 Coffee Co., spend time on the nearby walking and cycling trails, enjoy pickleball at Centennial Park, or take advantage of the fitness facilities, programs, and events at the Meridian Community Centre. Boutique shops, local restaurants, grocery stores, and everyday amenities are all just minutes away.One of Fonthill's greatest advantages is its central location within Niagara. Whether you're heading to Niagara Falls, St. Catharines, Welland, Niagara-on-the-Lake, the QEW, wineries, golf courses, beaches, or hiking trails, you're never far from where you want to be. It offers the perfect balance of small-town charm, convenience, and access to everything the Niagara Region has to offer.Whether you're downsizing, retiring, or simply looking for a newer low-maintenance home in an exceptional neighbourhood, this is an opportunity you won't want to miss. There aren't many newer built bungalow style living properties in Fonthill , in this price range. (id:55499)
Royal LePage NRC Realty