
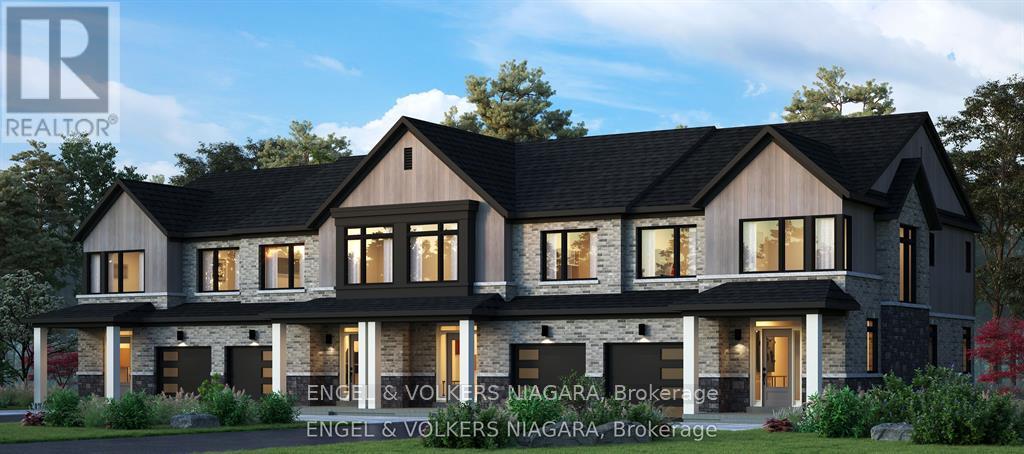
9 Cherry Birch Crescent
Thorold, Ontario
Welcome to Cherry Birch Crescent, Thorold-a superb opportunity for first time buyers and growing families. This brand new, to-be-built townhome by Lancaster Homes offers modern living in a prime location, just moments from Brock University and surrounded by beautiful parks, golf courses, and scenic trails for year-round enjoyment. Step inside this spacious three-bedroom, two and a half bathroom home to discover thoughtful design and quality finishes throughout. The main level boasts impressive 9ft ceilings and stylish vinyl plank flooring in the airy living area. The contemporary kitchen features tall cabinetry, a large island with an under-mount sink, quartz countertops, and 12x24 tile flooring that continues into the bathrooms. Upstairs, the generous primary suite comes complete with a walk-in wardrobe and a luxurious ensuite bathroom-relax in the soaker tub or unwind in the sleek glass shower. Convenience abounds with an upstairs laundry room and ample storage space throughout. With three dedicated parking spaces and a location in a vibrant, growing community, this townhome offers everything a modern family could wish for. Attached garage with service hallway to backyard. Don't miss your chance to make this exceptional property your new home! Price reflects the HST rebate. (id:55499)
Engel & Volkers Niagara
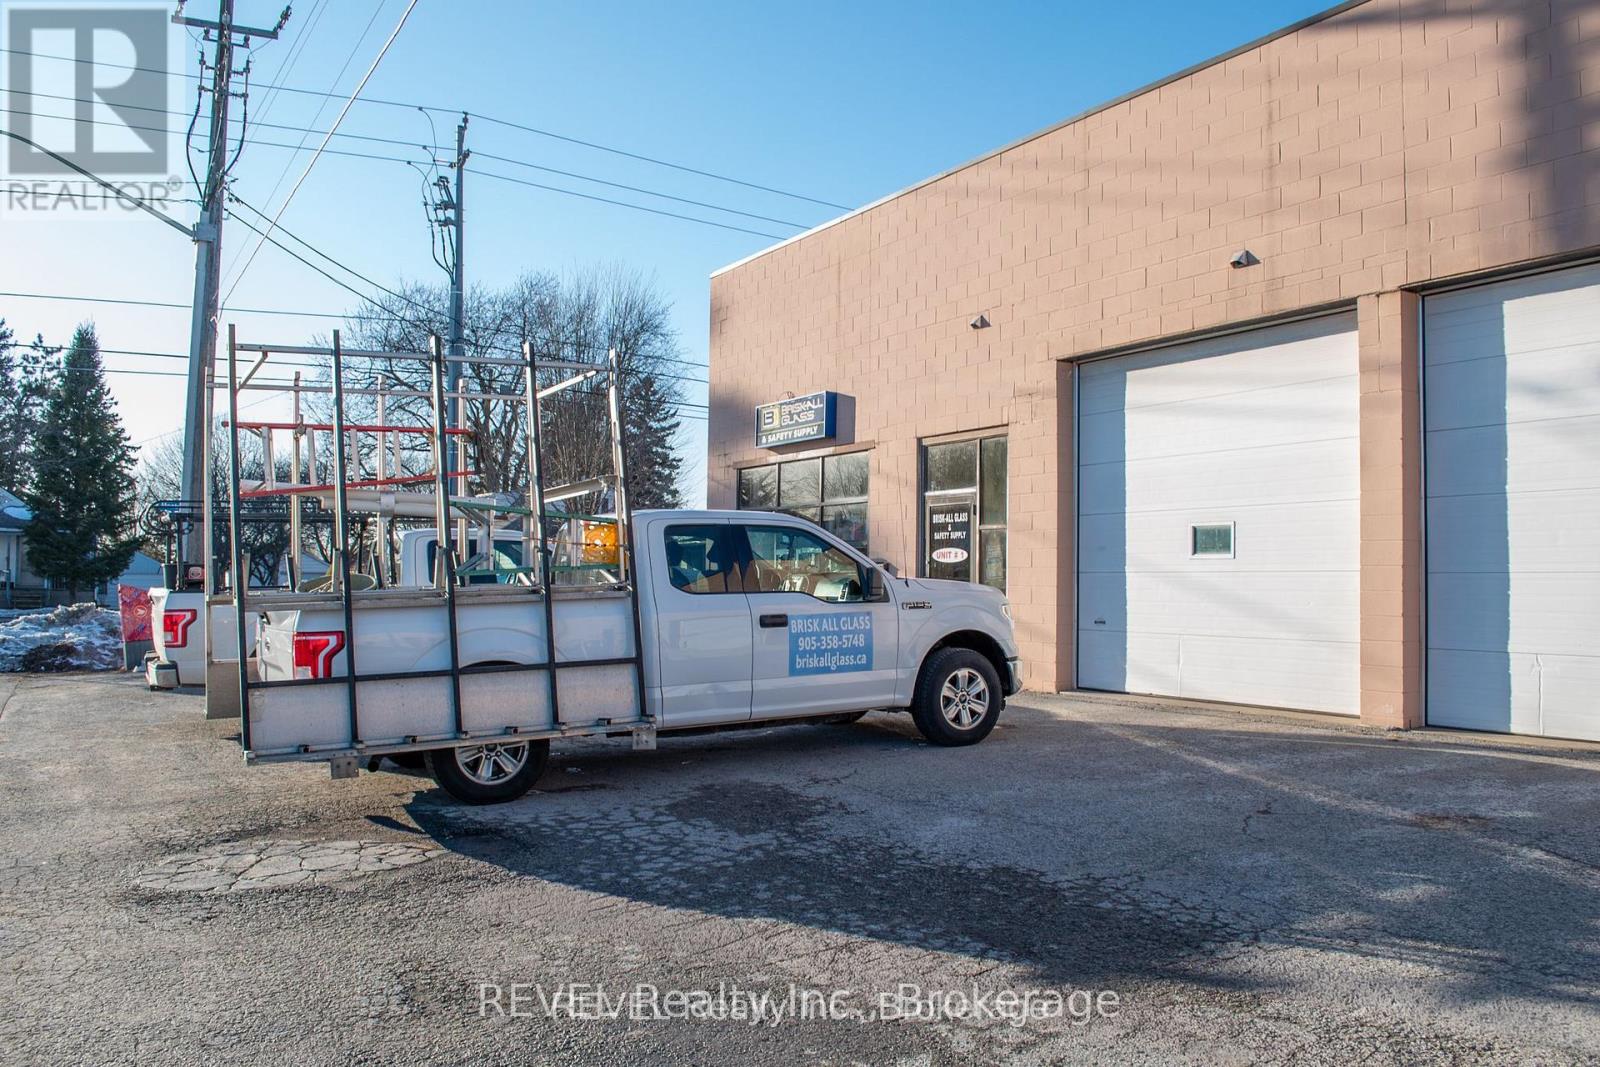
4564 Montrose Road
Niagara Falls, Ontario
Brisk-All Glass & Safety Supplies presents a rare opportunity to acquire a well-established and highly respected glass business serving the community of Niagara Falls. Operating successfully for more than 100 years, the company has built a strong reputation as a trusted provider of glass installation, custom fabrication, and repair services for residential and commercial clients throughout the region. Known locally as a preferred glass builder and repair specialist, the business benefits from repeat customers, steady referral work, and deep roots in the local construction and service community. This offering is for the business only, providing the buyer with the established brand, customer relationships, and operational goodwill that have made Brisk-All a recognized name in the area.This is an ideal opportunity for a skilled tradesperson or entrepreneur looking to step into ownership of a proven and profitable operation. With consistent demand for glass repair, replacement, and safety supply services across the Niagara Region, the company is well positioned for continued success under new ownership. To ensure a smooth transition, the seller is prepared to provide up to six months of training and support, allowing the buyer to confidently assume operations while maintaining the high standards customers have come to expect. Whether expanding an existing trade business or starting fresh as your own boss, Brisk-All Glass & Safety Supplies offers a turnkey pathway into a respected local enterprise. (id:55499)
Revel Realty Inc.
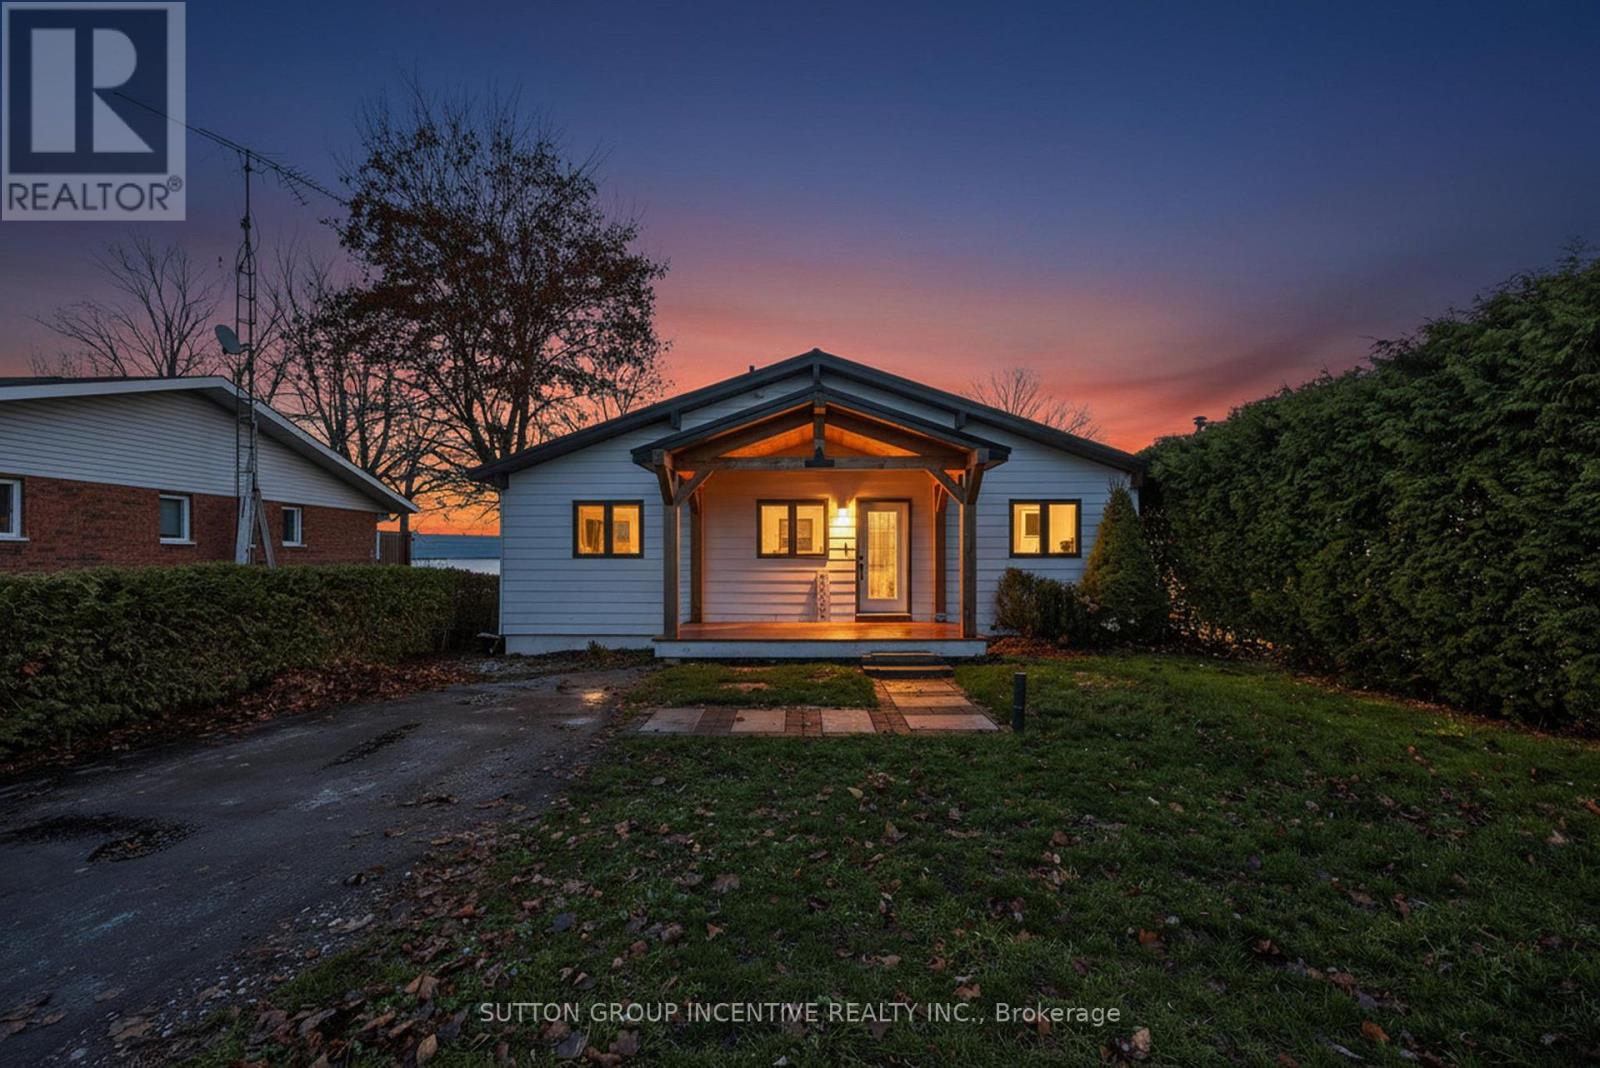
211 Moon Point Drive
Oro-Medonte, Ontario
Beautiful, Bright and Beaming Bungalow Boasts a Bounty of Breathtaking Views from Fifty Feet on Lake Simcoe Waterfront just an hours Jump from Toronto, a quick Skip to Barrie, or wee Hop to Orillia and Cottage Country. Take the Meandering Trip down Moon Point Drive passing many long term quality neighbours along the way to your own Piece of Paradise. Pull Up to this Four Bed, Two Full Bath, Fully Finished Basement Four Season Home. Park in your Private Drive, Stroll on up to your Covered Porch, Walk in to your Open Concept Wall of Windows framing your Grand Stone Patio and down the tall staired retaining wall to your Private PWC Lift and Dock complete with Muskoka Chairs for your viewing Pleasure! (id:55499)
Sutton Group Incentive Realty Inc.
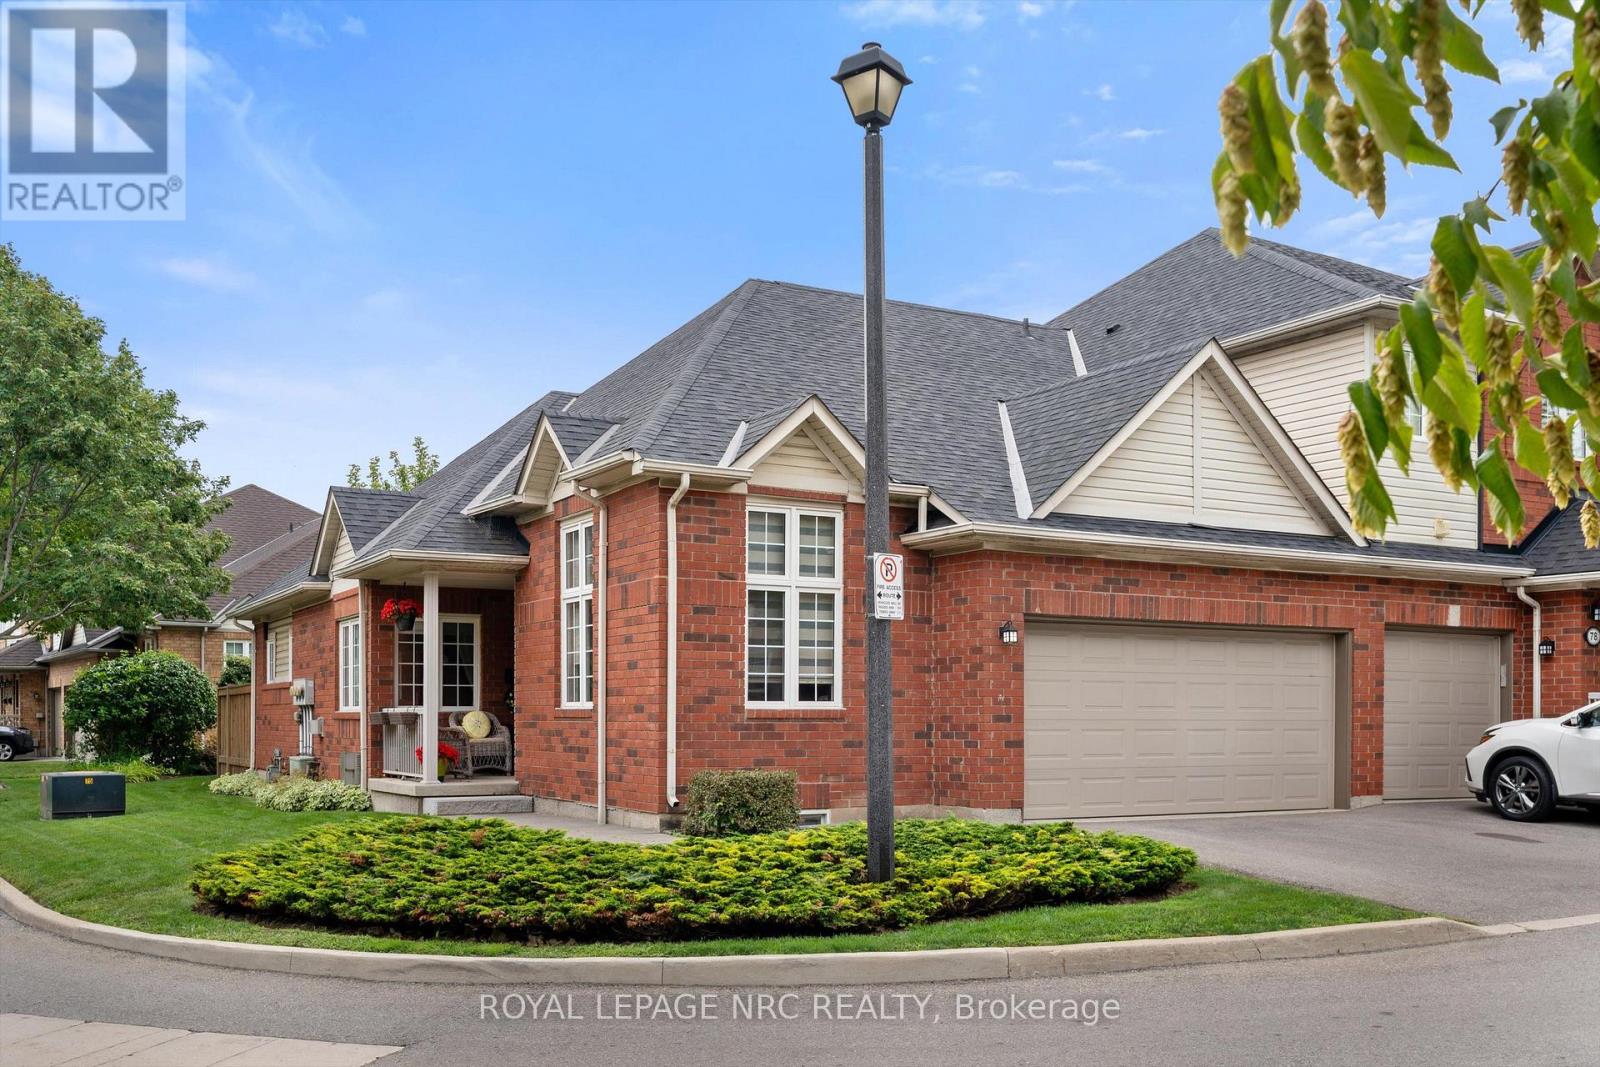
77 - 100 Beddoe Drive
Hamilton, Ontario
Rarely available corner bungalow townhome-one of only a few in the entire complex! This well-cared-for END unit offers single-level convenience with an expansive, light-filled layout. The main level features seamless flow between the kitchen, dining, and living areas, highlighted by a second bedroom/den with 11-foot ceilings and oversized windows. The primary suite serves as a private space, complete with its own full bath and a walk-in closet. Downstairs, the finished lower level offers great flexible square footage with large family room/rec room and two multi-purpose bonus rooms-ideal for a home gym, office, or spare bedrooms plus plenty of storage. The main floor and basement each have their own gas fireplace. Uniquely suited for hosting, this unit boasts a full 2-car garage PLUS a double driveway (parking for 4 cars total!). Ready for your personal touch and minor cosmetic updates, this gem offers an unbeatable combination of layout, privacy, and long-term potential in a highly desirable Hamilton enclave. (id:55499)
Royal LePage NRC Realty
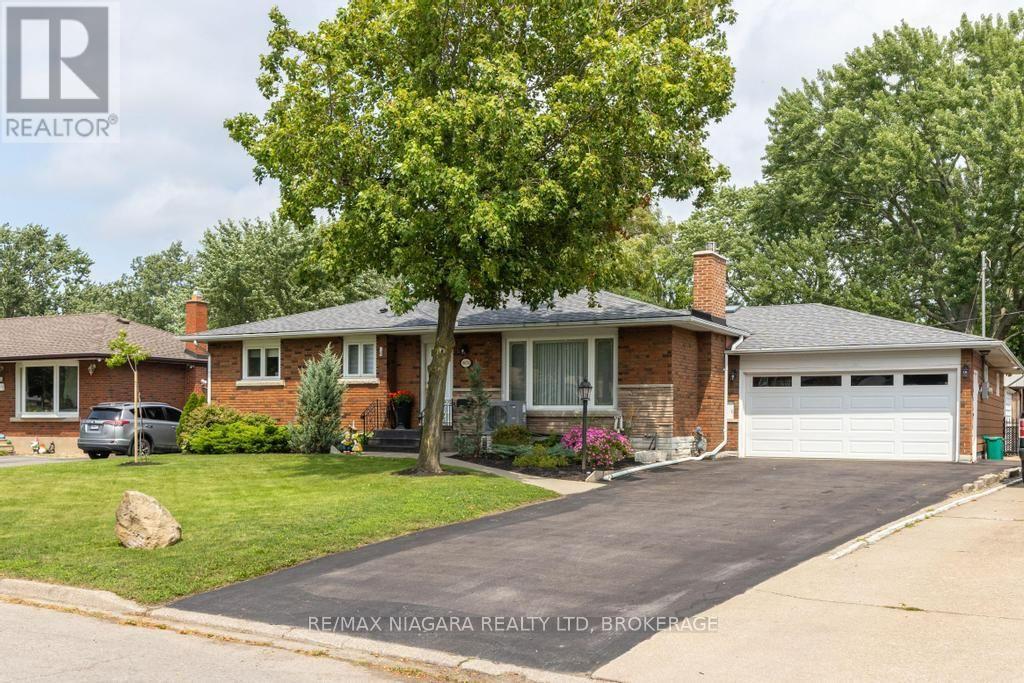
8624 Champlain Drive
Niagara Falls, Ontario
Outstanding brick bungalow in Chippawa. Highlights include a 65' x 188' lot providing a huge, beautifully landscaped private backyard, a heated double-car garage with workshop, an extra-large eat-in kitchen with abundant cabinet space, a professionally built three-season room (2019), and a finished basement with second kitchen, fourth bedroom, 3-pc bath and family room, with potential for an in-law apartment with its own separate entrance. Recent updates include HVAC, roof shingles, two gas fireplaces, and a remodelled main bathroom. Immediate or flexible closing date available. (id:55499)
RE/MAX Niagara Realty Ltd
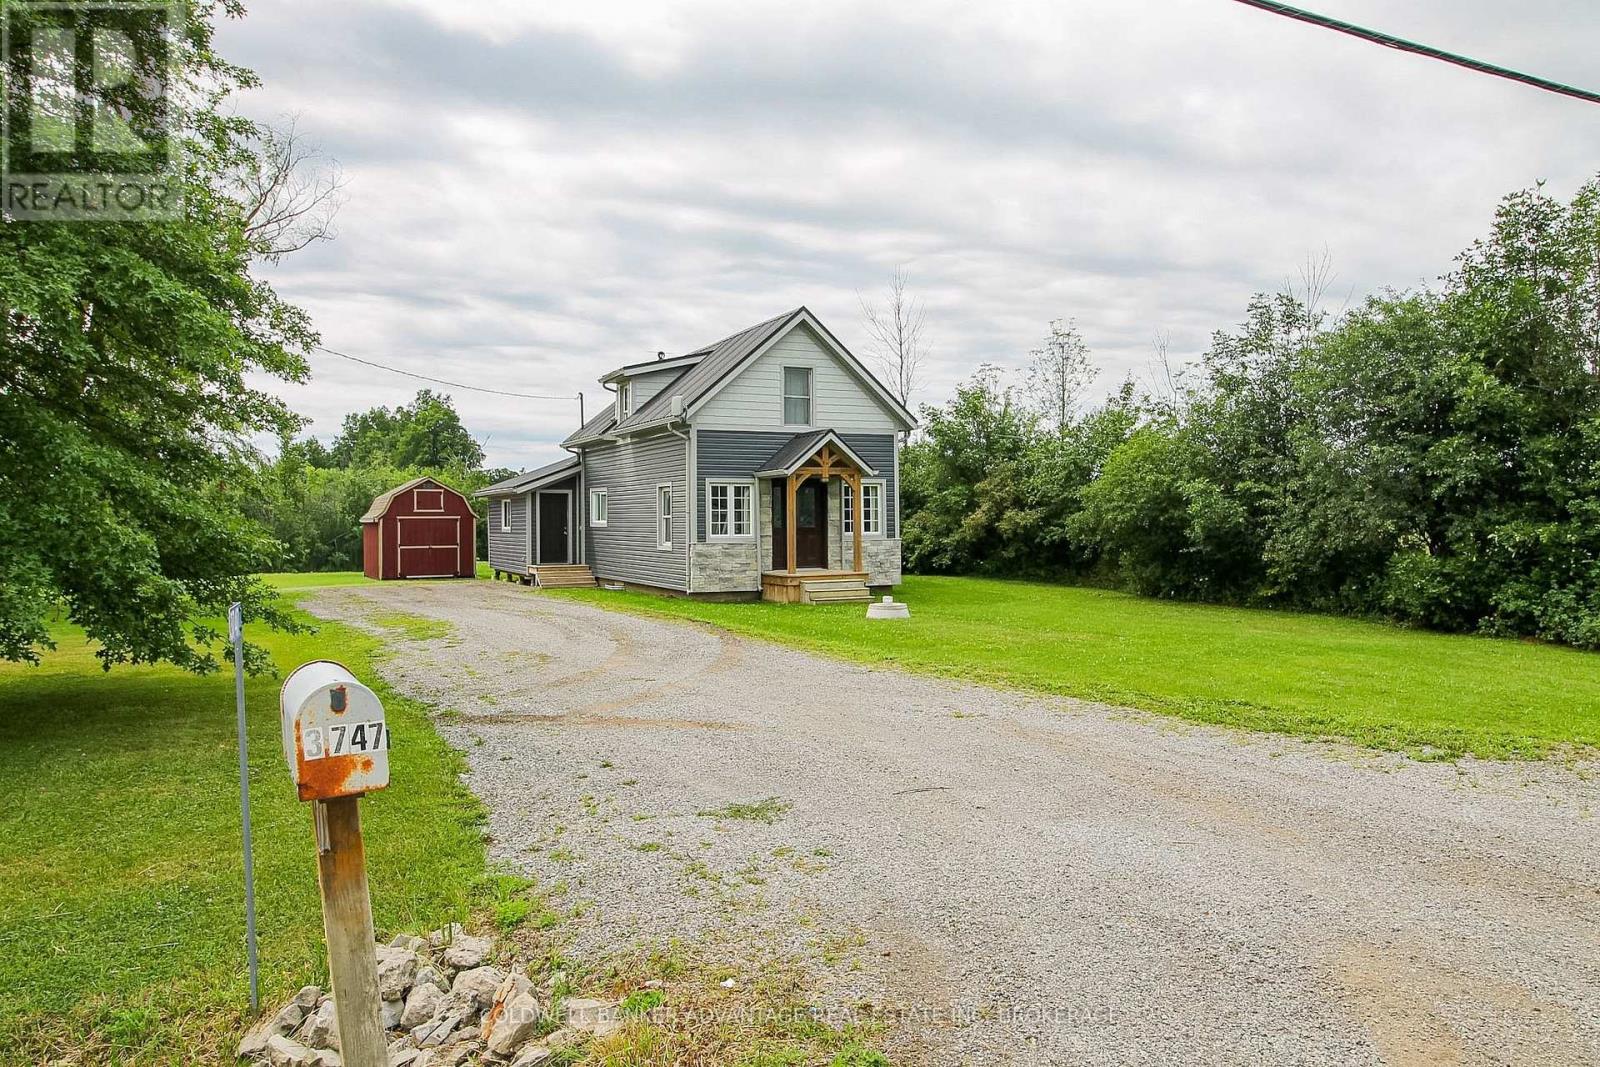
3747 Bowen Road
Fort Erie, Ontario
Country living at it's finest! 2 LOTS paying 2 property taxes. Not sure if several able ( buyer to satisfy themselves ) Understanding is a second home on the property is allowed ( buyer to satisfy themselves) . Updated Septic System. 4000 Gal Cistern. This property has been well maintained with several updates inside and out. A fresh modern curb appeal with newer vinyl siding and sleek black metal roof. Covered front porch and bonus side door entrance of the driveway leading straight to the kitchen. This 1 1/2 story home has an open concept main floor with a full size, eat-in updated kitchen. A. 4-piece bathroom with tiled tub/shower combo. Spacious dining room with gas fireplace, and a laundry room/pantry located right off to the side. Walk through to your L-shaped living room beaming with natural light. On the second floor, 3 bedrooms each with amazing countryside views. This lot is a dream, with lots of room for a hobbyist, storage, and kids to play. Multiple out-buildings. Great location on the east end of Fort Erie, easily accessible from the rest of Niagara, and close to all local amenities, beaches, and more. (id:55499)
Coldwell Banker Advantage Real Estate Inc
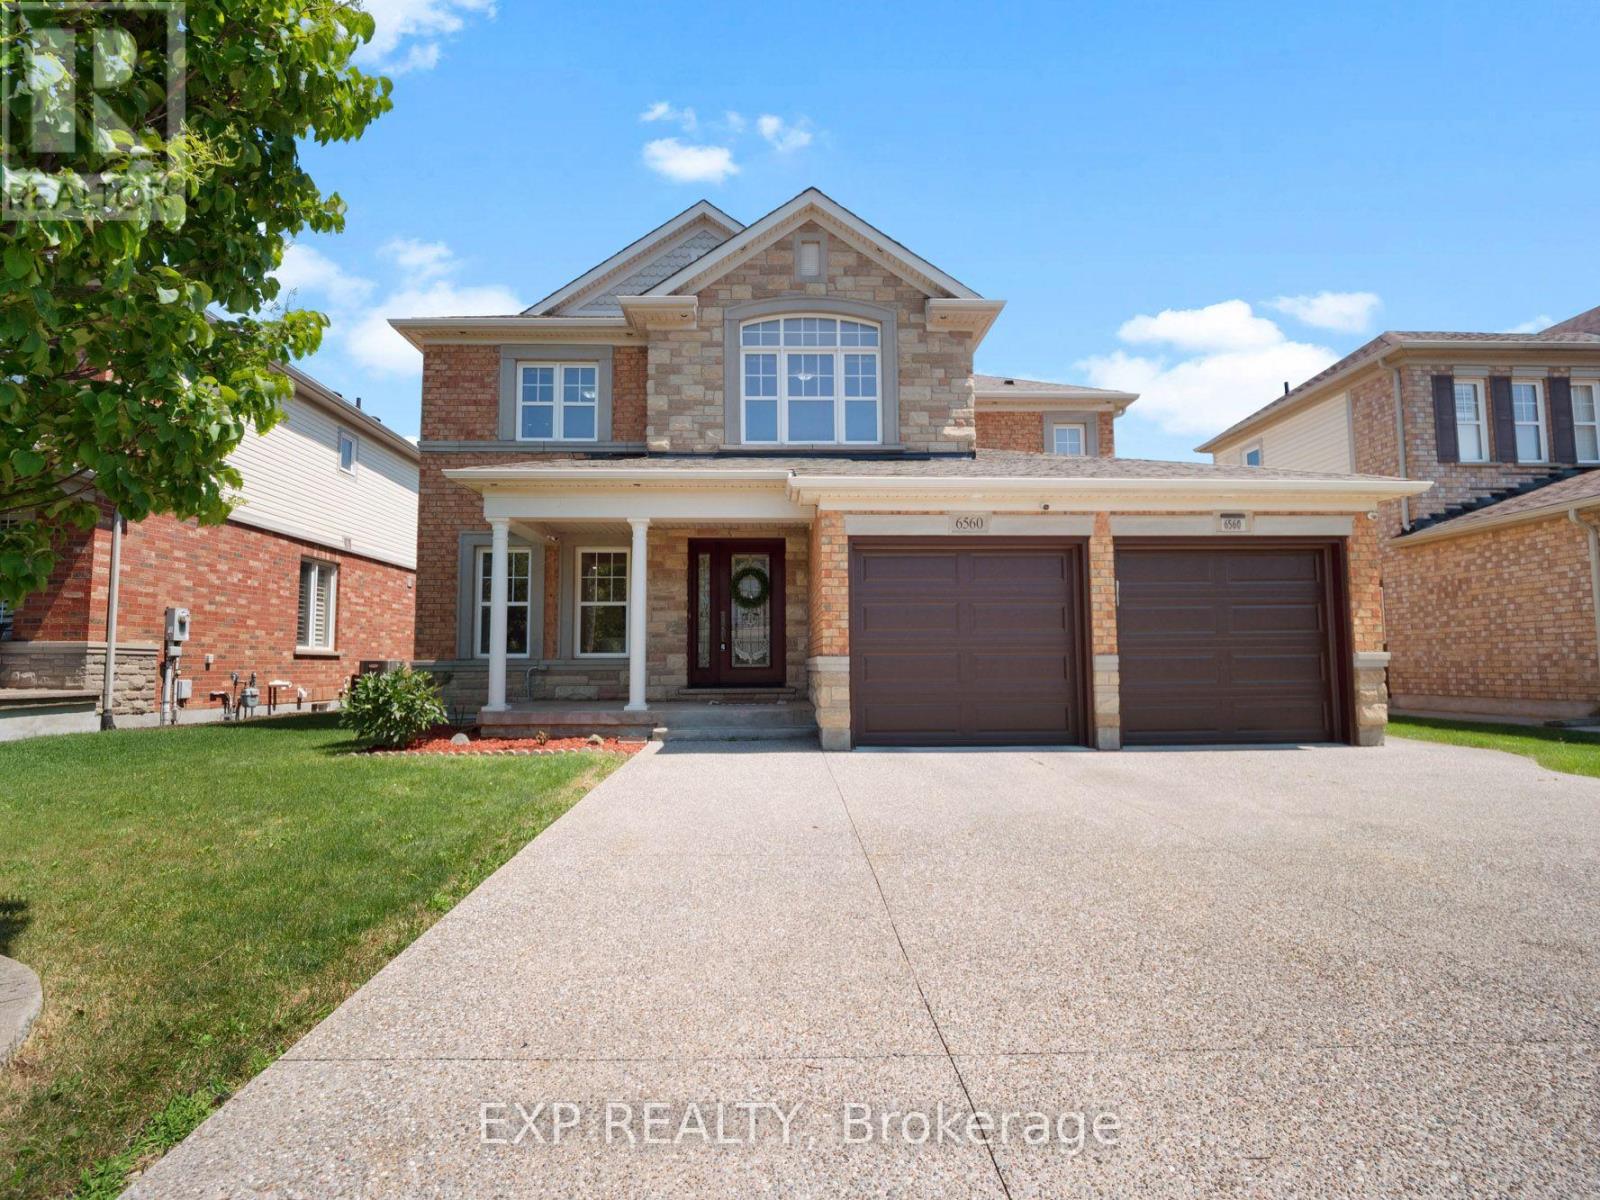
6560 St. Michael Avenue
Niagara Falls, Ontario
SPACE, COMFORT AND A LOCATION TO LOVE! Set in one of Niagara Falls' most desirable family friendly neighbourhoods, this spacious 4+1 bedroom, 4 bathroom home offers over 2,500 sq. ft. above grade, a finished basement and an impressive 50 x 147 ft lot. A large double wide driveway, two car garage with separate doors, brick exterior and covered front porch create great curb appeal. Step inside to a bright, freshly painted main floor filled with natural light, large windows, pot lights, and a beautiful oak staircase. Just off the foyer, the combined sitting and dining area provides a welcoming space for entertaining before opening into the heart of the home, where a spacious family room with an accent wall sits alongside the large eat in kitchen. Designed for everyday living and entertaining, the kitchen features granite countertops, stainless steel appliances, an island with pendant lighting and an abundance of cabinetry extending to the ceiling. The sun filled eating area is surrounded by windows with patio doors leading to the large fully fenced backyard, complete with a pergola and storage shed. A convenient 2-piece bathroom and main floor laundry room with additional cabinetry and direct garage access complete this level. Upstairs, you'll find four generously sized bedrooms, including an impressive primary retreat with two walk-in closets and a spacious 5-piece ensuite, along with an additional bathroom for the remaining bedrooms. The fully finished basement adds even more living space with a large recreation area, wet bar with extensive cabinetry, an additional bonus room, a fifth bedroom, and a 3-piece bathroom, offering flexibility for extended family or potential in law accommodations. Located close to great schools, parks and transit, with quick access to the QEW and just minutes from the future South Niagara Hospital, this is a home with the space, location and versatility to grow right along with your family. Offers welcome anytime! (id:55499)
Exp Realty
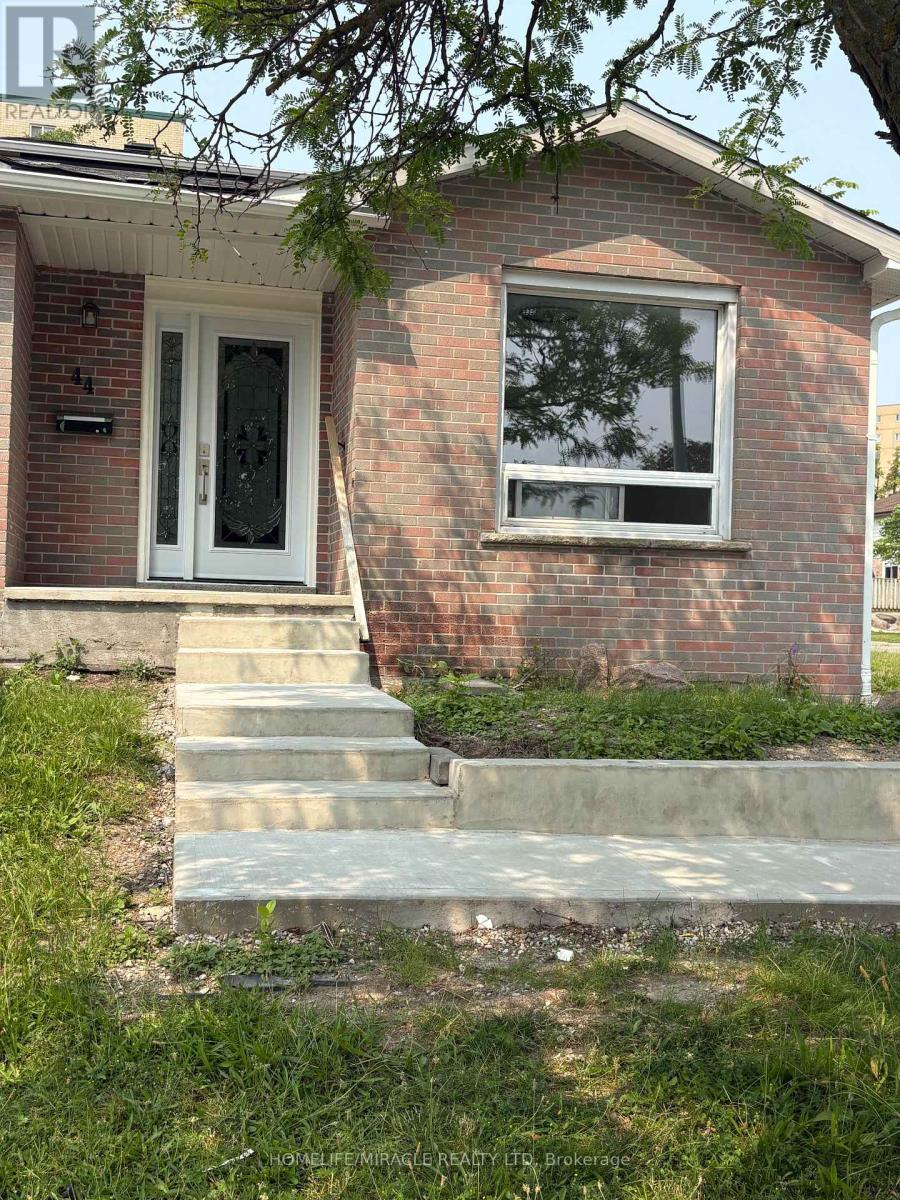
44 Sylvia Street
Barrie, Ontario
Fully Renovated From Top To Bottom Like Brand New Home. Affordability Combined With Absolute Luxury. Freshly Painted, Brand New Flooring Throughout The House, Brand New Kitchen with Stainless Steele Appliances, Brand New Powder Room, Brand New Washroom, Whole House Is Flooded With Brand New White Pot Lights, Rooms With Brand New Light Fixtures Combined With Remotely Controlled Ceiling Fans, Granite Counter Top And A Welcoming Designer Entrance Door.On The Main Floor You Have A Family Room With Large Window, A Powder Room, Big Family Size EatIn Kitchen, Laundry, Dining & Living Area That Leads To The Deck In The Bachyard. The Second Floor Has Three Decent Size Bedrooms and A 4 Pc Washroom. All Bedrooms Have Wood Flooring, Large Closets And Large Windiws. Privacy Fenced Back Yard Has Deck, Nice Landscaping & Garden Shed. The Driveway Is Equiped With Electrical Vehicle Charging Capability. Location Is Close To Georgian College, Hospital & Parks Hy400. Very Professional Landlord. Once The Basement Is Rented The Tenants Pays Only 70% Of The Utility Cost. (id:55499)
Homelife/miracle Realty Ltd
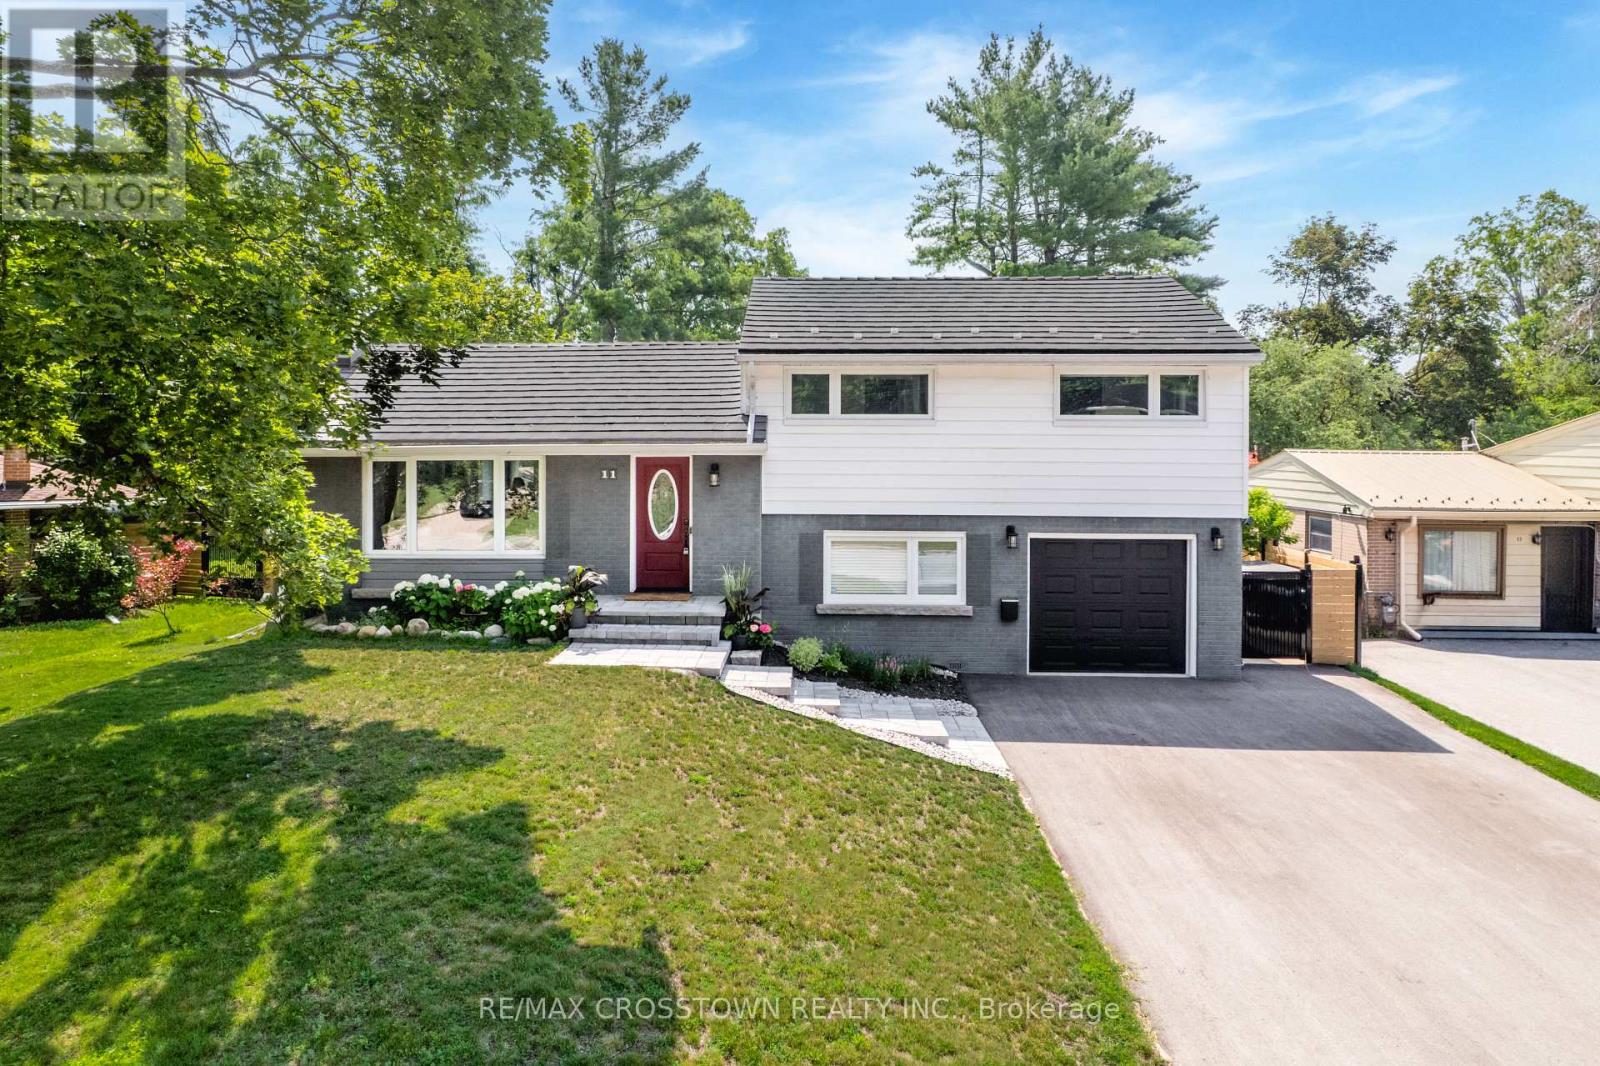
11 Castle Drive
Barrie, Ontario
Welcome to 11 Castle Drive-a beautifully updated, move-in ready home on a quiet, tree-lined street in one of Barrie's most desirable neighbourhoods. Bright, open living spaces, large windows, and a cozy fireplace create a warm and inviting atmosphere. Step outside to a private, fully fenced, south-facing backyard featuring a flagstone patio, fire pit, treehouse, and plenty of room to entertain or add a pool.Offering 3+1 bedrooms, 2 bathrooms, a finished basement, and direct access to the insulated garage, this home is perfect for growing families. Enjoy peace of mind with numerous updates, including new furnace (2025), driveway (2025), custom stone entrance (2025), windows (2022-2025), and fencing (2023-2024).Ideally located across from Kearsey Park and just minutes to Sunnidale Park, downtown Barrie, the waterfront, Highway 400, RVH, Georgian College, schools, shopping, and restaurants.Move in, unpack, and start making memories-11 Castle Drive is ready to welcome you home. (id:55499)
RE/MAX Crosstown Realty Inc.
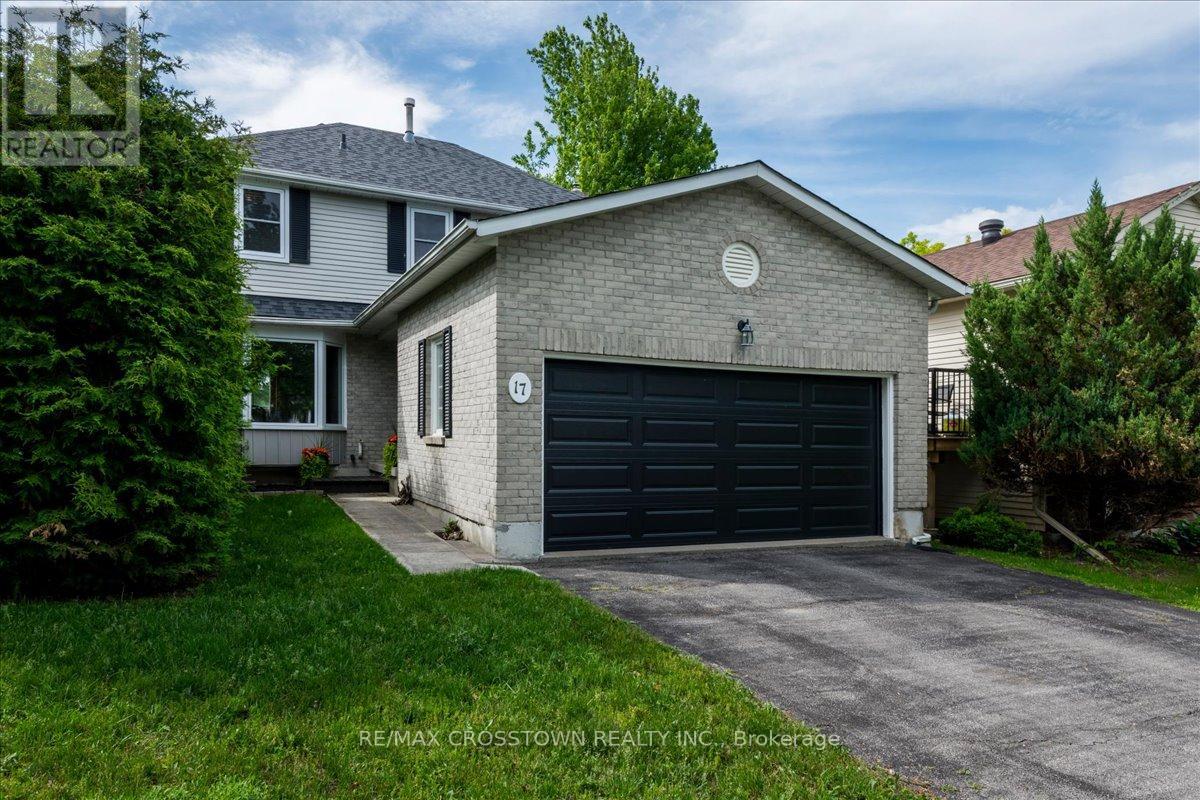
17 Knicely Road
Barrie, Ontario
Welcome to your next family home in one of Barrie's quiet, family-friendly neighbourhoods! This beautifully maintained two-storey home offers bright, spacious living with newer flooring, a sun-filled living and dining room, and a cozy family room with a gas fireplace overlooking the fully fenced backyard. The updated kitchen features a brand-new dishwasher, and a walkout to the deck-perfect for entertaining. Upstairs you'll find 3 spacious bedrooms and 2 full bathrooms, including a generous primary suite with a walk-in closet and private ensuite. The finished basement provides flexible space for a rec room, home theatre, gym, or playroom. Enjoy peace of mind with numerous updates, including the kitchen laminate counter top, roof, furnace, A/C, windows, flooring, garage door, front door, and Bath Fitter tub/shower. Complete with a double garage and inside entry, this move-in ready home is ideally located close to parks, schools, shopping, restaurants, Barrie's waterfront, and Highway 400.A wonderful place to call home-just move in and enjoy! (id:55499)
RE/MAX Crosstown Realty Inc.
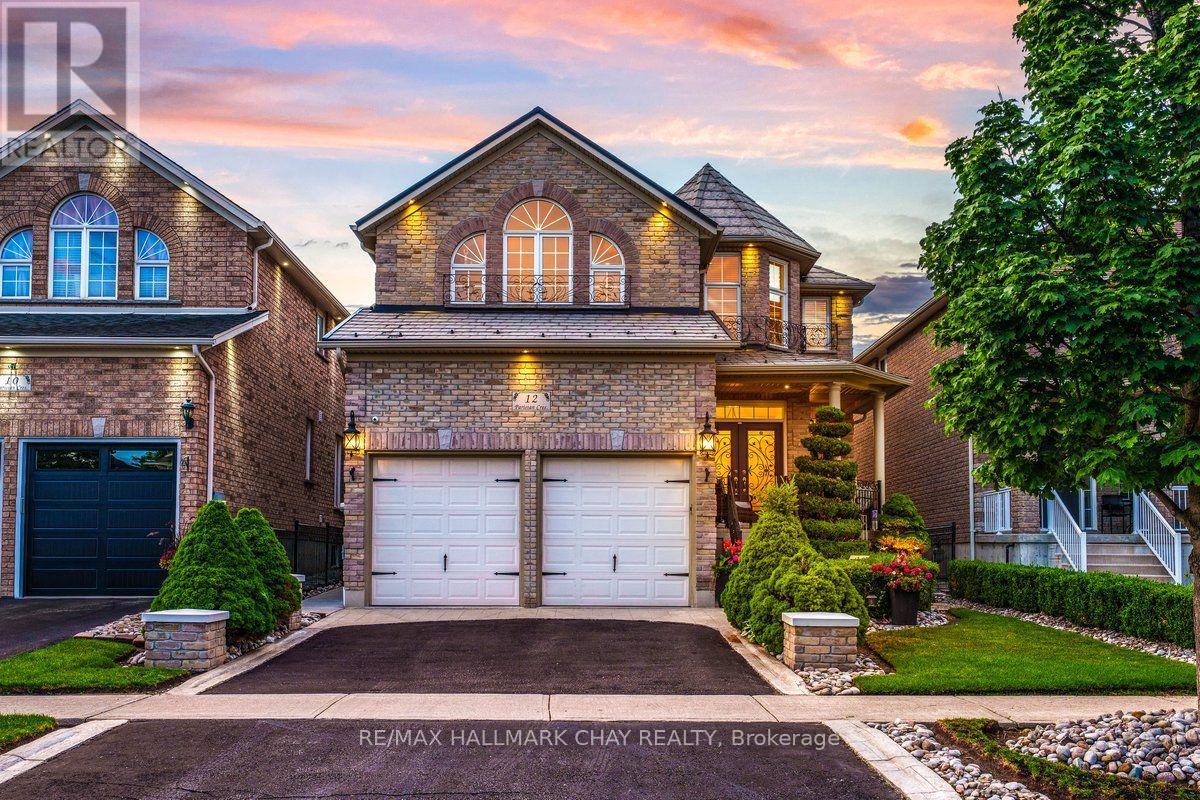
12 Parisian Crescent
Barrie, Ontario
Backyard Dreams Become Reality In This Beautifully Updated South Barrie Home, Showcasing One Of The Most Impressive Outdoor Living Spaces You'll Find. Designed For Effortless Entertaining & Low-Maintenance Living, This Private Oasis Features A Heated Fibreglass Pool With Breathtaking Waterfall Feature, Extensive Professional Landscaping, Expansive Stone Patio, Outdoor Shower, Interlock Lighting & A Stunning Covered Cabana Complete With A Gas Fireplace, Fan, Privacy Shades & Peaceful Views Overlooking The Pool. Rarely Does A Backyard Of This Calibre Come To Market. Offering Over 3,000 Sq/Ft Of Finished Living Space, The Interior Is Equally Impressive With Soaring 18-Foot Vaulted Ceilings In The Family Room, 9-Foot Ceilings, An Abundance Of Natural Light & A Spacious Chef-Inspired Kitchen That Flows Seamlessly Into The Open-Concept Living Areas.Meticulously Maintained By Original Owners & Tastefully Updated Throughout, Recent Improvements Include A Metal Roof (2021), Air Conditioner (2021), Fresh Paint & New Trim (2025), Jewel Stone Front Porch & Driveway, Aluminum Railings, Pot Lights, Stainless Steel Appliances, Extensive Gardens, And A Four-Camera Security System With Remote App Access. Perfectly Situated On A Quiet Tree-Lined Street In One Of South Barrie's Most Sought-After Family Neighbourhoods, Just Minutes To Top-Rated Schools, The GO Station, Shopping, Parks, And Friday Harbour Resort. A Rare Opportunity To Own A Truly Turnkey Home Where Luxury Living Extends Far Beyond The Walls Of The House. (id:55499)
RE/MAX Hallmark Chay Realty

50 Aberdeen Lane S
Niagara-On-The-Lake, Ontario
This gorgeous 2 bedroom, 3 bath luxury end-unit townhouse showcases exquisite high-end finishes throughout, along with two private balconies and a fully finished walk out basement leading to a beautifully manicured patio with exclusive access to the tranquil Two Mile Creek Conservation Area. The home also features an attached 1.5 car garage with additional parking for two vehicles.The stunning kitchen is equipped with abundant upgraded cabinetry and fixtures, quartz countertops, stainless steel appliances, and a wine fridge. The open concept living area is enhanced by custom curtains and blinds, including motorized Hunter Douglas blinds, and offers seamless access to a balcony through large sliding doors overlooking the picturesque ravine. The living room is both spacious and bright, anchored by a sophisticated electric fireplace with a stacked stone feature wall.The primary bedroom retreat includes its own private balcony, two closets with built-in cabinetry by Closets by Design, and a luxurious 5+ piece ensuite featuring double sinks, quartz countertops, upgraded faucets, a standalone soaker tub, and a glass shower.The fully finished basement adds exceptional living space with laminate flooring, a 3 piece bathroom, a dedicated exercise room, a Murphy bed, and a second fireplace with built in bookcases and cabinetry, along with a walk out to the patio.Additional features include pot lights, built in sound, a light and security system, three exterior cameras, and a dedicated personal hub with a Google WiFi mesh network. A private in home elevator provides convenient access to all levels.Located in a highly coveted community in Old Town Niagara-on-the-Lake, this home is within walking distance to the library, community centre, scenic trails, world-class wineries, fine dining, boutique shopping, and the Shaw Festival Theatre. (id:55499)
Royal LePage NRC Realty