
205 - 264 Oakdale Avenue St. Catharines, Ontario L2P 2K4

$255,000Maintenance, Heat, Insurance, Common Area Maintenance, Water, Parking
$357.83 Monthly
Maintenance, Heat, Insurance, Common Area Maintenance, Water, Parking
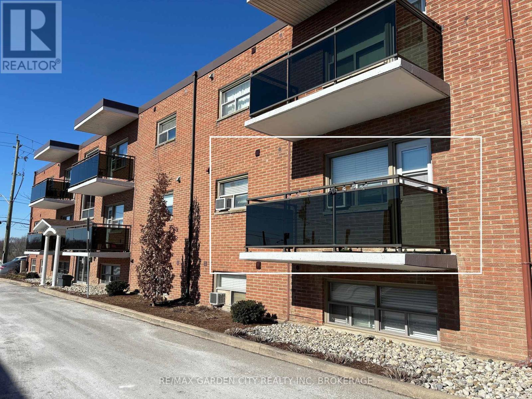
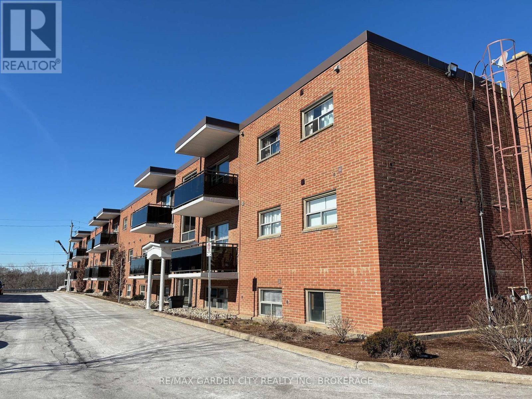
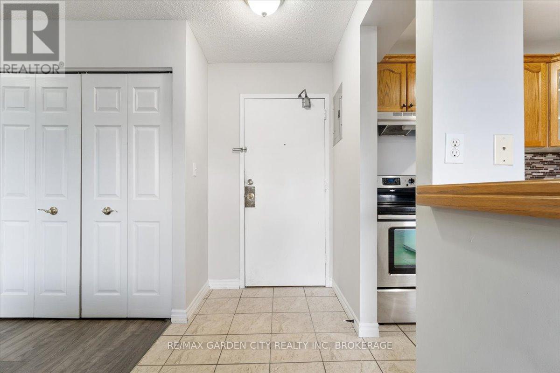
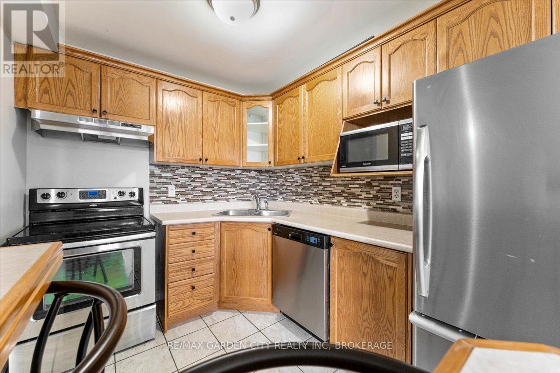
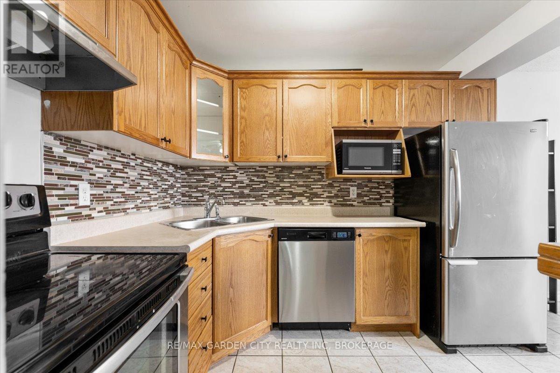
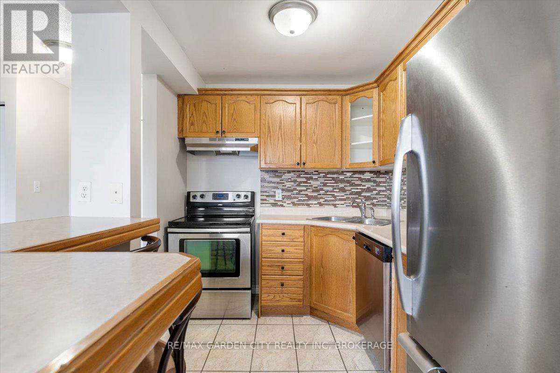
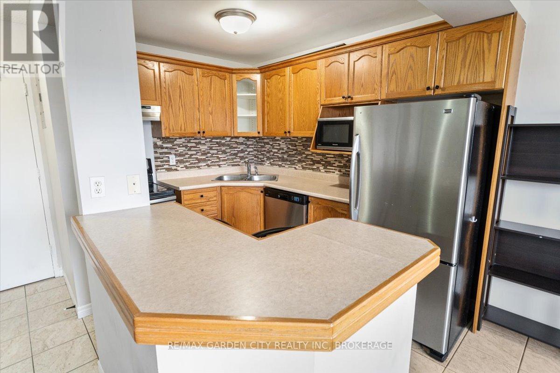
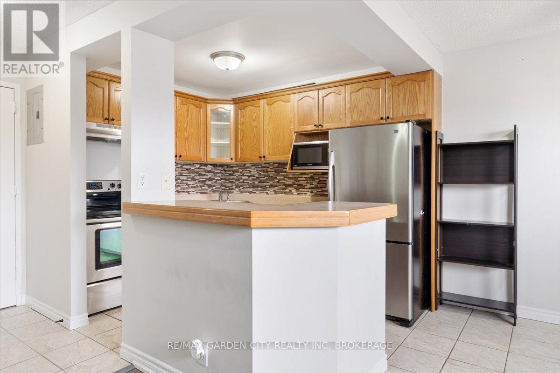
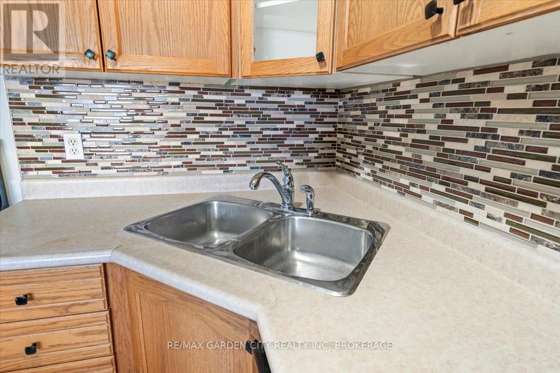
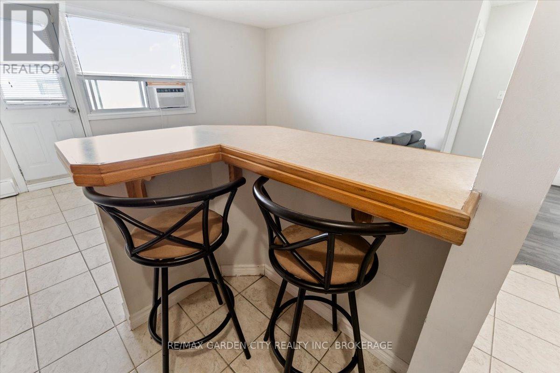
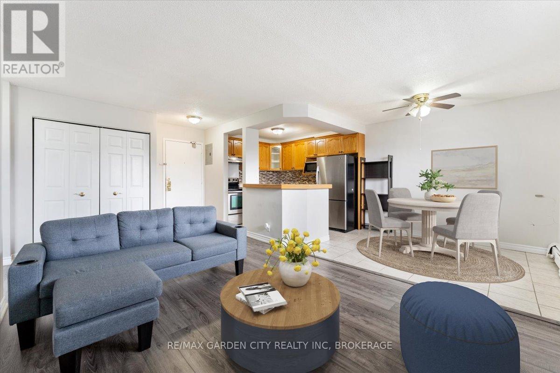
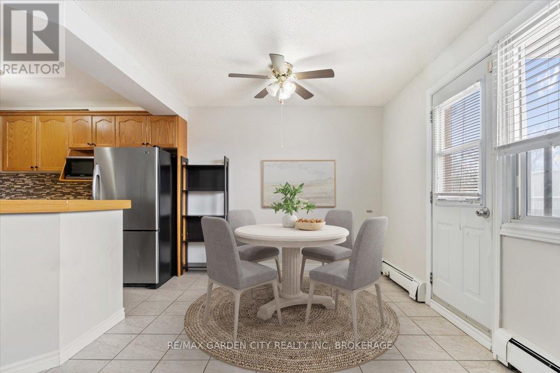
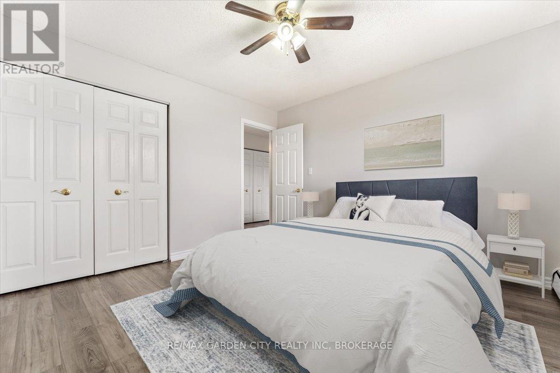
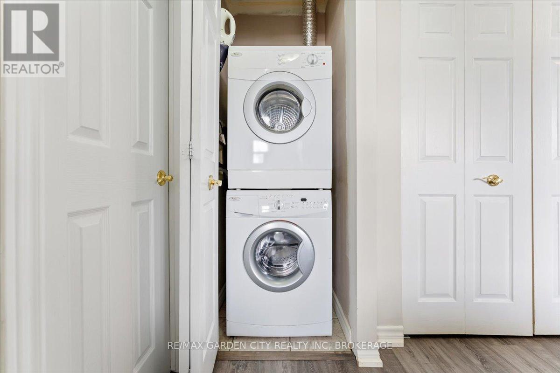
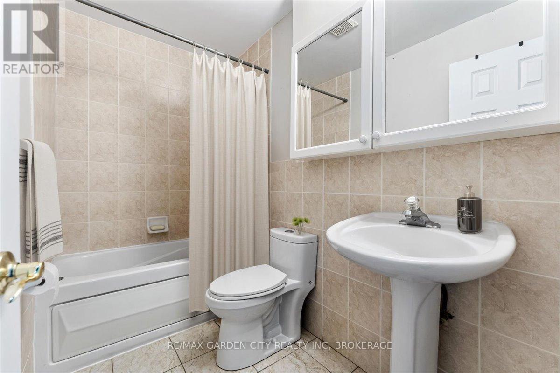
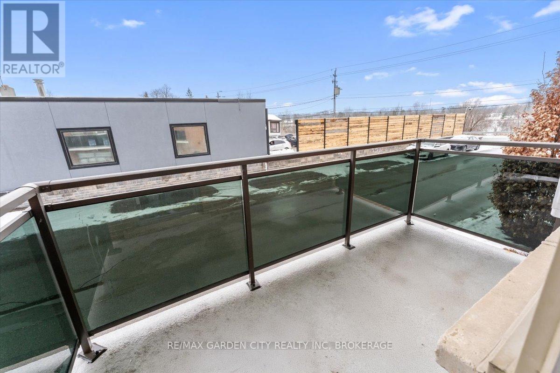
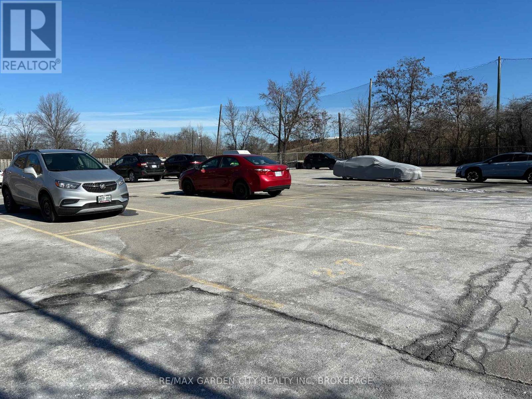
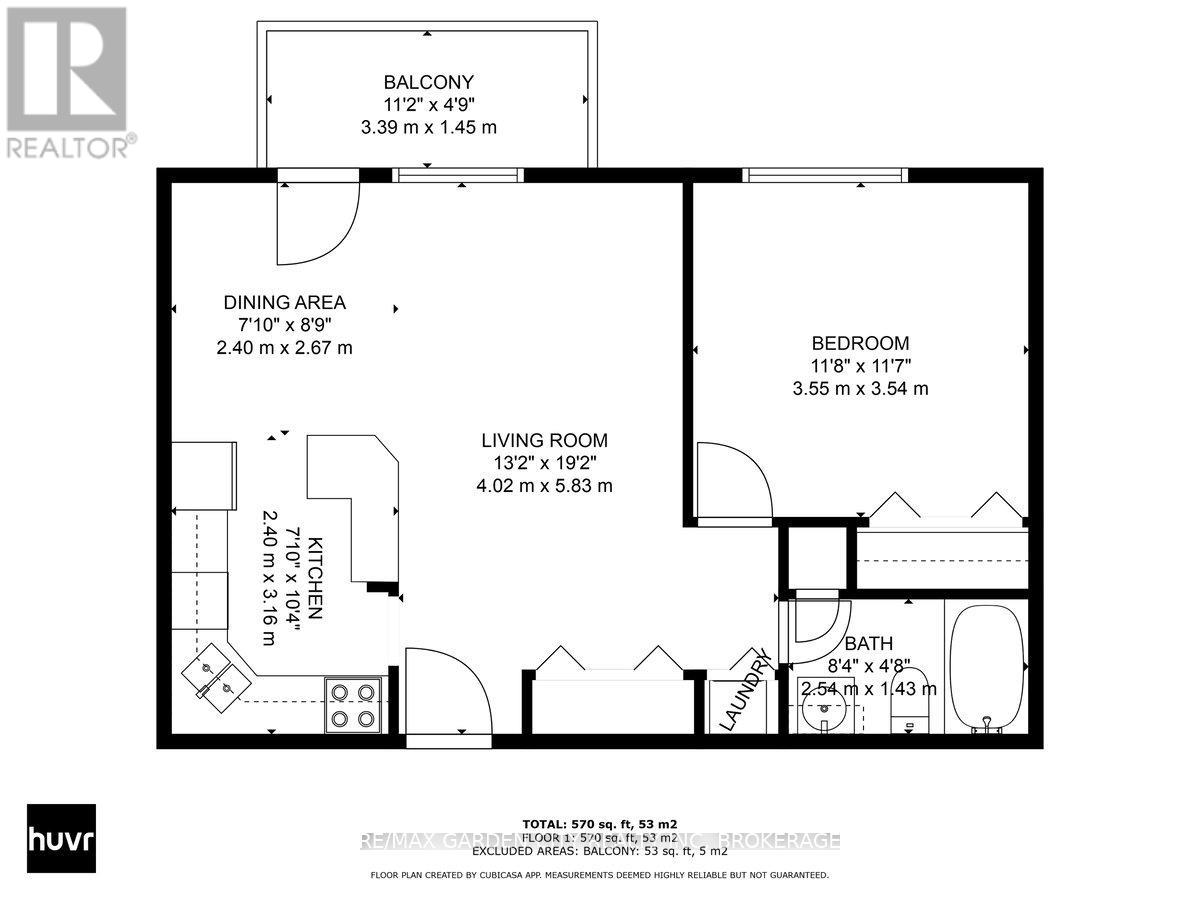
$357.83 MonthlyOWN A LITTLE PIECE OF NIAGARA REAL ESTATE - YOUR OPPORTUNITY STARTS HERE! Whether you're taking your first step into homeownership, looking for a convenient home while attending Brock University, or ready to simplify life and downsize, this lovely 1-bedroom condo is an opportunity worth discovering! Ideally located in central St.Catharines, this well-maintained unit offers comfortable, affordable living with all the conveniences you need. Step inside and enjoy an updated kitchen, refreshed 4-piece bathroom, newer flooring throughout and large, bright windows that fill the space with natural light. Enjoy the convenience of in-suite stackable laundry, plus an additional coin-operated laundry room in the building. One dedicated parking space is included, and the south/west-facing balcony is the perfect spot to unwind and enjoy beautiful evening sunsets. The location is hard to beat, with a bus stop right outside the building, parks, greenspace and walking trails directly across the street, easy highway access and shopping and everyday amenities close by. Appliances are included, making this an easy move! Whether you're looking to get into the market, invest in your future or enjoy carefree condo living, this is your chance to own a little piece of Niagara real estate. Don't wait - Come Buy! (id:55499)
Property Details
| MLS® Number | X14146704 |
| Property Type | Single Family |
| Community Name | 456 - Oakdale |
| Amenities Near By | Golf Nearby, Park, Public Transit, Place Of Worship |
| Community Features | Pets Allowed With Restrictions, School Bus |
| Features | Ravine, Balcony, Paved Yard, Carpet Free |
| Parking Space Total | 1 |
Building
| Bathroom Total | 1 |
| Bedrooms Above Ground | 1 |
| Bedrooms Total | 1 |
| Age | 31 To 50 Years |
| Amenities | Visitor Parking |
| Appliances | Dishwasher, Dryer, Microwave, Stove, Washer, Window Coverings, Refrigerator |
| Basement Type | None |
| Cooling Type | None |
| Exterior Finish | Brick |
| Foundation Type | Poured Concrete |
| Heating Fuel | Natural Gas |
| Heating Type | Radiant Heat |
| Size Interior | 500 - 599 Sqft |
| Type | Apartment |
Parking
| No Garage |
Land
| Acreage | No |
| Land Amenities | Golf Nearby, Park, Public Transit, Place Of Worship |
| Zoning Description | R3 |
Rooms
| Level | Type | Length | Width | Dimensions |
|---|---|---|---|---|
| Main Level | Kitchen | 3.3 m | 2.43 m | 3.3 m x 2.43 m |
| Main Level | Dining Room | 2.89 m | 2.38 m | 2.89 m x 2.38 m |
| Main Level | Living Room | 5.3 m | 3.04 m | 5.3 m x 3.04 m |
| Main Level | Primary Bedroom | 3.53 m | 3.47 m | 3.53 m x 3.47 m |
https://www.realtor.ca/real-estate/30476791/205-264-oakdale-avenue-st-catharines-oakdale-456-oakdale
Contact Us
Contact us for more information

The trademarks REALTOR®, REALTORS®, and the REALTOR® logo are controlled by The Canadian Real Estate Association (CREA) and identify real estate professionals who are members of CREA. The trademarks MLS®, Multiple Listing Service® and the associated logos are owned by The Canadian Real Estate Association (CREA) and identify the quality of services provided by real estate professionals who are members of CREA. The trademark DDF® is owned by The Canadian Real Estate Association (CREA) and identifies CREA's Data Distribution Facility (DDF®)
November 04 2026 01:23:17
Niagara Association of REALTORS®
RE/MAX Garden City Realty Inc, Brokerage