
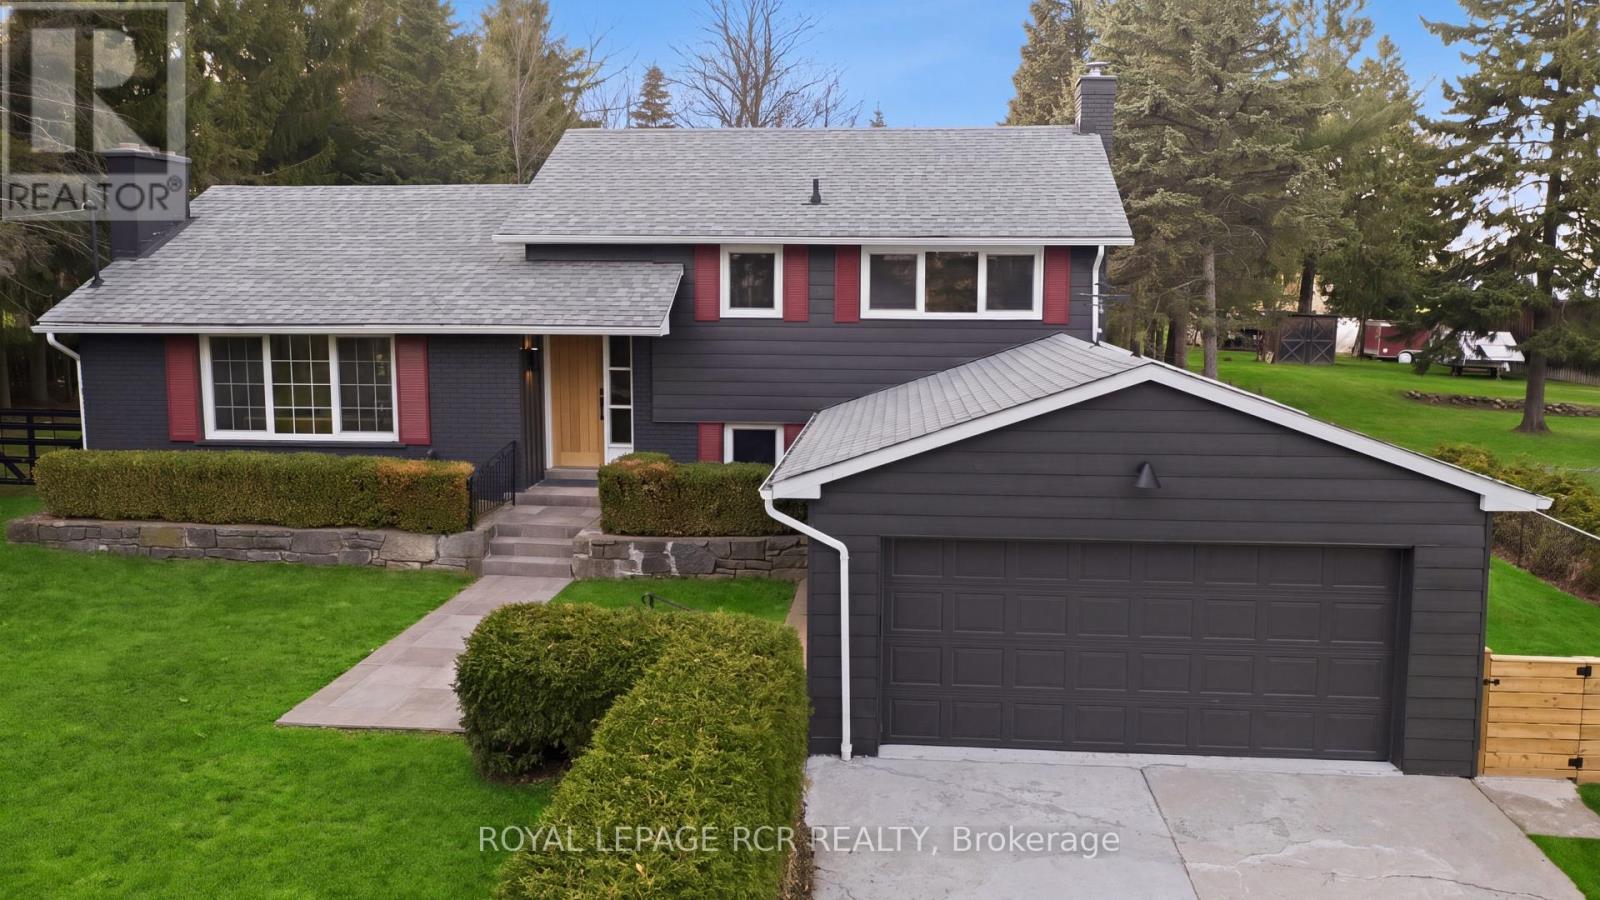
922 The Grange Side Road
Caledon, Ontario
On a quiet stretch of The Grange Side Road, this renovated Caledon retreat sits on 1.12 acres, offering privacy, light-filled living, and space to slow down. Located in one of Caledon's most sought-after rural neighbourhoods, this thoughtfully updated 3-bedroom, 2-bath side-split blends modern comfort with the ease of country living. Inside, the home has been completely refreshed with new white oak flooring throughout, a brand new kitchen with new appliances, new washer and dryer, and fully renovated bathrooms, all anchored by a bright, functional layout filled with natural light. The living room is warm and inviting, while the dining room flows seamlessly outdoors to a new patio with pergola-perfect for summer dinners and relaxed evenings. The spacious bedrooms offer comfortable retreats, and the large rec room features a cozy wood burning fireplace, creating an ideal space to unwind. Outside, the extra-deep lot is framed by mature trees and offers endless room to roam, entertain, or garden, all while enjoying the peace and privacy that define this exceptional setting. The home also features updated windows, a recently updated roof, and a 2-car garage. Set among Caledon's most beautiful rural landscapes, close to great schools, skiing, hiking trails, golf, equestrian facilities, and a charming mix of cafes, restaurants, and local shops, this is a lifestyle address that feels both elevated and effortless. A truly special property in one of Caledon's most desirable neighbourhoods. A home that feels as good as it looks. (id:55499)
Royal LePage Rcr Realty
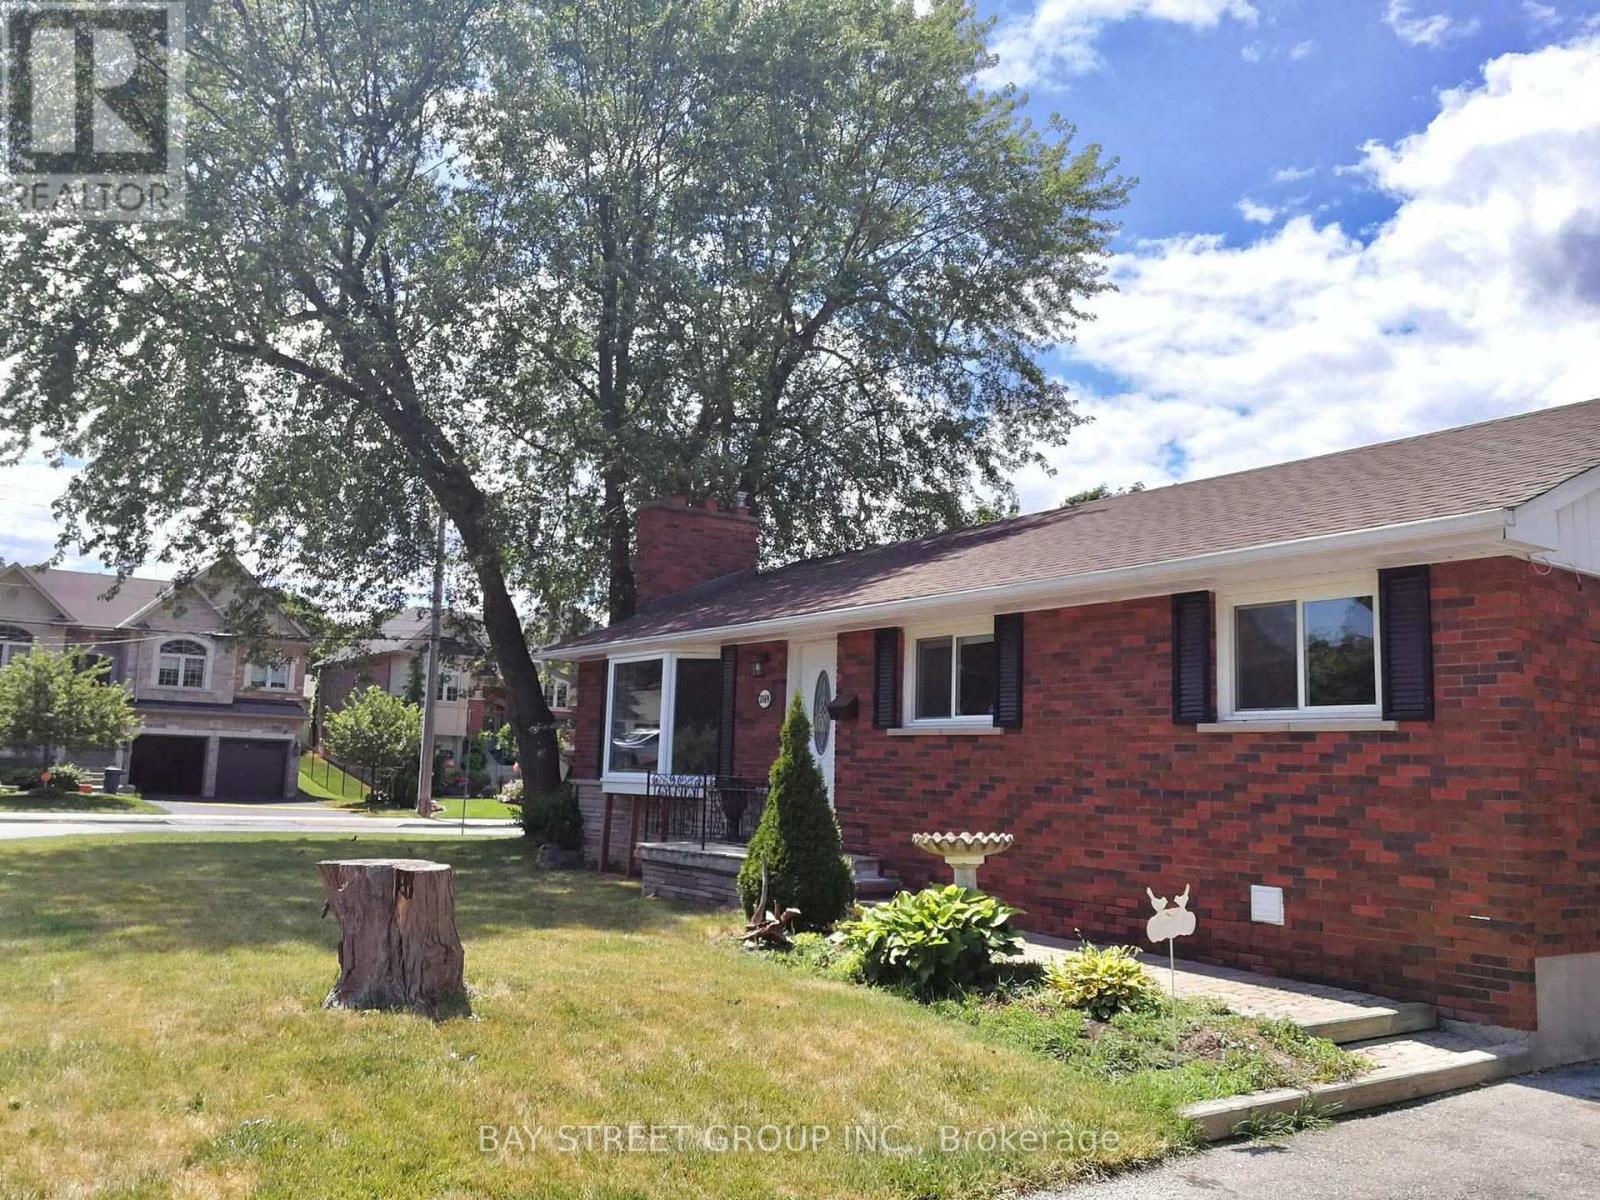
Upper - 3169 Willow Lane
Burlington, Ontario
Welcome To This Amazing Bungalow Located In A Sought After Neighborhood In The Heart Of Burlington. Comes With 2 Driveway Parking Spots And Ensuite Laundry. Main Floor Only. Close To HWY 403, Burlington Mall, GO Station And Restaurants! (id:55499)
Bay Street Group Inc.
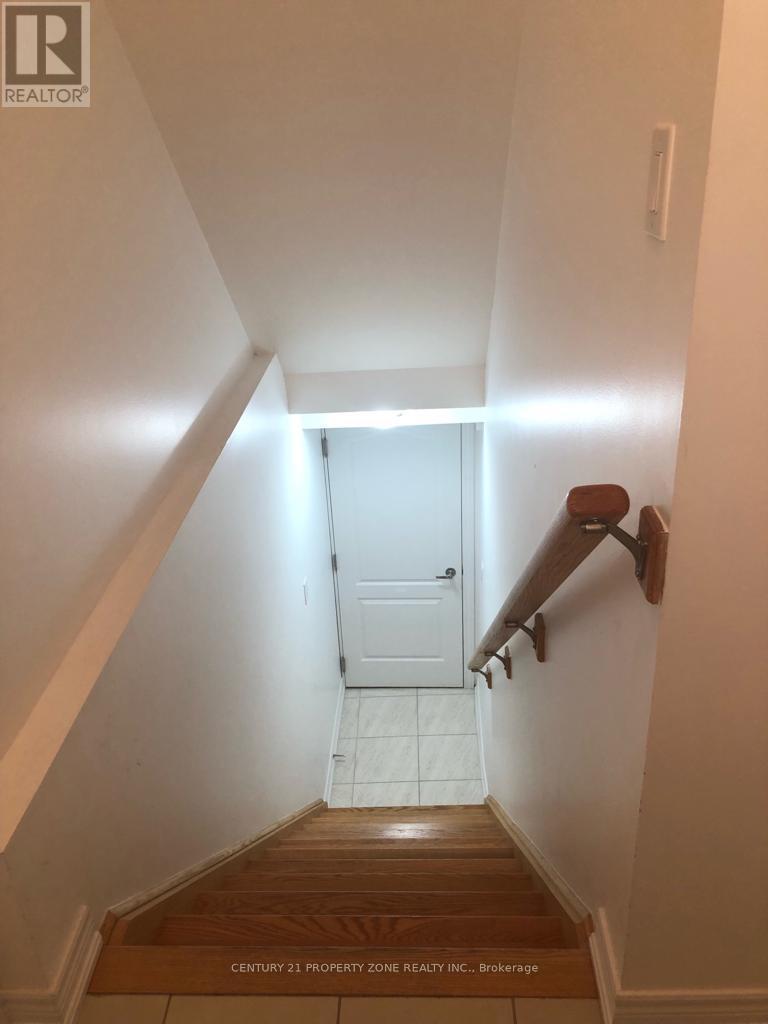
19 Angelgate ( Basement) Road
Brampton, Ontario
Location!!! Location!!! Location !!! Available from Sep 1st.Absolutely Gorgeous 2 Legal Basement In Queen Street And Chinguacousy Rd School, Park & Transit On Door.!!! Separate Entrance and Separate Laundry. Perfect Family Home For Every Day Commuter !!! Utilities included in the Rent.Single key Report must submit from Tenant at Tenant's Expense. (id:55499)
Century 21 Property Zone Realty Inc.
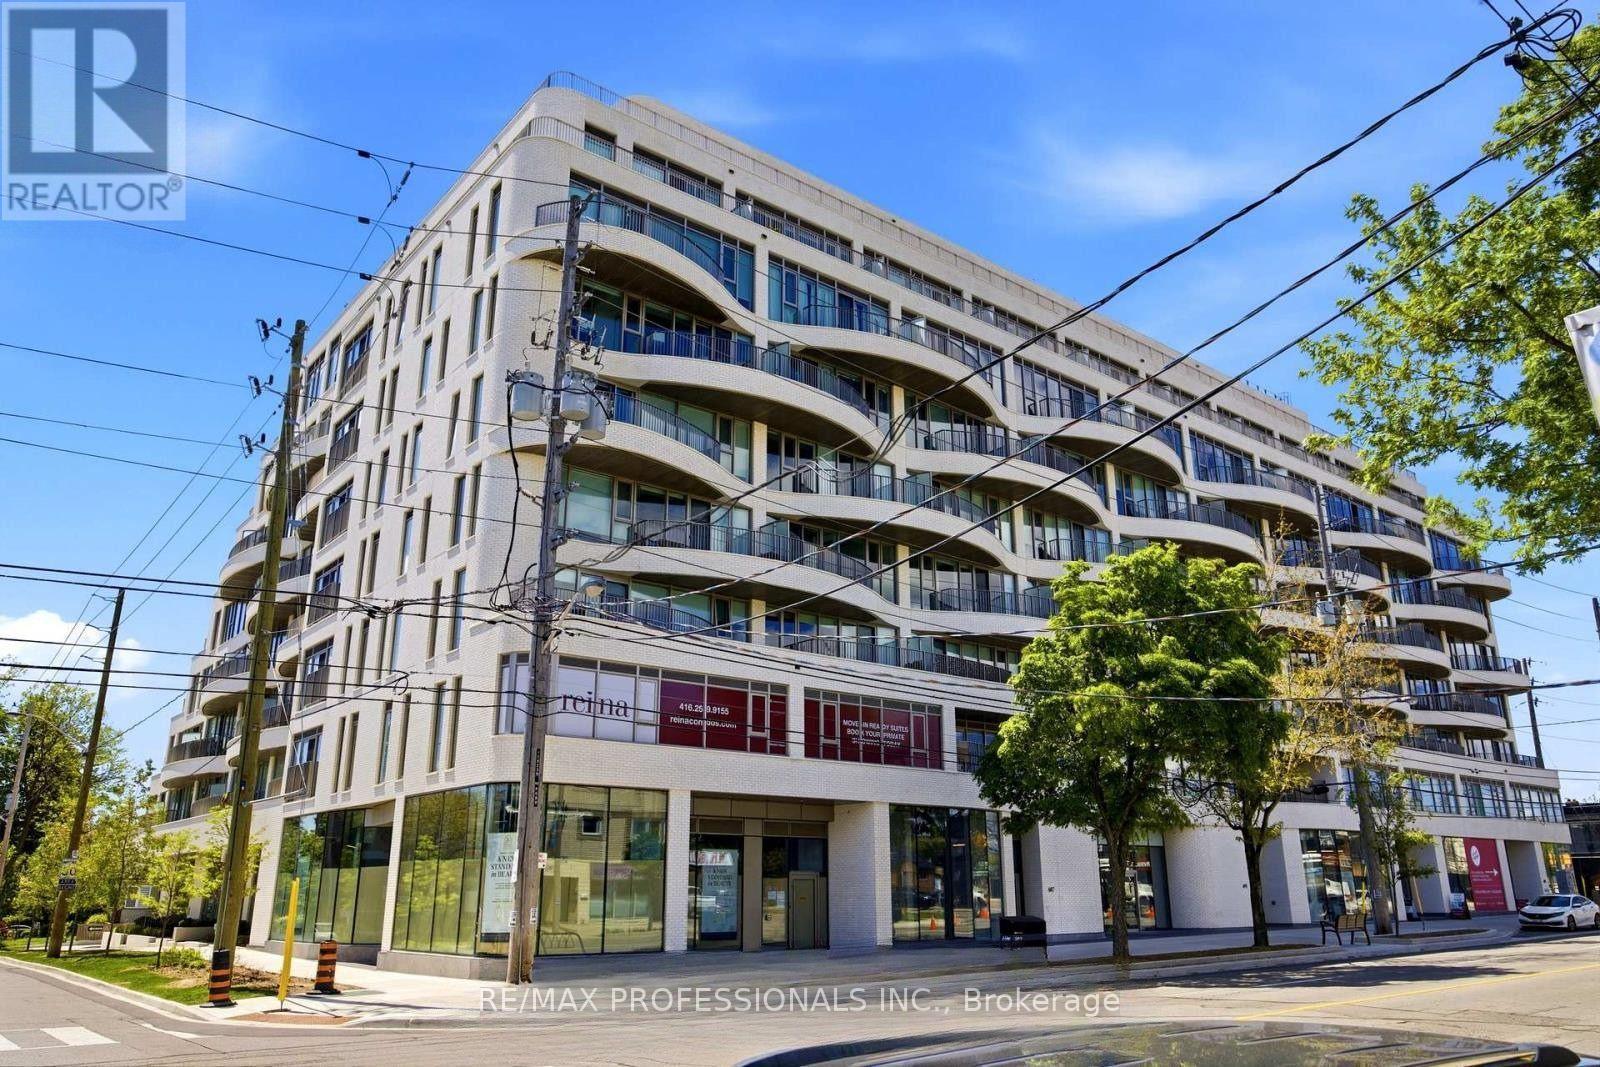
301 - 689 The Queensway Street
Toronto, Ontario
Welcome to Suite 231 at Reina Condos, a thoughtfully designed two-bedroom residence offering 765 sq. ft. of bright, contemporary living. This efficient open-concept layout features a modern kitchen that flows seamlessly into the spacious living and dining areas, extending to a private balcony overlooking the beautifully landscaped courtyard. The well-proportioned primary bedroom offers ample closet space, while the second bedroom provides the perfect setting for guests, a home office, or a growing family. Designed with comfort, style, and functionality in mind, this suite presents an exceptional opportunity to own in one of Toronto's most sought-after boutique condominium communities.Reina Condos is an award-winning boutique residence on The Queensway with just 200 suites, offering an impressive collection of amenities including a fully equipped fitness centre, children's playroom, games room, library, community room, Sound(less) room, pet wash, snack shack, and more. Residents also enjoy beautifully landscaped outdoor gathering spaces with BBQ areas, lounge seating, and a dedicated children's play area. Ideally located on The Queensway, you're just minutes from Mimico GO Station, the Gardiner Expressway, parks, restaurants, cafés, and shopping, making everyday living as convenient as it is enjoyable. (id:55499)
RE/MAX Professionals Inc.
219 - 2501 Saw Whet Boulevard
Oakville, Ontario
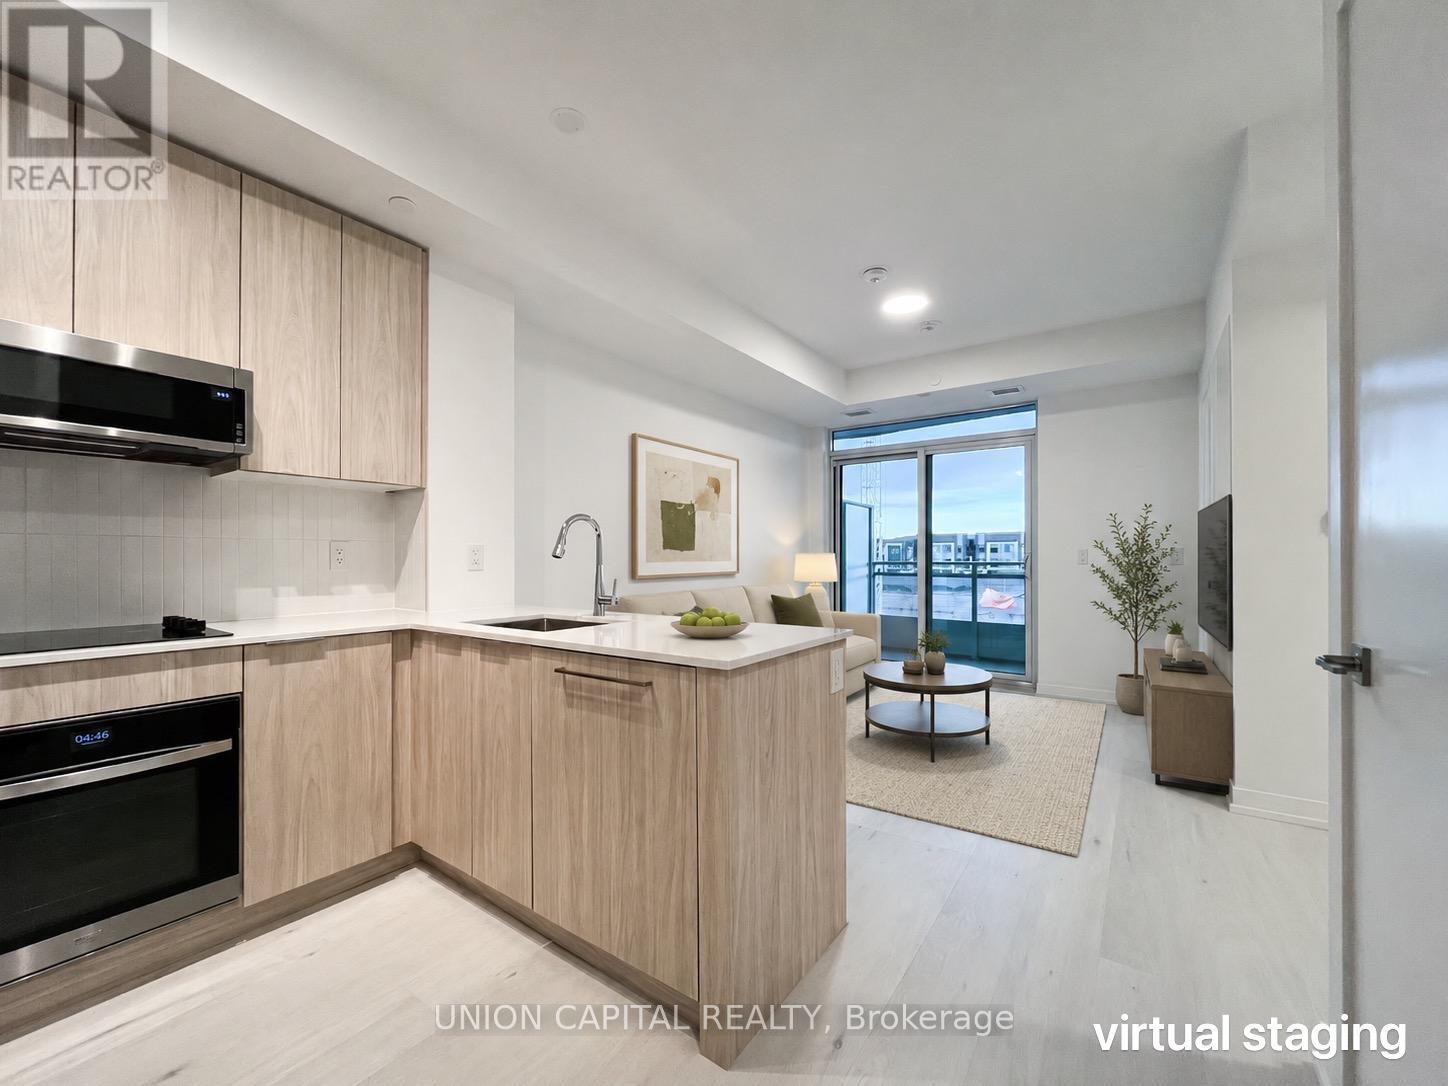
Welcome to Saw Whet Condominiums, a modern luxury residence in Oakville's highly desirable Glen Abbey community. This bright and beautifully designed 1-bedroom plus den suite features an open-concept layout with soaring ceilings, expansive floor-to-ceiling windows, and an abundance of natural light. The contemporary kitchen is equipped with sleek built-in appliances, quartz countertops, and stylish cabinetry, creating the perfect space for everyday living and entertaining. The spacious bedroom offers large windows with peaceful views, while the versatile den is ideal for a home office, guest room, or additional living space. Residents enjoy an impressive collection of amenities, including a fully equipped fitness centre, yoga studio, rooftop terrace with BBQs, party room, private outdoor spaces, co-working lounge, movie theatre, pet wash station, Wi-Fi-equipped workspaces, and concierge service. Ideally situated in Oakville's sought-after Glen Abbey neighbourhood, you're just minutes from top-rated schools, parks, shopping, restaurants, Downtown Oakville, and the scenic waterfront. Convenient access to Highway 403, the QEW, and the GO Train makes commuting simple. Offering the perfect combination of modern design, premium amenities, and an unbeatable location, this exceptional condo is an opportunity you won't want to miss. (id:55499)
Union Capital Realty
9 Pumpkin Corner Crescent
Barrie, Ontario
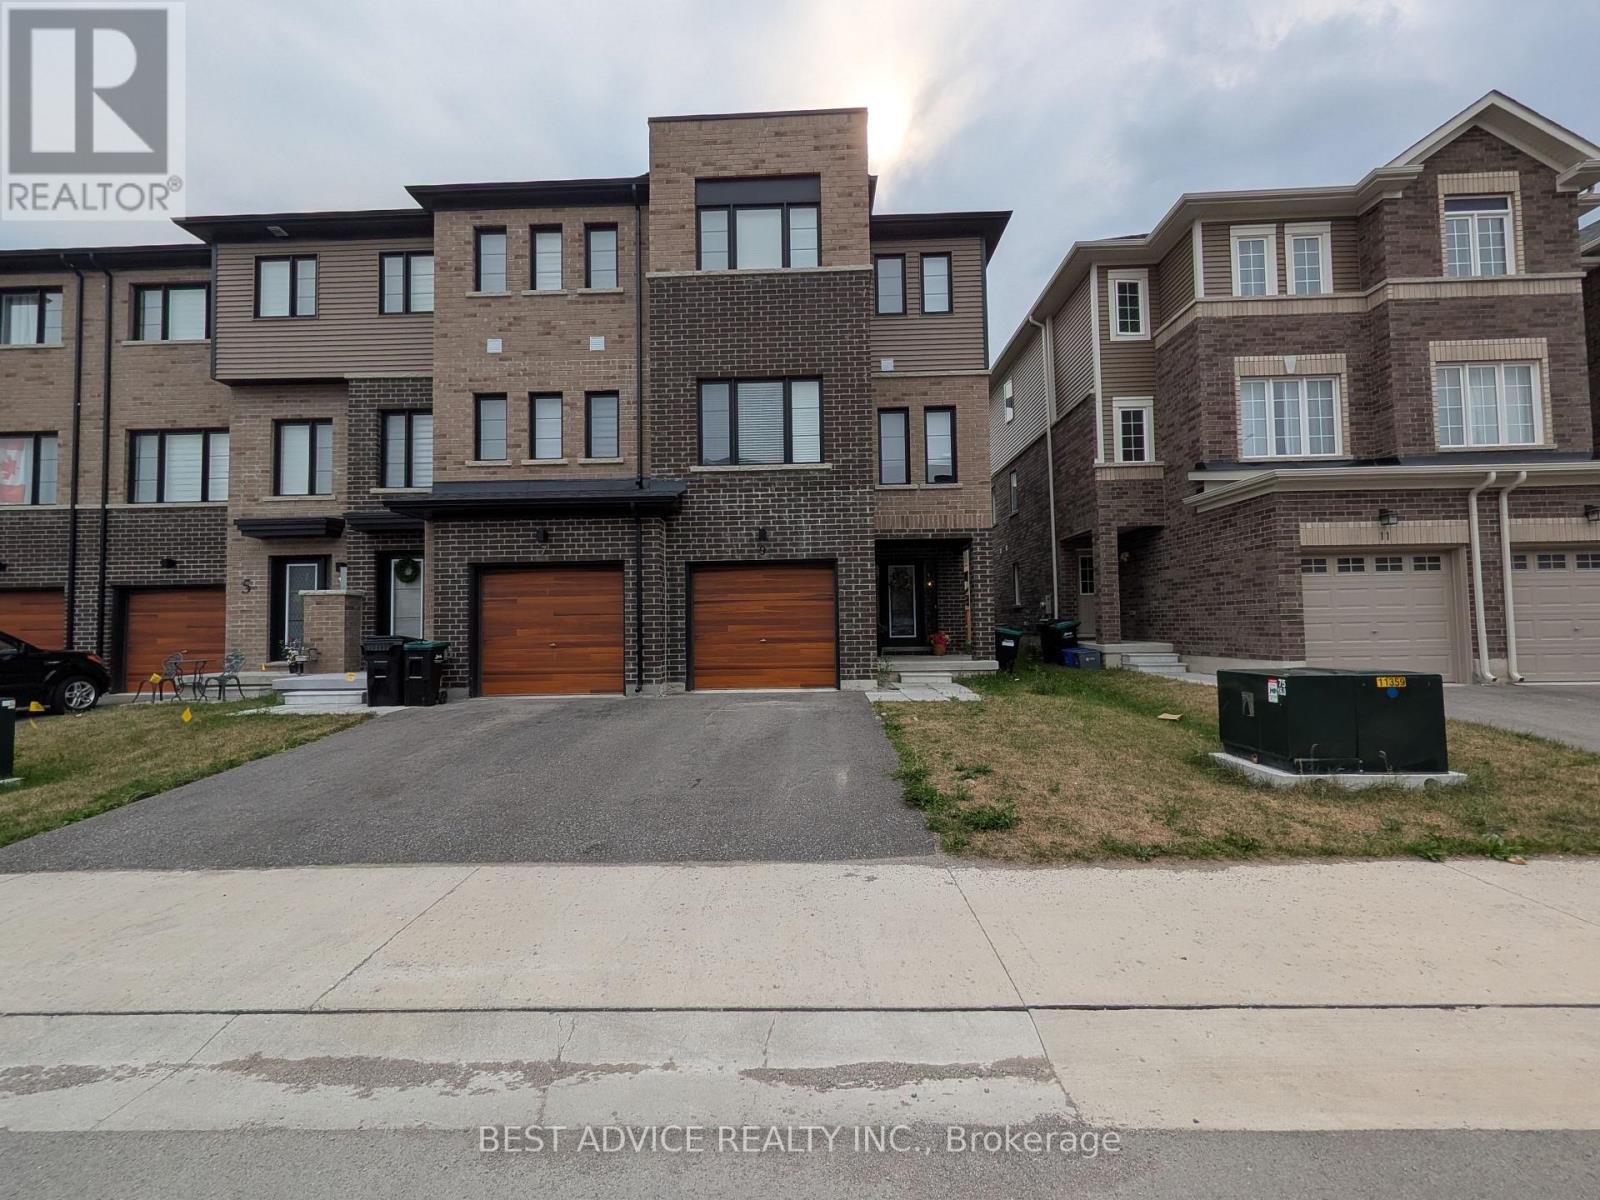
One year new modern Freehold Corner unit Townhome in Barrie, next to Go Train. 3+1 Beds and 3 Baths. Perfect for a family. Ground floor room can be used as a bedroom or a rec room or an office. Close to Go Train, Hwy 400, Costo, Restaurants & Shopping. Beautiful family neighbourhood to raise kids or commute to GTA for work. (id:55499)
Best Advice Realty Inc.
3 - 4383 Huronia Road
Severn, Ontario
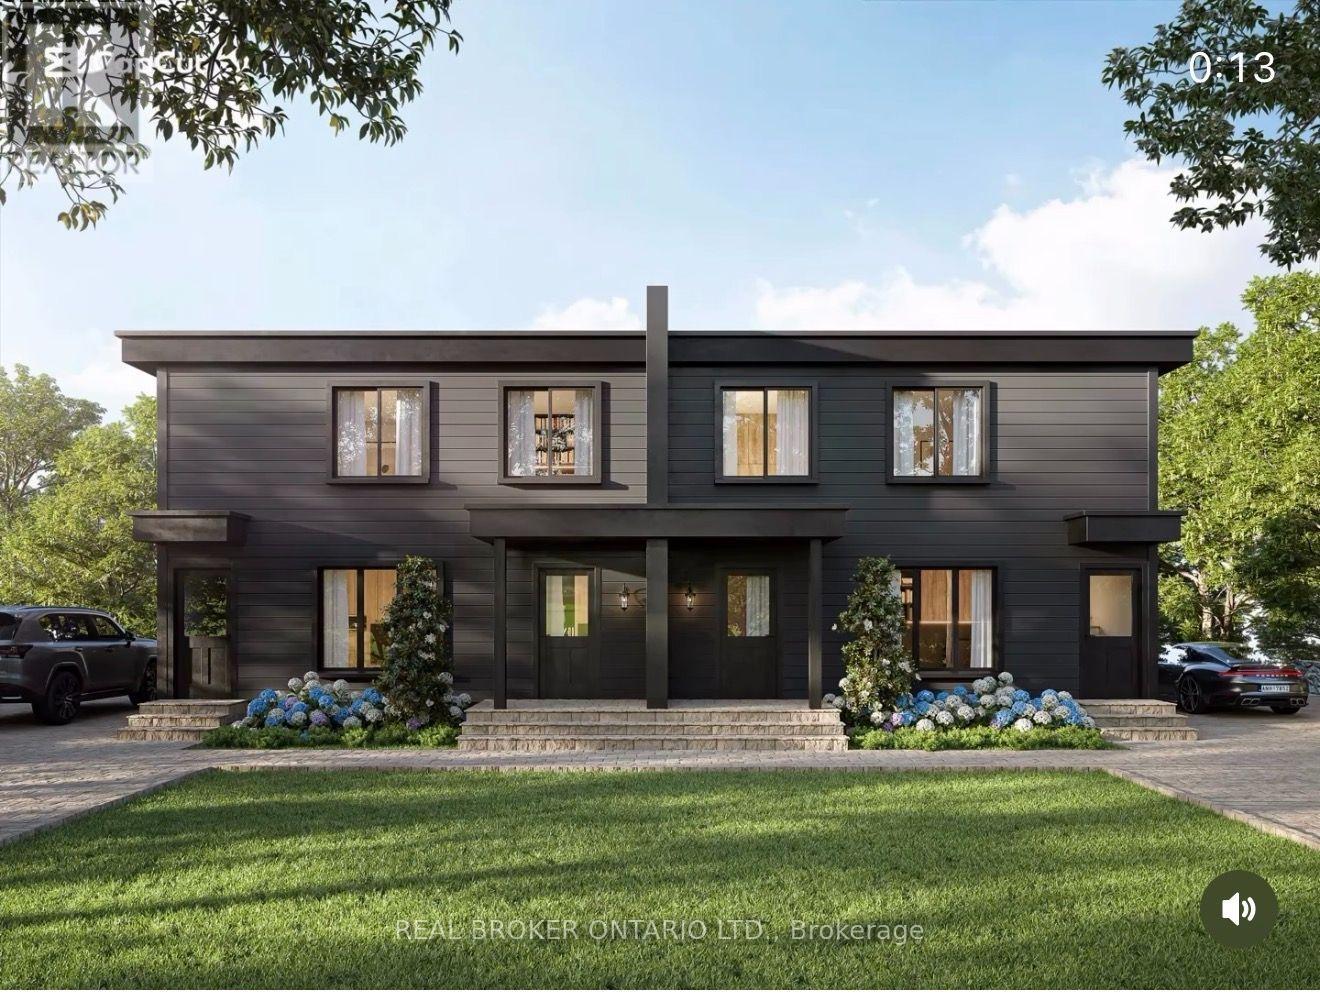
BRAND-NEW 3-BED IN ORILLIA'S NORTH WARD - NEVER-LIVED-IN 3 BED, 1 BATH SECOND-LEVEL HOME IN ONE OF ORILLIA'S MOST DESIRABLE NEIGHBOURHOODS. MODERN OPEN KITCHEN WITH QUARTZ COUNTERTOPS THROUGHOUT AND AN EAT-IN ISLAND, PLUS IN-SUITE LAUNDRY.BUILT TO CUT YOUR BILLS: ALL-ELECTRIC (NO GAS), HIGH-EFFICIENCY AIR SOURCE HEAT PUMP WITH BASEBOARD BACKUP, HRV FRESH-AIR SYSTEM, AND HEAVY INSULATION - OVER 50% MORE EFFICIENT THAN A STANDARD NEW BUILD. ICF PARTY WALLS MEAN IT'S QUIET, SOLID, AND FIRE-SAFE.STEPS TO LAKE COUCHICHING, HIGHWAY 11, DOWNTOWN, TRAILS, AND SCHOOLS. MOVE-IN READY. (id:55499)
Real Broker Ontario Ltd.
809 - 761 Bay Street
Toronto, Ontario
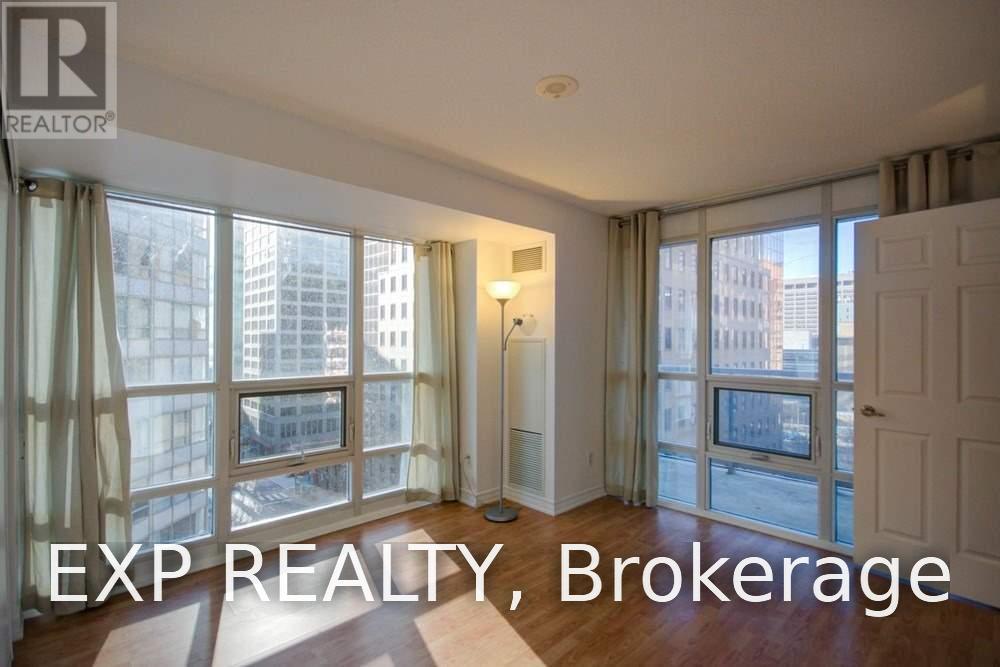
Bright And Spacious Corner Unit At The Heart Of Downtown! Highly Sought After Bay Corridor with Furnished 2 Bedroom And 2 Bathroom. Minutes Walk To Public Transit And PATH. Nearby Parks, Shopping Centre, Restaurants, Supermarkets, Ryerson, U Of T, Financial District. Convenience 24 Hr Concierge Service, Gym, Pool, Party Room. (id:55499)
Exp Realty
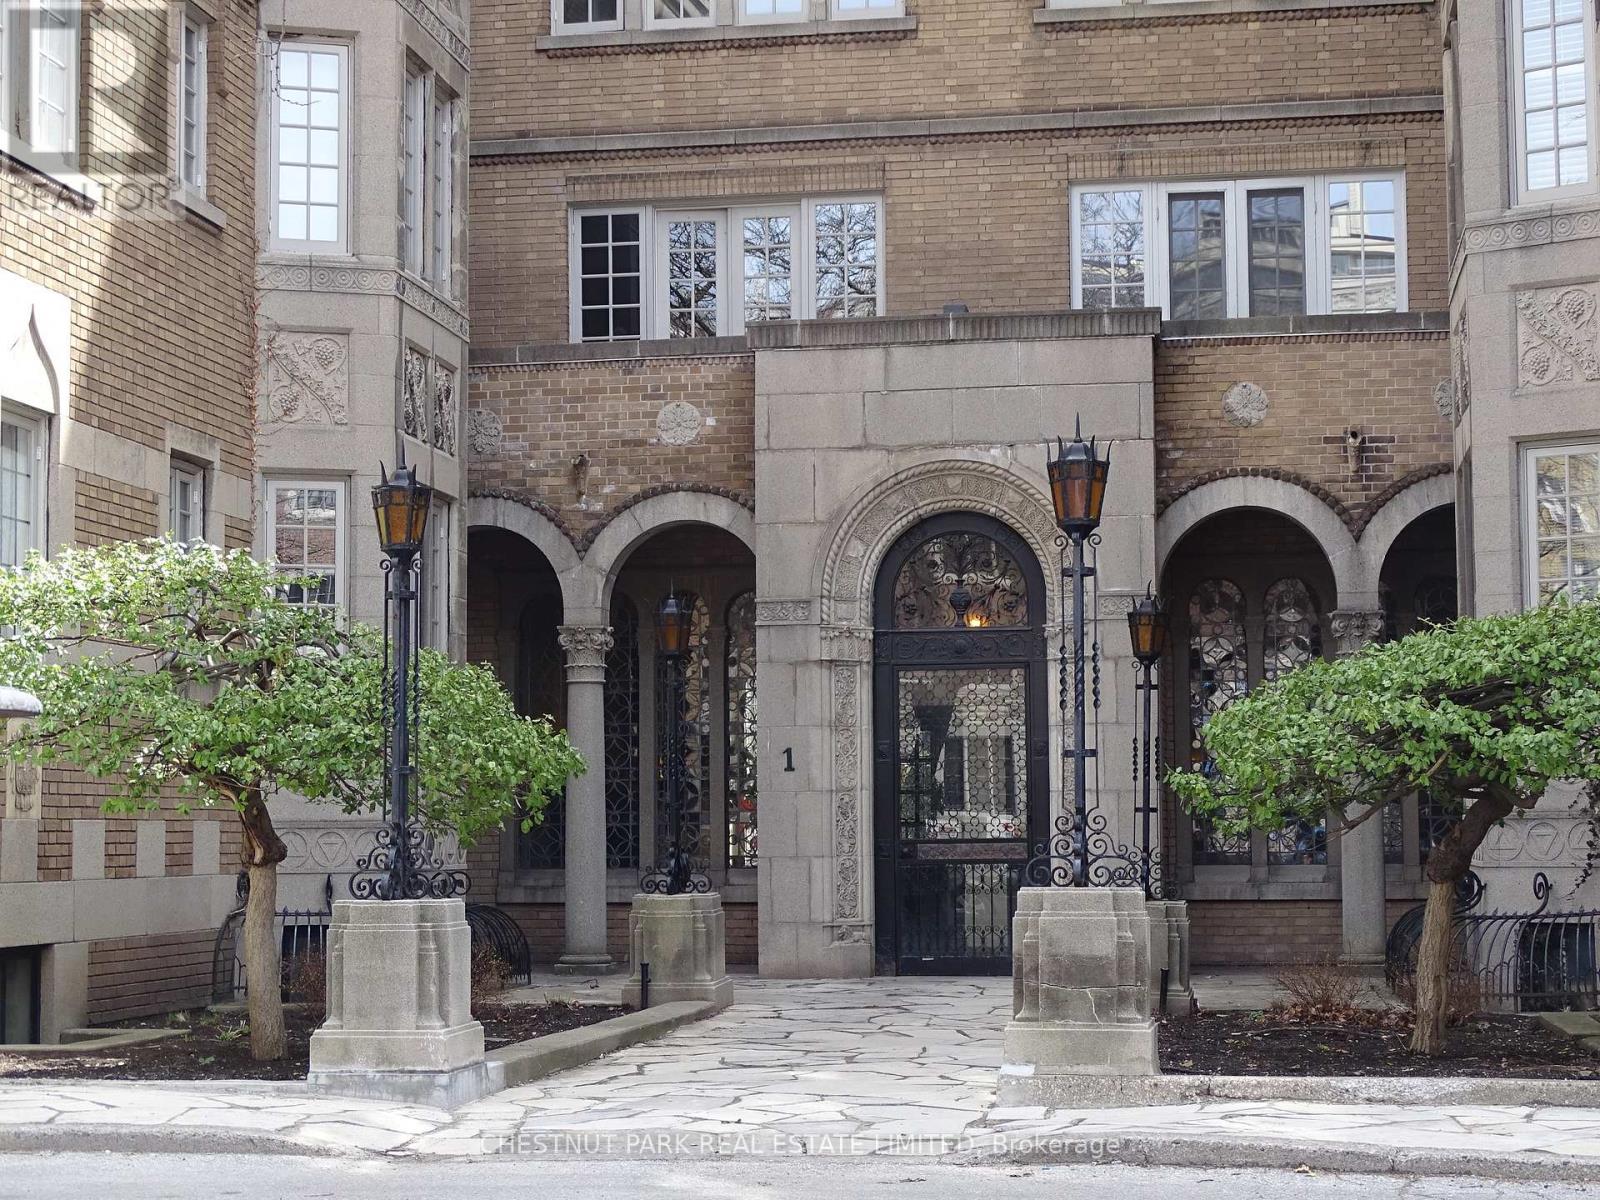
405 - 1 Clarendon Avenue
Toronto, Ontario
Newly Renovated With High Ceilings, Lots Of Windows, Parquet Flooring, And Stainless Steel Appliances. Exceptionally Large Dining And Living Room For Your Entertainment Enjoyment. Approx 850 sq. ft. of great space. You can't beat this vibrant And trendy Summerhill neighbourhood! You'll Love The Space This Affords. (id:55499)
Chestnut Park Real Estate Limited
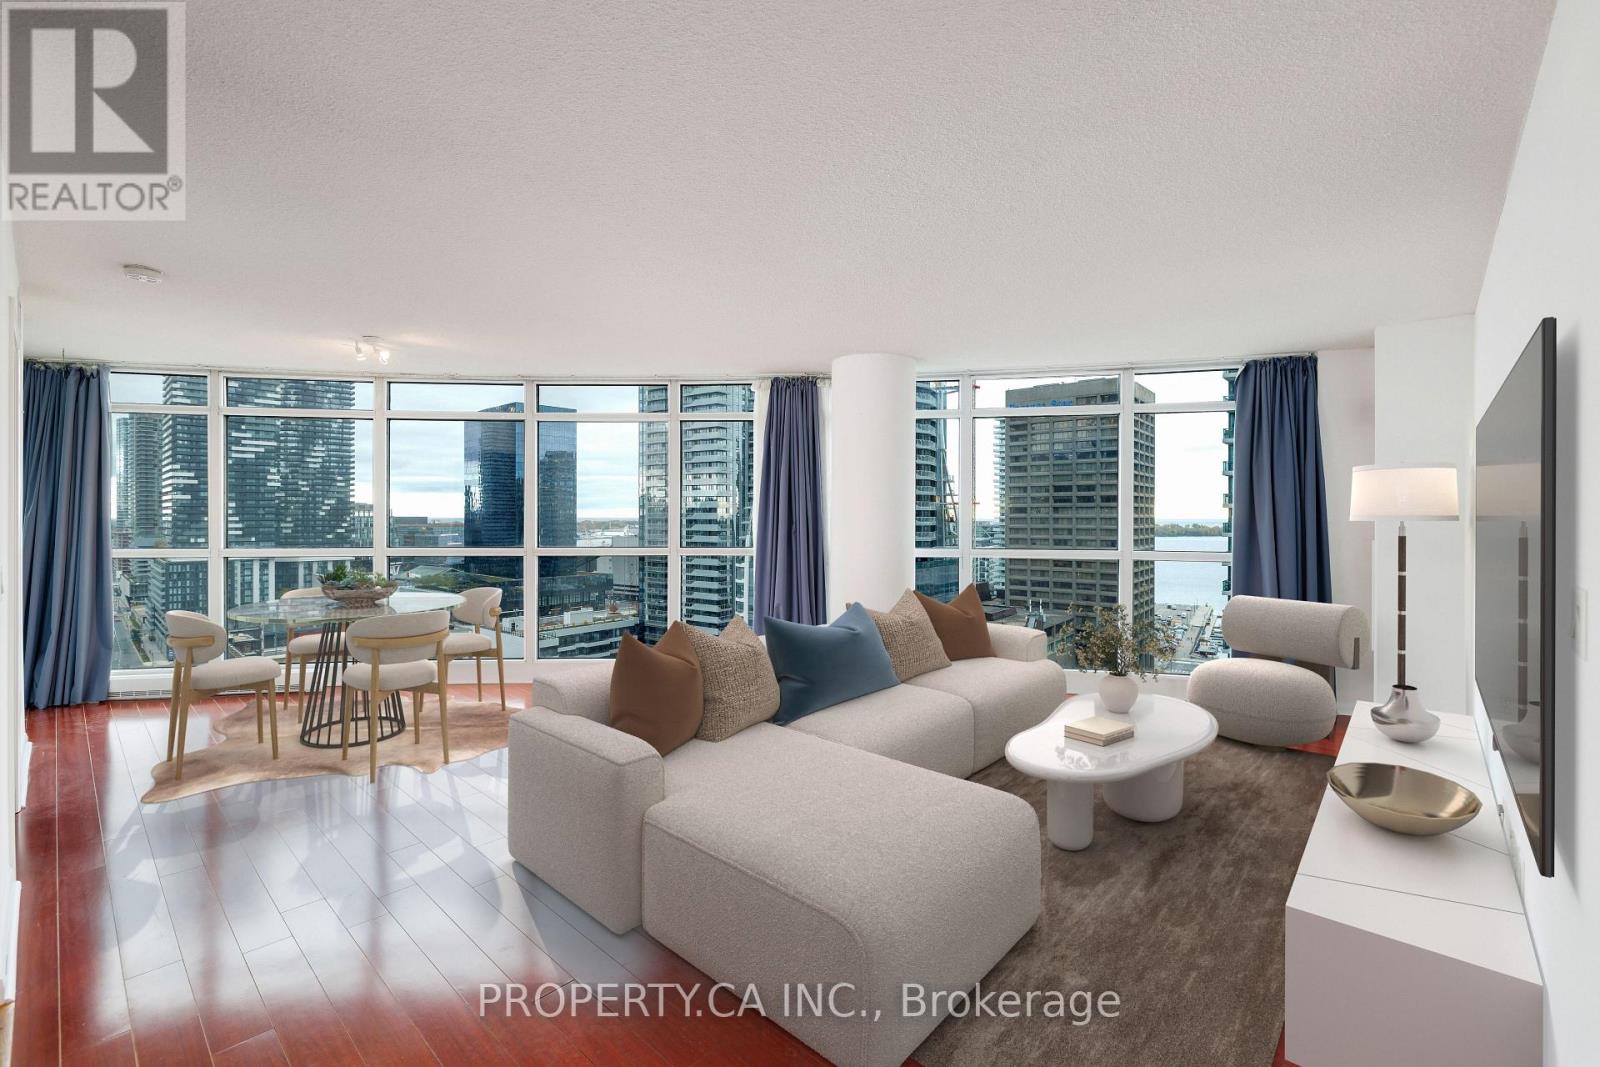
2011 - 18 Yonge Street
Toronto, Ontario
Welcome To 18 Yonge Street Suite 2011! This Bright And Spacious 2 Bedroom, 2 Bathroom 855 Sq Ft Corner Suite Is Located In The Heart Of Downtown Toronto - Offering The Perfect Blend Of Location, Modern Living And Everyday Convenience. A Massive Open-Concept Living And Dining Area Allows For Flexible Living Space, Perfect For Entertaining Or Relaxing, With Sweeping Floor To Ceiling Windows That Offer Stunning South Views Over The City. The Modern Kitchen Boasts Stainless Steel Appliances And Lots Of Storage. The Primary Retreat Comes Complete With A 4pc Ensuite And Ample Closet Space, While The Generously Sized Second Bedroom Is Perfect For Guests Or A Home Office. Enjoy The Convenience Of In-Suite Laundry And One Premium Parking Space. Absolutely Prime Location Just Steps From Meridian Hall, Union Station, UP Express, The Underground Path, And The Best Dining, Shops, Cafes And Every Day Needs In The Financial District / Waterfront / St. Lawrence Market Neighbourhoods. This Condo Provides Exceptional Urban Living With Premium Building Amenities Including A Concierge Gym, Indoor Pool, Rooftop Patio / BBQs, And More! (id:55499)
Property.ca Inc.
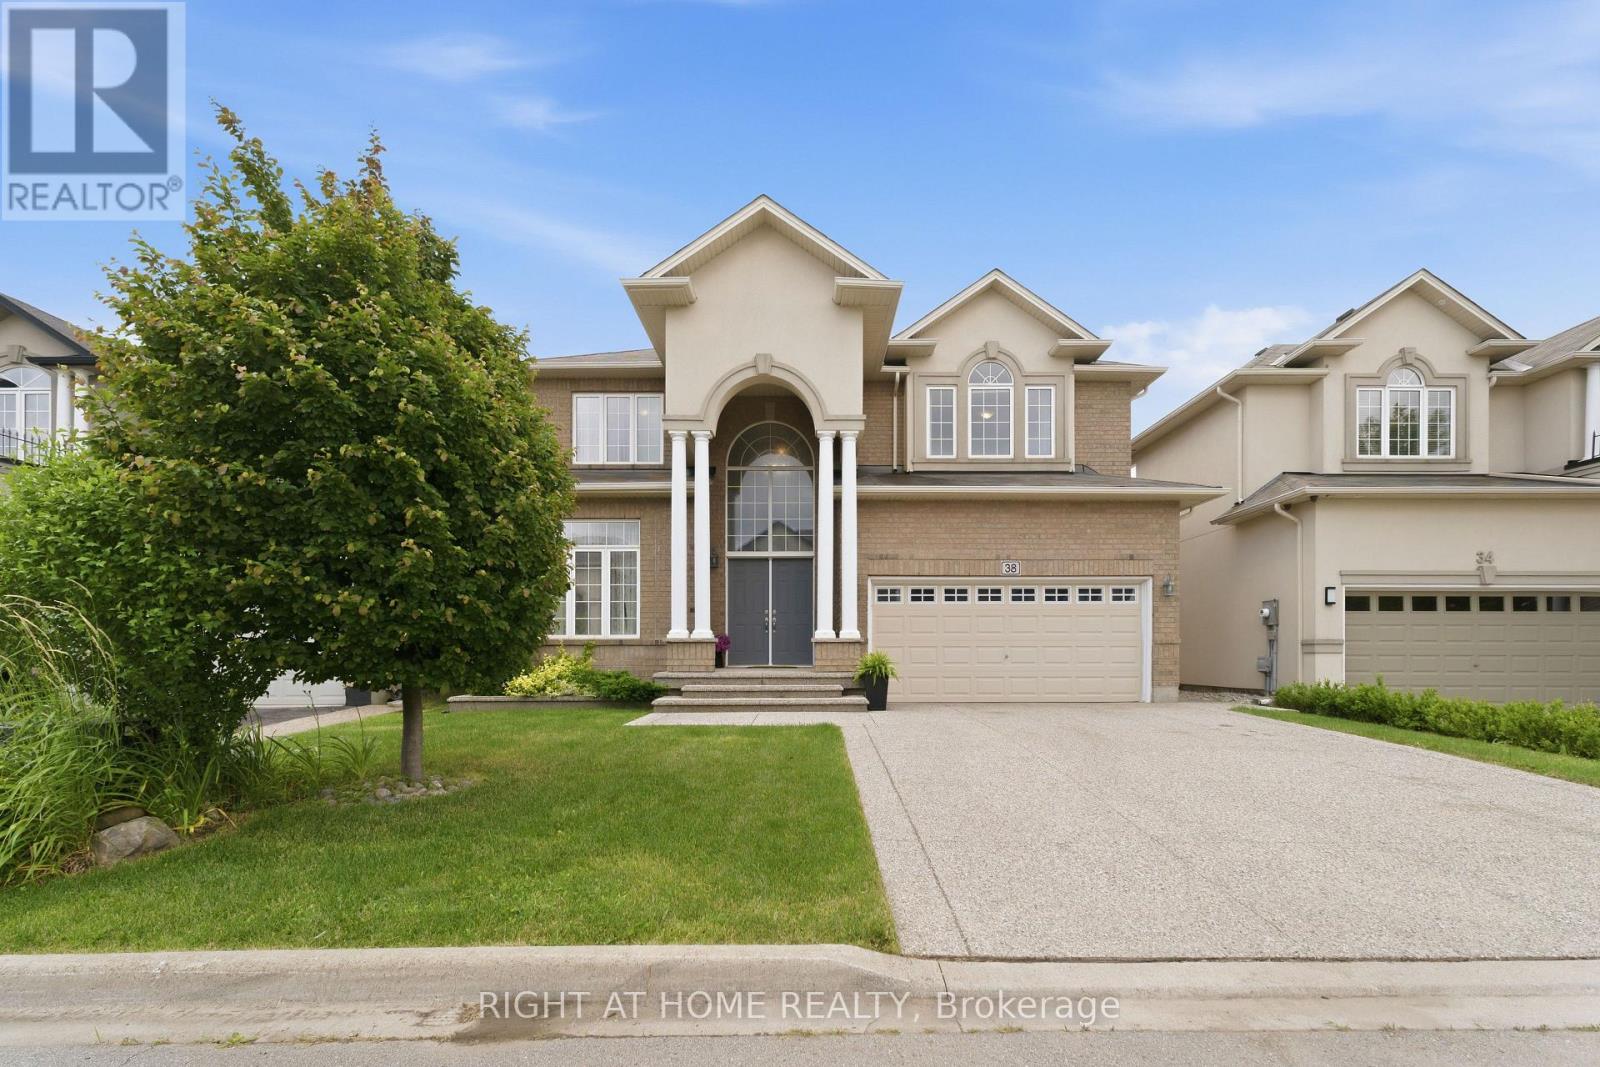
38 Weaver Drive
Hamilton, Ontario
Nestled on a premium 46-foot lot in Ancaster's sought-after Meadowlands neighbourhood, this spacious 4-bedroom home offers over 3,300 sq. ft. of thoughtfully designed living space. With a main-floor office, second-floor family room and laundry, and expansive windows overlooking a wooded lot with no rear neighbours, this home offers the perfect blend of space, comfort, and natural beauty. Enjoy peaceful treetop views, birdsong, and exceptional privacy, all while being within walking distance of a large neighbourhood park and Tiffany Hills elementary school, an ideal setting for growing families. The bright main floor features 9-foot ceilings, hardwood flooring, crown moulding, and a dramatic double-height foyer. A dedicated office provides an ideal work-from-home space or can serve as an additional main floor bedroom. Spacious living and dining areas flow into the chef's kitchen, while upgraded oversized windows fill the home with natural light. The family room, breakfast area, and kitchen overlook the large backyard, deck, and wooded backdrop. Convenient interior access from the garage completes the main level. The primary suite has large windows framing the wooded views for exceptional privacy and features a walk-in closet and a spacious ensuite with a soaker tub and private water closet. Three additional generously sized bedrooms provide plenty of room for family or guests. A versatile second-floor family room can easily be converted into a fifth bedroom, while the spacious laundry room with a utility sink and ample storage adds everyday convenience .The unfinished basement offers a large open layout with mechanicals neatly positioned along one wall, creating endless possibilities for a recreation room, home gym, or in-law suite. (id:55499)
Right At Home Realty
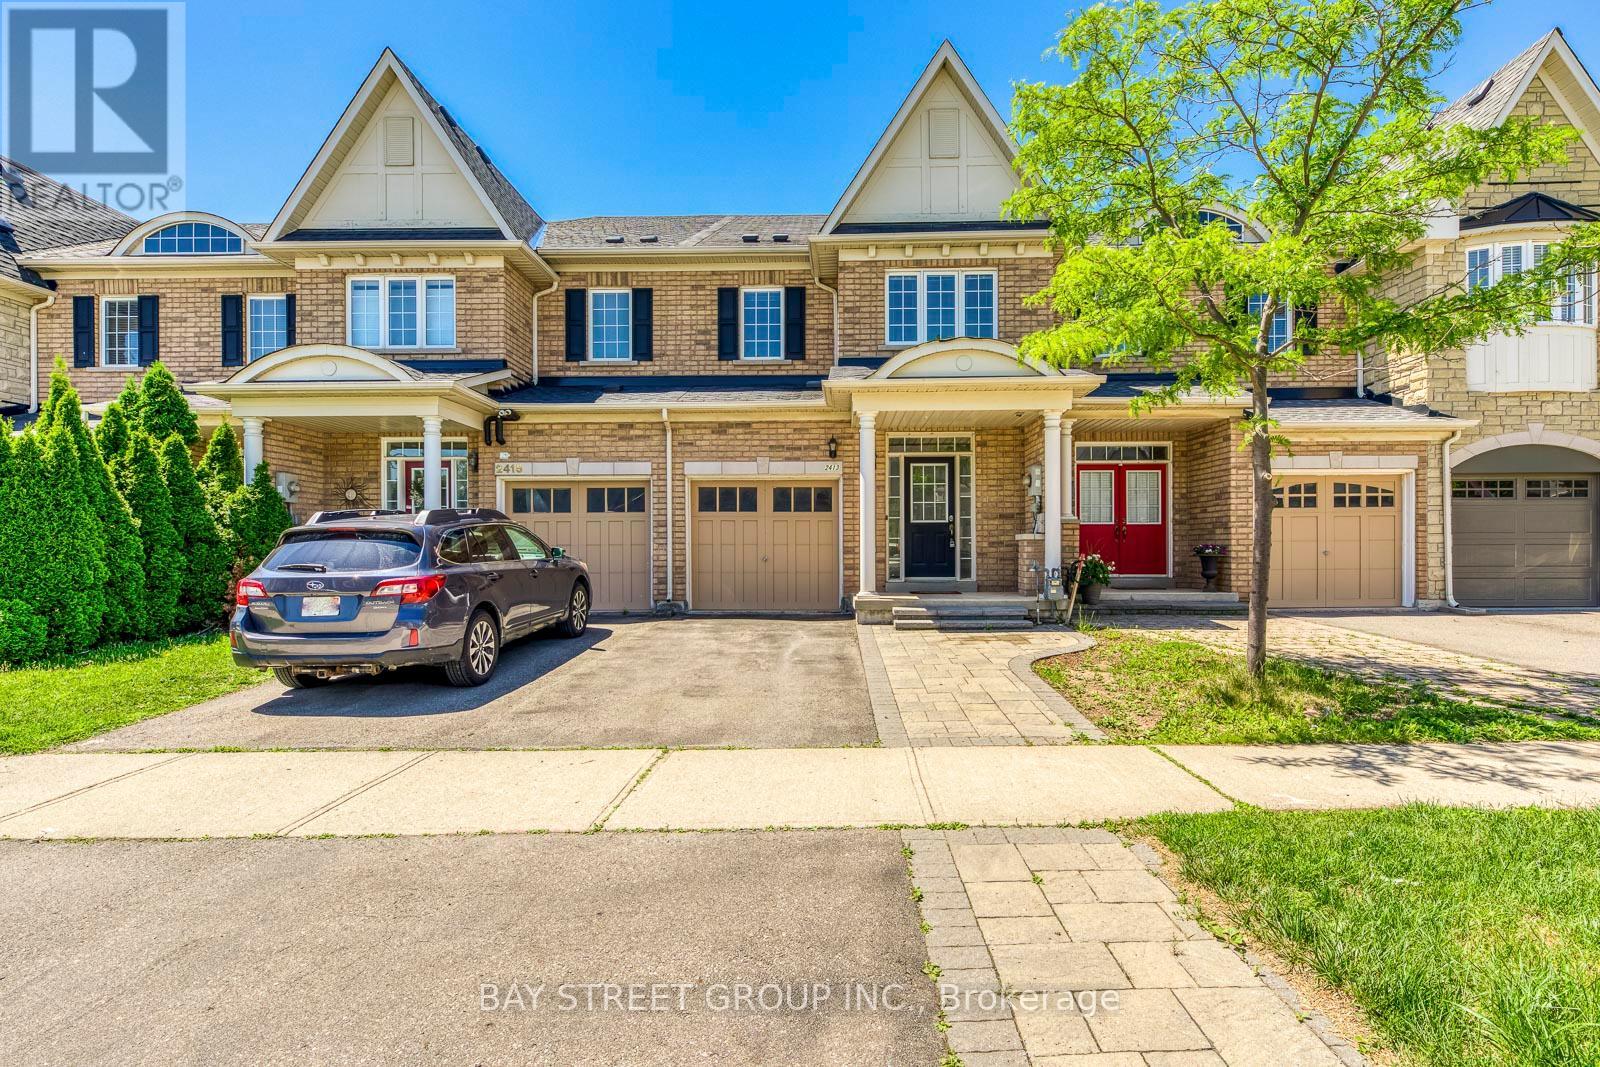
2413 Whistling Springs Crescent
Oakville, Ontario
Beautiful townhome backing onto scenic McCraney Creek in the sought-after Westmount Community! Ideally located within walking distance of Emily Carr Public School, grocery stores, restaurants, parks and trails. This bright and spacious home features a functional open-concept layout with 9-ft ceilings, an oversized great room with pot lights, and hardwood flooring throughout the main level. The carpet-free second floor offers laminate flooring throughout, generously sized bedrooms, a versatile den, and a convenient laundry room. The professionally finished basement adds valuable living space, complete with a large recreation area and a 3-piece bathroom. Enjoy a private backyard with tranquil creek views in one of Oakville's most desirable family-friendly neighbourhoods. (id:55499)
Bay Street Group Inc.