
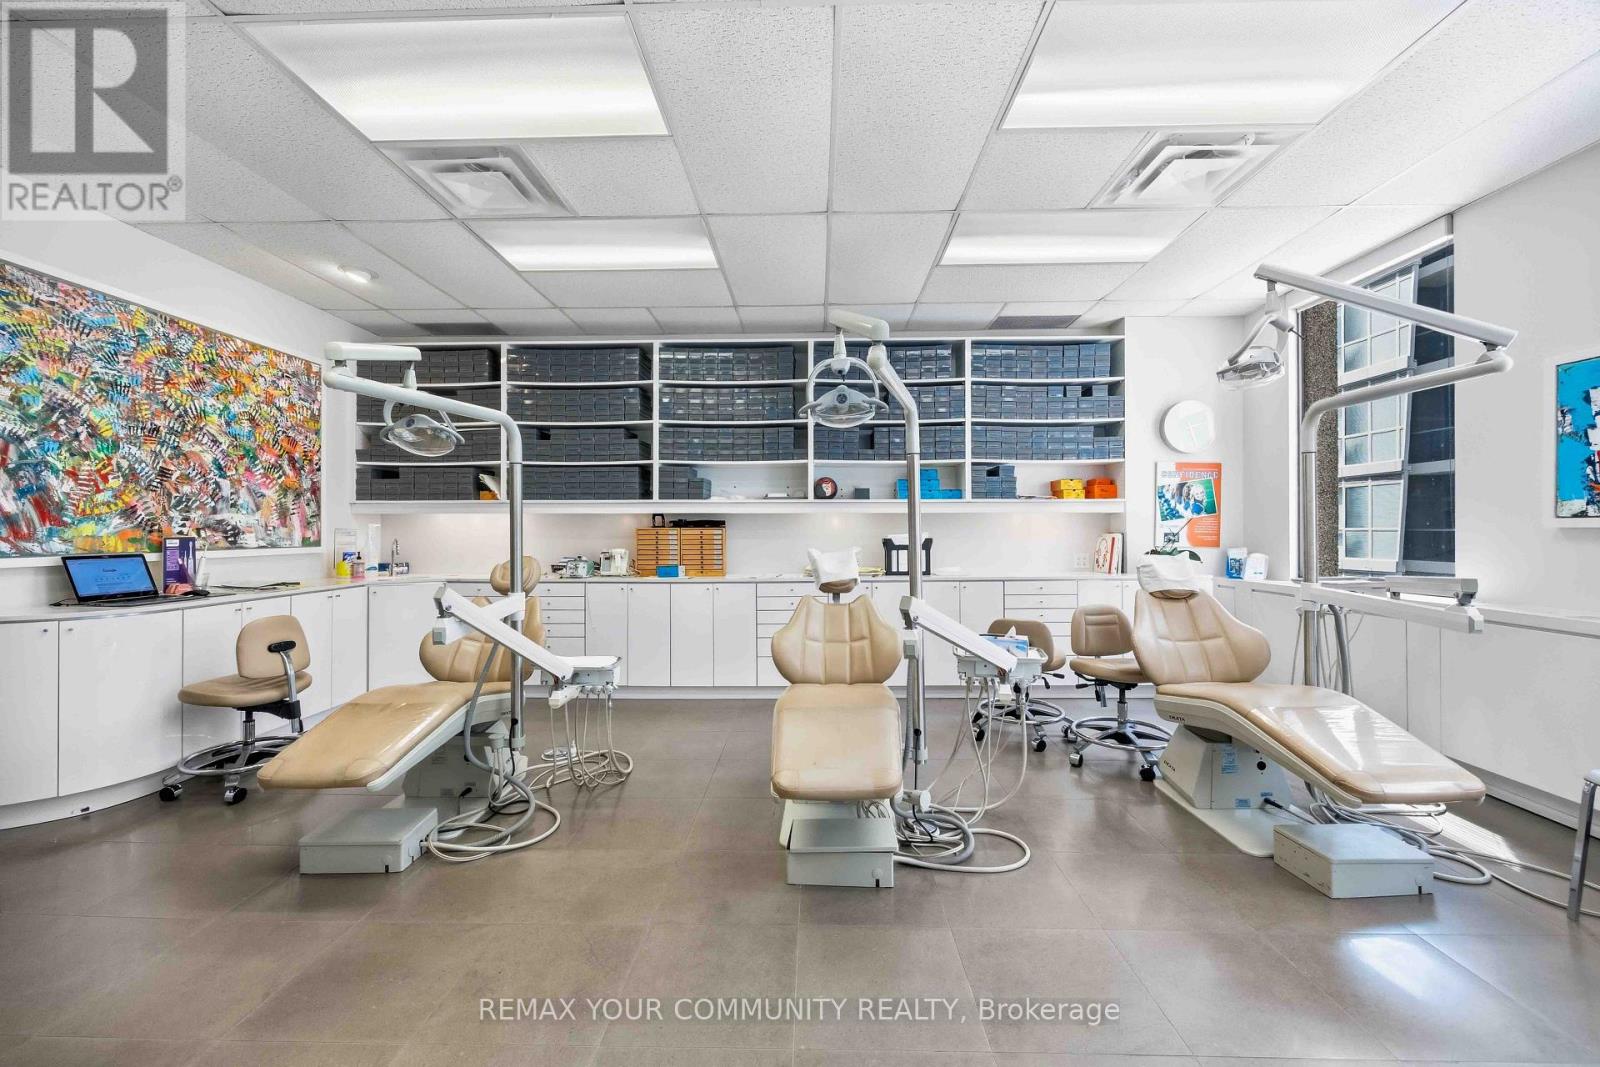
706 - 1240 Bay Street
Toronto, Ontario
location, location, location. A rare opportunity to own a fully equipped, turnkey orthodontic practice in the prestigious heart of Yorkville, one of Toronto's most affluent and sought-after neighborhoods. This modern practice features 4 fully equipped operatories, high-end equipment, and an established patient database, allowing for a seamless transition and immediate operation. Surrounded by luxury retail, premium residences, professional offices, and exceptional foot traffic, this prime Yorkville location offers outstanding visibility and long-term growth potential. Whether you're an established orthodontist looking to expand or a specialist seeking a flagship location, this is an exceptional opportunity to acquire a thriving practice in one of Canada's most prestigious healthcare and business districts (id:55499)
RE/MAX Your Community Realty
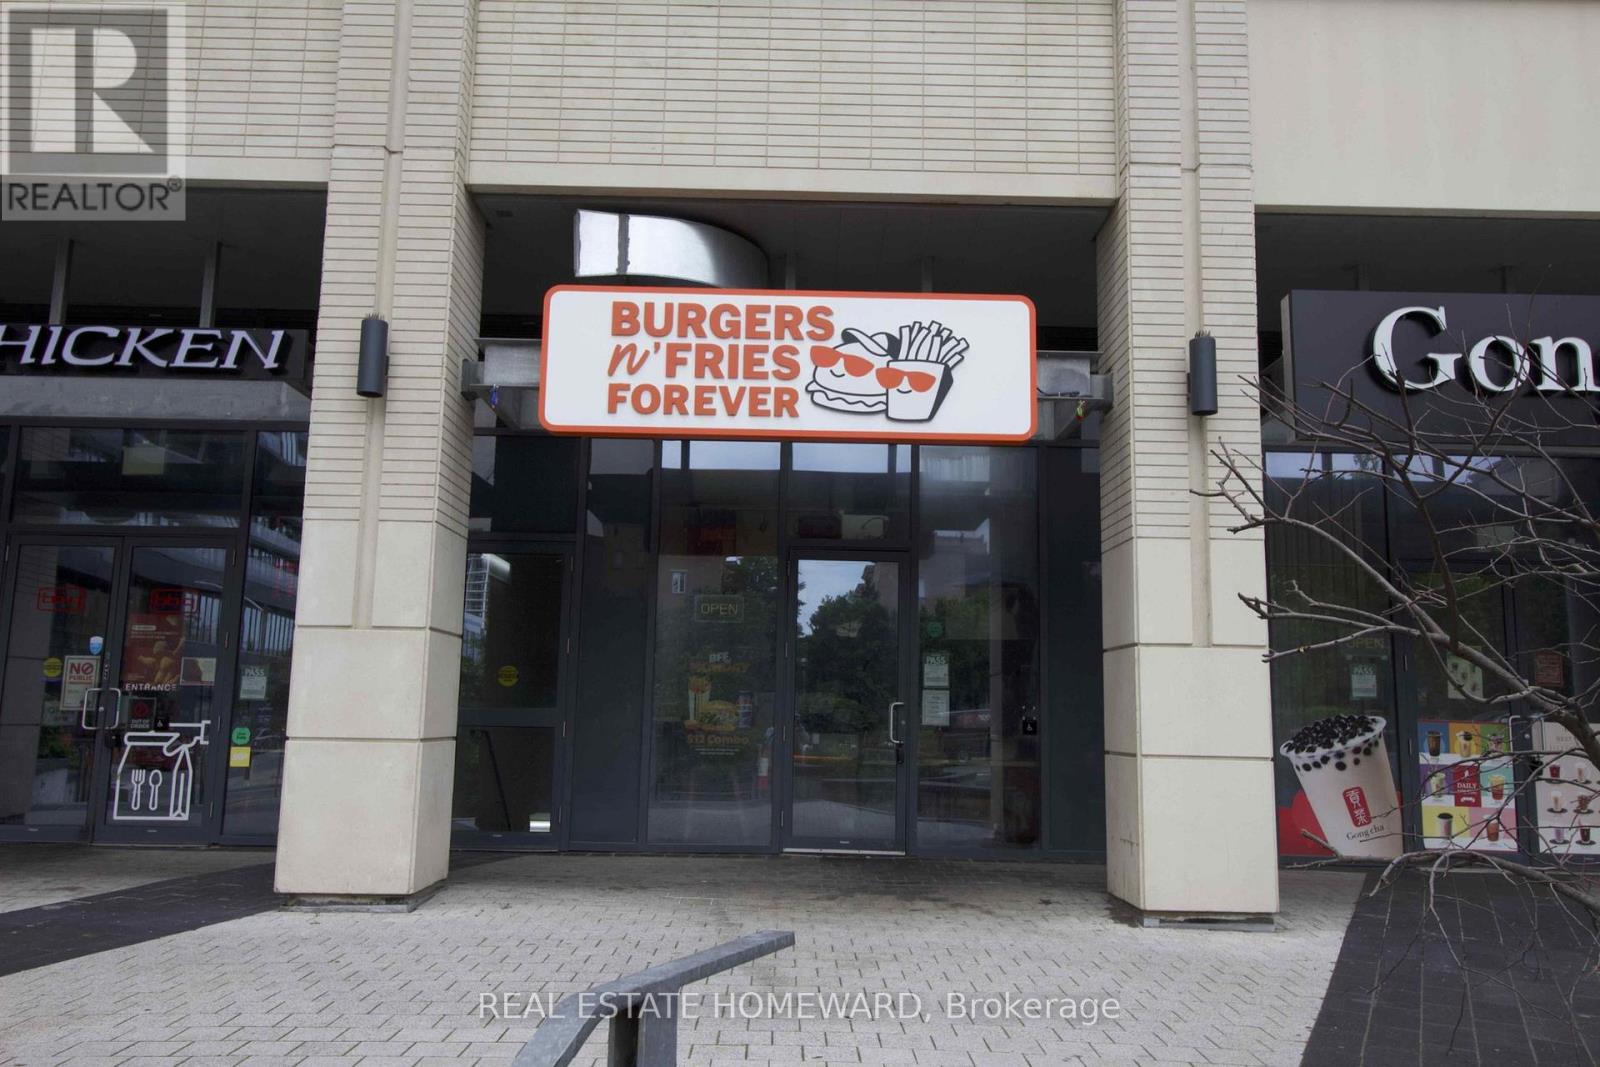
2 - 49 East Liberty Street
Toronto, Ontario
Exceptional investment opportunity in the heart of Liberty Village. Premium street-level commercial condominium currently leased to a successful and profitable burger restaurant franchise under a long-term 10-year lease, providing stable, predictable income from an established operator. Situated in one of Toronto's most sought-after mixed-use communities, this high-exposure location benefits from exceptional pedestrian traffic and is surrounded by thousands of condominium residents, offices, retailers, restaurants, and entertainment venues, with convenient access to the TTC, Exhibition GO Station, and the Gardiner Expressway. A turnkey investment offering secure tenancy in one of the city's strongest urban commercial markets. Rare assemblage opportunity: Unit 2 may be purchased individually or together with Units 1 and 3, which are also offered for sale. The adjoining units are occupied by established franchise tenants, each secured with their own 10-year leases, creating the opportunity to acquire three contiguous, fully leased commercial condominiums with long-term income from multiple franchise operators. An exceptional opportunity for investors seeking stable cash flow, tenant diversification, and long-term appreciation in one of Toronto's premier commercial investment locations. (id:55499)
Real Estate Homeward
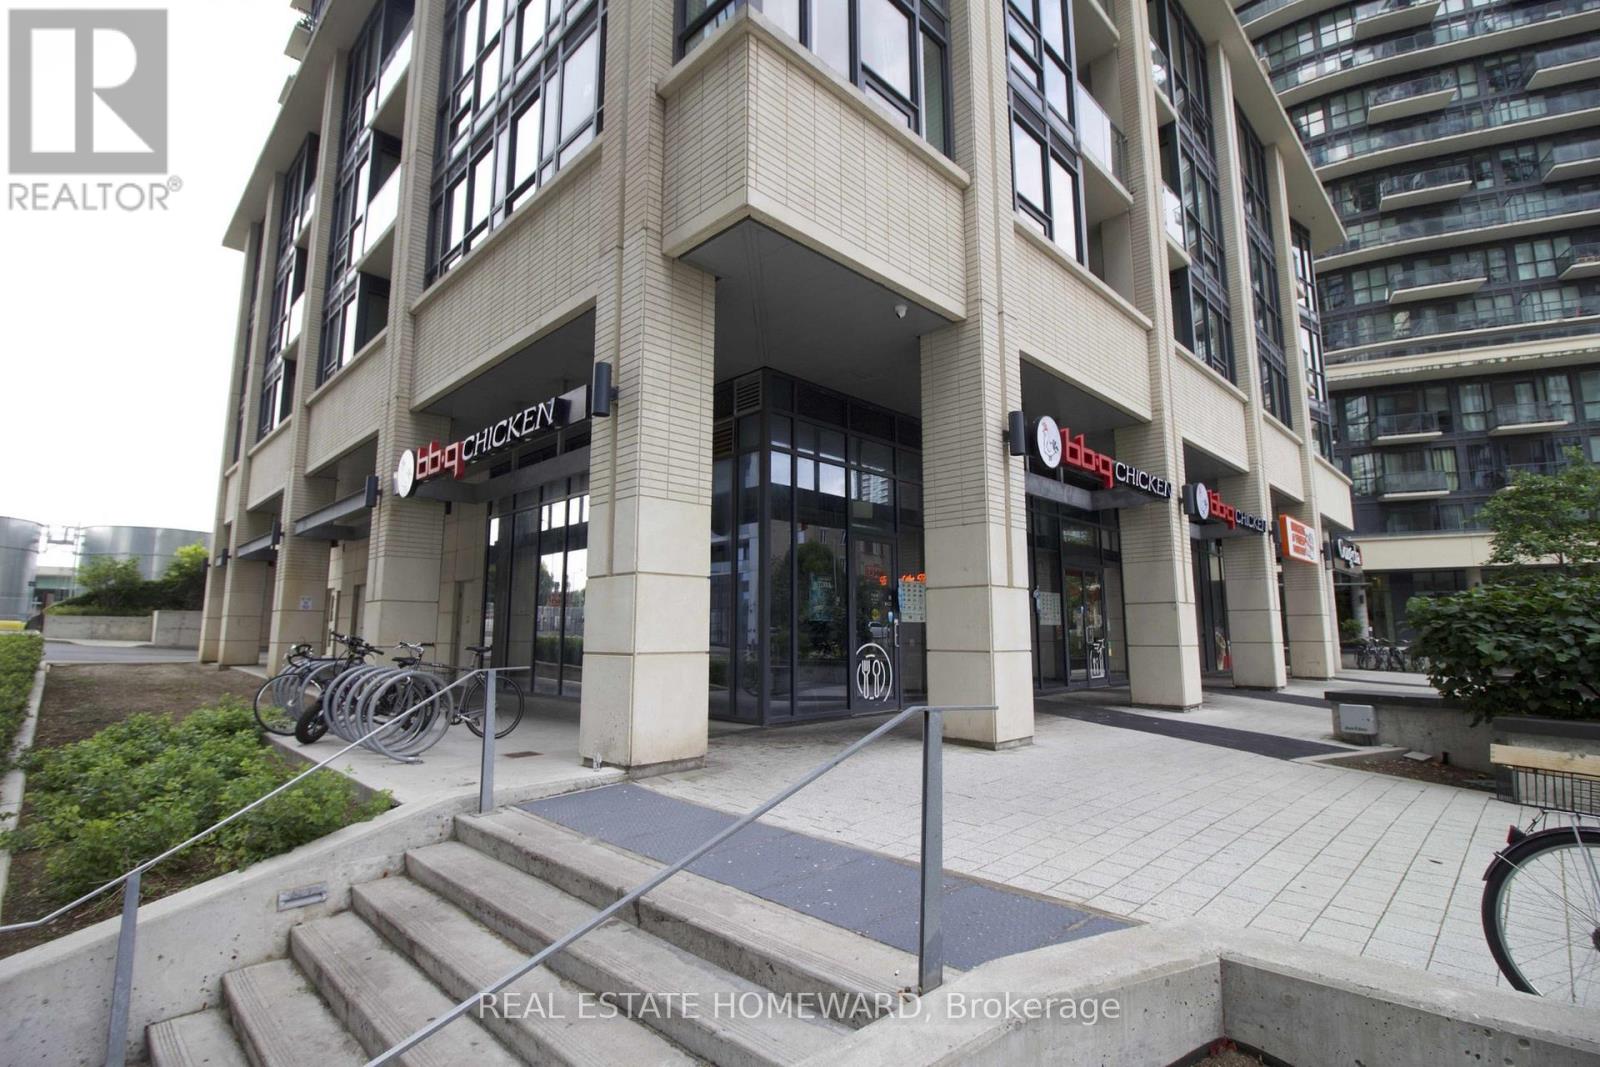
3 - 49 East Liberty Street
Toronto, Ontario
Exceptional investment opportunity in the heart of Liberty Village. Premium street-level commercial condominium currently leased to Korean BBQ Chicken, one of the world's leading and most recognizable premium Chicken franchises, under a long-term 10-year lease, providing stable, predictable income backed by an established international brand. Located in one of Toronto's most vibrant mixed-use communities, this high-exposure location enjoys exceptional pedestrian traffic and is surrounded by thousands of condominium residents, offices, retailers, restaurants, and entertainment venues, with convenient access to the TTC, Exhibition GO Station, and the Gardiner Expressway. A turnkey investment offering secure tenancy in one of Toronto's strongest urban commercial markets. Rare assemblage opportunity: Unit 3 may be purchased individually or together with Units 1 and 2, which are also available for sale. The adjoining units are occupied by established franchise tenants, each secured with their own 10-year leases, creating the opportunity to acquire three contiguous, fully leased commercial condominiums with long-term income from multiple national and international franchise operators. An exceptional opportunity for investors seeking stable cash flow, tenant diversification, and long-term appreciation in one of Toronto's premier commercial investment locations. (id:55499)
Real Estate Homeward
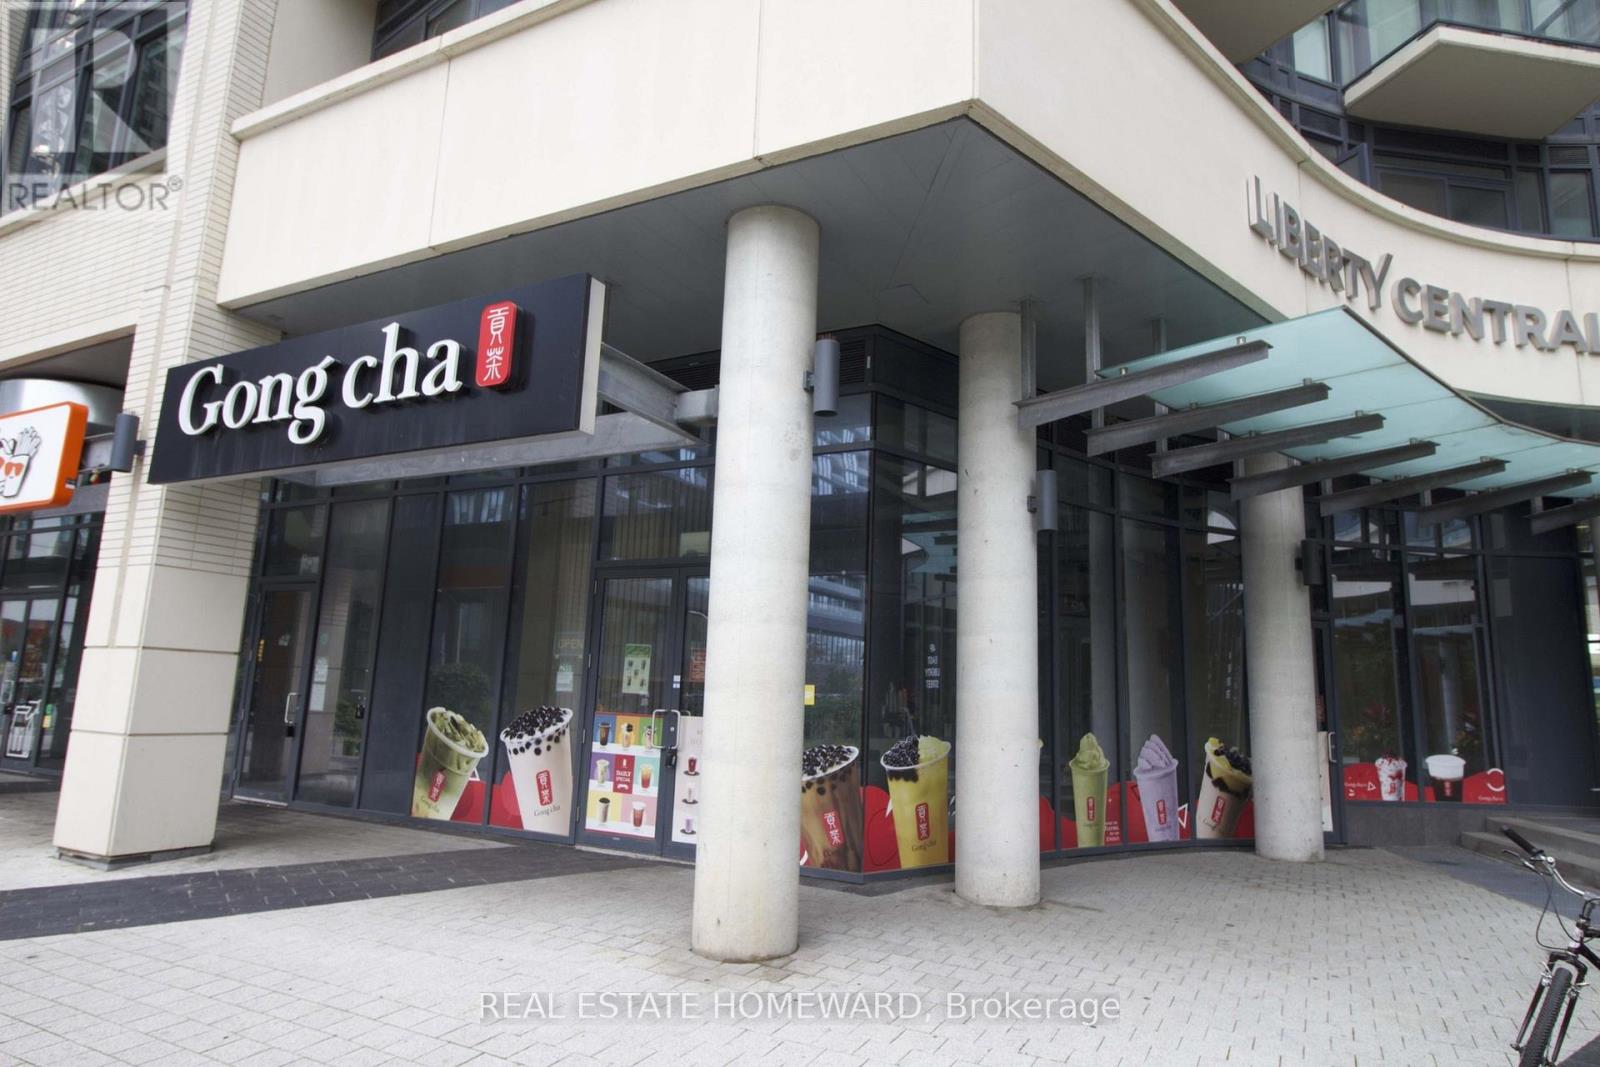
1 - 49 East Liberty Street
Toronto, Ontario
Exceptional investment opportunity in the heart of Liberty Village. Premium street-level commercial condominium currently leased to a well-established Gongcha franchise under a long-term 10-year lease, providing stable, predictable income. Located in one of Toronto's fastest-growing mixed-use communities, this highly visible unit benefits from exceptional pedestrian traffic, surrounded by thousands of residents, offices, restaurants, retail, and entertainment, with convenient access to the TTC, Exhibition GO Station, and the Gardiner Expressway. An outstanding opportunity for investors seeking a quality, income-producing asset in a prime urban location. Rare assemblage opportunity: Unit 1 may be purchased individually or together with Units 2 and 3, which are also offered for sale. Both adjoining units are occupied by established franchise tenants, each secured with their own 10-year leases, creating the opportunity to acquire three contiguous, fully leased commercial condominiums with long-term tenancy and diversified franchise income. An exceptional addition to any investment portfolio or long-term commercial real estate holding. (id:55499)
Real Estate Homeward
1803 - 501 St Clair Avenue W
Toronto, Ontario
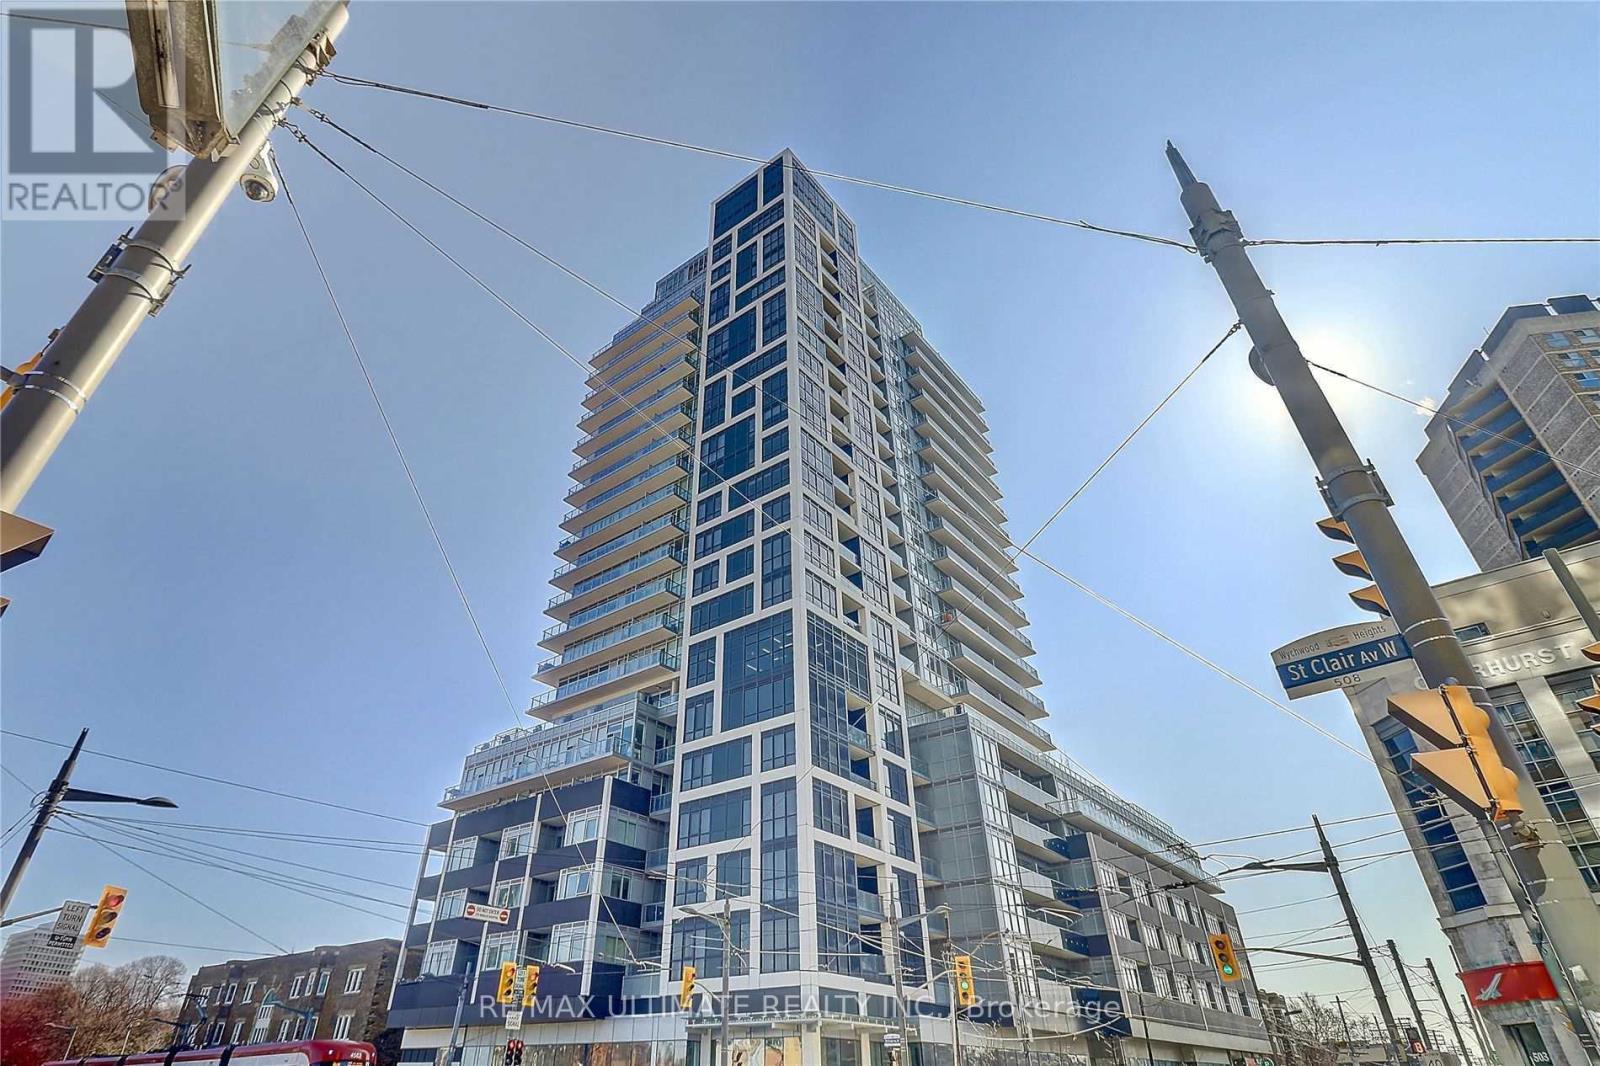
Live at Rise! Bright east-facing views over the ravine with a downtown skyline backdrop define this stylish 1 bed, 1 bath suite with locker, available September 5th. Floor-to-ceiling windows and 9-ft ceilings fill the open concept space with natural light, while the sleek kitchen boasts a professional gas cooktop and a centre island with quartz countertop, perfect for entertaining. Step out to the private balcony with gas BBQ connection to take in the treetop and city views. The bedroom features a rare large walk-in closet, offering exceptional storage alongside the included onsite locker. Central air conditioning, heat, and water are all included in the rent, and the building is proudly managed by Principle Property Management, a 5-star rated property management company. Residents enjoy premium amenities including a concierge, fully equipped gym, outdoor pool, party/meeting room, and a rooftop deck and garden. Perfectly positioned at St. Clair West, you're steps from the St. Clair streetcar, minutes to St. Clair West subway station, and close to Wychwood Barns, Nordheimer Ravine trails, and the neighbourhood's cafes, restaurants, and shops, seamless midtown living at your doorstep. (id:55499)
RE/MAX Ultimate Realty Inc.
401 - 2500 Bathurst Street
Toronto, Ontario
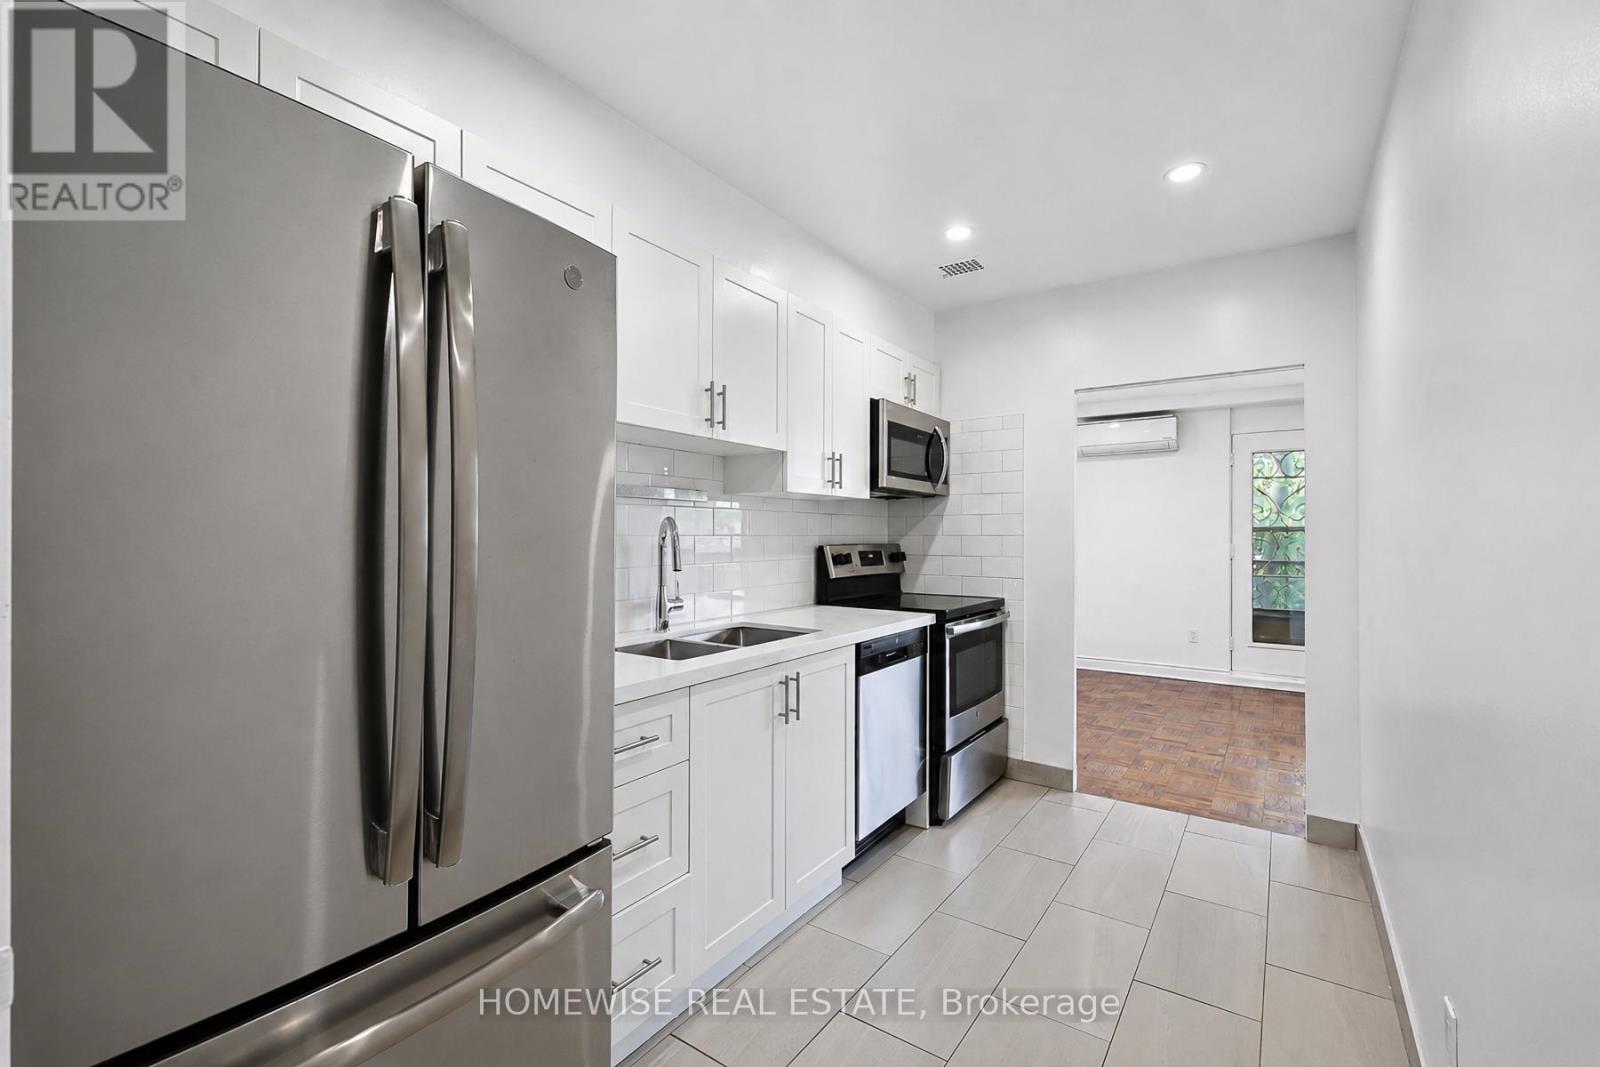
A rare opportunity in the heart of Forest Hill North, this exceptionally spacious 1,091 sq. ft. one-bedroom, one-bathroom residence offers a remarkable sense of scale rarely found in condominium living. Thoughtfully designed for both comfort and functionality, the expansive living and dining areas provide an elegant setting for everyday living and effortless entertaining. The well-proportioned bedroom, abundant storage, and updated kitchen further enhance the suite's exceptional livability.A private 149 sq. ft. balcony seamlessly extends the living space outdoors, creating an inviting retreat for al fresco dining, morning coffee, or quiet relaxation.Ideally located near Bathurst and Eglinton in one of Toronto's most prestigious and established neighbourhoods, residents enjoy immediate access to an exceptional array of boutiques, cafés, restaurants, parks, top-rated schools, and convenient transit. A truly rare offering, this oversized one-bedroom residence presents an outstanding leasing opportunity in the coveted Forest Hill North community. Limited-Time Leasing Incentive: One Month Free Rent on a 13-Month Lease. (id:55499)
Homewise Real Estate
1922 - 585 Bloor Street E
Toronto, Ontario
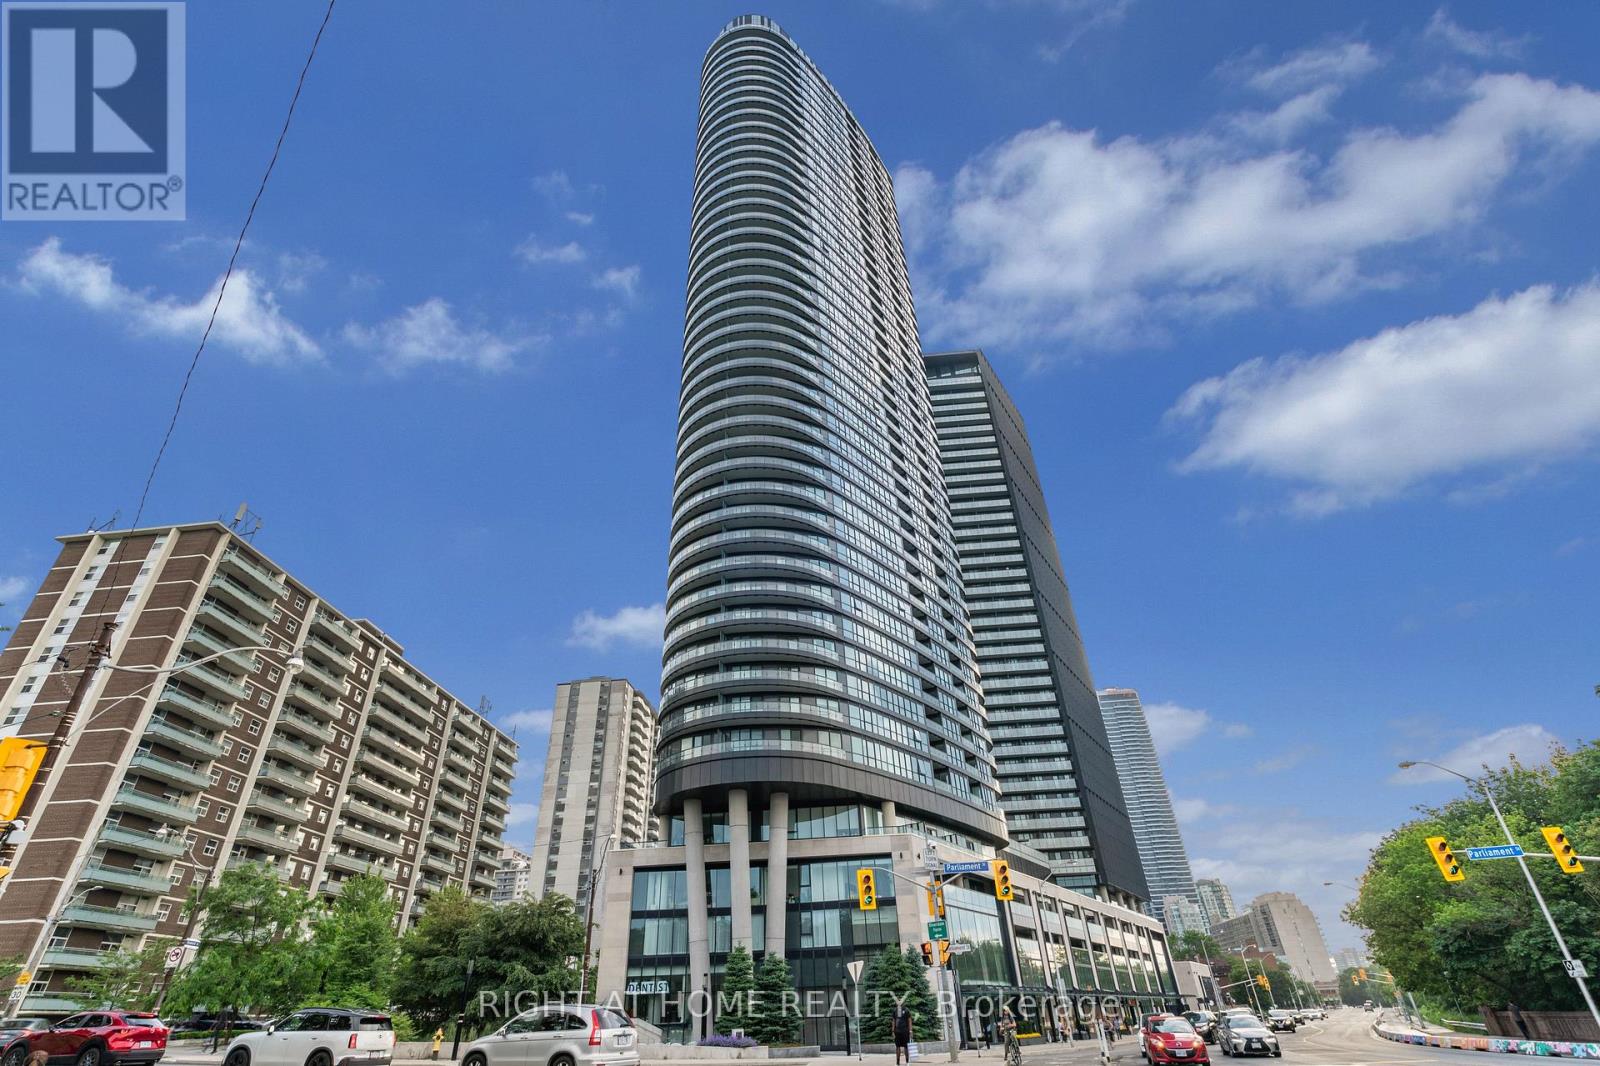
Enjoy upscale urban living in this stunning southwest corner suite at Via Bloor. This beautifully designed 2-bedroom, 2-bathroom condo offers 846 square feet of bright, open living space with soaring ceilings, floor-to-ceiling windows, and a functional open-concept layout that maximizes natural light.Step onto your private balcony and take in sweeping southwest views, including glimpses of Lake Ontario and the CN Tower. The contemporary kitchen combines style and practicality with quartz countertops, integrated appliances, including a built-in dishwasher, sleek soft-close cabinetry, and energy-efficient finishes.Additional features include keyless suite entry, smart home technology accessible through your smartphone or in-suite control panel, convenient ensuite laundry, and custom window coverings throughout.Residents enjoy an impressive selection of amenities, including a rooftop pool and BBQ terrace, fully equipped fitness centre, yoga studio, sauna, and stylish resident lounge.Ideally situated with direct access to the subway at your doorstep and just minutes from the Don Valley Parkway, this exceptional home offers a perfect combination of luxury, convenience, and connectivity in one of Toronto's most desirable neighbourhoods. (id:55499)
Right At Home Realty
102 - 699 Eglinton Avenue W
Toronto, Ontario
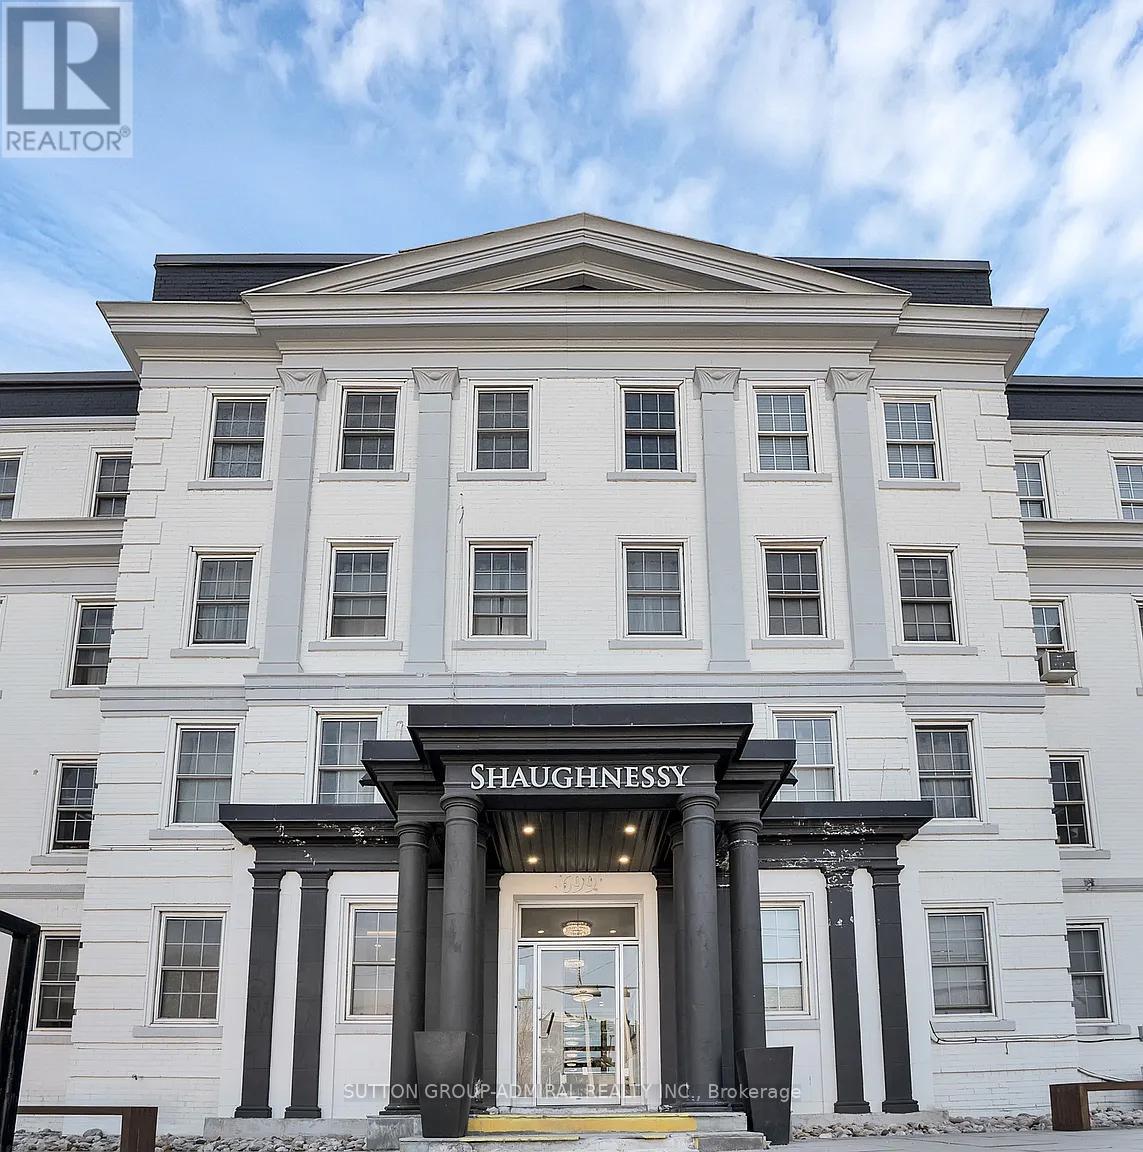
Fully Renovated Modern One Bedroom Plus Den Apartment In Forest Hill With a Sun-filled Private Terrace. Natural Light and Luxury Vinyl Flooring Throughout. Open Concept Living/Dining Room. Modern Kitchen With Stainless Steel Appl. Close proximity to restaurants, TTC, shops, schools, and much more! Hydro Separate. (id:55499)
Sutton Group-Admiral Realty Inc.
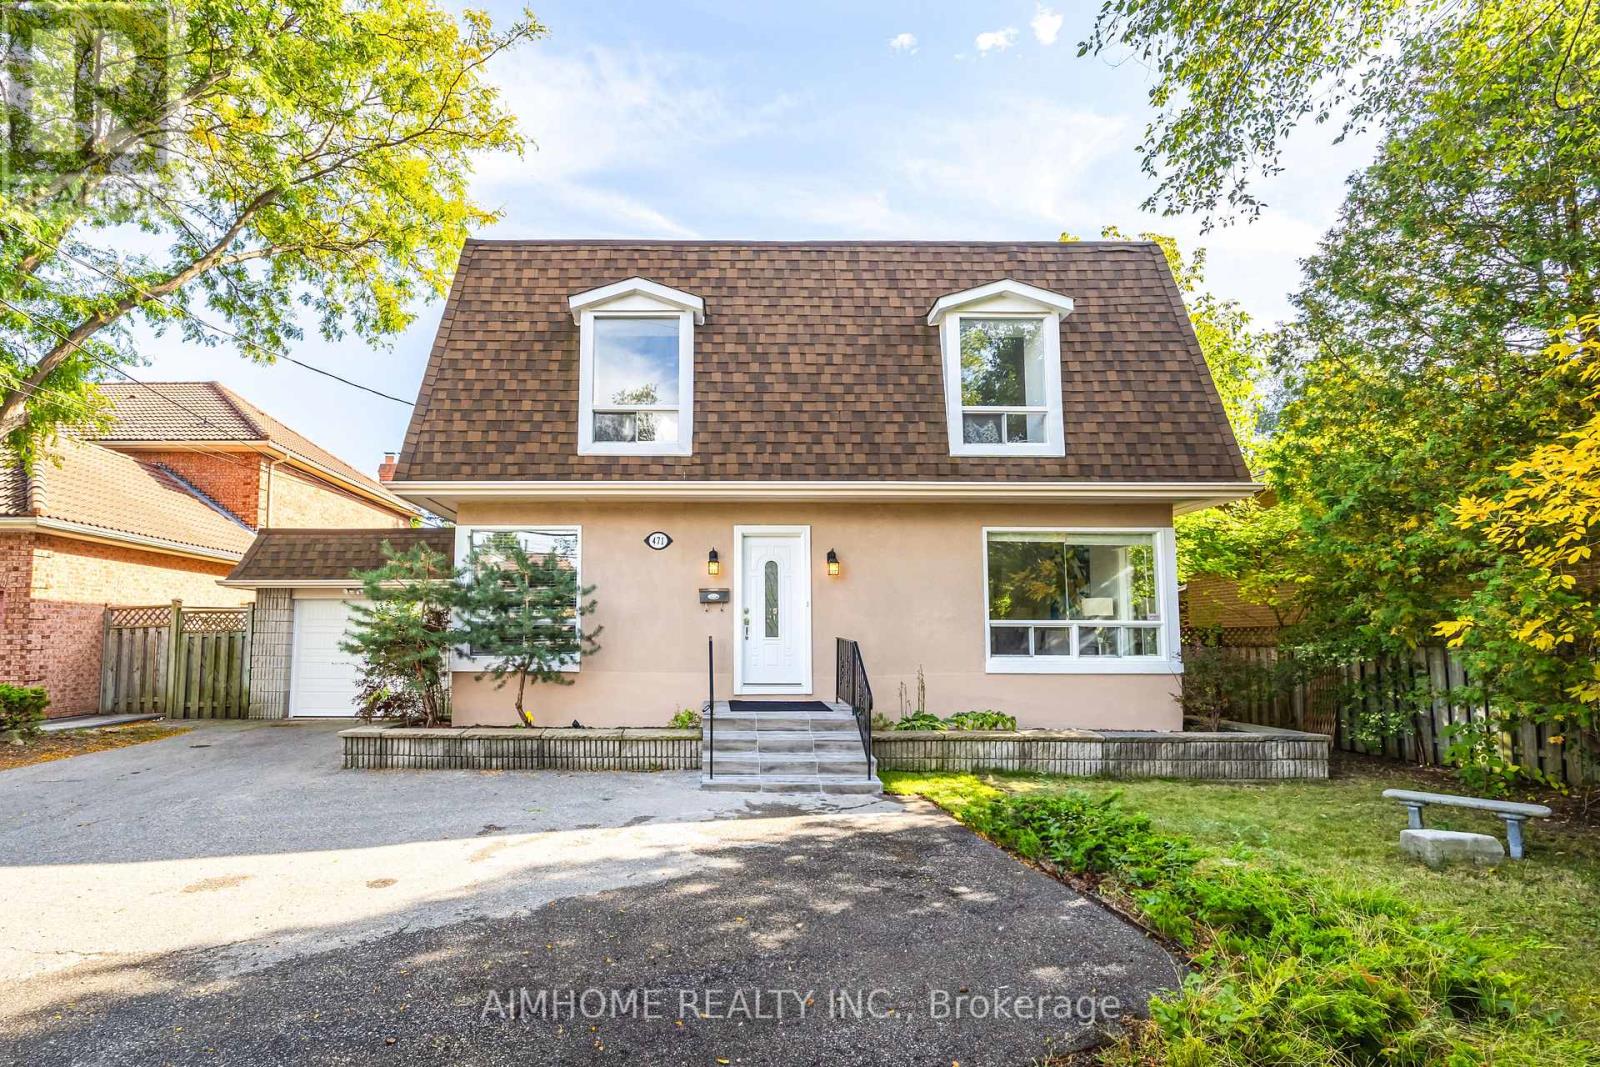
471 Cummer Avenue
Toronto, Ontario
Location! Location! Location! South Exposure Yard. Modern Kitchen With S/S Appliances. Breakfast Area Walk-Out To Large Deck. Large 4 bdrms, Master W/4PC Ensuite. Sep Entrance Basement With.Kitchen. Garage Has Front/Back Doors Drive Thr. Steps To TTC, Close To Subway (id:55499)
Aimhome Realty Inc.
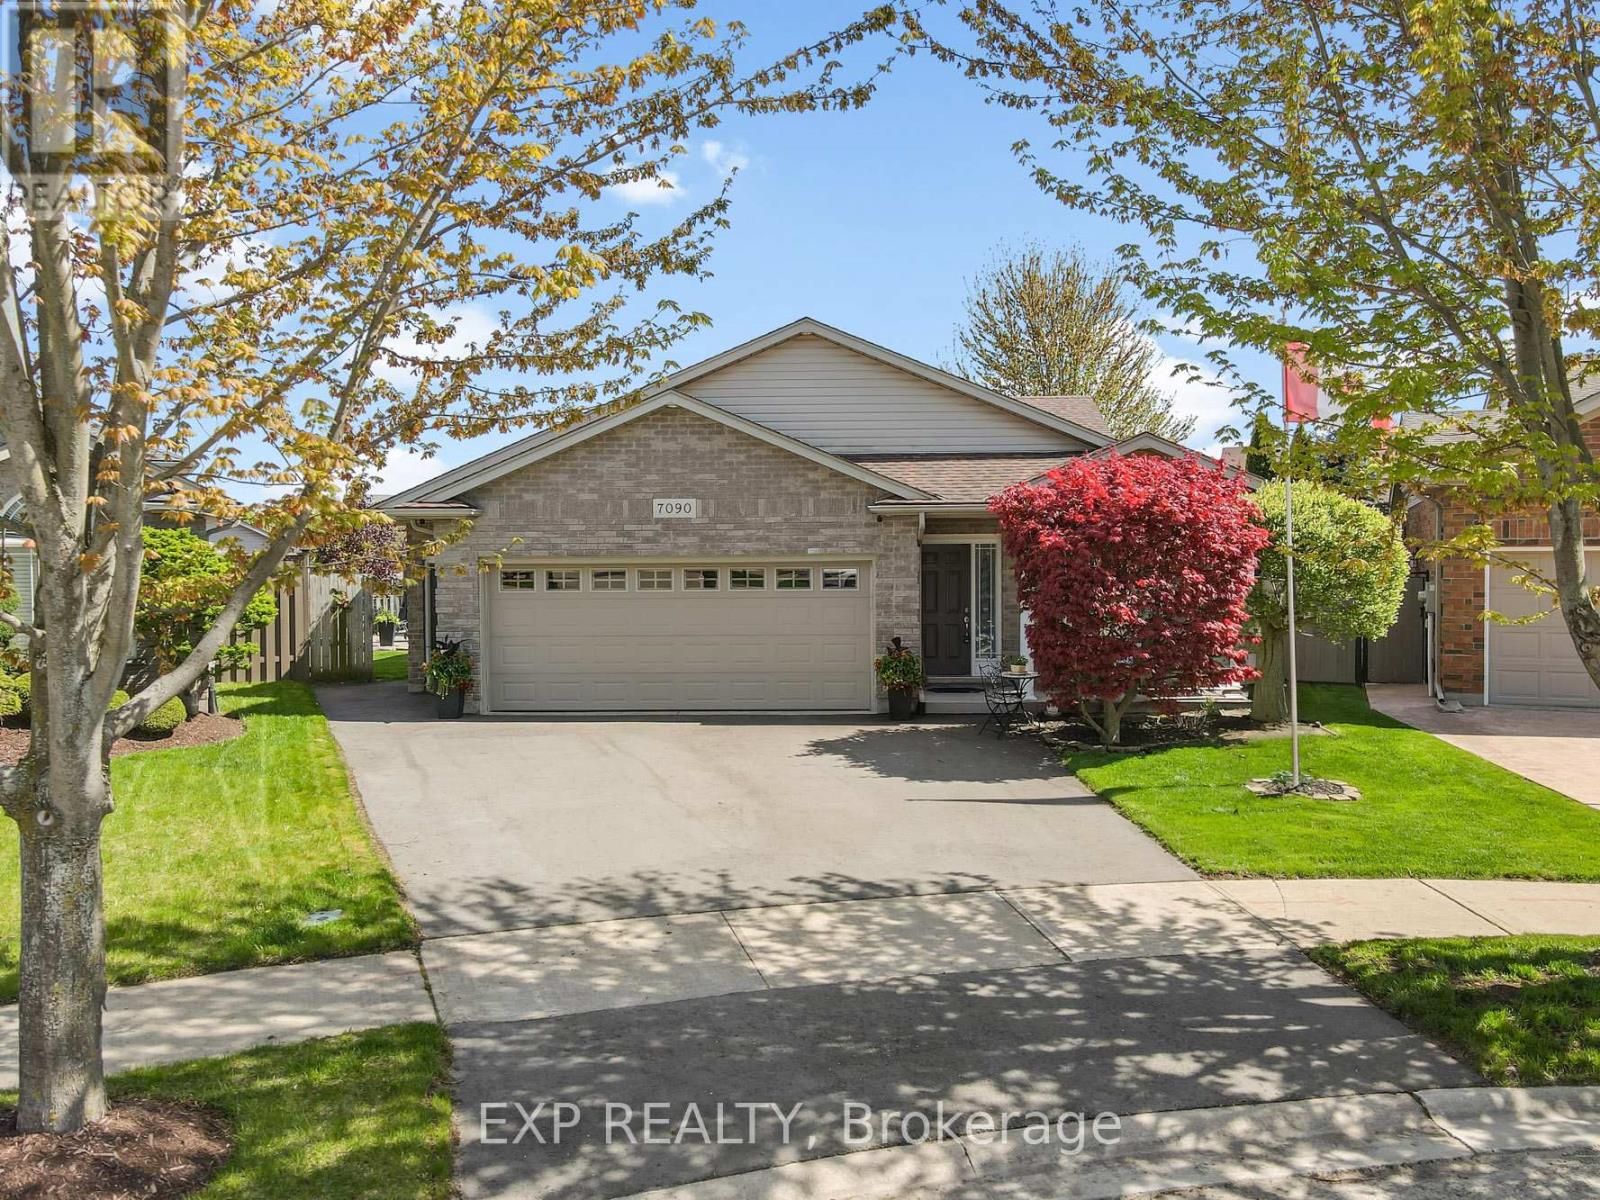
7090 Julie Drive
Niagara Falls, Ontario
Welcome to 7090 Julie Drive, a beautifully curated home nestled in the highly sought-after Forestview neighbourhood of Niagara Falls. Set on a spacious pie-shaped lot and surrounded by mature landscaping, this exceptional 4-level backsplit offers a seamless blend of comfort, style and refined living. From the moment you step inside, you're welcomed by a bright, open-concept main level where natural light pours through and effortlessly connects the living, dining and kitchen spaces. At the heart of the home, the stunning kitchen is designed for both everyday living and entertaining, featuring stone countertops, an expansive 10+ foot island and generous storage, the perfect place to gather with family and friends. Upstairs, the private bedroom level offers a peaceful retreat with a beautifully updated bathroom showcasing porcelain tile, a stone shower floor and premium Riobel fixtures, creating a spa-like experience at home. The lower level provides the space to unwind in a warm and inviting family room, complete with a gas fireplace and custom-built bar, an ideal setting for cozy evenings or hosting guests. An additional bedroom and full bathroom provide flexibility for growing families or visiting guests. The basement offers added versatility with a separate entrance from the garage, a cold cellar and a rough-in for a future bathroom, presenting excellent potential for expanded living space. Step outside to your own private backyard oasis, thoughtfully designed with a two-tier concrete patio, natural gas hookup and a spacious 12x12 shed. Whether you're entertaining under the stars or enjoying a quiet morning coffee, this beautifully landscaped space offers a true sense of retreat. Perfectly located just minutes from highway access, top-rated schools, community centre, Costco and everyday amenities, this home combines location, lifestyle and thoughtful design in one of Niagara's most desirable neighbourhoods. Book your showing today! (id:55499)
Exp Realty
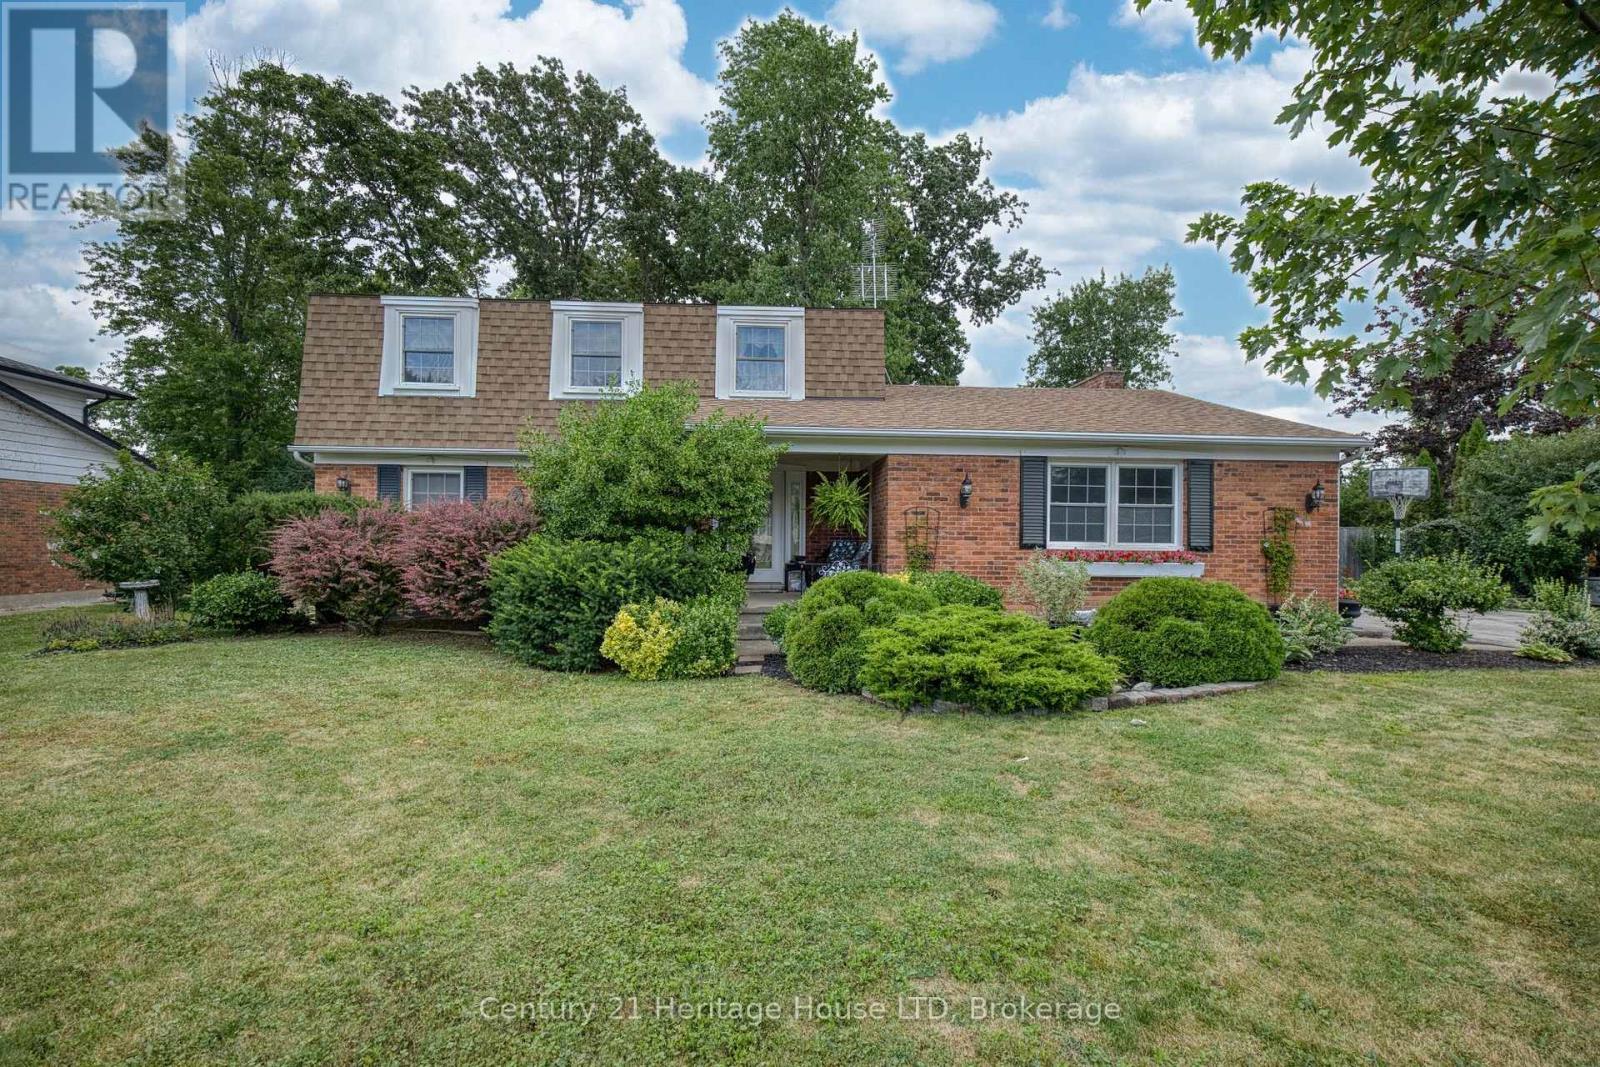
688 Daytona Drive
Fort Erie, Ontario
Spacious two-storey home located in one of Crescent Park's most established and sought-after neighbourhoods. Conveniently situated near the Boys & Girls Club, two public schools, the Friendship Trail, the arena, and the lake, this location offers an ideal setting for family living. With 5 bedrooms and 3 bathrooms, this home provides plenty of space for a growing family while still offering privacy. The main floor features a formal living room, separate dining room, and a generous great room, creating flexible living and entertaining spaces. The home also offers excellent access to the large backyard, making indoor and outdoor living easy. Outside, you'll appreciate the paved driveway with ample parking, mature landscaping, and a spacious backyard. The full basement provides excellent potential for additional finished living space. Additional updates include a furnace (approximately 10 years), central air conditioning (approximately 6 years), and roof shingles (approximately 8 years). (id:55499)
Century 21 Heritage House Ltd
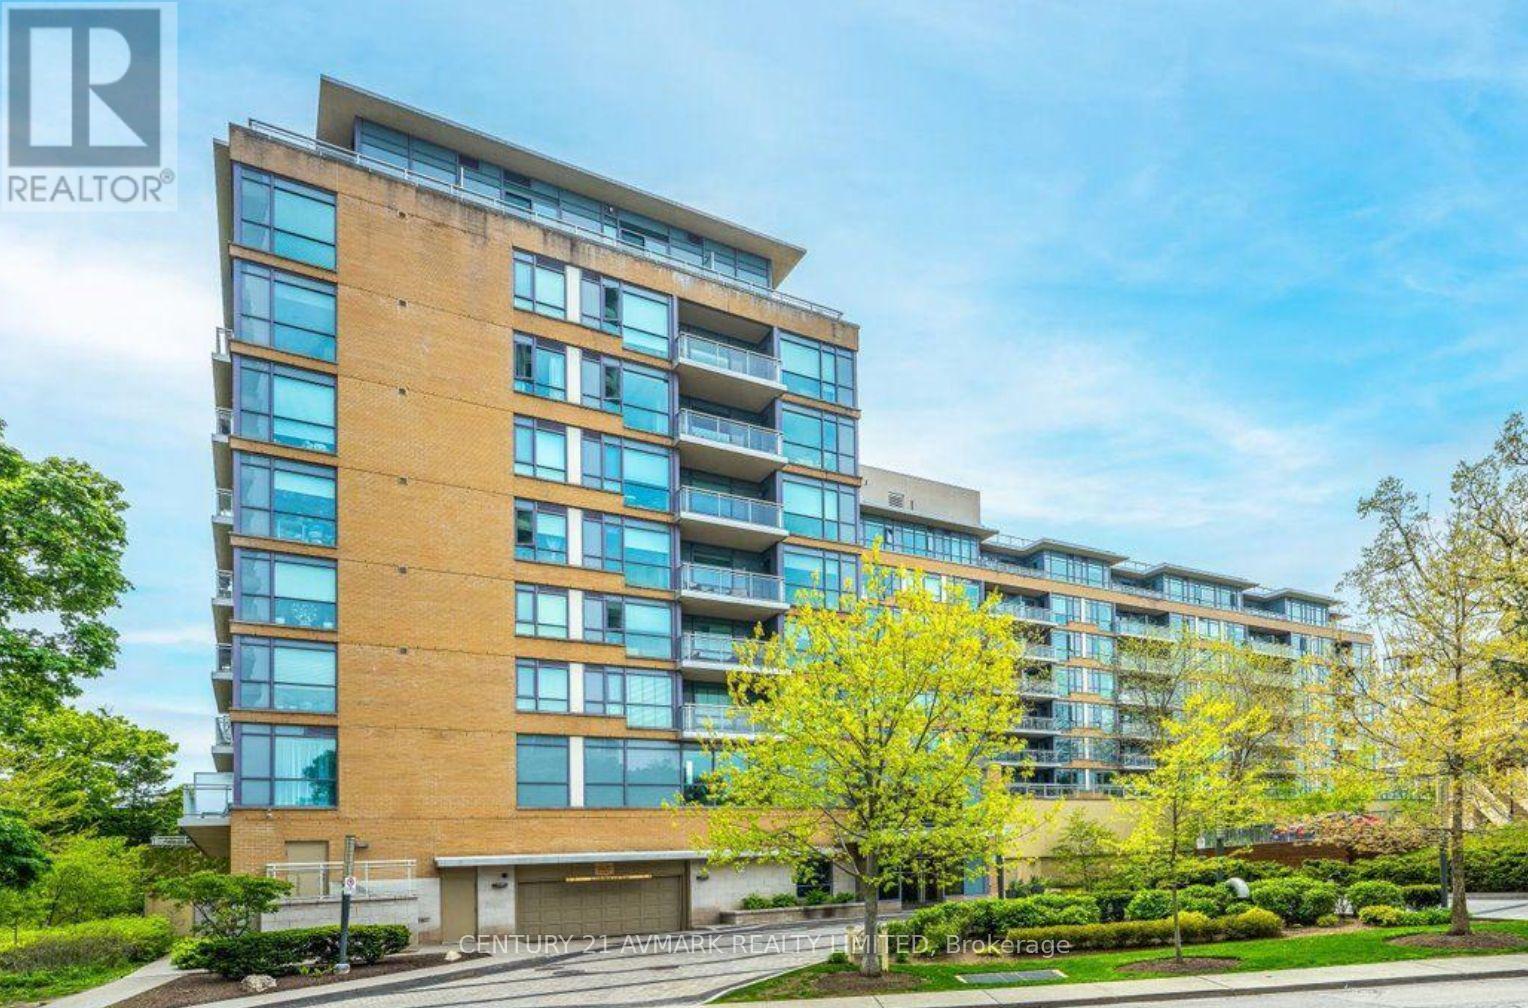
724 - 20 Gothic Avenue
Toronto, Ontario
Welcome to one of High Park's most desirable condo communities! This bright and inviting 1 bedroom, 1 bathroom suite is located on the 7th floor of a well maintained building in a quiet, highly sought after neighbourhood. Just steps from the subway and across the street from High Park itself, you'll enjoy unbeatable convenience with quick access to downtown while being surrounded by the charm, green space, and vibrant lifestyle that High Park has to offer. Units in this building rarely come available, making this a fantastic opportunity for first time buyers, downsizers, or investors alike. Residents enjoy an impressive selection of amenities including a fully equipped fitness room, 24 hour concierge, media room, party/meeting room, guest suites, and above ground visitor parking. Don't miss your chance to own in one of Toronto's most coveted west end locations, where convenience, comfort, and community come together. (id:55499)
Century 21 Avmark Realty Limited