
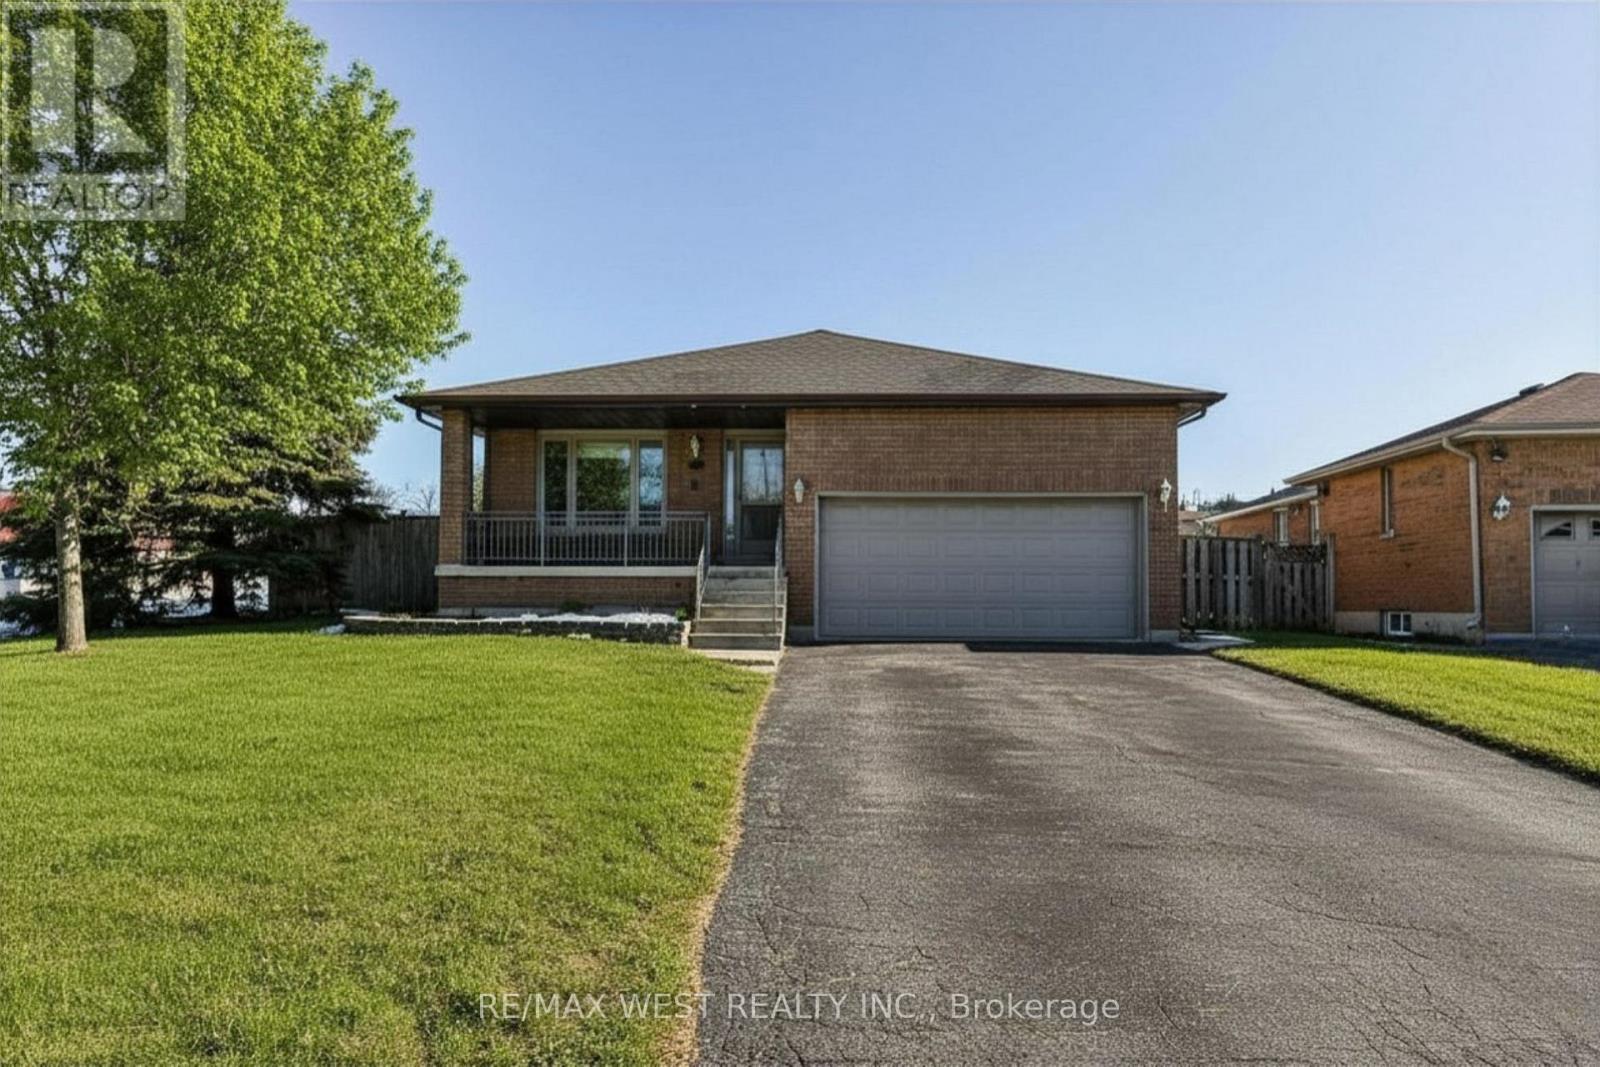
139 Carmen Crescent
Vaughan, Ontario
Welcome to this immaculately maintained 3-bedroom detached bungalow, offering a bright and functional layout ideal for comfortable family living. Featuring a spacious, family-sized eatin kitchen, along with a large open-concept living and dining area, perfect for both everyday use and entertaining. The home is finished with parquet and tile flooring throughout and includes a beautifully renovated main floor bathroom. The finished basement provides additional living space with a large recreation area, 3-piece bathroom, laundry, and ample storage. Set on a premium corner lot that widens to an impressive 73 ft at the rear, the property offers exceptional outdoor space and privacy. Enjoy a fully fenced yard with generous side and rear areas, ideal for families or outdoor enjoyment. Complete with a 2-car garage featuring convenient access into the home and backyard .Located in prime Central East Woodbridge, just minutes to shopping, schools, parks, transit, and major highways-offering both convenience and a well-established community setting. (id:55499)
RE/MAX West Realty Inc.
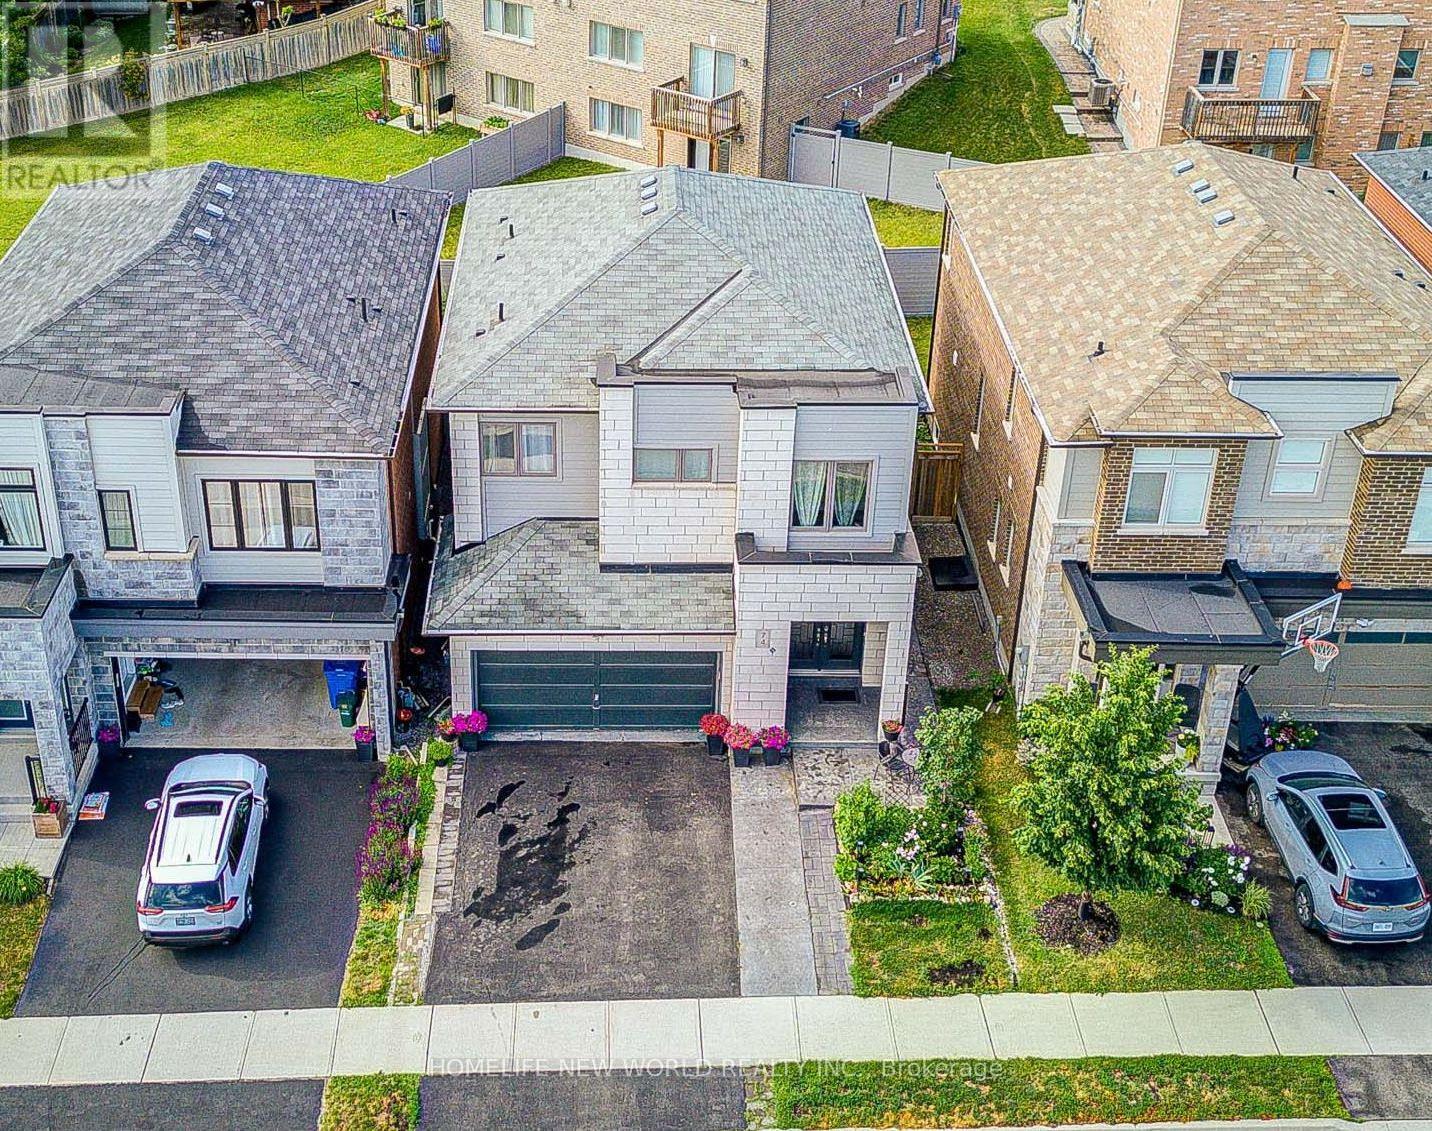
74 Tango Crescent
Newmarket, Ontario
Welcome to this charming, fully updated 3-bedroom plus 1 den, 4-bathroom detached home located in the prestigious Woodland Hills community of Newmarket. This beautifully designed residence offers approx.2609 sq feet of living space including a LEGAL basement apartment 584 sq feet with a separate entrance, done with city permit ,kitchen, laundry, and full bathroom - ideal for extended family or rental income.The home offers over $80,000 in builder upgrades, plus approximately $15,000 in owner improvements, including raised grounds in the front and backyard, front and back interlocking, and the upper fence. Basment was done with designer and certified by owners . The gourmet open-concept kitchen with granite countertop features a breakfast bar, built-in appliances, and a walk-out to a spacious deck, perfect for entertaining.he bright and inviting family room features a custom-built gas fireplace, complemented by a wet bar, new light fixtures, and pot lights throughout. Pot lights were also added on the entire first floor, second floor, and basement. Hardwood flooring runs across the main level.The primary bedroom offers his-and-hers walk-in closets and a fully renovated ensuite bathroom. Beautifully landscaped front and backyard create your own private retreat. The modern PVC fence is privately owned.Ideally located within walking distance to Upper Canada Mall, GO Bus Station, No Frills, Food Basics, Alexander Muir Elementary School, Woodland Hills Labyrinth Park, and Environmental Park. Approximately 8 minutes walking to the GO Bus Station and 10 minutes to Upper Canada Mall. Convenient access to Hwy 400/404, Costco, Walmart, Home Depot, hospital, parks, schools, and more. (id:55499)
Homelife New World Realty Inc.
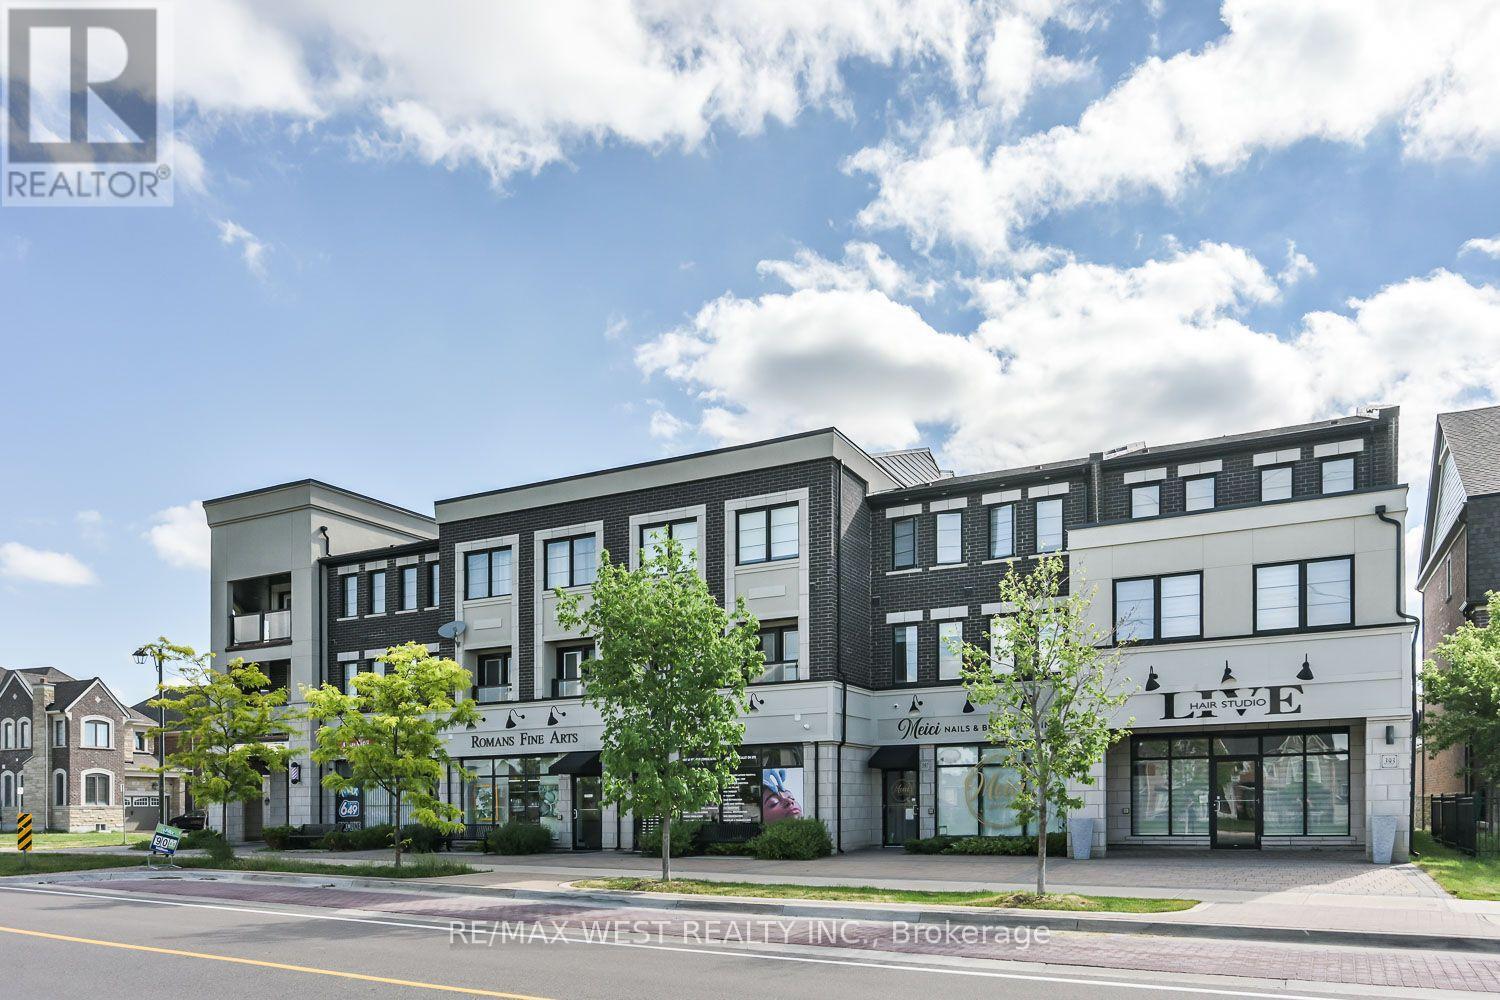
2 - 401 Kleinburg Summit Way
Vaughan, Ontario
Modern Commercial Office/Retail Space Available in the Prestigious Kleinburg Summit Community! Offering approximately 1,596 sq. ft. of total space, including 575 sq. ft. on the main level plus 1,021 sq. ft. of finished lower level space ideal for storage, laundry, and additional operational needs. Well-suited for a Regulated Health Professional, Personal Service Business, Professional Office, Boutique Retailer, or a variety of commercial uses. Benefit from excellent exposure along a prominent main thoroughfare, soaring 10'6" ceilings, and prominent exterior signage opportunities illuminated by three dedicated spotlights. The thoughtfully designed interior currently features a welcoming reception area, three private treatment/examination rooms, electric fireplace, coffee station, separate HVAC system and electrical service, accessible front entrance and washroom, and a bright, professional atmosphere throughout. The attractive exterior offers exceptional curb appeal with a black entrance canopy, interlock walkways, and tasteful landscaping, creating a welcoming first impression for clients and customers. Ample street parking is available nearby for added convenience (id:55499)
RE/MAX West Realty Inc.
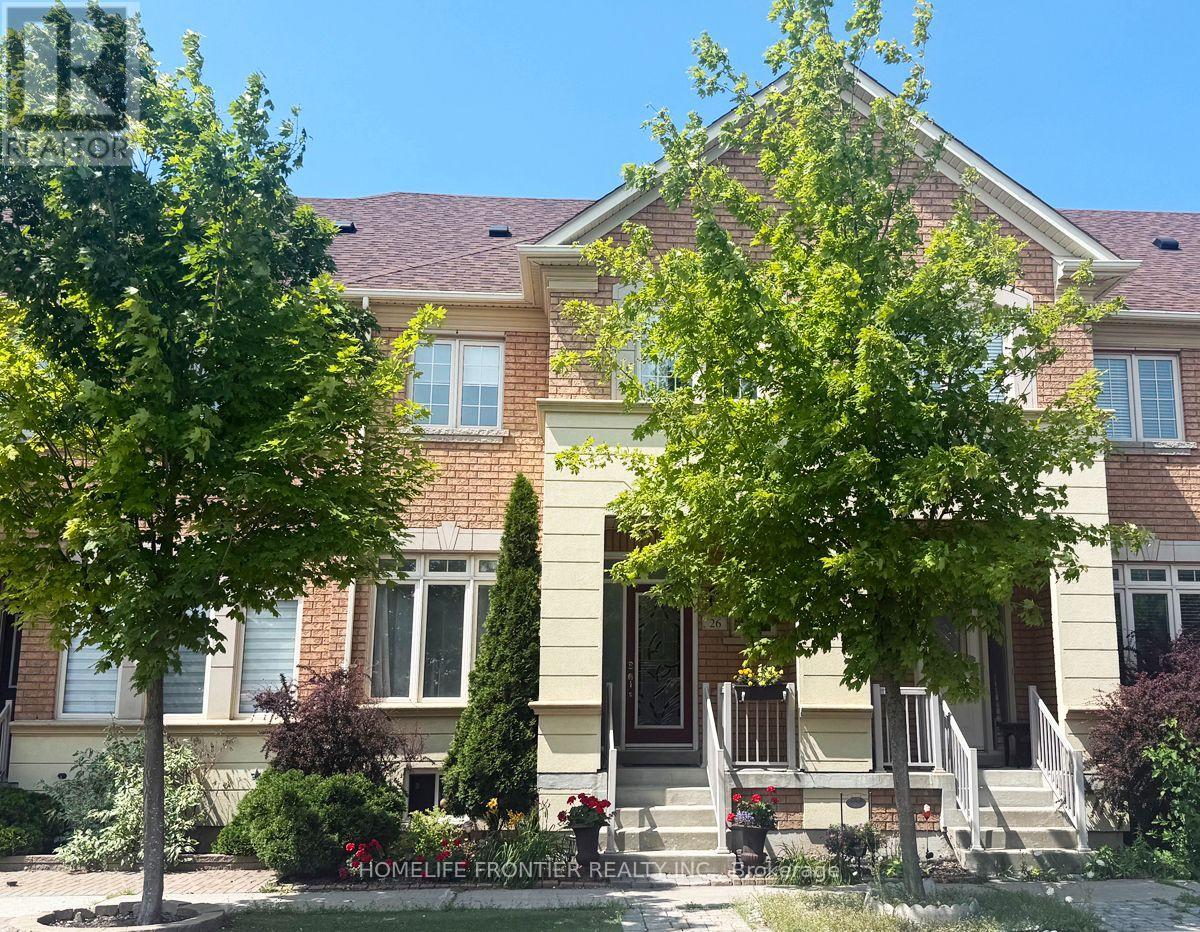
26 Outer Banks Drive
Markham, Ontario
Nestled in the highly sought-after Cornell community and located on a quiet street, this immaculately maintained townhouse is filled with natural light! It features a soaring 9-foot ceiling on main floor with pot lights, open concept spacious living and dining area that provides an ideal space for entertaining, and a versatile bonus space ideal as a sitting/work/play area. The kitchen is adorned with sleek stone countertop, upgraded tall upper kitchen cabinets, a stylish backsplash, water filtering system & stainless steel appliances. The bright eat-in area walk out to the professionally landscaped and fully interlocked backyard that is perfect for outdoor entertaining. The 3 bedrooms upstairs are very generously sized, with large windows, closets and hardwood floor. $$$$$ spent in builder upgrades & updates - gleaming hardwood floor throughout, hardwood stairs from basement landing all the way to second floor, metal pickets, enlarged basement windows, heat pump (2023), roof shingles (2023), aluminum capped garage door frame and back door frame (2023), caulking around all windows (2023), water softener, maintenance free fencing in backyard, plywood subfloor and more. Its unbeatable location offers unparalleled convenience of daily living - walk to Viva on Ninth Line, minutes to Cornell community centre & library, Stouffville Hospital, highway 407, Cornell bus terminal, Go stations, supermarkets, stores, and the area is surrounded by parks. Top-rated schools in the area - Bill Hogarth S.S., St Joseph C.S. Don't miss your opportunity to own this gorgeous home, its thoughtfully designed layout showcases modern comfort and timeless appeal! 100% freehold, no POTL fees! (id:55499)
Homelife Frontier Realty Inc.
156 Heale Avenue
Toronto, Ontario
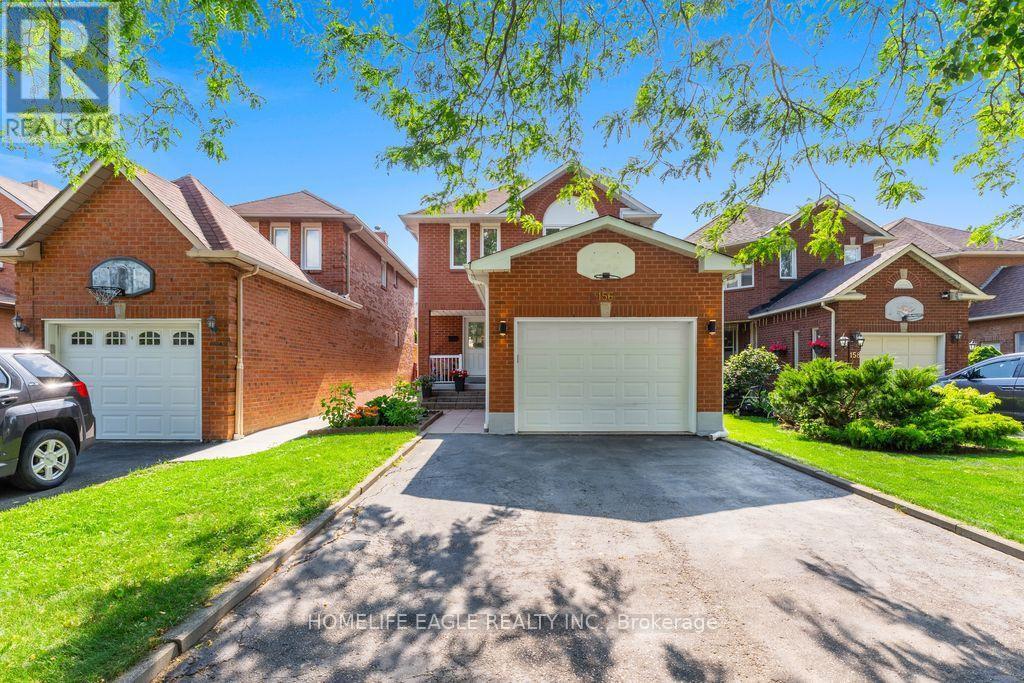
The Perfect Newly Renovated 3+1 Bedroom & 4 Bathroom Detached Home* Family Friendly Birchcliffe-Cliffside Community *Located On A Quiet Cul-de-sac*Timeless Curb Appeal W/ Brick Exterior*No Sidewalk* Finished Basement Apt W/ Separate Entrance* In-Law & Income Potential* Open Concept Living & Dining Room & Spacious Family Room* Large Sunfilled Windows* Smooth Ceilings* Pot Lights* Laminate Floors* Bright Kitchen W/ Modern Cabinets* S/S Appliances* Gas Range*Large Centre Island W/ Sitting* Ample Storage Space W/ Pantry Wall* Dbl Undermount Sink* Breakfast Area & W/O To A Beautiful Deck* Primary Bedroom W/ His & Her Closet* Spa Like Ensuite* All Spacious Bedrooms W/ Expansive Windows & Closets* Finished Basement W/ Separate Entrance *Income / Inlaw Potential* Laminate Flooring* Smooth Ceiling * Pot Lights* Kitchen W/ Eat In Area* 1 Bedrooms* Full 3Pc Bathroom* Fully Fenced Backyard W/ A Shed* Steps To Best Schools, Parks & Public Transit* Walk To THE GO* Extras** All RENOVATIONS Completed In 2026* Don't Miss! Must See! (id:55499)
Homelife Eagle Realty Inc.
10 Bonnycastle Drive
Clarington, Ontario
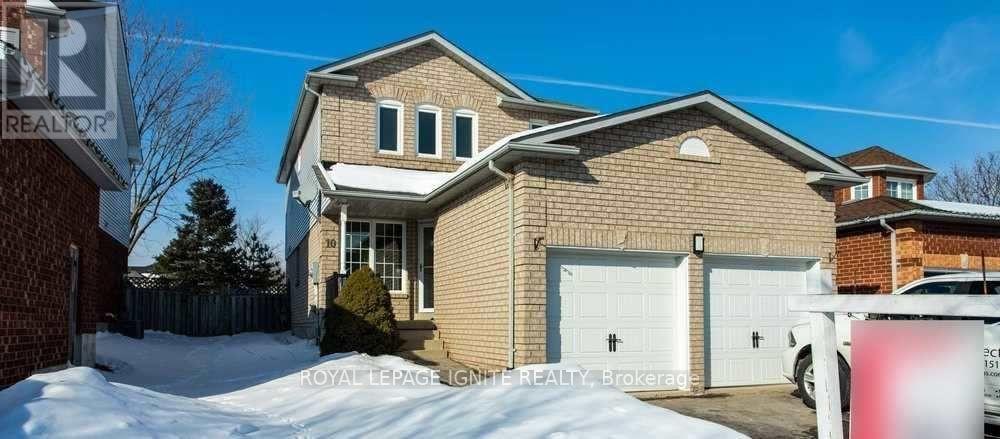
LOCATED IN A BEAUTIFUL NEIGHBOURHOOD OF BOWMANVILLE. LOCATED CLOSE TO HIGHWAY 401, SCHOOLS, PARKS, REC CENTRES, SHOPPING MALLS. LARGE MASTER BEDROOM WITH PRIVATE ENSUITE AND WALK IN CLOSET. FULLY FENCED BACKYARD IS PERFECT FOR ENTERTAINING. FINISHED BASEMENT INCLUDING EXTRA LIVING SPACE FOR A HOME GYM/ RECREATIONAL ROOM. (id:55499)
Royal LePage Ignite Realty
361 Birchmount Road
Toronto, Ontario
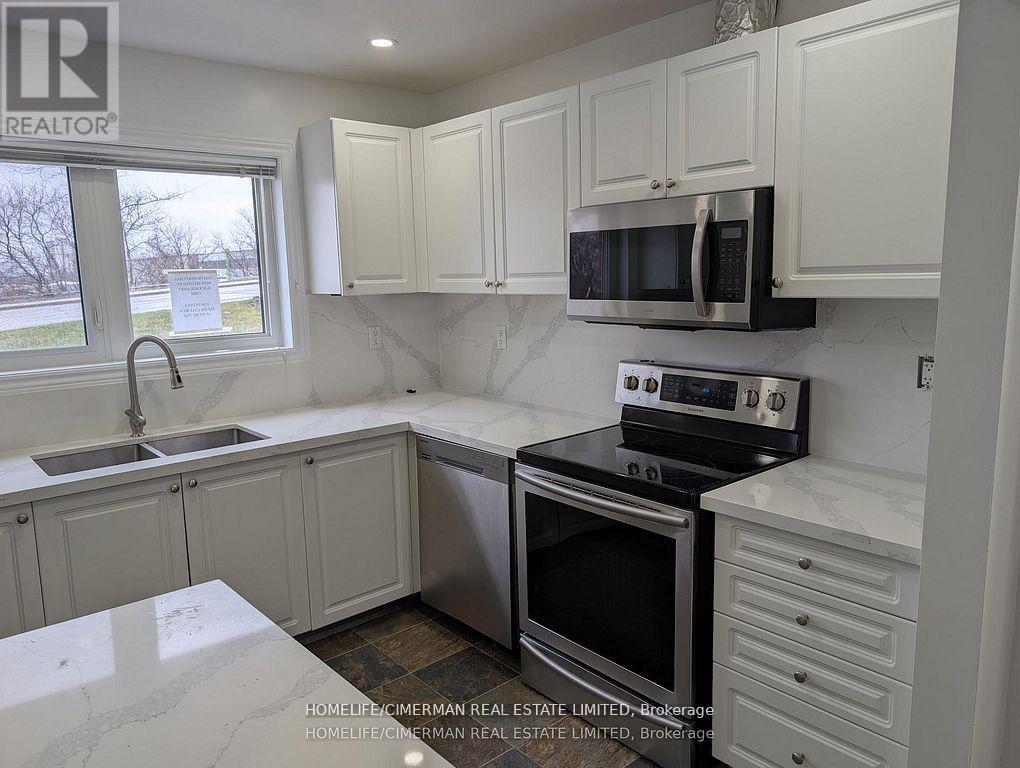
Stunning, Bright & Exceptionally Charming 4+1 Bedroom, 2 Bathroom Open-Concept Townhome Nestled In The Sought-After Birchcliffe-Cliffside Community. This Beautifully Updated Home Showcases Modern Finishes Throughout, Including A Stylish Kitchen With Stainless Steel Appliances, Elegant Engineered Hardwood Floors, Pot Lights, And Much More! The Spacious Finished Basement Features A Large Family Room, An Additional 5th Bedroom, And A Full Bathroom, Ideal For Extended Family Living, Guests, Or A Potential In-Law Suite. Conveniently Located Close To Public Transit, Top-Rated Schools, Shopping, Parks, And Everyday Amenities. Perfect For Growing Families Or Savvy Buyers Seeking Space, Comfort, And Versatility. A Truly Wonderful Place To Call Home! (id:55499)
Homelife/cimerman Real Estate Limited
757 Queen Street W
Toronto, Ontario
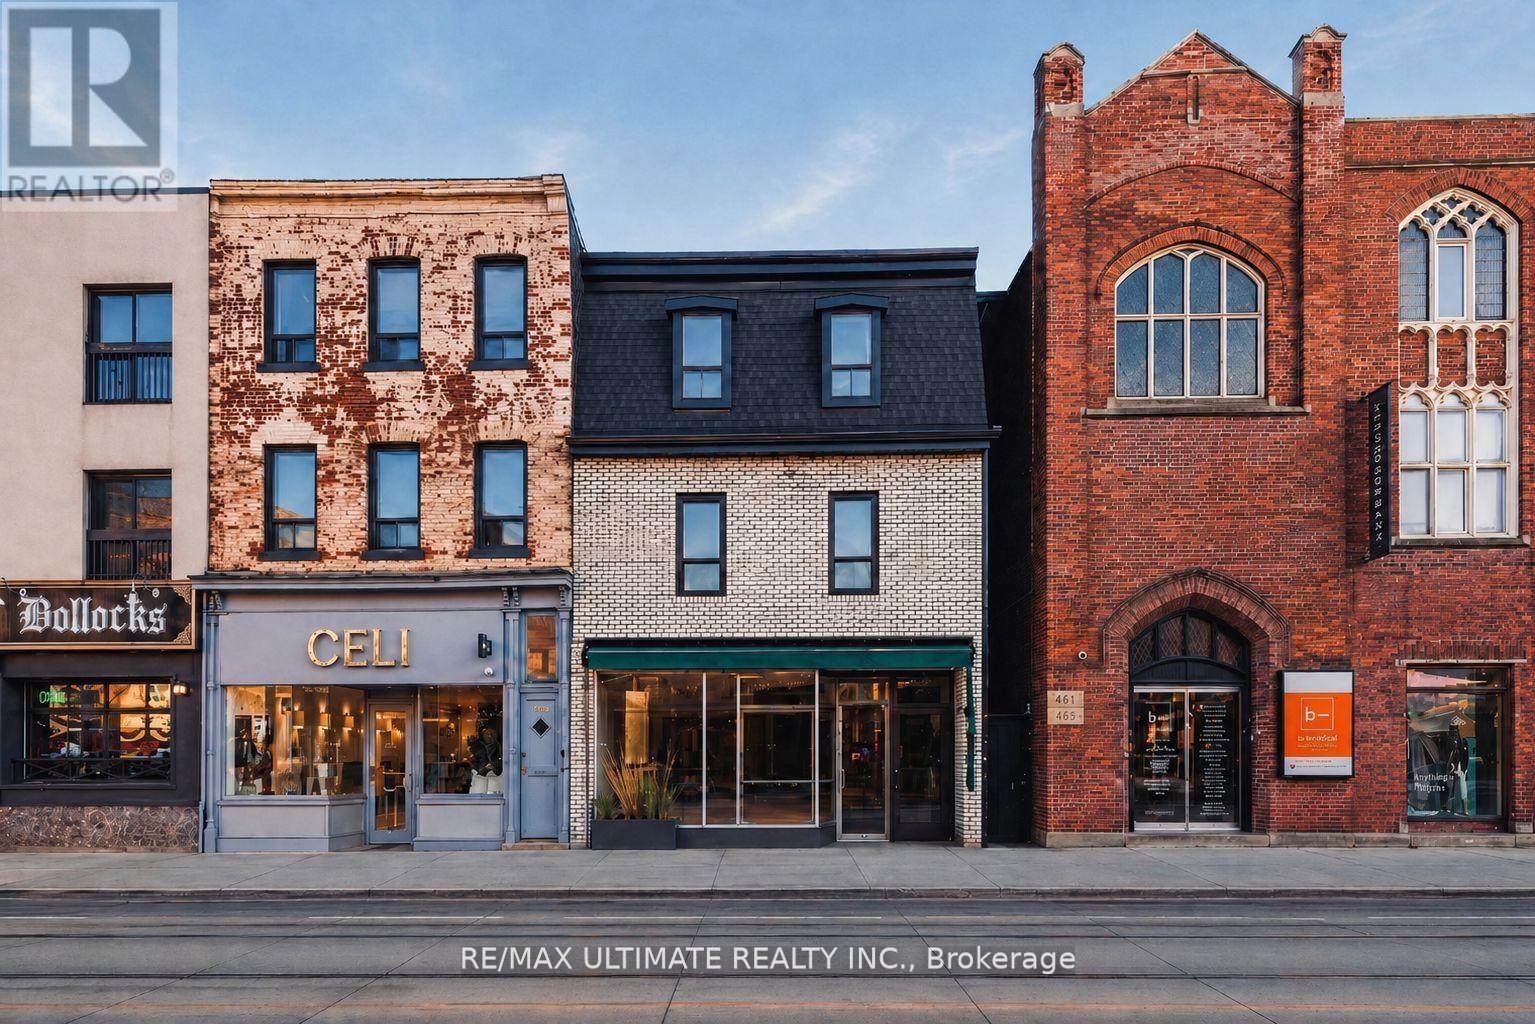
Prime Leasing Opportunity on a Highly Sought-After Stretch of West Queen Street West. Boasting a rare 25-foot frontage, this ground-floor plus basement commercial/retail space offers unparalleled visibility and exposure. Nestled in a vibrant, trendy neighbourhood, the property is surrounded by dynamic retail, upscale dining, essential amenities, and seamless transit connectivity. $12,000.00 NET rent plus $3,300.00 TMI/Month + HST and utilities. (id:55499)
RE/MAX Ultimate Realty Inc.
204 - 4841 Yonge Street
Toronto, Ontario
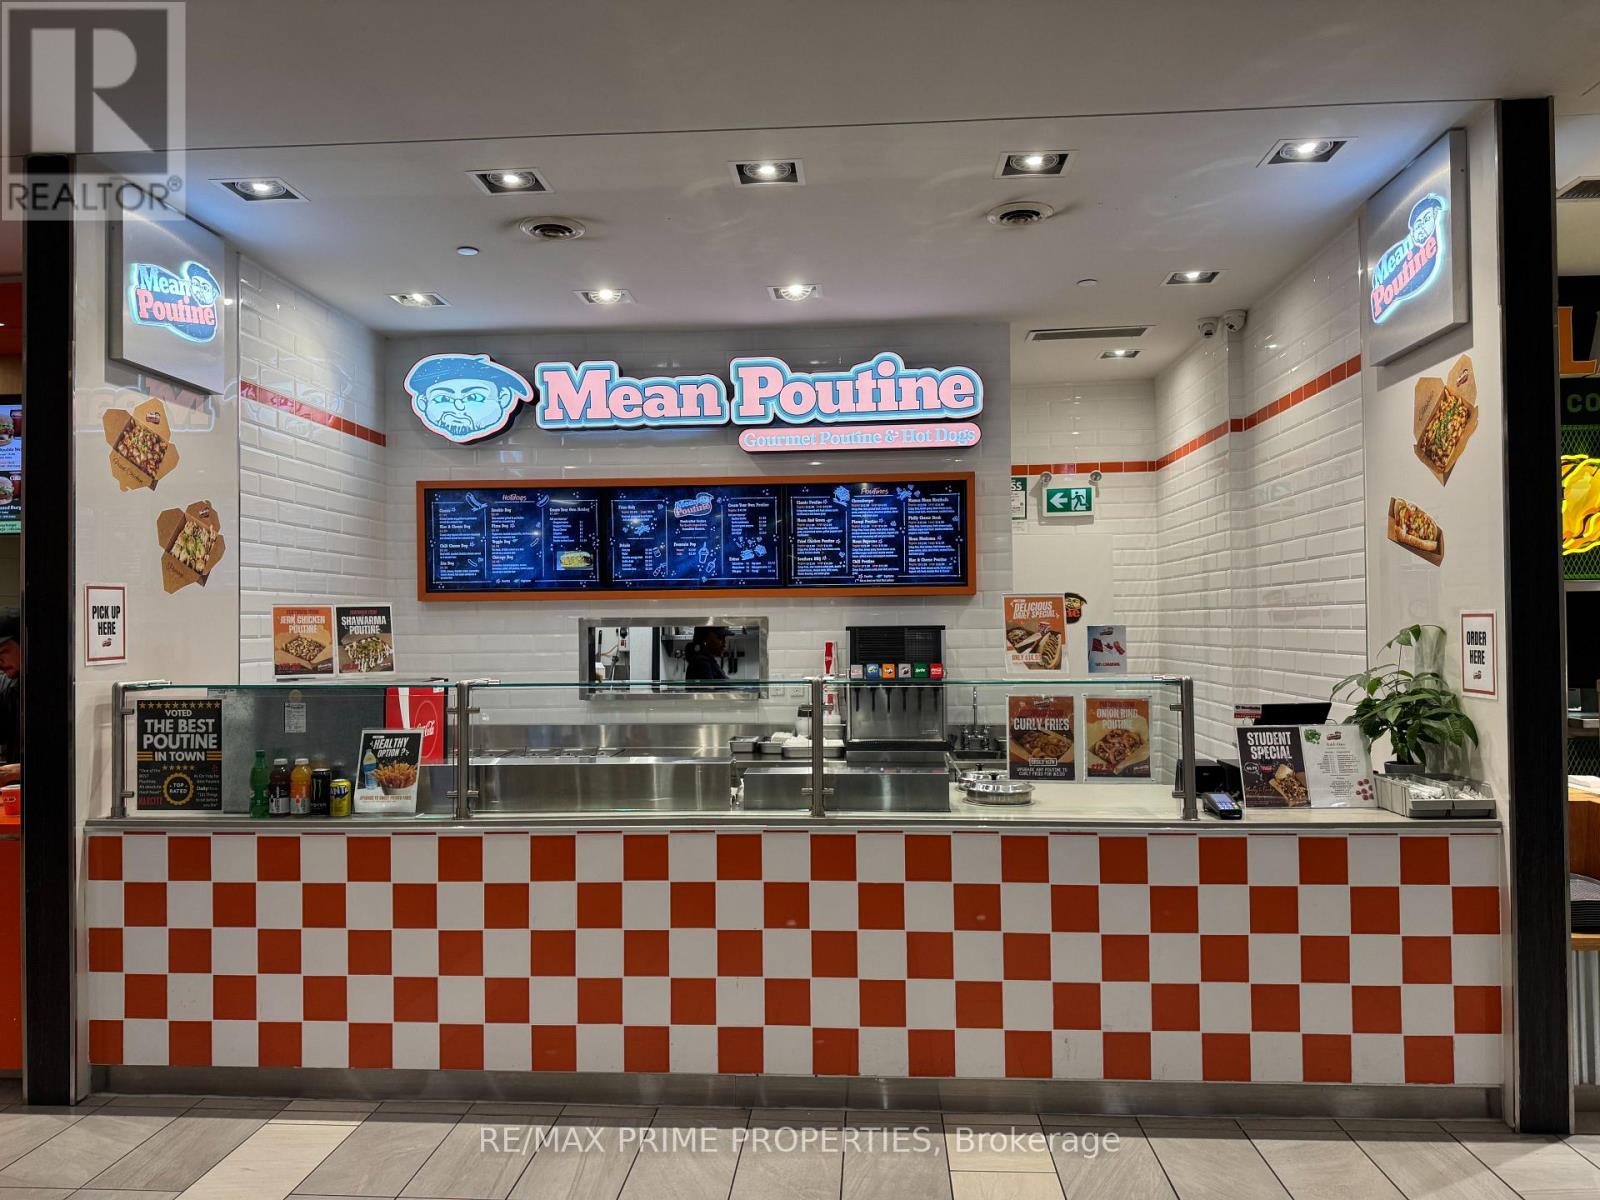
Turnkey opportunity in a prime Yonge & Sheppard location. This cool, modern poutine concept features strong curb appeal and is situated within a high-traffic food court at Yonge Sheppard Centre. An established and successful brand with multiple locations across Canada, benefiting from exceptional foot traffic generated by the TTC subway, busy retail mall, nearby high schools, and surrounding government offices. The food court offers direct access to office towers and residential buildings, providing consistent daily customer volume. Ideal for an owner-operator or investor seeking a proven concept in a premium location. (id:55499)
RE/MAX Prime Properties
809 - 46 Western Battery Road
Toronto, Ontario
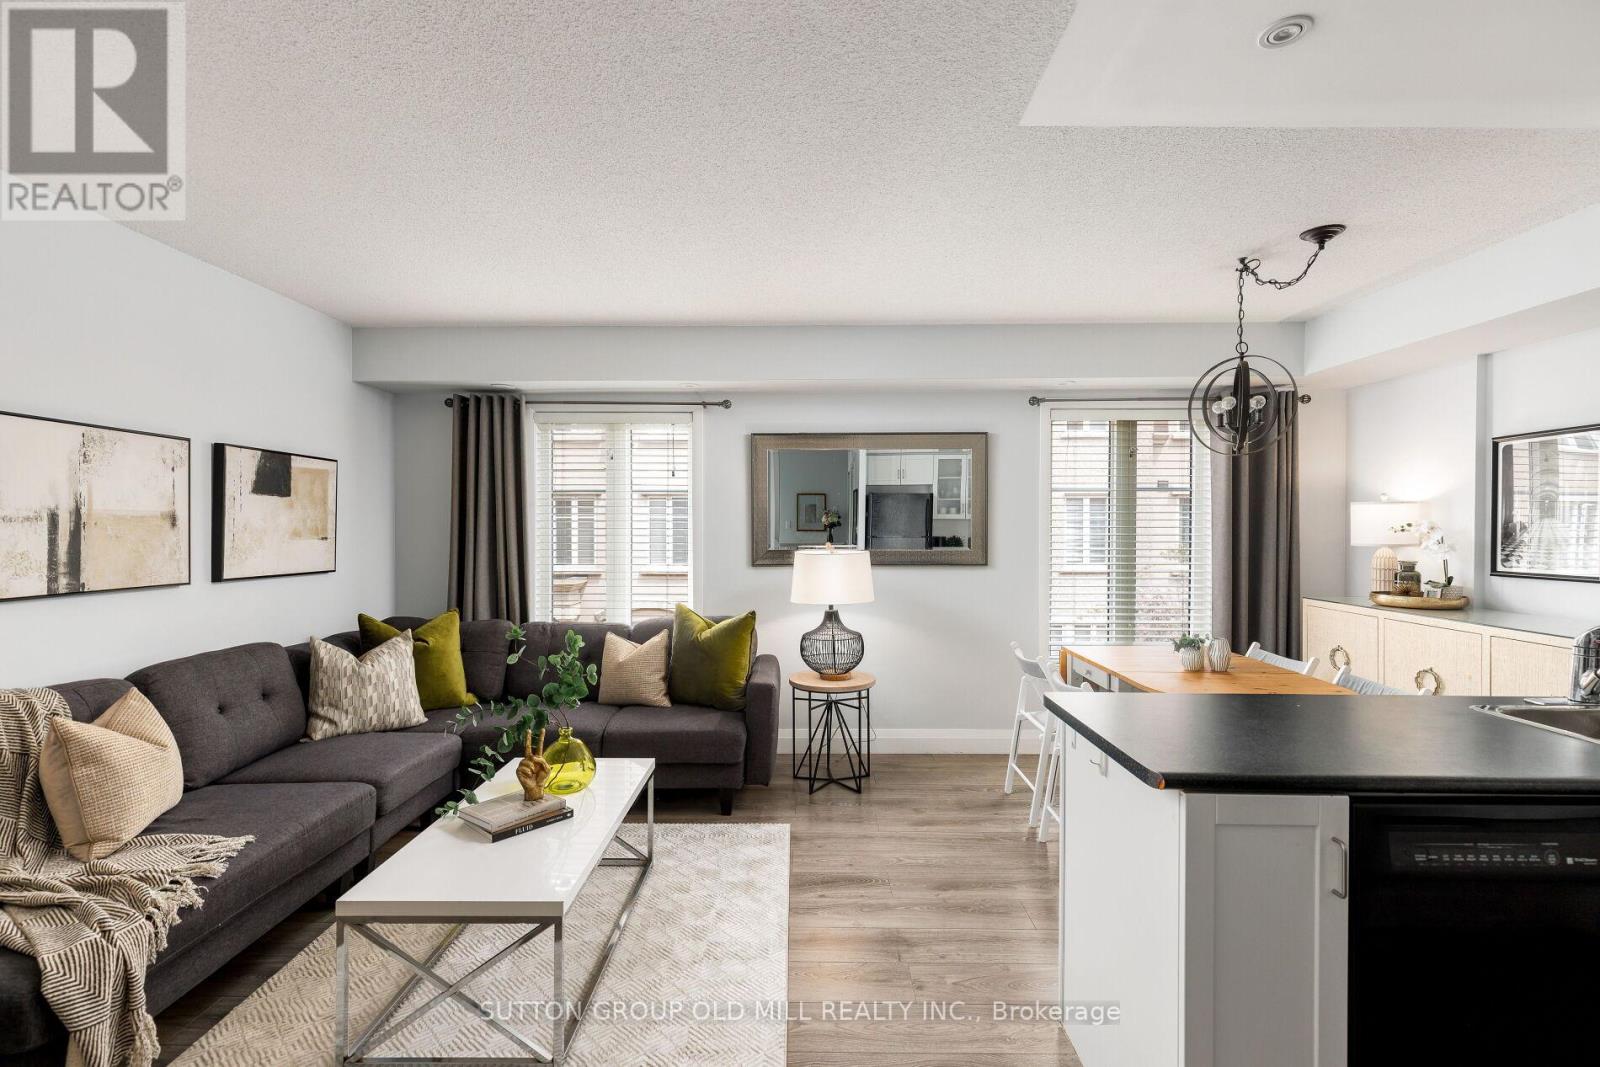
Liberty Village is known for its unmatched urban lifestyle - where walkability, convenience, and vibrant city energy come together in one of Toronto's most in-demand neighbourhoods. This 2-bedroom, 2-bathroom townhouse offers approx. 1,100 sq. ft. across two levels in the heart of this highly connected community - steps to cafes, restaurants, gyms, parks, Metro, transit, the waterfront, and walking distance to King West. The main level features an open, functional layout designed for everyday living, entertaining, and hybrid work-from-home flexibility. Upstairs, the fully renovated 2025 bathroom is a spa-like retreat with a beautiful soaker tub. The second bedroom includes a Murphy bed, creating a highly versatile multi-purpose space for guests, office, or flexible living. A private rooftop terrace with east-facing skyline views and CN Tower sightline delivers rare outdoor living in the city - perfect for morning coffee, entertaining, and summer evenings above the skyline. Complete with underground parking, locker, ensuite laundry, and central air conditioning, this is a low-maintenance, turnkey home in the centre of Liberty Village. A rare opportunity that delivers what buyers value most: walkability, outdoor living, flexible space, turnkey condition, and strong long-term value in one of Toronto's most in-demand communities. (id:55499)
Sutton Group Old Mill Realty Inc.
2306 - 77 Harbour Square
Toronto, Ontario
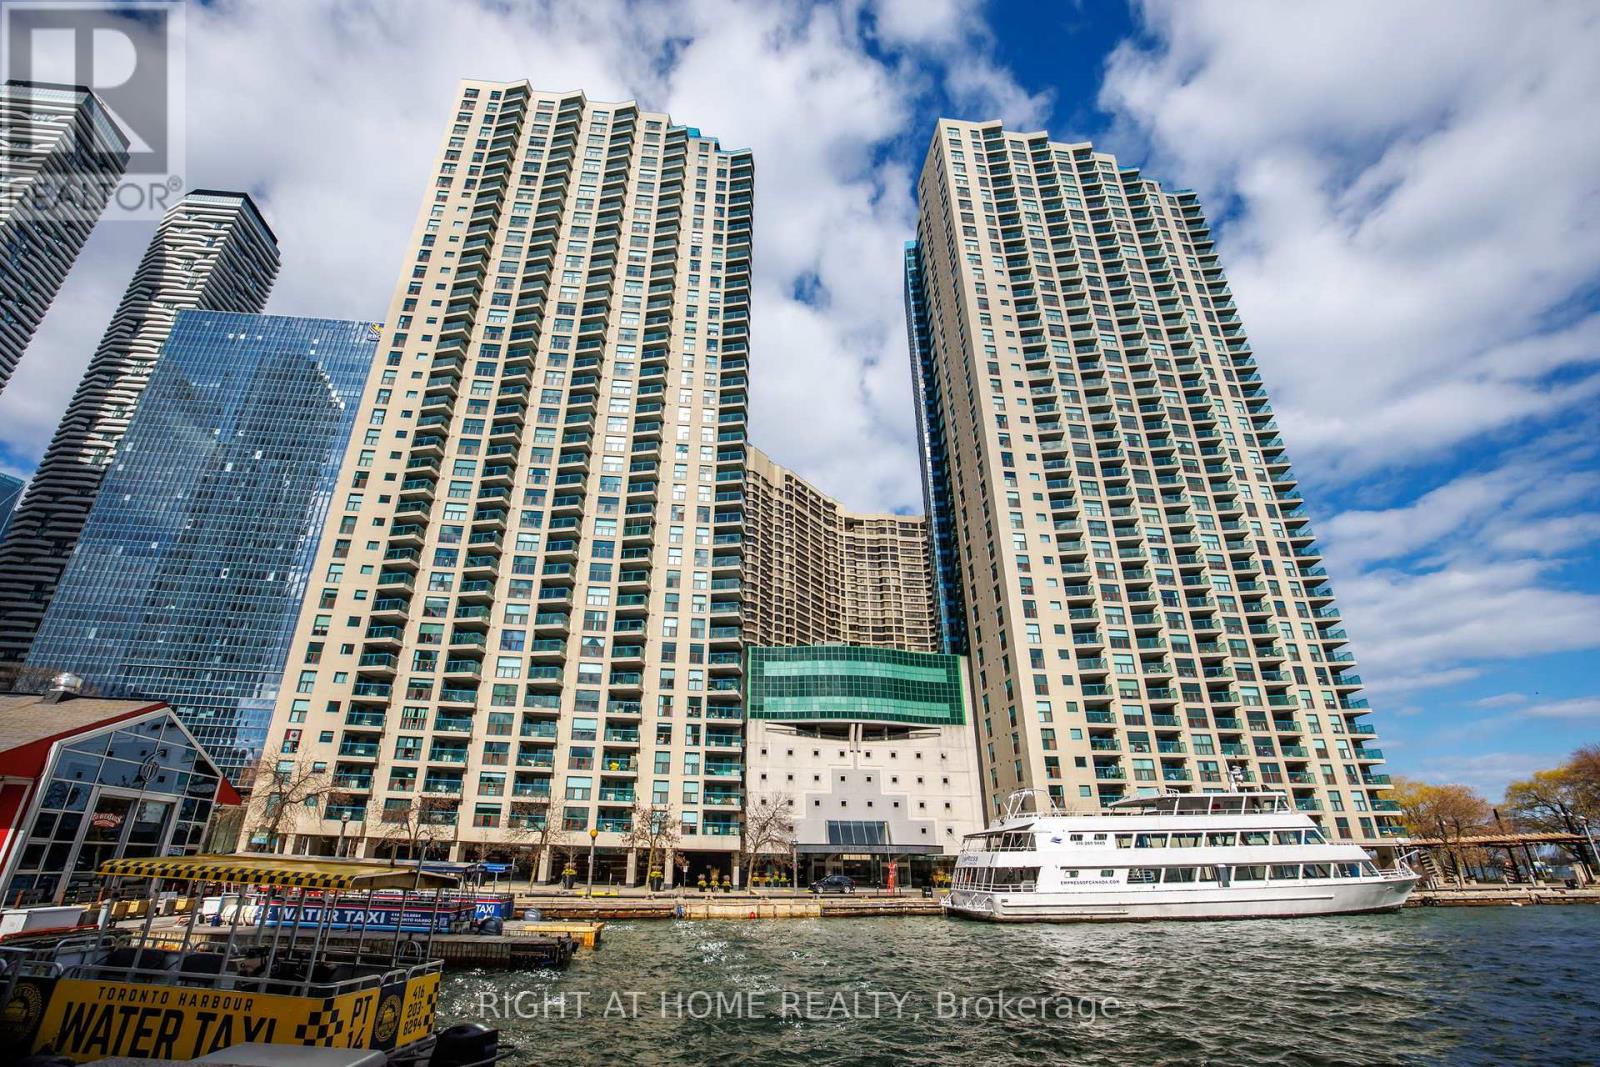
Fantastic long-term investment opportunity in this rarely sold, oversized 805 sq. ft. one-bedroom suite at the iconic Number One York Quay. This residence includes all-inclusive maintenance fees covering hydro, electricity, air conditioning, water, Bell Fibe Internet, TV, and Crave, providing exceptional value and predictable monthly costs. A large parking space in the above-ground garage is included, offering easy access and ideal accommodation for larger vehicles, along with a large same-floor locker for convenient and secure storage. The suite features sweeping southeast city and lake views through floor-to-ceiling windows, filling the home with natural light. The layout is thoughtfully designed with spacious living and dining areas that support both everyday comfort and entertaining. The bathroom includes a rare combination of a full bathtub and a separate shower, adding practicality and appeal. Quiet and private, the suite provides a peaceful retreat above the city. Residents enjoy 24-hour concierge service and a complimentary shuttle covering multiple routes, all within one of Toronto's most established waterfront buildings. A rare chance to secure a generously sized, well-maintained home with unmatched convenience and long-term value. (id:55499)
Right At Home Realty
2506 - 11 Yorkville Avenue
Toronto, Ontario
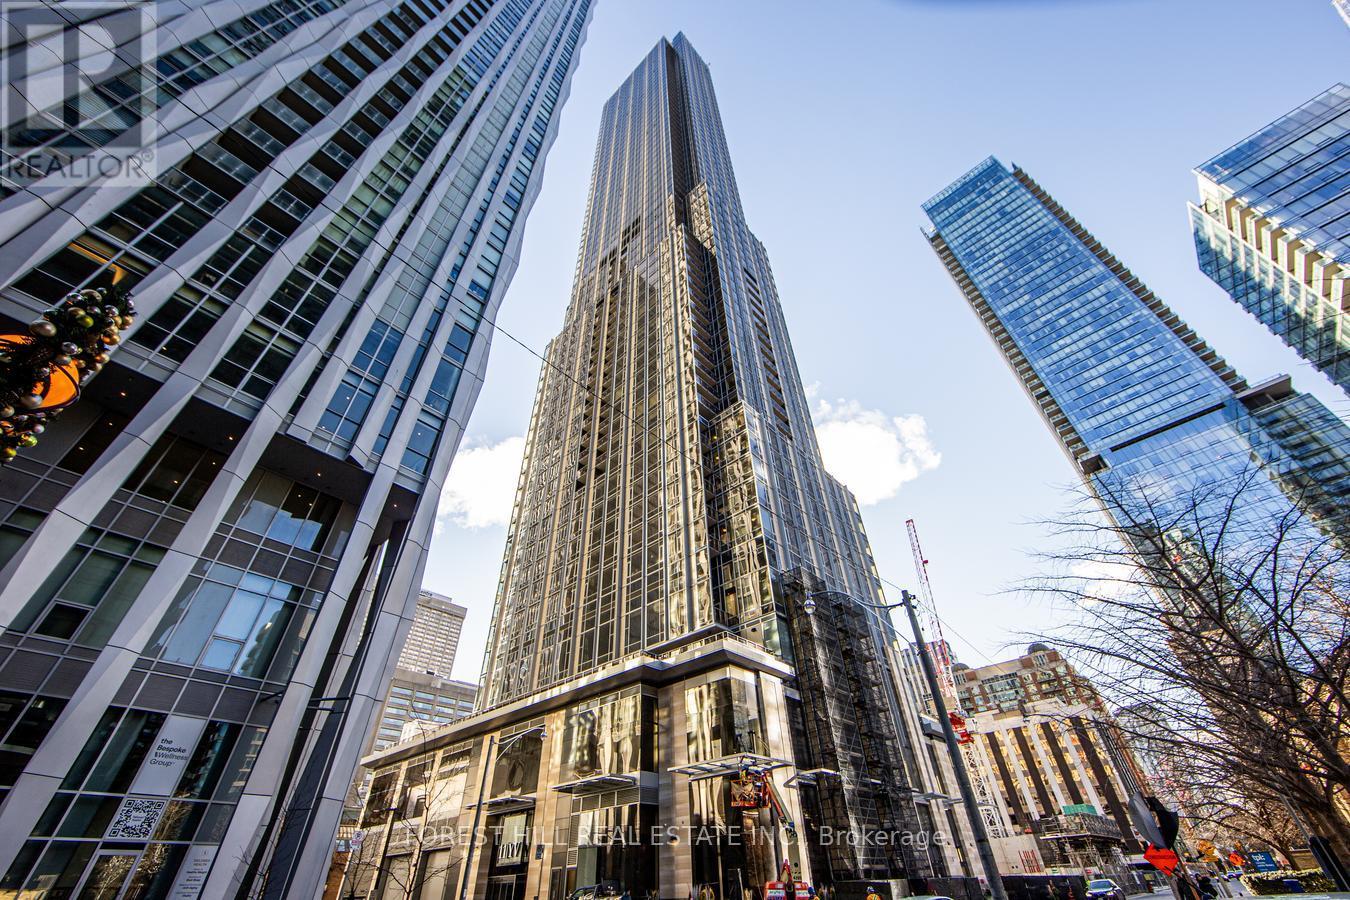
Perched on the 25th floor of the iconic 11 Yorkville, this beautifully upgraded 2-bedroom, 2-bathroom residence captures breathtaking northeast city views from its private balcony. Designed with a spacious split-bedroom floor plan, the suite offers exceptional privacy, an airy open-concept layout, and a seamless blend of style and functionality. Every detail has been thoughtfully curated, from engineered hardwood flooring, upgraded baseboards, and additional pot lights to a premium Miele appliance package complete with a built-in wine cooler, creating a kitchen that is as elegant as it is functional.Complete with underground parking, an oversized adjacent locker, and a dedicated EV charging outlet, this is a rare opportunity to reside in one of Yorkville's most well-appointed suites.Residents enjoy an exceptional collection of resort-inspired amenities, including an infinity-edge indoor/outdoor pool overlooking the skyline, a state-of-the-art fitness centre, tranquil zen garden, elegant entertaining spaces, and 24-hour concierge service-all just steps from Toronto's finest restaurants, designer boutiques, galleries, and transit.An exceptional home in one of Toronto's most coveted neighbourhoods. (id:55499)
Forest Hill Real Estate Inc.