
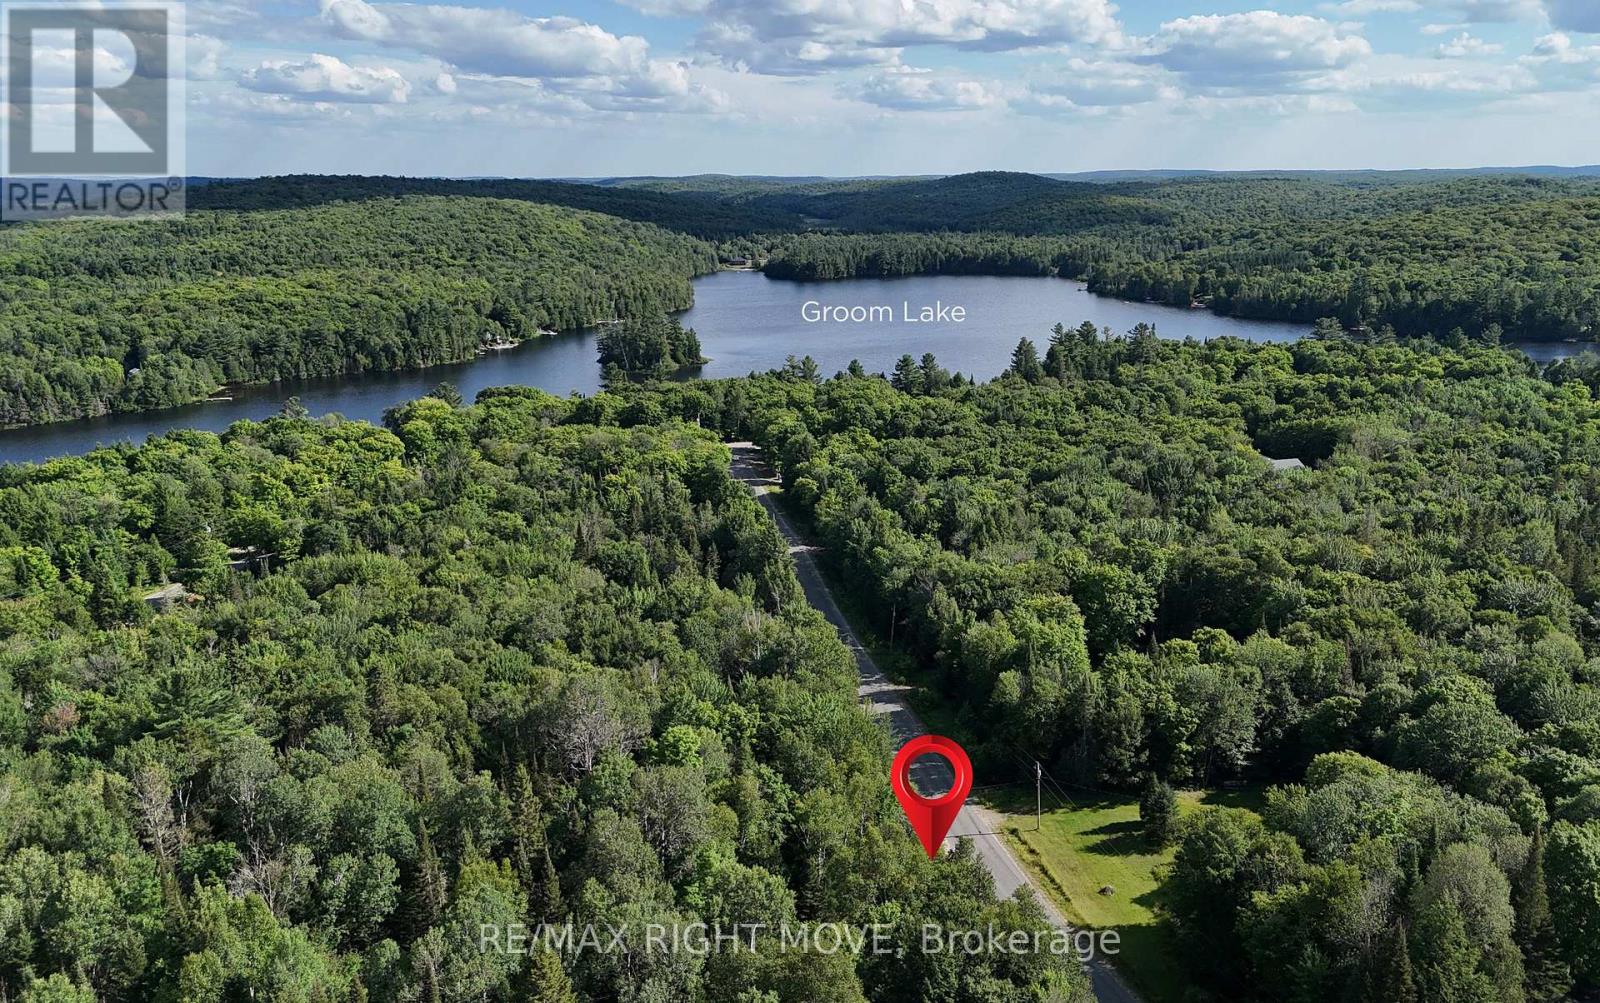
50 Sunrise Drive
Kearney, Ontario
This stunning 1.5-acre lot in Kearney, Ontario offers the perfect balance of peaceful natural surroundings and everyday convenience. Tucked away where nature truly takes centre stage, you'll enjoy the tranquility of the outdoors without sacrificing proximity to town amenities. Kearney is known for its welcoming small-town charm paired with endless opportunities for adventure. With close access to Algonquin Provincial Park, a number of nature trails, and extensive ATV and snowmobile routes, this is a four-season playground right at your doorstep. You're also surrounded by beautiful lakes, including Groom Lake just steps away. The partially cleared lot is dotted with mature trees, offering a blend of privacy and usability-an ideal canvas for your future home, cottage, or getaway retreat. Surrounded by mature trees, this partially cleared lot provides both privacy and flexibility-ready for your next adventure. Only 3-5 min walks to the Lake and 5 min drive to boat launch and beach. Viewings by appointment only. (id:55499)
RE/MAX Right Move
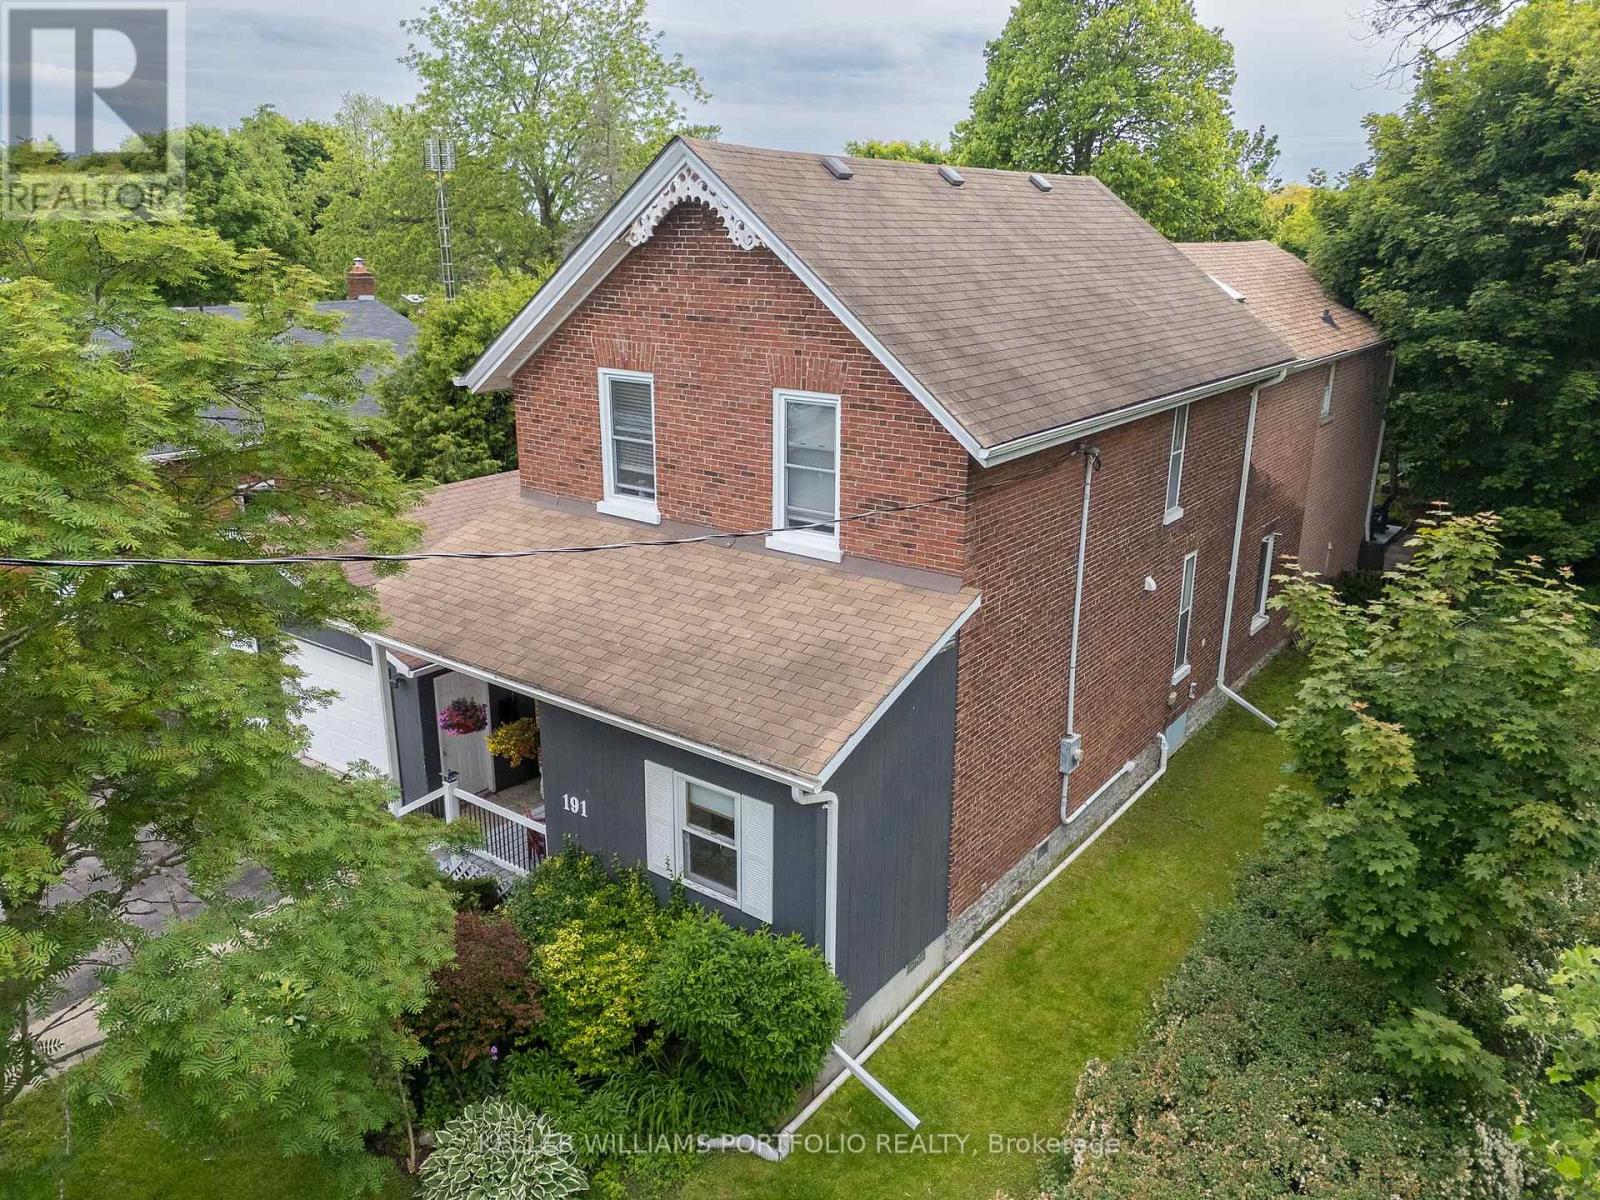
191 Stuart Street
Cobourg, Ontario
Modern living in a well maintained Circa1866 home offers nearly 3,000 sq.ft. of living space, on a mature, private 66' x 160' lot. Situated on a quiet street, (only one block), just steps to the lake and hiking trails nearby, and close to downtown. With 4 bedrooms, large office, eat-in kitchen and family room with walkout to the patio and backyard, there's lots of room to roam or find a private corner. The home features 9' ceilings on main floor, 9.5' on 2nd floor. Many original hardwood floors, handcrafted staircase, spacious upstairs landing, stained-glass transom, wood-burning fireplace, large walk-in pantry, a sun-filled primary bedroom with skylights and cathedral ceiling, and windows on all sides of the house.. Car, hobby and sports enthusiasts, take note! Completing the package is an oversized two-car garage with convenient drive-through access to the backyard. Extensive updates include a renovated kitchen, updated bathroom with heated floors, 200-amp electrical service, Fujitsu ductless heating and cooling units, a waterproofed basement system with battery backup, a high-efficiency Rheem furnace, and significant roof improvements. Complete list of improvements available. Built-in income, investment and/or multigenerational potential.The rear of the home is suited to a self-contained, above-grade in-law or rental suite. With its own rear and side entrances and secondary staircase already in place, the conversion is easy: add a kitchen and bath within an already-generous footprint to create a private suite. (R3 zoning.) (id:55499)
Keller Williams Portfolio Realty
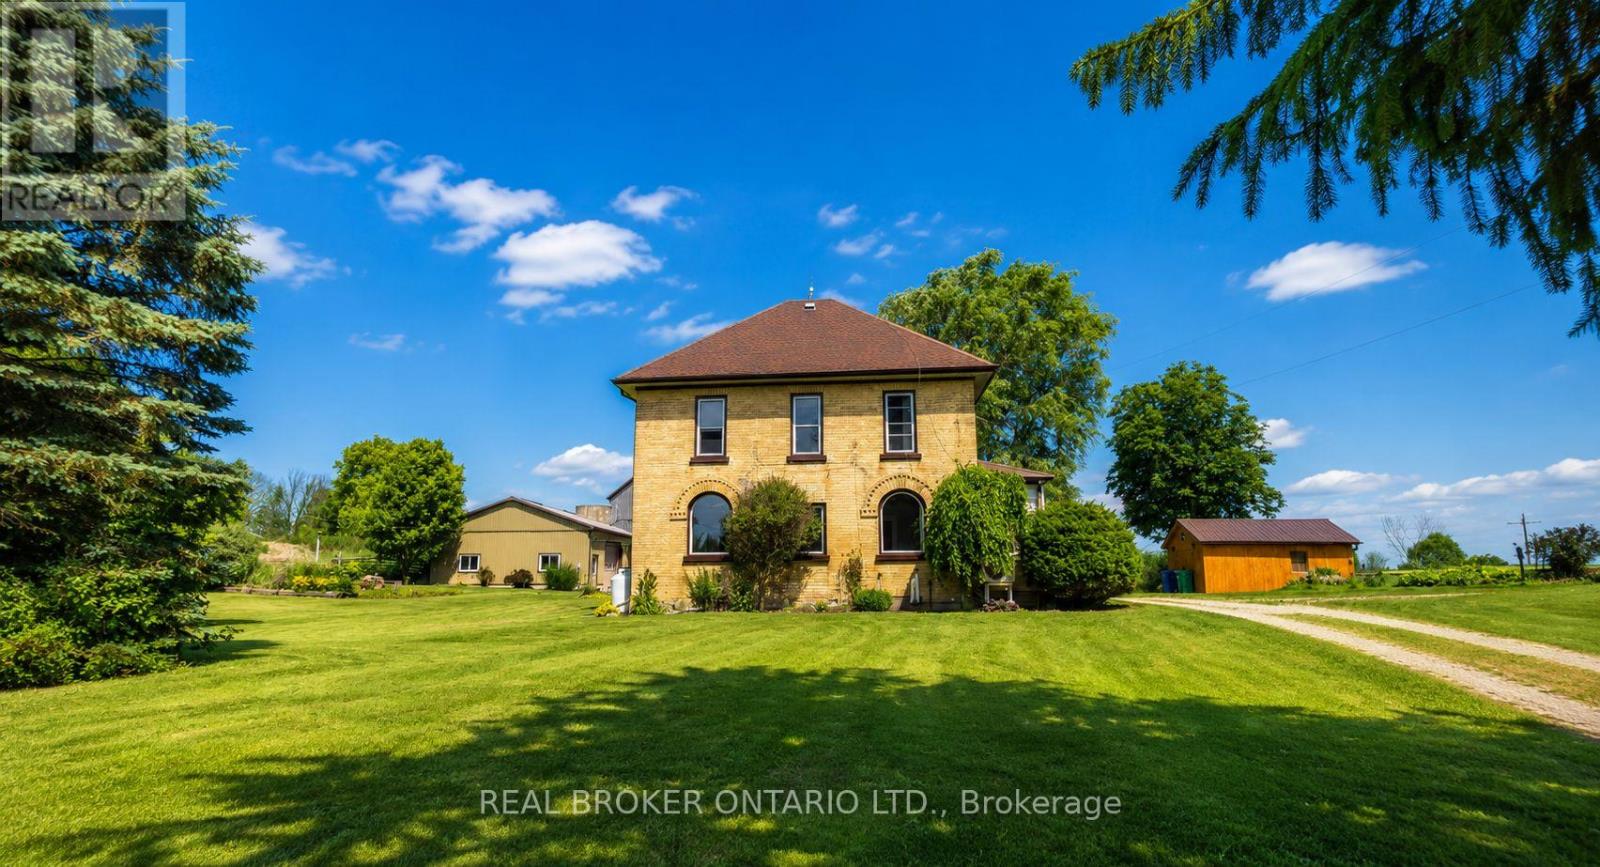
341553 Concession 2 Ndr Concession
West Grey, Ontario
Welcome home to your own private retreat just 5 minutes from Hanover, where convenience meets tranquillity! This charming rental offers over 1640 sq ft of inviting living space, 30x40-ft workshop/garage, featuring 4 huge bedrooms (1 on the main floor), 1.5 bathrooms, including a beautiful bedroom with a soaker tub and separate stand-up shower, and an extra-large laundry room conveniently located on the main level. Step into the sophisticated eat-in kitchen, perfect for family gatherings or intimate dinners. With abundant storage space and a massive basement, you'll never worry about clutter again! Situated on a nearly 50-acre private lot, roughly 0.5 acre is yours to enjoy, perfectly set back from the road, offering space, privacy, and an idyllic backyard-ideal for kids to play, family BBQs, or simply relaxing in nature. Need extra space? You'll love the three oversize sheds and a fantastic 30x40-ft workshop/garage, perfect for hobbyists, storage, or even your home-based business! Convenience is key: Hanover's vibrant shopping, dining, and amenities are just a short 5-minute drive away, making errands a breeze. Take your chance now to call this beautiful rental your new home and book your private showing today! (id:55499)
Real Broker Ontario Ltd.
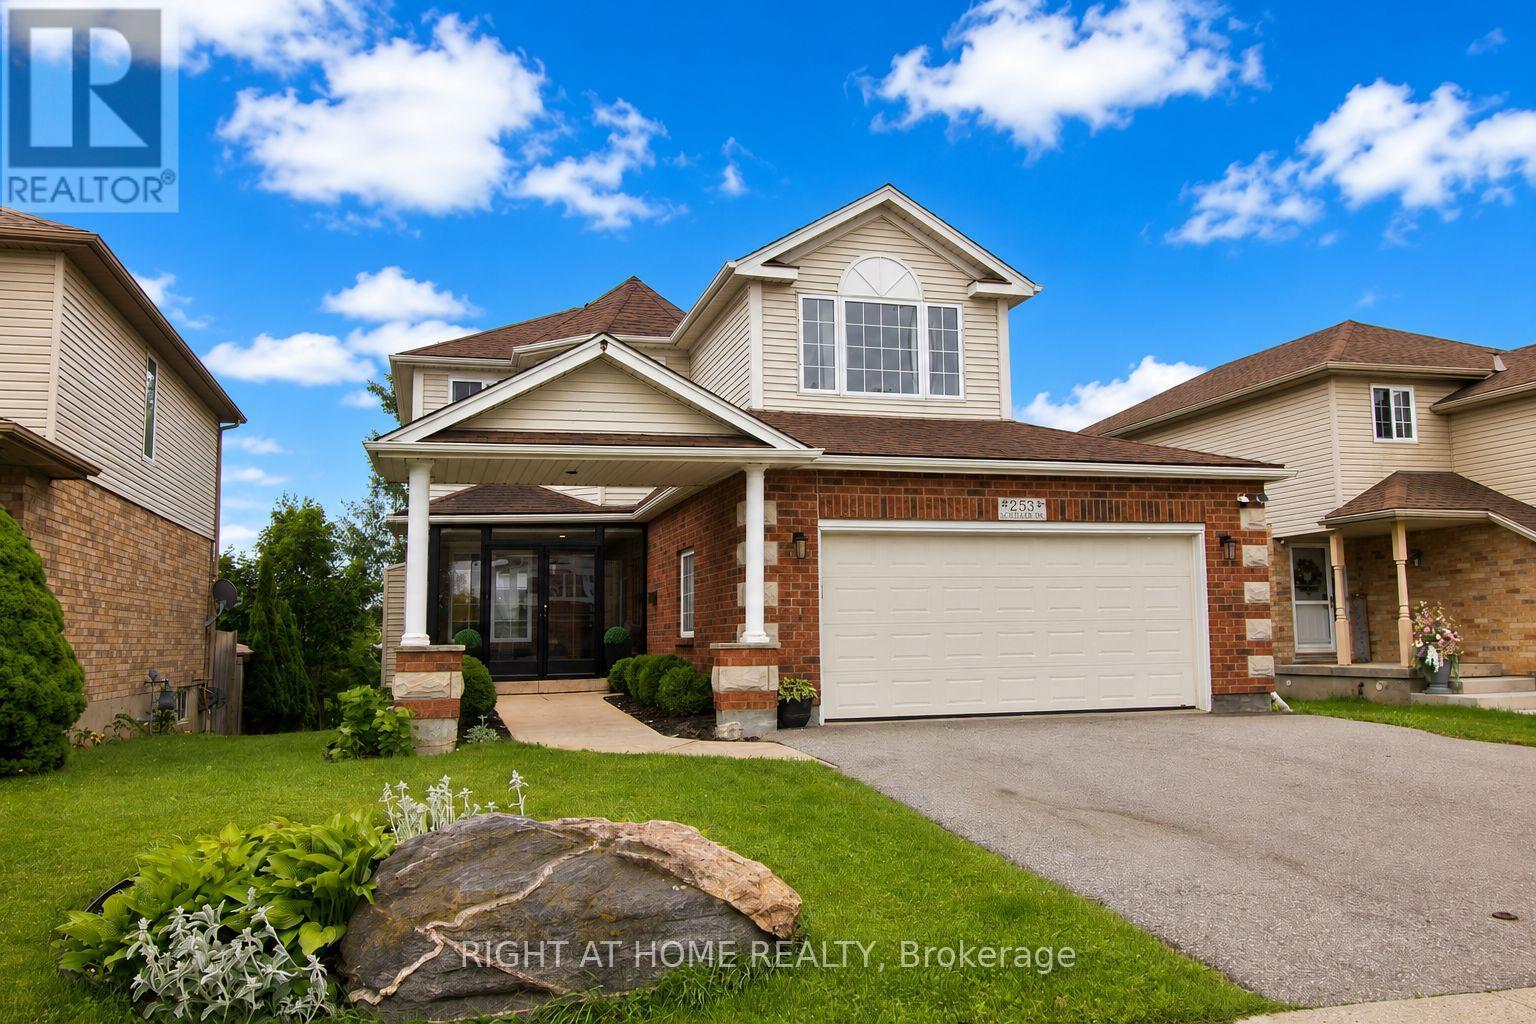
253 Schneller Drive
Wilmot, Ontario
Welcome to 253 Schneller Drive where elegance meets comfort in the heart of Baden. This beautifully updated 3+1 bedroom, 3 full bath + 2 half bath home boasts over 2,180 sq ft of finished living space, perfectly blending modern touches with timeless charm. Step inside to discover a carpet-free interior featuring wide-plank flooring, an open-concept layout, and luxury finishes throughout. The sunlit kitchen is a chefs dream, showcasing quartz countertops, double wall ovens, stainless steel appliances, a stylish island with breakfast seating, and sleek pendant lighting. The living and dining spaces flow seamlessly, making entertaining a breeze. Upstairs, you'll find three spacious bedrooms, including a serene primary suite with a walk-in closet and spa-like ensuite. The fully finished basement adds a versatile fourth bedroom or home office, a cozy rec room, and another 2 bathrooms ideal for guests or growing families. Step outside and be wowed by the oversized lot with no rear neighbours. Enjoy summer dinners and movies under the gazebo, morning coffee on the deck, and peaceful views of mature trees and green space. It's your own private escape. Other features include a heated double garage, updated lighting, elegant stairwell detailing, and a covered front porch with great curb appeal. Tucked into a quiet, family-friendly street just minutes from schools, trails, and amenities, this home is move-in ready and sure to impress. (id:55499)
Right At Home Realty
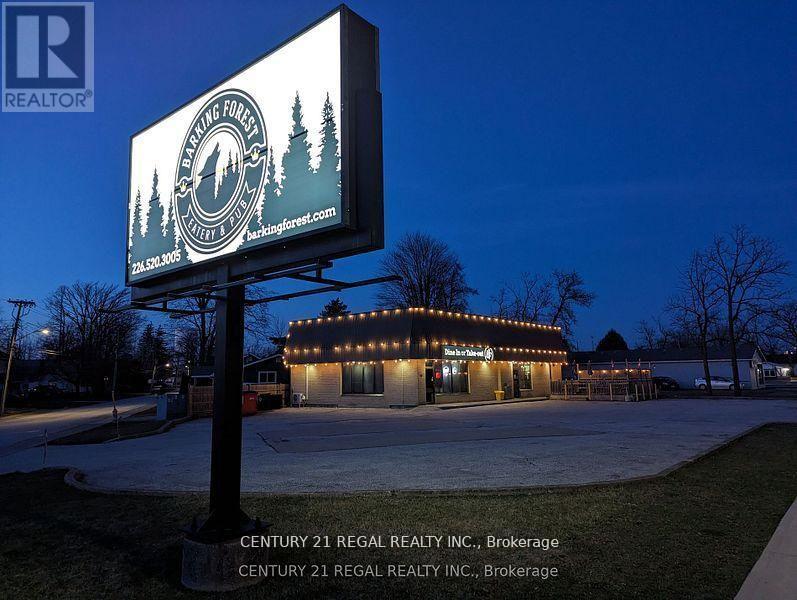
58 King Street E
Lambton Shores, Ontario
LOOKING FOR A STABLE CAREFREE INVESTMENT ? Stand alone building * Fully tenanted by a very successful licensed restaurant * 2,600 sq. ft. of recently renovated building * Parking for 17 spots * Offered to market at a SIX PERCENT !! (6%) Capitalization RATE * Corner lot (id:55499)
Century 21 Regal Realty Inc.
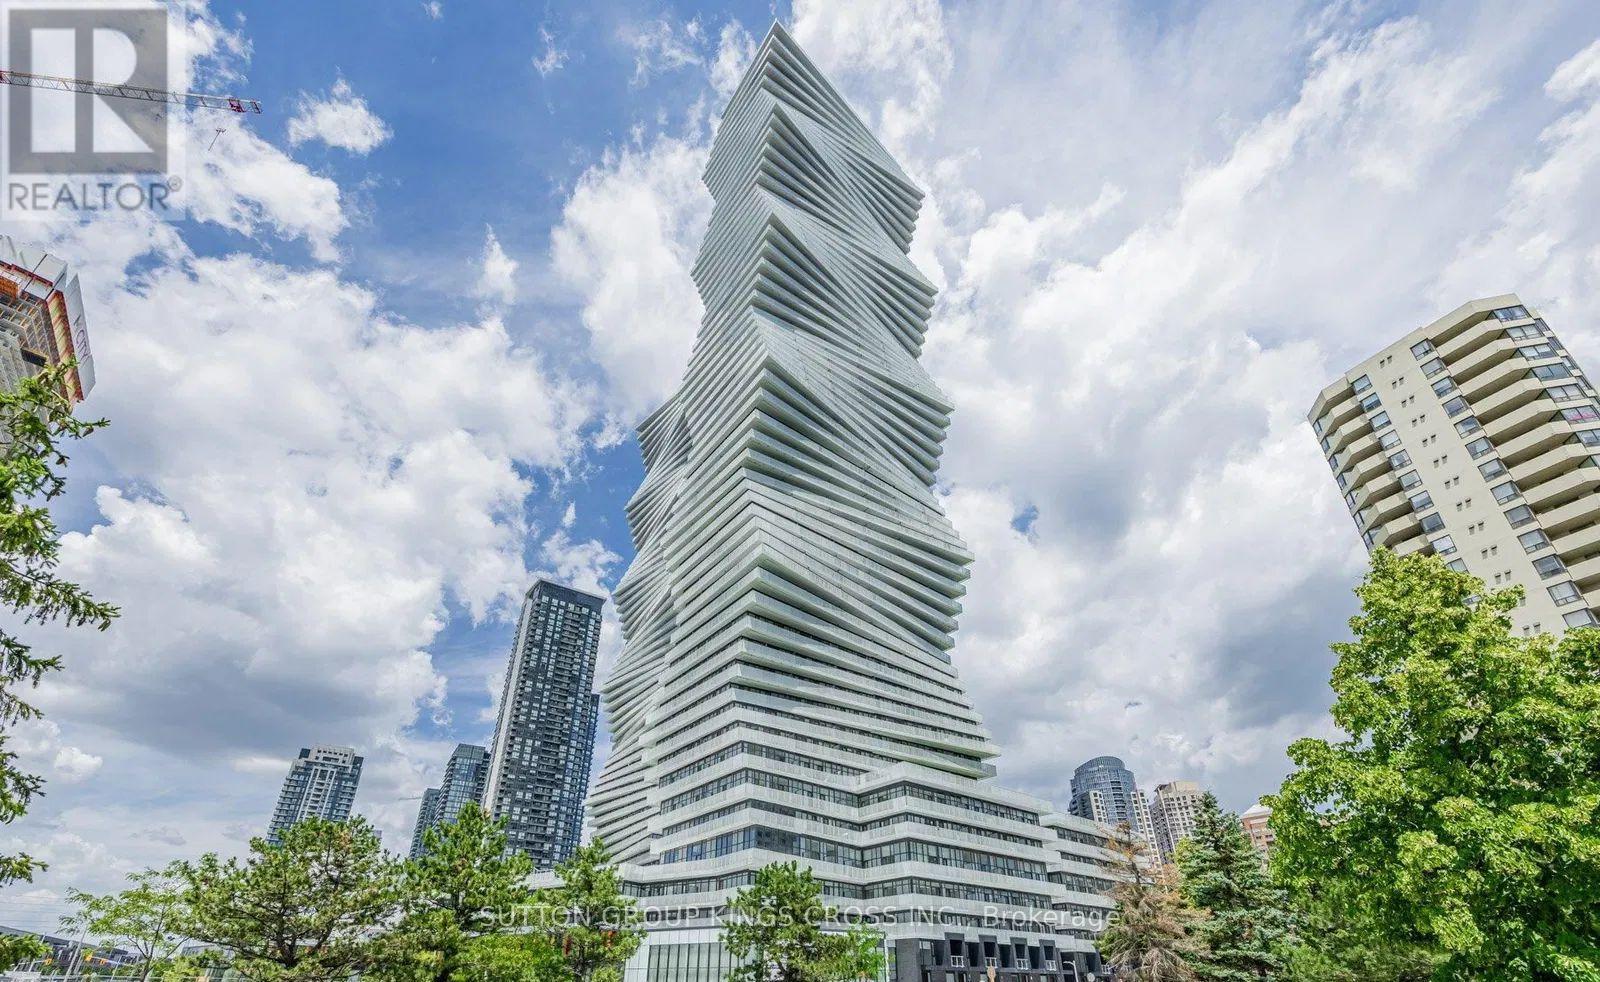
2504 - 3883 Quartz Road
Mississauga, Ontario
Ready to call the new prestigious M2 condos your home! You don't need to look any further than this well designed and modern one bedroom and one bathroom condo. This will be your slice of pie in the sky as it is situated on the 25th floor with an unobstructed view of Lake Ontario that you can enjoy from your large balcony. The unit has everything including an open concept kitchen with built in appliances as well as a spacious bathroom with a shower and a high ceiling area. The property which boasts 2 glistening towers that create an impact factor for the Mississauga skyline has numerous amenities. These included an outdoor pool, party room, modern and well-equipped gym, 24-hour concierge, lounges with fireplace, rooftop skating rink, children's playroom, movie theatre, sauna, steam room and community BBQ area. The buildings also have certain retail stores at the ground level and is diagonal to Square One shopping centre where you will find almost all your daily item requirements. (id:55499)
Sutton Group Kings Cross Inc.
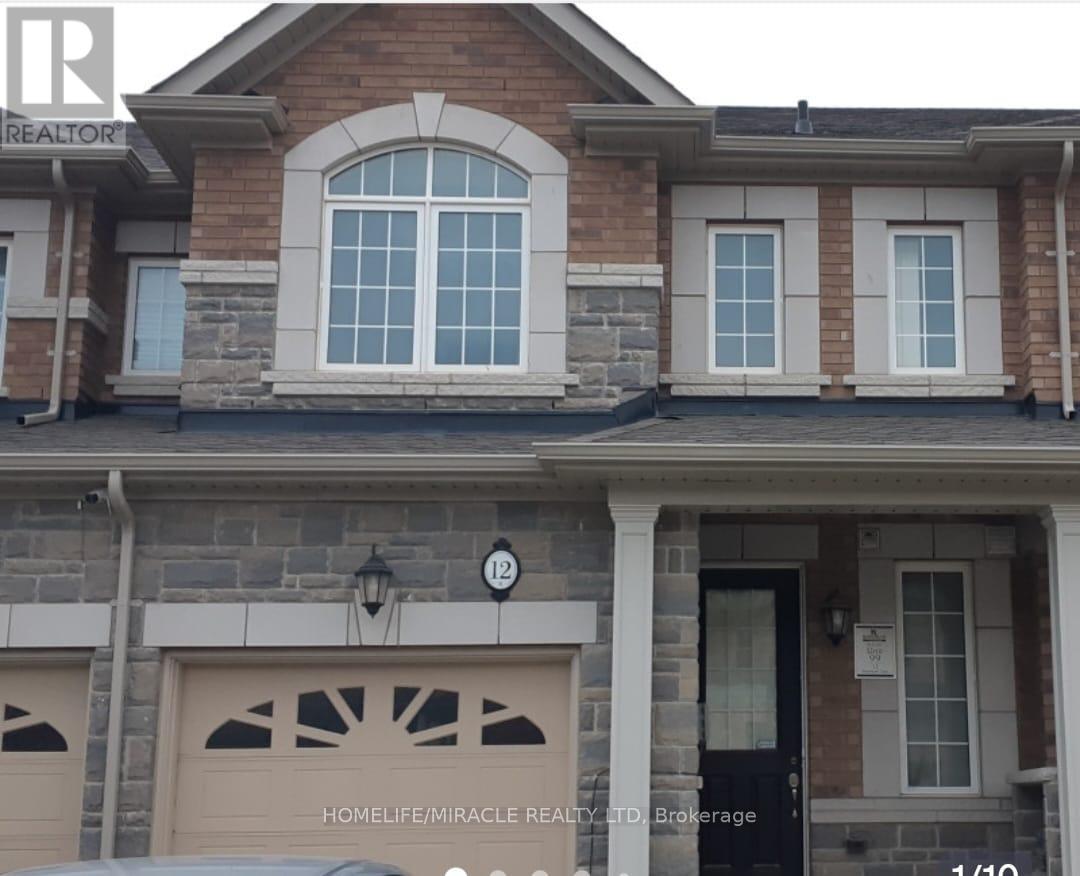
12 Pearman Crescent
Brampton, Ontario
Welcome to this beautifully maintained 3-bedroom, 3-bathroom home offering comfort, style, and convenience. Featuring parking for up to 3 vehicles, this well-kept property is perfect for families and first-time buyers alike.The spacious and functional layout includes a bright living and dining area, along with a large primary bedroom complete with a private ensuite bathroom and a walk-in closet. Two additional generously sized bedrooms provide plenty of space for family, guests, or a home office.Ideally located in a family-friendly neighborhood, this home is within walking distance to schools and parks, making it an excellent choice for growing families. Enjoy the convenience of being close to shopping, public transit, restaurants, major highways, and all essential amenities.Don't miss this fantastic opportunity to own a move-in-ready home in a highly desirable location! (id:55499)
Homelife/miracle Realty Ltd
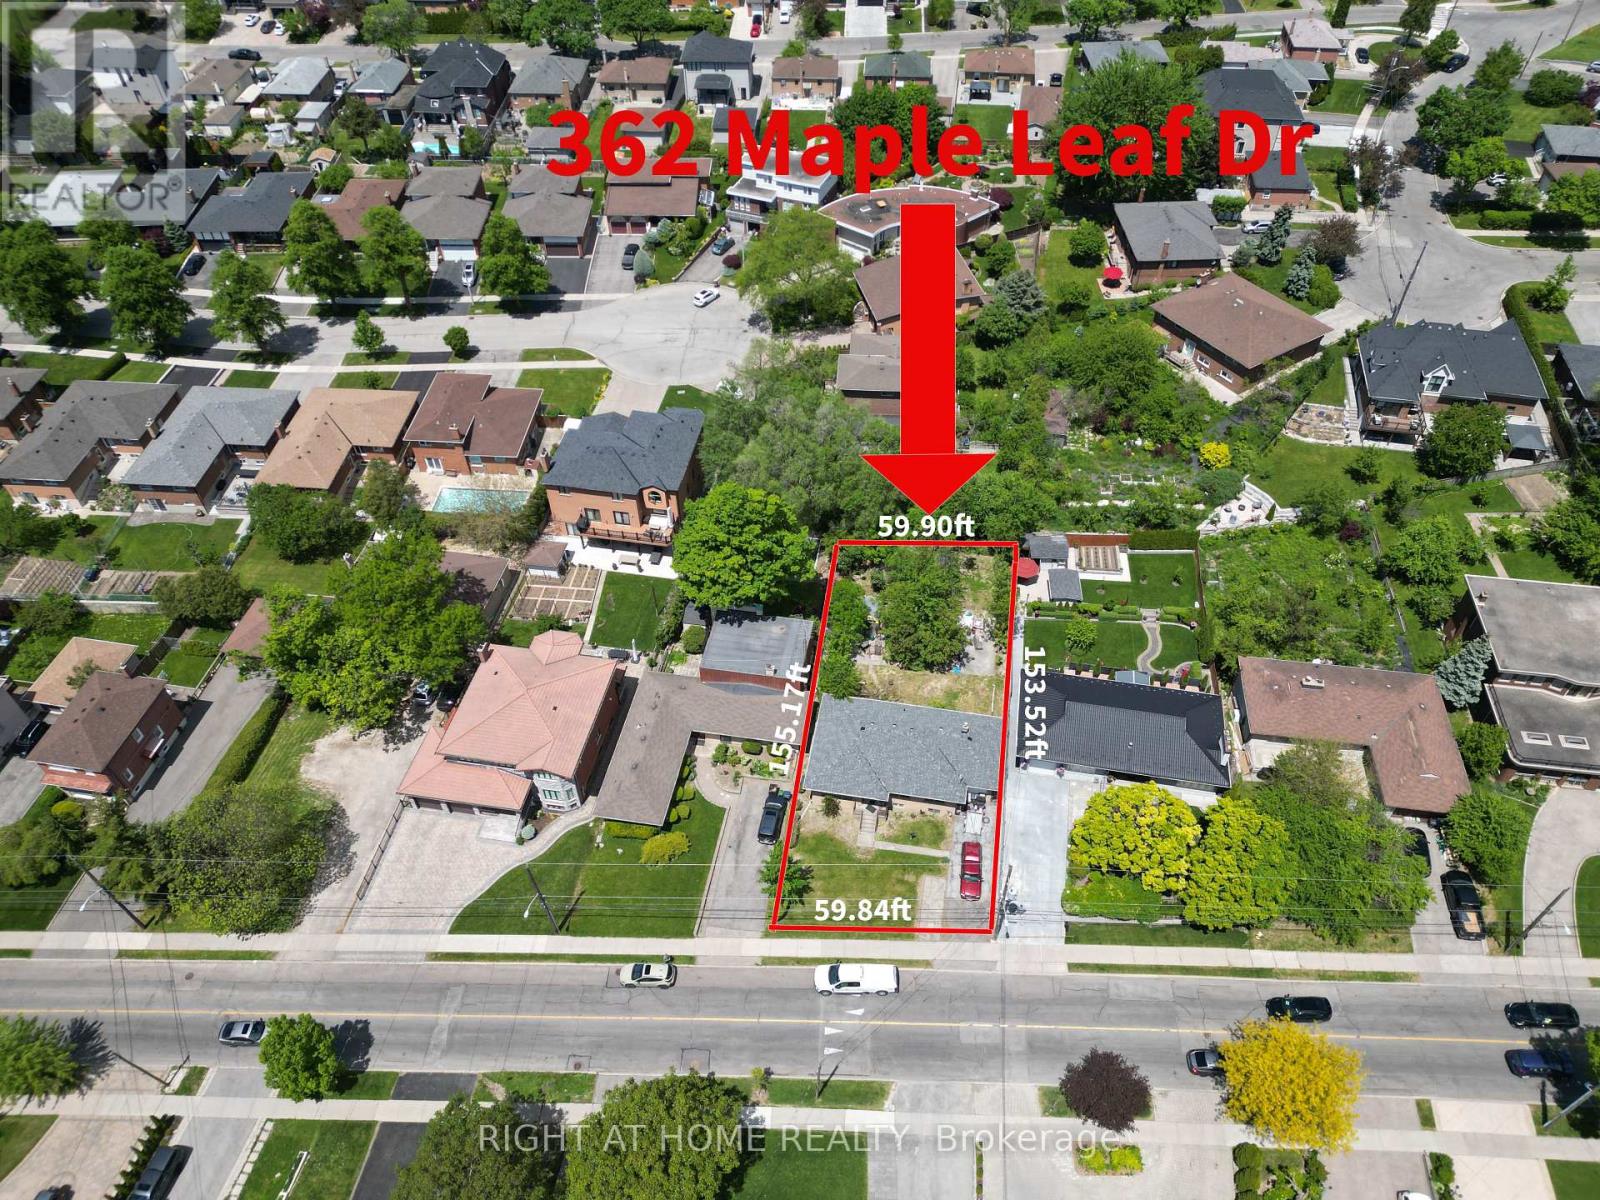
362 Maple Leaf Drive
Toronto, Ontario
Builder's & Investor's Dream in Prestigious Maple Leaf! Exceptional opportunity to acquire one of the few remaining premium redevelopment lots in this highly sought-after neighbourhood. Situated on a rare 60' x 155' lot, this property offers endless possibilities to renovate, expand, or build a spectacular custom estate among many surrounding multi-million-dollar homes.The existing solid detached home features a functional 3-bedroom layout, spacious principal rooms, and a high-ceiling basement offering tremendous potential. Recent updates include a new roof (2025), providing immediate value and flexibility for homeowners, investors, builders, or those seeking future redevelopment opportunities.Located in the heart of the desirable Maple Leaf community, this prime property offers convenient access to major highways, schools, parks, shopping, public transit, and everyday amenities. A rare chance to secure a premium lot in one of Toronto's most established and rapidly evolving neighbourhoods. Whether you're a builder, investor, or end user looking to create a custom residence, this is a rare opportunity not to be missed. (id:55499)
Right At Home Realty
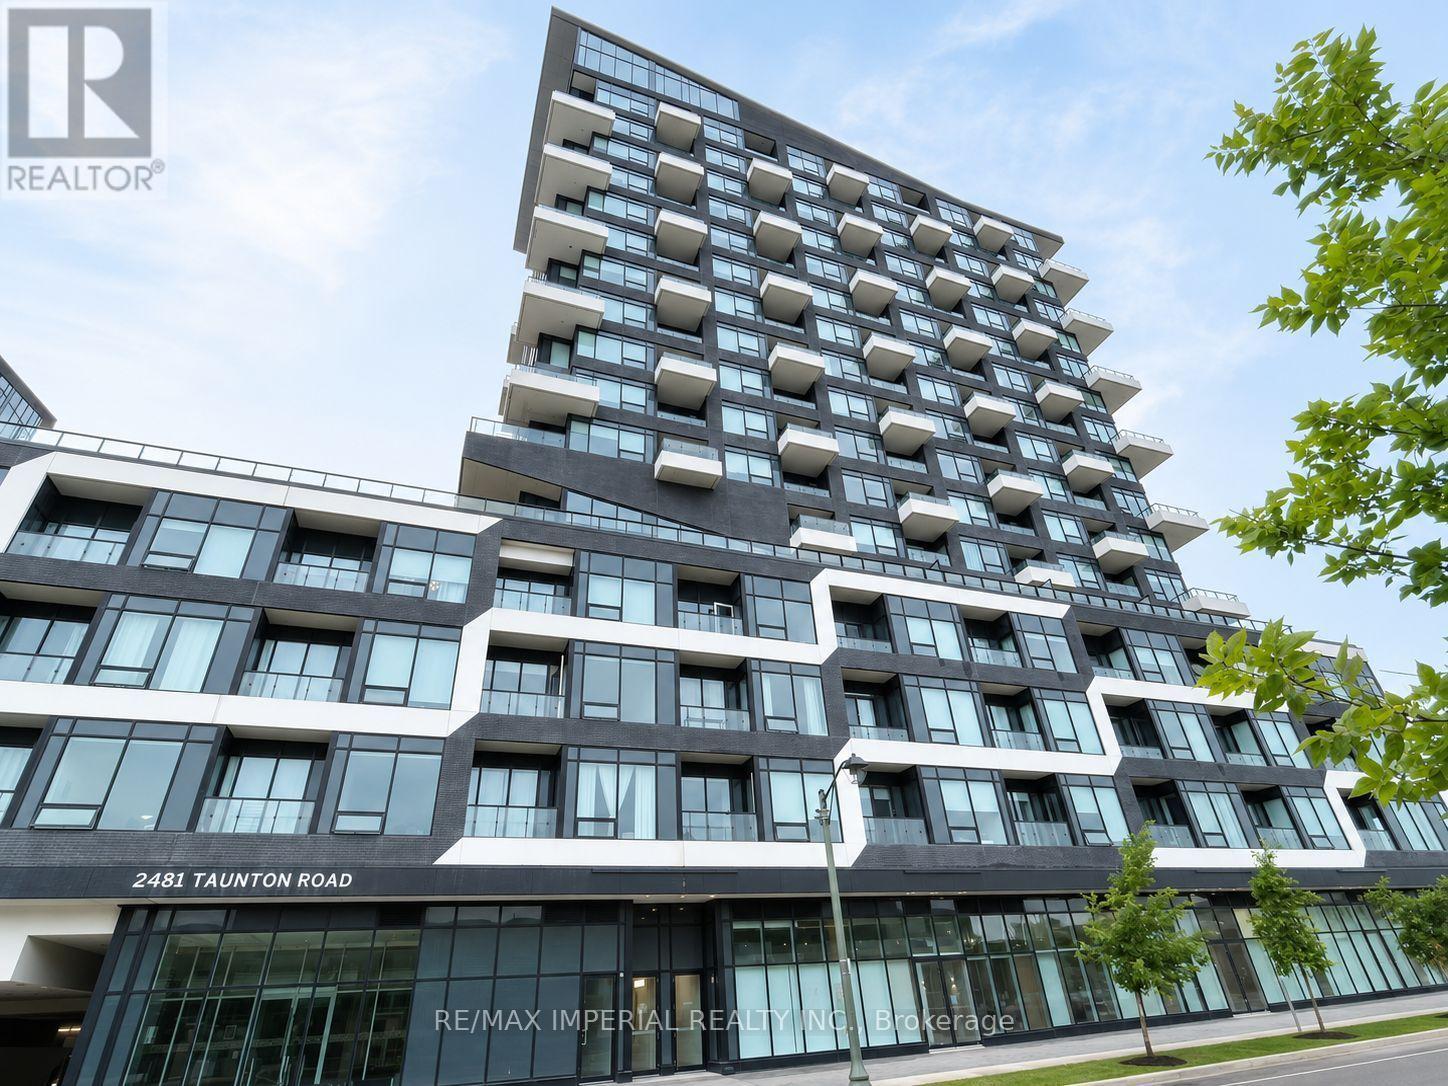
1303 - 2481 Taunton Road
Oakville, Ontario
Rare Opportunity to Lease this Bright Suite with Spectacular Views! Beautiful and spacious 2-bedroom, 2-bathroom condo offers a functional open-concept modern kitchen. The primary bedroom features a private 3-piece ensuite, a frameless glass shower. complemented by in-suite laundry and premium finishes throughout. Conveniently located to Sheridan College, Walmart & Superstore, Oakville Trafalgar Memorial Hospital, public transit, GO Station, major highways, shopping, dining, and more. Includes: Fridge, Stove, Built-In Microwave, Built-In Dishwasher, Washer, Dryer, and High-End Custom Blinds. (id:55499)
RE/MAX Imperial Realty Inc.
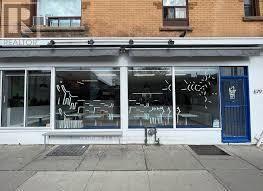
679 Lansdowne Avenue
Toronto, Ontario
660 SQUARE FEET OF CLEAR SPACE OPEN CONCEPT KITCHEN WITH FULL HOOD RANGE GREAT FRONTAGE DIRECTLY ACROSS THE STREET FROM THE SUBWAY STATION AND BUS STOP. THIS IS ALL DAY TRAFFIC AT THE FRONT DOOR! IDEAL FOR ANY TYPE OF FOOD OPERATION - THE POSSIBILITIES ARE ENDLESS MONTHLY RENT OF ONLY $3,500.00 INCLUSIVE OF TMI. NEW 5 YEAR LEASE W/ OPTIONS * EXHAUST HOOD W/ FIRE SUPPRESSION! THIS IS A MUST SEE!!! (id:55499)
Century 21 Regal Realty Inc.
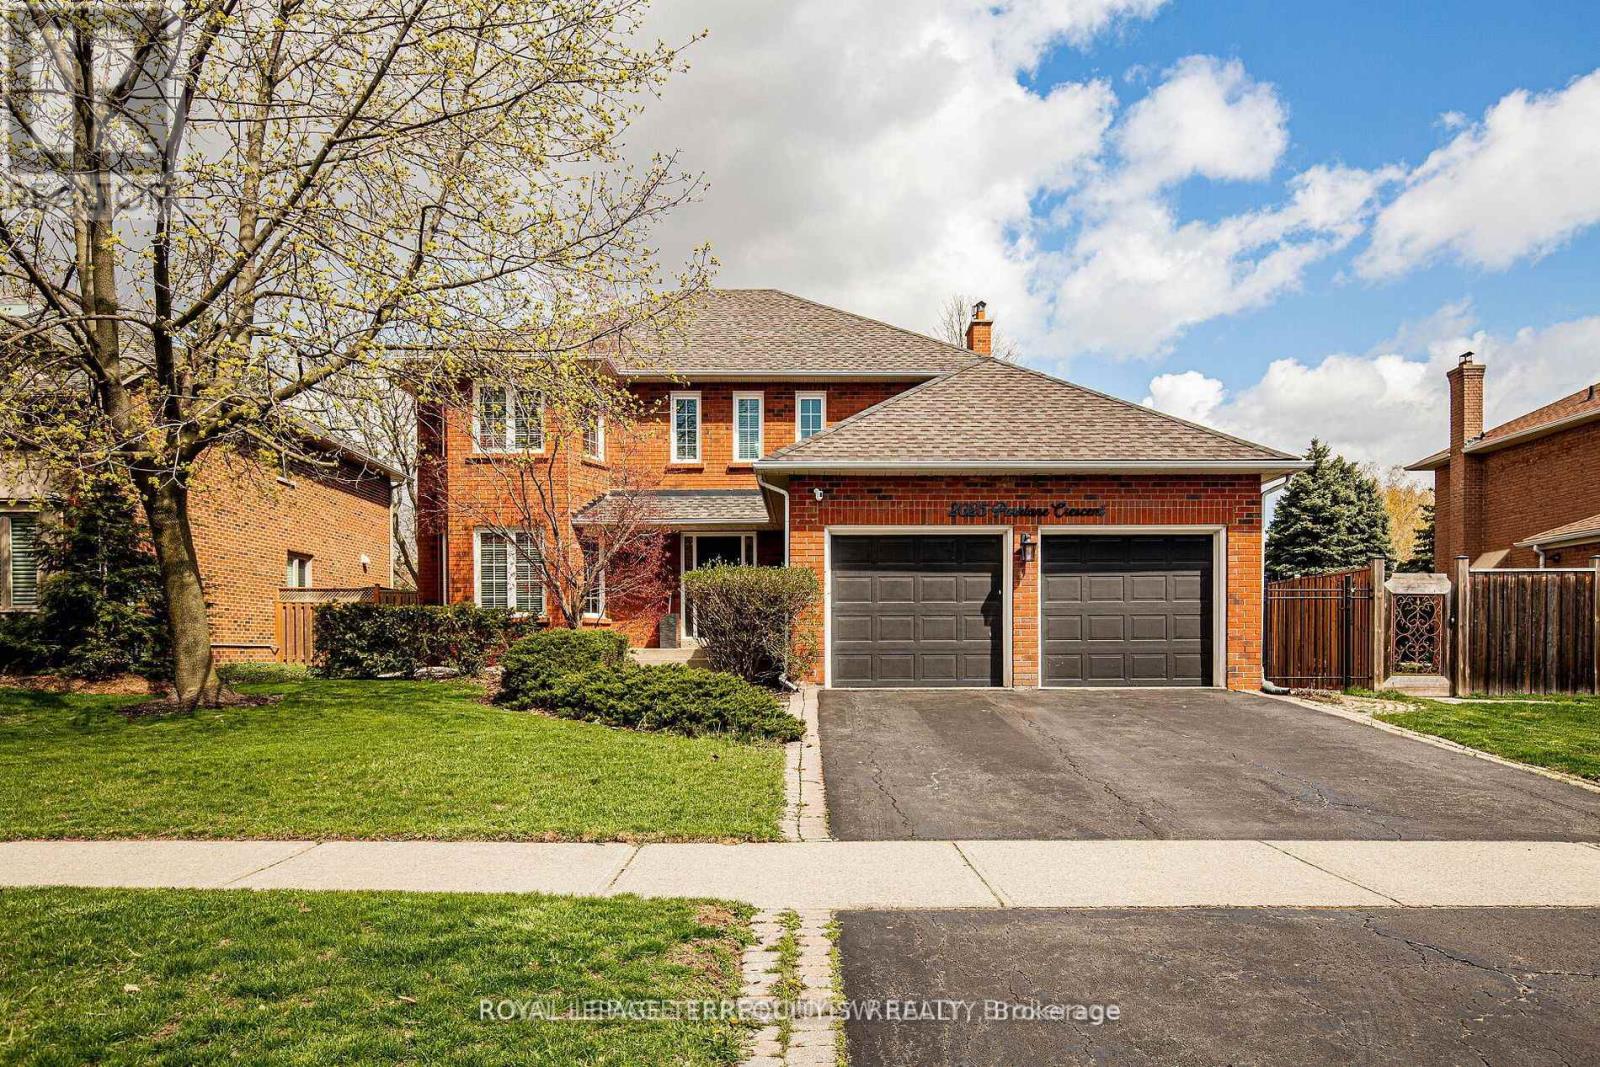
2025 Parklane Crescent
Burlington, Ontario
This immaculate four-bedroom residence in the prestigious Millcroft community, where timeless elegance meets everyday comfort. Thoughtfully designed for modern family living, this exceptional home offers spacious principal rooms, an eat in kitchen, functional floor plan, spa like bathrooms and a beautifully finished basement perfect for entertaining, relaxing, or creating the ultimate recreation space. Step outside to your own private backyard retreat featuring a spa-like pool oasis surrounded by lush landscaping - an ideal setting for summer gatherings or peaceful evenings at home. Located in one of Burlington's most sought-after neighbourhoods, Millcroft is known for its excellent schools, beautiful parks, golf, and convenient access to major highways, transit, shopping, and amenities. A rare opportunity to enjoy luxury living in an unbeatable family-friendly community. (id:55499)
Royal LePage Terrequity Sw Realty
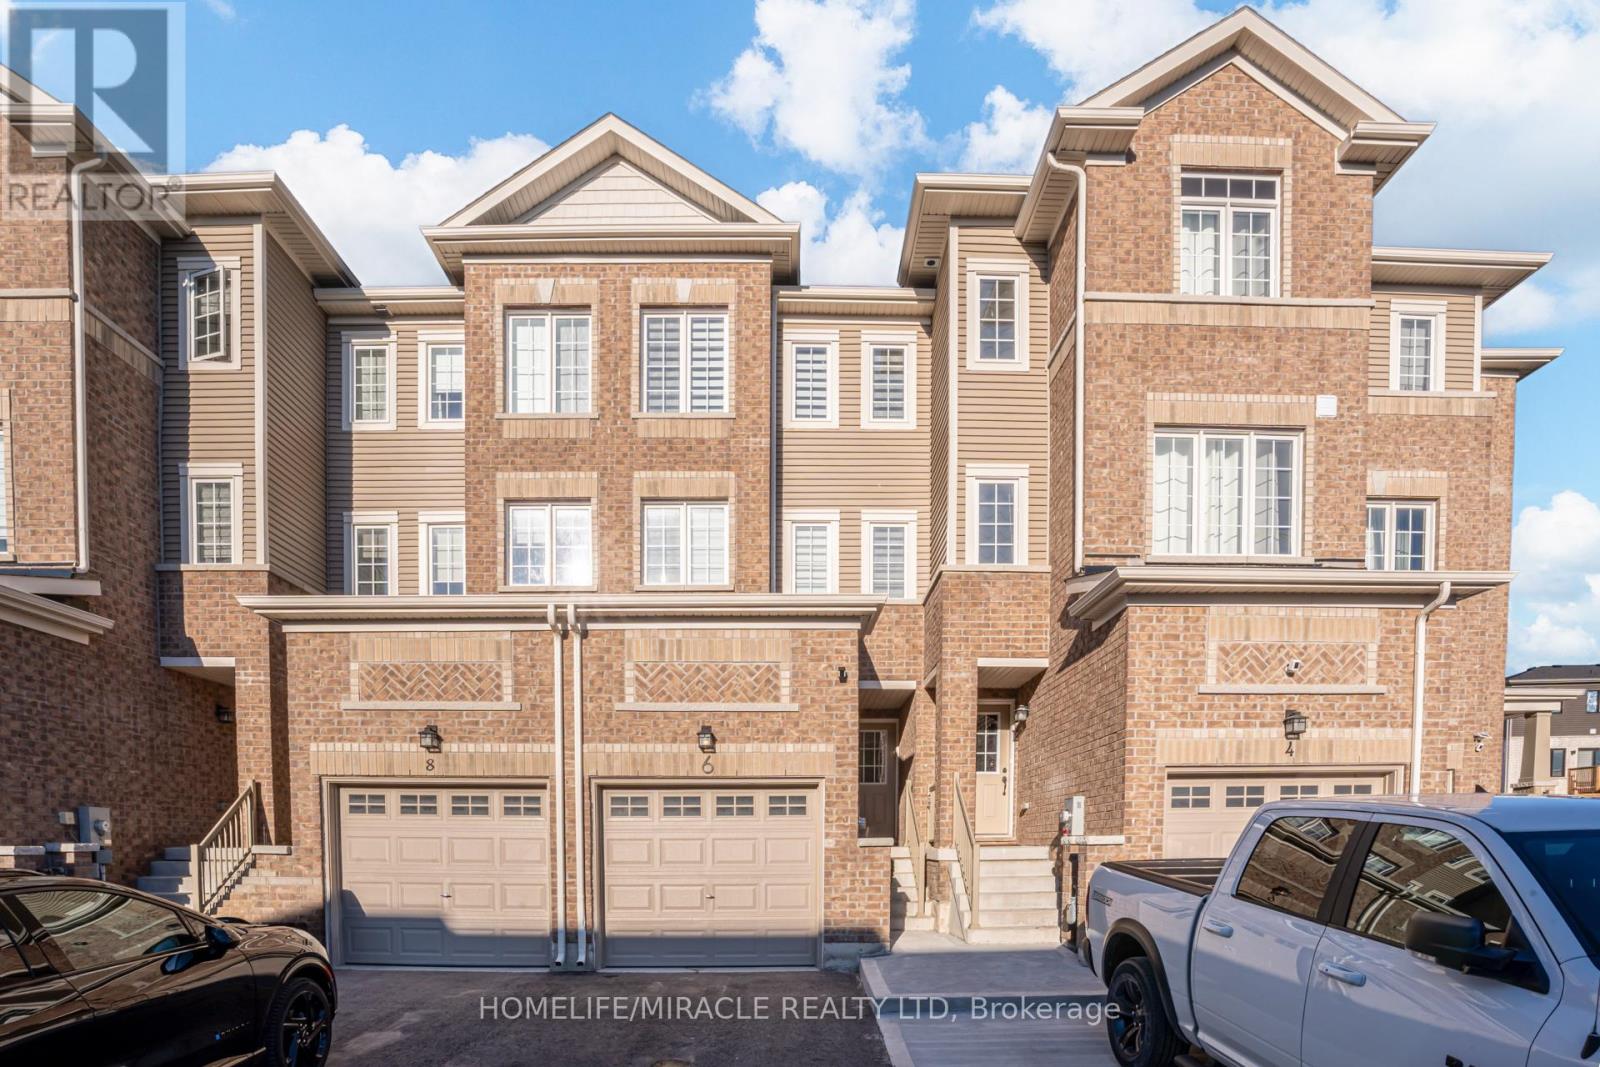
6 Pumpkin Corner Crescent
Barrie, Ontario
Welcome to 6 Pumpkin Corner Crescent, where modern luxury meets total convenience in this turnkey rental home. Fully updated throughout, this townhouse boasts a impressive custom kitchen equipped with a large island, quartz counters, matching backsplash, pot filler, and sleek modern appliances. Sunlight warms the open living spaces, leading out to a private, low-maintenance backyard with artificial turf and a deck perfect for everyday enjoyment. The front driveway is fully paved in concrete for extra parking and zero lawn maintenance. Downstairs, a fully finished basement provides versatile space for a fourth bedroom, rec room, or home office. Situated right off Mapleview Drive near Costco, top restaurants, and Hwy 400 access, plus a quick drive to Friday Harbour Resort, this stylish home offers an unbeatably convenient lifestyle. (id:55499)
Homelife/miracle Realty Ltd