
Unit 9 - 86 Melford Drive
Toronto, Ontario
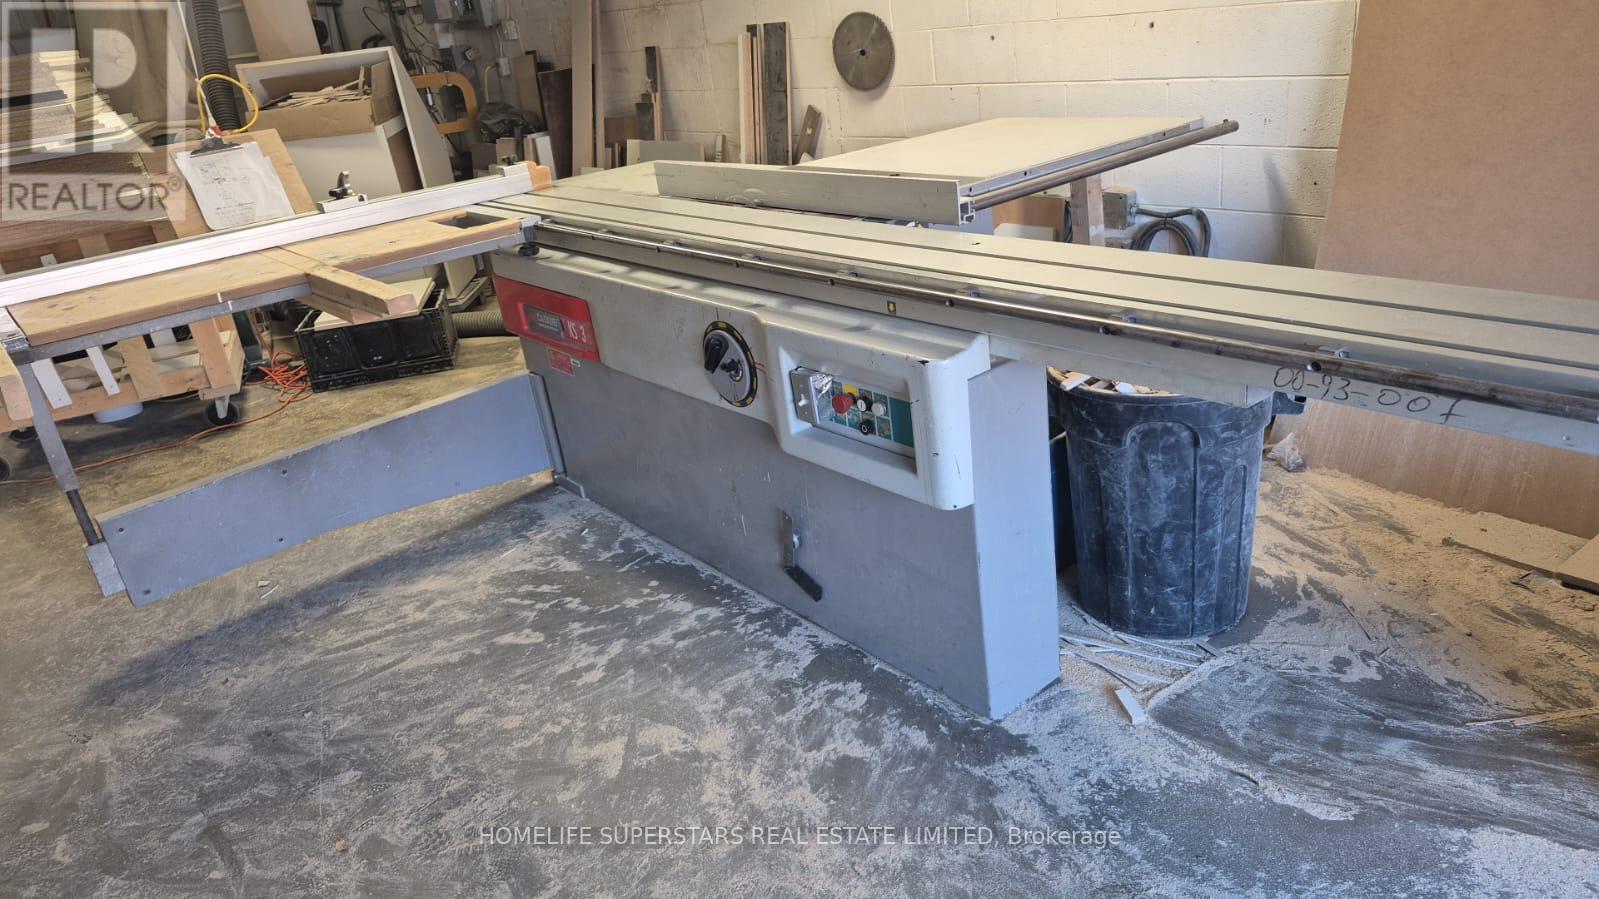
Here is the revised listing with the mezzanine and **PAINT BOOTH POSSIBLE** added:**PRICE REDUCED - TURNKEY CABINET MANUFACTURING BUSINESS | $40,000 | RENT $3,200 INCLUDING TMI & HST**Rare opportunity to purchase a fully equipped custom cabinet and millwork business in Toronto for only **$40,000**. Monthly rent is only **$3,200, including TMI and HST**. **PAINT BOOTH POSSIBLE.** The business has been operating successfully for over **six years** and is ready for a new owner.The business specializes in custom kitchen cabinets, vanities, closets, wardrobes, wall units and millwork. All equipment required for the operation is included in the sale.The unit includes approximately **1,200 sq. ft.**, plus an additional **400 sq. ft. mezzanine**. The mezzanine is not included in the 1,200 sq. ft.The owner is willing to provide training, assist with the transition and introduce the buyer to suppliers and key industry contacts. Financing may also be available.The industrial unit permits woodworking and may accommodate spray painting or a paint booth, subject to required approvals. The space includes high ceilings, a drive-in shipping door, front and rear access, three dedicated parking spaces and overnight parking.Conveniently located near Highway 401 and Neilson Road.Ideal for cabinet makers, contractors, renovators, entrepreneurs or an existing cabinet company looking to expand.**Six years of successful operation. Equipment included. Rent only $3,200 including TMI and HST. Additional 400 sq. ft. mezzanine. Business price reduced to ***$40,000 for a quick sale.*** (id:55499)
Homelife Superstars Real Estate Limited
1502 - 30 Nelson Street
Toronto, Ontario
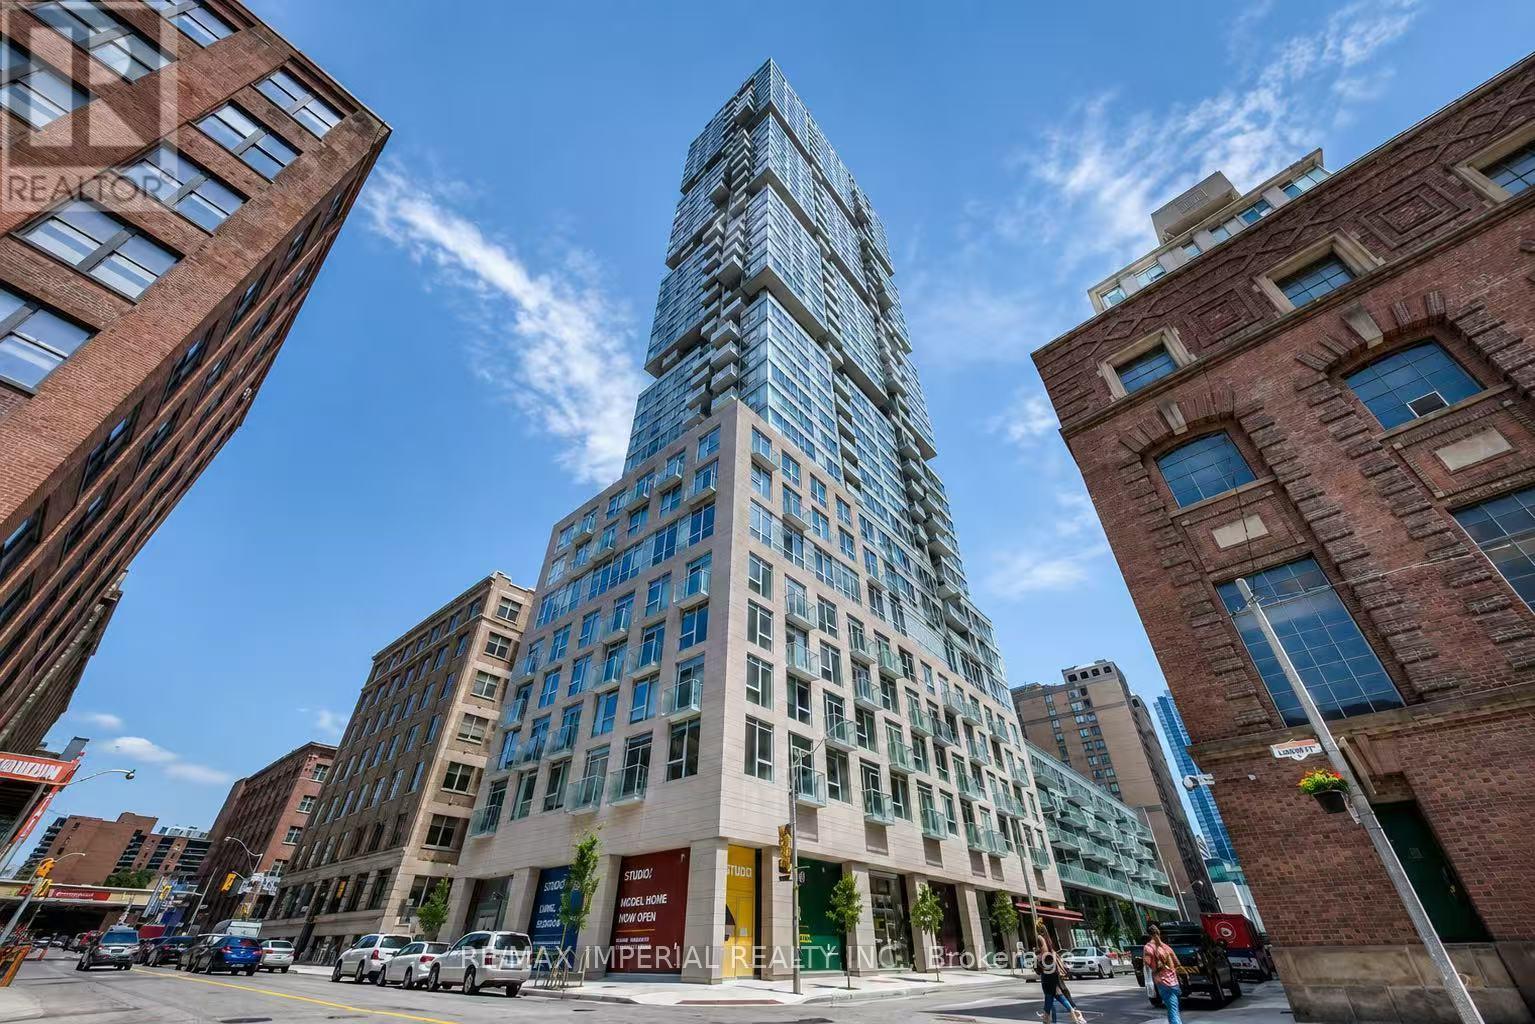
Welcome to this bright and modern 2-bedroom, 2-bathroom suite in Toronto's Entertainment District. It features a practical split-bedroom layout, floor-to-ceiling windows, great city views, and an open-concept living area. The modern kitchen offers granite countertops, stainless steel appliances, and plenty of storage. The primary bedroom includes a walk-in closet and private ensuite, while the second bedroom is perfect for guests or a home office. Includes one parking space and one locker. Enjoy 24-hour concierge, gym, party/yoga room, sauna, and an outdoor terrace with a hot tub and BBQ area. Steps to Queen West, TIFF Lightbox, OCAD University, the Financial District, subway, dining, shopping, and entertainment. Ideal for both end-users and investors. (id:55499)
RE/MAX Imperial Realty Inc.
3210 - 88 Scott Street
Toronto, Ontario
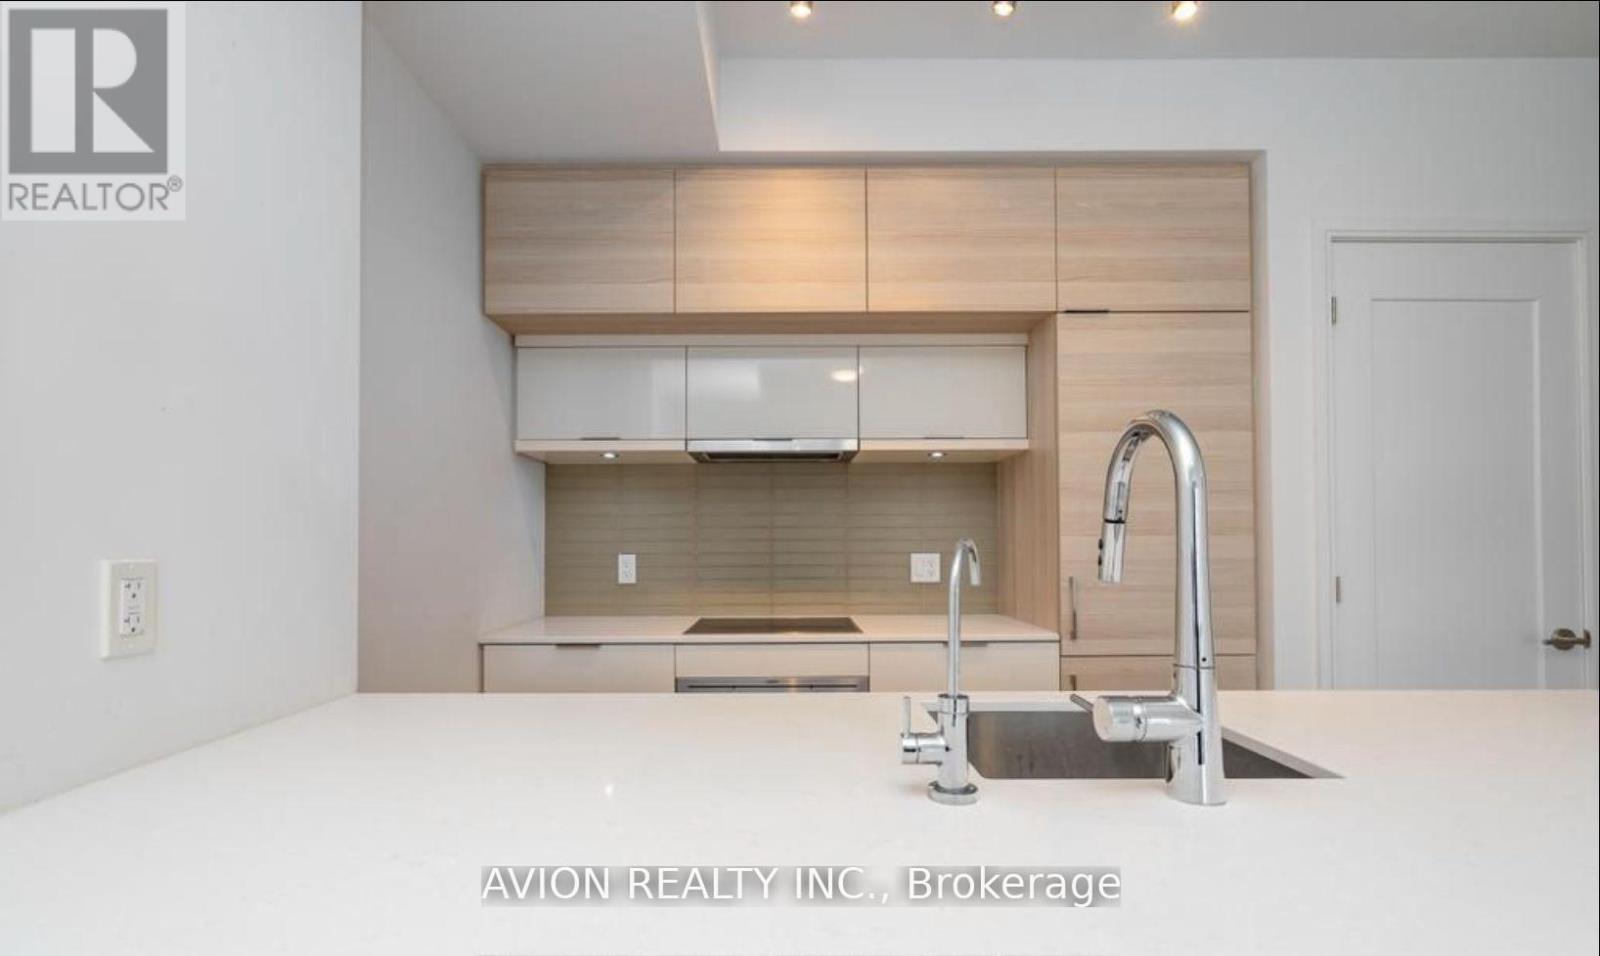
Experience downtown living at 88 Scott in this bright and well-designed one-bedroom suite. The functional layout offers comfortable living space, large windows, abundant natural light, and a carpet-free interior that is easy to maintain.Residents enjoy an impressive collection of building amenities, including an indoor pool, rooftop terrace and sky lounge, guest suites, theatre, billiards room, party room, meeting spaces, and more.Conveniently located near King Subway Station, St. Lawrence Market, the Financial District, Union Station, Eaton Centre, restaurants, shops, and everyday essentials.Listing photos were taken before the owner moved into the unit. (id:55499)
Avion Realty Inc.
43 Boulding Avenue
Hamilton, Ontario
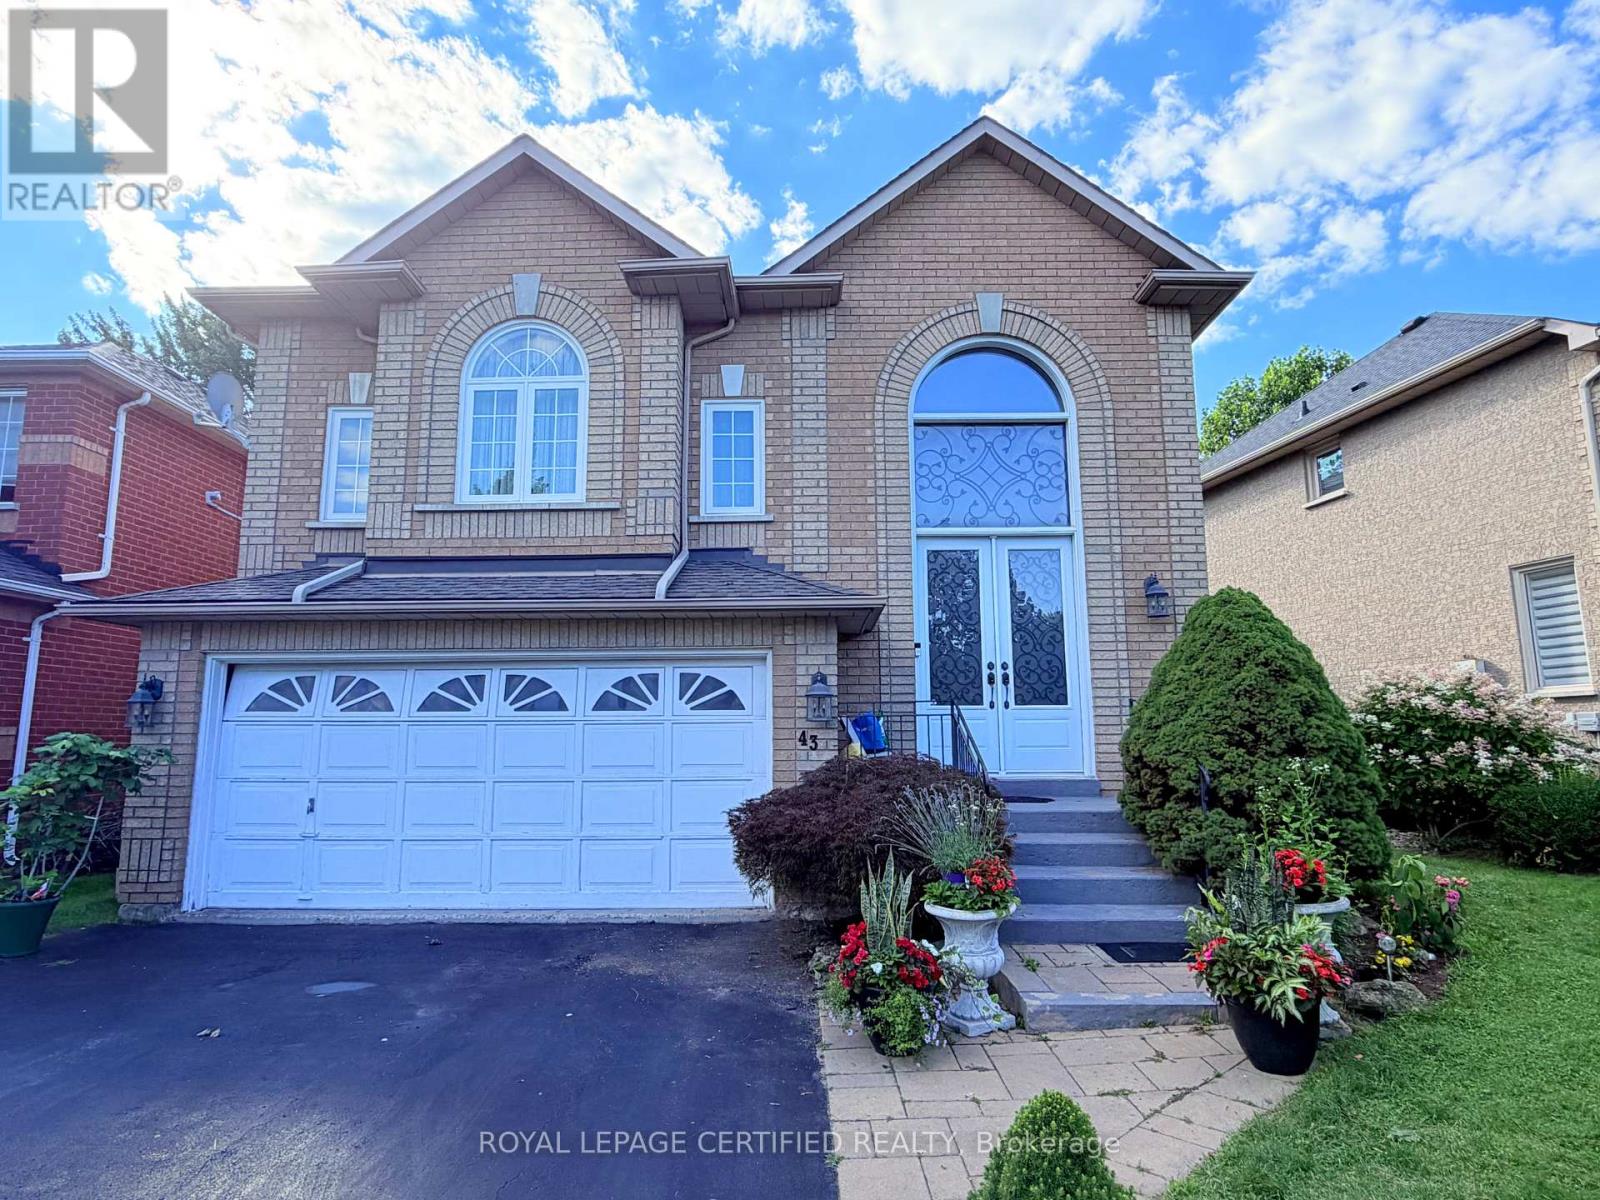
Welcome to this stunning, updated family home in one of Waterdown's most sought-after neighbourhoods! Offering approximately 2,800 sq. ft. of above-grade living space, this exceptional 2-storey residence features 3 spacious bedrooms plus a versatile loft, 4 bathrooms, and a fully finished basement complete with an in-law suite and full bath.Step inside to soaring cathedral ceilings, elegant flooring, contemporary lighting, and two inviting fireplaces that create a warm and sophisticated atmosphere throughout. The spacious chef's kitchen is equipped with stainless steel appliances, abundant cabinetry, and a large stone island, making it ideal for both everyday living and entertaining.The bright living room offers a cozy fireplace and pot lights, while the generous dining room and spacious breakfast area overlook the beautifully landscaped, fully fenced backyard with a patio-your own private retreat for relaxing or hosting family and friends. The impressive family room features cathedral ceilings, large windows, ceiling fans, and a second fireplace, providing the perfect gathering space.Upstairs, the luxurious primary suite boasts a walk-in closet and a spa-inspired 5-piece ensuite. Two additional generously sized bedrooms and a versatile loft complete the upper level.The fully finished lower level offers exceptional flexibility with an in-law suite featuring a bedroom, den, full bathroom, laundry room, cold room, and abundant storage space.Move-in ready and ideally located close to top-rated schools, parks, shopping, restaurants, and all essential amenities, this beautiful home offers the perfect blend of comfort, style, and functionality for today's family. (id:55499)
Royal LePage Certified Realty
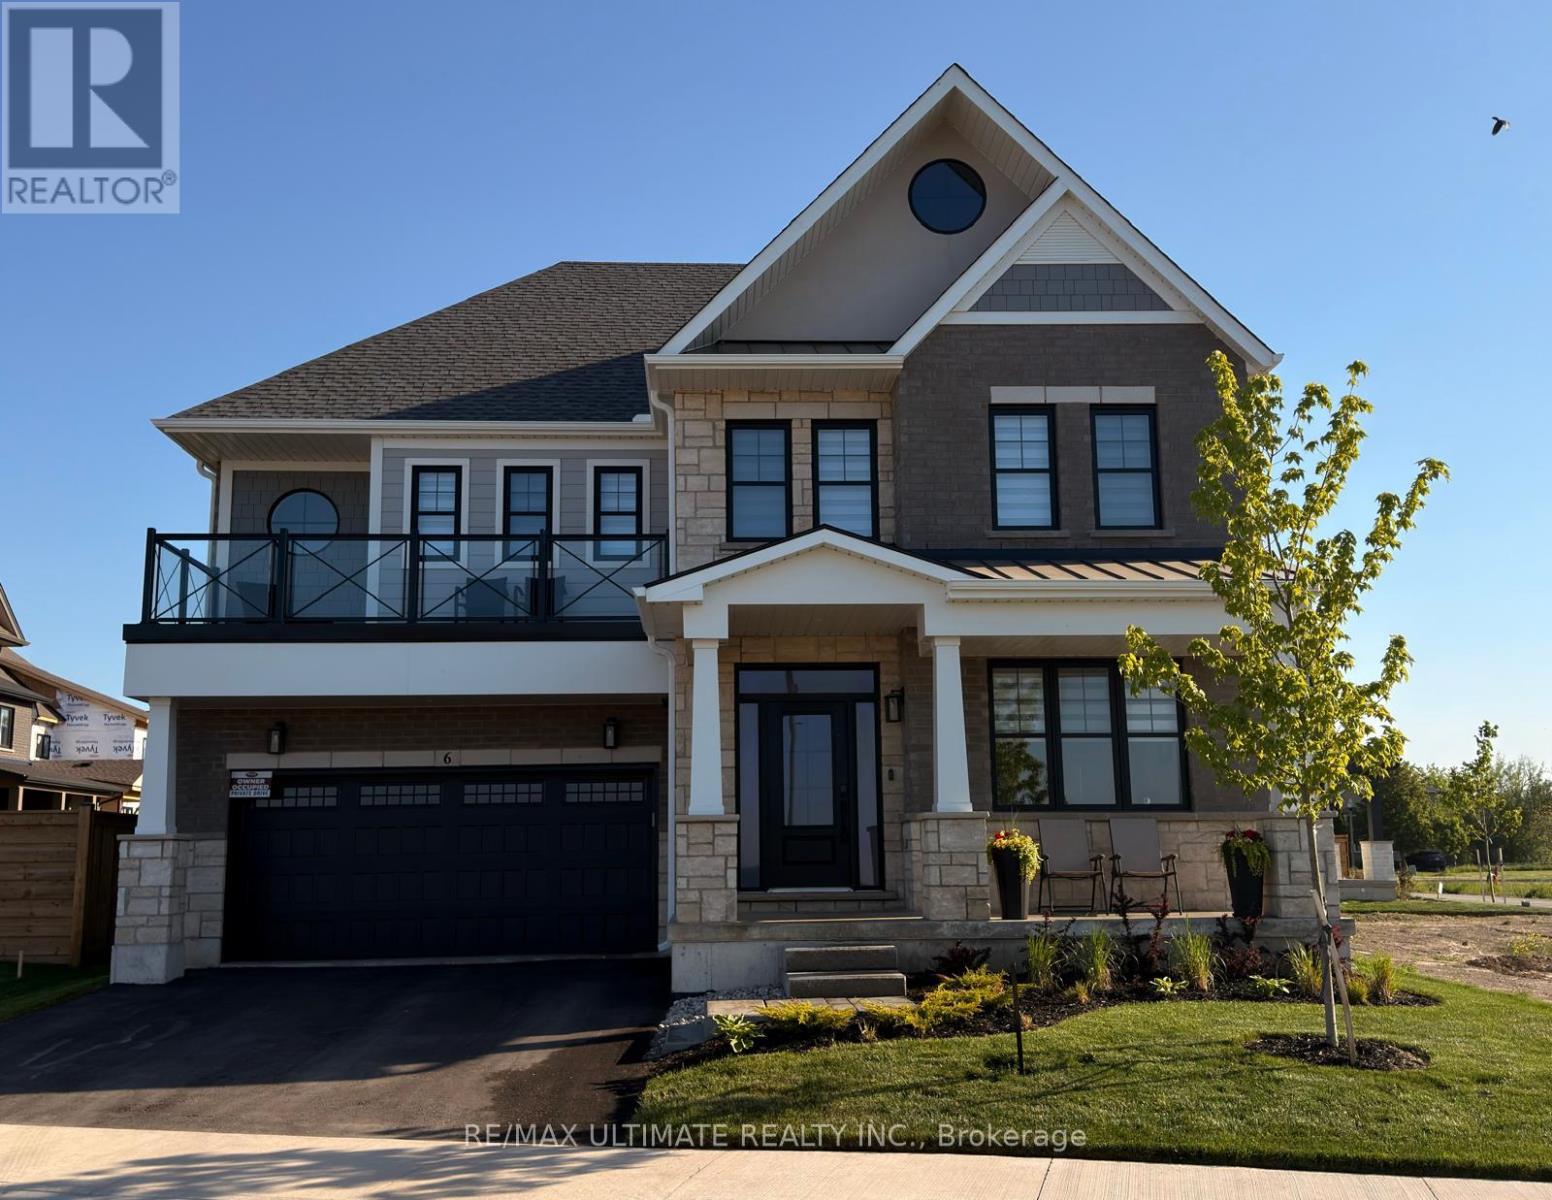
6 - 100 Watershore Drive
Hamilton, Ontario
Welcome to this exceptional newer home in the award-winning Residences at Watershore community in Stoney Creek. Just steps from the shores of Lake Ontario, this stunning Elm Model offers the perfect blend of modern design, comfort, and upscale living. With over $200,000.00 in updgrades, it features 4 spacious bedrooms, 4 beautifully appointed bathrooms, and a fully finished basement, this home showcases thousands of dollars in premium upgrades throughout. The designer kitchen is a true showpiece, complete with extended cabinetry, elegant crown moulding, an oversized island, and soft-close cabinets and drawers-including a convenient Lazy Susan. Quartz countertops and upgraded faucets add a touch of luxury to both the kitchen and bathrooms. Thoughtfully designed with pot lights throughout and motion-sensor lighting in secondary closets, the home offers both style and functionality. The inviting family room features a custom-built entertainment unit paired with a stunning marble fireplace-perfect for relaxing or entertaining.Engineered hardwood flooring flows seamlessly across the main and second floors, while the basement is finished with high-quality luxury vinyl flooring.Step outside to enjoy the convenience of a natural gas BBQ line, ideal for effortless outdoor entertaining. The fully upgraded garage is a standout feature, complete with epoxy flooring, slat wall organization, built-in storage shelves, and a Chamberlain MyQ smart garage door opener for added convenience. This home offers an exceptional lifestyle with too many upgrades to list.*****OPEN HOUSE SUNDAY AUGUST 16th, 1 - 4pm***** (id:55499)
RE/MAX Ultimate Realty Inc.
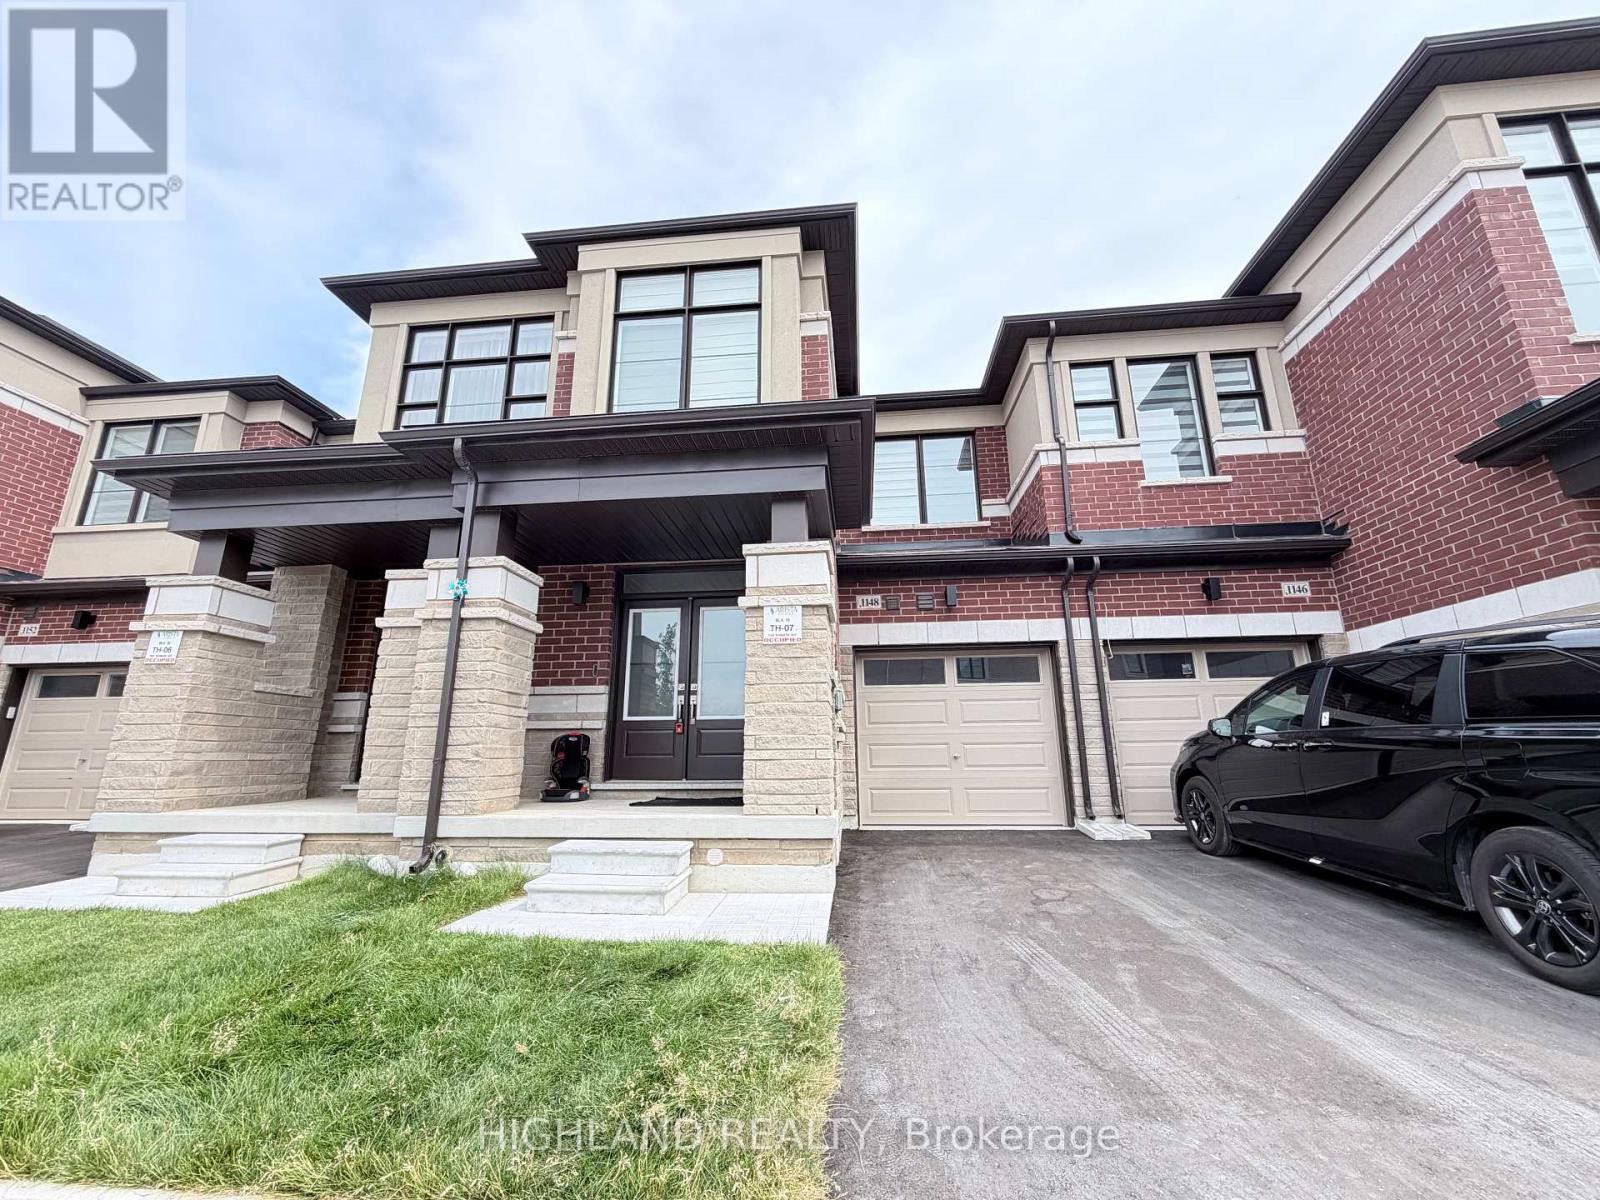
1148 Tanbark Avenue
Oakville, Ontario
Welcome to this Gorgeous 4-bedroom, 3-bathroom classic two-storey freehold townhouse in the highly sought-after Joshua Creek community of Oakville. Built by Arista Homes, this bright and spacious home offers approximately 1,850 sq. ft. of upgraded living space. Property Highlights: 4 generously sized bedrooms all on the second floor. 9 ft. ceilings and hardwood flooring throughout. Modern open-concept layout, Chefs kitchen with built-in appliances, quartz countertops, and extended cabinetry. Convenient second-floor laundry. Front-facing park views, south-east facing backyard for morning and afternoon sun. Direct garage access. Location Benefits: Situated in one of Oakville's most prestigious neighbourhoods, just minutes to Highways 403 & 407, Top-rated public and private schools, Grocery stores, banks, restaurants, shopping malls, and essential amenitiesMove-in ready and ideal for families seeking modern living in a well-connected, family-friendly community. (id:55499)
Highland Realty
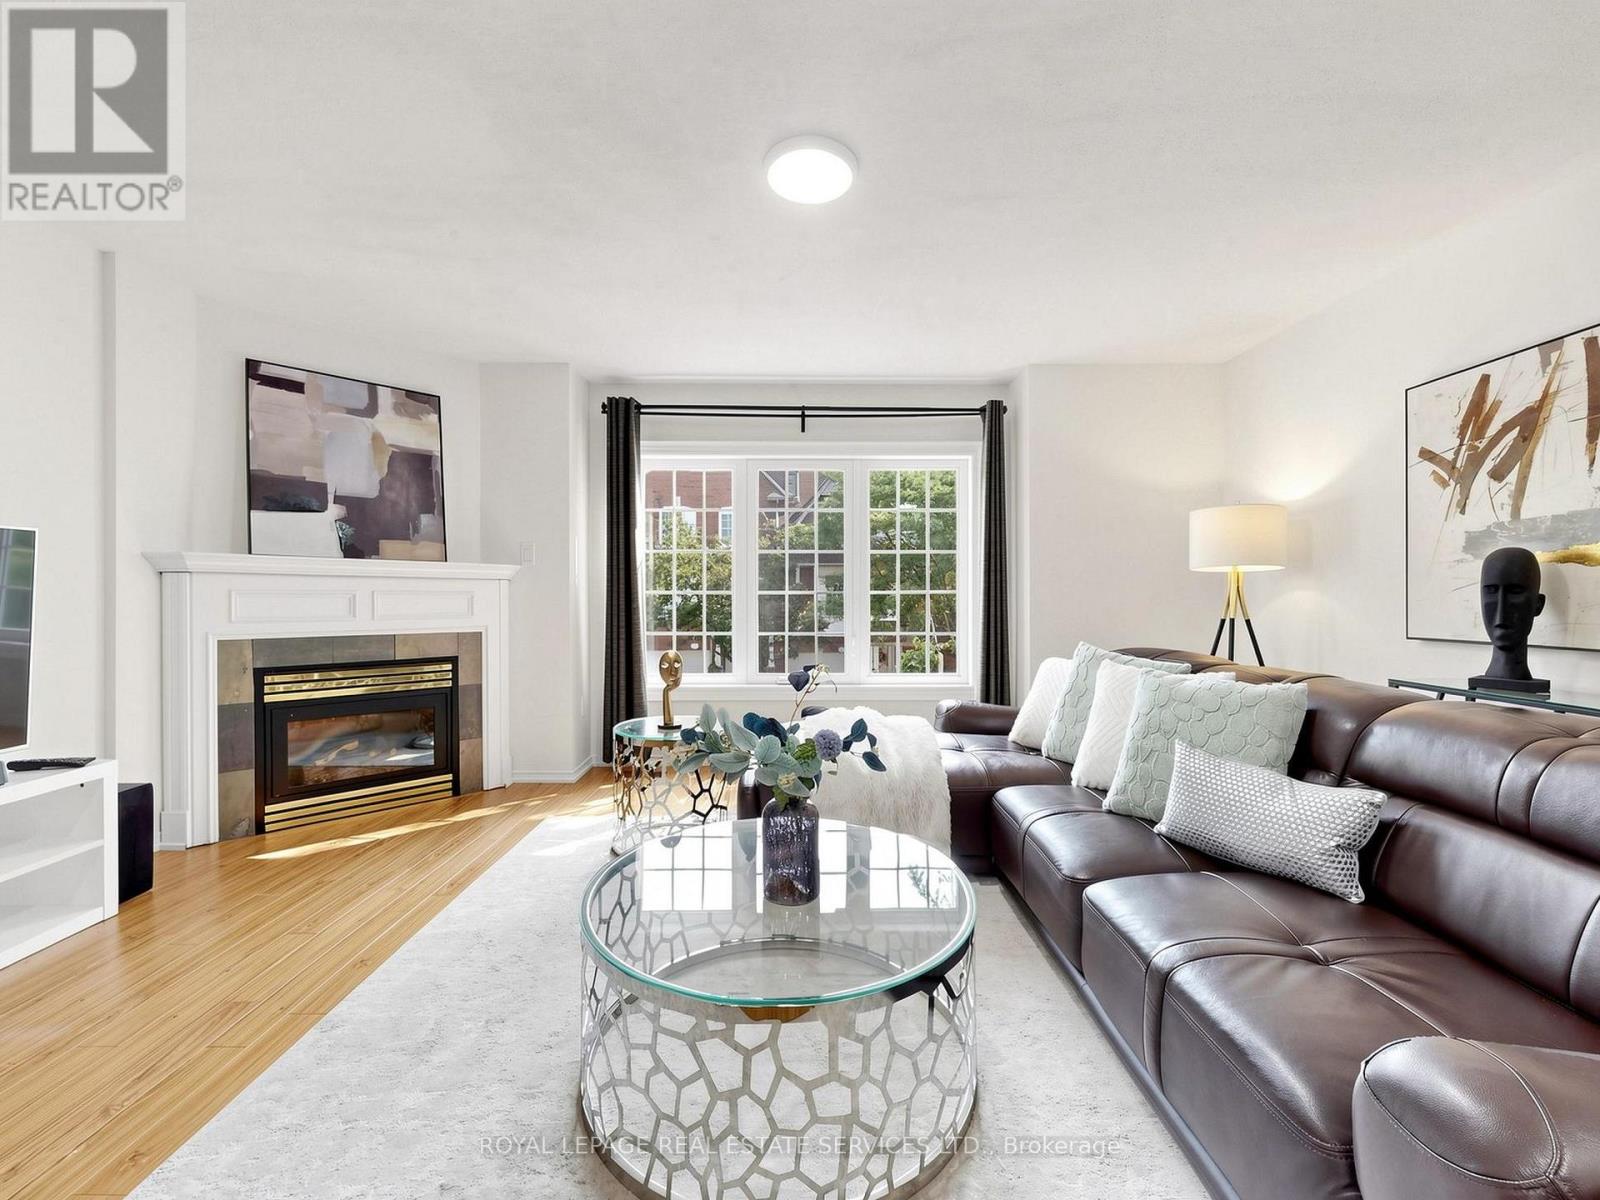
11 - 1575 South Parade Court
Mississauga, Ontario
Welcome to this spacious executive townhouse offering over 1,800SF. One of the largest units in the complex! Nestled in a quiet, family-friendly community, this beautifully updated 3+1 bedroom, 3-bathroom home combines generous living space with modern finishes and an unbeatable location. Step through the grand, wide foyer into bright and inviting separate living and family rooms. Family room highlighted by a cozy gas fireplace and a large picture window that fills the home with natural light. Freshly painted throughout, a stylish new white kitchen with quartz countertops and a spacious breakfast area with direct access to a private, tree-lined backyard-perfect for relaxing or entertaining. The newly renovated two bathrooms showcase contemporary finishes, including elegant built-in LED mirrors. The spacious primary retreat occupies its own level and offers exceptional privacy, complete with two closets (including a walk-in closet), a linen closet with 4 PC bath. The finished basement provides outstanding flexibility with an additional bedroom or recreation room, a 2-piece bathroom, and a large closet-ideal for guests, a home office, or growing families. Additional highlights include direct garage access, abundant storage with a huge space under the stairs, and a thoughtfully designed layout for comfortable family living. Ideally located at Eglinton Ave. and Creditview Rd, this home is within walking distance to the GO Station, restaurants, banks, grocery stores, parks, and other everyday amenities. Families will appreciate the highly regarded Rick Hansen Secondary School district, while Erin Mills Town Centre, Square One Shopping Centre. Highways 403 and 401 are just minutes away. Situated beside a beautiful park in a peaceful, well-maintained complex, this move-in-ready townhouse offers the perfect combination of space, style, convenience, and lifestyle. A rare opportunity to own one of the largest townhomes in this desirable Mississauga neighborhood! (id:55499)
Royal LePage Real Estate Services Ltd.
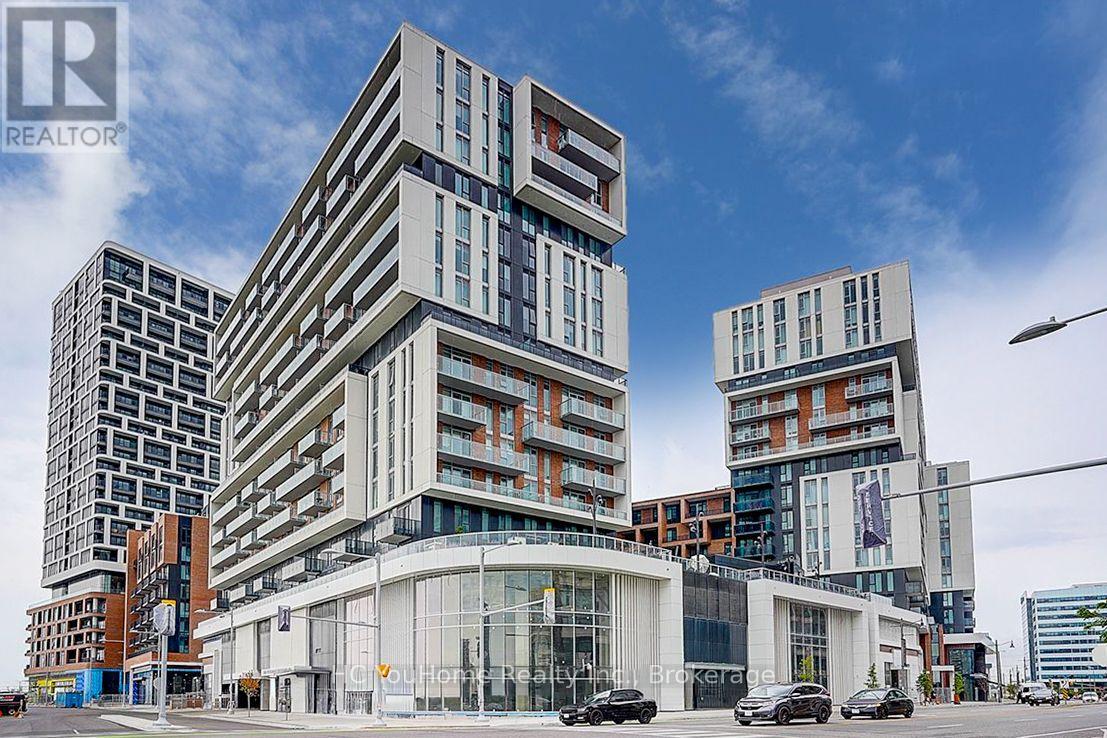
1327 - 8119 Birchmount Road
Markham, Ontario
Experience upscale living in this stunning 2-year-new corner suite in the heart of Downtown Markham. Offering over 800 sq. ft. of thoughtfully designed living space, this bright and spacious 2-bedroom, 2-bathroom condo showcases breathtaking north and west views, abundant natural light through expansive windows, and a private balcony perfect for relaxing or entertaining. The modern open-concept kitchen features elegant quartz countertops, stainless steel appliances, and premium finishes, complemented by numerous upgrades throughout the entire unit. The functional layout seamlessly blends style, comfort, and everyday convenience. Ideally situated just minutes drive from Highways 404 & 407. Step to VIVA Transit, Unionville GO Station, York University Markham Campus, YMCA, GoodLife Fitness, Cineplex VIP, top-rated restaurants, shopping, and a wide range of amenities. Complete with one parking space and a locker conveniently located on the same floor, this exceptional home is an outstanding opportunity for homeowners and investors alike. A Must See!!! (id:55499)
Hc Youhome Realty Inc.
1611 - 350 Seneca Hill Drive
Toronto, Ontario
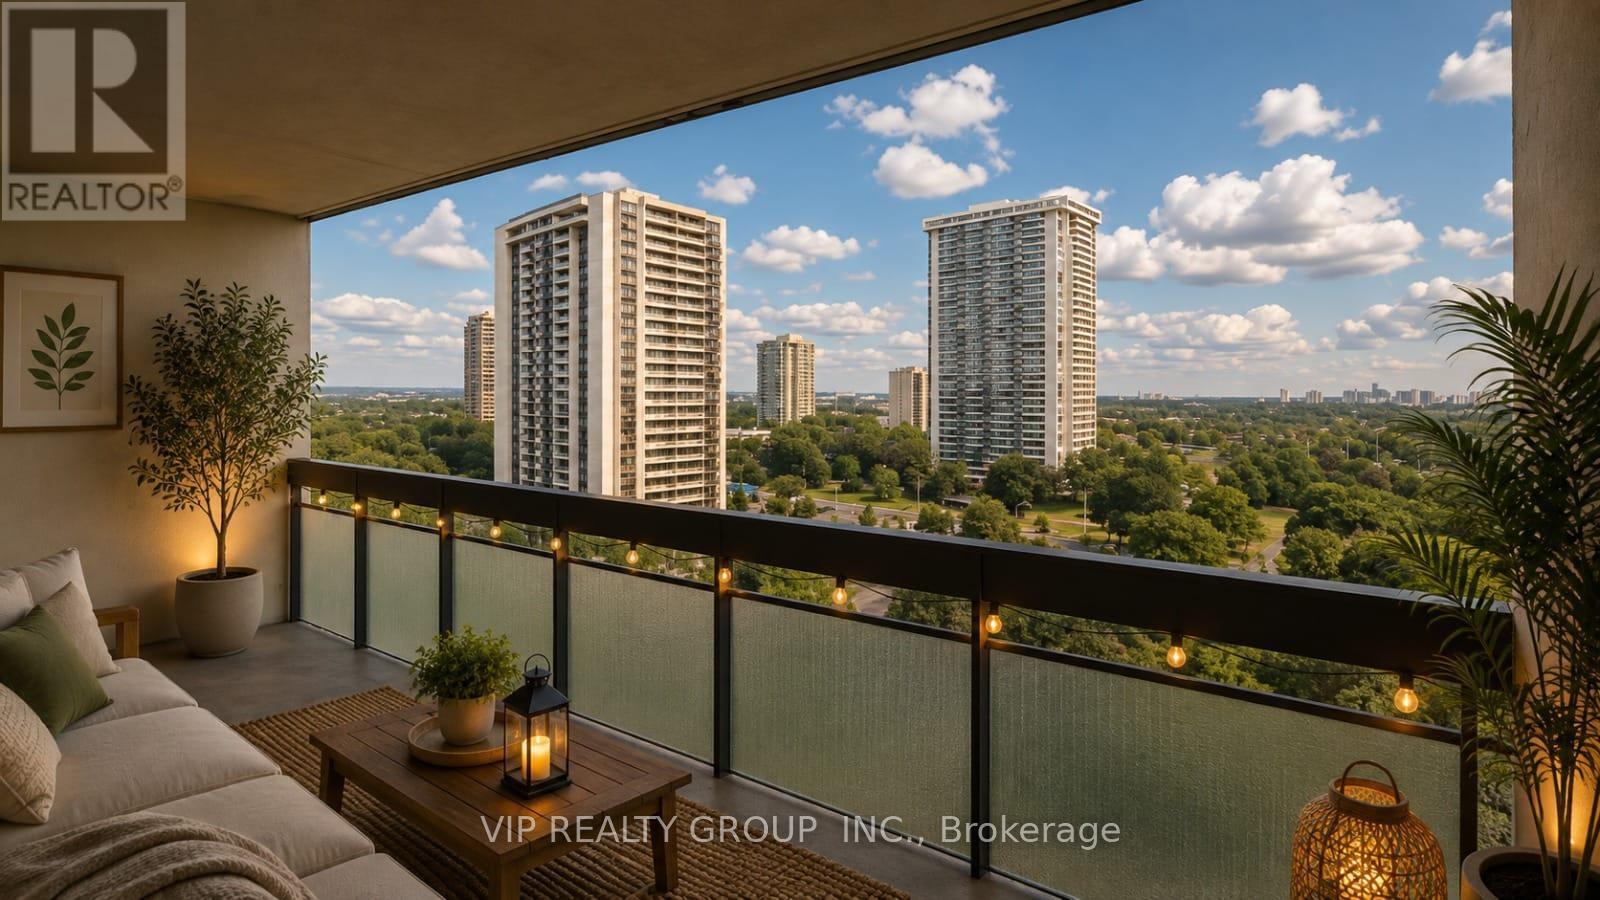
Fully renovated and sun-filled 2-bedroom, 1-bathroom unit with unobstructed east views in the highly sought-after Crestview Place condo. Freshly painted and laminate floor throughout, this unit features a brand new modernized kitchen with stainless steel appliances, abundant storage space, and a functional open-concept layout filled with natural light, Step onto the oversized East-facing balcony and enjoy breathtaking panoramic views. easy access to Seneca College, Finch and Don Mills subway stations, Highway 401 & 404. step to park, school , supermarket and more. (id:55499)
Vip Realty Group Inc.
505 - 264 Grantham Avenue
St. Catharines, Ontario
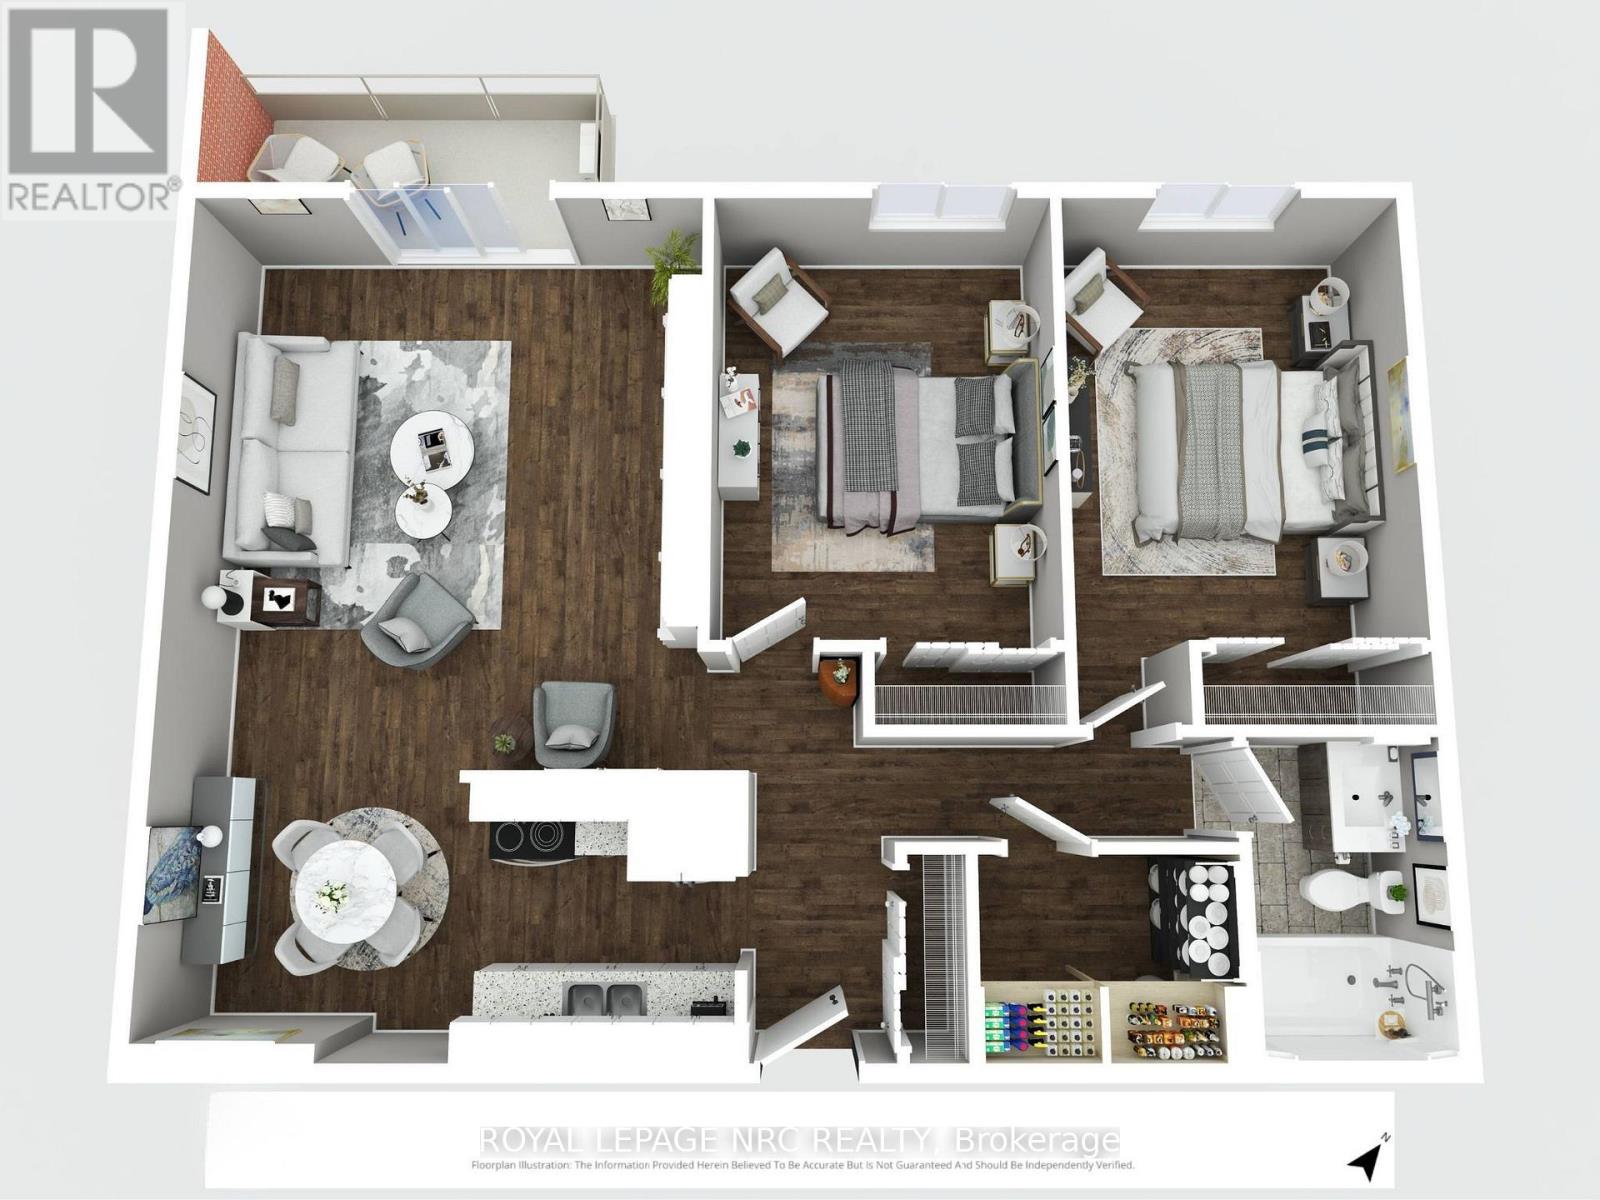
Recently reduced by $20,000! This nicely updated 2-bedroom condo offers comfortable, low-maintenance living with heat, hydro, and water all included in the condo fees. Welcome to Grantham Square!This move-in-ready unit features independent air conditioning control with a wall-mounted heat pump for added comfort. The unit has also been updated with a breaker electrical panel for added peace of mind.Condo fees of $556/month include heat, hydro, water, one assigned parking, building insurance, and exterior maintenance, making monthly budgeting simple and predictable. A second parking space may be rented from another owner for approximately $40/month.This well-maintained building offers two elevators, a secure entrance lobby, on-site laundry facilities, security cameras, and brand-new windows (2022). The building is heated by hot water radiant baseboard heating (not electric baseboard heating) for efficient, comfortable warmth.Conveniently located on a bus route with quick access to the QEW and just minutes from Walmart, Canadian Tire, No Frills, FreshCo, Shoppers Drug Mart, St. Joseph's Bakery, restaurants, gas stations, and many other everyday amenities.Flexible closing available to accommodate your timeline. Whether you're a first-time buyer, downsizing, or looking to add to your investment portfolio, this condo is ready to welcome its next owner. (id:55499)
Royal LePage NRC Realty
912 - 5180 Yonge Street
Toronto, Ontario
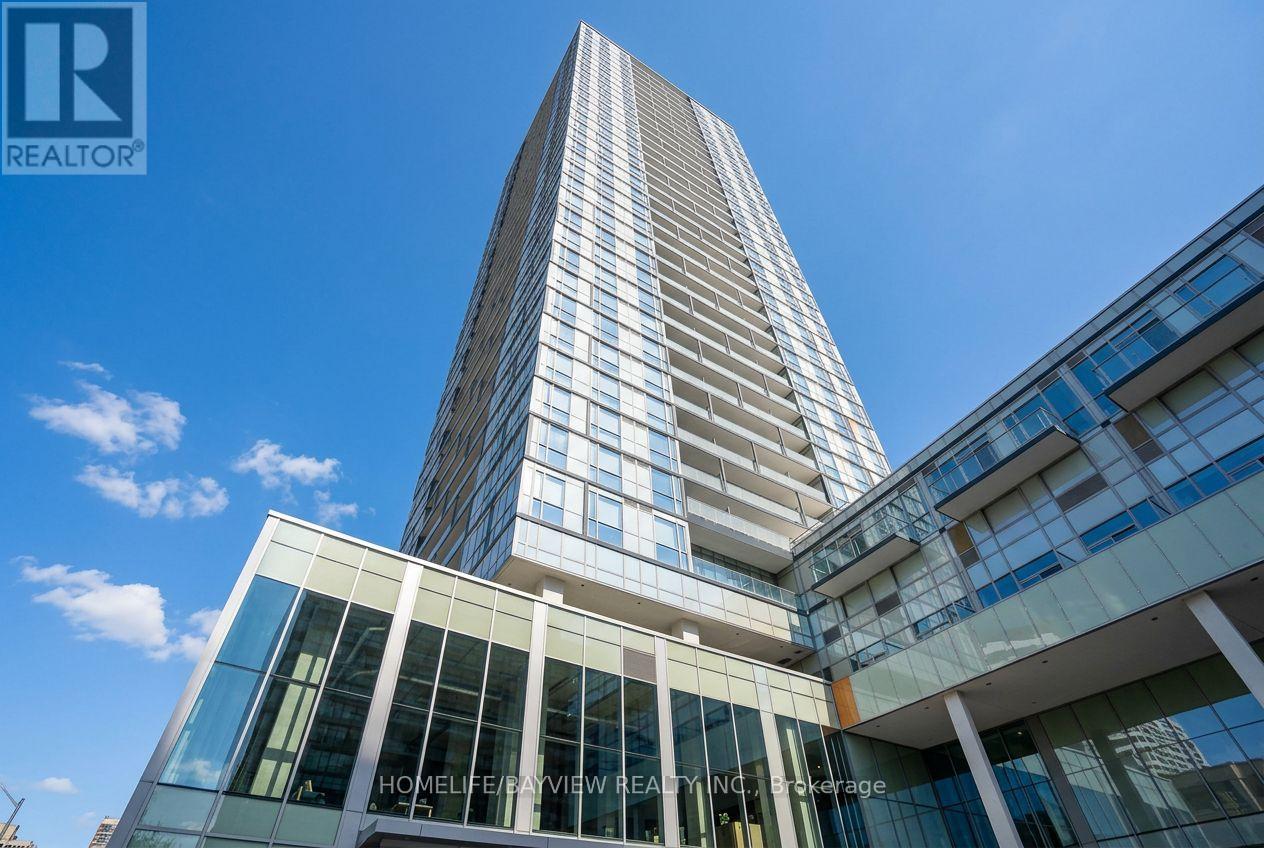
* Gorgeous Beacon Residences Located in the Heart of North York. *1 Bedroom + Den, 641 SqFt of Spacious Open Concept Space w/Large Balcony. *9 Ft Ceilings, Functional Layout, Floor to Ceiling Windows, Modern Kitchen, Granite Counter. *24 Hour Concierge, Yoga Studio, Spa Lounge, Gym, Roof Top Garden. *Direct Underground Subway Access to North York Centre Station. *Step Library, Loblaws, Parks. (id:55499)
Homelife/bayview Realty Inc.
37 Pace Avenue
Brantford, Ontario
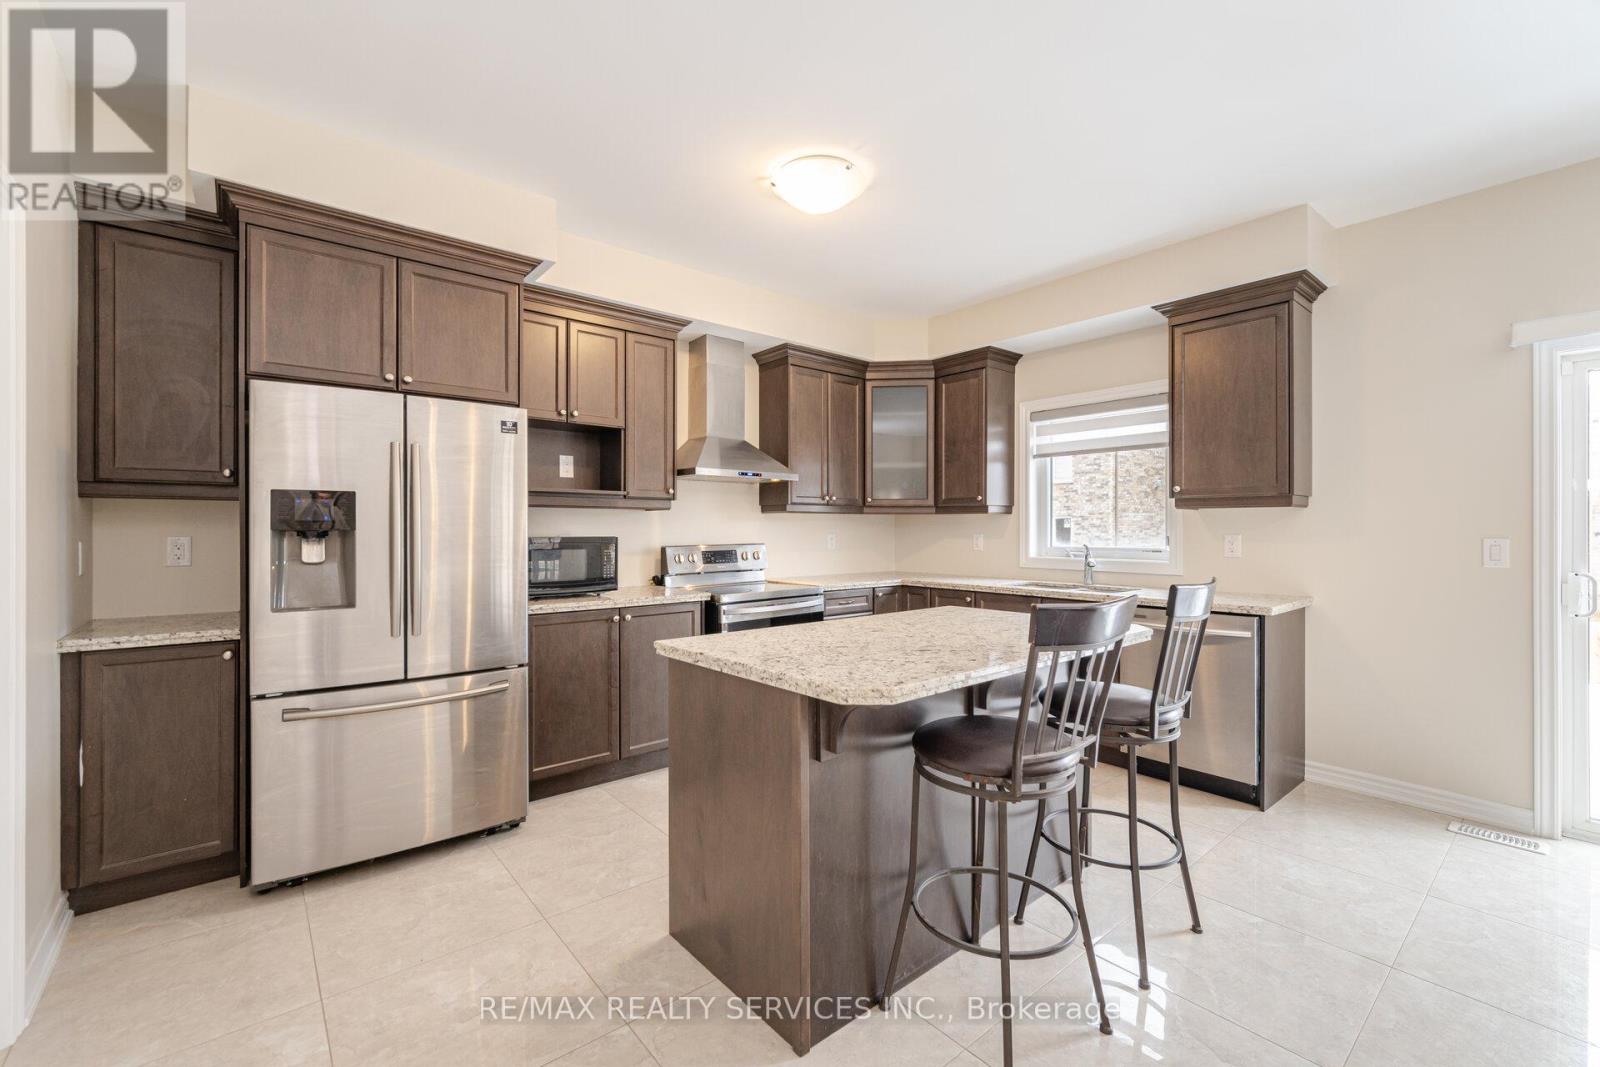
Beautiful 4-bedroom detached home in a quiet, family-friendly neighbourhood. Thoughtfully designed for growing families with spacious principal rooms, 4 bathrooms, and a functional layout throughout.Main floor features formal living and dining areas, a bright family room, and an upgraded eat-in kitchen with granite countertops, large island, walk-in pantry, and plenty of storage. Direct access from the garage through a practical mudroom.Upstairs, the primary suite offers two walk-in closets and 5 ensuite with glass shower. Second bedroom includes its own private ensuite, while bedrooms three and four share a Jack & Jill bath. Convenient second-floor laundry.Unfinished basement ready for your personal touch. Move-in ready and located in a great community close to parks, schools, Hwy and everyday amenities. (id:55499)
RE/MAX Realty Services Inc.