
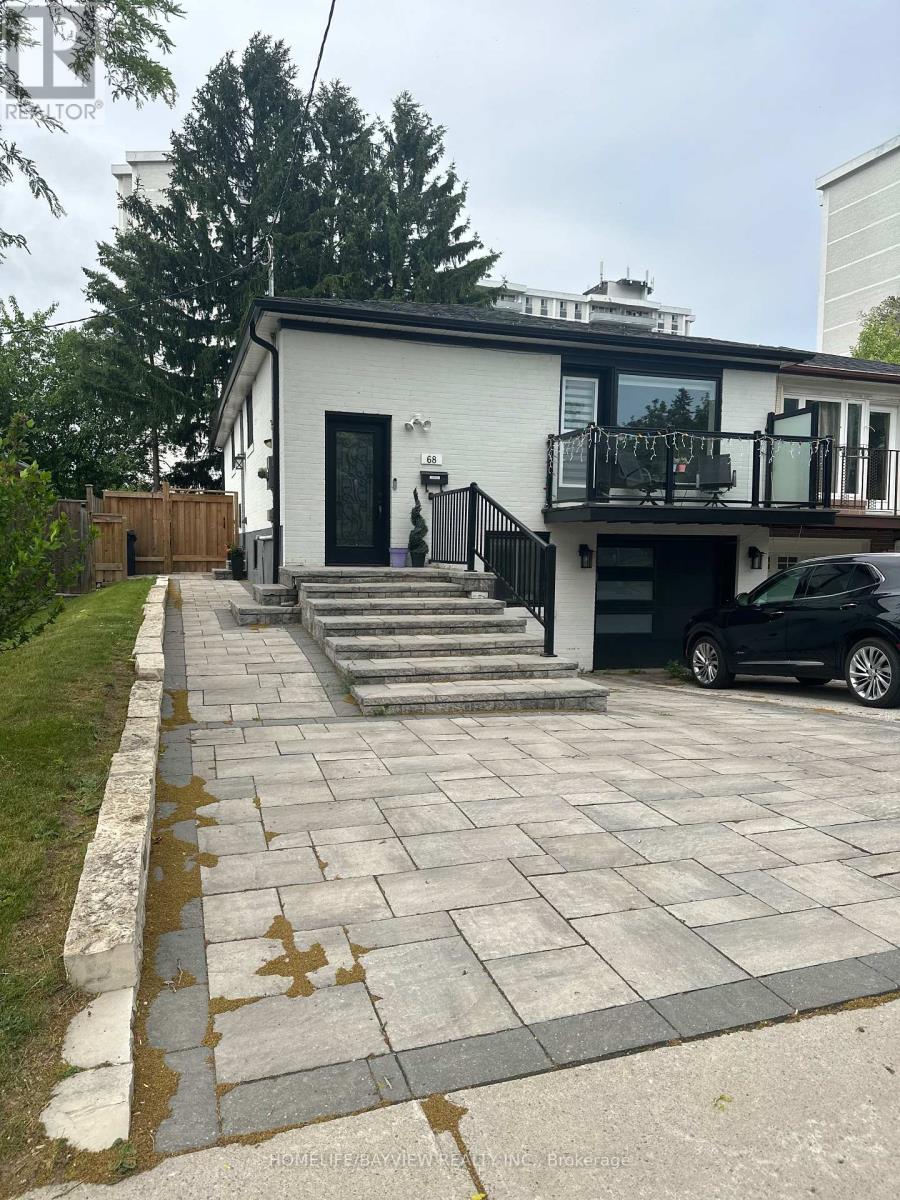
Main - 68 Knighton Drive
Toronto, Ontario
Rare One-of-a-Kind Renovated Home in Victoria Village Area, a Must See! Extensive Renos, Over $300K In Upgrades! This Semi-Raised Bungalow offers Bright, Open Concept Living & Dining W/ Hardwood Floors throughout, Custom kitchen with Quartz counter-tops and Three Spacious Bedrooms. Primary Bedroom w/En-suite and Walk-in Closet and Two additional bedrooms sharing the second full washroom. Beautiful, Large Private Backyard with Patio, Deck, Great for Entertaining. Well Maintained Garden with No lawn maintenance required. Wide Driveway which fits 2 cars plus 1 in the garage (manual). All Utilities included (Hydro, Water, Gas, Water heater rental.) excluding cable and internet. Also included: Google Nest Thermostat System. This Beautiful Home is perfect for families looking to live near schools, public transit, parks, shops, and a library as well as close to major highways (404/DVP/401). Move-In-Ready Property. Don't miss this opportunity to live in A Highly-Desirable Neighborhood. This will be the first and last place you look! Don't Delay, Lock it in today! (id:55499)
Homelife/bayview Realty Inc.
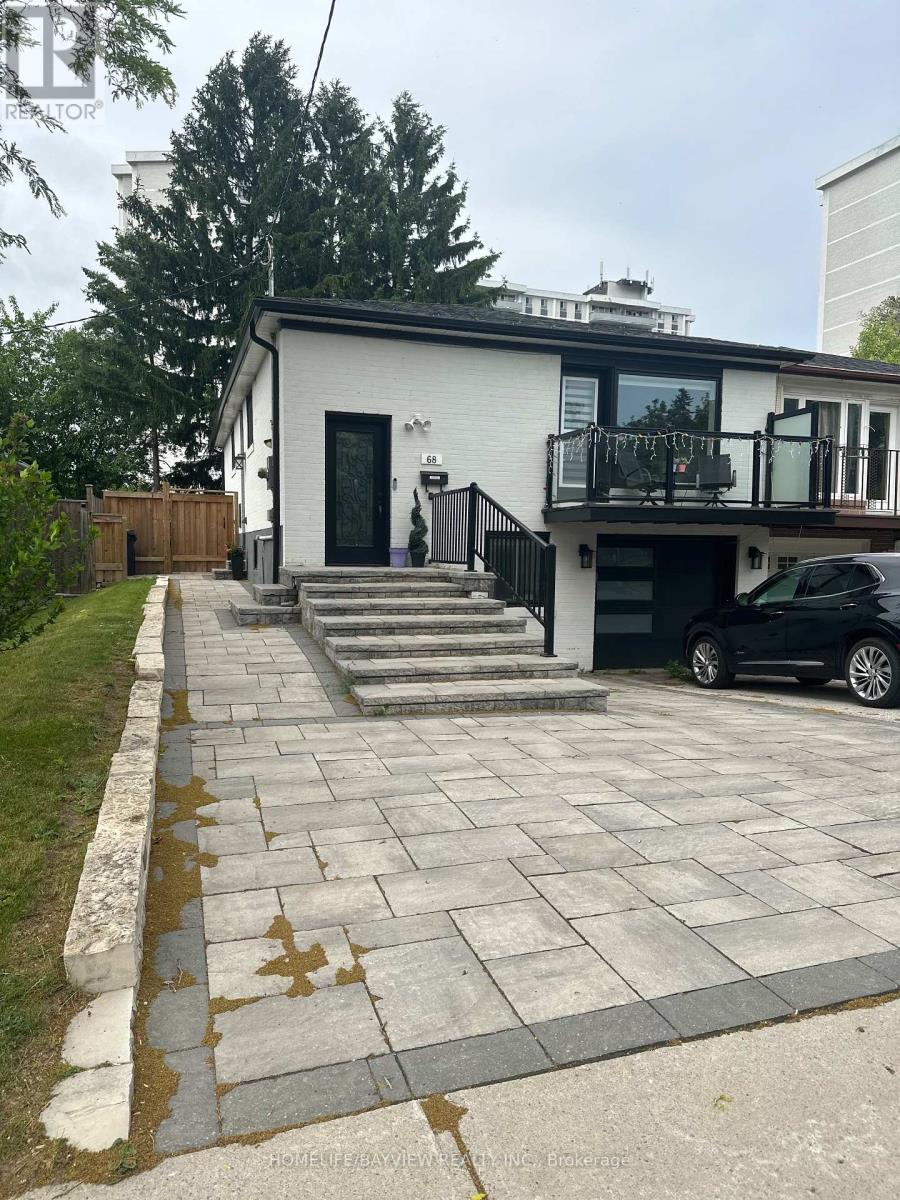
Bsmt - 68 Knighton Drive
Toronto, Ontario
RARE!! Renovated 2-Bedroom Basement Apartment in Victoria Village Area, a Must See! Bright basement unit with Separate Entrance, 2 Large Bedrooms, Open Living space with Vinyl Floors and Stainless Steel Kitchen Appliances. Custom kitchen with Quartz Counter-Tops. Primary Bedroom is over 250 SQFT with space for King Size Bed, Dresser, additional cabinets and an Office Desk near the window. Second Bedroom can be used as an office, gym or children's room. Private Laundry Included. Bright 4-Piece Bathroom! Beautiful, Large Semi-Private Backyard with Patio (Shared with Main Floor Apartment), Great for Entertaining. Well Maintained Garden with No Lawn Maintenance Required. Wide Driveway, with one (1) parking spot included for basement tenants. Utilities included: Hydro, Water, Gas, Water Heater Rental (excluding, Cable and Internet, but available). This Spacious Basement Unit is perfect for couples or small families looking to live in a great quiet neighbourhood, near public transit, parks, shops, schools, a library as well as close to major highways (404/DVP/401). Move-In-Ready Property. Don't miss this opportunity to live in A Highly-Desirable Neighbourhood. This will be the first and last place you look! Don't Delay, Lock it in today! (id:55499)
Homelife/bayview Realty Inc.
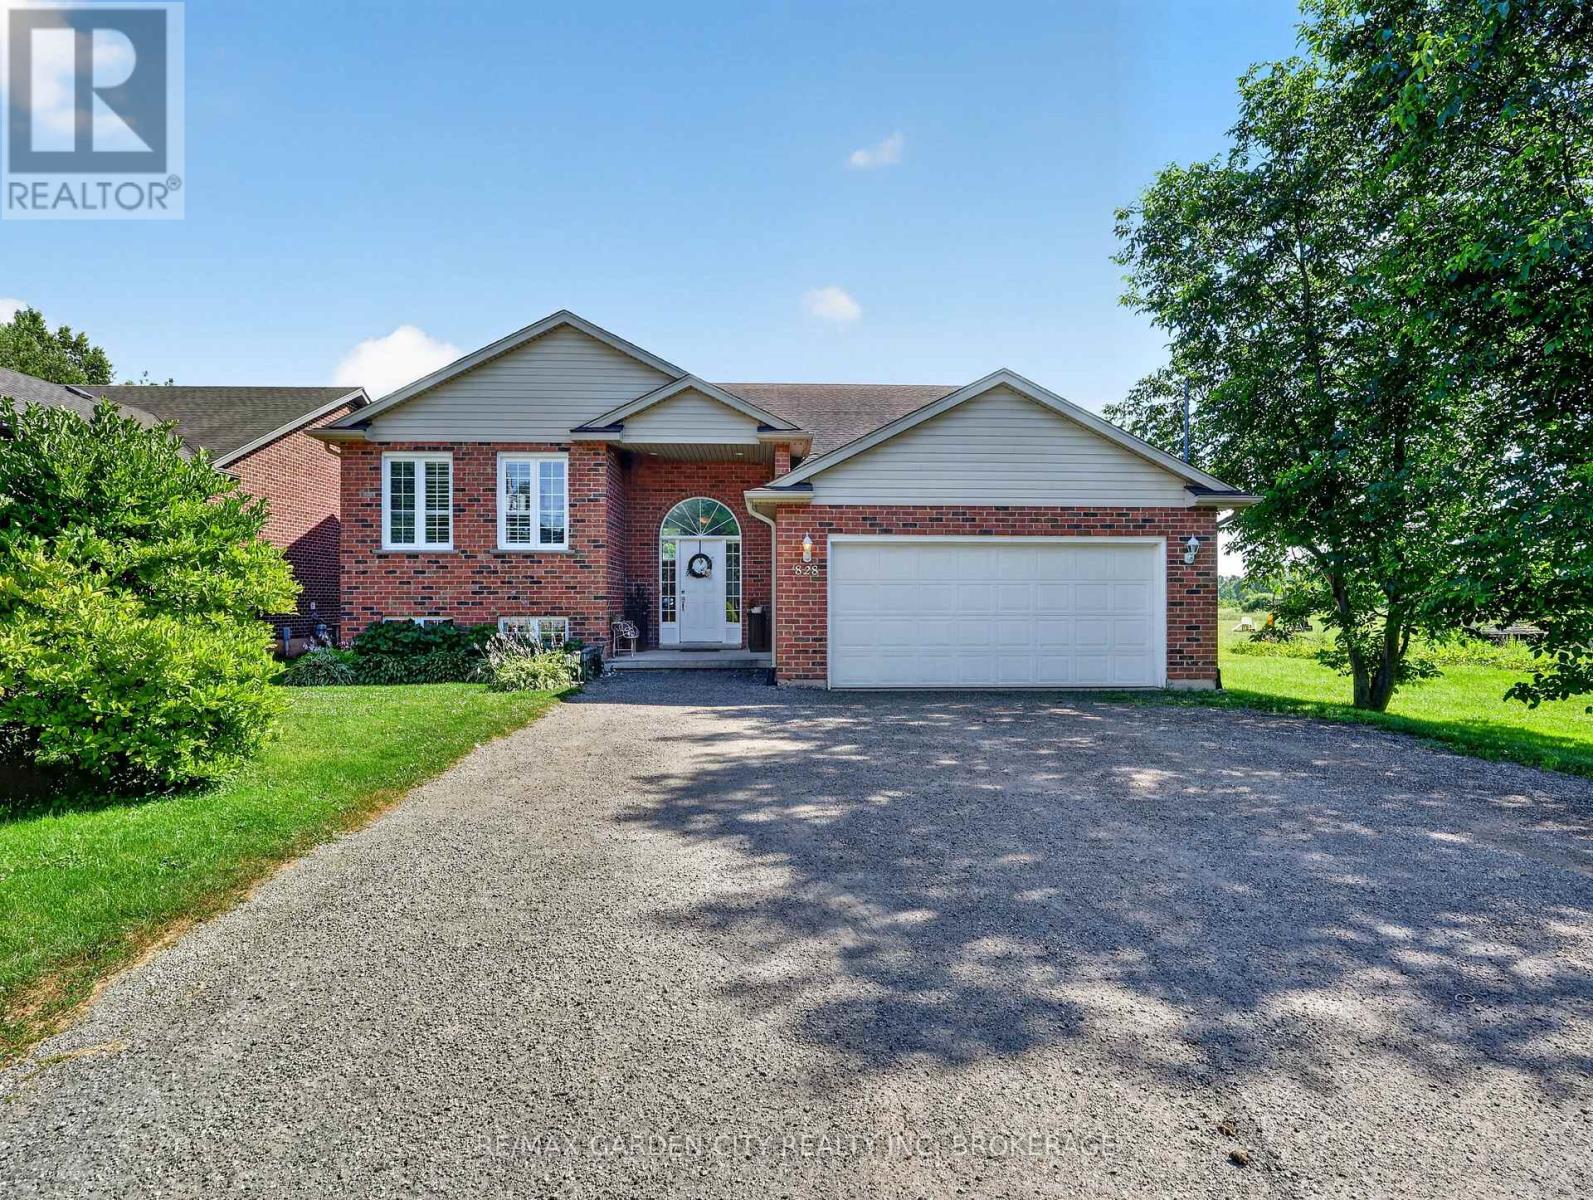
828 Foss Road
Pelham, Ontario
Enjoy the perfect blend of country tranquility and city convenience-complete with full municipal services! Tucked away on a deep 60' x 230' property, this bright and immaculate raised bungalow welcomes you with an open, cheerful atmosphere the moment you step inside. At the heart of the home is a massive eat-in kitchen designed for gathering, upgraded with premium Caesarstone quartz countertops, a matching center island, and direct sliding-door access to the rear deck and above-ground pool. Adjacent to the kitchen, the open-concept formal dining and living areas provide a seamless flow for entertaining. Perfect for a growing family, this home features 6 spacious bedrooms and 2 full bathrooms-both refreshed with stylish updated counters and under-mount sinks. The light-filled, fully finished lower level expands your living space with a huge rec room area, 3 great bedrooms, a second full bath, plus a bright and inviting laundry/utility room. Key Upgrades & Features include Caesarstone Quartz Kitchen Counters & Island, Updated Bath Vanities & Under-Mount Sinks, Central Air & HRV System, Freshly Painted Interior, Huge Backyard with Above-Ground Pool & Entertaining Deck. This rare, truly lovely property is move-in ready with room to grow. Come hook your dream home, today - before it's gone! (id:55499)
RE/MAX Garden City Realty Inc
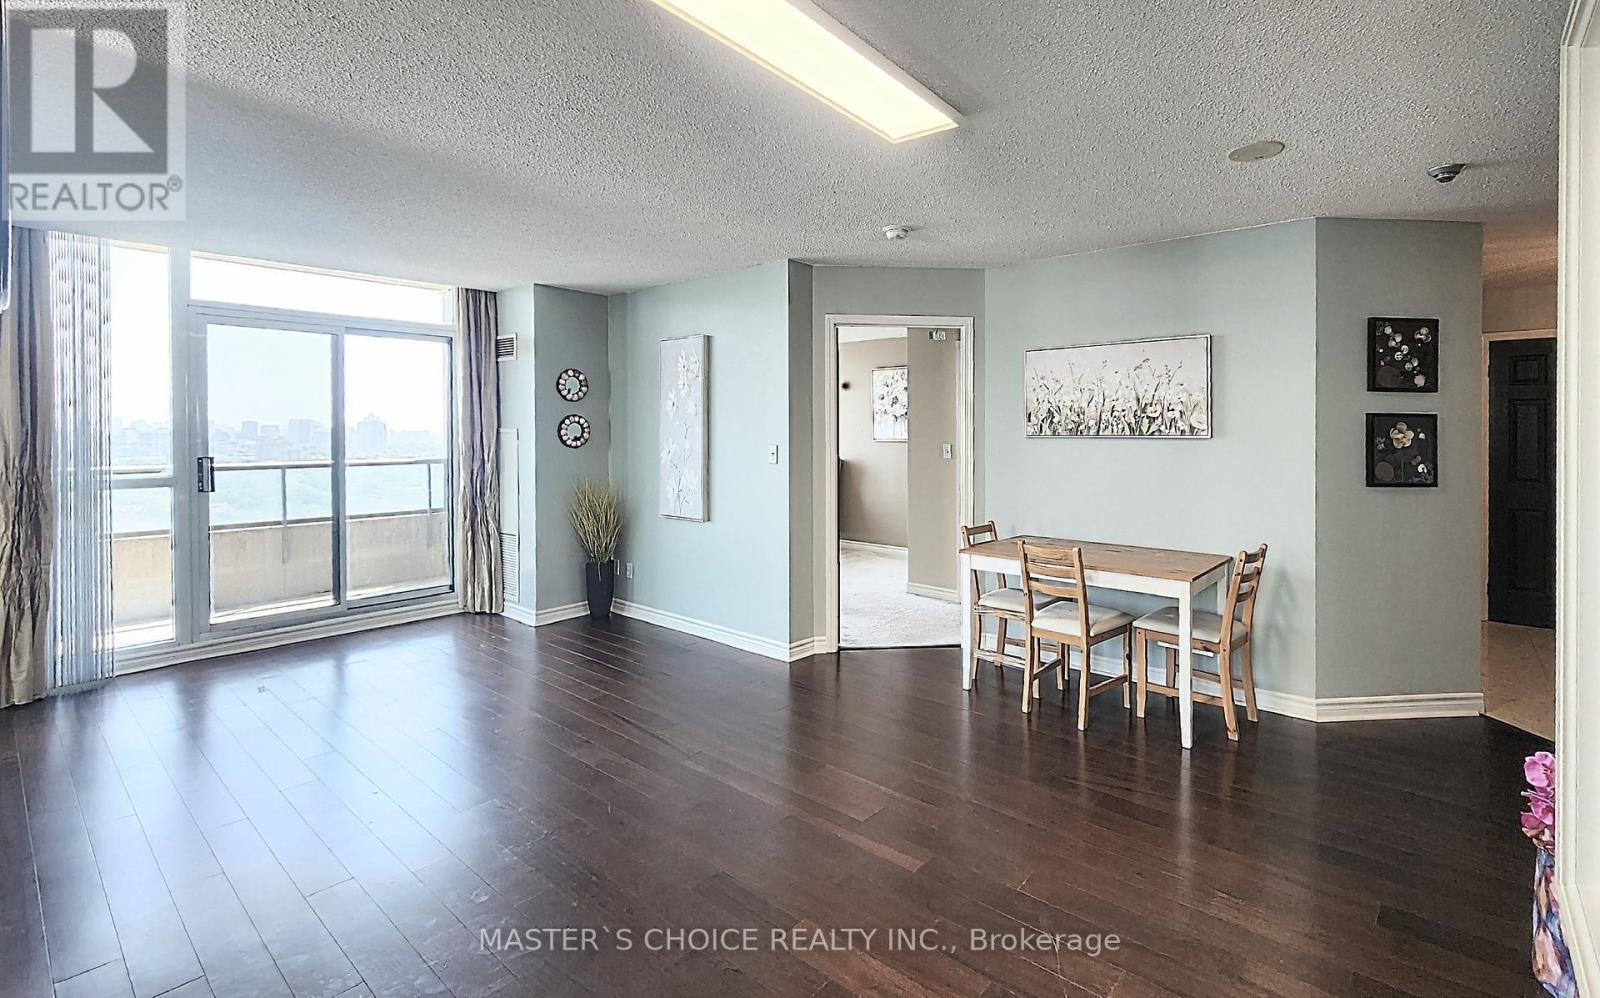
2805 - 18 Spring Garden Avenue
Toronto, Ontario
Rarely Available Corner Suite at Yonge & Sheppard! Experience over 1,000 sq. ft. of luxurious indoor living in the vibrant heart of North York. This gorgeous 2-bedroom plus den corner unit features a highly desired split-layout with stunning, unobstructed northeast views. Every bedroom boasts large windows-including the kitchen-filling the space with natural light. The versatile den features its own window and can easily be converted into a true third bedroom (by just adding a door). Enjoy a seamless open-concept living and dining area perfect for entertaining, plus a spacious private balcony. Steps from the Yonge/Sheppard TTC subway station, premier shopping, dining, and cafes. Watch the virtual tour today! Maintenance covers all utilities (heat, hydro, water) (id:55499)
Master's Choice Realty Inc.
25 Buckingham Road
Sarnia, Ontario
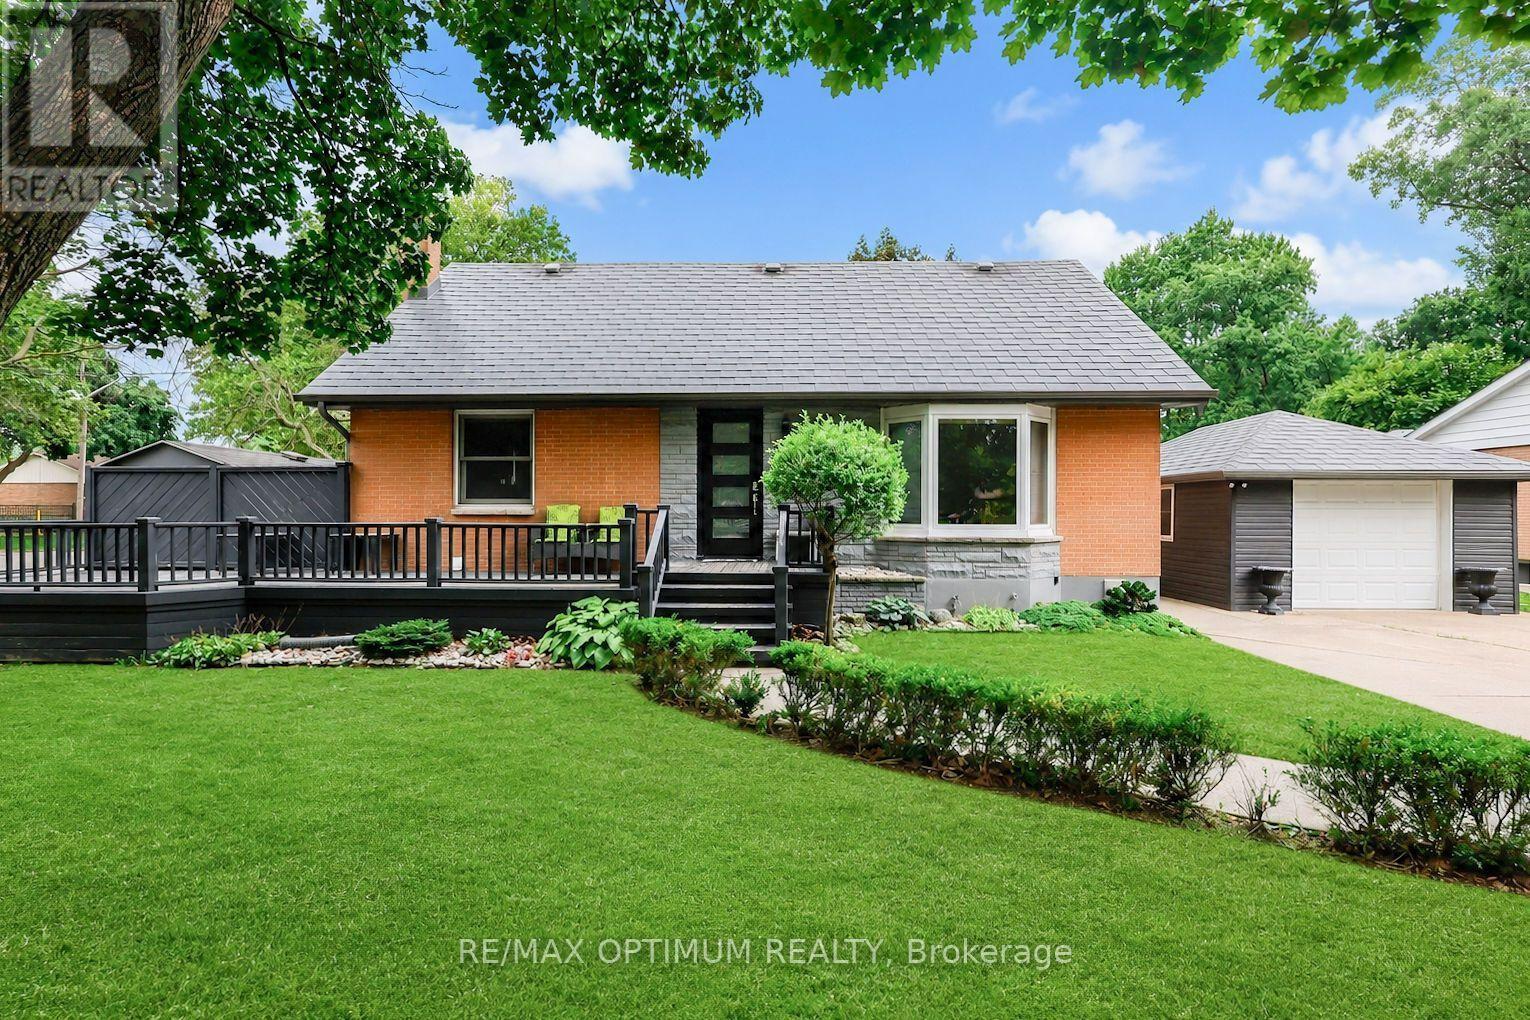
Welcome to 25 Buckingham Road, a spacious 1 3/4-storey detached home situated on a generous lot in Sarnia. This well-maintained property offers 3+2 bedrooms, 3 bathrooms and a bright, functional layout ideal for families or investors. The main level features open-concept living and dining areas, a modern kitchen with stainless steel appliances and a convenient bedroom. Upstairs, the spacious primary bedroom includes a walk-in closet and cozy fireplace. The basement apartment features a separate entrance, kitchen, living area, two bedrooms and a bathroom, providing excellent additional living space or income potential. Enjoy a fully fenced backyard complete with a sprinkler system, fire pit and storage shed. Additional highlights include a durable metal roof, insulated detached garage, no sidewalk and parking for seven vehicles, including one garage and six driveway spaces. Conveniently located close to shopping, schools, parks, transit and everyday amenities. (id:55499)
RE/MAX Optimum Realty
11 King Street E
Cobourg, Ontario
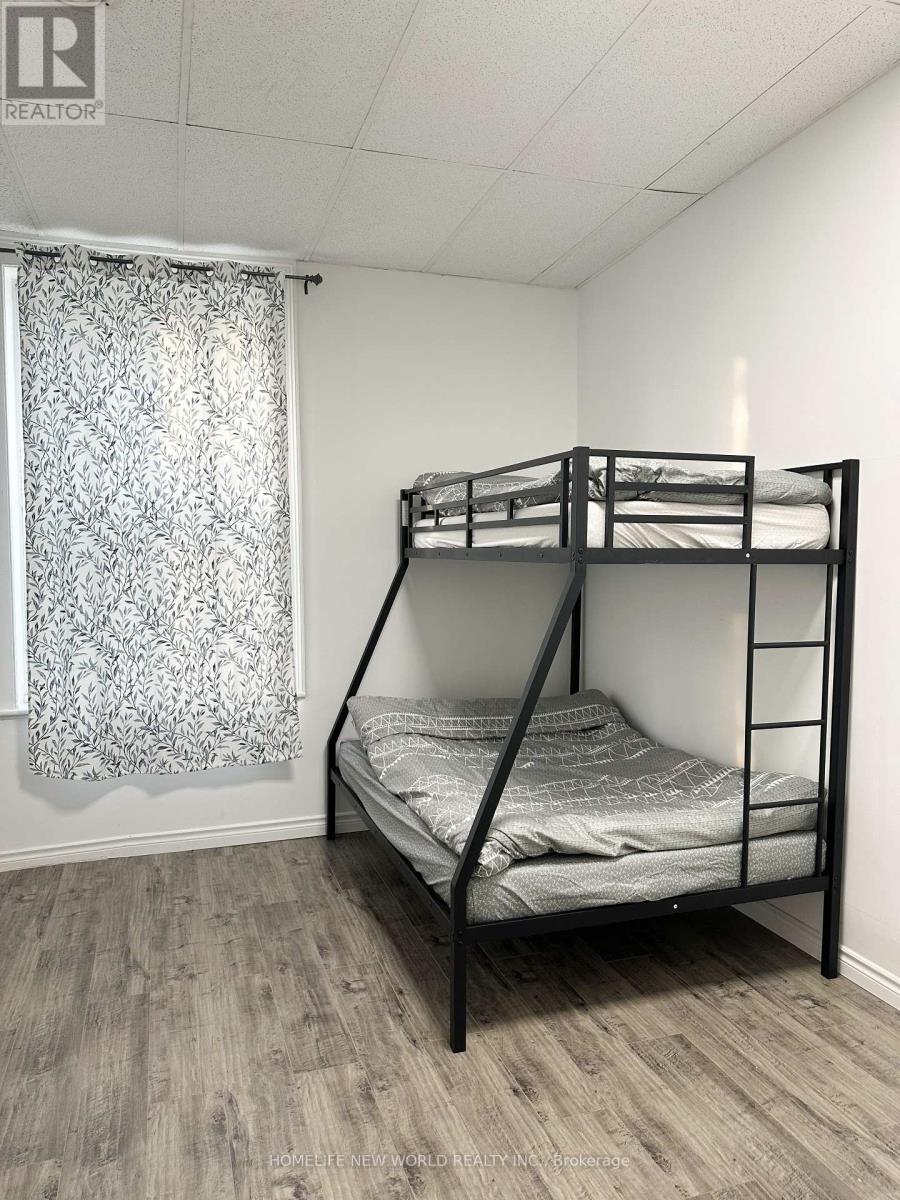
Located in the heart of downtown Cobourg on King Street. Within walking distance to restaurants, shops, parks, library, churches and the beautiful Cobourg Beach and Marina. Kitchen with eating area, 2+1 Bedrooms with full bathroom and one parking spot. (id:55499)
Homelife New World Realty Inc.
1126 - 25 Kingsbridge Garden Circle
Mississauga, Ontario
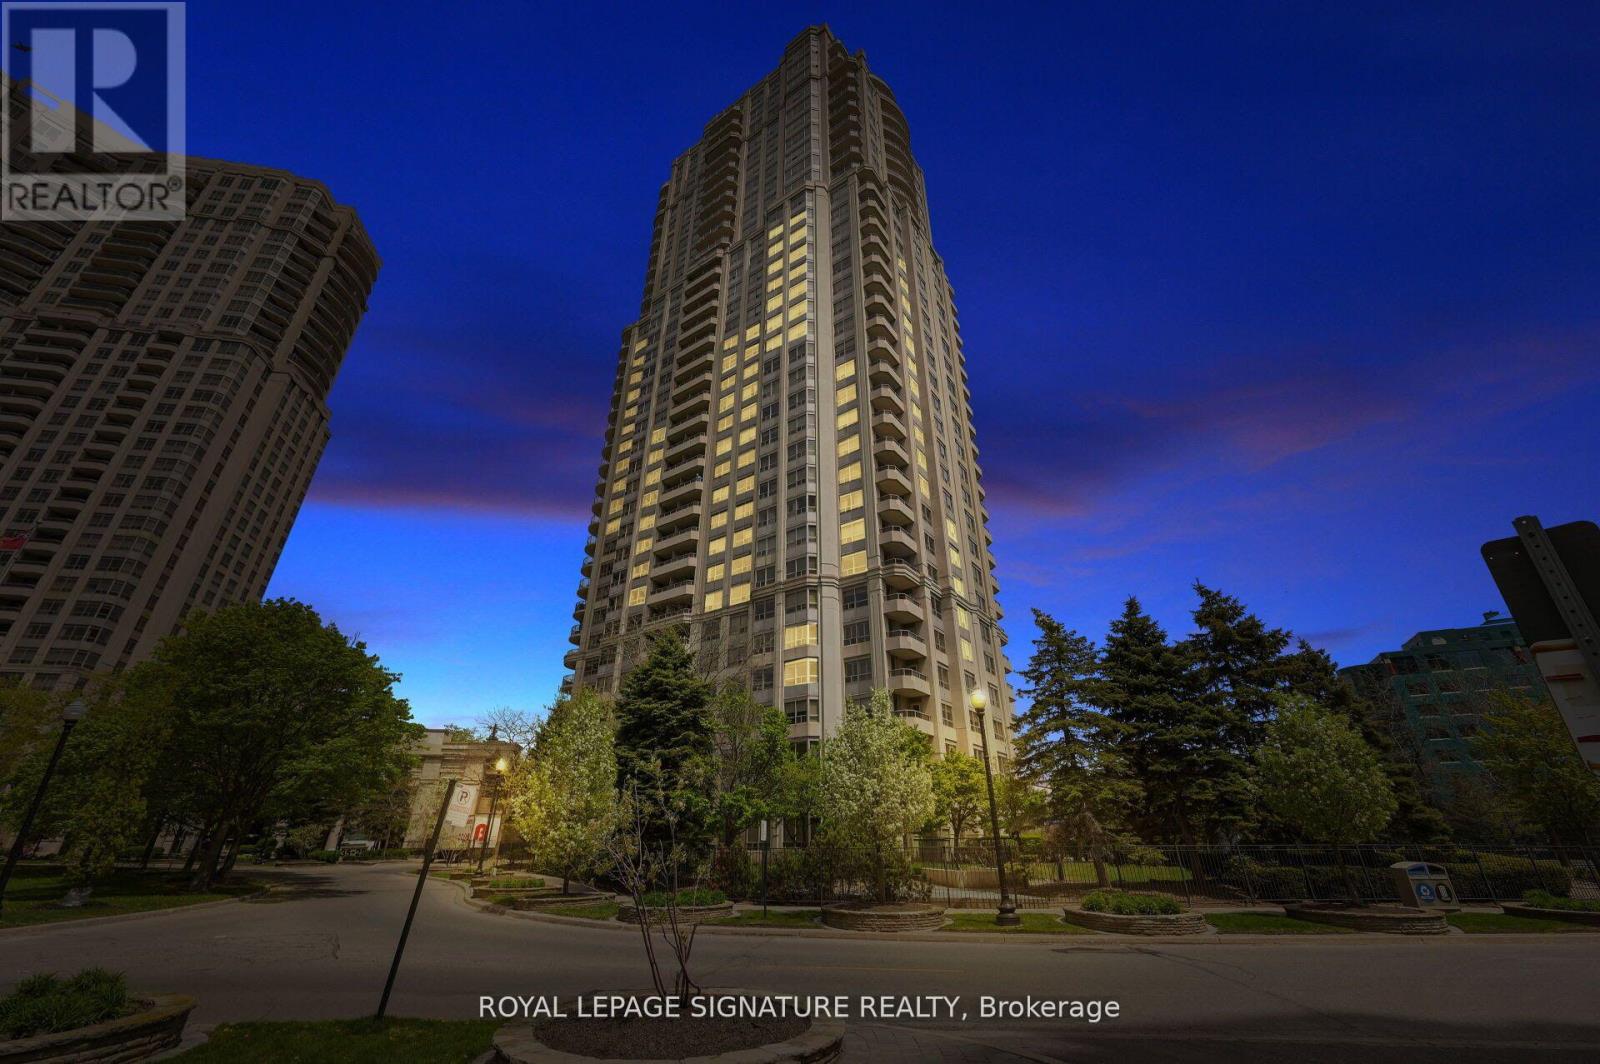
Welcome to Skymark West by Tridel - a premier residence offering spacious layouts, upscale amenities, and an unbeatable location in the heart of Mississauga's vibrant Hurontario neighbourhood. This beautifully maintained 2+Den suite boasts a functional layout with a generous den that can easily serve as a third bedroom or home office, making it perfect for families or professionals alike. Enjoy breathtaking, unobstructed views that offer a sense of peace and privacy rarely found in condo living. The open-concept living and dining areas are ideal for entertaining, while the large windows fill the space with natural light and showcase stunning panoramic views. Residents of Skymark West enjoy access to an exceptional array of amenities: a fully equipped fitness centre, indoor pool, sauna, squash and tennis courts, bowling alley, billiards room, golf simulator, putting green, and driving cage. The building also offers elegant spaces for hosting, including a grand party room with dance floor, formal dining and conference rooms, guest suites, and three beautifully landscaped rooftop terraces. Conveniently located just minutes from Square One Shopping Centre, major highways (403, 401,407, QEW), public transit, and Pearson Airport. You'll also find grocery stores, restaurants, and everyday essentials just steps away. Whether you're looking for space, luxury, or lifestyle-this unit offers it all. (id:55499)
Royal LePage Signature Realty
1077 Britannia Road E
Mississauga, Ontario
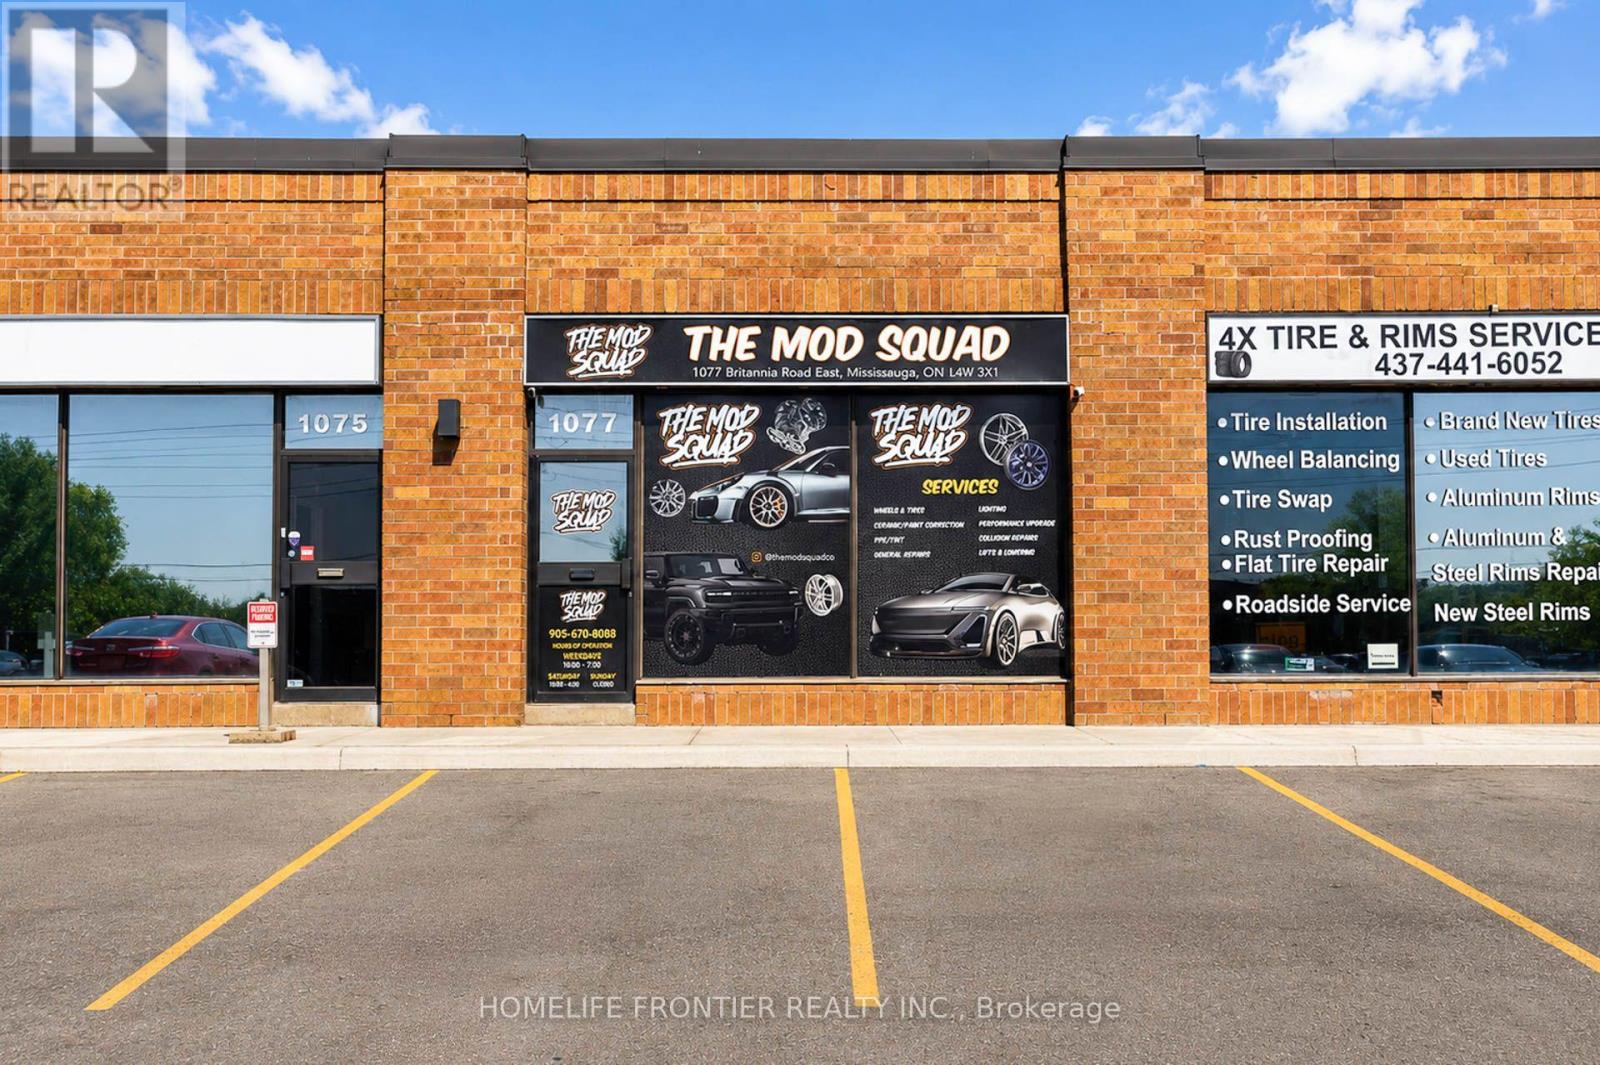
Prime Opportunity to own a Well-Established Automotive Modification & Customization Business in a High-Demand Market. This Turn-Key Operation specializes in Performance Upgrades, Tuning, Custom Accessories, & Premium Detailing Services, with a Loyal Customer Base & strong repeat traffic. The sale includes approximately $115,000 in professional-grade equipment, tools, and machinery-everything needed for immediate operation. Solid revenue, consistent online presence, & reputable brand name within the automotive community. Ideal Business for Mechanics, Auto-Tech Entrepreneurs, or any Investor seeking a Profitable, Ready-to-Operate Business with significant upside. (id:55499)
Homelife Frontier Realty Inc.
53 Mclaughlin Road N
Brampton, Ontario
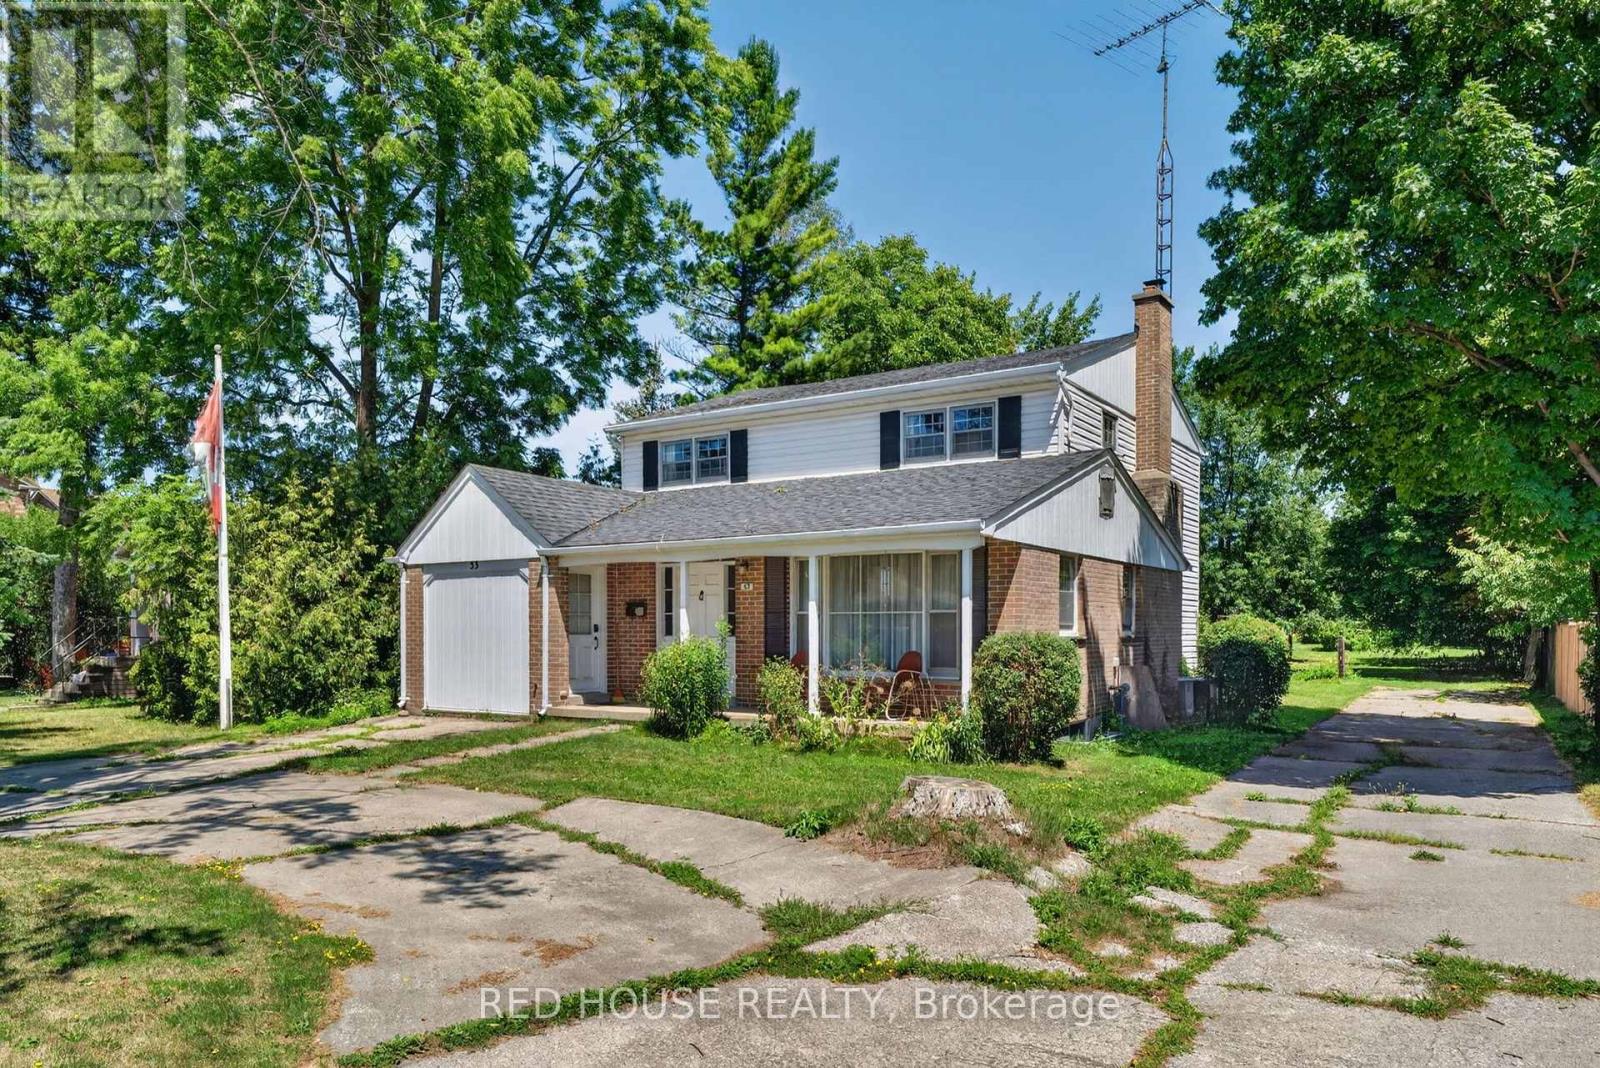
Exceptional opportunity on a generous lot in a rapidly evolving pocket of Brampton. 53 McLaughlin presents a rare chance for end users, investors, and builders alike. This well situated property offers immediate use and long term potential. Located along the McLaughlin corridor, an area experiencing steady intensification and residential growth, the site holds significant future redevelopment appeal. Preliminary development concepts suggest the potential for up to 10 townhomes. Surrounded by established homes, transit, schools, and everyday amenities, this location combines convenience with strong land value fundamentals .Whether you're looking to live in, hold as a strategic investment, or explore redevelopment possibilities, this property offers flexibility in a corridor positioned for continued growth. Rarely do large lots with this level of potential become available in such a central and transitioning area. (id:55499)
Red House Realty
79 Mary Street
Barrie, Ontario
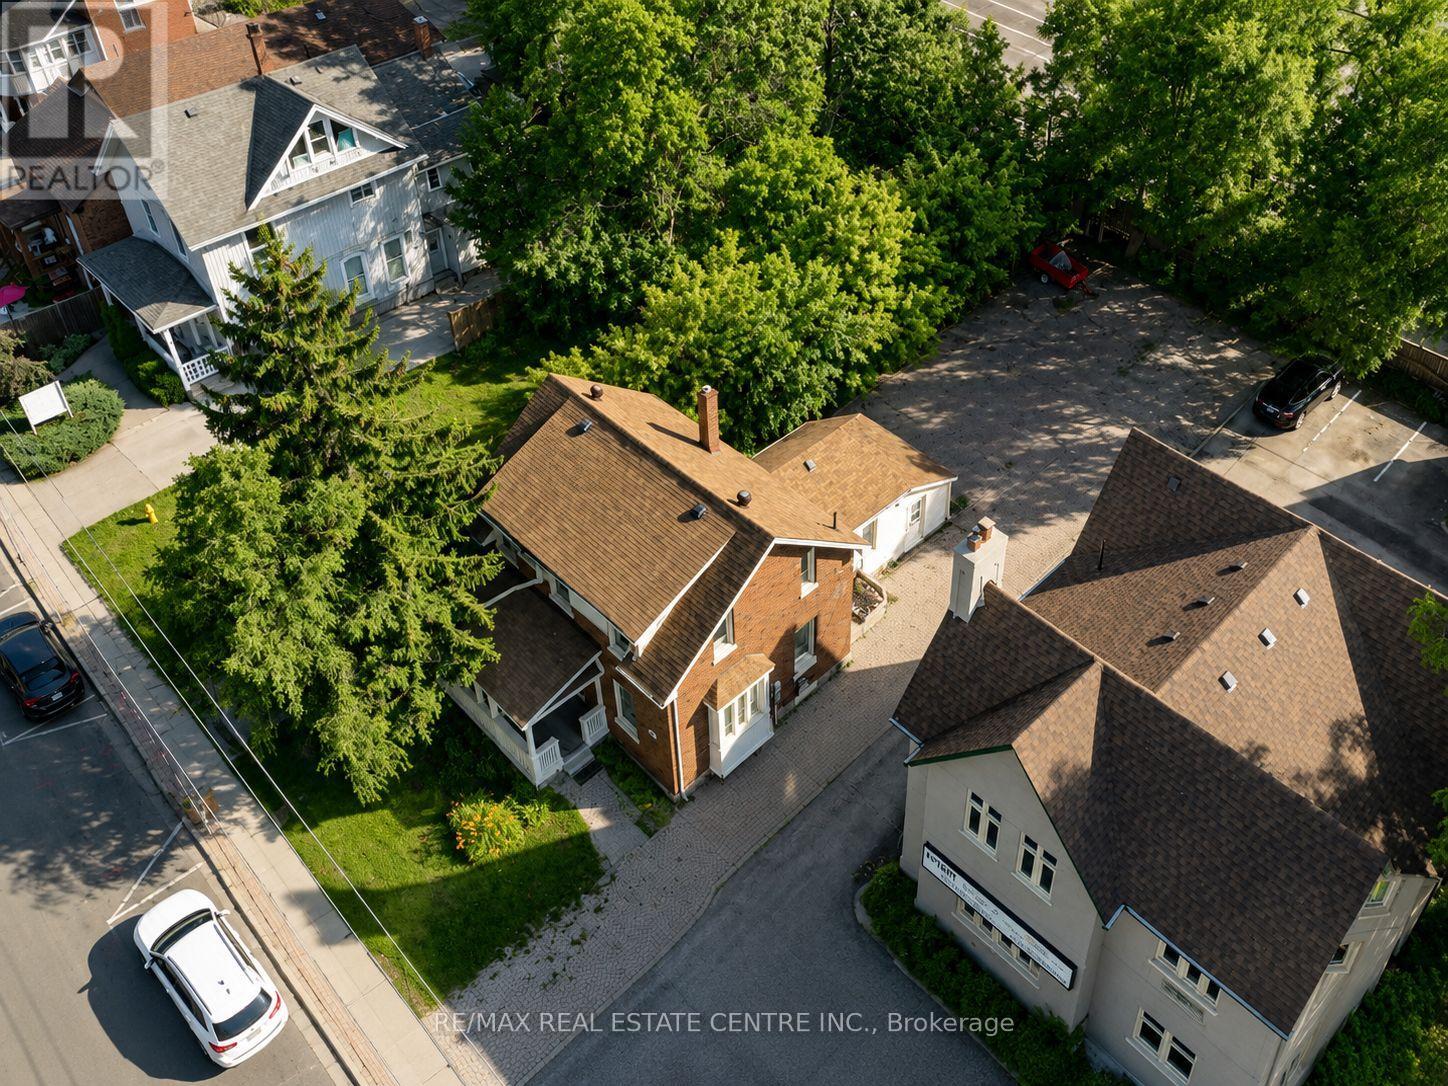
Exceptional commercial investment opportunity in the heart of Barrie, offering highly flexible C2-1 zoning that opens the door to a wide range of business and development uses (including office, medical, personal service store, photography studio, restaurant, vet clinic and more in one of the city's most active corridors. A significant Vendor Take-Back mortgage of up to $475,000 is available, making this an accessible and attractive opportunity for investors, you have a turnkey investment with built-in income from day one. Parking is a rare asset here, with 6 dedicated spaces at the rear and room for an additional 3 spaces in the front. Whether you're expanding your portfolio or securing a stable income property in a prime location, this is an opportunity you won't want to miss. (id:55499)
RE/MAX Real Estate Centre Inc.
28 Maple Drive
Orillia, Ontario
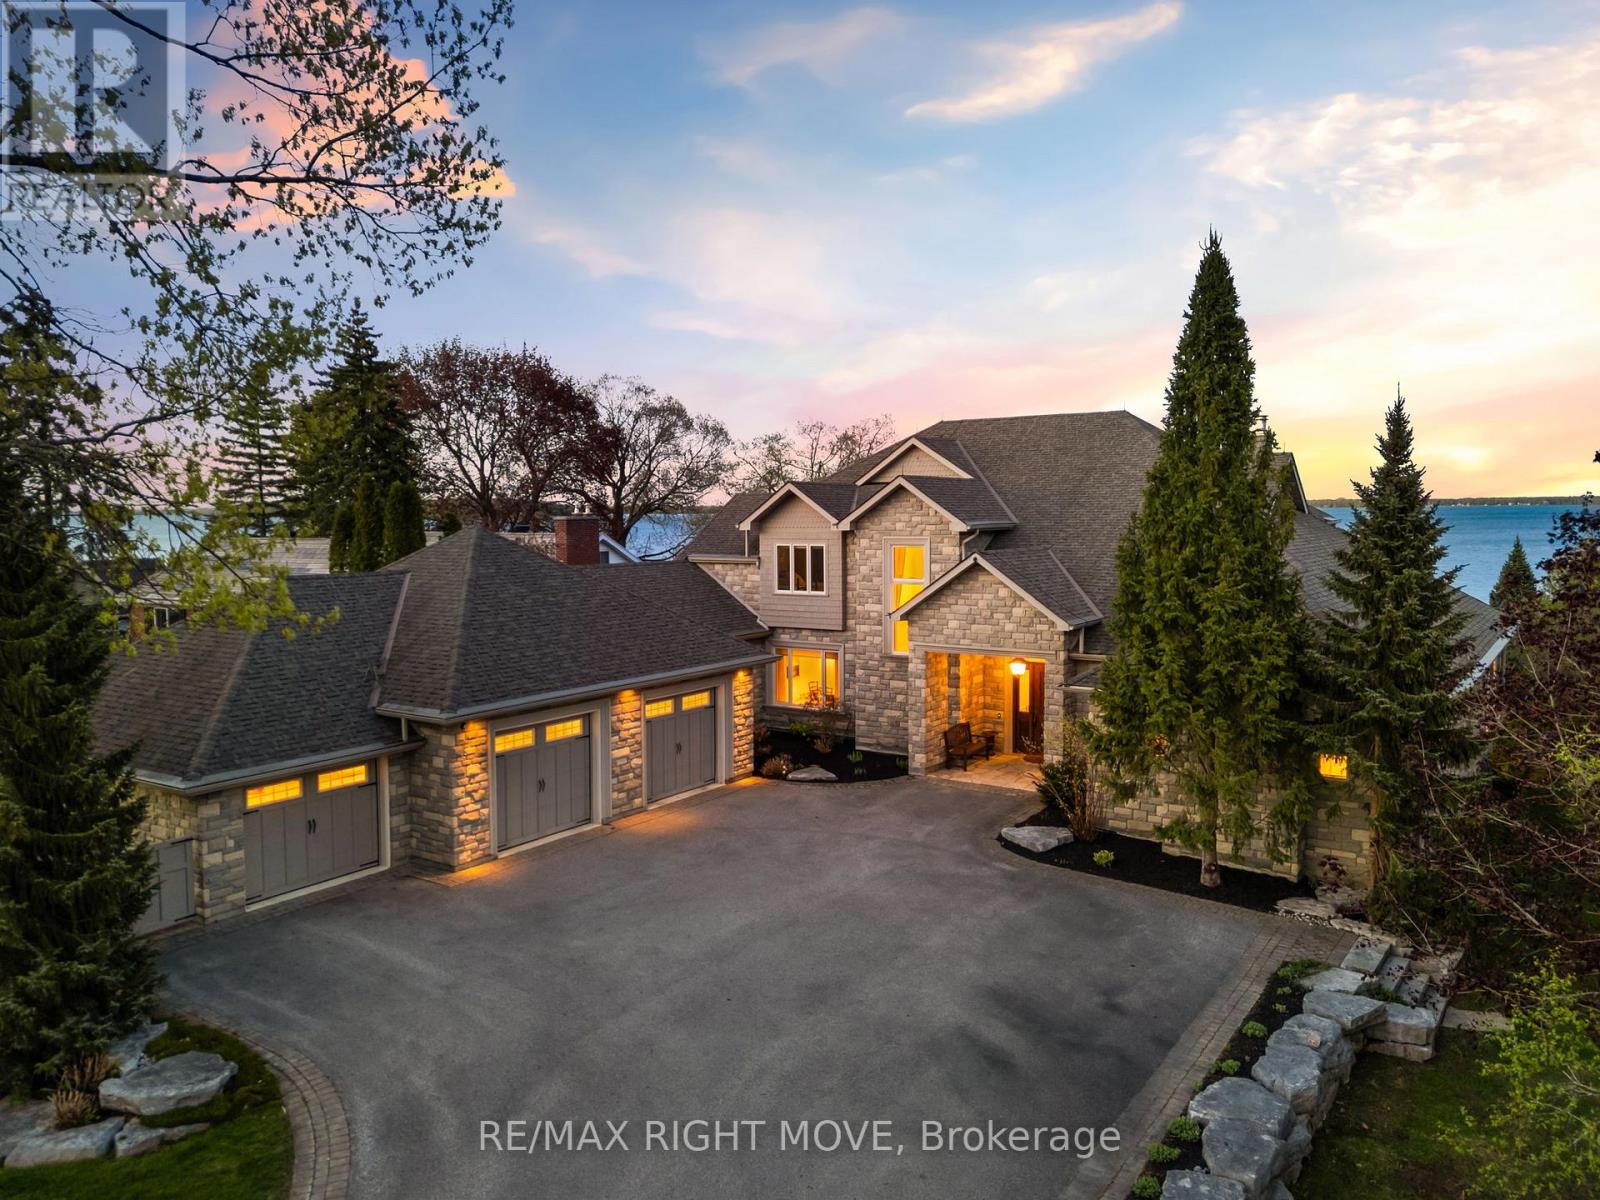
Some homes exist in a category all their own, and this is that home. Set on 116 feet of prized east-exposure shoreline on Lake Couchiching, on one of Orillia's most sought-after waterfront streets. This exceptional custom-built residence is a rare opportunity to own a truly remarkable waterfront estate. From the moment you step through the grand entrance, the craftsmanship and attention to detail are evident. Expansive lake views serve as a backdrop throughout more than 6,700 square feet of finished living space.The showpiece kitchen features two separate serveries and flows seamlessly into the formal dining room, family room with fireplace, and an impressive screened-in porch spanning approximately 650 sq. ft. with waterfront views. The outdoor living space offers multiple areas for dining, entertaining and relaxing. The main-floor primary suite is a private retreat with separate walk-in closets, dual vanities and a spa-inspired ensuite. A three-car garage, laundry room and office nook round out the main level. Upstairs, two spacious bedrooms each enjoy their own ensuite, connected by an executive-style office with a fireplace and ensuite privileges. A custom elevator provides access to every level of the home.The lower level is built for recreation and relaxation, with a home theatre featuring a projector screen and surround sound, a wine cellar, an additional bedroom, a fitness area and a steam shower. A whole-home generator adds convenience and peace of mind. At the water's edge, the boathouse complements the property with a one-bedroom unit, complete with its own kitchen, bathroom and laundry, ideal for extended family or guests. Rarely does a property of this calibre come available. Exceptional craftsmanship, extensive amenities and a premier Lake Couchiching setting come together in this truly extraordinary waterfront offering. (id:55499)
RE/MAX Right Move
1802 - 1 Clark Avenue W
Vaughan, Ontario
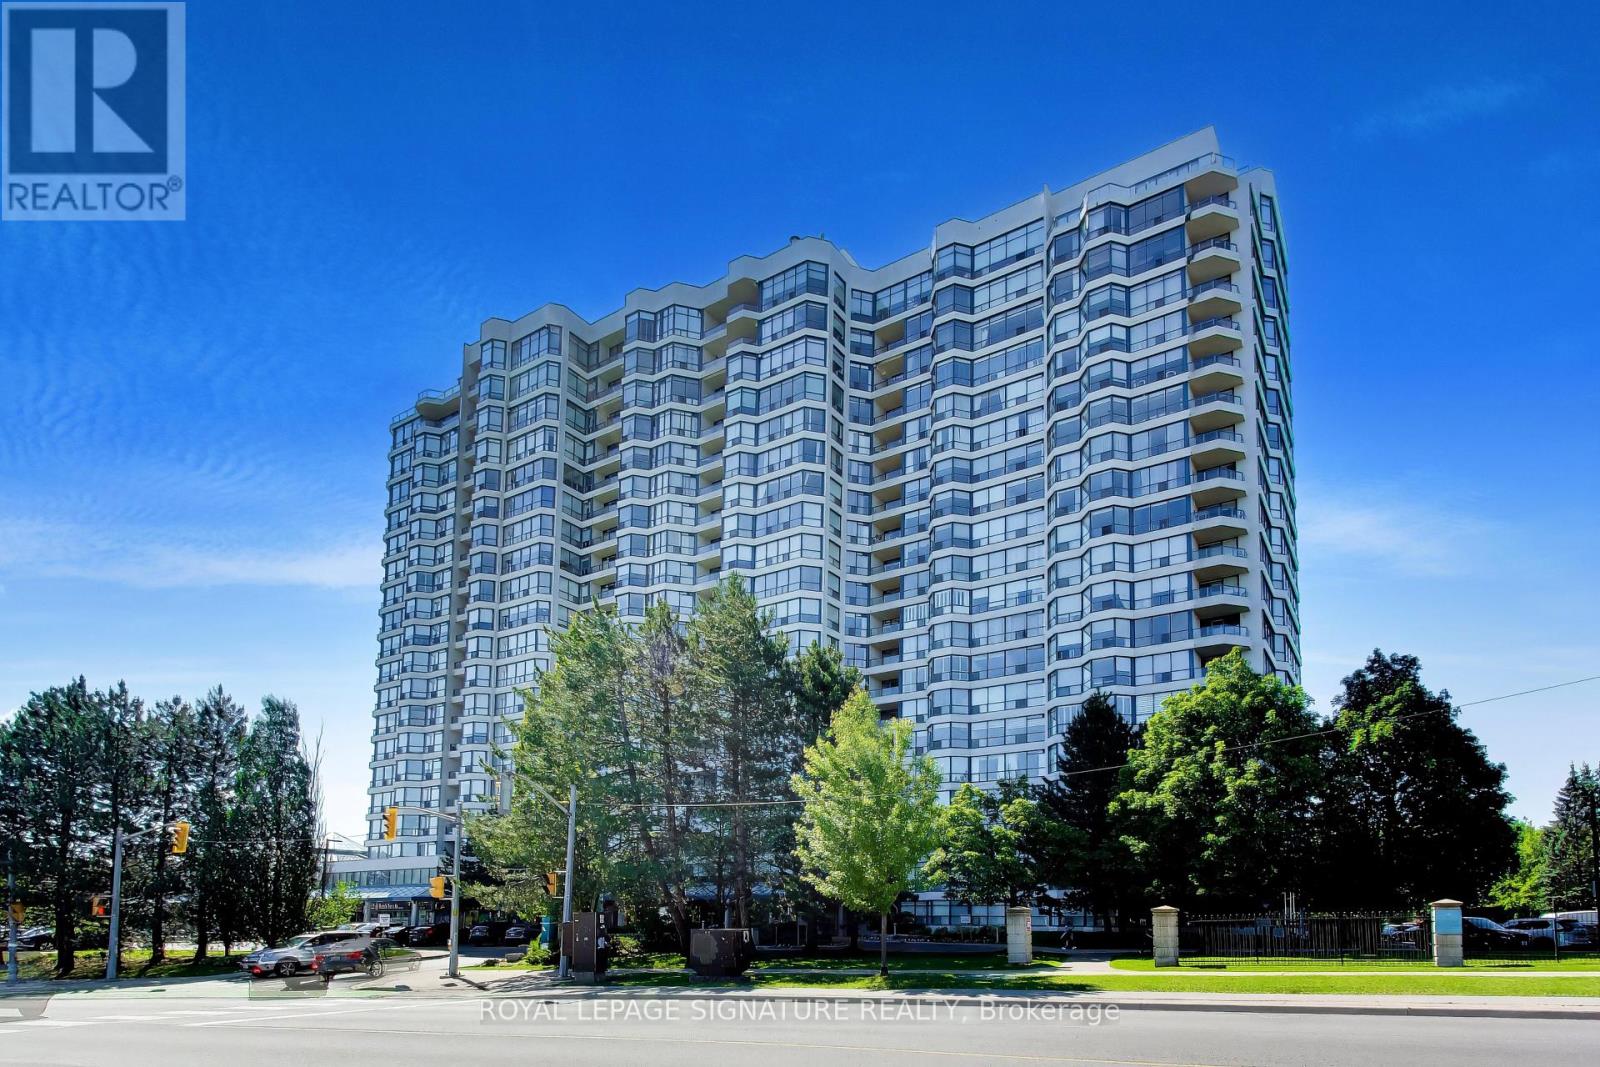
Welcome to Skyrise on Yonge. DOn't miss this 1,646 sq. ft. 2 bedroom plus den, 2 bathroom suite. Offering the scale, flow and storage so many buyers are missing, it features a gracious foyer, expansive living and dining space for real furniture, a separate den for work, reading or flexible everyday use, and a large kitchen with room to gather. The thoughtful layout provides excellent separation between the principal rooms and bedrooms, including a spacious primary retreat with ensuite bath and ample closet space. Large windows with California shutters and elevated south facing 18th-floor views create a bright, comfortable home with room to live, entertain and breathe. Includes owned underground parking spot close to the elevator and a storage locker. The well-managed, amenity-rich building at Yonge & Clark provides a 24-hour concierge, indoor pool, gym, sauna, tennis/squash courts, guest suites, party/games rooms, roof terrace/community garden and visitor parking. You're steps to shops, restaurants, transit, parks, schools and everyday conveniences. A true downsizer-friendly residence in one of Thornhill's most established condominium communities. (id:55499)
Royal LePage Signature Realty