
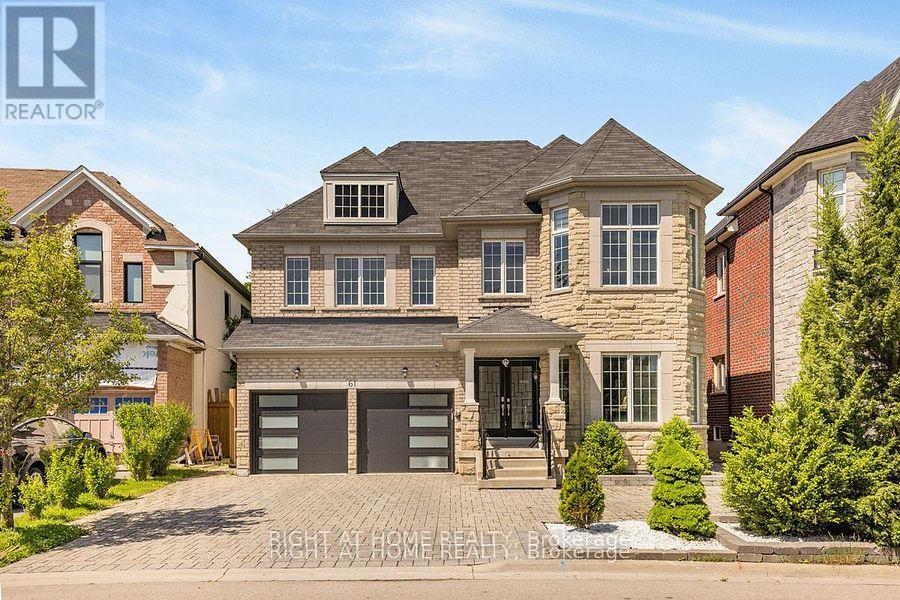
(Basement) - 61 Isaiah Drive W
Vaughan, Ontario
Stunning Finished Basement in Premium Neighbourhood. Luxurious finished basement! With 10-foot ceilings and high-end finishes throughout, this spacious unit is ideal for a young couple looking to settle in a vibrant, family-friendly community. Enjoy modern living with brand-new appliances, a separate entrance through the garage, and one parking spot on the driveway. Situated in a premium neighbourhood, you'll be close to grocery stores, big box stores, restaurants, coee shops, and more. Just astone's throw from Canada's Wonderland and with quick access to Highway 400, commuting is a breeze. Plus, youll be in one of the bestschool districts, making it an ideal choice for future planning. The tenant will be responsible for 30% of the utilities. Dont miss out on this opportunity to live in comfort and style! (id:55499)
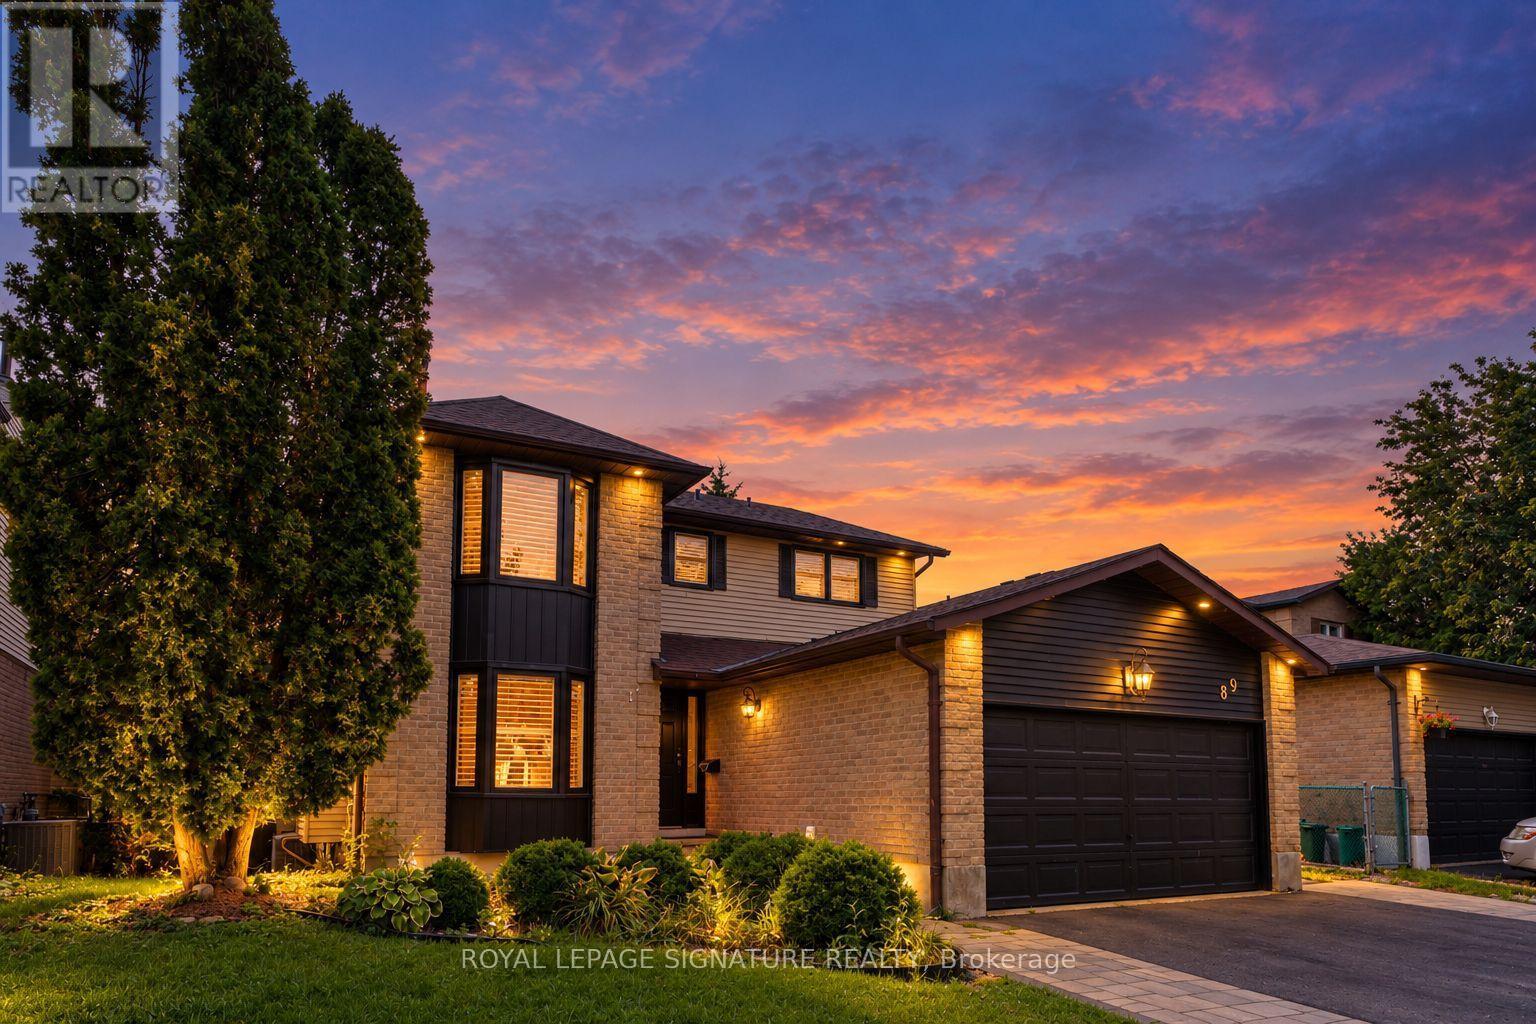
89 Batson Drive
Aurora, Ontario
Nestled in the heart of the highly desirable Aurora Village, this exceptional family home offers the perfect blend of timeless charm, modern updates, and everyday comfort. Located on a quiet, mature street, the home boasts outstanding curb appeal and thoughtfully designed living spaces ideal for growing families.A bright, welcoming foyer leads into an elegant interior featuring rich hardwood flooring,smooth ceilings, pot lights, and an abundance of natural light throughout. The main level showcases a seamless open-concept layout where the renovated kitchen flows effortlessly into the spacious family room, highlighted by a cozy fireplace. Complete with stainless steel appliances, updated countertops, and a walkout to an expansive deck, this inviting space is perfect for both casual family living and entertaining guests.The upper level offers four generously sized bedrooms, including a spacious primary retreat with a walk-in closet and a beautifully appointed ensuite, creating the perfect place to unwind at the end of the day.Adding exceptional value, the fully finished walkout basement is a legal self-contained apartment featuring its own kitchen, separate laundry facilities, fireplace, and private access to the backyard. Whether you're accommodating extended family, creating a guest suite, orgenerating rental income, this versatile space offers endless possibilities.Ideally situated just minutes from parks, shopping, restaurants, and everyday conveniences,this home also enjoys close proximity to top-rated schools, including St. Andrew's College, as well as convenient GO Transit access for effortless commuting.This is a rare opportunity to own a beautifully maintained home in one of Aurora's most established and sought-after communities. Experience the lifestyle Aurora Village has to offer-book your private showing today. (id:55499)
RE/MAX Realtron Realty Inc.
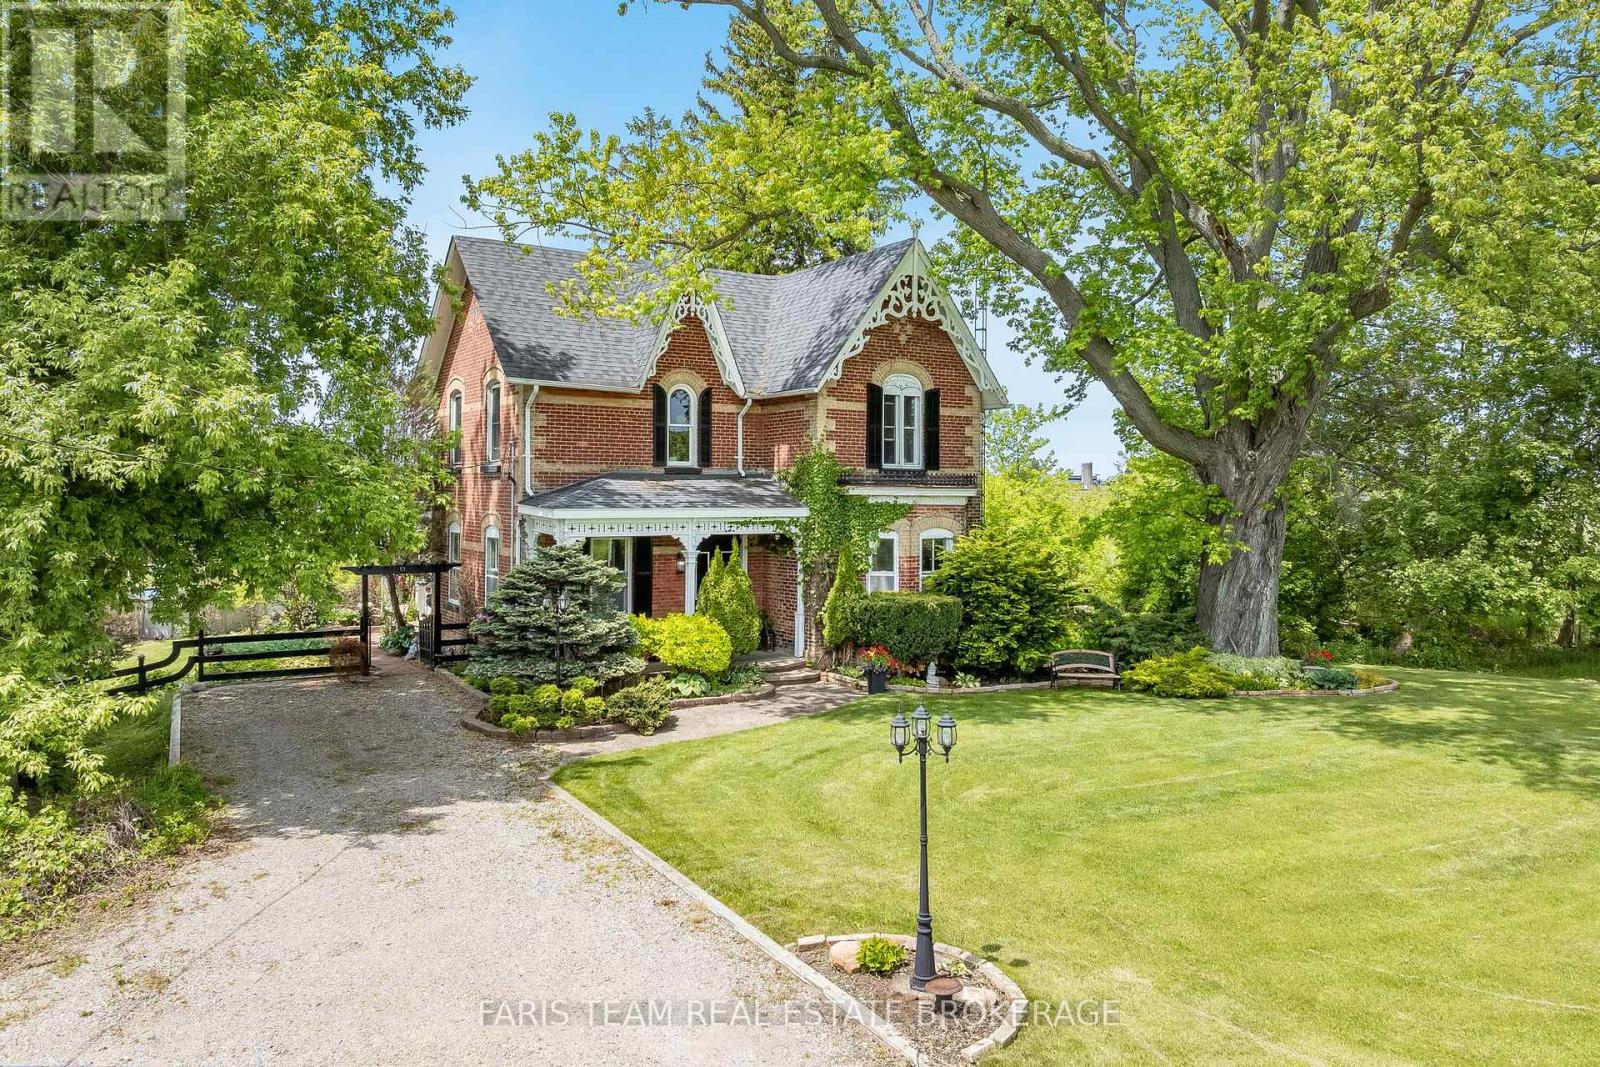
5716 County Road 56
Essa, Ontario
Top 5 Reasons You Will Love This Home: 1) Venture into a piece of history with this timeless century home, originally built in 1883, featuring beautifully preserved architectural details, including wainscoting, crown moulding, ceiling medallions, and a striking cranberry-stained glass front door 2) Designed for elegant entertaining, the home delivers formal dining and living spaces, with the living room anchored by custom white built-ins and a cozy fireplace that invites warm gatherings 3) The main level combines heritage charm with thoughtful updates, including a convenient laundry area and a stylishly renovated bathroom complete with a walk-in shower, updated tile work, and classic wainscoting 4) At the heart of the home, the kitchen impresses with tall cabinetry that reaches the high ceilings, a generous island, stainless steel appliances, and the rustic touch of a wood stove for added warmth and character 5) Escape to your own private outdoor sanctuary in the beautifully landscaped backyard, featuring two gazebos and lush greenery, all tucked away just minutes from the hospital and everyday amenities including the Nottawasaga Inn, golf courses, Walmart, grocery stores, shops, restaurants, and a short drive to Highway 400. 2,359 above grade sq.ft. plus a crawlspace. (id:55499)
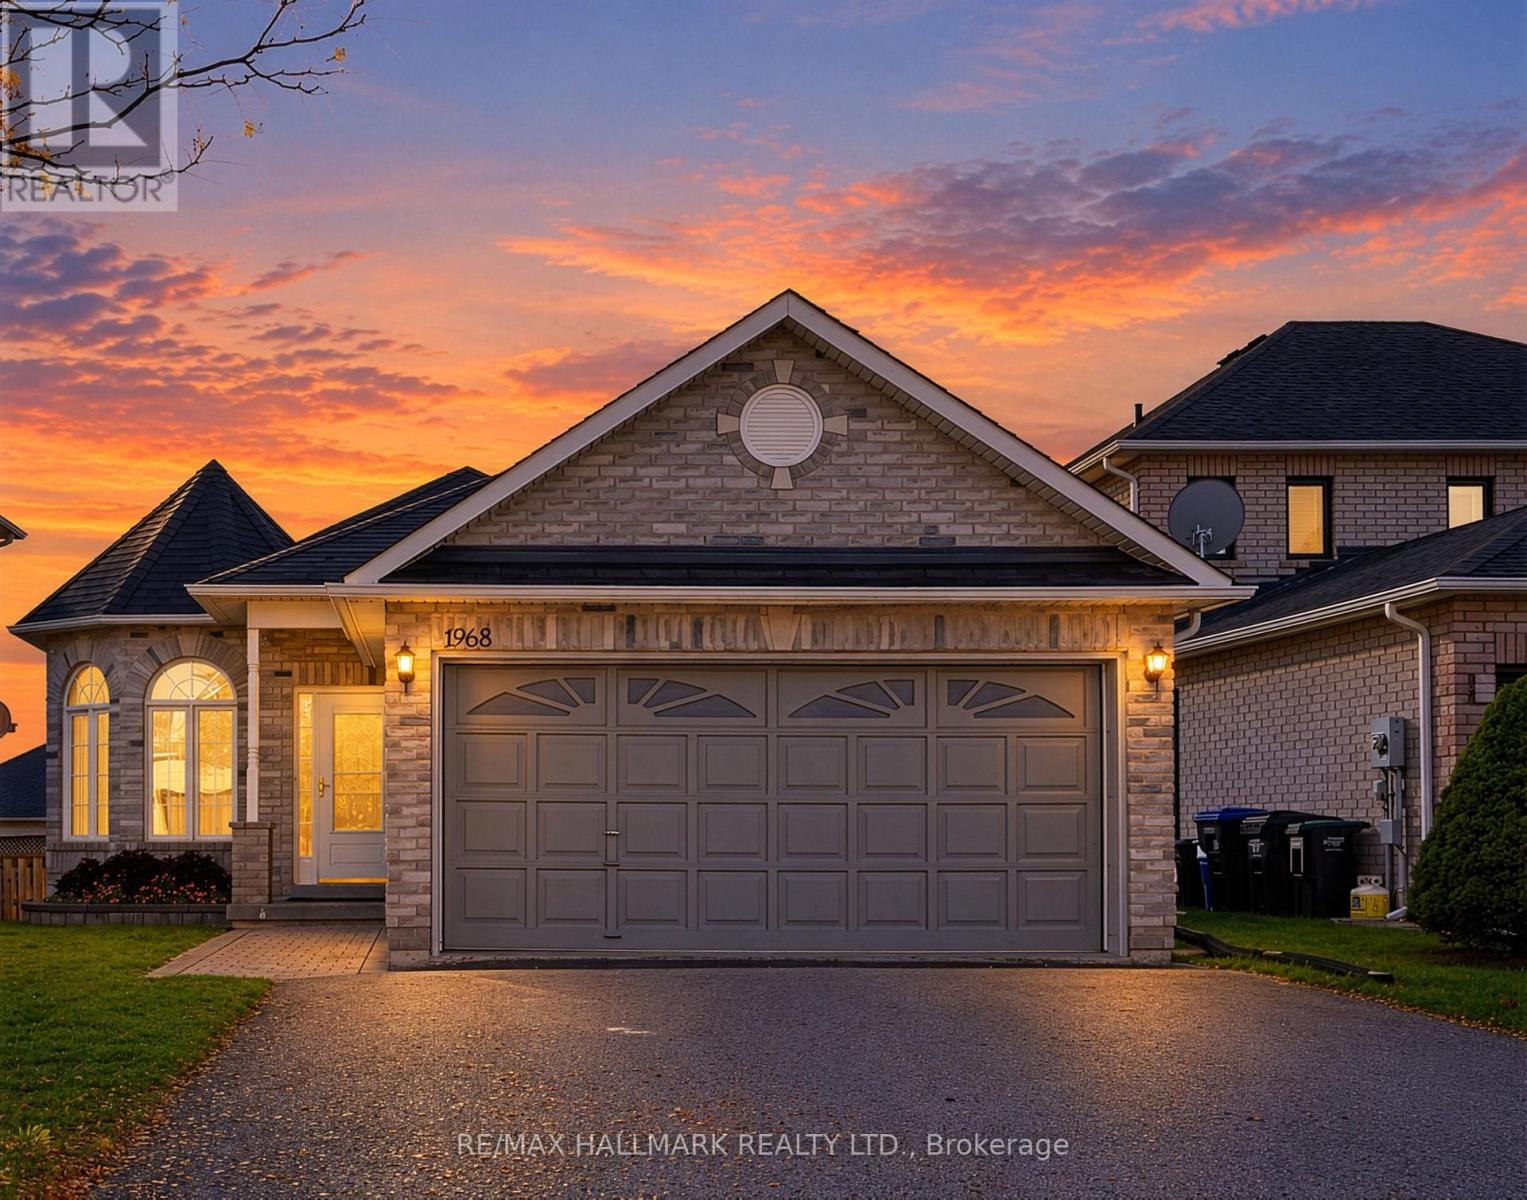
1968 Romina Court
Innisfil, Ontario
Experience refined bungalow living in the heart of Alcona, one of Innisfil's most desirable family-friendly communities, with four-season lakeside leisure, tranquil suburban surroundings, and convenient commuter access that support an effortless lifestyle. This impeccably maintained three-bedroom home offers comfort, convenience, and a setting designed for everyday enjoyment.Upon arrival, you are greeted by a charming exterior with manicured gardens, a welcoming front porch, and a double-wide paved driveway leading to the spacious double-car garage. Step inside to find gleaming hardwood floors, an elegant open-concept living and dining area, and large windows that fill the space with natural light, creating a bright and inviting setting for family gatherings and formal entertaining.The sun-filled, eat-in kitchen features ample cabinetry. The breakfast area overlooks the backyard, offering a seamless transition to the private sun deck-your own serene retreat for morning coffee or evening relaxation, surrounded by mature trees and lush landscaping.The primary suite offers plush broadloom, a 3pc ensuite, and a spacious walk-in closet for everyday comfort. Two additional bedrooms provide flexible accommodation for family or guests, each with generous closet space and easy access to a 4pc bathroom. The main floor laundry room adds convenience and direct access to the double-car garage.The expansive, unfinished basement with impressive 7'7" ceilings offers tremendous potential for a custom lower-level living space, giving you room to create a recreation room, home gym, media lounge, or guest suite tailored to your needs.Embrace the coveted Simcoe lifestyle, with Friday Harbour, Innisfil Beach Park, transit, schools, parks, and Big Cedar Golf & Country Club all just moments away for added convenience and enjoyment. This is an exceptional opportunity to enjoy comfort, convenience, and community in one of Innisfil's finest neighbourhoods. (id:55499)
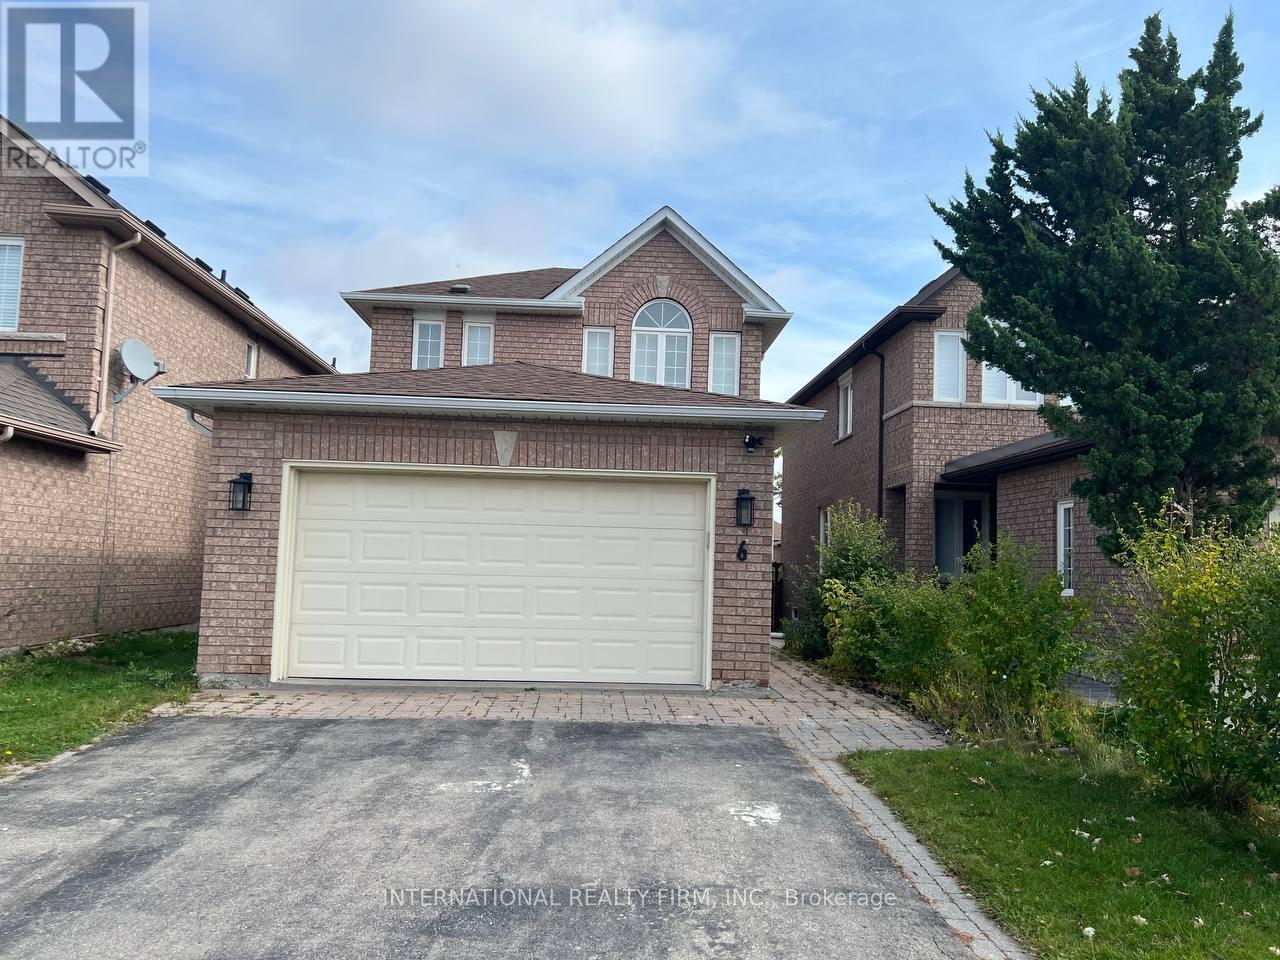
6 Woodhaven Crescent
Richmond Hill, Ontario
renovated and remodeled 2-storey ,furnished or non furnished. house featuring a brand-new kitchen, updated bathroom, and new hardwood flooring throughout. Very clean property offering 1 parking space in the garage and 2 spaces in the driveway. Basement is not included. A private washer and dryer are being installed on the main floor exclusively for this unit.tenent pay 2/3 utilities. (id:55499)
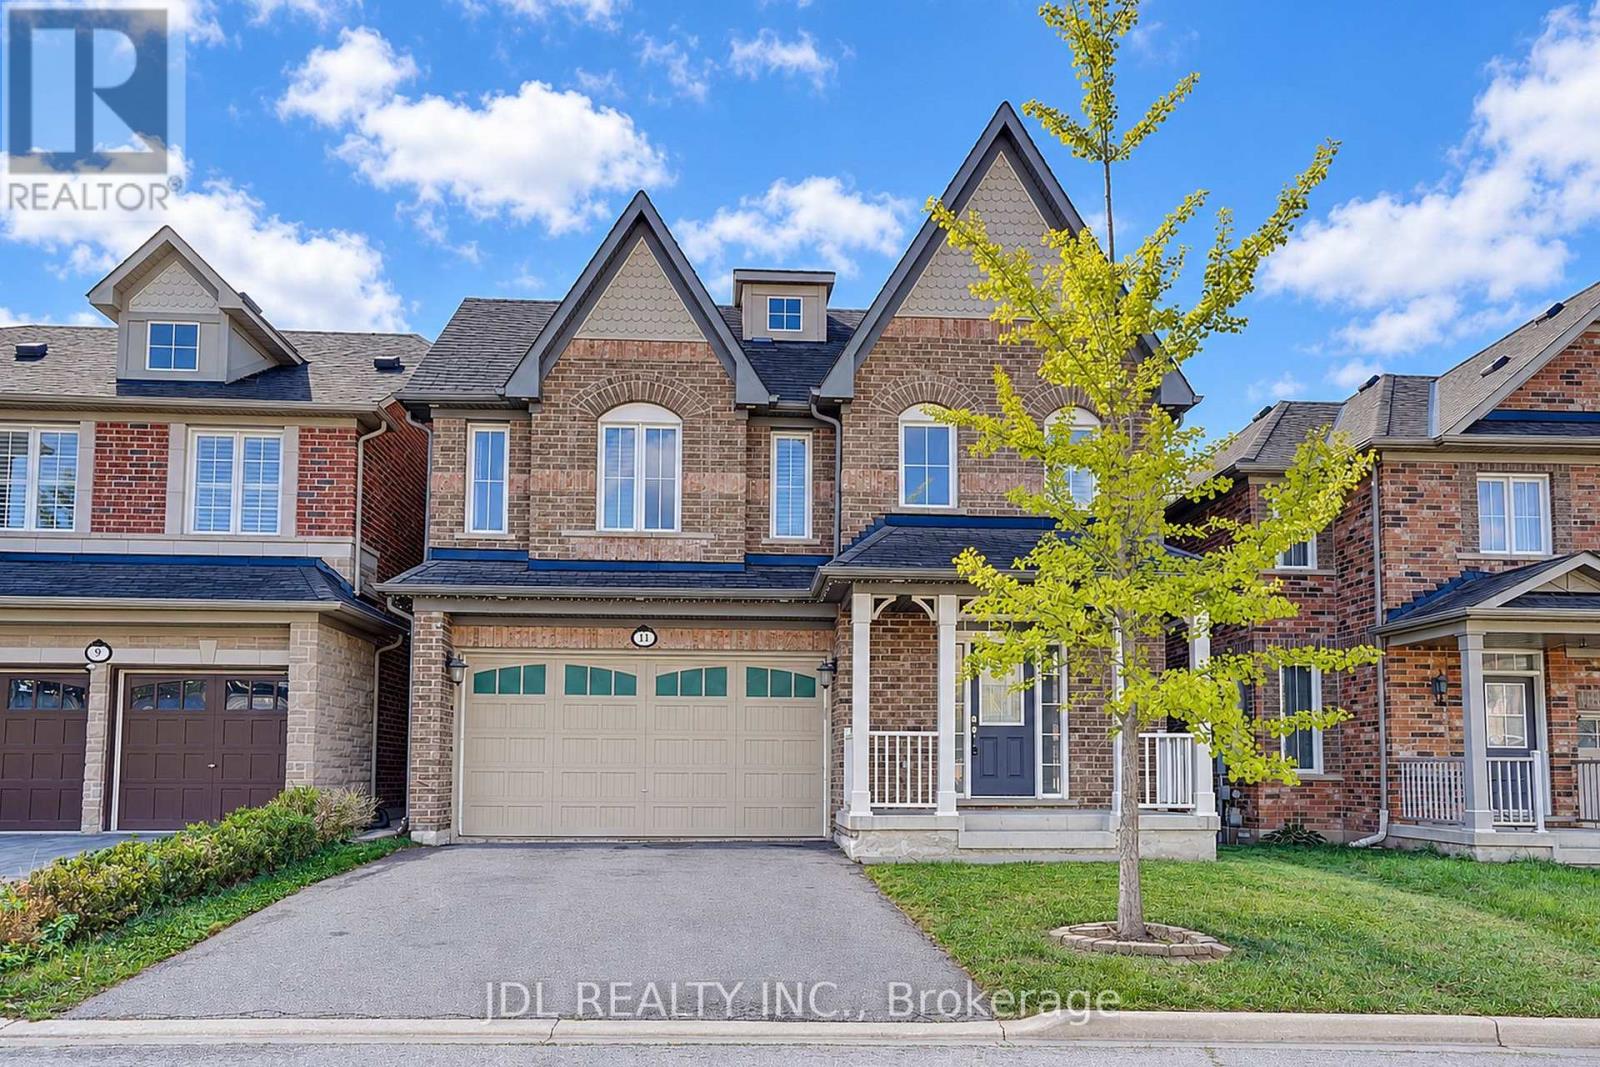
11 Herbert Wales Crescent
Markham, Ontario
Welcome To This Impressive Monarch-Built Executive Home In The Desirable Victoria Square Community! Freshly Painted and Custom Wood Shutters Throughout The Home! This Rarely Offered 2.5-Storey Home Features A Spacious, Open-Concept Layout With A South-Facing Exposure And Abundant Natural Light. The Main Floor Boasts 9' Ceilings, Upgraded Hardwood Flooring And Cabinetry, And A Sun-Filled Family Room With A Beautiful Marble Fireplace. The Modern Kitchen Offers Ample Counter Space And A Walk-Out To The Backyard, Perfect For Everyday Living And Entertaining. The Rarely Seen Third-Floor Loft Provides Exceptional Additional Living Space, Complete With A Walk-In Closet And 4-Pc Ensuite Bathroom-Ideal As A Private Retreat, Home Office Or Guest Suite. The Basement Features Large Windows And Excellent Potential For A Future Walk-Out. Conveniently Located Close To Schools, Parks And Hwy 404. New Air Conditioner (2026), New Range Hood(2025). (id:55499)
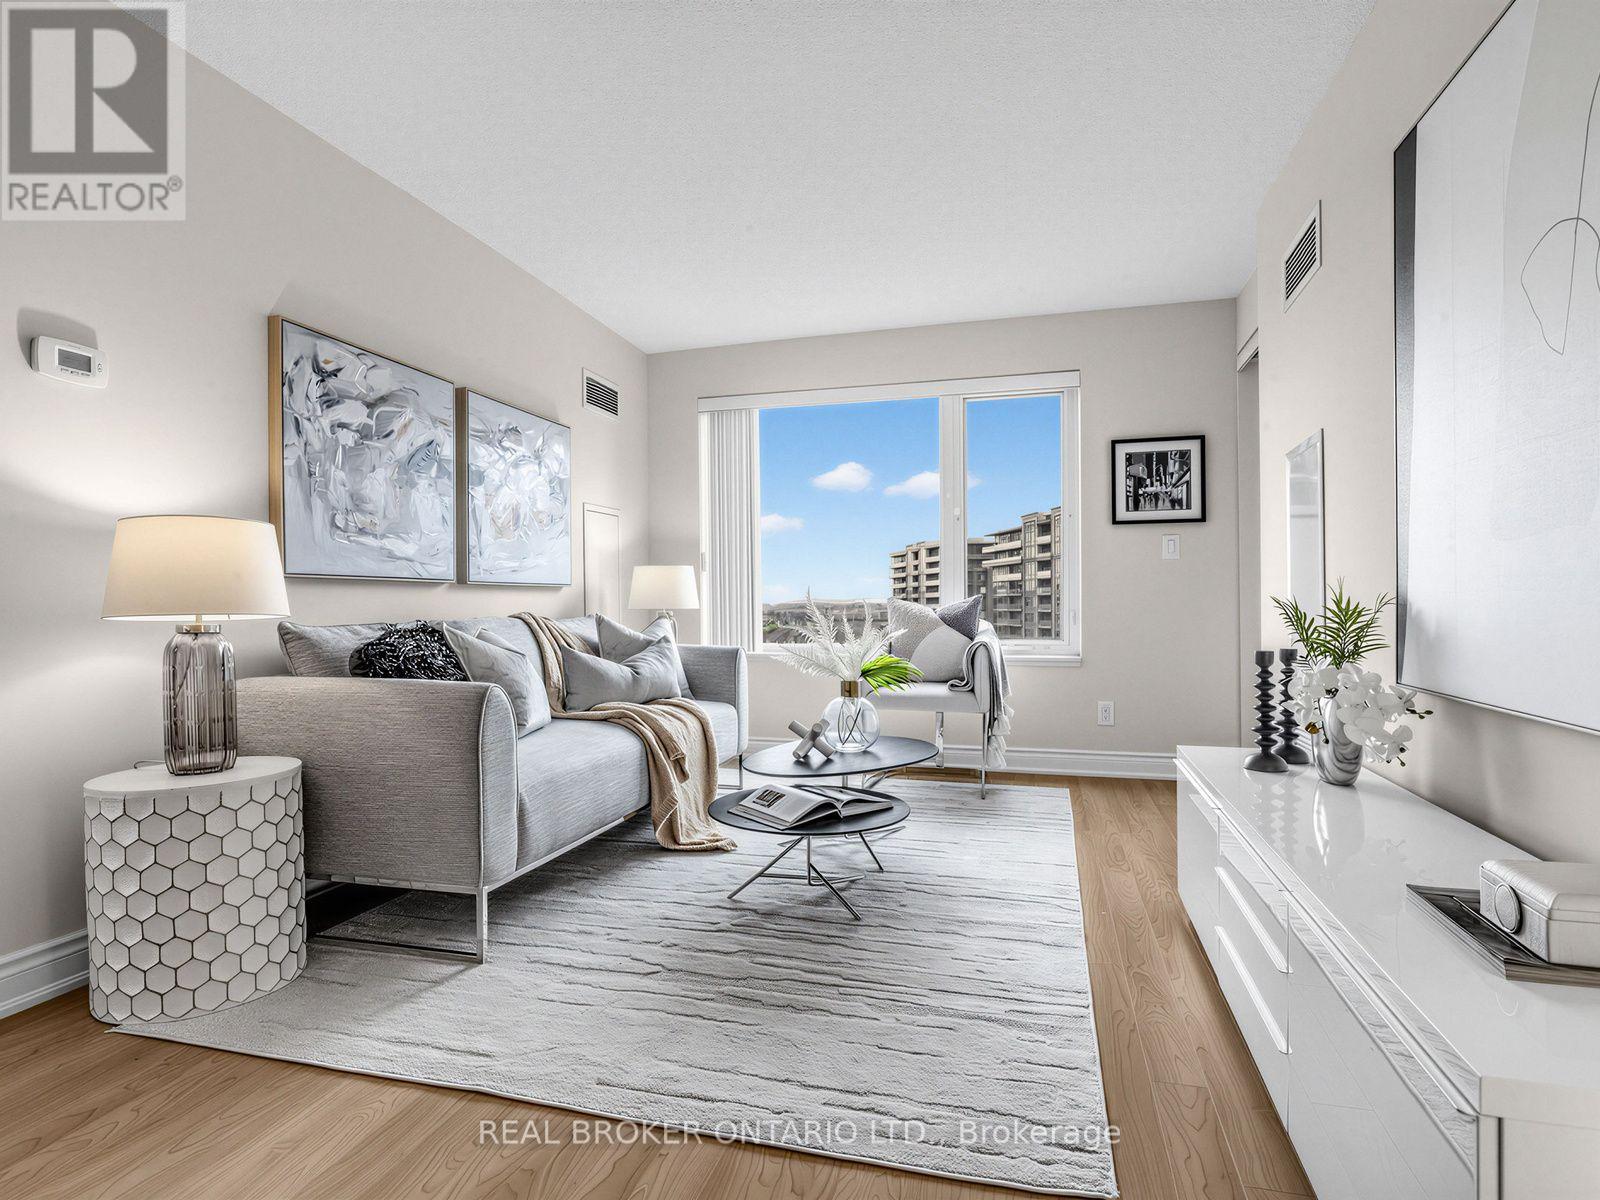
1012 - 233 South Park Road
Markham, Ontario
Welcome to this Beautiful, Bright 2-Bedroom, 2-Bathroom Unit right in the heart of the Prestigious Eden Park Towers in Markham. Freshly Painted (2026), with a Modern Kitchen that boasts Stainless Steel Appliances, Brand-New Faucets throughout the home(2026), Granite Countertops, New GE Washer and Dryer ( 2026), and ample Storage and Cabinetry. The Large Primary Bedroom fits a king-size bed, comes with a 4 PC Ensuite and features a Walk-In Closet with Custom Closet Organizers. The Spacious, Open-Concept Living and Dining Room Offers Natural Light through Large windows, and a Functional layout that allows for comfortable living and entertaining guests. The Unobstructed east-facing exposure offers picturesque views of the landscaped courtyard and a charming neighbourhood setting. The spacious east-facing balcony offers the perfect opportunity to create your own outdoor retreat-ideal for quiet mornings, meditation, entertaining friends, or simply unwinding at the end of a busy day with a glass of wine, all in the comfort of your own private space. Additional conveniences include Two Full Bathrooms, a dedicated Parking Spot, and a Private Locker for Extra Storage. Exceptional amenities include Indoor Pool, Party Room, Billiards and Ping Pong, Media Room, Games Room, 24 HR Concierge, and ample Visitor Parking. Conveniently located and minutes to HWY 404/407, Public Transportation, Times Square, Commerce Gate, Walmart, Loblaws, Restaurants, Ada Mackenzie Park, Green space, Tennis Court, Basketball Court, Soccer Field, Off-leash Dog Park. Prestigious schools include St Robert's Catholic High School, and Thornlea Secondary School. This beautifully maintained, move-in-ready home is ready to welcome you! (id:55499)
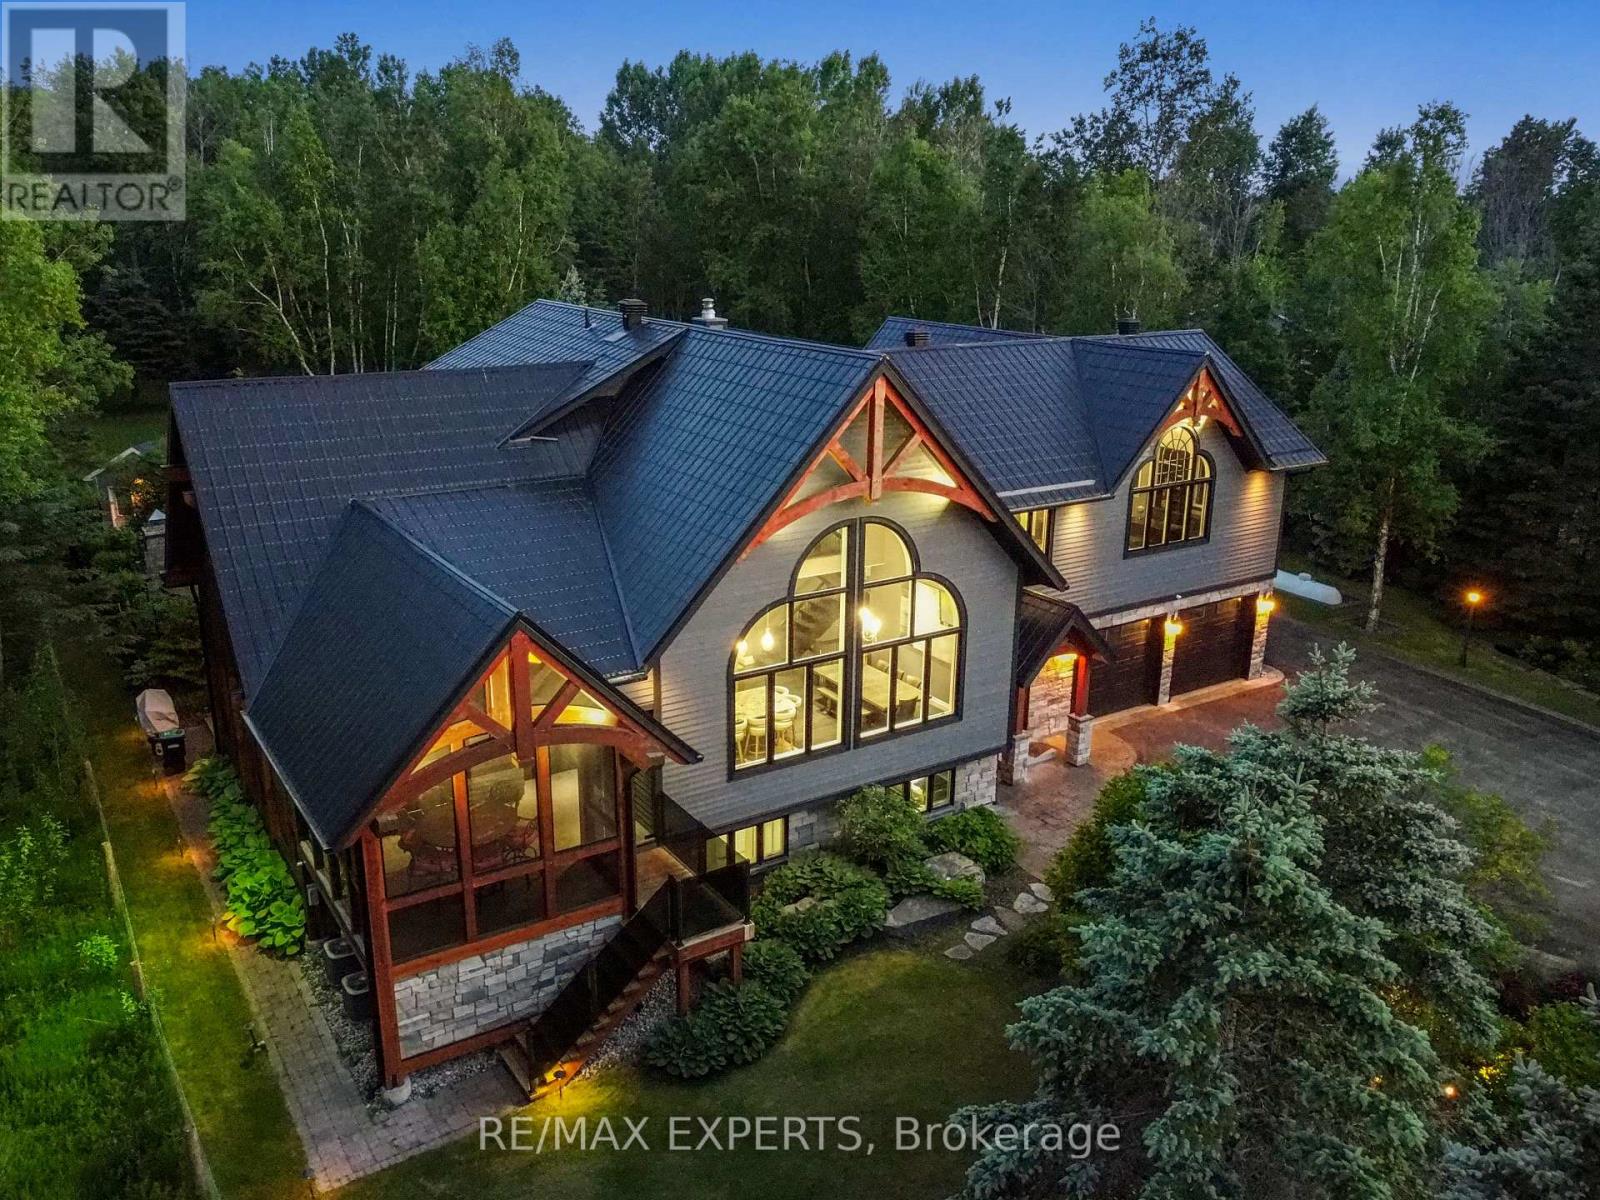
5409 25th Side Road
Essa, Ontario
Immerse Yourself In Luxury Living With This Impeccably Designed Residence, Featuring Crestron Home Automation For effortless Control. This 5- Bedroom, 6-Bathroom Home Boasts A Chef-Inspired Kitchen With Top-Of-The-Line Finishes, Accompanied By A Spacious Muskoka Room And A Built-In Barbecue For Year-Round Entertaining. The Grandeur Continues With A Lower Level Media Room Adorned With Travertine Tile Heated Floors, Creating The Perfect Space For Relaxation And Movie Nights. Revel In The Soaring Vaulted Ceilings That ads To The Inviting Atmosphere Throughout The Home. Step Outside To Discover A Backyard Oasis, Complete With A Heated In-Ground salt waterPool, A Fireplace, And A Cabana/Pool Bar, Ideal For Hosting Gatherings With Friends & Family. Additional Features Include An Attached Garage and 1000 Square Feet Of Space.Extras: Home Automation System, Pool Equipment, Central Vac With Attachments, All Window Coverings, Security Cameras, And A John Deer 2022 Tractor.hot tub all tv's and remotes. huge potential for Short term rental income (id:55499)
23983 Weirs Side Road
Georgina, Ontario
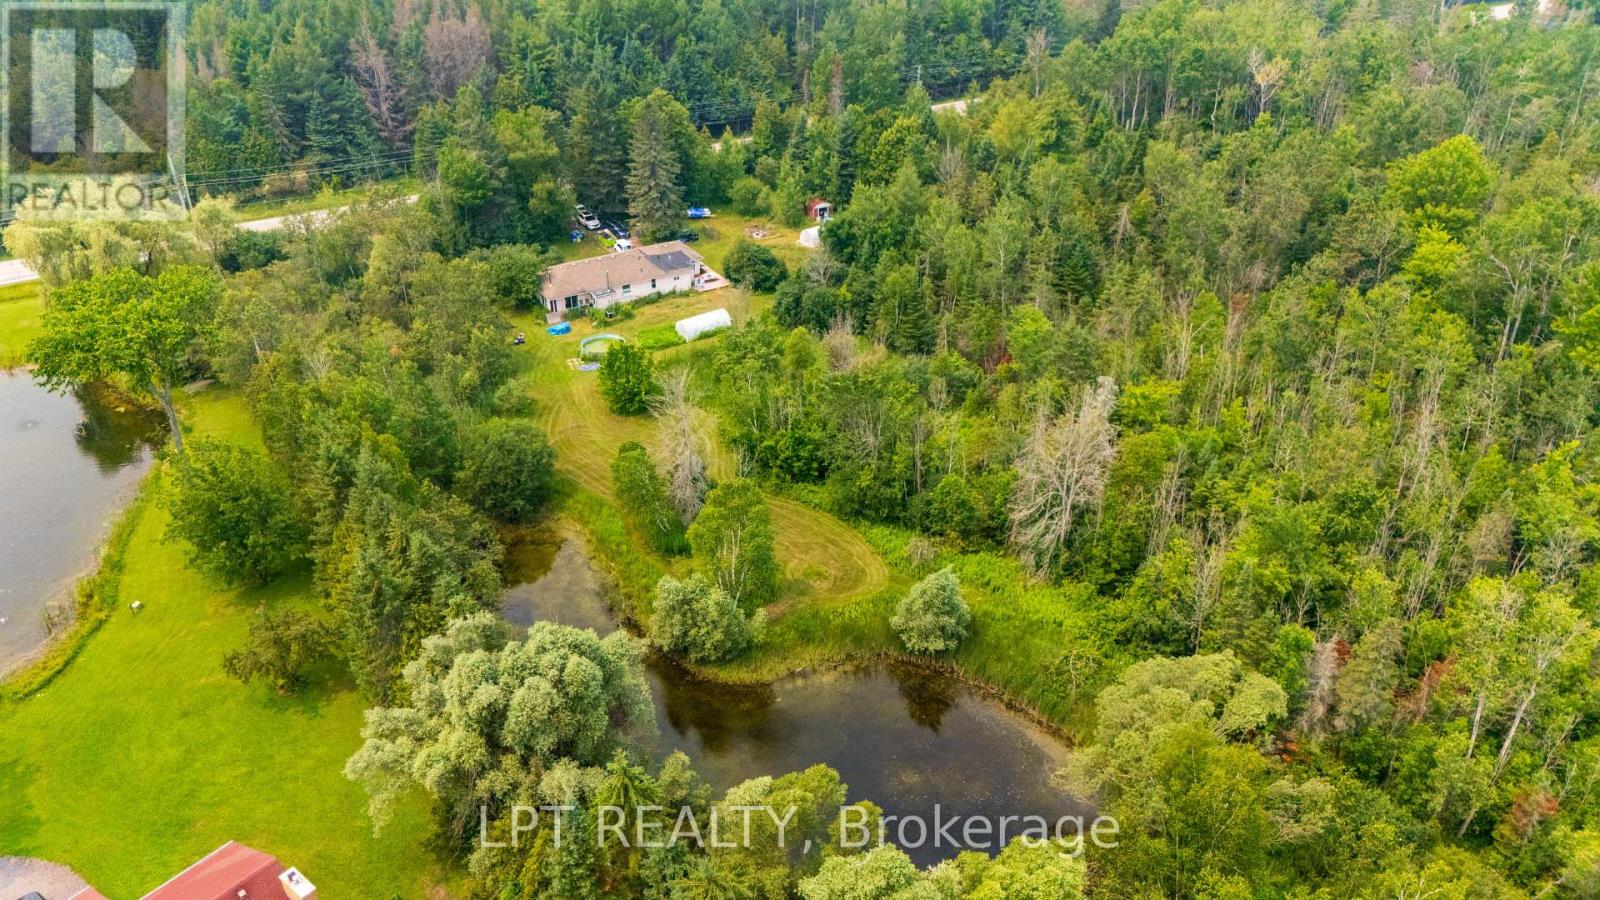
PRIME GEORGINA INVESTMENT & LAND OPPORTUNITY! Capitalize On Incredible Acreage In A Growing York Region Community At 23983 Weirs Side Road. Situated On Approximately 15 Acres Of Private, Wooded Property Featuring A Private Pond, This Holding Offers Exceptional Long-Term Land Potential And Space For Outdoor Recreation. This Asset Comes Tenant-Occupied With Tenant Family Who Wish To Remain, Allowing You To Secure A Unique 15-Acre Parcel While Generating Immediate, In-Place Rental Income From Day One Without Vacancy Downtime. Enjoy A Tranquil Rural Setting Just Minutes From Hwy 48, Lake Simcoe, And Local Amenities. Please Note That The Property Is Being Sold Strictly In Its Current Condition. Don't Miss This Rare Opportunity To Add Substantial Acreage With Active Cash Flow To Your Portfolio! (id:55499)
209 - 4700 Highway 7 Road
Vaughan, Ontario
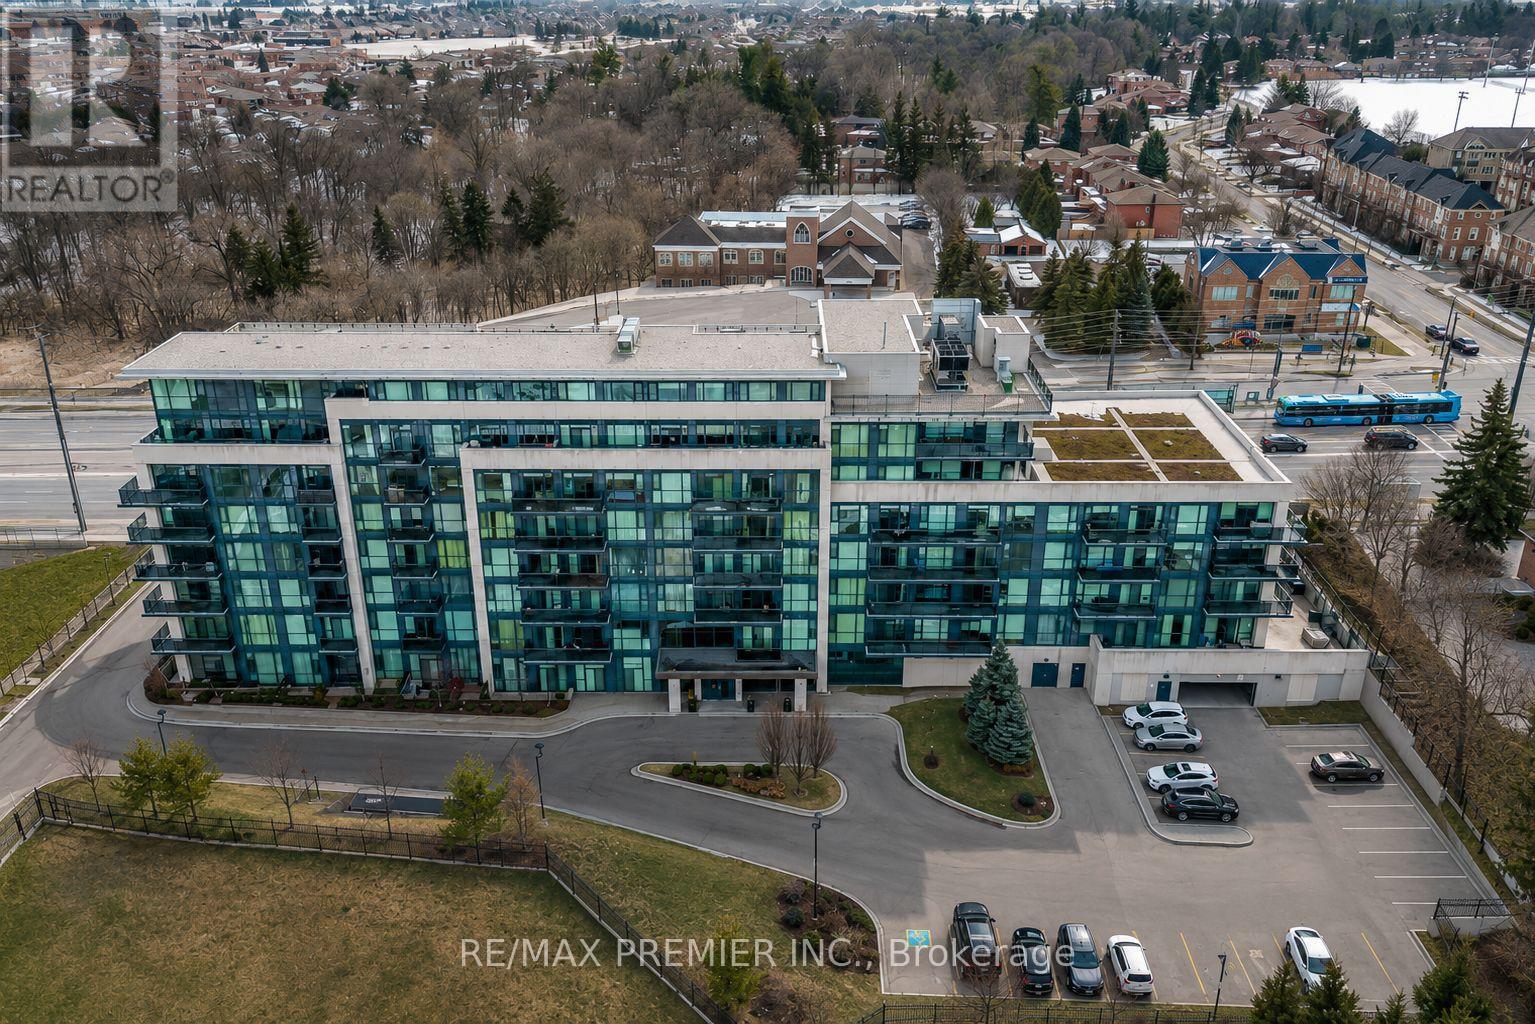
Welcome to Vista Parc at 4700 Highway 7, a conveniently located condominium in the heart of Woodbridge. This 1 bedroom plus den unit offers a functional layout and comfortable living space, ideal for first-time buyers or downsizers. Situated on the 2nd floor, the unit features a private balcony overlooking the rear of the building, providing peaceful views of mature trees and a dedicated barbecue park area. This quiet exposure is set away from Highway 7, allowing you to enjoy a tranquil setting while still being close to everything the area has to offer. Inside, the open-concept layout provides a bright and inviting living space that flows seamlessly from the kitchen to the living and dining areas. The den offers flexible use and is perfect for a home office, reading area, or additional workspace. The spacious primary bedroom provides a comfortable space with its own ensuite bathroom. This unit also includes a dedicated parking space with a large locker attached, offering convenient additional storage. Residents of Vista Parc enjoy access to excellent building amenities including a fitness centre, a large party room for gatherings and events, and guest suites for visiting family and friends. Ideally located close to shopping, restaurants, parks, transit, and major highways, this condo combines everyday convenience with a quiet residential feel in one of Vaughan's most desirable communities. A fantastic opportunity to own a well positioned condo with peaceful views and great building amenities. (id:55499)
Front Unit-Main Floor - 220 Mcnaughton Avenue
Oshawa, Ontario
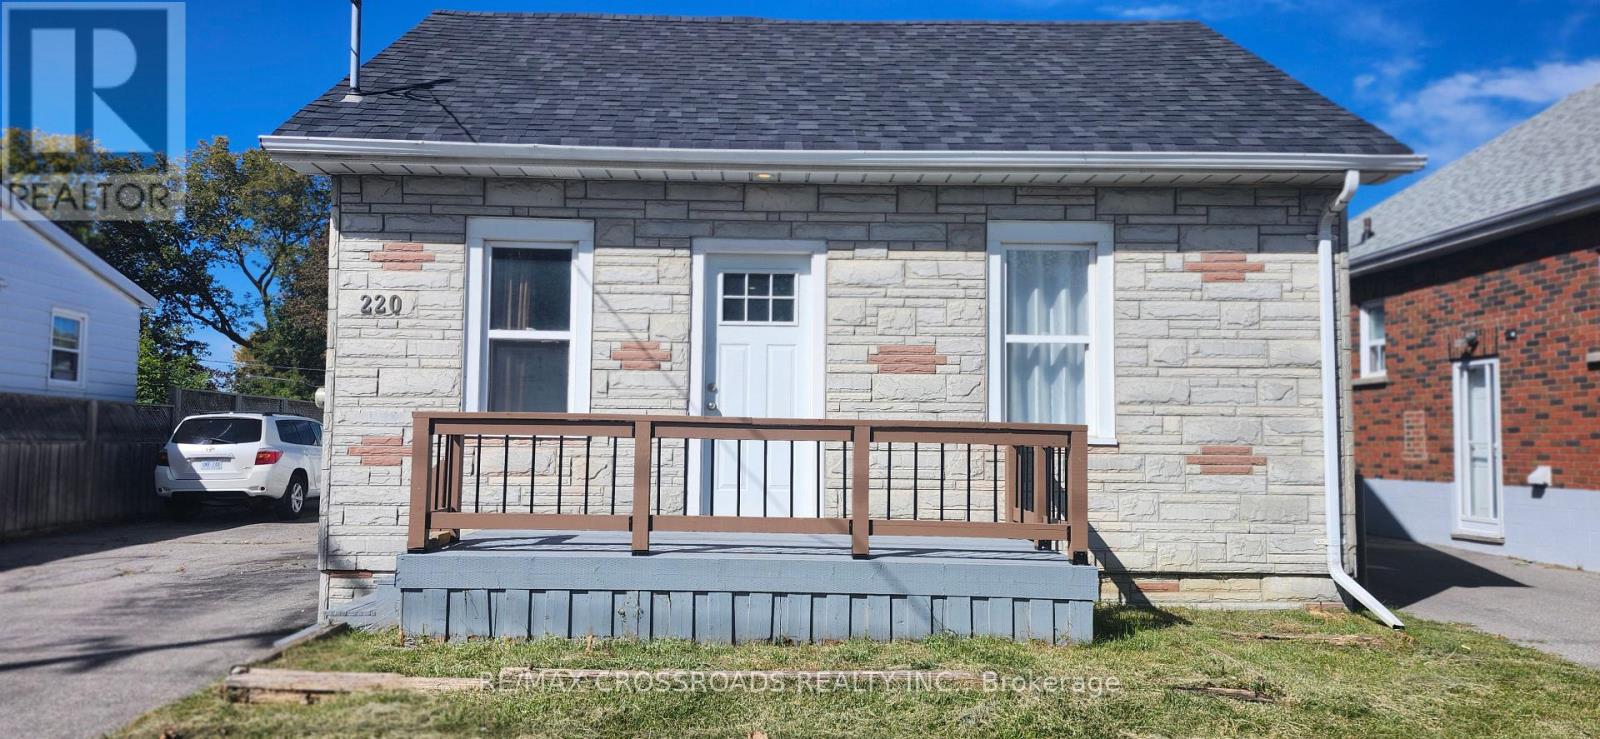
BEAUTIFUL MAIN-FLOOR 2-BEDROOM UNIT AT AN UNBEATABLE RENT! Why pay the same rent to live in a basement when you can enjoy the comfort of a beautiful main-floor unit? Welcome to this inviting 2-bedroom main-floor unit featuring a gorgeous kitchen, a well-appointed bathroom, and the convenience of separate in-suite laundry. Enjoy the added benefit of a dedicated parking space and the comfort of living above ground in a home that offers excellent everyday convenience. LOCATION IS EVERYTHING! Enjoy easy access to Highway 401, nearby shopping plazas, restaurants, schools, and the upcoming GO Station, making commuting and daily errands a breeze. (id:55499)
Rear Unit-Main Floor - 220 Mcnaughton Avenue
Oshawa, Ontario
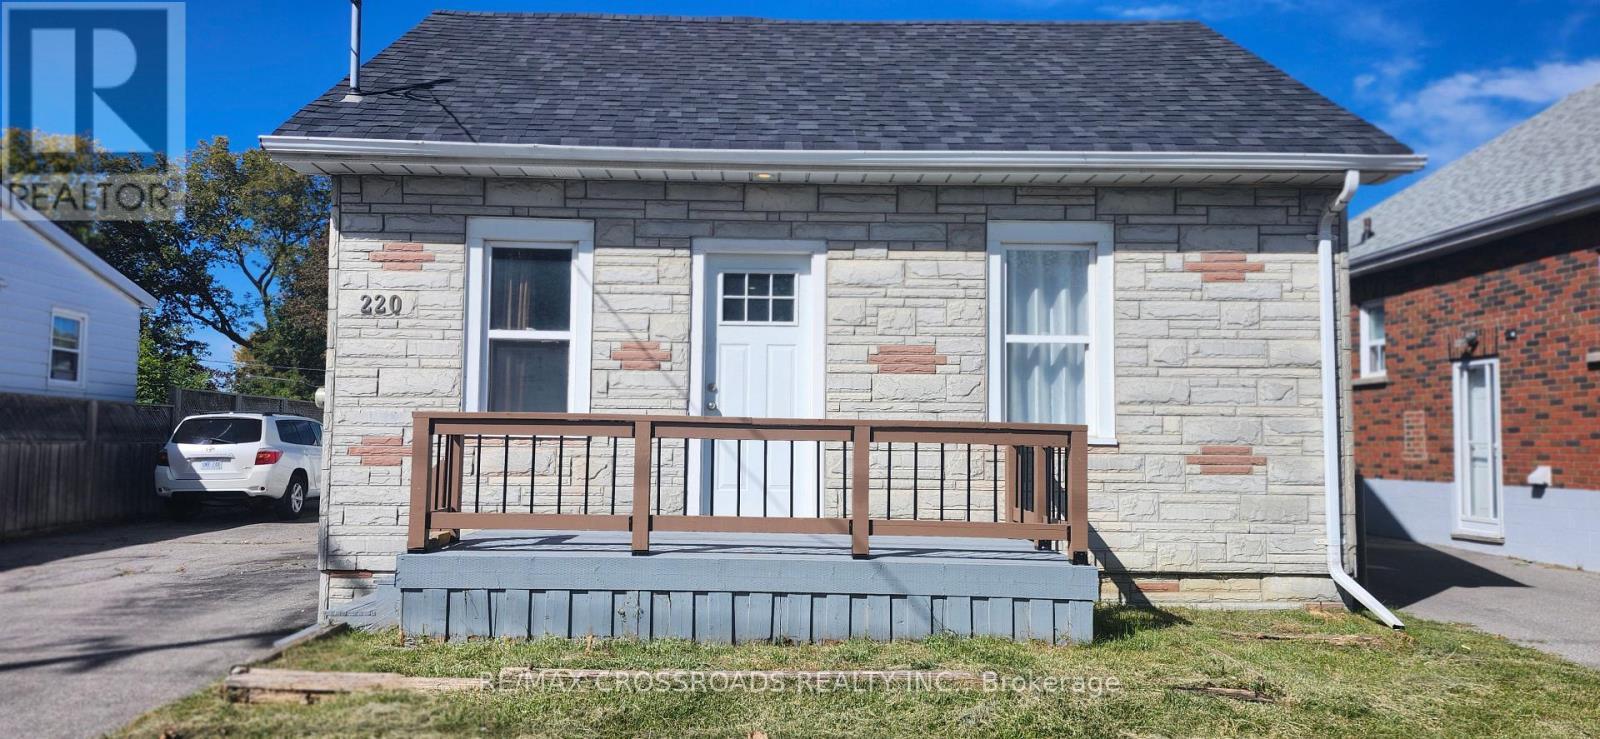
BEAUTIFUL MAIN-FLOOR 3-BEDROOM REAR UNIT AT AN UNBEATABLE RENT! Why pay the same rent to live in a basement when you can enjoy the comfort of a beautiful main-floor unit? Welcome to this inviting 3-bedroom main-floor unit at the rear with a large deck and backyard space, featuring a gorgeous kitchen, a well-appointed bathroom, and the convenience of separate in-suite laundry. Enjoy the added benefit of a dedicated parking space and the comfort of living above ground in a home that offers excellent everyday convenience. LOCATION IS EVERYTHING! Enjoy easy access to Highway 401, nearby shopping plazas, restaurants, schools, and the upcoming GO Station, making commuting and daily errands a breeze. (id:55499)