
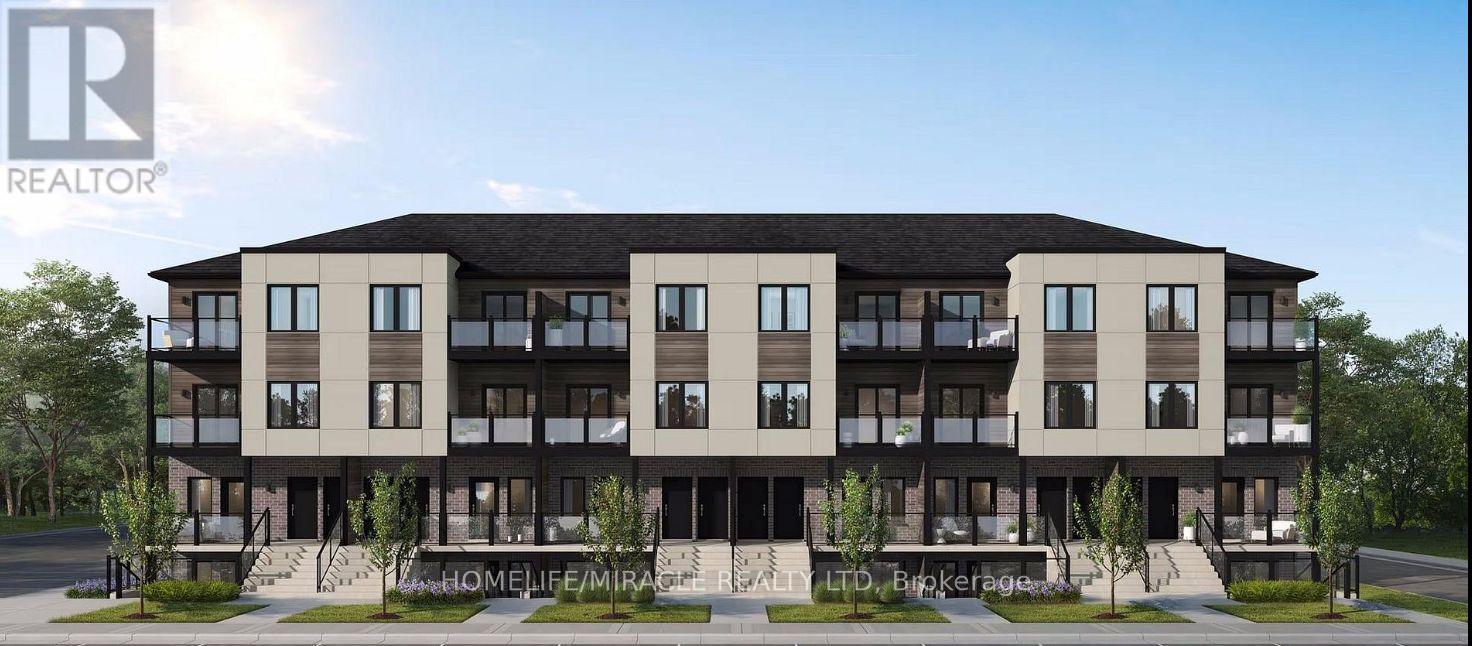
130 - 42 Lowes Road W
Guelph, Ontario
Excellent BRAND NEW (never lived in) Stacked Townhouse in GUELPH for LEASE. Features 2 bedroom, 1.5 Bath, 1 Car Parking and more. Featuring soaring high ceilings and a functional open-concept layout, this residence combines contemporary style with everyday comfort. This thoughtfully designed, carpet-free home features a bright open-concept living space complemented by premium finishes, quartz countertops, and stainless steel appliances. Positioned in a highly desirable community, the property is within walking distance of local shopping, dining, fitness centres, and public transit, while offering quick access to the University of Guelph, Hanlon Parkway, and Highway 401 for an effortless commute. Available Immediately (id:55499)
Homelife/miracle Realty Ltd
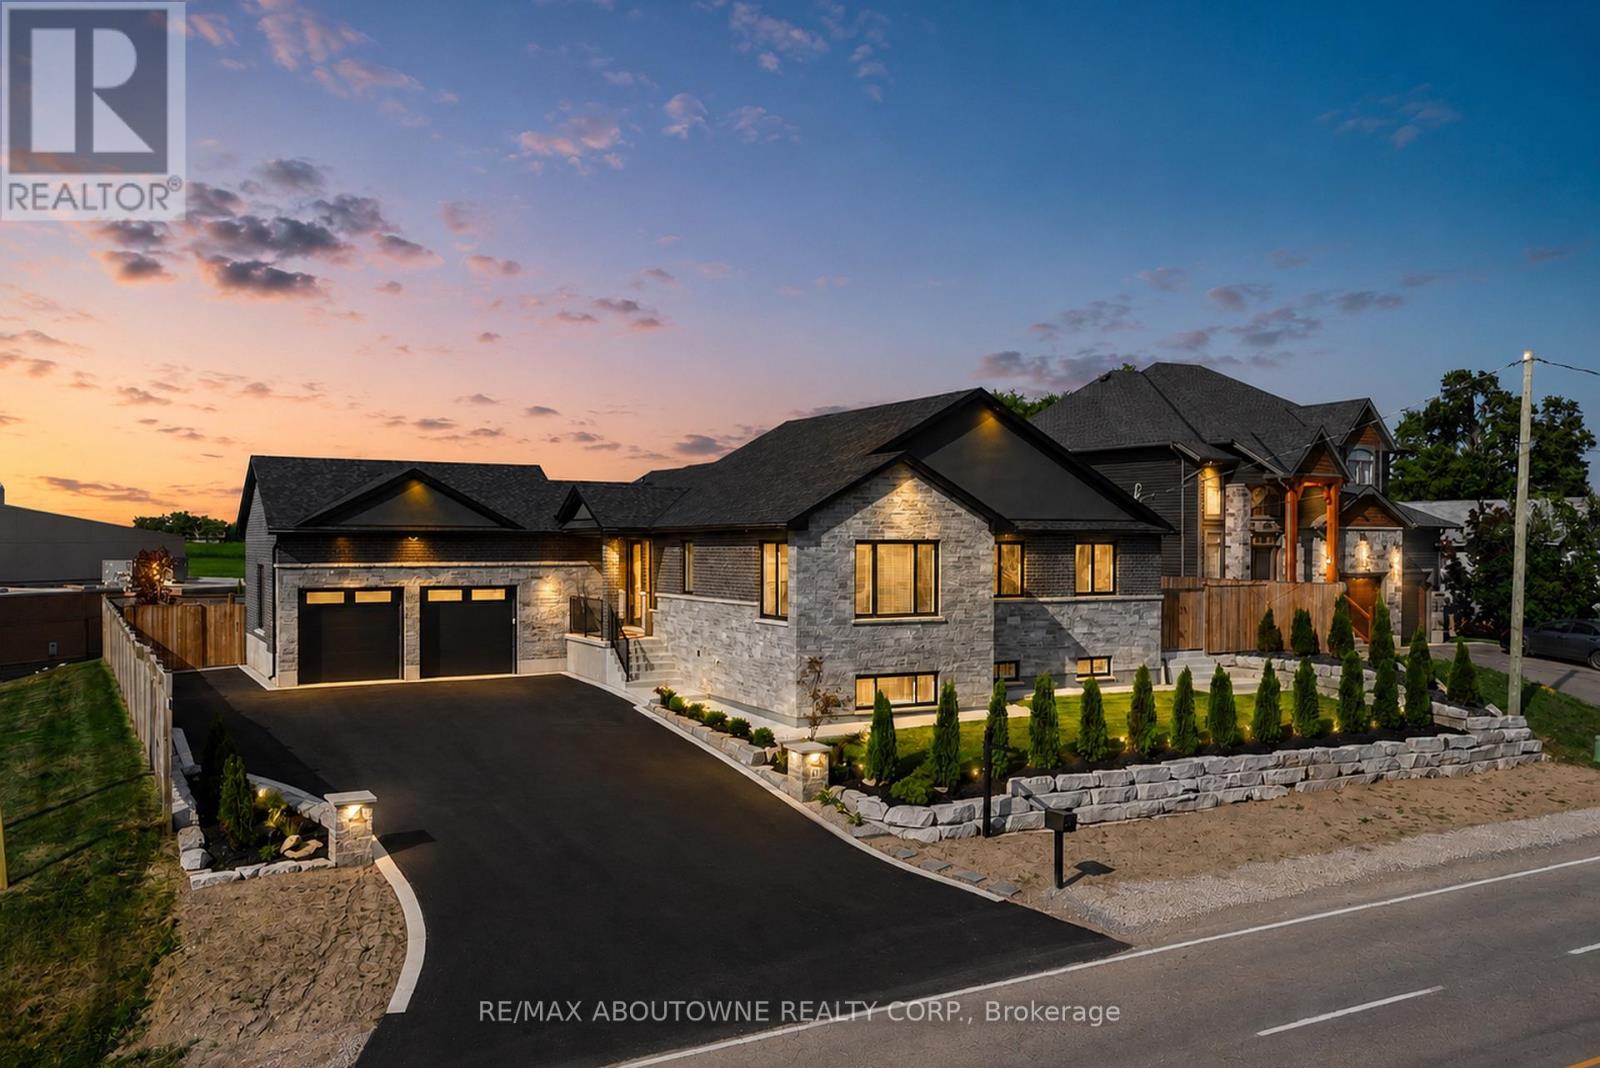
21 Haldimand 66 Road
Haldimand, Ontario
Set on a premium 100-foot-wide lot in Caledonia, this meticulously rebuilt raised bungalow offers over 3,700 sq ft of finished living space, where exceptional craftsmanship, thoughtful design and attention to detail make an immediate impression. A striking foyer with large-format porcelain tile, bold black accents and an impressive staircase creates a grand sense of scale. Beyond, the main living area is anchored by a dramatic floor-to-ceiling gas fireplace surround, complemented by wide-plank flooring, oversized windows and carefully positioned pot lighting. Designed as the heart of the home, the open-concept kitchen and dining area showcase quartz countertops, a full-height quartz backsplash, custom cabinetry, designer lighting and premium stainless steel appliances. Every carefully considered selection creates a cohesive, sophisticated space suited to everyday living and entertaining. The primary suite offers expansive windows, engineered hardwood flooring and a beautifully finished ensuite featuring a glass-enclosed walk-in shower, quartz-topped vanity and sleek black fixtures. Two additional bedrooms, an elegant main bathroom and a designer powder room complete the refined main floor. A custom laundry and mudroom adds built-in cabinetry, a generous counter for folding laundry and an additional upright fridge. The fully finished lower level expands the home's versatility with a quartz wet bar, second gas fireplace, stylish three-piece bathroom, additional bedroom and flexible space for a home office, gym or theatre room. Outside, the fenced backyard offers a large concrete patio, green space and a beautiful gazebo. An oversized driveway and double-car garage provide ample parking, while security cameras, the recently installed cistern and septic system add confidence. A remarkable residence defined by thoughtful planning, elevated finishes and an unwavering commitment to quality, all within a peaceful country setting just minutes from the city. (id:55499)
RE/MAX Aboutowne Realty Corp.
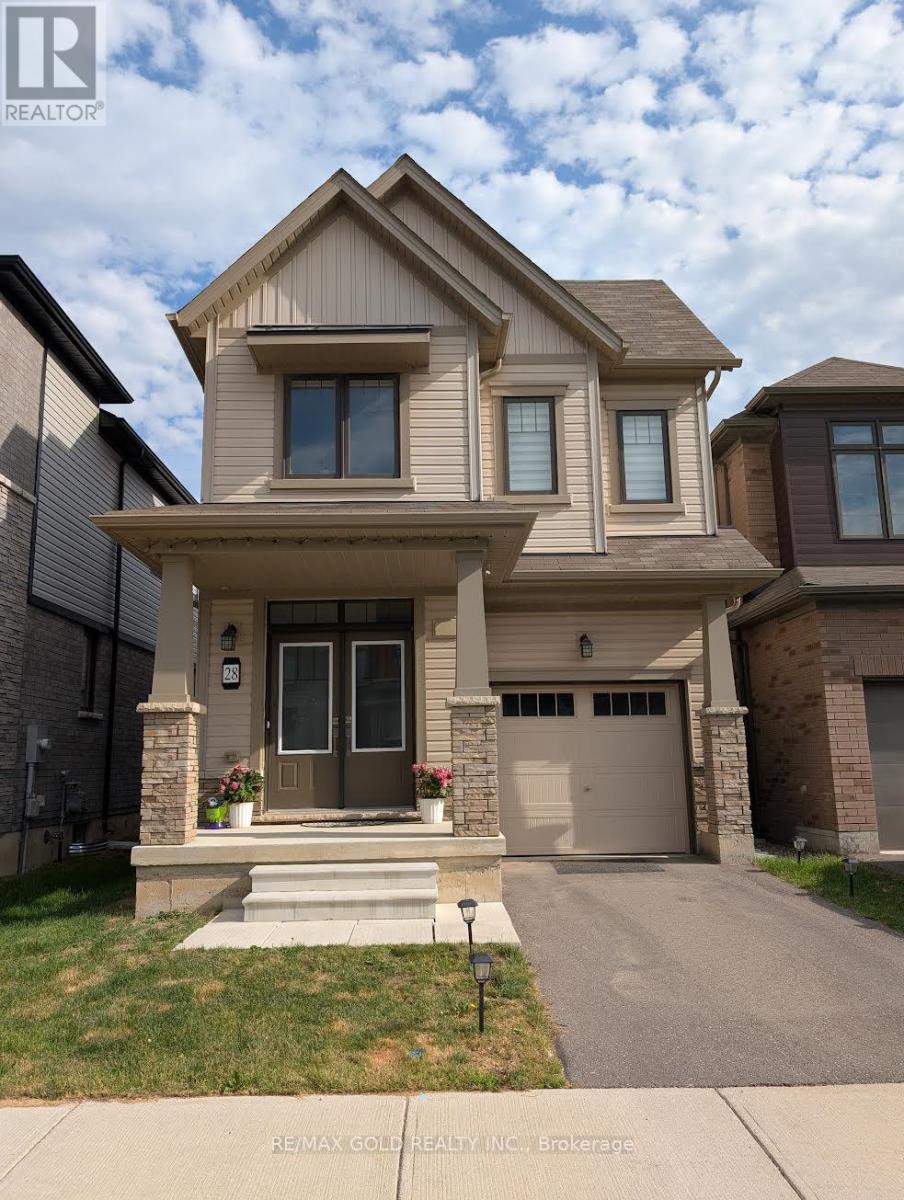
28 Amos Avenue
Brantford, Ontario
Stunning 4-Bedroom Detached Home Available For Lease In The Vibrant Heart Of Brantford! This Modern 2-Storey Property Offers 1,881 Sq.Ft. Of Bright, Open-Concept Living Space, Featuring 4 Spacious Bedrooms, 3 Bathrooms, And A Highly Desirable Layout. The Main Floor Exudes Contemporary Charm with Its Seamless Flow from The Kitchen to The Main Living Areas. Head Upstairs To Find 4 Bedrooms, Ample Closet Space, And Second-Floor Laundry Room Convenience. Total 2 Parking Spaces (1 Garage + 1 Driveway). Situated In The Family-Preferred Shellard Lane Neighbourhood, You Are Steps From Excellent Schools, Lush Parks, And Trails, With Quick Access To All Major Amenities, Shopping, And Hwy 403. Move-In Ready And Perfect For Quality Tenants! (id:55499)
RE/MAX Gold Realty Inc.
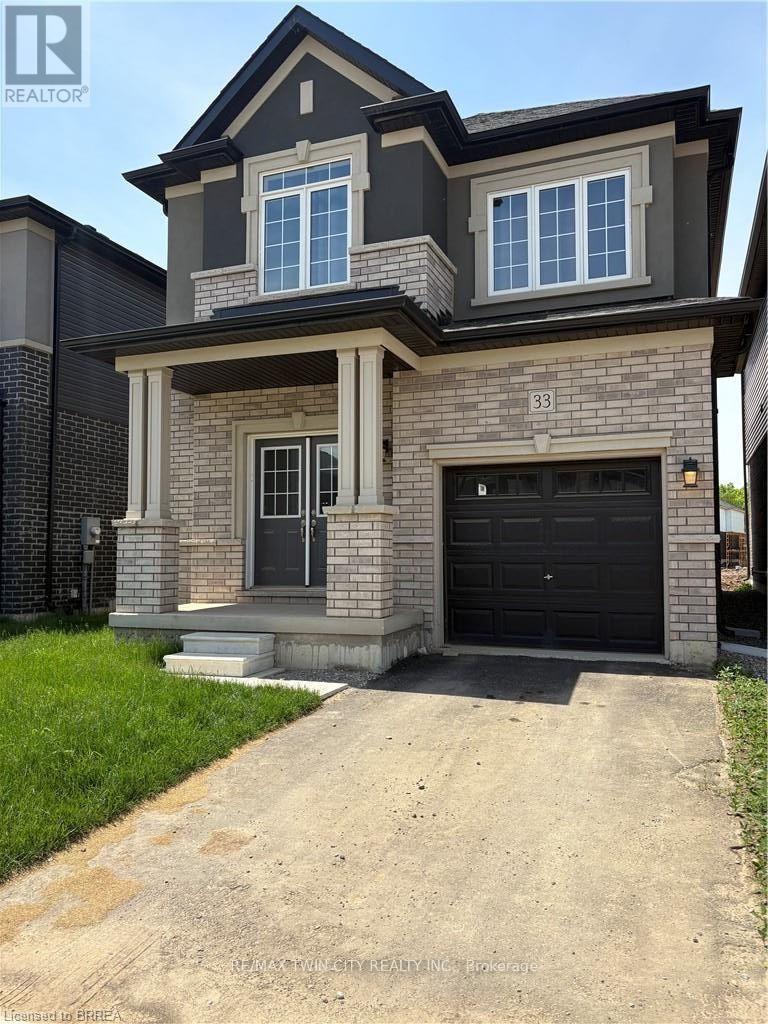
33 Dennis Avenue
Brantford, Ontario
Nestled by scenic trails and the Grand River, live in one of Brantford's newest family neighbourhoods. This newly built (2024) home is for lease and offers four bedrooms and 2.5 bathrooms, including a convenient ensuite off the master bedroom. Enjoy the bright open-concept living space with a cozy natural gas fireplace. Got stuff? No worries, there's plenty of room in the large unfinished basement. Plus, park your wheels in the one-car garage. Plan ahead and secure your new home by the grand! Ready to move in November 1st, 2026! Exterior front and back now has grass and paved driveway and stove updated to natural gas for those who love to cook - Don't miss out on this lease opportunity, make this gem by the grand your place to call home! (id:55499)
RE/MAX Twin City Realty Inc.
24 St Andrew Street
Norfolk, Ontario
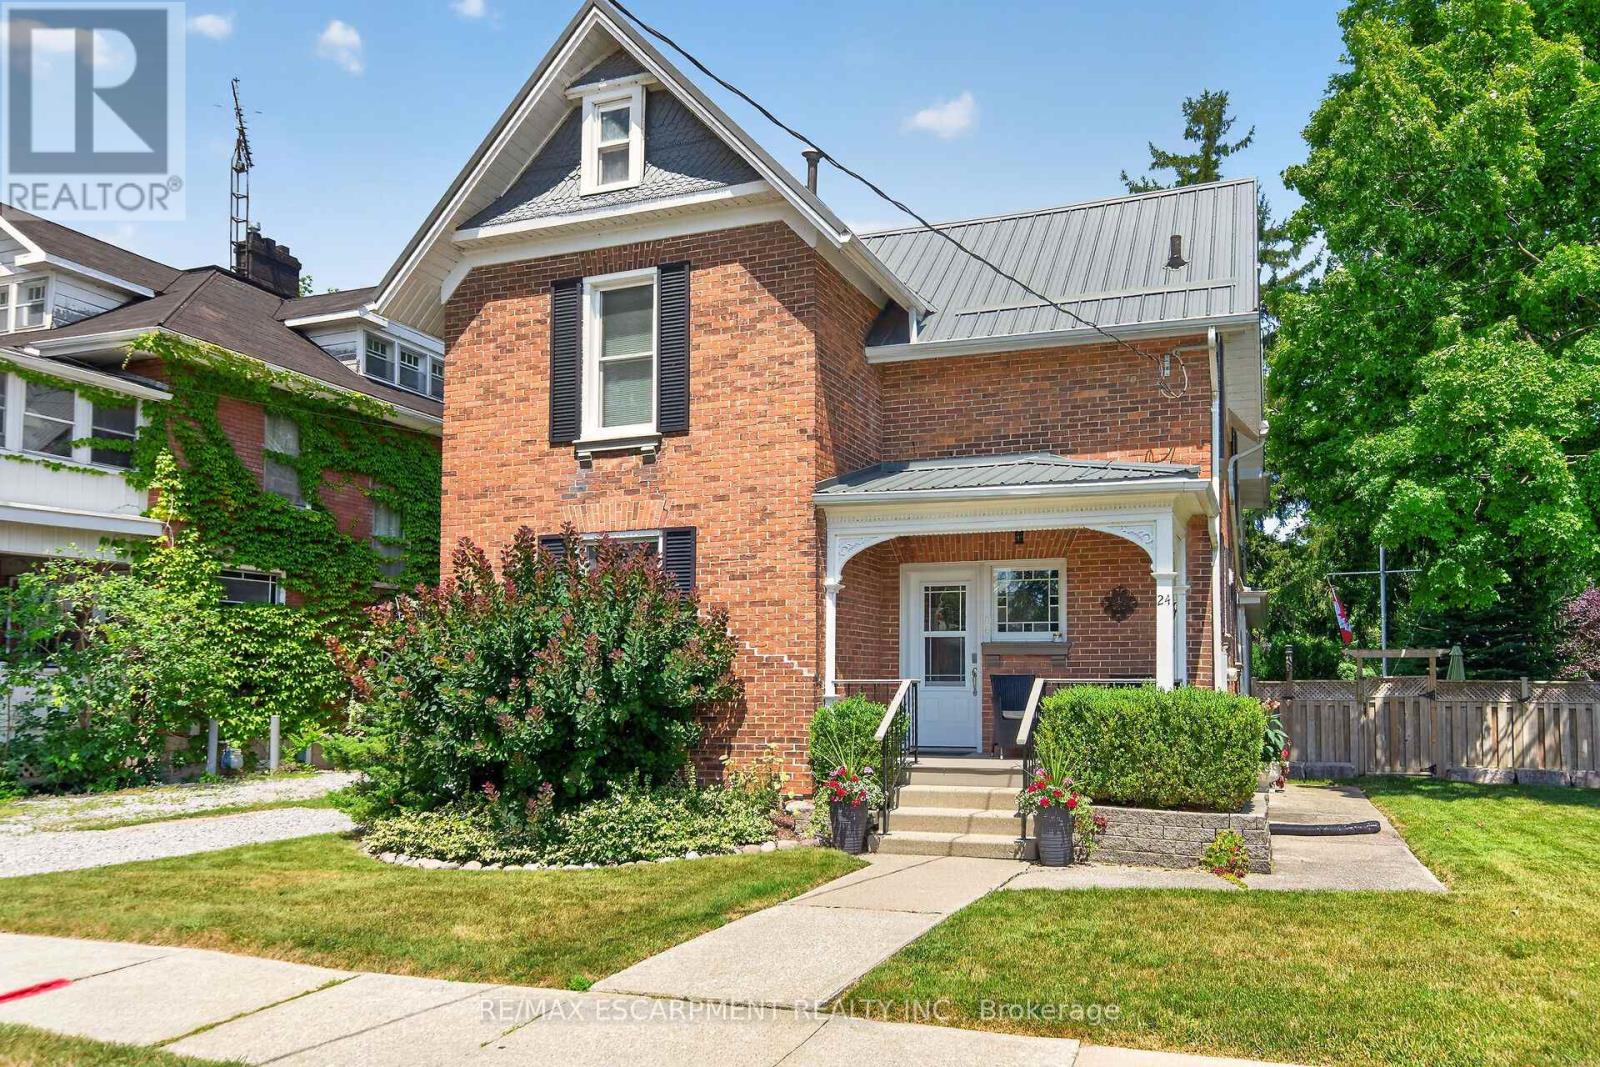
Exquisitely presented, Tastefully updated Circa 1885 - 4 bedroom, 3 bathroom Port Dover home situated on beautifully landscaped 66' x 165' lot with desired downtown location close to all amenities. Stately curb appeal with brick & complimenting sided exterior, detached garage, & extensive paver stone patio area for entertaining. Ideal for all prospective Buyers with it currently being used as a two family home, owner occupied main floor & short term rental in the upper level, but easily used a single family home as well - great value & Investment. The masterfully designed main floor features gorgeous finishes throughout highlighted by stunning "Darbishire" Cabinetry with quartz countertops, eat at island, & tile backsplash, formal dining area & large living room with period specific flooring, crown moulding, & trim, sought after main floor primary suite complete with custom walk in closet & chic 4 pc ensuite with heated floors & tiled shower, den / office area, MF laundry, additional 3 pc bathroom, & welcoming foyer. The self contained upper level includes 3 spacious bedrooms, eat in kitchen, & 4 pc bathroom allowing for additional income or perfect for multi-generational living. The partial basement houses the utilities & provides storage. Conveniently located steps to all the Incredible amenities that Port Dover offers including beach & waterfront, restaurants, theatre, shopping, wineries, & easy access to other Norfolk experiences. Must view to appreciate the meticulous attention to detail throughout this Truly Irreplaceable Port Dover home. Experience & Enjoy Port Dover Living at its Finest! (id:55499)
RE/MAX Escarpment Realty Inc.
2505 Midlothian Road
Ryerson, Ontario
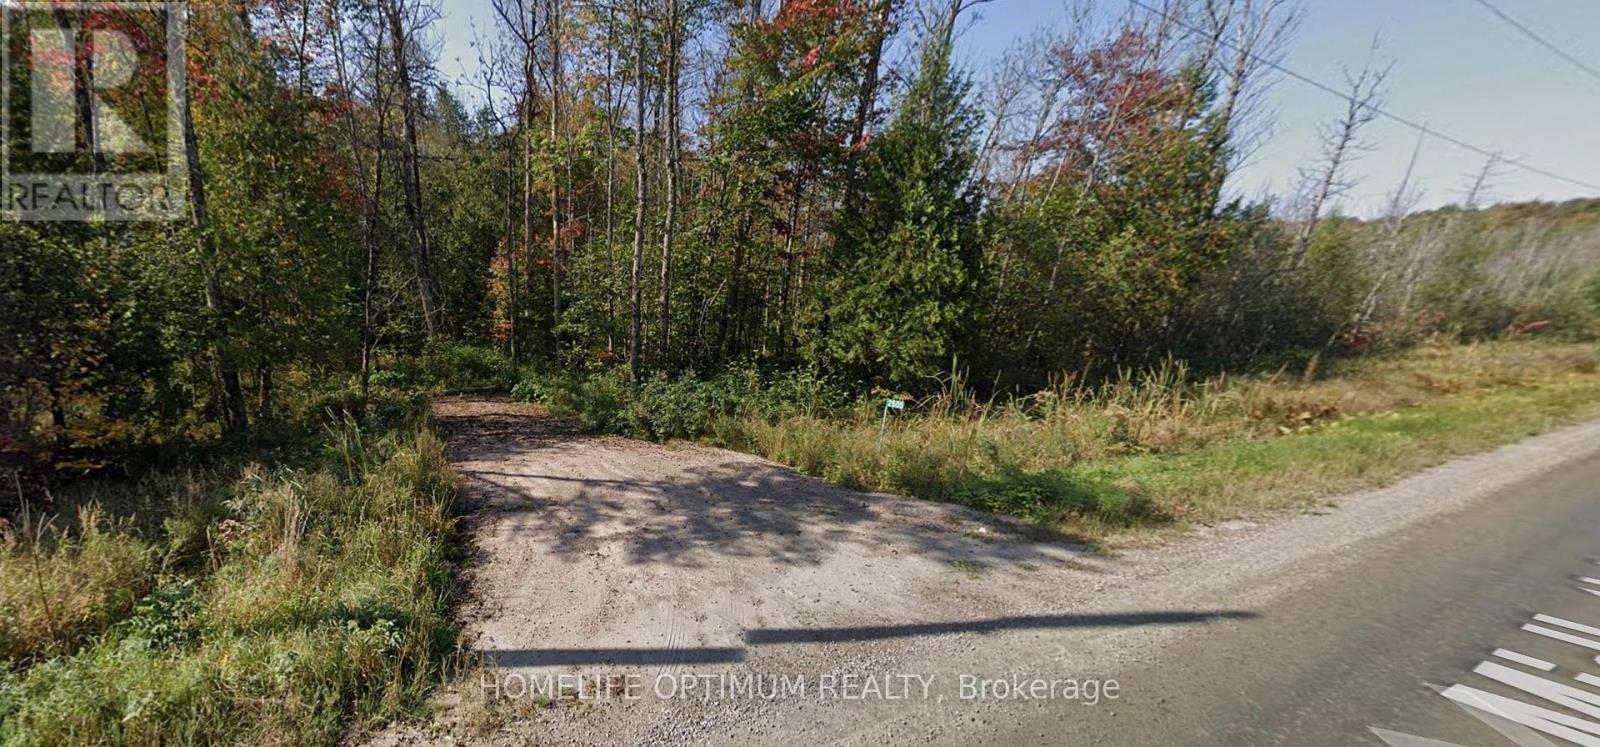
This 2.57-acre property offers over 1,300 feet of direct frontage on Midlothian Road and is zoned Rural, allowing for a variety of permitted uses, including single-family residential development and a range of commercial opportunities.Located just 800 metres from Crown land and the Ryerson Township Conservation Reserve, the property provides easy access to thousands of acres of recreational land. A culvert and driveway have recently been installed, with the driveway entrance located at 45.593112, -79.600339.Surrounded by a beautiful mixed forest of hardwoods and softwoods, this area is ideal for outdoor enthusiasts. Nearby lakes offer excellent fishing, while Parry Sound is home to 10 volunteer snowmobile clubs that maintain an extensive trail network spanning more than 1,100 kilometres. Please note: the property was previously 2640 Midlothian Road and has recently changed to 2505 Midlothian Rd. (id:55499)
Homelife Optimum Realty
53 Marilyn Street
Caledon, Ontario
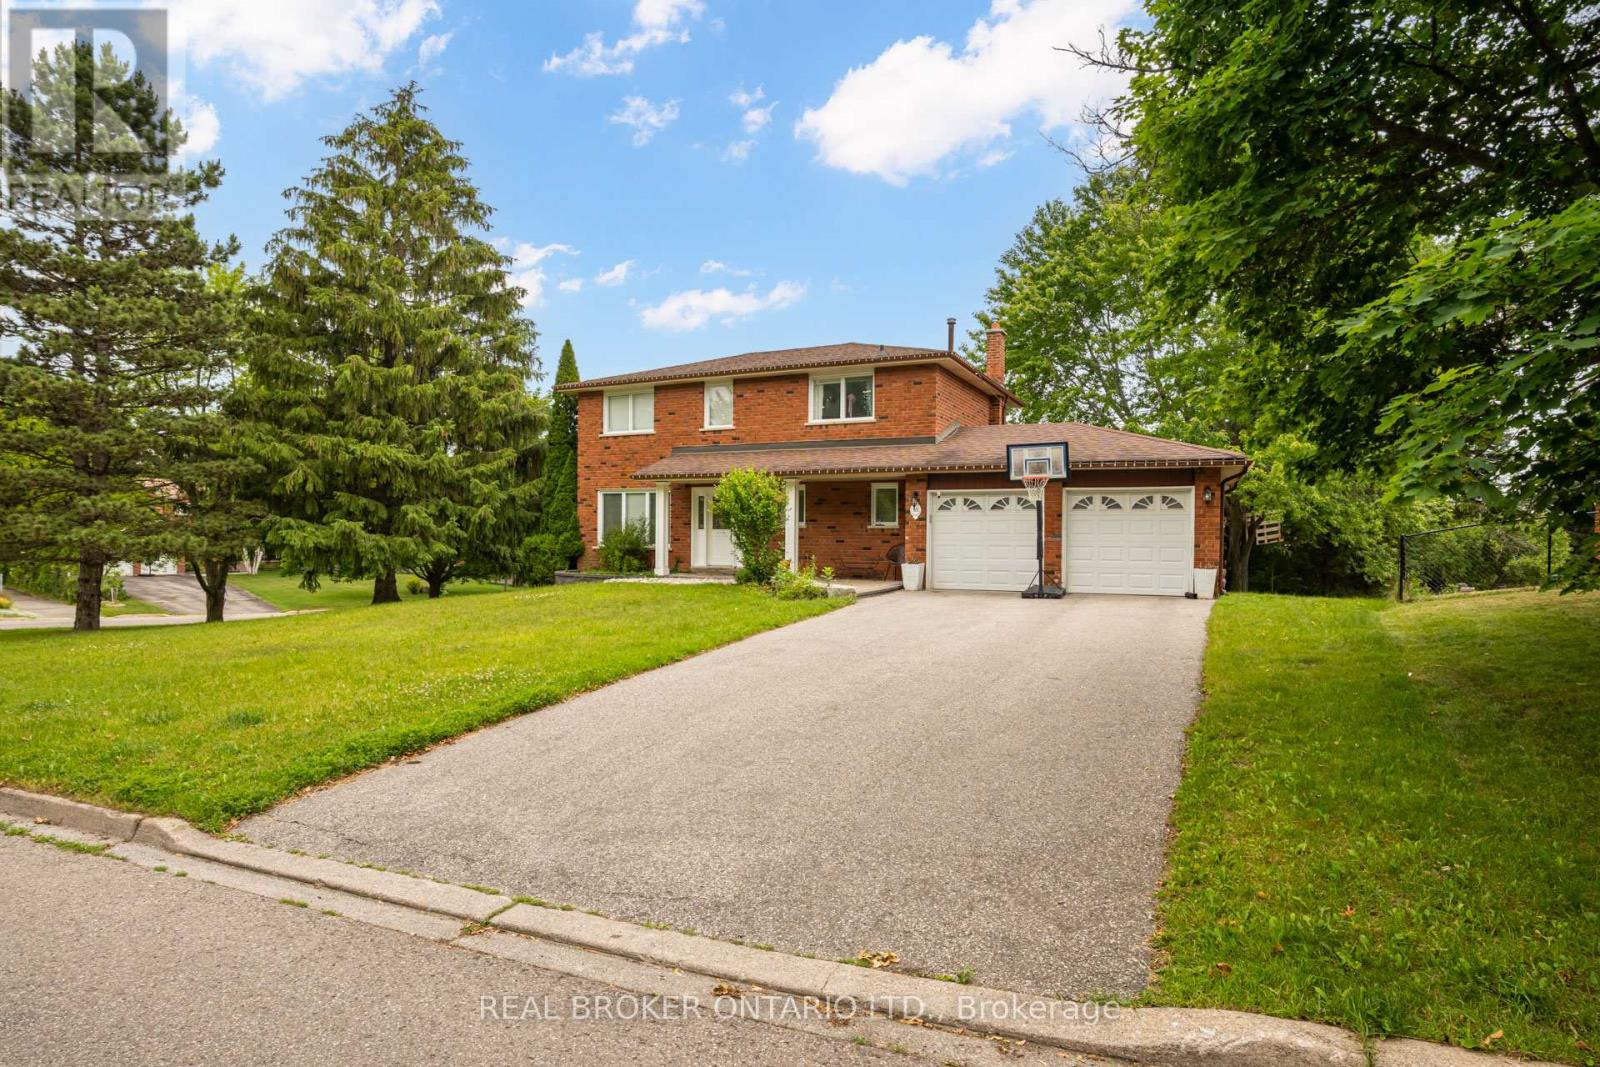
Welcome to 53 Marilyn Street, an exceptional opportunity to own a beautifully maintained detached home on a premium corner lot in one of Caledon East's most coveted family neighbourhoods. Surrounded by mature trees and prestigious homes, this property offers the perfect blend of privacy, space, and small-town charm. Step into your own backyard retreat featuring a massive entertainment deck, expansive greenspace, mature landscaping, an above-ground pool, storage shed, and a custom treehouse-creating the perfect setting for family fun and summer entertaining. Thoughtfully maintained with valuable updates including a high-efficiency furnace and central air conditioner (2021), hardwired security system with exterior surveillance cameras, and Bell Fibe directly to the home for ultra-fast internet and seamless remote work or streaming. Ideally located just minutes from excellent schools, parks, playgrounds, Caledon East Community Complex, arena, sports fields, scenic walking and cycling trails, conservation areas, restaurants, cafés, shopping and everyday amenities. Enjoy convenient access to Airport Road, Highway 10, Highway 9 and Highway 410, making commuting to Brampton, Vaughan, Pearson Airport and the GTA effortless while enjoying the peaceful lifestyle Caledon East is known for. Opportunities like this in Caledon East are exceptionally rare. A must-see! (id:55499)
Real Broker Ontario Ltd.
Lower - 81 Sweetland Avenue
Ottawa, Ontario
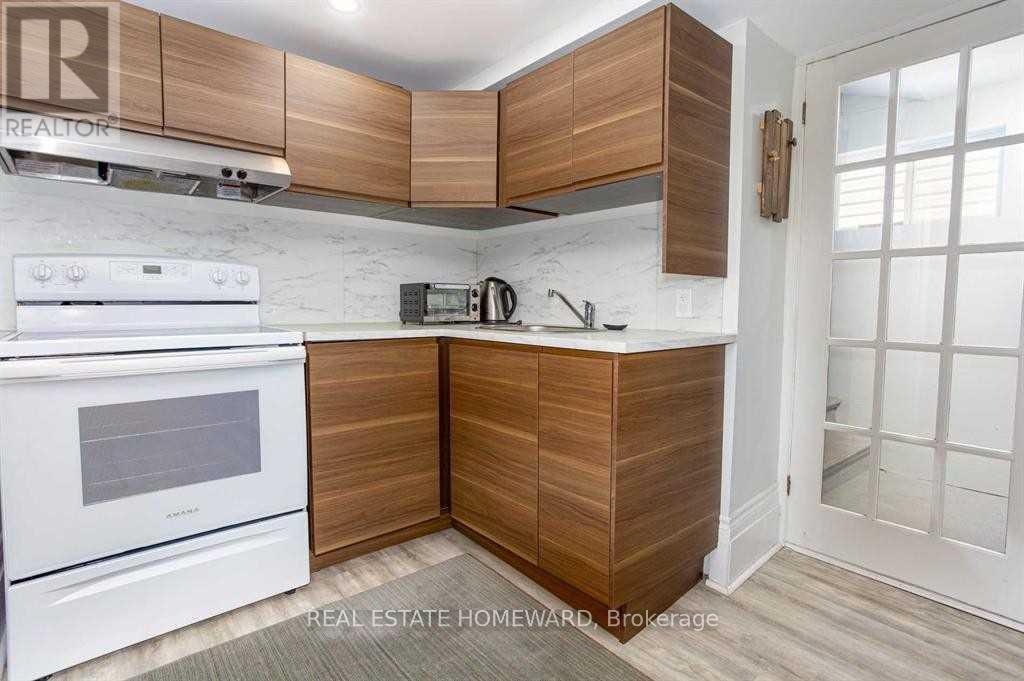
Enjoy comfortable, fully furnished living in the heart of Sandy Hill, one of Ottawa's most sought-after neighbourhoods. Located at 81 Sweetland Avenue, this modern walk-up basement apartment is ideal for University of Ottawa students, young professionals, or anyone looking for a convenient, move-in-ready October 1st.Just a 5-minute walk to the University of Ottawa, this apartment also offers easy access to Rideau Centre, the ByWard Market, the Rideau LRT Station, and downtown Ottawa. Nature lovers will appreciate being just steps from Strathcona Park and the scenic Rideau River pathways.Features:Fully furnished and move-in ready, Modern laminate flooring throughout,Bright walk-up basement with private entrance, All utilities included (internet, heat, hydro, and water).Please Note:No smoking, No pets for health reasons. Whether you're studying at the University of Ottawa or working downtown, this apartment offers the perfect combination of convenience, comfort, and value in an unbeatable location.Move in Oct1st ideally (id:55499)
Real Estate Homeward

1055 Bay Street
Norfolk, Ontario
A six-year-old semi-detached bungalow in Port Rowan, built and maintained to a standard that feels a step above the usual. Two bedrooms on the main floor, including a primary with walk-in closet outfitted by California Closets (lifetime warranty) and a three-piece ensuite. A second bedroom and four-piece main bathroom sit off the entryway, easy for guests and everyday use. Main floor laundry keeps daily life on one level. Open concept living with quartz counters, dark stainless appliances, luxury vinyl plank flooring, and automatic Lutron blinds throughout. Downstairs, the finished basement mirrors the footprint of the main floor with luxury vinyl throughout, offering a spacious rec room, a third bedroom or office, a rough-in for a future bathroom, and roughed-in plumbing and electrical for a wet bar. Outside, a well-kept fenced backyard with a deck and natural gas BBQ hookup, the kind of yard that gets used all summer. A 16kW whole-home natural gas generator means the power stays on regardless of what the weather does. Oversized car-and-a-half attached garage plus a four-car driveway. Close to Port Rowan Public School, the marina, golf, wetland walking trails, and Long Point's beaches and conservation lands on Lake Erie (id:55499)
Royal LePage Macro Realty
Sotheby's International Realty Canada
17 Deaken Drive
East Luther Grand Valley, Ontario
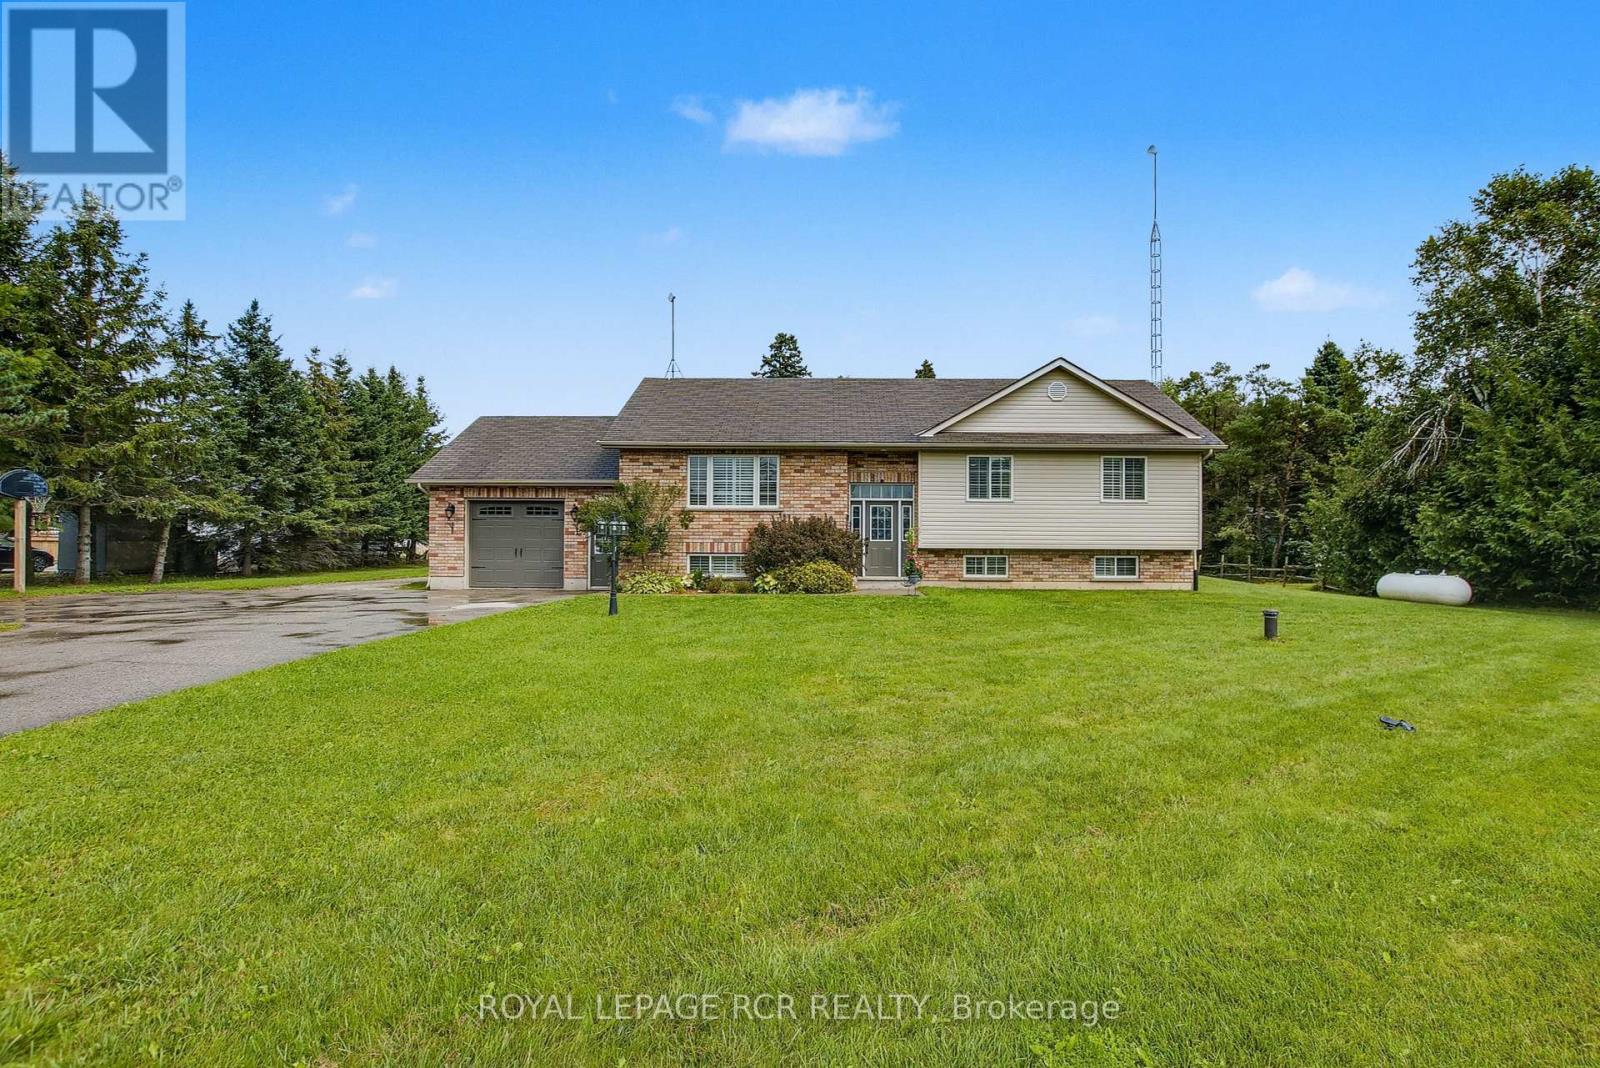
This well-appointed 3+1 bedroom raised bungalow is located in the quaint hamlet of Colbeck, and offers exceptional space both inside and out. The main level features a bright living room with hardwood flooring and a large picture window overlooking the front yard. The layout flows seamlessly into the combined kitchen and dining areas. The kitchen is finished with ceramic flooring, a tiled backsplash, a window above the sink, stainless steel appliances, abundant cabinetry, and a centre island offering additional storage. The dining area, with hardwood flooring, includes a walkout to the two-tiered deck. Three bedrooms are located on the main floor, all with laminate flooring and windows that fill the space with natural light. The primary bedroom includes a walk-in closet and a private 3-piece ensuite. A 5-piece bathroom on the main level provides added convenience for family and guests. The finished lower level opens into a spacious family room with surround sound wiring, a cozy recreation area featuring a fireplace and broadloom, a dedicated laundry space, and a fourth bedroom with broadloom flooring and a window. A full 4-piece bathroom completes the basement, featuring a jacuzzi-style soaker tub, walk-in shower, vanity, window, and ceramic tile finishes. Outdoors, the expansive two-tiered deck is equipped with a retractable canopy and integrated deck lighting, wrapping around the above-ground pool (12' x 26') - perfect for entertaining. The spacious backyard is further enhanced by a full detached 20' x 50' garage/workshop, offering endless possibilities for storage, hobbies, or a home-based workspace. An attached garage and an extended driveway provide ample parking. Updates: Van EE System (2024), Pool Liner (1 yr), Pool Pump (4 yrs), House Garage Door (3 yrs), Washer/Dryer (3 yrs) Submersible Well Pump (6 yrs). (id:55499)
Royal LePage Rcr Realty
303 - 295 Melvin Avenue
Hamilton, Ontario
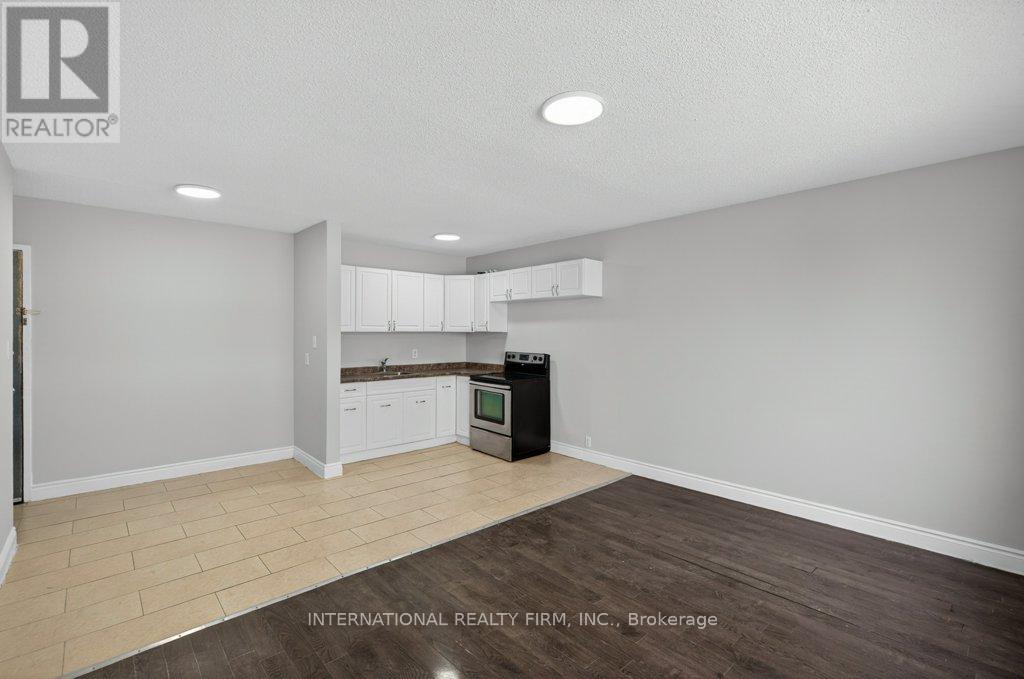
This spacious two-bedroom, one-bath apartment at 295 Melvin Avenue, Hamilton, ON offers comfortable living in a quiet, convenient area close to a convenience store, restaurants, and public transit. The unit includes heat and water, with personal hydro billed separately, and features in-building laundry for added convenience. Monthly rent is $1545 with one parking space available for $45. (id:55499)
International Realty Firm
305 - 295 Melvin Avenue
Hamilton, Ontario
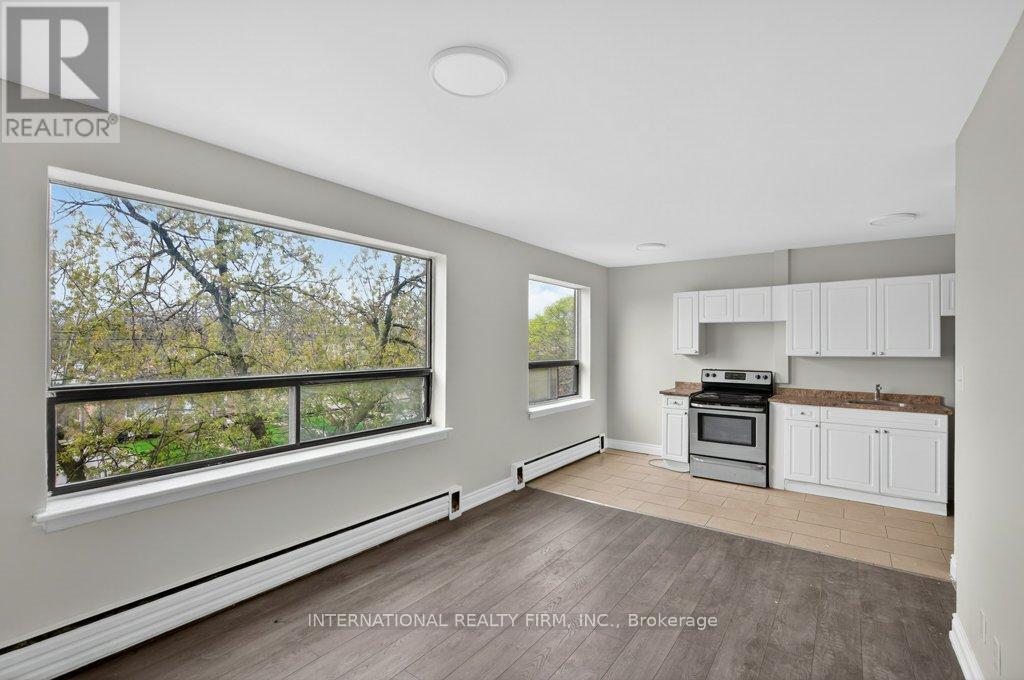
This well-kept one-bedroom, one-bath apartment at 295 Melvin Avenue, Hamilton, ON offers comfortable living in a quiet area with a convenience store, restaurants, and a bus stop just steps away. The unit features in-building laundry, heat and water included, and personal hydro billed separately. Rent is $1395 per month, with one parking space available for $45. We also have another one-bedroom unit available in the same building, providing an additional option for interested applicants. (id:55499)
International Realty Firm