
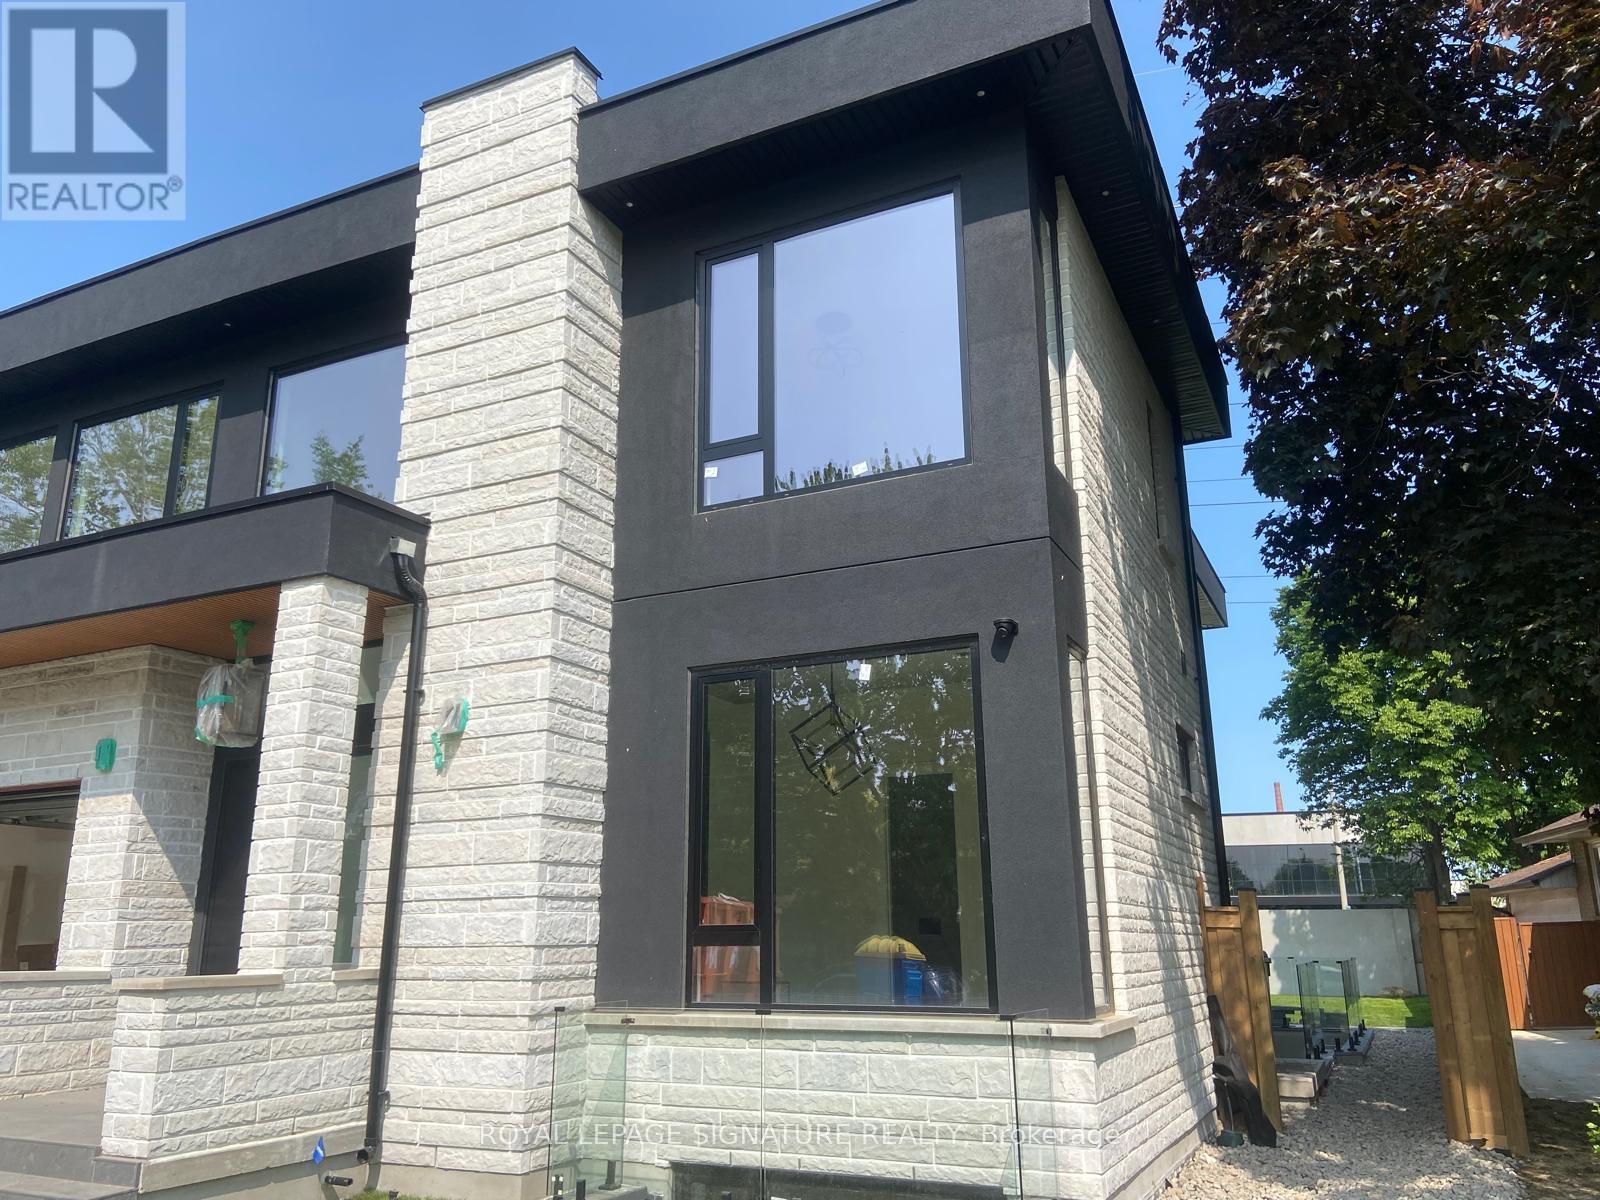
1349 Melton Drive
Mississauga, Ontario
Modern Luxury Custom Built House In Lakeview. This 2-Storey Masterpiece Spans Approx 5,800Sqft., Well Designed and Functional Layout. Its Prime Location Provides Effortless Access ToTop-Rated Schools, Scenic Parks, Prestigious Golf Clubs & Is Just Mins From Lakefront PromenadePark, Port Credit Marina, Clarkson Village & Major Routes Including The QEW. GleamingEngineered Hdwd Flrs, Designer Moen Fixtures, LED Lighting, Smart Home Automation, A CentralVacuum System & A Pvt Elevator Serving All Lvls Ensure Ultimate Convenience. The Heart Of TheHome, The Gourmet Kitchen, Features A Porcelain Waterfall Island, Thermador Appliances,Textured Cabinetry W/ Under-Cabinet Lighting & 12ft Sliding Doors That Seamlessly Connect To ACovered Outdoor Patio, Perfect For Entertaining Or Casual Family Gatherings. The Main Flr AlsoIncludes A Refined Living Room W/ A Sleek Gas F/P, Custom Media Wall & Oversized WindowsFraming Serene Bkyd Views. A Formal Dining Room, Pvt Office, Stylish 3-Pc Bath & Custom MudroomW/ Dog Wash Station Complete This Lvl. Upstairs, 4 Bdrms Offer Peaceful Retreats, HighlightedBy A Primary Suite Defined By Spa-Inspired Ensuite, Ambient-Lit W/I Closet, B/I Speakers & APvt Balcony Overlooking The Landscaped Surroundings. A Dedicated Laundry Room & 2 Addnl BathsProvide Added Convenience For Busy Family Life. The Lower Lvl Expands The Homes Versatility W/A Spacious Rec Area, A Home Theatre Featuring A 100-Inch Display W/ Surround Sound & A FullyEquipped Legal 2-Bdrm Apart W/ Pvt Entrance, Full Kitchen, Laundry & Security System, Ideal ForExtended Family Or Rental Potential. Externally, The Property Impresses W/ A Heated Driveway,Fluted Garage W/ EV Chargers, Stone-&-Stucco Facade, & A Bkyd Featuring A 12 X 20 CoveredPatio, Irrigation System, Ambient LED Lighting & 10ft Concrete Fencing Ensuring Privacy. (id:55499)
Royal LePage Signature Realty
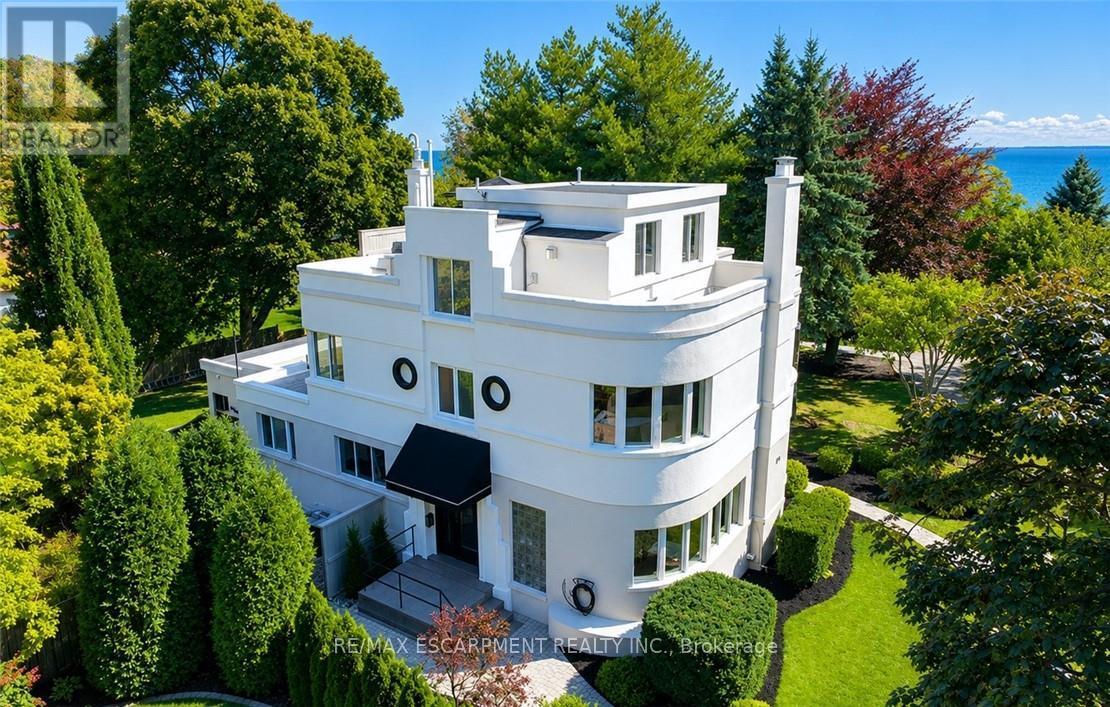
225 St. Paul Street
Burlington, Ontario
Some homes are simply lived in. This one is experienced. Tucked into one of Burlington's most coveted waterfront pockets, the Burlington Boathouse is as iconic as they get - stunning water views, a peaceful setting, a 15-minute stroll to downtown. This 1938 Art Moderne residence has been fully transformed into a turnkey, income-producing trophy property. All units are currently vacant, allowing immediate occupancy, renovation, or the opportunity to lease at current market rents. Three fully furnished, self-contained designer-appointed executive suites with separate entrances. One unforgettable address. Endless possibility. The Captain's Quarters - 1,775 square feet. Two bedrooms anchored by a show-stopping living room with gas fireplace, made for evenings that feel like a postcard. French doors swing open onto a private lake-view patio. The Upper Deck - 2,008 square feet. A single-bedroom suite with gourmet kitchen, two full baths and a private rooftop terrace with panoramic lake views you'll want to show off -these outdoor living spaces are rare and cannot be replicated with new building by-laws. The Galley - 1,172 square feet. A single-bedroom suite with living and dining beside a gas fireplace, and a spa-like bath that feels like a daily escape. This isn't just a beautiful home - it's a fully operational, multi-suite revenue property with potential to return to a single-family residence. Whether you're an investor chasing cash flow, a multi-generational family wanting separate-but-connected living or a buyer who wants the kind of property people dream about with water views - this is the one. A legacy property with eight decades of character and a fully modern engine underneath. Properties like this don't come up often. (id:55499)
RE/MAX Escarpment Realty Inc.
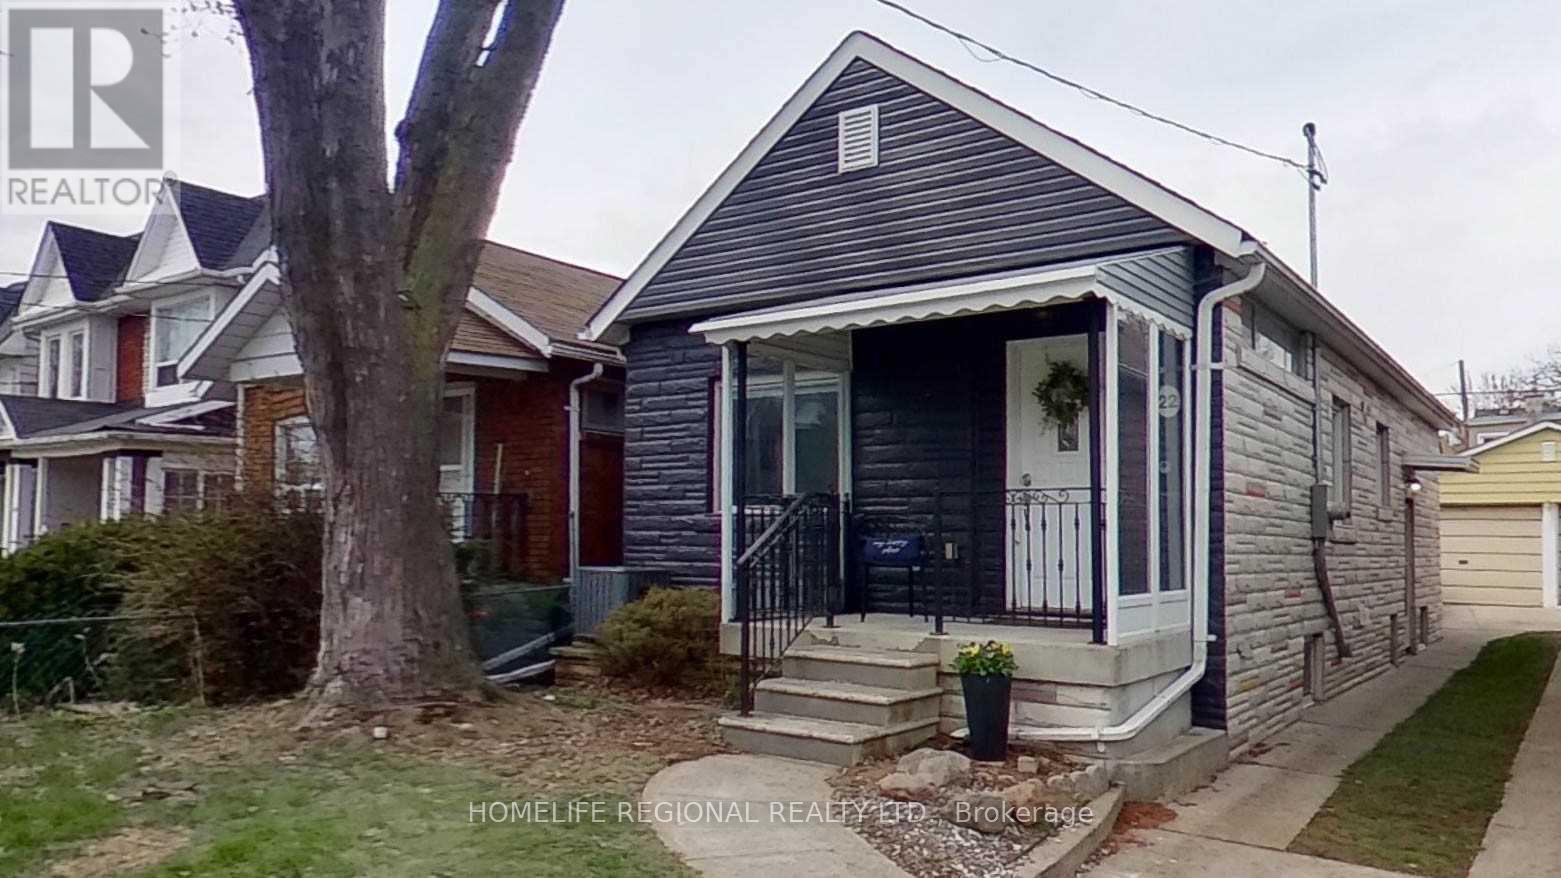
22 Criscoe Street
Toronto, Ontario
Great opportunity to purchase this detached bungalow. Currently fully rented out with two apartments, Buyers can buy this property as an investment or take over the whole home. Situated on a quiet family friendly street and neighborhood. Only steps away from Gaffney Park trail. Short walk to restaurants, shops, TTC etc plus only a few minutes drive to the "Stockyards Village" for even more shopping and eating. Upgraged 200 AMP electrical service with breaker panel, newer asphalt single roof and newer High efficiency furnace (2023) The Sellers and Realtor do not warrant retrofit status and or the legality of the basement as a potential rental unit. (id:55499)
Homelife Regional Realty Ltd.
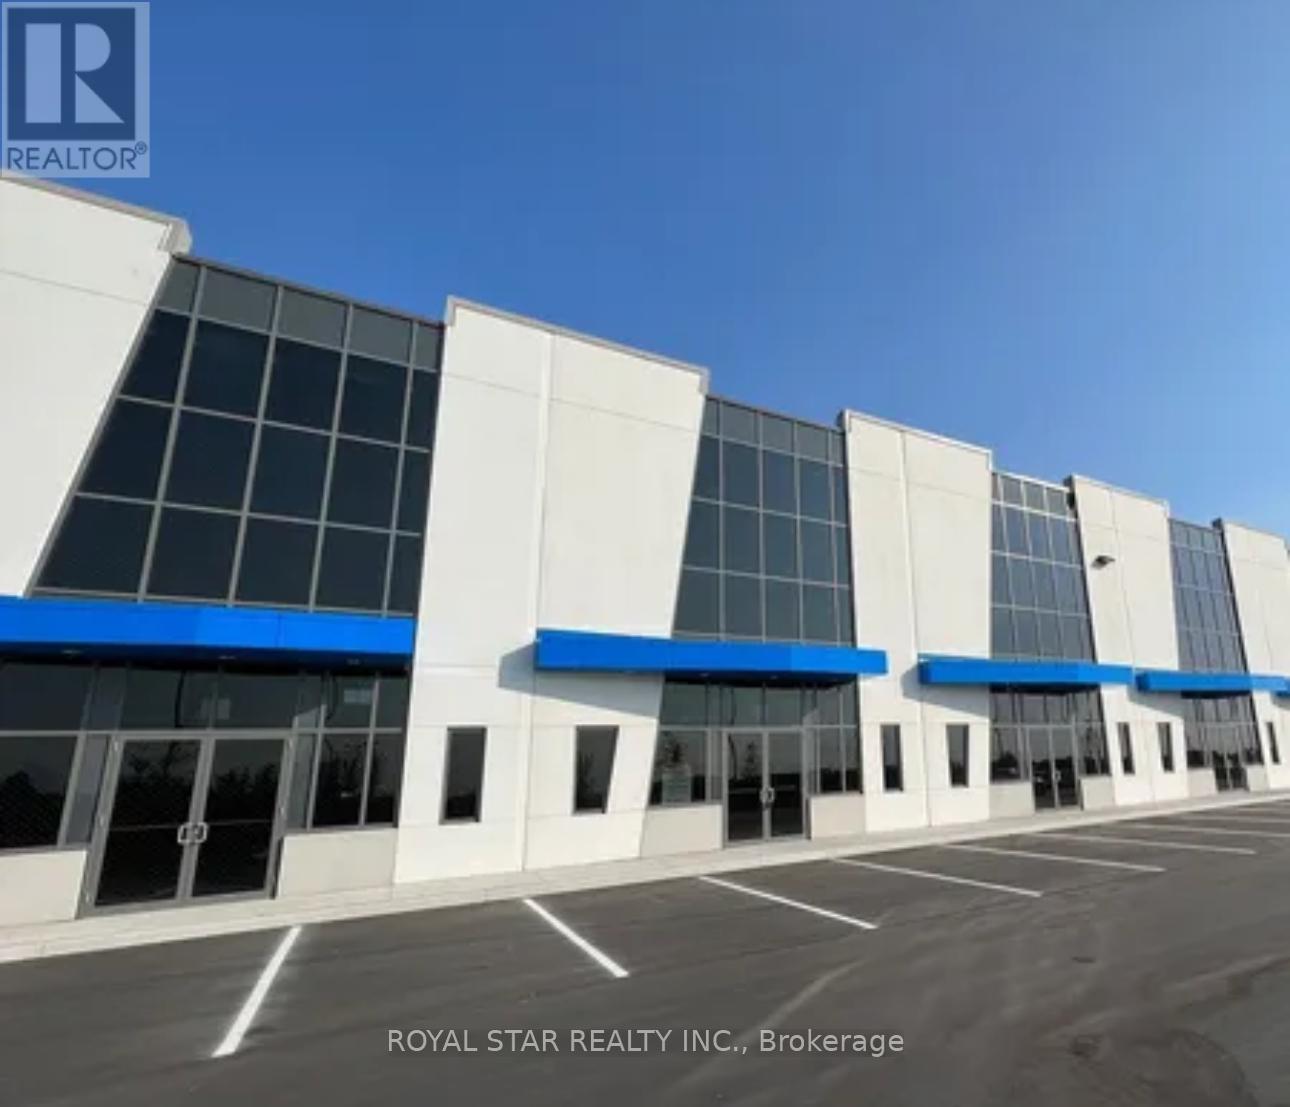
B1 - 20 Newkirk Court
Brampton, Ontario
Scale Your Business Desires with Brampton's Heart lake Industrial Condos. Effectively Sized Unit Consists of 28' Clear Ceiling Access By Dock Level Door. Steps to Hwy 410. Option to add Adjacent unit to the lease, if looking for Bigger Space. (id:55499)
Royal Star Realty Inc.
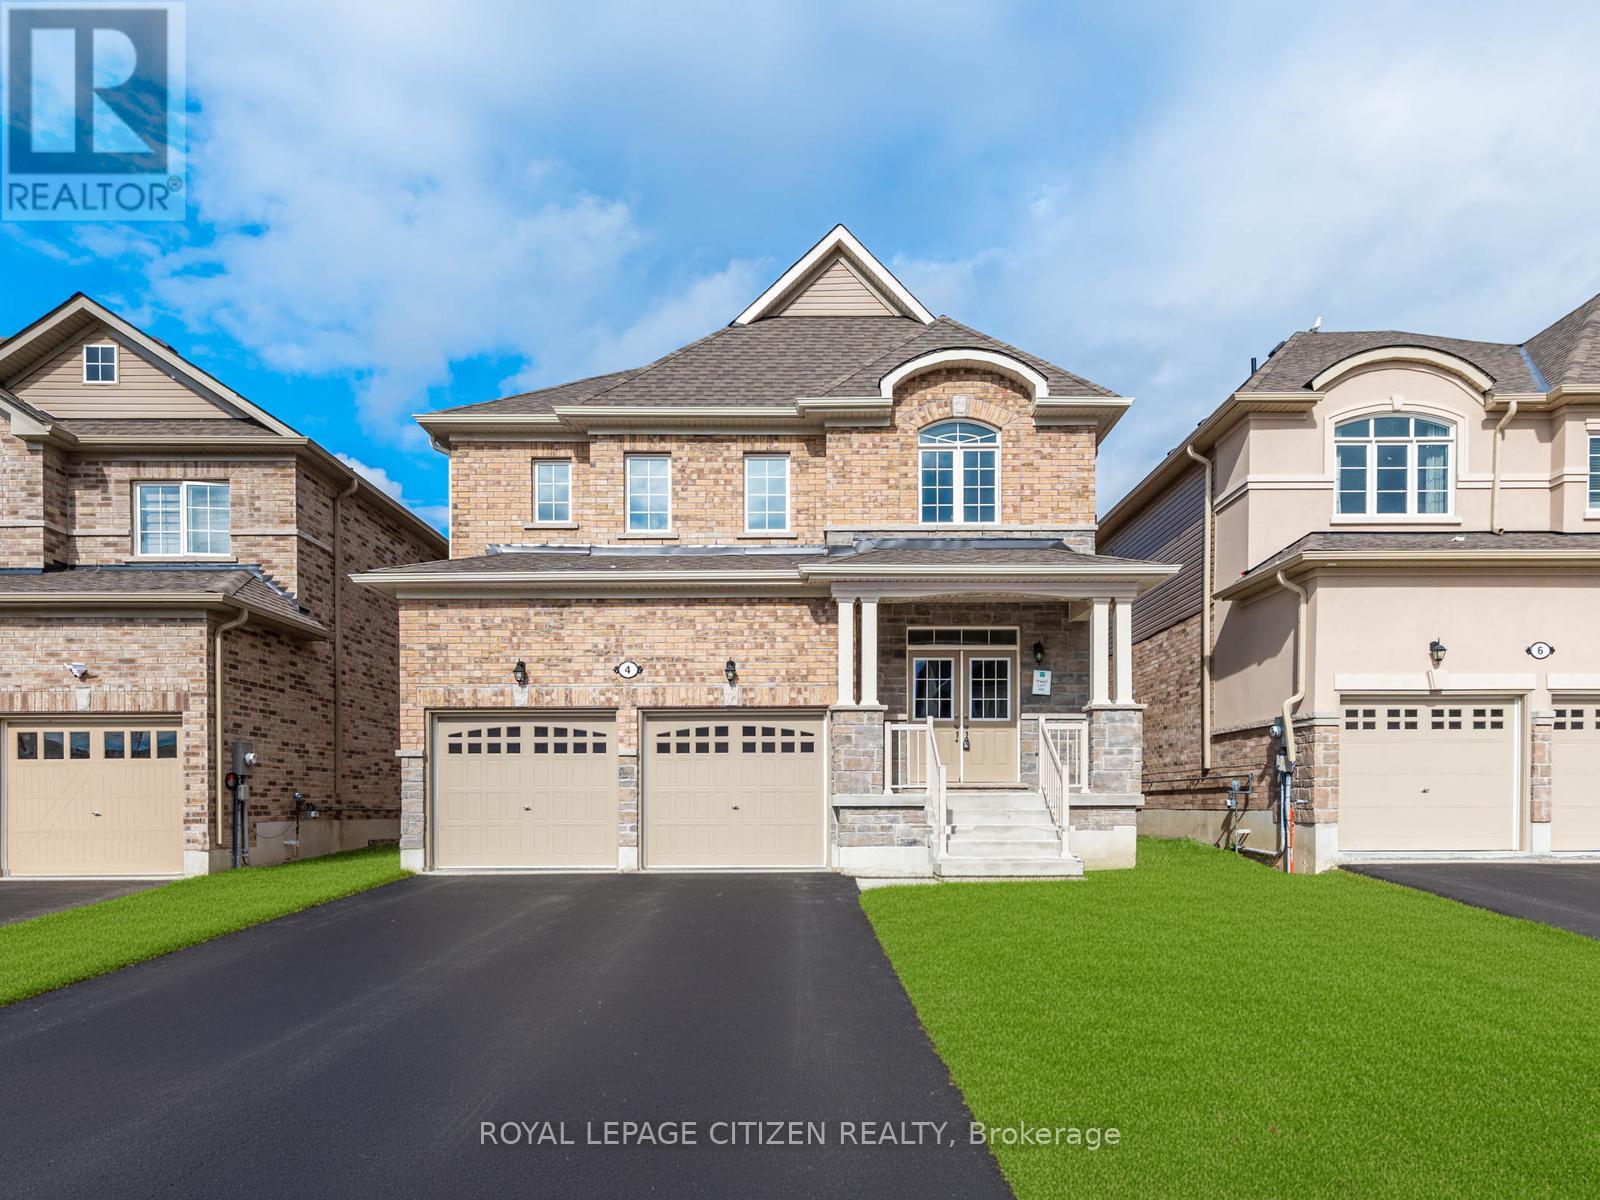
4 Heather Fullerton Road
Georgina, Ontario
The Cedar Ridge-5, Elevation C by Delpark Homes is an impressive brand-new residence offering 2,742 sq.ft. of thoughtfully designed living space in the charming community of Sutton, in the Town of Georgina. Situated on Lot 26E, this home blends style, space, and functionality-perfect for today's modern family. The main floor features a spacious combined living and dining area, ideal for entertaining, along with a large, well-appointed kitchen that's perfect for family meals and gatherings. A bright family room provides a welcoming space to relax, while a main-floor den offers flexibility for a home office, study, or playroom. Upstairs, you'll find four generous-sized bedrooms, including a luxurious primary suite, and the convenience of a second-floor laundry room for everyday ease. This home combines elegant design, quality finishes, and exceptional comfort-making it the perfect move-in-ready home. Explore nearby Jackson's Point, known for its charming boutiques, local restaurants, waterfront parks, and vibrant marina. Whether you're seeking a peaceful retreat or the perfect place to raise a family, this beautiful home offers the ideal balance of modern comfort and natural surroundings. Important Update: Following the government's announcement regarding the removal of HST from new home sales, we have adjusted our pricing accordingly. Please note that the purchase price now excludes HST (conditions apply). (id:55499)
Royal LePage Citizen Realty
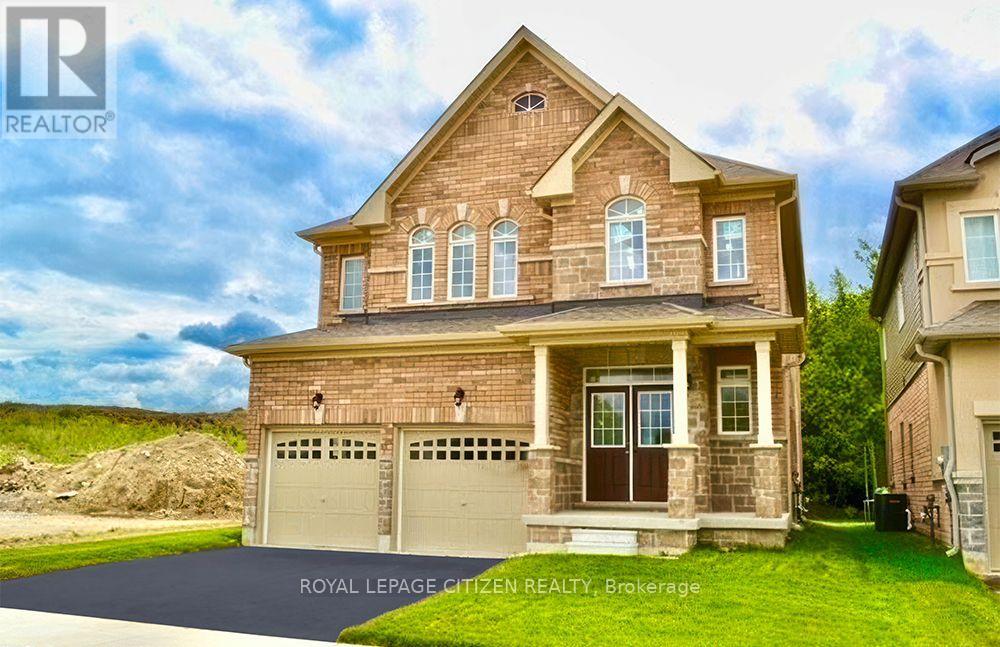
129 Hawkins Street
Georgina, Ontario
Welcome to the Cedar Ridge 4 - Elevation C, offering an impressive 2,586 sq. ft. of thoughtfully designed living space. Situated on a premium lot backing onto conservation lands and siding onto open space, this beautiful 4-bedroom, 2-storey home provides exceptional privacy and picturesque views. The functional main floor features a combined living and dining room, a spacious family room, and a family-sized kitchen with a walkout to the backyard-perfect for entertaining and everyday living. A convenient main floor laundry room adds to the home's practicality. Upstairs, you'll find four generously sized bedrooms, including a spacious primary retreat complete with a walk-in closet and a private 4-piece ensuite. An exceptional opportunity to own a well-appointed home in a desirable setting with nature at your doorstep. Located in the welcoming community of Georgina, this home offers an exceptional lifestyle just moments from the shores of Lake Simcoe. Enjoy sandy beaches, boating, fishing, scenic sunsets, and year-round outdoor recreation. Explore nearby Jackson's Point, known for its charming boutiques, local restaurants, waterfront parks, and vibrant marina. Whether you're seeking a peaceful retreat or the perfect place to raise a family, this beautiful home offers the ideal balance of modern comfort and natural surroundings. Important Update: Following the government's announcement regarding the removal of HST from new home sales, we have adjusted our pricing accordingly. Please note that the purchase price now excludes HST (conditions apply). **The home isn't finished yet, as the buyer you can choose all interior and finishes to make this home your own** (id:55499)
Royal LePage Citizen Realty
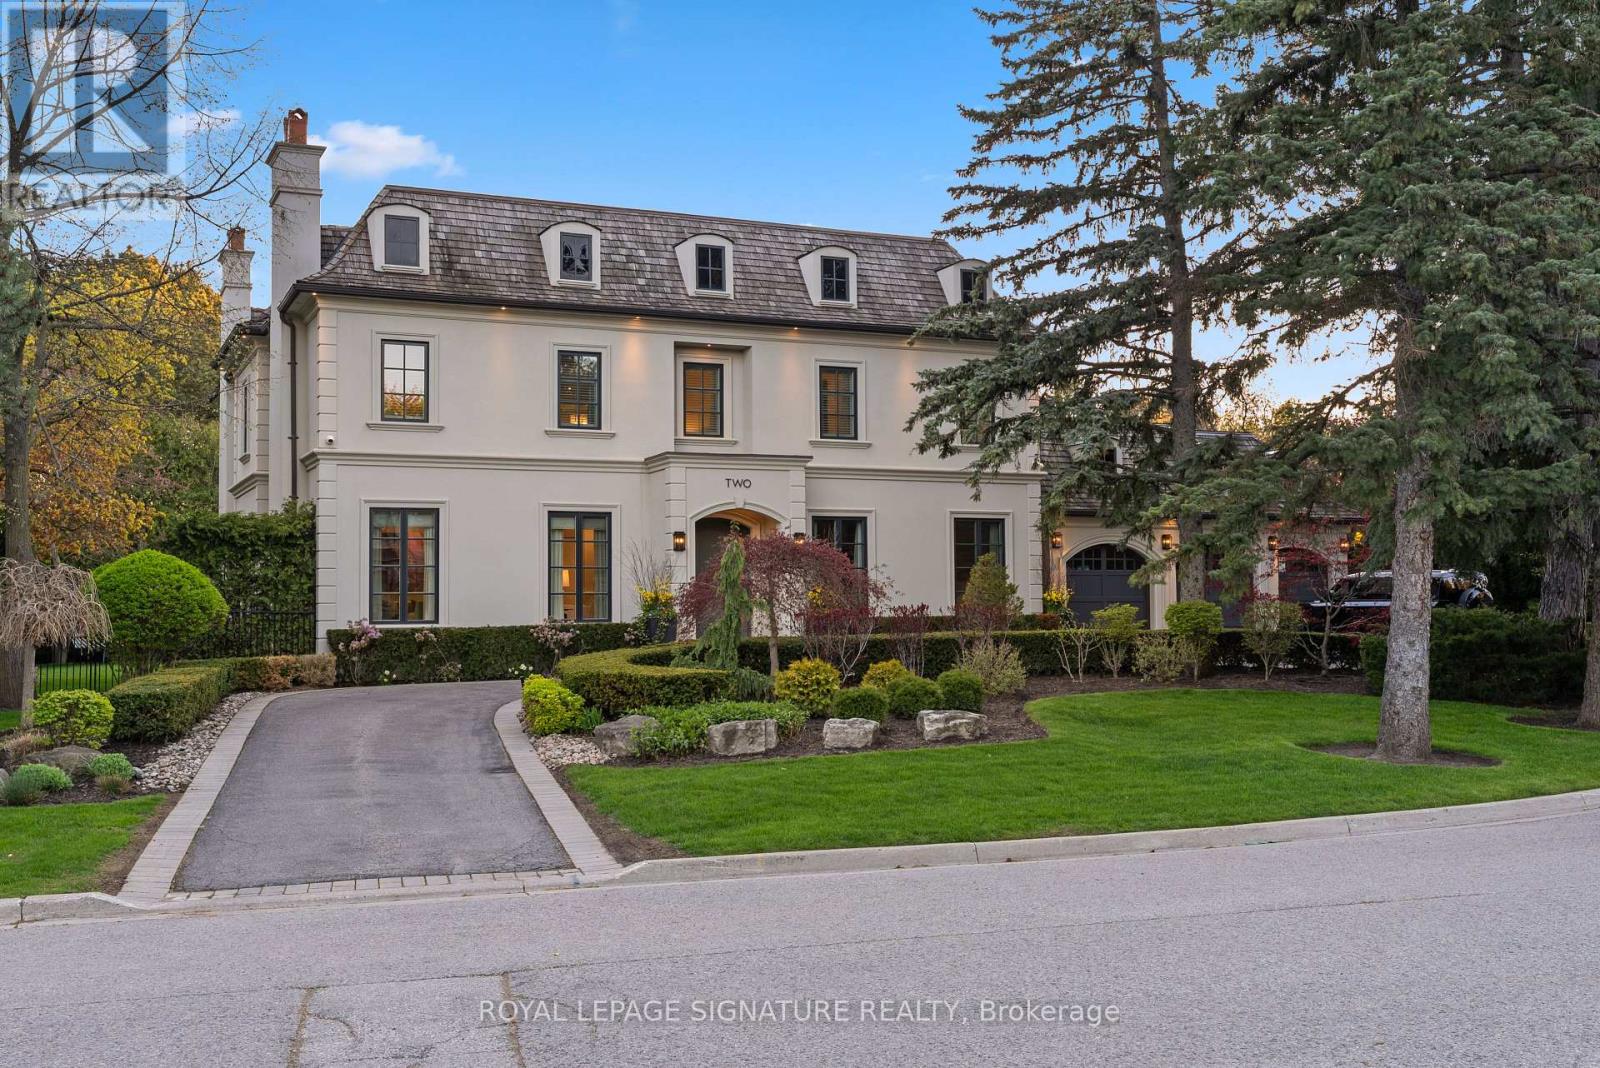
2 Spirea Court
Markham, Ontario
A harlequin marble rotunda. A curved staircase spiralling three storeys. A foyer that tells you, before you've seen a single room, that this home is different. 2 Spirea Court is a French château-inspired estate on one of Bayview Glen's most coveted cul-de-sacs - 5,500+ sq ft above grade, 8,000+ sq ft total, on a 145 x 100 ft lot wrapped in mature evergreens. 4+2 beds, 7 baths, 3-car garage, circular drive + 8-car parking. The main floor reveals itself with intention: grand office, formal living with coffered ceilings and gas fireplace, oval-dome dining room served by a butler's pantry, chef's kitchen with green island and gold pendants, a sun-drenched oval breakfast room with built-in coffee bar and walkout to the resort-level backyard, and a family room with coffered ceiling, gas fireplace, and custom built-in wall unit. Upstairs: a primary suite centred by a sculptural chandelier, opening onto a private terrace overlooking the backyard oasis, with a spa-level 6-piece ensuite with steam shower, soaker tub, heated floors and a boutique-level custom dressing room born from the 2020 redesign of the original 5-bedroom layout. Three additional bedrooms each with ensuite and walk-in closet complete the upper level. The lower level walks up to the backyard and delivers a grand entertainment space with wood-burning fireplace, wet bar with high-top seating, nanny quarters with full bedroom, ensuite, walk-in closet and kitchen, plus a dedicated gym and steam shower. Outside, a private resort: heated saltwater concrete pool, louvred pergola with TV and fire pit, built-in BBQ, smoker, and poolhouse. Level 2 EV charger, 3-stop elevator, enterprise-grade security. Bayview Glen: Markham's most prestigious address, Toronto's northern doorstep. Steps to Bayview Golf & Country Club, top-ranked schools, Hwys 404/407. A home of this intention, on a street of this distinction, does not come twice. (id:55499)
Royal LePage Signature Realty
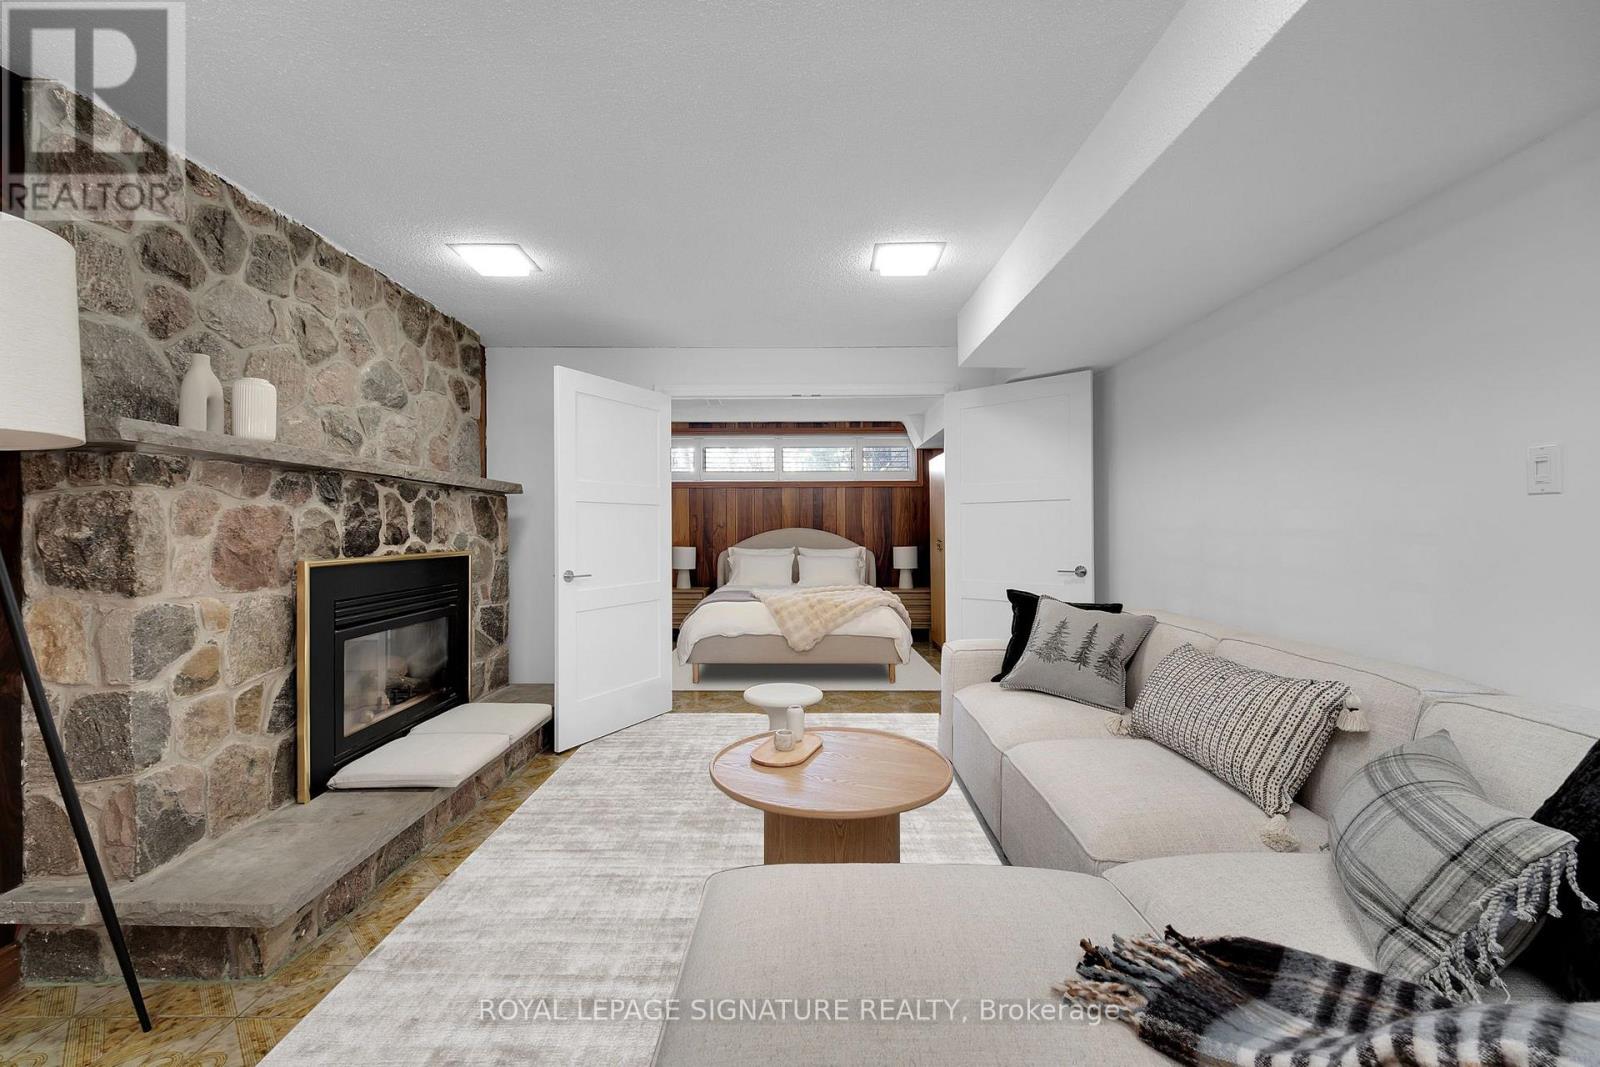
Lower - 49 Sylvadene Parkway
Vaughan, Ontario
Beautifully furnished and sun-filled 1-bedroom basement suite in highly sought-after East Woodbridge. Featuring above-grade windows, an open-concept layout, a fully equipped eat-in kitchen with stainless steel appliances, a spacious bedroom, upgraded 3-piece bathroom with glass shower, and convenient ensuite laundry. Includes a separate entrance and one driveway parking space. Located on a quiet, tree-lined street close to parks, nature trails, transit, shopping, and restaurants. Ideal for a professional seeking a clean, comfortable, move-in-ready home. Tenant responsible for 25% of utilities. (id:55499)
Royal LePage Signature Realty
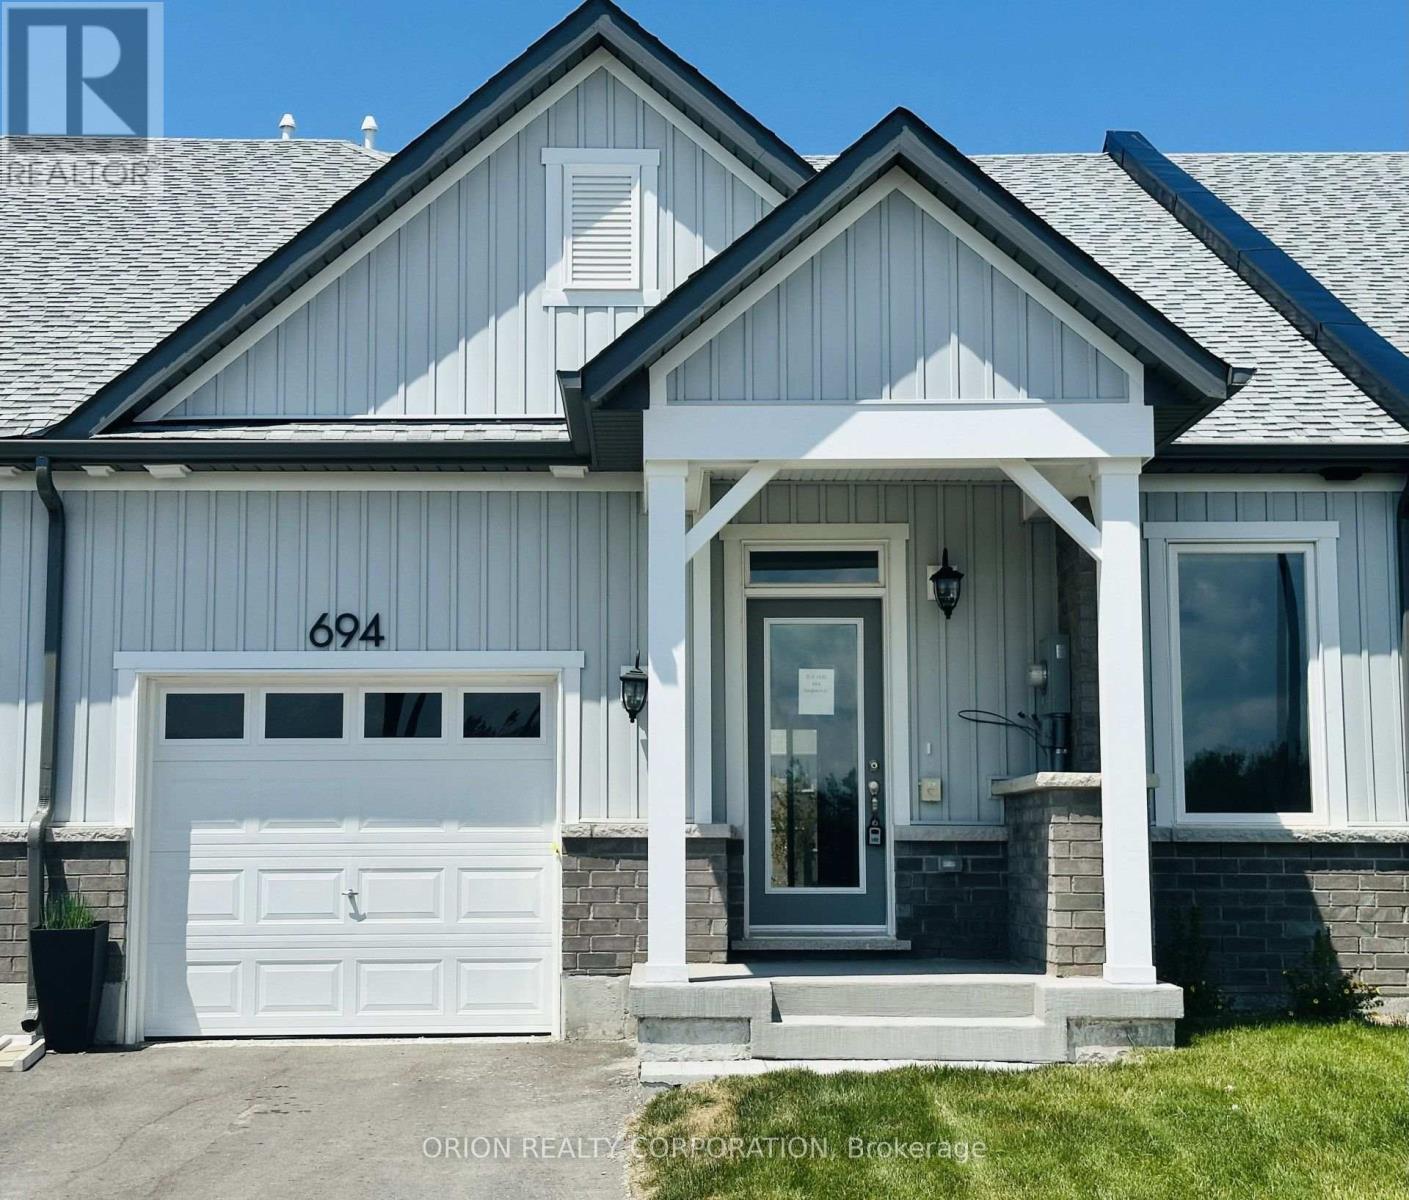
694 Sargeant Place
Innisfil, Ontario
Discover relaxed luxury living in the heart of Innisfil with this brand new bungalow townhome. The thoughtfully designed Emerson floorplan offers approximately 1,357 sq. ft. with 2 bedrooms and 2 full bathrooms. Built on a slab foundation with no basement, this home is designed for true ground- floor living for effortless, stair-free living. Enjoy 9 ft ceilings throughout and a vaulted ceiling in the living room that creates an open, airy feel. Surrounded by parks, walking trails, and the beauty of Lake Simcoe, this home offers an open concept kitchen, dining, and living area, plus a covered back porch overlooking green space. Additional highlights include an attached garage with private driveway, central air conditioning, an HRV system, and in-floor passive radiant heating. Located just off 25th Sideroad, this Land Lease community offers an exceptional opportunity to own a brand new home at an attainable price point. The monthly land lease fee is $749.***Sale Price does not include HST and assumes the Purchaser qualifies for the full HST New Housing Rebate and/or New Residential Rental Property Rebate, as applicable. (id:55499)
Orion Realty Corporation

148 Castlehill Road
Vaughan, Ontario
Welcome to this beautifully maintained detached bungalow in the highly desirable Maple community of Vaughan. Offering a spacious and versatile layout, this home is ideal for large families, multi-generational living, or those seeking additional living flexibility. The bright and inviting main floor features 3 generously sized bedrooms, 2 bathrooms, and well-appointed living and dining areas designed for both everyday comfort and entertaining. The professionally finished basement, complete with a separate entrance, includes 3 additional bedrooms and 2 bathrooms, making it an excellent space for extended family, guests, or private living quarters. Outside, enjoy a private driveway, attached garage, and a quiet, family-friendly neighborhood. Conveniently located close to top-rated schools, parks, shopping, restaurants, public transit, and major highways, this home offers the perfect combination of space, comfort, and location. A fantastic opportunity to own a move-in-ready home in one of Vaughan's most sought-after communities. (id:55499)
Smart Sold Realty
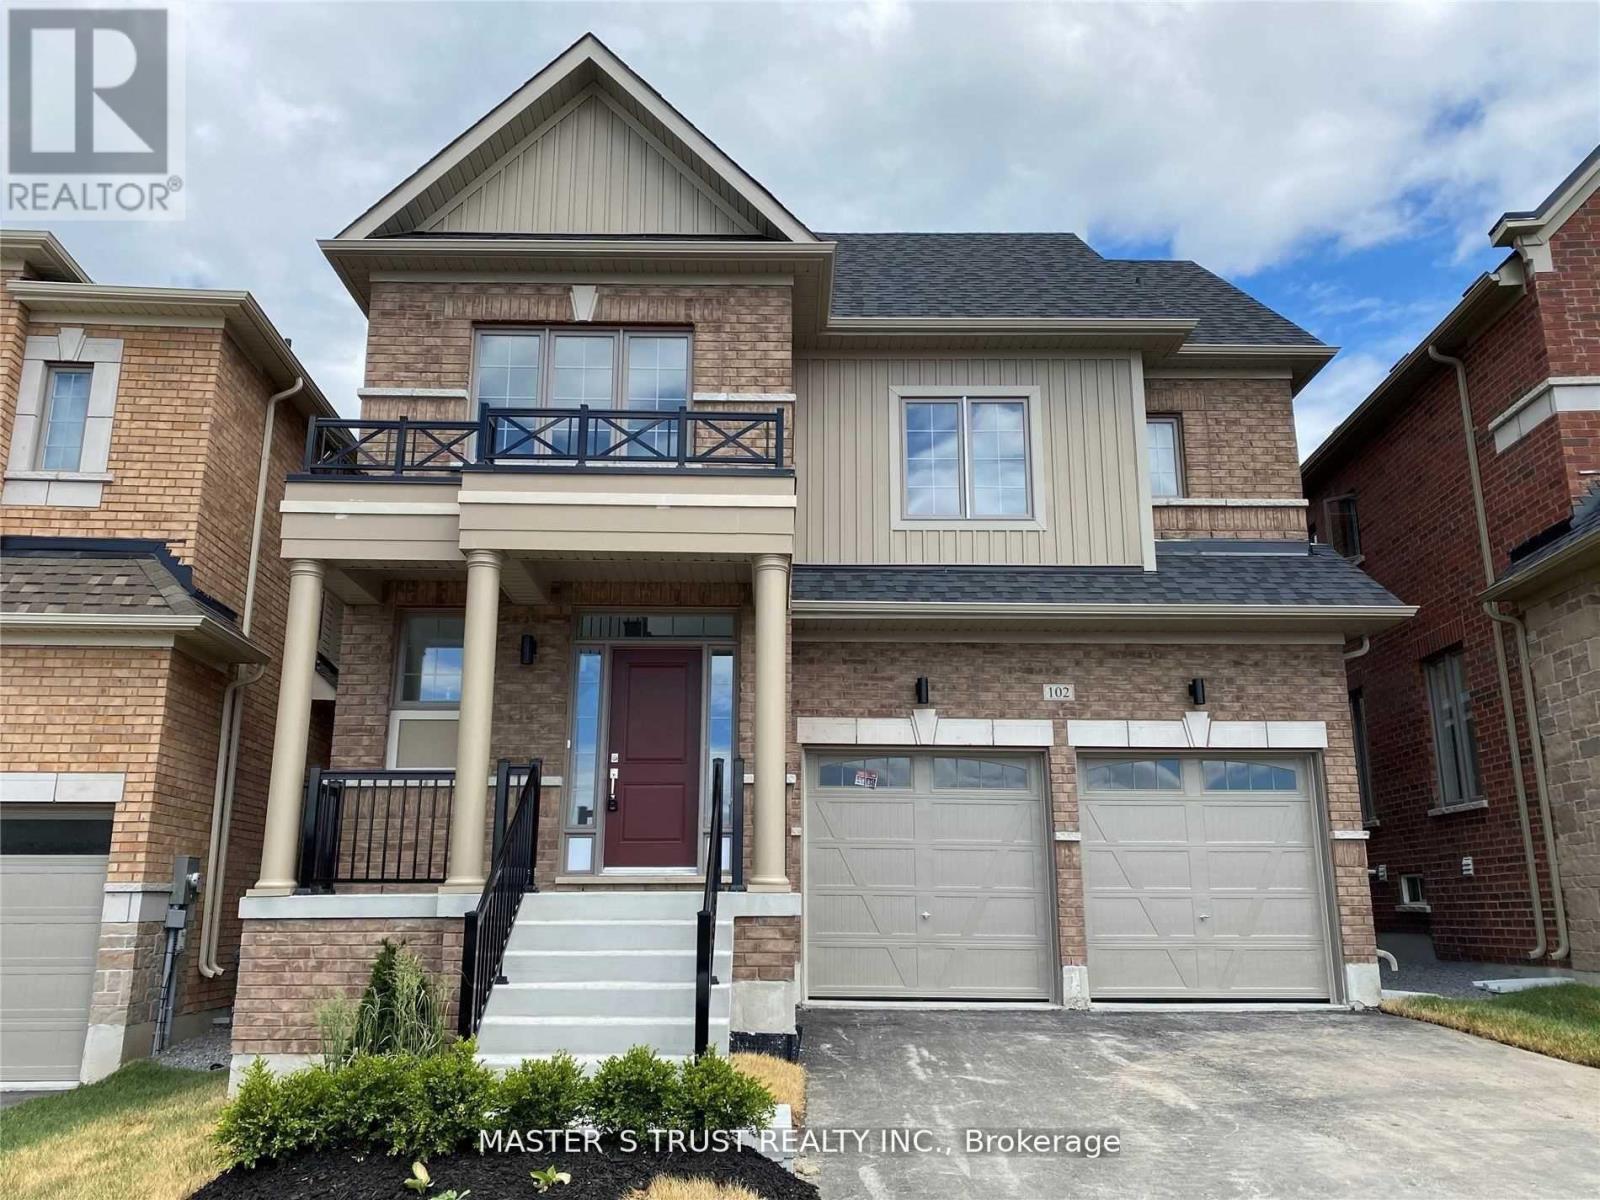
102 Frank Kelly Drive
East Gwillimbury, Ontario
Experience luxury in this stunning, sun-filled detached home, Brick Detached With A Lot Of Upgrades, Back On Park! Counters with Lots of Storage: A Chef's Dream Kitchen, where form meets function. The exquisite cabinetry offers a perfect balance of storage and style, seamlessly blending into the modern aesthetic. A generous island invites both casual dining and culinary creativity. S/S Appliances in the Kitchen. Master Bedroom With 5 Pcs Ensuite & Walk-In Closet. Convenient 2nd Level Laundry. Close To Go Train, Hwy 404/ 400, Go Station, Costco, Upper Canada Mall, Park, Cineplex, Home Depot, Walmart, Restaurants Etc. (id:55499)
Master's Trust Realty Inc.
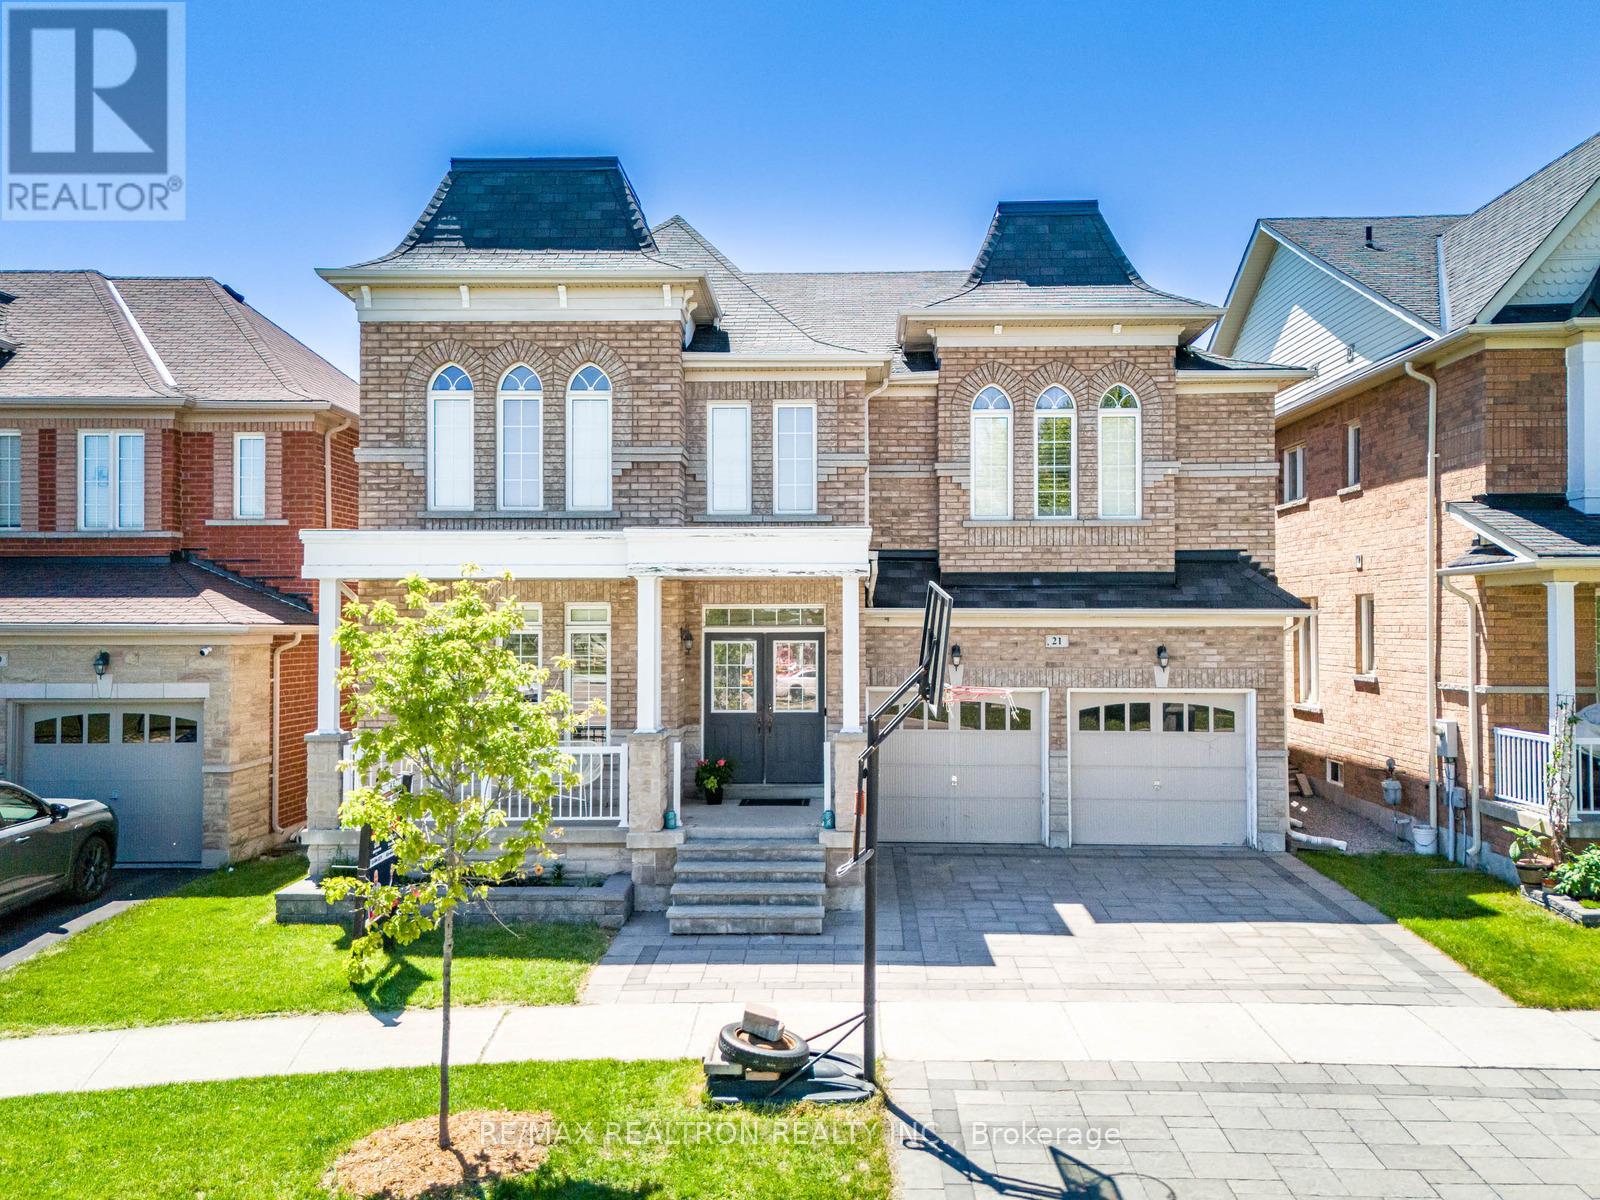
21 Rennie Avenue
Markham, Ontario
4 large bedrooms + Over 4500 sqft Living Space + Finished basement + Hardwood flooring throughout + Stained staircase with iron and metal pickets + Pot lights throughout + Updated light fixtures + Interlocking all around (2022) + Reverse osmosis system (2019) + Water softener + EV Charger Rough-In (46 amps) Welcome to this stunning 4+2 bedroom home with a finished basement (2022), designed with space, elegance, and functionality in mind. Featuring a double door entry and 9-foot ceilings, this home offers a sunken library that can easily be converted into a fifth bedroom - perfect for growing families or a home office. The grand 17-foot soaring ceiling in the family room creates an impressive open-to-above space filled with natural light. The renovated kitchen boasts quartz countertops, large tiles, ample cabinetry, and a spacious breakfast area ideal for everyday living and entertaining. Upstairs offers four generously sized bedrooms with three full bathrooms, including a luxurious primary retreat with doublesinks, a large glass standing shower, and walk-in closets with built-in shelving. Near top york region schools. Minutes to hwy 407, Walking distance to Walmart, Longos, major banks, restaurants, rexall pharmacy. Please See Attached Feature Sheet. (id:55499)
RE/MAX Realtron Realty Inc.
Harvey Kalles Real Estate Ltd.