
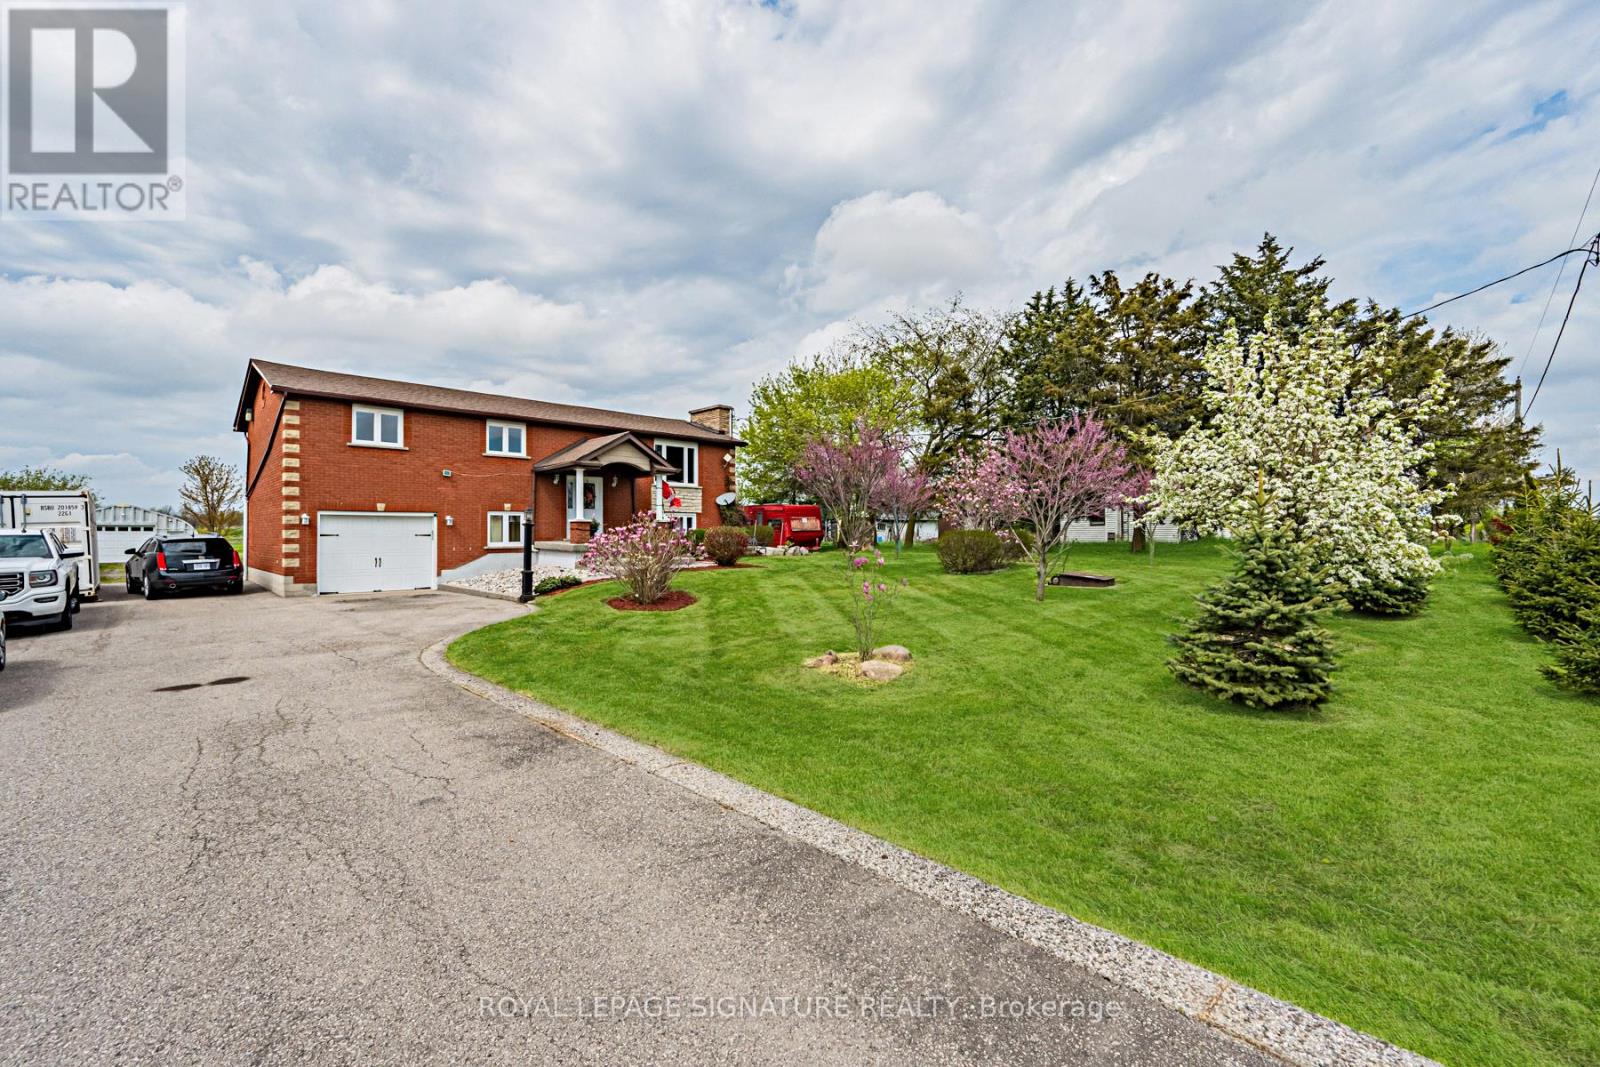
781 Concession Road 2
Haldimand, Ontario
Welcome to your new home! This gorgeous 2,142 square foot property presents a rare Haldimand County opportunity - set on an incredibly large lot (100x350), that brings family living, weekend hobbies, and a functioning workshop together in one place. Inside, the main floor is built for everyday family life and entertaining alike, featuring a separate living and dining room paired with a warm eat-in kitchen that anchors the home. A walkout from the kitchen leads directly to the back deck, making summer barbecues and easy indoor-outdoor flow part of the daily routine. On the main floor, three generous bedrooms offer plenty of room for a growing family, while the fully finished basement adds incredible flexibility - it makes an ideal rec room, in-law setup, or entertainer's lounge, with a bonus bedroom for added functionality. Step outside and the property really comes to life. The 18x32 above ground pool and deck (2021) create the ultimate summer hangout, while the massive 25x42x12 Quonset hut shop is a hobbyist's dream come true - complete with 100A service, 60A welding outlets, a 10,000lb two-post hoist, and a 50,000 BTU propane heater that keeps it usable year-round. A gravel parking pad behind the shop adds even more functionality for trailers, equipment, or recreational vehicles. The home itself has been thoughtfully maintained, including a new roof (2023), new windows on front of house (upper & lower levels - 2023), water softener and filtration system, and under-sink drinking water filtration - giving the next owner true peace of mind. Located just a short drive to Hagersville, Cayuga, and Hamilton with easy access to commuter routes, this property offers the rare combination of rural space, a turnkey family home, and the kind of workshop setup most buyers only dream about. The lifestyle you've been searching for, and more! (id:55499)
Royal LePage Signature Realty
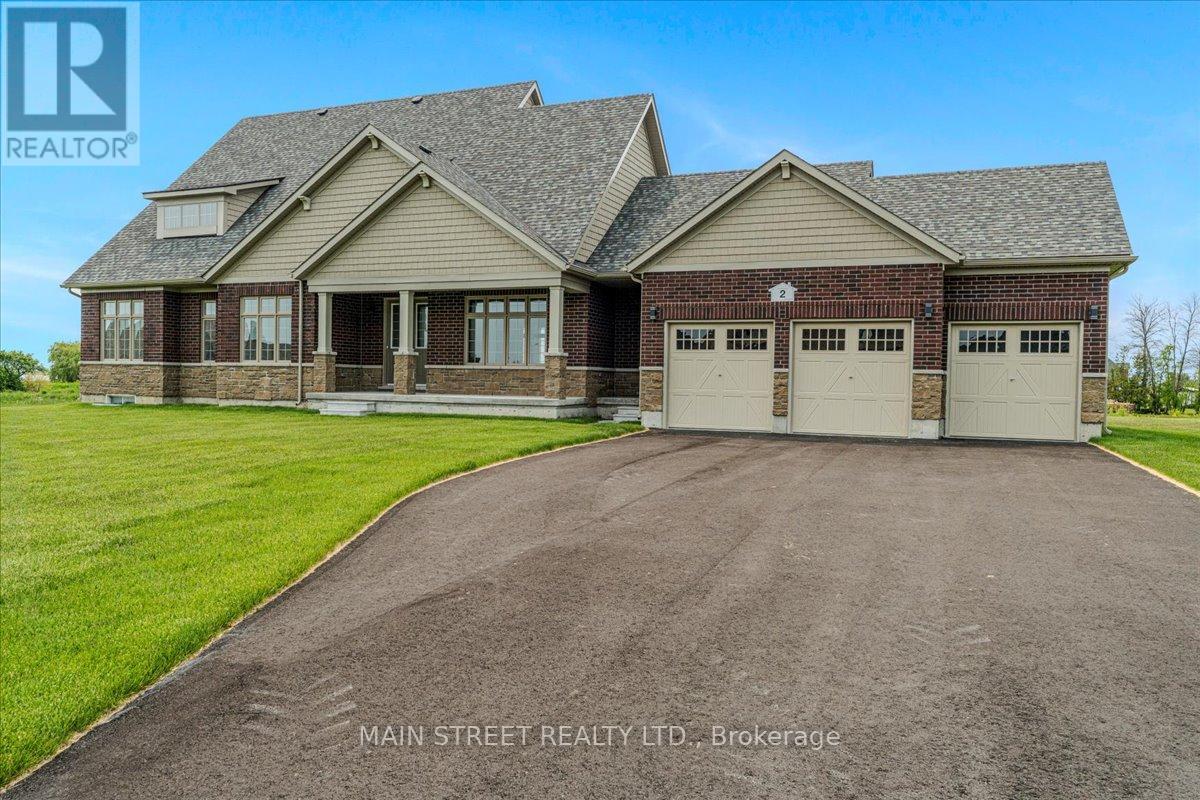
2 Bay Vista Gate
Quinte West, Ontario
*Upgrade to this home and the Seller will consider purchasing yours! Experience refined country living in Prince Edward County with this never-lived-in luxury bungaloft situated on an impressive 0.907 acre premium corner lot. This exceptional Sandbanks Model offers approximately 2,367 sq. ft. above grade plus a rare 1,790 sq. ft. full-height 8'6" basement, thoughtfully upgraded throughout with designer finishes and exceptional craftsmanship. Step inside to soaring 18-foot vaulted ceilings in the Great Room accented by a stunning modern feature wall, rich upgraded hardwood flooring, smooth ceilings, abundant pot lighting, and elegant custom light fixtures. The sophisticated dining room showcases a beautiful waffle ceiling, while the gourmet kitchen features granite countertops, upgraded backsplash, premium stainless steel appliances, upgraded cabinetry with bulkhead finish, and designer sink and faucet upgrades. The luxurious primary retreat offers a coffered ceiling, striking accent wall, two-way fireplace, spa-inspired ensuite with quartz counters, frameless glass rain shower, and freestanding soaker tub. A spectacular loft walkout leads to the second-floor loggia with breathtaking lake views, while both upper and main-floor loggias provide seamless indoor-outdoor living. Additional highlights include 5 bedrooms, 3-car garage with finished walls, ceilings and sealed floor, professionally painted interior, upgraded stairwell finishes, finished laundry room, French doors, casement windows, and a basement already sealed and prepared for fitness or recreation space, complete with 3-piece bathroom rough-in. Perfectly located just steps to the Millennium Trail and minutes to canals, bays, beaches, wineries, golf courses, equestrian facilities, campgrounds, and renowned provincial parks including Sandbanks Provincial Park, North Beach Provincial Park, and Presqu'ile Provincial Park. Offers Anytime! (id:55499)
Main Street Realty Ltd.
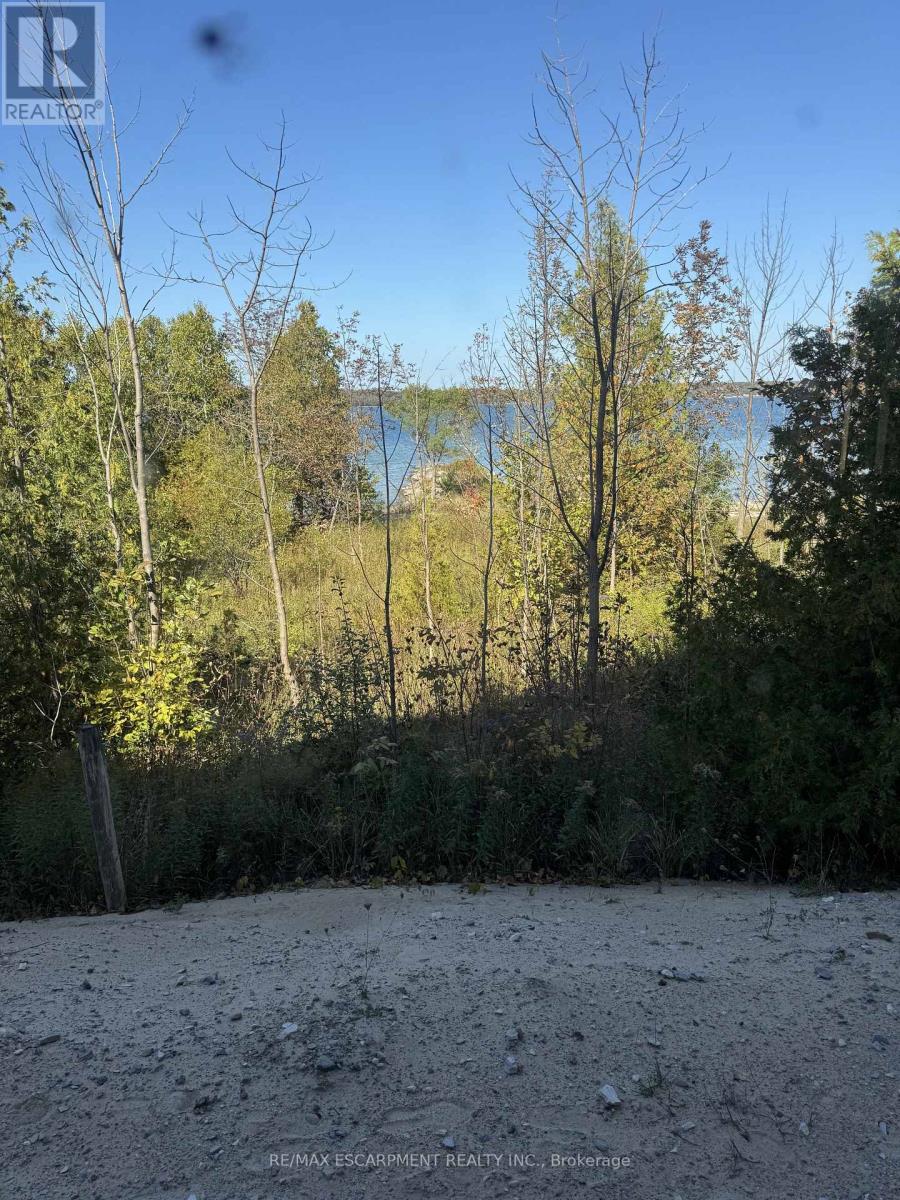
147 Wilson Drive
Georgian Bluffs, Ontario
Set along the crystal-clear shoreline of Colpoy's Bay, this exceptional vacant waterfront parcel at 147 Wilson Drive in Georgian Bluffs offers a rare opportunity to build the home or retreat you've always envisioned. With over 100 feet of direct water frontage, this property provides stunning panoramic views across the bay and the kind of peaceful setting that defines the Bruce Peninsula lifestyle. The gently sloping lot offers an ideal canvas for a custom home or cottage, with plenty of space to design a layout that maximizes both privacy and the breathtaking waterfront scenery. Imagine waking up to the calm waters of Colpoy's Bay, enjoying morning coffee while watching the sun rise over the escarpment, and spending your evenings taking in unforgettable sunsets from your own shoreline. The clear, inviting waters are perfect for swimming, kayaking, paddle boarding, and boating, making this a true four-season destination for outdoor enthusiasts. Located on a quiet road yet within a short drive to the amenities of Wiarton and Owen Sound, you'll enjoy the perfect balance of tranquility and convenience. Whether you're dreaming of a modern waterfront residence, a seasonal getaway, or a long-term investment in one of Georgian Bluffs' most scenic areas, this property presents an incredible opportunity to create something truly special on the shores of Colpoy's Bay. Build your vision and experience waterfront living at its finest. This property is being sold under power of sale. (id:55499)
RE/MAX Escarpment Realty Inc.
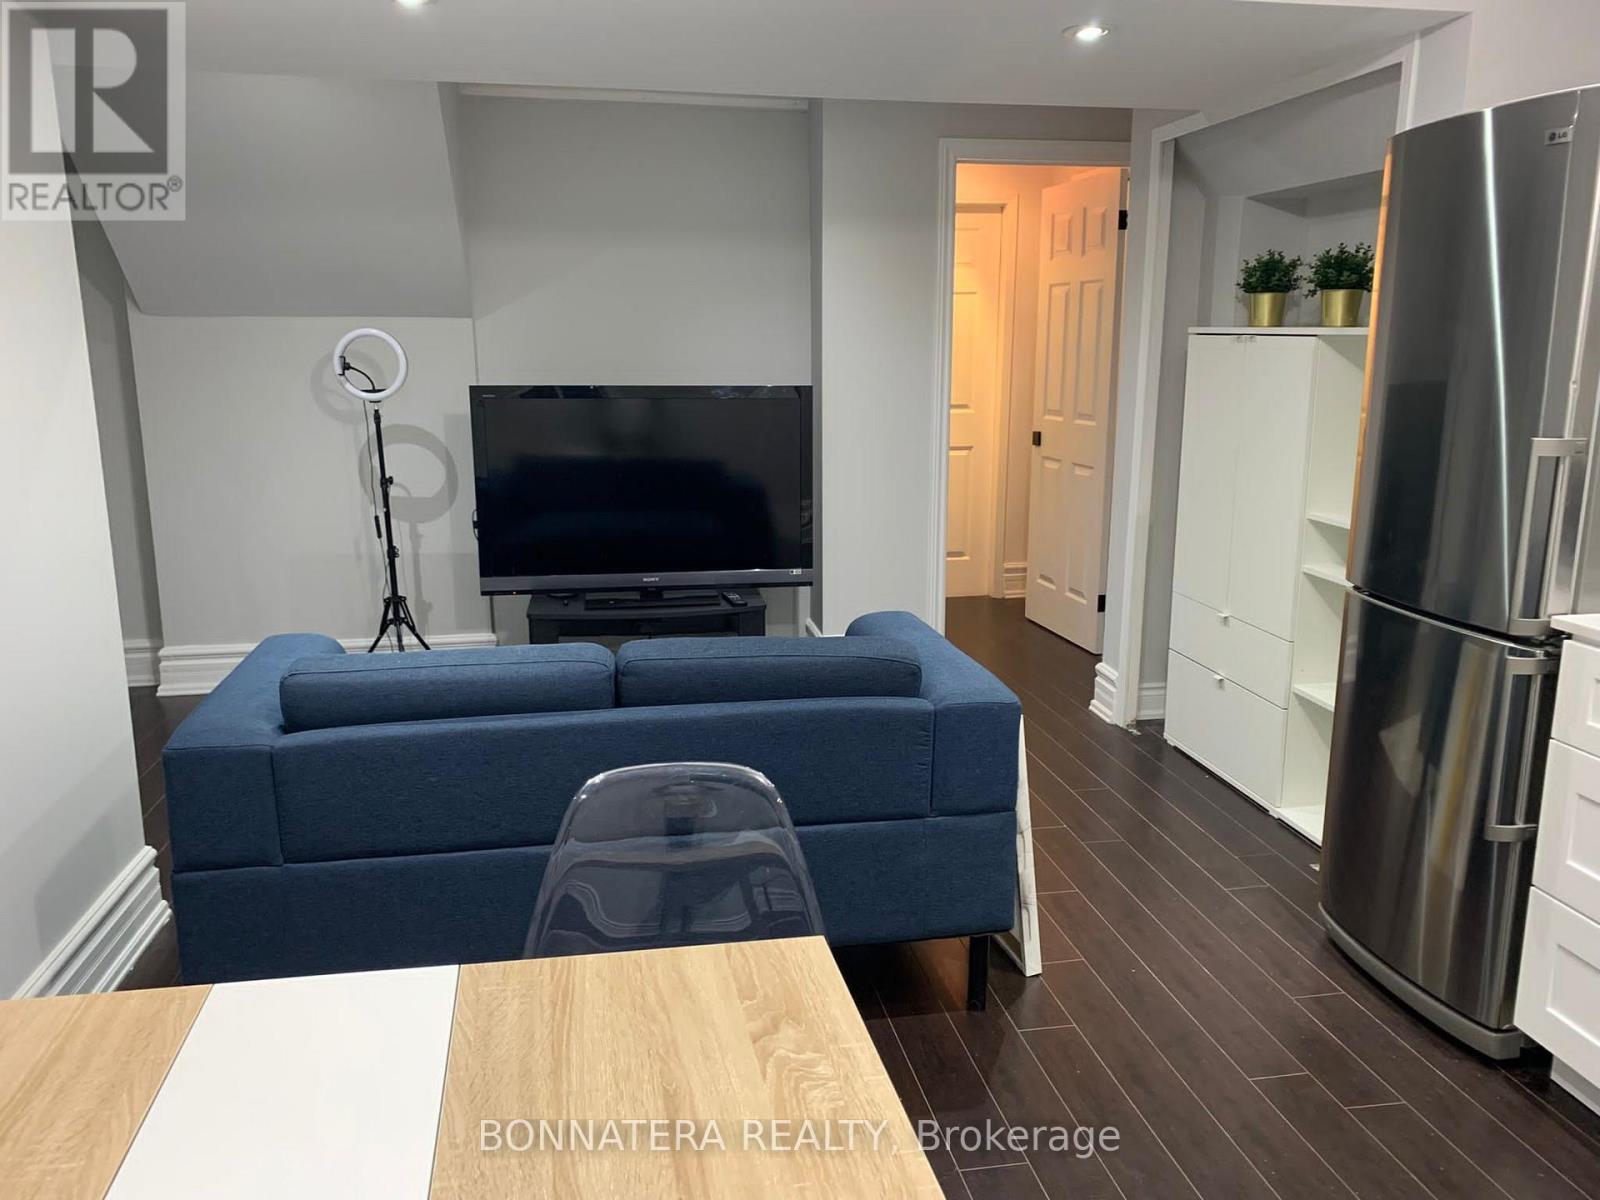
Bsmt - 284 Hickory Circle
Oakville, Ontario
Beautiful 1 Bedroom Basement Apartment Located In One Of The Most Sought-After Areas Of Oakville, With Great Proximity To Sheridan College, Go Station, Oakville Mall, Great Schools, Public Transit, Parks And Trails! Professionally Built With Legal Separate Entrance! This Apartment Comes Furnished And Ready To Be Enjoyed. Separate Entrance, Separate Washer And Dryer For Complete Privacy. Internet Included (id:55499)
Bonnatera Realty
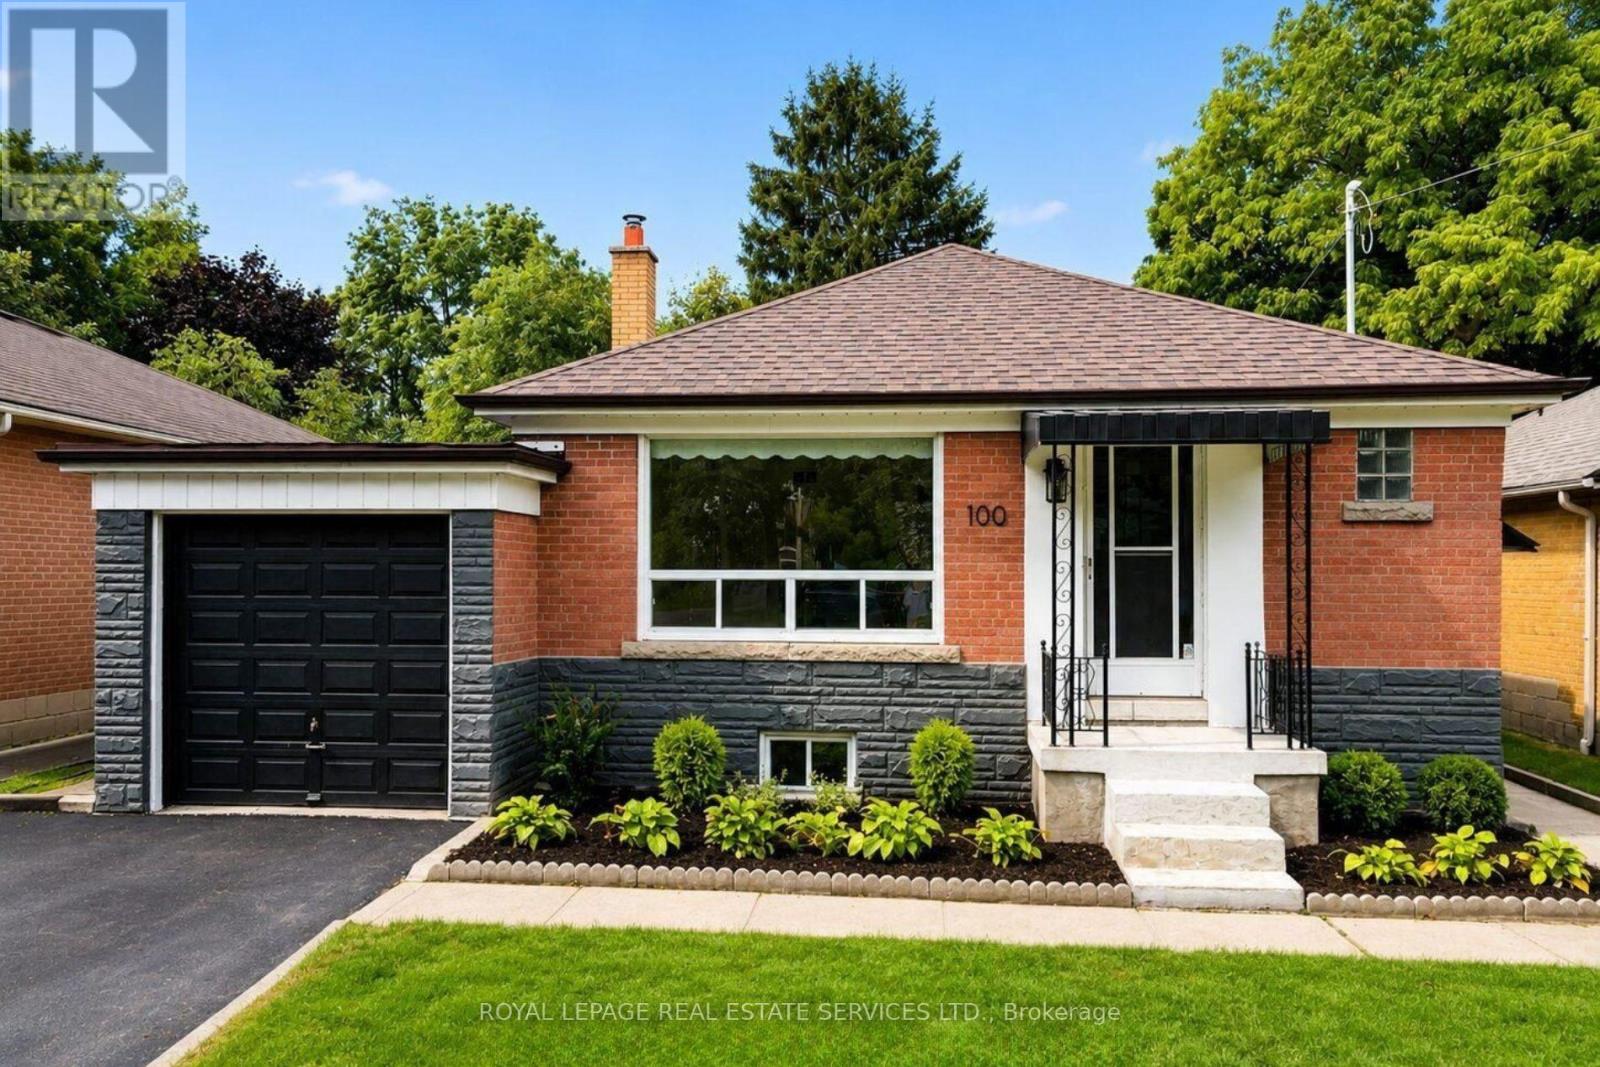
100 Ballacaine Drive
Toronto, Ontario
Rare opportunity to lease a beautifully maintained 3-bedroom brick bungalow in prestigious Sunnylea, one of Etobicoke's most sought-after family neighbourhoods. Set on a premium 45 x116 ft lot along a quiet, tree-lined street, this inviting home offers spacious principal rooms, comfortable single-level living, an attached garage, and a partially finished basement providing valuable additional living, recreation, or storage space. Step outside to a generous, fully fenced and sun-filled backyard surrounded by mature trees-the perfect setting for entertaining, children at play, gardening, or peaceful outdoor relaxation. Enjoy an exceptional location within a highly regarded school district, just steps from Park Lawn Community School, tennis courts, and the neighbourhood ice rink. Bishop Allen Academy, Etobicoke School of the Arts, local parks, Humber River trails, TTC access, and the shops, restaurants, and cafes of The Kingsway and The Queensway are all nearby. Convenient access to Royal York subway station and major highways makes commuting throughout the city effortless. A wonderful opportunity to enjoy space, privacy, and a true neighbourhood lifestyle in the heart of Sunnylea. (id:55499)
Royal LePage Real Estate Services Ltd.
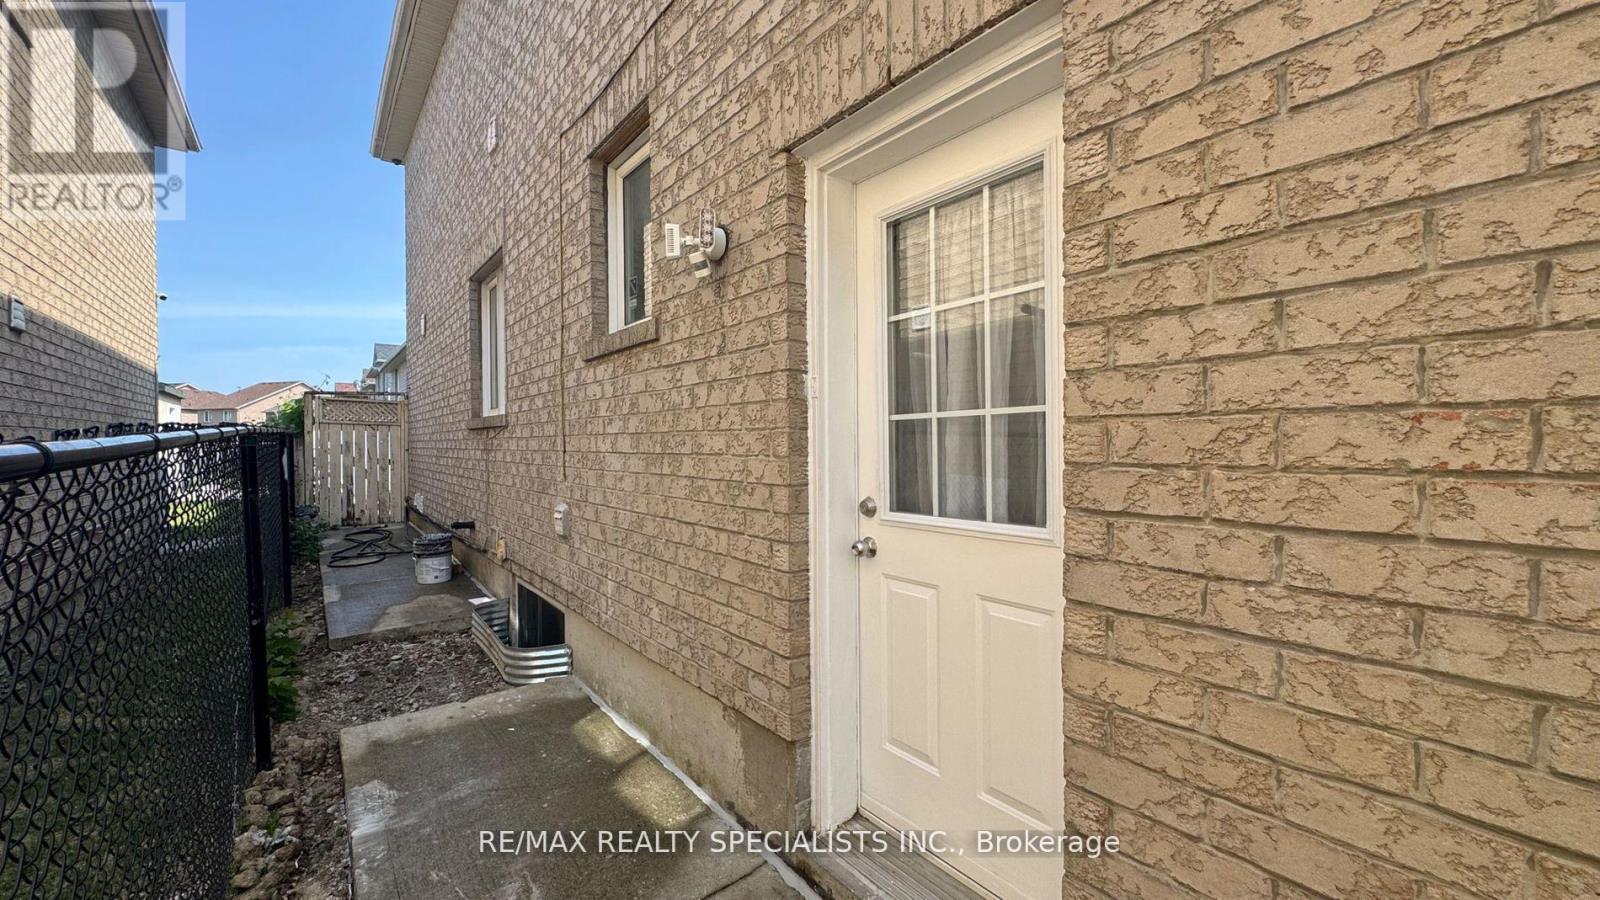
Lower 2-B - 3 Lennon Trail
Brampton, Ontario
Welcome to this beautifully and newly finished legal lower-level unit. Offering exceptional value and comfort, this home is a rare to find in a peaceful, family-friendly neighborhood right next to a lovely park. Features: full modern kitchen with brand-new cabinetry and stainless appliances, full bathroom modern and sleek, has its own laundry machines (no sharing), no coins! Bright & large above ground windows throughout for natural light. Has separate entrance from the outside. Stylish finishes and a full renovation from top to bottom, One (1) car Parking included on driveway. Steps from parks, schools, transit & amenities. This unit is perfect for tenants looking for a high-quality, self-contained home in a fantastic location. (id:55499)
RE/MAX Realty Specialists Inc.
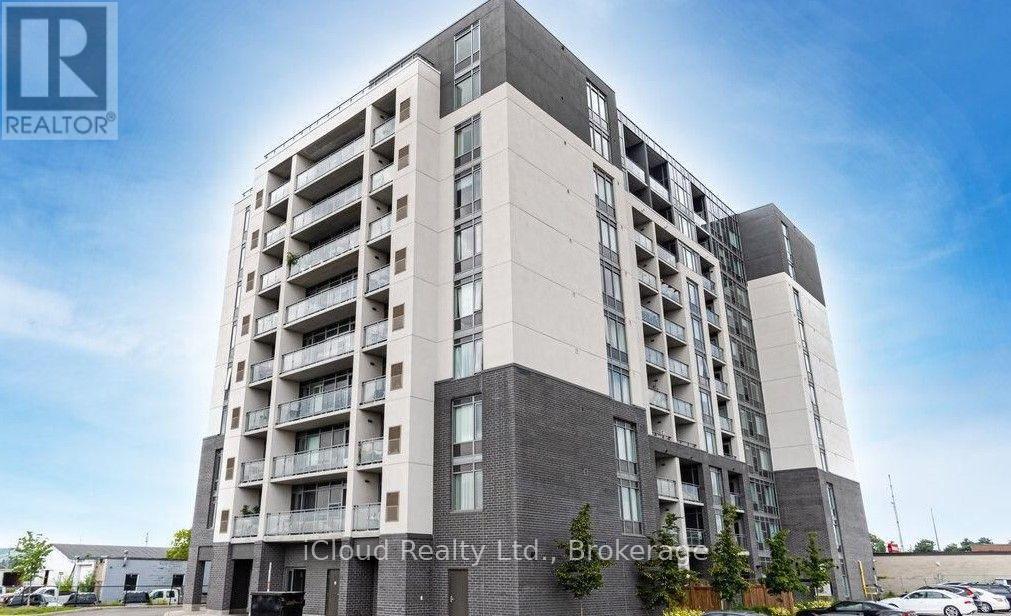
210 - 716 Main Street E
Milton, Ontario
Welcome to this beautifully upgraded 2 Bedroom + Den, 2 Full Bathroom condo offering modern style, comfort, and convenience. Maintenance fees are only 419 a month never heard of .This move-in-ready features a bright open-concept layout with SPC vinyl flooring throughout the hallways and living room is equipped with a Media Wall , quartz countertops in the kitchen and both bathrooms, an upgraded backsplash, pot lights, custom light fixtures, and 36" glass shower panels in both bathrooms. The kitchen is equipped with stainless steel appliances, including Samsung Smart Wi-Fi compatible stove, washer and dryer (still under warranty), plus a Hisense refrigerator and dishwasher. A Google Smart thermostat adds comfort and energy efficiency. The spacious den is ideal for a home office or guest space. Located just steps to the GO Train, public transit, major highways, shopping, library, restaurants, and entertainment. The Building is equipped with a Beautiful Party Room/Meeting Room, Gym and Rooftop Terrace. Exceptional upgrades, an unbeatable location, and true pride of ownership make this a home you won't want to miss. A must-see! (id:55499)
Icloud Realty Ltd.
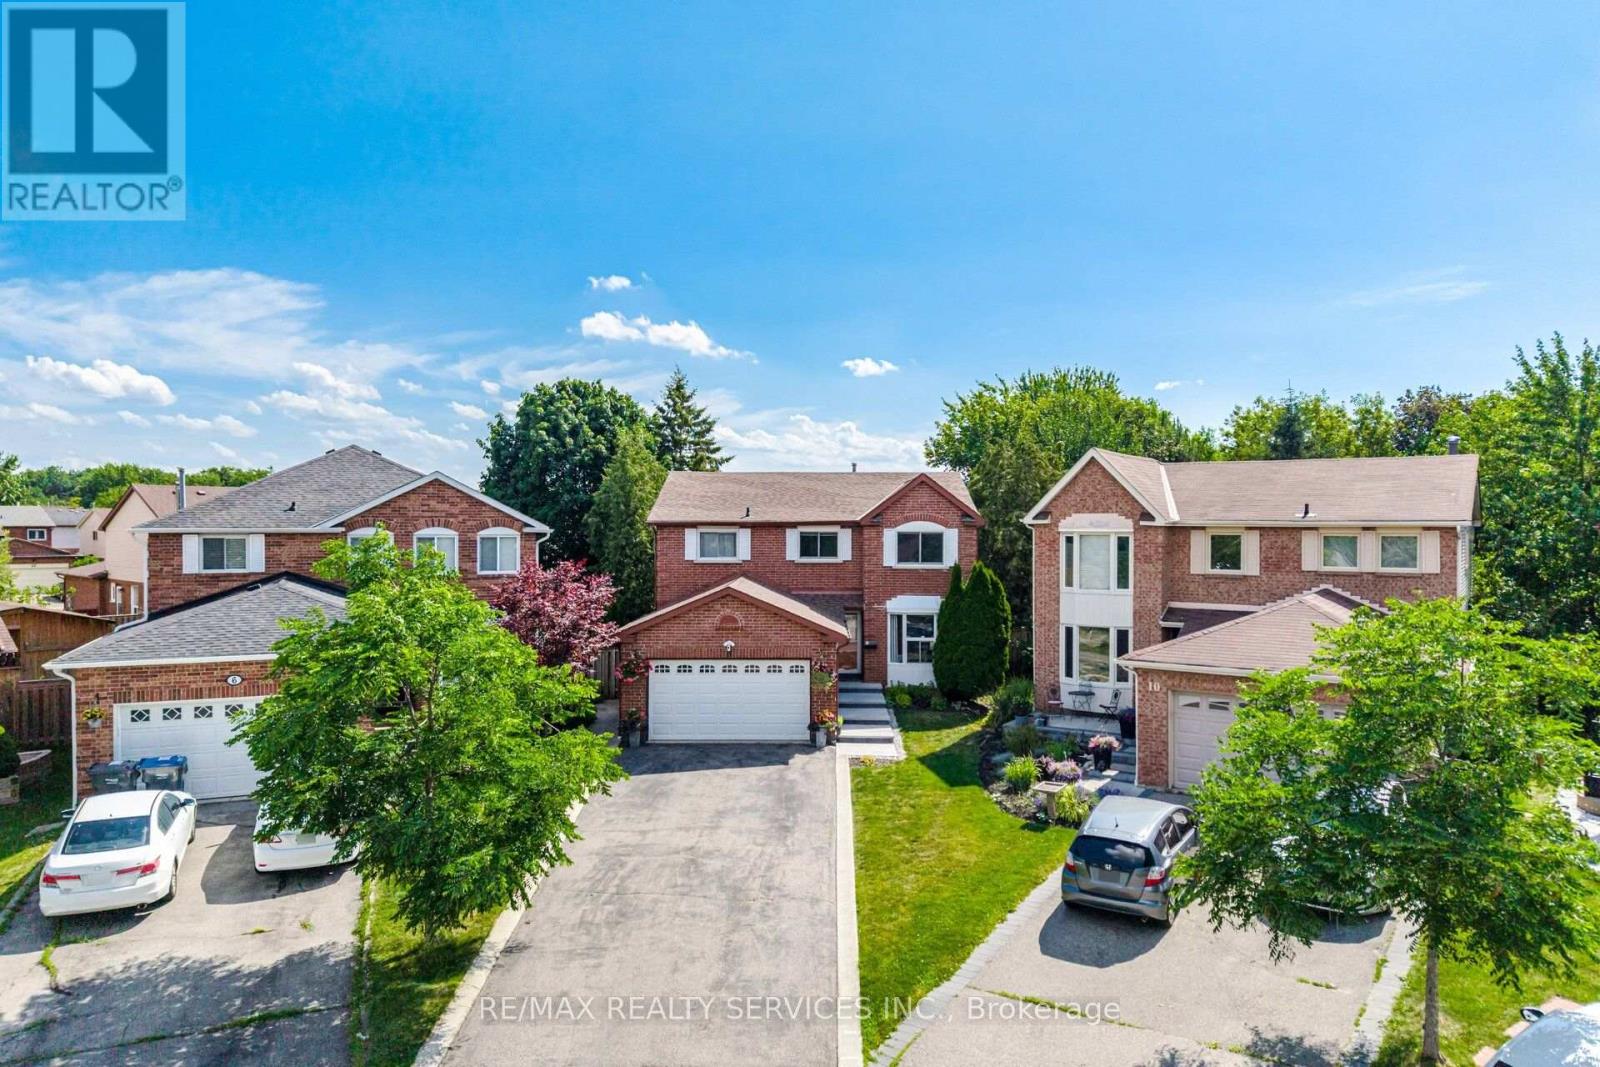
8 Paramount Place
Brampton, Ontario
Welcome to 8 Paramount Place, a home that reflects true pride of ownership. Nestled on a huge private, treelined lot, this beautifully maintained four bedroom, 2 storey detached home with a double car garage offers the perfect blend of timeless charm and thoughtful renovations. Step into the bright, spacious foyer, where a winding hardwood staircase sets the tone. French doors open to sun-filled formal living room with a bay window & hardwood floors, while the formal dining room-currently used as a home office-overlooks the backyard. A renovated powder room completes the main level. The heart of the home is the stunning renovated bi-colour gourmet kitchen, featuring quartz countertops, premium stainless steel appliances, abundant cabinetry & 2 large windows overlooking the backyard. Open to the inviting family room with a wood-burning fireplace, this space is designed for everyday living and effortless entertaining. Double walkouts lead to the expansive deck and spectacular backyard. The main floor laundry room offers custom Closets by Design cabinetry, a built-in-ironing board, and convenient access to the garage and backyard. Upstairs, the spacious primary retreat features a sitting area, a custom California Closets walk-in closet, and a beautifully renovated 4 pce ensuite. 3 additional generously sized bedrooms each with custom closet organizers, a renovated 5 piece bath. Hardwood floors run throughout the upper level. The finished basement expands your living space with a large recreation room, stylish wet bar, abundant storage, pot lights, laminate flooring, & renovated 3 pce bath featuring an impressive 5 head shower system. Outside is where this home truly shines. Surrounded by mature trees, the private, fully fenced backyard is your own backyard oasis, complete with a large above ground pool, multi level deck, & shed for pool equipment & seasonal storage. Muskoka without the 2 hr drive. (id:55499)
RE/MAX Realty Services Inc.

3847 Densbury Drive
Mississauga, Ontario
Welcome to 3847 Densbury Drive! Nestled in a sought after family friendly neighbourhood, this inviting semi-detached residence is filled with warmth, natural light, & the kind of timeless charm that instantly feels like home. Lovingly maintained throughout, this residence has been thoughtfully cared for & is ready to welcome its next owners. Step inside to a bright & welcoming living room, where windows invite natural light to pour in, creating an airy space to gather, unwind, or simply enjoy a quiet afternoon. Just beyond, the modern kitchen is beautifully appointed with stainless steel appliances, quartz countertops, a centre island, & ample cabinetry, all overlooking the sunlit breakfast area. Adjacent, the family room is centred around a cozy gas fireplace & opens seamlessly to the backyard deck, creating a natural extension of the home that's equally suited for relaxed evenings or lively gatherings with family & friends. Upstairs, the spacious primary suite offers a peaceful retreat complete with a ceiling fan, walk-in closet, & a private 4pc ensuite featuring a walk-in shower, soaker tub, & striking green tiled finishes that add a touch of character. Two additional bedrooms, each with their own closet, share a well appointed 4pc bathroom, providing comfortable accommodations for family, guests, or a growing household. The finished lower level is versatile offering exceptional flexibility, ready to be transformed into a home office, fitness space, or additional living area tailored to your lifestyle. Step outside to a private, fully fenced backyard where a spacious deck creates the perfect backdrop for quiet mornings & relaxed evenings, with plenty of space ready for your personal touch. Perfectly positioned close to Meadowvale Town Centre, Lake Aquitaine Park, Lisgar GO, Meadowvale Community Centre, excellent schools, scenic trails, & major highways 401/407, this residence offers the perfect setting to enjoy everything this vibrant community has to offer! (id:55499)
Sam Mcdadi Real Estate Inc.
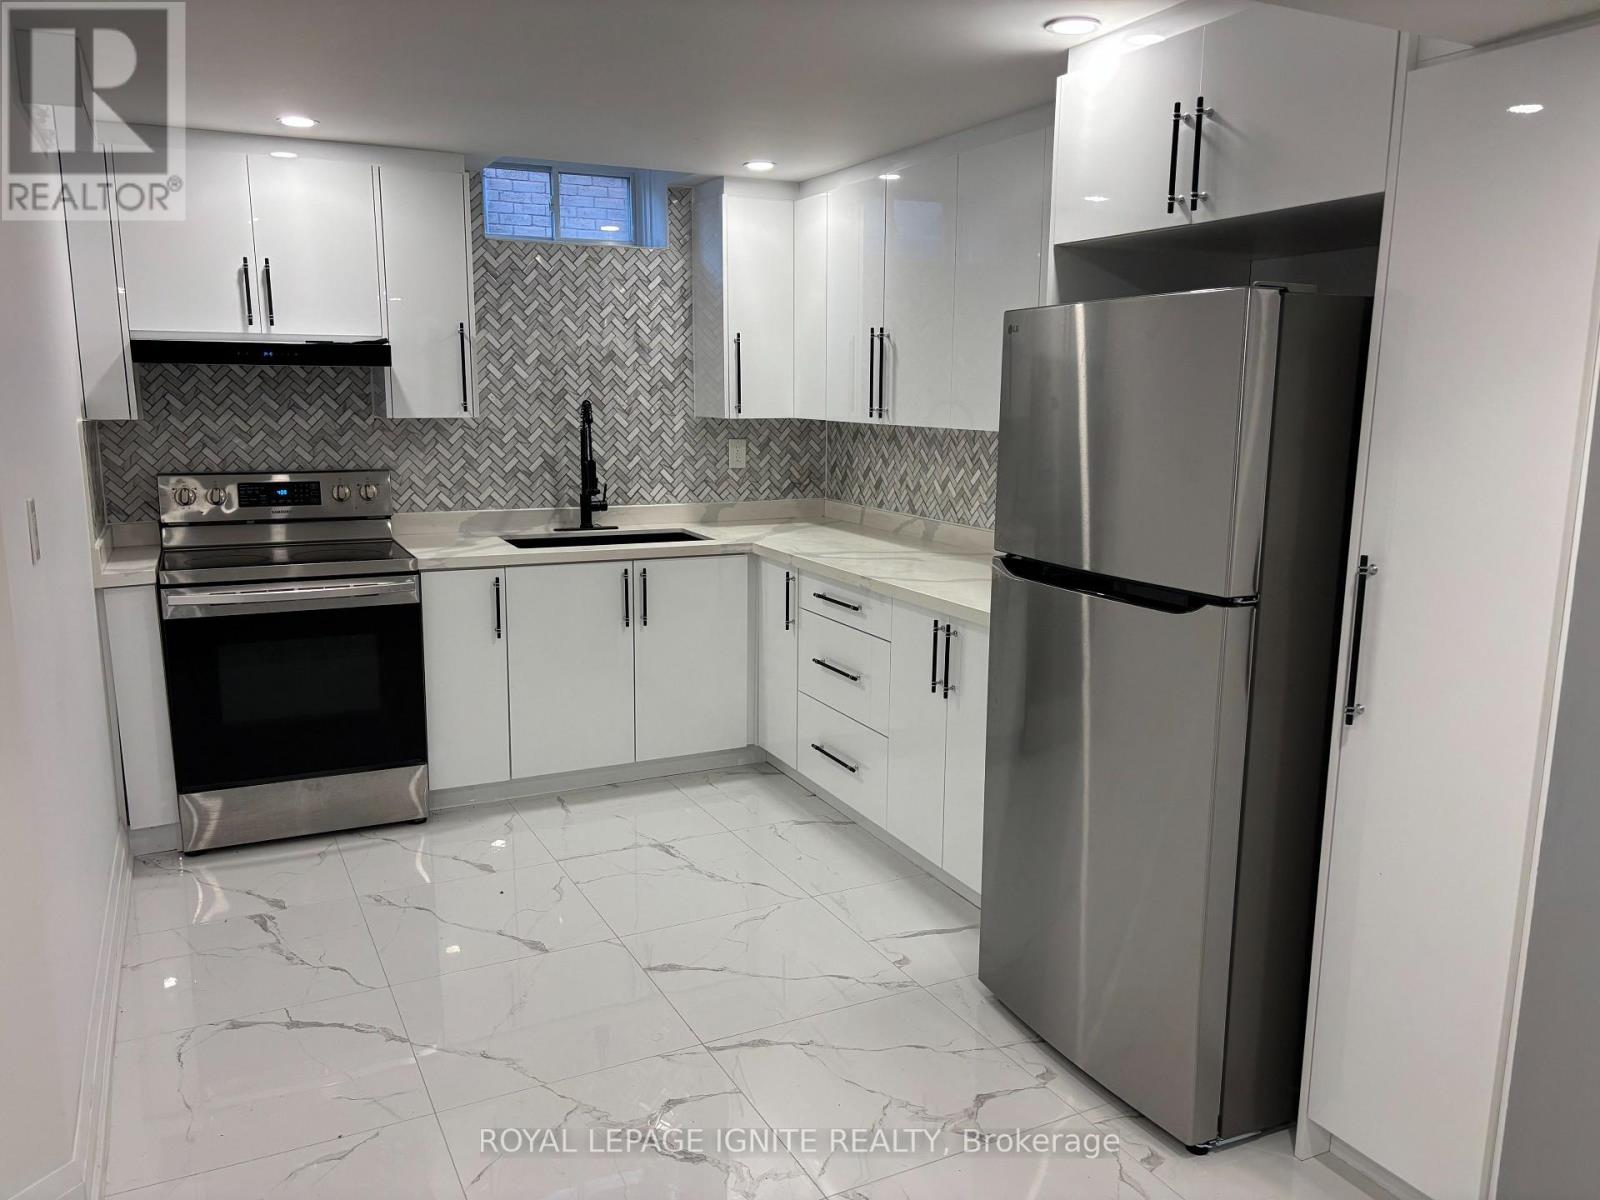
308 Callaghan Crescent
Oakville, Ontario
Beautiful & spacious 2-bedroom basement apartment in the highly sought-after River Oaks community of Oakville. Features a large living/dining area, separate private laundry, modern washroom with standing shower & glass door, no carpet throughout. Includes 2 parking space. Available immediately. Located in a top-rated school district and close to walking trails, parks, sports complex, Walmart, grocery stores, banks, restaurants and all major amenities. Ideal for AAA tenants. Ideal for a professional couple or small family seeking a clean, quiet, and well-maintained home. No pets. No smoking. Tenant to pay 30% utilities. (id:55499)
Royal LePage Ignite Realty
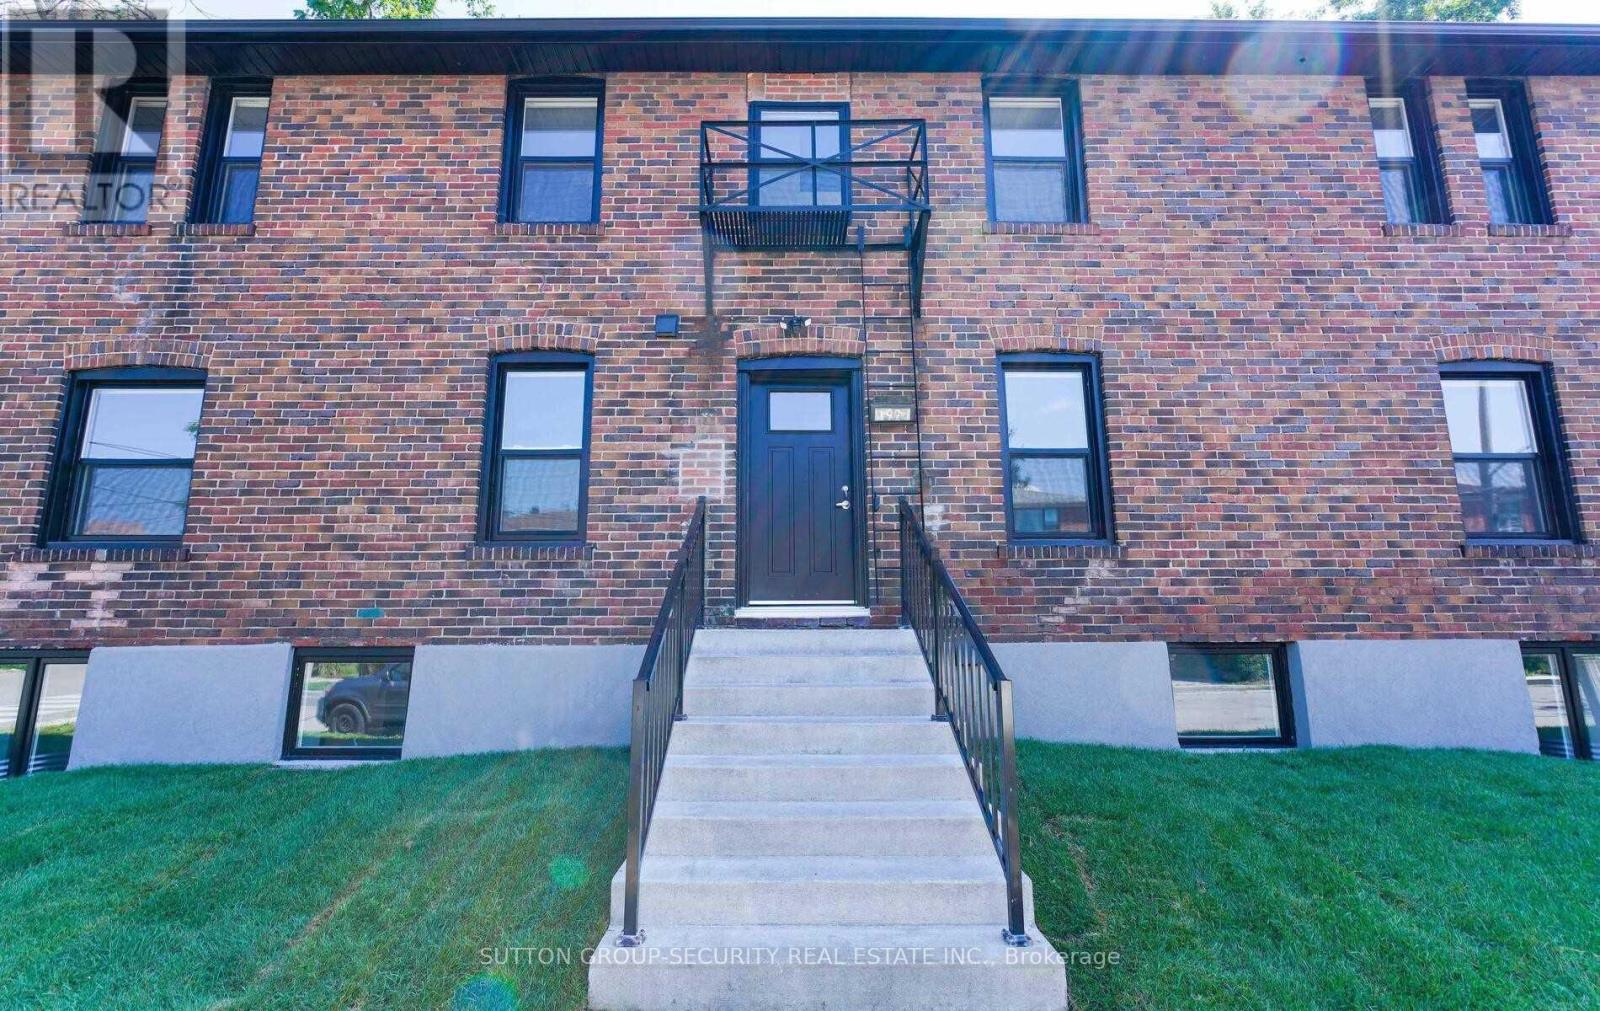
6 - 92 Twelfth Street
Toronto, Ontario
Welcome to this beautifully renovated lower-level bachelor suite, offering modern style, comfort, and exceptional value in one of Etobicoke's most convenient locations. Thoughtfully updated with contemporary finishes throughout, this bright and inviting space is perfect for students, young professionals, or anyone seeking a stylish, low-maintenance home.Ideally situated between Long Branch and Mimico, you'll enjoy easy access to everything you need. Just minutes from Humber College, Lake Ontario, scenic parks and waterfront trails, TTC, GO Transit, shopping, restaurants, cafés, and everyday amenities, this location offers outstanding convenience for both commuting and recreation.Located in a quiet, exceptionally well-managed building, residents enjoy a peaceful atmosphere with plenty of privacy. A fantastic opportunity to lease a move-in-ready suite in a highly desirable neighbourhood-don't miss your chance to call this beautiful space home! (id:55499)
Royal LePage Security Real Estate
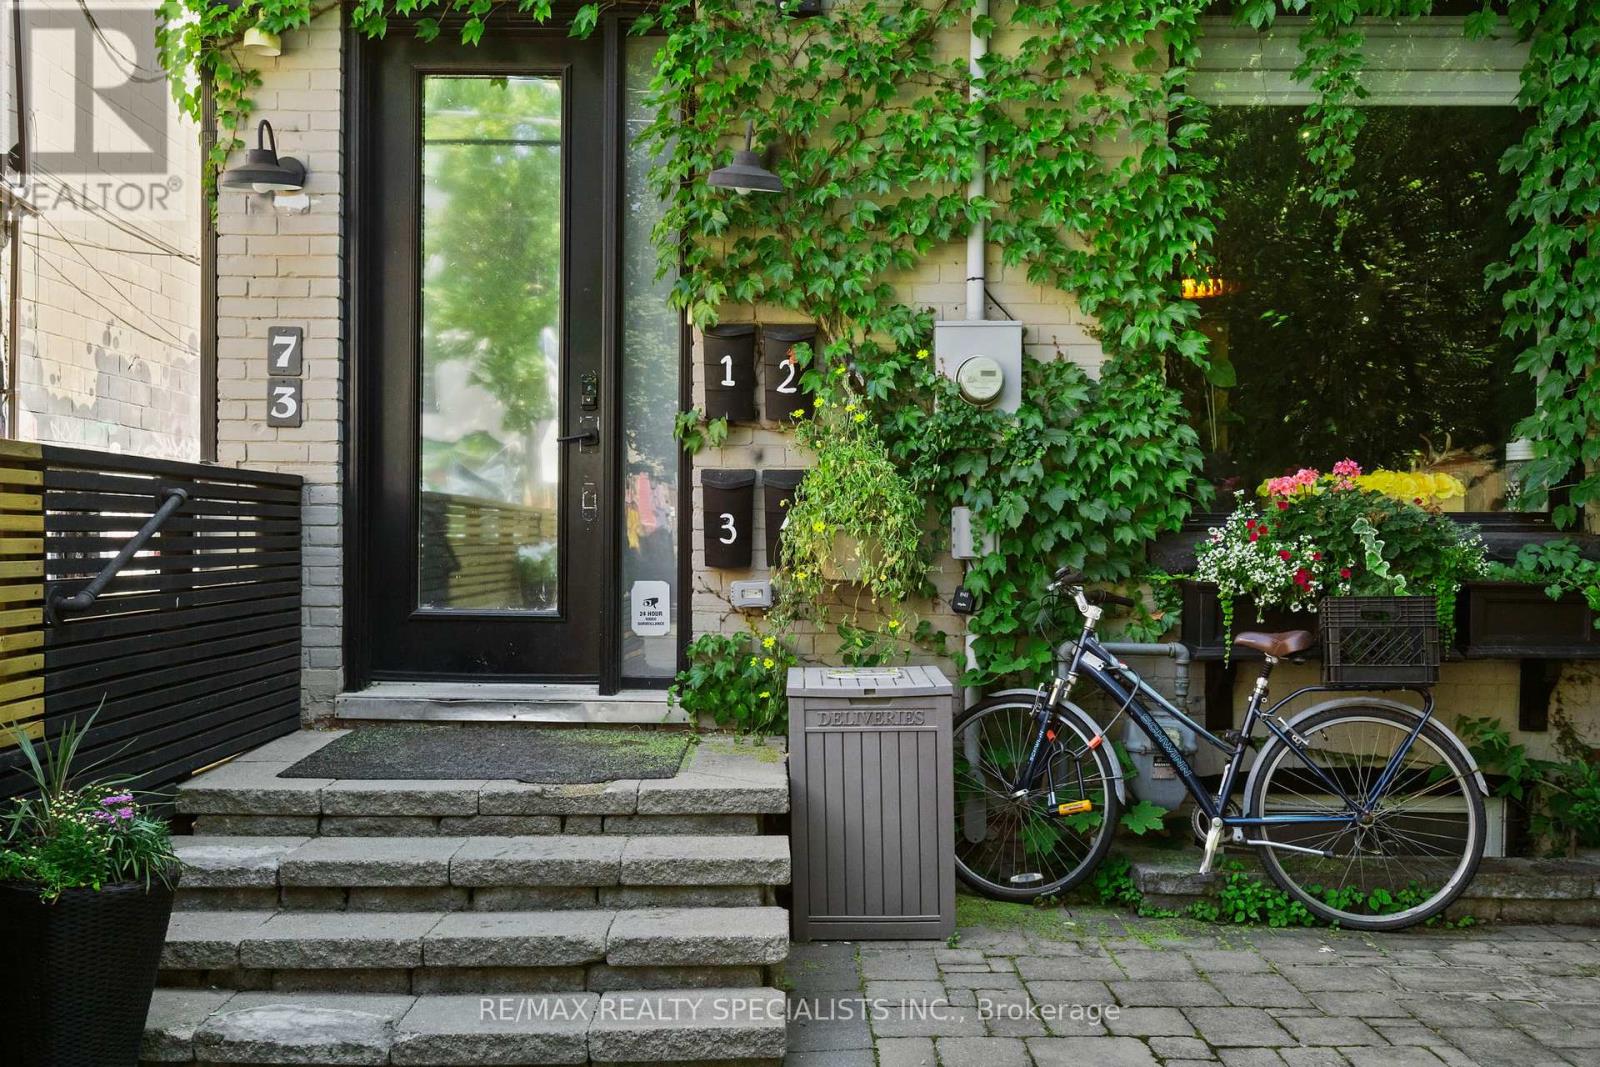
73 Elm Grove Avenue
Toronto, Ontario
73 Elm Grove Ave is Queen West's Best Kept Secret. This neighbourhood doesn't need an introduction. World-renowned, trendsetting, the vibe that everyone else is trying to copy and hiding just off its edge is a rare piece of Victorian real estate that quietly does something rarer than trendy: it prints money and looks incredible doing it. Here at 73 Elm Grove, a stunning 4-unit Victorian with an attached garage - because your vintage Porsche deserves better than street parking and more upside than you've seen in years. The main level is the owner's unit, and it's an exceptional one: a 2-bed, 2-bath home with huge principal rooms full of charm and character, a powder room, a full spa-inspired bath, and two king-sized bedrooms. The kitchen is massive, built around an island, with a walkout to your own New York-style outdoor hangout. Live here, collect income from the rest - an opportunity you didn't think existed at this price point. Upstairs: a 2-bed, 1-bath unit, a 1-bed, 1-bath unit, and a third-floor loft-style bachelor that's the stuff of tenant dreams. The kind of space that draws the exact renter you want, with movie/ good book flair. The location is a stone's throw from Queen West itself - Saint James Coffee, Craigs Cookies, The Rhino, the Gladstone and Drake Hotels, TTC access, and a long list of Toronto landmarks you'll never tire of name-dropping. Downstairs, a clean, open walkout basement, a blank canvas, ready for your architect and contractor to reimagine. Few properties build this kind of excitement. Rare style, rare charm, rare opportunity all in one awesome Queen West address. (id:55499)
RE/MAX Realty Specialists Inc.