
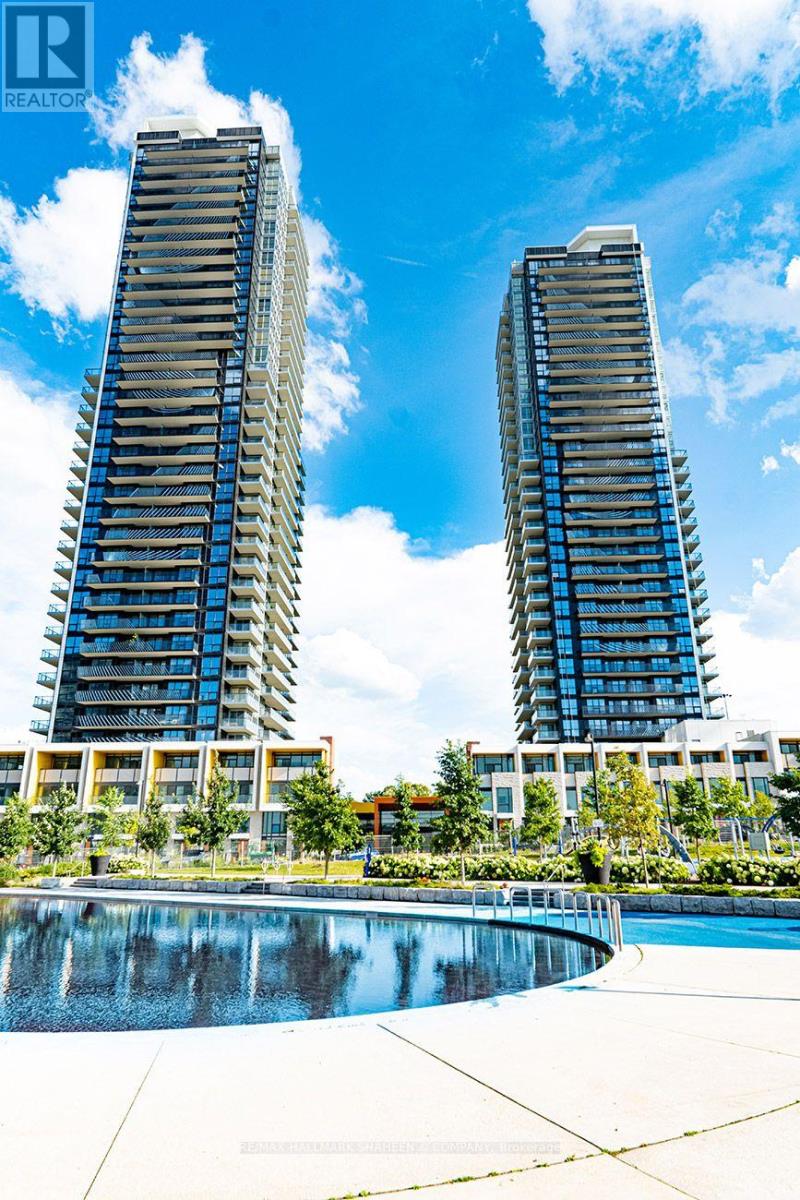
2201 - 85 Mcmahon Drive
Toronto, Ontario
Welcome to Seasons Condominiums, a sought-after luxury residence in the heart of North York. This modern 1+ den suite offers approximately 530sqft of well-designed living space plus a spacious 120sqft south east facing balcony with impressive city views. Floor-to-ceiling windows and 9ft ceilings give the space a bright and airy feel. It also boasts laminate flooring throughout, custom roller blinds, quartz countertops, and a spa-inspired bathroom with large-format porcelain tile. The contemporary kitchen is equipped with built-in stainless steel appliances, sleek cabinetry, and an efficient open-concept layout ideal for everyday living and entertaining. Residents enjoy access to over 80,000sqft of premium amenities; including an indoor pool, fitness center, sauna, basketball court, tennis court, elegant ballroom, touchless car wash, and more. Conveniently located steps to the community center and park, Bessarion and Leslie subway stations, and GO Transit. Just minutes to Highways 401 & 404, North York General, Bayview Village, Ikea and Fairview Mall shopping. The building is extremely secure with multiple entry checkpoints and amazing staff. An exceptional opportunity to enjoy luxury living in a highly connected location. (id:55499)
RE/MAX Hallmark Shaheen & Company
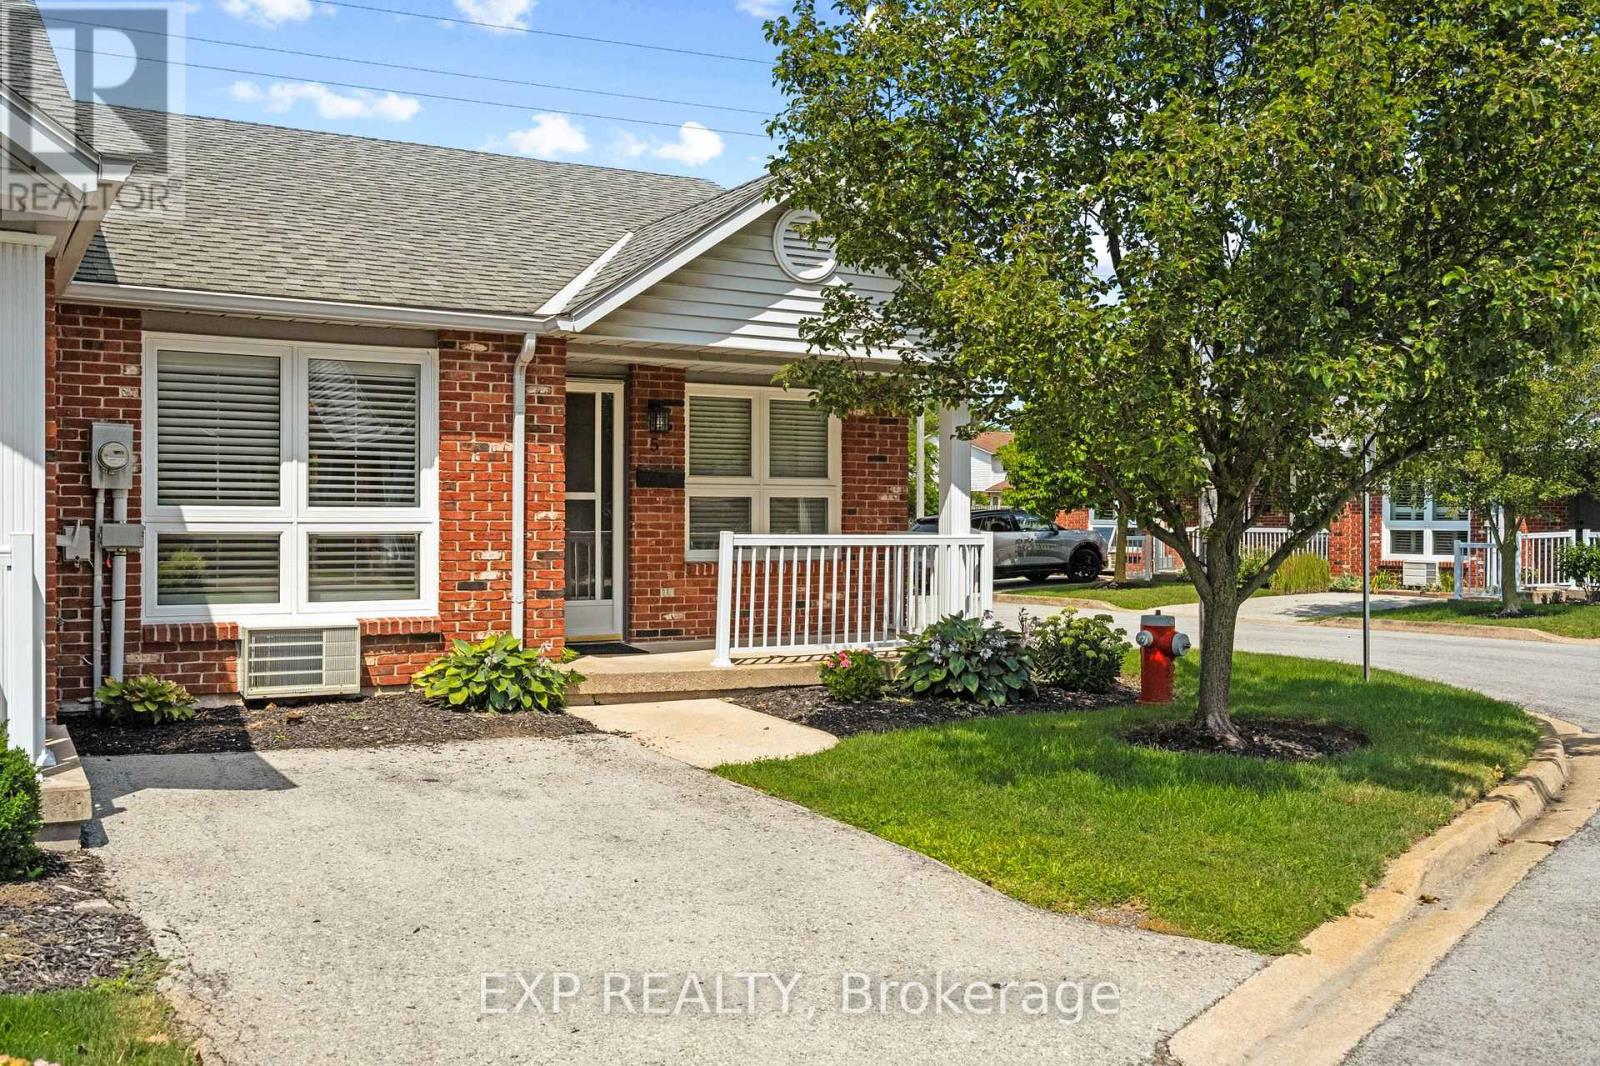
5 - 226 Vansickle Road
St. Catharines, Ontario
Welcome to this updated 2 bedroom, 1 bath bungalow townhome, nestled in a quiet enclave of just 16 condominium units in the desirable west end of St. Catharines. This end unit offers additional windows that fill the home with natural light. Ideally located close to the new hospital, shopping, restaurants, parks, and everyday amenities, The updated kitchen features neutral grey cabinetry, stainless steel appliances, and a glass tile backsplash, and fresh paint make it move-in ready. Step outside to enjoy your private backyard with a deck and a gardening shed, providing the perfect space to relax or enjoy a little gardening. With low condo fees, a well-maintained complex, and a convenient location, this home is ideal for first-time buyers, downsizers, or anyone looking for low-maintenance living in a sought-after neighbourhood. (id:55499)
Exp Realty

689 Ravenshoe Road
Uxbridge, Ontario
Situated on a private 118x150ft lot with minimal neighbouring homes, while remaining conveniently located. 3+1 Bedroom. The main floor is an open-concept living space featuring a fully renovated kitchen with updated appliances, new flooring, pot lights, and a stunning propane fireplace with custom stone surround. New tilt-and-turn French doors open onto a 16' x 32' deck overlooking the backyard. The fully finished walkout basement has been professionally upgraded with spray foam insulation on the foundation walls and rim joists, new drywall, flooring, staircase, railings, ceiling tiles, and pot lighting, creating a comfortable and energy-efficient living space. The basement offers direct access to the heated attached garage, while a large cold cellar with a dedicated dehumidifier provides excellent year-round storage. Enjoy your own backyard retreat featuring a 15' x 30' above-ground pool with surrounding deck, heated by a propane heater, a hot tub, and a custom treehouse with a shaded sandbox below. Major updates include all windows, a high-efficiency propane furnace, cold-climate heat pump, UV air and water purification systems, reverse osmosis drinking water system, domestic hot water recirculation pump, upgraded well pressure tank, sand filtration system, and two sump pumps (one with battery backup). Additional improvements include updated siding, painted brick, new soffit and fascia, steel roof on the shed, and a new front entry sidelight. *For Additional Property Details Click The Brochure Icon Below* (id:55499)
Ici Source Real Asset Services Inc.
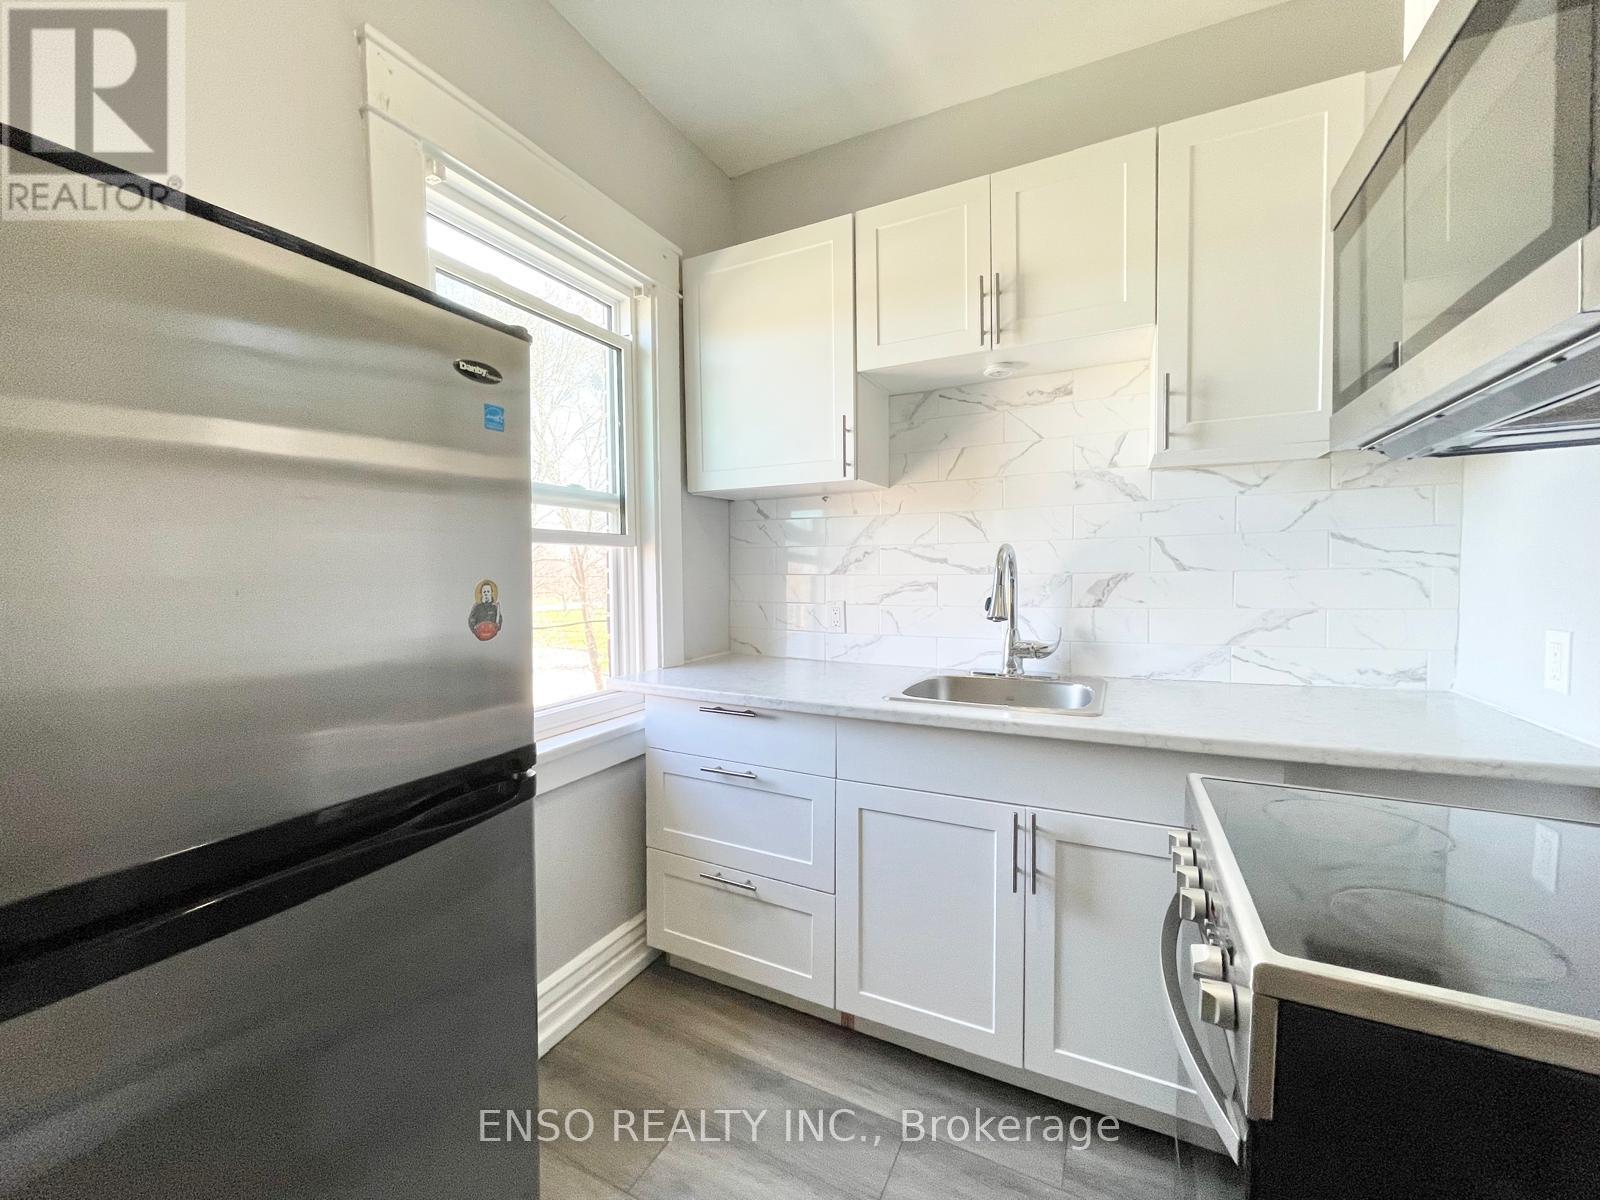
5 - 5325 Van Alstyne Place
Niagara Falls, Ontario
This newly renovated 1-bedroom, 1-bathroom upper-level apartment offers modern, low-maintenance living in a secure building located in a quiet residential neighbourhood of Niagara Falls. Conveniently situated near the QEW, shopping, and everyday essentials, this unit is perfect for a single professional or couple. Features:1 Bedroom, 1 Bathroom. Stainless Steel Fridge, Stove & Microwave. Carpet-Free Living. Coin Laundry in Building. Secure Building Access. Street Parking Available. Nearby Amenities: Walking distance to grocery stores, restaurants, and cafes. Easy access to public transit and the QEW. Minutes from Clifton Hill, the Falls, and other Niagara Falls attractions. (id:55499)
Enso Realty Inc.
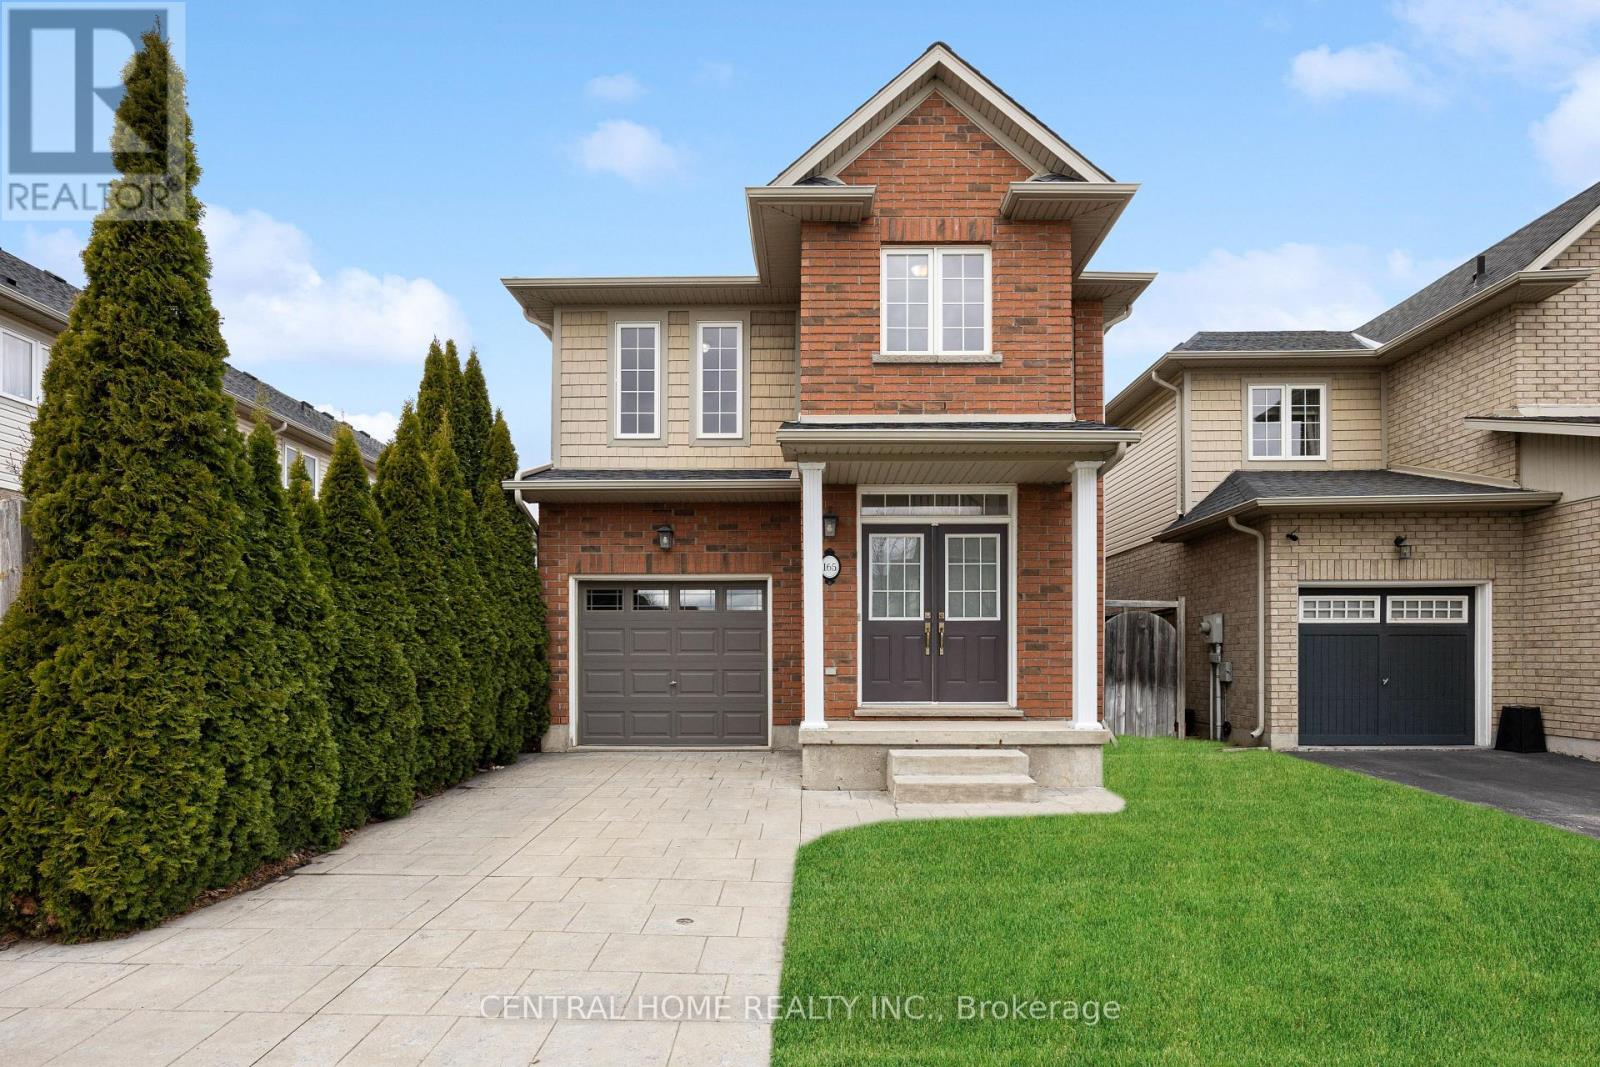
165 Palacebeach Trail
Hamilton, Ontario
Welcome to this beautiful two-storey home in the sought-after community of Stoney Creek-just a short drive to the beach! This 3-bedroom home offers a bright, open-concept layout with 9 ft ceilings, hardwood floors, tile, and a cozy gas fireplace. The spacious kitchen features rich wood cabinetry, stainless steel dishwasher, refrigerator, and stove, and opens to a fully fenced backyard with stamped concrete, a handy storage shed, and an irrigation system-perfect for relaxing or entertaining. Enjoy the convenience of inside access from the attached garage and a 2-pc powder room just a few steps down from the main level. The family room is also wired with a built-in music system and speakers, adding to the home's comfort and charm. Upstairs, you'll find three generously sized bedrooms, a charming loft space ideal for a home office or reading nook, and a 4-pc main bath. The primary suite boasts a large walk-in closet and a luxurious ensuite with a soaker tub and separate shower. The basement is framed and ready for your finishing touches, with potential for a 4th bedroom, rec room, and a roughed-in bathroom. Laundry is also located on the lower level. This home has great curb appeal, a new roof, and is located close to Costco, shops, restaurants, and offers quick access to the QEW. Don't miss this fantastic opportunity in a prime location (id:55499)
Central Home Realty Inc.
7 - 4020 Parkside Village Drive
Mississauga, Ontario
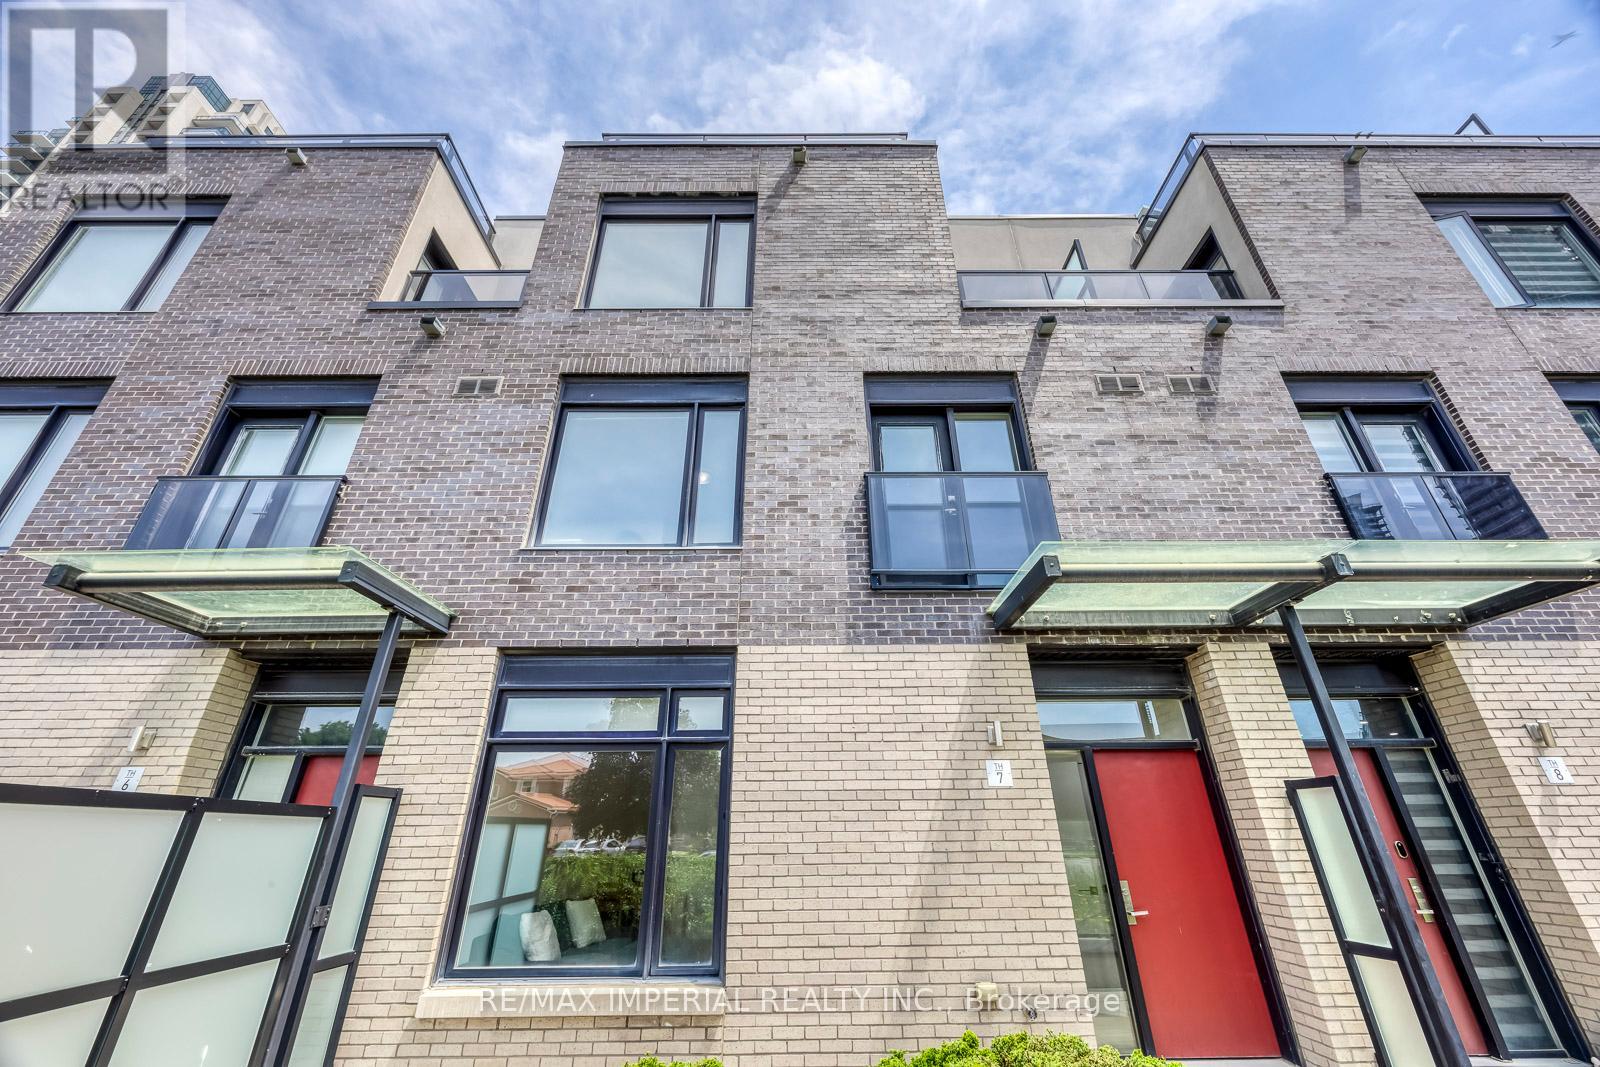
2,186 Sq. Ft. of Total Indoor & Outdoor Living Space! Offering 1,676 sq. ft. of interior living space, plus a 165 sq. ft. patio, 33 sq. ft. balcony, and an impressive 312 sq. ft. private rooftop terrace. Includes 2 underground parking spaces and a large private locker. Welcome to this beautifully renovated 3-bedroom, 3-bathroom, 3-storey townhome in the heart of Mississauga's vibrant Square One community. Featuring a premium park-facing exposure selected from the builder for added privacy and a spectacular private rooftop terrace with stunning urban views, this move-in-ready home perfectly blends style, comfort, and convenience. Updated in 2025 with fresh paint throughout, new wood flooring on all staircases and bedrooms, a smooth popcorn-free main floor ceiling, new pot lights in the living and dining areas, and a new Kitchenaid gas cooktop. Additional upgrades include a new washing machine (2026). The bright open-concept main level features 9-ft ceilings, oversized windows, spacious living and dining areas, and a modern kitchen with quartz countertops, stainless steel appliances, contemporary cabinetry, and laminate flooring.The spacious primary suite offers a spa-inspired ensuite, private balcony, and generous walk-in closet space. Two additional sun-filled bedrooms feature large windows and ample storage. Enjoy multiple private outdoor spaces, including the expansive rooftop terrace-perfect for entertaining, relaxing, dining, or taking in the city skyline. Located in a Walk Score of 90 neighbourhood, just steps to Square One Shopping Centre, Celebration Square, Sheridan College, Living Arts Centre, YMCA, library, City Hall, supermarkets, banks, MiWay Transit, the GO Terminal, and minutes to Highways 403, 407, 410 & 401. A rare opportunity to own an exceptional townhome with outstanding indoor and outdoor living in one of Mississauga's most desirable communities. Move in and enjoy-this is one you won't want to miss! (id:55499)
RE/MAX Imperial Realty Inc.
1360 Old English Lane
Oakville, Ontario
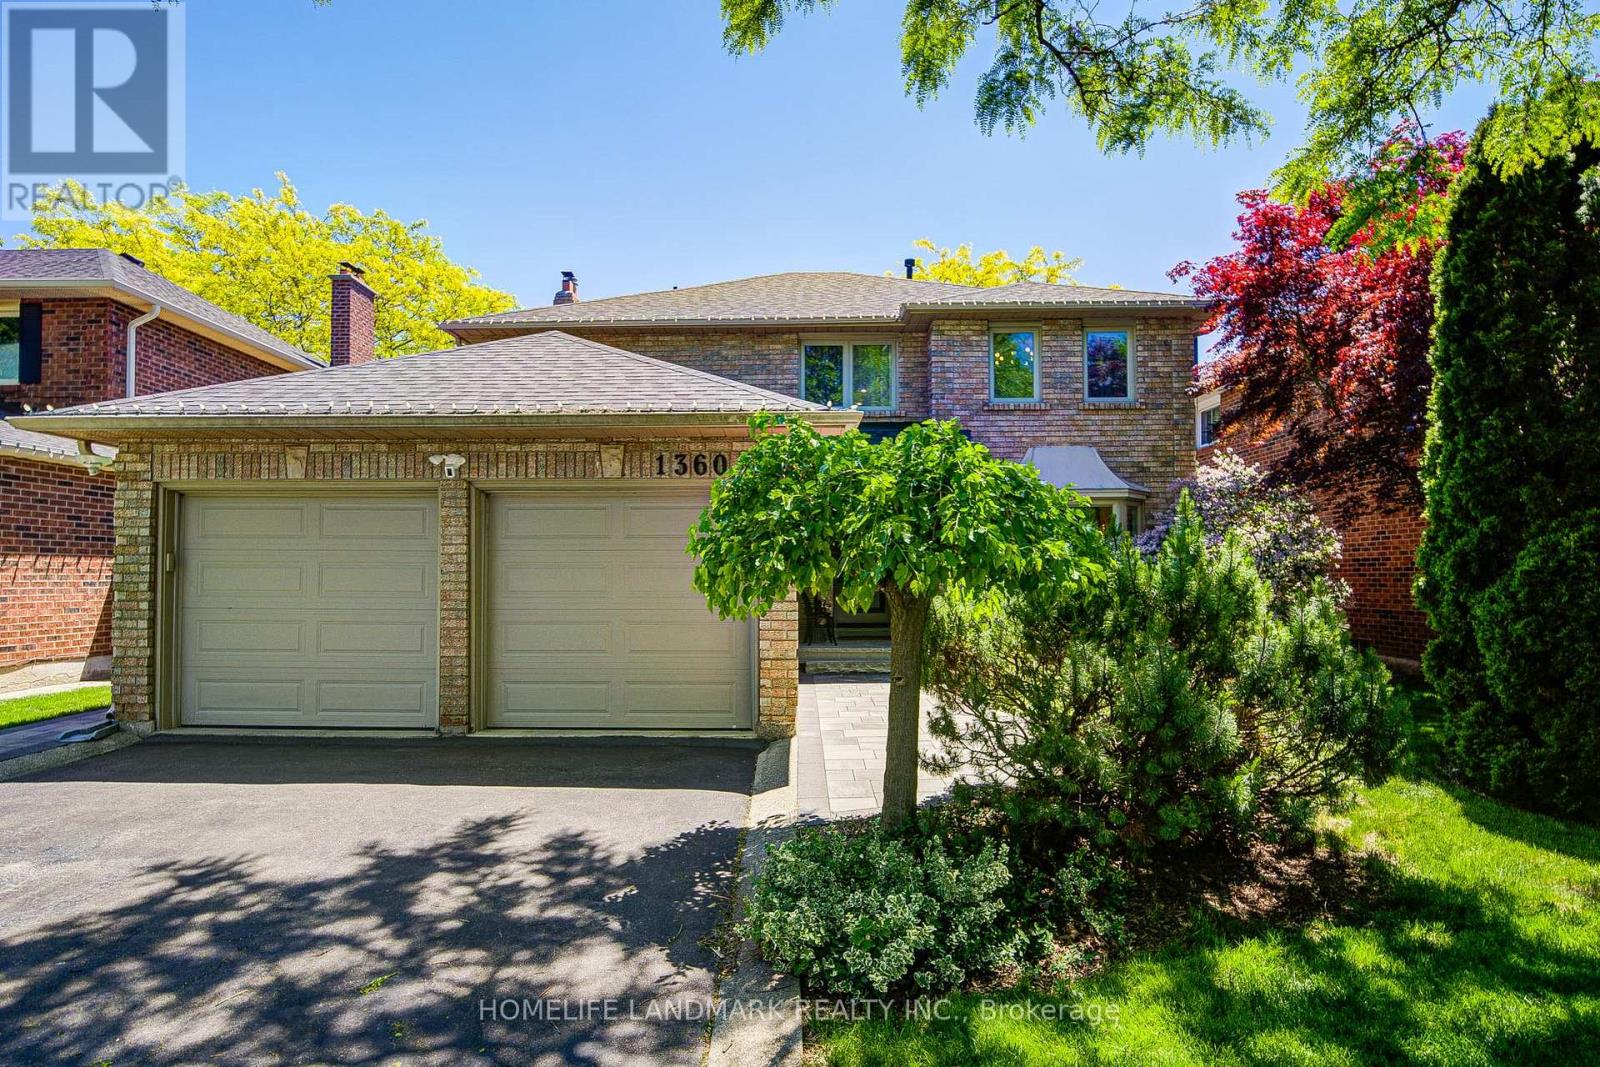
Welcome to 1360 Old English Lane - a Completely Reimagined Executive Residence in One of Oakville's Most Prestigious Family Communities! *Nestled on a quiet, tree-lined street in the highly sought-after Glen Abbey neighbourhood, this exceptional home has been renovated from top to bottom with meticulous attention to detail. *Blending timeless elegance with contemporary design, every space has been thoughtfully curated to deliver the perfect balance of luxury, comfort, and functionality.*Top 5 Reasons You'll Love This Home. 1. Fully Renovated, Truly Turnkey! Every inch of this residence has been beautifully updated with premium finishes, quality craftsmanship, and sophisticated design choices. Simply move in and enjoy. 2. Stunning Open-Concept Living! Load-bearing walls have been professionally relocated to create an expansive, light-filled floor plan that perfectly suits today's lifestyle. The result is a seamless flow ideal for both everyday family living and entertaining. 3. Designer Kitchen & Exceptional Gathering SpacesAt the heart of the home is a beautifully upgraded kitchen that opens effortlessly to spacious living and dining areas, creating the perfect setting for hosting family and friends. 4. Prime Glen Abbey Location! Located in one of Oakville's most desirable communities, you'll enjoy access to top-ranked schools, beautiful parks, golf courses, shopping, dining, major highways, and every amenity your family needs just minutes away. 5. Luxury Without the Renovation Hassle! Why take on the cost, time, and stress of a major renovation when it's already been done for you? This home offers a rare opportunity to enjoy modern luxury, thoughtful design, and everyday convenience from day one.1360 Old English Lane is more than just a home, it's a lifestyle. A sophisticated turnkey residence designed for discerning buyers who appreciate quality craftsmanship, open-concept living, and an exceptional Oakville address. (id:55499)
Homelife Landmark Realty Inc.
320 - 5327 Upper Middle Road
Burlington, Ontario
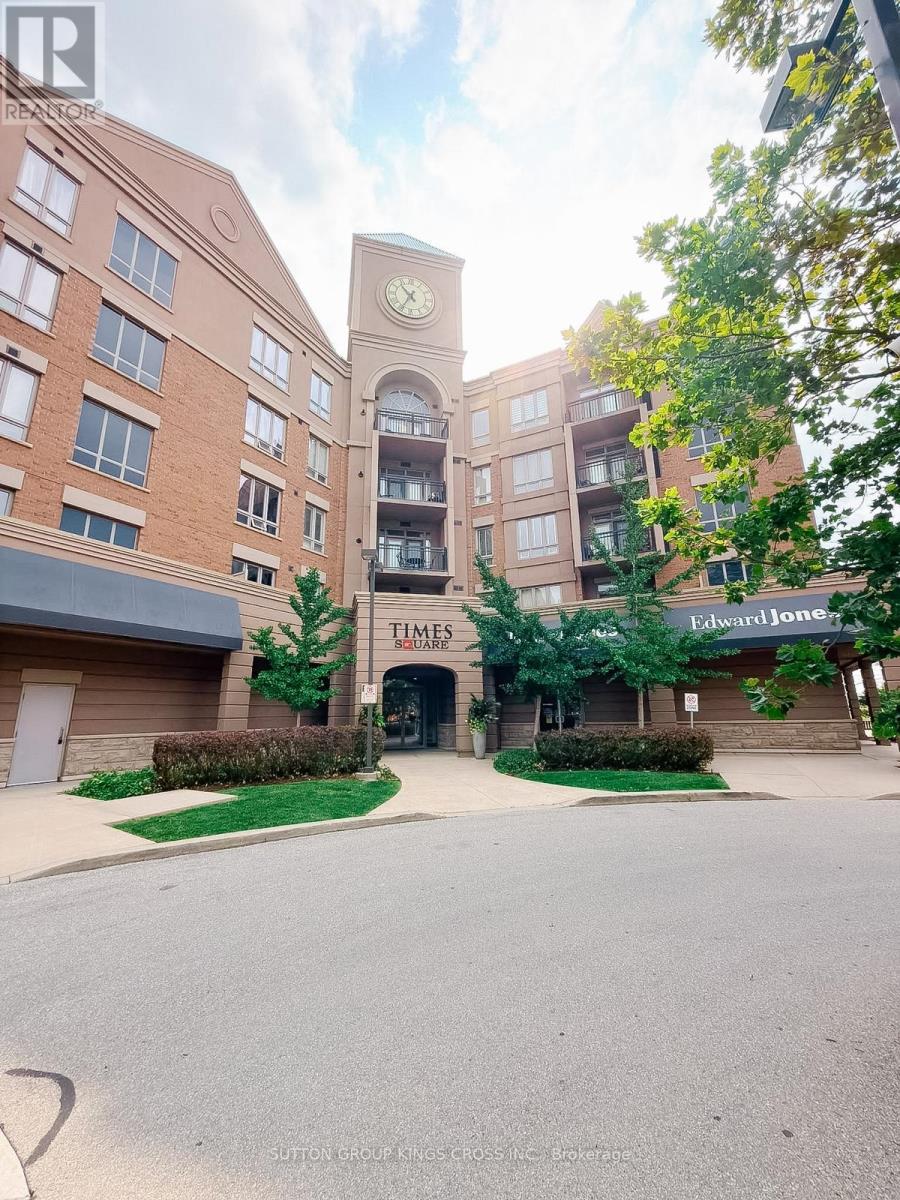
Welcome to Times Square in the Orchard neighbourhood of Burlington! This bright and spacious 1-bedroom, 1-bathroom condo offers approximately 675 sq. ft. of living space with airy 9' ceilings and large windows that flood the unit with natural light. The kitchen features granite counters, stainless steel appliances, and a glass tile backsplash. Durable laminate flooring runs throughout, and the bedroom includes a walk-in closet plus a separate laundry closet with a new washer and dryer. Enjoy a west-facing walk-out balcony off the living/dining area - a great spot to relax. This 3rd-floor unit (#320) includes one underground parking space and a storage locker. Building amenities include a large rooftop patio with a shared BBQ station and a party/events room. Ideally located close to shopping, grocery stores, parks, trails, and transit, with easy access to major highways. Available for lease as of October 1st, 2026! (id:55499)
Sutton Group Kings Cross Inc.
124 - 2945 Thomas Street
Mississauga, Ontario
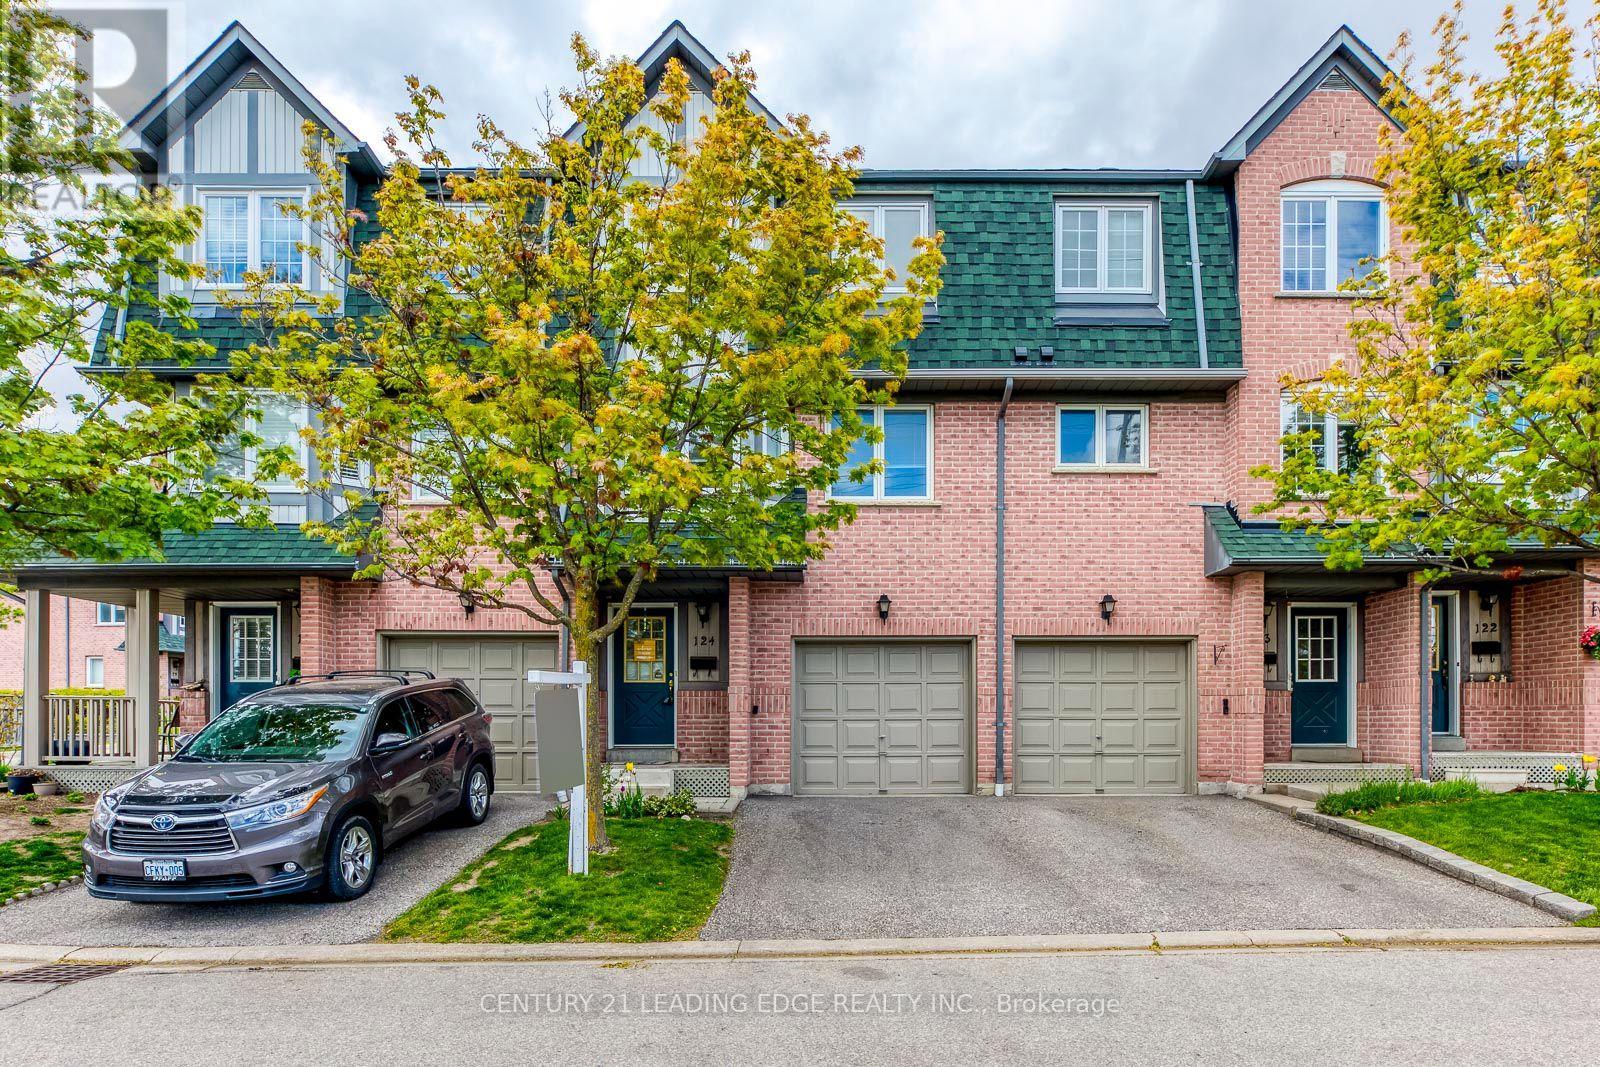
Bright and Spacious Living in an excellent location! This 3 + 1 Bedroom Townhome Has Been Beautifully Maintained. Features a Large Eat-In Kitchen. Walk-Out To Deck(Bbq's Allowed!)Hardwood Floors & Huge Open Concept Family Room with Big Windows Perfect for Entertaining Guests. Upstairs Features 3 Good Sized Bedrooms & a Semi Ensuite Bathroom. Lower Level Has A Living Room with Pot Lights, Storage, Washer/Dryer (New Washer/Dryer to be installed prior to lease commencement) & a second Walk-Out to the Backyard Patio where you can relax and enjoy the peaceful green space!! Lower level may also be used as an additional bedroom if needed! Ideal Location Close To Shopping, Transit, Schools, Major 400 Hwy's. Don't Miss this one! (id:55499)
Century 21 Leading Edge Realty Inc.
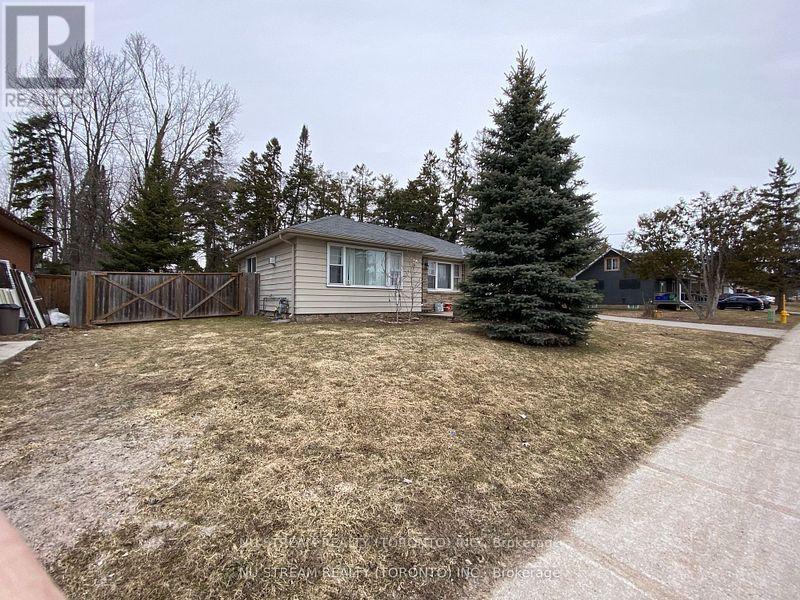
540 Big Bay Point Road
Barrie, Ontario
This Development opportunity property ON A 100' X 179' Lot IN Barrie's Desirable Painswick North community. This home located in a medium to high density development area designated by the city of Barrie. This home is part of Six Lot Grouping ( 536, 540, 544, 548, 552 and 556 Big Bay Point Rd ), Six Lots Approximate 2.35 Acre, The property located in the bustling Big Bay Point Corridor. It closes to school, park, shopping, go station, public transit and more. (id:55499)
Nu Stream Realty (Toronto) Inc.
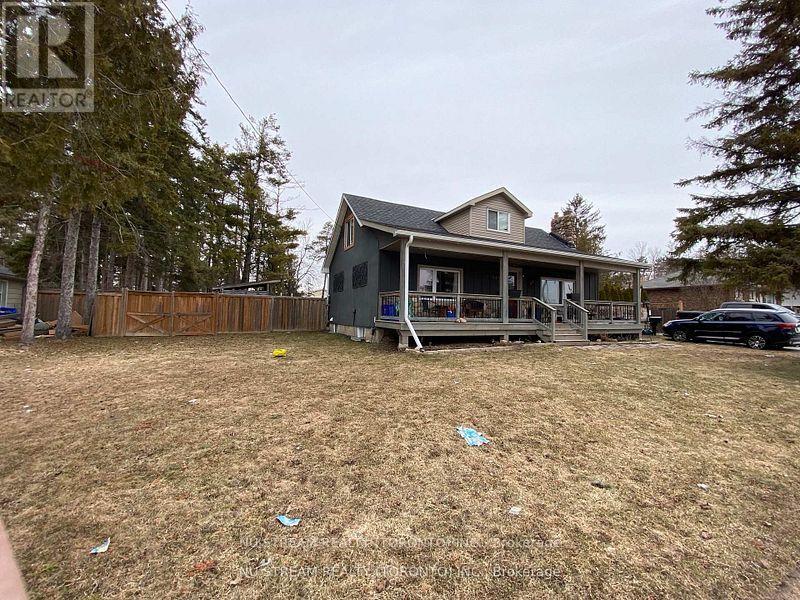
544 Big Bay Point Road
Barrie, Ontario
Re-Development opportunity property ON A 100' X 179' Lot In South Barrie. This home located in a medium to high density development area designated by the city of barrie. This home is part of six lot grouping ( 536, 540, 544, 548, 552 and 556 Big Bay Point Rd ), Six Lots Approximate 2.35 Acre, The property located close to excellent school, library, shopping, go station and much more. (id:55499)
Nu Stream Realty (Toronto) Inc.
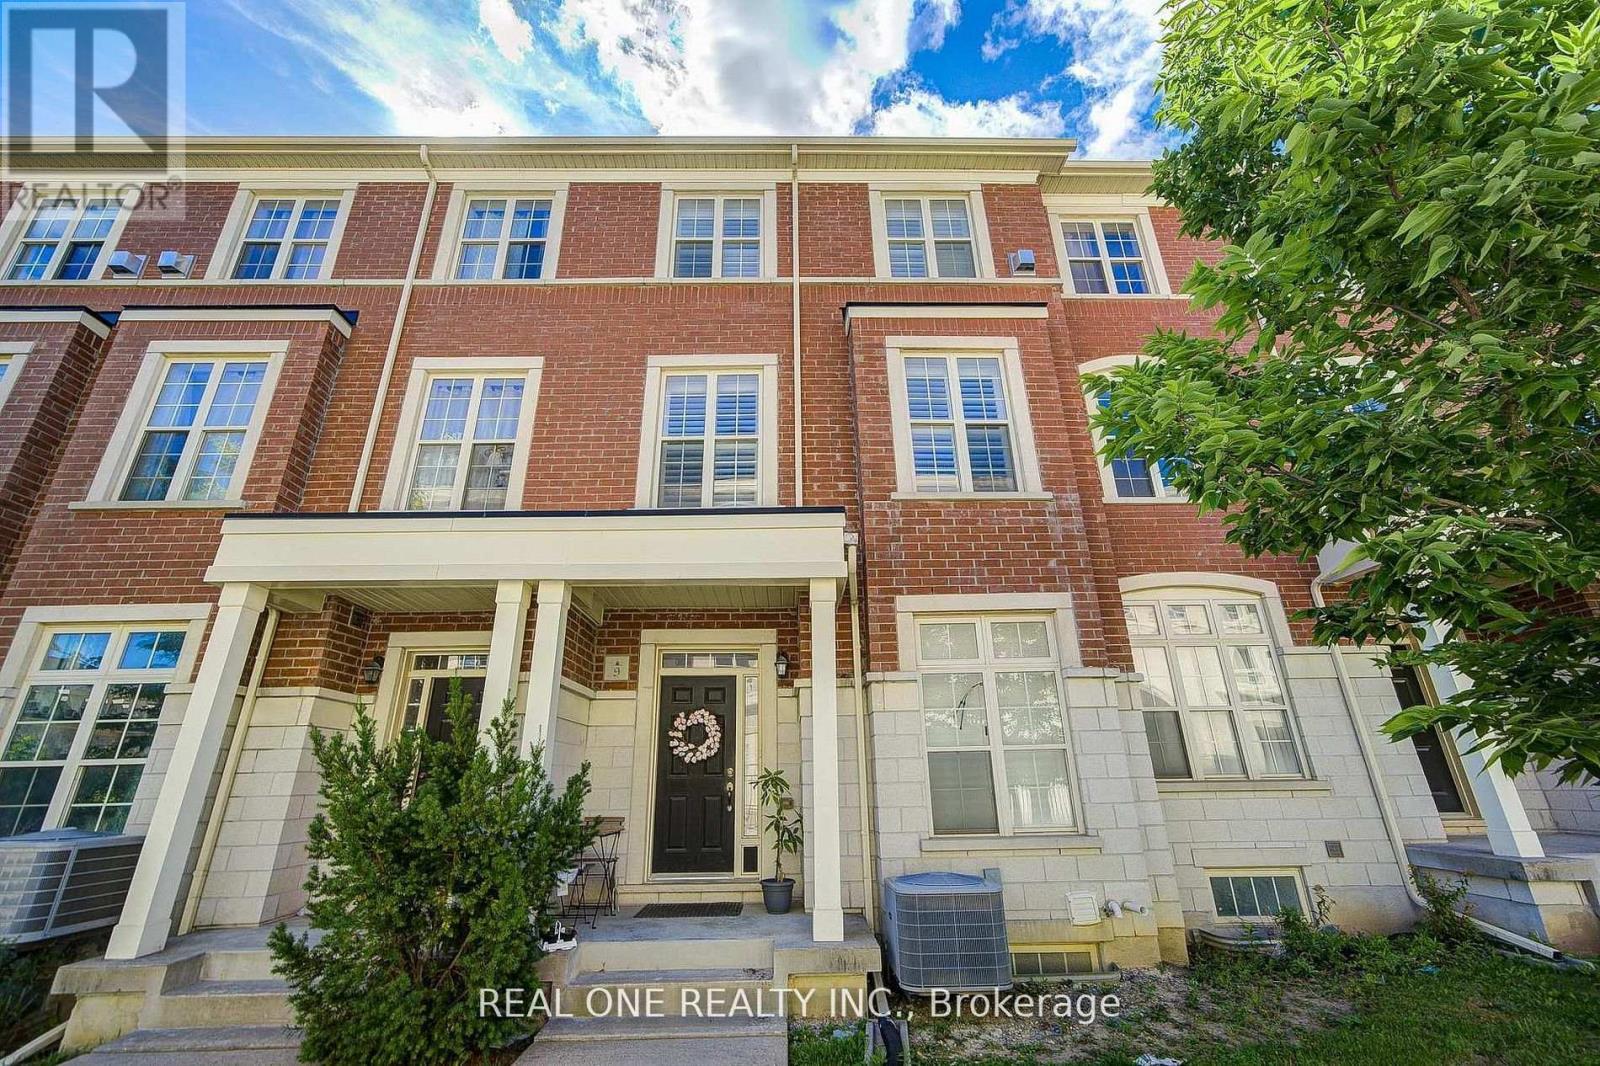
Upper - 9 Ruskov Lane
Markham, Ontario
High Demand Location In Markham* Bright & Spacious Upper 2 Level 3 Bdrm 3 Bath Townhome In "Cathedral Town". 9' Ceiling & Hardwood Flooring Throughout. $$$ Upgrades: Oak Staircase, Pot Lights Extended Kitchen Cabinet W/ Granite Countertop, Backsplash & S/S Appl, Centre Island With Breakfast Bar. Large Terrace On Main, Balcony On Upper Level Master. Large Windows Over Looking Famous Cathedral With East Exposure. Steps To Park & Cathedral, Close To School & Pubic Transit, Mins To Costco, Supermarkets, Shopping & Hwy 404*Ground Level Unit and Garage Are Occupied By the Owner . (id:55499)
Real One Realty Inc.