
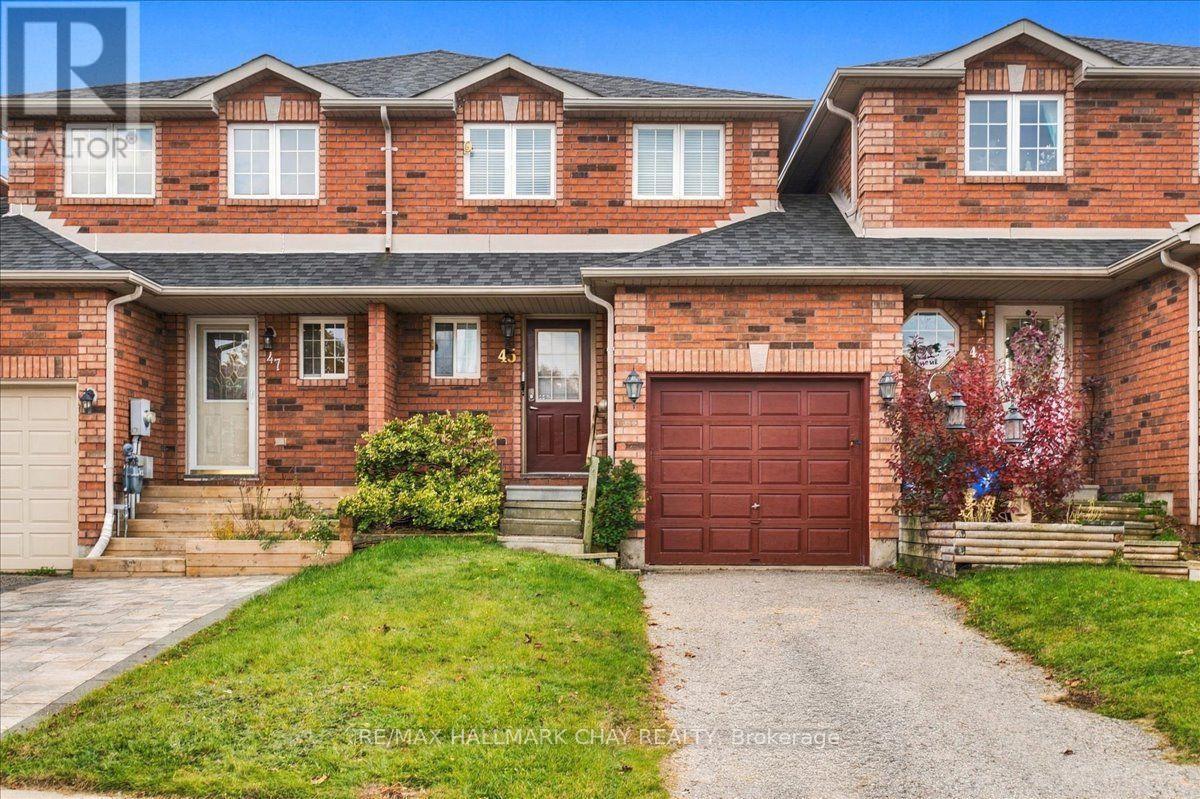
45 Bibby Court
Barrie, Ontario
Welcome to 45 Bibby Court in Barrie's popular Holly community - a 2-bedroom freehold townhome with no condo fees, in a family-friendly area close to schools, parks and everyday amenities. Offering just under 1,000 sq. ft. above grade, an attached single-car garage and a private backyard, this is a practical option for buyers looking to get into the market without the added monthly cost of condo fees. The main floor features a bright living room with a walkout to the backyard, separate dining area and functional kitchen. Upstairs are two generously sized bedrooms, including a spacious primary bedroom, along with a 4-piece bathroom. The unfinished basement provides laundry, utilities and plenty of additional storage space. The home is clean and ready for its next owner, while leaving lots of opportunity to update the finishes over time. A solid option for a first-time buyer, downsizer or anyone looking for an affordable freehold home in a well-established South Barrie neighborhood. (id:55499)
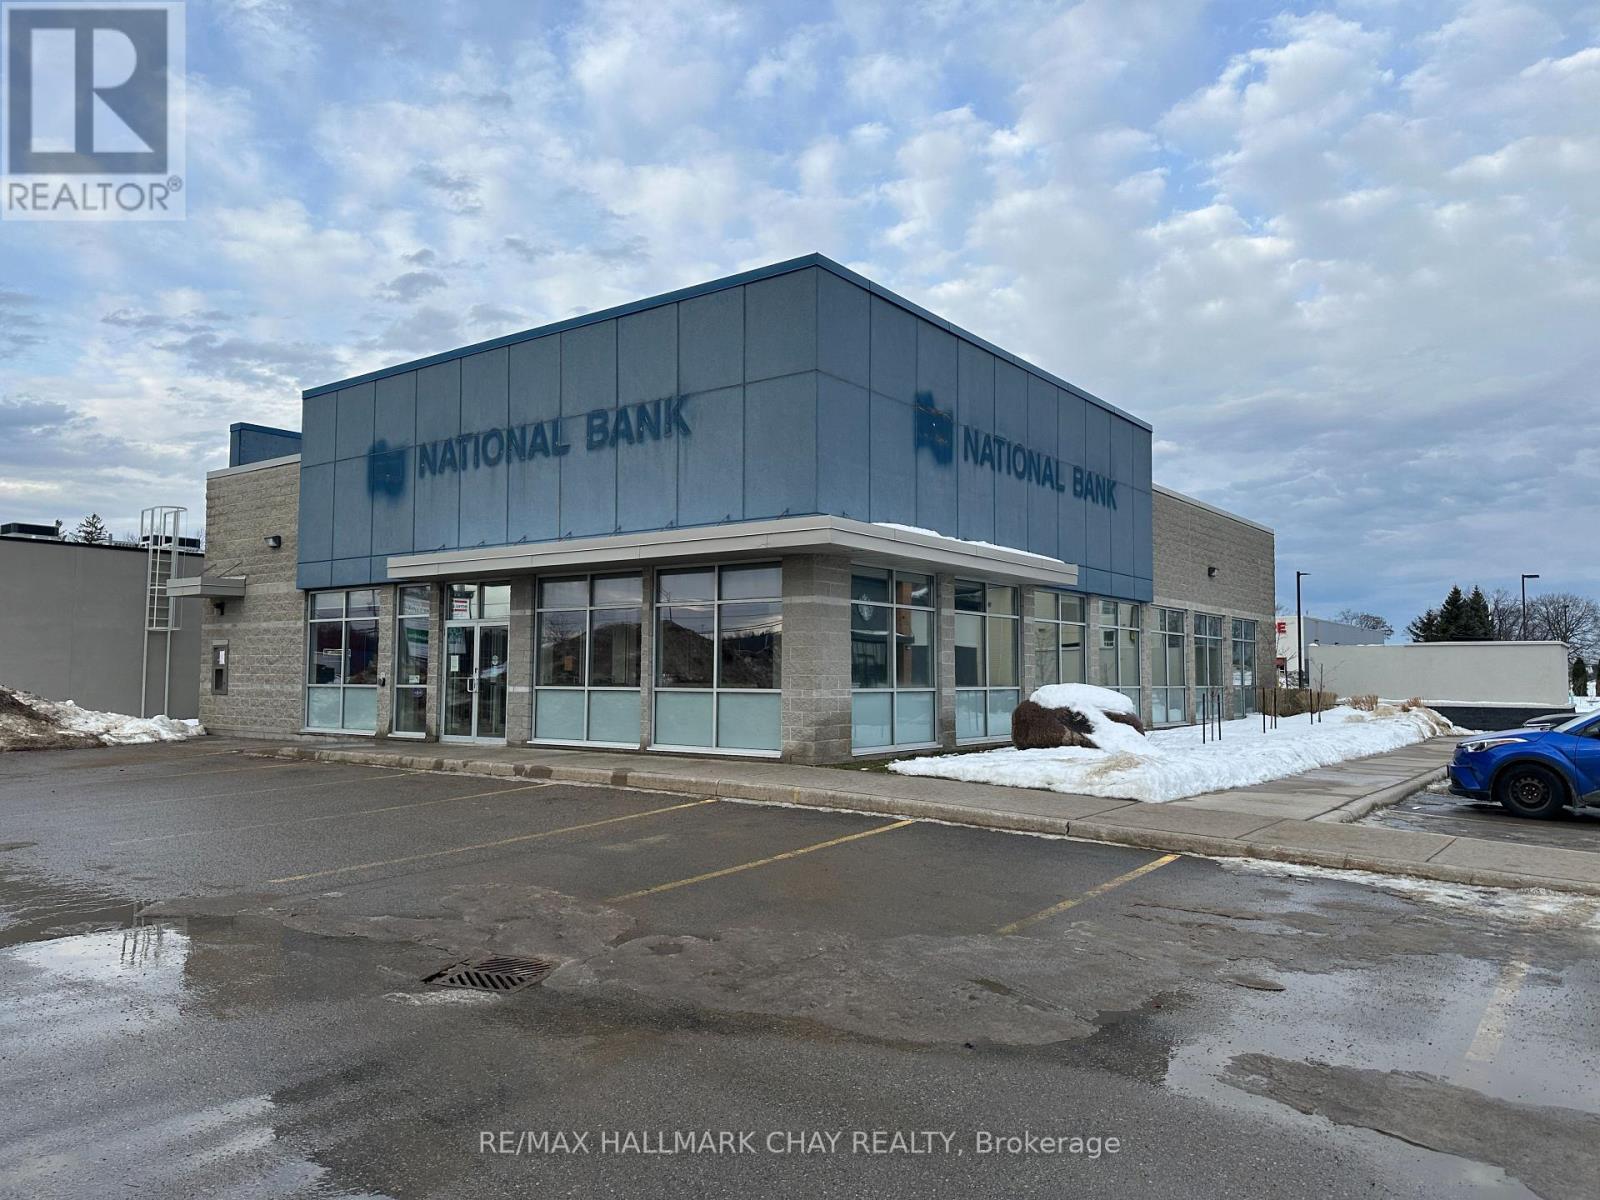
9281 93 Highway
Midland, Ontario
Amazing highways exposure on Midland / Penetanguishene main shopping and retail corridor. Base rent is $28.00/sq ft. Additioanl rent estimate is $8.96 (id:55499)
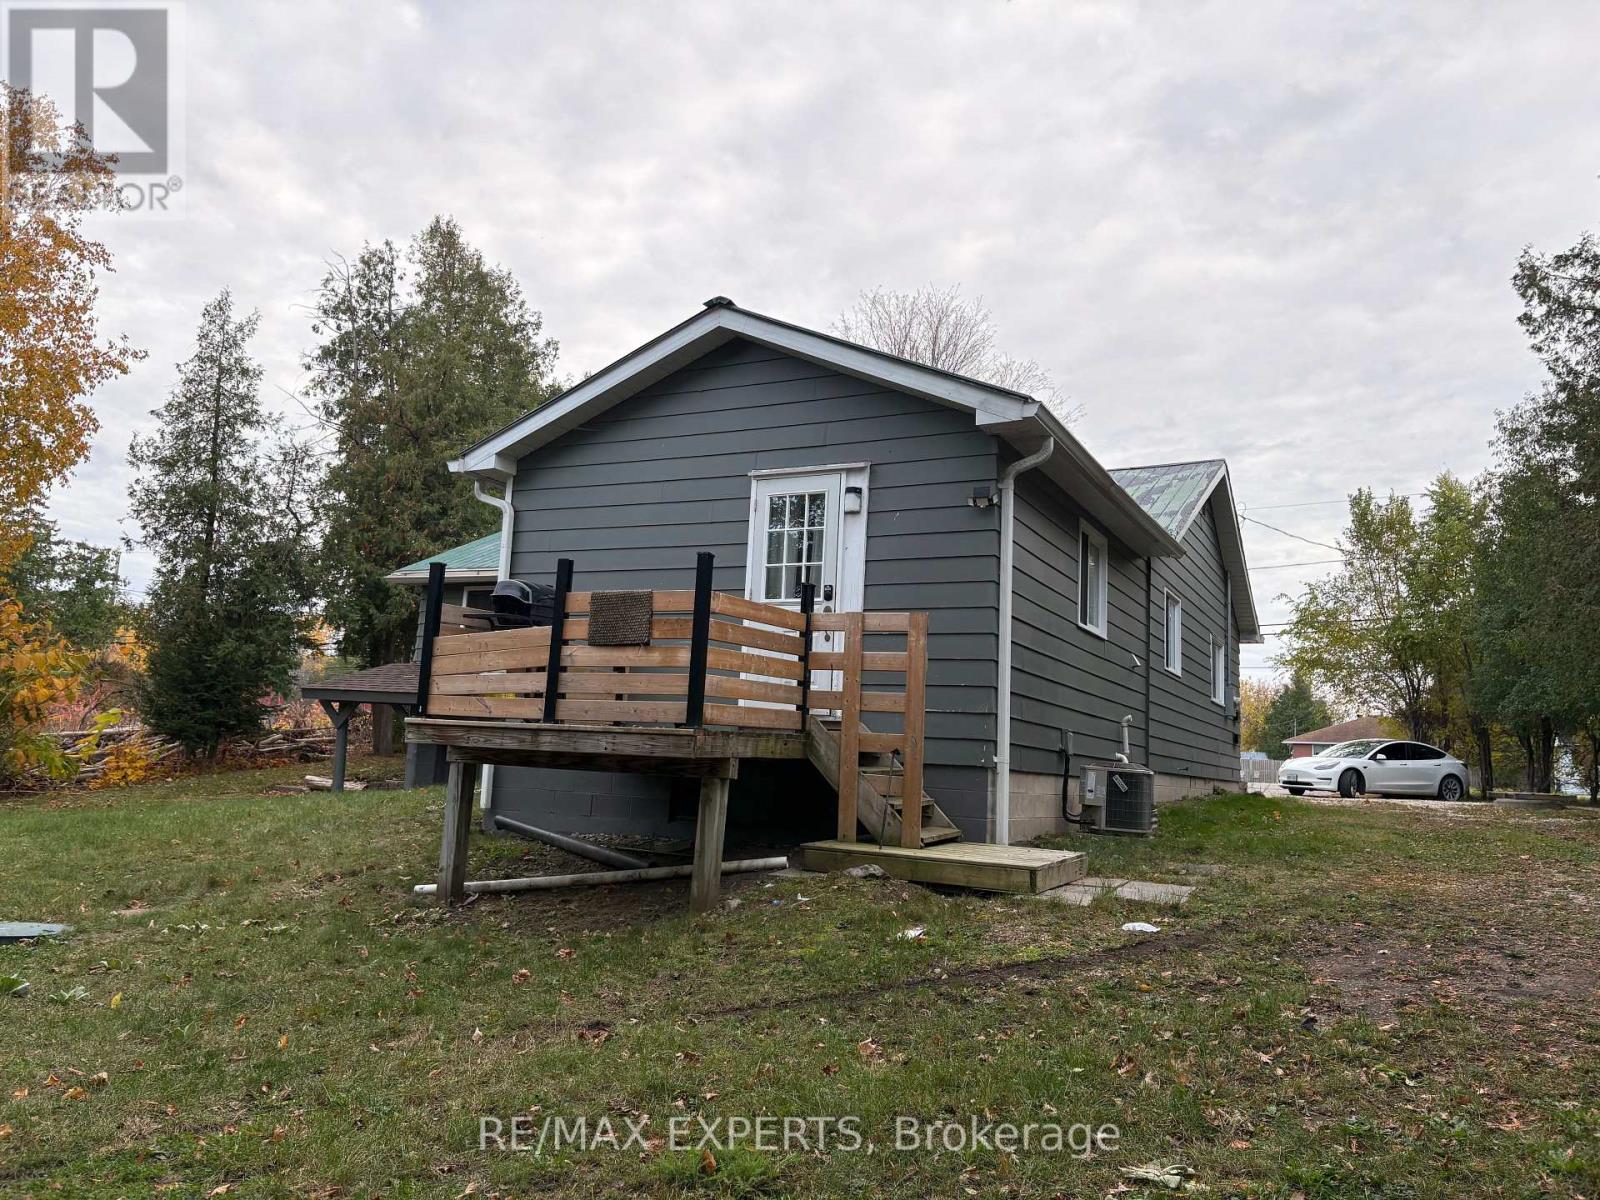
9782 Beachwood Drive
Collingwood, Ontario
Beautifully renovated 2-bedroom, 1-bathroom rear unit in a side-by-side duplex, situated on an oversized and private 100 x 150 ft. lot just steps from the shores of Georgian Bay. This bright and spacious unit faces the backyard and features a private entrance, ensuite laundry, central air conditioning, open-concept living space and ample parking. Enjoy a large backyard and a peaceful setting while being just a 5-minute drive to Downtown Collingwood. Minutes from skiing, golf, hiking trails, waterfront parks, shopping, dining and everything Collingwood has to offer. A fantastic opportunity to enjoy comfortable, private living in one of Ontario's most desirable four-season communities. Available for immediate occupancy. (id:55499)
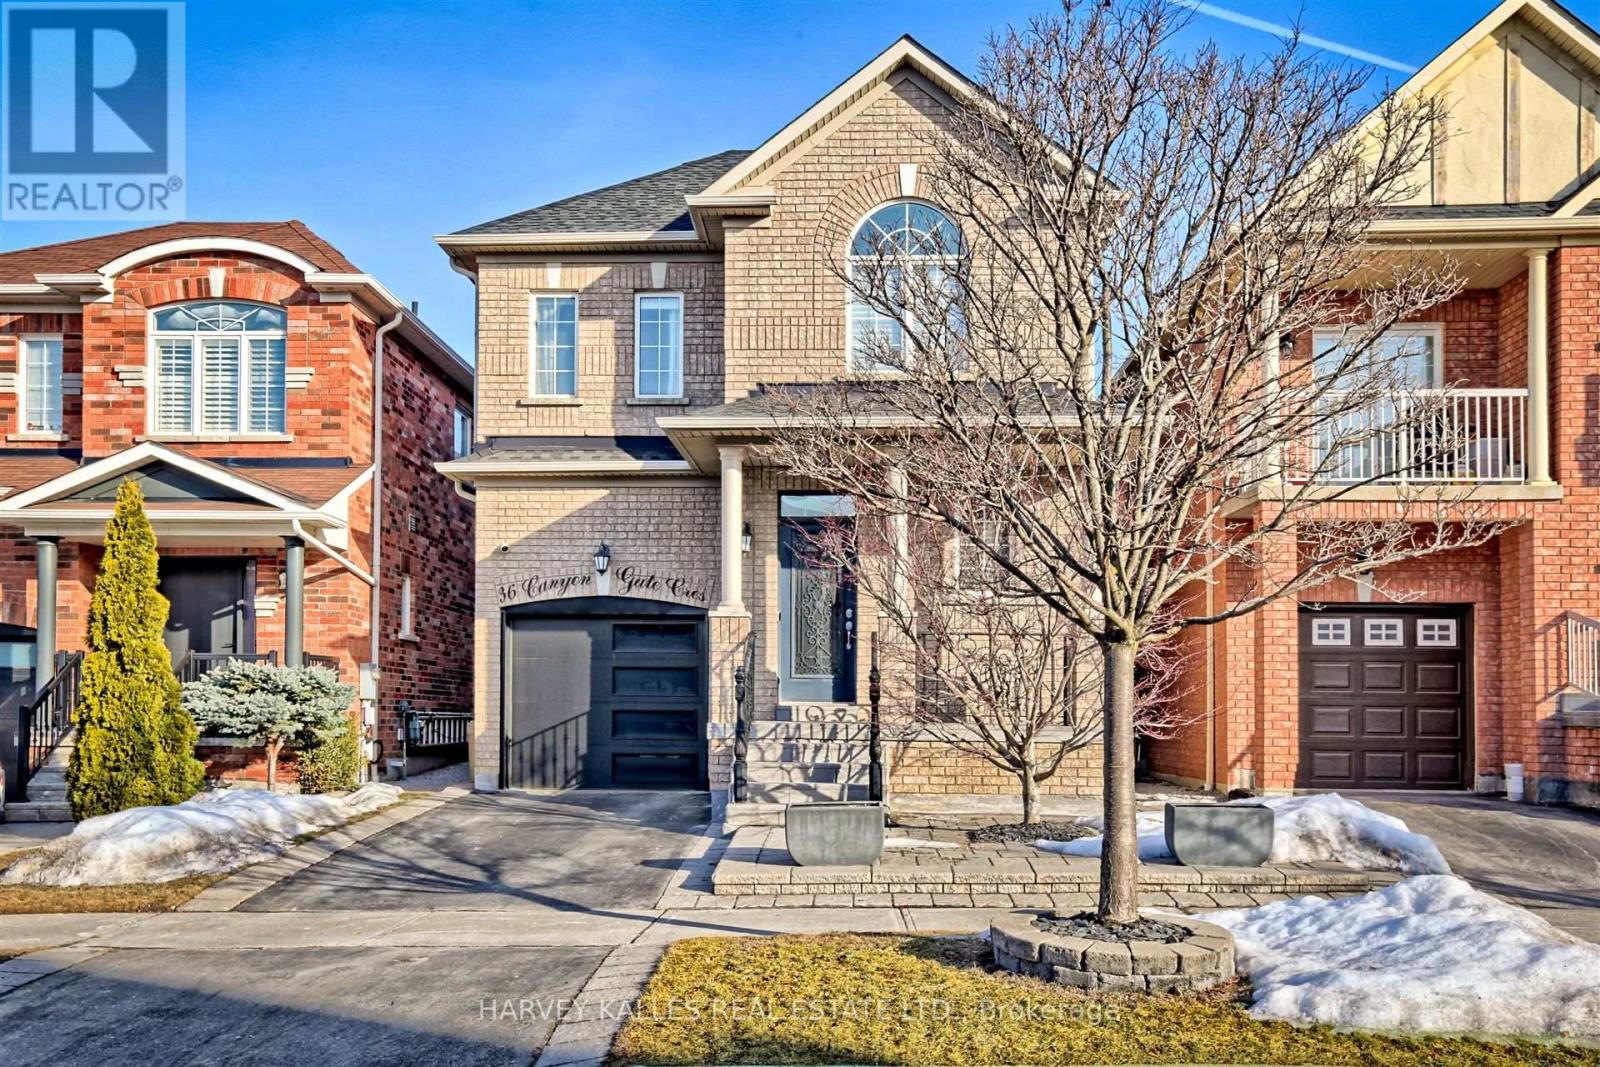
36 Canyon Gate Crescent
Vaughan, Ontario
Beautifully renovated and backing onto a picturesque walking trail, 36 Canyon Gate Offers stylish living in a quiet, established nieghbourhood. This inviting 3-bedroom home features a separate office and a professionally finished basement, providing ample space to work, relax and entertain. A soaring vaulted foyer welcomes you into the thoughtfully renovated main floor, featuring 9-foot ceilings, hardwood flooring, pot lights and contemporary light fixtures. The custom kitchen takes centre stage with an expansive breakfast island, quartz countertops, stainless steel appliances, custom cabinetry and a stylish backsplash. Its seamless connection to the comfortable family room makes everyday living and hosting effortless. Enjoy the peaceful trail-side setting while remaining conveniently close to everyday amenities. Minutes from GO Transit and the hospital, with schools, parks and scenic walking routes within easy reach, this beautifully upgraded home offers an exceptional opportunity to lease in a desirable Maple location (id:55499)
235 - 101 Cathedral High Street
Markham, Ontario
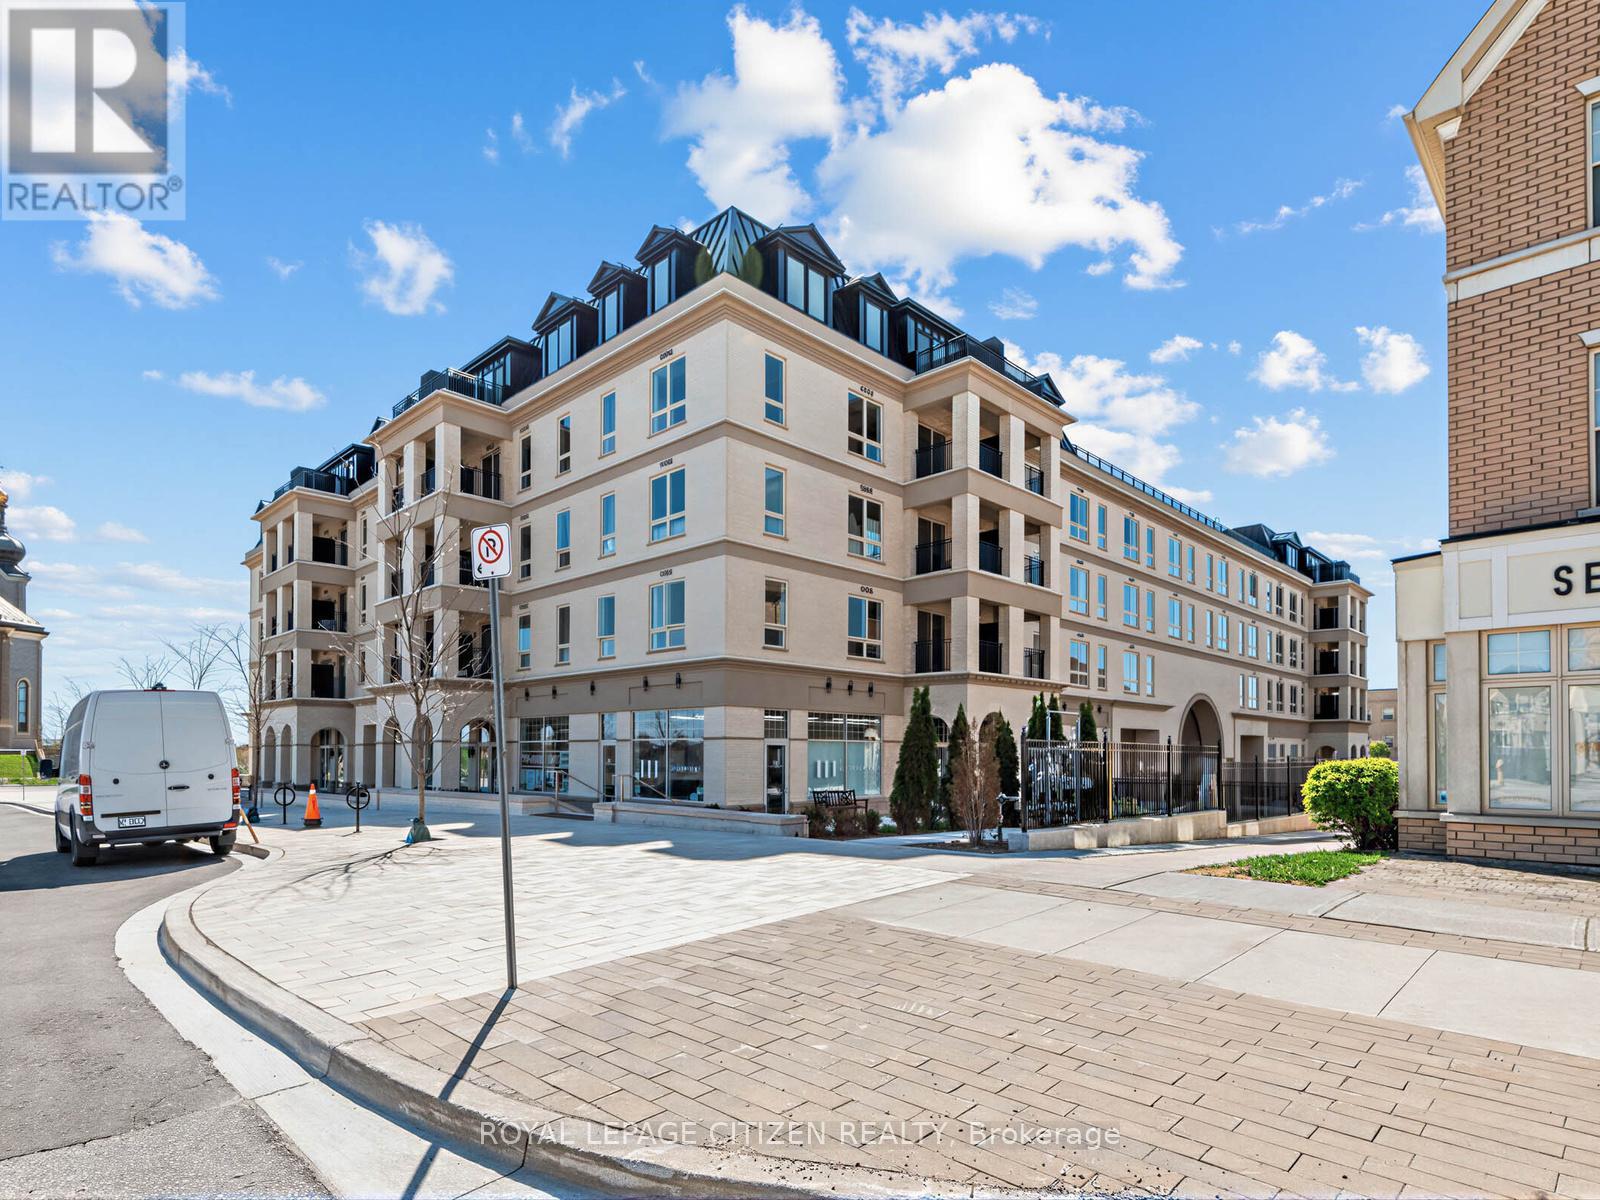
Welcome to Unit 235 at 101 Cathedral High Street in the sought-after Cathedraltown community of Markham. This well-maintained suite offers a functional open-concept layout with bright principal rooms and large windows providing plenty of natural light throughout. The kitchen features modern cabinetry and overlooks the combined living and dining area, creating an efficient and practical space for everyday living and entertaining. The primary bedroom offers comfortable proportions and storage, while the additional room provides flexibility to be used as a second bedroom, home office, or flex space depending on your needs. Enjoy a private balcony offering a quiet outdoor extension of the living space with views of the surrounding landscaped community. Located steps from the landmark Cathedral of the Transfiguration, a striking architectural focal point of the Cathedraltown community, this property is set within one of Markham most unique and thoughtfully designed neighbourhoods. Residents benefit from a range of building amenities including concierge service, fitness centre, party/meeting room, visitor parking, and well-maintained common areas. Conveniently located close to parks, walking trails, schools, shops, restaurants, and public transit. Easy access to Highways 404 and 407 provides excellent connectivity throughout the GTA. Nearby amenities include Main Street Markham and the Unionville area. (id:55499)
417 - 160 Wellington Street E
Aurora, Ontario
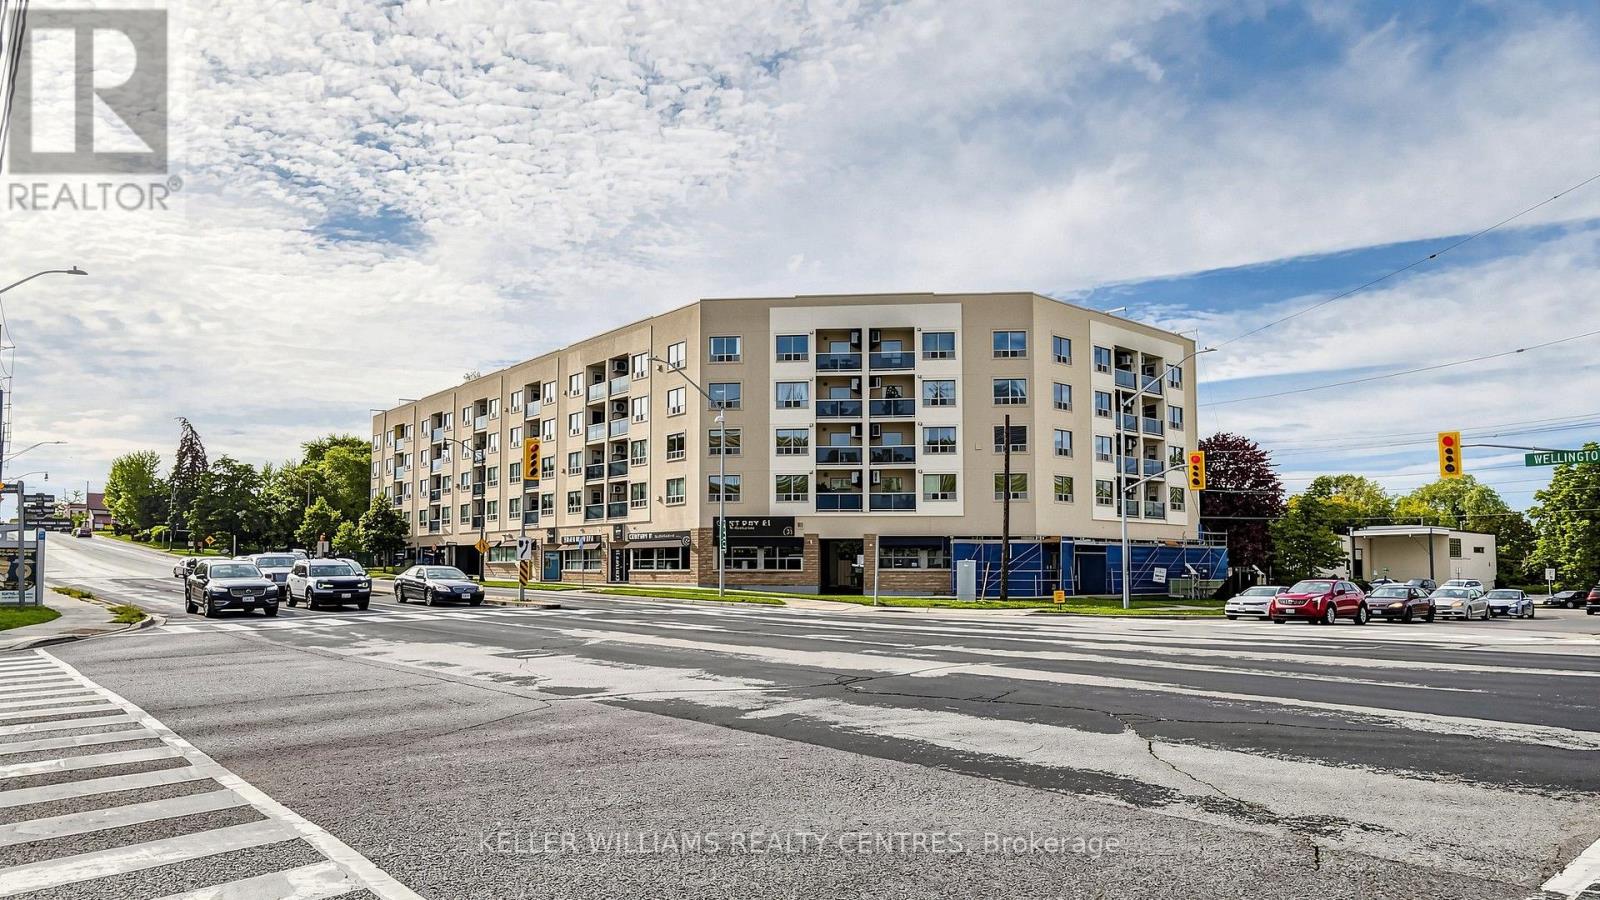
Welcome To This Bright 1-Bed, 1-Bath Condo Corner Unit At 160 Wellington Street E, Ideally Located Near Downtown Aurora! This Unit Offers A Smart Layout Filled With Natural Light, A Spacious Bedroom With Ample Closet Space. Comfortable Living Area Perfect For Modern Living. The Kitchen has a Pantry area for generous Storage. Enjoy Your Private Balcony For Added Outdoor Space And Quiet Relaxation. Owner willing to Lease the Unit and be Tenant. Prime Location - Just A 2-Minute Walk To The GO Station, Offering Exceptional Convenience For Commuters! Steps To Public Transit, Aurora Public Library, Parks, Schools, And Everyday Amenities, With Quick Access To Highway 404. Walk To Cafes, Restaurants, And Town Park, Known For Its Vibrant Community Events.A Fantastic Opportunity For First-Time Buyers, INVESTORS, Or Downsizers-Don't Miss This Value In One Of Aurora's Most Convenient Location! (id:55499)
315 - 8200 Birchmount Road
Markham, Ontario
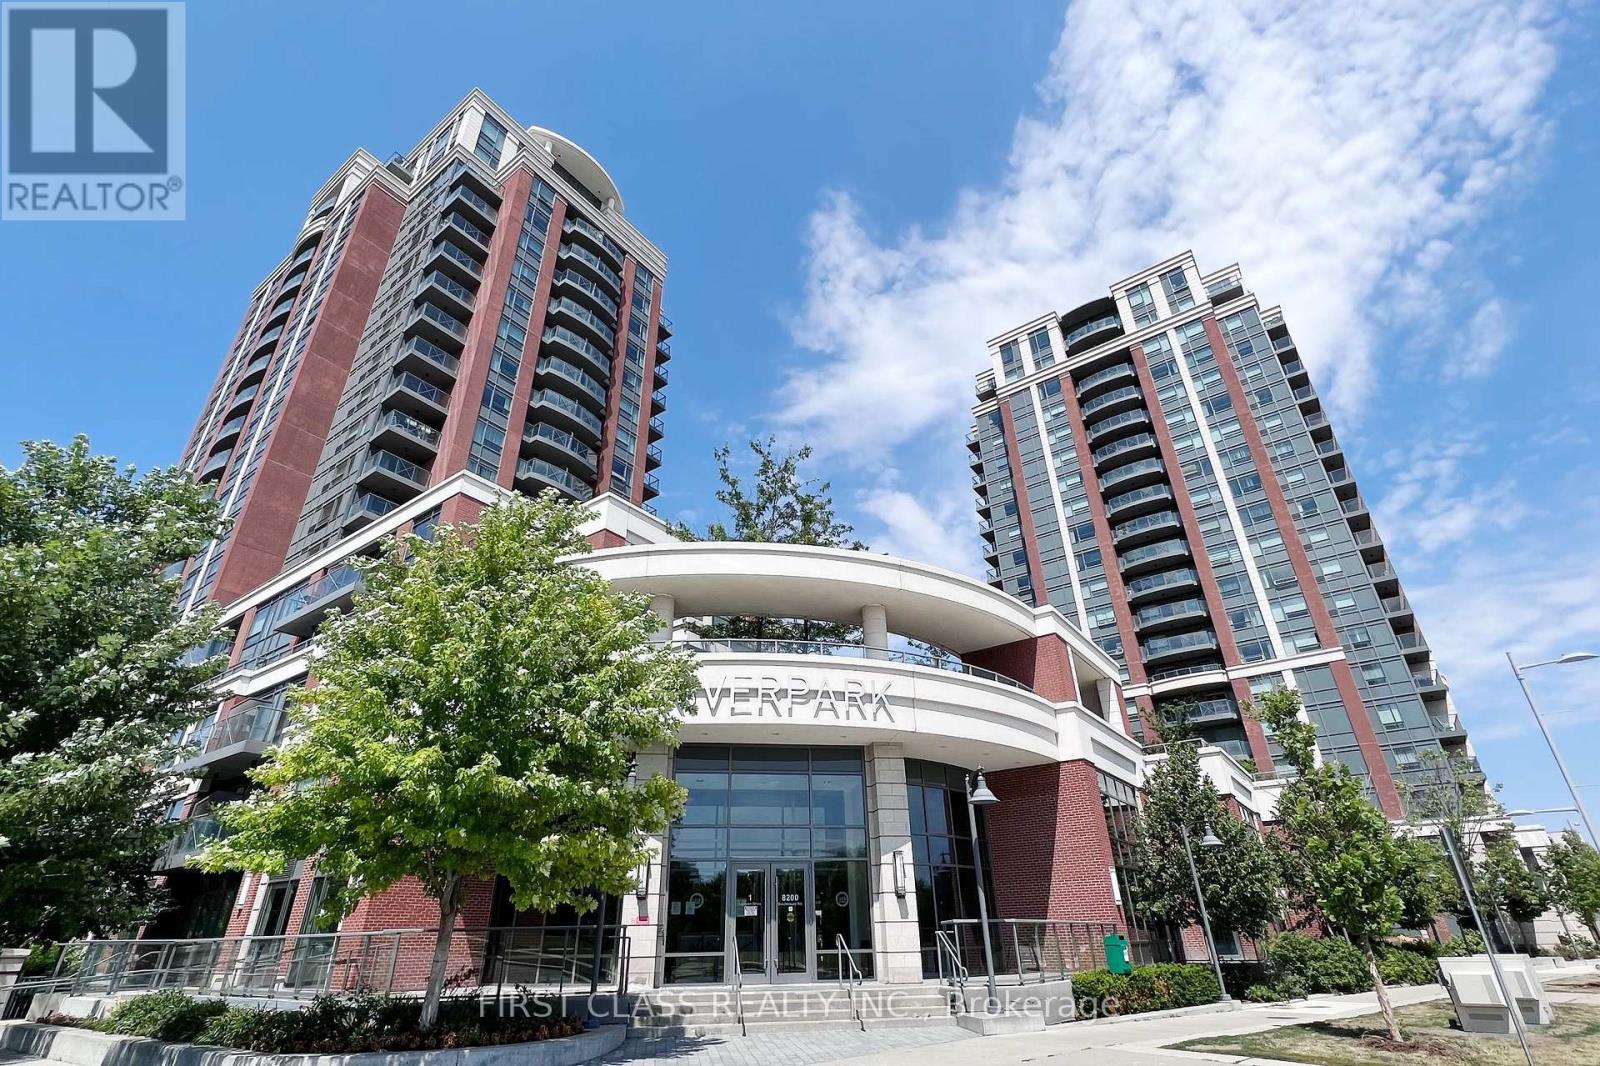
Luxury Riverpark Condo In Heart Of Markham. 1+1 Unit W/Functional Layout. 9 Ft. Ceiling, Modern Kitchen W/Granite Countertop. Stainless Steel Appliances, Hardwood Floor Throughout. Sliding Door Walk To Large Balcony. Great Amenities, 24Hr Concierge, Indoor Pool, Gym, Party Room, Media Room. Close To Hwy 404 & 407, Go Station, Cineplex, Viva Bus & Ymca. Surrounded By Top Schools. (id:55499)
Ph09 - 7165 Yonge Street
Markham, Ontario
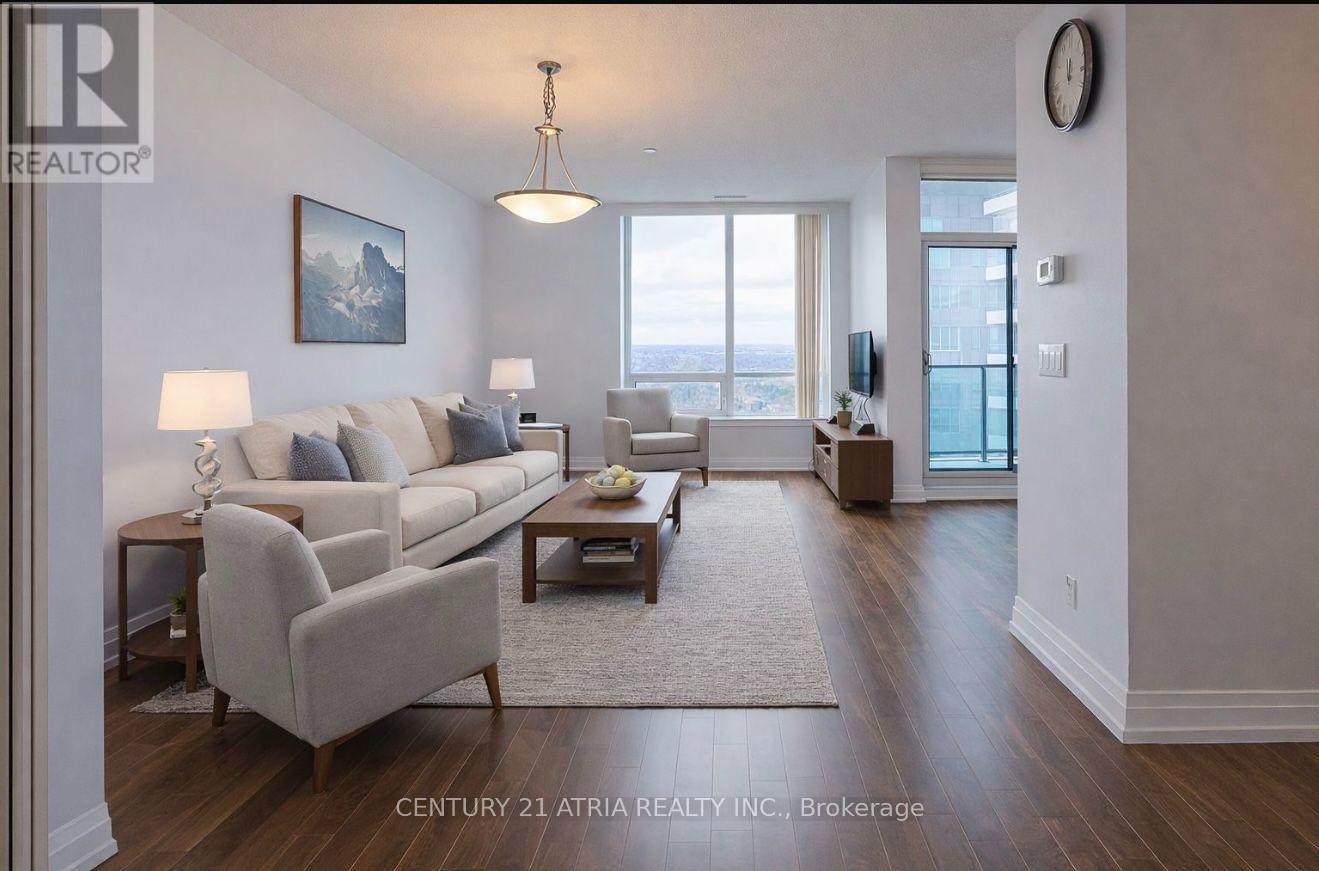
Welcome to World on Yonge, one of the most sought after communities in the area! This rarely available 3 bedroom 3 bathroom residence offers an exceptional combination of space, comfortand convenience that is hard to find. Thoughtfully designed for modern living, the home features a functional layout with generously sized bedrooms, 3 washrooms, and bright openliving space for everyday living and entertaining. Large windows fill the home with natural light and offer beautiful sunset views, allowing you to relax and unwind while catching the sunset from the comfort of your own home! Enjoy shopping, restaurants, grocery stores, andeveryday amenities right at your doorsteps! Future upcoming Yonge North Subway Extension will make commuting downtown easier than ever adding tremendous long-term convenience and value!!! 2 parking spots, one spot is tandem!! (id:55499)
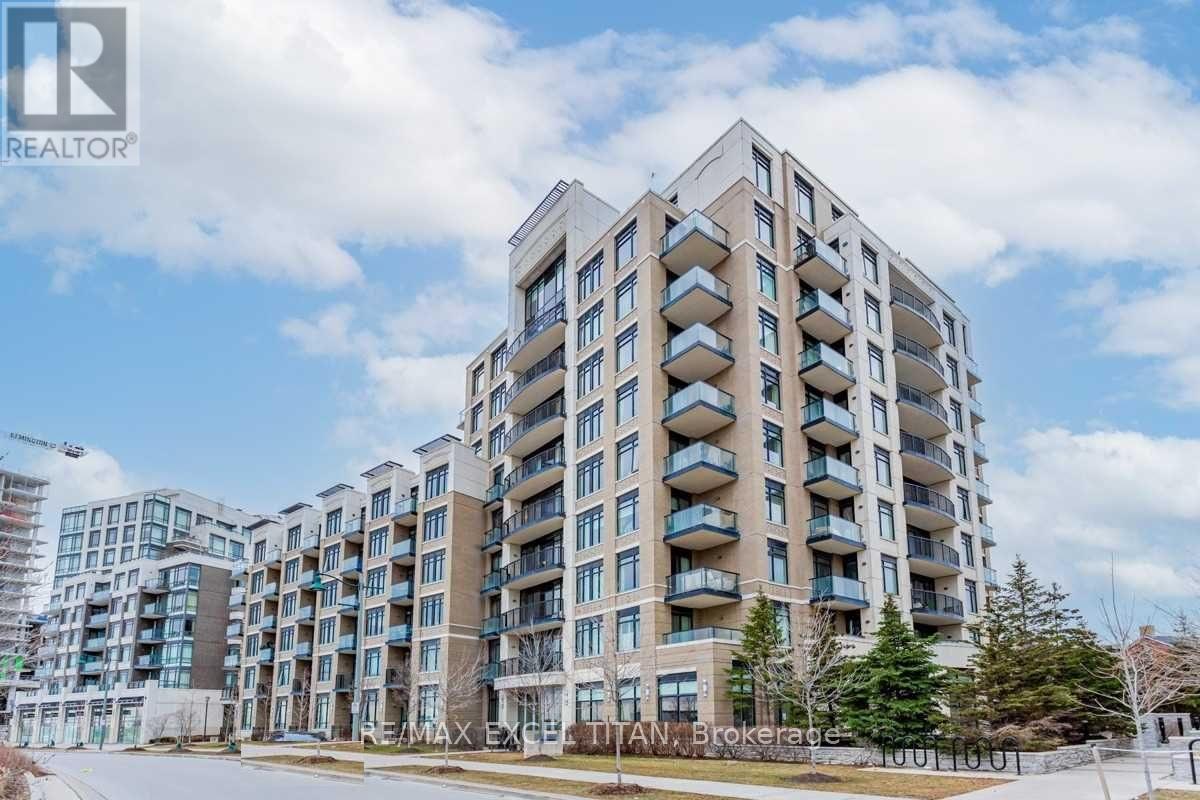
607 - 111 Upper Duke Crescent
Markham, Ontario
Welcome to this bright and spacious 1-bedroom suite featuring 9-ft ceilings and an open-concept living and dining area. The kitchen includes a breakfast bar with stainless steel appliances. Enjoy ensuite laundry and a private balcony. Building amenities include an indoor pool, fitness center, party room, and more. Steps to Cineplex, YMCA, shops, restaurants, Unionville GO Station, and the York University Markham Campus. Easy access to Highways 404 and 407. Includes 1 parking space and 1 locker. (id:55499)
RE/MAX Excel Realty Ltd.
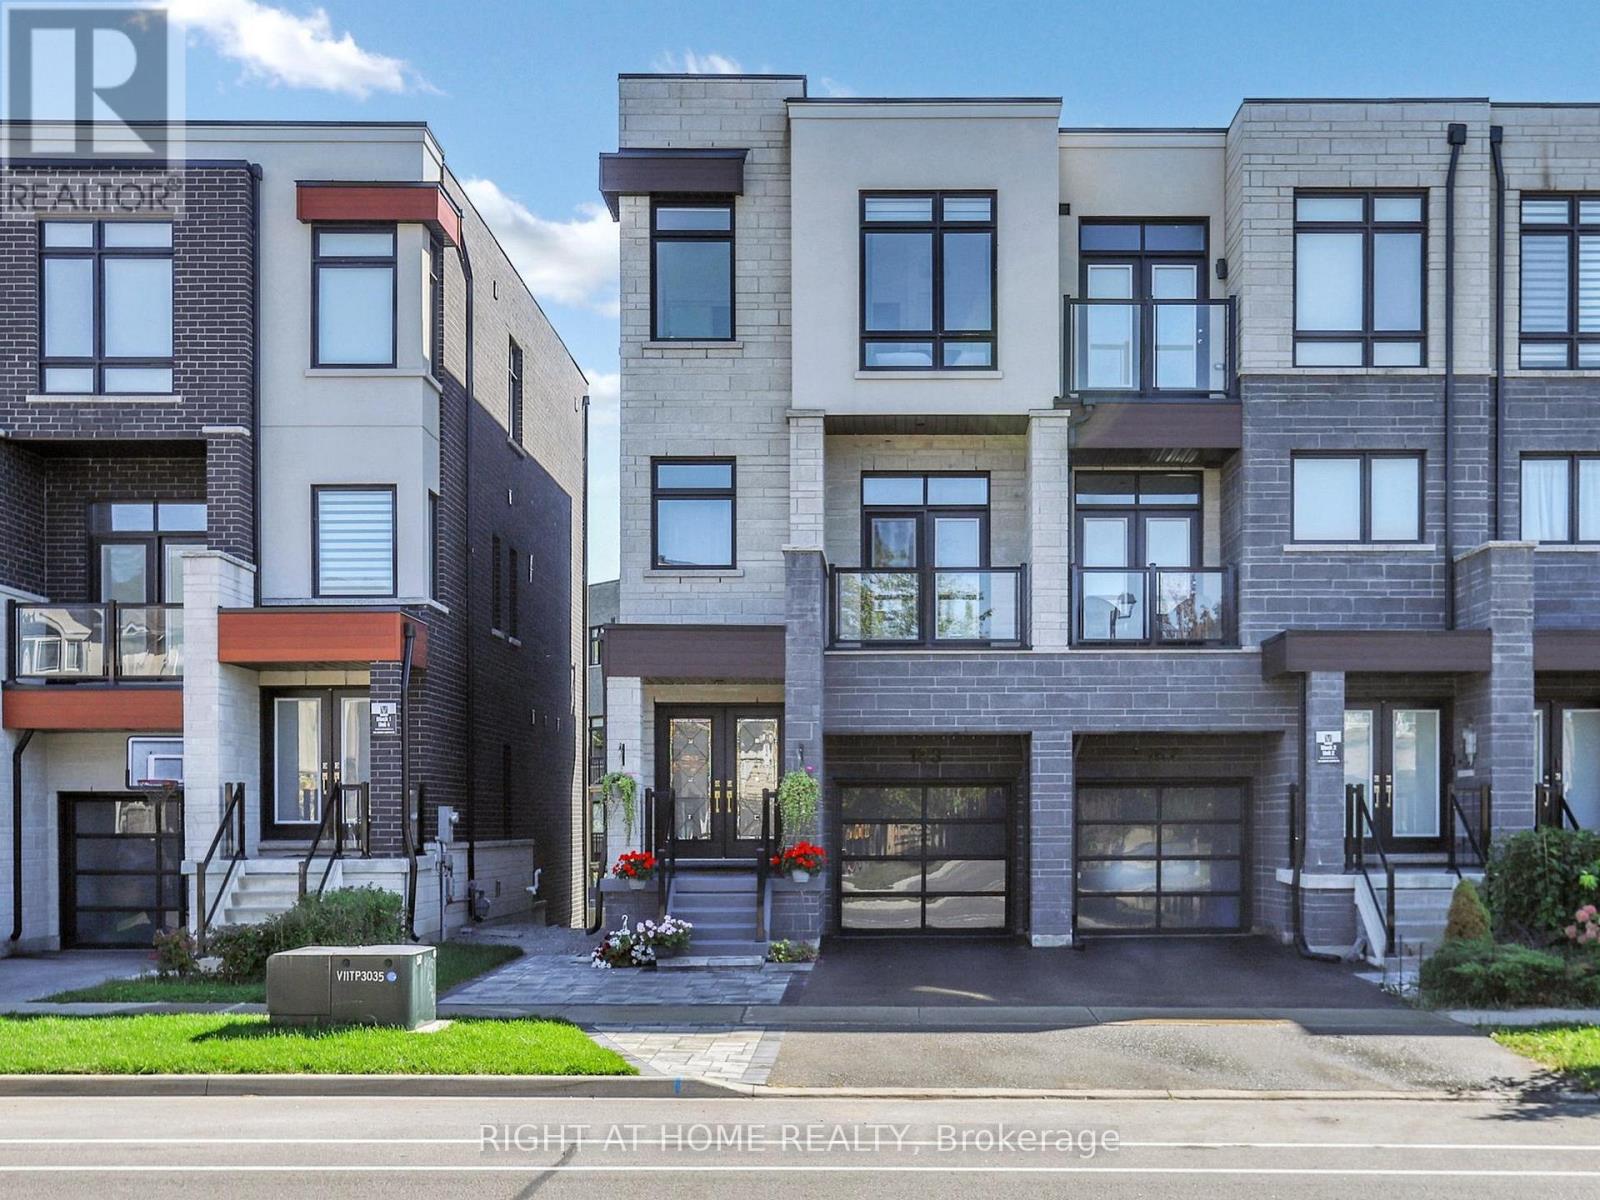
163 Lebovic Campus Drive
Vaughan, Ontario
Luxury Townhome Built By Vogue Homes With 4+2 Bedrooms & 4 Washrooms.Around 2750 SqFt Of Modern Living Comfort, And Functionality with Soaring 10 Ceilings On The Main Floor, A Bright Open-Concept Layout, And High-End Finishes Throughout, Including Hardwood Flooring, The Designer Kitchen Is A Showstopper With Quartz Countertops, Huge Island And Top-Of-The-Line Stainless Steel Appliances. The Main Level Offers A Full In-Law Suite With Walk-Out to Deck And 3 Pc Washroom,The Ground Level Has Access to Green Backyard. The Landscaped And Interlocked Front And Back Yards Provide A Low-Maintenance Outdoor Retreat,Fully fenced(Grey vinyl panels). Located Just Steps From Top-Rated Schools, Parks, Trails, Shopping, Dining, And Public Transit. A Rare Blend Of Luxury Living And Everyday Convenience, Ideal For Both Extended Families And Discerning Downsizer's. (id:55499)
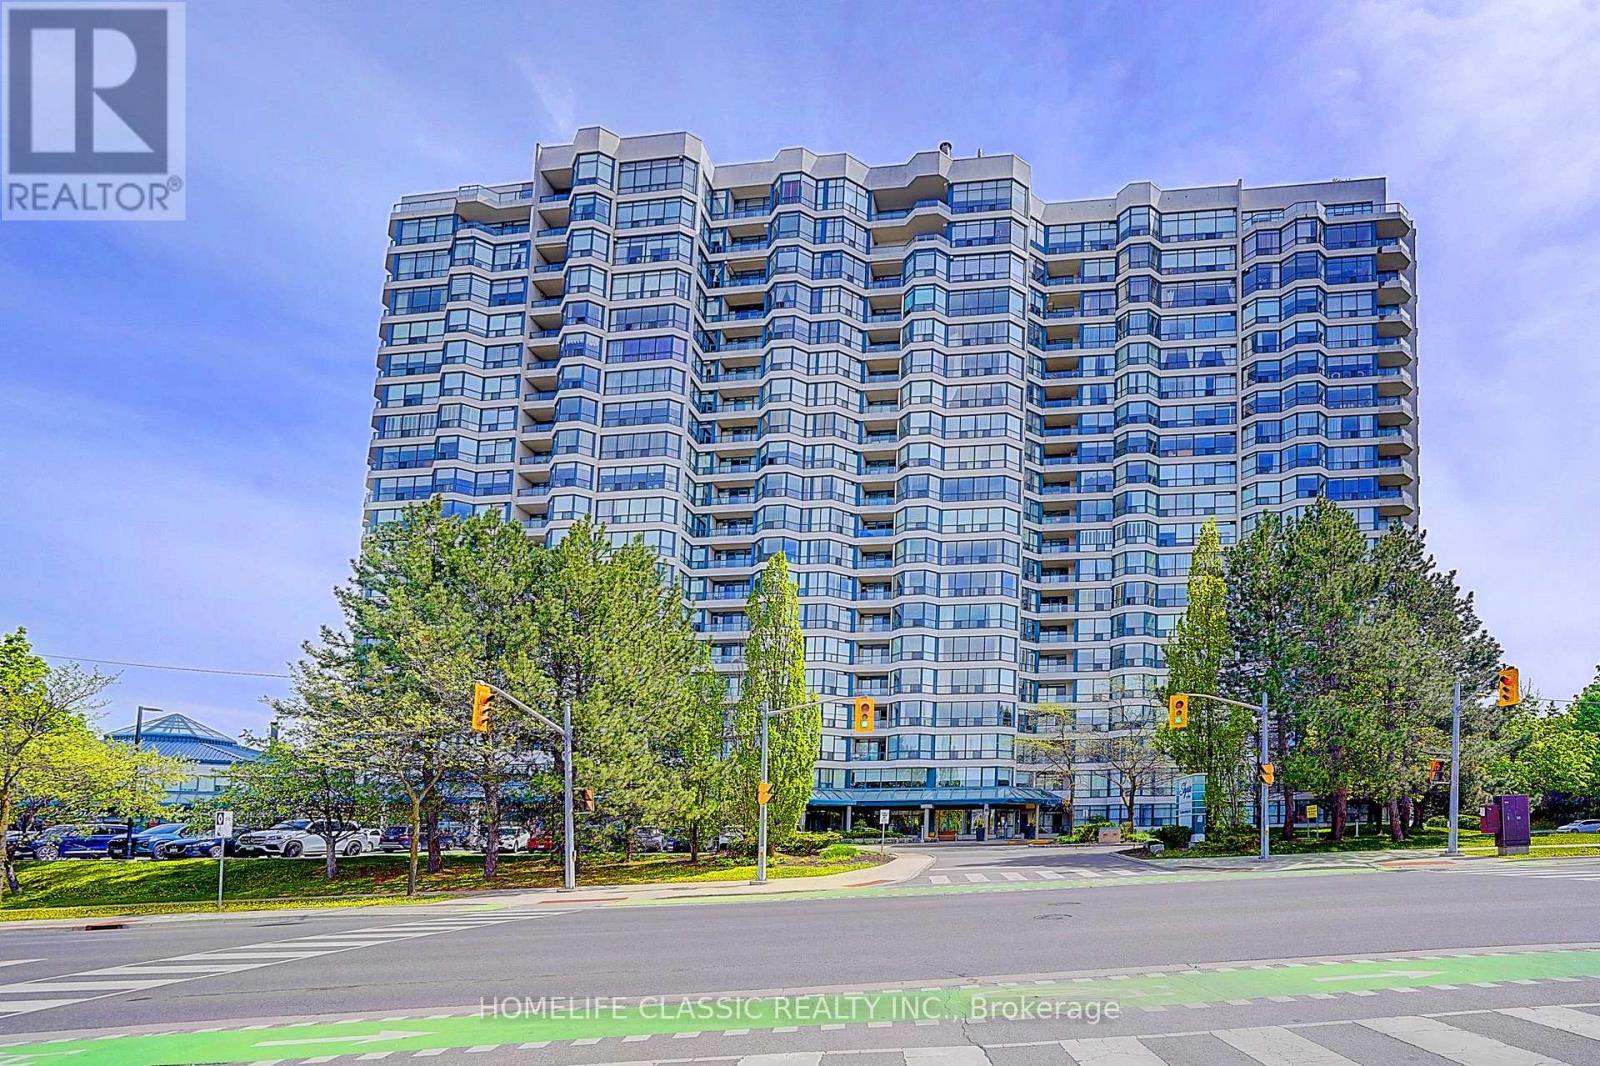
Ph 7 - 1 Clark Avenue
Vaughan, Ontario
This Timeless European- inspired 2 story ultra-luxury Penthouse with floor to ceiling windows Captivating panoramic views from every angle. 3 Bedrooms, 3 Washrooms. 3024 Square feet. Showcases exceptional craftsmanship and luxurious designer finishes throughout. Every detail evokes the grandeur of Versailles ,featuring handcrafted door that exact relict of one designed by Karl Lagerfeld (Chanel) ,stunning chandelier in grand entry hallway and dining room area + upgraded designer light fixtures thru-out .open concept layout centered around a two-sided gas fireplace .the main floor is enhance with rich Exotic Brazillian granite flooring ,molded ceiling ,the gourmet designer kitchen offers premium French -finished cabinetry ,granite countertop ,granite backsplash central island and B/I breakfast table .magnificent circular wrought-iron staircase with gold trim leads you to the second floor ,were quality hardwood flooring extend throughout .the luxurious primary suite features a spa-inspired unsuited complete with the spectacular golden dome-shape ceiling with stunning light fixtures and oversize jacuzzi tub ,separate shower with massage jet , bideh large private sauna ,custom sink and facet ,design doors in the bath room .walking closet with closet organizer .the tired bedroom have large walk-in cedar closet, open concept to office with oversize windows showcasing breathtaking sunset view .two large open balcony off the family room and prime bed room .two side by side parking space and locker . low maintenance fee, all within a prestigious and highly sought-after location with walking distance to all amenities. this building offers 24-hour concierge, indoor pool, tennis court exercise room, guest suites and more...... (id:55499)
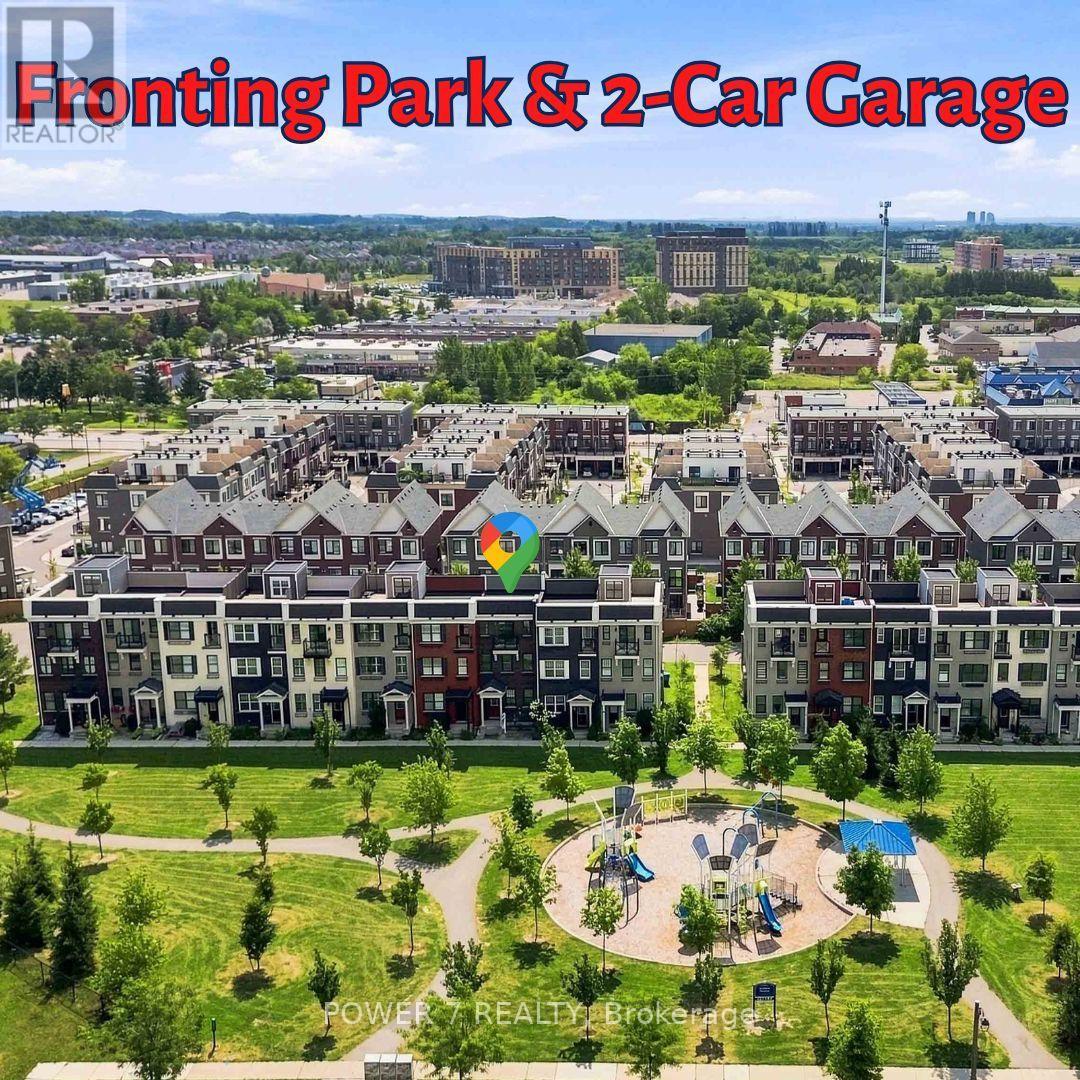
55 Ludwig Court
Whitchurch-Stouffville, Ontario
Gorgeous and Expansive Open-Concept 3-Storey Townhome Situated on a Premium Lot Overlooking A community park with Children's playground, Greenery and Parkland. This Immaculate 3 + Den Residence Offers the Perfect Blend of Style, Comfort, and Functionality-Ideal for Families or Professionals Working from Home-Featuring 3 Well-Appointed Bedrooms & 2 & 1/2 Bathrooms, Rarely Found 2-Car Garage & 2-Car Driveway (4 Vehicles in Total). Totally Upgraded & Renovated Townhouse With Vinyl Plank Flooring Thru, L-Shaped Open Gourmet Kitchen with Marble Countertops, Breakfast Island, Stainless Steel Kitchen Appliances & Stylish Backsplash, Soaring 9' Ceilings & Pot Lights Thru Main Floor, A Walkout to a Spacious 18' x 20' Private Terrace -Perfect for outdoor entertaining and BBQ, Upstairs, the primary bedroom includes a walk-in closet and 4-piece bath, complemented by two additional generous-sized bedrooms. The bright above-grade lower level provides flexible space ideal for a family room, home office, guest suite, toy room or a fourth bedroom. Nestled in the Highly Sought-After Community of Stouffville within 5-minute Walk To Tim Hortons, Swiss Chalet, McDonald's, Metro Supermarket, RBC & Scotiabank. 5-minute Drive to Stouffville Go Station & Stouffiville Downtown with Shops & Boutiques, Restaurants, Parks & Trails, this home is perfectly situated within walking distance to excellent schools, parks, trails, shopping, groceries and everyday convenience - all in one of the area's most sought-after family communities right here in Stouffville. Don't Miss Out This "Park Facing" Townhouse With 2-car garage and 2-car driveway!! Ultra Low POTL Fee: $60.20/month (id:55499)