
9782 Beachwood Drive Collingwood, Ontario L9Y 5P8

$1,950 Monthly
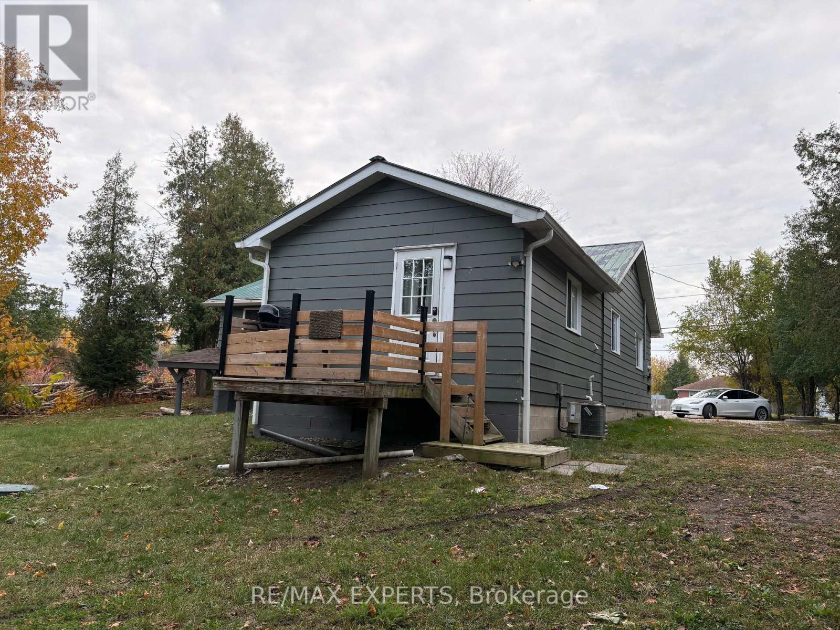
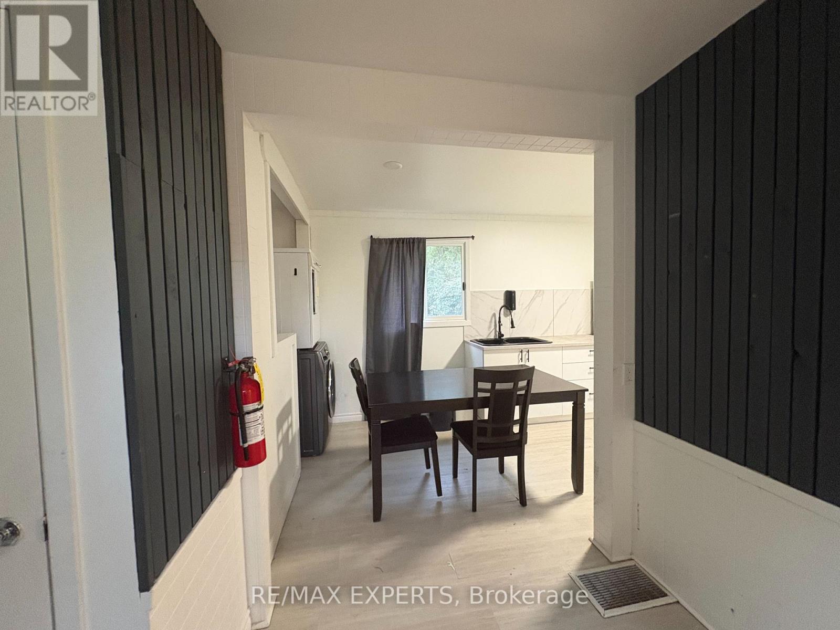
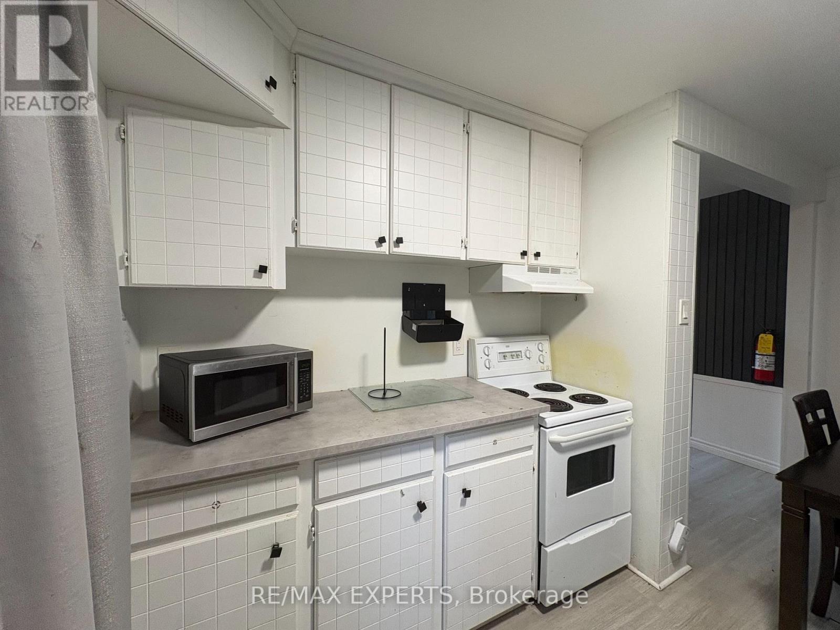
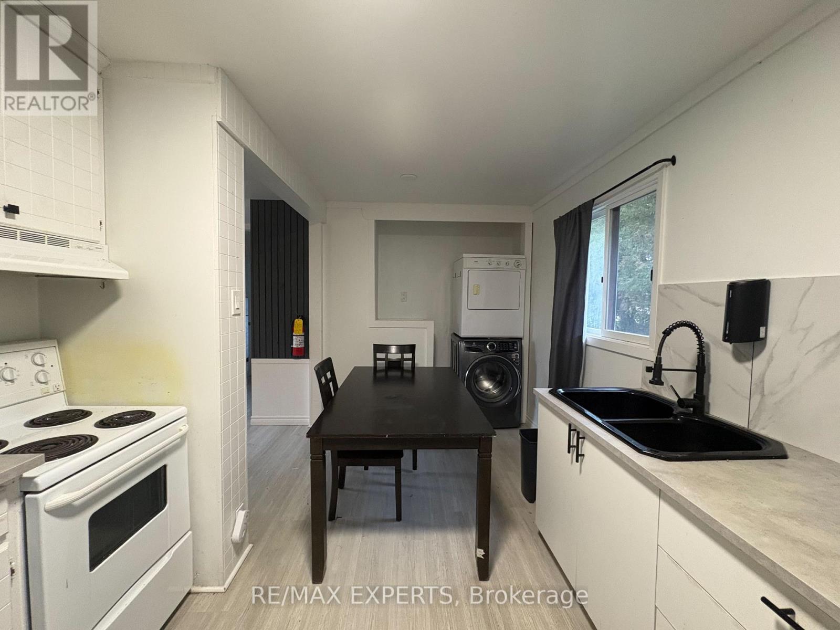
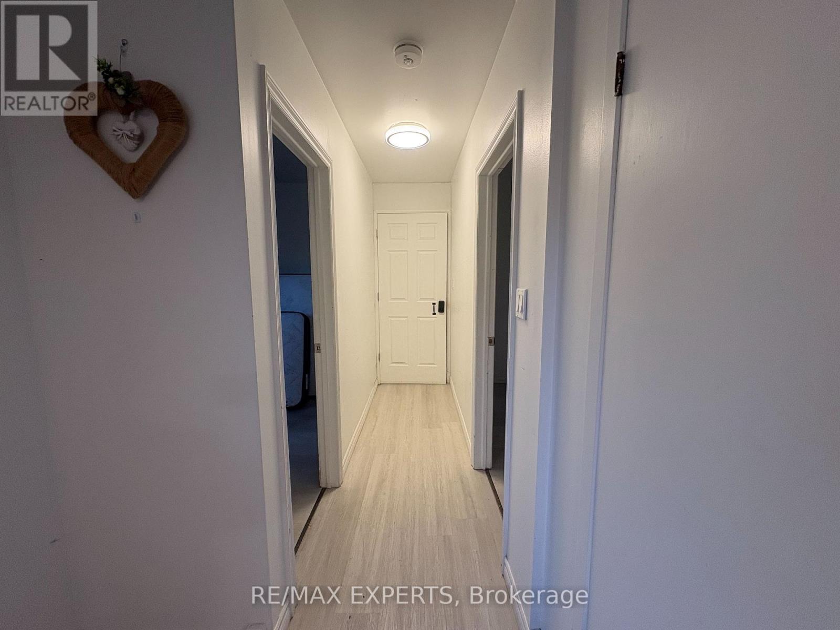
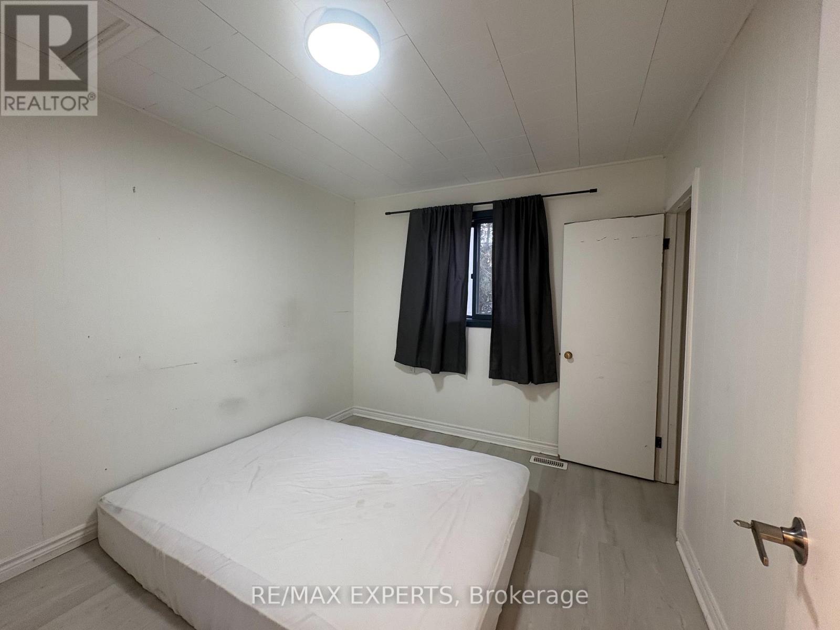
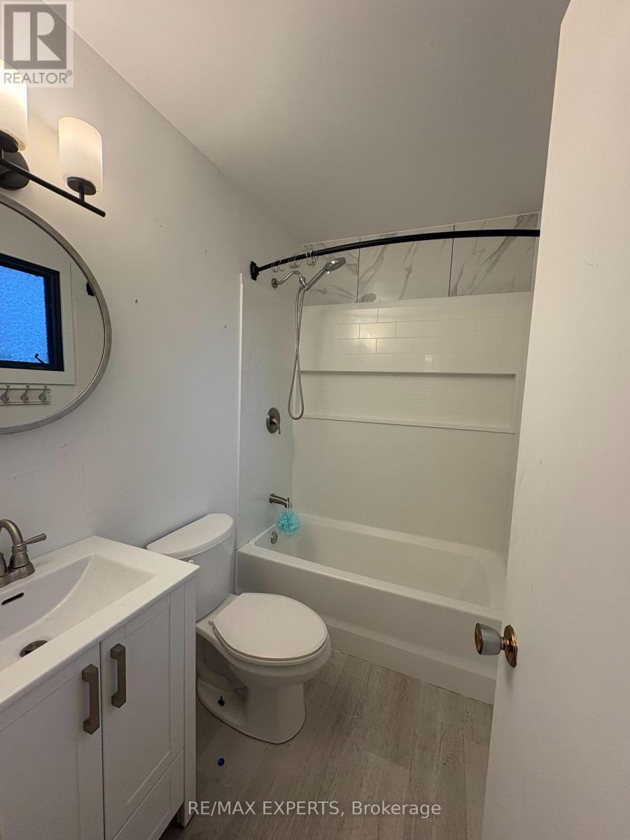
Beautifully renovated 2-bedroom, 1-bathroom rear unit in a side-by-side duplex, situated on an oversized and private 100 x 150 ft. lot just steps from the shores of Georgian Bay. This bright and spacious unit faces the backyard and features a private entrance, ensuite laundry, central air conditioning, open-concept living space and ample parking. Enjoy a large backyard and a peaceful setting while being just a 5-minute drive to Downtown Collingwood. Minutes from skiing, golf, hiking trails, waterfront parks, shopping, dining and everything Collingwood has to offer. A fantastic opportunity to enjoy comfortable, private living in one of Ontario's most desirable four-season communities. Available for immediate occupancy. (id:55499)
Property Details
| MLS® Number | S14119796 |
| Property Type | Multi-family |
| Community Name | Collingwood |
| Features | In Suite Laundry |
| Parking Space Total | 4 |
Building
| Bathroom Total | 1 |
| Bedrooms Above Ground | 2 |
| Bedrooms Total | 2 |
| Appliances | Dryer, Stove, Washer, Refrigerator |
| Basement Type | Partial |
| Cooling Type | Central Air Conditioning |
| Exterior Finish | Vinyl Siding |
| Foundation Type | Block |
| Heating Fuel | Natural Gas |
| Heating Type | Forced Air |
| Size Interior | 1,100 - 1,500 Sqft |
| Type | Duplex |
| Utility Water | Municipal Water |
Parking
| No Garage |
Land
| Acreage | No |
| Sewer | Septic System |
| Size Depth | 150 Ft |
| Size Frontage | 100 Ft |
| Size Irregular | 100 X 150 Ft |
| Size Total Text | 100 X 150 Ft |
Rooms
| Level | Type | Length | Width | Dimensions |
|---|---|---|---|---|
| Main Level | Kitchen | 3.16 m | 2.37 m | 3.16 m x 2.37 m |
| Main Level | Dining Room | 4.68 m | 3.27 m | 4.68 m x 3.27 m |
| Main Level | Bedroom | 2.99 m | 3.01 m | 2.99 m x 3.01 m |
| Main Level | Bedroom 2 | 3.08 m | 2.87 m | 3.08 m x 2.87 m |
https://www.realtor.ca/real-estate/30447424/9782-beachwood-drive-collingwood-collingwood
Contact Us
Contact us for more information

The trademarks REALTOR®, REALTORS®, and the REALTOR® logo are controlled by The Canadian Real Estate Association (CREA) and identify real estate professionals who are members of CREA. The trademarks MLS®, Multiple Listing Service® and the associated logos are owned by The Canadian Real Estate Association (CREA) and identify the quality of services provided by real estate professionals who are members of CREA. The trademark DDF® is owned by The Canadian Real Estate Association (CREA) and identifies CREA's Data Distribution Facility (DDF®)
October 27 2026 02:33:22
Toronto Regional Real Estate Board
RE/MAX Experts