
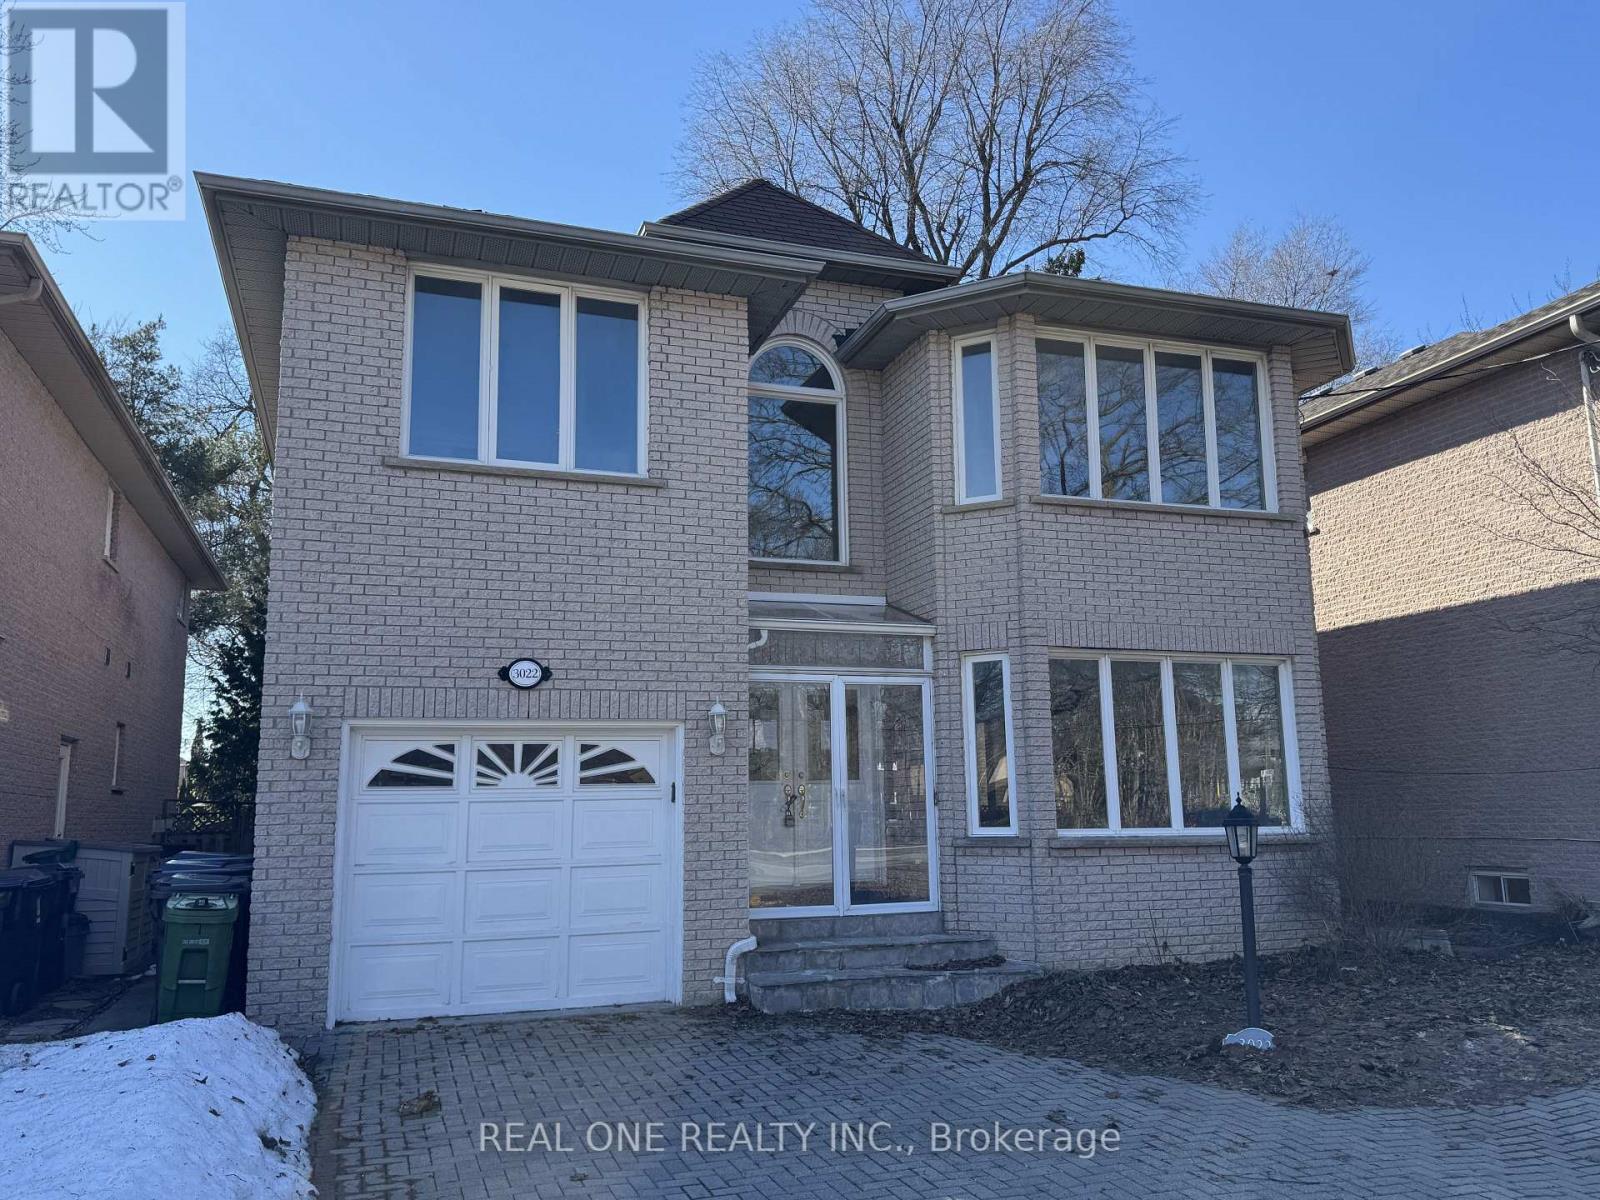
3022 Bayview Avenue
Toronto, Ontario
A Solid Brick 2-Storey Family Home Built in 1996, High Demanded Willowdale East Neighbourhood! This Home With HugePotential Features. A Grand 2-Storey Foyer with 18 Feet Height, Living & Dining Rooms With Gorgeous French Doors,Hardwood Floors and LEDPot Lights, Wainscotting Finishings, A Full Kitchen With A Breakfast Area & Walk-Out To A 2-Tier Deck, And A CozyFamily Room With A GasFireplace And California Shutters. Walking Up Oak Staircase Leads To The Large Master Bedroom With A 6 PieceEnsuite, Vast Walk-InCloset,and A Bay Window. The Upstairs Bedrooms Include Closets, Hardwood Floors, And 3 Bathrooms, Two of them are Ensuite! The FinishedBasement Features An Open Concept Entertaining Space, 3 Bedrooms, 3 Piece Bath, and Complete KitchenSpace, Perfect For Potential Guestsand Tenants! Long Interlocked Driveway! Walking Distance To Bayview Park, Tennis Court, Ravine, Trails,Shopping Centre, Subway, AndBestSchools: Hollywood P.S, Bayview M.S, Earl Haig S.S. *Excellent Future Development Opportunity In Prime Bayview Ave Location! (id:55499)
Real One Realty Inc.
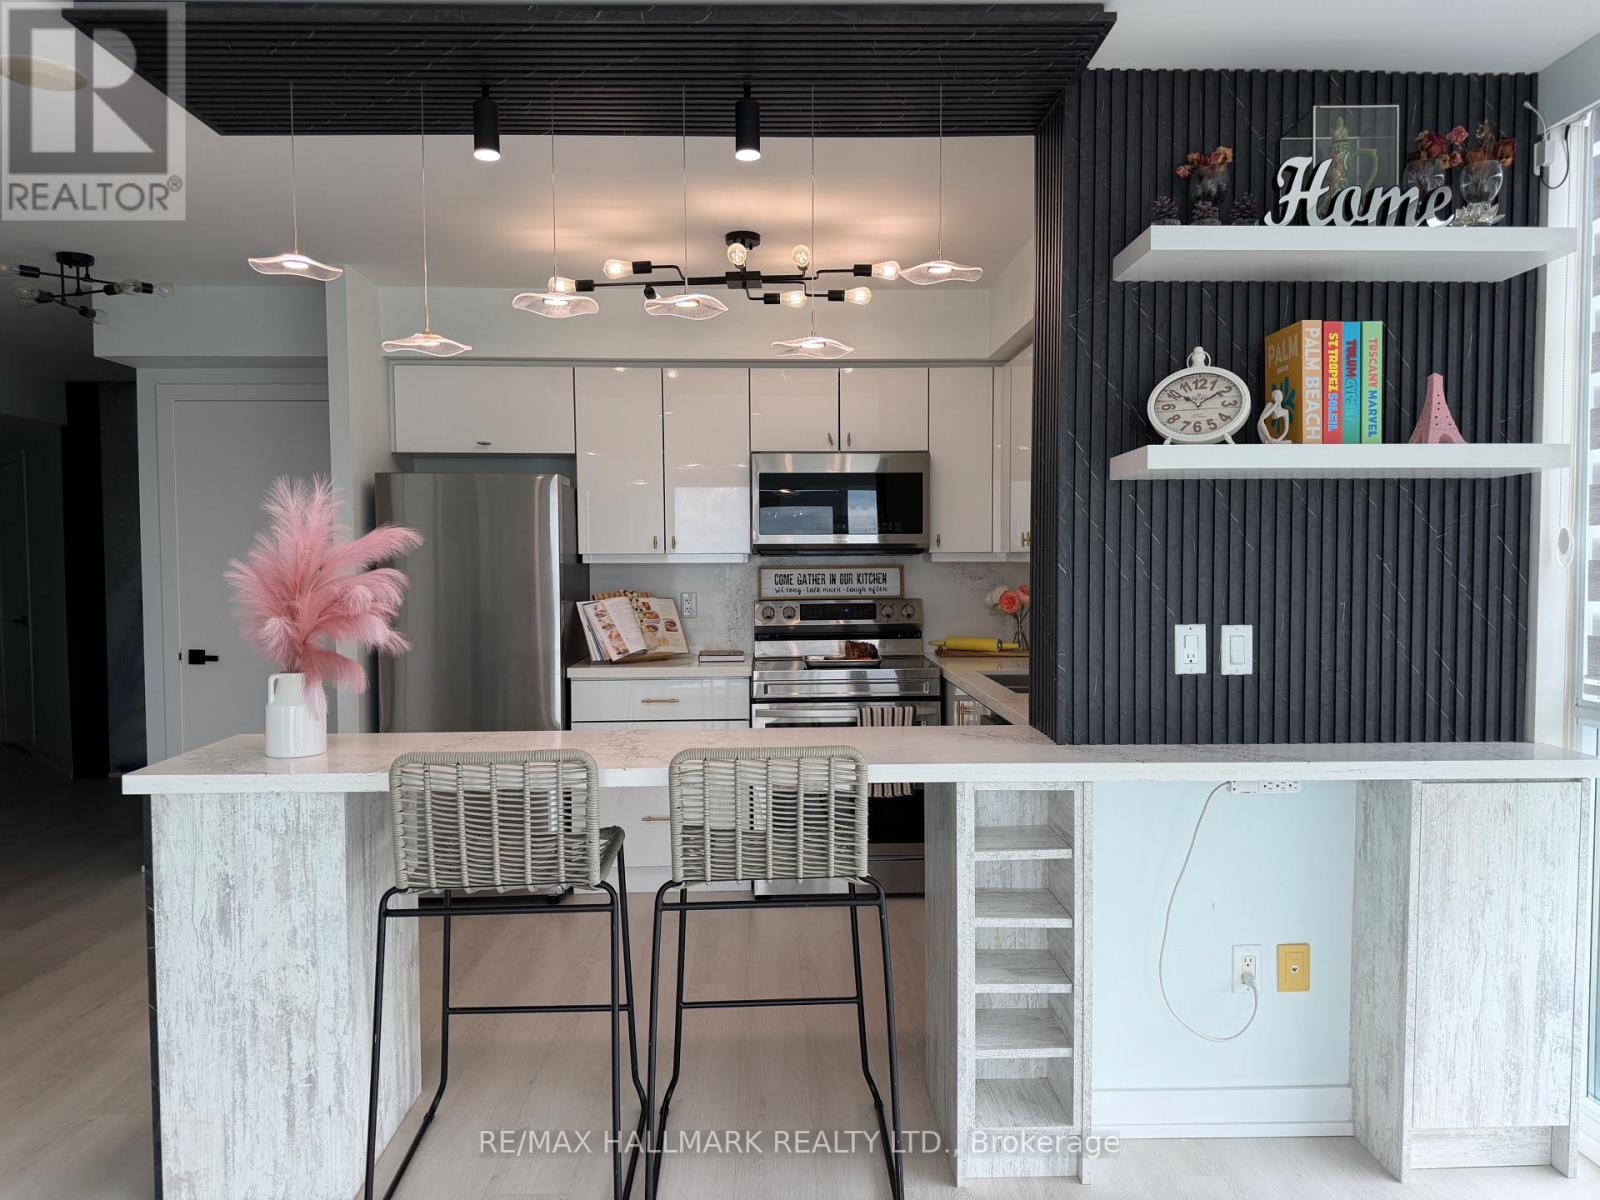
1904 - 5740 Yonge Street
Toronto, Ontario
Welcome to this stunning, sun-drenched South West facing Condo suite in the Heart of North York. Absolutely fully reno'ed from top to bottom, every square inch of this home was done to the 10ths, spent over $60K in reno budget. This home features new light laminate floors, bright custom lighting throughout, artsy focal point wall as one of the highlight of this home along with a large mirror around the hallway area great feature to maximize projection on the space. Oh ohhh.. the Living/Dining/ Kitchen kept the home cozy and inviting, there are many different mood lights throughout the space, it is best to experience it at night. The Kitchen itself is an absolute must to spend time cooking like a chef, bright and airy, white cabinetry with a stone countertop and backsplash, a custom built in Island/ Eating space anchored by a custom floating light fixtures enhances the ambiance of it all, extra shelves and coffee/bar area, newer stainless steel appliances, high end washer and dryer combo and so much more. The Primary Bedroom has tremendous upgrades includes all built in Custom closet organizers, spa like master bathroom with rain shower and a two thousand dollar Japanese toilet with heated and water massage seat, auto clean functionality and so much more. The second bedroom is an absolute delight drench with all natural lights and built in closet organizers. This home is an extension of the home owners personality full of life and happy experiences and you can truly make this space so uniquely top not in every square inch of this home for the new well deserving homeowner today.Step out onto your private two balconies and unwind with a glass of wine while enjoying breathtaking sunset views and your gardening needs. Steps to TTC, GO Station, and the YRT bus terminal (only 200 meters away), with quick access to Highways 401, 404, 407, and Hwy 7. If you are a serious about finding the perfect home for you at Yonge and Finch corridor... This is a must-see! (id:55499)
RE/MAX Hallmark Realty Ltd.
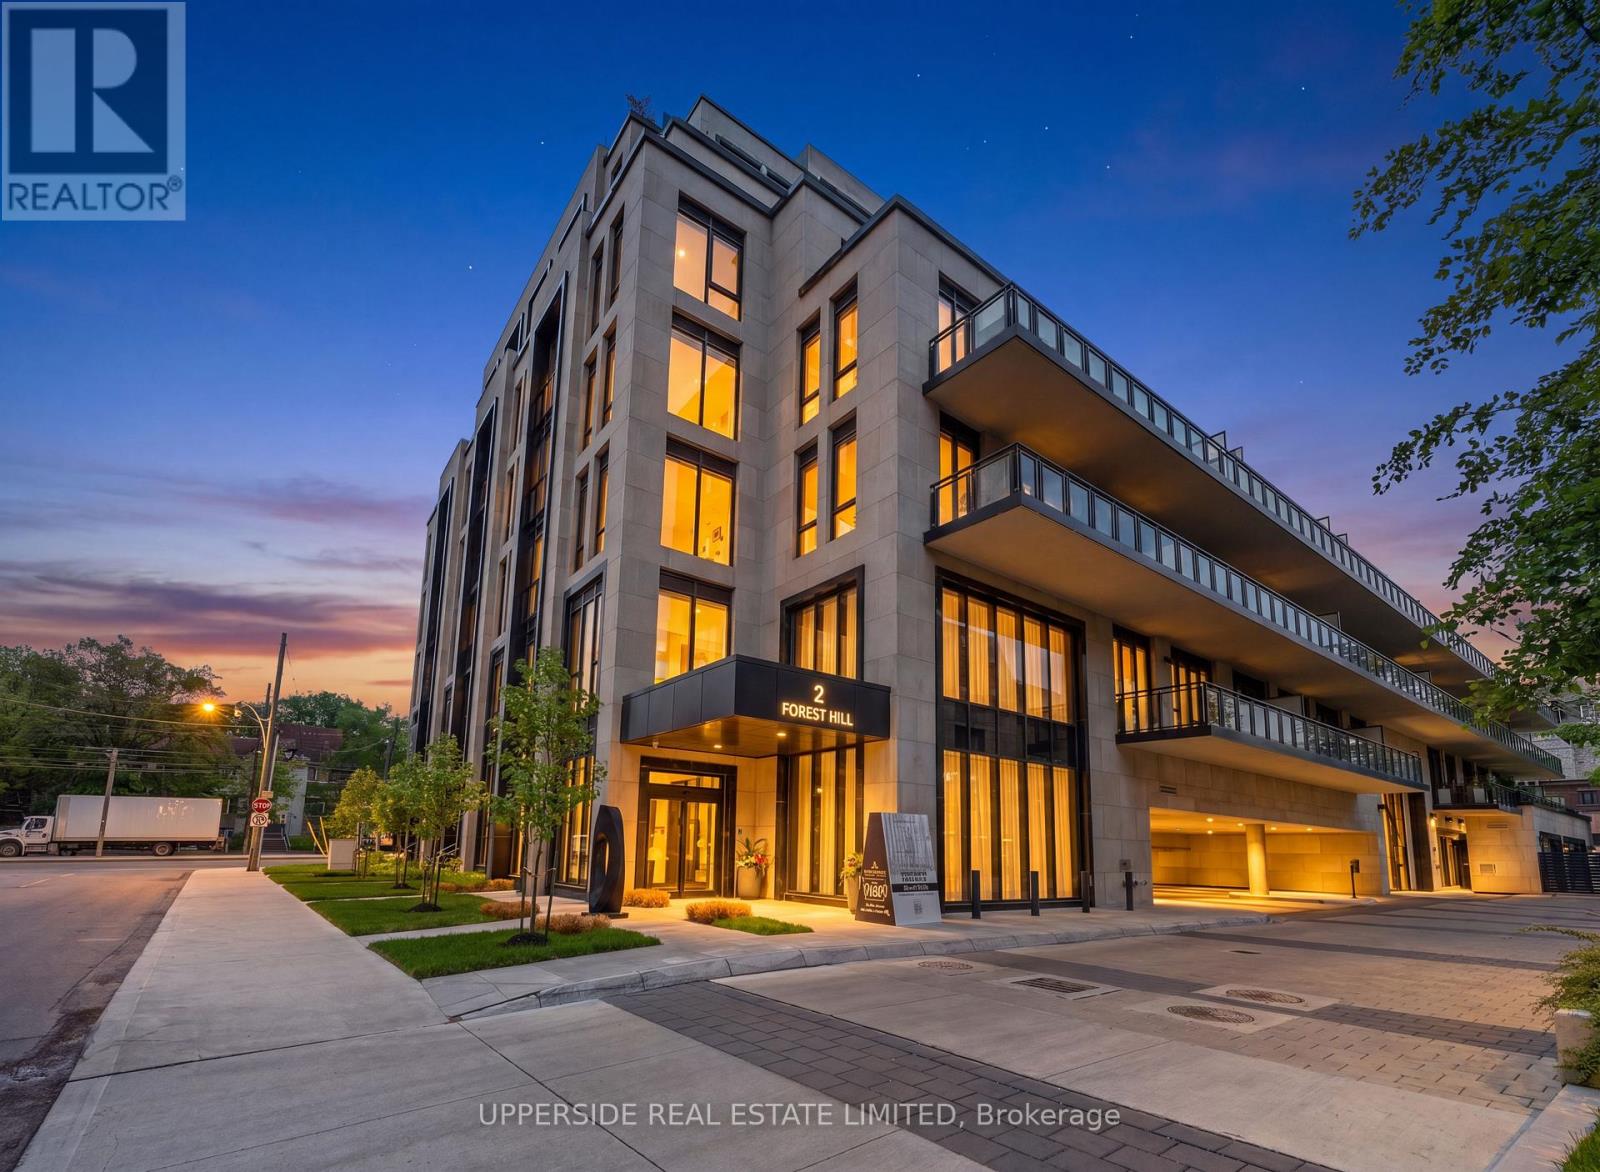
408 - 2 Forest Hill Road
Toronto, Ontario
Fully furnished and move-in ready. This expansive luxury one-bedroom suite + den with two bathrooms at Forest Hill Private Residences offers an exceptional blend of sophistication, comfort, and convenience. Over $50,000 has been invested in premium upgrades, designer furnishings, curated décor, kitchenware, and accessories, creating a truly turnkey living experience. A grand foyer welcomes you into the elegant open-concept living and dining area, framed by floor-to-ceiling windows that flood the space with natural light and lead to a spacious terrace with unobstructed views. The gourmet kitchen features top-of-the-line appliances, custom cabinetry, and an oversized island perfect for entertaining or everyday living, while the serene primary retreat is complemented by a spa-inspired ensuite and generous closet space. Residents enjoy access to world-class amenities including 24-hour concierge, valet service, porte-cochère entry, state-of-the-art fitness facilities, indoor pool with wet and dry saunas, private dining room, catering kitchen, wine storage, and beautifully landscaped gardens. An extraordinary opportunity to lease a meticulously designed luxury residence in one of Toronto's most prestigious buildings. (id:55499)
Upperside Real Estate Limited
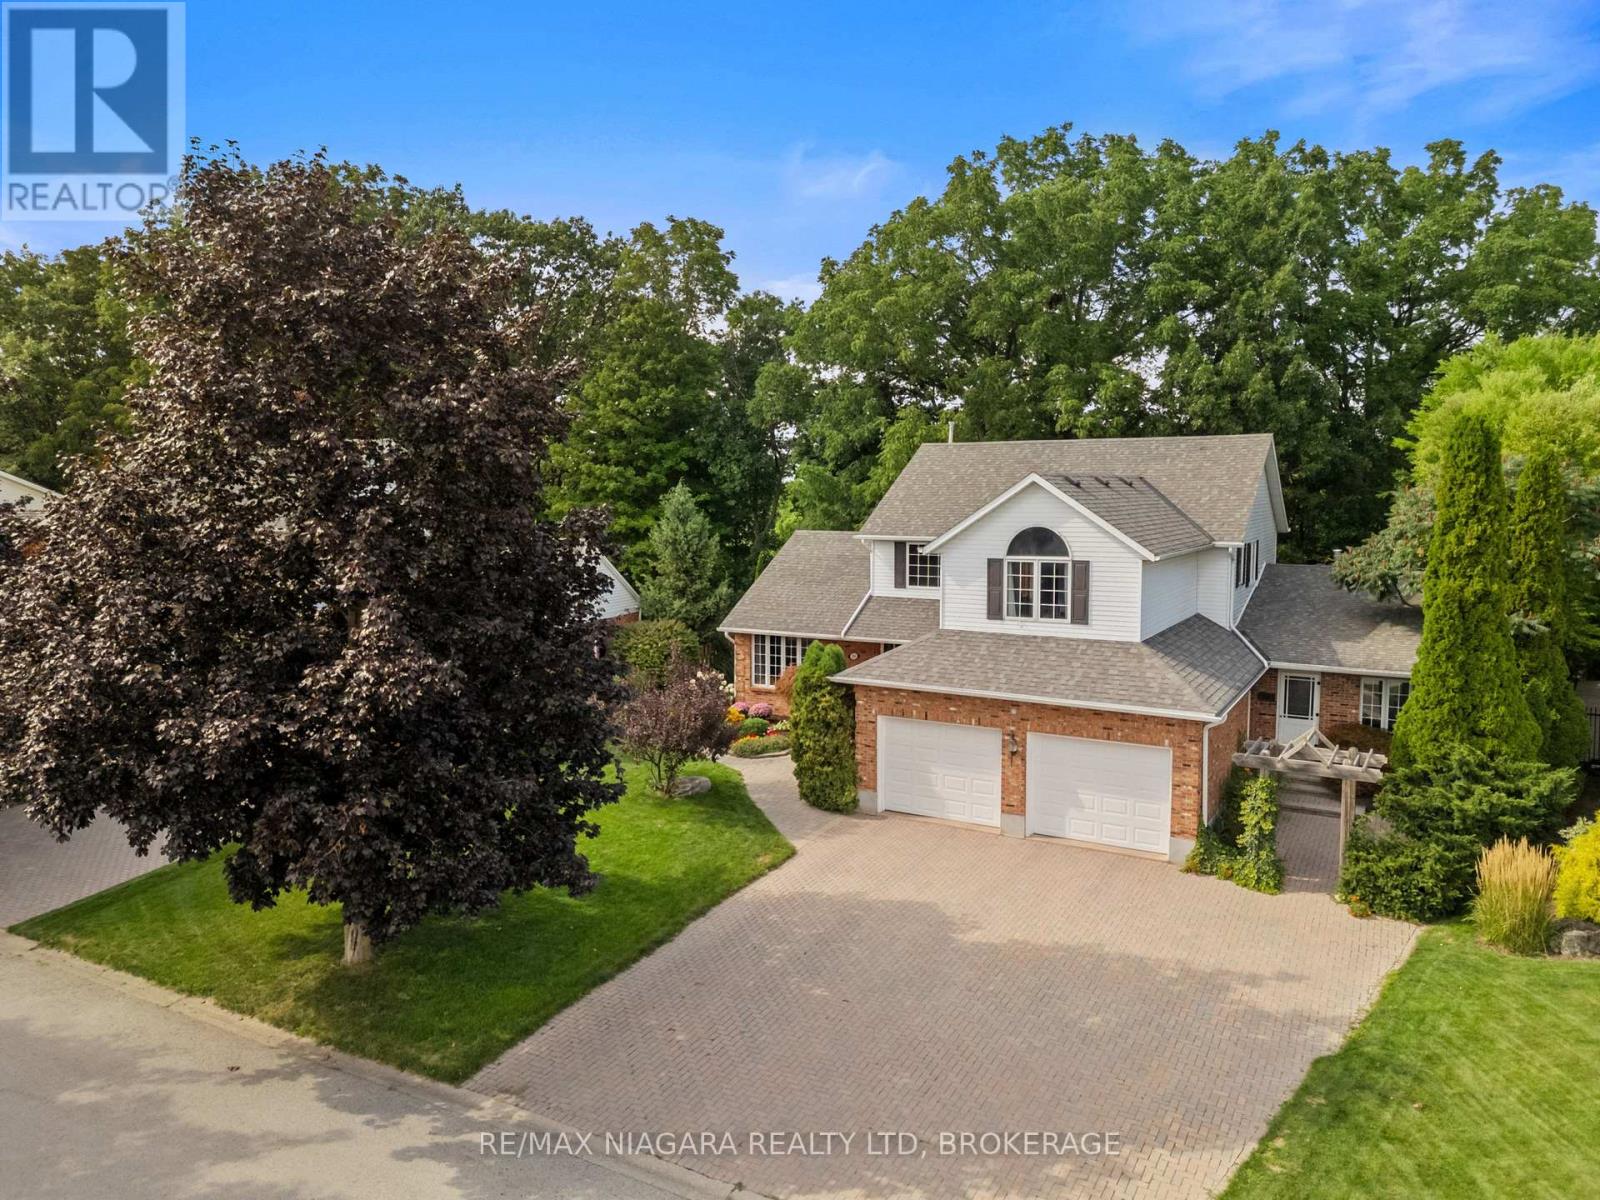
3908 Carolynn Court
Lincoln, Ontario
Welcome to 3908 Carolynn Court, Vineland, ON. Spacious 3-bedroom home with an in-law suite, situated on a ravine lot in a quiet cul-de-sac in Vineland. Natural oak wood runs throughout the home. A large kitchen with a centre island flows into the dining area, family room, and out onto a huge deck overlooking natural greenery. The beauty of this home rests in the large mature trees that extend into a forest and down to a flowing creek. The sense of peace can be felt both inside and outside the home. The entrance features a spiral staircase leading to the primary bedroom with a 3-piece ensuite and walk-in closet. The extensive basement, complete with two cold cellars, is partially finished and could readily be converted into additional living space. An incredible self-contained main-level suite offers gorgeous views of the forest. The in-law suite includes a kitchen, living area, large bedroom with storage, and a 3-piece bathroom with a sit-in shower. The unit has a separate furnace and air conditioner for year-round comfort, two parking spots, and access to shared laundry. All this is located just 5 minutes from groceries, restaurants, and schools, 10 minutes from a sandy beach, and 15 minutes from all shopping needs. (id:55499)
RE/MAX Niagara Realty Ltd
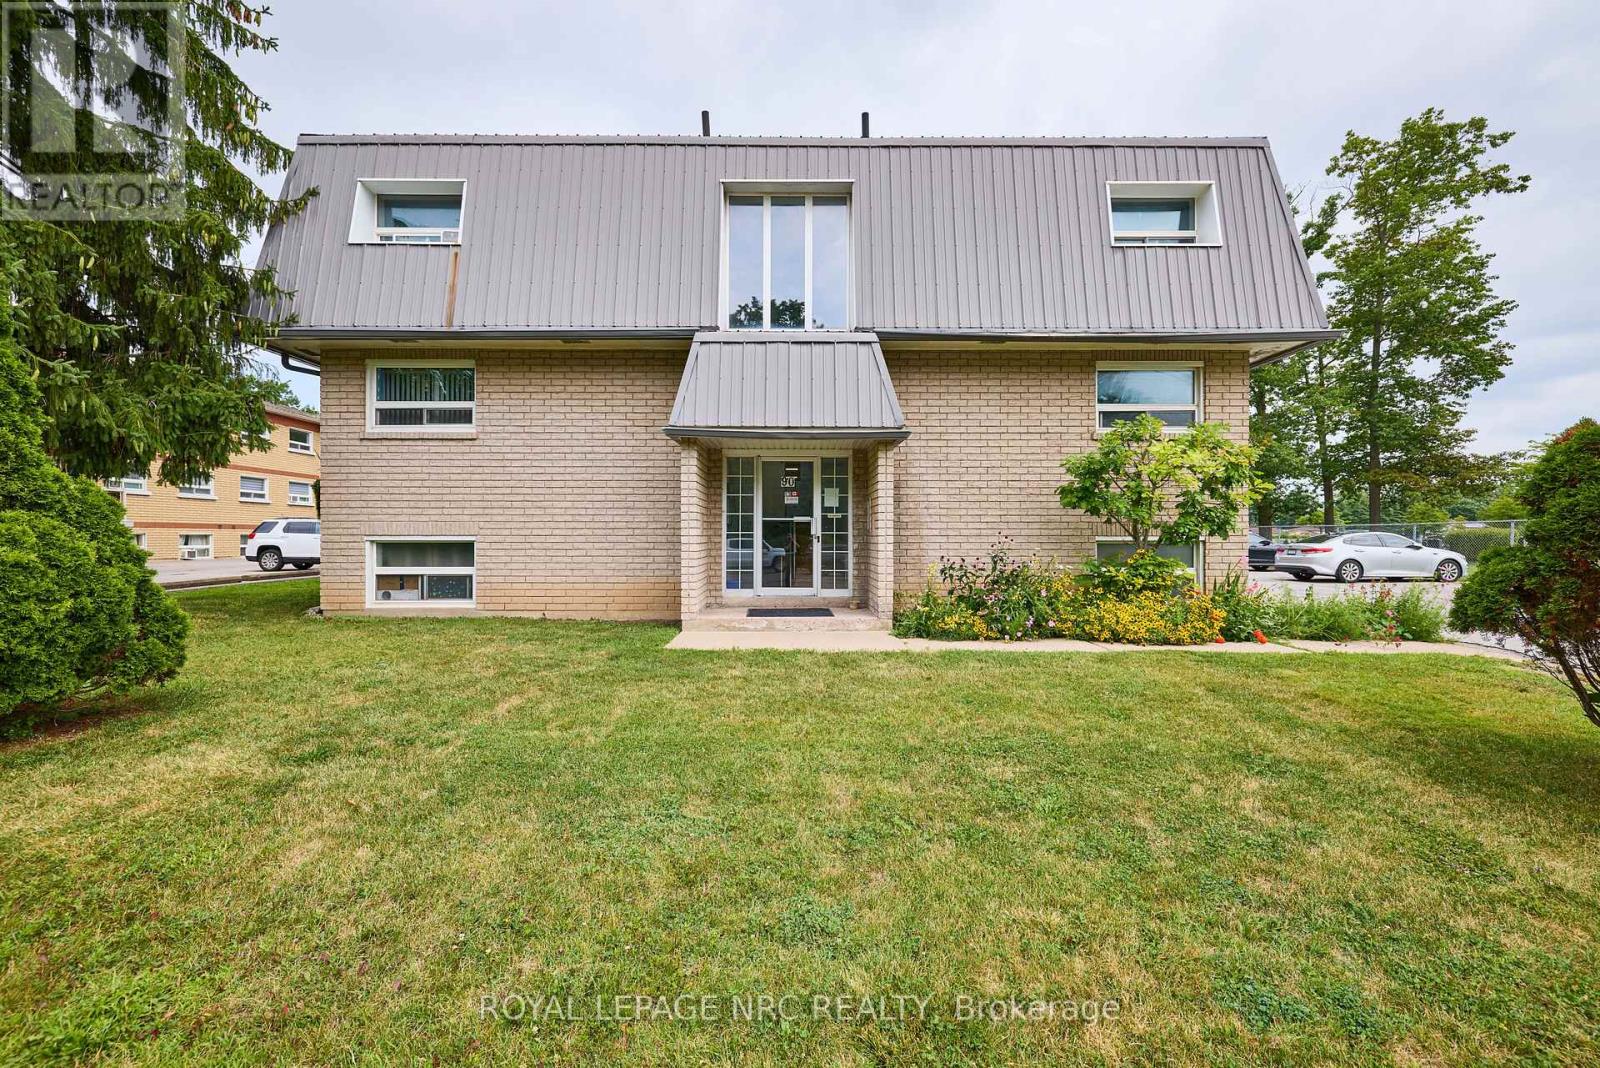
15 - 90 Woodlawn Road
Welland, Ontario
Welcome to 90 Woodlawn road. Located in a locally owned and well maintained building, this spacious 2 bedroom apartment offers a large and bright living space you will be sure to love. Located in a family friendly neighbourhood close to Niagara College, Niagara Street Shopping (all major amenities) and the 406 highway. Coin operated Laundry and parking available on site. Parking and Water included in rent. Tenant is responsible for Electricity, internet/tv and phone. (id:55499)
Royal LePage NRC Realty
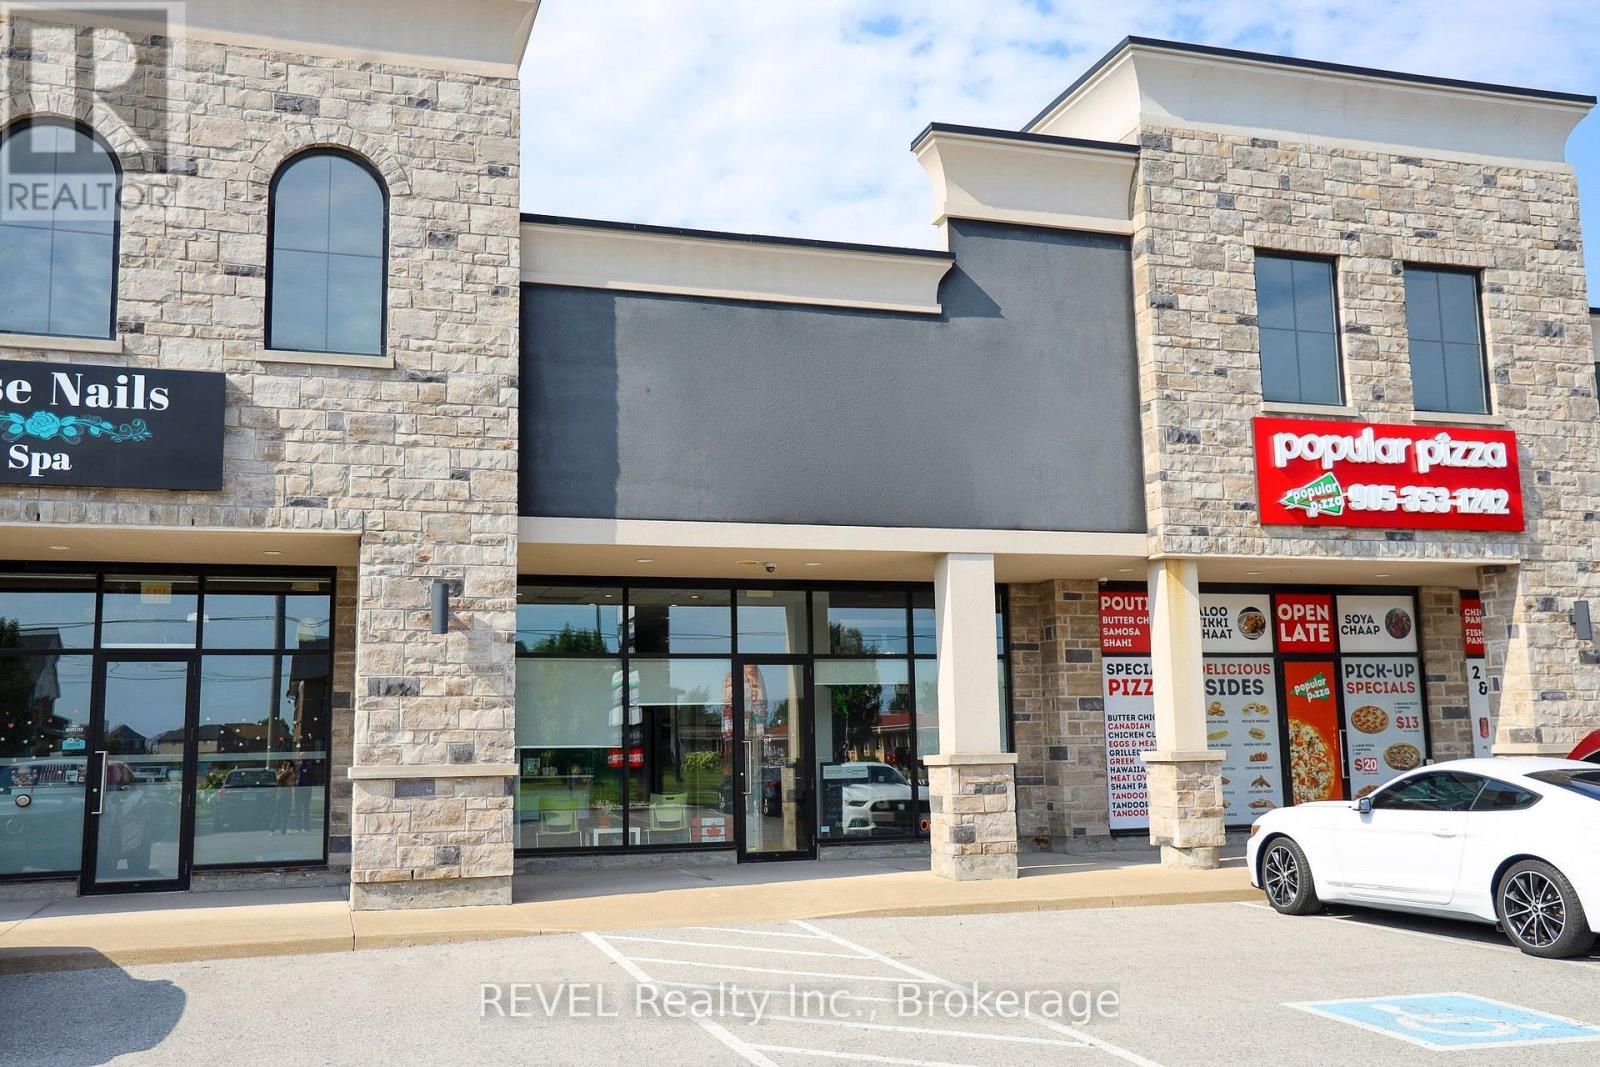
5 - 8685 Lundys Lane
Niagara Falls, Ontario
This 1,591 sq. ft. commercial unit offers a turnkey opportunity with minimal leasehold improvements required. Currently configured as a professional office, the thoughtfully designed layout features five private offices, a welcoming reception area, a kitchenette, and a 2-piece washroom, making it well suited for a variety of professional businesses.Located within a well-maintained multi-unit commercial building, the property offers excellent visibility and ample shared parking at both the front and rear of the building. The space also benefits from prominent signage opportunities on the building and pylon sign (tenant responsible for signage costs and installation), providing outstanding exposure for your business.Ideally situated in a thriving area with a strong mix of established businesses and services nearby, this location offers excellent convenience and accessibility for both clients and staff.Offered at $25.00 per sq. ft. + TMI, this space is available February 1, with some flexibility on possession. (id:55499)
Revel Realty Inc.
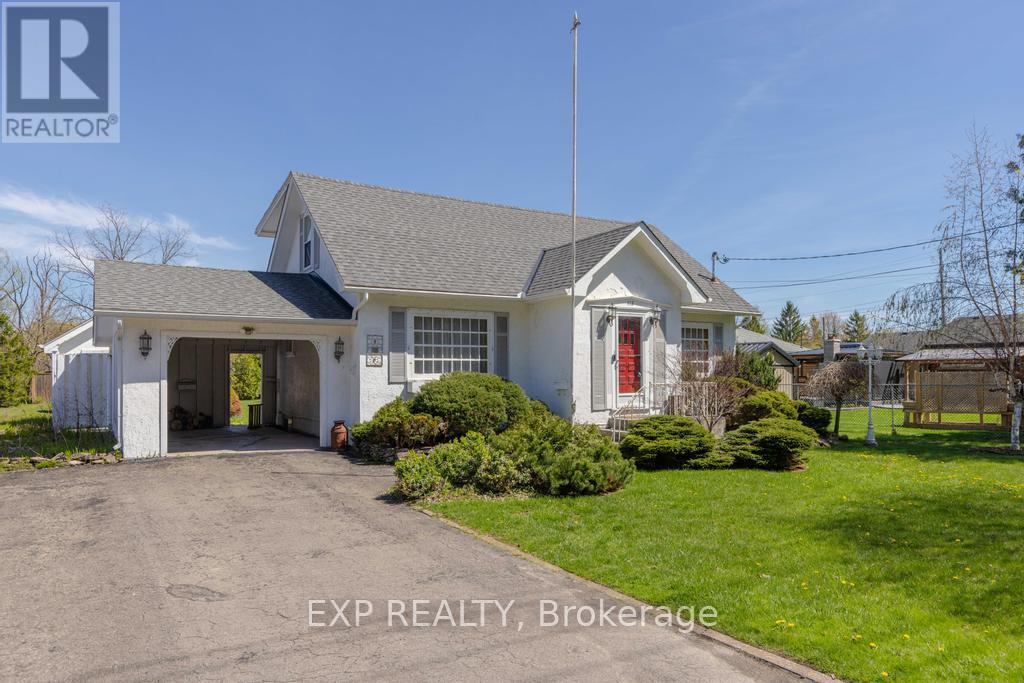
412 South Pelham Road
Welland, Ontario
Well-maintained 3-bedroom, 1.5-storey home on a large 66 x 154 ft landscaped lot with paved drive, carport, detached garage/workshop, and covered rear patio. Main floor features welcoming foyer, oversized living/dining area with decorative stone fireplace, kitchen with newer vinyl flooring and patio access, main-floor bedroom, and 4-pc bath. Upper level offers two spacious bedrooms with walk-in closets. Lower level with separate entrance, large rec room, and laundry area with shower. Located in desirable North Welland, steps to parks, schools, shopping, and golf. (id:55499)
Exp Realty
Revel Realty Inc.
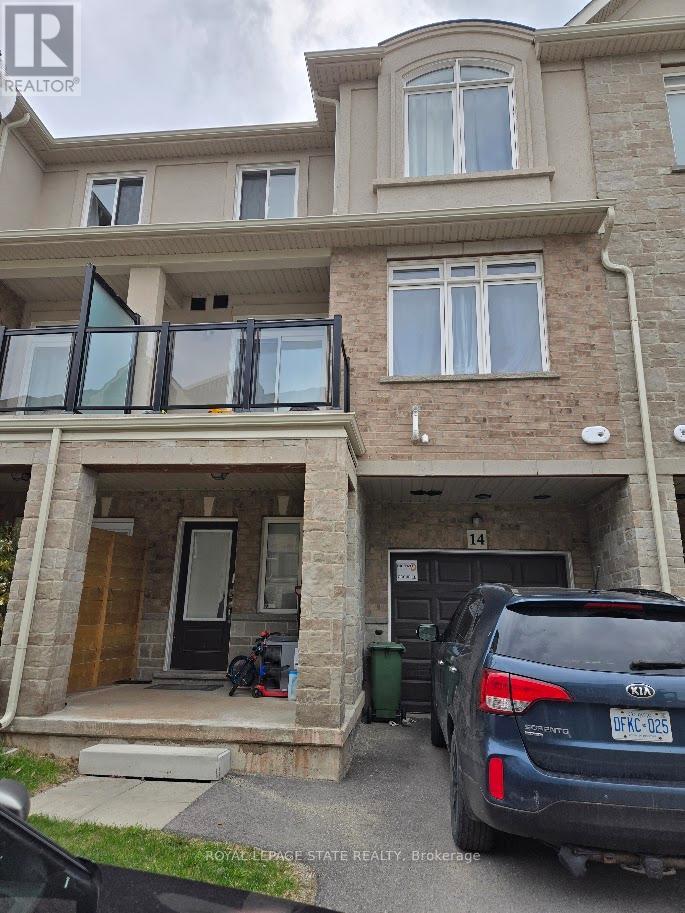
14 - 40 Zinfandel Drive
Hamilton, Ontario
Sold "as is, where is" basis. Seller makes no represenattions and/or warranties. (id:55499)
Royal LePage State Realty
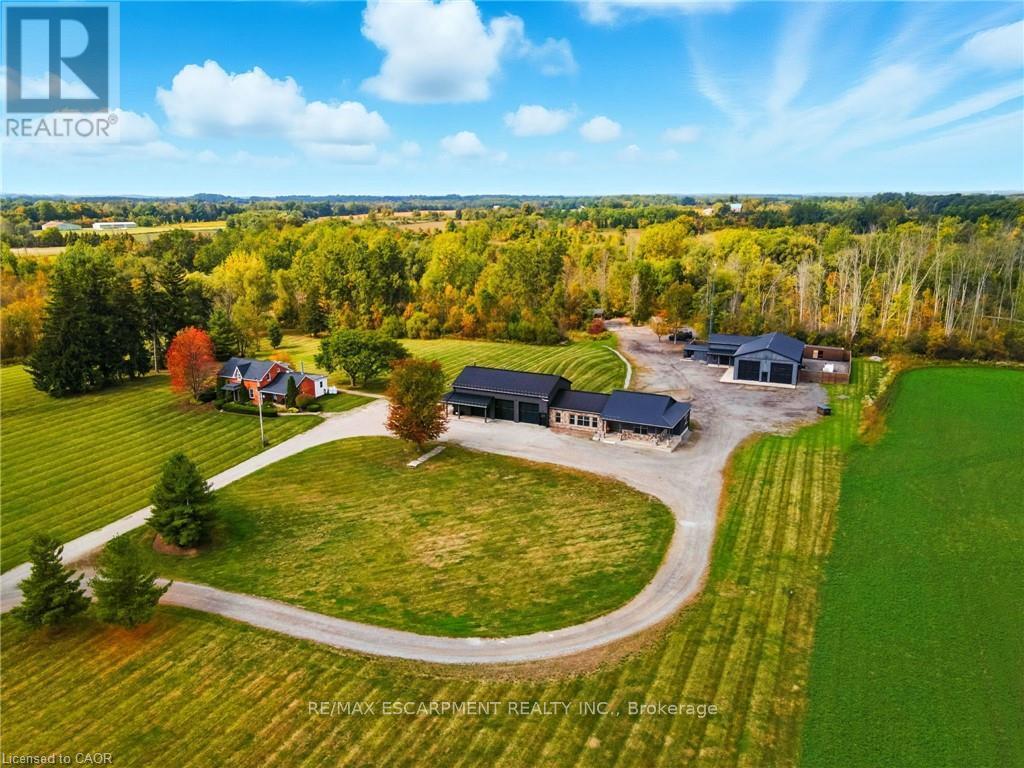
437 6th Concession Road E
Hamilton, Ontario
Welcome to 437 6th Concession Road East, an exceptional legacy estate where historic charm meets modem luxury. Tucked away nearly 2,000 feet from the road, this private country retreat offers unmatched tranquility for the discerning buyer. The property features two distinct residences. The original 1893 farmhouse, rich in character, offers approximately 2,162 sq. ft. of timeless appeal equipped with a 40 ft drilled well and is heated by propane. Complementing it is a custom-built ranch-style bungalow (2015) with over 5,600 sq. ft. is heated by natural gas, equipped with a 70 ft well supplying a 500 gallon cistern complete with open-concept living, soaring ceilings, and a two-storey garage with loft, perfect for car enthusiasts or additional living space. A gas-heated workshop spanning more than 3,500 sq. ft. provides incredible flexibility for trades, hobbyist's, or storage. The entire estate is supported by a powerful 100 kW generator, ensuring reliable energy and peace of mind year-round. Adding to its unique charm, the property includes a saloon reminiscent of a classic country-western film providing an unforgettable setting for entertaining, private events, or simply enjoying its nostalgic ambiance. Set on approximately 96 Acres zoned A-1, P7 and P8 this magnificent property boasts 10 acres of beautifully manicured grounds, 38 Acres of farmed land, approx 20 acres under protected Treed designations, 4 acres of paddocks and a winding driveway that leads to approx 24 acres of bush. Located just minutes from Burlington and only 6 minutes from Waterdown this dream home is more than a property, it's an incredible lifestyle. Whether it's peaceful morning walks, hosting memorable gatherings, or embracing the freedom of wide-open space, this estate offers the perfect balance of luxury and country living. Rarely does a property of this scale, versatility, and beauty come to market. Priced For Immediate Action. Do not let this opportunity pass you by. Luxury Certified. (id:55499)
RE/MAX Escarpment Realty Inc.
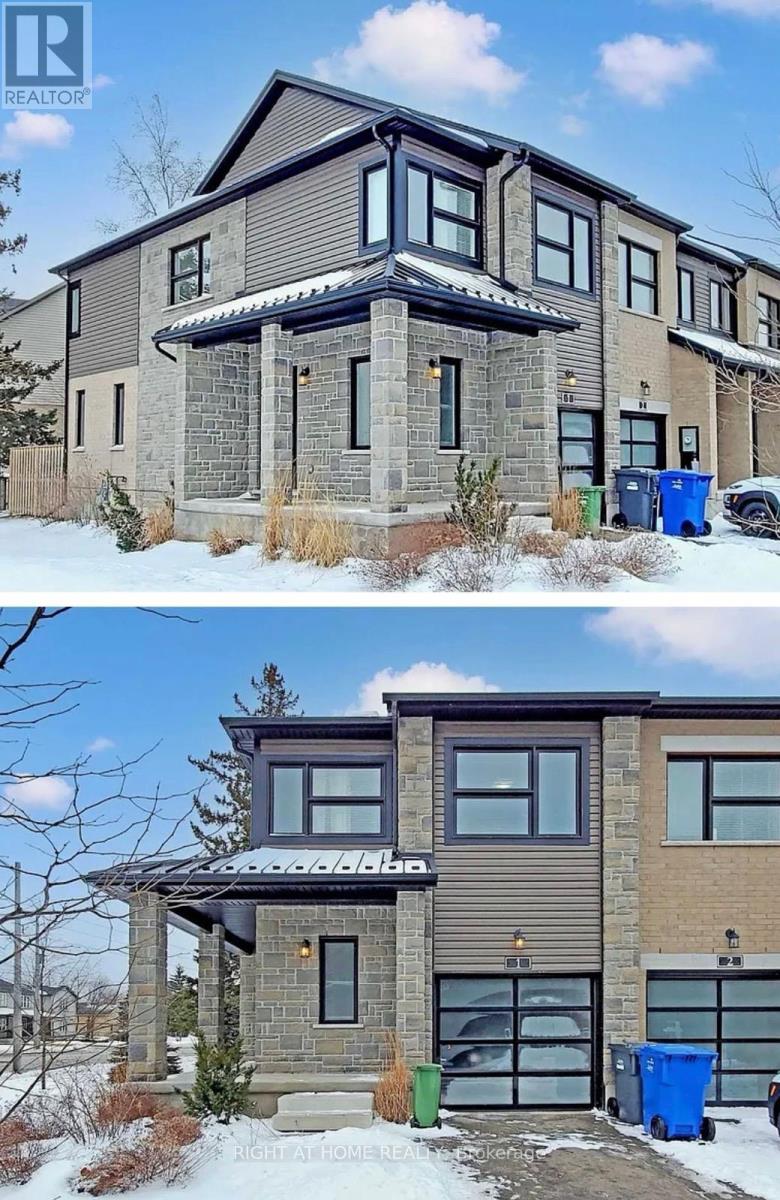
01 - 10 Vaughan Street S
Guelph, Ontario
A Must See!!! With Minutes Away From U Of G - Do Not Miss This Amazing Corner Free Hold Town Home With 05 Bedrooms, 04 Washrooms And A Large Porch Entry. Very Bright Open Concept Centrally Located In A Desirable Community With Easy Access To All Major Amenities And Public Transport With Walk Out To Your Private Back Yard. (id:55499)
Right At Home Realty
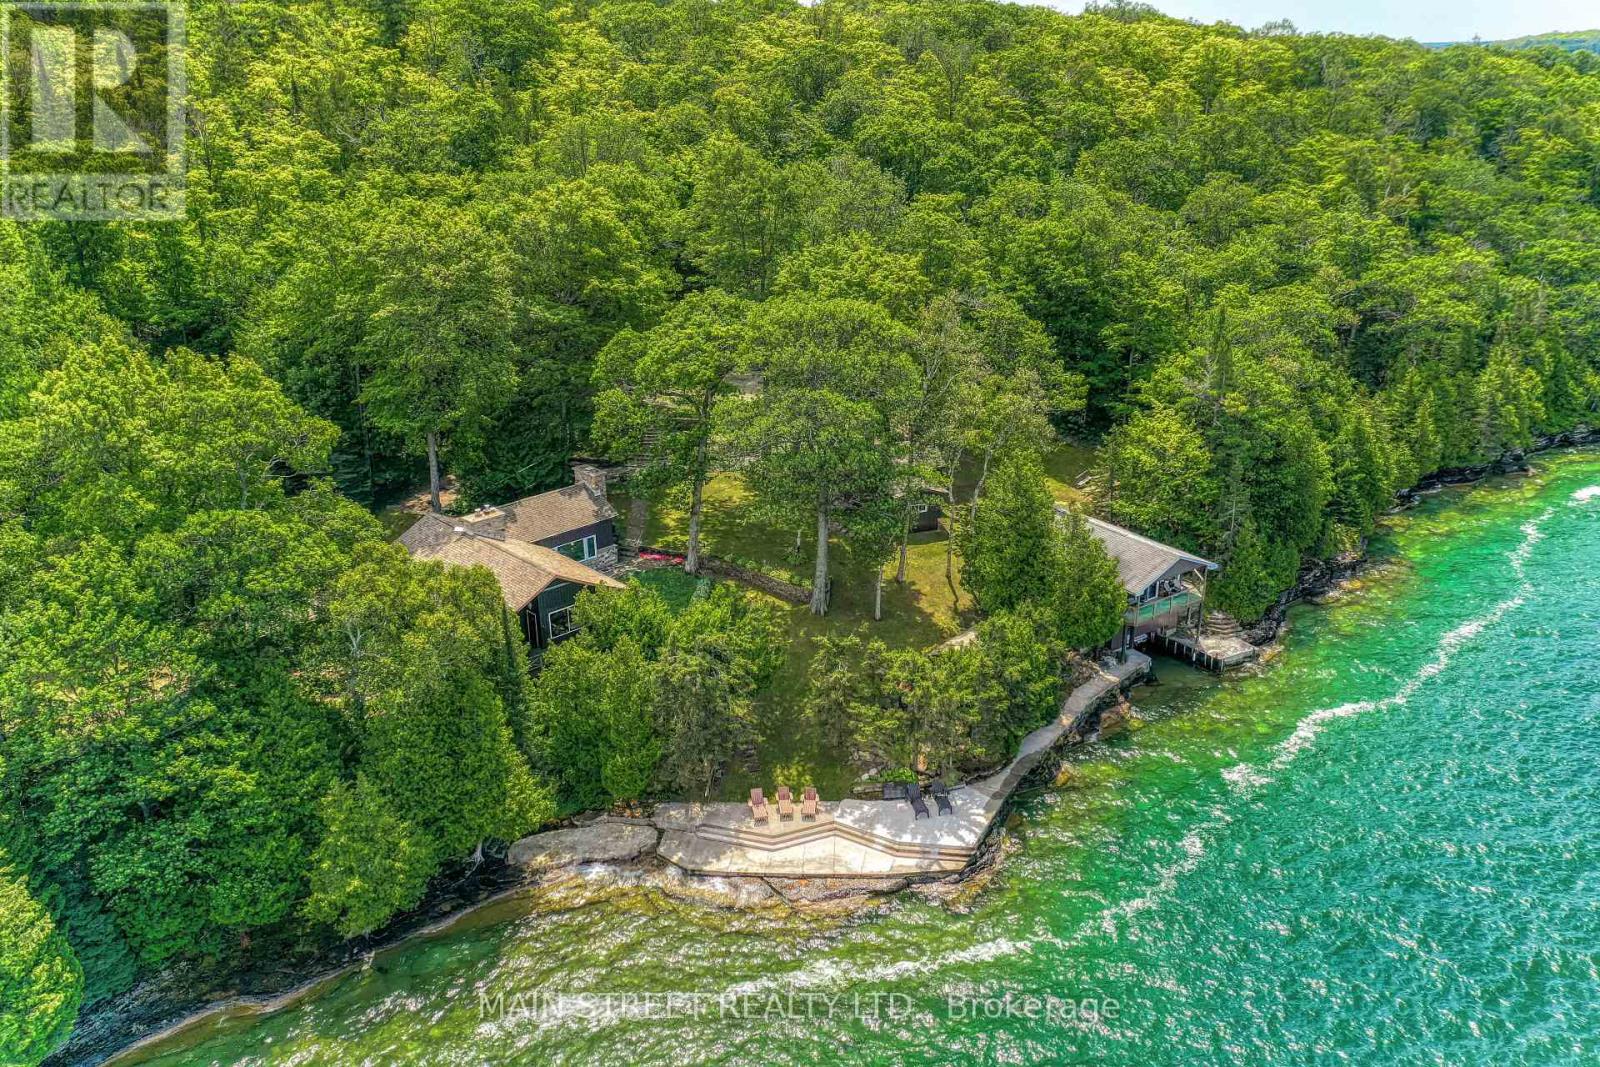
199 Trillium Trail
Central Manitoulin, Ontario
An exceptionally rare opportunity to own one of Manitoulin Island's most exclusive waterfront estates. Situated at the end of Trillium Trail on the east shore of Sandfield Bay, this remarkable 165-acre property offers an incredible 4,599 feet of private shoreline on the world's largest freshwater island. Surrounded by over 150 acres of mature hardwood and softwood forest, it provides a level of privacy and natural beauty seldom found.The main residence, built in 1961, is full of rustic charm featuring original hardwood floors, wood finishes and four impressive stone fireplaces creating a warm and inviting atmosphere. The home features a spacious family room, cozy kitchen, loft with two bedrooms, primary bedroom, additional bedroom, two full baths, and a separate bedroom wing connected by a breezeway. The expansive deck overlooks Sandfield Bay, offering breathtaking water views and spectacular sunsets. At the shoreline, the boathouse features two bedrooms, a 3-piece bath, sitting area and an upper-level deck perched above the water. This waterfront estate comfortably sleeps 25 with additional amenities that include a detached garage, separate sleep bunkie, electric shoreline sauna, electric boat hoist and an impressive 3,500 sq. ft. concrete waterfront lounging deck. Beautiful gardens, natural stone landscaping and private forest trails complete this extraordinary retreat.Fish the crystal clear waters from your own shoreline, kayak, paddleboard, swim, cliff jump, or simply enjoy the peace and serenity of this one-of-a-kind family compound. Properties of this size, with nearly 1.4km of private waterfront on Manitoulin Island, rarely become available, making this a true legacy property for generations to enjoy. (id:55499)
Main Street Realty Ltd.
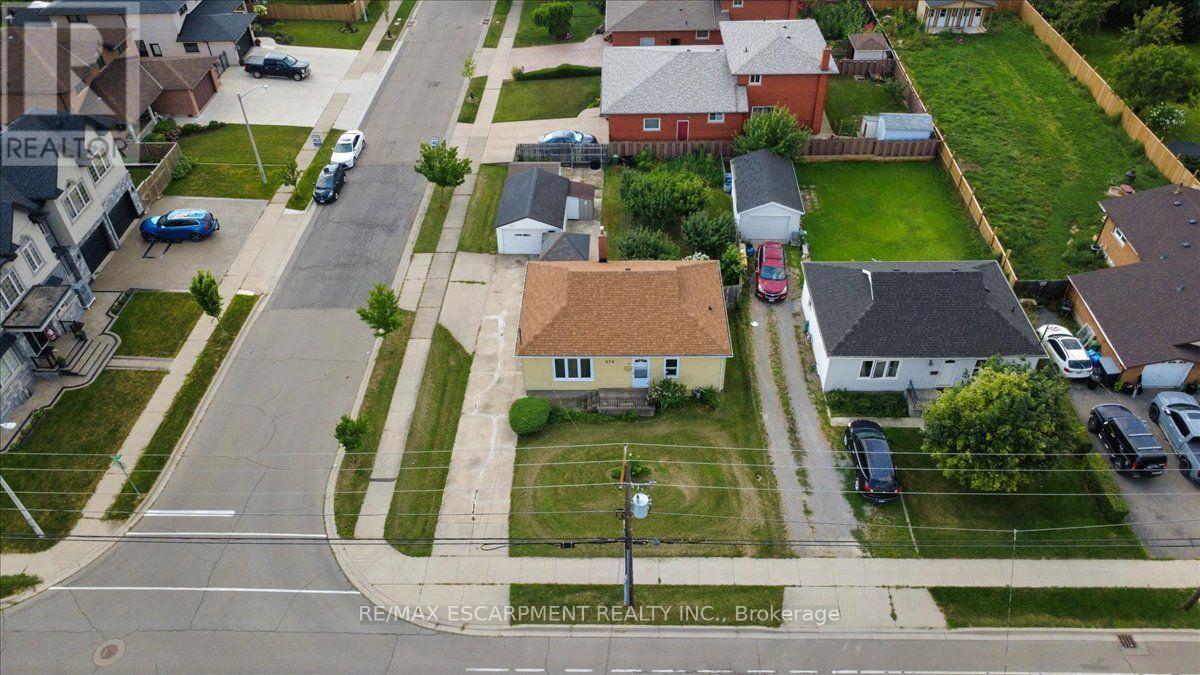
279 Millen Road
Hamilton, Ontario
Welcome to 279 Millen Road, Stoney Creek! Situated on a generous 55' x 120' corner lot, this 3-bedroom bungalow offers outstanding value for first-time buyers, downsizers, investors, or anyone looking for a property with future potential. Inside, you'll find a bright and spacious living room with beautiful hardwood floors, an eat-in kitchen, three comfortable bedrooms, a full 4-piece bath, and an unfinished basement ready for your personal touch. Step outside to enjoy a large backyard featuring mature fruit trees, a detached garage, two additional storage sheds, and plenty of parking. The expansive lot offers exciting possibilities and is conveniently located close to schools, parks, shopping, public transit, and with quick access to the QEW, this home is perfectly positioned for commuters while offering the charm of an established Stoney Creek neighbourhood. Lower Stoney Creek is known for its mature streets, established homes, and excellent access to major highways and local amenities. (id:55499)
RE/MAX Escarpment Realty Inc.