
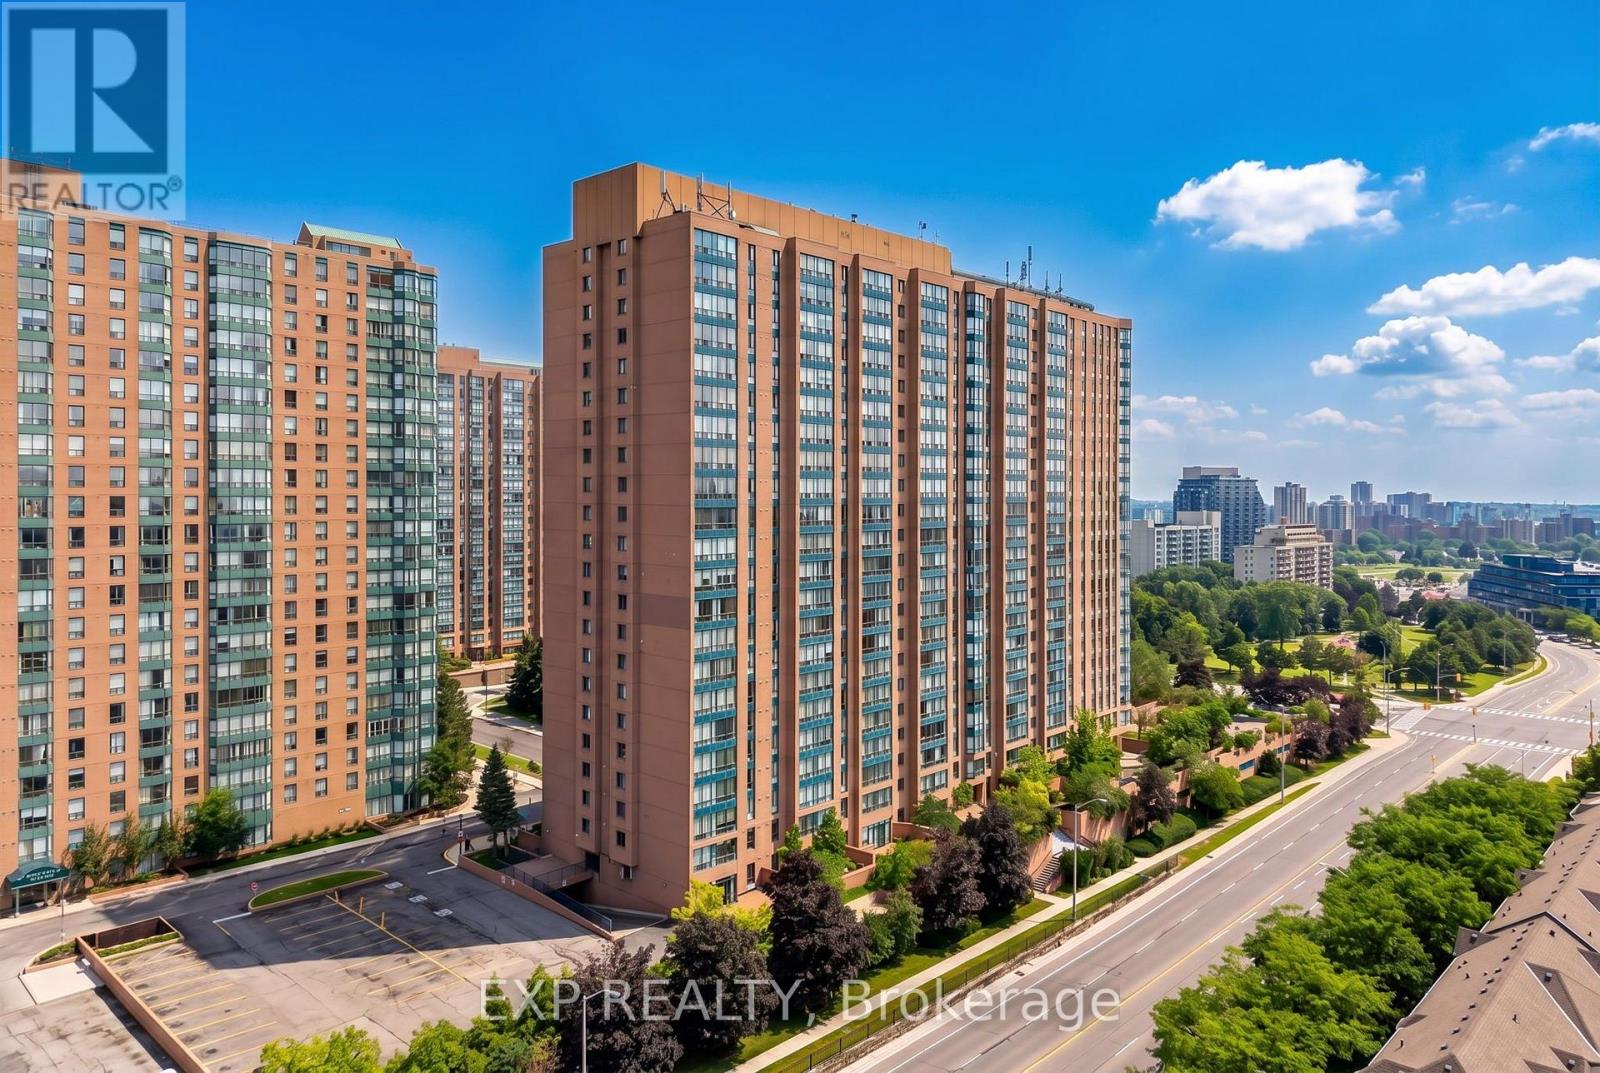
1114 - 155 Hillcrest Avenue
Mississauga, Ontario
Some homes meet a need; others awaken a vision. This amazing well-kept 1 brm + den + solarium condo 1114 at 155 Hillcrest Avenue belongs to the latter: a rare opportunity to secure not only a place to live, but a space that can evolve with your life, your goals, and your future. Filled with natural light and carefully maintained, this unit offers immediate comfort with the advantage of move-in readiness. At the same time, it invites something deeper: the opportunity to shape each corner according to your taste, your rhythm, and your long-term aspirations. Whether you are stepping into homeownership for the first time, creating space for a growing family, simplifying your lifestyle, or expanding your investment portfolio, this residence adapts with ease. With approximately 940 square feet, the thoughtfully designed 1-bedroom plus den and solarium layout provides exceptional versatility. The additional spaces can effortlessly transform into a second bedroom, a refined home office, a quiet retreat, or a vibrant family area, responding naturally to the needs of each stage of life. Large windows frame the home in light, creating an atmosphere that feels open, calm, and full of possibility. Here you'll enjoy a variety of building amenities including concierge service, visitor parking, a gym, party room, tennis court, sauna and outdoor terrace. Its location further elevates its value. Just steps from Cooksville GO Station and minutes from Square One, parks, schools, hospitals, and major highways, this address offers both immediate convenience and strong long-term potential. It is a place where daily life becomes simpler, and where your investment continues to grow with confidence. Opportunities like this are not only about what you see today, but about what they can become tomorrow. Solid, well-located, and rich with potential, this is a place you can call home that invites you to act, to secure, to create, and to step into a future shaped by intention. (id:55499)
Exp Realty
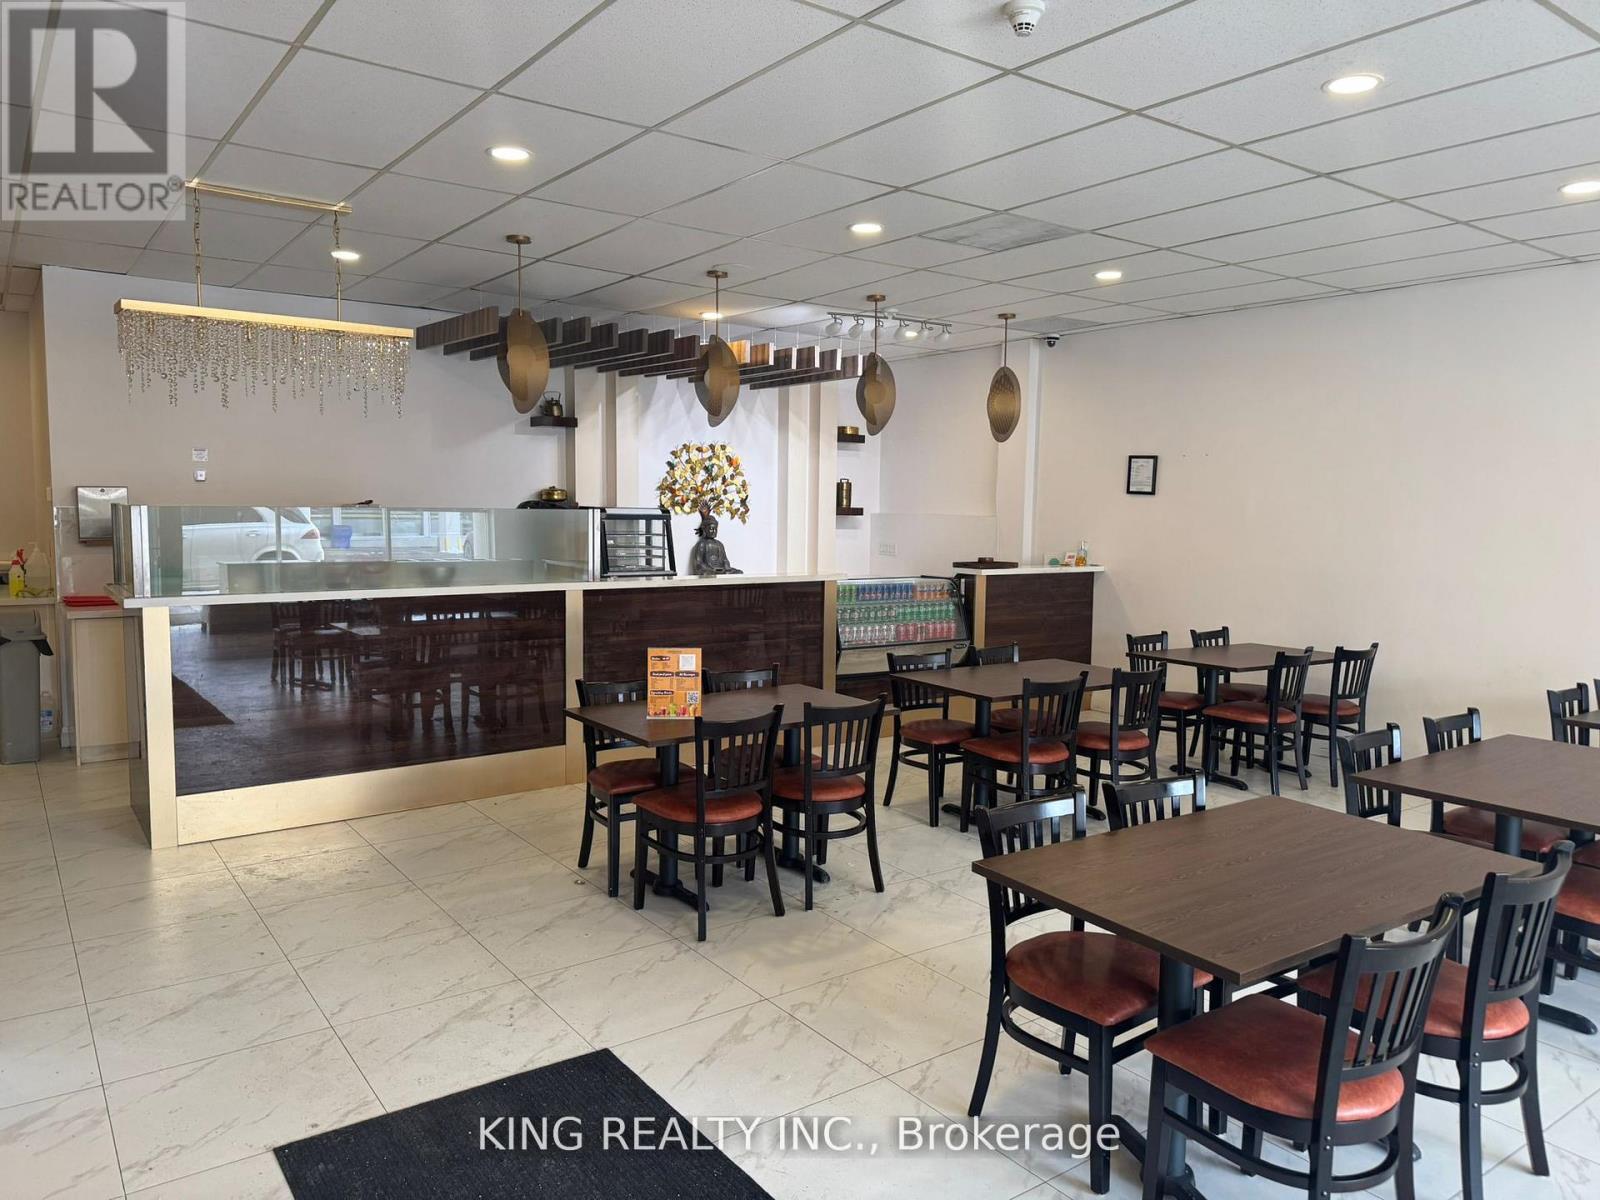
36 Avondale Boulevard
Brampton, Ontario
LOCATION LOCATION!!! Indian Restaurant for Sale in the Heart of Brampton. A Rare chance to own this Indian Restaurant in this Plaza in the Core of Brampton. Strategically located at Avondale and Bramalea Rd. Fully Equipped Facility offers 4600 SQFT, with a licensed Capacity of 150, Designed for high-Volume food and beverage service, the Restaurant includes 40Ft commercial exhaust Hoods, Walk-in Cooler and Walk-in freezer, Extensive prep areas, LLBO in the Process. The Restaurant Can be Converted into any other Cuisine. "APPROVAL FROM LANDLORD REQUIRED" "OPTION FOR SUBLEASE" with Terms n Conditions. AAA tenants, This is an unparalleled opportunity for an ambitious Operator. DO NOT MISS THIS OPPORTUNITY TO OWN THIS LOCATION. Turn Key Operations, Lease 4 Plus 5, Very Low Rent $14000 Include Tmi & Hst. *** EXTRAS **** 3 Exhaust Hoods, Total 40Ft Walk in Cooler, Walker in Freezer, Fryer, Stockpot Burners, 6 Burner Stove with oven, Flat Top Grills, Ice Machine, ECT.. Chattels List Will Be Provided upon an Offer...Please DO NOT GO DIRECT. "No Soliciting" Thank You (id:55499)
King Realty Inc.
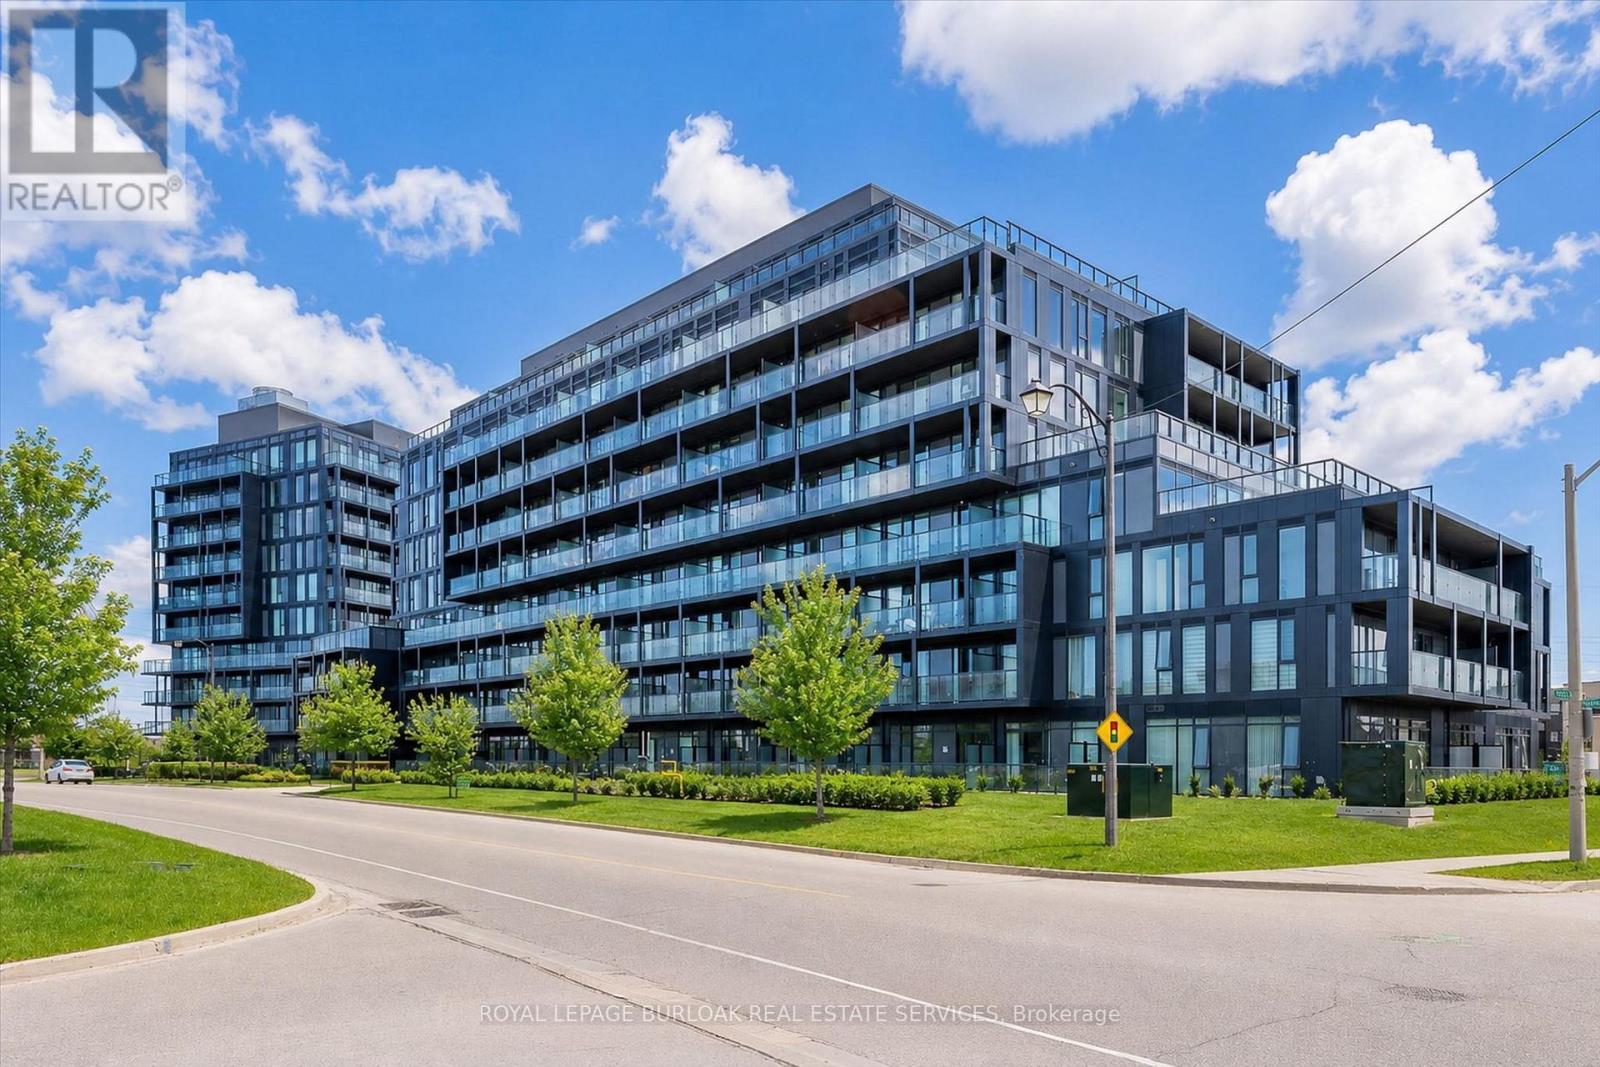
B810 - 3200 Dakota Common
Burlington, Ontario
Welcome to this lovely 2 bedroom, 2 bathroom condo featuring an oversized balcony and a bright, open-concept layout. Freshly painted throughout with upgraded flooring, the home offers a stylish kitchen with a centre island, stainless steel appliances, quartz countertops and backsplash. Enjoy the convenience of in-suite laundry, a locker and one underground parking space, with a second space available for an additional monthly fee. Building amenities include 24-hour concierge service, a pool, fitness centre, yoga space, sauna/steam room, party room and outdoor BBQ area. Ideally located within walking distance to major shopping, with easy access to highways and public transit. (id:55499)
Royal LePage Burloak Real Estate Services
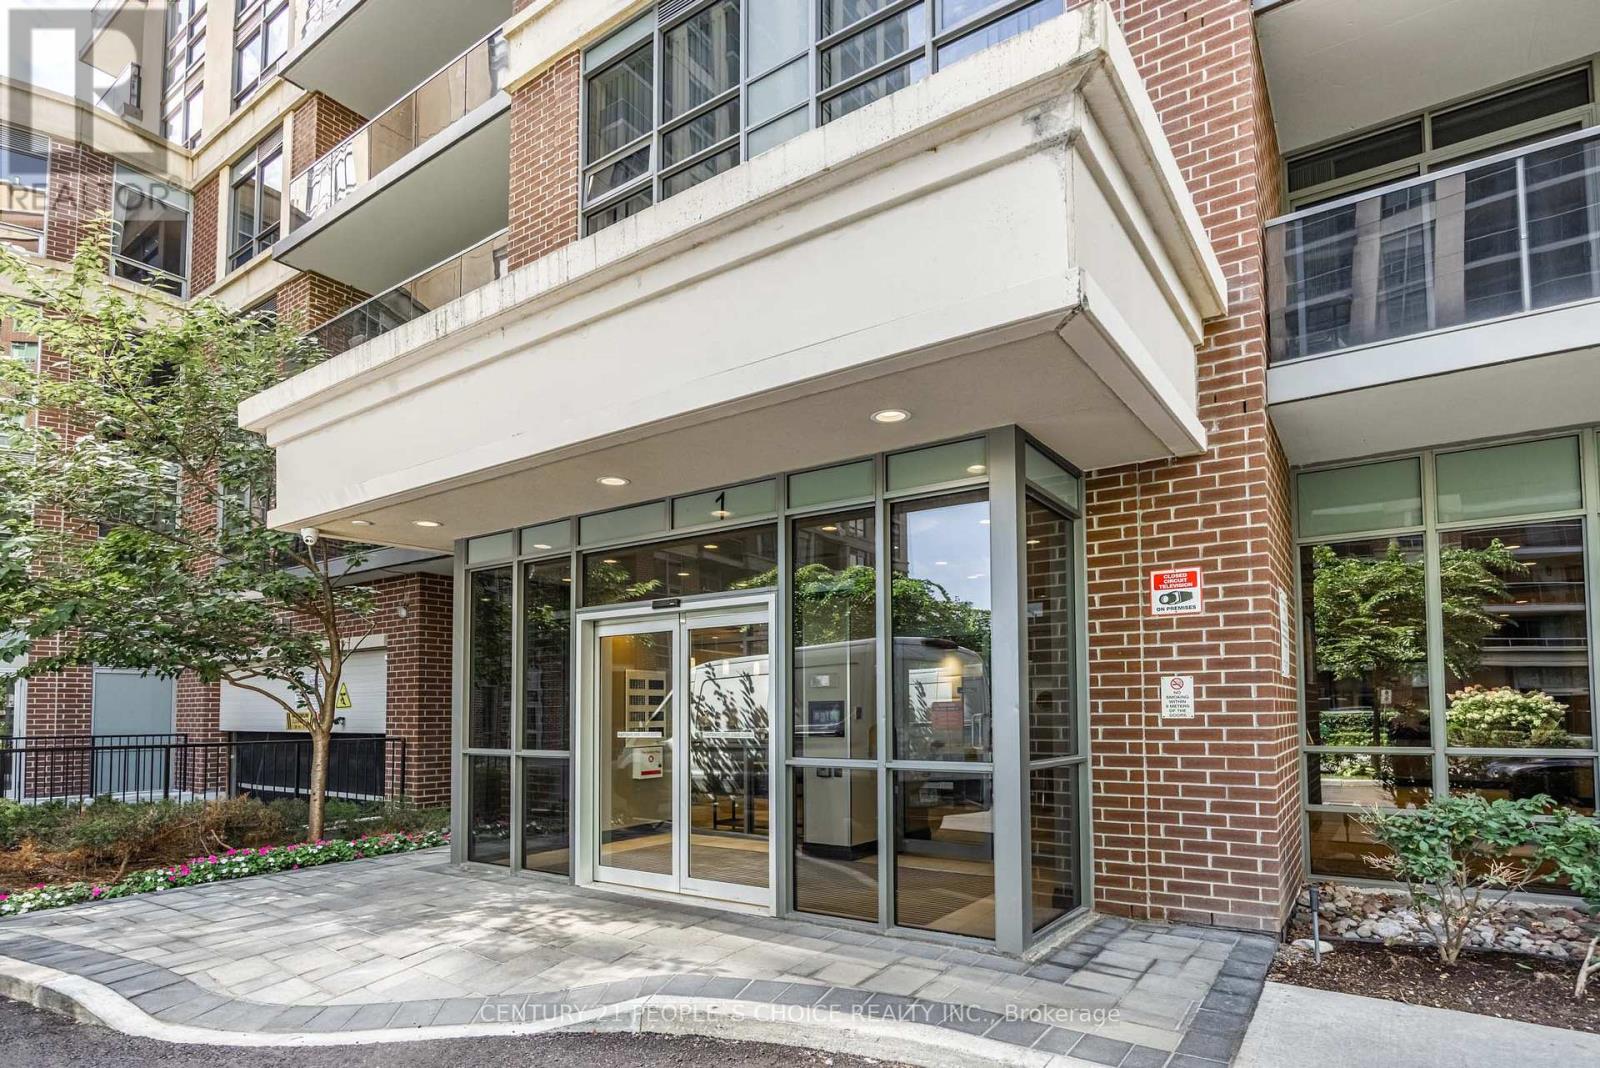
809 - 1 Michael Power Place
Toronto, Ontario
Welcome to 1 Michael Power Place! Bright and spacious 1-bedroom + den suite, 670 sq. ft. of well-designed living space, perfect for first-time buyers, professionals, or investors. The versatile den is ideal for a home office, guest area, or additional living space. Enjoy a functional open-concept layout featuring a comfortable living and dining area, well-appointed kitchen, generous bedroom, and plenty of natural light throughout. The building offers excellent amenities including an indoor swimming pool, party room, and 24-hour security, providing comfort, convenience, and peace of mind. Unbeatable location! Just a 5-minute walk to Islington TTC Subway Station, with easy access to shopping, restaurants, schools, parks, and everyday conveniences. Conveniently located near major highways, making commuting throughout Toronto and the GTA a breeze. (id:55499)
Century 21 People's Choice Realty Inc.
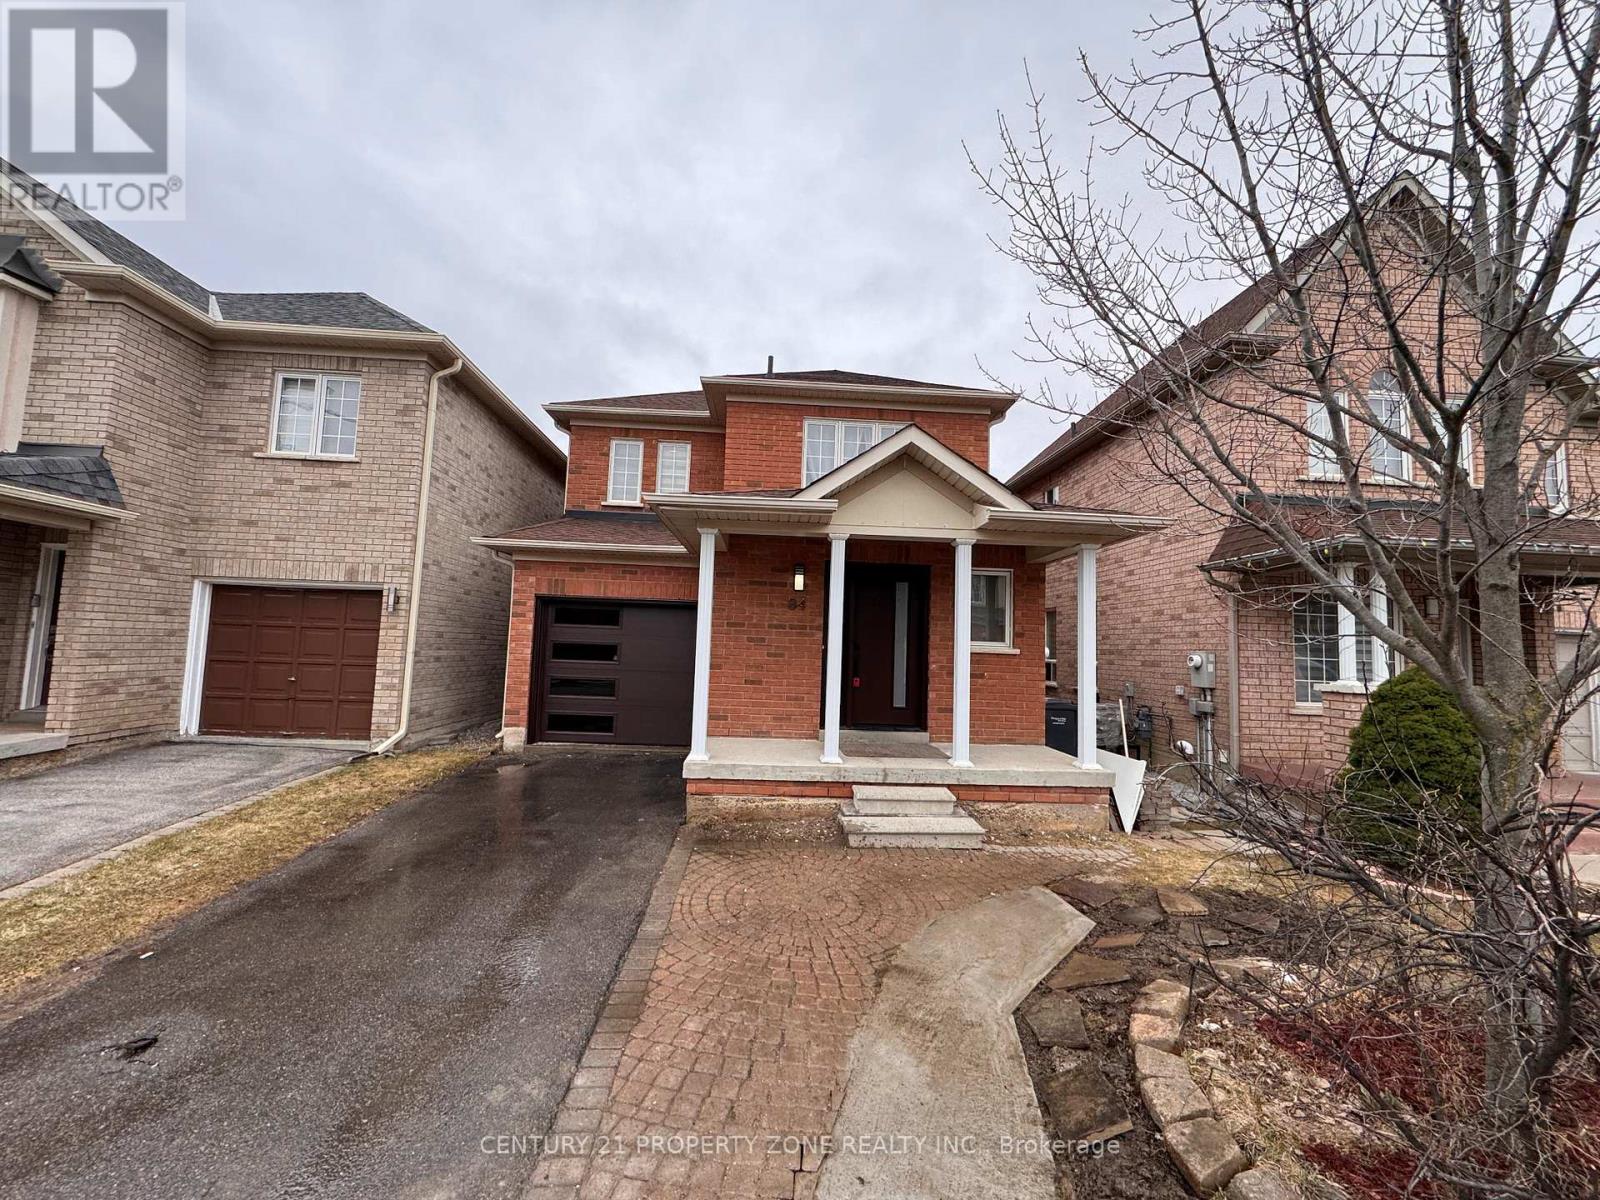
84 Tideland Drive
Brampton, Ontario
Stunning Fully Renovated, Move-In Ready 3+1 Bedroom, 4 Bathroom Detached Home In A Highly Sought-After Area! Ideally Located Right Across Community Centre, Schools, and Large Plaza Featuring FreshCo Grocery Store, Scotiabank, Restaurants & More. Close To PublicTransit & Just Minutes To The GO Station.This Beautiful Home Showcases Hardwood Floors Throughout, Custom Wainscoting & Modern Finishes, Complemented By A StylishUpdated Front & Garage Door, Front Porch & An Extended Driveway Providing Generous Parking Space. The Main Level Offers A Bright,Spacious Living & Dining Area Alongside A Renovated Kitchen With Quartz Countertops & Stainless Steel Appliances. The Upper Level Features A Spacious Primary Bedroom With A 4Pc Ensuite & Built-In Closet, Along With Generously Sized Additional Bedrooms.The Legal Finished Basement Apartment With Separate Entrance Adds Exceptional Value, Complete With Its Own Kitchen, Living Area,Bedroom & Private Laundry - Ideal For Rental Income Or Extended Family Living. Two Separate Laundry Areas (Main & Basement)Enjoy A Fully Fenced Private Backyard Featuring A Large Deck With Built-In Seating, Storage Shed & Dedicated Garden Space - PerfectFor Outdoor Living & Entertaining.Additional Highlights Include Two Separate Laundry Areas (Main & Basement), Fully Renovated Bathrooms Featuring Quartz Countertops,Designer Backsplash & LED Vanity Mirrors, Updated Light Fixtures & Chandeliers Throughout, An Upgraded 200 Amp Electrical Panel(ESA Certified), And An Updated Asphalt Shingle Roof (2019).A Beautifully Updated Home Offering The Perfect Balance Of Comfort, Style & Income Potential! (id:55499)
Century 21 Property Zone Realty Inc.
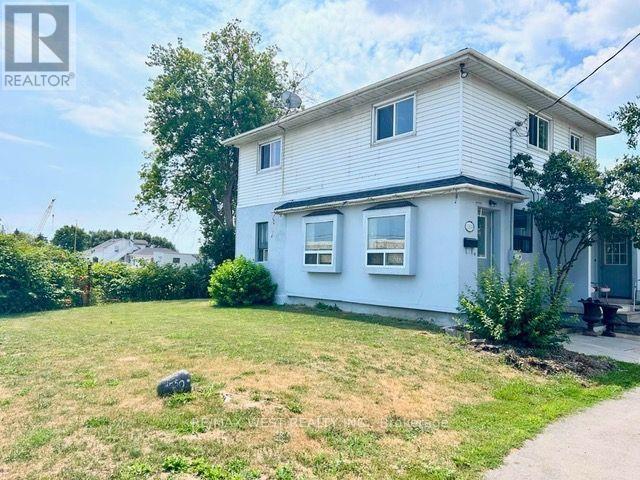
11850 Airport Road
Brampton, Ontario
Spacious home with ample parking space. The main floor features a large kitchen, living and dining room and a main-floor den/office. This home is located across from a busy strip plaza and can be used for residential and commercial purposes. It offers 3 large bedrooms that can be used as offices, plus a dry basement with laundry. It's available anytime. Tenants pay 70 percent of utilities. (id:55499)
RE/MAX West Realty Inc.
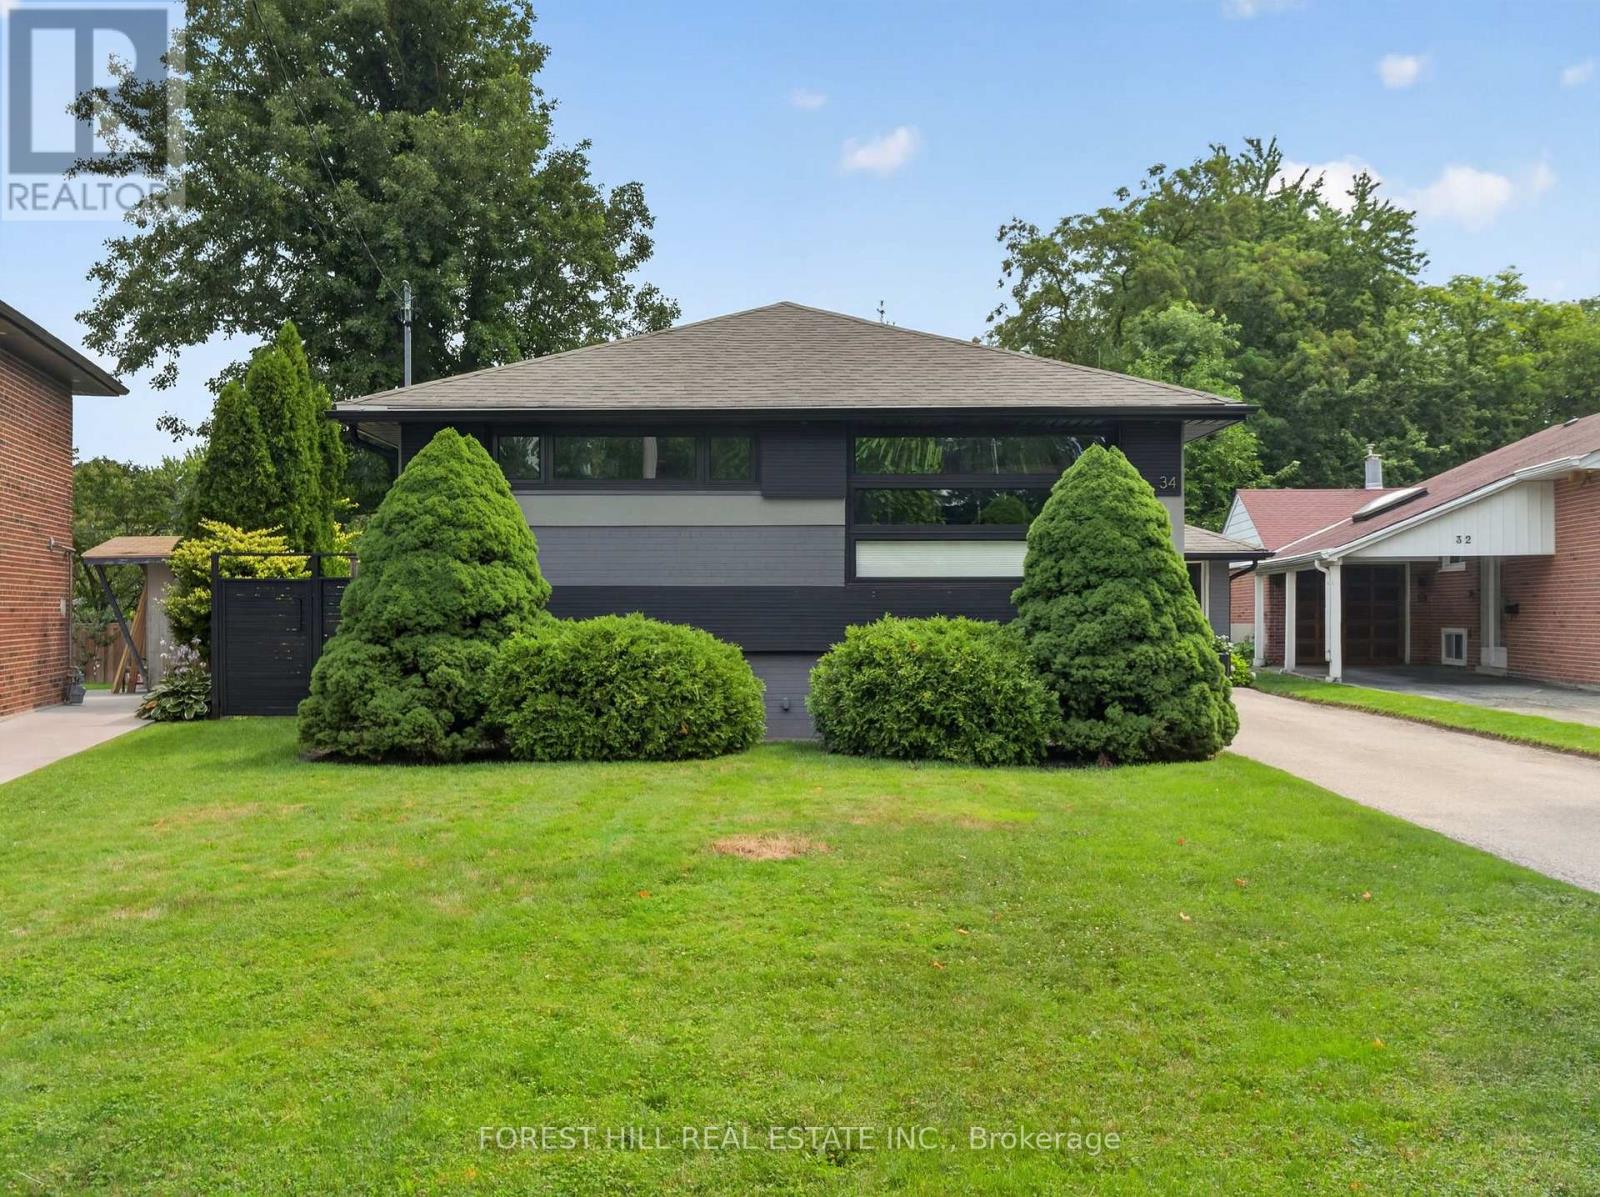
34 Mitre Place
Toronto, Ontario
Welcome Home! Look no further than this beautifully renovated and meticulously maintained 3+1 bedroom home, ideally situated on a quiet crescent in a highly desirable, family-friendly neighbourhood.Offering a thoughtfully designed open-concept layout, this home combines modern style, functionality, and comfortable family living. The spacious main level features smooth ceilings, pot lights, and beautiful hardwood flooring throughout, creating a bright and inviting atmosphere. The updated kitchen is perfect for both everyday living and entertaining, showcasing sleek stainless steel appliances, quartz countertops, a convenient breakfast bar, and ample cabinetry. A walkout from the kitchen provides seamless access to the backyard and makes summer BBQs and outdoor entertaining a breeze.The generous bedroom sizes offer plenty of space for the whole family, while both bathrooms have been completely renovated with stylish, contemporary finishes. The versatile lower-level bedroom provides additional space for guests, a home office, or growing family needs.Step outside and enjoy an expansive wraparound deck, offering multiple areas for relaxing and entertaining. The large, fully enclosed backyard provides plenty of grassy space for children to play, family gatherings, and outdoor enjoyment. The long driveway offers ample parking for multiple vehicles.With its excellent layout, extensive updates, fantastic outdoor space, and prime location on a quiet court, this home is truly move-in ready and offers an ideal combination of comfort, convenience, and modern living. Don't miss the opportunity to make this wonderful family home your own! (id:55499)
Forest Hill Real Estate Inc.
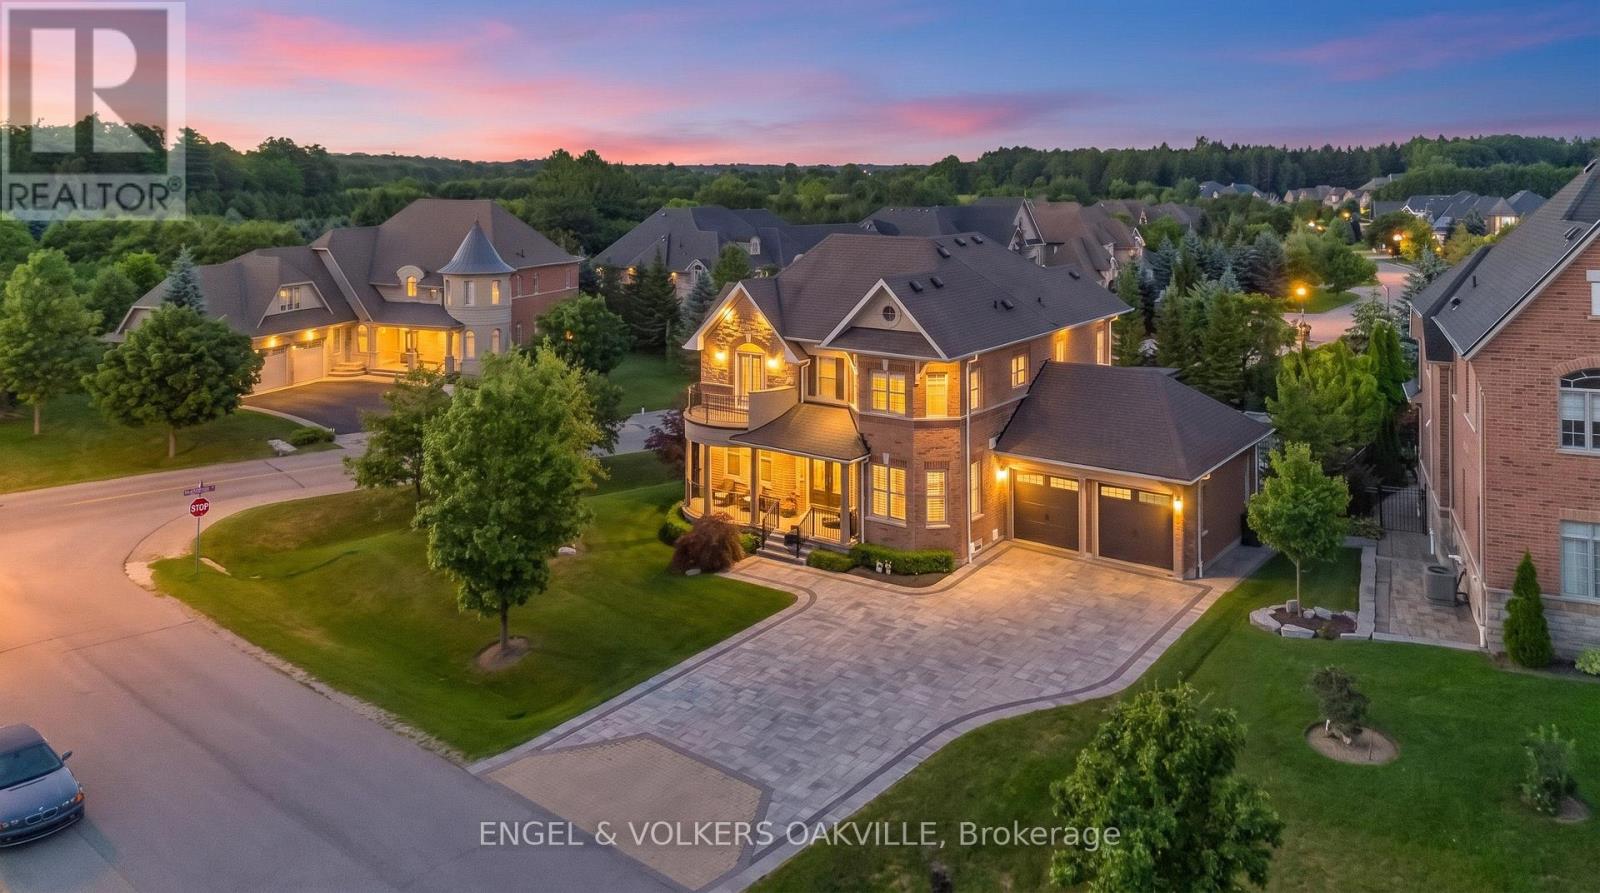
3 Holdroyd Court
Halton Hills, Ontario
Don't miss this rare opportunity to own an exceptional 4 bedroom, 5 bathroom home with a double car garage in the highly sought-after Hamlet of Glen Williams. Surrounded by mature trees, conservation and scenic trails, this prestigious community offers a unique combination of natural beauty, privacy and small-town charm, all while being just minutes from the conveniences of Georgetown.Designed for both everyday living and entertaining, this impressive home offers luxury finishes, generous living spaces and an incredible private backyard retreat. Inside, soaring 10-foot ceilings, hand-scraped hardwood flooring, oversized porcelain tile and extensive wainscotting create an elegant yet welcoming atmosphere.The beautifully designed kitchen is a standout, custom cabinetry, a built-in Sub-Zero refrigerator, Wolf 6-burner gas range, upgraded countertops and a garburator. A spectacular stone fireplace anchors the main living space.resort-inspired backyard oasis featuring an in-ground pool, hot tub and cedar gazebo complete with a 2-piece washroom and change room. An additional outdoor gazebo provides even more space for entertaining and relaxing, while mature trees along both sides of the property create exceptional privacy. The outdoor experience is further elevated with new colour-changing exterior lighting, along with enhanced pool and gazebo lighting, creating a stunning ambiance both day and night.The finished basement continues to impress with 9- to 10-foot ceilings, a kitchenette, 4-piece bathroom and plenty of additional living and entertaining space.Enjoy the charm of Glen Williams, beautiful trails and conservation at your doorstep, and your own private resort-style retreat at home. Properties offering this combination of location, luxury, and privacy are rarely available - don't miss your opportunity to make it yours.Enjoy the charm of Glen Williams, beautiful trails and conservation at your doorstep, and your own private resort-style retreat. (id:55499)
Engel & Volkers Oakville
2304 - 105 The Queensway Avenue
Toronto, Ontario
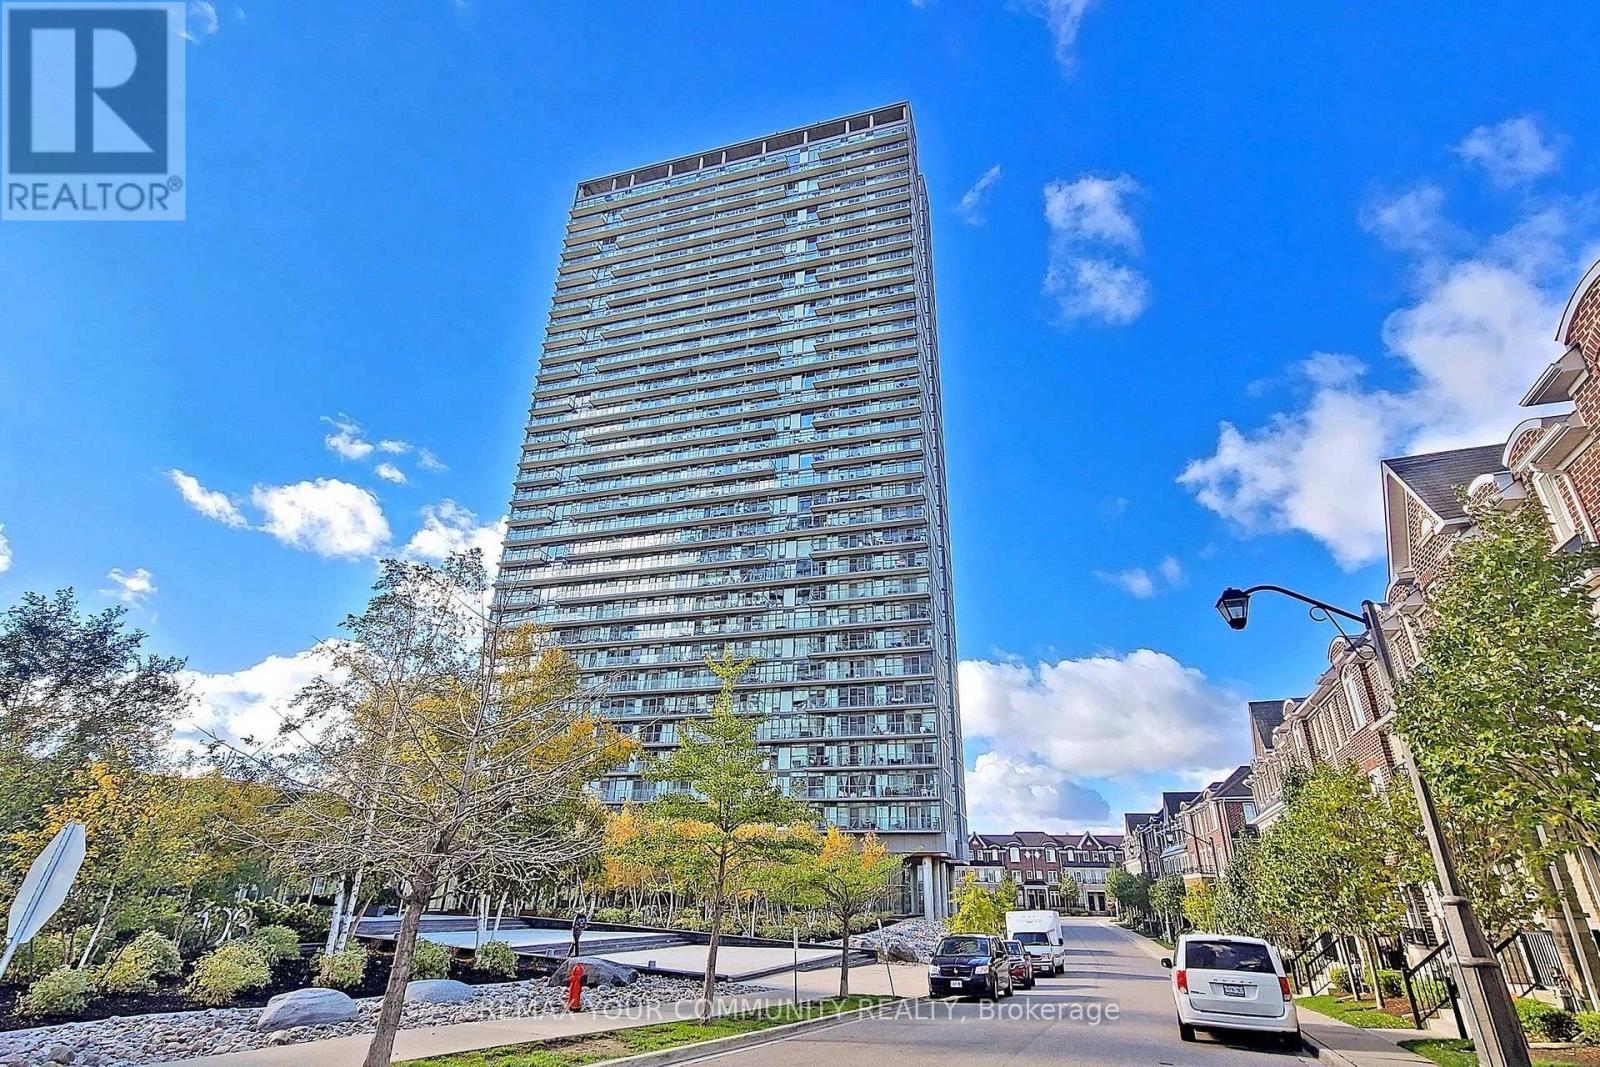
Welcome to this beautiful 1-bedroom + den suite offering just under 600 sq. ft. of thoughtfully designed living space in one of South Etobicoke's most sought-after communities. With an unobstructed West facing view, breathtaking views of the city, greenery and the lake, this quiet suite showcases spectacular sunsets from a spacious private balcony. Featuring 9-foot ceilings, engineered hardwood flooring throughout, modern finishes, granite kitchen countertops, and upgraded bathroom finishes, this home is completely move-in ready. The open-concept den provides the perfect space for a home office or dining area, while the included custom wooden kitchen island adds both style and functionality. Designed for comfort, the suite is equipped with double-paned, floor to ceiling windows, creating a peaceful living environment while maximizing the stunning natural views. Prime Parking Spot on P1 and a large corner storage locker are also included. Residents enjoy an exceptional resort-style lifestyle with world-class amenities, including indoor and outdoor swimming pools, a fully equipped fitness centre, tennis courts, party room, theatre room, BBQ terrace, conference room, automated package pickup, Aisle 24 self-service convenience store, 24-hour concierge and security, visitor's parking and much more. Ideally located just steps from the waterfront trails, High Park, public transit, shopping, restaurants, easy commute to downtown Toronto with only one streetcar and no transfers, less than 3km from the hospital, with groceries and Costco nearby, this area offers all the conveniences of vibrant South Etobicoke, with urban living at its finest. (id:55499)
RE/MAX Your Community Realty
4 - 1965 Britannia Road W
Mississauga, Ontario
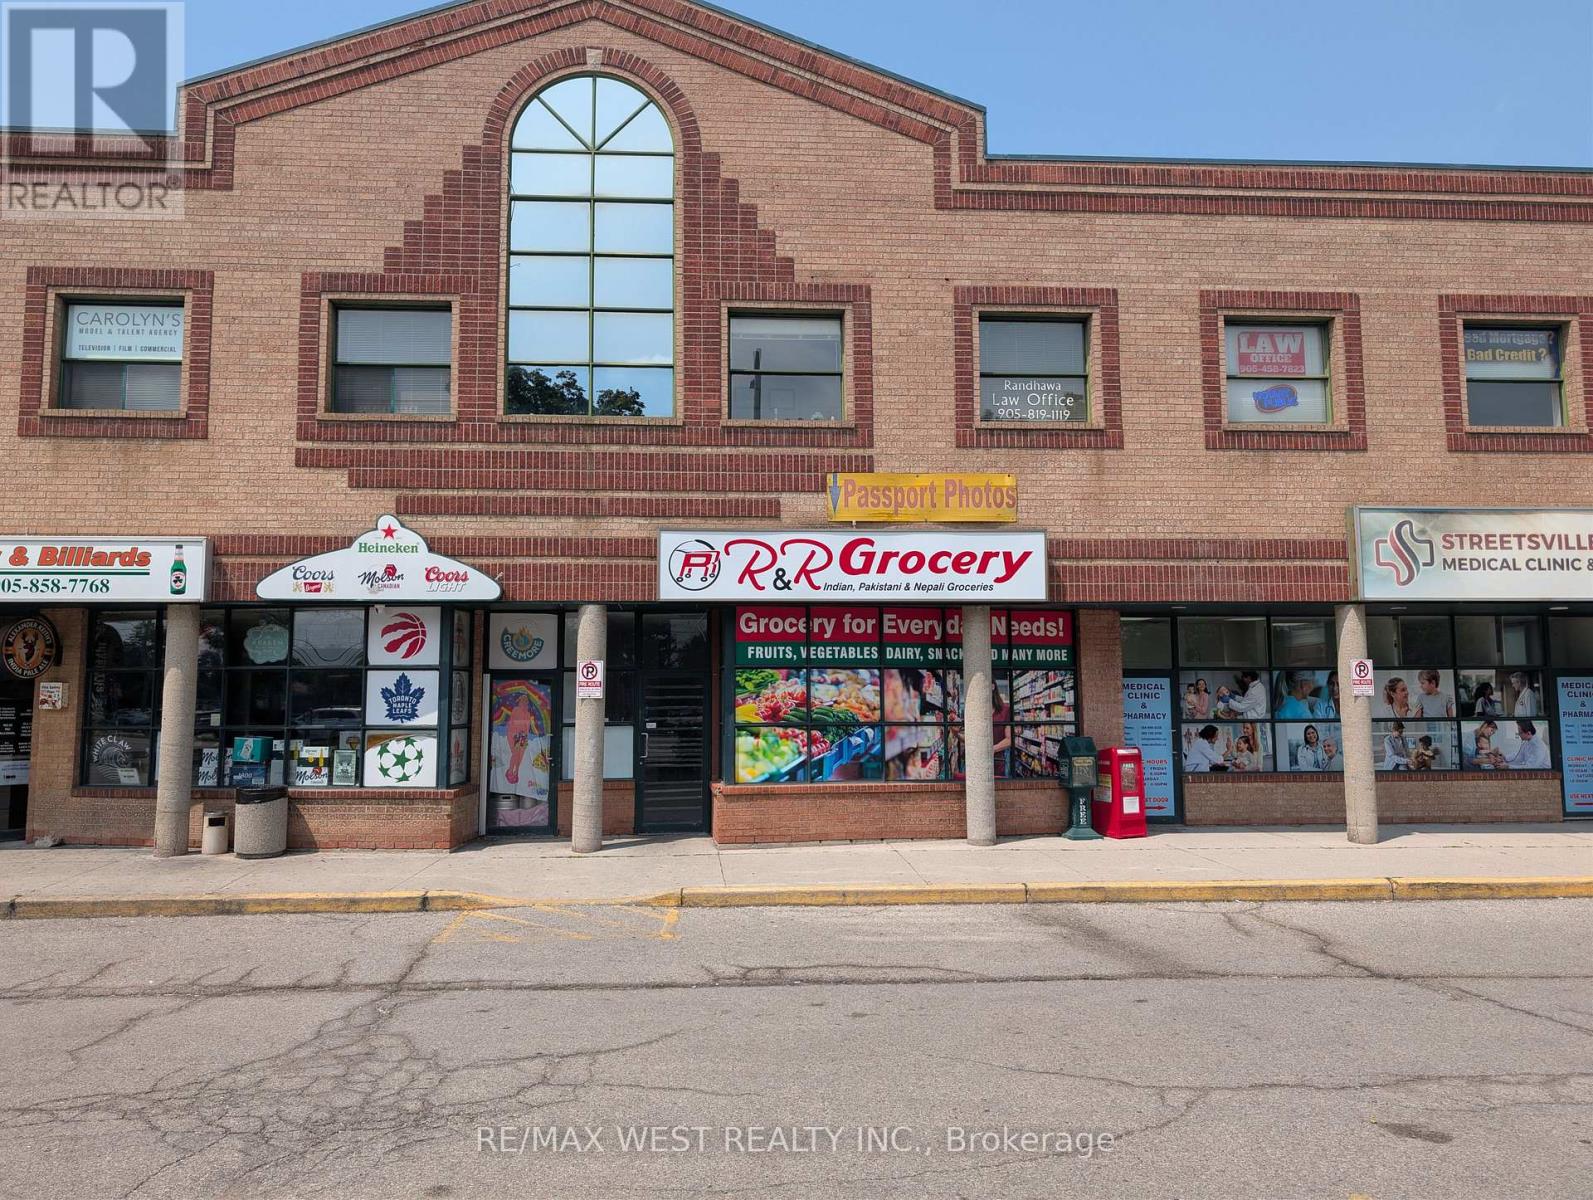
Streetsville Square located at Britannia Rd. and Queen St. offering approximately 2,500 sqft of retail space. This is a great layout for a showroom or an excellent opportunity to open a multitude of retail or service-related businesses. Plaza parking provides ample parking spots. (id:55499)
RE/MAX West Realty Inc.
298 Beasley Terrace
Milton, Ontario
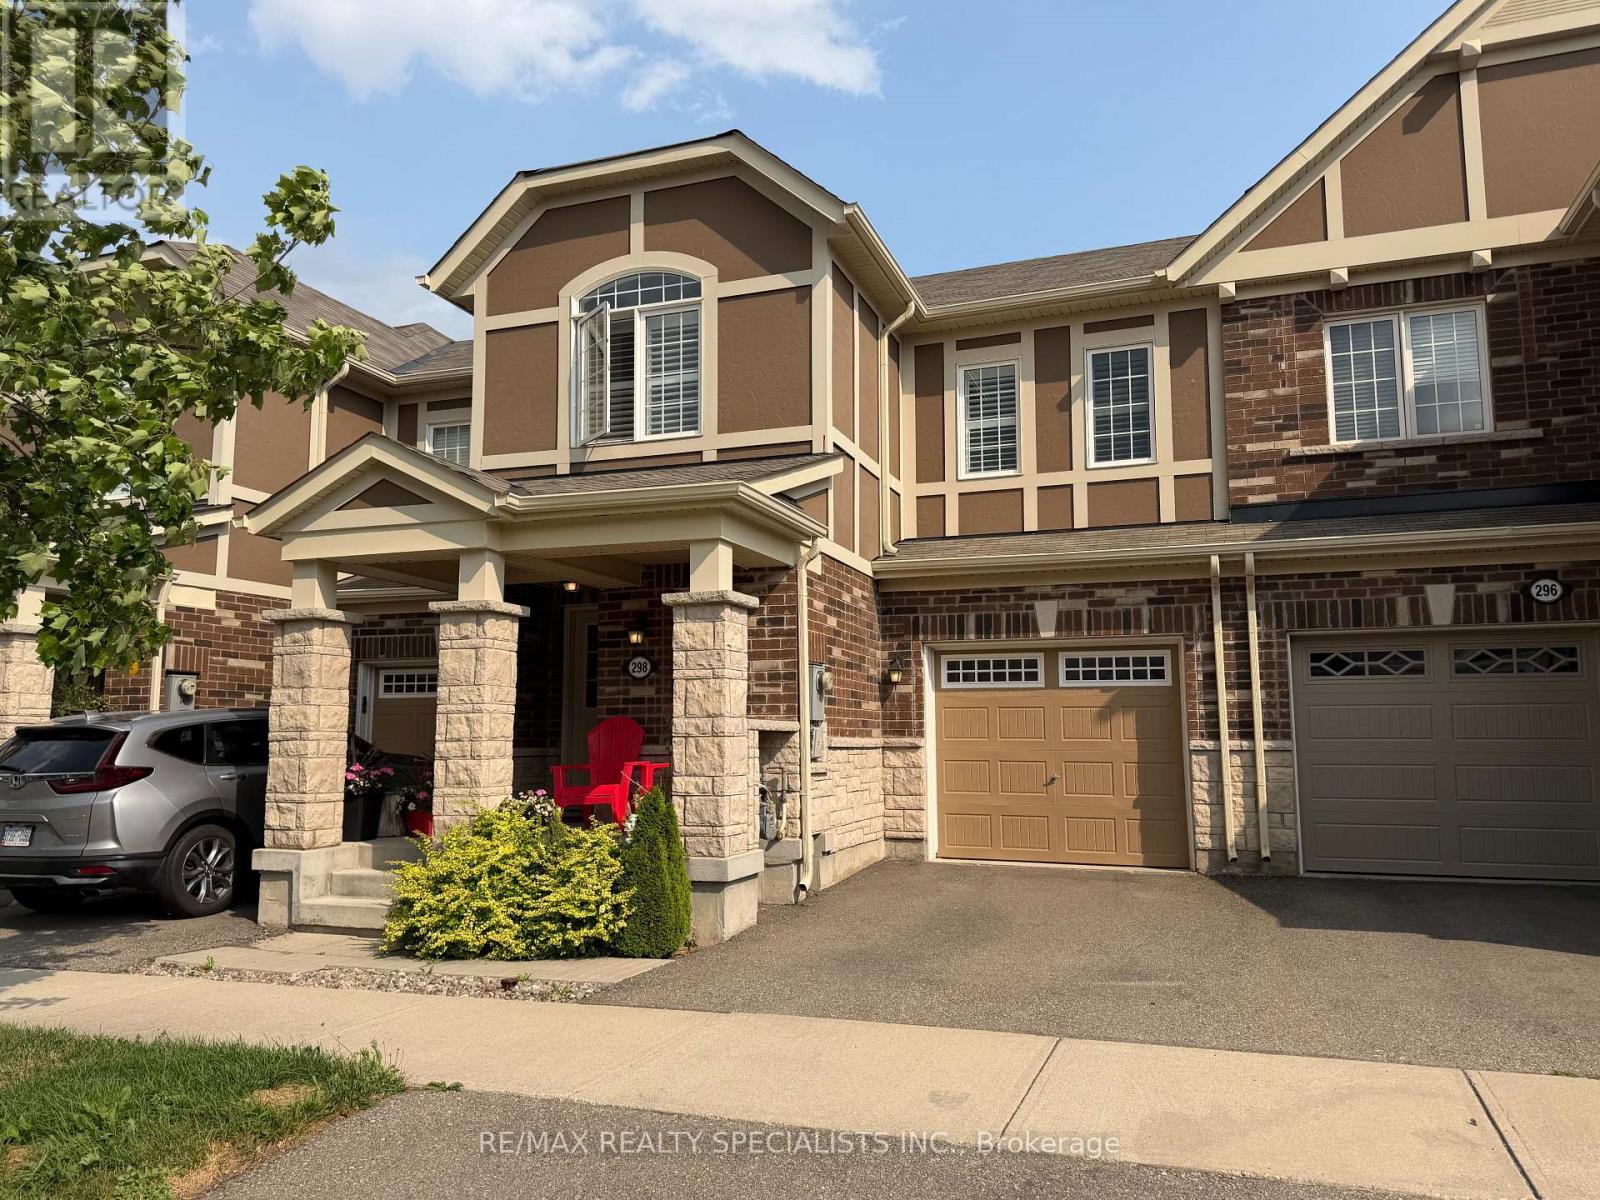
Welcome to 298 Beasley Terrace, a beautifully maintained 3-bedroom, 3-bathroom two-storey townhome in Milton's sought-after Ford community. The entire home is available, including the basement, giving you the full run of the space. The bright, open-concept main floor blends the living and dining areas into one welcoming space, perfect for both everyday living and entertaining. The kitchen flows into a comfortable breakfast area with a walkout to the backyard. A convenient powder room and a versatile ground-floor den or office round out the level, ideal for working from home, studying, or a quiet retreat. Upstairs offers three generous bedrooms, including a spacious primary with its own private ensuite and walk in closet, plus the everyday convenience of second-floor laundry. Step outside to a private, fully fenced backyard, and enjoy the added bonus of a garage plus driveway parking for two vehicles. Located with quick access to Highway 401, shopping, restaurants, top schools, and parks, and just minutes from Kelso Conservation Area and Downtown Milton, this is a fantastic place to call home. (id:55499)
RE/MAX Realty Specialists Inc.
5 - 46 Albert Avenue
Toronto, Ontario
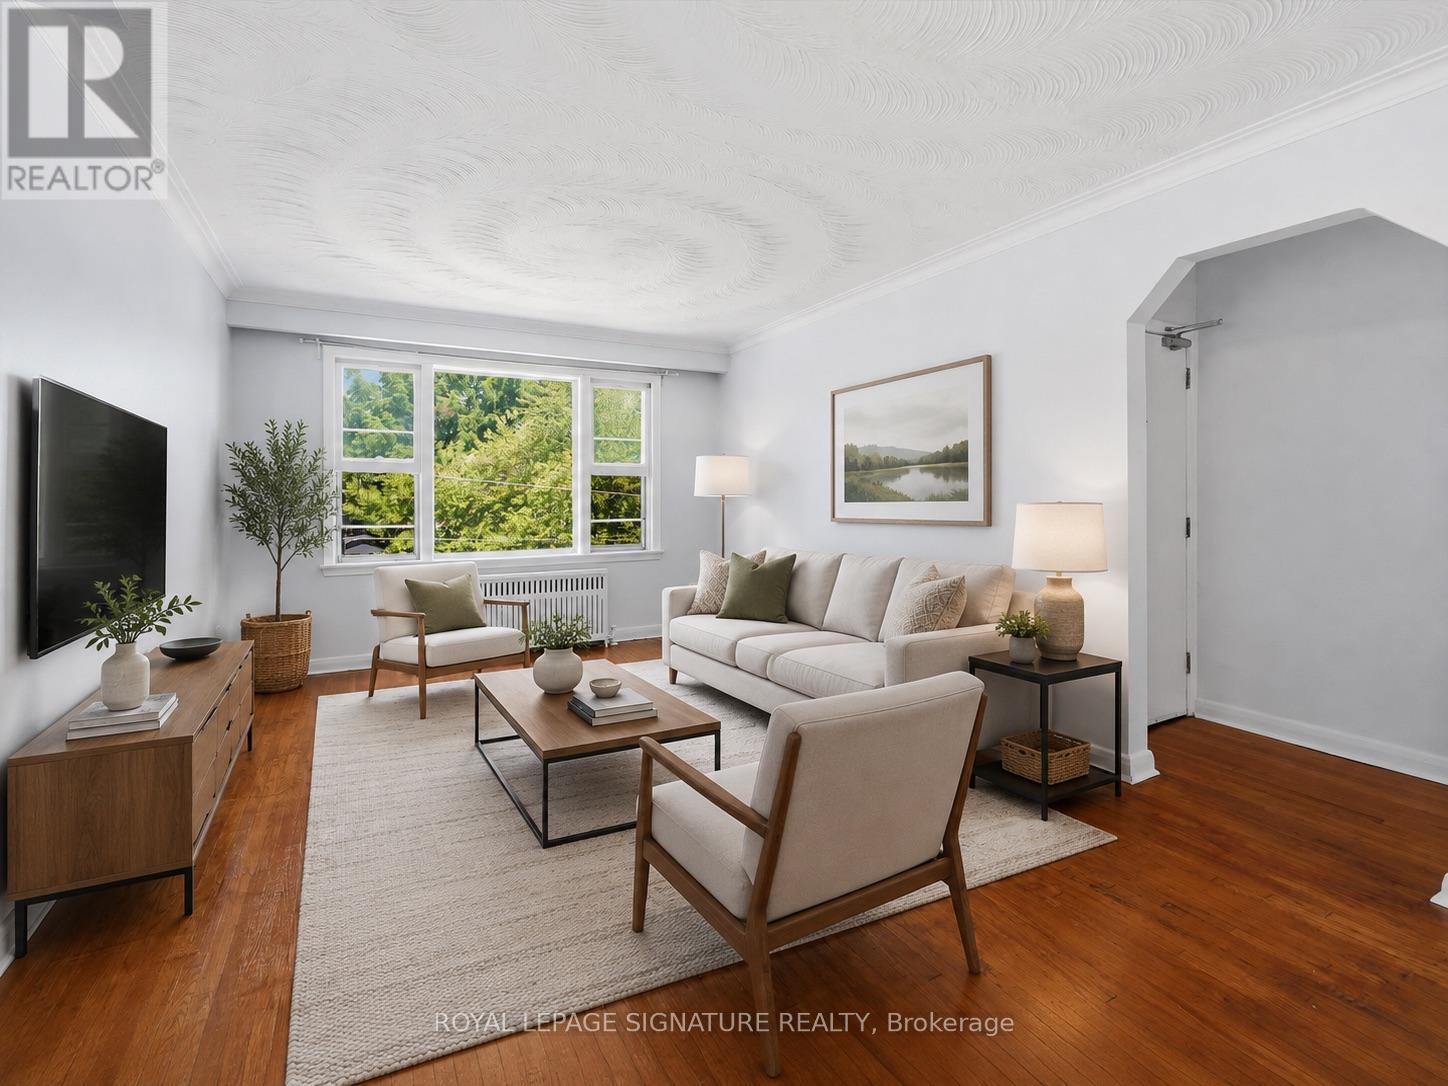
Spacious top-floor two-bedroom apartment in a well-maintained six-plex, ideally located in the heart of Mimico. Offering more than 1,000 square feet of living space, this bright and affordable unit is just steps from one of Toronto's most beautiful waterfront parks, as well as local shops, restaurants, and 24-hour transit. Each unit also includes a private storage locker. Some photos are virtually staged. (id:55499)
Royal LePage Signature Realty