
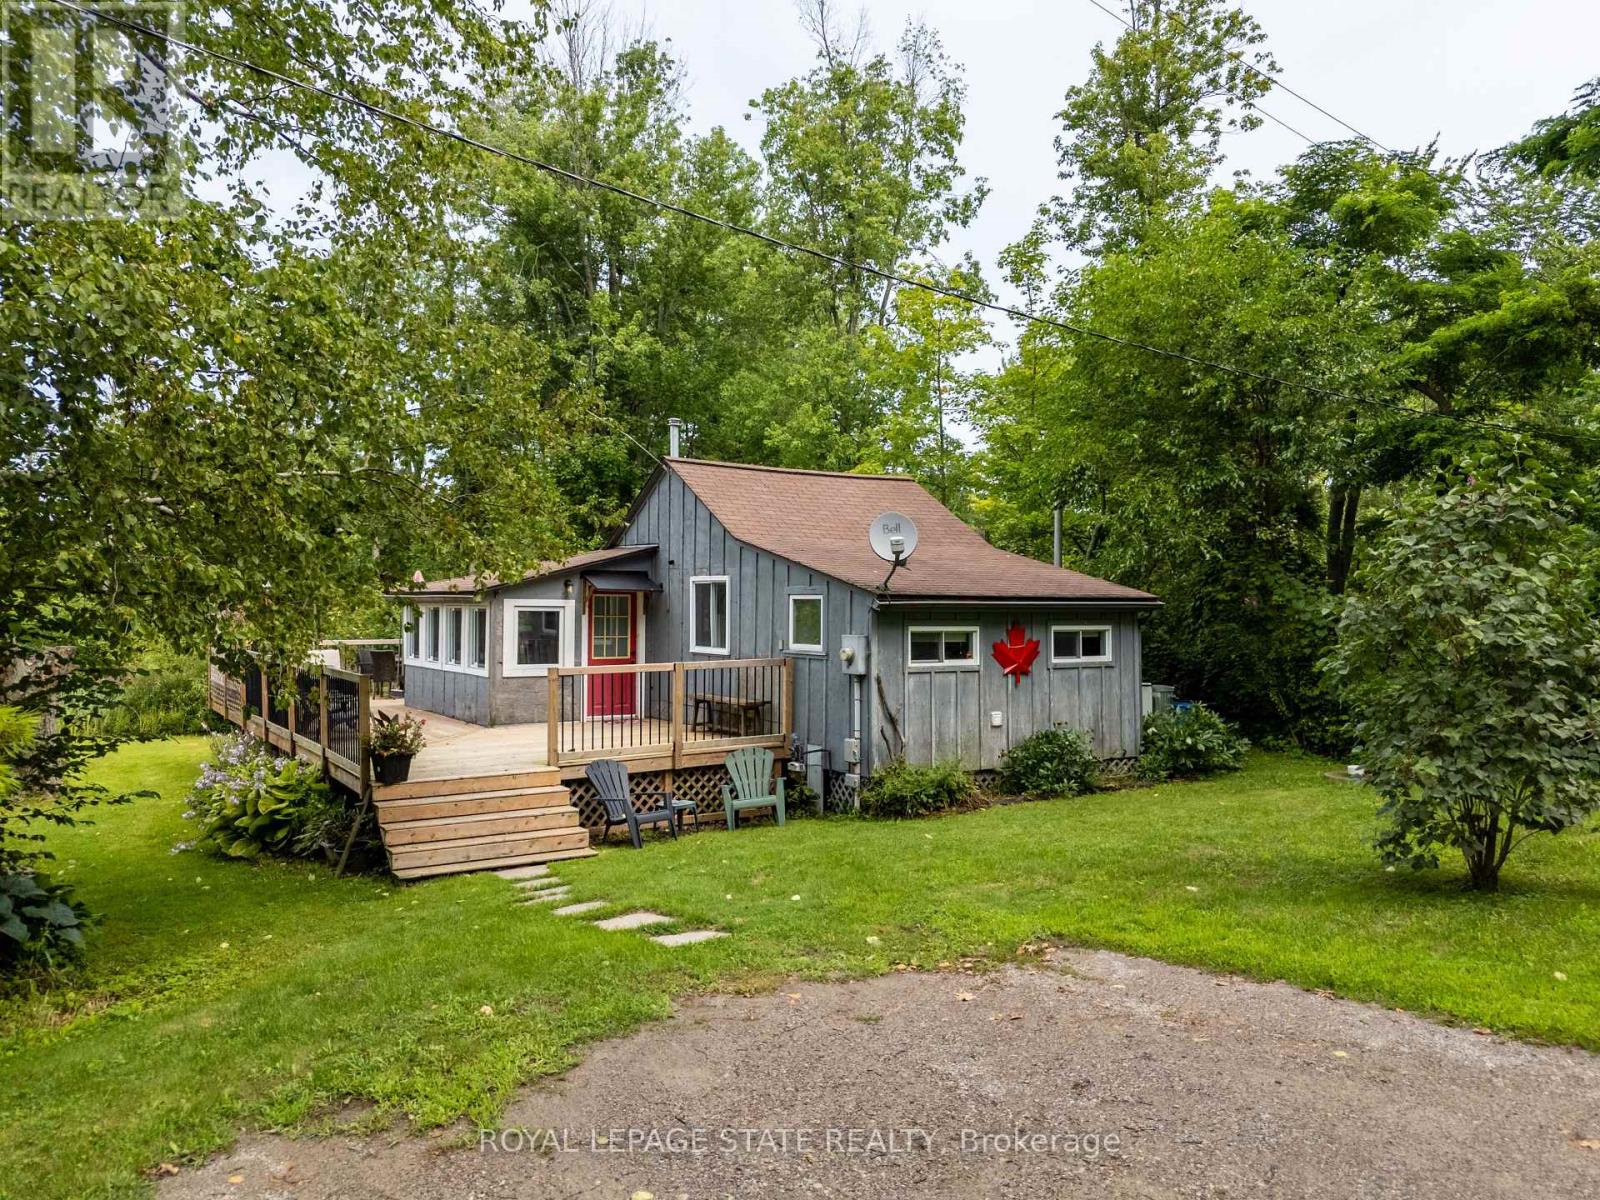
716 Sandy Bay Road
Haldimand, Ontario
Sought-after Sandy Bay Road location! This charming 4-season cottage is nestled on a quiet road, just a short walk to the gorgeous sandy beach and an 18-hole golf course with clubhouse and restaurant. Fully winterized for year-round enjoyment, the cottage features 2 bedrooms, a bright sunroom, comfortable living room, modern kitchen with updated cabinetry, and convenient laundry. Step outside to enjoy the huge deck, private yard and parking for 2 cars. Just minutes to town, this is the perfect getaway for weekends, summer vacations or year-round living! (id:55499)
Royal LePage State Realty
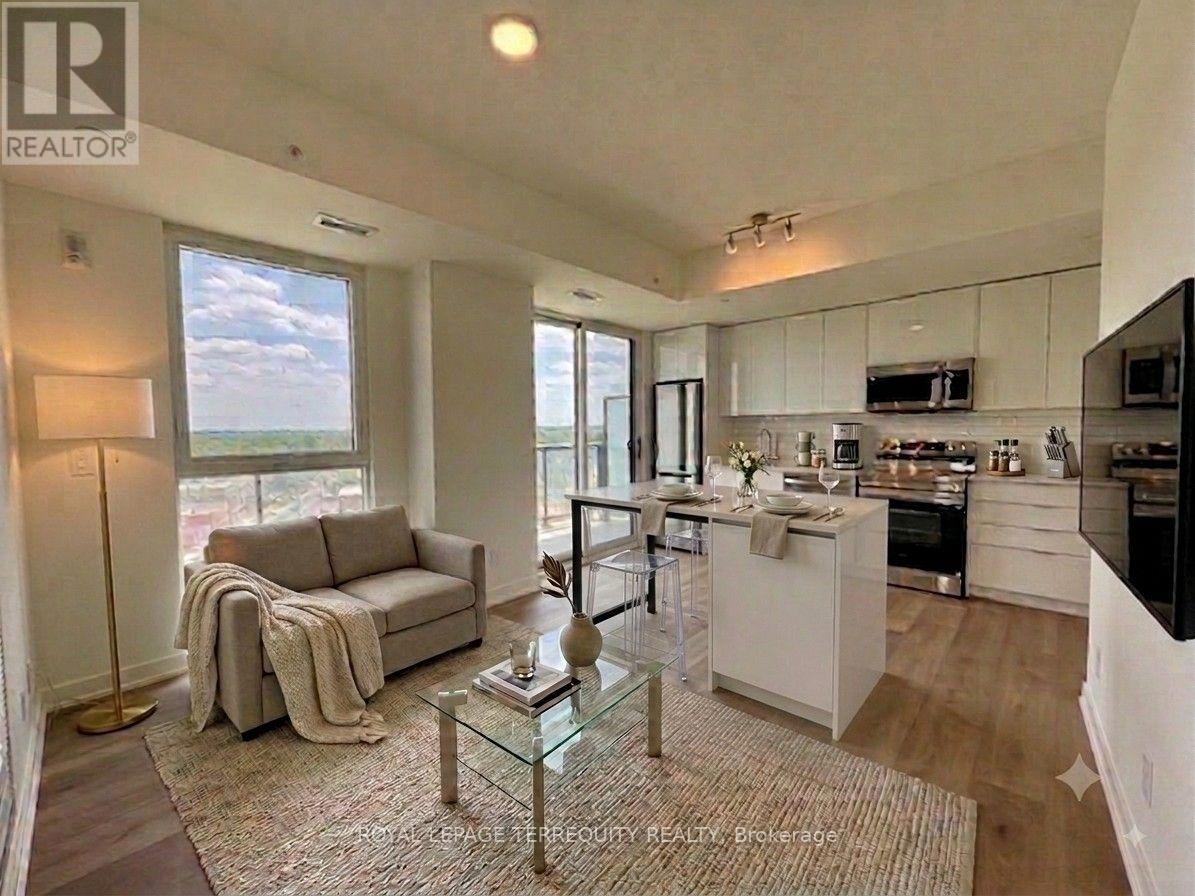
908 - 33 Erie Avenue
Brantford, Ontario
Welcome to Grand Bell II. 2 Bedroom + 2 Bath + Balcony Suite in Brantford's newest and tallest condominium, located in the heart of downtown. This is a rare opportunity to reside in one of the city's most modern developments. Featuring sleek design and amenities including a fitness centre, co-working lounge, party room, and outdoor terrace. Central to Wilfrid Laurier University, lush green space, shopping centres, transit, and the city's best hotspots. Come discover the first Boutique building in our master-planned community which will define the revitalization of Downtown Brantford. Includes 1 parking space and 1 storage locker. **Note: During the initial months of occupancy, access to parking and locker rooms may not be available. Parking is across the street at the Convention Centre until parking facilities are available.** (id:55499)
Royal LePage Terrequity Realty
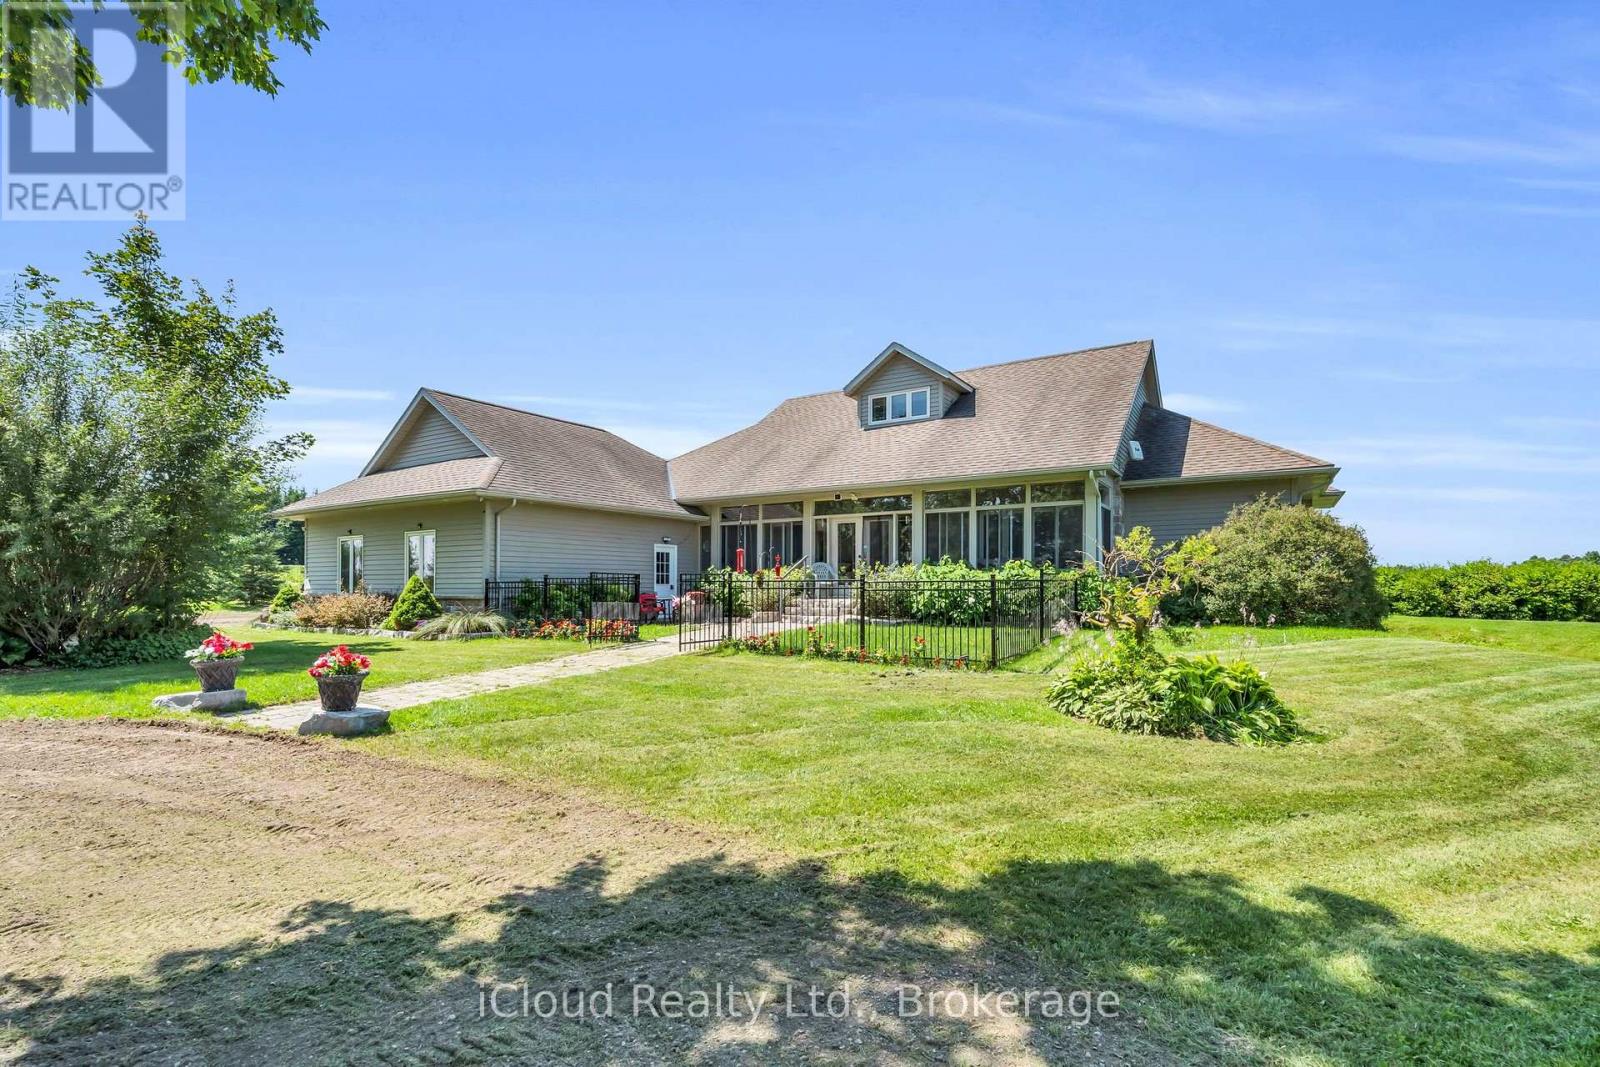
514164 2nd Line
Amaranth, Ontario
Welcome to 514164 2nd Line Amaranth! This beautiful and well-maintained country home is situated on 1.3 scenic private acres just minutes from Orangeville and Shelburne. Arriving at the property you will find mature trees lining the expansive circular driveway and evergreens adorning the front lawn with beautiful flower beds and a large parking area located in front of a three car garage. The front entrance contains a stone walkway and steps leading through French doors to a fully enclosed porch with a three season sunroom featuring large windows and ceramic flooring. Entering the front door there is a generous front hall closet and entrance to the formal dining room. The open concept great room has a spectacular cultured stone wall with gas fireplace, entertainment centre, soaring cathedral ceilings and gleaming hardwood floors, which connects seamlessly to a large Kitchen featuring stainless steel appliances, custom cabinetry, breakfast nook with walkout to covered back deck and a large centre island perfect for entertaining. Off the kitchen there is a 2 piece powder room, mudroom with closet and direct access to the home's large 3 car garage. Breathtaking views of the countryside are available from all rooms of this gorgeous property! The two main floor bedrooms each have private ensuite bathrooms. The Primary Bedroom contains cathedral ceilings, walk-in closet, direct access to the back deck, 5 piece private bath recently renovated with heated ceramic flooring, bidet toilet and his and hers vanities. Stairs from the main level lead directly to a huge finished basement with two bedrooms and a huge open concept basement area featuring a full size pool table with accessories, a stone gas fireplace on a stone corner board. From the basement, walk out to the manicured front and side yard. The exterior features maintenance free living with cultured stone and engineered wood siding. The possibilities for this property are truly endless and it is an absolute must-see! (id:55499)
Icloud Realty Ltd.
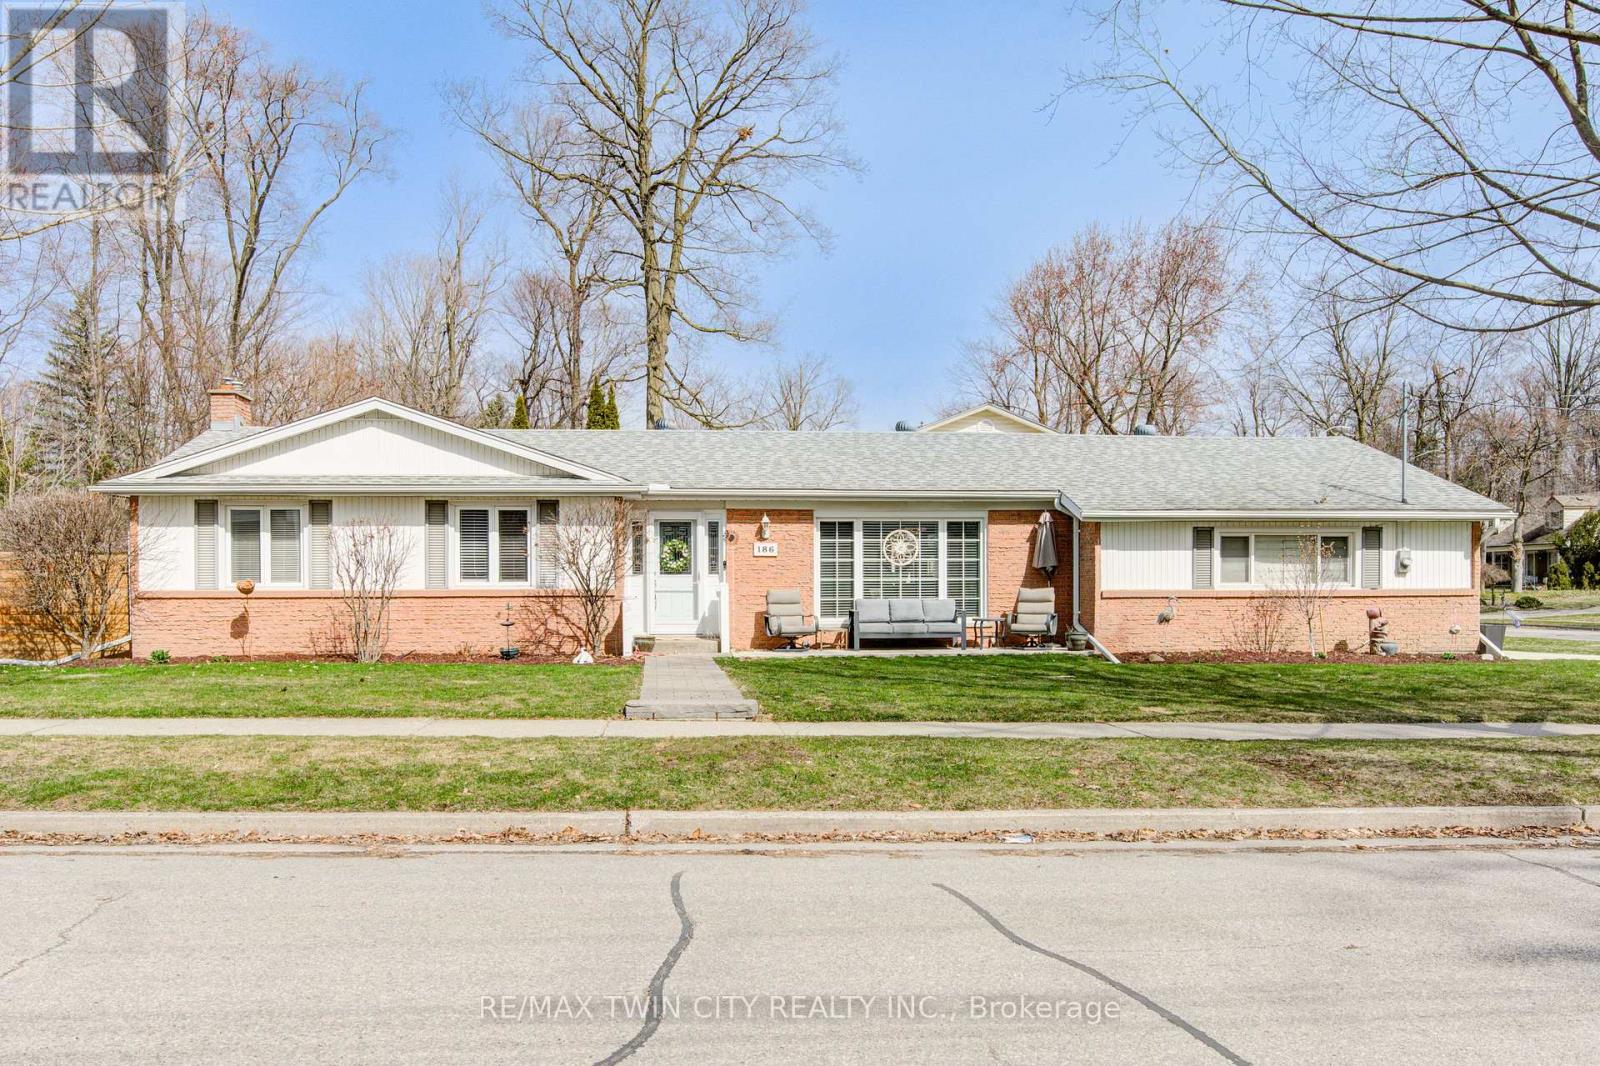
186 Shuh Avenue
Kitchener, Ontario
Looking for a modern, updated, spacious bungalow with a double car garage, welcome home to 186 Shuh Avenue located in the desirable Stanley Park area of Kitchener. Located just minutes from the expressway and the 401 for easy commuting, this updated bungalow with over 2,700 square feet of living space offers a perfect blend of comfort and style. Boasting a double-car garage with ample driveway parking, a spacious layout and modern upgrades throughout this home is ideal for anyone looking for a move-in ready home. The inviting entrance that leads to a formal living and dining room is perfect for family gatherings. An updated kitchen (2022) with quartz countertops, ample cupboard space and newer stainless steel appliances (2023 fridge & stove, 2024 dishwasher). A generously sized primary bedroom with a modern 3-piece ensuite (2022). The secondary bedrooms are a good size and the main floor bathroom was also updated in 2022. A convenient main floor laundry room with newer (2023) washer and dryer and laundry sink. A three season sun room provides additional comfort for relaxing. The large basement with a separate entrance offers an in-law capability. The spacious rec room with gas fireplace is perfect for entertaining family and friends. In addition, there is an office, a gym and a 4 piece bathroom that was updated in 2023. The backyard is fully fenced with a gazebo for outdoor enjoyment. Additional updates include a 4 car parking concrete driveway and front porch that was added in 2023, the deck (2021), furnace and A/C (2022), interior doors and hardware (2022), light fixtures (2022), flooring and baseboards on main level (2024), and entire home has been re-painted. Water softener and outdoor irrigation system also included. This beautiful home is close to schools, shopping and the expressway. Book your showing today to experience all the benefits this home has to offer! (id:55499)
RE/MAX Twin City Realty Inc.
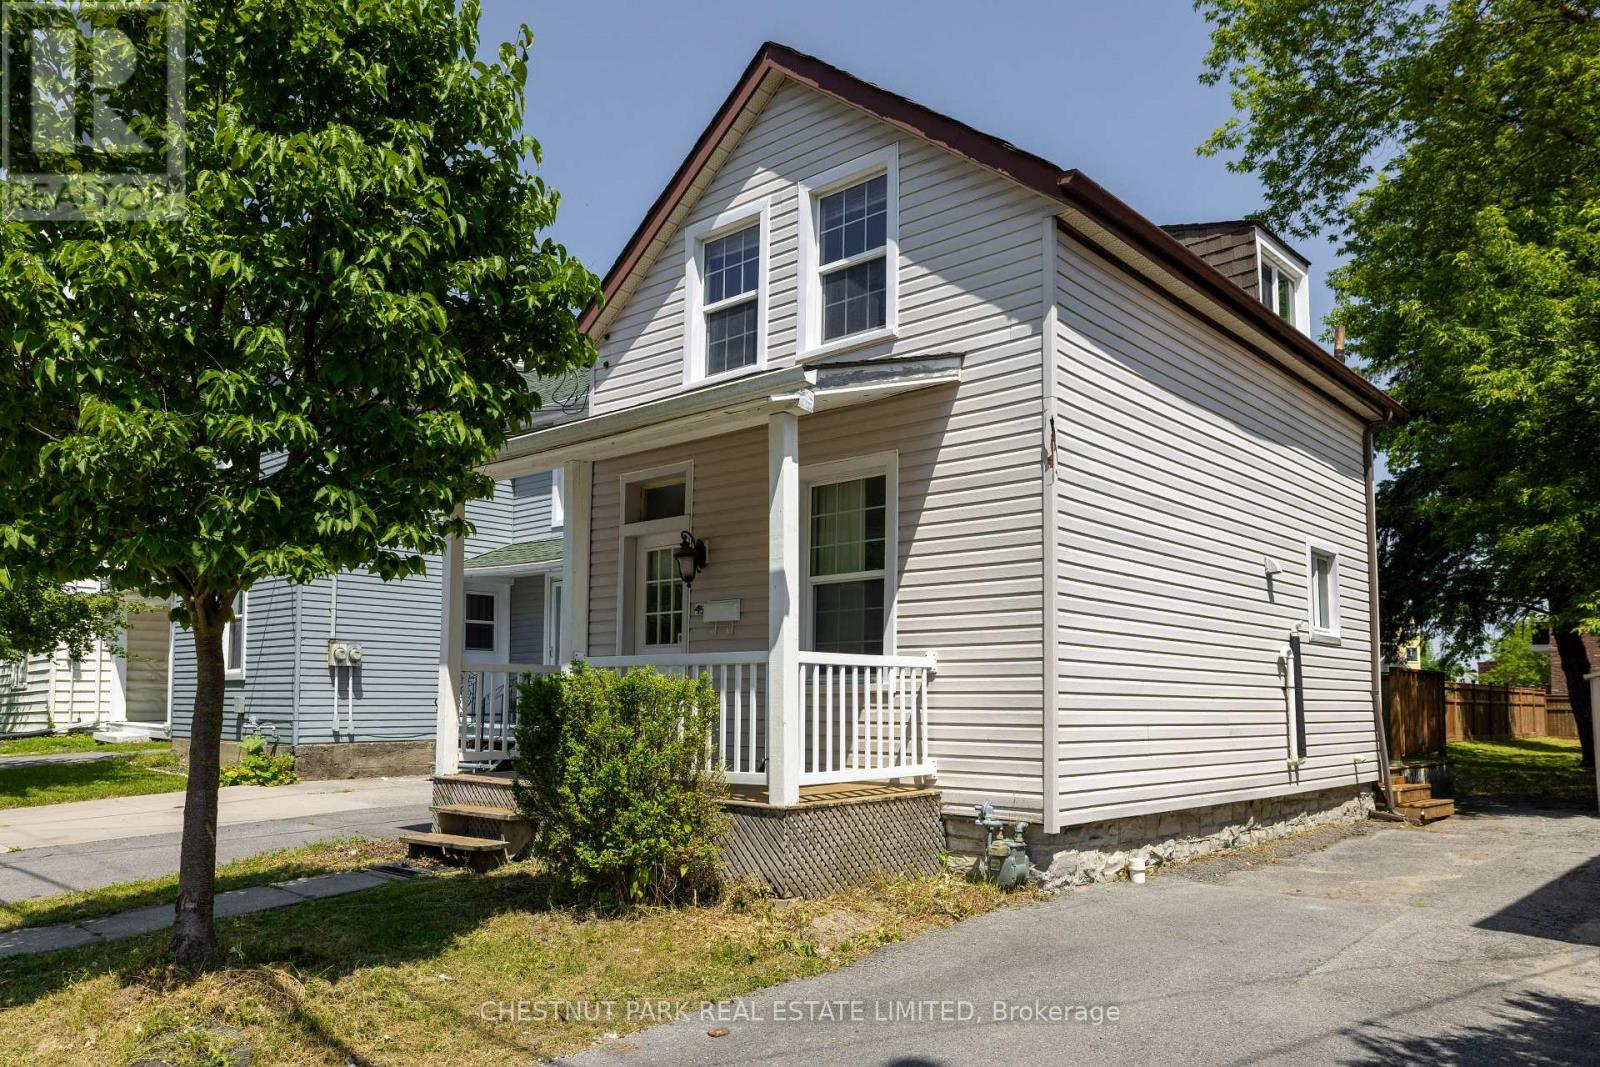
451 Albert Street
Kingston, Ontario
Great opportunity in a highly desirable location south of Princess Street. This charming 3-bedroom, 1.5-storey home sits on a large 33 x 165 ft lot, offering excellent long-term potential, including possible garden suite/ADU opportunities. The home features central air, a front porch, a side deck, and on-site parking. Located close to Queen's University, downtown Kingston, transit, shops, restaurants, and amenities, this is an ideal option for investors, parents of students, or anyone looking for a well-located property with strong rental appeal. A perfect student rental today with future upside on a deep lot in one of Kingston's most convenient neighbourhoods. (id:55499)
Chestnut Park Real Estate Limited
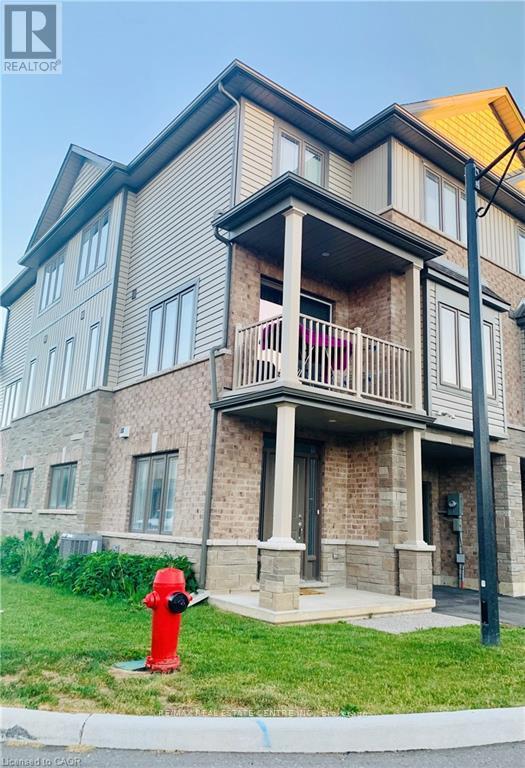
118 - 77 Diana Avenue
Brantford, Ontario
Welcome to 118-77 Diana Avenue, MODERN CORNER-UNIT TOWNHOME FOR LEASE IN WYNDFIELD, a beautifully maintained corner-unit townhouse in the highly sought-after Wyndfield community of West Brantford. Built in 2020, this stylish 3-storey home offers modern design, functional living space, and abundant natural light throughout, creating a bright and inviting atmosphere. The main level features a welcoming entryway with direct access to the attached single-car garage, providing everyday convenience and additional storage space. Upstairs, the open-concept second floor is designed for comfortable living and entertaining, showcasing a spacious living room, contemporary kitchen, and dining area that flow seamlessly together. Sliding doors lead to a private balcony, perfect for enjoying your morning coffee or relaxing after a long day. A convenient 2-piece bathroom and in-suite laundry complete this level. The third floor offers three generously sized bedrooms and a modern 4-piece bathroom, providing plenty of space for families, professionals, or those working from home. Neutral finishes throughout create a timeless and versatile backdrop to suit any décor style. Ideally located close to schools, parks, scenic walking trails, shopping, and everyday conveniences at Colborne Common Shopping Centre, this home offers the perfect blend of comfort and accessibility. Situated on a bus route and just minutes from major amenities, commuting and daily errands are effortless. With its desirable corner-unit location, bright open-concept layout, and unbeatable neighbourhood, this move-in-ready home is an exceptional leasing opportunity. (Note: Pictures are before Leasing and When Owner Occupied). Don't miss your chance to call this beautiful Wyndfield townhouse home from 1st September Onwards! (id:55499)
RE/MAX Real Estate Centre Inc.
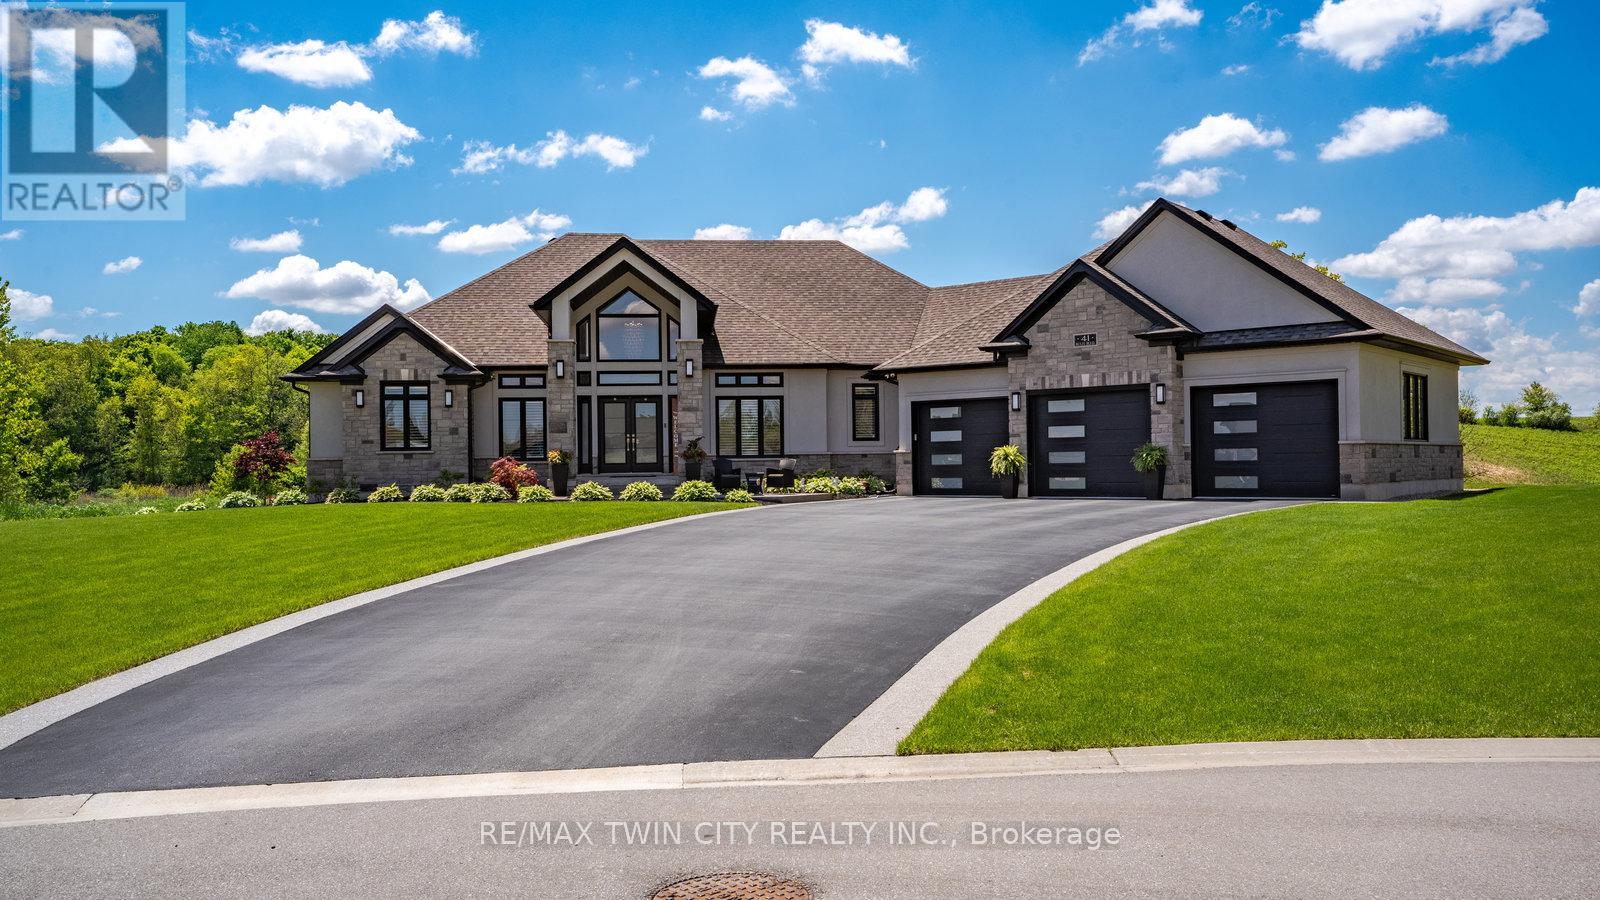
41 Ruijs Boulevard
Brantford, Ontario
Tranquility is defined as being "Free from Disturbance" and no other phrase truly defines this home as perfectly as it does. Tucked away all by itself, in the most exclusive neighbourhood in all of Brantford, the Vallee Estates, there is no other property as private, luxurious and *tranquil* as this one is. We all live in the new world where home has become more than just a place to sleep- it's become a place to LIVE, to entertain, to host and make memories in. Where you watch your kids grow and celebrate success together. Where you can't wait to get home after a long day, jump in for a swim and just melt into the backyard as you watch the sunset turn the sky on fire as it falls below the tree tops and you think to yourself: "this is all mine".. you've made it, Welcome HOME to 41 Ruijs. Stepping into the front door, you'll immediately notice the sky-high cathedral ceiling above you and the polished tile floors below you, and everything else you would come to expect from a home of this caliber. The open concept floor plan turns the living area into the heart of the home, equipped with a chef inspired kitchen, waterfall island, floor to ceiling decorative fireplace, herringbone dining room floor, breakfast nook, pantry, and walk-out to the floating covered patio. Flow inside and out during all the summer events, that your new house becomes THE destination for, all summer long. With over FIVE THOUSAND SQUARE FEET of living space and a fully finished walk-out basement, this space really feels like more than just a house. Throw open the doors, turn up the music, and walk out to the pool deck to jump right in. The walk out basement gives this house that 'resort' feel- and the feeling isn't wrong! Wrapped with hand scraped concrete, landscaping and scenic views, with the water sparkling all day long and the wind whispering "stay home today" you'll wonder how you ever lived anywhere else. Because this is *the place* that will make you feel like you're finally HOME. (id:55499)
RE/MAX Twin City Realty Inc.
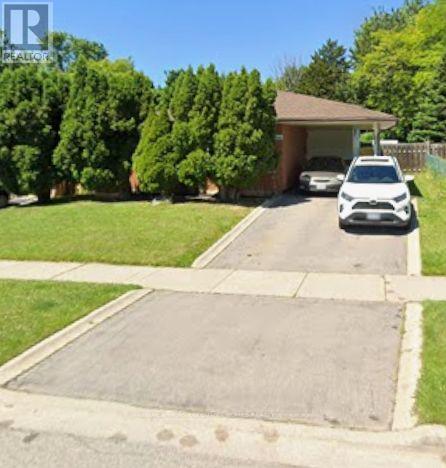
2141 Meadowbrook Road
Burlington, Ontario
Welcome To These Good Sized 3 Bedroom / 2 Bathrooms Dethatched Bungalow Located In a Highly desirable Burlington Mountainside neighborhood. .Located in family-friendly , Quiet, Peaceful Neighborhood .The main floor features a bright, sun-filled, open-concept layout with hardwood flooring, large windows, and a functional flow for everyday living. The Open kitchen offers ample cabinetry and prep space that seamlessly flow into the large open concept living room. Freshly painted House. Exceptionally large and well maintained backyard , Lots Of Trees With No Neighbor Behind (Giving You The Complete Privacy You Are Looking For). The Backyard Feels Like You On A Retreat Camp. This private backyard offers endless possibilities for a pool, garden suite or extension of the house. It Has A Basement With Washroom Already & Open Rec. Room Which Can Be Converted As Another Bedroom With Your Touch. Conveniently Close to All Amenities Especially Burlington Power Centre - Shopping Mall, Costco, Hwy 403 & 407, Schools, Convenient stores, Parks, Major Transit Routes . A Neighborhood One Can Proudly Call Home - (id:55499)
Global Bricks Executive Homes Realty
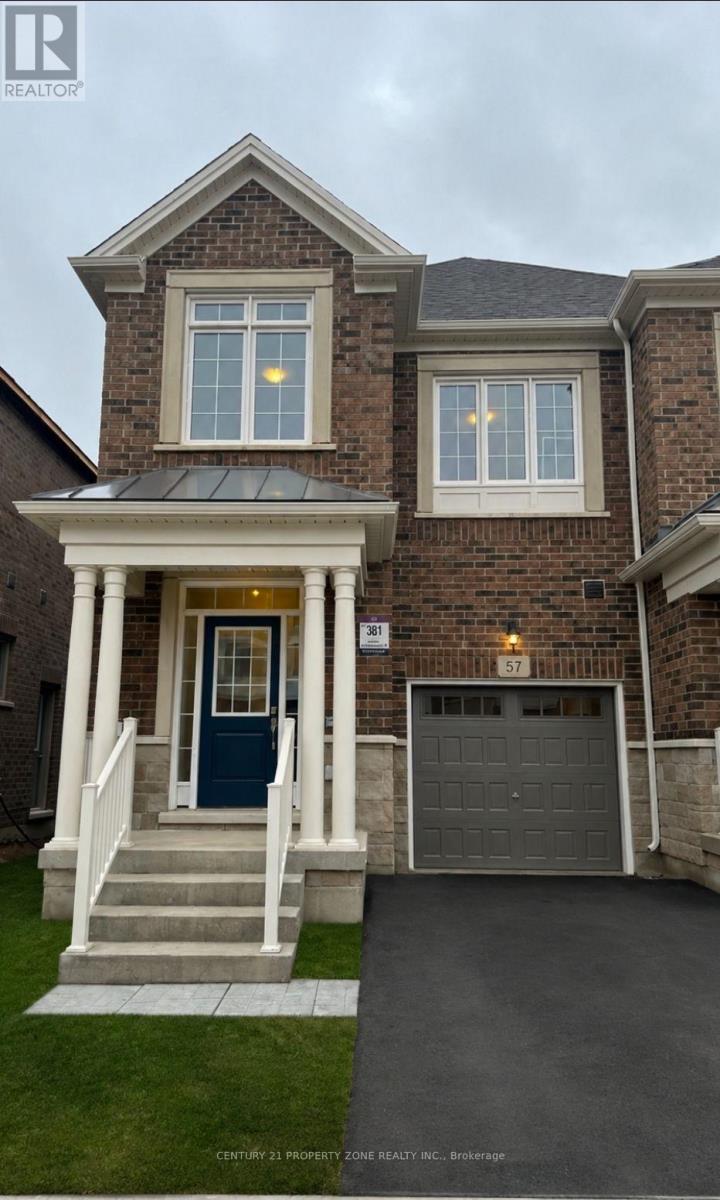
57 Bermondsey Way
Brampton, Ontario
" END UNIT ENTIRE HOUSE' 2 year old ONLY4 Bedrooms , 2.5 Washrooms & 3 parking spots. Located On A Quiet Street. Close To hwy407/401Big plazas with Freshco, Banks, Groceries And School. Wooden Flooring Throughout , OpenConcept Living/Dining. Unfurnished. (id:55499)
Century 21 Property Zone Realty Inc.
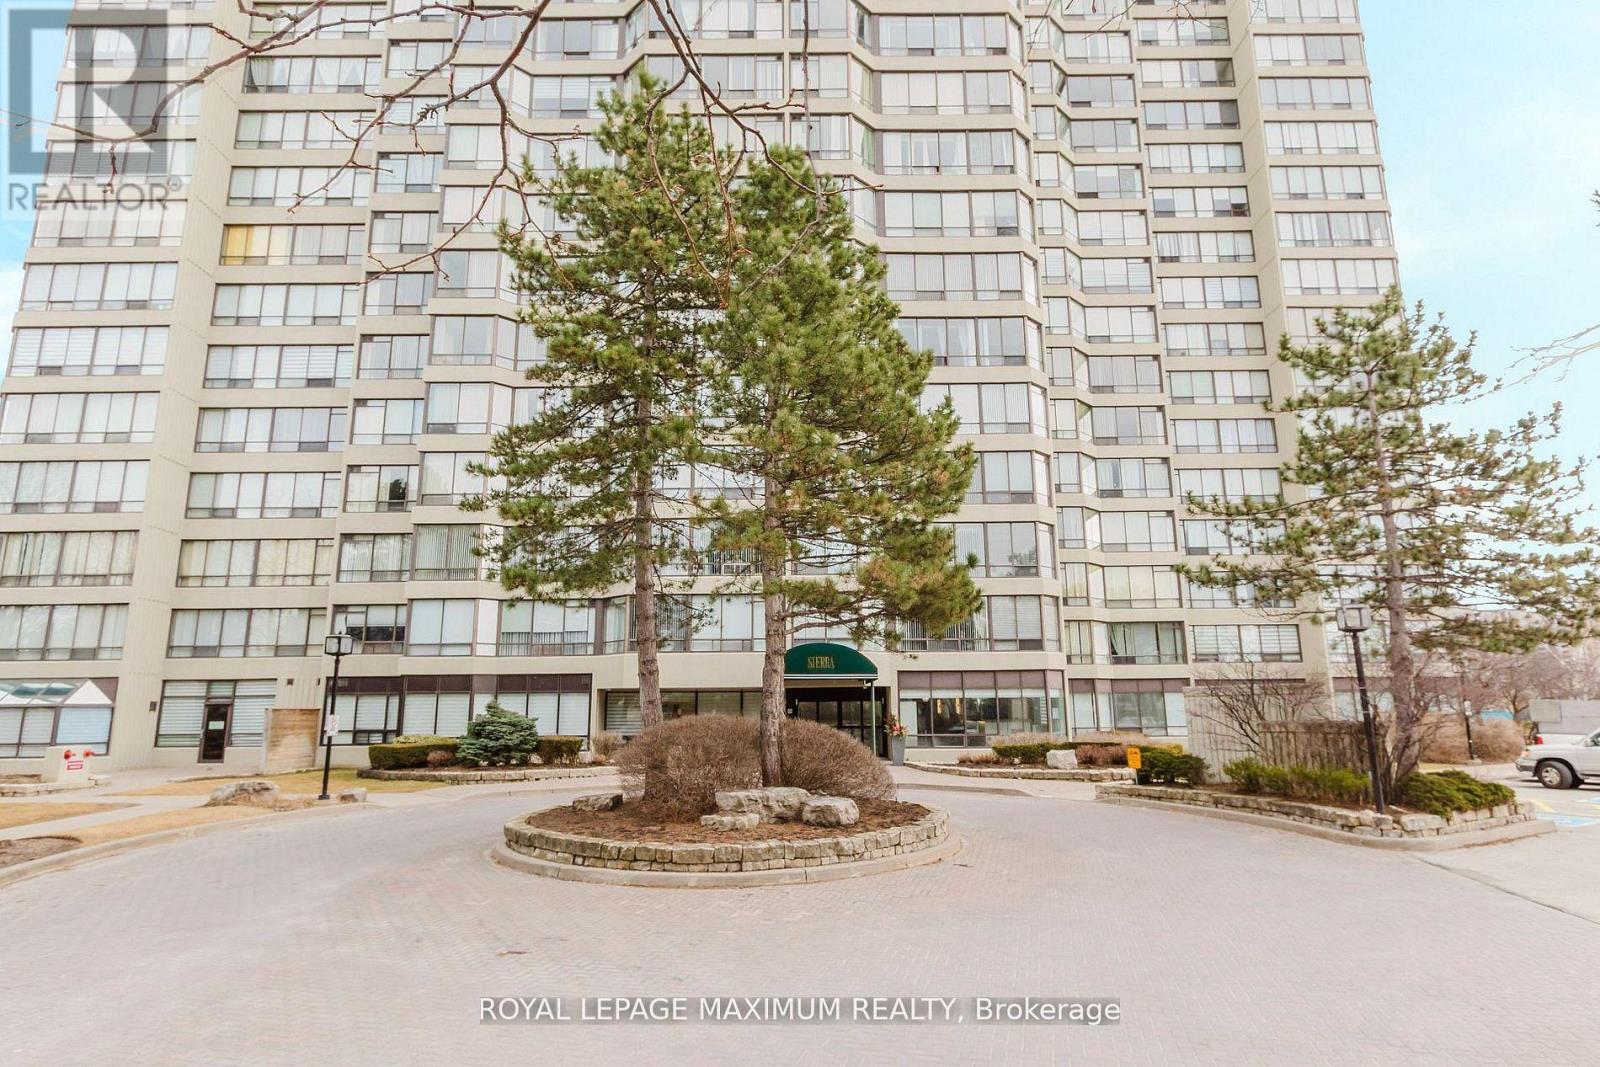
1101 - 26 Hanover Road
Brampton, Ontario
Bright and spacious 3+1 bedroom, 2 bathroom condo with approx. 1,200-1,399 sq ft of living space! Maintenance fees include all utilities, rentals, and [2 UNDERGROUND PARKING SPACES]. Enjoy excellent amenities including 24-hour security, outdoor pool, tennis court, gym, sauna, party/rec room, and visitor parking. Large open-concept living/dining area with expansive windows, eat-in kitchen with ample cabinetry, primary bedroom with upgraded ensuite bathroom featuring a glass stand-up shower, plus additional bedrooms and a solarium/den that can serve as a fourth bedroom, office, or sitting area. The condo features new flooring and updated zebra blinds throughout. Conveniently near shopping, parks, transit, schools, highways, and Bramalea City Centre. (id:55499)
Royal LePage Maximum Realty
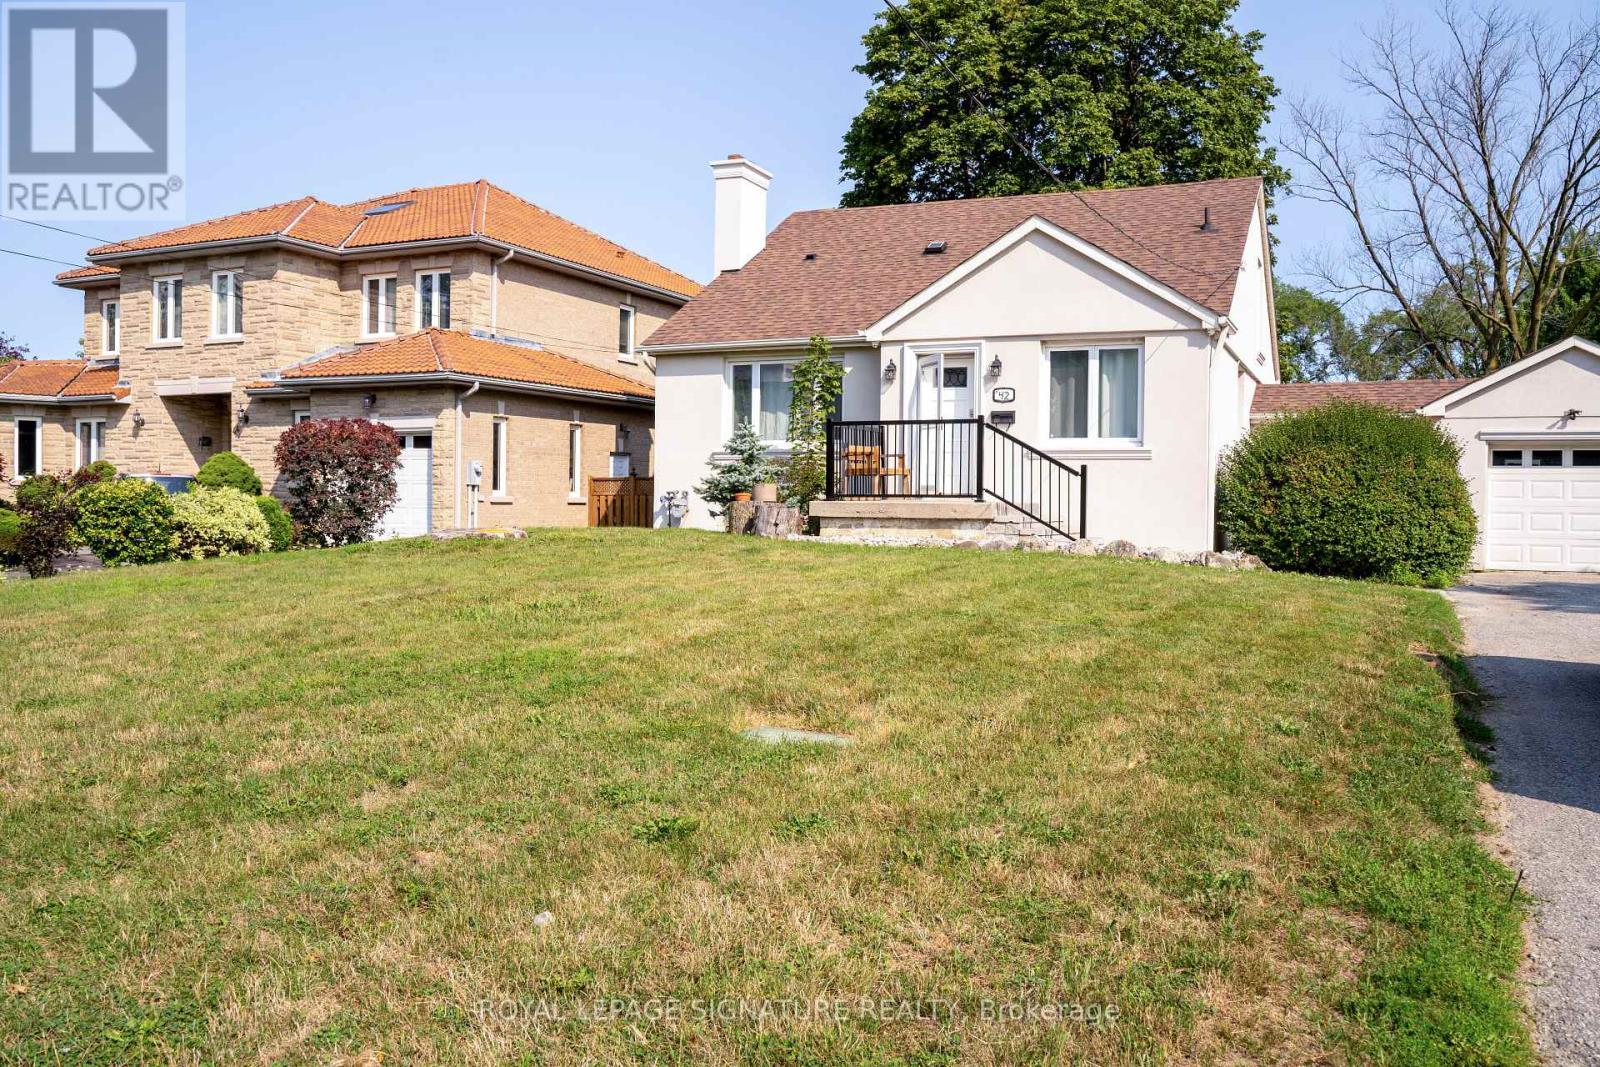
42 Kingsview Boulevard
Toronto, Ontario
Welcome To This Bright And Beautifully Maintained 4-Bedroom, 2-Bathroom Home, Ideally Located In A Highly Sought-After, Family-Friendly Etobicoke Neighbourhood. Thoughtfully Designed For Both Comfort And Style, The Home Features Spacious Principal Rooms And Large Windows That Fill The Space With An Abundance Of Natural Light, Creating A Warm And Inviting Atmosphere Throughout.Perfect For Families, This Home Offers A Wonderful Blend Of Functionality, Comfort,And Convenience. Enjoy Effortless Commuting With Highway 401 Just Minutes Away, Along With Easy Access To Nearby GO Transit. Public Transit Is Conveniently Located Right At Your Doorstep.Situated Close To Shopping, Schools, Parks, And Everyday Amenities, This Is An Excellent Opportunity To Live A Well Maintained Home In A High-Demand Neighbourhood. (id:55499)
Royal LePage Signature Realty
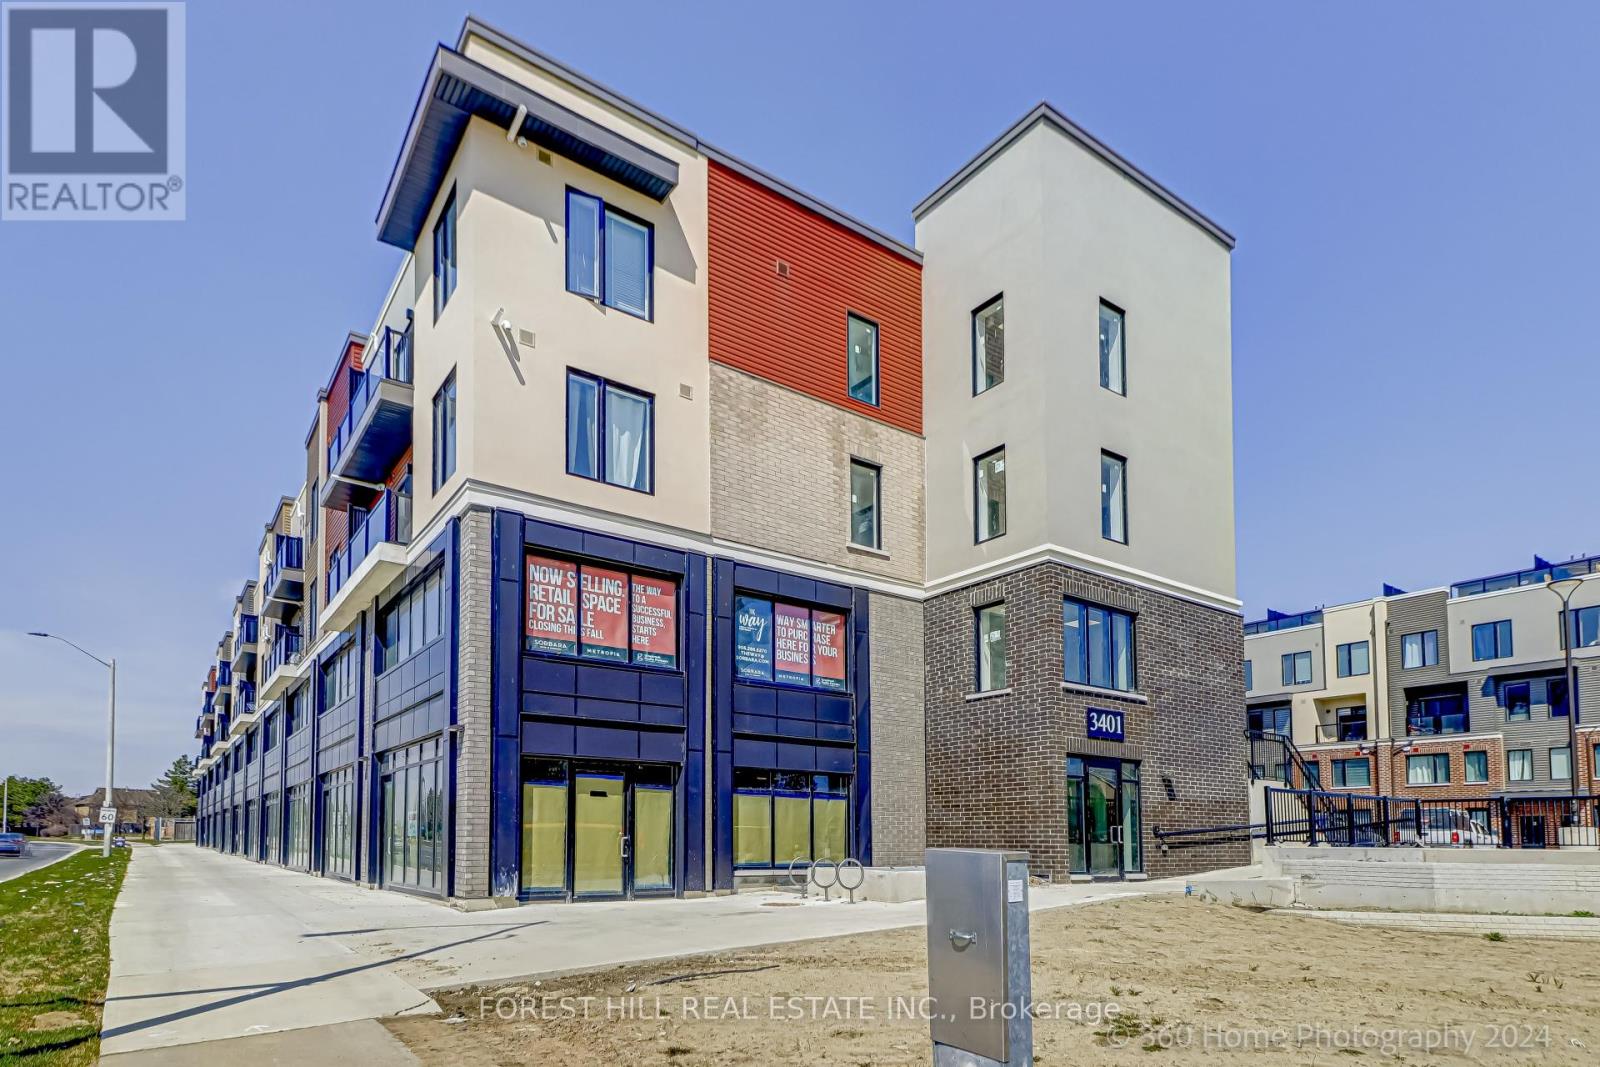
305 - 3401 Ridgeway Drive
Mississauga, Ontario
Welcome to this stylish well-appointed unit in The Way Urban Towns, conveniently located in prestigious Erin Mills. Elegant neutral color palette welcomes you. Functional modern white Kitchen with light grey quartz counters. W/O to balcony and enjoy bright morning light and look onto a vibrant neighborhood. Second Bedroom can be a lovely home office; Close to UTM Campus, Highways 403 / 407 / QEW. Your choice of many restaurants, Big Box stores, popular Ridgeway Mall, transit at door, and convenient amenities. ** UNIT IS FRESHLY PAINTED AND READY FOR YOU TO MOVE IN ** (id:55499)
Forest Hill Real Estate Inc.