
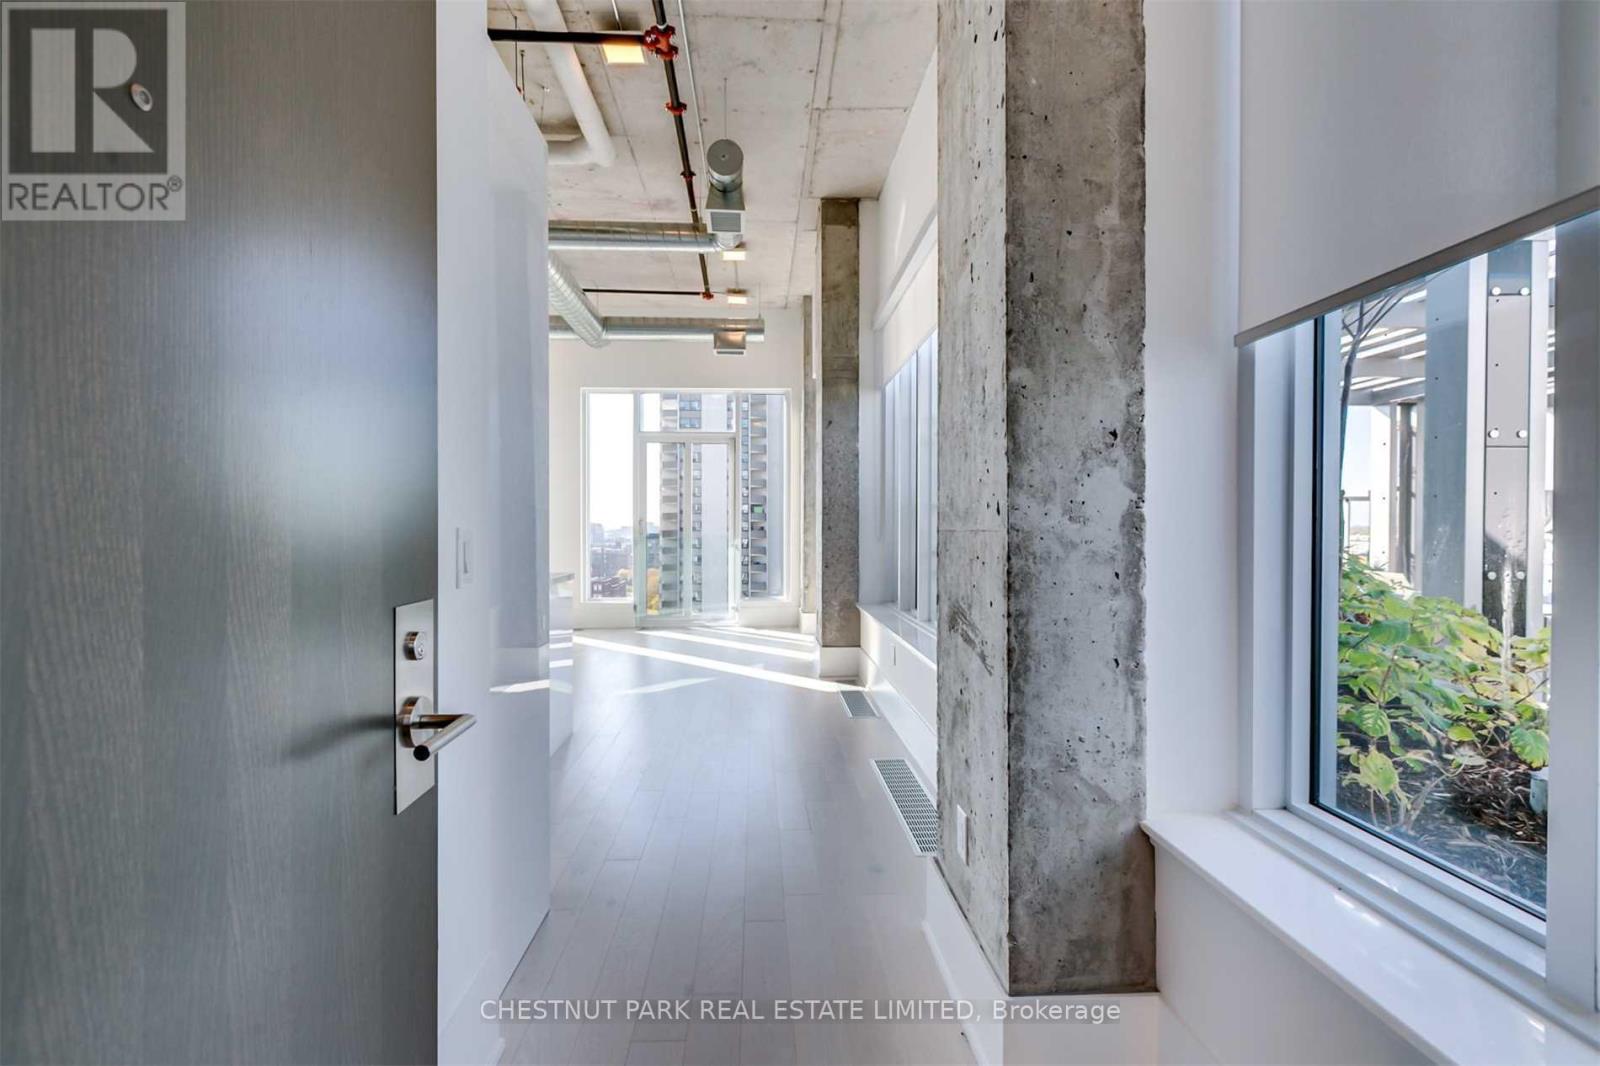
Gph17 - 50 Mccaul Street
Toronto, Ontario
Grand Penthouse Suite at Tridel's Form, designed by U31. Steps to Grange Park, OCAD, Queen West, AGO, hospitals, U of T and TMU. Spacious light-filled NW facing corner suite. White cabinetry, quartz kitchen counter with undermount sink and light stained hardwood flooring. Expansive windows. 10ft ceilings with exposed concrete. Rooftop terrace at your front door with BBQ's and private dining room. Gym, lounge, and dining room amenities. (id:55499)
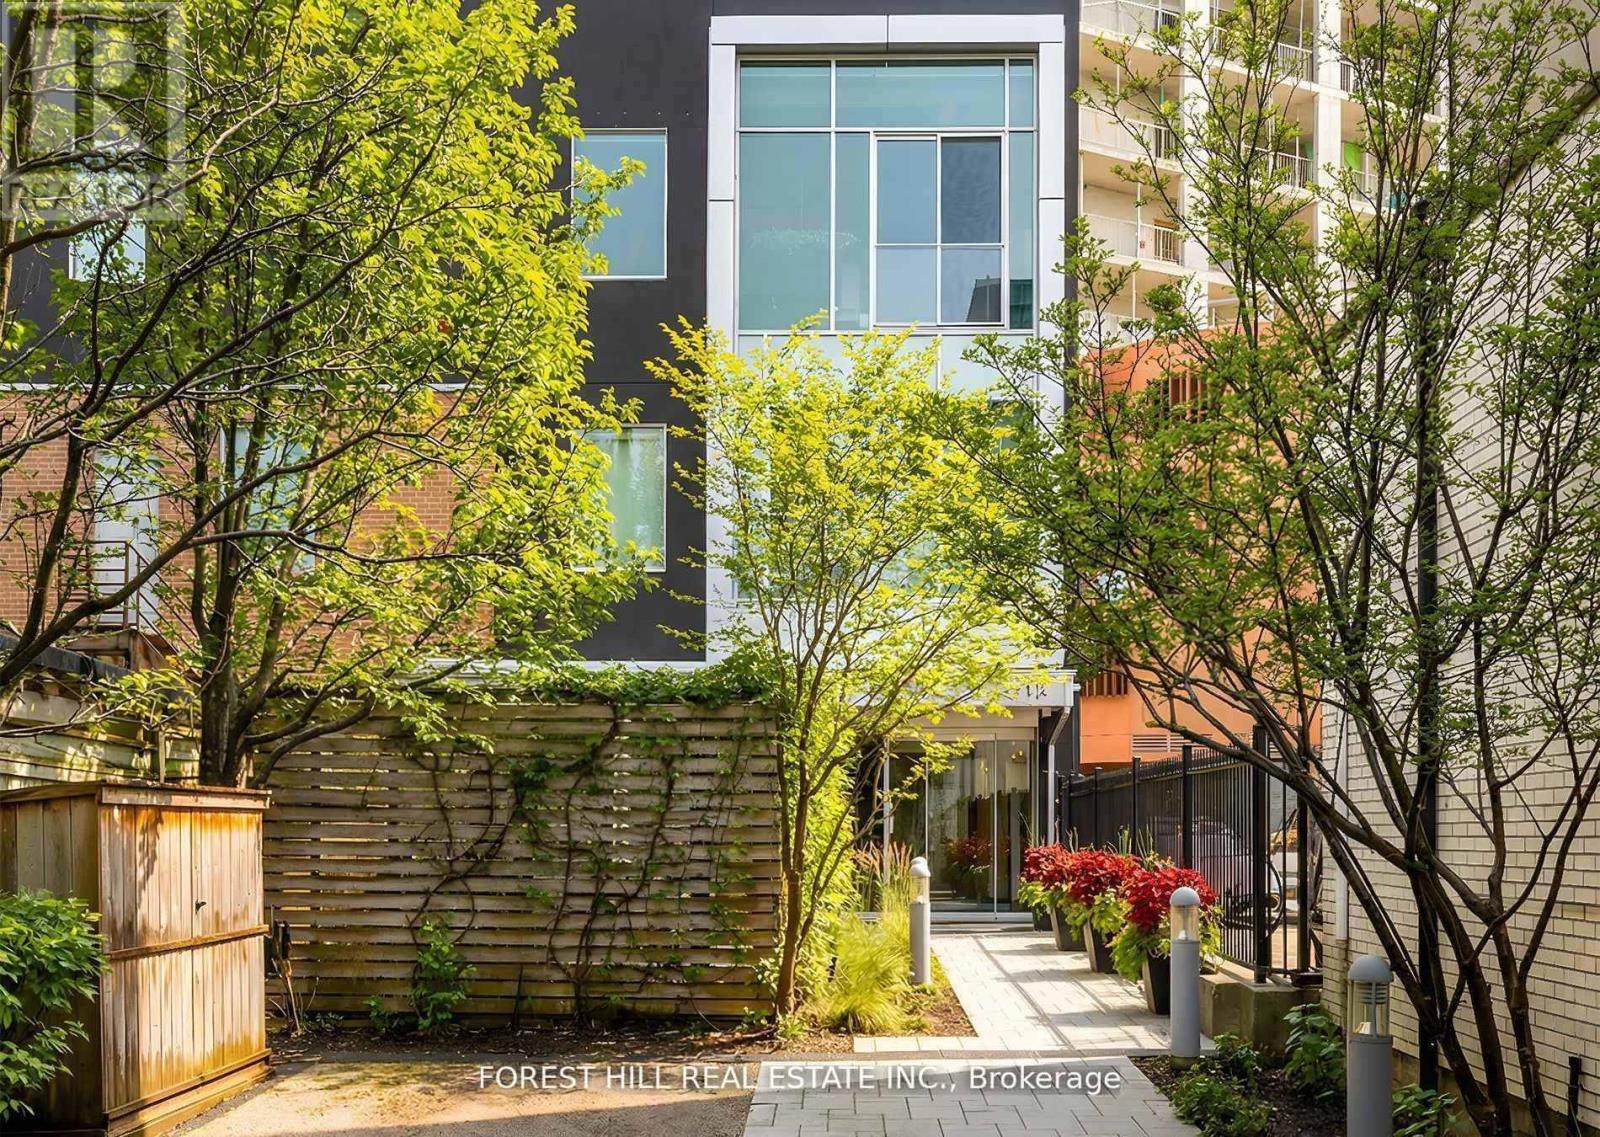
Ph01 - 113 Dupont Street
Toronto, Ontario
Come home to one of the city's most stunning architectural masterpieces. Set within an intimate boutique building of just seven exclusive residences, this design-driven loft offers discretion and privacy just steps from Toronto's most iconic neighbourhoods, including The Annex, Yorkville, and Casa Loma. Positioned on the top floor and defined by dramatic 15-foot ceilings, this showpiece lives more like a private home than a condominium. The extraordinary space is anchored by a sleek gas fireplace and wrapped in floor-to-ceiling windows that flood the interior with natural light. Clean lines, voluminous proportions, and an effortless open-concept layout create an atmosphere that is both refined and inviting.The Schiffini chef's kitchen is contemporary and functional, featuring an oversized island with extensive integrated storage and a full suite of top-of-the-line Miele appliances. Designed for both elevated entertaining and everyday living, it seamlessly anchors the main living area.Two generously sized bedrooms each feature a private ensuite, providing rare symmetry and privacy. The primary suite is a true retreat, complete with a large walk-in closet and a spa-caliber bath featuring a deep soaker tub, steam shower, and floor-to-ceiling tile detailing. A beautifully appointed powder room adds convenience for guests. Outdoor living includes a private balcony plus two Juliet balconies, enhancing the indoor-outdoor flow and reinforcing the loft's airy, architectural presence. Professionally curated throughout, the residence perfectly blends authentic industrial character with elevated modern finishes. Two parking spaces and a large private locker complete this exceptional offering. For those with refined taste seeking a truly unique space to live and entertain, this property is a dream come true. (id:55499)
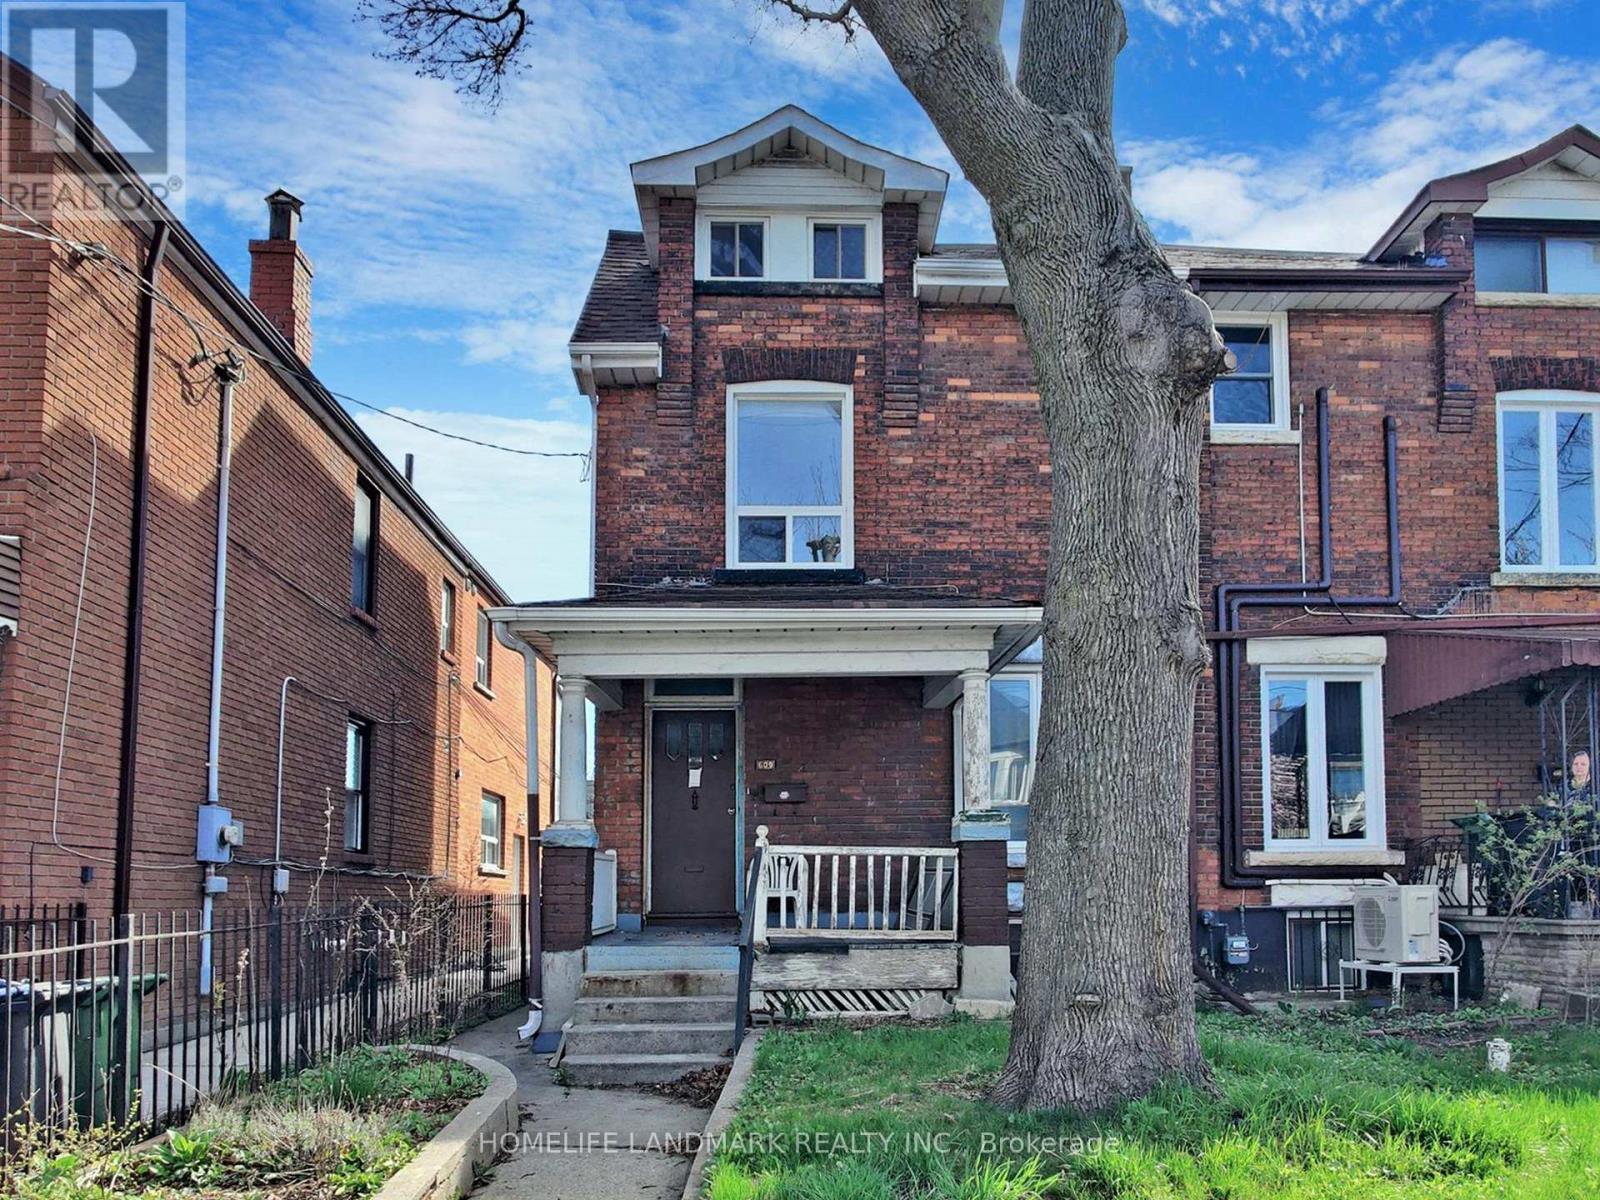
Upper - 609 Ossington Avenue
Toronto, Ontario
Bright and Spacious Four-Bedroom Upper-Level Apartment in the Heart of Trendy Palmerston/Little Italy! Featuring laminate flooring throughout and generously sized bedrooms, each with its own window. The newly upgraded kitchen boasts modern cabinetry, sleek countertops, and stainless steel appliances, complemented by a sun-filled sunroom with brand-new windows. Enjoy an unbeatable location just steps from College Street's vibrant cafés, restaurants, shops, and amenities, and minutes from Ossington Subway Station. Walk Score 89, Transit Score 94, and Bike Score 89. All Utilities Included! (id:55499)
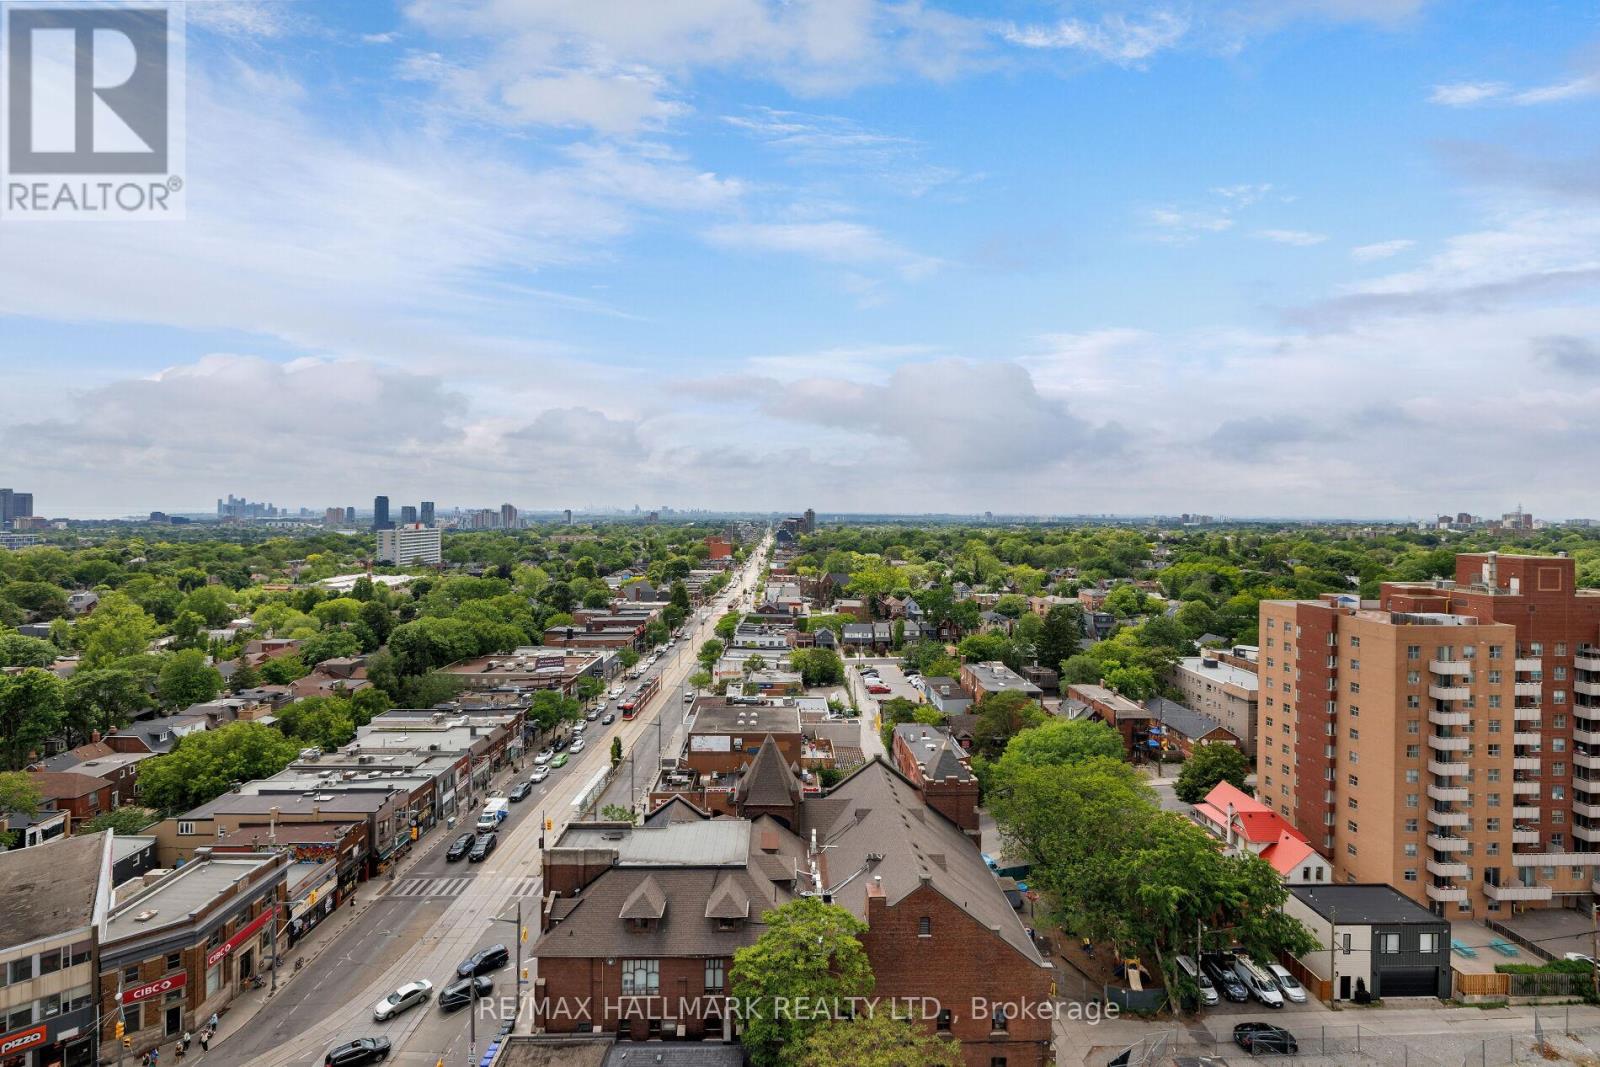
1401 - 530 St Clair Avenue W
Toronto, Ontario
Bright & spacious one bedroom plus den in a fantastic midtown location. Clear west-facing windows and a large balcony bring in great natural light and offer an unobstructed beautiful afternoon and sunset view.The large den works beautifully as a full-size dining room, home office, or additional living space, while the oversized kitchen offers full-size appliances, plenty of cabinetry and generous prep space. The spacious bedroom has two closets, including a walk-in. Ensuite laundry, a large front hall closet, one premium underground parking and an oversized locker provide plenty of additional storage.Enjoy 24-hour concierge, indoor pool, gym, meeting room and visitor parking. Steps to the St. Clair streetcar and St. Clair West subway, with great restaurants, cafes, grocery stores and everyday conveniences right outside your door. (id:55499)
659 - 3 Everson Drive
Toronto, Ontario
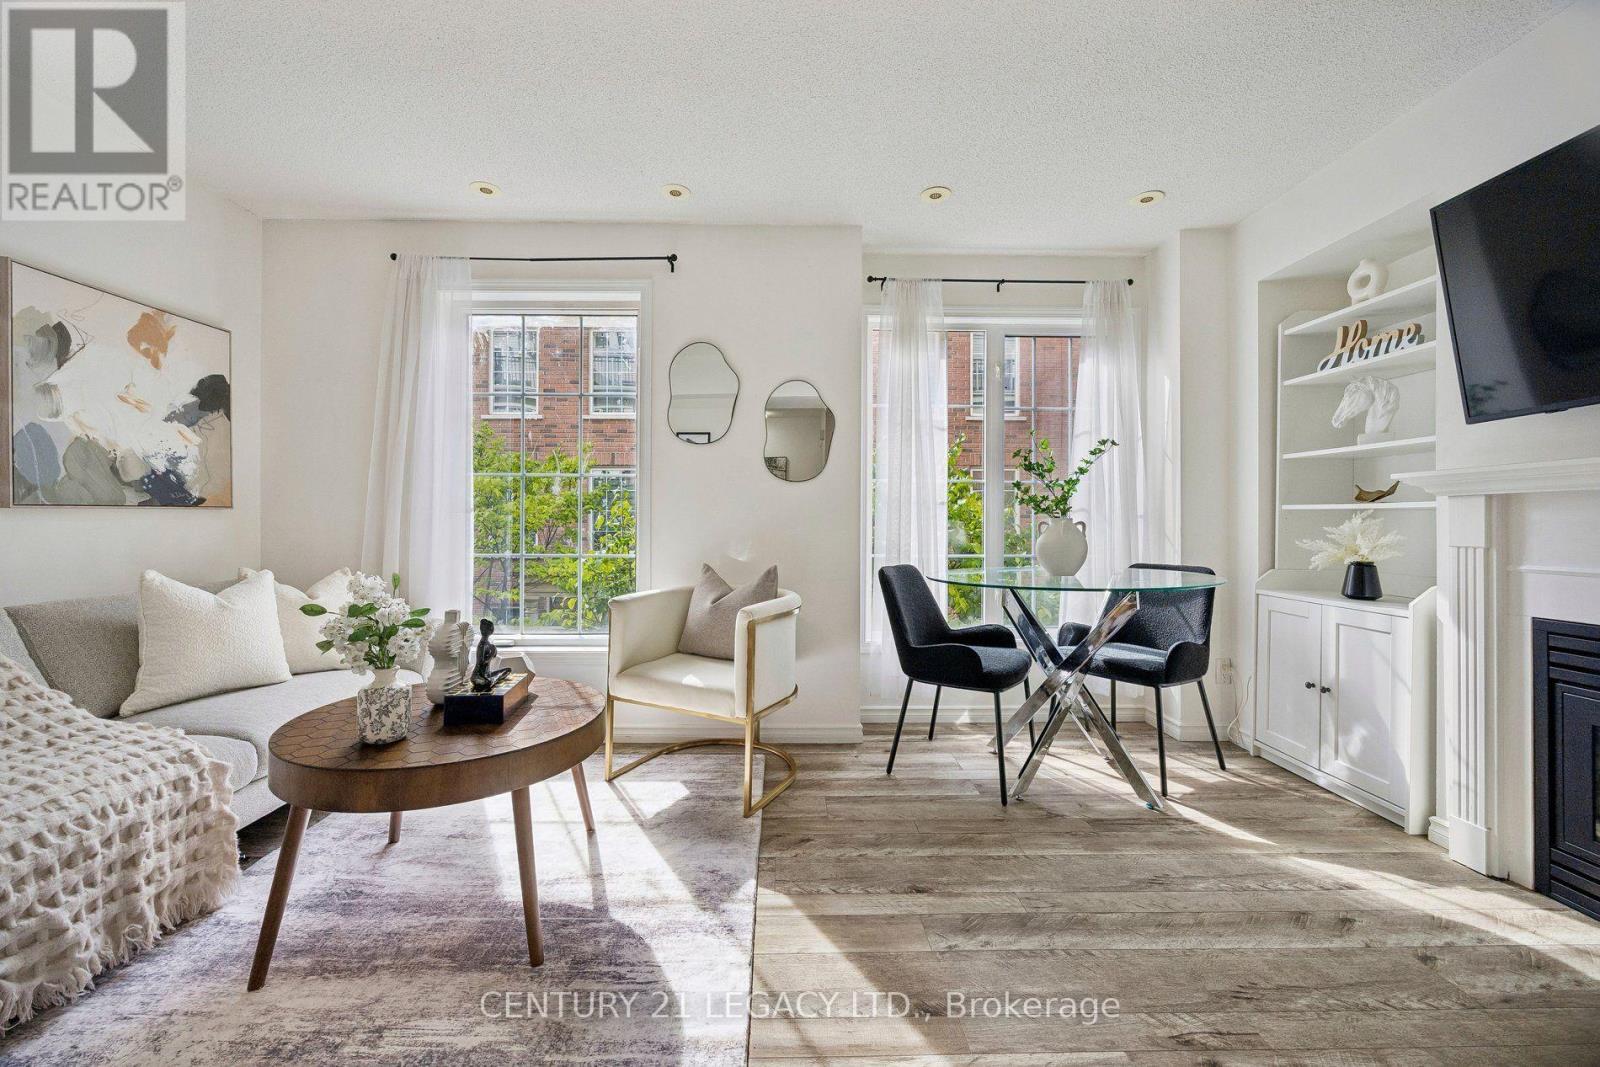
Forget condo apartments, you can have a home with a front door! Welcome to this bright and spacious fully-above-ground 2-bedroom + den, 2 bathroom townhome, with bonus rooftop patio! Featuring large windows, beautiful countertops, a convenient breakfast bar, and stainless steel appliances, this home offers a comfortable and move-in-ready lifestyle. The main floor layout is perfect for daily living, and has a convenient powder room, near the entry. Upstairs there is a den perfect for an office space, and two bedrooms, along with another bathroom. There is also an ensuite laundry on the upper floor. Plus, you can walk out to your own private rooftop perfect for dining and entertaining guests. Also, this home comes with an owned underground parking space, and also an owned locker, for extra storage. Enjoy being just steps from busy and exciting Yonge and Sheppard with easy access to two subway lines and the 401, as well as an incredible selection of restaurants, cafes, grocery stores, shops, and everyday amenities. Avondale Park and Avondale Public School are also within walking distance. BONUS: all utilities, heat/hydro/water all included in this gem, no extra bills. Move in and enjoy life! (id:55499)
1704 - 10 Kenneth Avenue
Toronto, Ontario
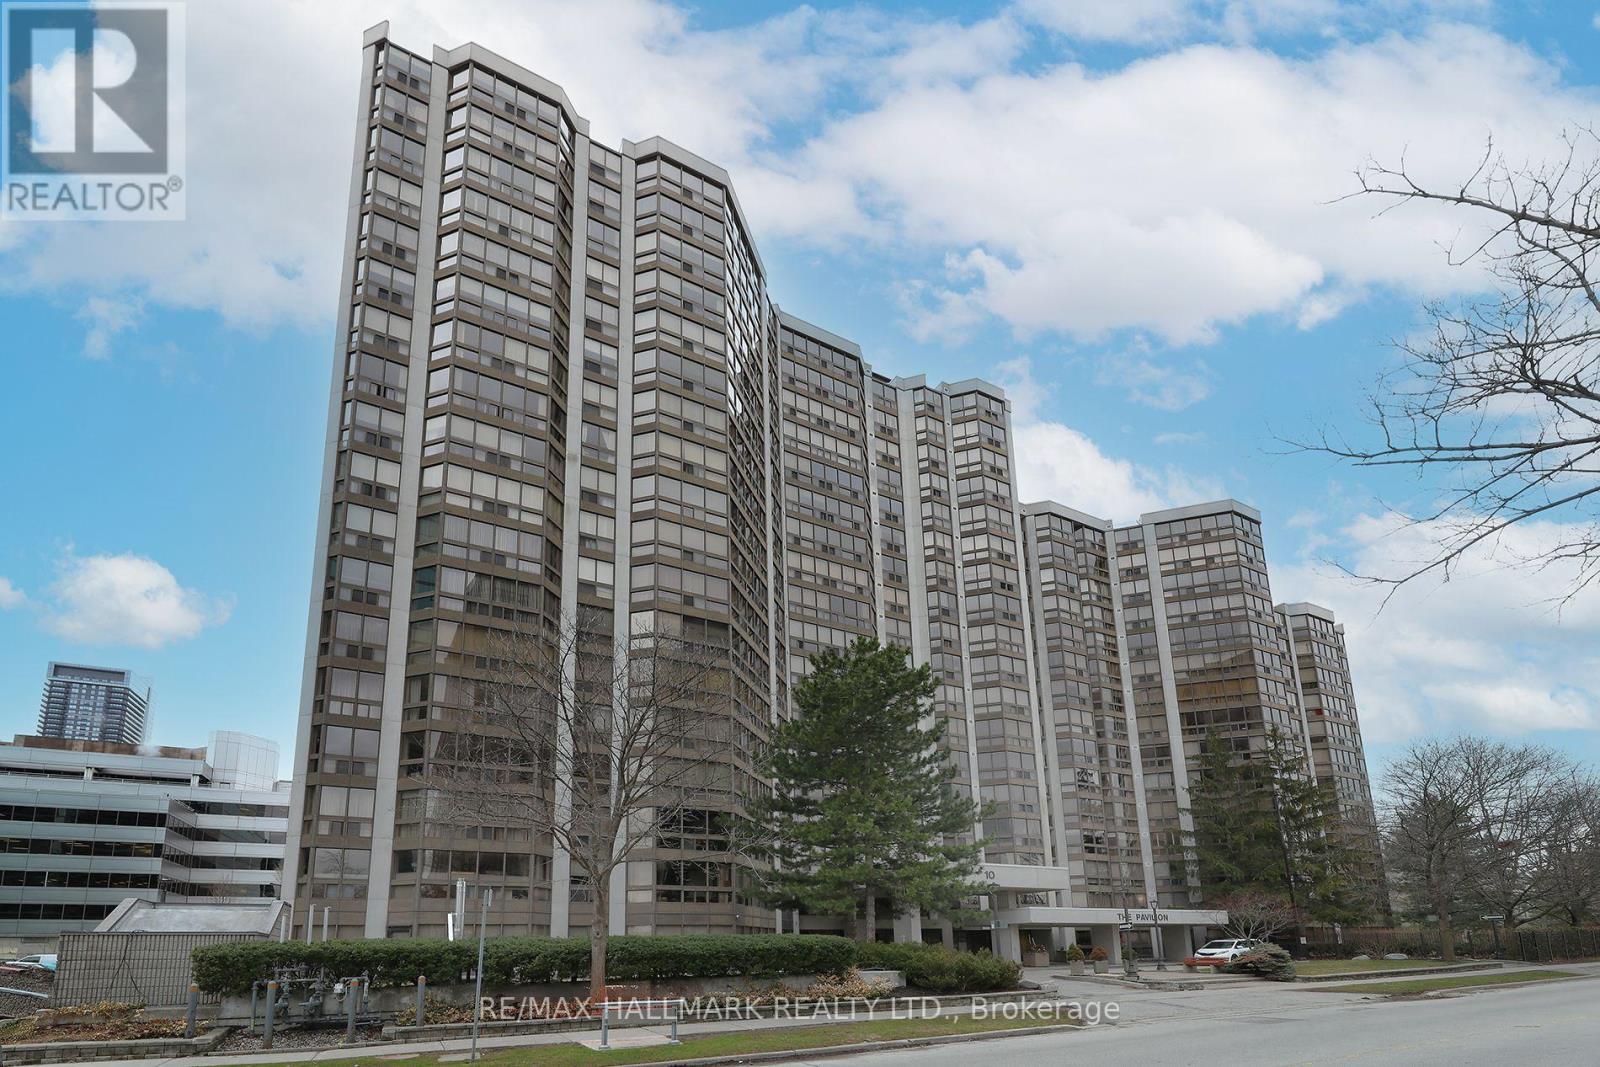
Motivated Seller! Welcome to Suite 1704 at The Pavilion, a well-established and highly regarded condominium situated on a quiet street near Yonge & Sheppard. This freshly painted corner unit with new vinyl flooring sits on a high floor filled with natural light, showcasing south and east-facing views. The thoughtfully designed layout of 1,343 sq ft. features 2+1 bedrooms and 2 full bathrooms. The versatile den is ideal for a home office or additional living space. A spacious foyer with mirrored closets opens into a bright, open-concept living and dining area - perfect for both everyday living and entertaining. The kitchen offers abundant counter space and includes an eat-in breakfast area.The large primary bedroom retreat features a spacious walk-in closet and 4-piece ensuite. A desirable split-bedroom layout provides privacy for family members or guests. Additional highlights include an ensuite laundry room with full size washer and dryer, a premium parking space, and a storage locker. Maintenance fees are comprehensive, covering all utilities and cable for convenience and peace of mind. Residents enjoy an impressive range of amenities, including 24-hour concierge, ample visitor parking, a gym, indoor pool, sauna, squash court, party room, library, and billiards room. The building's common areas have been beautifully updated and there is a delightful garden area with BBQ's. An on-site property manager is available should any issues arise. Ideally located within walking distance to the subway (Lines 1 and 4), grocery stores, Yonge Sheppard Centre, and an excellent selection of restaurants, cafes, shops and the famous Meridian Arts Centre. Further location benefits are easy access to highway 401 and Don Valley Parkway. Near top-ranked schools including Earl Haig Secondary School, Avondale Public School, and McKee Public School. This is a rare opportunity to own a spacious, light-filled suite in a prime North York location. (id:55499)
54 Tanoak Drive
London North, Ontario
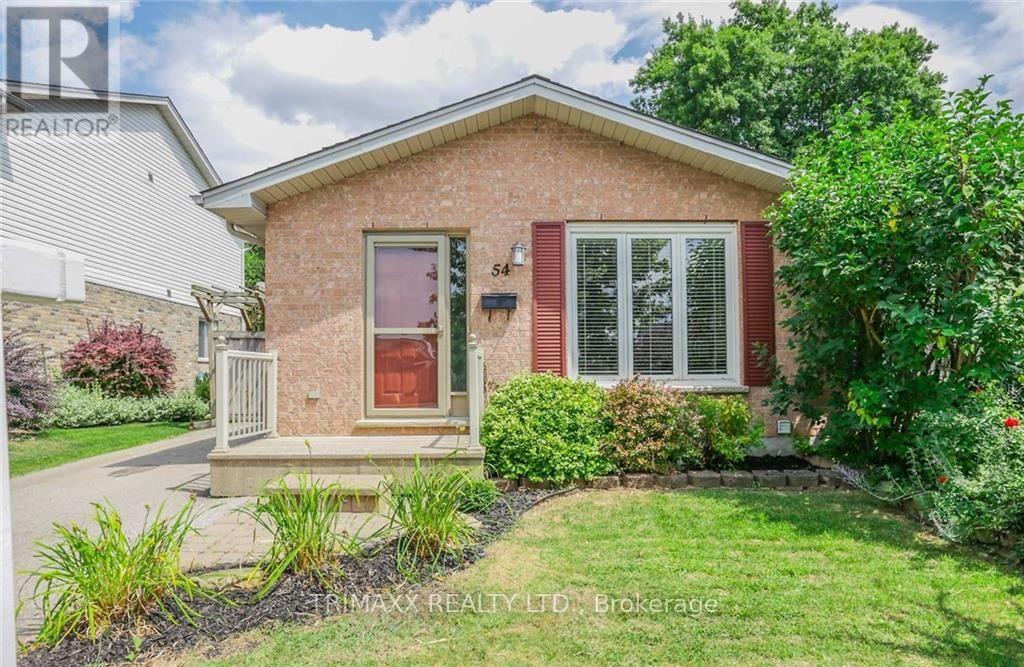
Well maintained Loyens built 4 level backsplit home; located on a quiet street. This home is in a great school zone! Close to parks, trails, shopping and transit. The main level with eat-in kitchen and living room / dining room has luxury vinyl plank flooring. Beautiful crown moulding throughout most of the main level. Upper level has 3 bedrooms with new Vinyl flooring and the main 4 piece bathroom. Bright spacious lower level family room with Vinyl flooring and 2 piece bathroom. Lots of storage in the basement. Enjoy the large private fenced and treed backyard with storage shed. Appliances are included. (id:55499)
414 - 399 Queen Street S
Kitchener, Ontario
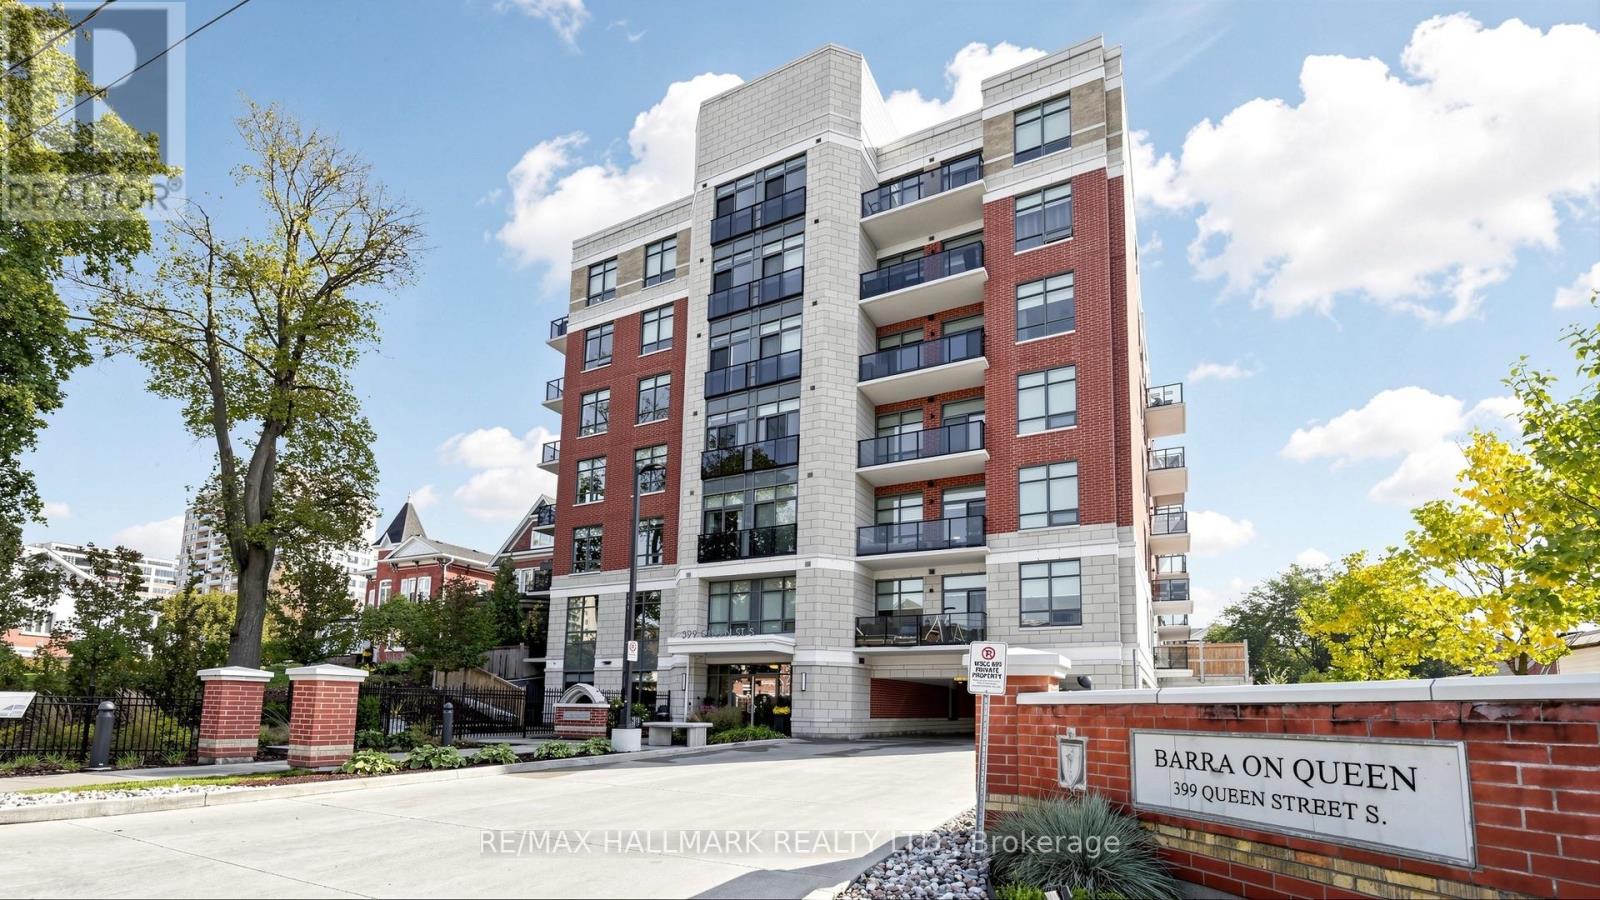
Historic charm meets modern luxury at The Barra on Queen. Located on the iconic former site of Barra Castle, this bright, open-concept suite offers 1 bedroom, 1 bathroom, and 1 included parking space. Soaring 9 ft ceilings and east-facing, unobstructed private views fill the entire space with beautiful morning light. The modern kitchen is equipped with sleek quartz countertops, a centre island, stylish backsplash, and stainless steel appliances. Completing the suite is a spacious bedroom with a double-door closet, a 4-piece bathroom, and a dedicated laundry room that doubles as ideal extra storage. Residents enjoy fantastic building amenities, including a gym, party room, rooftop garden deck with an outdoor BBQ area, guest suite, bike storage, and visitor parking. Ideally situated, you are just minutes to the LRT, Kitchener GO Station, Victoria Park and its scenic lake, Grand River Hospital, Kitchener Market, Iron Horse Trail, Google Headquarters, the Innovation District, vibrant Downtown Kitchener, and the list goes on. Unique heritage, modern comfort, and total connectivity, don't miss out on this incredible opportunity! (id:55499)
29 Tiffany Street
Chatham-Kent, Ontario
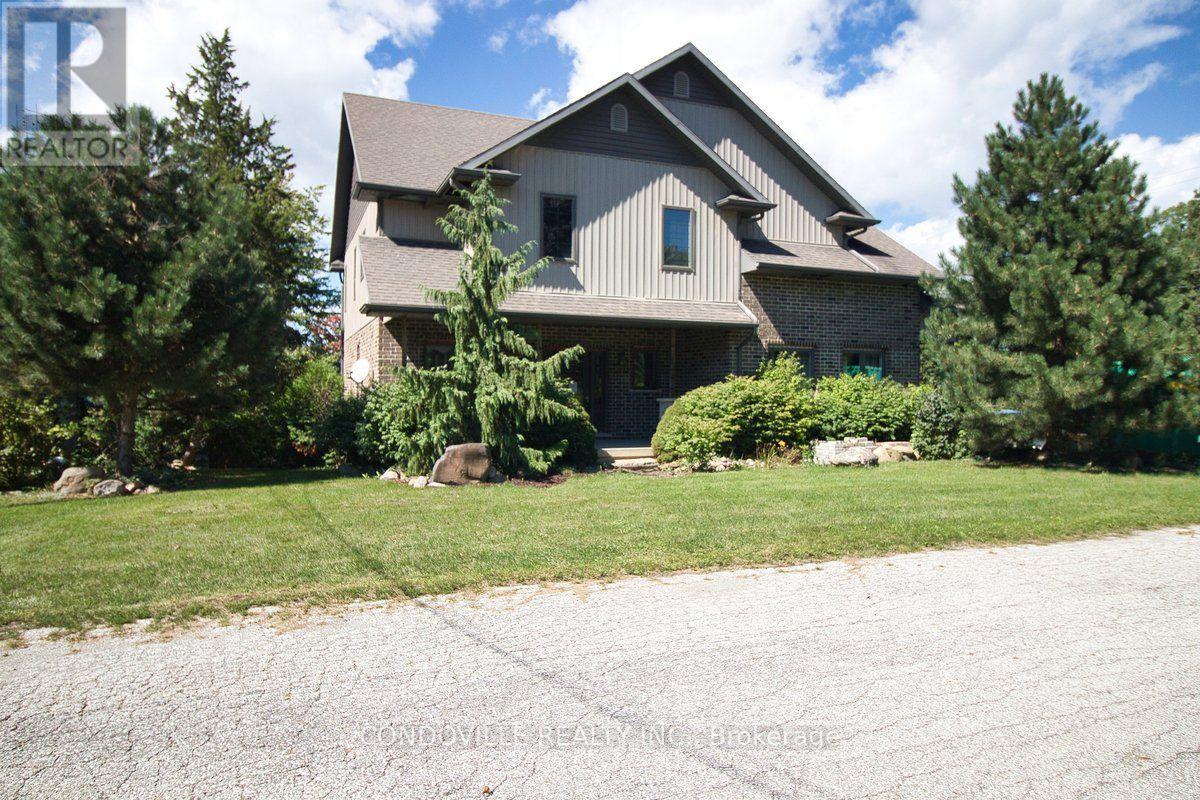
SOLD UNDER POWER OF SALE, "AS IS" CONDITION. Substantial 2-storey detached home situated on a 0.21 acre corner lot (75.42 ft x 123.75 ft) in the town of Ridgetown, offering over 3,000 sq ft of living space with a walk-out basement. The main level features a spacious kitchen with ample cabinetry, built-in double oven and cooktop, laminate counters, centre island, and walk-in pantry, open to a bright dining area. Also on the main floor: a living room, a den/possible 4th bedroom, and a 2-piece bathroom. Upstairs offers a large primary bedroom, two additional bedrooms, a 4-piece bathroom, and a dedicated laundry room. The full basement is unfinished, offering excellent potential for future development or ample storage. Additional features include a double attached garage, forced air natural gas heating, ceramic tile and hardwood flooring throughout, and a covered front porch. Municipal water and sanitary sewer services. Located within a short distance of local schools, parks, and the downtown core, with convenient access to nearby Chatham.This property is being sold under Power of Sale, in "as is, where is" condition, with no representations or warranties of any kind, express or implied, by the Seller as to the condition of the property, its chattels, fixtures, or square footage. The Seller has no personal knowledge of the property and no Seller Property Information Statement is provided. Buyers and Buyer's agents are strongly advised to conduct their own independent inspections, due diligence, and verification of all measurements, room dimensions, and property details prior to submitting an offer. Some ongoing remediation work may be in progress at time of showing. Property to be sold subject to the terms and conditions set out by the Seller's solicitor, including a standard as-is/no representations and warranties schedule to accompany all offers. (id:55499)
1104 Periwinkle Crescent
Woodstock, Ontario
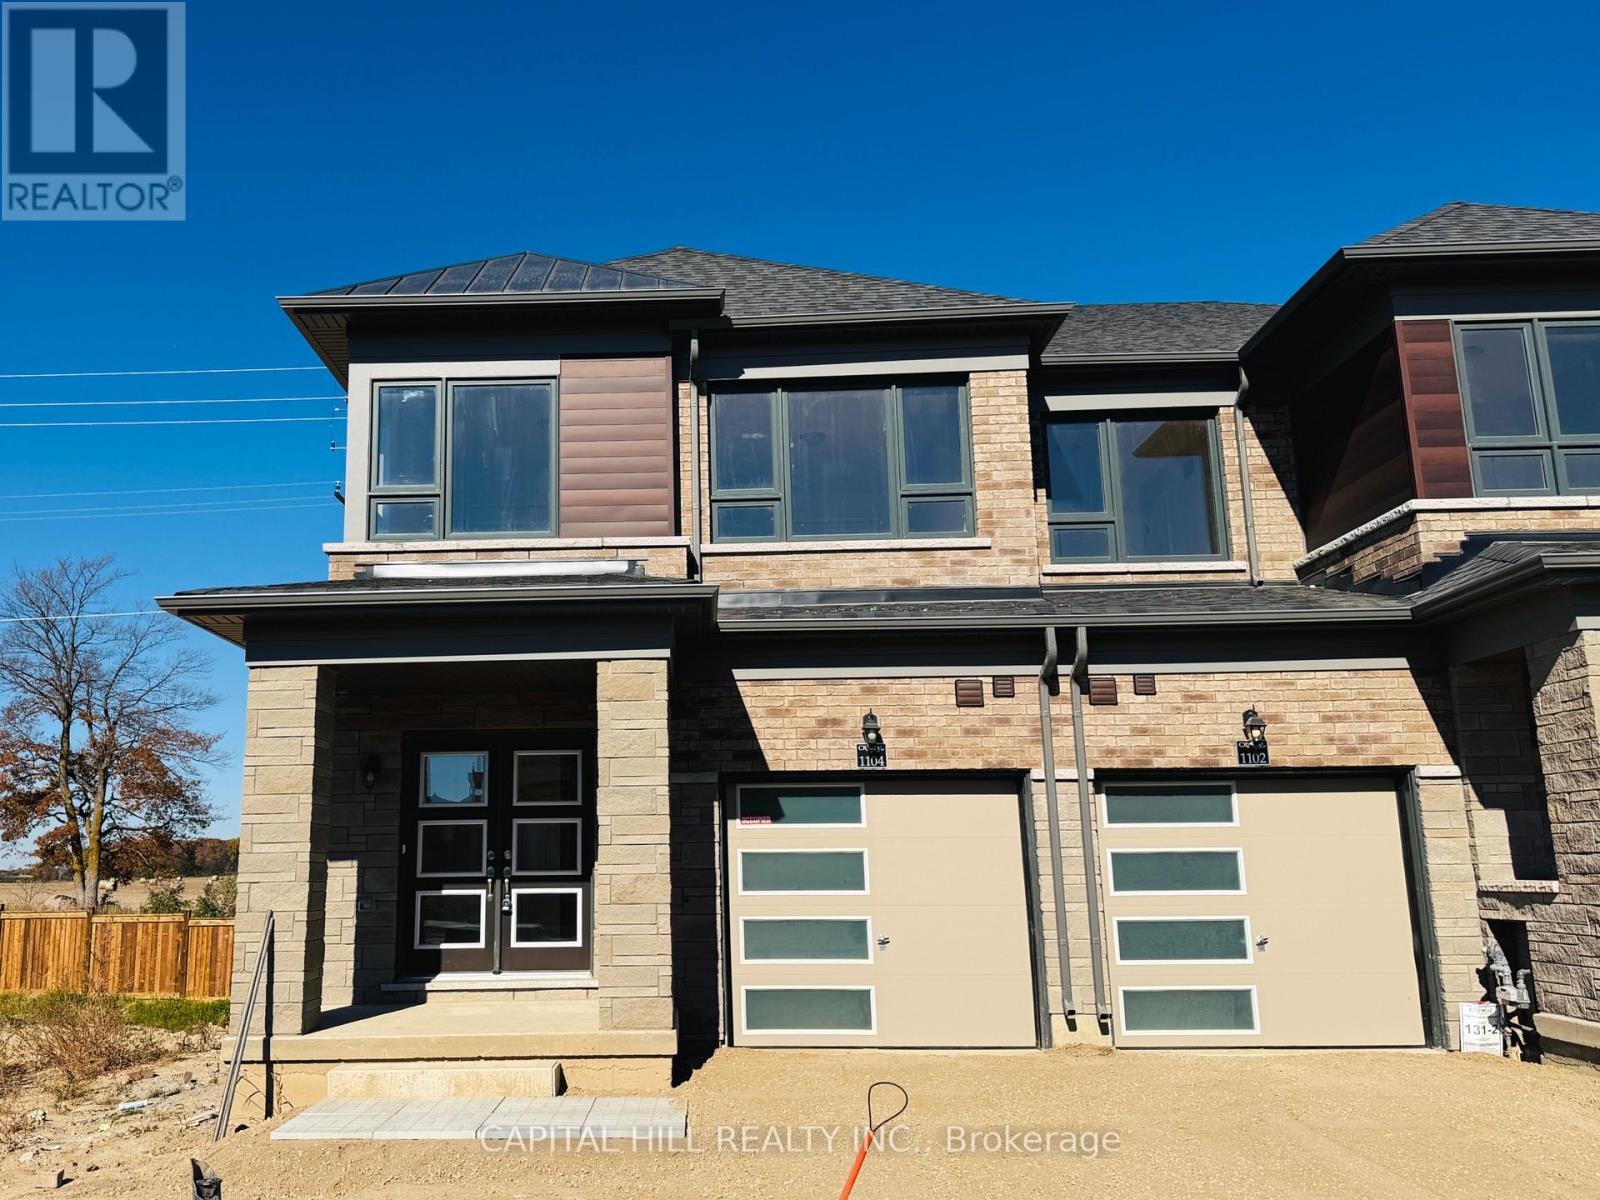
**Brand New 3-bedroom, 2.5-bathroom *** Full Walk Out Basement**Desirable and growing community***Main floor features a bright and spacious open-concept layout that kitchen, large island, dining area, and living room. This well-planned design creates an inviting setting for both everyday living **Large windows throughout the main floor provide abundant natural light** *The second floor offers a spacious primary bedroom with large walk-in closet complete with a private 4-piece ensuite bathroom with double vanity**Two additional generously sized bedrooms offer excellent flexibility and can be used as children's rooms, guest bedrooms, or a home office**A walkout Basement to the private yard adds additional convenience and outdoor living potential***The layout is well suited for families, professionals, or anyone seeking a modern home with functional living space***This is an excellent choice for tenants seeking a modern, comfortable, and conveniently located residence***The tenant is responsible for all utilities, including heat, hydro, water/waste, and hot water rental. (id:55499)
42 Hess Street N
Hamilton, Ontario
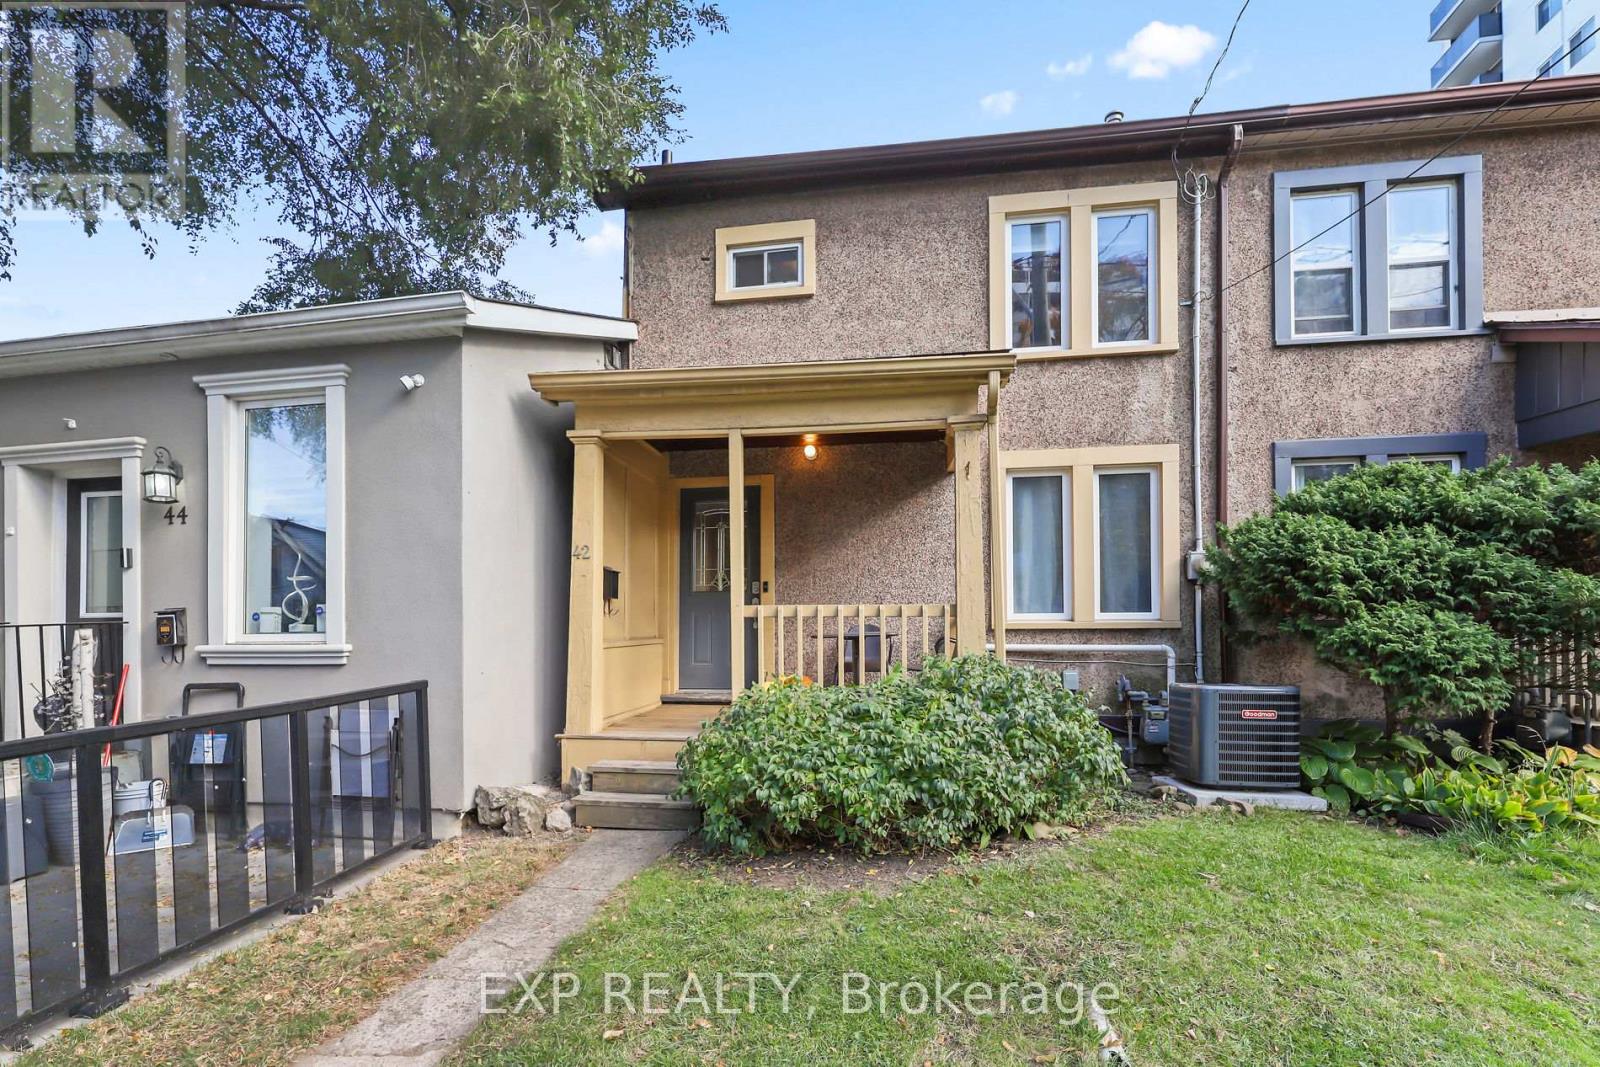
LOCATION, LOCATION, LOCATION! Welcome to 42 Hess Street North, a charming 2-bedroom, 2-bathroom townhome in the heart of downtown Hamilton! Perfect for first-time buyers, young families, professionals, or anyone looking to enjoy the convenience of urban living. Just a 4-minute walk to vibrant Hess Village and only 5 minutes to TD Coliseum, Jackson Square or the Locke St district, you'll be steps away from trendy restaurants, cafés, shopping, entertainment, and Hamilton's thriving arts and culture scene. Enjoy your own private backyard deck, perfect for relaxing or entertaining, plus the rare downtown convenience of private rear parking for TWO vehicles! Basement laundry, upgrades include roof (2024), furnace (2024) and new air conditioning (2026), newer kitchen with appliances (2019), washer (2026), plumbing upgrades (2024) and windows (2016). Conveniently located just minutes from Bayfront Park, McMaster University, public transit, and major commuter routes, with easy access to Toronto. Whether you're looking to enter the housing market, raise a family, downsize, or embrace downtown living, this home offers an excellent combination of location, lifestyle, and convenience. Don't miss this turn-key, move-in ready opportunity! (id:55499)
343 Pontypool Road
Kawartha Lakes, Ontario
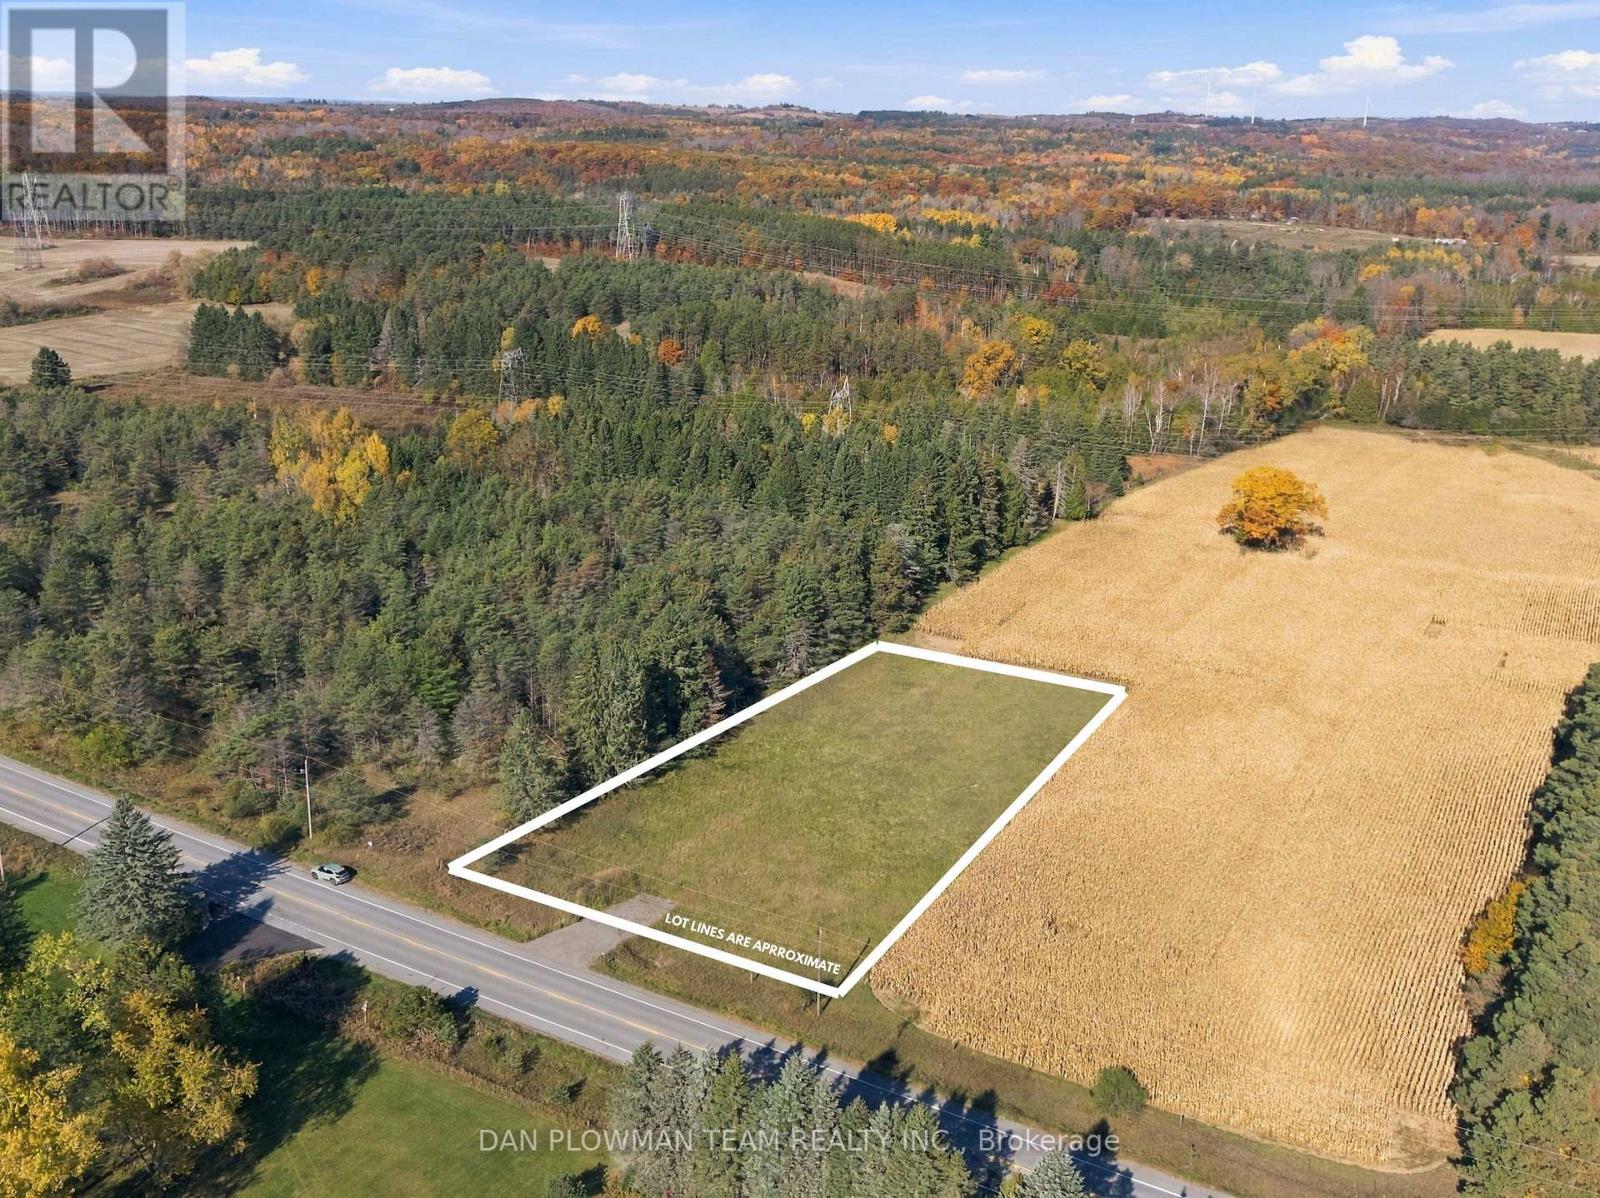
This Is Your Golden Opportunity To Build Your Dream Home On This Spacious 1-Acre Vacant Land In The Peaceful Community Of Pontypool. Offering A Generous Expanse Of Land And A Tranquil Setting Surrounded By Nature, This Property Provides An Ideal Canvas To Bring Your Vision To Life. Whether You Envision A Custom Family Home, A Private Country Retreat, Or A Beautifully Designed Estate, The Possibilities Are Yours To Explore. Enjoy The Charm Of Small-Community Living While Remaining Conveniently Connected To Nearby Amenities And Major Transportation Routes. Just A Short Drive From Highway 35/115, This Property Offers Convenient Access For Commuting And Travel. Don't Miss This Opportunity To Secure Your Own Piece Of Pontypool And Create A Home Tailored To Your Lifestyle! (id:55499)