
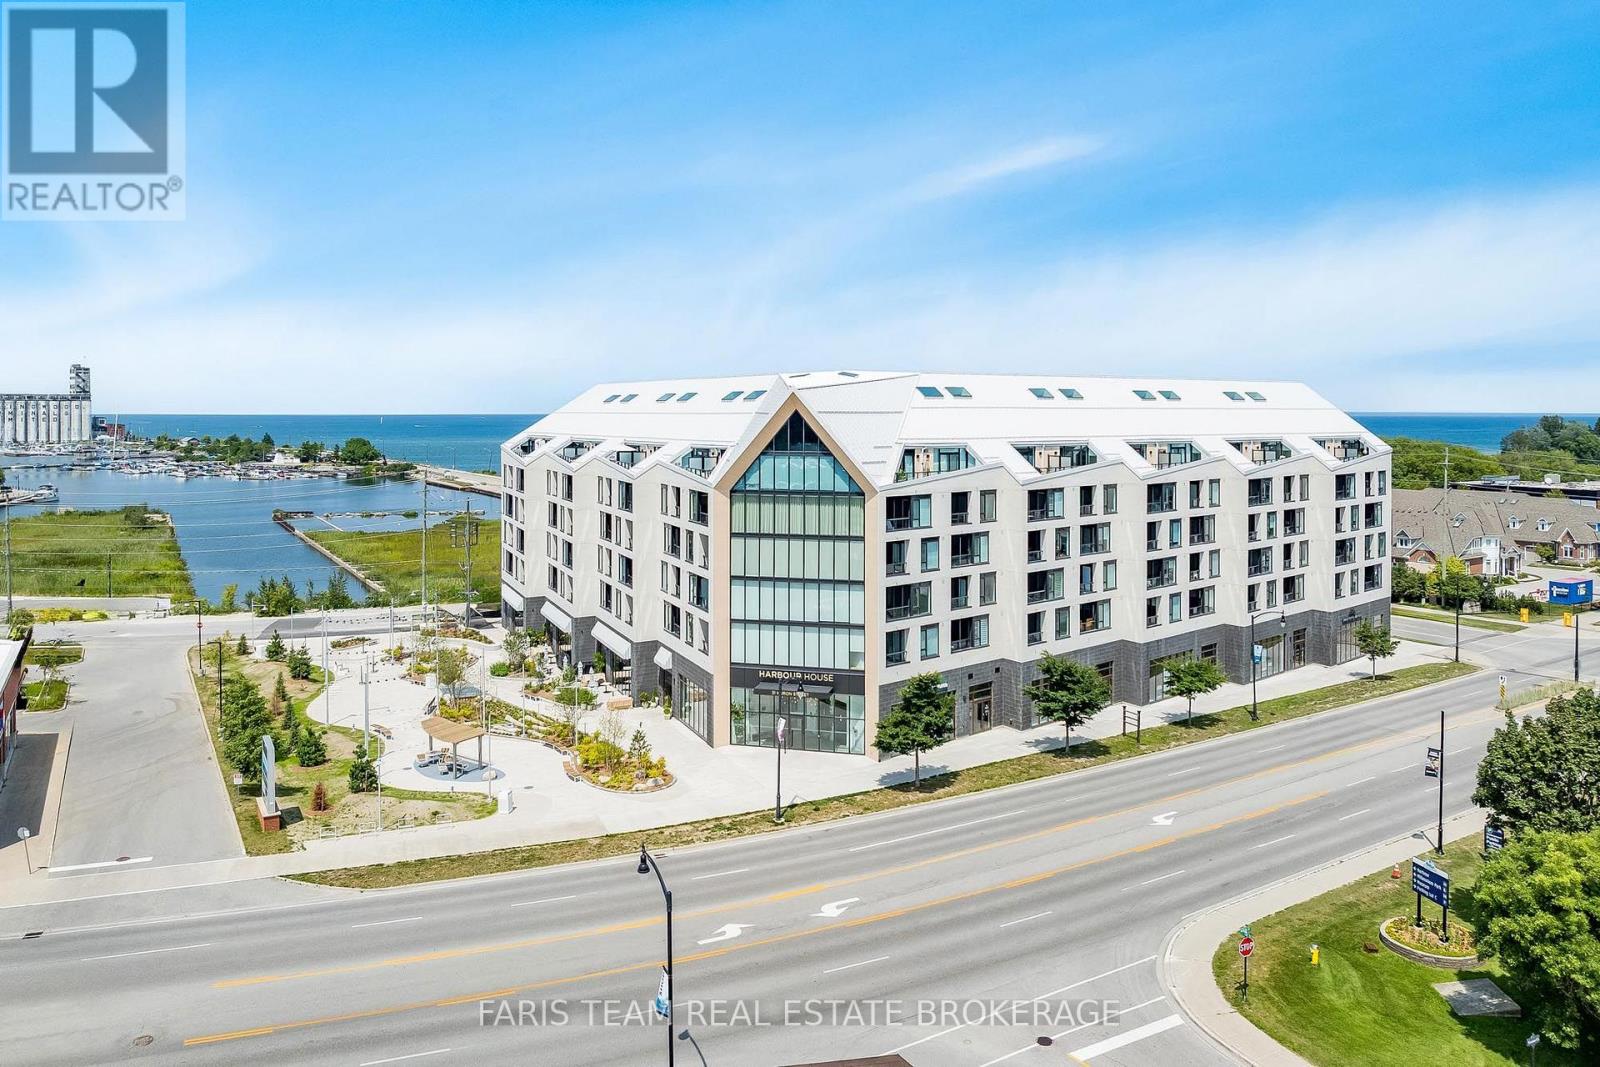
417 - 31 Huron Street
Collingwood, Ontario
Top 5 Reasons You Will Love This Condo: 1) Experience an exceptional waterfront lifestyle at Harbour House, ideally situated along Collingwood Harbour and just steps from the water, with groceries, the LCBO, shops, restaurants, and everything downtown Collingwood has to offer, all within easy walking distance 2) Enjoy an impressive collection of building amenities designed for relaxation, recreation, and entertaining, including a rooftop lounge and terrace overlooking the harbour, media room, fitness centre, two guest suites, underground parking, and the added convenience of Bocca Restaurant located right within the building 3) Step inside this thoughtfully designed 695 square foot, one bedroom plus den suite featuring desirable western exposure, views toward Blue Mountain and the new park, and a covered balcony offering the perfect place to unwind while taking in beautiful evening sunsets 4) Make the most of the bright, open-concept layout designed to maximize comfort and functionality, complete with a versatile den that can easily serve as a home office, reading nook, or additional living space 5) Embrace the convenience of a truly walkable Collingwood lifestyle, where waterfront strolls, local restaurants, shopping, groceries, and the vibrant downtown core are all just moments from your front door. 695 fin.sq.ft. *Please note some images have been virtually staged to show the potential of the condo. (id:55499)
Faris Team Real Estate Brokerage
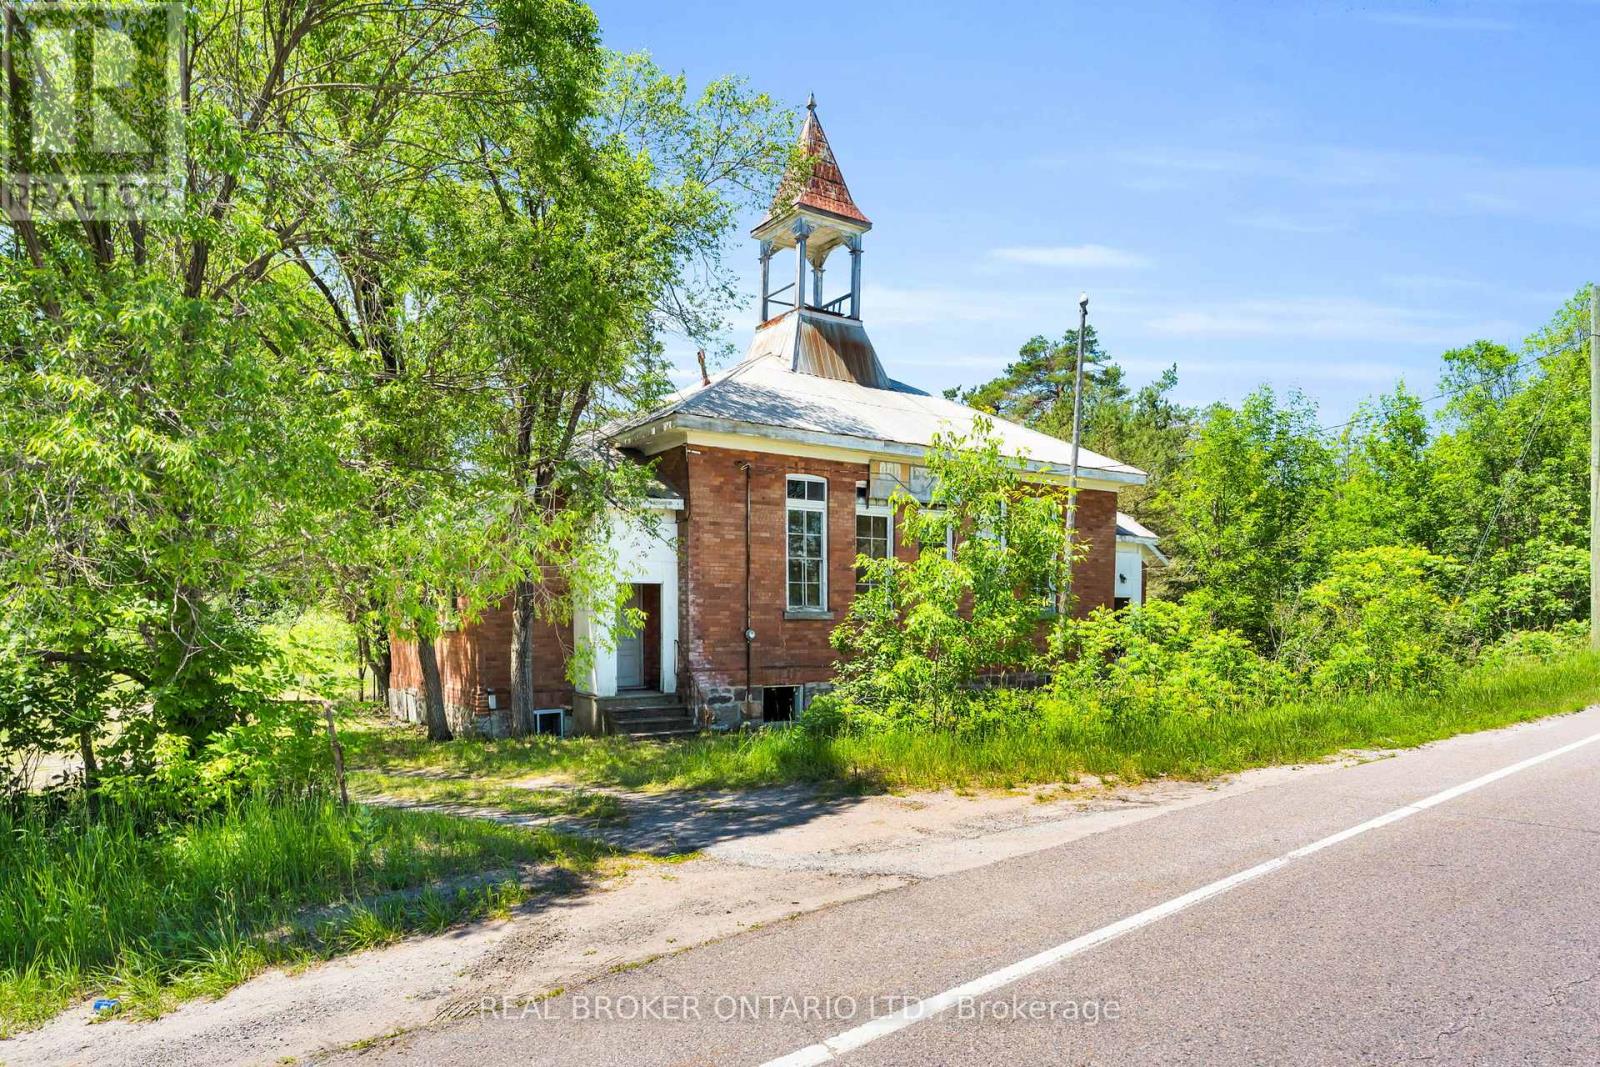
2862 Old Fort Road
Tay, Ontario
Step into history and imagine the possibilities. Once a rural schoolhouse serving generations of local families and later home to a charming bookstore, this unique property is ready for its next chapter. Situated on 1.092 acres in Tay Township, just outside Midland in a highly visible location, the property features approximately 1,867 sq. ft. of space and desirable C1 zoning, allowing for a variety of commercial uses. Whether you're envisioning a boutique retail store, cafe, professional office, mixed-use, wellness studio, gallery, or another entrepreneurial venture, this unique property provides the perfect canvas to bring your vision to life. Rich in character and surrounded by peaceful countryside, this one-of-a-kind offering presents an exceptional opportunity for entrepreneurs, investors, and visionaries seeking a property that stands apart from the ordinary. A truly rare chance to own a historic landmark and shape its future! Some images may have been digitally edited. (id:55499)
Real Broker Ontario Ltd.
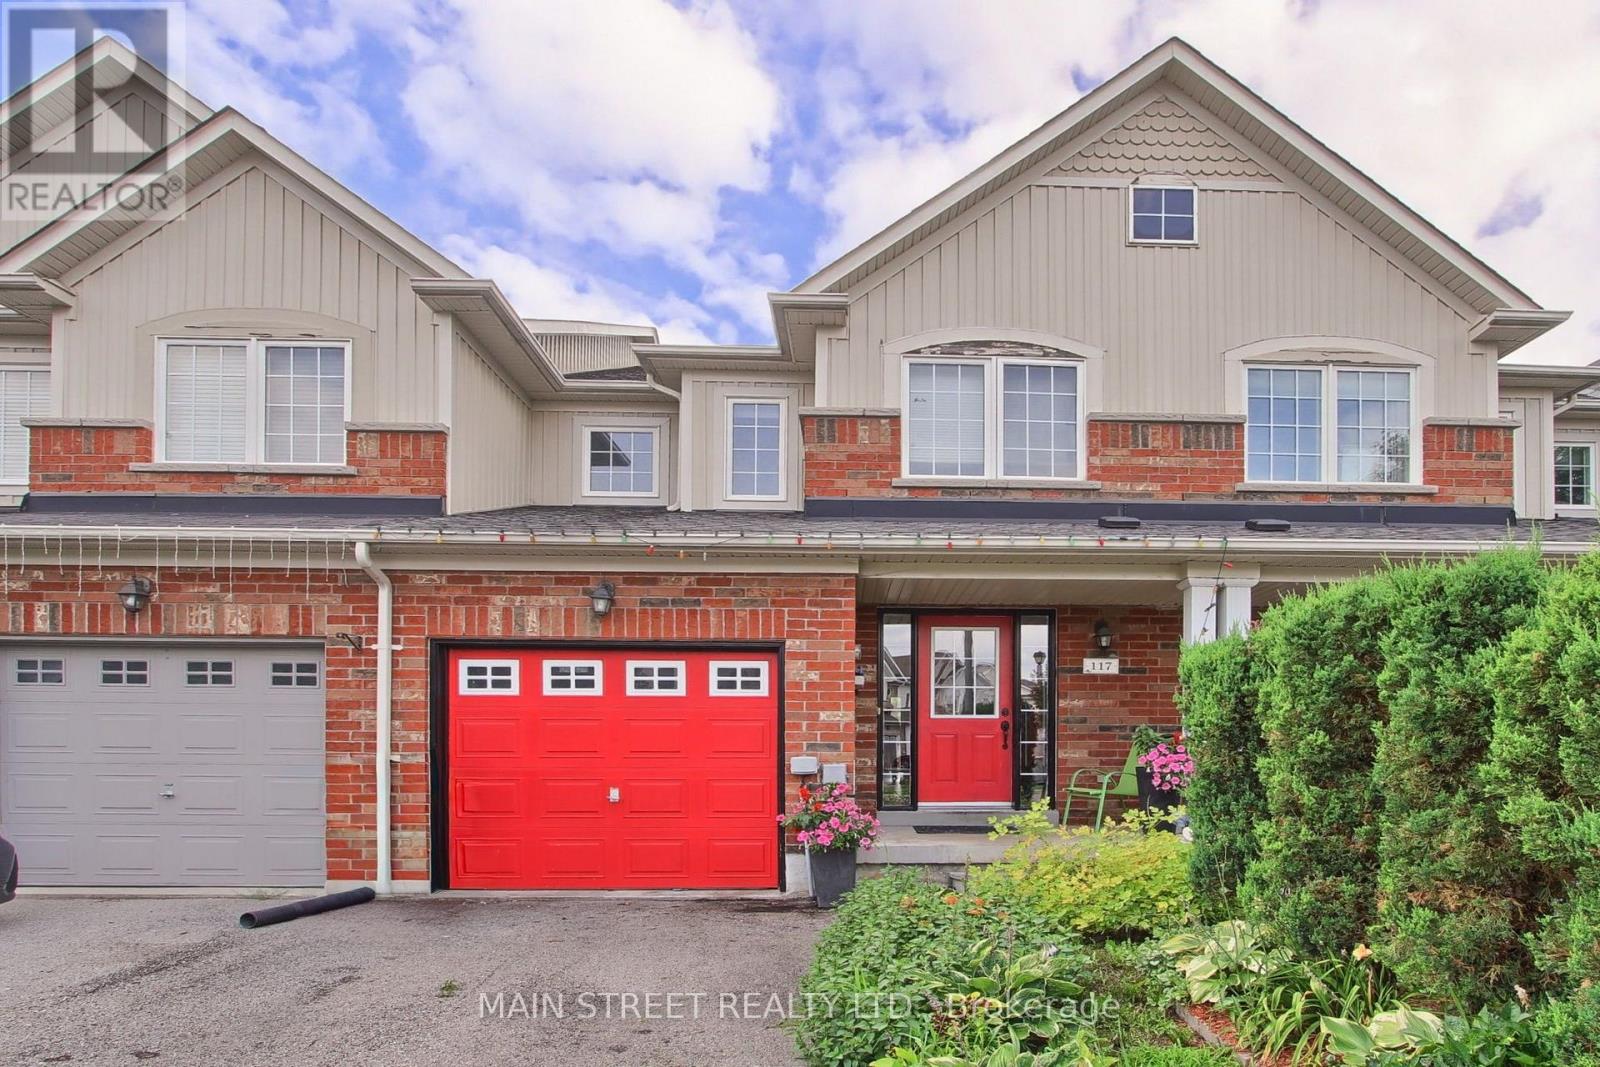
117 Hammill Heights
East Gwillimbury, Ontario
Welcome to 117 Hammil Heights in Charming Mount Albert! This 3-bedroom, 3-bathroom townhouse combines functional design with an unbeatable location on a quiet, family-friendly street. Step inside to an inviting open-concept main floor flooded with natural light-perfect for everyday family life and entertaining guests.The functional kitchen flows effortlessly into spacious living and dining areas. Upstairs features three oversized bedrooms and well-appointed baths with the primary bedroom featuring an Ensuite bath and walk in closet.A standout feature of this property is the walk-out basement, offering endless potential for a home gym, movie room, or second living space. Step outside to your private backyard with no rear neighbours, backing directly onto school grounds for ultimate peace and privacy but also supreme location.Walk to schools, parks, and downtown Mount Albert in minutes. (id:55499)
Main Street Realty Ltd.
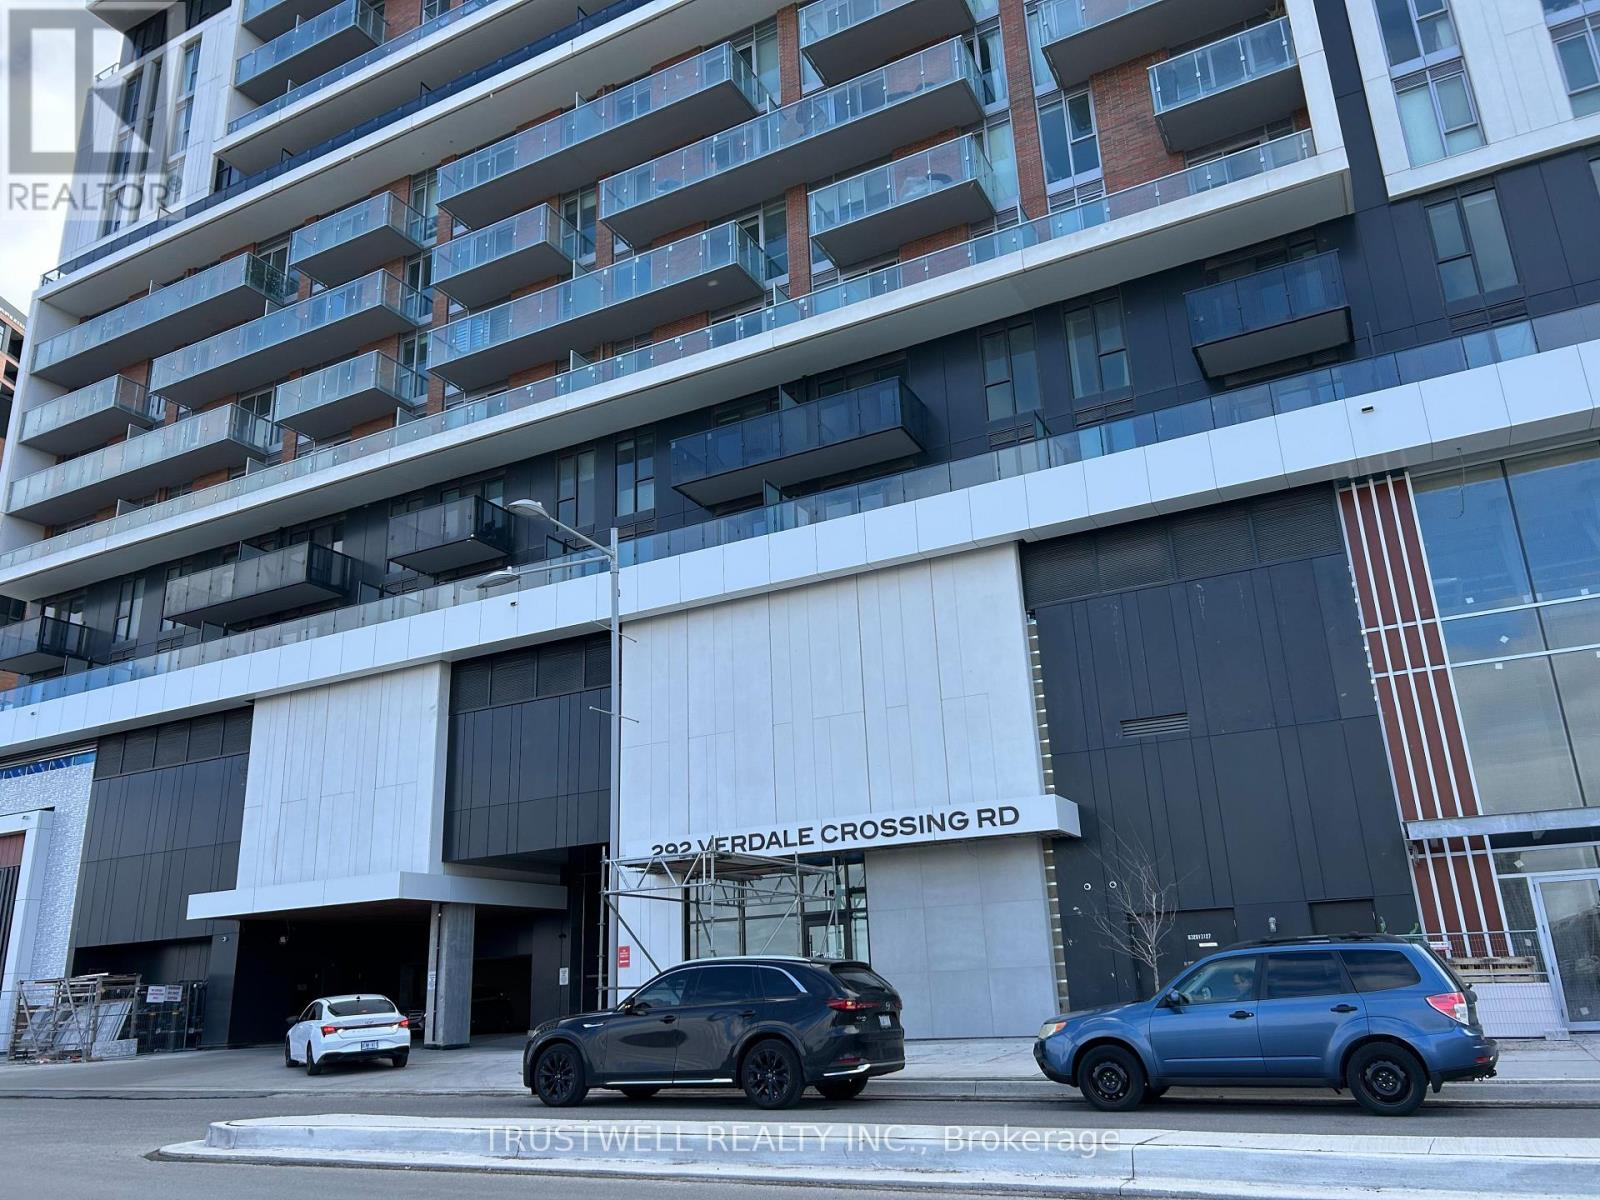
B605 - 292 Verdale Crossing
Markham, Ontario
Great location in Downtown Markham! WELCOME HOME! PERFECT CONDO IN DOWNTOWN MARKHAM. This stunning, brand new unit offers less than 700 sq. ft. Including living space, featuring 1 bedroom, den (can be used as 2nd bedroom), Kitchen, open concept dinning and 2 bathrooms. Enjoy the expansive balcony, perfect for relaxing or entertaining. The multi-functional kitchen showcases quartz countertops, beautiful ceramic backsplash, and integrated built-in appliances, all with stylish wood accents. A convenient access to Viva transit, Hwy 407, a quick drive to Toronto is a breeze. You are just steps away from banks, shops, dining, York University, Cineplex, entertainment. (id:55499)
Trustwell Realty Inc.
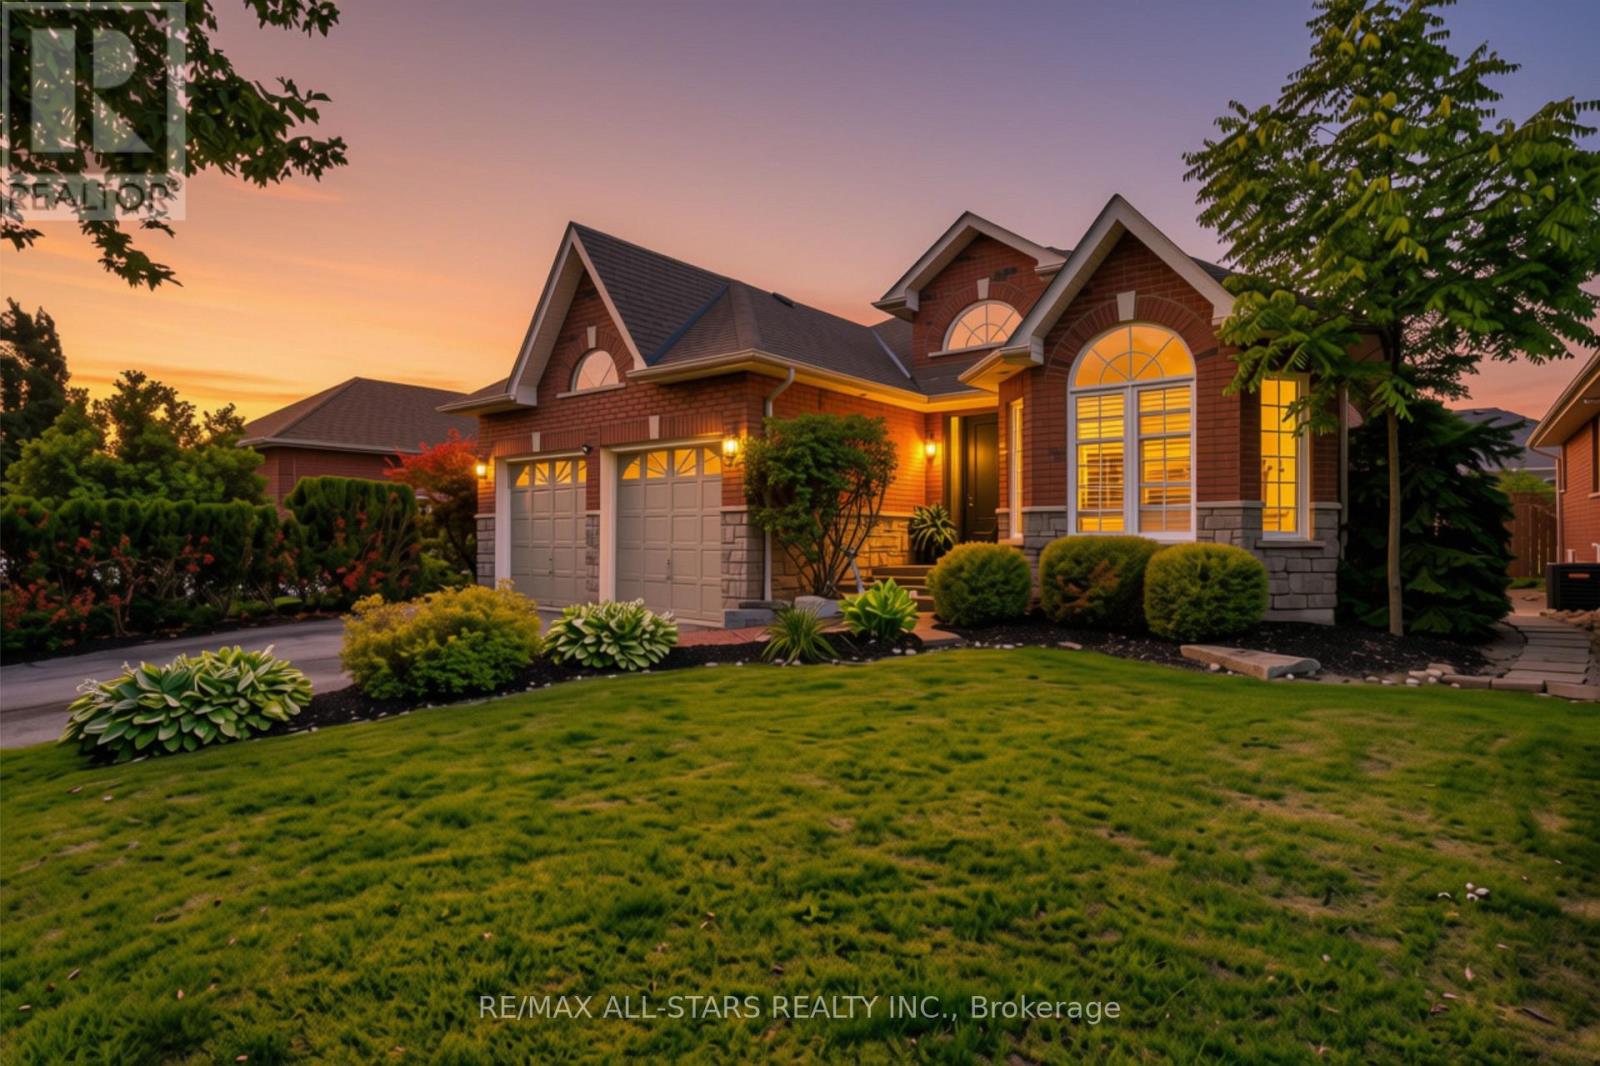
15 Ivygreen Road
Georgina, Ontario
Welcome to this beautiful 3 bedroom bungalow in one of Keswick's most desirable family neighborhoods. This bungalow is thoughtfully designed for entertaining featuring a bright open-concept layout with a spacious eat-in kitchen that seamlessly flows into the family room with a cozy gas fireplace and offers a walkout to your own private backyard retreat. Enjoy summers by the amazing heated inground saltwater pool complete with a waterfall, expansive patio, and awning - creating the perfect setting for entertaining or simply relaxing in your own backyard oasis. The elegant formal living room with a vaulted ceiling creates a welcoming first impression, while the separate formal dining room is perfect for hosting family dinners and special occasions. The spacious primary suite features double-door entry, a walk-in closet, and a private 3-piece ensuite. Two additional bedrooms complete the main level, offering plenty of space for family or guests. Hardwood floors and custom California shutters. Interior access to the insulated and heated 2-car garage through the convenient walk-in closet off the foyer. The professionally finished lower level expands your living space with a huge rec room featuring a cozy gas fireplace, wet bar, home gym area, 4-piece spa-inspired bathroom, laundry room and a large guest bedroom/playroom/office. Ideal for entertaining guests, growing families or multigenerational living. Some updates include a new forced-air gas furnace (Nov 2025), front and back entry doors, shingles approximately 10 years old. You'll love the convenience of being just minutes to schools, parks, shopping, restaurants, beautiful Lake Simcoe, and Highway 404. Two requested features by today's buyers are a bungalow and a pool. This home gives you both! Offering exceptional indoor and outdoor living, highlighted by an incredible backyard retreat, this move-in-ready bungalow is one you won't want to miss. (id:55499)
RE/MAX All-Stars Realty Inc.
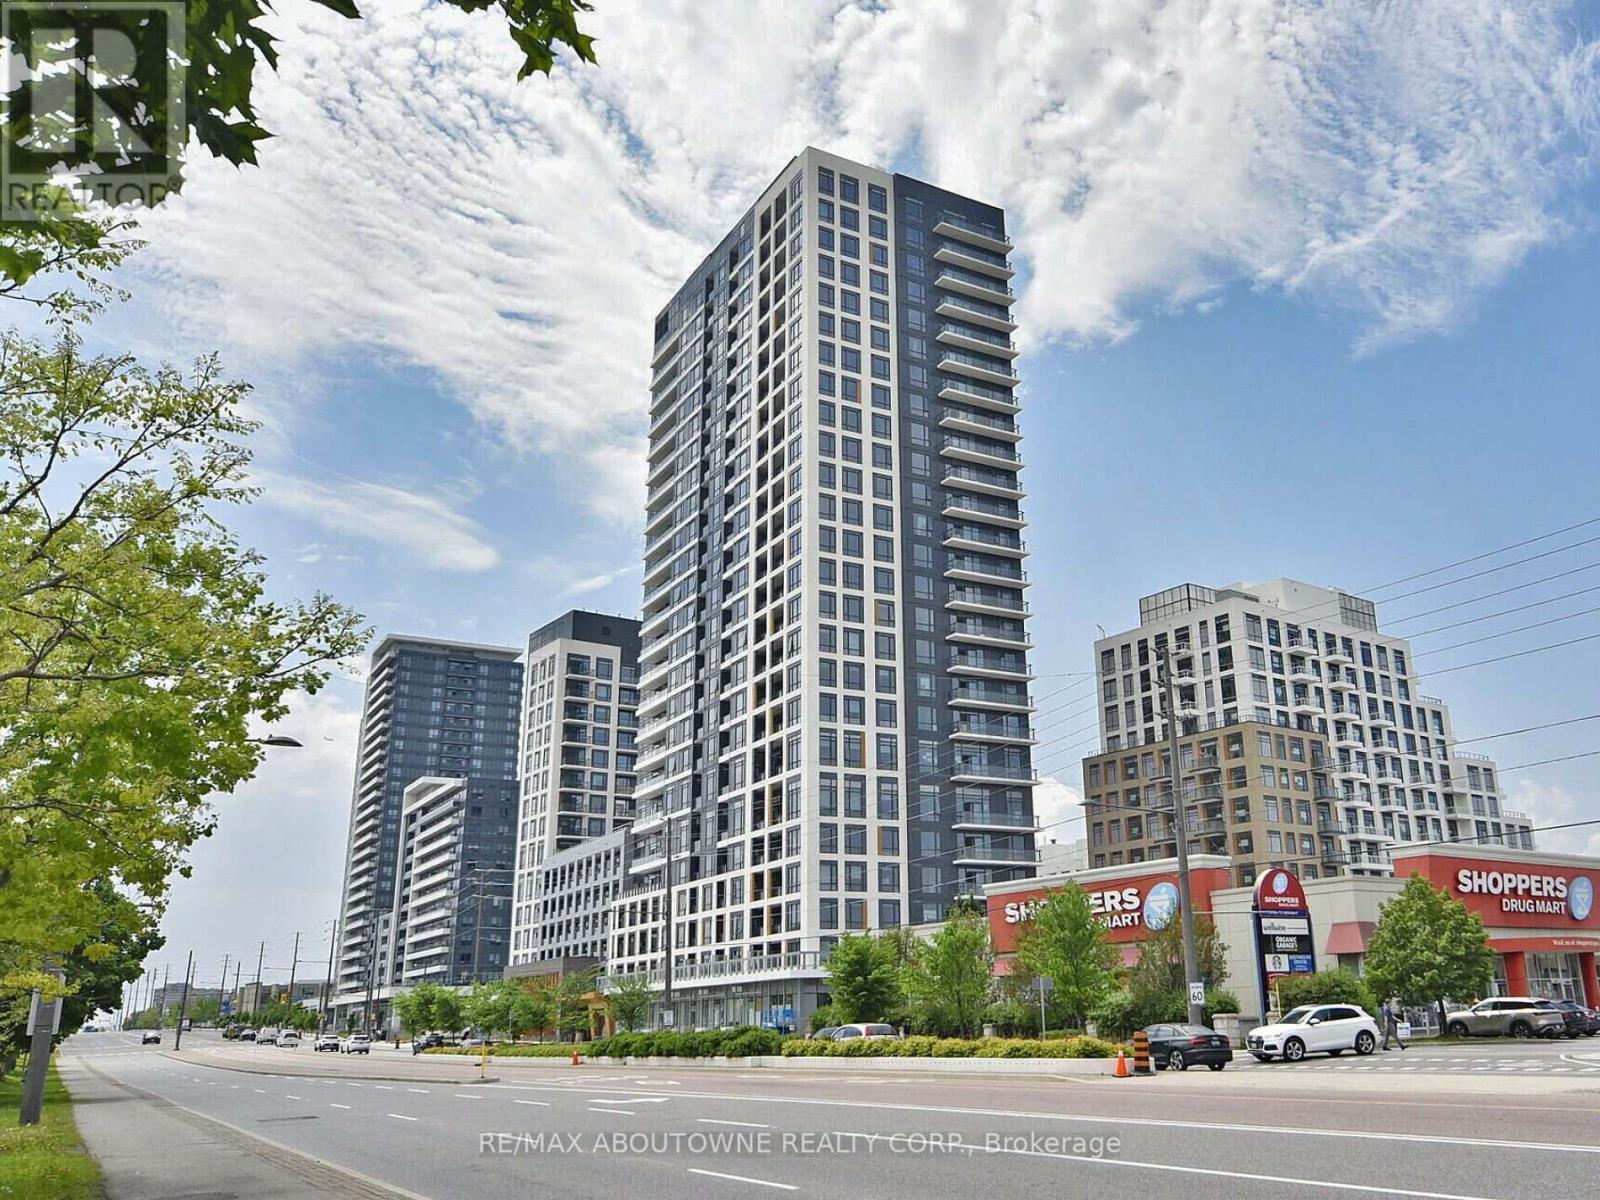
613 - 7950 Bathurst Street
Vaughan, Ontario
A stunning one bed + 1 bath condo in a great Thornhill location. Laminate floors throughout. Open concept floor plan. Very bright. Modern kitchen with quartz counters, built-in stainless steel appliances, backsplash and centre island. Well-sized bedroom with walk-out to the balcony. Amazing building amenities including concierge, gym, meeting & party room, rooftop deck and more. Close access to HWY 7 & HWY 407 and public transit. Walking distance to schools, parks, shopping, restaurants and more. (id:55499)
RE/MAX Aboutowne Realty Corp.
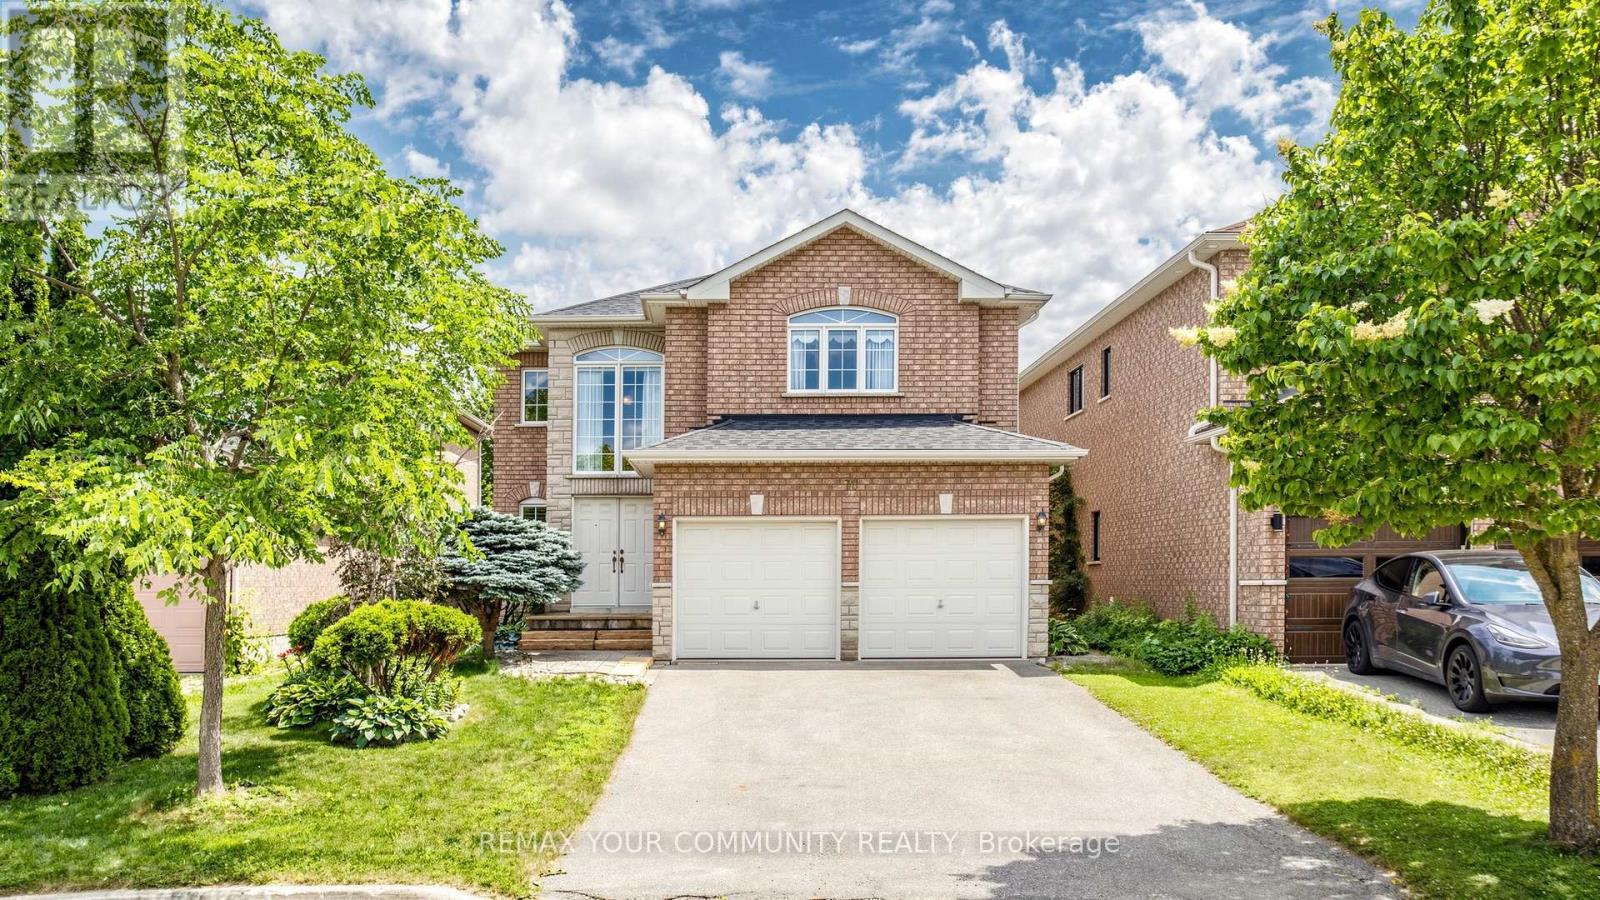
78 Zippora Drive
Richmond Hill, Ontario
Nestled on a quiet court in one of Richmond Hill's most sought-after family neighbourhoods, this spacious 4-bedroom detached home presents a rare opportunity to own a solidly built residence on an enormous deep lot. Offering an ideal combination of space, functionality, and long-term potential, this home is perfect for growing families, multi generational living, or buyers looking to personalise a quality-built property in an exceptional location.Inside, you'll find an inviting layout highlighted by oversized bedrooms, a beautiful wood staircase, and a generously sized family kitchen featuring abundant cabinetry and storage to meet the needs of everyday living and entertaining alike. The home's thoughtful design provides comfortable living spaces with room for everyone to gather or enjoy their own privacy.The walk-out basement offers outstanding in-law suite potential, making it an excellent option for extended family accommodations or future flexibility. From the lower level, step directly into the expansive backyard, where the enormous deep lot provides endless opportunities to create your own outdoor retreat, whether it's a garden, play area, entertaining space, or future landscaping vision.Ideally located just minutes from top-rated schools, parks, shopping, restaurants, public transit, and everyday conveniences, this home delivers the perfect balance of peaceful court living and outstanding accessibility. Well constructed, generously proportioned, and situated in one of Richmond Hill's most desirable communities, this is an exceptional opportunity to invest in a home offering comfort, space, and lasting value. Measured at 3557 SQFT above grade. (id:55499)
RE/MAX Your Community Realty
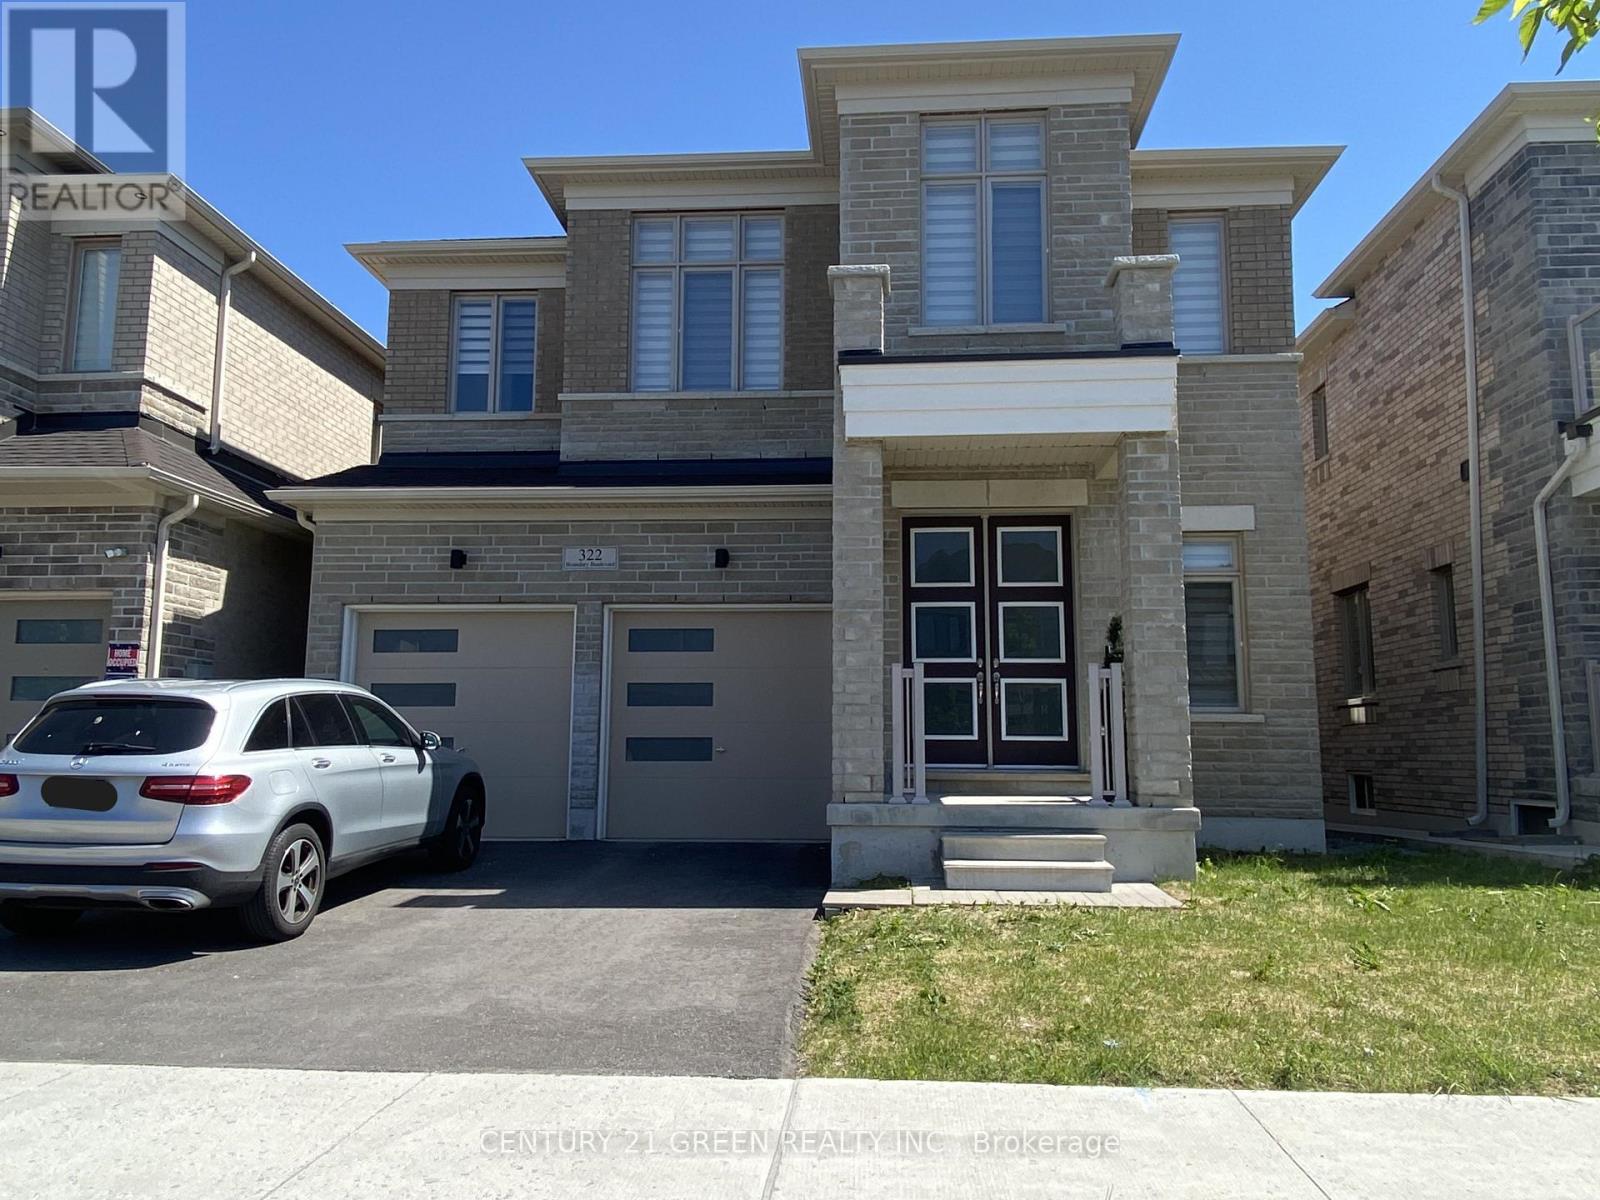
Main - 322 Boundary Boulevard
Whitchurch-Stouffville, Ontario
Like new detached home with 4 bedrooms and 3.5 baths with 2 ensuites. 10 feet ceiling and hardwood floor throughout the main floor, 9 feet ceiling on 2nd floor. Open concept family, living and dining room! main floor laundry! double garage, easy to park 2 cars on driveway, total 4 parking, garage door access with mud room, and no neighbors at back. Close to Main Street, 404, go station, shopping, park, school, restaurants and many more. (id:55499)
Century 21 Green Realty Inc.
269 Prospect Street
Newmarket, Ontario
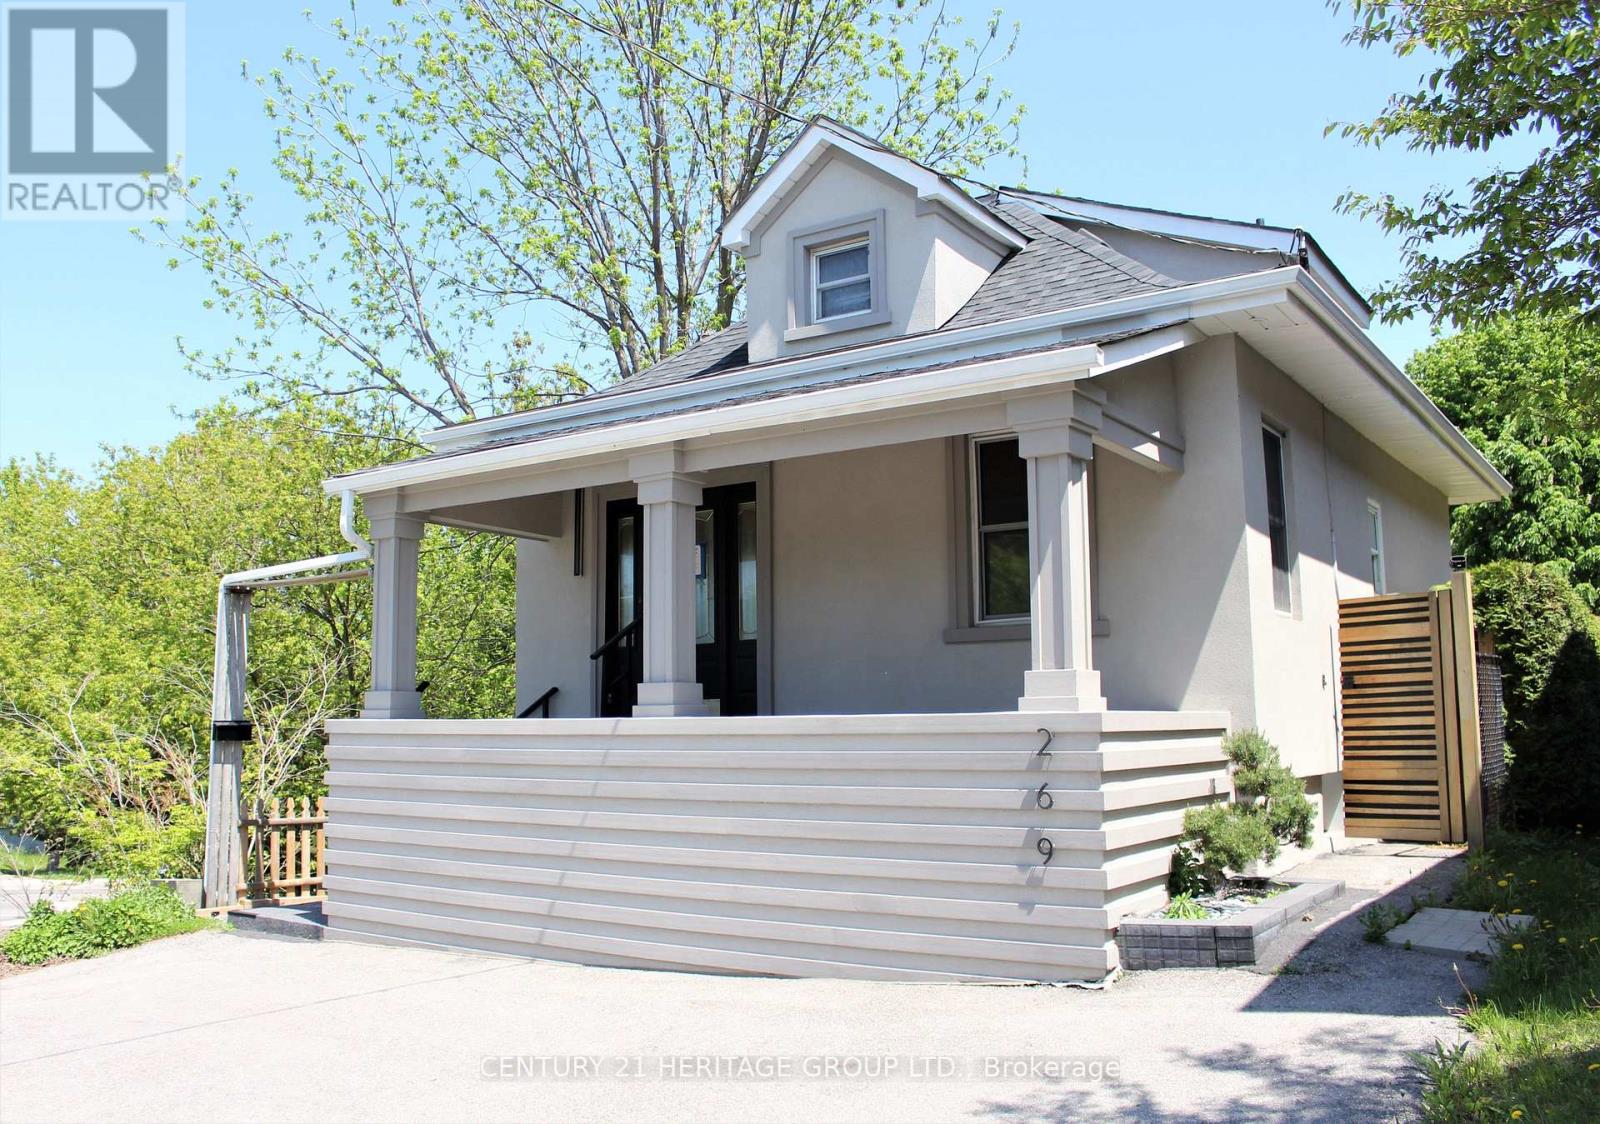
Attention Investors & Buyers: Exceptional turnkey property featuring two independent residential units with strong rental income potential. The property is fully updated inside and out. Exterior renovations include a newer roof, eavestroughs, premium stucco, a paved asphalt driveway, fencing, a deck, and fresh landscaping. The interior features modern flooring, custom closets, and updated bathrooms. The main level boasts high, loft-like ceilings that flood the space with natural light, along with a beautifully designed, functional kitchen. The lower level offers a fully finished basement suite with a separate private entrance, full kitchen, 3-piece bathroom, living room, and bedroom. Meticulously crafted with high-quality materials throughout, this move-in-ready home offers the perfect blend of sophisticated living and potential rental income. Do Not Miss out on this Property! (id:55499)
Century 21 Heritage Group Ltd.
11 Fusilier Drive
Toronto, Ontario
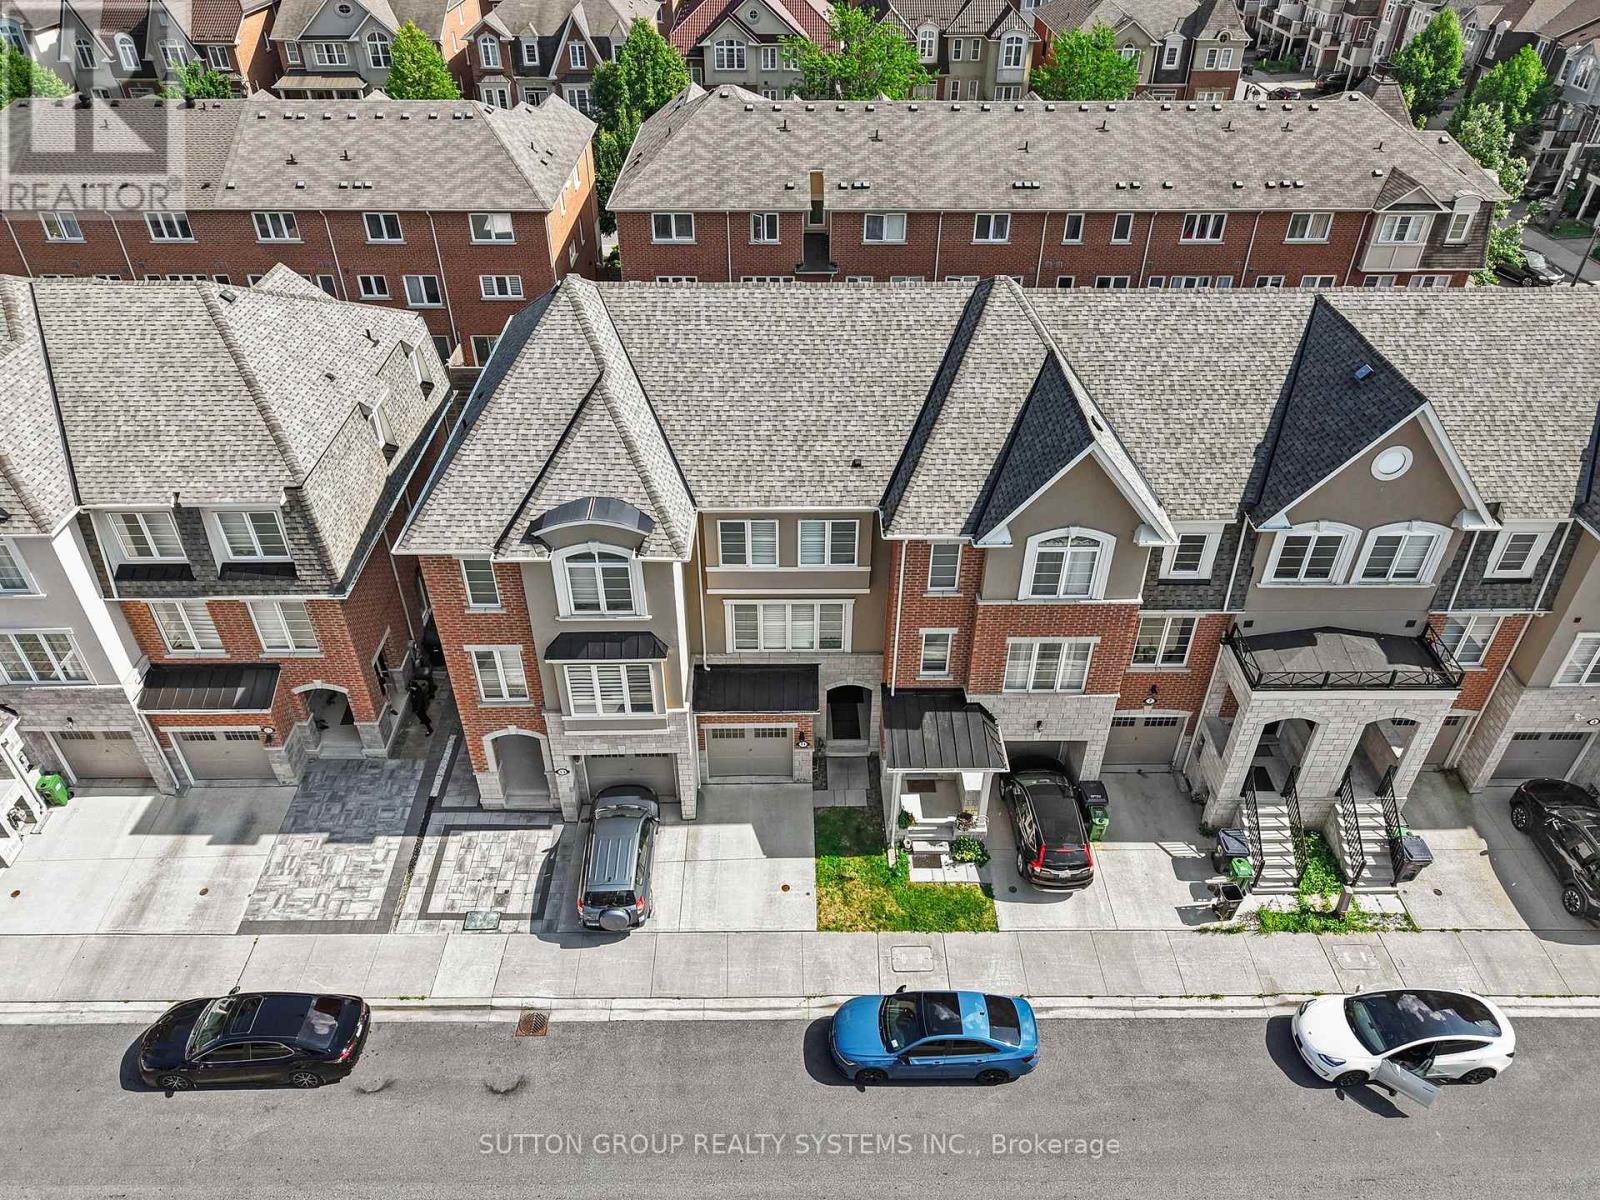
Welcome to 11 Fusilier Drive, a beautifully designed Mattamy-built freehold townhouse nestled in the highly sought-after Clairlea-Birchmount community. This spacious 3-storey home offers approximately 1,500-2,000 sq. ft. of thoughtfully designed living space, featuring 3 generous bedrooms, 3 bathrooms, and a versatile main-floor home office-perfect for today's work-from-home lifestyle. Step inside to discover 9-foot ceilings, upgraded hardwood flooring, and a bright open-concept living and dining area filled with natural light from oversized windows. The modern kitchen is ideal for both everyday living and entertaining, seamlessly connecting to the main living space. Ideally located just minutes from Warden Subway Station, the Eglinton Crosstown LRT, GO Transit, Highway 401, the Don Valley Parkway, Eglinton Town Centre, parks, schools, and the Scarborough Bluffs, this home offers exceptional convenience for commuters and families alike. (id:55499)
Sutton Group Realty Systems Inc.
Ph2 - 297 College Street
Toronto, Ontario
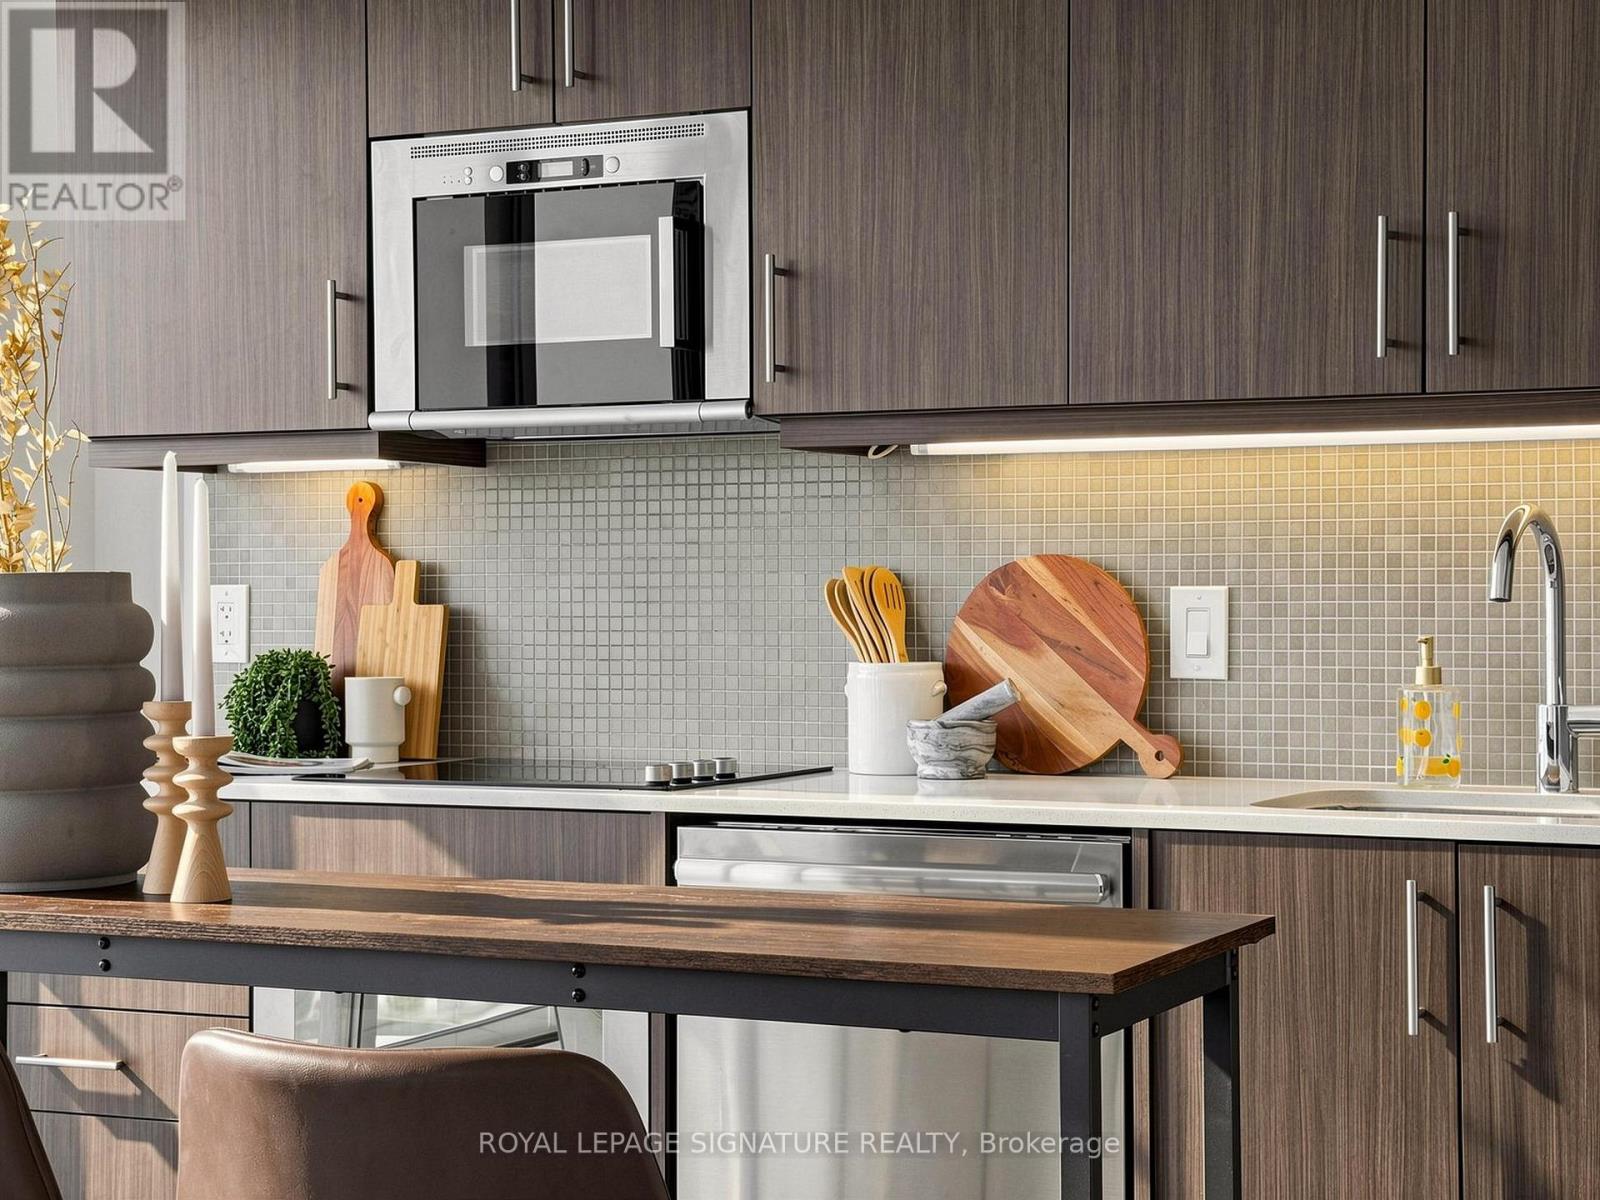
Experience exceptional downtown living in this stunning penthouse residence, where dramatic open-concept living spaces and sweeping panoramic views create an unforgettable first impression. Perfectly positioned at the crossroads of Kensington Market, Chinatown, Harbord Village, and the University of Toronto, this home places some of the city's most vibrant neighbourhoods right outside your door. With few condominium opportunities available in the area, this penthouse offers one of the brightest and most thoughtfully designed layouts in the building. The welcoming foyer showcases a custom mural by acclaimed artist Jeff Blackburn, depicting a landmark intersection in Kensington Market, while a full wall of closets provides exceptional storage and access to the ensuite laundry. The spacious den is ideal for working from home and is large enough to accommodate guests, with the option to add sliding doors for enhanced privacy. The light-filled living and dining area is designed to maximize the spectacular eastern views, featuring floor-to-ceiling windows and an expansive balcony that spans nearly the full width of the suite. The sleek kitchen blends seamlessly into the living space with built-in appliances, including a new refrigerator and dishwasher (July & August 2026). The balcony is conveniently accessed from the kitchen and includes an outlet for an electric barbecue. The generously sized primary bedroom features a full wall of closets. An oversized four-piece bathroom offers abundant storage and a functional, well-appointed design. Amenities include a gym, theatre room, lounge with billiard table and a guest suite. The building also houses a grocery store and a TD bank branch. Commuting to work, school or entertainment is effortless, with the College and Spadina streetcars just steps away. Walking and cycling are equally convenient, allowing you to enjoy immediate access to the city's best restaurants, cafés, shops, parks, and cultural destinations. (id:55499)
Royal LePage Signature Realty
613 - 55 Stewart Street
Toronto, Ontario
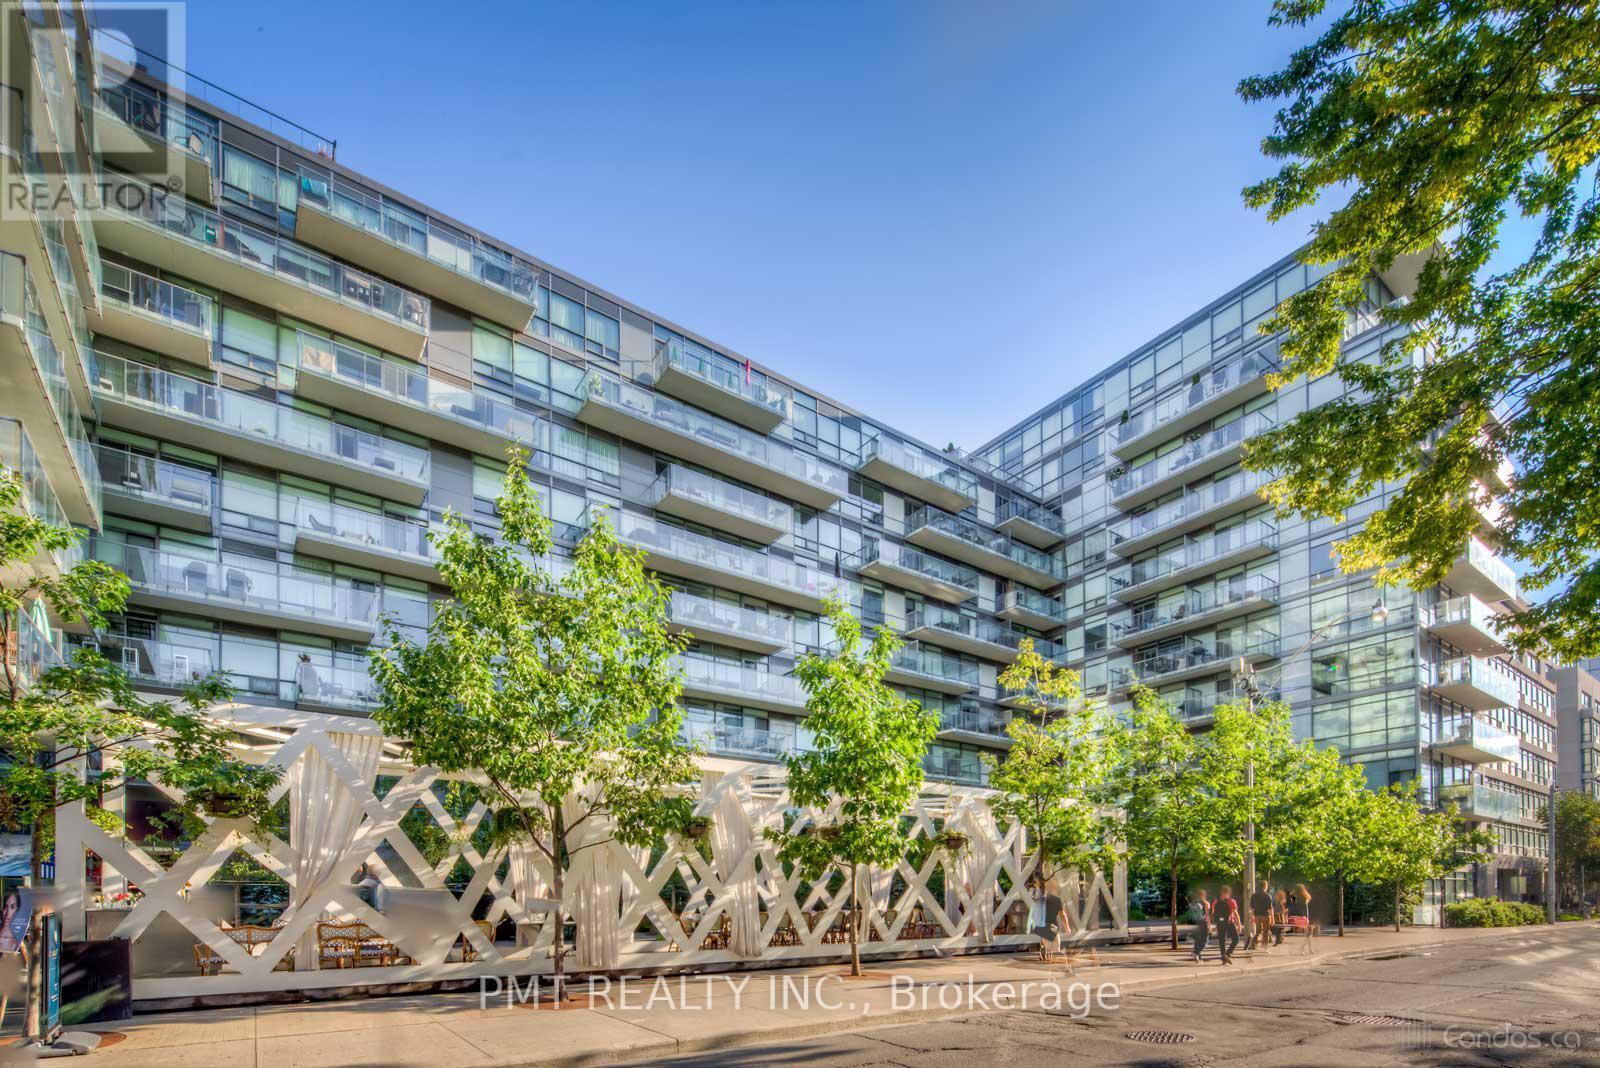
The Thompson Residence - Sophisticated King West Living. A rare opportunity to own a beautifully appointed 1-Bed 1-Bath suite in one of Toronto's most coveted King West addresses, discreetly tucked away on a quiet street yet surrounded by the best of downtown living. This thoughtfully designed suite offers an exceptional sense of space, with dramatic exposed concrete ceilings and expansive floor-to-ceiling windows that bathe the home in natural light throughout the day. The open-concept living and dining area creates an inviting setting for both everyday living and entertaining, while the spacious bedroom features oversized windows and a bright, airy atmosphere. A sleek modern kitchen with stainless steel appliances, generous cabinetry, and a functional centre island seamlessly connects to the living space. Hardwood flooring, ensuite laundry, and a large private balcony complete this stylish urban retreat. Enjoy an exceptional collection of hotel-inspired amenities, including a spectacular rooftop pool, state-of-the-art fitness centre, and attentive concierge service, with access to additional world-class amenities at the connected 1 Hotel, including its impressive fitness facilities, rooftop infinity pool, and dining experiences. Ideally situated in the heart of King West, this residence places you just steps from Toronto's finest restaurants, cafés, boutique shopping, nightlife, parks, entertainment, and transit. A sophisticated home offering architectural character, abundant natural light, soaring concrete ceilings, and an unbeatable downtown location - perfect for professionals, investors, or those seeking the quintessential King West lifestyle. (id:55499)
Pmt Realty Inc.