
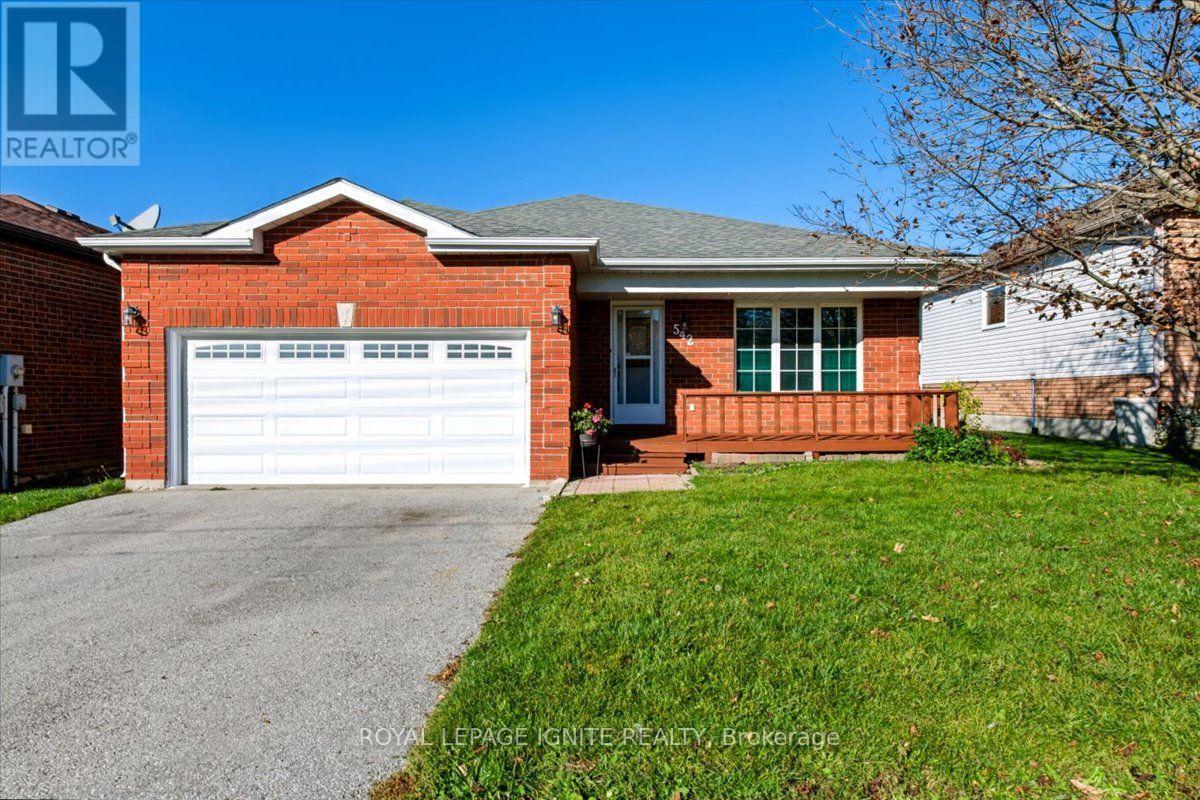
542 Grove Street
Barrie, Ontario
Welcome To This Beautifully Maintained 3+2 Bedroom Brick Bungalow In A Desirable, Family-Friendly Neighbourhood. Ideal For Families Seeking The Ease Of Bungalow Living, This Move-In-Ready Home Features Gleaming Hardwood Floors, A Bright & Functional Layout, & A Welcoming Breakfast Area With Walkout To A Cedar Deck, Perfect For Outdoor Dining & Entertaining. The Fully Finished Basement Provides A Spacious Recreation Room, 2 Additional Bedrooms, & A Bathroom, Offering Flexibility For Extended Family, Guests, Or A Home Office. Enjoy The Charming Covered Front Porch, Perfect For Relaxing Outdoors. Ideally Situated Close To Georgian College, Schools, Hospital, Parks, Scenic Walking Trails, Shopping, & Major Commuter Routes, This Home Offers The Space & Lifestyle To Suit Your Needs, Both Today & For Years To Come! (id:55499)
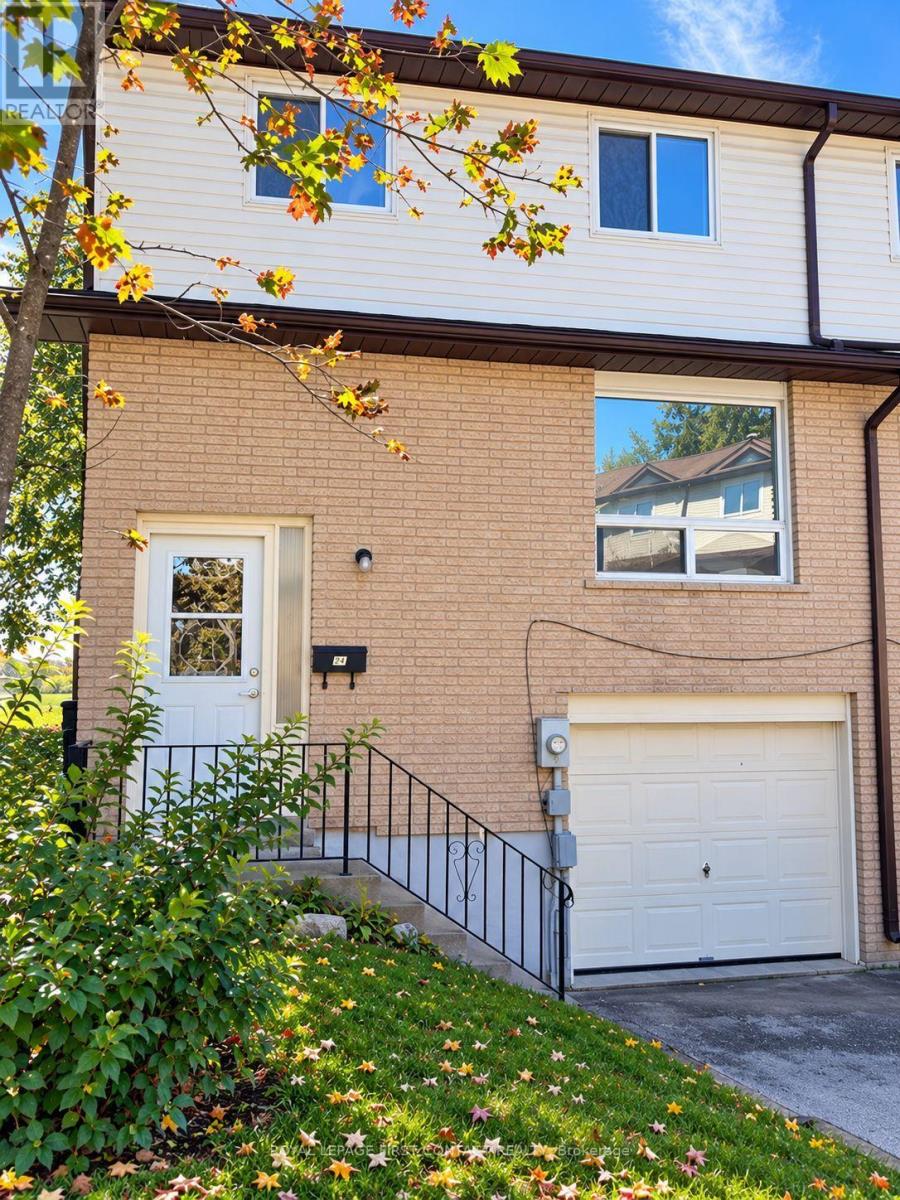
44 - 1095 Mississaga Street W
Orillia, Ontario
Discover comfortable, low-maintenance living in Orillia's established Village Green condominium community! Recently updated and freshly painted, this attractive 3-bedroom, 2-bathroom townhome offers a fresh, inviting interior, a practical floor plan, and the convenience of a desirable location close to everyday amenities. The main floor offers welcoming living and dining spaces designed for both relaxation and entertaining. A walkout from the dining area leads to a private deck, with no direct neighbours behind. Whether you're enjoying a quiet evening at home or hosting family and friends, this functional layout offers comfort and versatility. The upper-level features three bedrooms, offering plenty of flexibility for families, guests, or those working from home, along with a conveniently located bathroom. The recent interior improvements and fresh paint provide a clean, updated feel, making this home an appealing move-in-ready option. The unspoiled basement adds valuable storage space and presents an excellent opportunity for future finishing, allowing you to customize the home to suit your lifestyle. An attached single-car garage and additional driveway parking complete the package. Situated in a convenient Orillia location, Village Green provides easy access to schools, parks, shopping, restaurants, public transit, and major highways. Whether you're entering the housing market, looking to downsize, or searching for an investment opportunity, this well-maintained condominium townhome offers space, flexibility, and everyday convenience. A great opportunity to enjoy an updated home in an established community, with the added benefit of making the unfinished lower level your own! (id:55499)
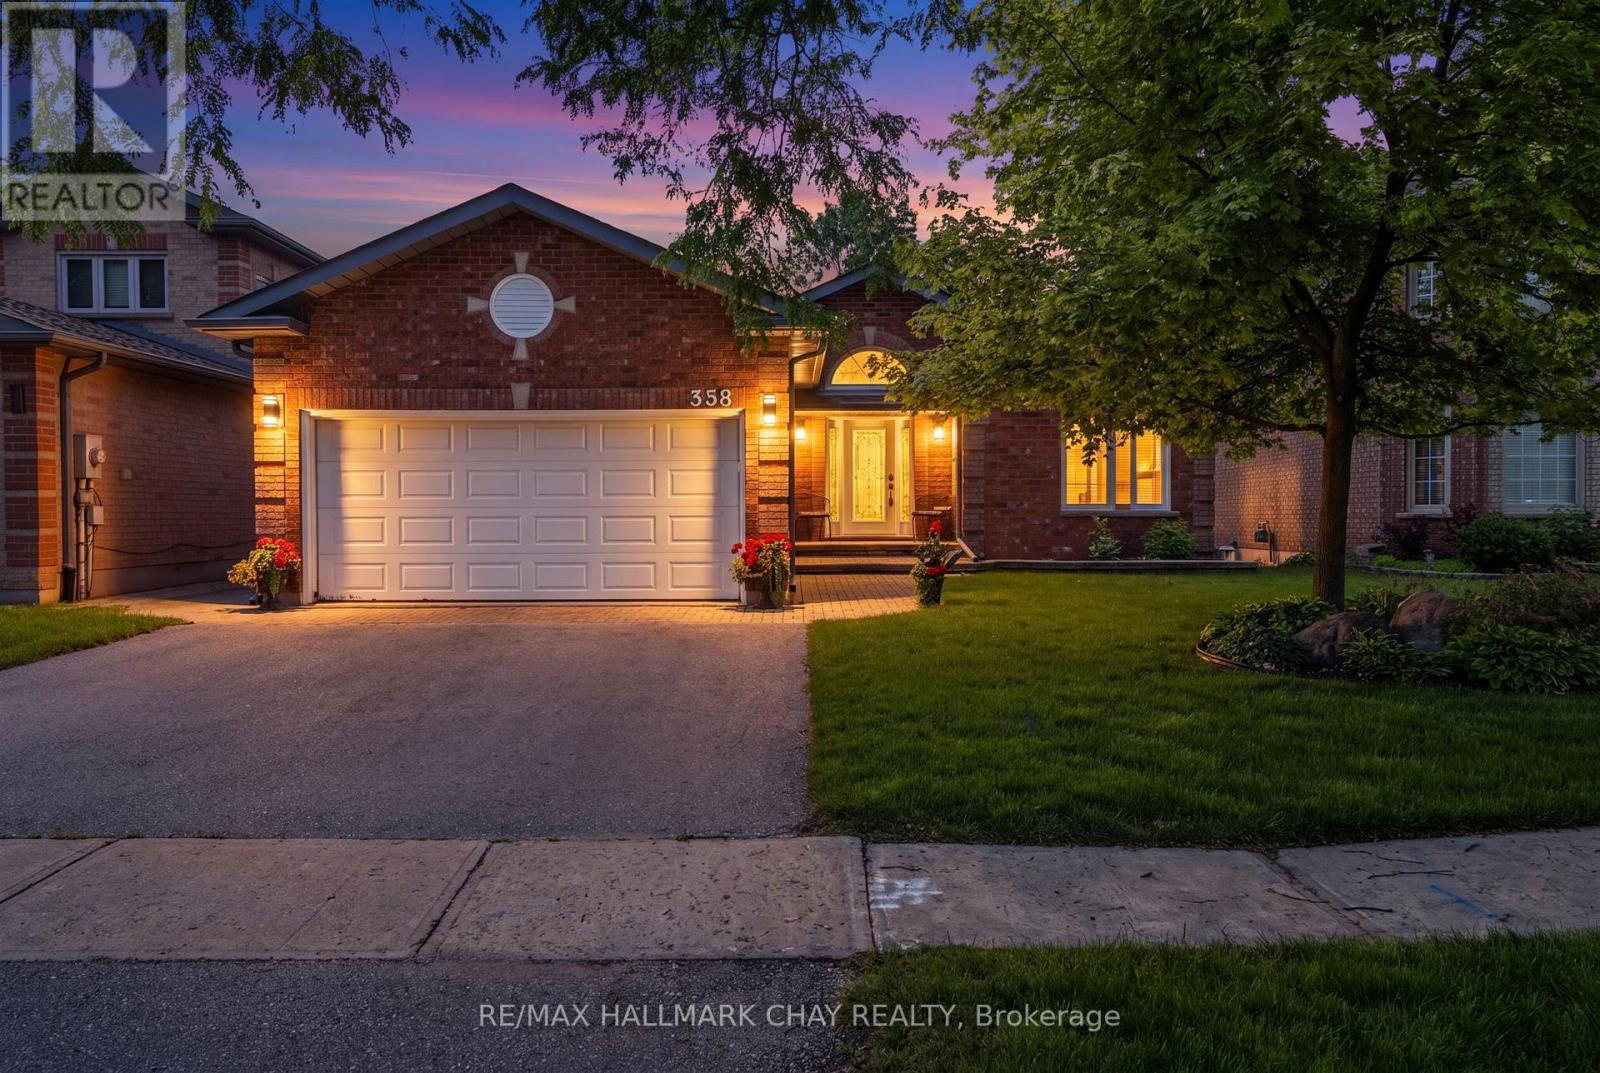
358 Livingstone Street W
Barrie, Ontario
Quick Closing Available! Welcome to 358 Livingstone St West located in one of Barrie's finest neighbourhoods. This 2600 sq ft three-bedroom, three bathroom 'Morra' quality built bungalow has been meticulously maintained by its original owners. There are beautiful, rich, dark hardwood floors that run throughout the living room, dining room, hallway and family room and there is elegant crown moulding throughout the home. There are three spacious bedrooms on the main level and the primary bedroom has a large 4 piece ensuite and walk in closet. The updated, bright kitchen has plenty of counter space, beautiful dark cabinets, stainless appliances with direct access to the outside cedar deck and picturesque landscaped yard with no rear neighbours. The basement is finished with a large rec room, games room, bathroom and workshop/craft room. The private backyard that backs onto open fields and farmland is perfect for entertaining or just relaxing with friends and family. The inground sprinkler system keeps your lawn looking effortlessly lush and green. 'Acorn' stairway chair lift included. (id:55499)
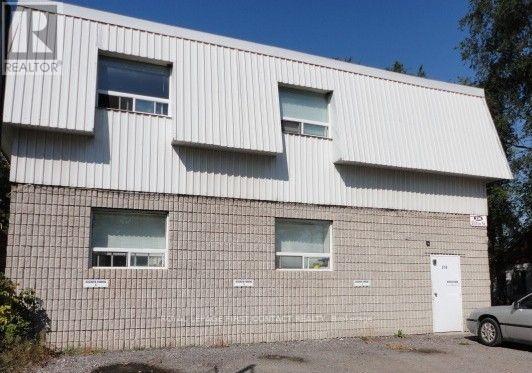
236 Tiffin Street
Barrie, Ontario
Excellent opportunity for investors looking to add a multi-unit income property to their portfolio in a central Barrie location. 236 Tiffin Street is currently configured as a six-unit residential property, offering an established multi-residential setup. Located along the Tiffin Street corridor, the property is well positioned for tenants requiring convenient access throughout the city. The location provides easy connectivity to Highway 400, Essa Road, downtown Barrie, the waterfront and surrounding employment and commercial areas. The nearby Allandale area has also become an increasingly important transportation hub, with the new Barrie Allandale Transit Terminal at Essa Road and Tiffin Street providing local and inter-regional transit connections, together with convenient access to the Allandale Waterfront GO Station. For an investor, the combination of six existing units, a central location and access to major transportation routes creates an attractive opportunity at an accessible price point. The surrounding Tiffin/Allandale corridor includes a mixture of residential, commercial and employment uses, while ongoing planning and redevelopment activity in the broader area may provide additional long-term upside. The property is currently configured and utilized as six residential units; however, the existing zoning does not currently recognize/permit the property as a legal six-unit residential use. Buyers are advised to conduct their own independent due diligence regarding zoning and legal use. Property is sold "as is" . The Seller and Listing Brokerage make no representations or warranties regarding the legality of the existing six-unit configuration. An opportunity for the knowledgeable investor to acquire a six-unit income-producing property in a strategic central Barrie location, with the pricing reflecting the property's current zoning status. Square footage not available, measurement required (id:55499)
17 Faris Avenue
King, Ontario
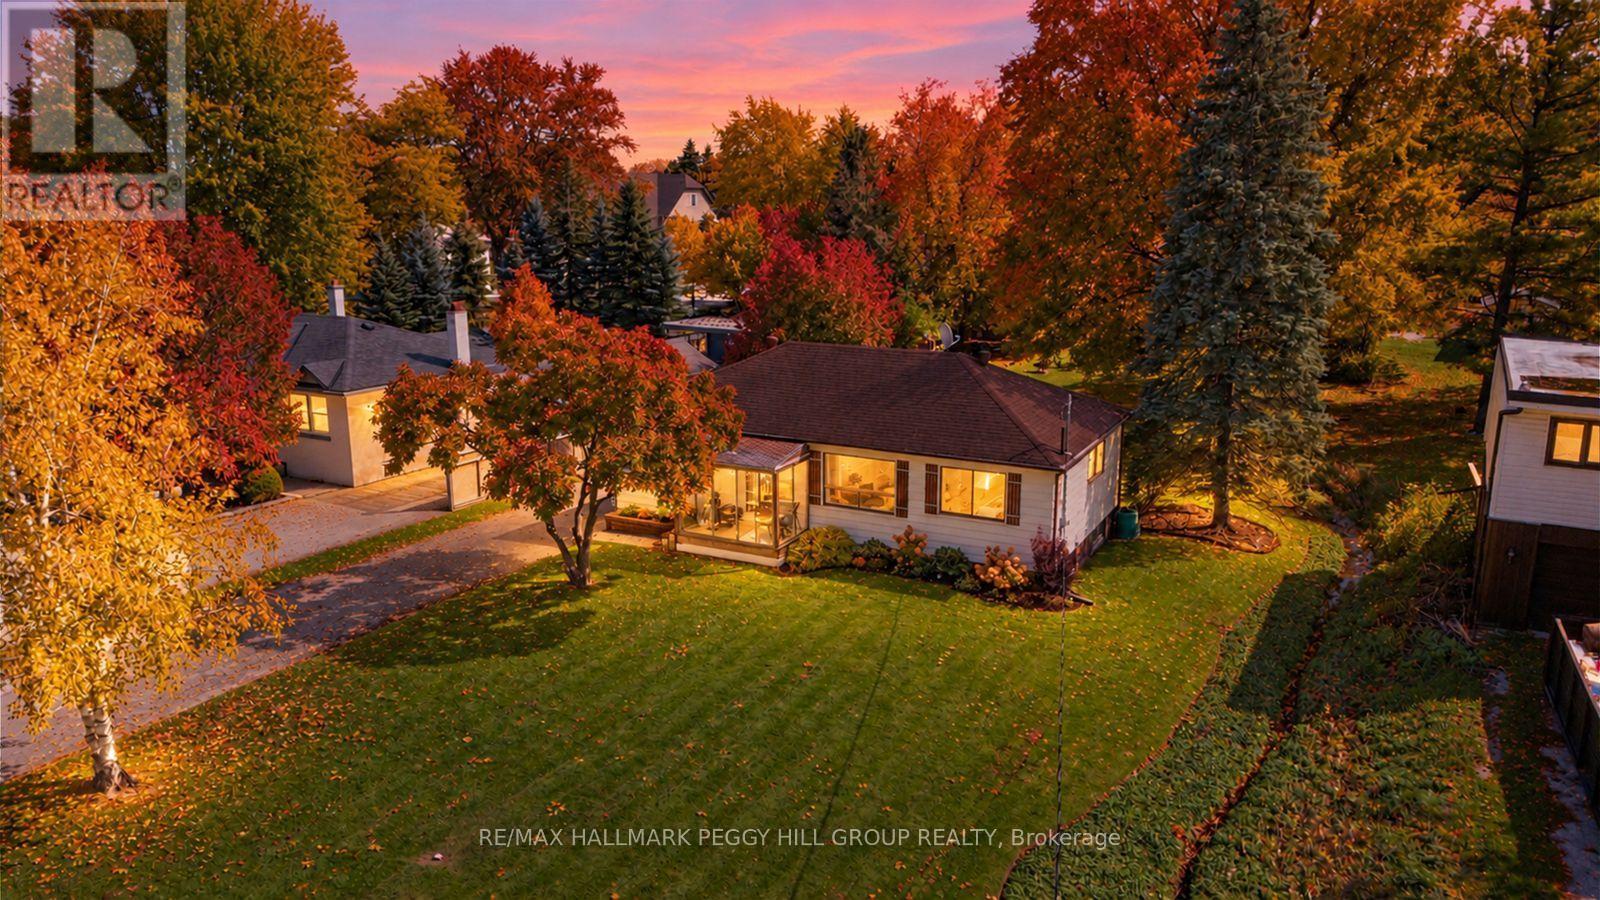
THE BACKYARD YOU'VE BEEN DREAMING OF IN THE NOBLETON LOCATION YOU'VE BEEN LOOKING FOR! BEAUTIFUL 75 X 200 FT TREED LOT WITH A CHARMING 3-BEDROOM BUNGALOW & GARAGE! Tucked along a quiet, mature street in desirable Nobleton, this inviting bungalow is just minutes from Nobleton Public School, Dr. William Laceby Community Centre and Arena, local shops and parks, with Highway 400 and King City GO Station nearby for commuters. Out back, an expansive lawn stretches beneath towering mature trees, leaving room for backyard games, summer barbecues and evenings around the fire pit. Established gardens filled with colourful perennials, shrubs and garden trees reflect the care that has gone into the property, including extensive pruning, seeding and sodding. The screened front porch offers a shaded place to spend a quiet morning, while a detached single-car garage, large shed and driveway parking for four accommodate vehicles and outdoor equipment. Hardwood flooring runs through the living and dining rooms, where generous windows overlook the greenery. The eat-in kitchen features warm wood cabinetry and a walkout to the backyard, making it easy to take dinner outdoors on a summer evening. Three main-floor bedrooms feature newer laminate flooring and share a 4-piece bathroom. The unfinished basement provides excellent storage and future finishing possibilities, with basement and foundation waterproofing already completed. For those dreaming of a #HomeToStay in Nobleton, with a backyard they'll never tire of and a home they'll love coming back to, this could be the one. (id:55499)
1881 Gilford Road
Innisfil, Ontario
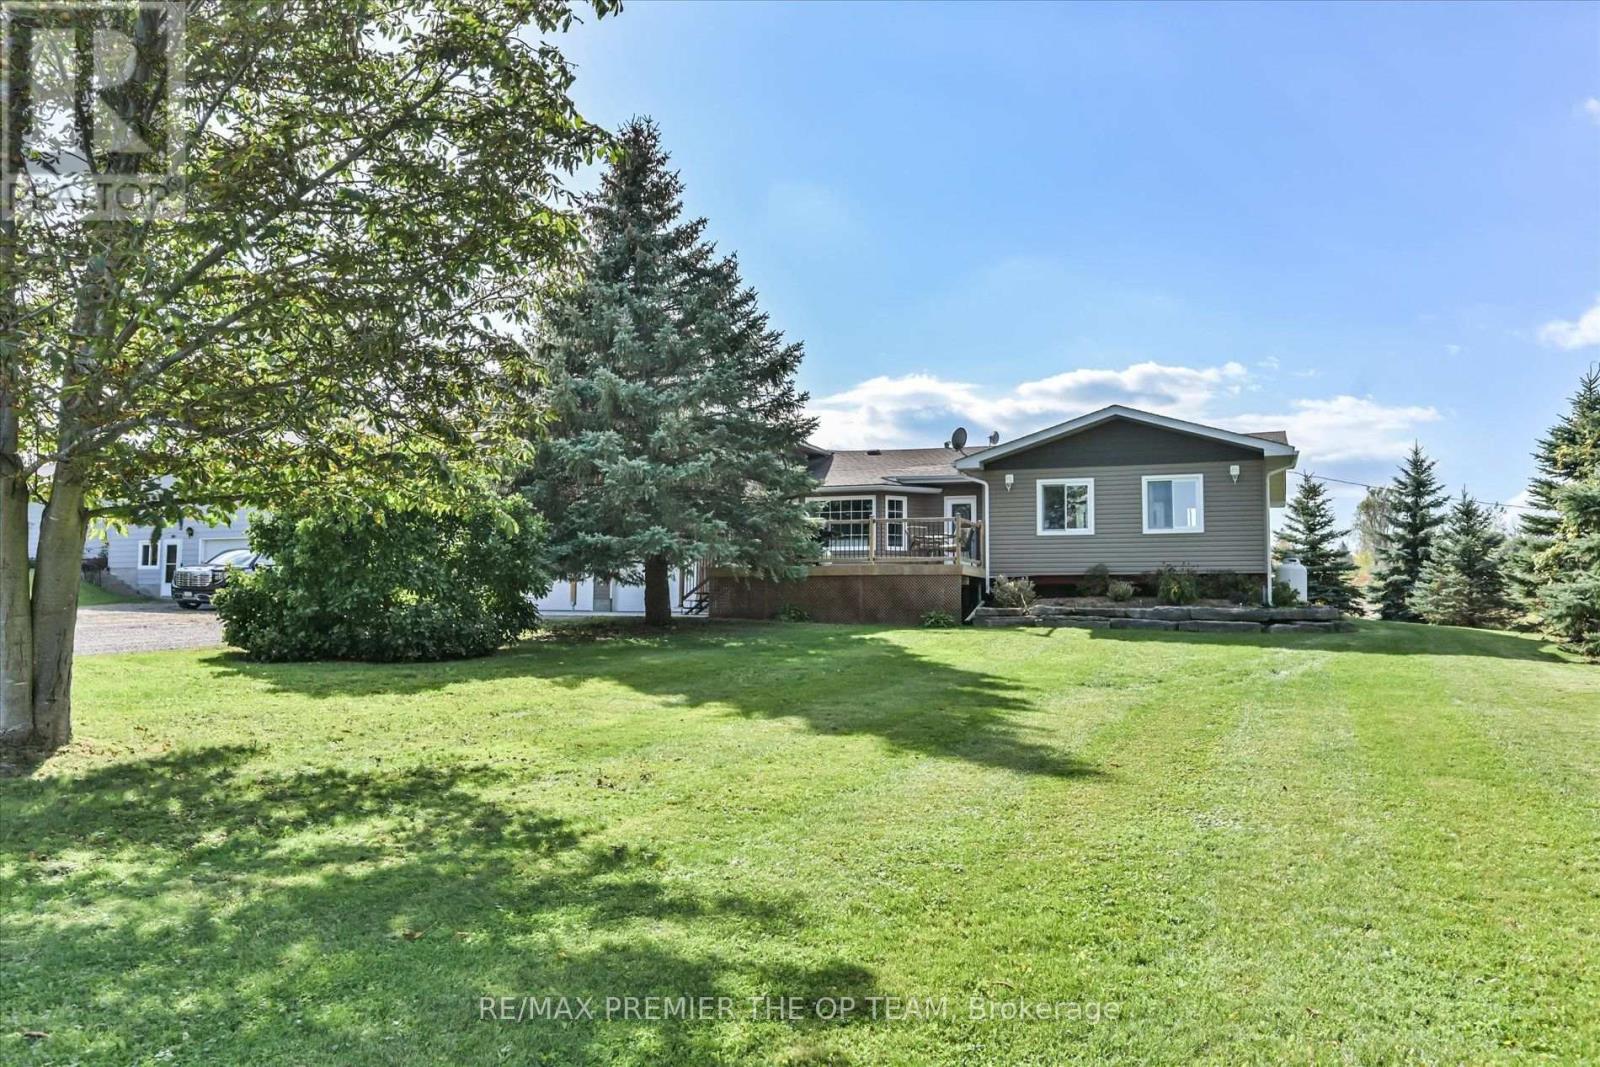
Welcome To 1881 Gilford Road, An Exceptional Opportunity In The Desirable Gilford Community Of Innisfil! Situated On An Impressive 130 Ft. x 130 Ft. Lot, This Spacious Detached 3-Level Backsplit Offers Approximately 2,350 Sq. Ft. Of Above-Grade Living Space, Featuring 4 Generously Sized Bedrooms And 3 Bathrooms. With Its Functional Multi-Level Layout And Expansive Property, This Home Presents Endless Possibilities For 2 Families, Rental option for Investors, And Those Seeking Additional Space To Accommodate Their Lifestyle Or Business Needs. The Generous Lot Provides Ample Outdoor Space For Entertaining, Recreation, And Future Possibilities, While Offering The Privacy And Flexibility That Come With Owning A Substantial Property. Currently Associated With An Established House-Moving & Contracting Business, The Property May Also Appeal To Buyers Seeking A Residence With Potential Business-Related Uses, Subject To Municipal Zoning & Applicable Approvals. Ideally Located Just Minutes From Beautiful Gilford Beach, Lake Simcoe, Local Marinas, And Outdoor Recreational Activities, This Property Offers The Perfect Balance Of Peaceful Country-Style Living And Everyday Convenience. Enjoy Easy Access To Highway 400, Connecting You To Barrie, Bradford, The Greater Toronto Area, And Surrounding Communities. Whether You're Looking For A Spacious Family Residence, A Property With Room To Grow, Or A Unique Investment Opportunity, 1881 Gilford Road Offers Incredible Potential In A Growing And Sought-After Area Of Innisfil. Don't Miss Your Opportunity To Explore Everything This Versatile Property Has To Offer! (id:55499)
308 - 253 South Park Road
Markham, Ontario
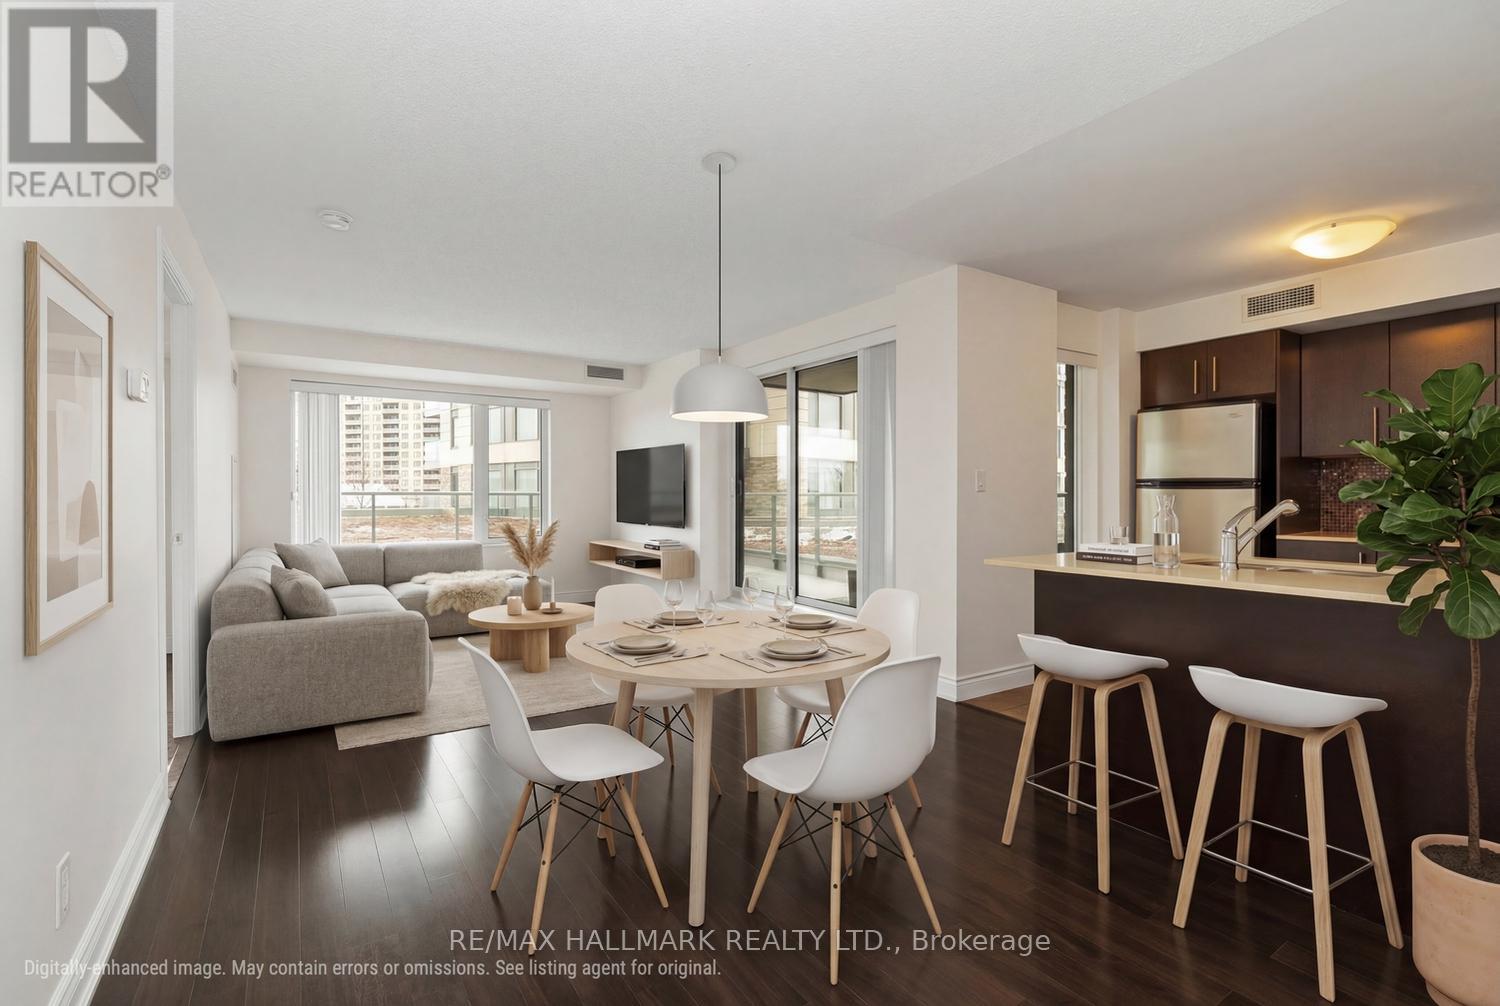
CORNER UNIT, MASSIVE TERRACE & TWO PARKING SPACES - THIS ONE HAS IT ALL! Welcome to a rare find in the sought-after Eden Park community, where incredible indoor space meets extraordinary outdoor living! This bright and spacious 2-bedroom, 2-bathroom corner suite delivers a fantastic split-bedroom layout, exceptional privacy and a SHOW STOPPING ~477 SQ. FT. WRAPAROUND TERRACE! Yes, you read that right - your very own outdoor oasis with room to lounge, dine, entertain, or simply kick back with a glass of wine and enjoy the sunset! Inside, the oversized foyer/den is a game changer, offering a versatile bonus space perfect for a home office, den, reading nook or stylish entryway. Two generously sized bedrooms are thoughtfully positioned on opposite sides of the suite, each featuring large windows and ample closet space. With desirable west-facing exposure, natural light pours in while you enjoy lovely views overlooking the newly developed park. And here's another bonus - located on a quieter floor with fewer suites, offering an exclusive, penthouse-style feel without the penthouse price tag! Eden Park takes condo living to the next level with energy-efficient construction and fantastic resort-style amenities, including an indoor pool, fitness centre, theatre, games room and beautifully appointed party room. AND DID WE MENTION TWO PARKING SPACES?!Whether you're upsizing, downsizing or simply looking for something beyond the ordinary, this is condo living with room to breathe, space to entertain and outdoor living that's hard to beat. (id:55499)
316 - 16 Elgin Street
Markham, Ontario
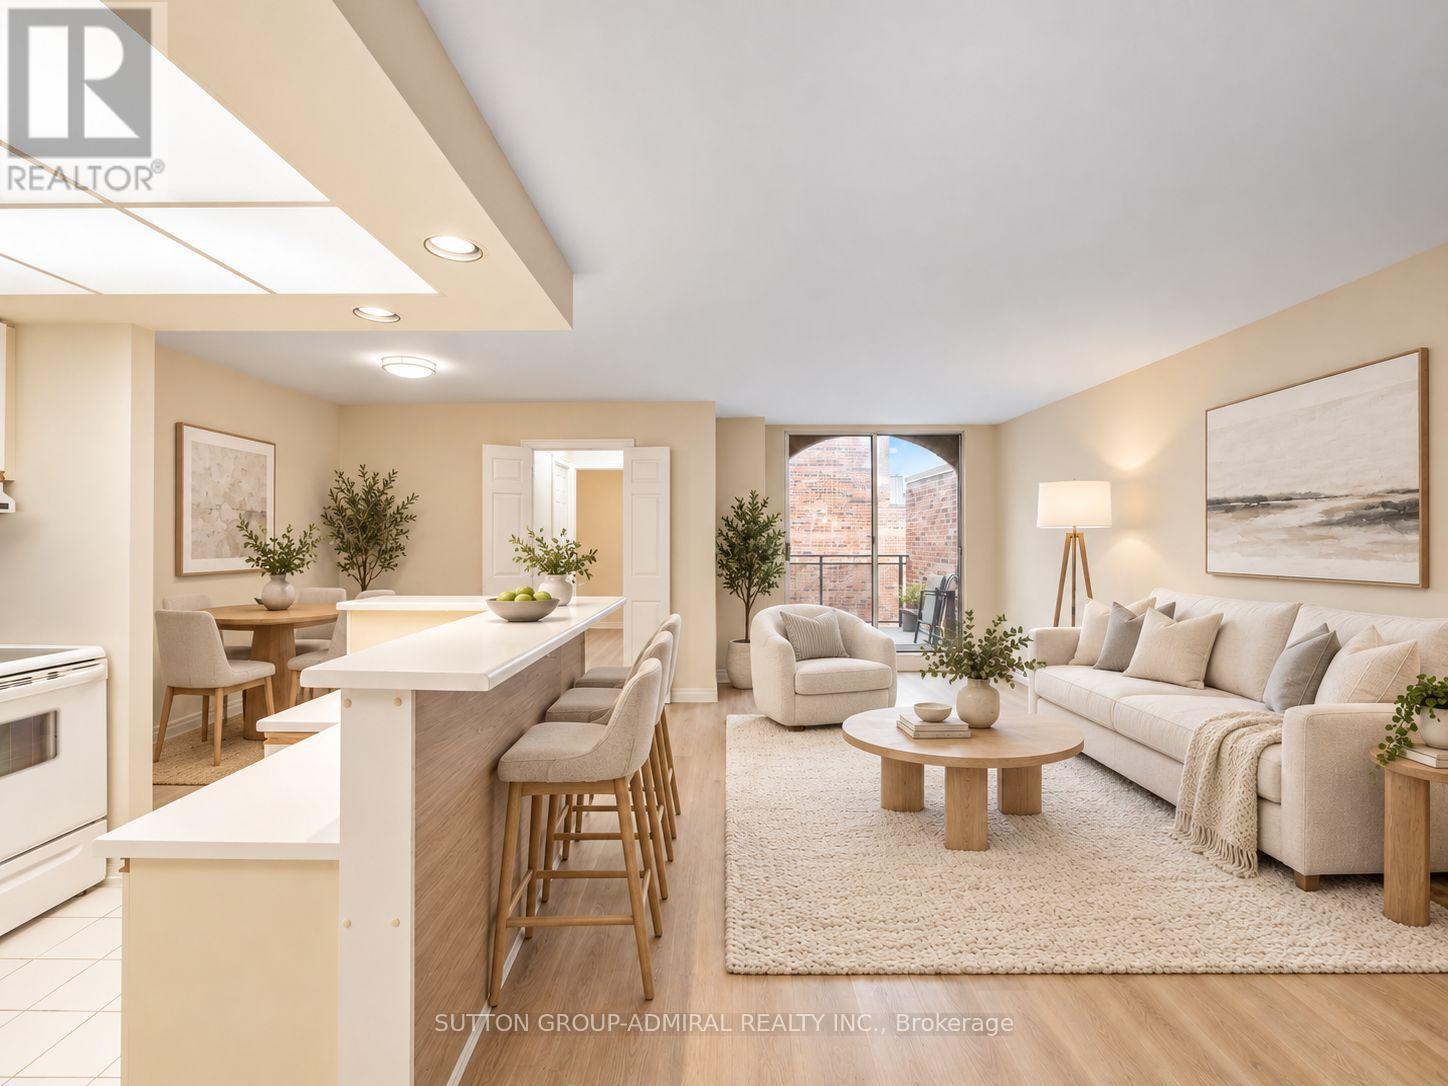
Discover spacious two-level living at 16 Elgin Street, Suite 316, a rarely offered 2-storey condo featuring 1,039 sqft., 2 bedrooms, 2 bathrooms & 1 exclusive underground parking space in Markham's established Thornhill community. Laminate & ceramic tile flooring welcome you into the main level, where the kitchen features a centre island with breakfast bar seating, mirrored backsplash & pot lights. Open-concept living & dining areas provide an inviting setting for everyday living & entertaining, with a walkout to a spacious balcony. A main-floor bedroom offers a large window & double closet, complemented by a 2-piece powder room with a pedestal sink. Upstairs, broadloom adds comfort, while a secondary entrance provides added convenience. The primary bedroom features a generous walk-in closet with organizers, a 3-piece ensuite with a jetted soaker tub & pedestal sink, plus its own walkout to a spacious rooftop terrace. Two levels of private outdoor space create welcoming settings to relax & enjoy the fresh air. A separate upper-level laundry room adds everyday practicality. Residents enjoy an exercise room, indoor pool, sauna, party/meeting room, recreation room, outdoor playground & ample visitor parking. Comprehensive maintenance fees include heat, hydro, water, central air conditioning, cable TV, internet & parking for exceptional convenience. Enjoy nearby Woodland Park & Pomona Mills Park, with The Thornhill Golf Club, Thornhill Outdoor Swimming Pool, Garnet A. Williams Community Centre & Thornhill Community Centre offering further recreation options. Nearby schools include Thornhill Public School, Thornhill Secondary School, E.J. Sand Public School & Baythorn Public School. Ideally situated just off Yonge Street, close to restaurants, shopping, YRT/Viva service & connections to GO Transit, with the planned Yonge North Subway Extension adding future transit appeal. Convenient access to Highways 7 & 407 makes travelling across the GTA easy. (id:55499)
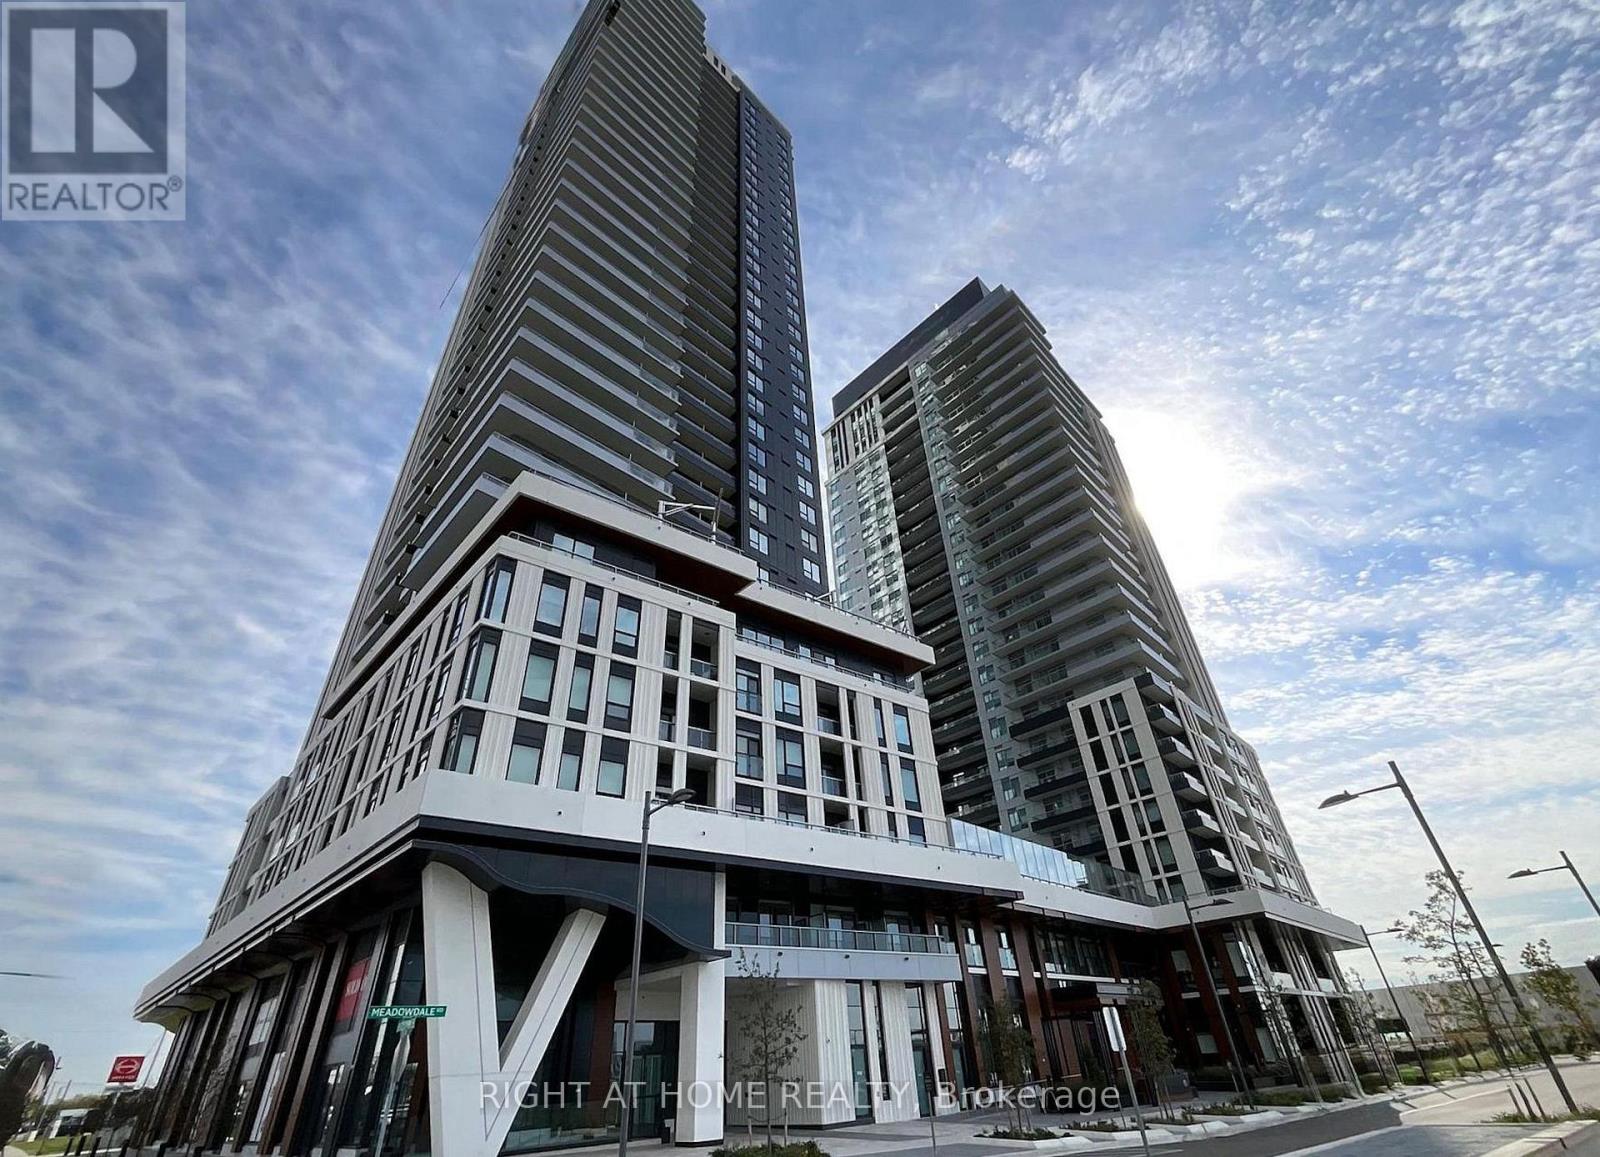
2509 - 5 Meadowdale Road
Vaughan, Ontario
Welcome to The Vincent Condos in the Heart of Vaughan Metropolitan Centre! An Exceptional Opportunity to Own a Brand-New, Never-Lived-In 571 Sq. Ft. Suite Situated on the 25th Floor, Offering Breathtaking Views! Featuring a Bright, Modern Interior and a Thoughtfully Designed, Functional Layout That Maximizes Space and Comfort. Enjoy Contemporary Finishes and a Valuable Upgrade to a Built-In Microwave Hood Fan, Adding Both Style and Convenience. Perfect for First-Time Buyers, Young Professionals, and Investors! Unbeatable Location Just Steps from Vaughan Metropolitan Centre Subway Station, Offering Easy Access to York University, Downtown Toronto, VIVA and YRT Transit. Minutes to Highways 400, 407 and 7, Vaughan Mills, Restaurants, Cafés, Shopping, Entertainment and Everyday Essentials. Added Bonus: High-Speed Internet Included in Maintenance Fees Through a Six-Year Bulk Agreement! Don't Miss This Fantastic Opportunity to Own a Brand-New Suite in One of Vaughan's Fastest-Growing Urban Communities. Experience Elevated Living, Breathtaking Views, Exceptional Connectivity and Everyday Convenience at The Vincent Condos! (id:55499)
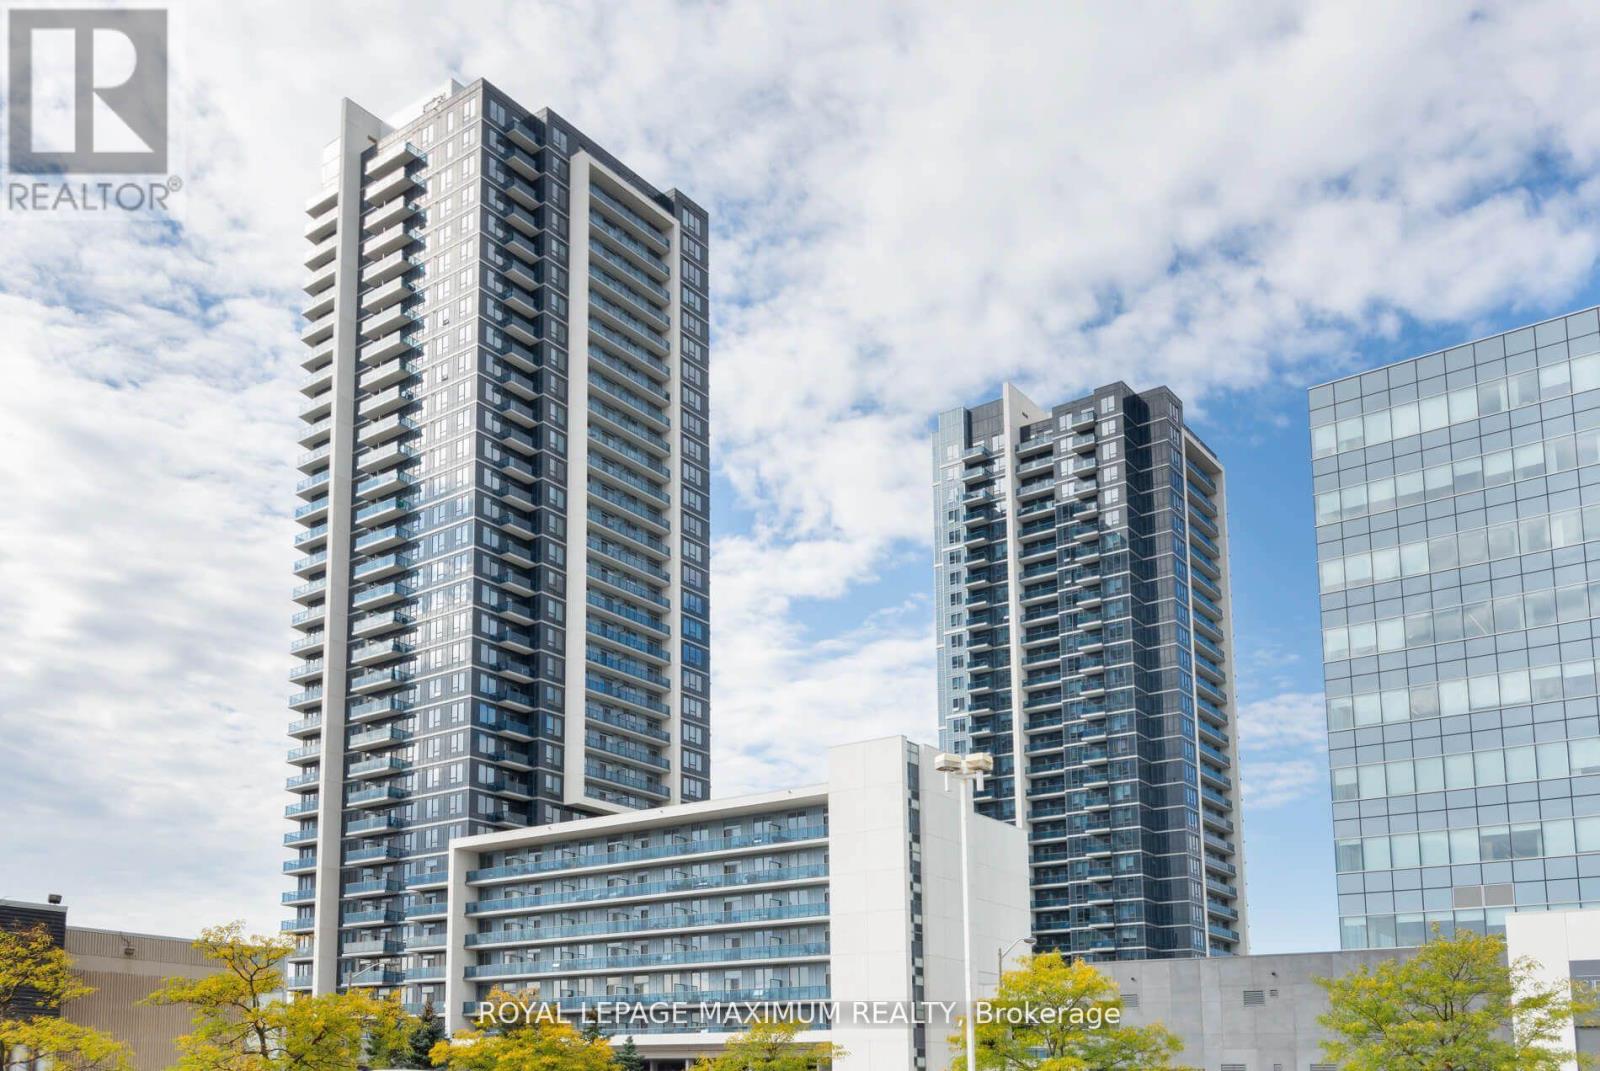
1210 - 3600 Highway 7 Road
Vaughan, Ontario
//// Location - Centro Square Located In The Heart Of Woodbridge /// 660 sq ft Plus Balcony /// OWNED: 1 PARKING SPOT & 1 LOCKER //// Sunny South Exposure /// Stunning Freshly Painted 2 years ago /// Closet Organizers /// Spacious 1 Bedroom Plus Den /// Great Southern View /// Large Open Balcony /// 1 Parking /// 1 Locker /// Beautiful Open Concept Design /// Upgraded Appliances And Granite Counter In Kitchen /// Close To Highway 400/407/401 /// Close To TTC Subway Stop /// Minutes To All Essential Amenities /// EXTRAS: All Elfs, Upgraded S/S Fridge/Stove, Built-in Dw, Built in Microwave/Fan, White stacked Washer/Dryer /// State of the Art Building Features: 24Hr Concierge, Security, Indoor Pool, 2 Saunas, Gym, Yoga Studio , Party Meeting Room/Rooftop Terrace/Bbq /// (id:55499)
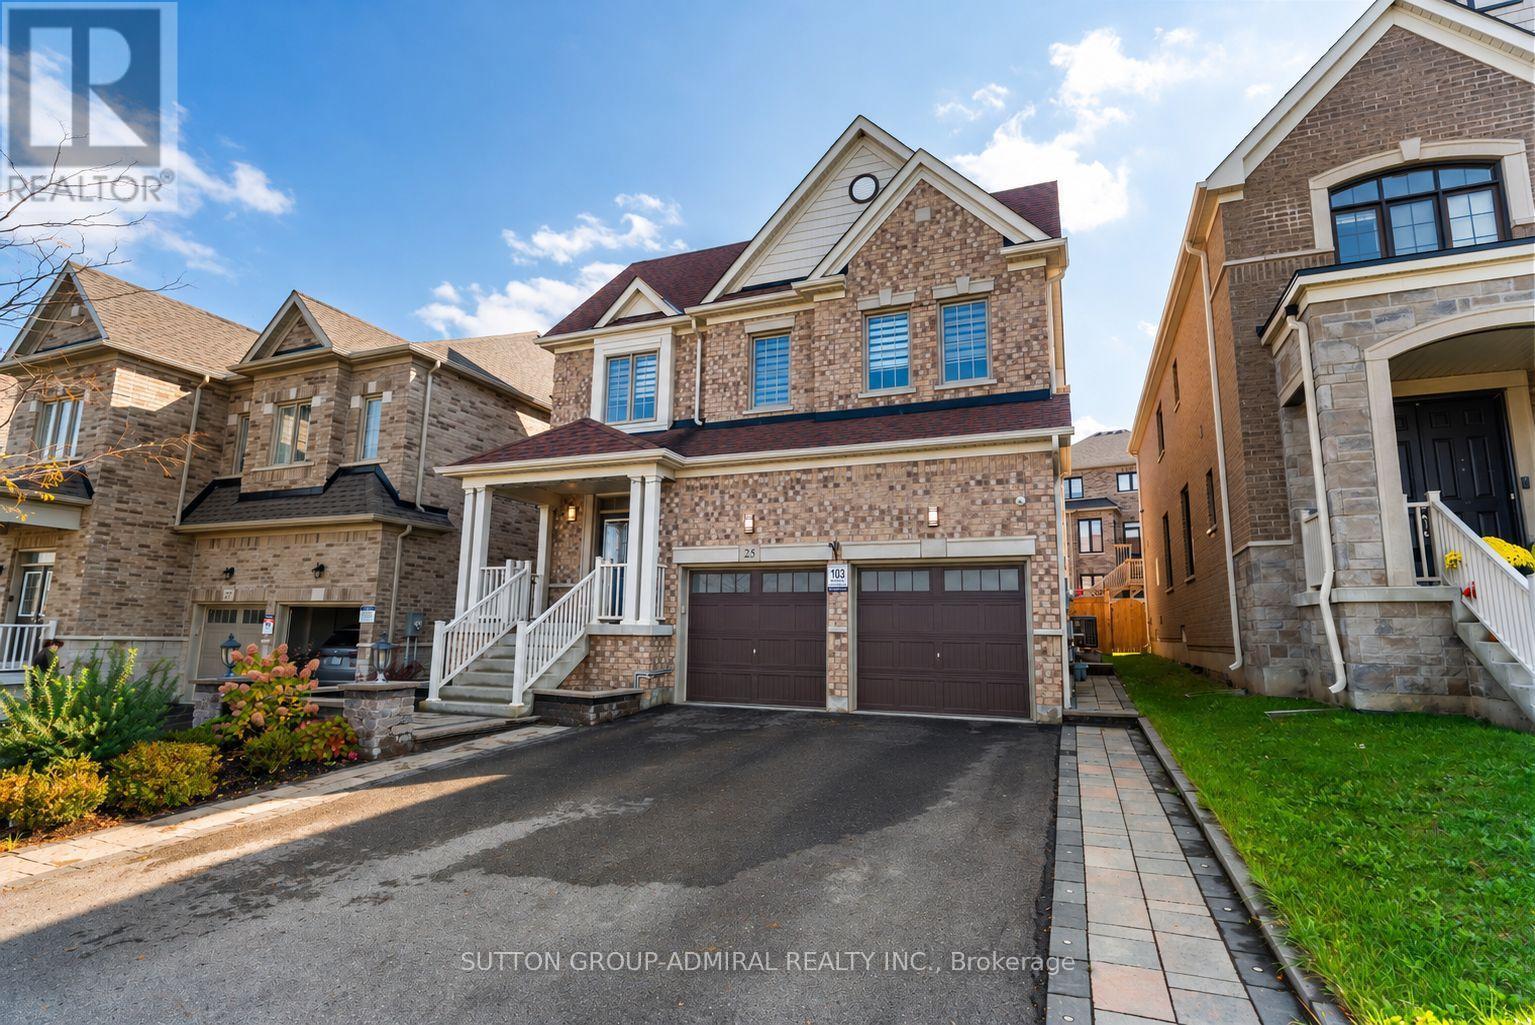
25 Pear Blossom Way
East Gwillimbury, Ontario
Discover spacious interiors & inviting outdoor living at 25 Pear Blossom Way, a detached home built in 2020 offering 2,994 sqft., 4 bedrooms, 4 bathrooms & parking for 6 in East Gwillimbury's Holland Landing community. Double entry doors welcome you to a main level featuring hardwood & ceramic flooring, with large windows brightening the combined living & dining areas. The kitchen showcases stainless steel appliances, quartz counters & a centre island with a double undermount sink, while the adjoining breakfast nook opens to a small deck & spacious, private, fully fenced backyard, perfect for outdoor enjoyment. A marble gas fireplace & pot lights enhance the family room, while an office, separate laundry room with sink & powder room complete this level. Upstairs, a versatile loft features hardwood flooring & casement windows, while broadloom adds comfort throughout the bedrooms. The primary retreat offers large casement windows, separate his-&-hers walk-in closets & a sunlit 5-piece ensuite with a double-sink vanity, soaker tub & glass walk-in shower. The remaining bedrooms feature double closets, with large casement picture windows in the front bedrooms & a shared 4-piece semi-ensuite connecting two bedrooms. An additional 4-piece bathroom completes this level. The full, unfinished basement with a separate entrance offers potential to create your dream living space or an in-law suite. Central vacuum, an alarm system, outdoor cameras & 200-amp electrical service add convenience & peace of mind. Ideally situated steps from school bus routes & schools like Holland Landing Public School, Good Shepherd Catholic Elementary School, Ecole Elementaire Catholique Jean-Beliveau French-immersion, public transit, East Gwillimbury GO Station, parks like Forest Edge, Beechwood Park, Rogers Reservoir Conservation Park & the Nokiidaa Trail, with nearby restaurants, churches & Stardust Drive-In Theatre, plus convenient access to Yonge Street & Highways 404 & 400 for easy GTA travel. (id:55499)
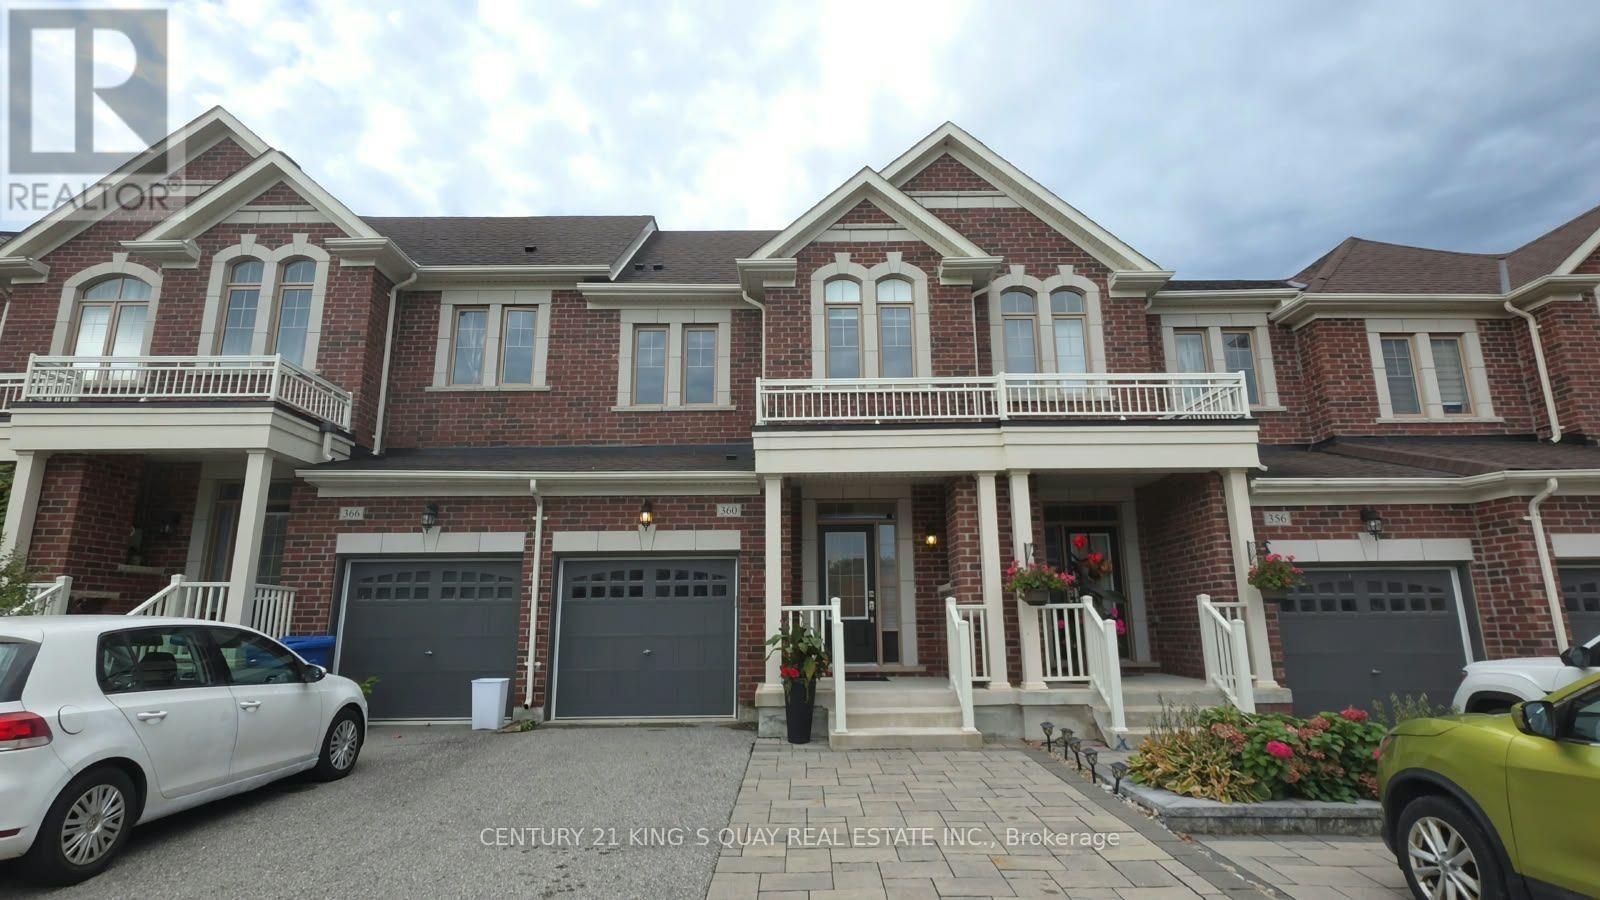
360 William Graham Drive
Aurora, Ontario
Welcome to a rare opportunity where modern living meets nature, privacy, and convenience! This beautifully designed 3+1 bedroom townhouse offers a bright and spacious open-concept main floor, perfect for both everyday living and entertaining. Large windows fill the home with natural light while showcasing the peaceful ravine setting - a rare feature that provides exceptional privacy and a relaxing backdrop you'll enjoy year-round. What truly sets this home apart is the versatile third-floor den. Whether you need a private home office, quest room, reading lounge, or personal retreat, this flexible space adapts effortlessly to your lifestyle. Step outside onto your own private balcony overlooking the ravine-the perfect place to enjoy your morning coffee, unwind after a long day, or simply take in the tranquil views surrounded by nature. With 3+1 bedrooms, functional living spaces, an open-concept layout, rare ravine views, and multiple areas to work, relax, and entertain, this home offers the space and flexibility today's buyers are looking for. Enjoy the best of both worlds: peaceful ravine-side living with remarkable privacy, while still being conveniently located close to everyday amenities, shopping, schools, parks, transit, and major routes. A truly special townhouse that combines lifestyle, location, and nature-this is one you won't want to miss! (id:55499)