
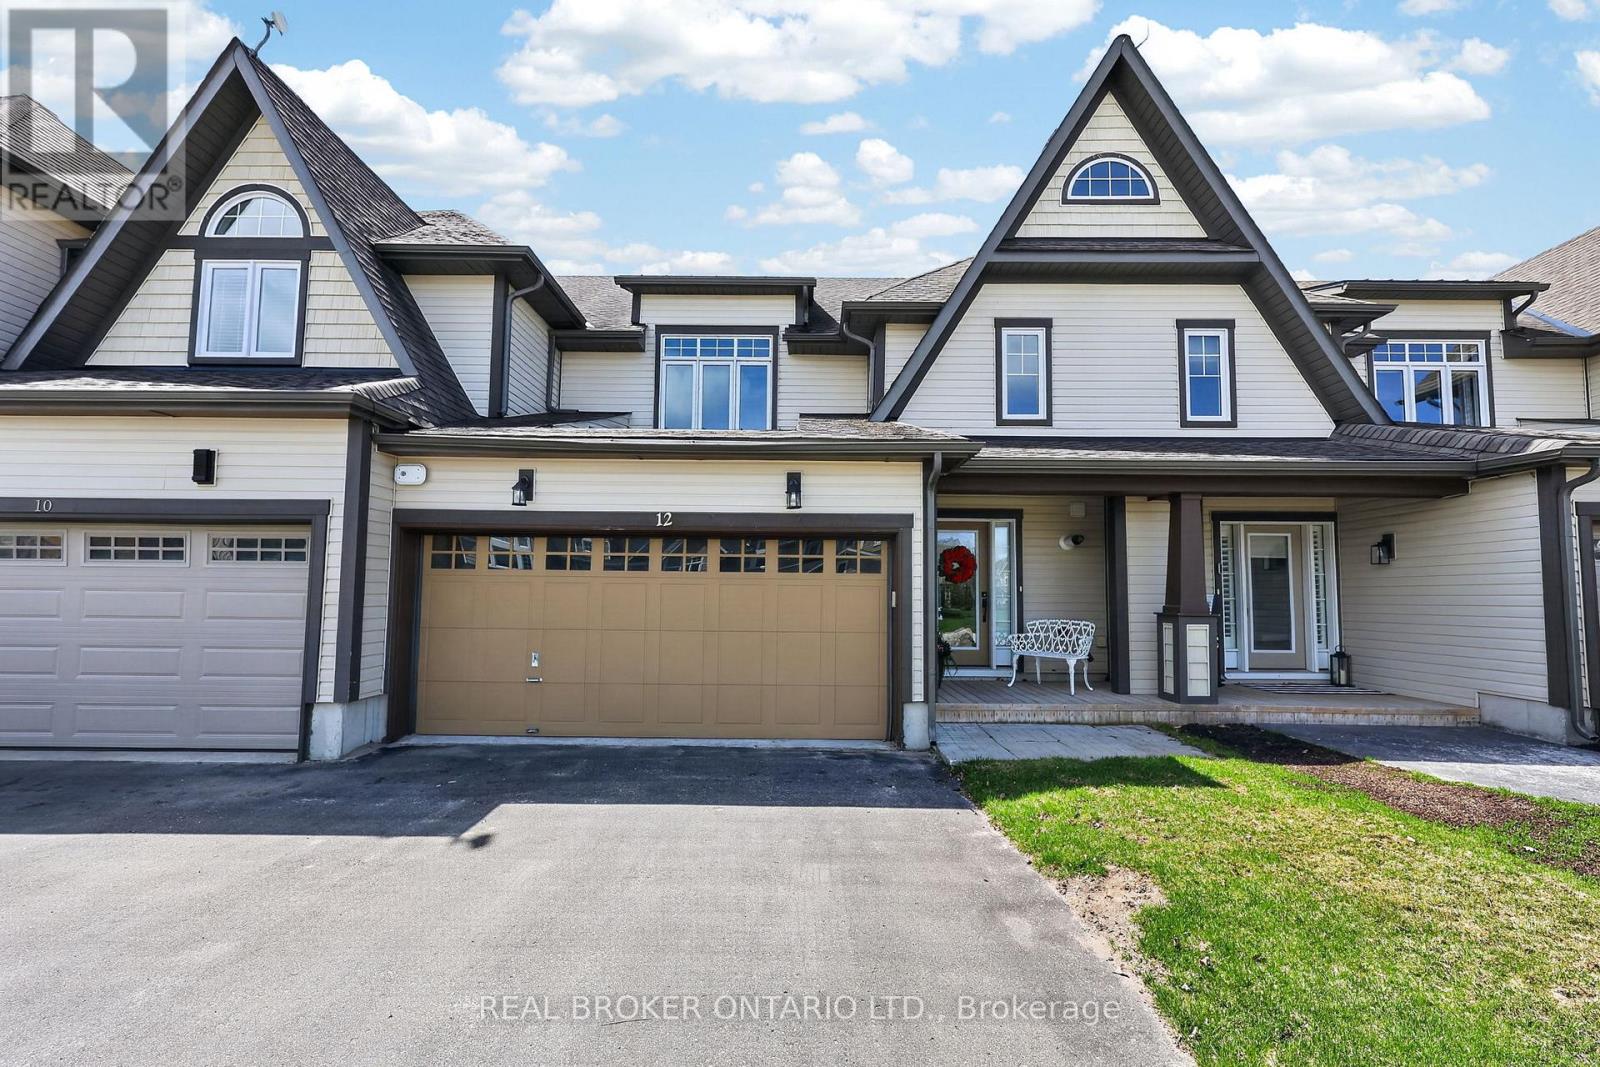
12 Masters Crescent
Georgian Bay, Ontario
Live where there is pride of ownership in both the homes and the community, people are friendly and it is all about living your best life! This beautifully designed freehold "Torrey Pines" town home offers 1,811 sq ft of bright, comfortable living space in one of the community's most desirable floor plans. Backing onto the 17th fairway with a peaceful southwest exposure, this home is perfectly positioned to enjoy afternoon sun, golf course views, spectacular sunsets, and the relaxed pace of year-round resort-style living. The open-concept main living area is warm and inviting, while the kitchen features a breakfast island and loads of cabinetry, making it ideal for entertaining or everyday living. One of the standout features of this floor plan is the exceptionally spacious primary suite with a large walk-in closet and generous en suite. The second and third bedrooms are also impressively sized, offering flexibility for guests, family, or a home office. Enjoy the beautiful three-season Muskoka room with vinyl flooring and a tongue-and-groove pine ceiling - the perfect spot to relax, entertain or take in a spectacular sunset. Step outside to the back deck, ideal for soaking up the sun or summer barbecues overlooking the fairway. Additional highlights include 2.5 bathrooms and a double-car garage. Life in Oak Bay is about far more than just the home itself. Located only minutes off Highway 400, the community feels peaceful and tucked away while still offering convenient access to shopping, groceries, restaurants, boutique shops, and big-box stores within an easy drive. This is a true four-season lifestyle community surrounded by recreation and nature. Enjoy golfing, boating, swimming, kayaking, canoeing, hiking, biking, pickle ball, skiing, snowmobiling, and relaxing by the community pool near the clubhouse. Social membership applies for use of community pool. (id:55499)
Real Broker Ontario Ltd.
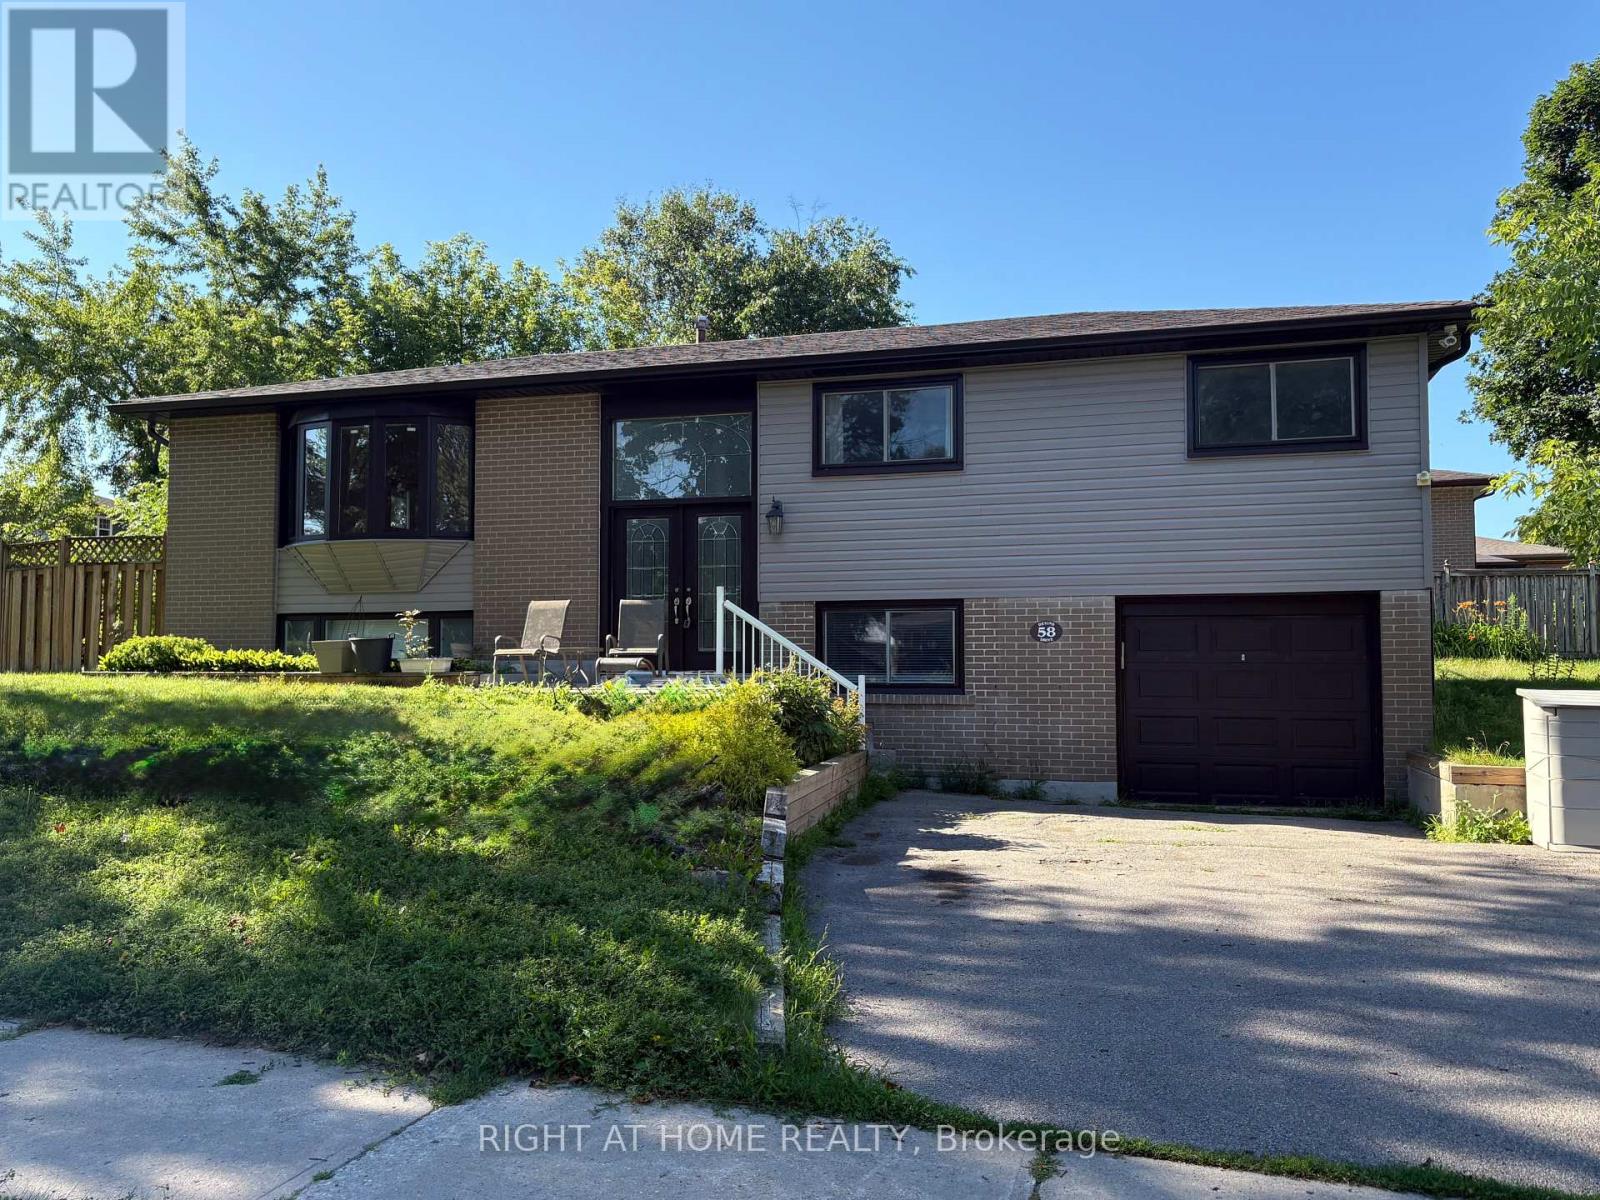
Upper Level - 58 Devins Drive
Aurora, Ontario
Elegant, Bright & Spacious 3 Bedrooms Raised Bungalow In A Quiet Area In The Desirable Aurora Heights Neighbourhood! 3 Generous Size Bedrooms, Separate Electric Panel, En-Suite Laundry, Water Softener, Re-Wired Electrical, Pot Lights,Hardwood All Over, Huge Deck W/Pergola And Much More! A+ Tenant In The (Legal) Basement. Absolutely Non-Smoking In All Premises, No Pets is Preferred. Tenant Pays Own Hydro (Separate Meter) + Portion Of Gas, Water & Water Heater Bill. (Depending on number of people). The whole House is Freshly Painted. (id:55499)
Right At Home Realty
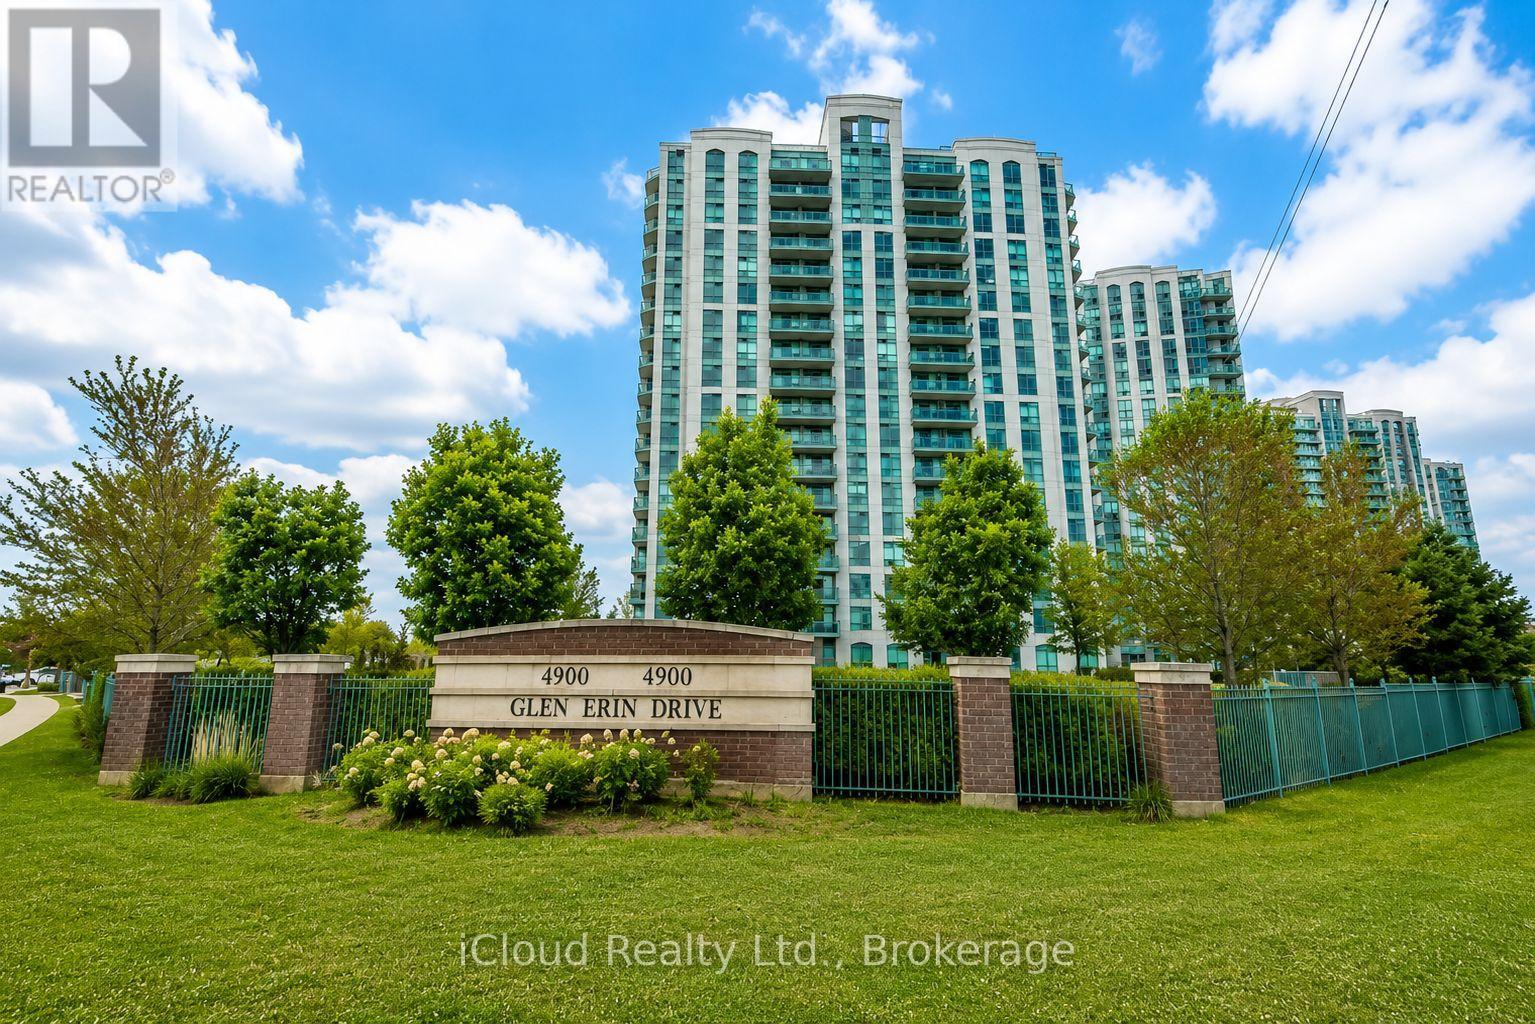
1507 - 4900 Glen Erin Drive
Mississauga, Ontario
Location Location Location - Convenience. Lifestyle - all at 4900 Glen Erin Drive. An excellent opportunity for first-time buyers, downsizers, professionals or investors looking for a property in one of Mississauga's most convenient and desirable communities. Enjoy the benefits of condo living in a well-established community surrounded by everyday amenities. Erin Mills Town Centre, grocery stores, restaurants, parks, schools, public transit and major services are all conveniently nearby. Commuters will appreciate easy access to major roadways and highways, walking distance to community center, trails and green spaces provide plenty of opportunities to enjoy the outdoors. Welcome to Unit 1507 at 4900 Glen Erin Drive, ideally situated in the highly sought-after Central Erin Mills community! This bright and inviting 2-bedroom, 1-bathroom condo offers a practical layout with comfortable living space. (id:55499)
Icloud Realty Ltd.
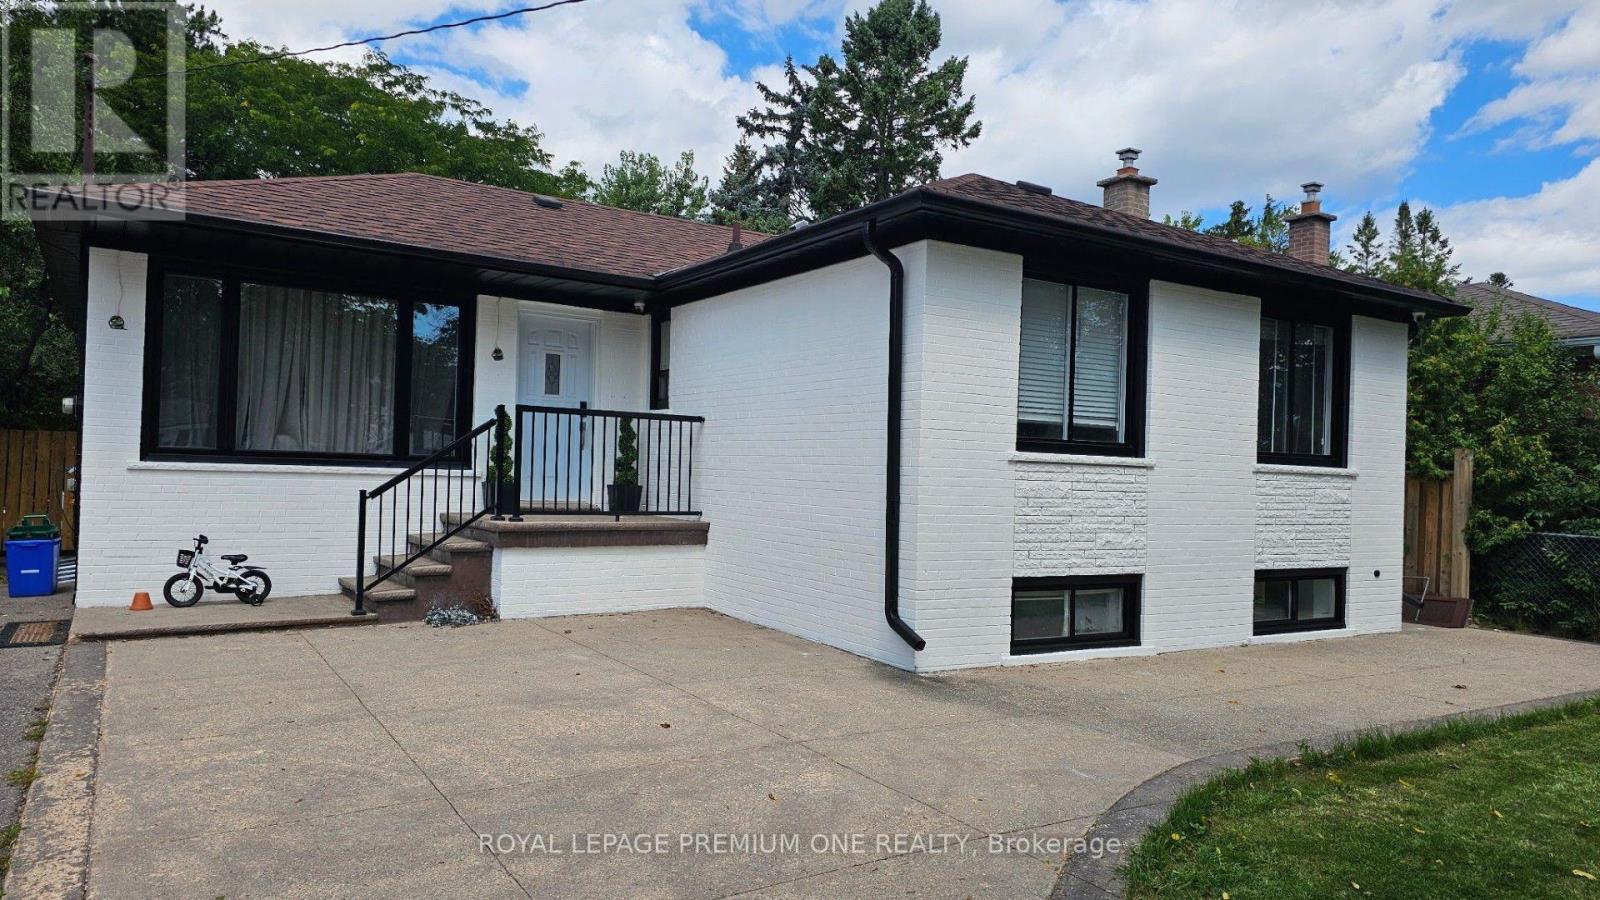
Basement - 2085 Bridge Road
Oakville, Ontario
Welcome To This Beautifully Renovated 2-Bedroom, 1-Bathroom Basement Apartment Nestled In The Heart Of South Oakville. This Bright And Spacious Suite Offers An Open-Concept Layout With Luxury Vinyl Plank Flooring Throughout. The Brand-New, Chef-Inspired Kitchen Is Complete With Quartz Countertops And Ample Cabinetry, While The Modern Upgraded Bathroom Features A Sleek Glass Shower And Porcelain Tile Finishes. Both Bedrooms Are Generously Sized With Plenty Of Storage Space. Situated In A Highly Sought-After Neighbourhood, This Home Is Just Minutes From Bronte Harbour. Oakville Go Station, The QEW, Shopping Centres, Parks, And Top-Rated Schools. Perfect For Small Families or Professionals Seeking Modern Living With Unmatched Convenience In One Of Oakville's Most Desirable Locations. Tenant Pays 40% Of All Utilities. (id:55499)
Royal LePage Premium One Realty
11 Hillcrest Avenue
Brampton, Ontario
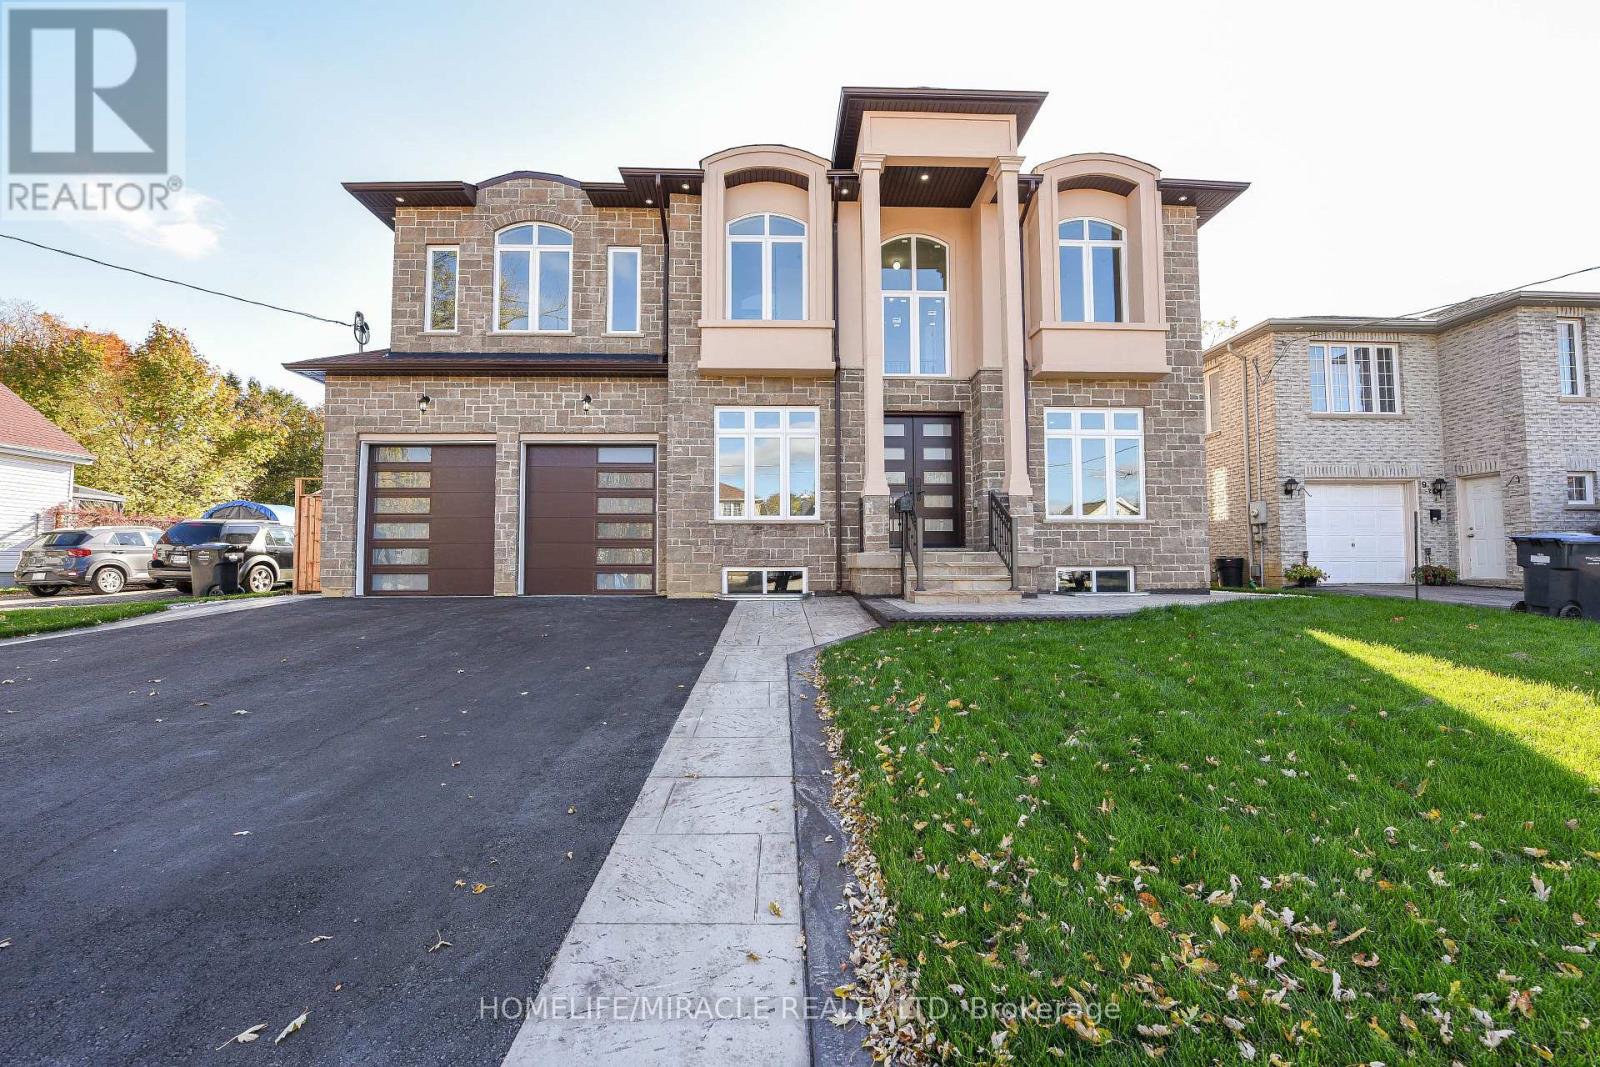
Welcome to Newly Custom built Luxury Architectural Masterpiece This home features five spacious bedrooms with their own dedicated ensuite washrooms accommodating privacy, joint & large family living. Additionally a room on the Main floor which can be used as a Den or 6th Bedroom beside a Full Washroom. Prepare to be captivated by this truly magnificent custom-built residence, where a striking double-door entry reveals a breathtaking 20-foot foyer ceiling, a designer staircase gallery, and airy 9-foot ceilings across both levels. Seamlessly blending grand scale with thoughtful design, the home features a versatile main-floor den with a 3-piece bath that easily serves as a sixth bedroom, alongside a chef-inspired open-concept kitchen with built-in appliances that flows into a family room with a custom accent TV wall and a walkout to a massive backyard patio. Ultimate privacy awaits upstairs, where all five spacious bedrooms feature their own dedicated ensuite washrooms, led by a lavish primary retreat with a massive walk-in closet and a spa-like bath. Meticulously finished with rich hardwood, elegant pot lights, expansive windows, and a garage EV charger, this property offers an unbeatable final advantage: a huge basement with large windows and two separate entrances, delivering endless potential for a premium income suite or future development. (id:55499)
Homelife/miracle Realty Ltd
10818 Torbram Road
Brampton, Ontario
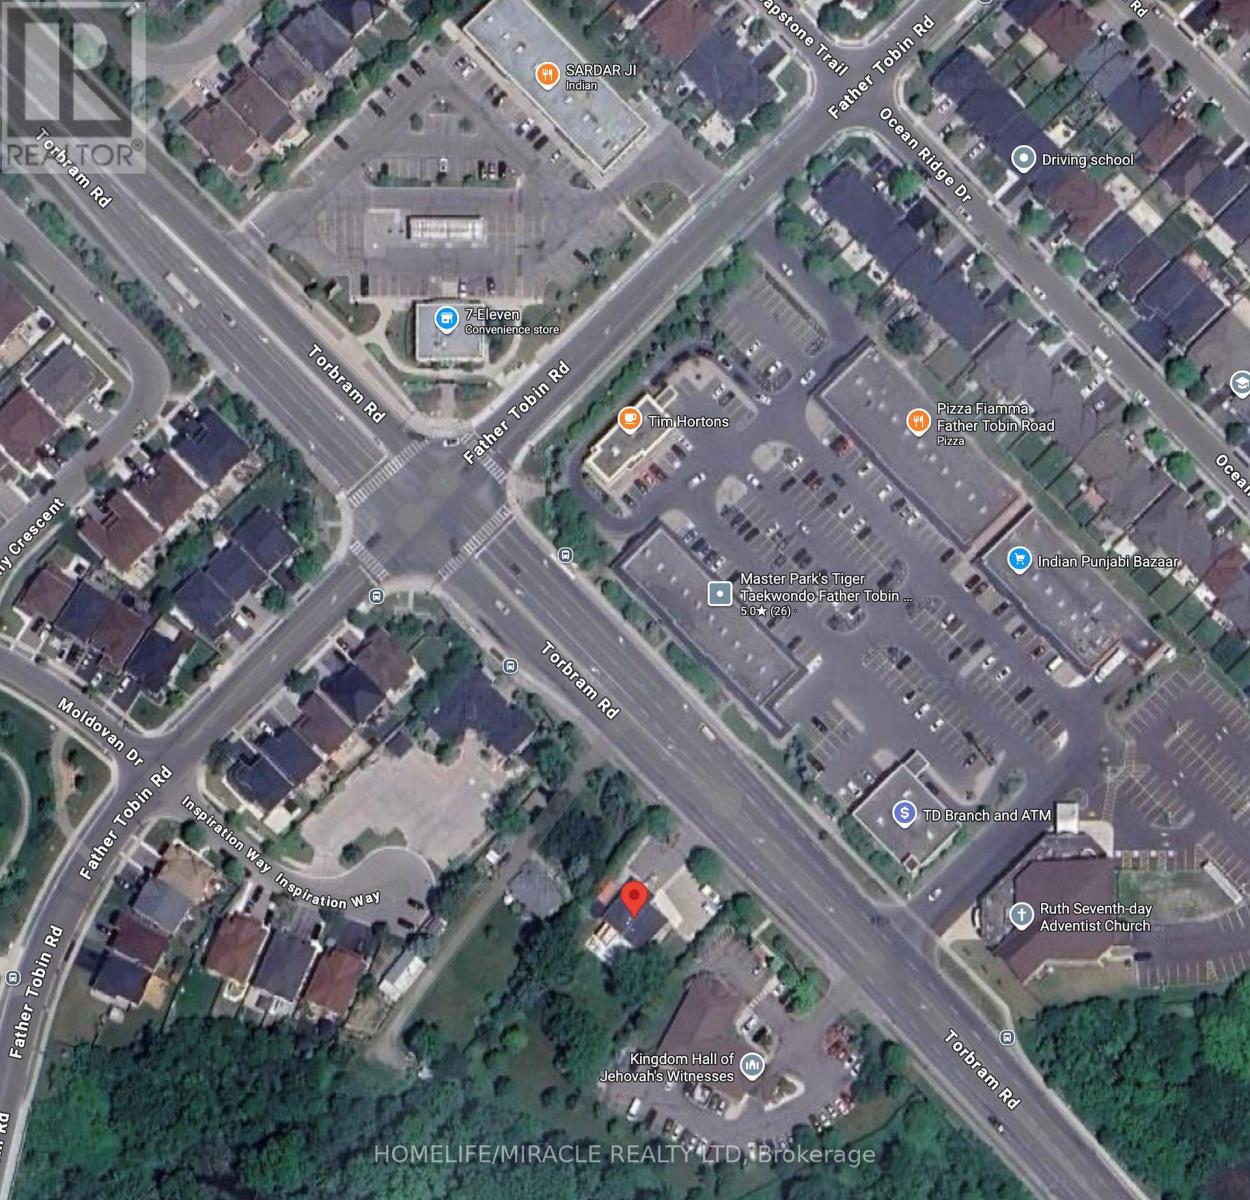
Rare Opportunity in the Heart of Brampton! This exceptional property offers a unique combination of immediate investment and massive future development potential. Situated on an expansive, oversized lot, this is a "diamond in the rough" for investors, builders, or families. This Prime Location: Nestled near a major intersection and surrounded by thriving commercial plazas, places of worship, and essential community facilities. Development Potential: A high-traffic, high-visibility area offering many possibilities. The property has been recently upgraded with new connections to city sewage services. a must see property , waiting for your plan. don't miss-out on this rare opportunity. (id:55499)
Homelife/miracle Realty Ltd
2063 Lea Road
Innisfil, Ontario
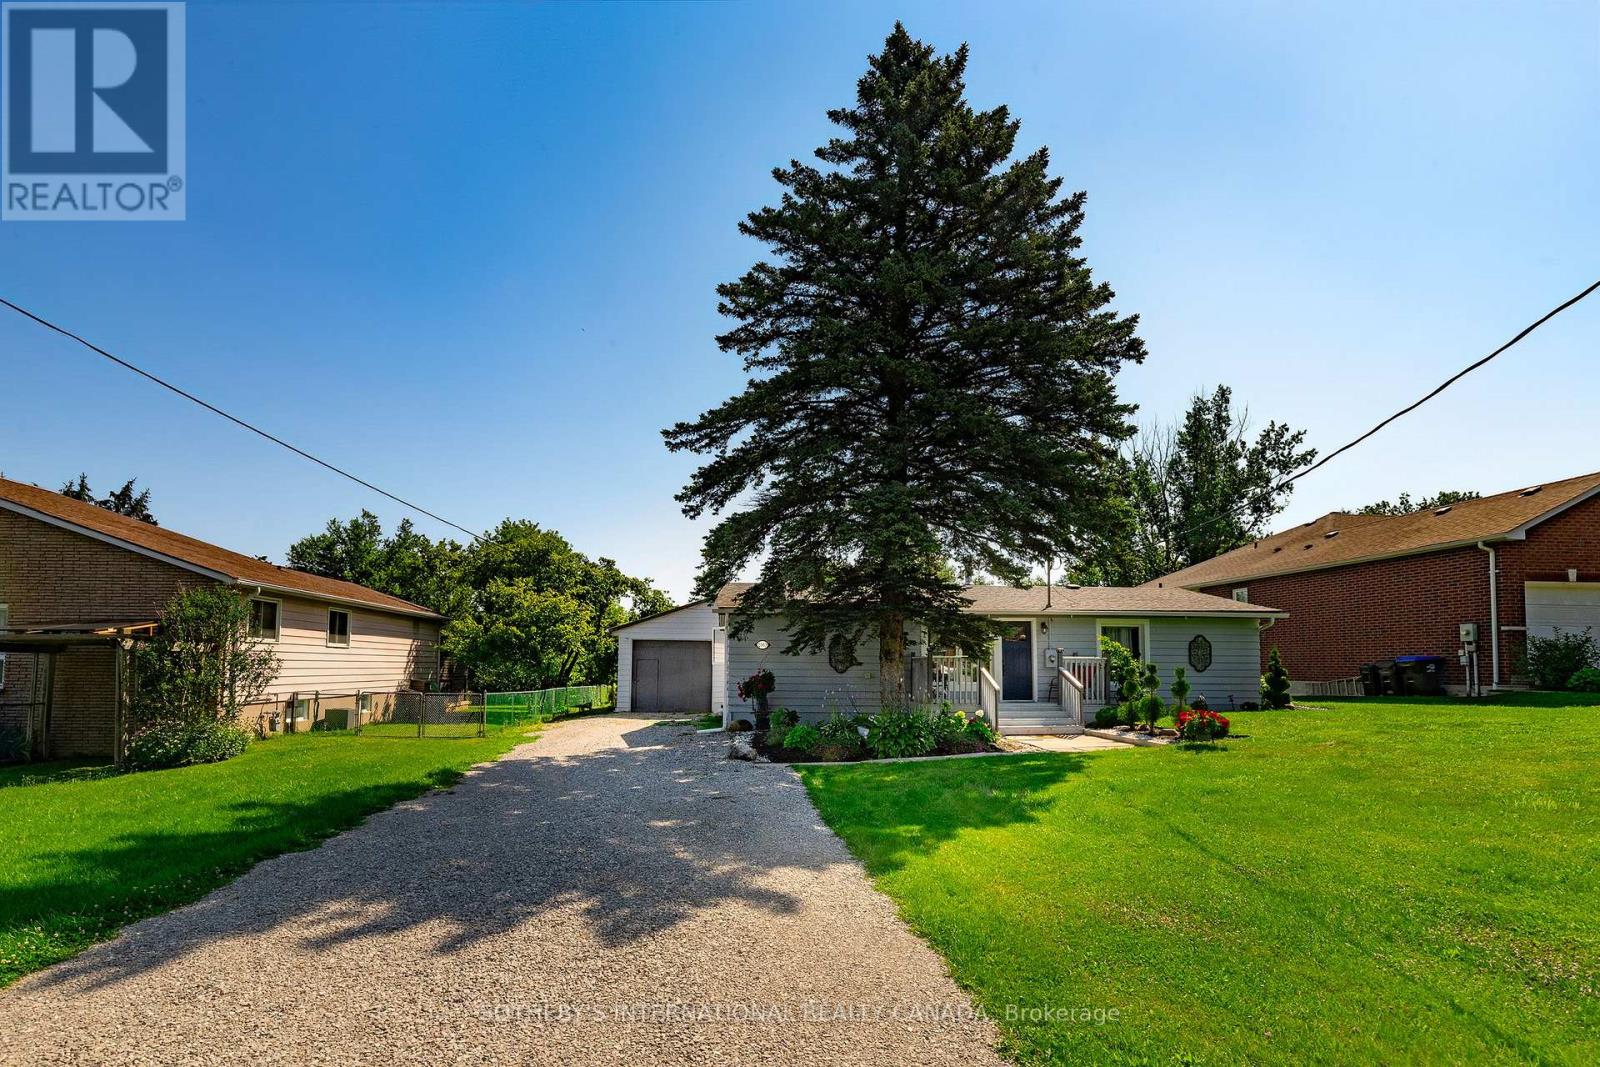
Welcome to this warm and luminous bungalow, perfectly situated on an expansive lot in a quiet, family-friendly cul-de-sac in desirable Alcona. Featuring beautifully landscaped grounds and an oversized driveway with parking for up to 8 vehicles. The spacious backyard provides the ultimate setting for outdoor entertaining and relaxing sumer evenings. Ideally located just minutes from top schools, parks, local dining, shopping, the library, and Innisfil Beach. Commuters will love the easy access to Hwy 400 and the Barrie South GO Station. Recent updates include All new windows (2026) and a new hot water tank (2026). Just minutes from parks, library, restaurants, grocery stores, schools, Innisfil Beach. (id:55499)
Sotheby's International Realty Canada
2 - 77 East Avenue
Brantford, Ontario
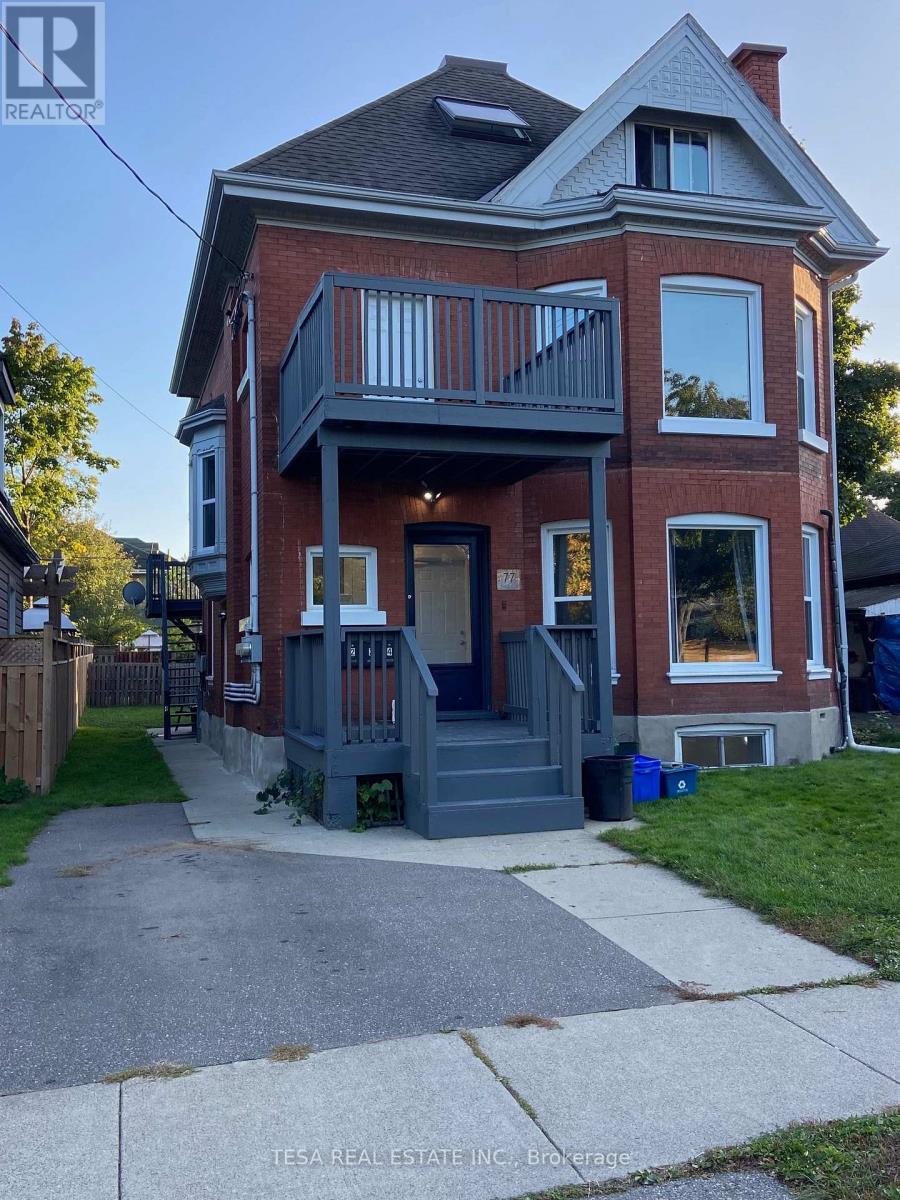
This charming Victorian gem is a true delight. A well-maintained, beautifully updated sanctuary in a quiet, welcoming neighborhood. The high ceilings and abundance of natural light create an elegant, airy atmosphere throughout, while the refinished original oak floors add warmth and character. Newly installed heat pumps (Aug 2026) for heat/AC to ensure year-round comfort, augmented by dedicated gas fired furnace. Ensuite laundry. The proximity to downtown Brantford and excellent public transit access makes this an ideal location for anyone seeking the perfect balance of charm and convenience. Seeking responsible, conscientious tenants who will appreciate and respect this carefully maintained home. This is an exceptional opportunity to live in a piece of Victorian charm with all the modern comforts. Available mid September or October 1st, but early September also possible. Note that there is no on-site parking, but there is ample street parking. (id:55499)
Tesa Real Estate Inc.

301 - 276 Eiwo Court
Waterloo, Ontario
Welcome to Unit 301 at 276 Eiwo Court, a rare opportunity to own a spacious 939 sq. ft. 3-bedroom condo at an exceptional price in Waterloo's sought-after Lexington/Lincoln Village. Perfect for first-time buyers, young families, investors, or anyone looking for extra space to work from home, this bright, carpet-free unit features an open-concept layout with a modern kitchen complete with a centre island, stainless steel appliances, built-in microwave, and ample cabinet space, seamlessly flowing into the generous dining and living areas. Large windows fill the home with natural light, while the private balcony overlooking mature trees offers a peaceful outdoor retreat. The flexible floor plan provides three well-sized bedrooms, with the option to use one as a home office or nursery. Enjoy the convenience of ensuite laundry, ceiling fans in multiple bedrooms, one owned parking space, and plenty of visitor parking. Situated on a quiet cul-de-sac just minutes from the University of Waterloo, Wilfrid Laurier University, Conestoga Mall, public transit, parks, walking trails, shopping, and quick access to the Conestoga Parkway. Finding a move-in ready 3-bedroom condo of this size and value is a rare opportunity. (id:55499)
Exp Realty
4 - 77 East Avenue
Brantford, Ontario
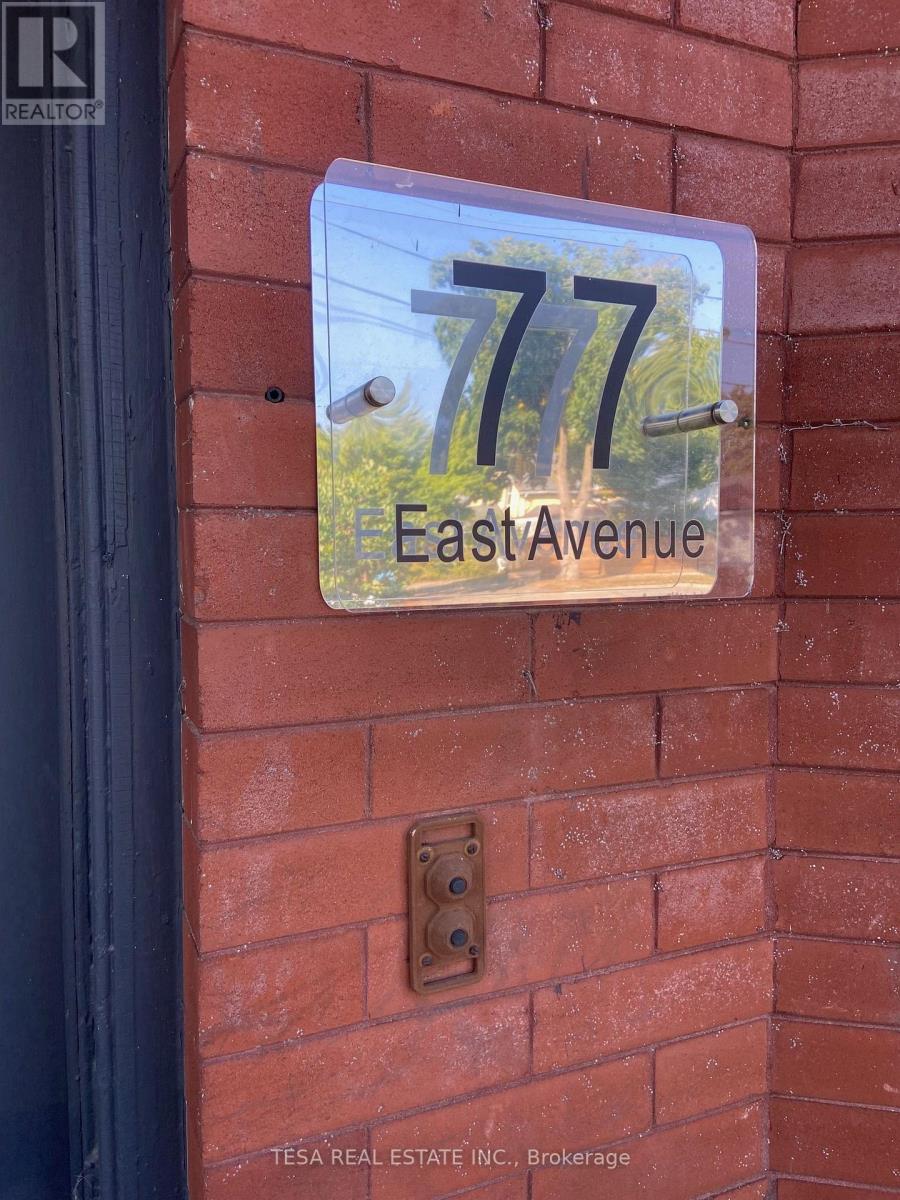
Welcome to a charming top-floor retreat in this beautifully restored 1908 red brick Victorian. This cozy 2-bedroom, 1-bathroom apartment has been cleverly carved from the building's attic, offering unique character and an intimate living space perfect for a single person or young couple. One standout feature sets this apartment apart: one bedroom boasts a generous skylight that floods the room with natural light and creates a private, airy sanctuary, ideal for a home office or quiet retreat. The efficient layout maximizes the space with thoughtful design, while ample windows keep the atmosphere bright and welcoming. Located in a quiet, friendly neighborhood close to downtown Brantford and public transit, this apartment offers convenient street parking and a generous back yard. The building provides easy access to all the neighborhood has to offer. Rental Details: Base rent is $1,450/month. Tenants cover their own hydro account (typically ~$75/month) and share 40% of heating costs with the unit below (~$50/month typical, with semi-annual reconciliation). Water and garbage are the landlord's responsibility. Lease Terms: One-year lease. First and last month's rent, credit check, and employment verification required. No smoking. Pet-friendly. Available as soon as the first week of September. Currently being painted and professionally cleaned. The apartment is vacant and ready for viewings anytime. Note there is no on-site parking, but there is ample street parking. (id:55499)
Tesa Real Estate Inc.

4403 Belmont Avenue
Lakeshore, Ontario
Visit the REALTOR website for further information about this Listing. Welcome to 4403 Belmont built in 2022 with functionality and quality in mind! Located in Comber (commutable 35 min radius from Windsor/USA, Chatham/Kent) in a quiet and family friendly neighbourhood, this newer raised bungalow offers 3+2 bedrooms, 3 full bathrooms in a modern layout, with open concept kitchen/dining/living combo, bright large bedrooms, sparkling matching bathrooms, designed for families. Upstairs you will notice the large windows and the sunlight throughout the main floor, a modern kitchen with stainless steel appliances and a 4 seater large island, modern countertops, a walkout 12 x 10 ft covered porch from the dining area, extending the entertaining outdoors, year-round, with roller shades for privacy and rain. The master bedroom is generous, featuring an ensuite bathroom and walk in closet, guest bathroom with storage, 2 nice bedrooms with French door oversized closets. Fully finished lower level (2026) featuring a huge entertaining space, filled with sunlight, 2 additional bedrooms and a full bathroom. The laundry features new washer/dryer, HRV system, sprinkler console, energy-efficient appliances. The outdoors offers amazing curb appeal, premium lot (72X120 ft), a sprinkler system with 8 spouts, landscaped, with a new wood deck designed for friends/family leisure, an oversized concrete driveway, double garage, side concrete alley and fresh manicured lawn. With over 2,800 sqft of finished space, this home is perfect for growing families, investors, or just enjoying the most affordable area of Ontario and the mild weather all year round! Won't last long! (id:55499)
Easy List Realty Ltd.
850 Teakwood Lane
London North, Ontario
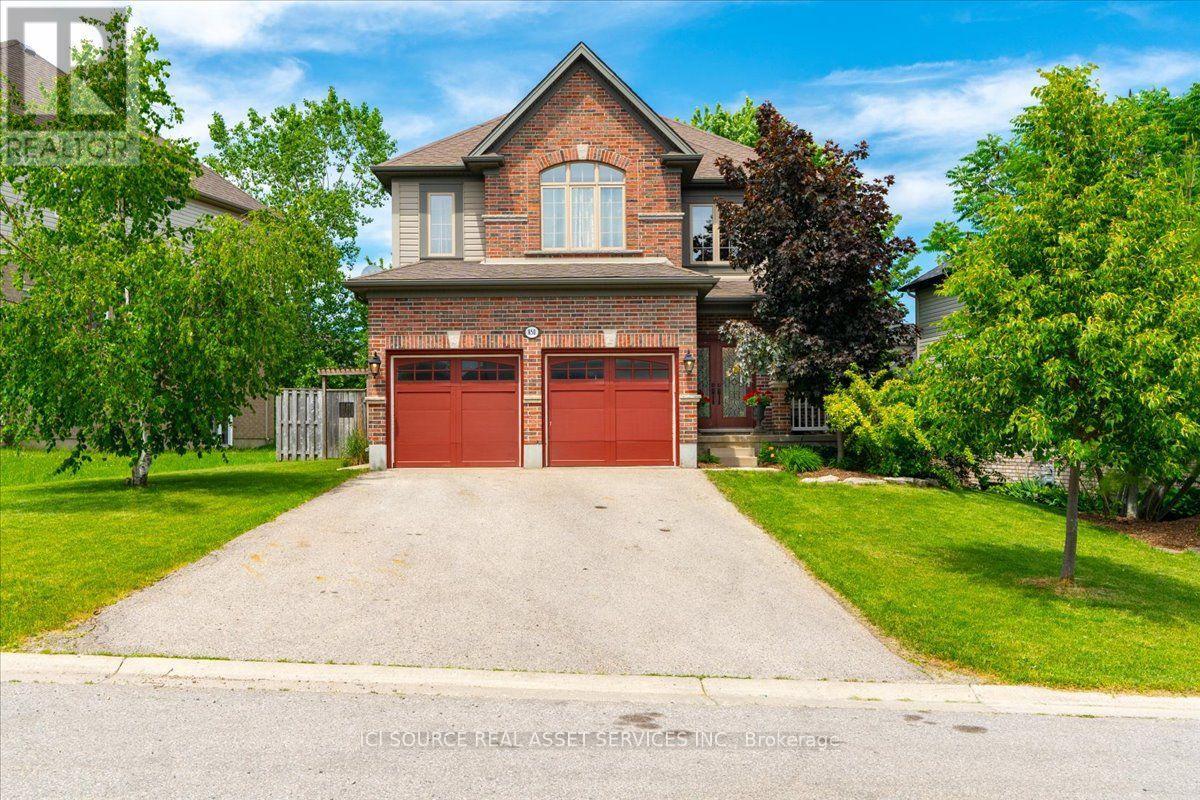
Sought after North West area, close to University of Western Ontario and all highly ranked public and private schools. Close to Aquatic centre and other sporting hubs. Short drive to Masonville and Downtown. Walking distance to shopping, dining, banking and Costco. Teakwood Lane is a quiet street, not a busy thoroughfare with traffic speeding by. Immaculate 16 year old home has all essential inclusions with tons of space for a growing family or a multi generational situation. Plenty of options for space usage, dedicated office or art studio and formal dining is currently used as a second work space. Kitchen boasts lovely upgraded wood cabinetry (floor to ceiling) Enjoy the serene window out to treed back yard and natural stone two level patio. New fridge and dishwasher. Family room, dining and kitchen are open concept for great entertaining. Upstairs there are 4 bedrooms. Large principle with cozy reading or TV nook in addition to large walk in shower in ensuite. Second room is large enough for 2 full beds and has 2 double doored closets. Third room has a large walk in closet. Fourth room overlooks backyard. Laundry room with brand new washer and dryer is on upper level. The basement is untouched, waiting for the new owners plans; recreation, gym, or perhaps rental income. The large premium lot is 70 feet wide by 127 feet deep. Driveway easily holds 4 cars plus 2 car garage with auto door openers. Perfect for a family that loves the area but needs a larger home. *For Additional Property Details Click The Brochure Icon Below* (id:55499)
Ici Source Real Asset Services Inc.