
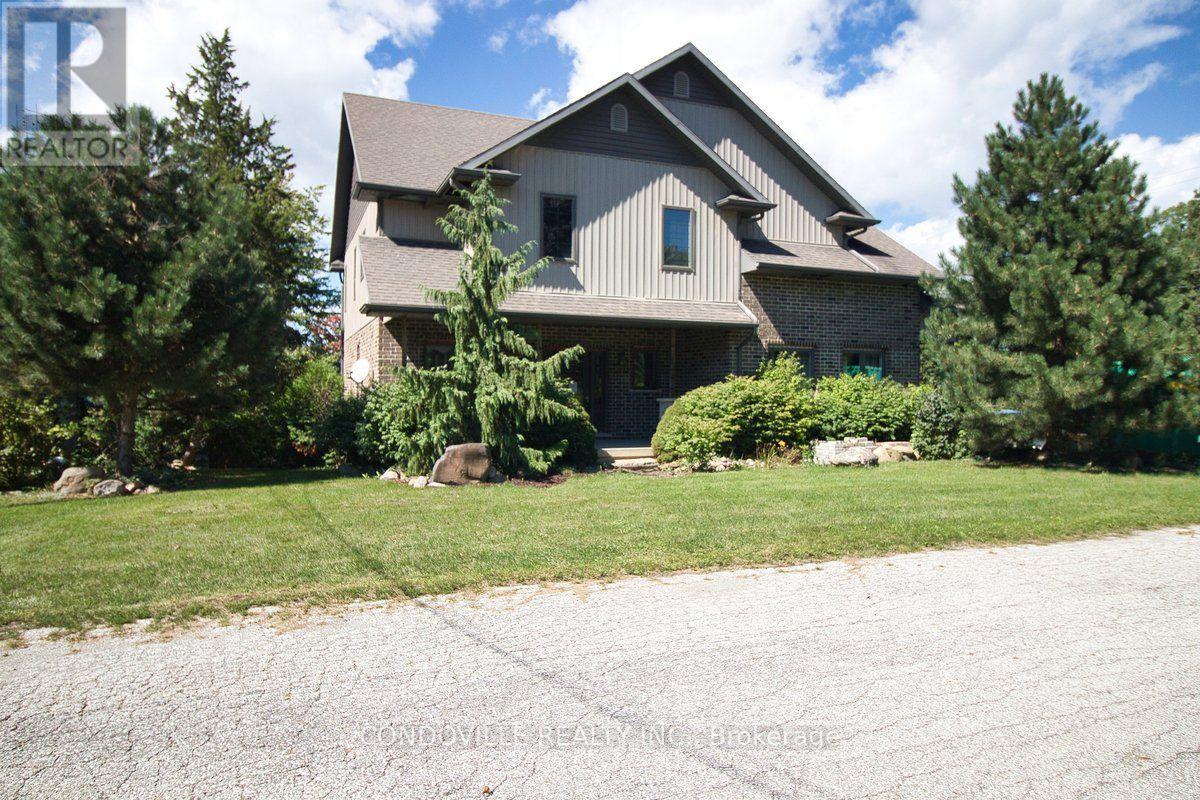
29 Tiffany Street
Chatham-Kent, Ontario
SOLD UNDER POWER OF SALE, "AS IS" CONDITION. Substantial 2-storey detached home situated on a 0.21 acre corner lot (75.42 ft x 123.75 ft) in the town of Ridgetown, offering over 3,000 sq ft of living space with a walk-out basement. The main level features a spacious kitchen with ample cabinetry, built-in double oven and cooktop, laminate counters, centre island, and walk-in pantry, open to a bright dining area. Also on the main floor: a living room, a den/possible 4th bedroom, and a 2-piece bathroom. Upstairs offers a large primary bedroom, two additional bedrooms, a 4-piece bathroom, and a dedicated laundry room. The full basement is unfinished, offering excellent potential for future development or ample storage. Additional features include a double attached garage, forced air natural gas heating, ceramic tile and hardwood flooring throughout, and a covered front porch. Municipal water and sanitary sewer services. Located within a short distance of local schools, parks, and the downtown core, with convenient access to nearby Chatham.This property is being sold under Power of Sale, in "as is, where is" condition, with no representations or warranties of any kind, express or implied, by the Seller as to the condition of the property, its chattels, fixtures, or square footage. The Seller has no personal knowledge of the property and no Seller Property Information Statement is provided. Buyers and Buyer's agents are strongly advised to conduct their own independent inspections, due diligence, and verification of all measurements, room dimensions, and property details prior to submitting an offer. Some ongoing remediation work may be in progress at time of showing. Property to be sold subject to the terms and conditions set out by the Seller's solicitor, including a standard as-is/no representations and warranties schedule to accompany all offers. (id:55499)
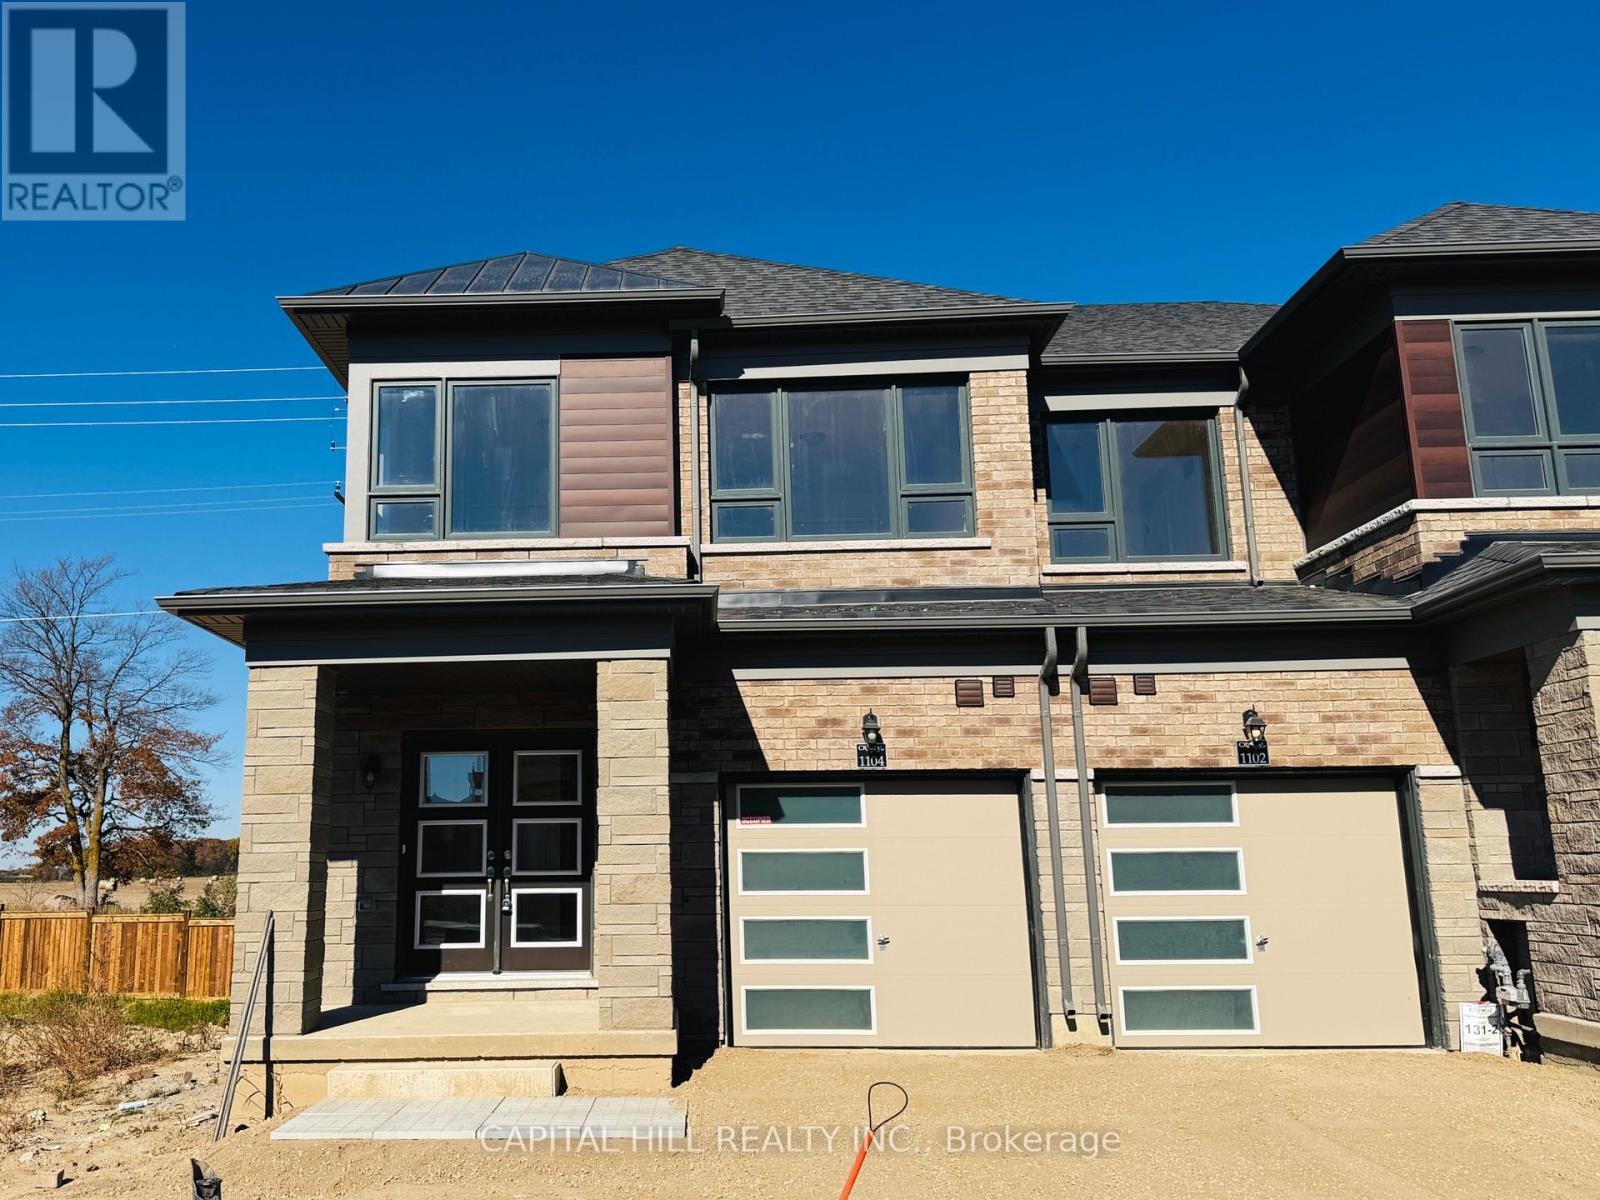
1104 Periwinkle Crescent
Woodstock, Ontario
**Brand New 3-bedroom, 2.5-bathroom *** Full Walk Out Basement**Desirable and growing community***Main floor features a bright and spacious open-concept layout that kitchen, large island, dining area, and living room. This well-planned design creates an inviting setting for both everyday living **Large windows throughout the main floor provide abundant natural light** *The second floor offers a spacious primary bedroom with large walk-in closet complete with a private 4-piece ensuite bathroom with double vanity**Two additional generously sized bedrooms offer excellent flexibility and can be used as children's rooms, guest bedrooms, or a home office**A walkout Basement to the private yard adds additional convenience and outdoor living potential***The layout is well suited for families, professionals, or anyone seeking a modern home with functional living space***This is an excellent choice for tenants seeking a modern, comfortable, and conveniently located residence***The tenant is responsible for all utilities, including heat, hydro, water/waste, and hot water rental. (id:55499)
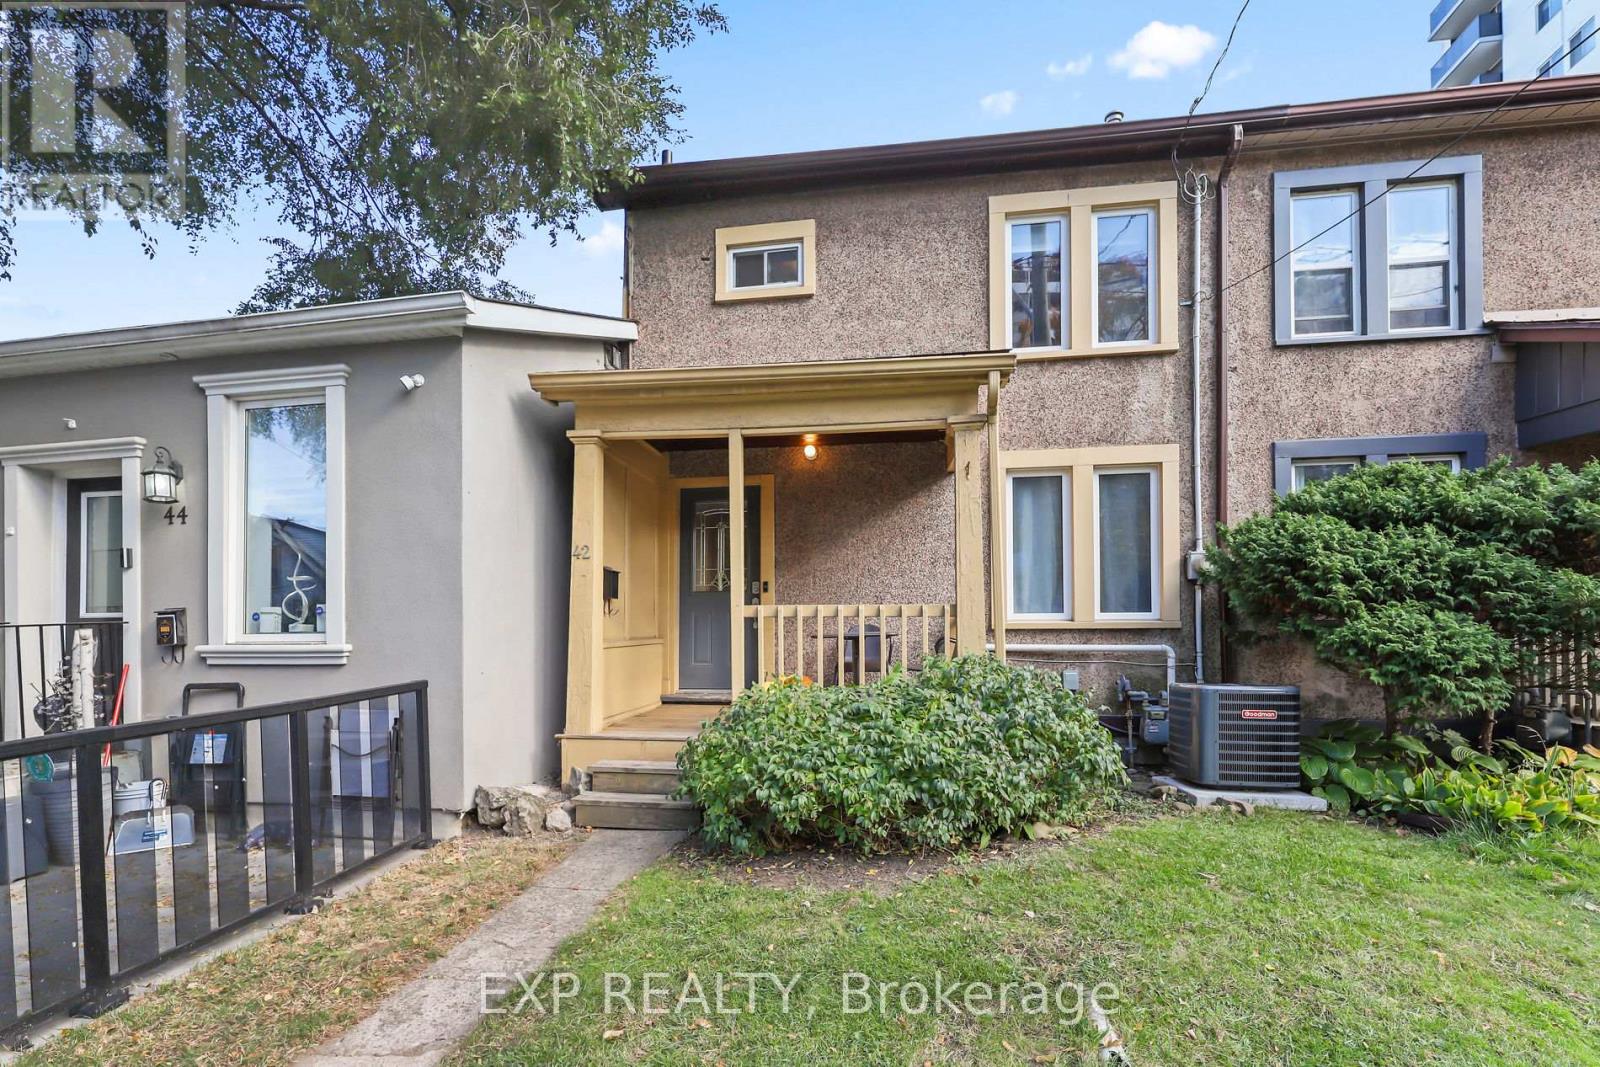
42 Hess Street N
Hamilton, Ontario
LOCATION, LOCATION, LOCATION! Welcome to 42 Hess Street North, a charming 2-bedroom, 2-bathroom townhome in the heart of downtown Hamilton! Perfect for first-time buyers, young families, professionals, or anyone looking to enjoy the convenience of urban living. Just a 4-minute walk to vibrant Hess Village and only 5 minutes to TD Coliseum, Jackson Square or the Locke St district, you'll be steps away from trendy restaurants, cafés, shopping, entertainment, and Hamilton's thriving arts and culture scene. Enjoy your own private backyard deck, perfect for relaxing or entertaining, plus the rare downtown convenience of private rear parking for TWO vehicles! Basement laundry, upgrades include roof (2024), furnace (2024) and new air conditioning (2026), newer kitchen with appliances (2019), washer (2026), plumbing upgrades (2024) and windows (2016). Conveniently located just minutes from Bayfront Park, McMaster University, public transit, and major commuter routes, with easy access to Toronto. Whether you're looking to enter the housing market, raise a family, downsize, or embrace downtown living, this home offers an excellent combination of location, lifestyle, and convenience. Don't miss this turn-key, move-in ready opportunity! (id:55499)
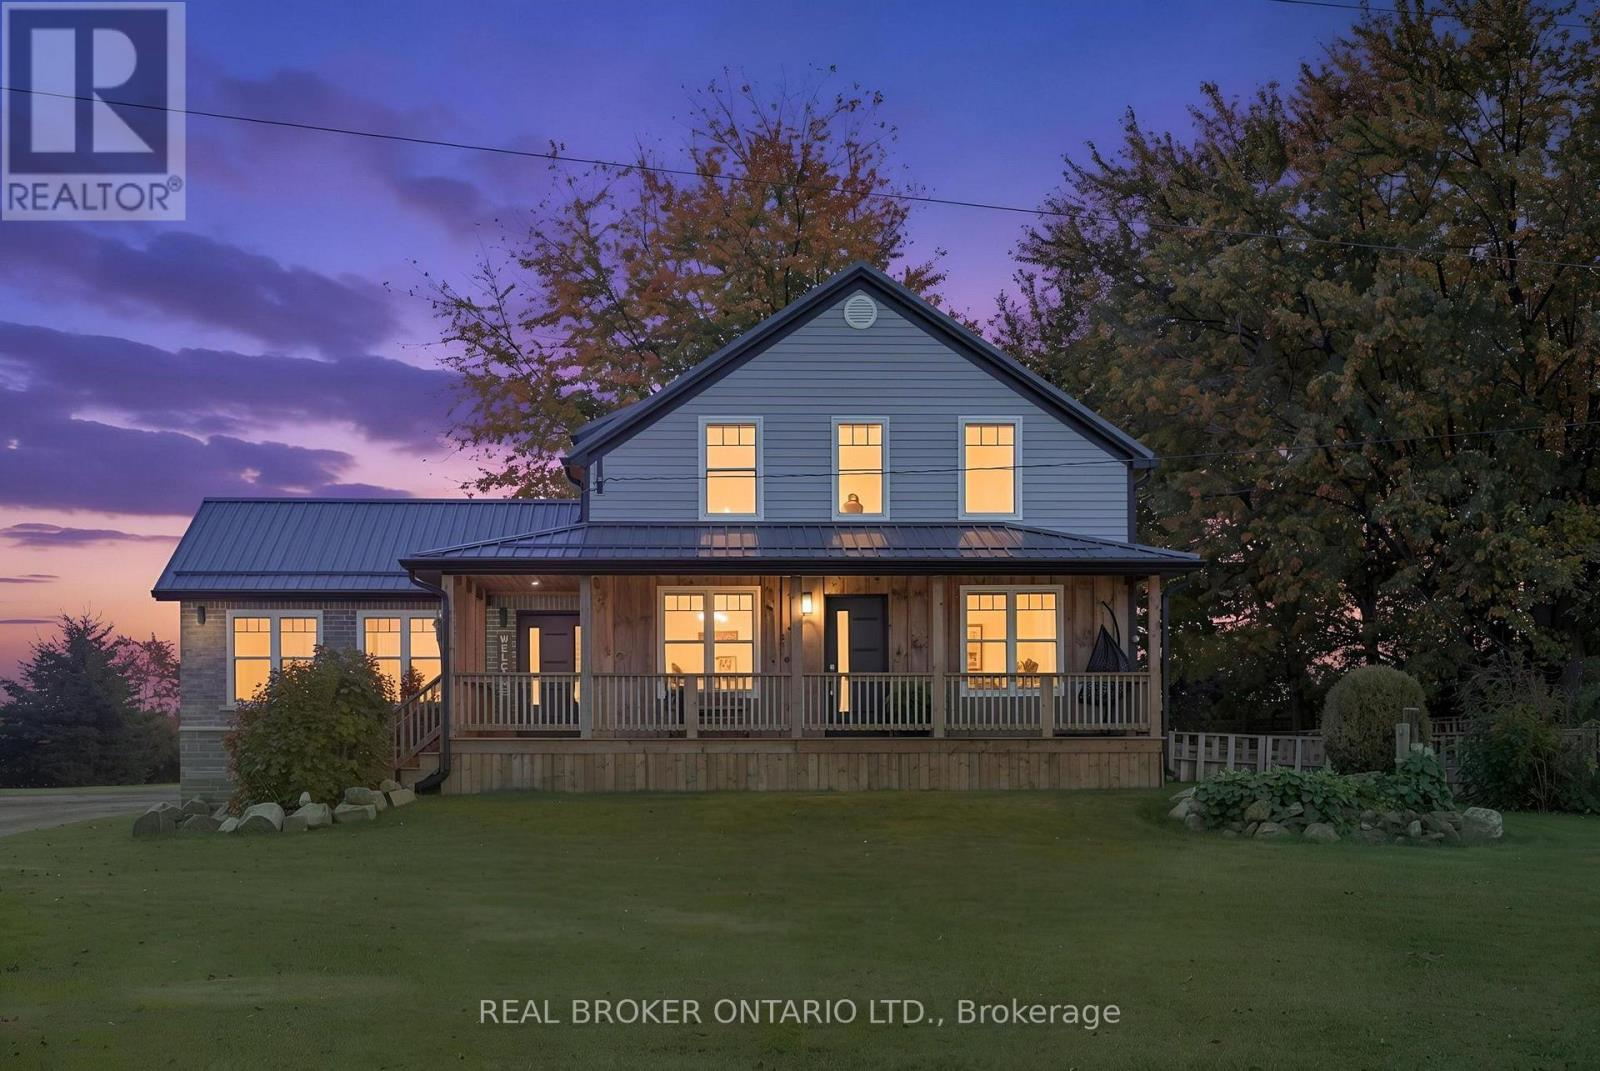
45471 Sparta Line
Central Elgin, Ontario
Welcome to 45471 Sparta Line, where country charm, modern updates, and room to grow come together to create the perfect place to call home! Nestled on just over an acre, this beautifully renovated two-storey home offers the perfect blend of comfort, space, and peaceful country living. Thoughtfully updated throughout, including a 2021 addition with an attached single-car garage, this home is designed for everyday living and making lasting memories. Step inside to a bright and inviting open-concept main floor, featuring a beautiful kitchen with quartz countertops, a spacious island perfect for gathering, and seamless flow into the dining and living areas. The oversized family room, complete with vaulted ceilings and an abundance of natural light, creates a warm and welcoming space for cozy evenings or entertaining. Just off the dining area, the wraparound covered porch and side verandah offer the perfect spot to enjoy your morning coffee and take in the peaceful countryside. The main floor also features a convenient mudroom with laundry, access to the attached garage and rear deck, a versatile bedroom or home office, and a 4-piece bathroom with a relaxing soaker tub. Upstairs, you'll find a spacious primary bedroom with access to a 3-piece cheater ensuite, along with two additional bedrooms. The lower level offers plenty of storage and a partially finished space ready for your personal touch. Outside, there's room for kids to play, gardens to grow, and memories to be made! An uninsulated barn and detached two-car garage, both equipped with hydro, provide fantastic additional space for hobbies and storage. Enjoy the tranquility of country living while remaining approximately 15 minutes from Aylmer and 20 minutes from St. Thomas. With its welcoming atmosphere, thoughtful updates, and room for the whole family, this is a place to settle in, make memories, and truly feel at home! (id:55499)
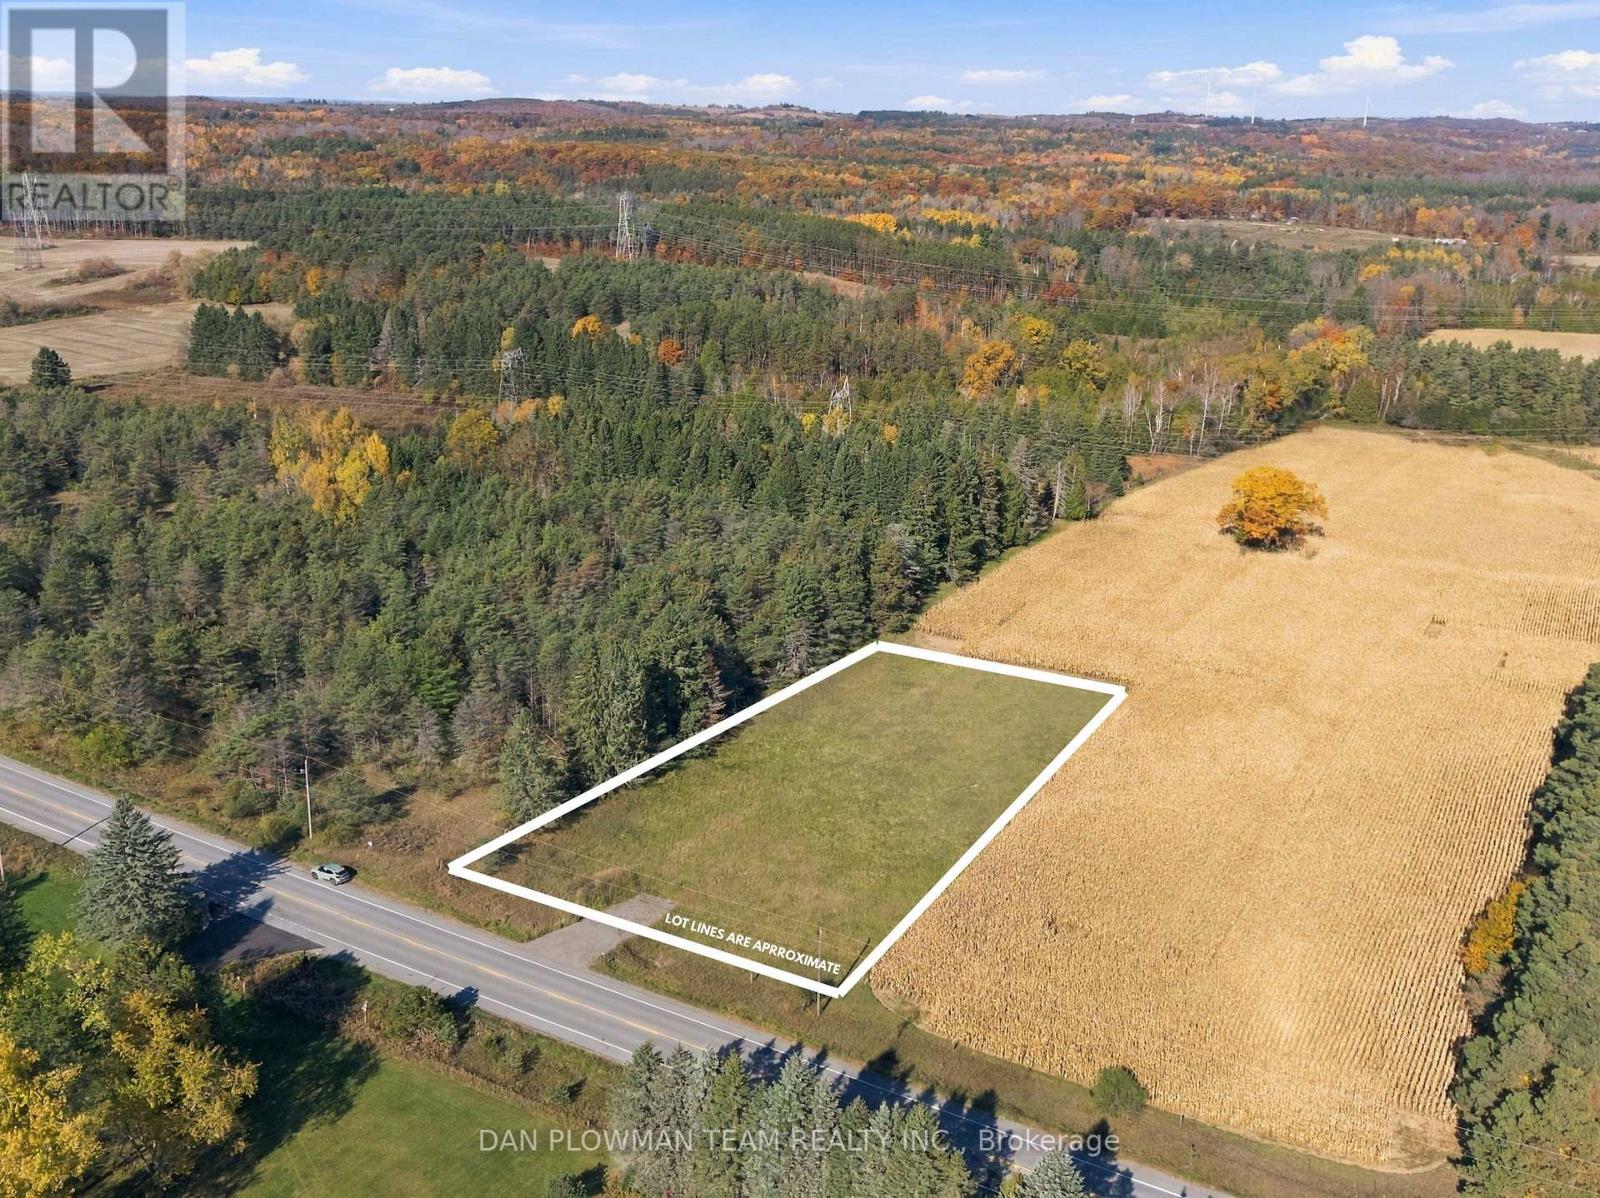
343 Pontypool Road
Kawartha Lakes, Ontario
This Is Your Golden Opportunity To Build Your Dream Home On This Spacious 1-Acre Vacant Land In The Peaceful Community Of Pontypool. Offering A Generous Expanse Of Land And A Tranquil Setting Surrounded By Nature, This Property Provides An Ideal Canvas To Bring Your Vision To Life. Whether You Envision A Custom Family Home, A Private Country Retreat, Or A Beautifully Designed Estate, The Possibilities Are Yours To Explore. Enjoy The Charm Of Small-Community Living While Remaining Conveniently Connected To Nearby Amenities And Major Transportation Routes. Just A Short Drive From Highway 35/115, This Property Offers Convenient Access For Commuting And Travel. Don't Miss This Opportunity To Secure Your Own Piece Of Pontypool And Create A Home Tailored To Your Lifestyle! (id:55499)
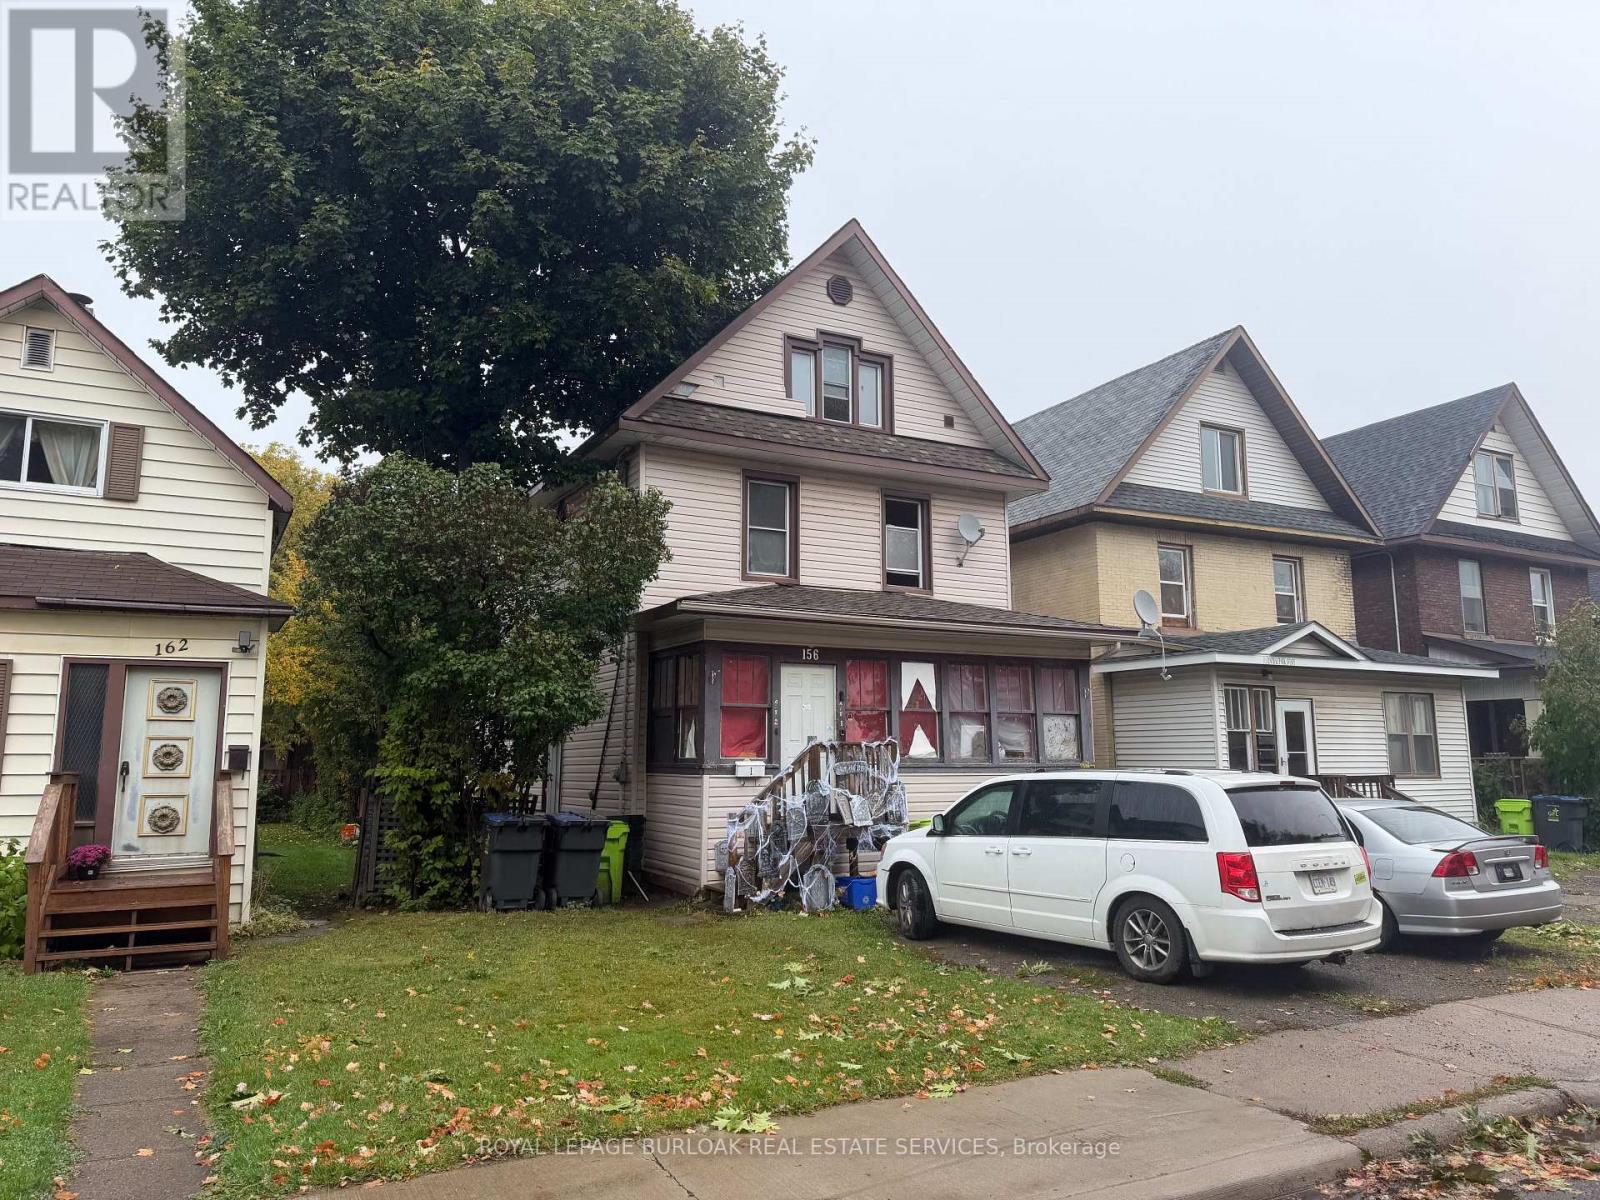
156 Central Park Drive
Sault Ste Marie, Ontario
Great investment opportunity with this duplex featuring two separate two-bedroom units. Whether you're looking to expand your rental portfolio or live in one unit while generating income from the other, this property offers flexibility and income potential. With two bedrooms in each unit, the layout appeals to a variety of prospective tenants, including couples, small families, and working professionals. An excellent opportunity for investors or buyers looking to get started in income-producing real estate. (id:55499)
Royal LePage® Northern Advantage
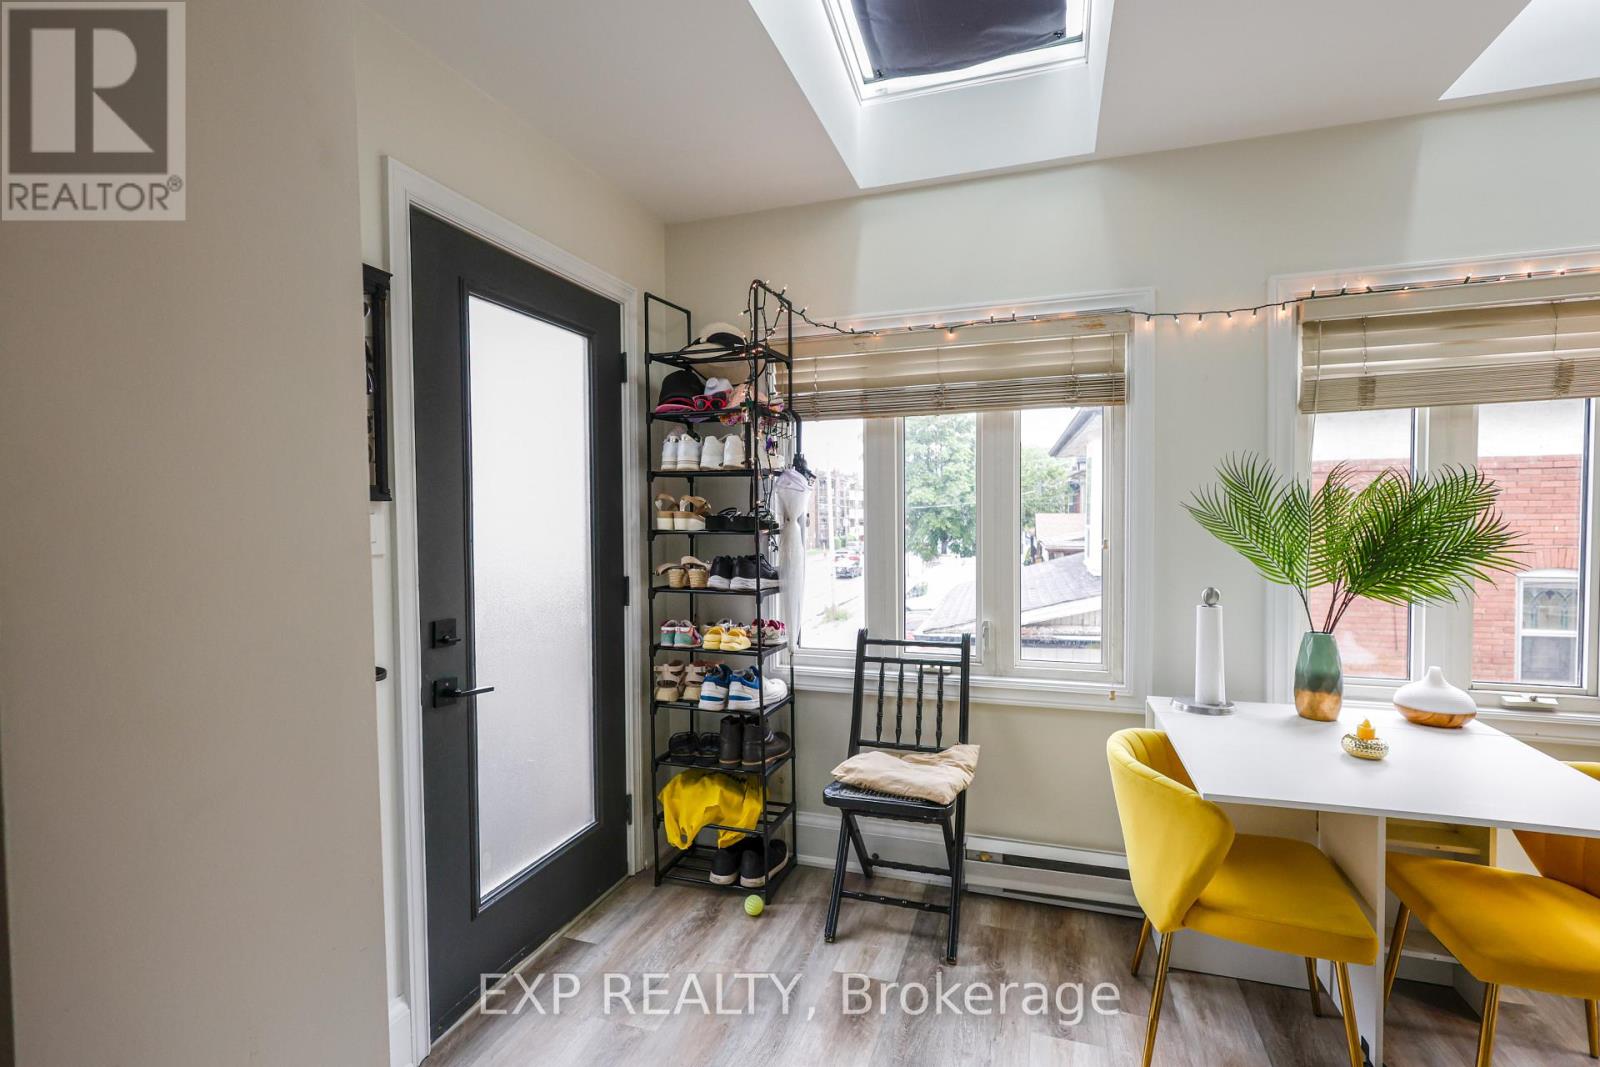
Upper - 111 Balsam Avenue S
Hamilton, Ontario
Experience comfort and convenience in this charming 2 bedroom + den upper unit at 111 Balsam Ave. Ideal for singles, couples, or professionals, this unit features a spacious living area, modern kitchen with updated appliances, and large windows that fill the space with natural light. The additional den is perfect for a home office or extra storage. On-site laundry facilities are available for your convenience. Located in a vibrant neighborhood, this unit is close to Hamilton General Hospital, several schools, and the picturesque Gage Park. Enjoy nearby shopping and dining options at the Centre on Barton, with accessible public transportation connecting you to the rest of Hamilton. (id:55499)
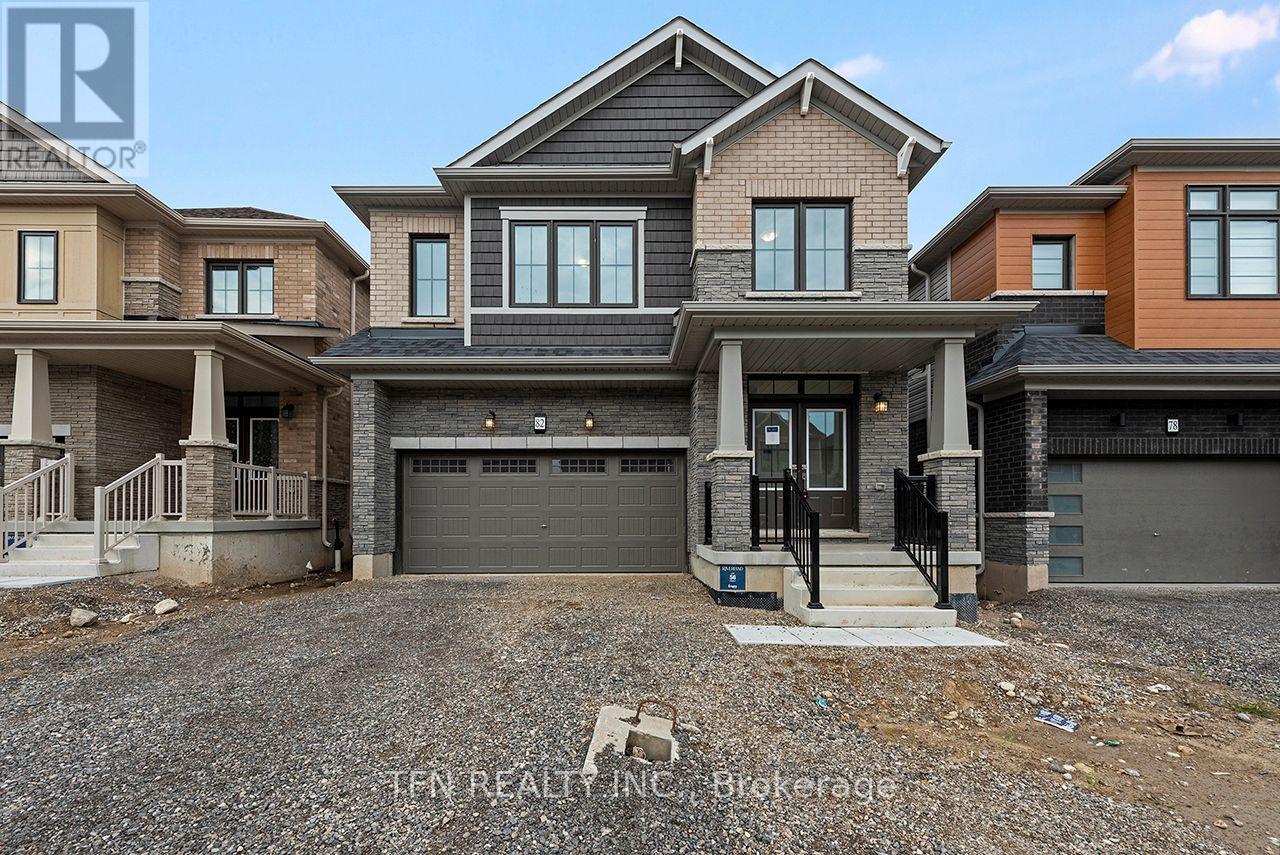
82 Picard Street
Woolwich, Ontario
Welcome to 82 Picard Street in Riverland by Empire Homes, a brand-new, move-in-ready Dryden Elevation C offering approximately 2,393 sq. ft. of upgraded living space. This all-brick 4bedroom, 3.5 bathroom home features hardwood flooring, a spacious great room, separate dining area, upper-level laundry, and a beautiful media loft. Three full bathrooms upstairs offer exceptional convenience, including a private primary ensuite, a second ensuite, and a Jack-and-Jill bathroom connecting the remaining two bedrooms. Located in Riverland, Breslau, close to the Grand River, parks, trails, shopping, restaurants and coffee shops, with convenient access to Kitchener, Waterloo, Cambridge and Guelph. Approx.5 minutes to Waterloo International Airport, 8 minutes to Hwy 7/Conestoga Parkway, 10 minutes to Hwy 8, 11 minutes to Hwy 401 and 16 minutes to Kitchener GO. Eligible purchasers may qualify for an HST rebate of up to $92,999, subject to program requirements and purchaser eligibility. Ask about the $60,000 credit on closing. (id:55499)
212 Duncan Avenue
North Bay, Ontario
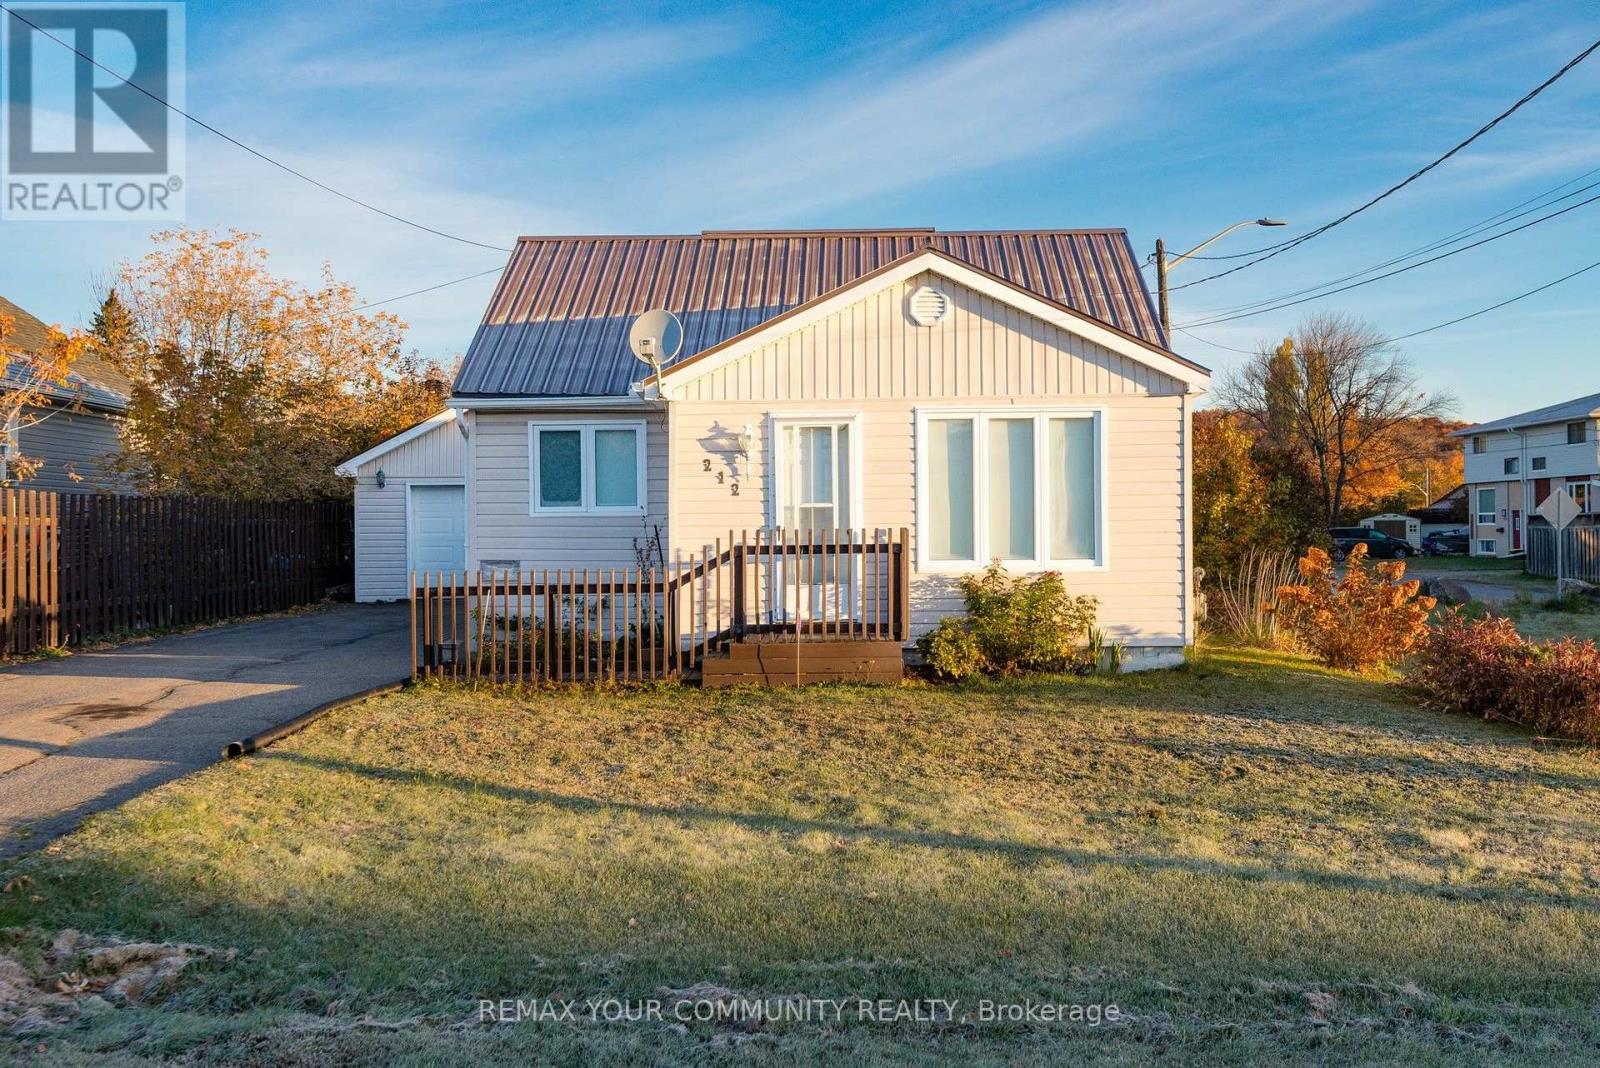
Opportunity is knocking at 212 Duncan Ave, a charming 1-bedroom plus den home that has been lovingly cared for by its original owner. Offering a solid foundation and incredible potential, this property is the perfect canvas for you to bring your own design ideas and add instant value. The costly exterior big-ticket items have already been upgraded for you, providing an excellent head start: Updated windows for improved efficiency A premium, durable metal roof built to last low-maintenance vinyl siding outside, the property features a double paved driveway with plenty of parking, leading to a spacious detached single garage. This versatile building is a bonus, offering room for parking plus a dedicated workshop or hobby space. Why pay a landlord when you can invest in yourself? With a few personal interior touches, you can transform this diamond in the rough into your dream home or a lucrative investment asset! (id:55499)
Outdoor Storage/cedar Frm - 2420 Providence Line
Otonabee-South Monaghan, Ontario
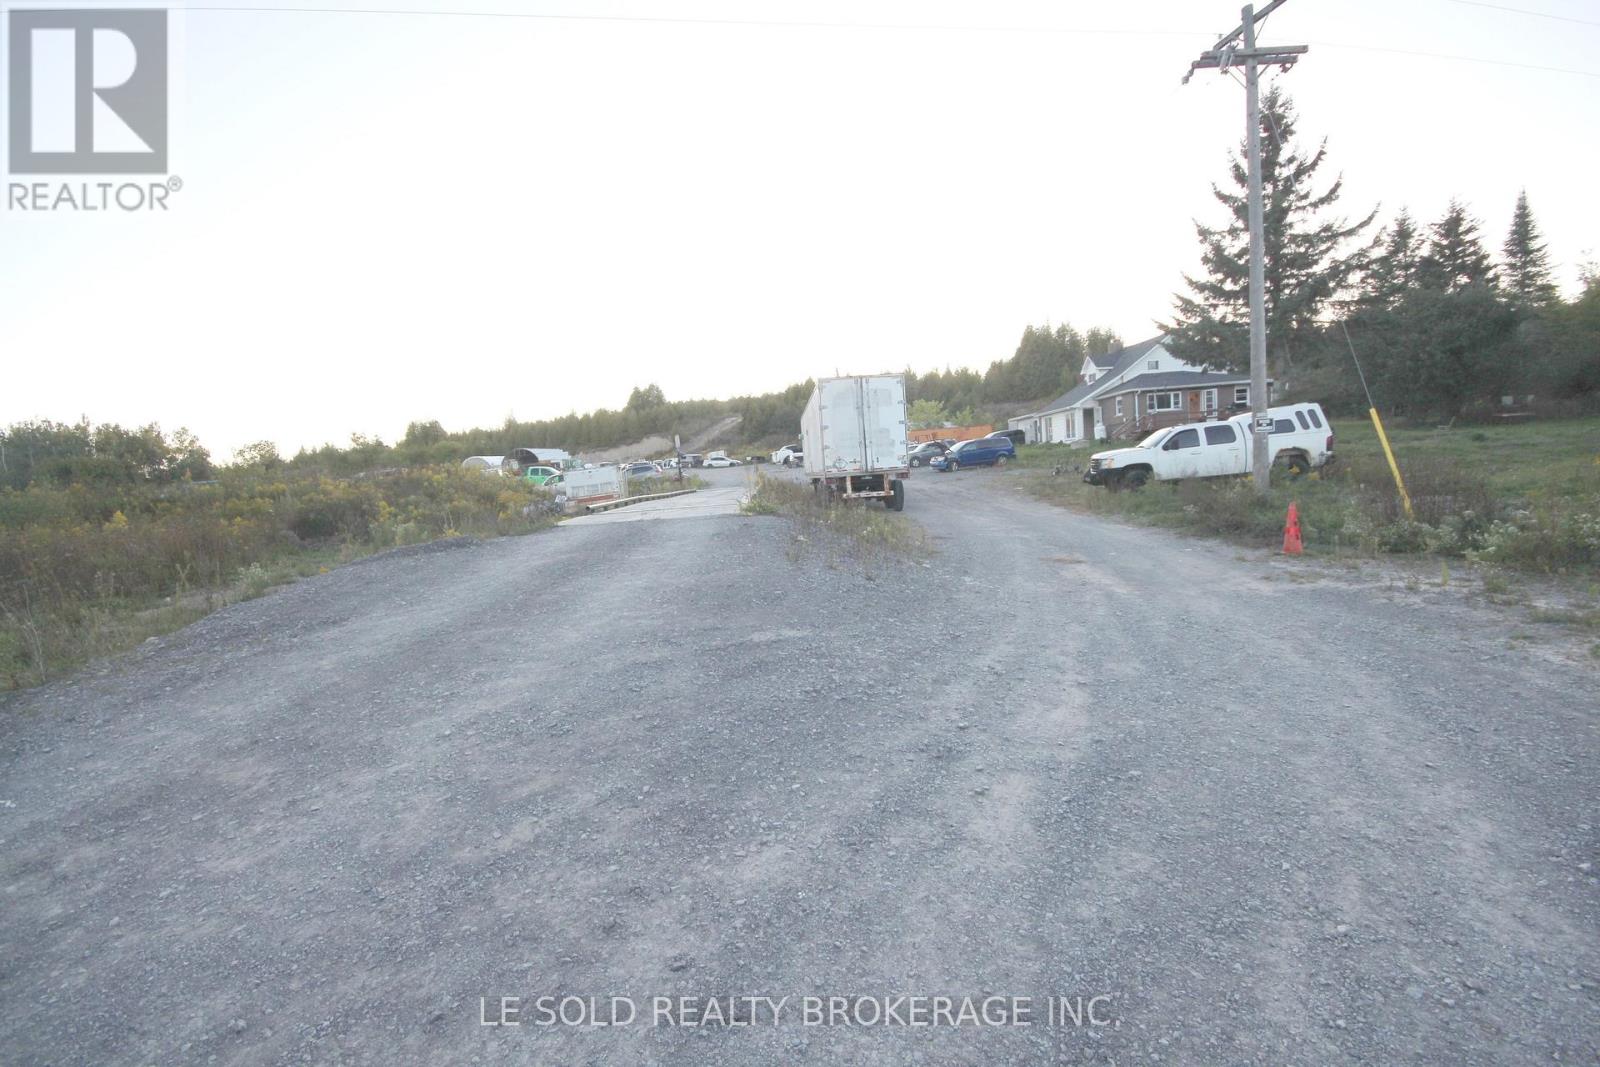
Approx. 1.5-acre industrial land for lease with approx. 1,000 sq. ft. basement (including a kitchen) and one room on the ground floor (can be used as an office or bedroom), share one 4-piece bathroom with other tenants, get free tens of thousands cedar trees for harvest, also good for outdoor storage etc various commercial/inustrial use. 400 amp & 220 volt hydro. Paved municipal road frontage. About 20 mins drive to Peterborough and 1.5 hrs to the GTA. (id:55499)
226 East 28th Street
Hamilton, Ontario
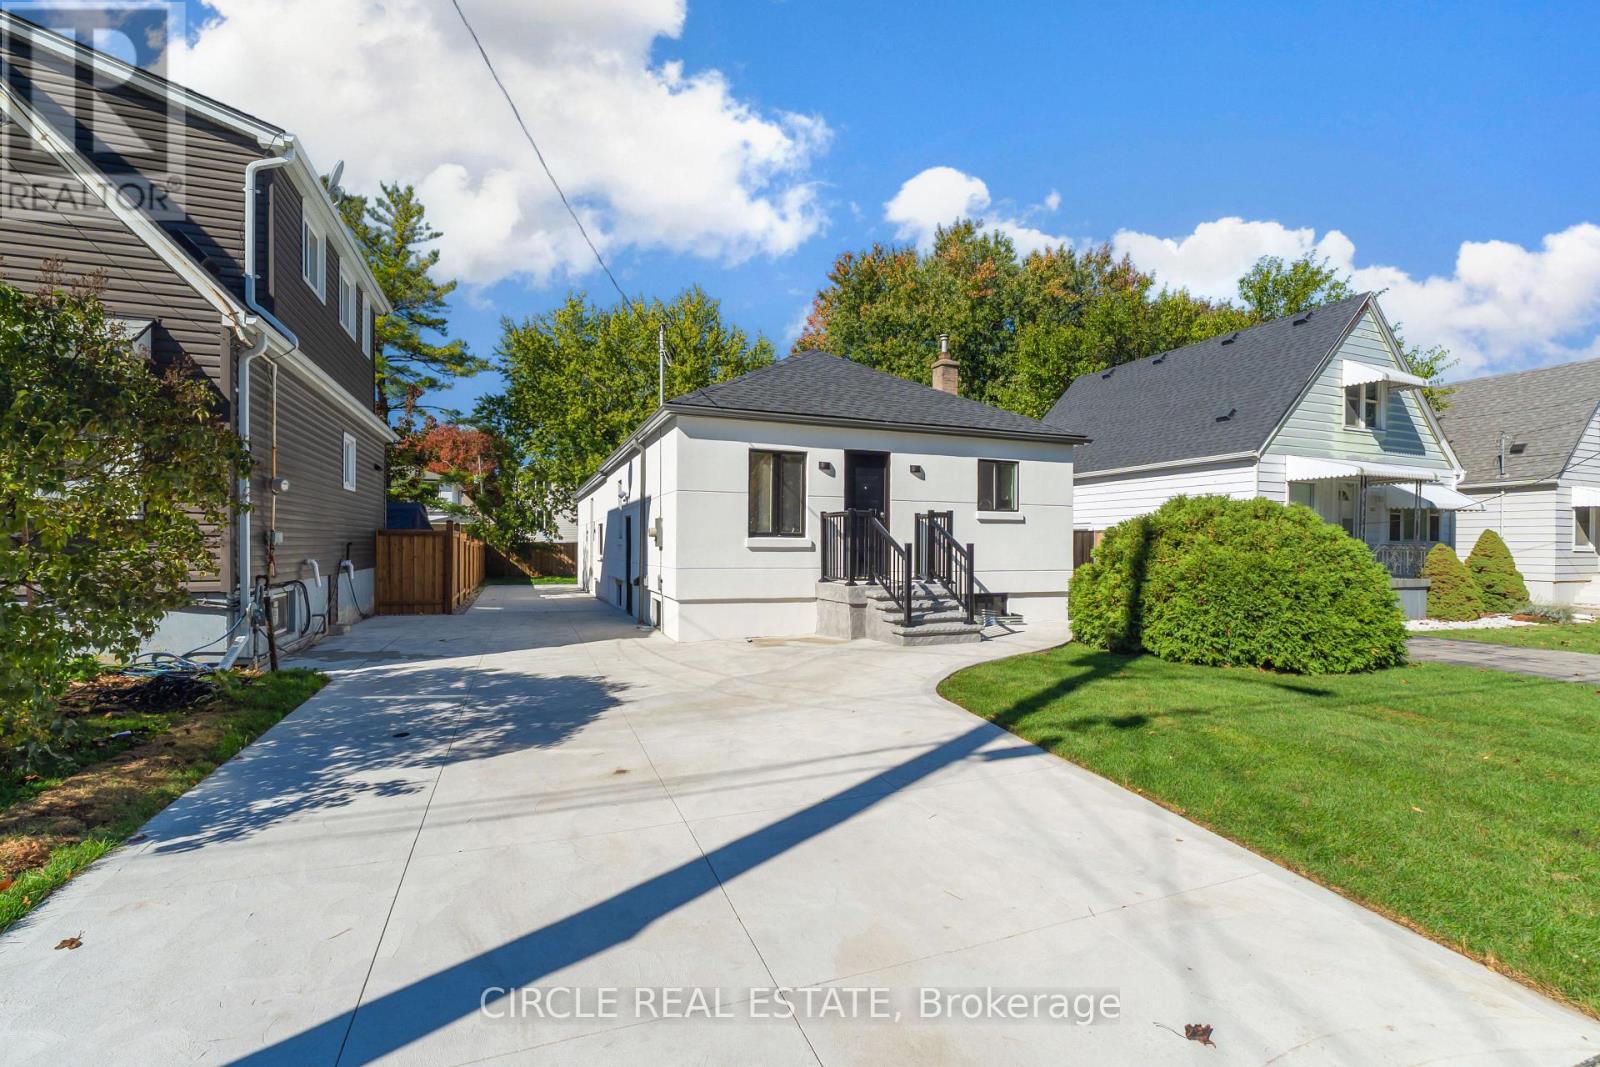
***LEGAL TRIPLEX***INCREDIBLE TURNKEY INVESTMENT OPPORTUNITY ON HAMILTON MOUNTAIN! Welcome to 226 East 28th Street, a STUNNING, extensively renovated THREE-UNIT property offering exceptional income potential, modern luxury, and outstanding versatility! Featuring THREE SELF-CONTAINED 2-BEDROOM UNITS, this remarkable property boasts a total of 6 BEDROOMS, 3 BATHROOMS, 3 KITCHENS, AND SEPARATE LAUNDRY FACILITIES FOR EACH UNIT! No detail has been overlooked in this impressive transformation! The existing residence has been extensively renovated with beautiful contemporary finishes, while the BRAND-NEW REAR RESIDENTIAL UNIT showcases soaring approximately 10-FOOT CEILINGS and its own dedicated HVAC system! Step inside to discover GORGEOUS MODERN KITCHENS featuring custom cabinetry and elegant quartz countertops, beautifully upgraded bathrooms, stylish flooring, contemporary lighting, and premium finishes throughout! THREE UNITS, THREE POTENTIAL INCOME STREAMS, AND ENDLESS POSSIBILITIES! Whether you're a savvy investor looking to maximize rental income, a multigenerational family seeking independent living spaces, or a homeowner wanting to LIVE IN ONE UNIT AND RENT OUT THE OTHER TWO, this property delivers incredible flexibility! Ideally situated in a desirable Hamilton Mountain neighbourhood, just minutes from JURAVINSKI HOSPITAL, schools, parks, shopping, transit, and everyday conveniences! EXTENSIVELY RENOVATED, THOUGHTFULLY DESIGNED, AND READY FOR ITS NEXT OWNER! A RARE OPPORTUNITY TO OWN A BEAUTIFULLY TRANSFORMED MULTI-UNIT PROPERTY IN A FANTASTIC LOCATION! DON'T MISS IT! (id:55499)
16 Crossmore Crescent
Cambridge, Ontario
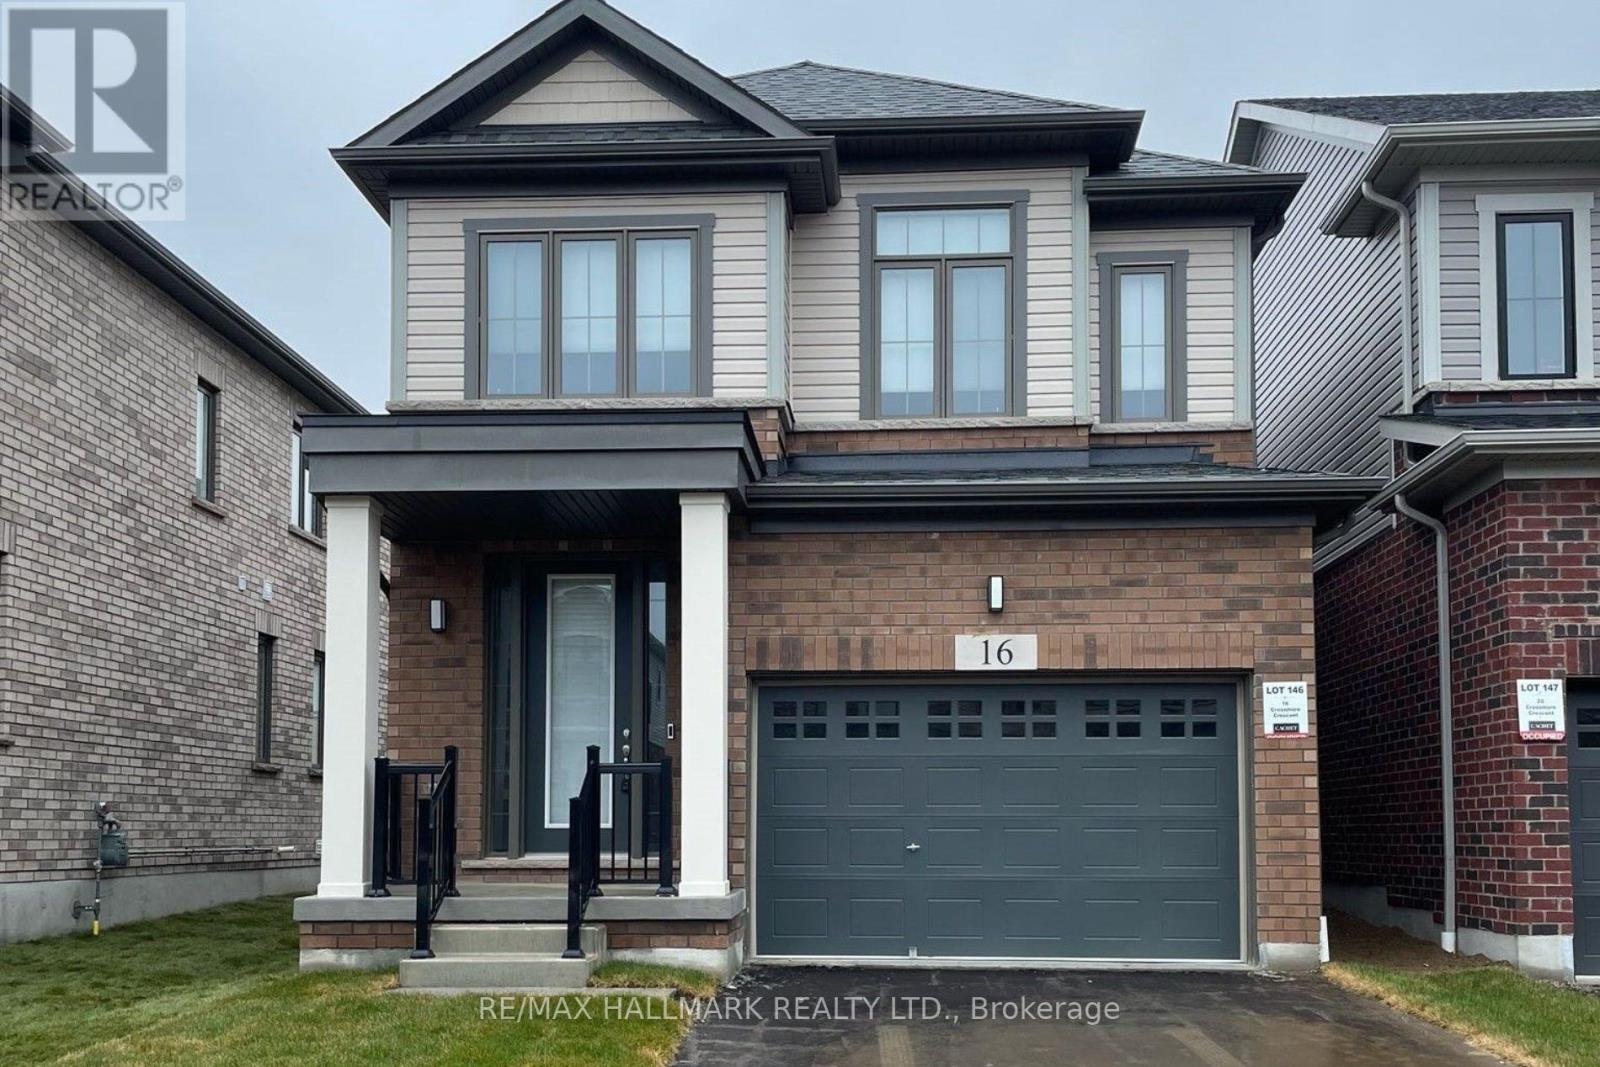
Welcome to Westwood Village. The newest community by Cachet Developments. 16 Crossmore Cres is a 3 bedroom sought after Doon model with thousands in upgrades over all levels. Main floor foyer welcomes you with double closet & 2 pc powder room. Kitchen equipped with stainless steel appliances, including gas stove + double sink on extra long breakfast bar/island overlooks the great room with hardwood floors. Perfect for entertaining, the open concept is flooded with light from large windows. Room for extended family gatherings + gas fireplace for cold nights. 2nd floor tucked away with upgraded black spindles for a modern look. Primary bedroom with walk-in closet, 4 pc ensuite. Generous 2nd & 3rd bedrooms share a 5pc bathroom. Upstairs laundry for ease. Checks all the right boxes! Steps to the $5m investment 5 acre park. 5 acre park to include: tennis courts, splashpad, skate park, basketball courts, jungle gyms & running trails. (id:55499)