
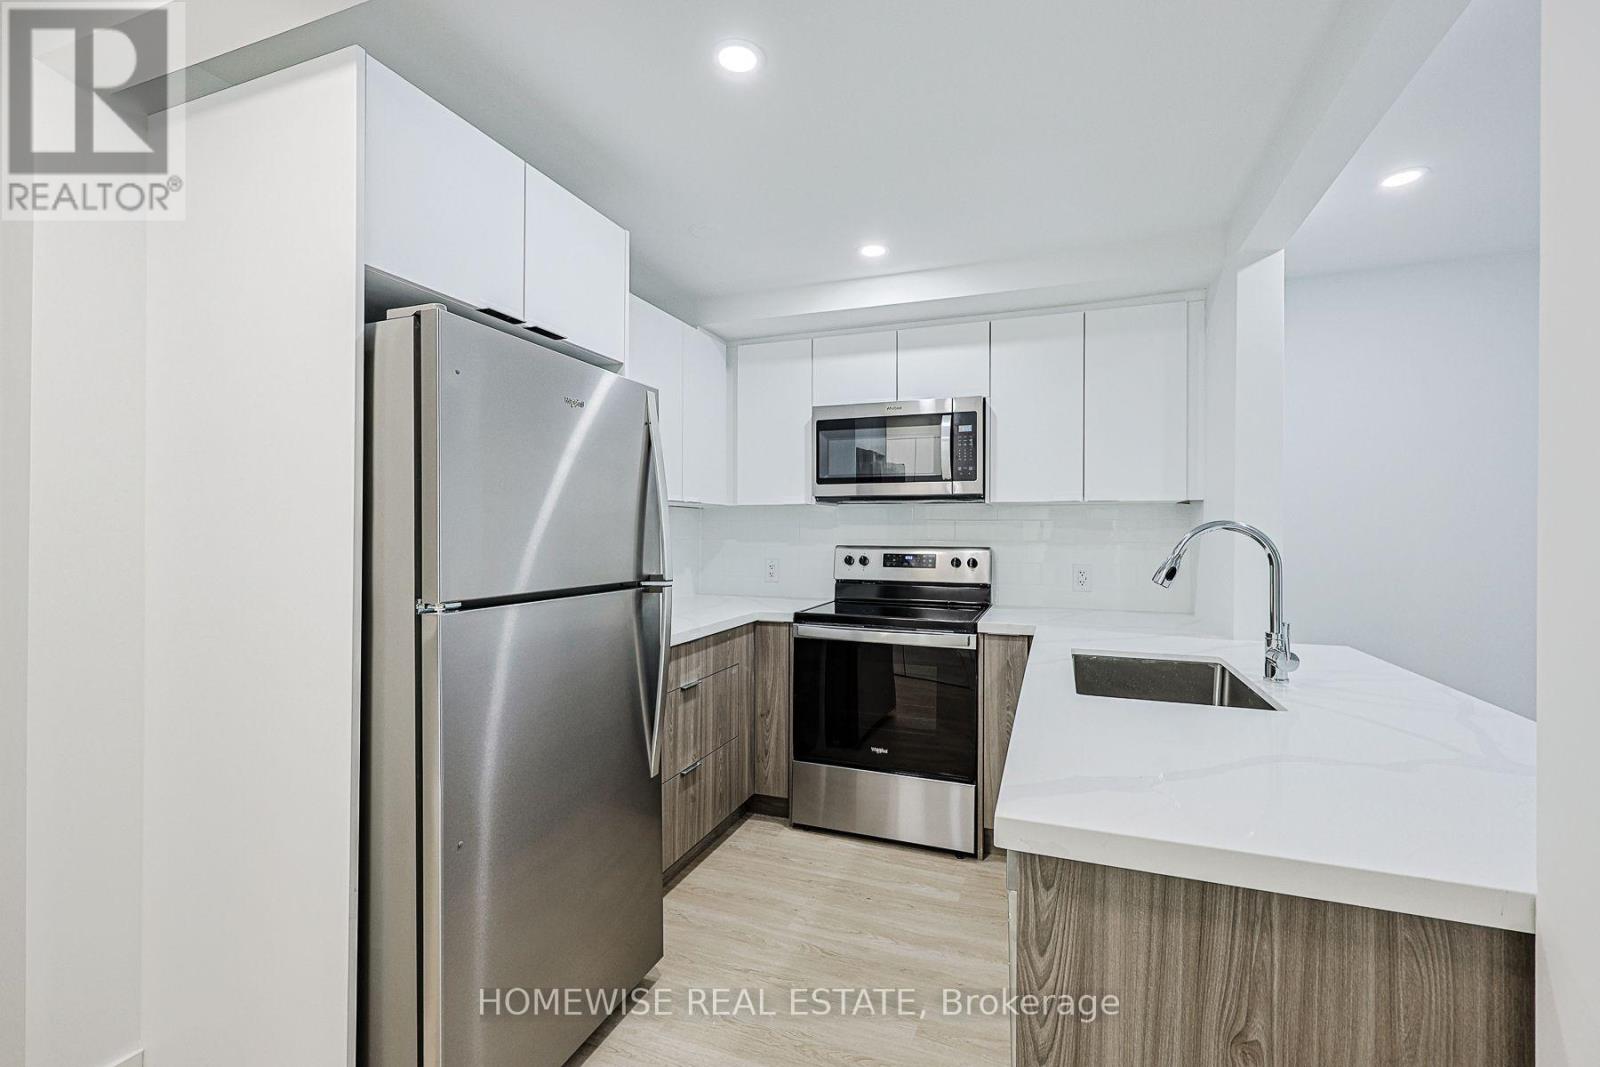
8a - 100 Liberty Street N
Clarington, Ontario
Welcome To This Stunning, Newly Renovated Three-Bedroom Suite Situated In A Highly Coveted And Established Enclave. This Bright, Open-Concept Home Features A Seamless Living And Kitchen Layout Enhanced By Contemporary Finishes, Sleek Cabinetry, And Exceptional Storage. Three Generously Sized Bedrooms And A Modern Full Bathroom Complete The Thoughtfully Designed Interior. Step Outside To A Quaint Backyard Oasis, Offering A Charming Private Setting For Morning Coffee, Outdoor Dining, Or Quiet Relaxation. Enjoy The Peace Of A Tranquil Neighbourhood While Remaining Just Steps From Every Local Convenience. Take Advantage Of Our Move-In Special: The Landlord Is Offering One Month Of Free Rent On A 13-Month Lease. (id:55499)
Homewise Real Estate
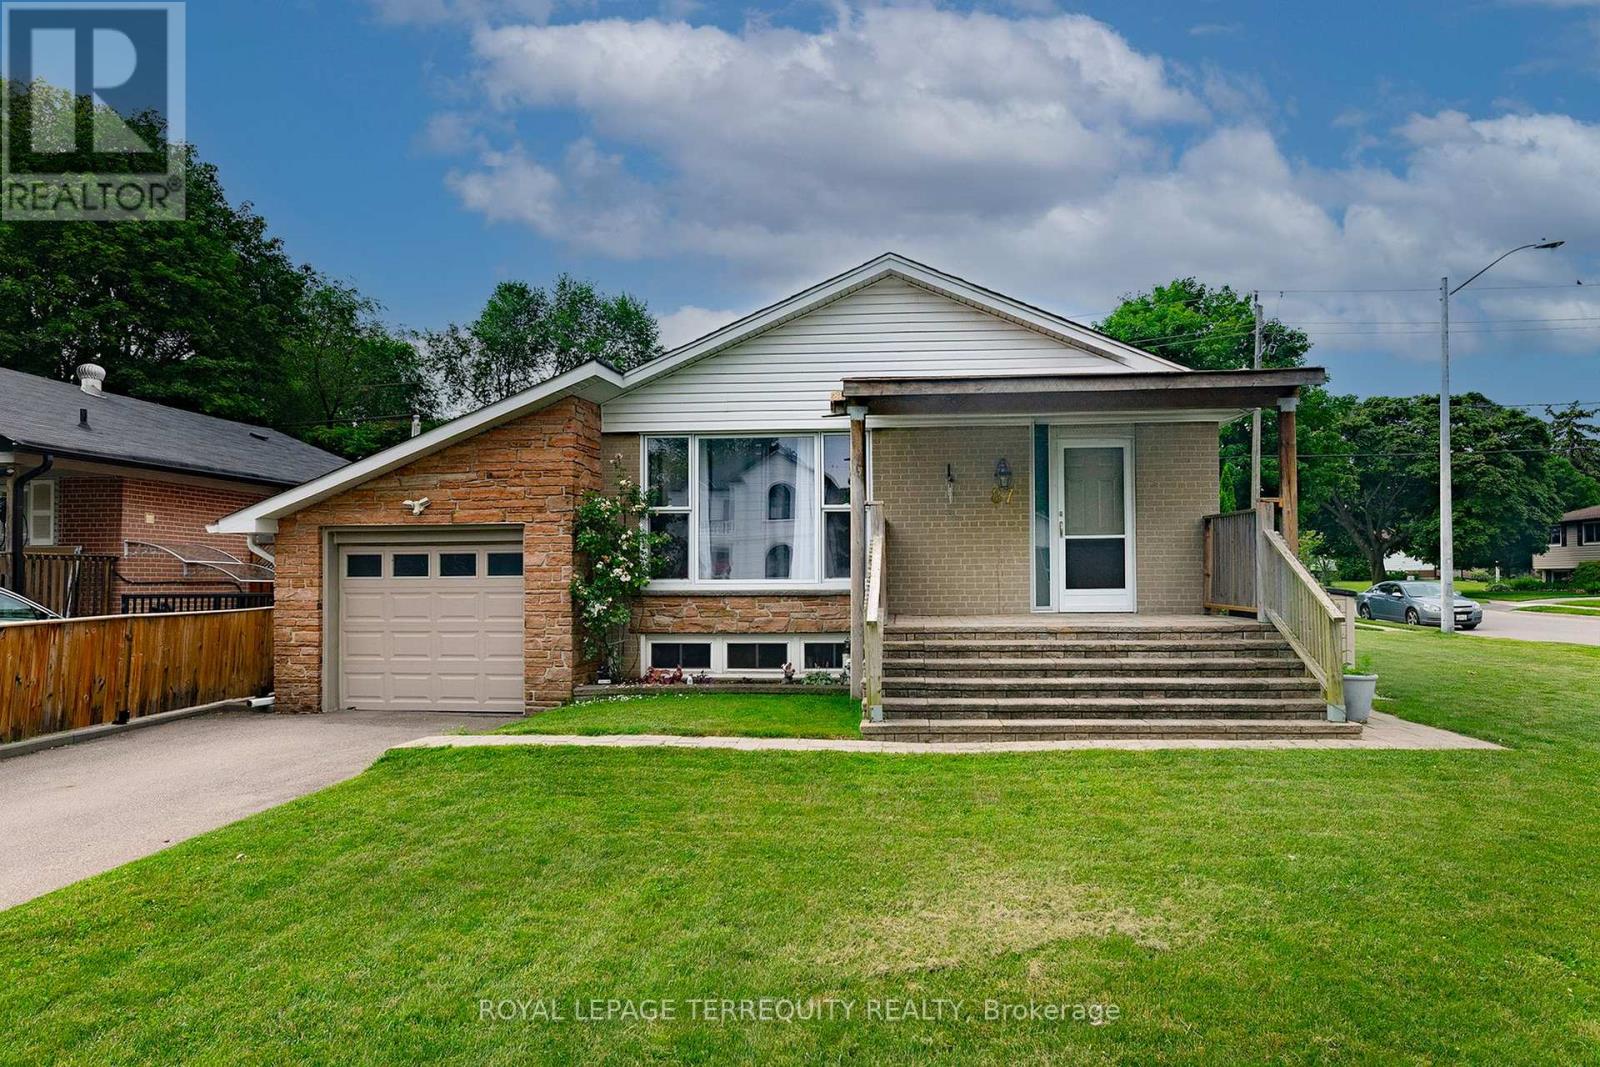
87 Emperor (Upper) Street
Ajax, Ontario
Welcome to this bright and freshly updated 3-bedroom, 1-bathroom upper-level home in a desirable Ajax neighbourhood! Freshly painted throughout and featuring brand new carpeting, this spacious main-floor suite offers comfortable living with plenty of natural light and a functional layout. Enjoy the convenience of exclusive use of the front driveway and attached single-car garage, along with a private rear deck-perfect for relaxing or entertaining. Lawn maintenance is included for added convenience, and the backyard is shared with the lower-level occupants. Ideally located just minutes from Ajax Hospital, John A. Murray Park, Ajax Waterfront Park, beaches, scenic waterfront trails, schools, shopping, restaurants, transit, and Highway 401, this home offers the perfect balance of comfort, convenience, and outdoor recreation. A wonderful opportunity to enjoy a well-maintained home in a family-friendly community. (id:55499)
Royal LePage Terrequity Realty
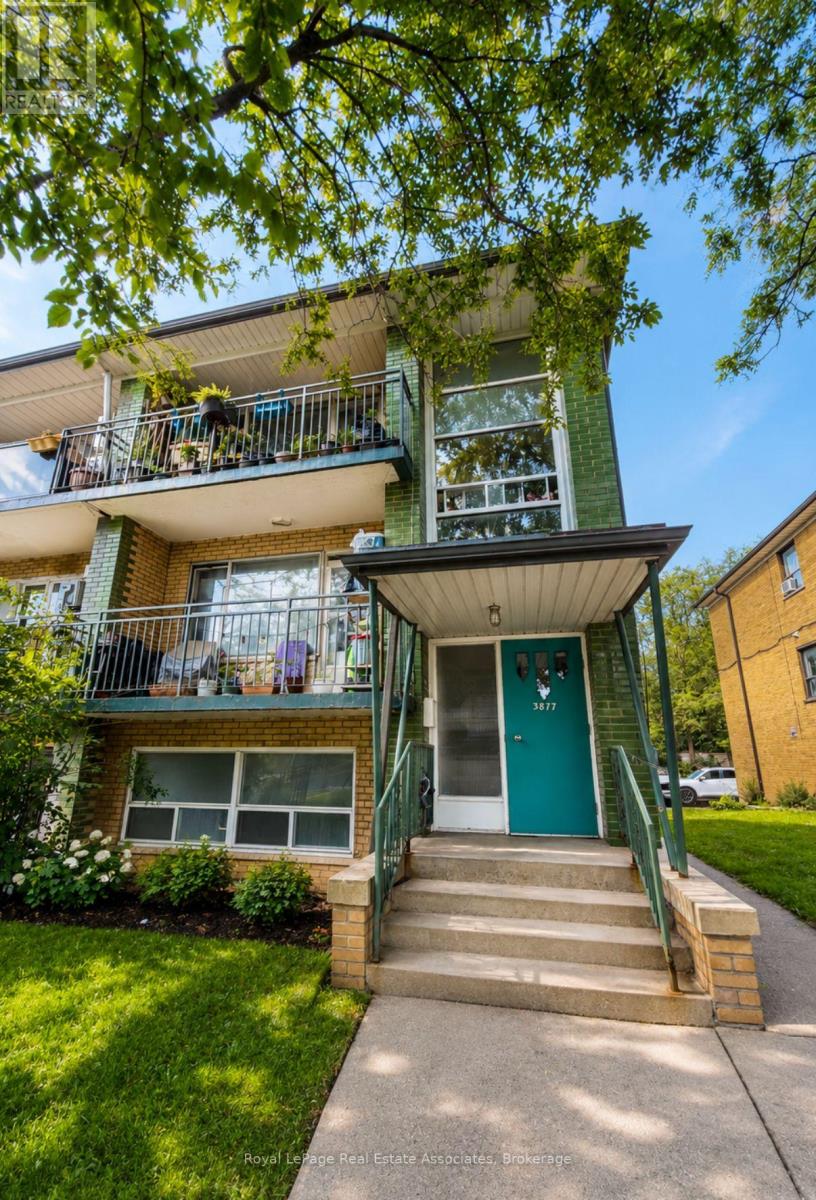
1 - 3877 Bathurst Street
Toronto, Ontario
Freshly upgraded and renovated one bedroom unit in a well-maintained triplex, offering comfortable living in a highly convenient location. This bright and spacious unit features a generous kitchen with breakfast area. Enjoy the convenience of TTC transit right at your doorstep on Bathurst Street, with easy access to major highways, shopping close to Wilson, Bathurst-Wilson parkette, and everyday amenities. Located in a quiet building, this unit also includes one parking space. (id:55499)
Royal LePage Real Estate Associates
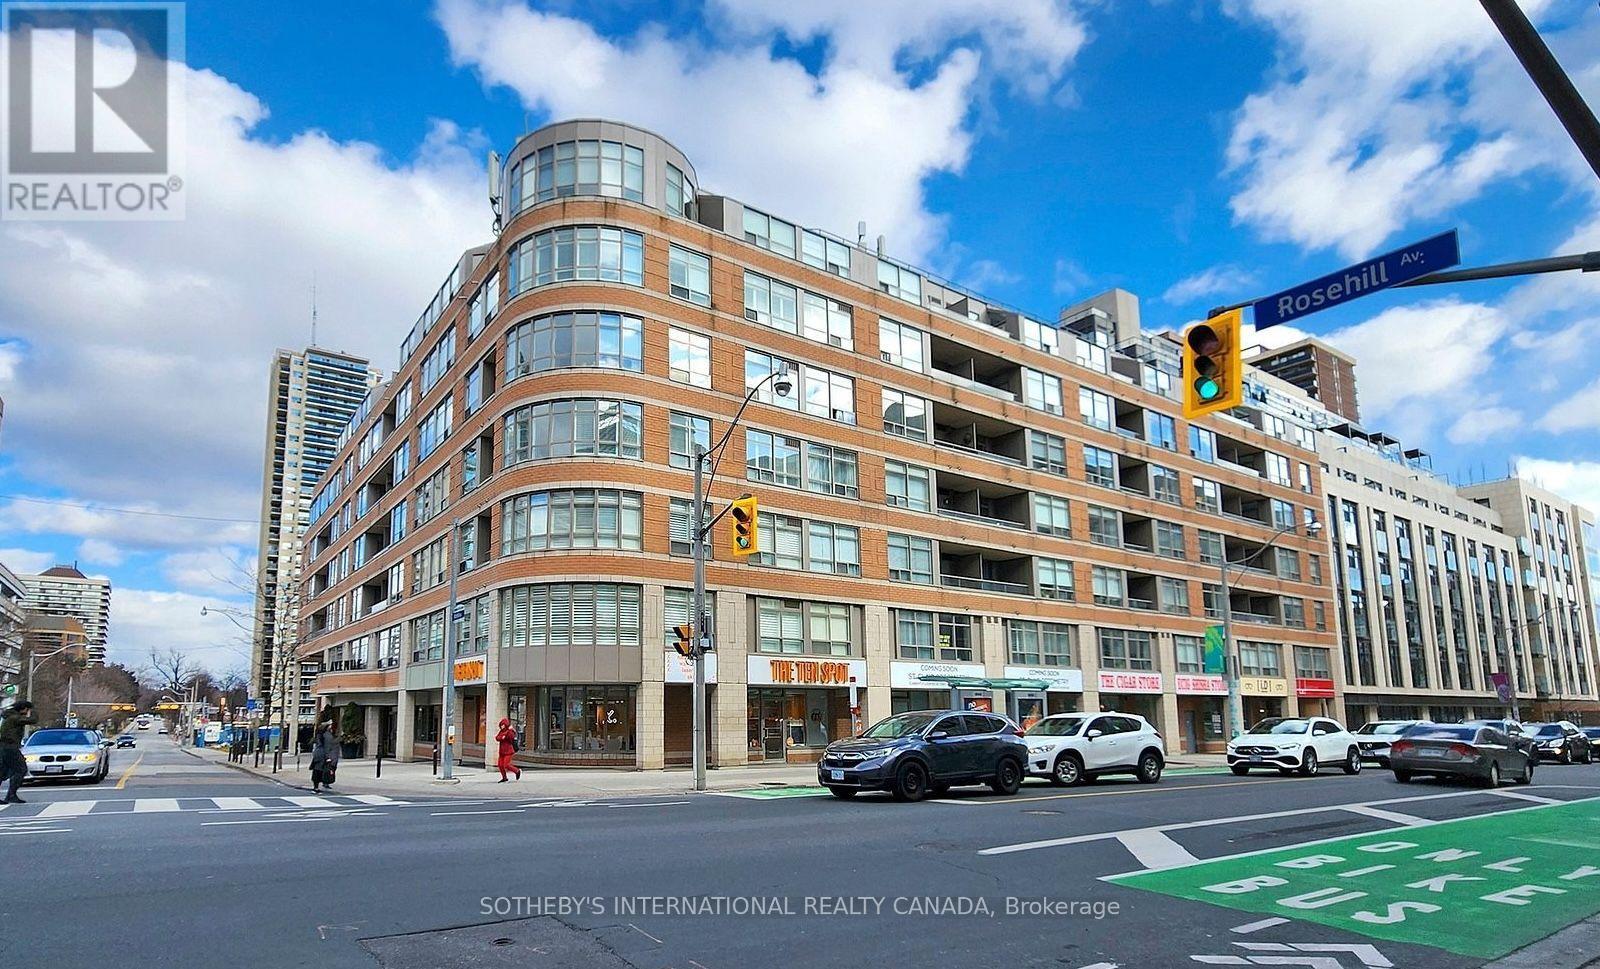
612 - 5 Rosehill Avenue
Toronto, Ontario
Spacious, Light-Filled, 2 Bedroom, 2 Bathroom Split Floor Plan Condo In A Low Rise Boutique Building At Yonge & St Clair. Over 860 Square Feet Of Living Space. The Master Bedroom Comfortably Fits A King-Sized Bed And Features Walk-In Closet With Custom Built-Ins. Hardwood Flooring Throughout. Renovated Kitchen With Stainless Steel Appliances & Granite Countertops. Spacious Living/Dining Space. Large Second Bedroom Features Custom Built-Ins. (id:55499)
Sotheby's International Realty Canada
658 Vaughan Road
Toronto, Ontario
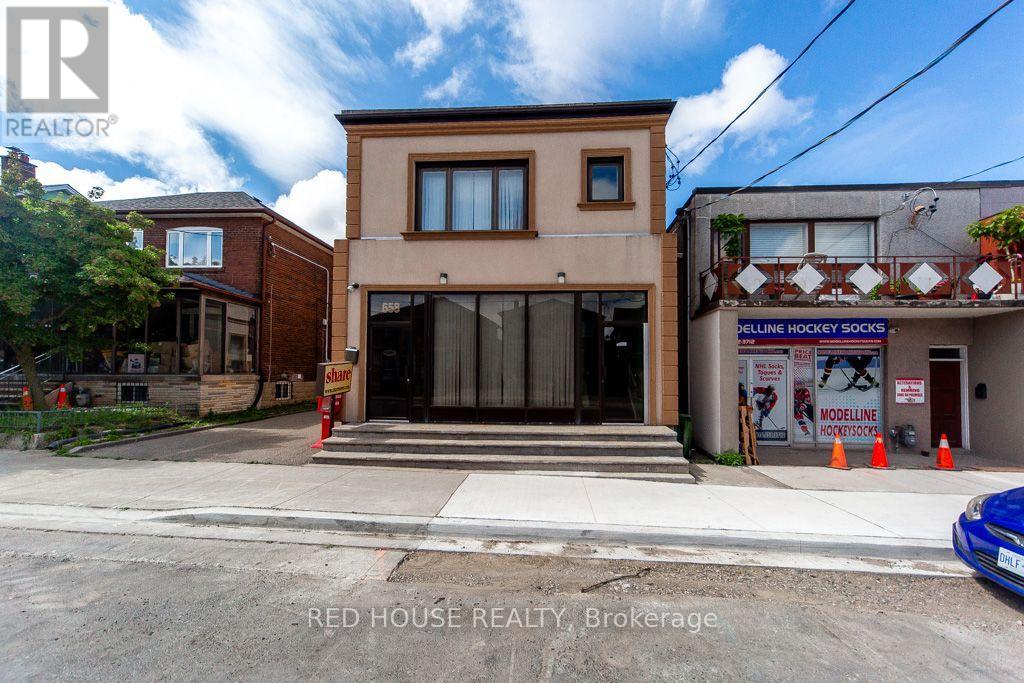
Exceptional Property. Freestanding Building. High Visibility. Updated, Renovated & in Excellent Condition. Many Potential Uses. Main Floor & Two Levels of Lower Floors used as Commercial Space. 2nd Floor Residential. Main Floor Front Office Features: Large Window Fronting on Vaughan Rd. Private Office w/ Meeting Room, Separate Lounge Area & Private 2-pce Bathroom. Large Open Concept Area, Marble & Hardwood Floors. Lower Floor Features: Open Concept Space w/ Four Offices, Large Open Concept Area, Basement Features: Kitchen, Dining Area, Male/Female Bathroom Stalls - 3 Urinals & 3 Private Stalls, Utility Room, Storage Area. Second Floor Features: Residential Two Bedroom Apartment w/ Separate Eat-In Kitchen, Large Living/Dining Areas w/ Fireplace, Two Bedrooms, 3-pce Bathroom, Walk Out to 900sf of Outdoor Space on Rooftop. Ample Parking: 6 Parking Spaces in the Rear, 2 Parking Spaces in the Front. Steps to the new LRT Train Station at Eglinton & Oakwood. Excellent Area to Invest! (id:55499)
Red House Realty
601 - 4978 Yonge Street
Toronto, Ontario
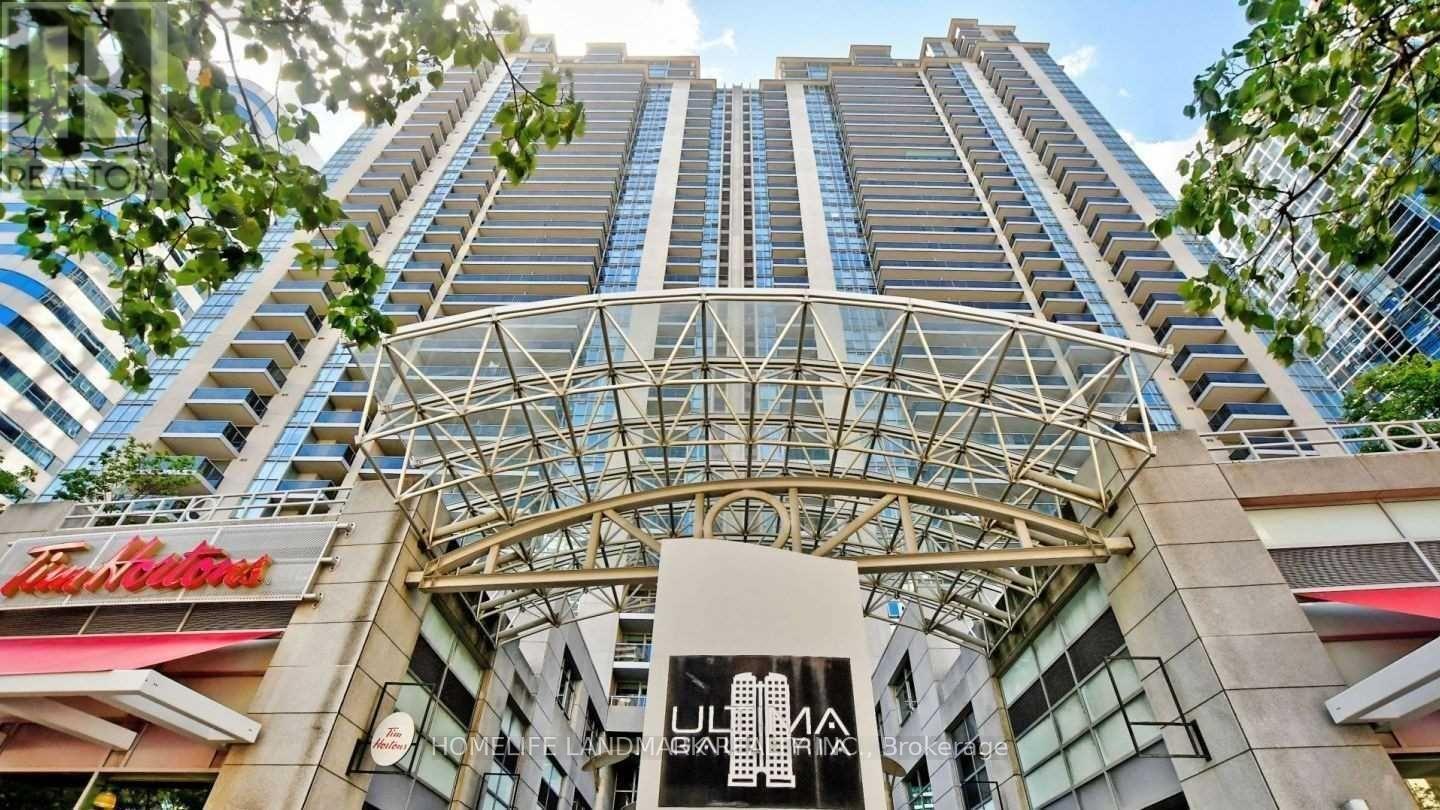
"Ultima Condo" By Menkes 1 Bdrm+Den Unit At North York. Den Can Be 2nd Bdrm, East Exposure With Huge Balcony. Floor-To-Ceiling Windows. Freshly Painted, New Flooring. New Counters, Appr 695 Sq Ft. Amazing Amenities: Indoor Pool, Virtual Golf, Billiards Room, Party/Rec Room, 24Hr Concierge, Exercise/Gym. Direct Underground Access To 2 Subway Lines. Mins To Shops, Restaurants, Supermarket, Theatres, North York Civic, Library, Public Transit, Schools Etc. (id:55499)
Homelife Landmark Realty Inc.
28 Manadon Drive
Toronto, Ontario
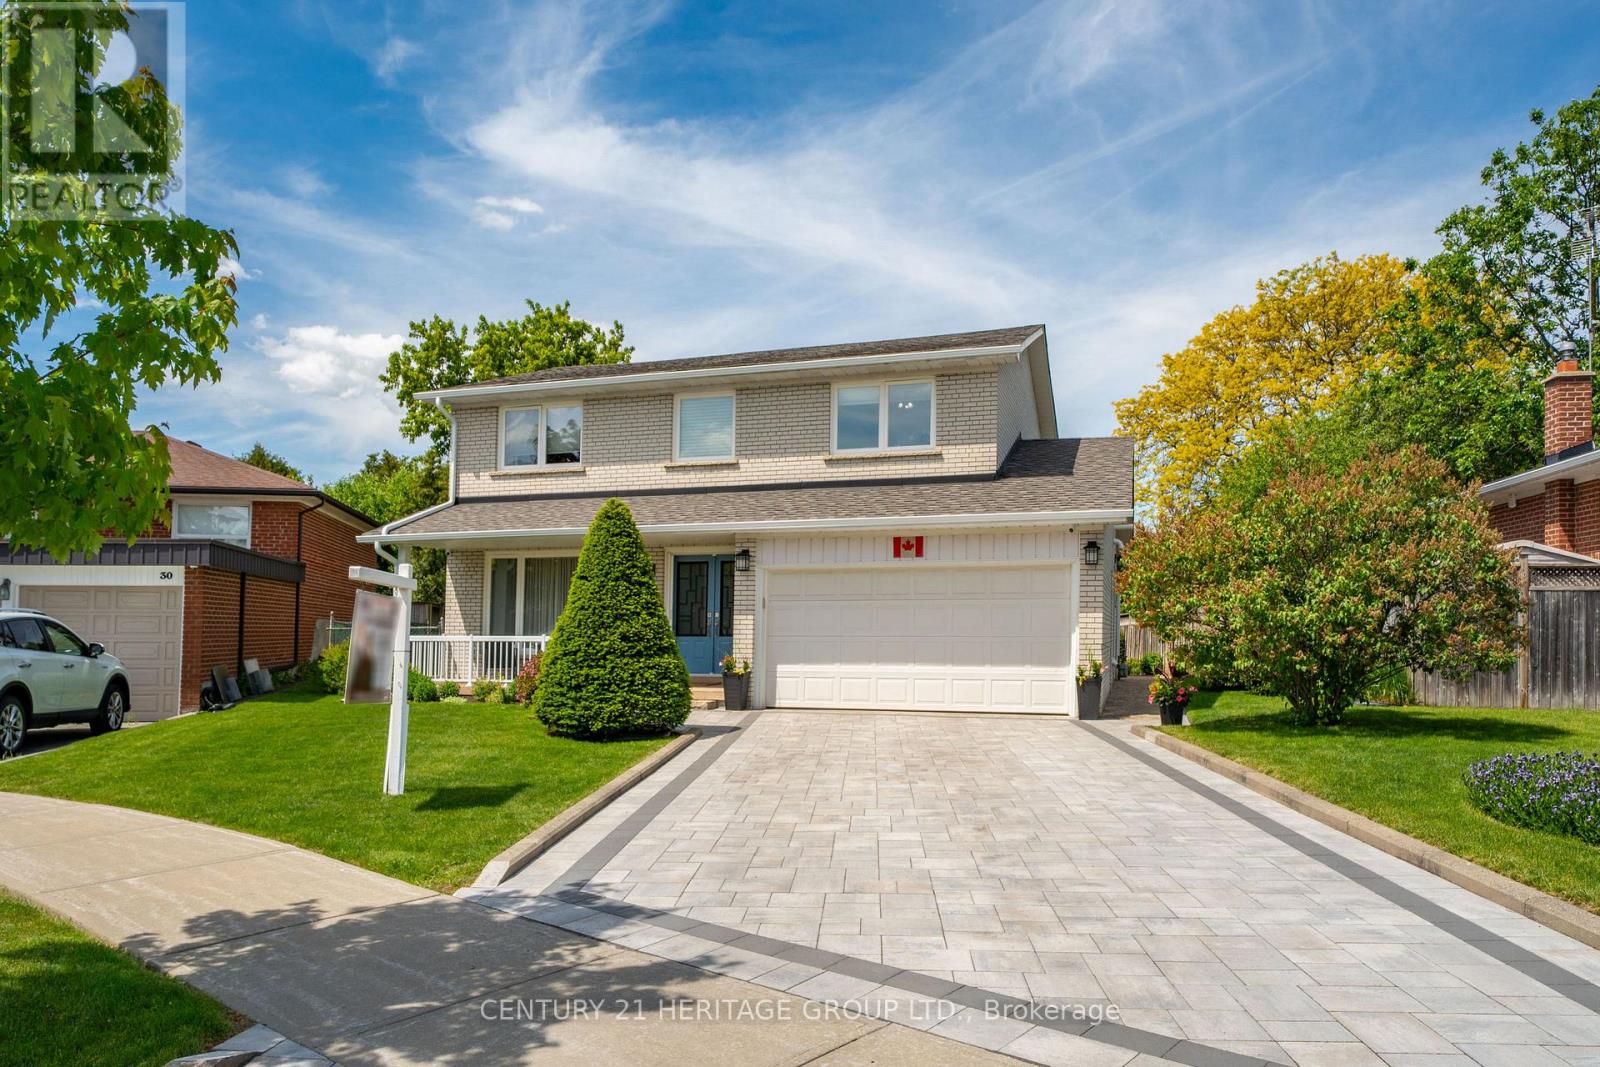
Nested amidst the city life and Hustle & Bustle of Yonge & Finch, you will find parks, schools and tree lined streets that gently lead you to a quiet court where you will encounter a move in condition, 4 bedroom family home with large front porch. Upgraded through out, quality, designer touches, chef's kitchen, (2025) ceramic fl, large pantry with custom slide out drawers, Frigidaire Gas Range, coffee centre, built in microwave and Bosch dishwasher. Walk out to a private Zen garden, enchanting Pergola & Japanese Maple tree, water feature and large 6x10ft SUNCAST Vinyl garden shed. Room to play soccer in your own yard. Entertain Friends & Family comfortably in the Living and Dining Rooms. Brazilian Cherry Hardwood Flooring throughout main floor. Oak Flooring on second floor. Oak handrail and metal pickets (2018). Primary Bedroom boasts a renovated 3 piece ensuite bath with pocket door, separate shower and European Glass Shower Door. Family bath has Tub & Shower, double sinks and marble through out, large storage space for all your bathroom needs. Lower level has a media centre, Polk Audio Ceiling Speakers (roughed in, no additional equipment) Napoleon Electric Fireplace, Exercise area, Murphy Wall Bed, and separate full Laundry and Utility Room with large sink, and bright window. Exterior Front detailing with Interlocking stone driveway (2025) Ridgefield Smooth 70mm Champagne with border, brick walkways, Dble car garage, insulated overhead dr, epoxy flooring, shelving, Loft, built-ins storage cupboards, separate man door to side of property. Many Upgrades: see the inclusions herein. All electric light fixtures, all appliances (except as excl), all window covers, blinds, silk drapery, backyard furniture, Newer Gas Furnace (2018) Tankless HWT (2011), central Air Conditioner, Shingles (2017) 30yr BP Mystique 42 premium architectural laminated (dimensional) asphalt roof shingles made from a durable fiberglass mat base and surfaced with mineral granules, Vinyl Windows. (id:55499)
Century 21 Heritage Group Ltd.
646 Prospect Point Road N
Fort Erie, Ontario
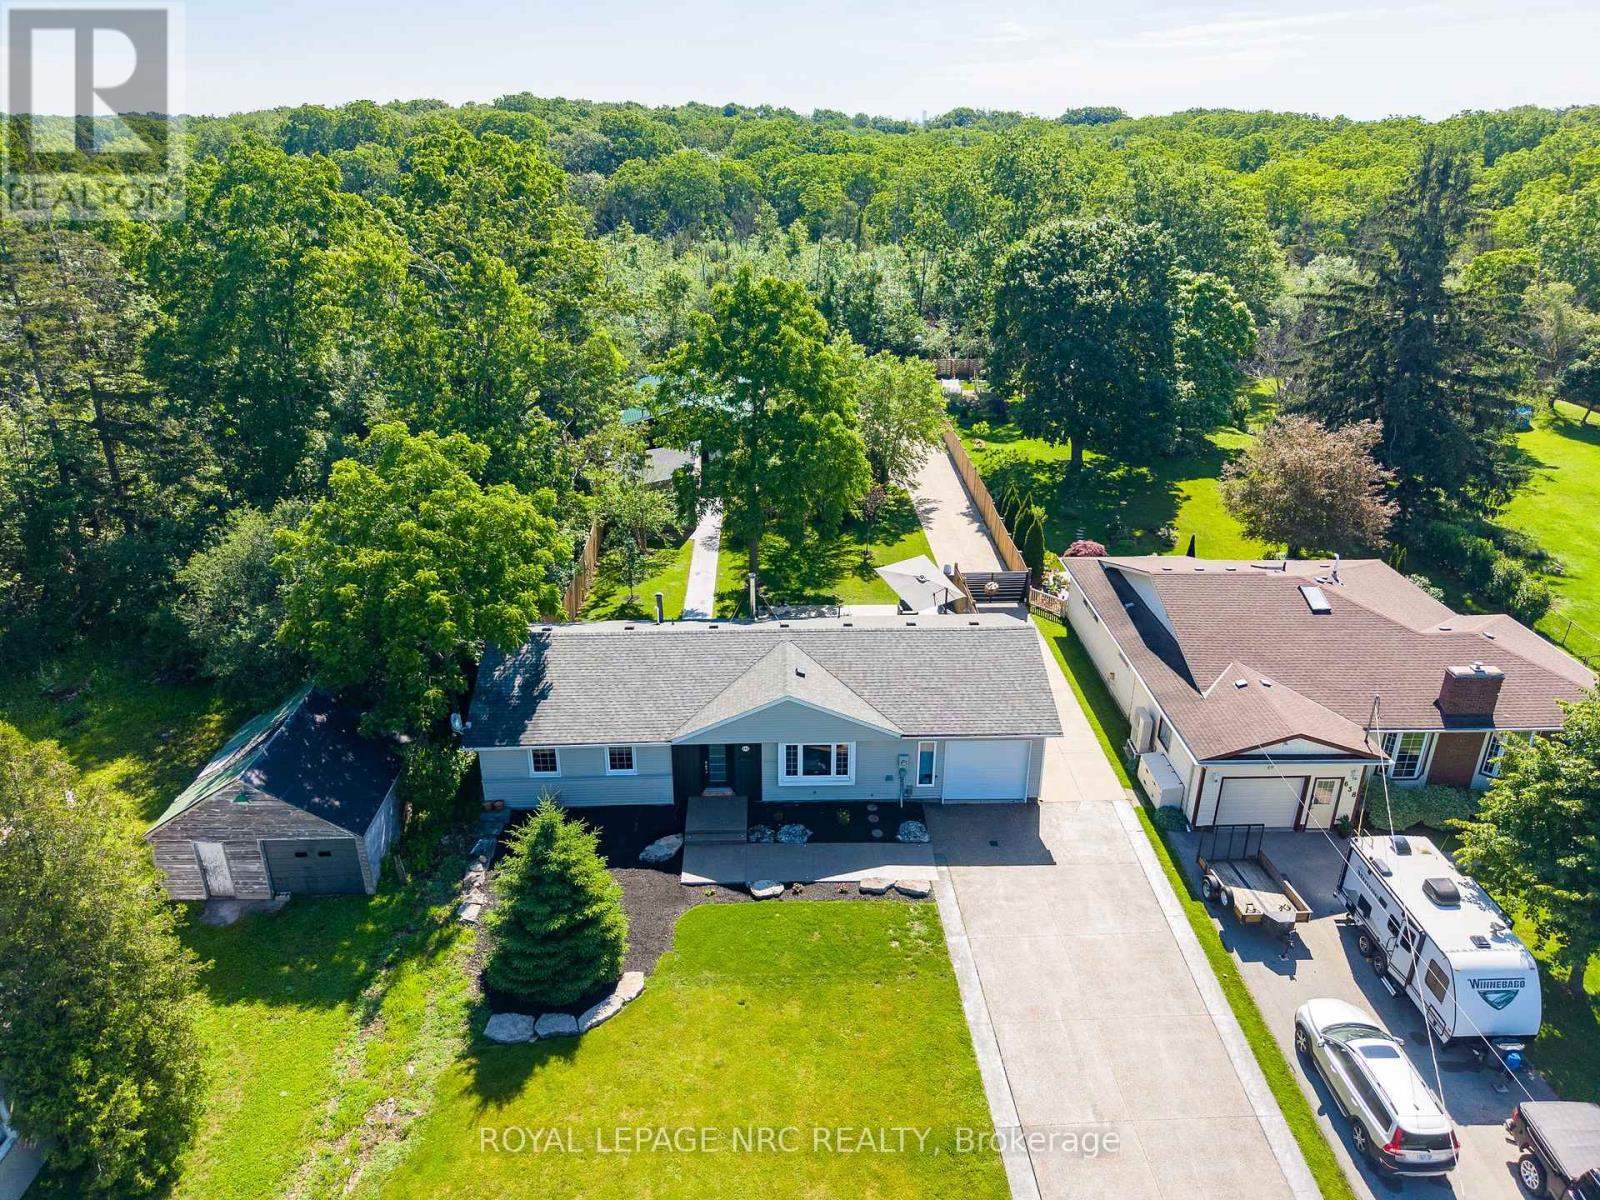
With just over half an acre, this lot boasts a 1,340 sq ft bungalow and nearly 2,000 sq ft of total garage space (1 attached, 2 detached), this property is a hobbyist's or professional's dream. The standout feature is a massive 1,000 sq ft workshop/garage, engineered with a premium 8" concrete slab and in-floor radiant heating. This ultimate workspace is fully equipped with a 3 pc bath, cozy sleeping loft and additional 1,000 sq ft of attic storage above. Security and accessibility are seamless, with an automatic steel gate opening from the concrete front driveway to the expansive rear parking pad surrounding the shop. The sprawling 3 bedroom, 1 bathroom bungalow offers a functional layout designed for everyday living, with bright, inviting spaces that feel warm and welcoming from the moment you arrive. The spacious living area provides the perfect place to gather and relax, offering large windows that bathe the space in natural light, enhancing the atmosphere and providing picturesque views of the surrounding landscape. Designed to cater to both the home chef and the avid entertainer, the open-concept kitchen features elegant cherrywood cabinetry paired with polished granite countertops and ash wood flooring. A wood stove set against a stone wall adds character, while a convenient walkout leads to the backyard. The oversized centre island serves as a focal point, providing ample workspace, storage and seating. The single-level design makes this home ideal for first-time buyers, downsizers or anyone seeking effortless living. Step outside to enjoy a private backyard with plenty of space for children to play, pets to roam, gardening, or summer bbqs. Whether you're relaxing after a long day or entertaining family and friends, this home offers the perfect backdrop for creating lasting memories. Located in a quaint town, close to downtown, boutique shops, dining, fishing and more! (id:55499)
Royal LePage NRC Realty
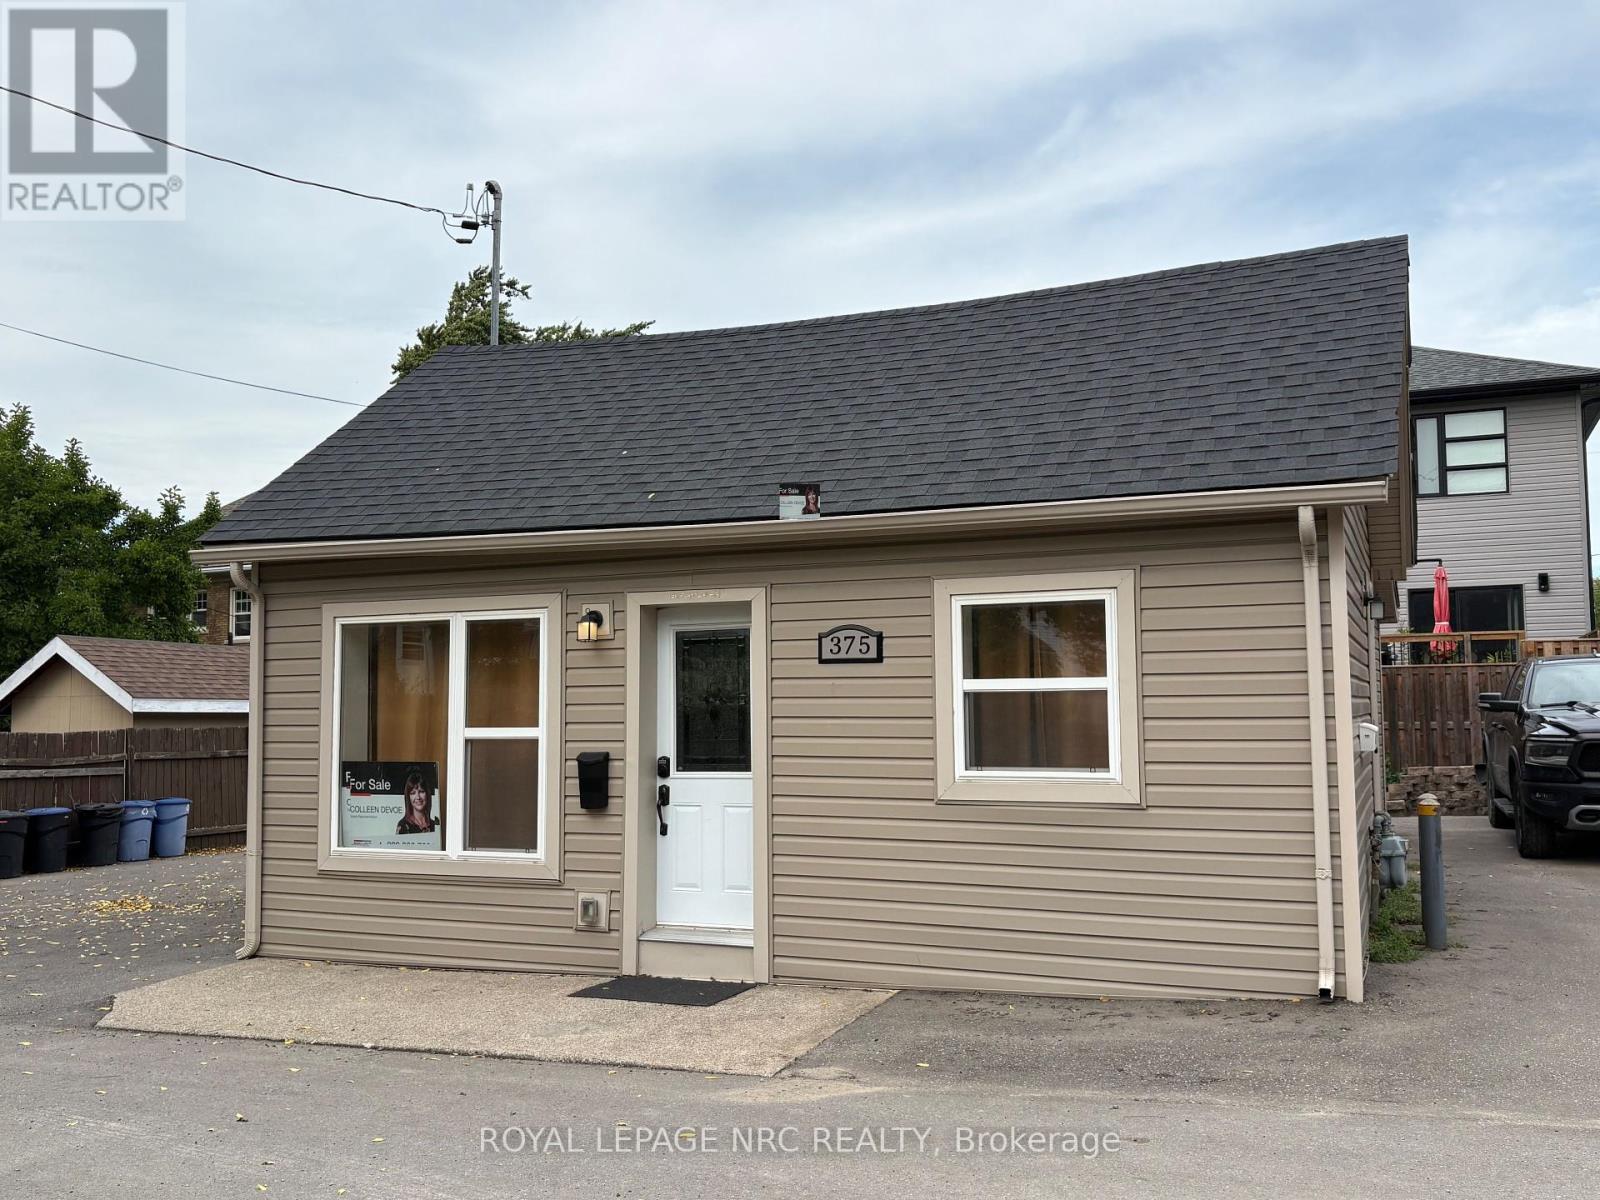
375 Almond Lane
St. Catharines, Ontario
This unique property offers 3 separate 1-bedroom units, with their own private entrance, kitchen, living area, bedroom and three-piece bath. With a thoughtful layout, it's easy to accommodate multiple situations - live in one unit and lease out the other two, lease all three units for solid rental income, or use the space to comfortably support a multigenerational family. Ample on-site parking. Conveniently located within walking distance to major shopping centres, cinema, restaurants, schools, and bus routes with easy access to the highway and the Welland Canal. Whether you're looking to invest, downsize with income potential, or find a flexible family living solution, this property is a rare find. Dont miss out! (id:55499)
Royal LePage NRC Realty

14 Yatescastle Drive
Toronto, Ontario
Your search ends here! Spacious semi-detached home in a convenient Toronto location! Situated on an end lot with a large driveway offering ample parking and a welcoming front porch. Features include a functional layout with hardwood flooring on the main level living and dining area, and a large eat-in kitchen with stainless steel appliances. Primary bedroom has a 2-piece ensuite. This home has a separate entrance to basement that provides plenty of additional space with potential. Located steps to transit, major routes, shopping, schools, parks, and everyday amenities. This is one to be seen! (id:55499)
RE/MAX Premier Inc.
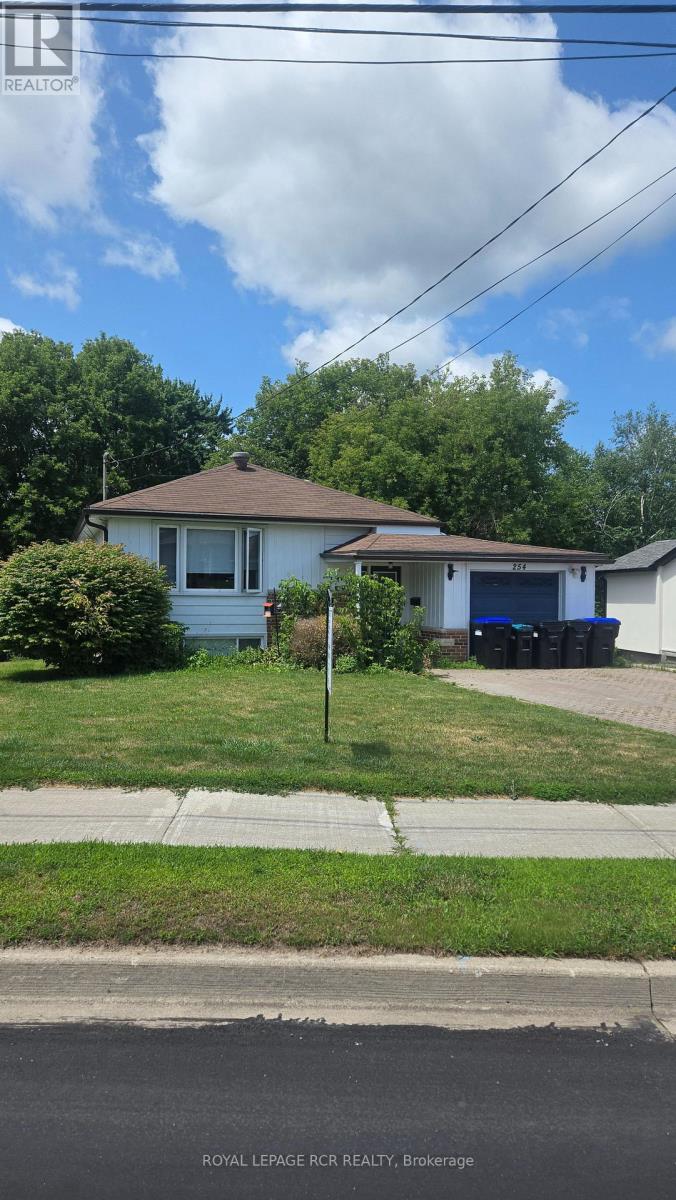
254 Simcoe Road
Bradford West Gwillimbury, Ontario
Detached home in central Bradford with 2 kitchens. Hardwood floors throughout the main floor. Two entrances to lower level. Lower living room with above grade windows. All rooms are virtually staged. (id:55499)
Royal LePage Rcr Realty
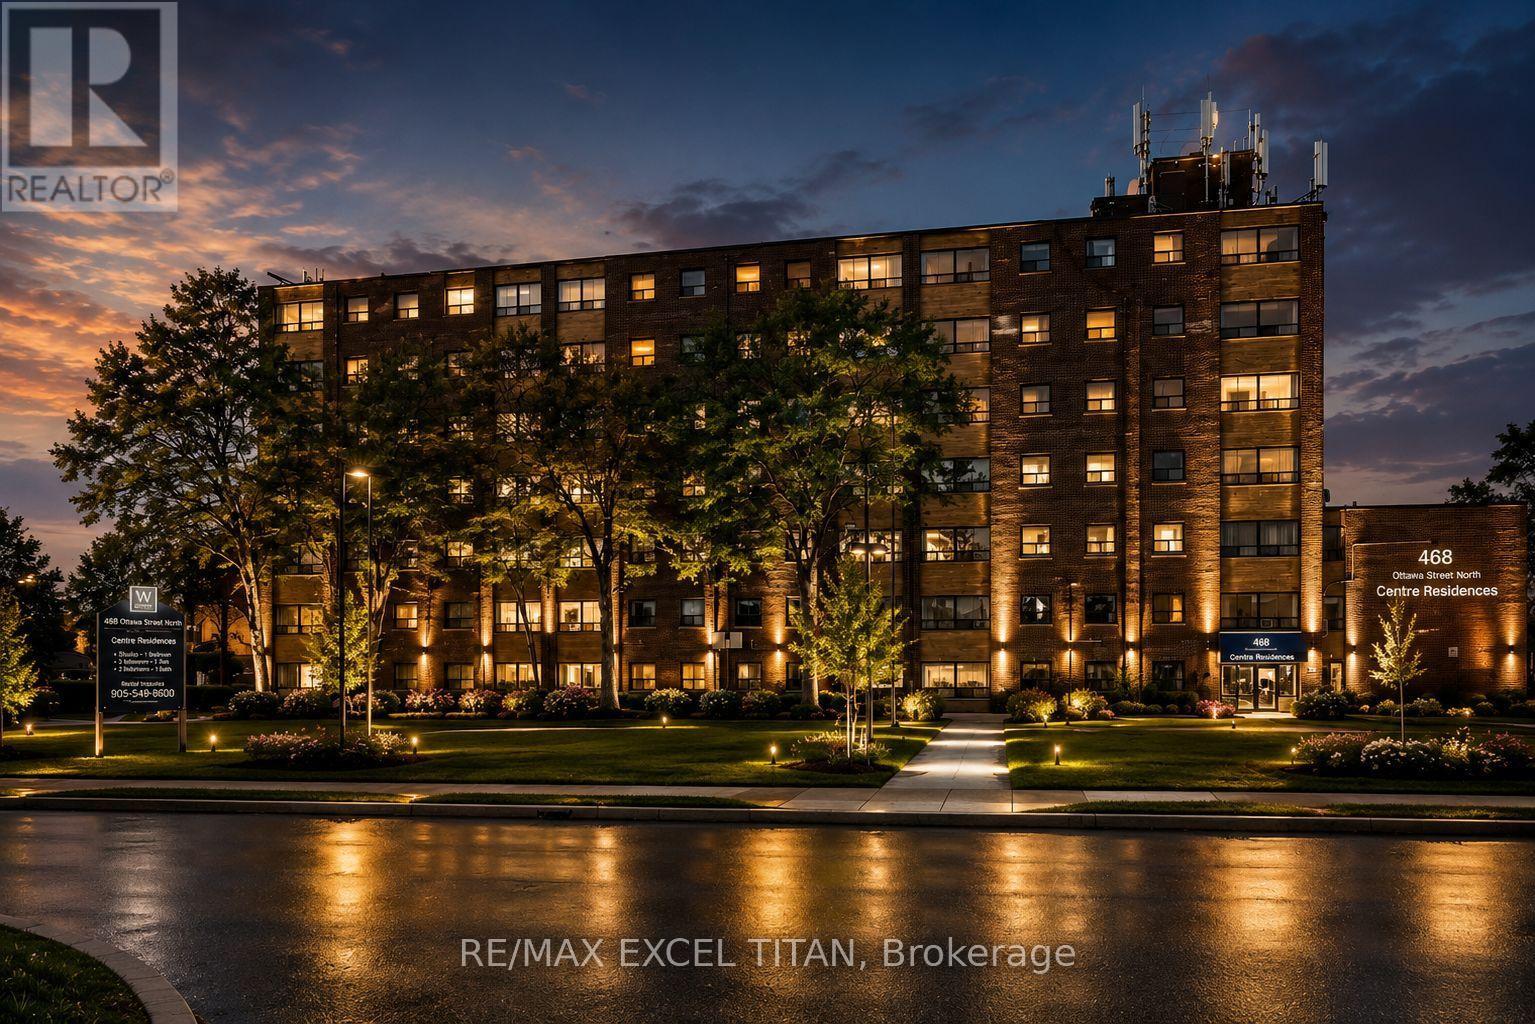
123b - 468 Ottawa Street
Hamilton, Ontario
Fabulous location with everything you need just steps away! This freshly painted, move-in-ready. Offering convenient access to Walmart, Metro, Marshalls, restaurants, banks, cafes, pharmacies, pet stores, the LCBO, and more. Excellent public transit with easy access to downtown, nearby parks, and scenic trails. Building amenities include 24-hour on-site staff and security cameras throughout the property. Discounted promotional rates for Rogers Home Phone, Internet, and Cable services may be available. Some photos have been virtually staged. (id:55499)
RE/MAX Excel Titan