
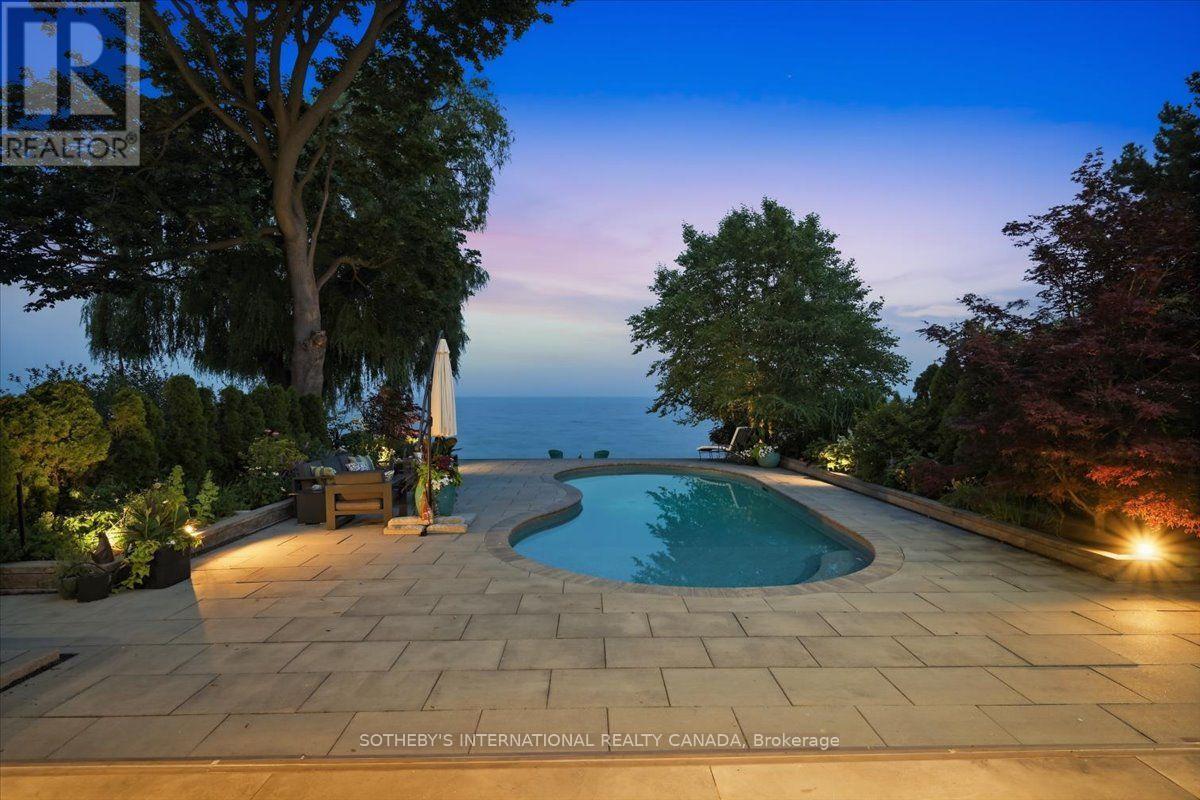
102 Cumberland Drive
Mississauga, Ontario
Welcome to a stunning waterfront residence nestled between two yacht clubs along Port Credit's desirable shoreline, offering 50 ft of private shoreline with riparian rights extending ~300 ft into Lake Ontario. This home is designed for luxurious, effortless living, featuring a grand entrance with soaring ceilings and floor-to-ceiling glass that floods the open-concept main floor with natural light. Key highlights include a chef's kitchen with a center island, a spacious main floor office, and a versatile bedroom with an adjacent bath. The primary suite is a private retreat with a marble spa-inspired ensuite and a ~500 sq ft waterfront balcony for breathtaking views. The outdoor oasis boasts a saltwater pool, 8-person hot tub, and a covered 500 sq ft terrace with a professional-grade outdoor kitchen, perfect for summer evenings. With five bedrooms, multiple family spaces, and a fully finished lower level ideal for guests, this property combines luxury, comfort, and exceptional outdoor amenities, all steps from waterfront trails and minutes from the village. (id:55499)
Sotheby's International Realty Canada
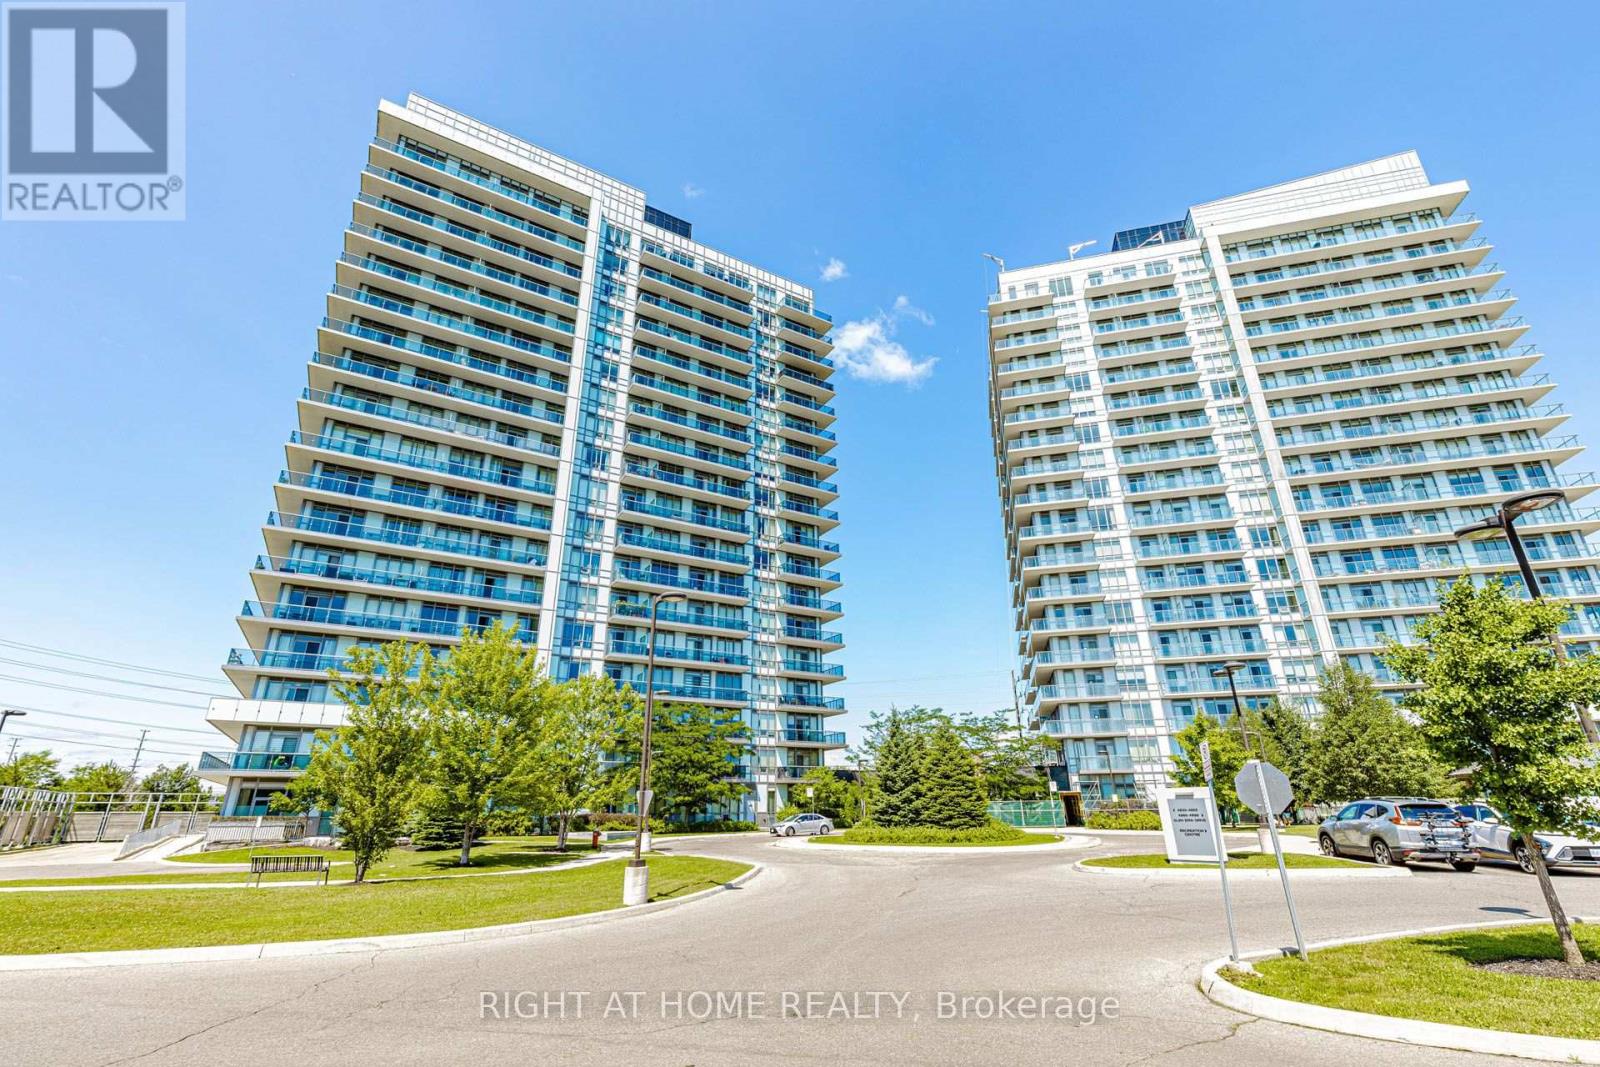
Ph03 - 4633 Glen Erin Drive W
Mississauga, Ontario
Welcome to PH03 at 4633 Glen Erin Dr, a pristine open-concept residence designed for comfortable living. Featuring 2 bedrooms plus a den, 2 full bathrooms, and large windows with unobstructed views, this suite is filled with natural light and thoughtfully planned space. The additional den provides excellent flexibility, while the prime location offers walkable access to Erin Mills Mall, public transit, shopping, and major amenities - making it an ideal choice for professionals and families alike. (id:55499)
Right At Home Realty
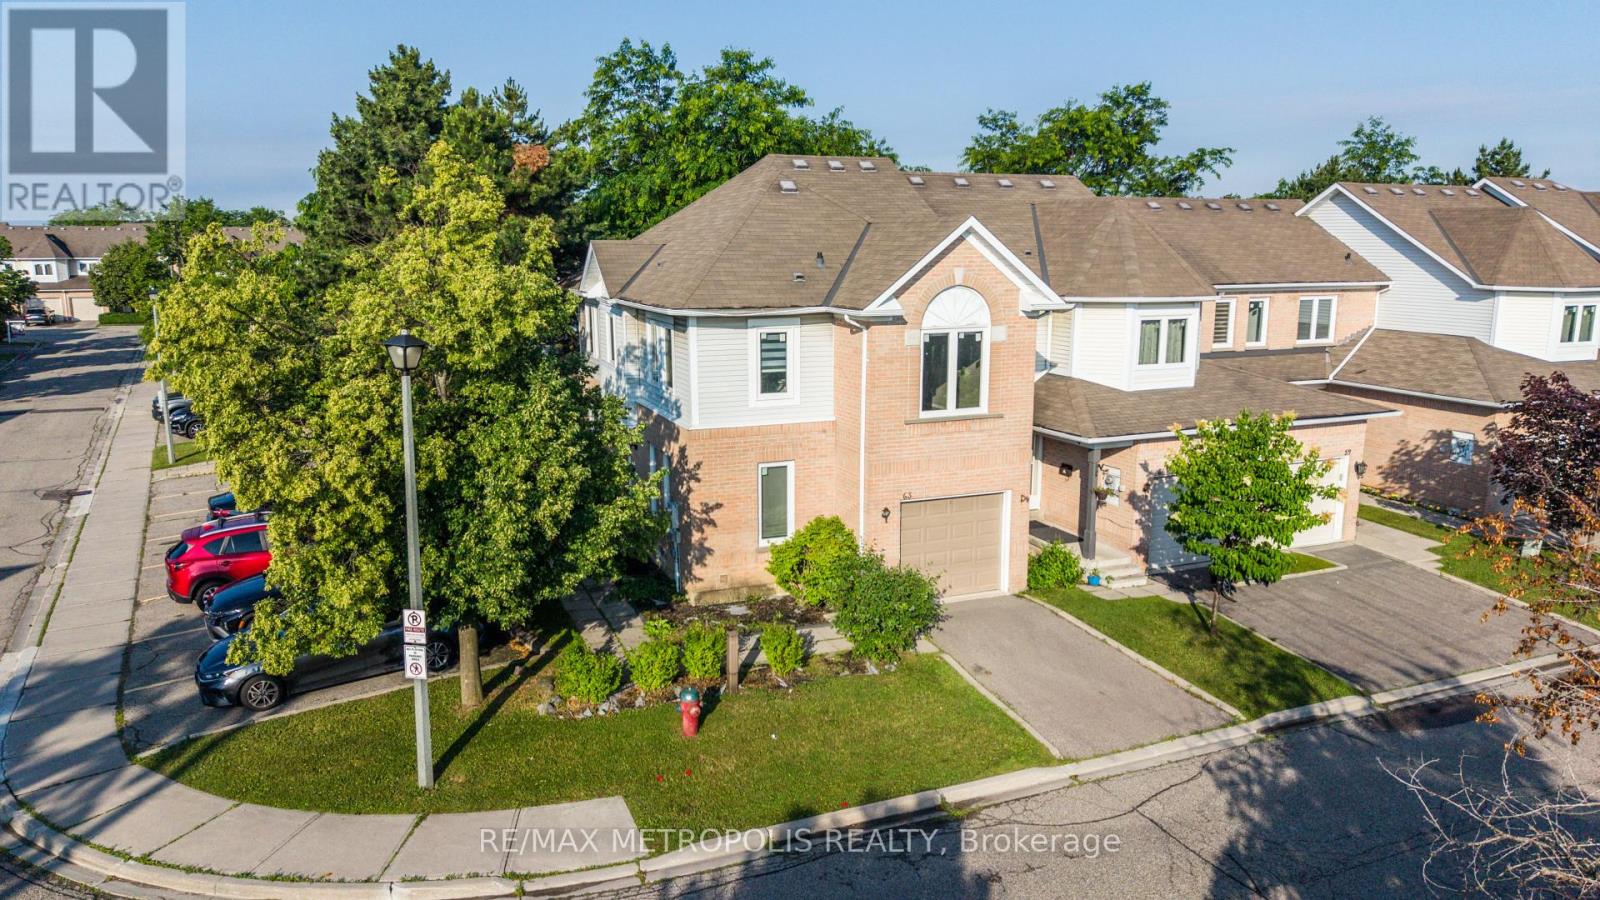
63 Wickstead Court
Brampton, Ontario
Welcome to this bright and spacious 3-bedroom, 3.5-bathroom corner-unit condo townhouse in a highly sought after Brampton neighbourhood. Offering the feel of a detached home, this beautifully maintained property is filled with natural light and features fresh paint throughout, modern laminate flooring on every level, and no carpet. The finished basement adds valuable living space, ideal for a family room, recreation area, home office, or gym. Upstairs, you'll find generously sized bedrooms, including a spacious primary retreat complete with a private ensuite bathroom.Vacant and move-in ready, this home offers immediate possession and exceptional convenience. Ideally located close to top-rated schools, parks, shopping, public transit, and major highways, it's a fantastic opportunity for families, first-time buyers, or investors seeking comfort, style, and convenience in a prime Brampton location. (id:55499)
RE/MAX Metropolis Realty
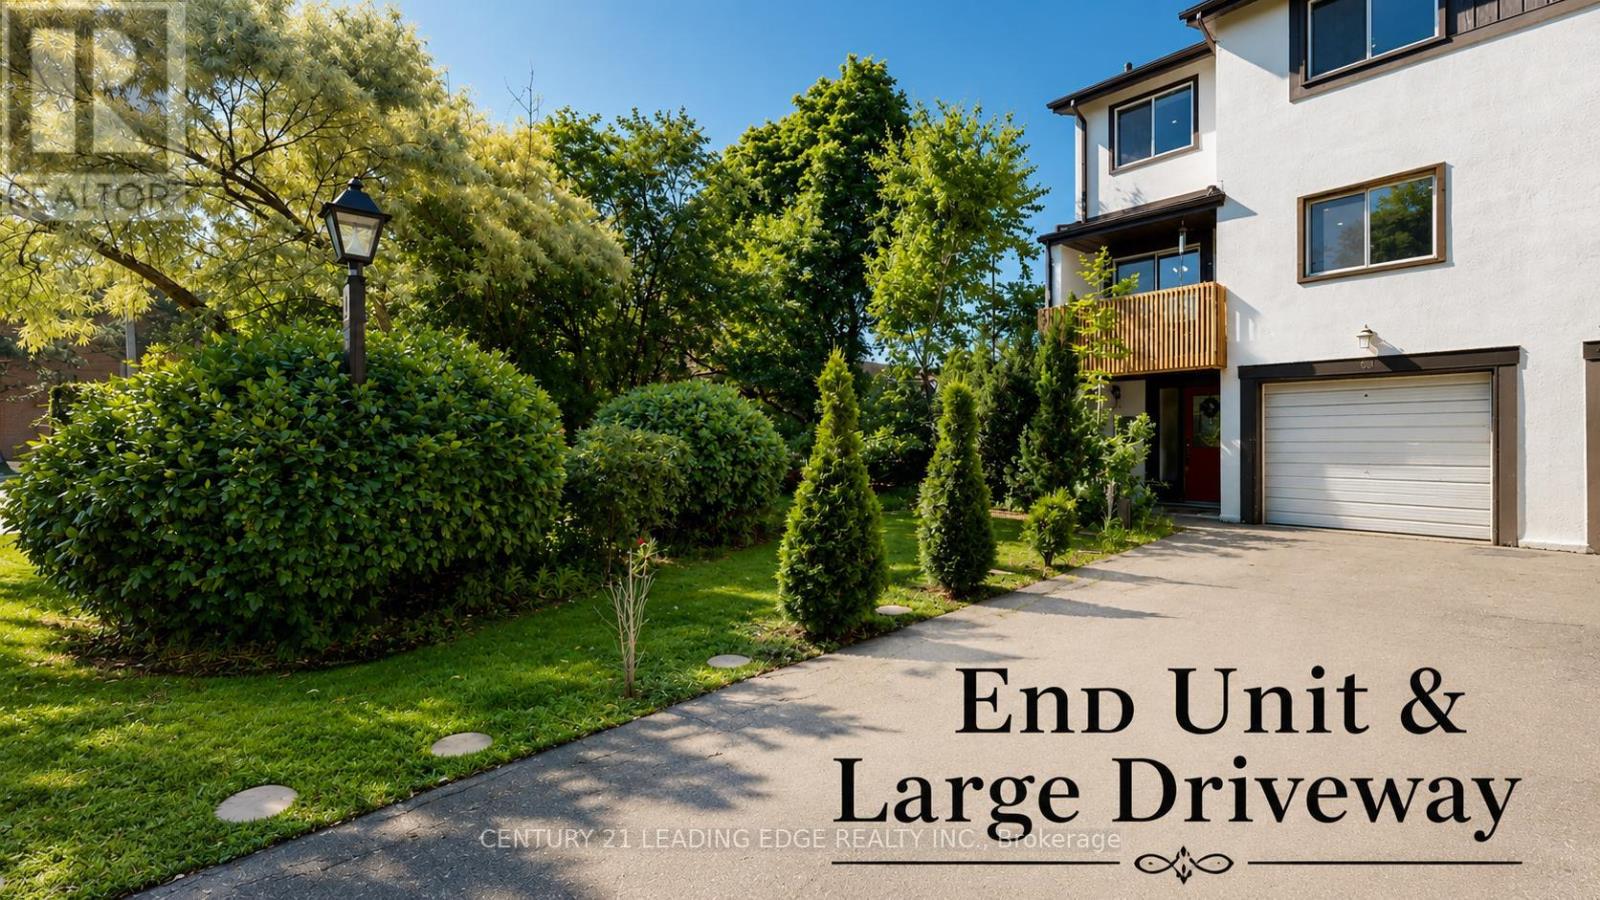
64 - 2651 Aquitaine Avenue
Mississauga, Ontario
Welcome to 2651 Aquitaine Ave #64, nestled in the highly sought-after Meadowvale community of Mississauga - a place where comfort, convenience, and lifestyle come together beautifully. Here are 5 reasons you'll love calling this home:1. Unbeatable Location Enjoy being steps away from Meadowvale GO Station, with easy access to Highways 401 & 407. You're also close to Meadowvale Town Centre, Community Centre, Library, Lake Aquitaine Park, and excellent schools - everything you need is right at your doorstep.2. Spacious End Unit with Extra Privacy This desirable end unit offers a generous front yard and private backyard, plus the convenience of 3 parking spaces. With no neighbors on one side, it gives you the peaceful feel of a semi-detached home.3. Outdoor Spaces Made for Relaxing Unwind on your private balcony or step out through the walkout to your fully fenced backyard - a perfect retreat for morning coffee, family time, or entertaining guests.4. Functional & Flexible Layout Featuring a separate living room, kitchen, and dining area, plus a spacious main-floor room that can be used as an additional bedroom, home office, or family room to suit your lifestyle.5. Perfect for Family Living & Entertaining Whether hosting friends or enjoying quiet family moments, this home offers the space, privacy, and indoor-outdoor flow you've been looking for. A wonderful opportunity to live in a welcoming community surrounded by nature, amenities, and conveniences. (id:55499)
Century 21 Leading Edge Realty Inc.
1404 - 5 Lisa Street
Brampton, Ontario
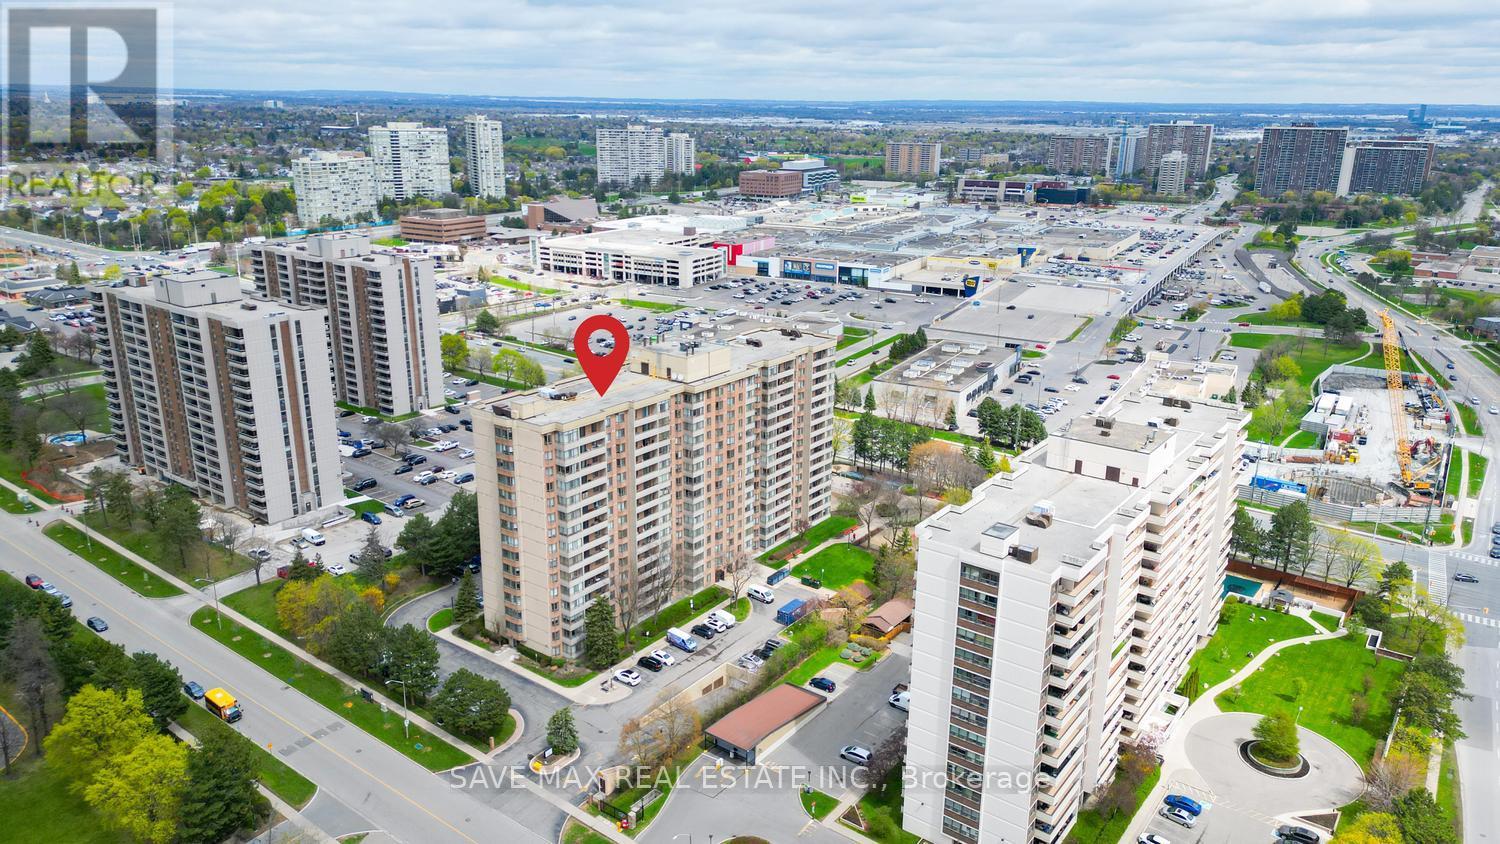
Welcome to one of a kind 1458SQFT of SPACIOUS 3Bedroom + Den Corner Condo Apartment in one the most prime and convenient location in the City!! With a bright, open concept layout, this unit has everything to offer for your family. Known as the Majesty model, this is one of the largest units in the building. The updated eat-in kitchen features granite countertops, modern backsplash, and newer ceramic flooring. Enjoy two full renovated bathrooms and beautiful upgraded floors throughout. The primary bedroom includes a walk-in closet and a 5-piece ensuite for your convenience. Tremendous amenities in the building like Gym, Billiards Room, Basketball court, Tennis Court, Library, Outdoor Swimming Pool with 24 hours Concierge . Balcony provides a spectacular view of Bramalea City Centre!!! Located in a well-maintained building in the heart of Brampton, close to public transit, Bramalea Mall shopping, schools, and major highways-everything you need is just steps away. A wonderful place to call home! (id:55499)
Save Max Real Estate Inc.
409 - 895 Maple Avenue
Burlington, Ontario
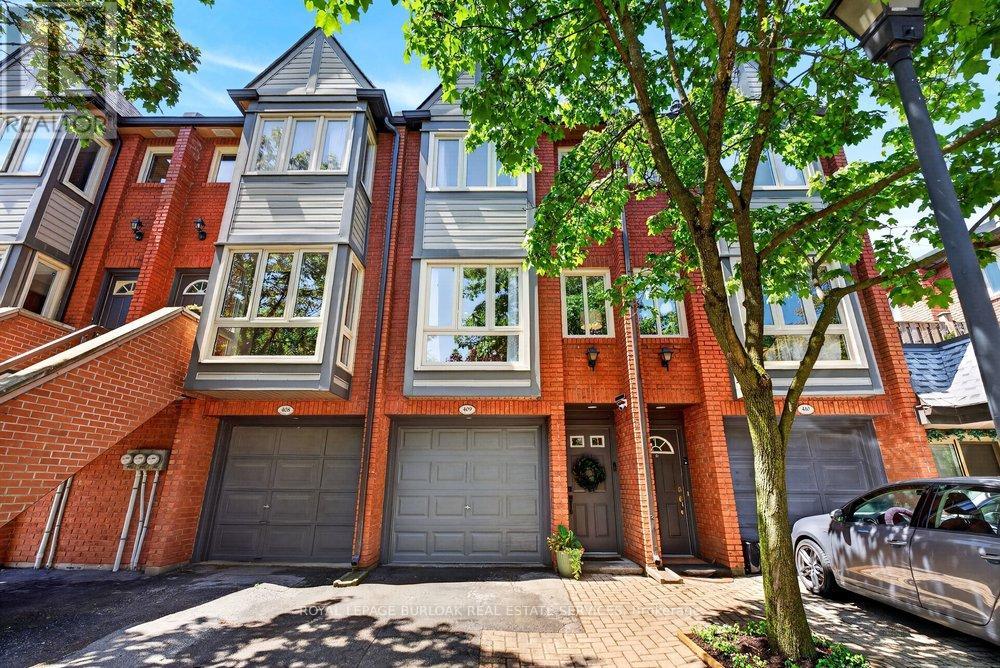
Welcome to this beautifully renovated townhouse in sought-after South Burlington, ideally located just minutes to Downtown Burlington, the waterfront, Mapleview Mall, grocery stores, parks, schools & highway access. Fronting onto a peaceful ravine setting, this move-in-ready home has been extensively updated from top to bottom with exceptional quality throughout. The bright functional layout features hardwood floors on all levels, smooth ceilings, an abundance of pot lights, new baseboard, trim, interior doors, casing hardware & stylish light fixtures. The renovated kitchen offers quartz countertops & matching backsplash, stainless steel appliances, coffee bar, pantry, under cabinet lighting & walkout to a newly fully fenced stone patio perfect for relaxing or entertaining. The spacious living room is highlighted by a stunning floor-to-ceiling tiled wood-burning fireplace open to the dining area. Upstairs features a beautifully renovated4-piece bathroom with tiled shower & marble countertop, while the lower level includes a large recreation room/bedroom area, a new 3-piece bathroom, updated tiled entrance with convenient garage access & drycore subfloor beneath the hardwood in the basement for added comfort. Truly turnkey living in an exceptional central Burlington location. (id:55499)
Royal LePage Burloak Real Estate Services
103 - 423 Wanless Drive
Brampton, Ontario
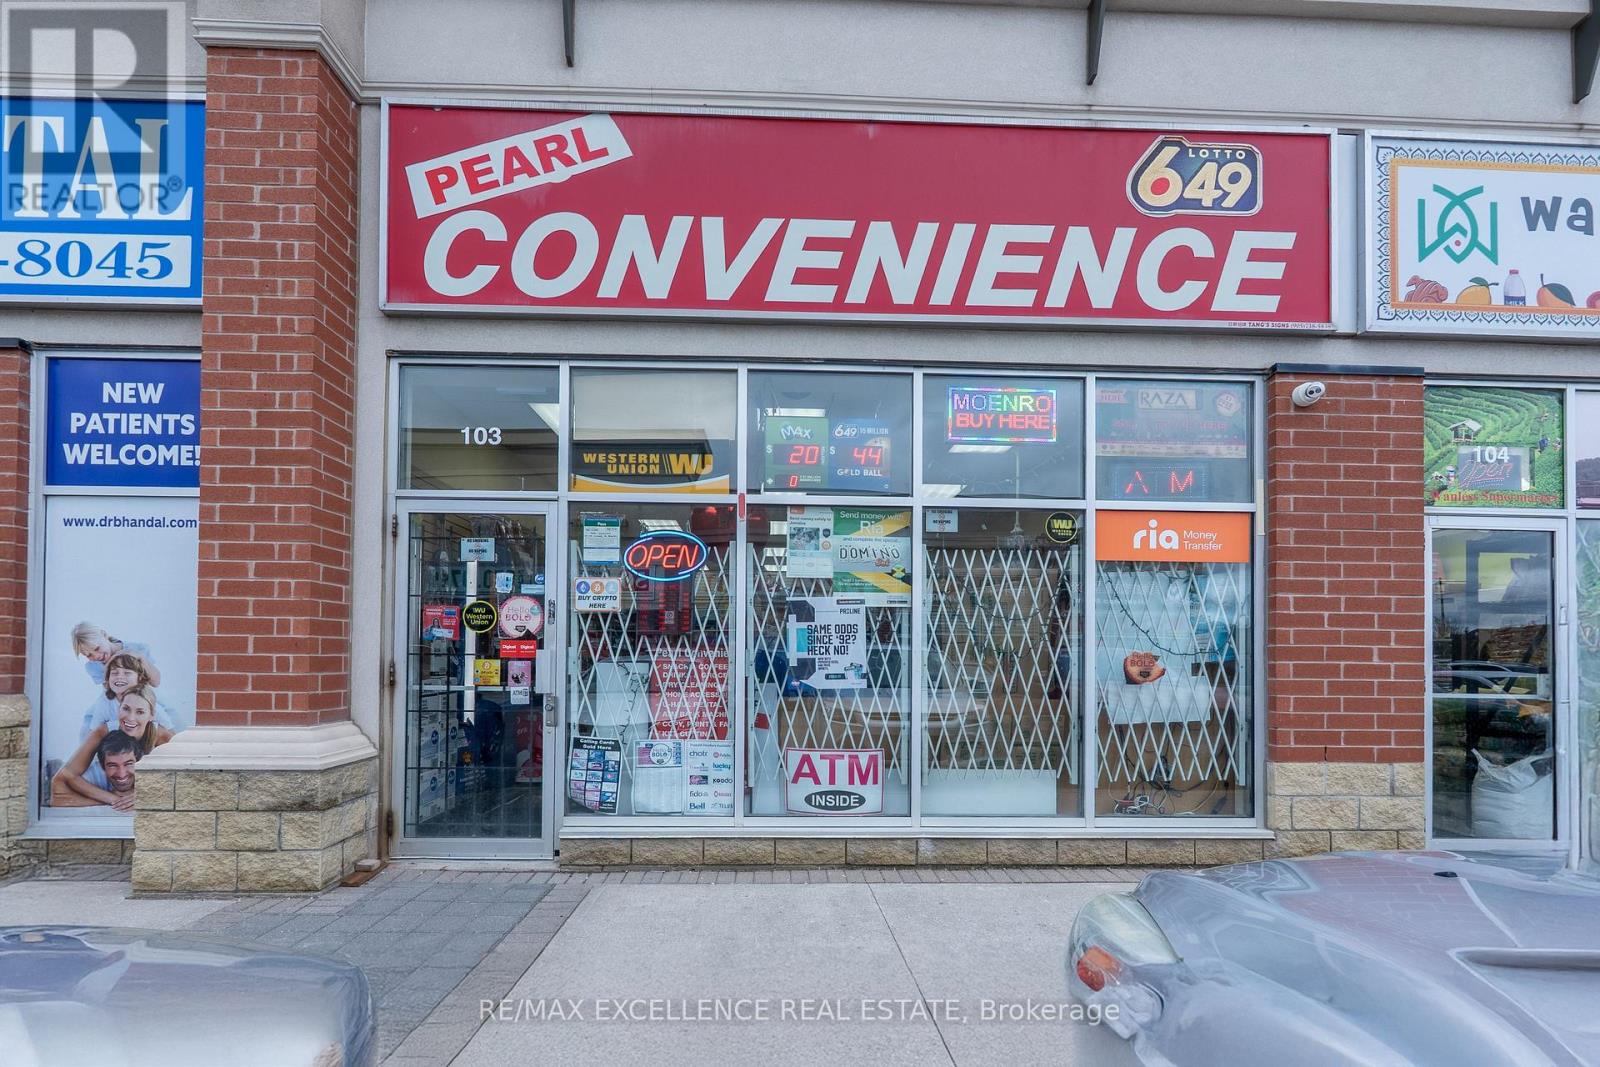
Excellent opportunity to own a well-established convenience store in a prime high-traffic location at McLaughlin Rd & Wanless Dr. This 1,133 sq. ft. turnkey business features ample customer parking and a lease secured until July 2028 with an additional 5-year renewal option. Rent is approximately $5,300 per month including HST and TMI. The store generates average monthly sales of approximately $45,000 and offers multiple income streams including cigarettes, soft drinks, grocery items, beer & wine, household and seasonal products, candies, Lotto, ATM, Bitcoin machine, top-ups, printing, courier services, money transfer, and key cutting. Strong customer base, excellent visibility, and great growth potential make this a fantastic business opportunity. (id:55499)
RE/MAX Excellence Real Estate
132 Queen Street W
Springwater, Ontario
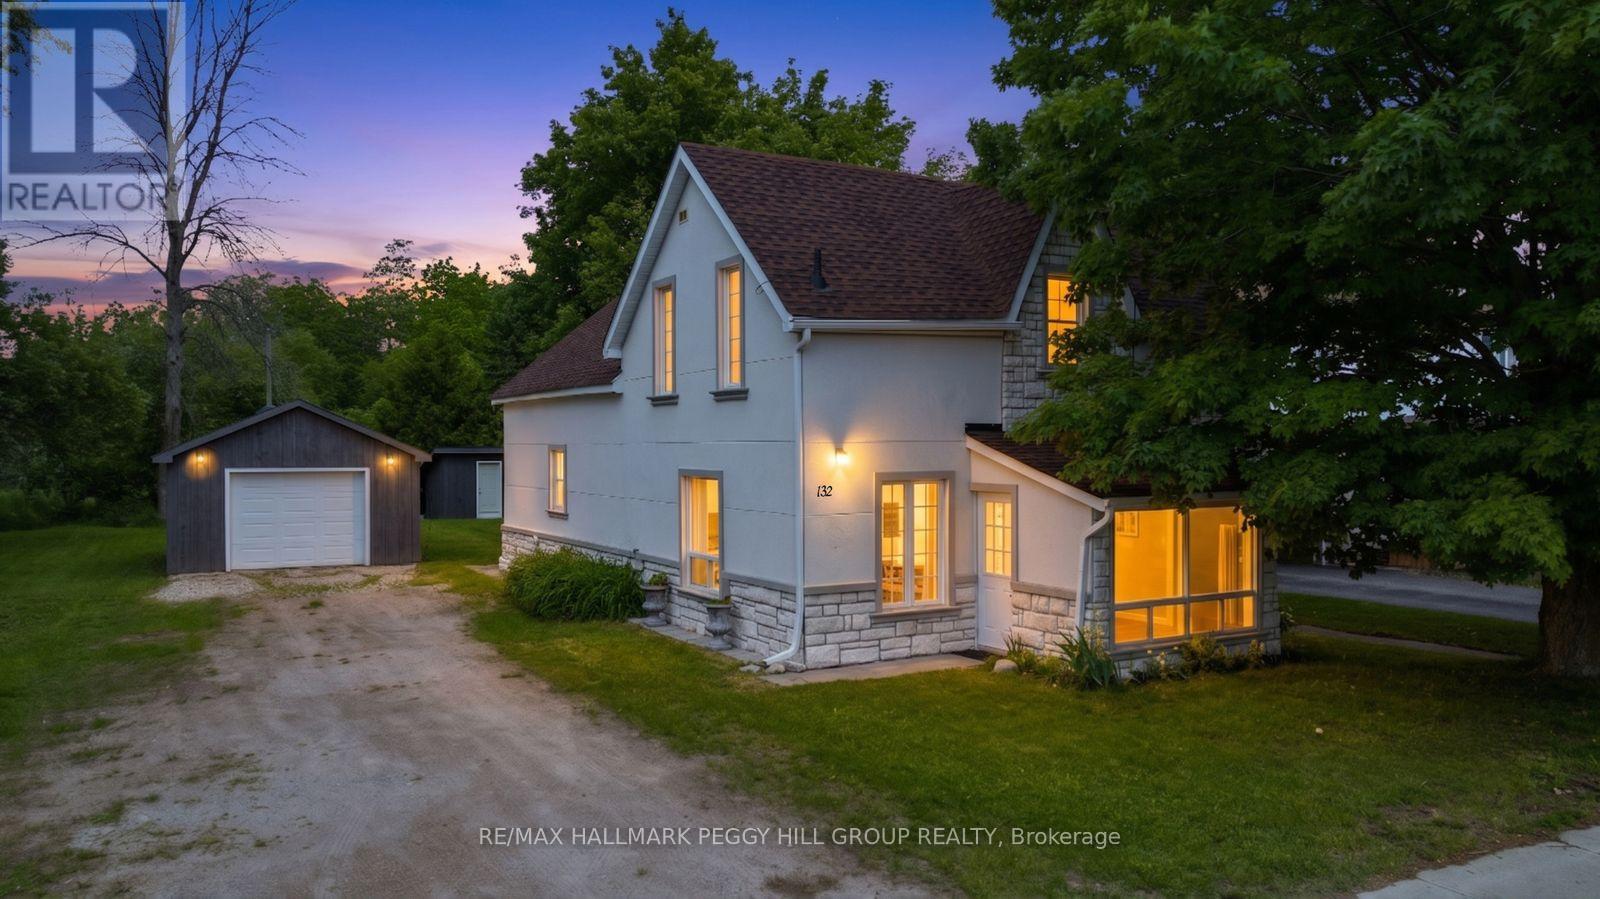
CHARMING CENTURY HOME SET ON A RARE 80' x 150' IN-TOWN LOT FEATURING AN OVERSIZED DETACHED DOUBLE GARAGE, SHED & CLOSE TO THE TRANS CANADA TRAIL! Picture Saturday mornings walking to Elmvale Bakery for warm pastries, after-school trips to the park and weekends exploring Elmvale Jungle Zoo before heading home to your own 80 x 150 ft property in the heart of town. The stone and stucco exterior is complemented by shingles completed in 2025, updated eavestroughs, fascia, soffit and downspouts. A long driveway leads to the oversized detached double garage, while mature trees frame the expansive backyard. Offering over 1,600 sq ft, the home has been brightened with fresh white paint and updated with laminate flooring through most of the carpet-free interior. The kitchen has real personality with porcelain tile flooring, its own fireplace and a walkout to the rear deck, creating an easy flow for family dinners or summer meals outdoors. A main-floor bedroom adds flexibility, while the laundry room includes a sink for greater function. Upstairs, three more bedrooms are joined by a bonus nook that could become a home office, reading corner or creative space. The backyard offers room for children to play after school, gardens to grow and long evenings on the deck. With schools, the arena, library, Foodland, local restaurants and the Trans Canada Trail all close by, daily life in Elmvale feels wonderfully easy from this central address. (id:55499)
RE/MAX Hallmark Peggy Hill Group Realty
0 Pine Street
Baldwin, Ontario
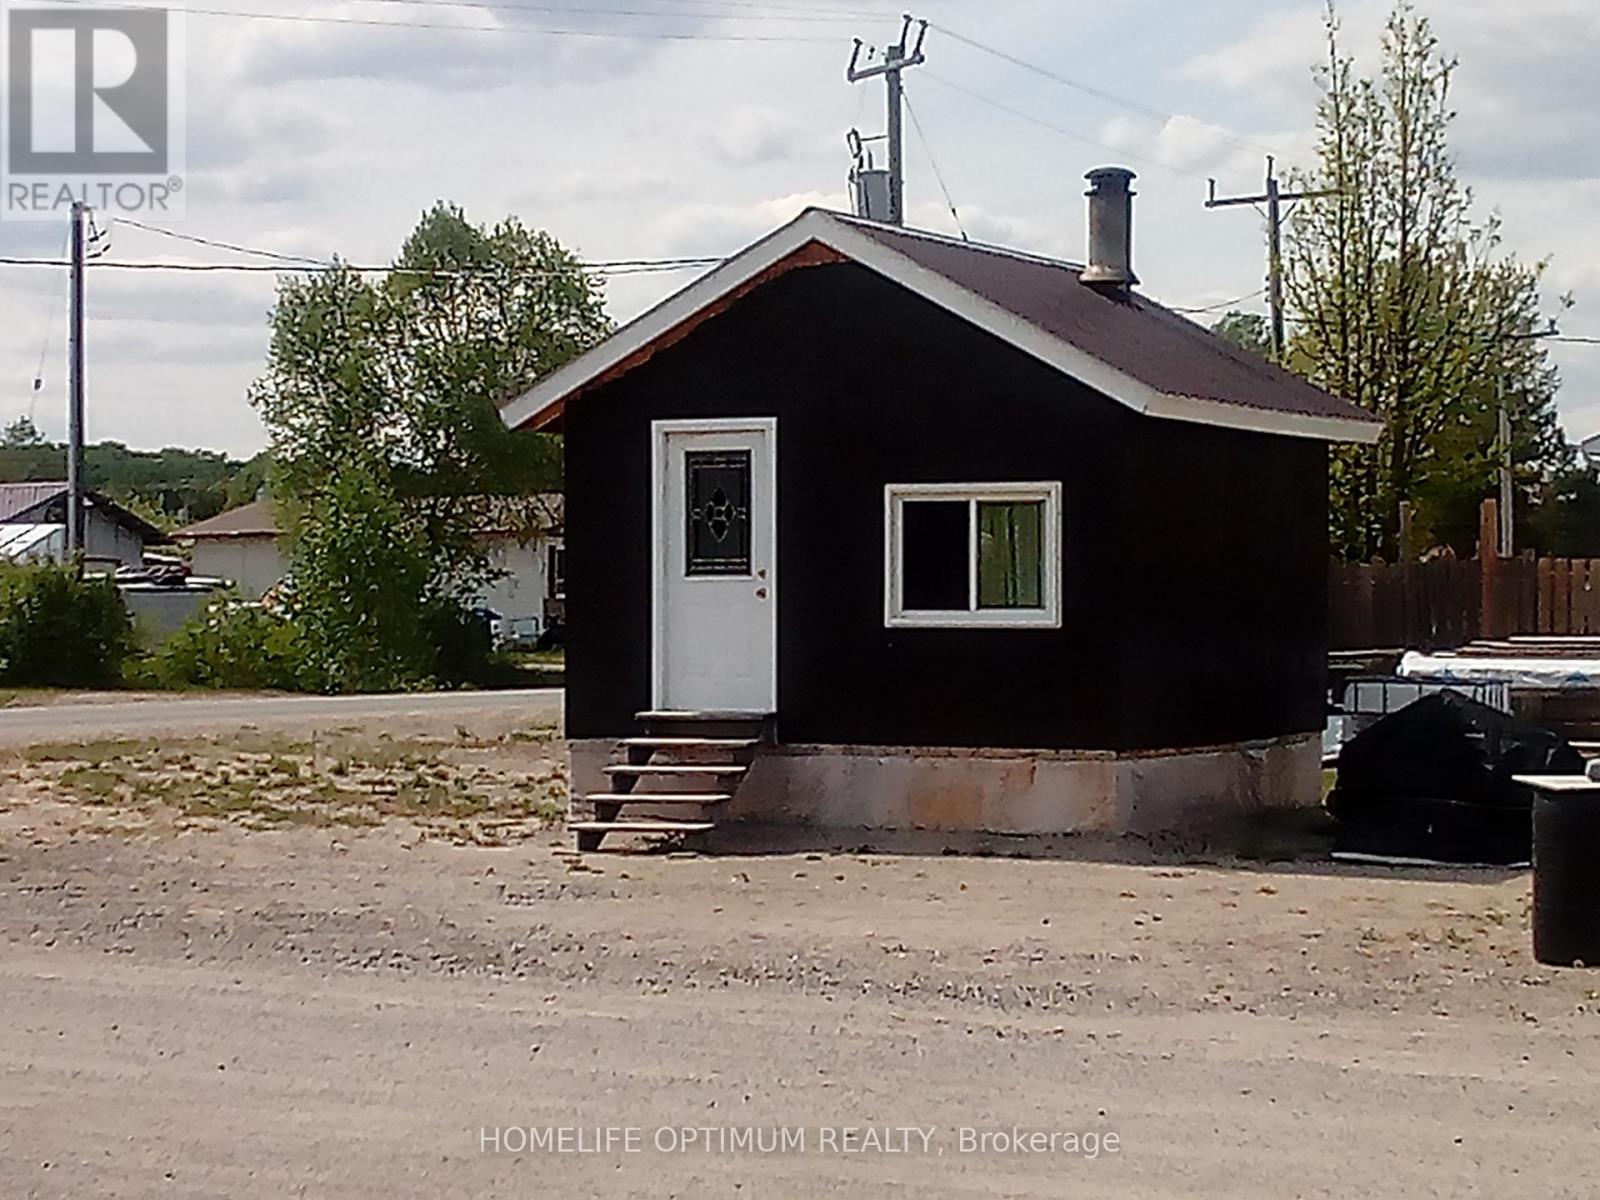
This charming little cabin is located in the beautiful unorganized Township of Gogama and sits on a flat 52 ft x 100 ft lot. The 14 ft x 14 ft cabin is heated by a quality-built airtight wood stove, making it cozy and efficient year-round. Telephone and internet service are already connected via overhead lines, and while the cabin is currently off-grid with a solar and battery system, hydro is available at the lot.The property offers year-round road access and is conveniently located close to the lake. A nearby public beach and boat launch provide endless opportunities to swim, cruise the lake, or enjoy a day on the water. In the winter, pull out the ice hut for some ice fishing, then head back to the cabin for a warm fish fry on the wood stove.Being in an unorganized township, there's no need for building permits-if the new owner wants to expand the cabin or add a garage, simply purchase your materials and start building. (id:55499)
Homelife Optimum Realty
0 Pine Street
Baldwin, Ontario
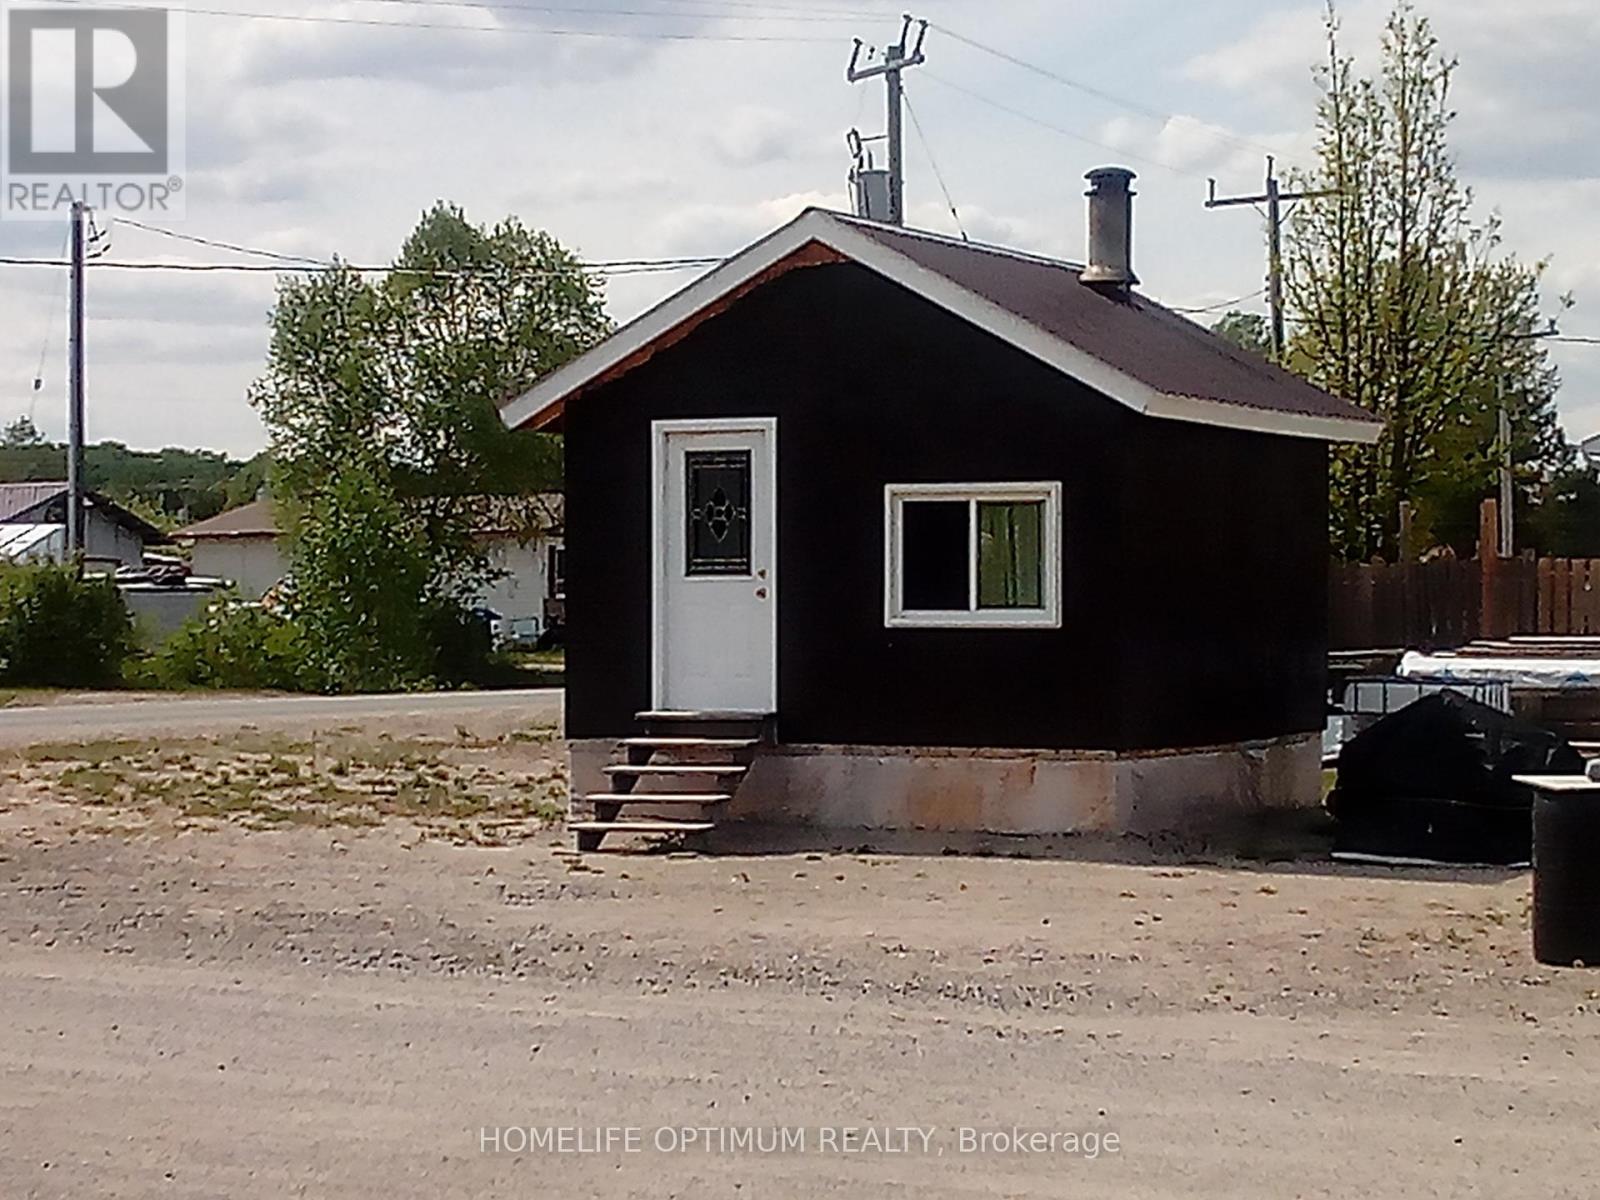
This charming little cabin is located in the beautiful unorganized Township of Gogama and sits on a flat 52 ft x 100 ft lot. The 14 ft x 14 ft cabin is heated by a quality-built airtight wood stove, making it cozy and efficient year-round. Telephone and internet service are already connected via overhead lines, and while the cabin is currently off-grid with a solar and battery system, hydro is available at the lot.The property offers year-round road access and is conveniently located close to the lake. A nearby public beach and boat launch provide endless opportunities to swim, cruise the lake, or enjoy a day on the water. In the winter, pull out the ice hut for some ice fishing, then head back to the cabin for a warm fish fry on the wood stove.Being in an unorganized township, there's no need for building permits-if the new owner wants to expand the cabin or add a garage, simply purchase your materials and start building. (id:55499)
Homelife Optimum Realty
551 Hudson Street
Midland, Ontario
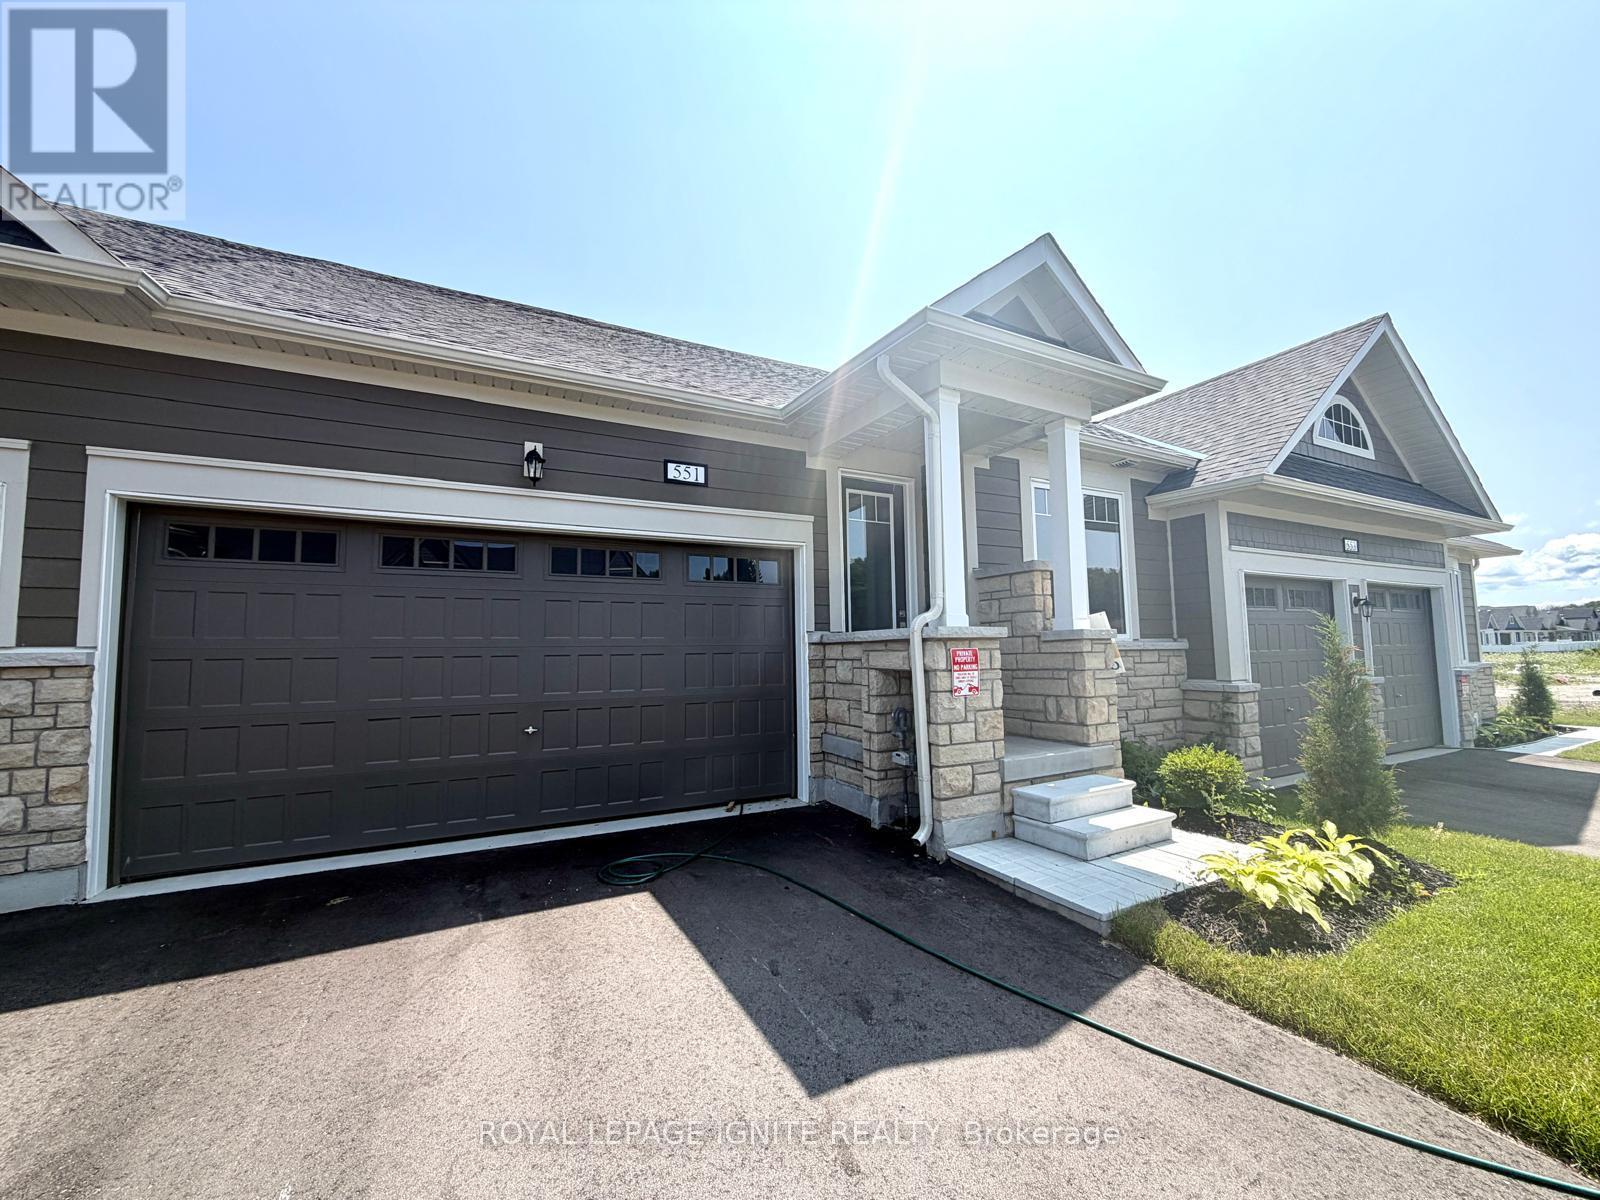
Welcome to 551 Hudson Crescent, a stunning brand-new home located in the heart of Bayport Village, Midland-nestled in a pristine natural setting along the shores of beautiful Georgian Bay. This is a rare opportunity to own a home as breathtaking as its surroundings. Just 90 minutes from Toronto, Bayport Village offers a once-in-a-lifetime chance to live in one of Canada's most picturesque recreational areas. This spectacular Executive Bunglaow Townhouse features: 2 Bedrooms & 3 Bathrooms, Gleaming hardwood floors on the main level, Upgraded kitchen with quartz countertop! Additional living space in the basement! Enjoy the lifestyle that comes with being just steps from the Bayport Yachting Centre, a full-service marina with slips for over 700 boats. Not a boater? Take a relaxing stroll along the boardwalk or unwind on the docks, surrounded by the serenity of the bay. Don't miss out on this incredible opportunity to live in a home that blends luxury, comfort, and nature. (id:55499)
Royal LePage Ignite Realty
Main - 171 Hanmer Street E
Barrie, Ontario
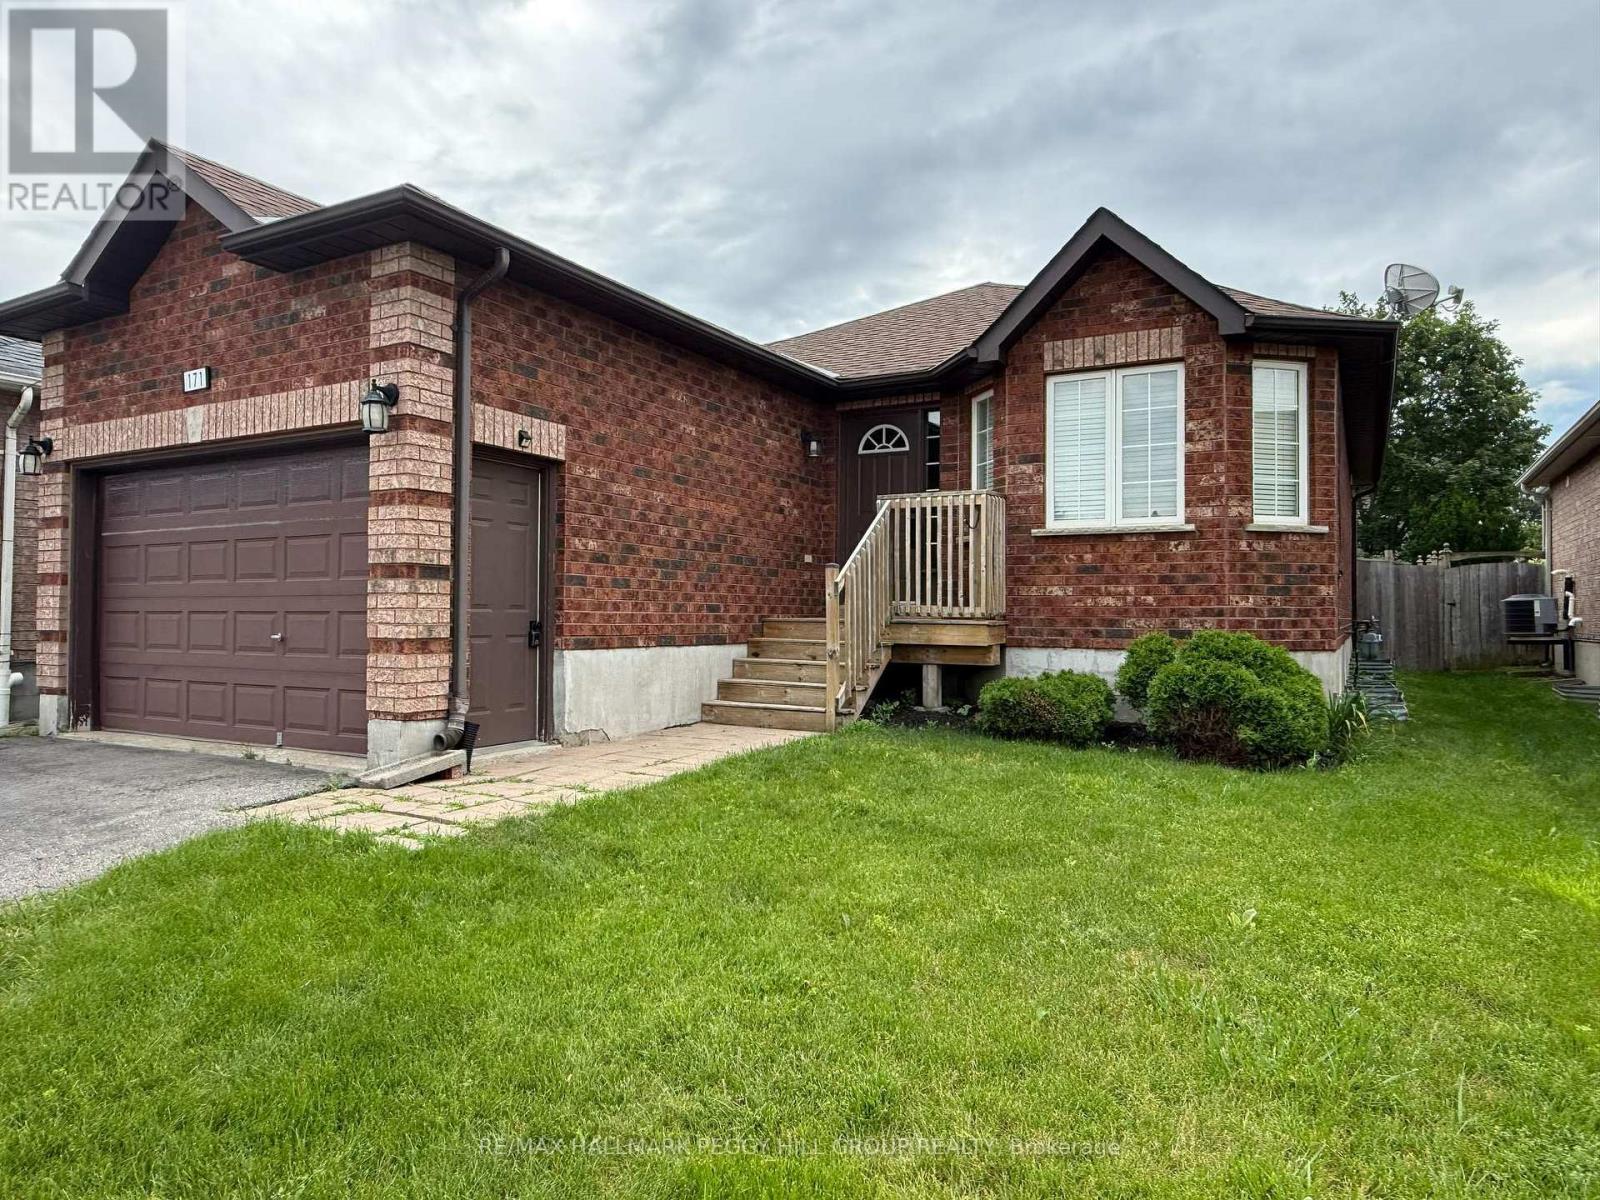
SUN-FILLED 3-BEDROOM LEASE WITH A PRIVATE YARD, PARKING FOR 2, & AN UNBEATABLE LOCATION! Tucked into a quiet residential neighbourhood in the city's sought-after northeast end, this inviting main-floor lease offers the space, convenience, and lifestyle you've been searching for. Wake up to a sun-filled open-concept living room and eat-in kitchen, where a sliding glass door extends your living space to an exclusive backyard retreat that's ideal for morning coffee, summer dinners, or simply unwinding after a busy day. Inside, you'll find three comfortable bedrooms, and a well-appointed 4-piece bathroom. Shared laundry is conveniently located in the lower-level common area, and parking for two vehicles makes everyday living even easier. From this unbeatable location, you're less than 10 minutes from Georgian College, RVH, and the waterfront along Kempenfelt Bay, where beaches, shoreline trails, parks, community festivals, and the vibrant downtown core await. Spend weekends golfing at the Barrie Country Club, staying active at the Barrie Sports Dome, skiing at Snow Valley, hiking through Simcoe County Forest, or enjoying the nearby Barrie Community Sports Complex and East Bayfield Community Centre and Park. With quick access to Highway 400, public transit, and the endless shopping, dining, entertainment, and services along Bayfield Street, including Georgian Mall, SmartCentres Barrie North, and the Pickleplex, this is a home that makes it easy to enjoy every day. (id:55499)
RE/MAX Hallmark Peggy Hill Group Realty