

P5 - 9000 Jane Street
Vaughan, Ontario
1 Underground Parking Space Located on P5. (id:55499)
316 - 7250 Keele Street
Vaughan, Ontario
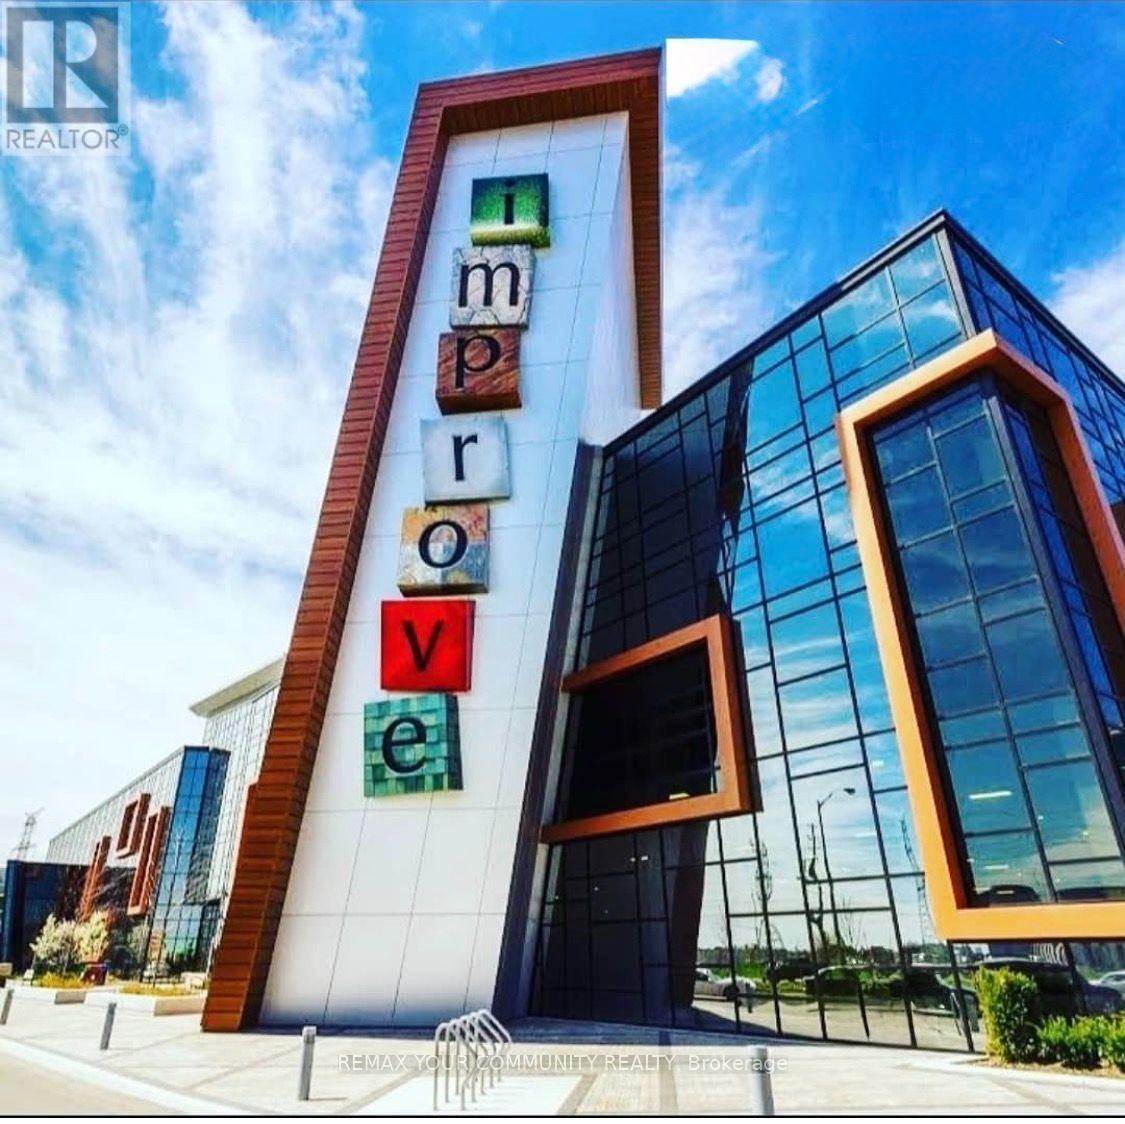
**PRIME RETAIL SPACE FOR LEASE AT IMPROVE MALL!** An exceptional opportunity to establish or expand your business in one of the GTA's most unique commercial destinations! This versatile 650 sq. ft. retail unit offers an ideal setting for entrepreneurs, established retailers, specialty showrooms, and design professionals looking to elevate their business presence. Located within Improve Mall, a distinctive shopping destination featuring a diverse collection of retail businesses, specialty showrooms, and home improvement and design services, creating opportunities for brand exposure, customer engagement, and business networking. The complex offers impressive amenities, including a200-seat auditorium, professional boardrooms, and approximately 1,500 FREE parking spaces for customers and visitors. Strategically situated with convenient access to Highway 407 and major GTA routes, ensuring excellent accessibility for customers and suppliers. Whether you're launching a new concept, relocating, or expanding your business, this 650 sq. ft. commercial space offers outstanding potential in a dynamic retail environment. **BRING YOURBUSINESS TO IMPROVE MALL AND TURN YOUR VISION INTO SUCCESS! (id:55499)
37 Gretman Crescent
Markham, Ontario
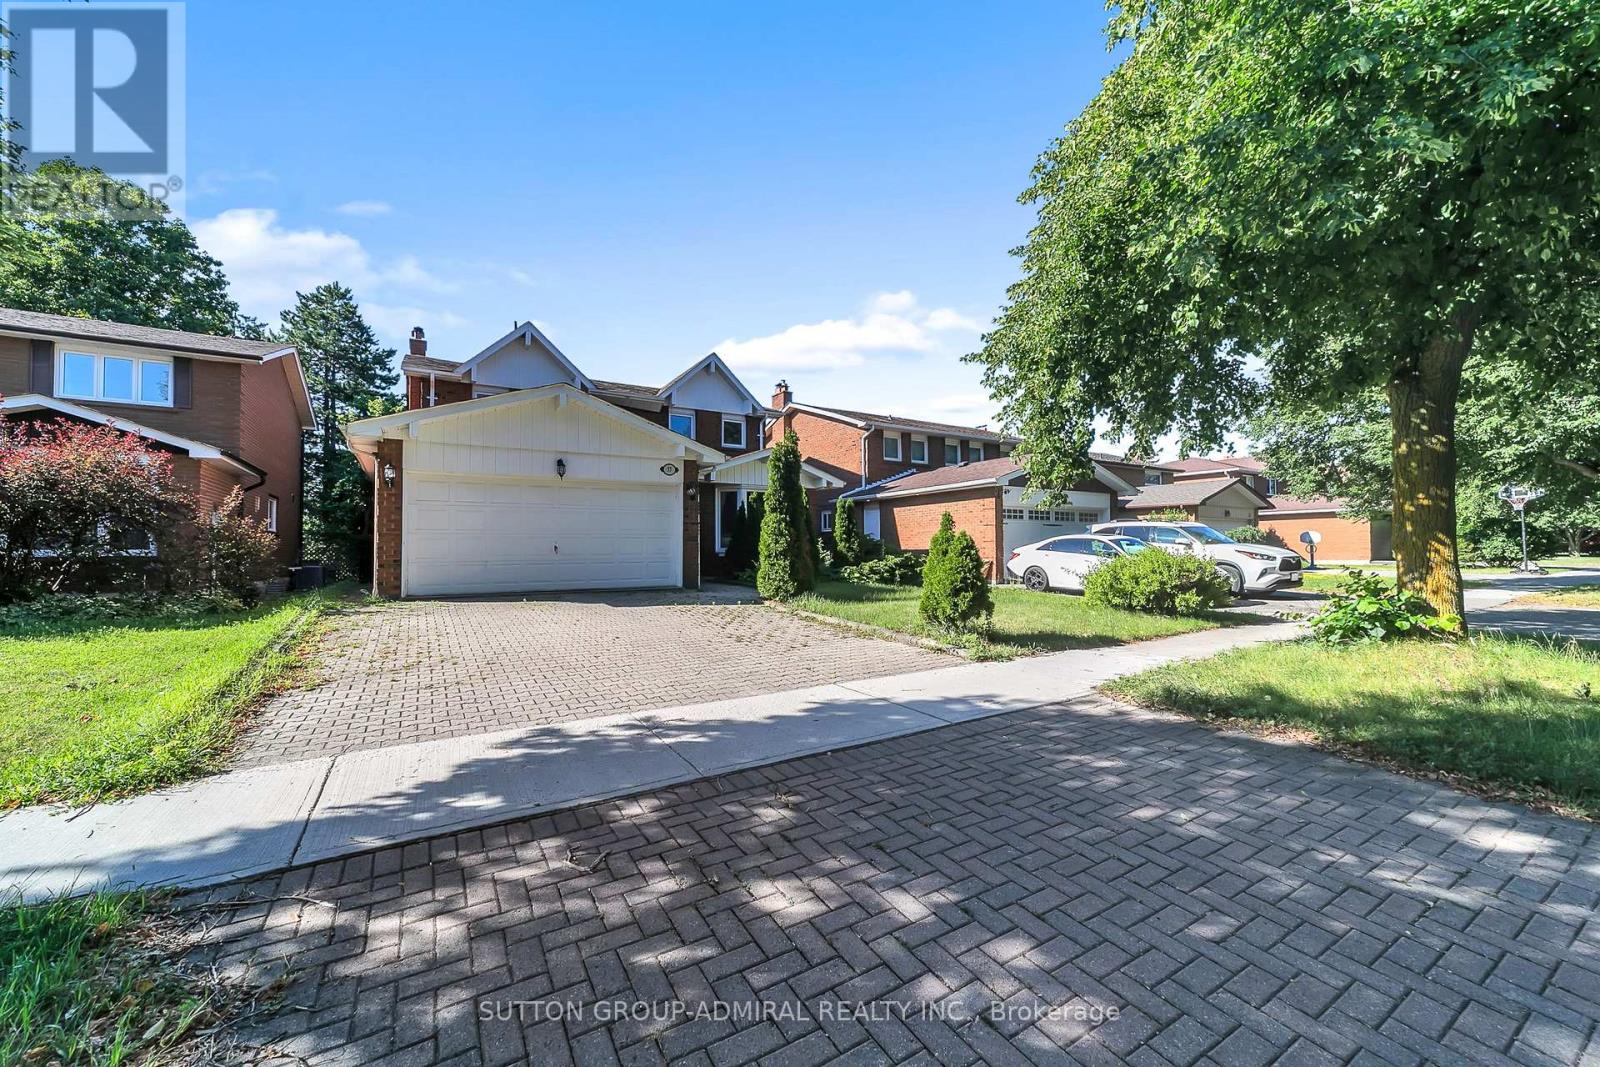
Welcome to 37 Gretman Cres in Highly Desirable Aileen-Willowbrook, Markham! Exceptional family home featuring a functional layout filled with natural light, highlighted by a charming front bay window and a double garage with an interlock driveway. Freshly painted throughout in bright neutral tones, this move-in-ready residence combines space, style, and comfort. Key Features: Elite School District: Located within top-tier catchment zones including St. Robert Catholic High School (IB Program, ranked 10/10), Thornlea Secondary School (AP Program & French Immersion, ranked 9.4/10), St. Rene Goupil-St. Luke Catholic Elementary School (8.8/10), and Willowbrook Public School (8.3/10). Thoughtful Layout: Spacious principal living and dining areas designed for everyday family life and easy entertaining. Fully Finished Basement: Expansive lower level complete with 2 additional bedrooms-ideal for extended family, guests, a home office, or potential rental income. Curb Appeal: Classic brick and siding facade, private wide driveway, and a welcoming covered porch.Located just minutes from transit, top-rated schools, parks, shopping, and major highways. A rare opportunity to own in one of Markham's most sought-after communities! (id:55499)
N/a Creditstone Road
Vaughan, Ontario
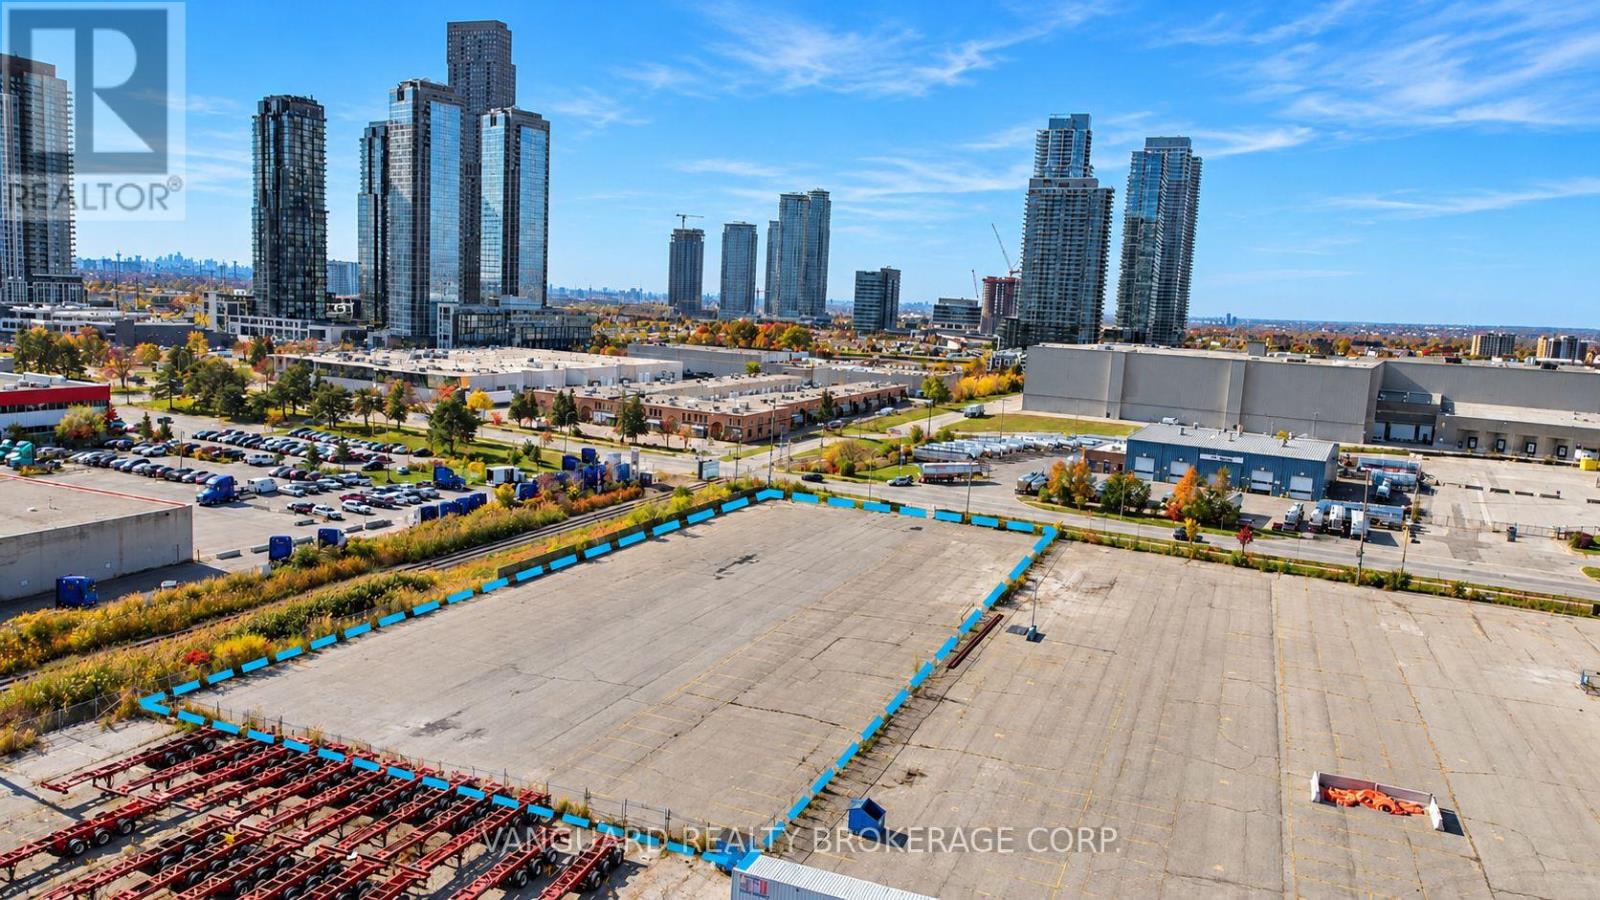
Excellent Opportunity To Lease Approximately 1.74 Acres Of Industrial Land In Vaughan's Highly Sought-After Concord Industrial District. This Fully Fenced And Paved Property Features Perimeter Lighting And Available Power. Prime Location Near Highway 7 And Creditstone Road, With Convenient Access To Highways 400 And 407. Situated In A Well-Established Industrial Hub, Ideal For Businesses Seeking A Prime Location With Excellent Accessibility. Immediate Possession Available! (id:55499)
2604 - 50 Upper Mall Way
Vaughan, Ontario
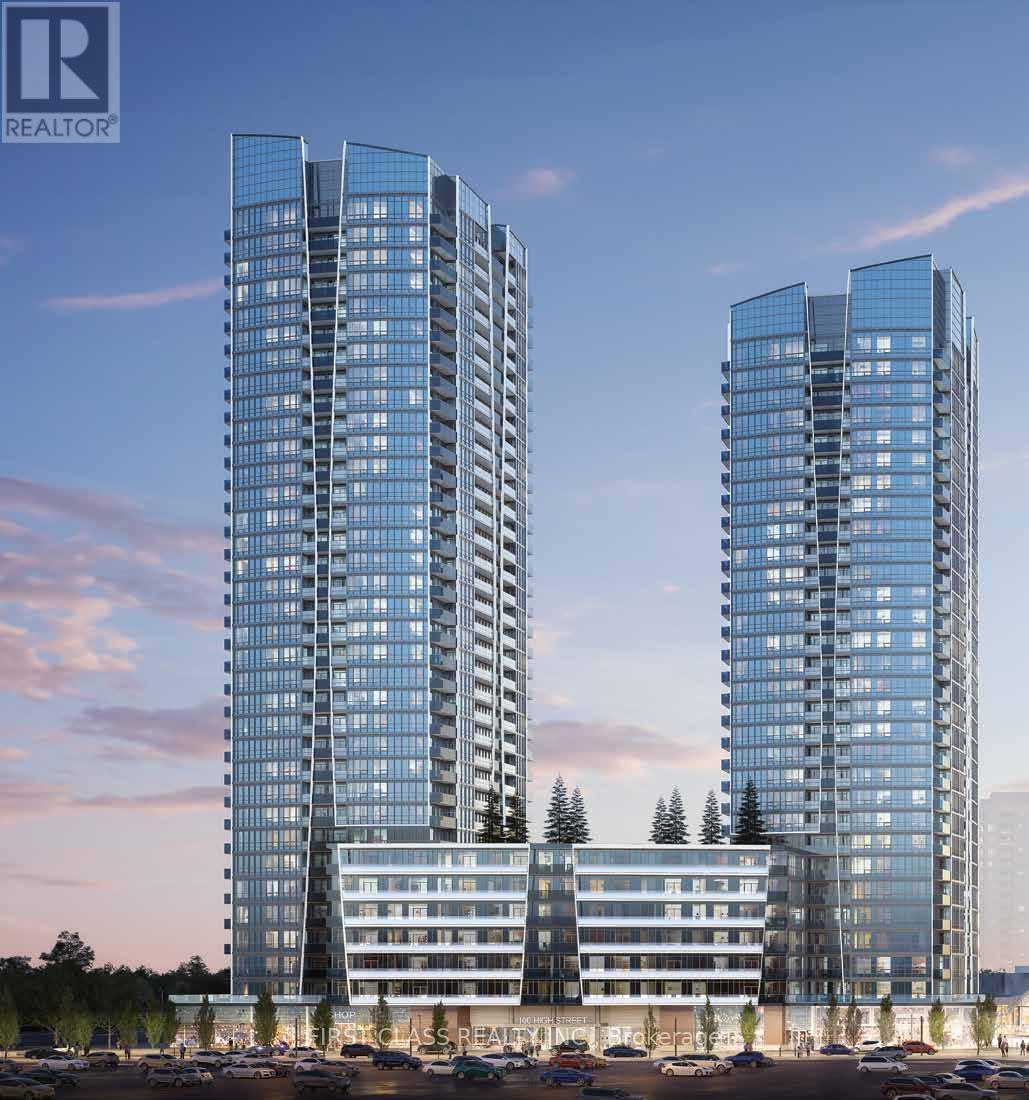
A fantastic opportunity for investors and end-users alike at Promenade Park Towers, in the heart of Thornhill at Bathurst & Centre. This bright, west-facing 1-bedroom + den, 1-bathroom suite offers 615 sq ft of interior living space plus a 100 sq ft balcony - perfect for enjoying afternoon sun and sunset views. The functional layout features a large bathroom, a large walk-in closet, and a den that works beautifully as a home office or guest space. Currently tenanted at $2,360 per month, and the tenant wishes to stay - an excellent, worry-free tenant who has never missed a payment, keeps the unit very clean, and has no pets. The tenant also pays their own electricity and Wi-Fi. Residents enjoy an excellent amenity package including a golf simulator, indoor golf, billiards room, BBQ area, and party room, plus a 24-hour concierge, fitness centre and yoga studio, and a half-acre green roof terrace. With direct indoor access to Promenade Shopping Centre and steps to the VIVA terminal, highways 407 and 7, schools, parks, and restaurants are all close by.1 parking included. Maintenance fee $455.20/month. (id:55499)
6745 Main Street
Whitchurch-Stouffville, Ontario
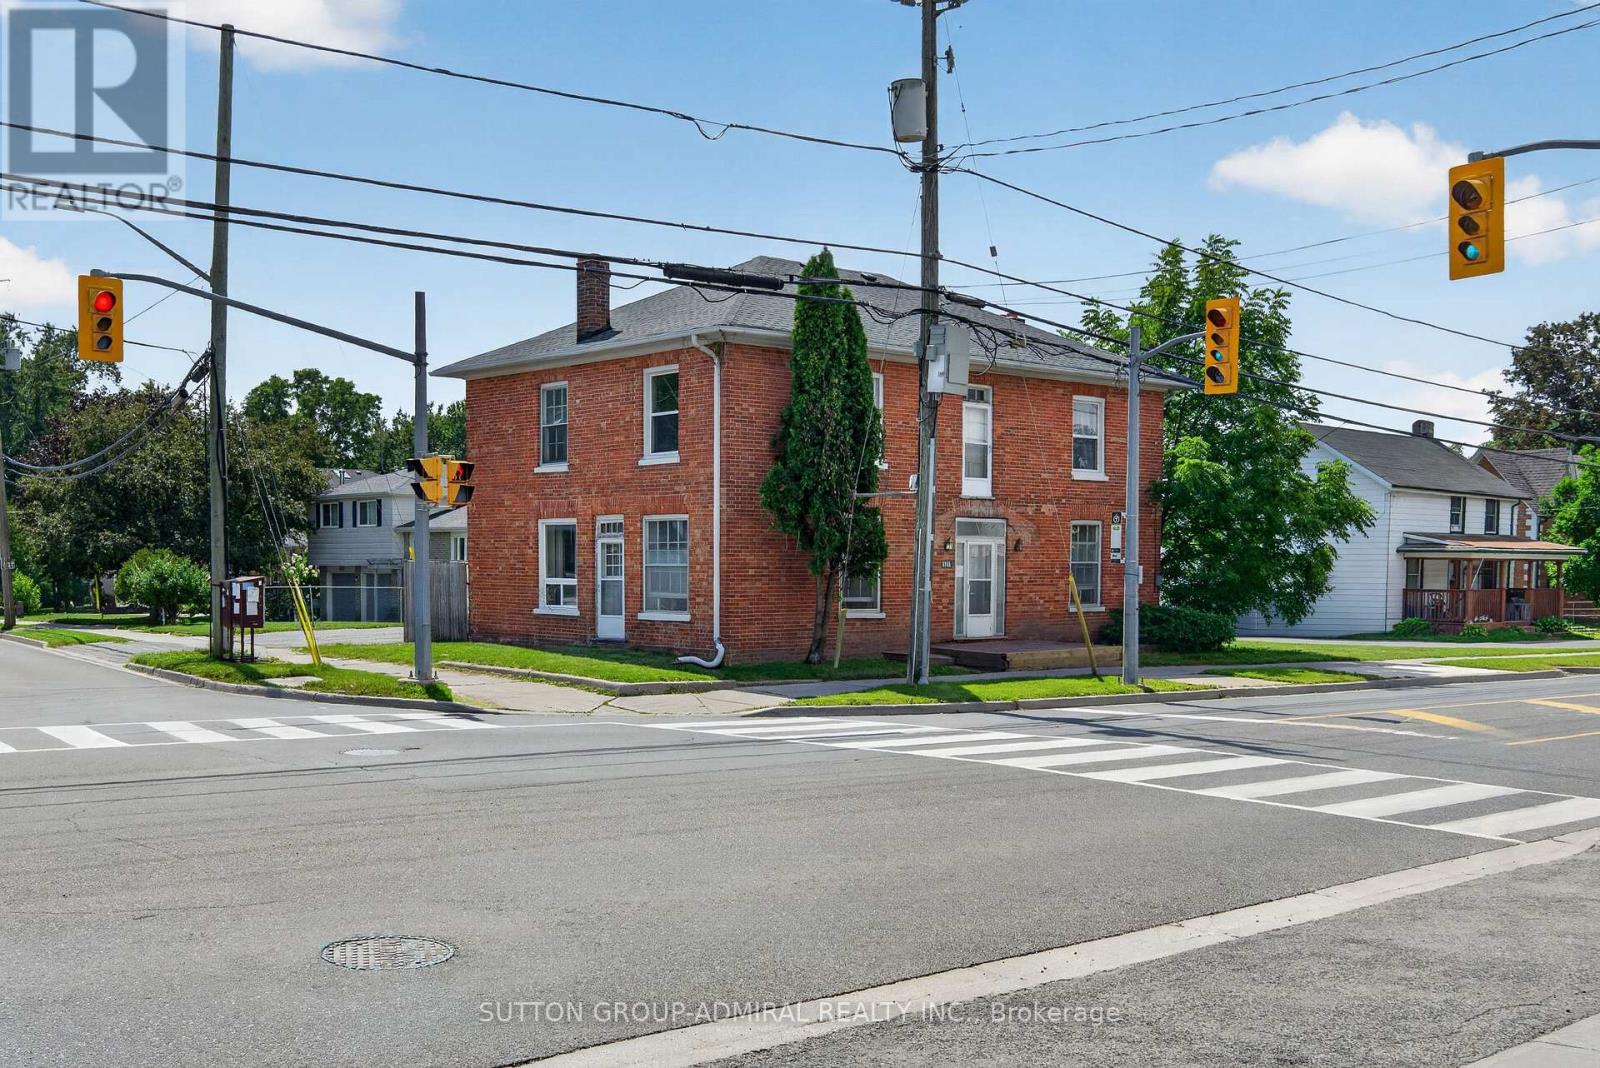
Attention Investors & Builders - Rare Value-Add Opportunity! Priced to sell! Own a cash-flowing three-unit investment property with solid tenants in place and approved potential to expand into a six-unit residential property. Positive cash flow from day one, while offering substantial long-term upside through approved future development - now at an exceptional price. Brand-new roof installed in July 2026. Located on a newly rezoned RN5 lot (multi-family housing, apartment building), the property includes Town-approved site plans and architectural drawings prepared through the rezoning process for the approved six-unit concept. Years of planning, rezoning and approvals have already been completed, allowing the next owner to move toward the building permit stage while retaining flexibility to refine the design if desired. Multiple investment strategies are available: complete the approved three-unit addition and create a six-unit investment property; take a more gradual approach by phasing the development over time while continuing to generate rental income from the existing triplex; or modernize the existing units over time to further increase rental revenue and overall property value. Additional opportunity: the adjacent property may also become available for purchase, creating the potential to assemble nearly 0.5 acre in the heart of Stouffville - a rare opportunity for larger future development. Ideal for investors seeking immediate positive cash flow and long-term upside. Guidance with construction financing and mortgage options may be available to qualified buyers. Strong rental demand, approved development potential, positive cash flow from day one, and significant long-term value - all in one property. (id:55499)
9 Turner Street
Georgina, Ontario
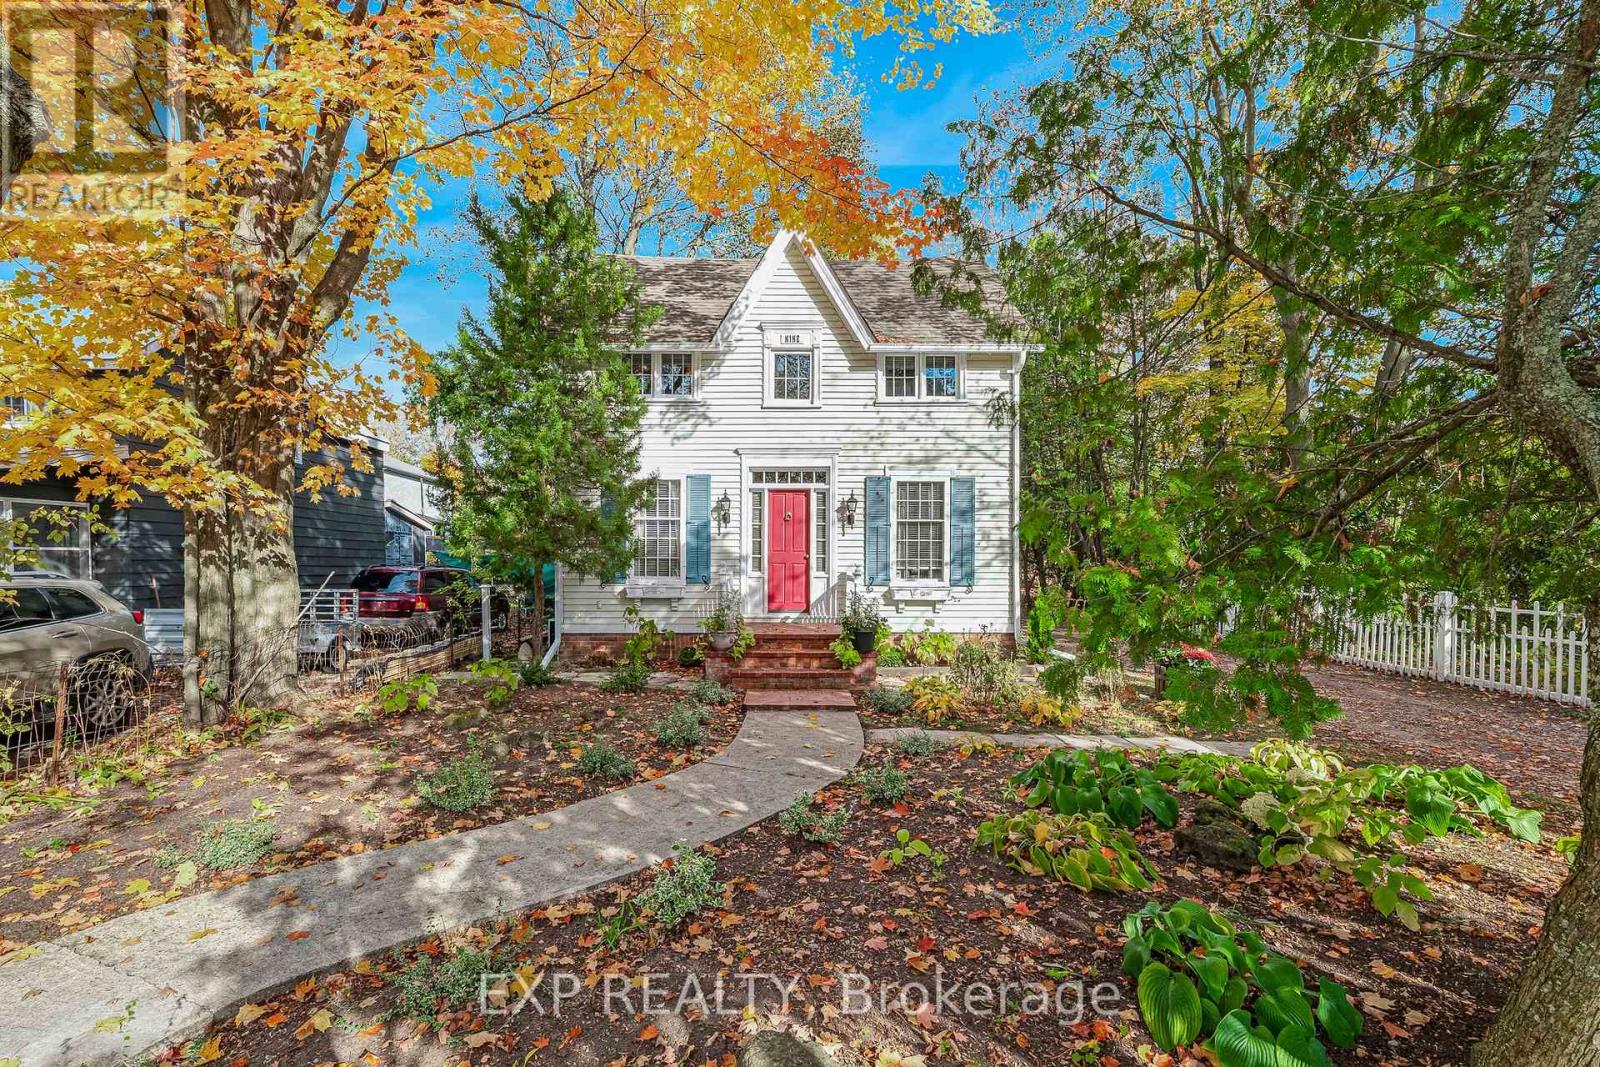
Century home charm meets lakeside living at 9 Turner Street in the historic hamlet of Roches Point, just 13 minutes from the 404. Set on a 47 x 120 ft lot, this detached 1 3/4 storey home offers 1,413 sq ft above grade, three bedrooms and the convenience of municipal water and sewer. Fine cabinetry and distinctive architectural details give the home its personality, from wood flooring and substantial window trim to dining room wainscoting and crown moulding. In the living room, a decorative fireplace surround and panelled feature wall create an inviting focal point. The kitchen walks out to the two level back deck and gas barbecue. Upstairs, a sitting room stands out with a vaulted ceiling, built in shelving and a window seat, a welcoming spot to read or unwind. Three bedrooms include a primary with its own walkout to a private balcony. A covered side porch, large shed, mature trees and a quiet residential street set the tone. The short walk to the private Residents Association beach and wharf and the lakeside roads and nearby trails make this a true walking neighbourhood. Local marinas and golf, Keswick's shopping, schools and everyday amenities are a short drive away. For buyers who appreciate distinctive details and the opportunity to make a home their own, 9 Turner Street offers character, charm and one of the quietest settings in Georgina. (id:55499)
86 Golden Trail
Vaughan, Ontario
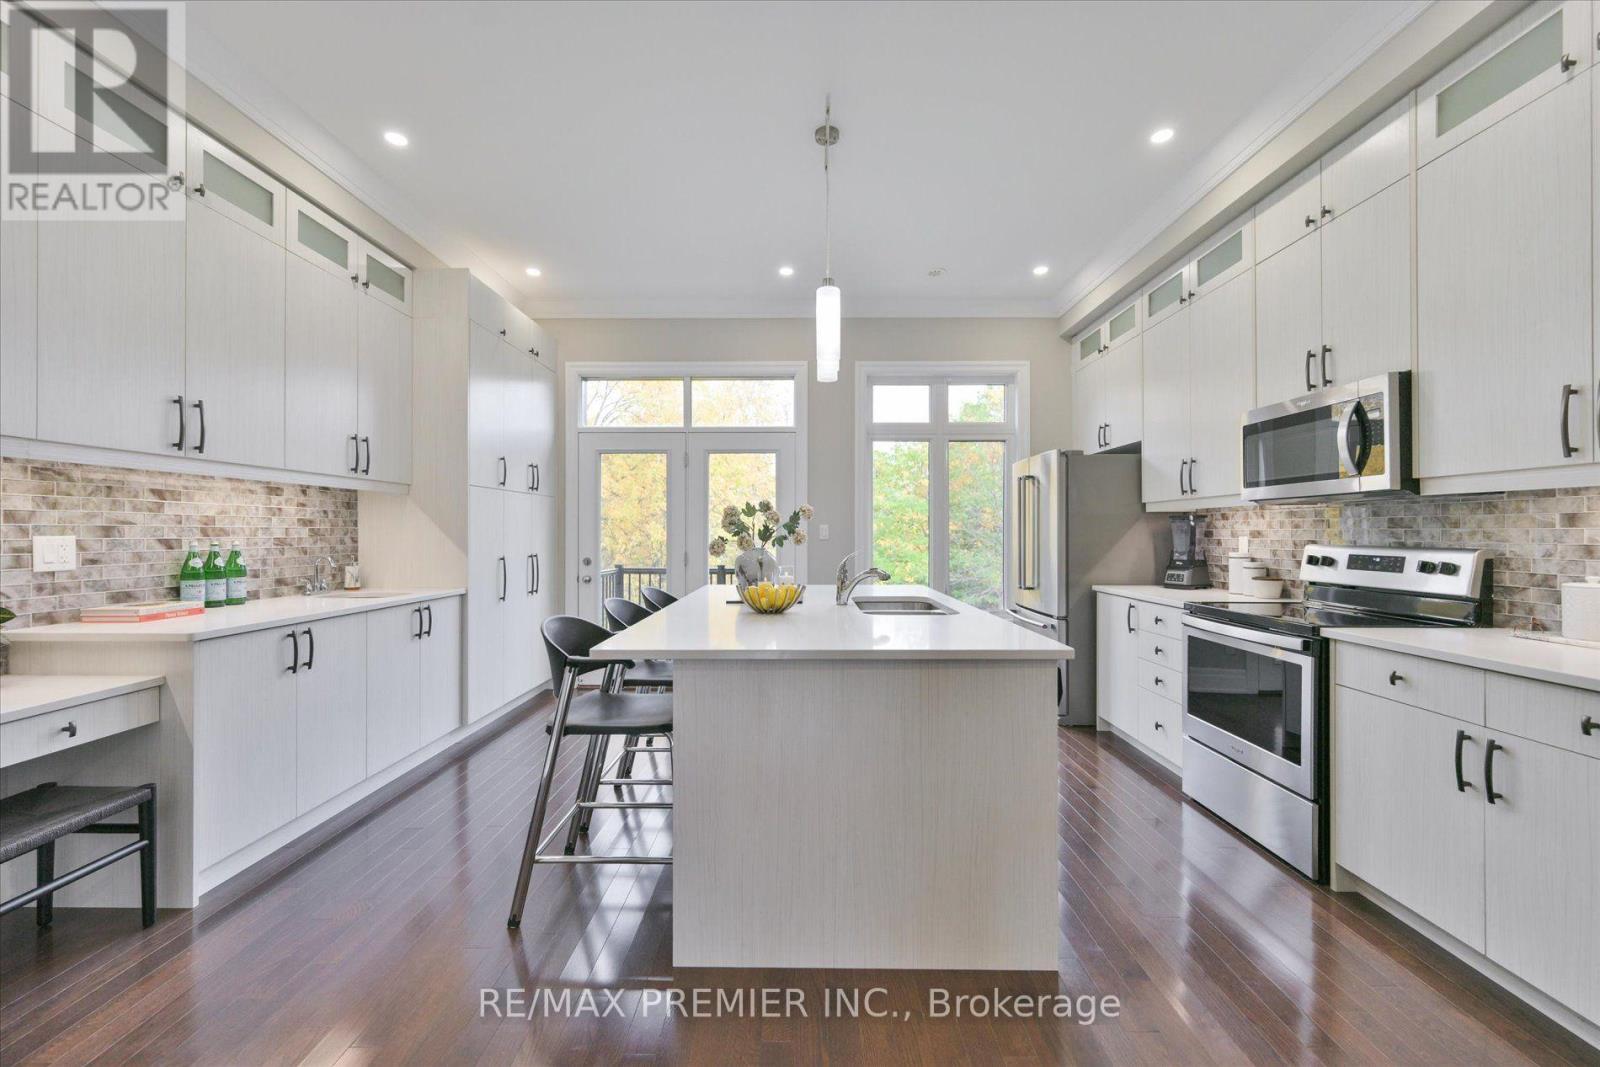
***R-A-V-I-N-E Lot Beauty With Your Own Backyard in prestigious Valleys of Thornhill***Upgraded, Spacious Customized Layout 4 bedrooms with almost 2200 sq plus WALK-OUT Basement. You'll enjoy features like a gorgeous upgraded kitchen with an extra large island and breakfast seating, custom ceiling-height cabinets, quartz countertops, backsplash. 10-ft ceilings on the Main floor, 9-ft ceilings upstairs, hardwood flooring, crown mouldings, smooth ceilings, multiple balconies and a fireplace. The open concept main floor has a balcony off both the living and kitchen, perfect for stepping out to enjoy your morning coffee or evening relaxation. The primary bedroom overlooking breathtaking ravine, has a walk-in closet and a beautiful 5-piece ensuite bathroom with glass shower and freestanding tub. A fully fenced garden with interlocked patio and garage access to the mudroom/laundry room are other superb conveniences and upgrades. You're minutes to Lebovic Community Centre, Top-rated schools, parks, restaurants, shops, major Highways, and public transit. This Beautiful Ravine Offering True Feeling Of Privacy & Tranquility! Too Many Extras To List, See For Yourself. You Will NotBe Disappointed 10+++ (id:55499)
102 - 8 Walder Lane
Richmond Hill, Ontario
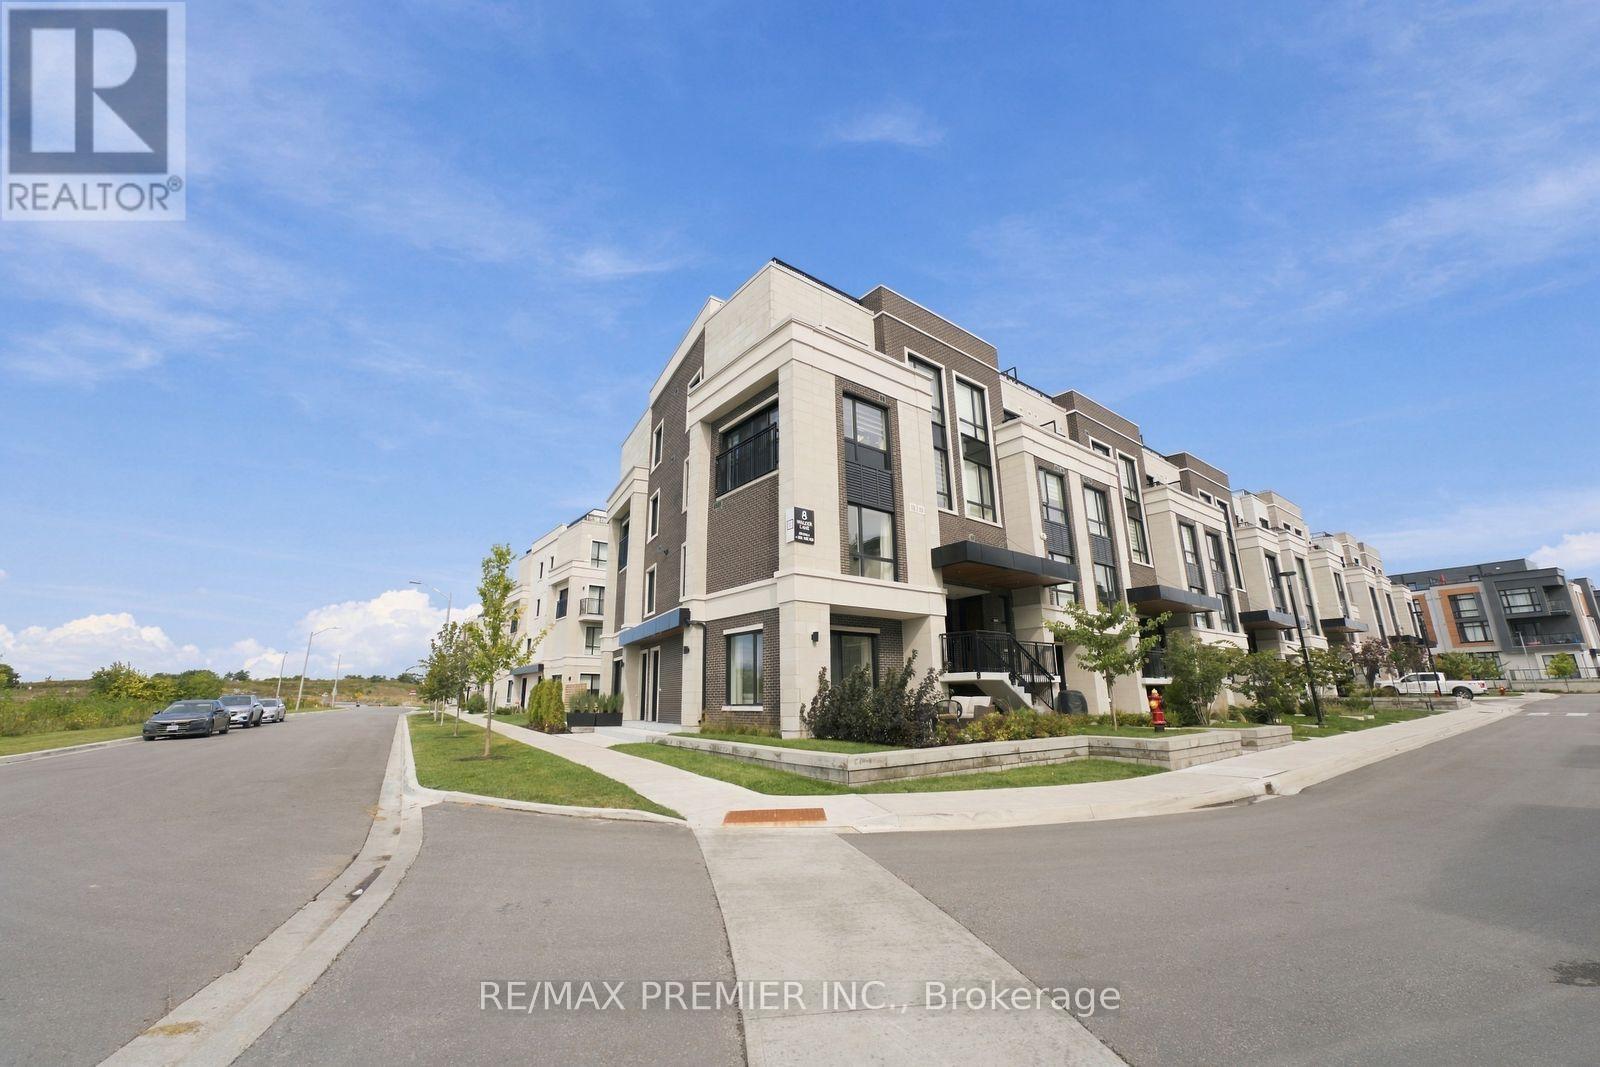
RARE 2-CAR PARKING + 200 SQ. FT. PRIVATE MAIN FLOOR TERRACE ON A LARGE 800 SQ. FT. YARD! Welcome to this beautifully upgraded 2-bedroom, 3-bathroom END UNIT townhome in Richmond Hill, offering 1,049 sq. ft. of stylish interior living space plus an incredible private terrace with gas BBQ hookup-perfect for entertaining, relaxing or enjoying outdoor living. Soaring 10-ft ceilings and convenient main-floor access with no stairs to enter the home add to the appeal. The upgraded kitchen features quartz countertops, ceramic backsplash, under-valance lighting, an enlarged fridge opening and over-the-range microwave setup. The spacious primary bedroom offers a walk-in closet and private ensuite with an upgraded shower enclosure. Additional upgrades include a living room ceiling-light rough-in. Enjoy the convenience of 2 UNDERGROUND PARKING SPACES, 1 locker, internet and dedicated bike storage. Exceptional community amenities include a private park and playground, car wash station, pet wash station, electric vehicle charging station and tons of visitor parking. Landscaping is maintained by management for truly easy, low-maintenance living. Ideally located near a pond with scenic walking trails, a community centre, shopping, restaurants, schools, parks and everyday amenities. GO Train just minutes away with easy access to Hwy 404. A fantastic opportunity to enjoy modern living, incredible outdoor space and exceptional convenience in a highly sought-after Richmond Hill community! (id:55499)
98 Thornton Avenue
Bradford West Gwillimbury, Ontario
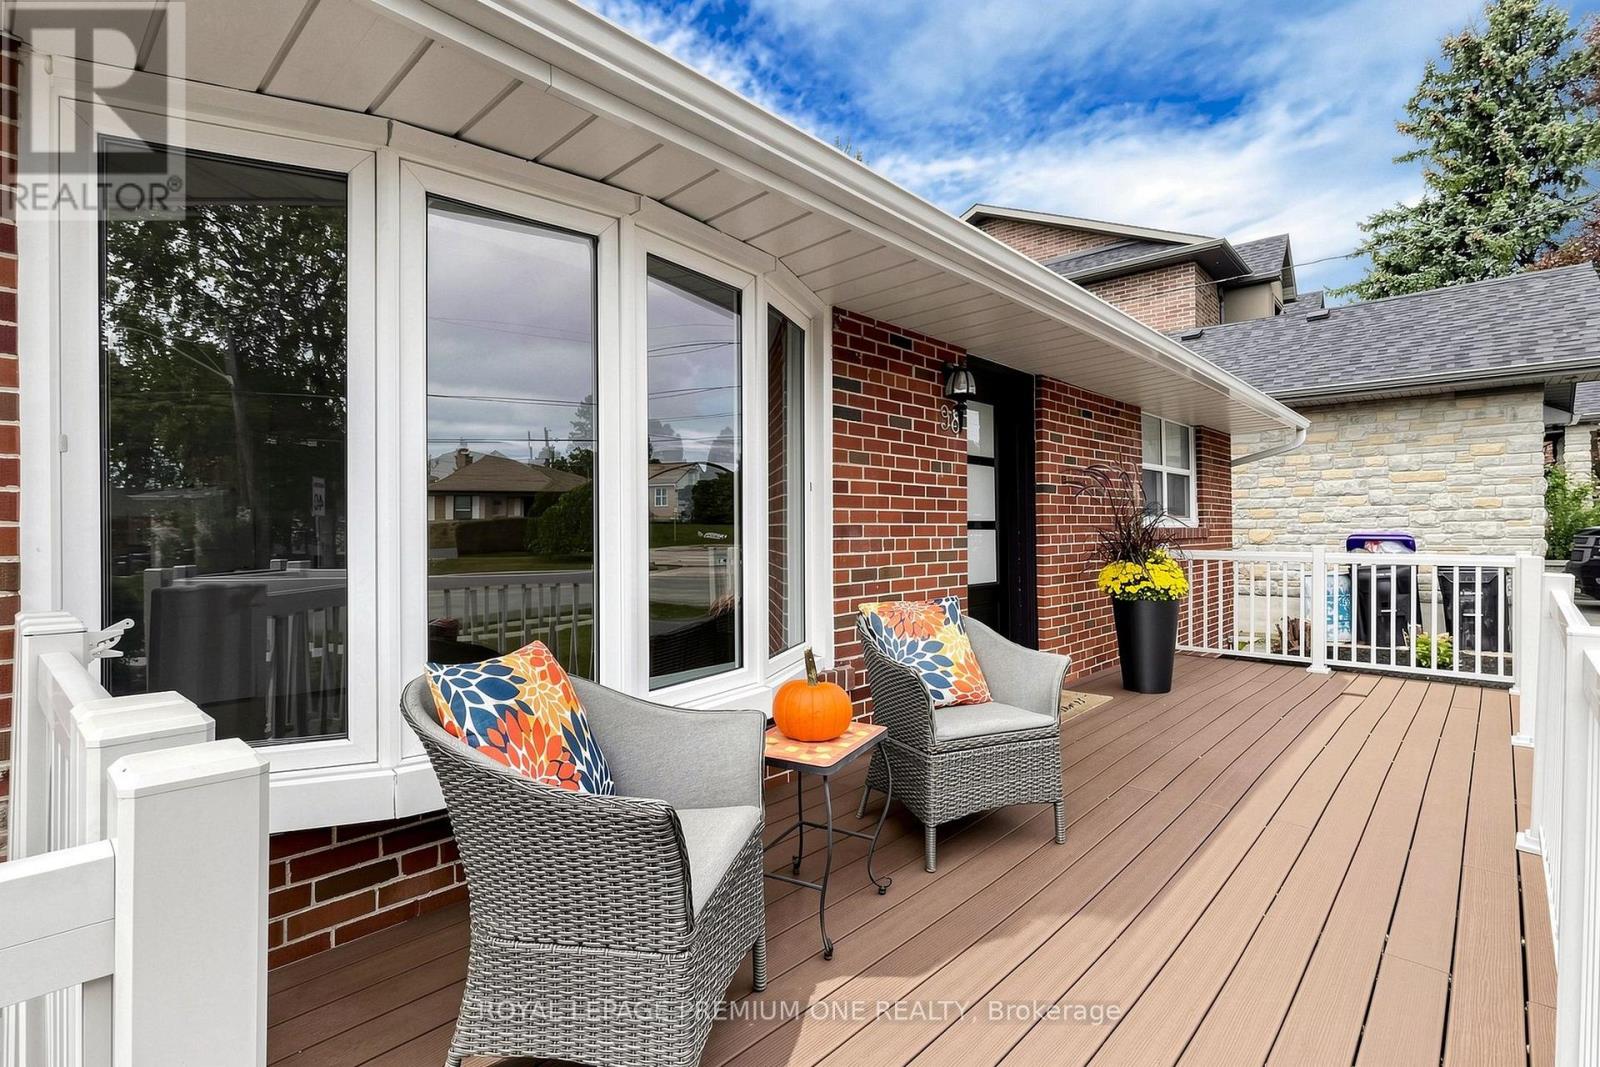
THINK BIG TODAY, Benefit Bigger tomorrow... Discover an incredible family home, investment or live-in-plus-income opportunity in the heart of Bradford. Set on a massive, 50X180 foot lot. This versatile detached bungalow features over 2,000 sq. ft. of three completely self-contained units with separate entrances for ultimate privacy. Main floor offers three spacious bedrooms, a living and dining room open to a fully equipped functional kitchen with breakfast area, PLUS a sunken family room and in-suite laundry. Unit two provides a generous layout with two bedrooms, a kitchenette, an open-concept living and dining area and laundry plus tons of storage. Unit three is a private studio apartment complete with a convenient kitchenette and impressive large washroom. Designed for modern flexibility, the exterior features inviting front and rear decks overlooking the expansive yard, plus a spacious driveway providing ample parking for six + vehicles. Perfectly positioned close to local amenities, schools, parks, and transit, this exceptional property delivers endless potential whether you choose to live in one unit and rent the others to offset your mortgage or add a turnkey, high-yield income property to your portfolio. See 3D virtual tour. Please note some photos have been virtually enhaced for stagging and show potential. Major updates: Furnace, 2024 Roof, 2026. (id:55499)
434 Ritas Avenue
Newmarket, Ontario
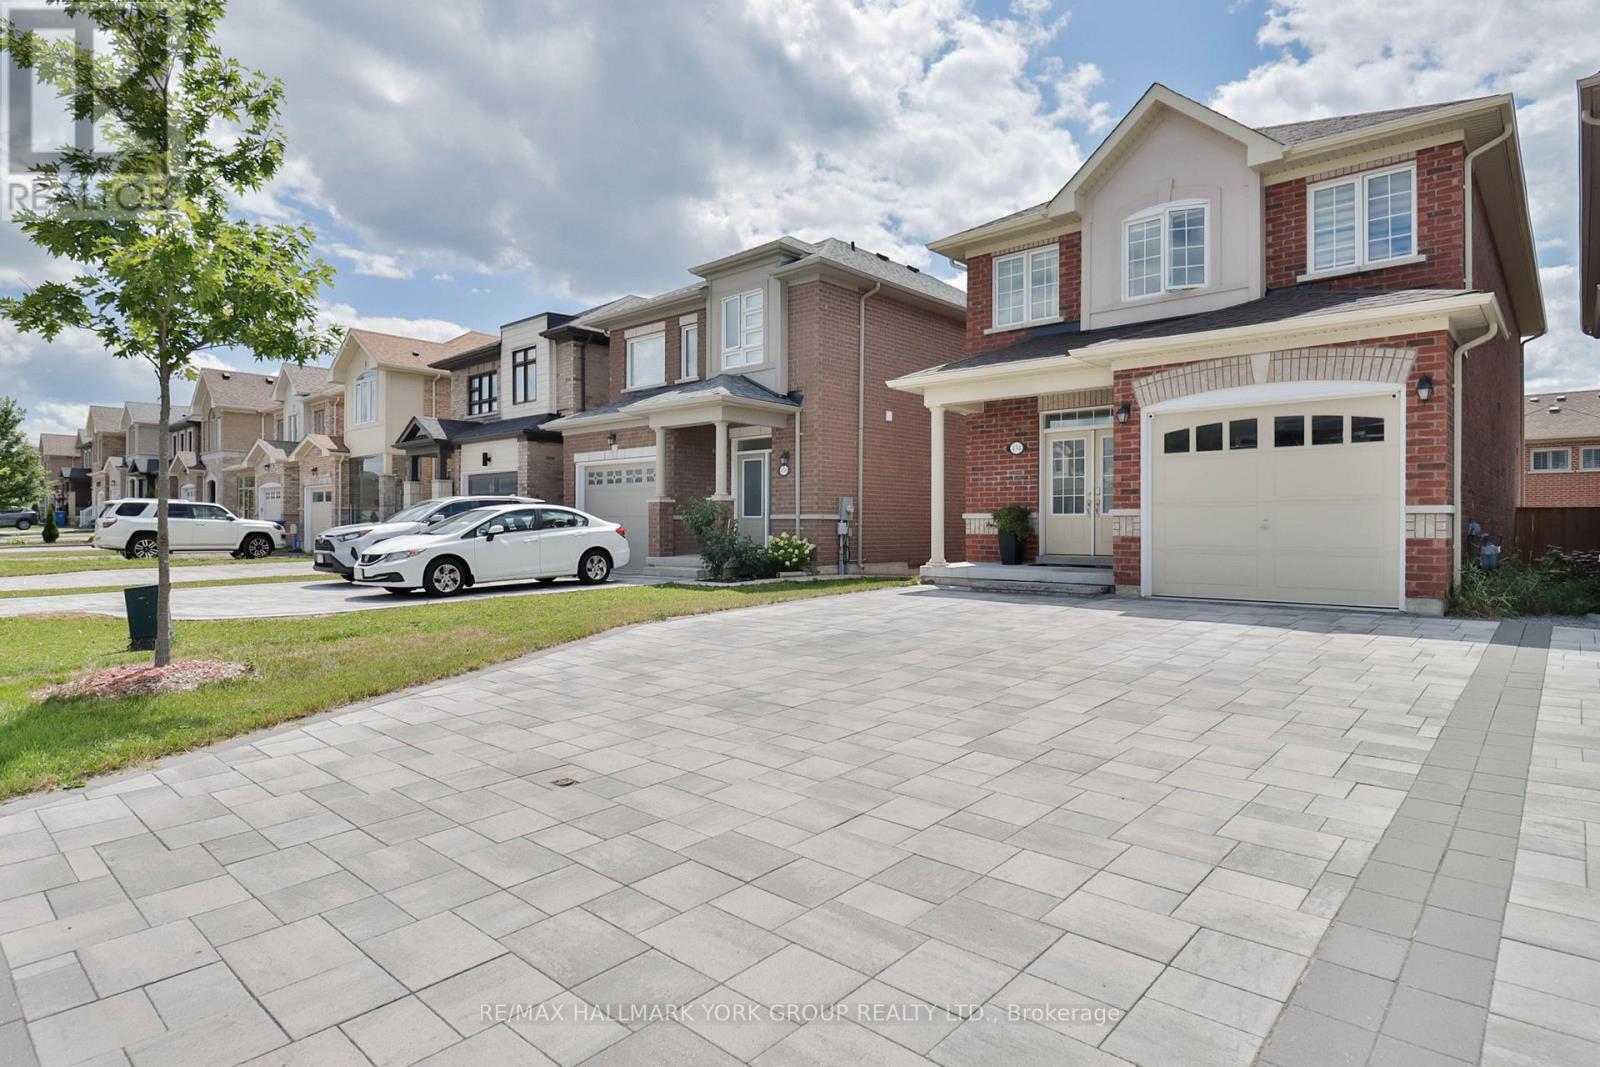
Welcome to 434 Rita's Ave., a beautifully upgraded detached home in Newmarket's sought-after Summerhill Estates that blends builder craftsmanship with thoughtful personal touches. Built by New Era Homes as The Kent, Elevation B, this freehold home offers 1,960 sq. ft. with 4 bedrooms, 3 baths, and a single-car garage, welcoming you home via a fully stone-paved interlocking driveway. The main floor shines with smooth ceilings and pot lights that create a crisp, modern glow throughout, while the open-concept kitchen shines with a large island, upgraded tile, under-cabinet lighting, extra-thick quartz counters, a high-end induction stove, and a high-CFM range hood. Main-floor laundry adds everyday ease. Upstairs, Hardwood flooring runs throughout, complemented by a primary ensuite that offers a sleek glass shower, while the unfinished basement is a blank canvas for your vision with two upgraded windows for extra natural light and rough-in for a 3-piece washroom. Modern conveniences include keyless PIN code entry, a new high-efficiency furnace and blower, full-home humidifier, and a NEMA 14-50, 50-amp EV outlet in the garage means EV owners can simply plug in and go. Out back, a spacious 16'x20' composite deck offers low-maintenance outdoor living perfect for summer evenings and hosting. This home sits in one of York Region's most desirable communities that balances suburban privacy while you'll enjoy Newmarket's excellent schools, trails, parks, and vibrant Main Street, with easy access to Yonge Street and GTA commuter routes. Amongst all amenities, the new Mulock Park, which will be open on September 18, within a short walking distance, is a special highlight that offers space for active exploration, a peaceful retreat, and an opportunity to inspire and be inspired by the arts! Thoughtfully upgraded and meticulously maintained since 2021, this home is ready for its next chapter. (id:55499)
1912 - 898 Portage Parkway
Vaughan, Ontario
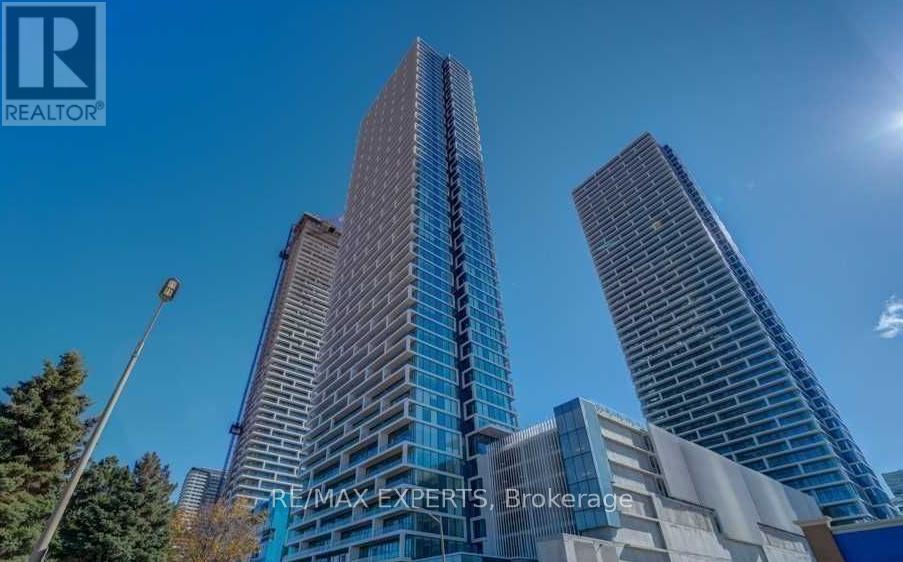
Beautiful, bright Suite, recently painted, featuring 105 sq ft of balcony with North West unobstructed views of Wonderland and Vaughn Mills Mall. This open concept unit features one Bedroom and a Closed Den that could be a 2nd Bedroom. the tower offers State of the Art Amenities, 24/7 Concierge service, Game room, Party/Meating room, Guests suites, Rooftop Deck/Garden, Barbeque area, Terrace & More. Close to Subway with Underground access, Very close to York University, Highway 400, 407,Vaughan Mills Mall, Wonderland, Walmart, Costco, Fortino, Many Shops and Restaurants, Colossus Movie Theater and more. (id:55499)