
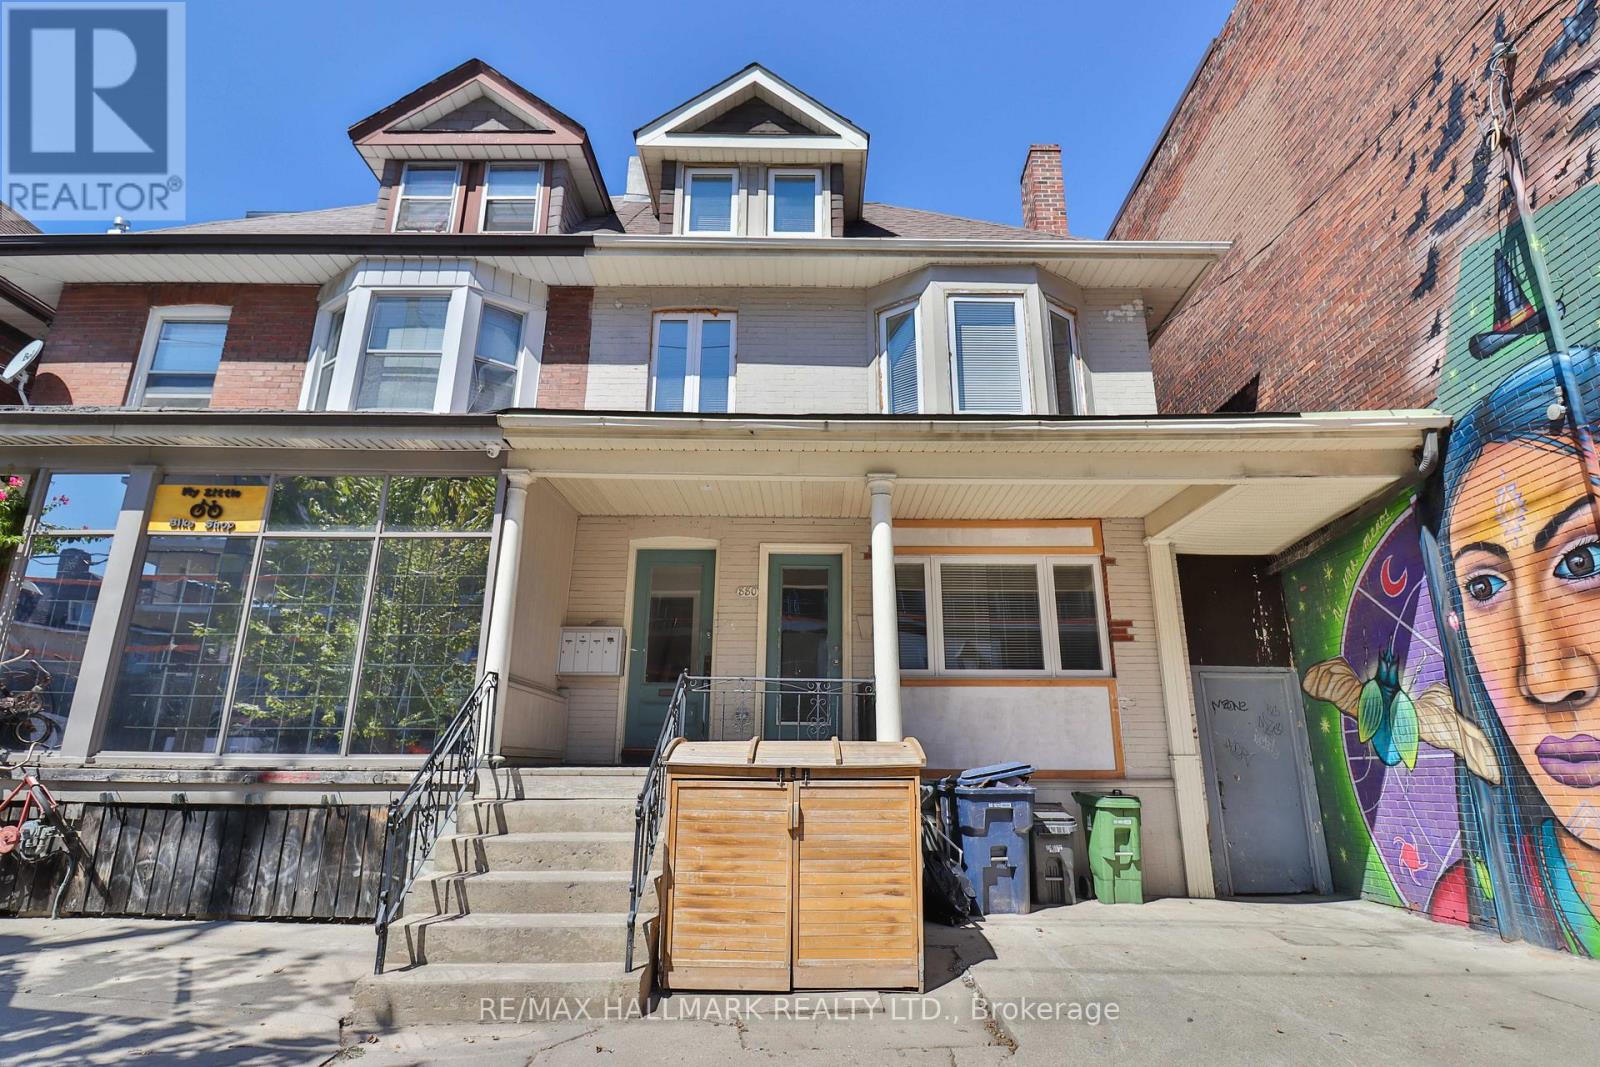
Bsmt - 880 College Street
Toronto, Ontario
Gorgeous, Completely Updated 1 Bed+Den Apartment In An Unbeatable Location! Right At College And Ossington, It Is Perfect For The Working Professional Wanting Some Privacy In The Middle Of The City! With Private Side Entrance And Walkout To Backyard, Updated Floors, Modern Kitchen And Bathroom, And A Den That Could Be 2nd Bed. With Subway/Ttc, Yoga Studio, Coffee Shop At Your Door Step And Steps To Great Bars/ Restaurants, Shops, & All Necessities. (id:55499)

2010 - 8 Wellesley Street W
Toronto, Ontario
Luxury One Bedroom Condo At Yonge & Wellesley Heart Of Downtown Toronto! 489 Sq Ft Of Functional One Bed Suite With Study Space By The Builder Floor Plan. Open Concept Of Kitchen With Quartz Countertop And stylish ceramic backsplash, Built-In S/S Appliances. Steps To Wellesley Subway Station, Minutes To U Of T, TMU, Financial District, Various Retail Shops, Restaurants, Banks Along Yonge Street In Toronto Downtown. 24 Hrs Concierge, Guest Suites, Automated Parcel Storage, 21,000 Sqf Of Indoor And Outdoor Amenities Include 24/7 Fitness Centre, Yoga, Private Meeting/Study Rooms And Outdoor Lounge/Games Area, And More. (id:55499)
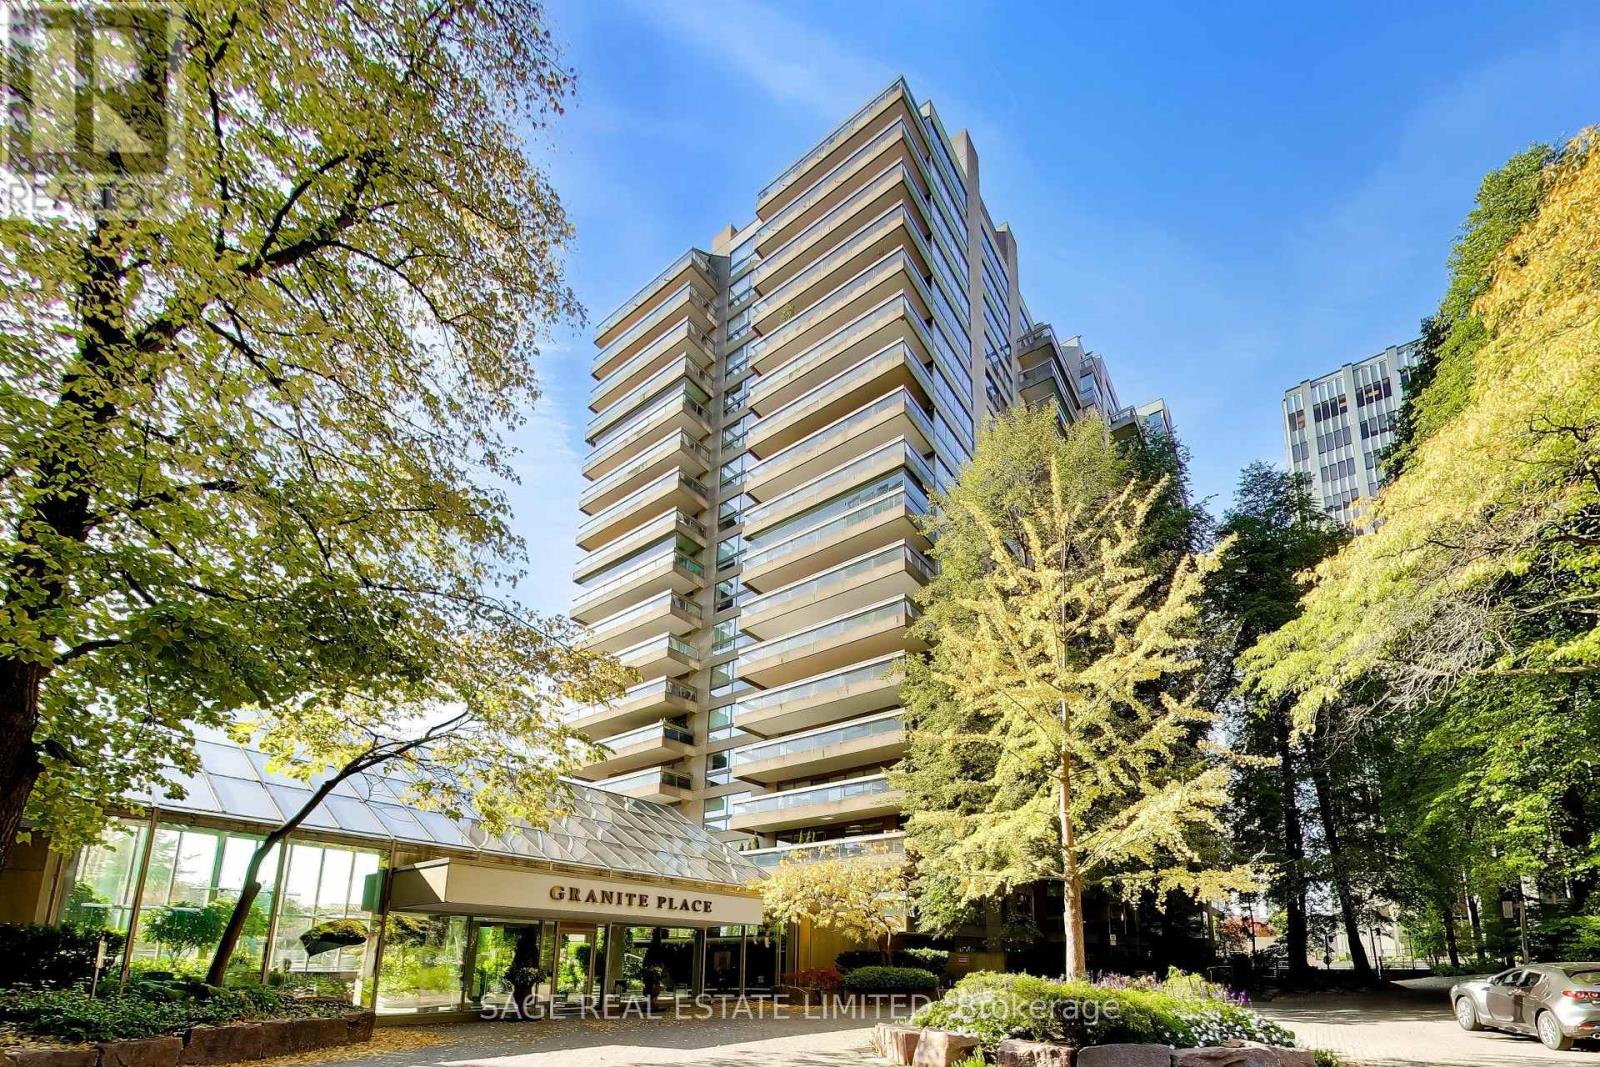
404 - 63 St Clair Avenue
Toronto, Ontario
Welcome to Granite Place, one of Toronto's most established condominium residences, nestled among mature trees and beautifully landscaped grounds in the prestigious Deer Park neighbourhood. This spacious north-facing one-bedroom-plus-den suite offers approximately 897 square feet of thoughtfully designed living space, generous principal rooms and tranquil garden views in an exceptional midtown location. A welcoming foyer leads to expansive combined living and dining rooms, ideal for comfortable everyday living and entertaining, with a walkout to a private balcony overlooking lush greenery. The separate renovated galley-style kitchen offers practical workspace, ample cabinetry and stainless steel appliances. The generously proportioned primary bedroom features a double closet and direct balcony access, while the bright, open-concept den overlooking the gardens provides a versatile space for a home office, reading room or additional sitting area. One underground parking space and a locker add convenience. Residents enjoy outstanding amenities, including concierge services, an indoor swimming pool, sauna, fitness facilities, recreation spaces and beautifully maintained grounds. Ideally situated steps from the shops, restaurants, cafés, parks and subway at Yonge and St. Clair. An exceptional additional opportunity: The adjoining Suite 403 is also available for purchase, offering the exciting potential to combine both residences into one expansive, custom-designed home of approximately 2200+ square feet, subject to condominium approval and all necessary permits. A rare opportunity to enjoy spacious condominium living in one of Toronto's most desirable neighbourhoods. (id:55499)
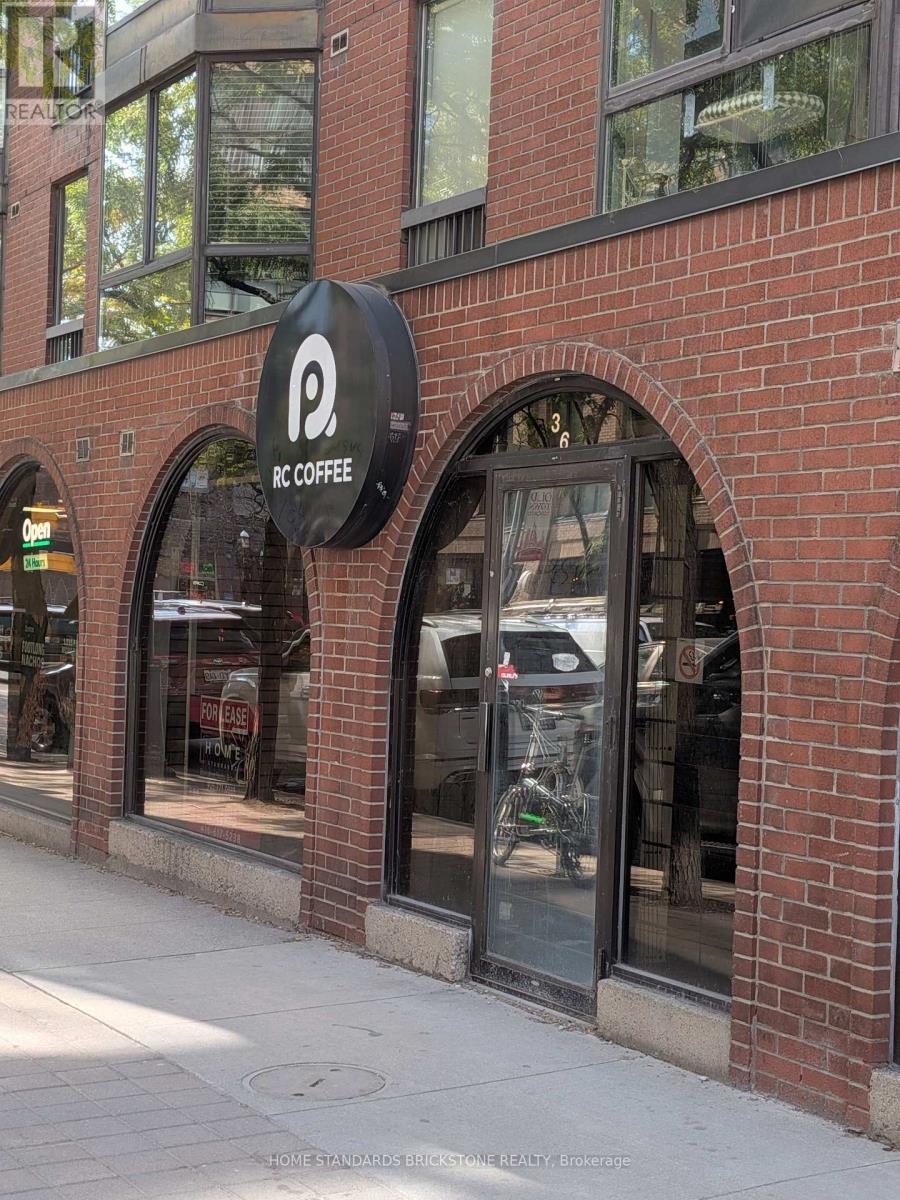
36 Church Street
Toronto, Ontario
Prime location near Front St on Church. Stone throw from St. Lawrence Market. High Pedestrian Traffic all day, surrounded by Condos. Ground Floor Commercial Condo. Previously occupied by Convinience Store, Takeout food and Robotic Coffee Shop. NO VAPE SHOP, NO CANABIS SHOP. No heavy cookings allowed using Commercial cooking hood. (id:55499)
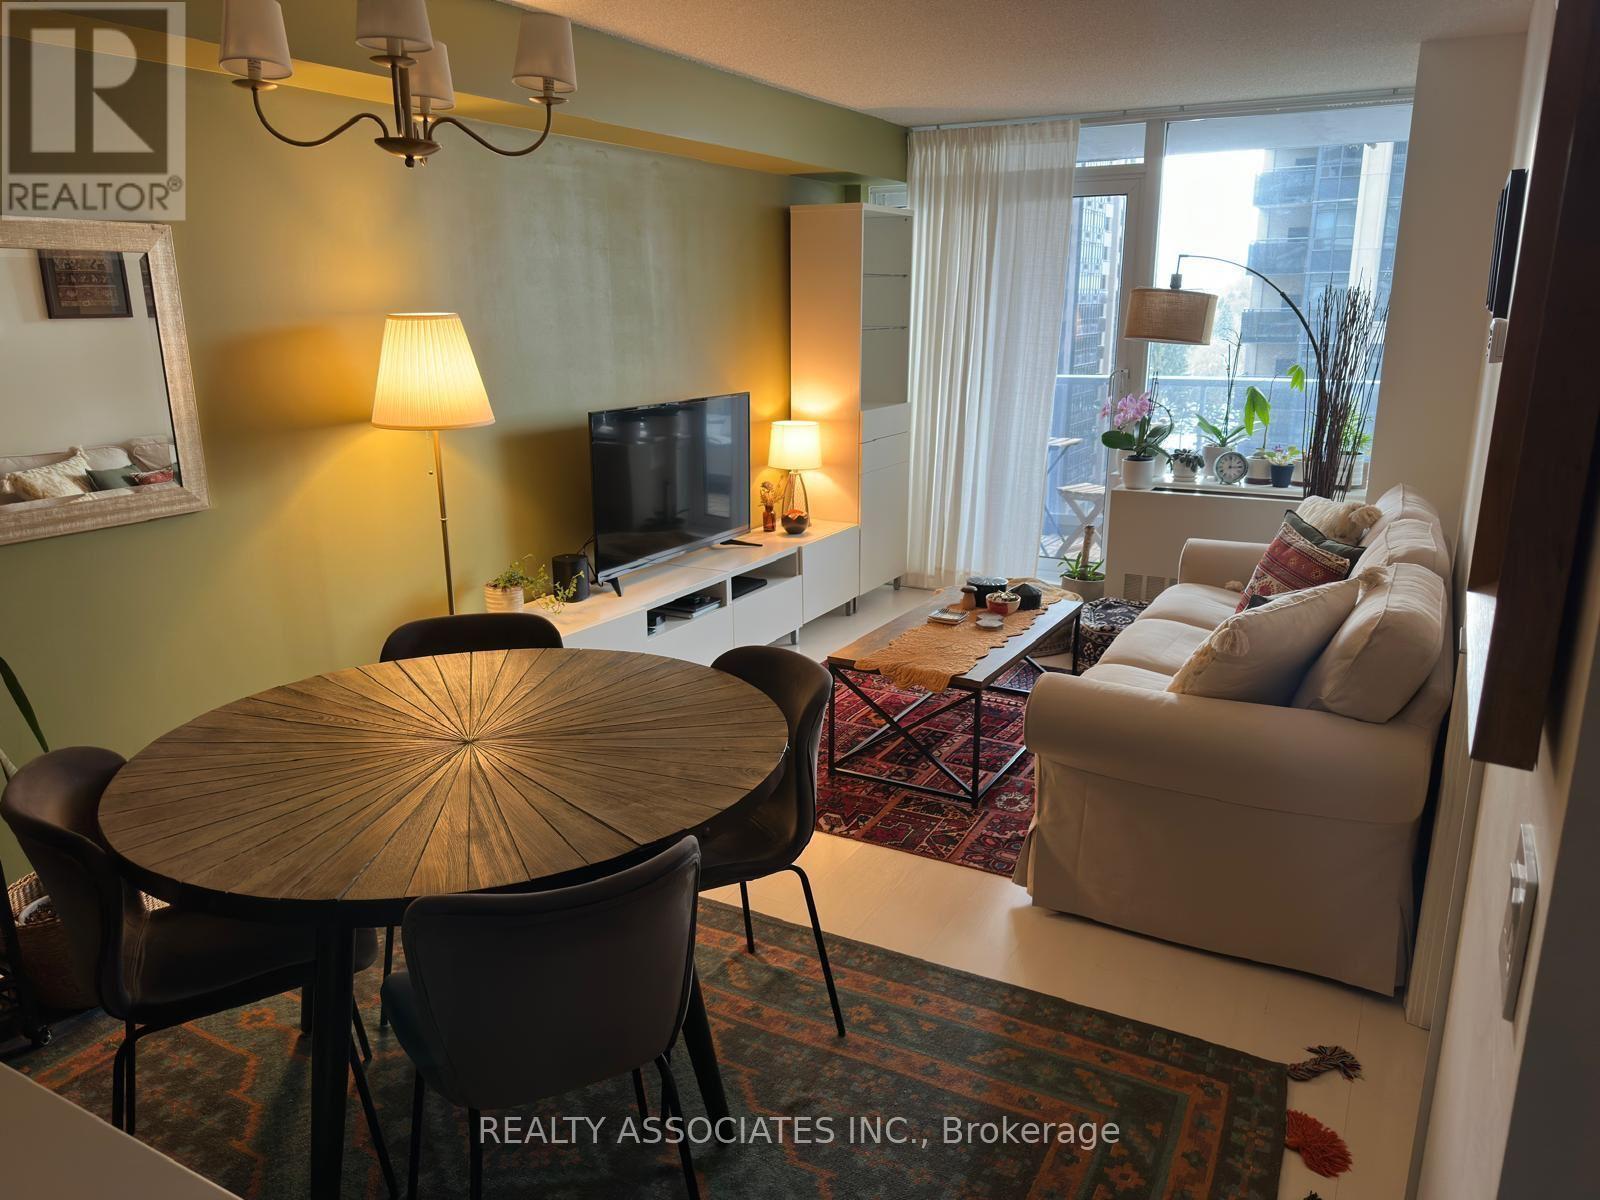
1007 - 4978 Yonge Street
Toronto, Ontario
Ultimate By Menkes! Luxury, Convenient, Direct Access & Walk To Subway, Cineplex, Longo's, Library, Restaurants, Shops & Many More Amenities. Bright, Meticulously Maintained, Spacious One Bedroom W/Numerous Updates & Efficient Layout. Enjoy Sunsets From Cozy Balcony. Freshly Painted, New Quartz Countertop & Sink, Updated Backsplash, Luxury Wall Panels & Led In Bedroom. Hotel Style Amenities Incl Virtual Colf. Del World Class Prop Mngmt, Concierge & Security. (id:55499)
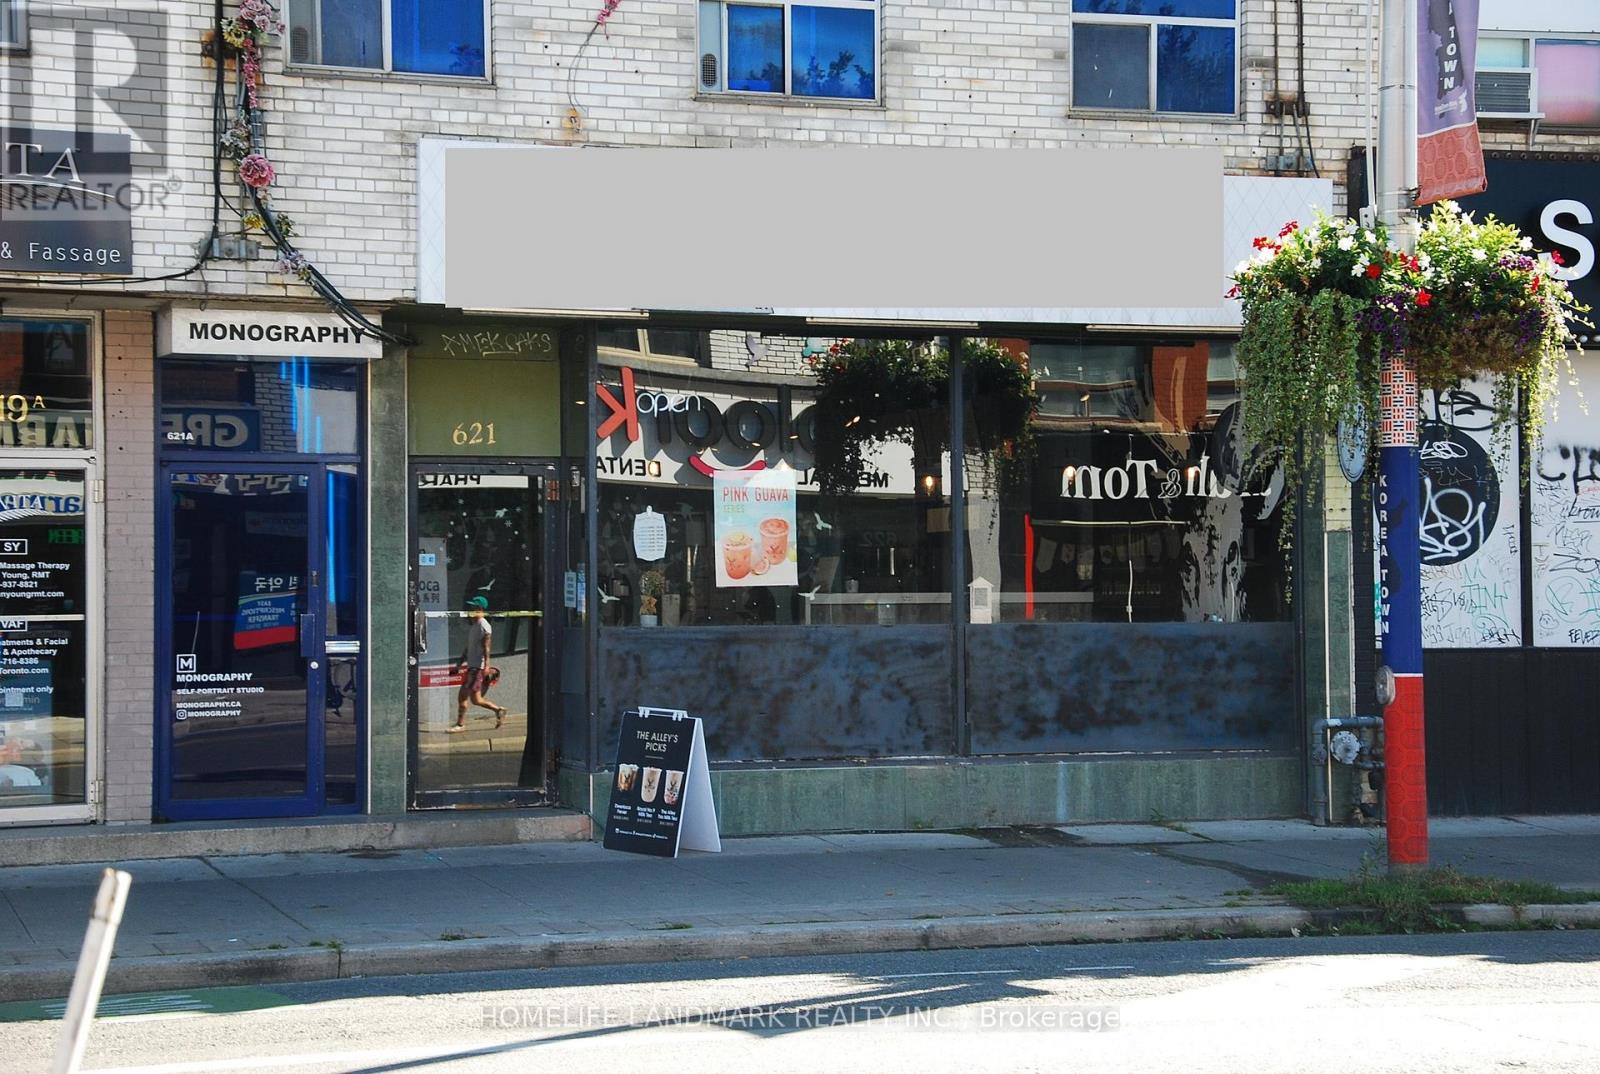
621 Bloor Street W
Toronto, Ontario
Established brand turnkey bubble tea shop for sale. Perfectly situated in a high-traffic Koreatown at Christie/Bathurst and Bloor St W surrounded by schools, offices, and retail. With a loyal customer base and strong social media following. This business offers immediate revenue and growth potential.Key Features: Fully equipped with modern tea brewing systems, sealing machines, and POS setup. Stylish interior with seating, vibrant branding, and Instagram-worthy aesthetics. Diverse menu including milk teas, fruit teas, slushes, and seasonal specials. Efficient layout designed for high-volume service and delivery integration. Trained staff and streamlined operations for smooth transition. Profitable with consistent daily foot traffic and strong delivery app presence. Excellent reviews and repeat customers. Room to expand menu or add merchandise, snacks, or catering services. Ideal for first-time entrepreneurs or seasoned operators looking to grow. Included in Sale: All equipment, inventory, and branding assets. Lease transfer with landlord approval. Training and support during handover period. This is a rare chance to own a beloved established brand with everything in place. Whether you're passionate about bubble tea or seeking a smart investment, this shop is ready to go from day one. Full Basement for washrooms and storage double the amount of square footage. Current lease runs to Jan 15, 2029 with 5 yr option to renew to Jan 15, 2034. Rent info available from LA. Serious inquiries only. (id:55499)
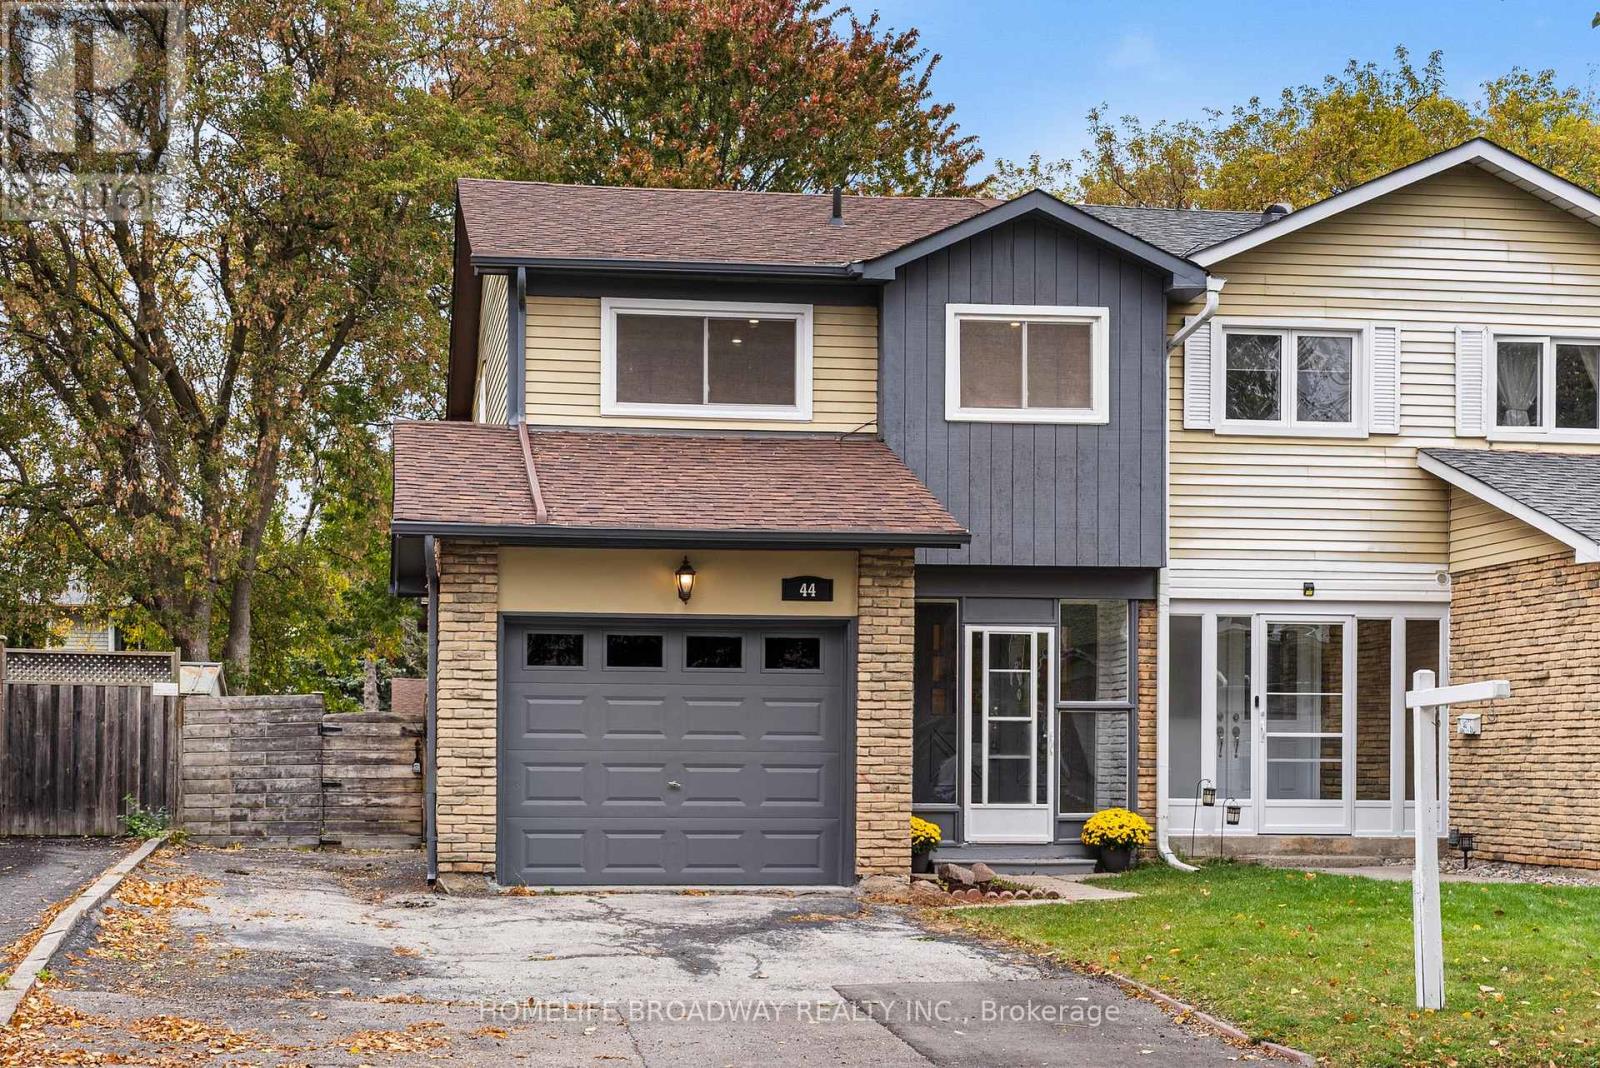
44 Hollyberry Trail
Toronto, Ontario
WOW! Rare 4-bedroom semi-detached home. Double bed in every room! Attached garage! Park 4 cars! Oversized lot 30x120! Brand new appliances in kitchen! Soft close drawers and cabinets with quartz counter tops! Luxury bathroom with standup shower and dual vanity! Potlights on main and second floor! Smooth ceilings! No more carpet! Modern stairs and bannister! Fresh paint! Side entrance! Backyard patio! Huge Backyard! Clean Basement! New garage door! Exterior paint! First time on Market! There is too much to list! Welcome to 44 Hollyberry Trail in the conveniently located neighbourhood of Hillcrest Village. Situated right next to 404/DVP/401 and walking distance to Steeles/TTC, this is a commuter's dream location. AY Jackson Secondary School 9.9/10 (FI rating) is ~1km away. The Shops of Steeles redevelopment project will bring more convenience! This is a wonderful family home that offers move-in ready comfort and convenience in a fantastic location. (id:55499)
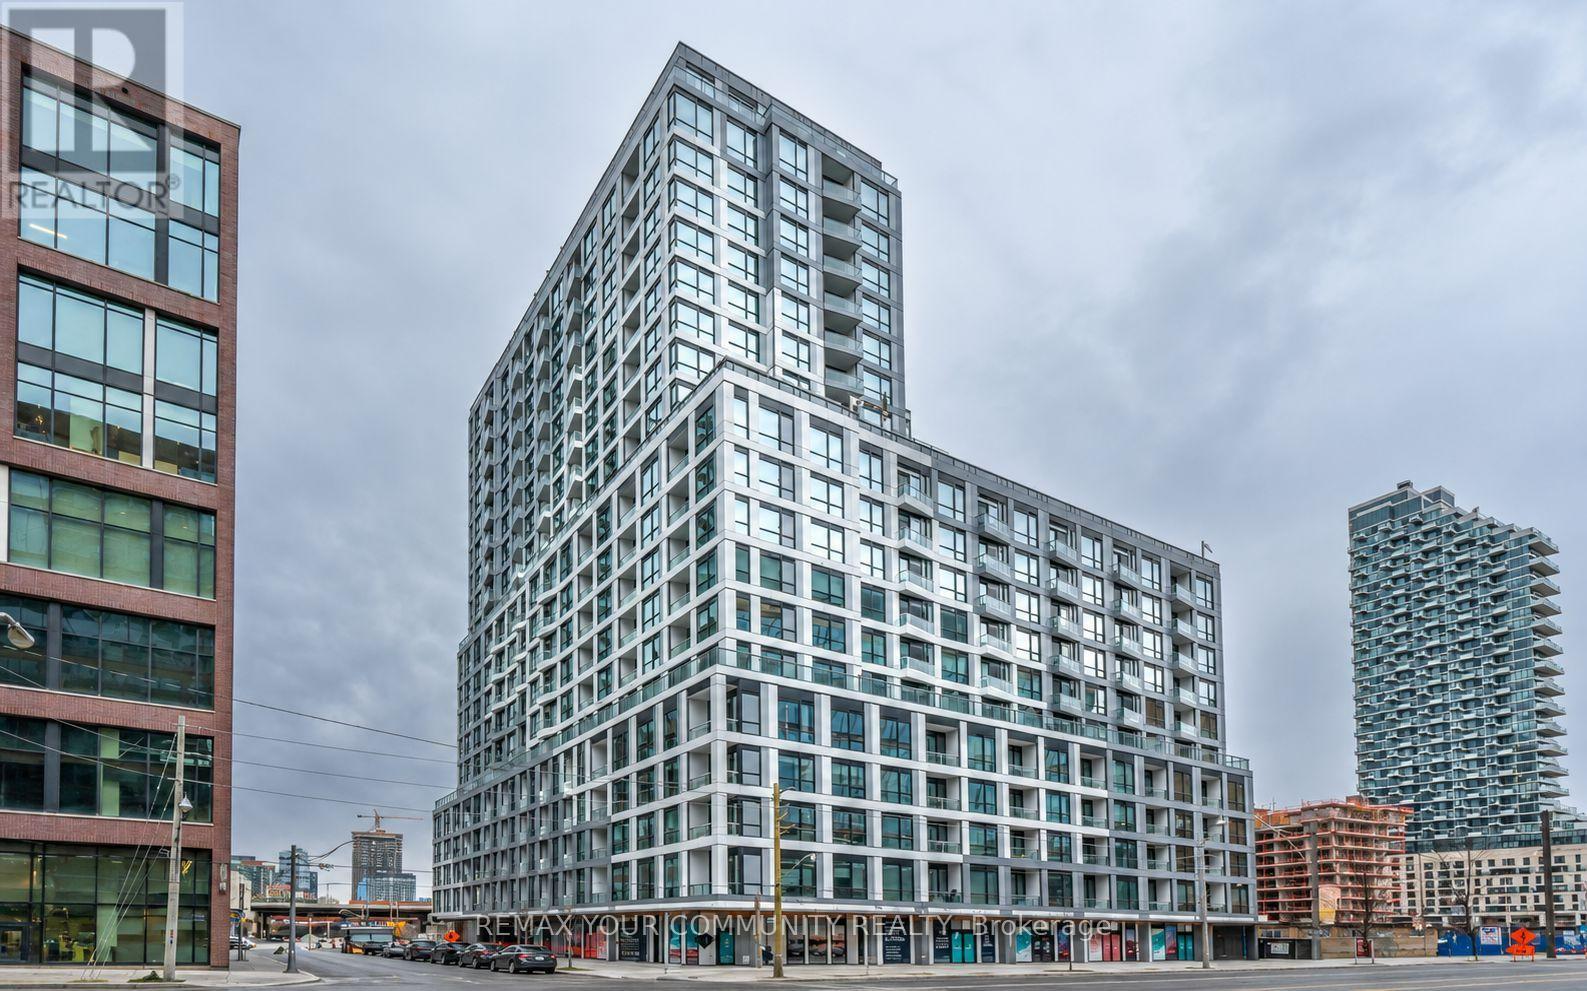
926 - 15 Richardson Street
Toronto, Ontario
Experience exceptional waterfront living at Empire Quay House Condos! This brand-new two-bedroom suite include a parking in a prime downtown Toronto location. Enjoy easy access to Sugar Beach, the Distillery District, St. Lawrence Market, Scotiabank Arena and Union Station, with George Brown's Waterfront Campus directly across the street. Nearby transit and convenient access to major highways make commuting effortless. Building amenities include a fitness centre, a party room with a stylish bar and catering kitchen, and an outdoor courtyard with seating, dining areas and BBQ stations. An excellent opportunity for students and professionals to enjoy the best of city living by the lake. (id:55499)
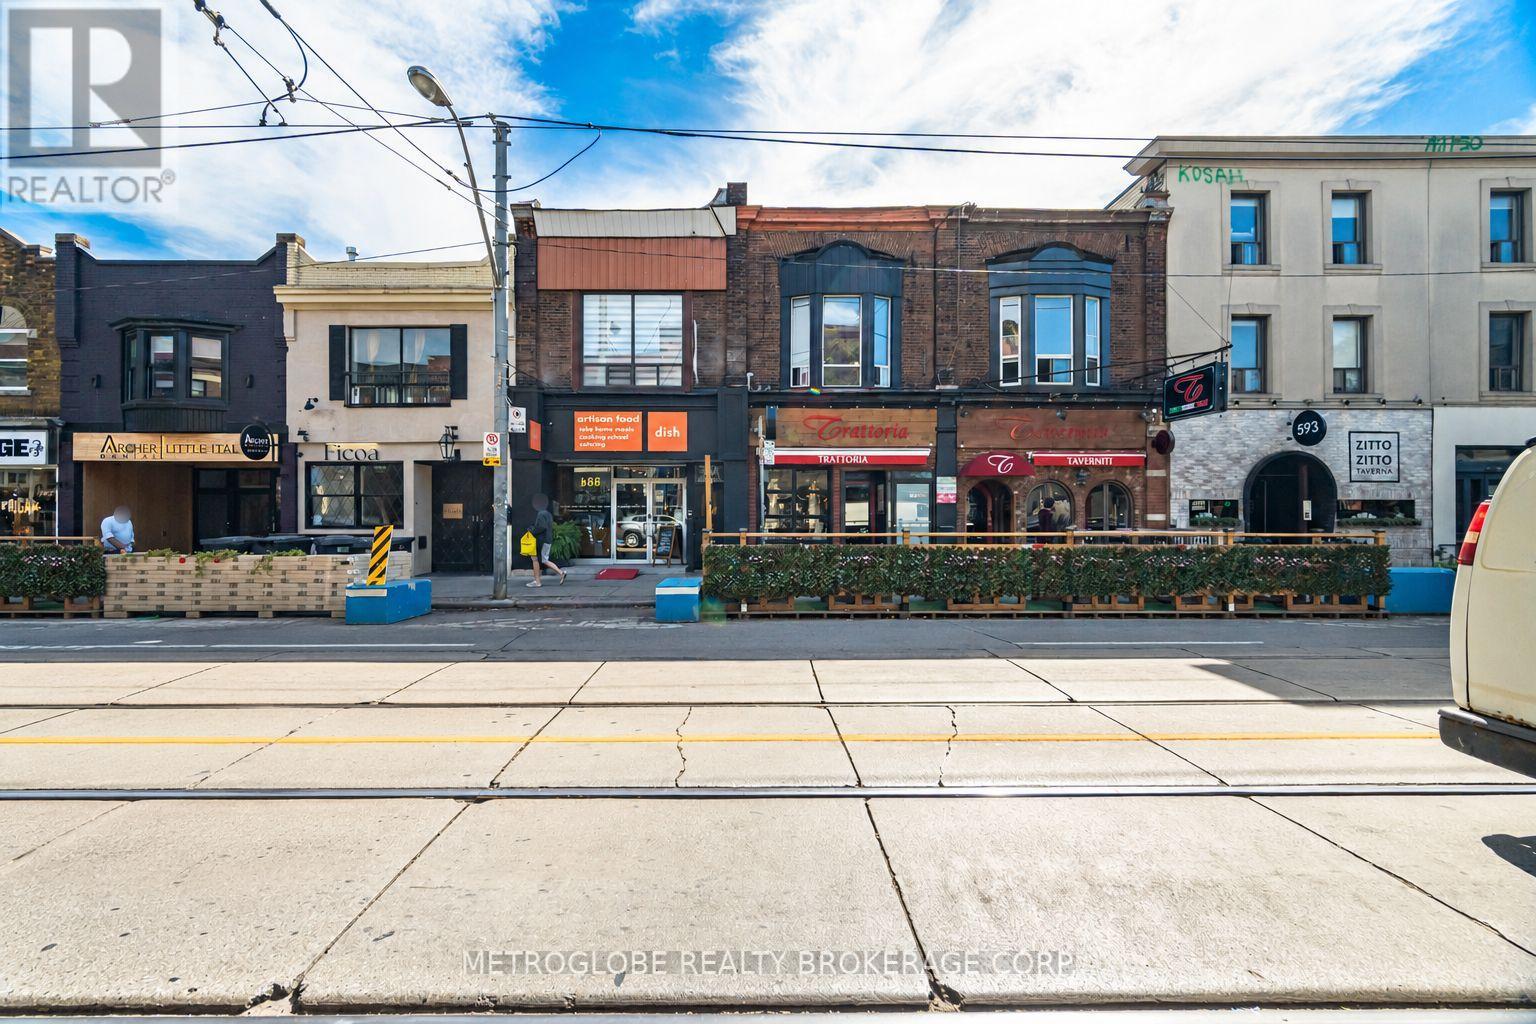
587-589 College Street
Toronto, Ontario
Rare opportunity to acquire two abutting mixed-use buildings at 587 and 589 College Street, in the heart of Little Italy on one of Toronto's most historic, proven and established streets. Steps from Clinton Street, this stretch of College has drawn diners, residents and visitors for generations, delivering the consistent foot traffic that keeps quality tenants in place. 587 College offers approx. 7,011 sq ft over three levels, and 589 College offers approx. 1,666 sq ft over two levels. Both main floors are anchored by established dining tenants. 587 is home to Dish Cooking Studio, a long-standing Toronto cooking school, cafe and event venue, with significant main-floor capital improvements and a fully equipped commercial kitchen, no expense spared. 589 is home to Tav's Resto Bar, a rustic Italian pizzeria and gnocchi bar from the Taverniti Group. The second floor of 587 (approx. 2,365 sq ft) is brand new, fully and finished to a premium standard, with its own private street entrance at 587A, central air and skylights. The layout suits a professional office: four private offices off a central hallway, a bright front room on College Street for a boardroom or reception, a rear room for the principal's office, a full kitchen with centre island and dining area, two bathrooms with showers and three additional washrooms. Currently vacant and offered for lease to a single office tenant, adding a stable commercial income stream beneath an established ground floor. Ideal for an architecture, law, accounting, design or marketing firm, or an owner-occupier, etc., who wants to run the business upstairs while the restaurant tenants carry the building. A true investor or owner-occupier opportunity, with the 506 streetcar at the door and minutes to the University of Toronto, Kensington Market and downtown. (id:55499)
New World 2000 Realty Inc.

703 - 12 York Street
Toronto, Ontario
A Smart layout meets Downtown Energy- This 1 Plus Den Gem Combines open concept living with a flexible work-from home solution in vibrant walkable location steps from everything that Matters. Furnished! One Of The Best 1+1 Layout T At Ice Condos. Fresh Professional Painted. Den Can Be Converted To 2nd Bdr. Ceiling To Floor Windows & Plenty Of Closet Space. 9 Ft Ceilings With 616 Plus Sqft. Productivity and Comfort, featuring a convenient Jack and Jill full bathroom. Hardwood Floors, Designer Series Cabinets. Direct Indoor Access To The Path And Walk To Union Subway, Air Canada Centre, Go Train Station. 24 Hrs Concierge, Indoor Pool. Steps To Longos And Financial District (id:55499)
5508 - 1 Bloor Street E
Toronto, Ontario
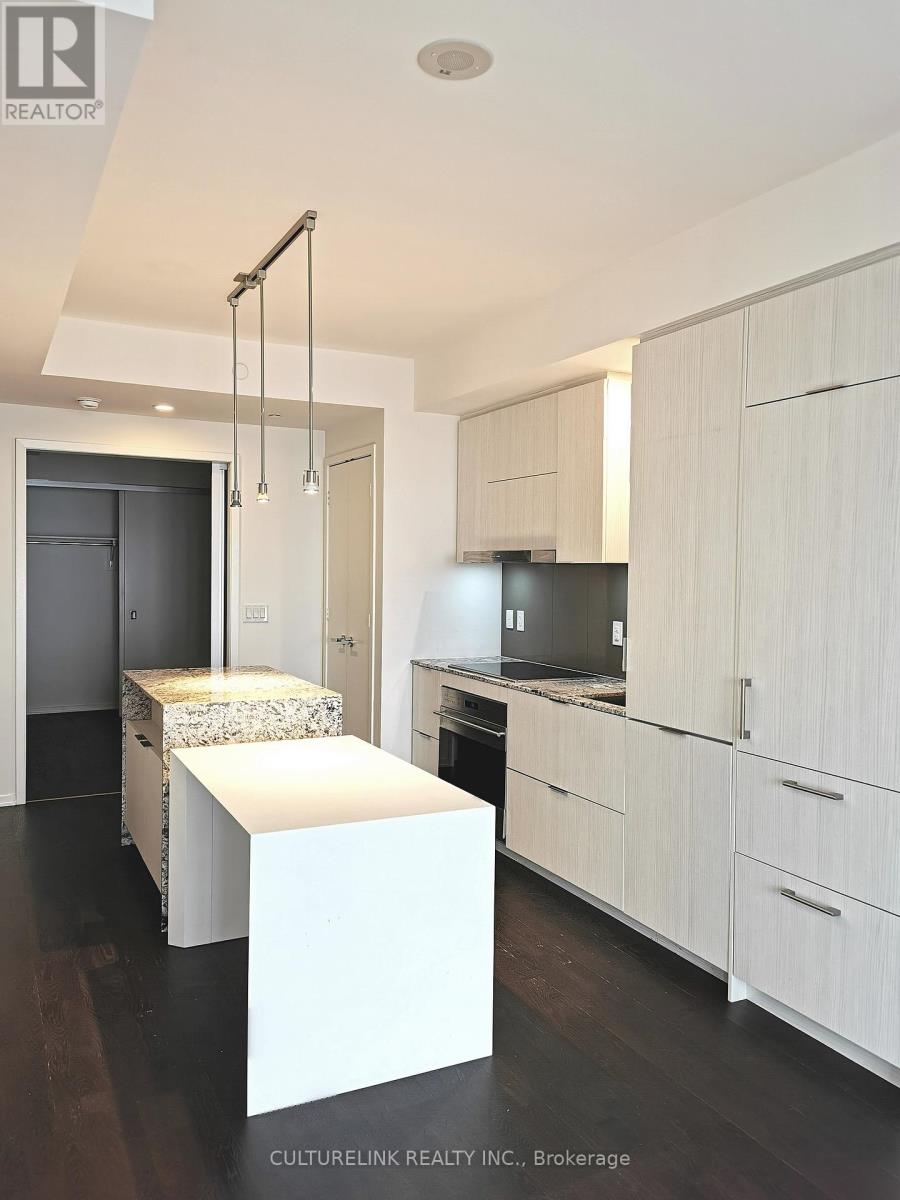
Iconic One Bloor - Luxury Living In The Heart Of Yorkville! Enjoy breathtaking west-facing views from the 55th floor of this stunning 2-bedroom, 2-bathroom residence at Yonge & Bloor. The thoughtfully designed split-bedroom layout offers excellent privacy, complemented by 9-ft ceilings and engineered hardwood flooring throughout. The modern kitchen features stainless steel appliances seamlessly integrated into the cabinetry, creating a sleek and sophisticated finish. With direct access to two subway lines and a 100 Walk Score, convenience is truly at your doorstep. Steps to Yorkville's world-class shopping and restaurants, U of T, the Financial District, and everything downtown Toronto has to offer. ONE parking space and ONE locker included. Residents enjoy an extensive collection of premium amenities, including 24-hour concierge service, indoor and outdoor pools, exercise room, rooftop park, party/meeting rooms, and much more. Experience elevated downtown living at one of Toronto's most iconic addresses. (id:55499)
1255 Huron Court
Innisfil, Ontario
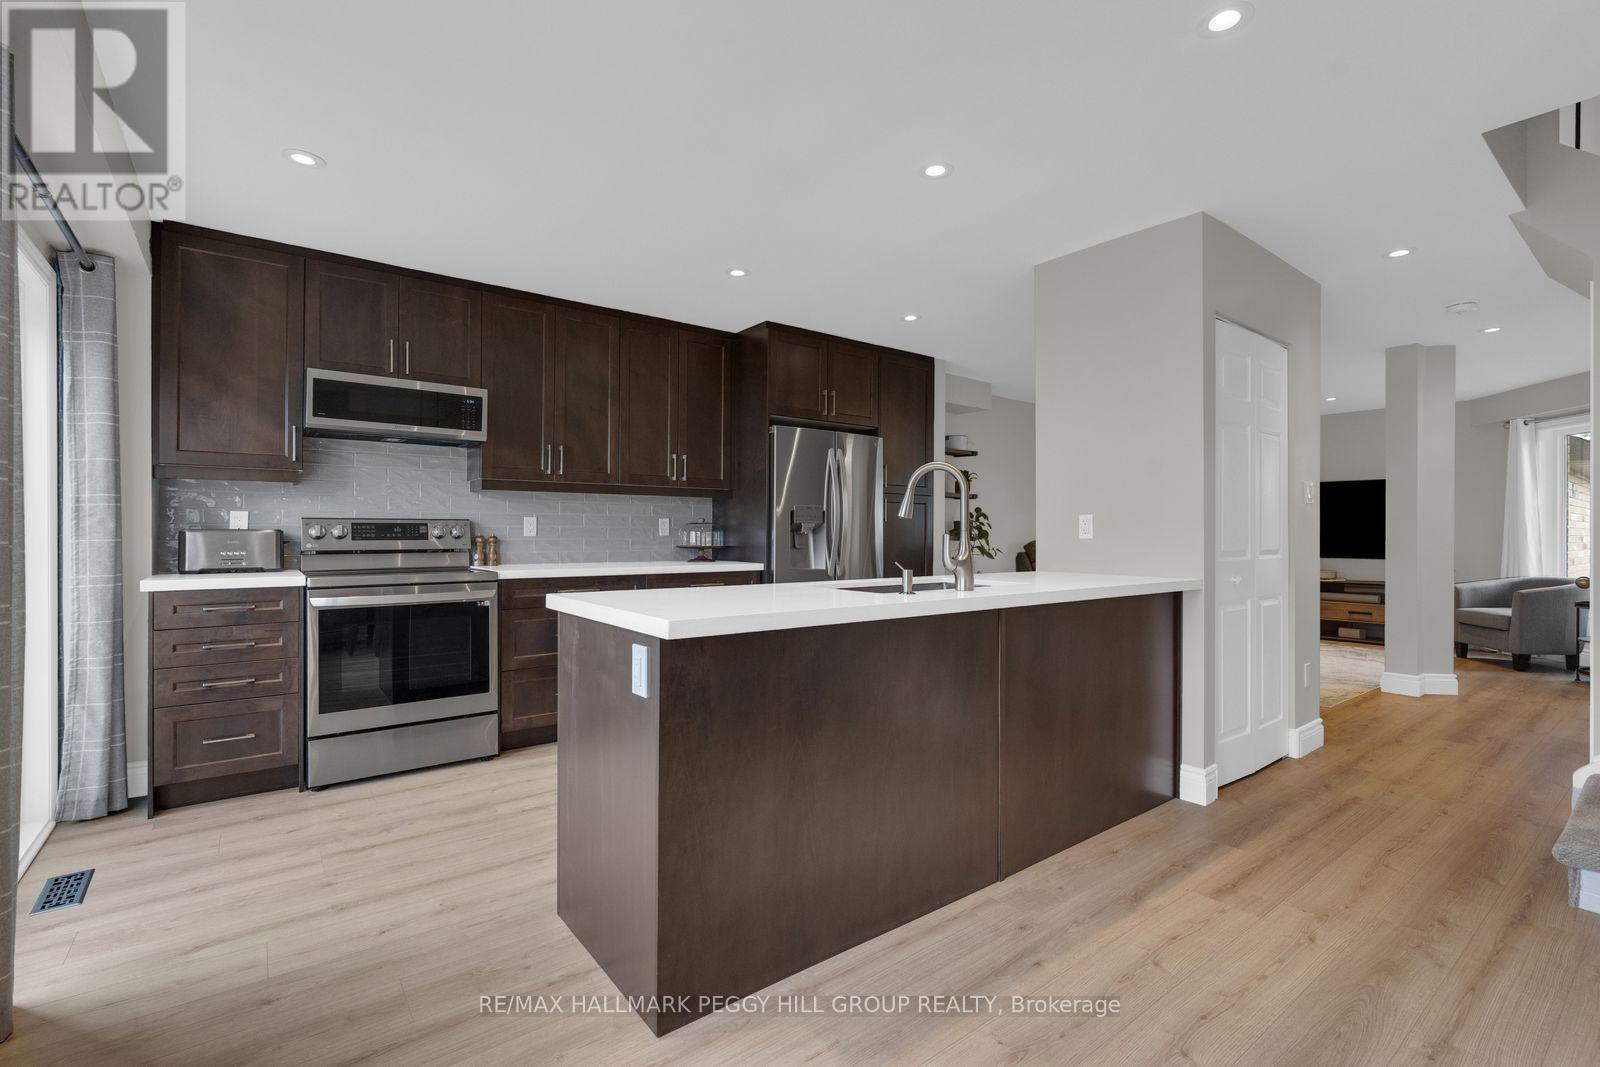
TASTEFULLY UPDATED 3-BEDROOM TOWNHOME WITH A STUNNING KITCHEN, FULLY FENCED BACKYARD & QUIET COURT LOCATION! Directly across from Huron Court Park, this extensively renovated home places a playground, basketball court and expansive green space just steps from the front door. A brick and siding exterior is complemented by a newer interlock walkway and attached garage with an updated door and opener. The open-concept main floor features laminate flooring, neutral paint tones and pot lights, flowing into a renovated kitchen with dark cabinetry, quartz countertops, a subway tile backsplash, newer stainless steel appliances and a large island with seating. Just off the kitchen, the dining area features a built-in coffee bar with extra cabinetry and counter space, while a large living room window brings in natural light. Upstairs, three generously sized bedrooms include a spacious primary bedroom with two double closets. The renovated 4-piece bathroom features a contemporary vanity, updated fixtures, hexagon tile flooring and a tiled tub surround. The partially finished basement offers an opportunity to complete the remaining space as a recreation room, home gym or additional living area. Major improvements include a newer furnace, updated electrical panel, upgraded insulation throughout with sound-dampening between rooms and floors, and replacement of most windows. The fully fenced backyard features a deck for outdoor dining, a natural gas BBQ hookup and a vinyl shed. Schools, shopping, restaurants and the Innisfil ideaLAB and Library are minutes away, with Innisfil Beach Park, the Innisfil Recreational Complex, Highway 400 and Barrie South GO Station within easy driving distance. (id:55499)