

11 Lynda Avenue
Mono, Ontario
Welcome to 11 Lynda Avenue-a warm and inviting family home tucked among the trees on a large, private lot in sought-after Purple Hill. Just minutes from Island Lake Conservation Area and Orangeville's amenities, this is a special place to enjoy space, nature and the beauty of every season. In the fall, the mature trees create a spectacular backdrop of colour, making the property feel like your own private retreat. Inside, approximately 2,788 sq. ft. offers plenty of room for everyday family life and entertaining. The updated kitchen, renovated in 2018, is open to the comfortable family room with walkout to 2 tiered wrap around deck and conveniently located beside the dining room-creating an easy, connected layout for family dinners, celebrations and time together. A main-floor office provides a quiet place to work from home or could easily become an additional bedroom. Main-floor laundry and direct access to the oversized two-car garage add the everyday convenience busy families appreciate. With 4+1 bedrooms and 4 bathrooms, everyone has room to spread out. The spacious primary suite offers a peaceful escape with a private ensuite featuring heated floors, while the additional living areas provide flexibility for guests, teenagers, extended family or recreation. Finished basements with games rooms, storage, 3 pc bathroom and 5th bedroom. Outside, the expansive treed lot is what truly sets this home apart. Relax beside the ponds, entertain surrounded by nature or simply enjoy the privacy and changing colours. More than another executive home, 11 Lynda Avenue offers warmth, character and a lifestyle that feels a little more peaceful-and a lot more like home. Updates include kitchen (2018), ensuite (2018), shingles (2015), furnace/AC (2013), windows (2011), and well pump (2024) (id:55499)
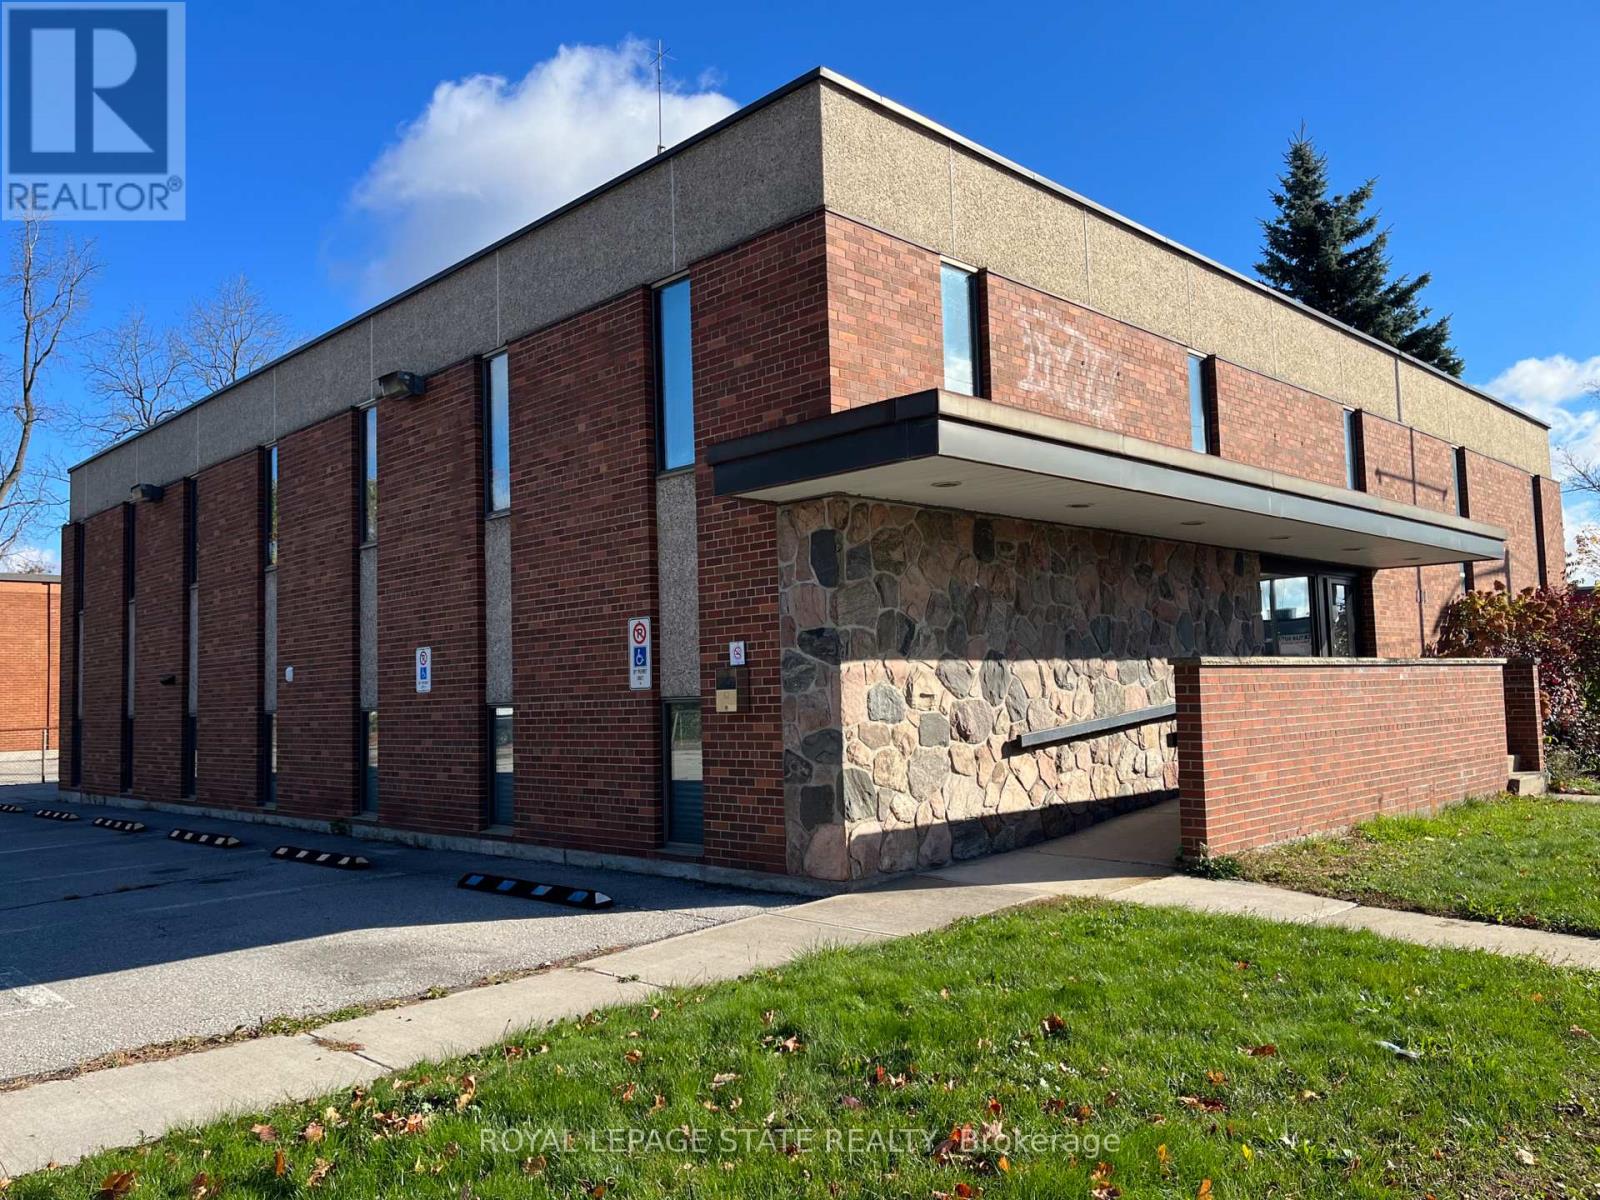
111 Broad Street E
Haldimand, Ontario
ormer municipal building. New flat roof 2025. Main reception area, includes safe, open staircase, terrazzo flooring, brick and field stone feature walls. Upper level has 5 offices, board room, event room, waiting area and storage. Lower level has 5 offices, board room/mixed use space and several storage spaces. 5 washrooms, and parking for 10 cars, wheelchair accessible with automatic doors, and elevator/lift system. Natural gas forced air heat and central air. Zoned Commercial Downtown. Square footage of 7,293 reflects total of upper, main reception and lower floors. (id:55499)
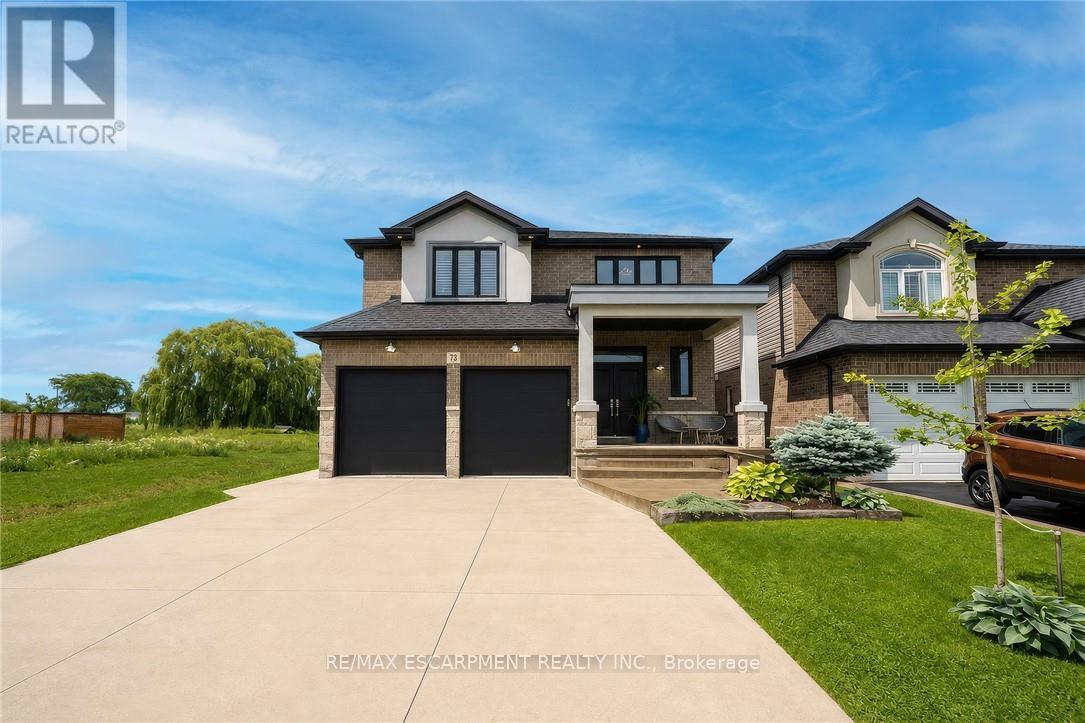
73 Eleanor Avenue
Hamilton, Ontario
Welcome to this beautifully maintained home offering 2,600 sq. ft. of thoughtfully designed living space. Featuring 4 spacious bedrooms and 3 bathrooms, this exceptional home is perfectly suited for growing families seeking comfort, style, and functionality. The bright, 9 ft. ceilings, open-concept main floor is ideal for both everyday living and entertaining. A versatile bonus room provides the perfect space for a home office, study, playroom, or children's homework nook. The custom kitchen showcases modern finishes and flows seamlessly into the spacious living and dining areas, creating the perfect setting for family gatherings and hosting guests. Designed with both style and functionality in mind, the expansive walk-in pantry offers generous storage to simplify daily living. Retreat to the impressive primary bedroom, complete with a generous walk-in closet that leads into a luxurious spa-inspired ensuite. Unwind in the elegant freestanding soaker tub, complemented by a spacious layout designed to create your own private sanctuary. Hardwood flooring extends throughout the home making it carpet free, offering timeless style and easy maintenance. The unfinished basement includes a rough-in for an additional bathroom, providing endless potential to customize the space to suit your lifestyle. Step outside to a private backyard that's perfect for entertaining family and friends, while the double-car garage offers ample parking and storage. Ideally situated close to schools, parks, shopping, public transit, and major highways, this exceptional home offers the perfect blend of style, comfort, and convenience. A rare opportunity to own a move-in-ready home in a highly desirable location-don't miss your chance to make it yours! RSA (id:55499)
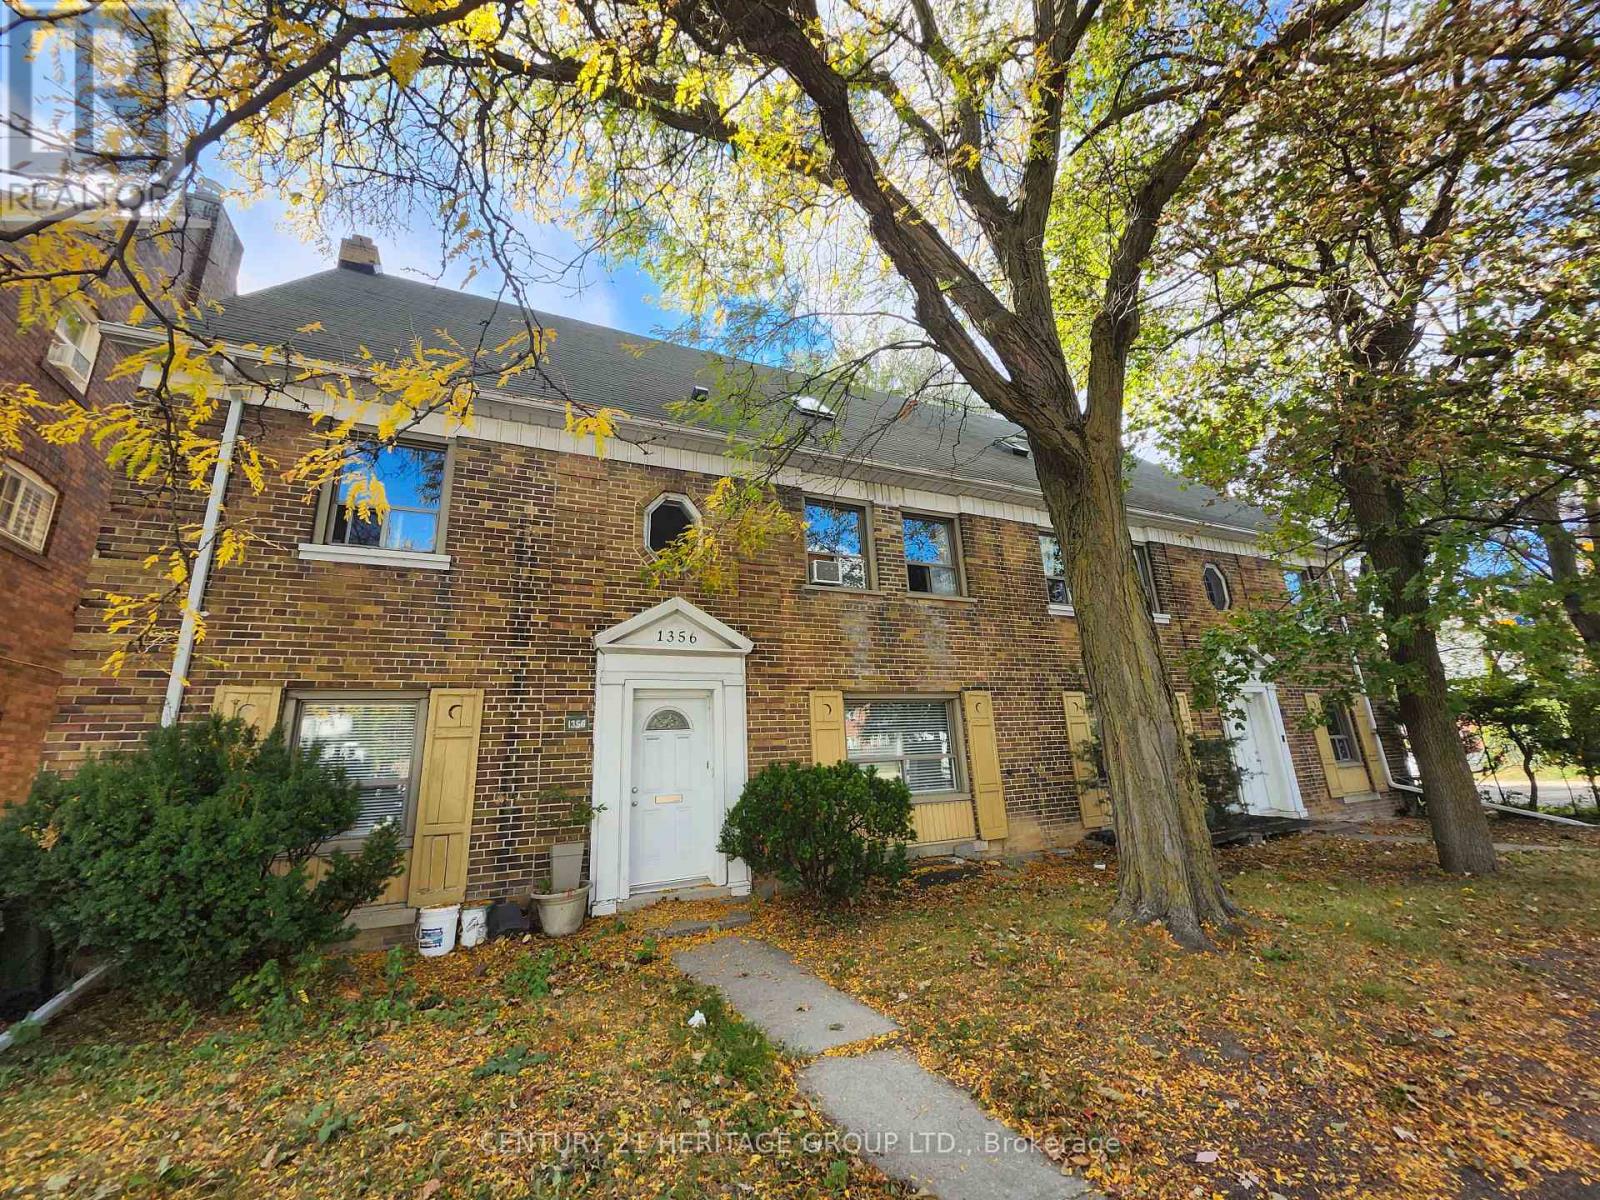
3 - 1356 Avenue Road
Toronto, Ontario
Newly Renovated approx 900 sq. ft. 2-bedroom unit In a Highly Sought-After Lawrence Park South Neighborhood! Spacious living with lots of upgrades, and an unbeatable location close to parks, top schools, transit, and local shops. Brand new AC, Washer Dryer, Dishwasher, Two new skylights, new flooring and new paint. Large Green Space At Rear Shared By All Tenants! Close To John Ross Robertson School, Havergal College And Day Schools. Steps To Transit, Lytton Park, Walking Distance To All The Shops On Avenue Road. Easy Access To Downtown. 1 parking spot, Water and Heat included. Tenant pays Hydro. Don't miss your chance to live in a sought-after area! (id:55499)
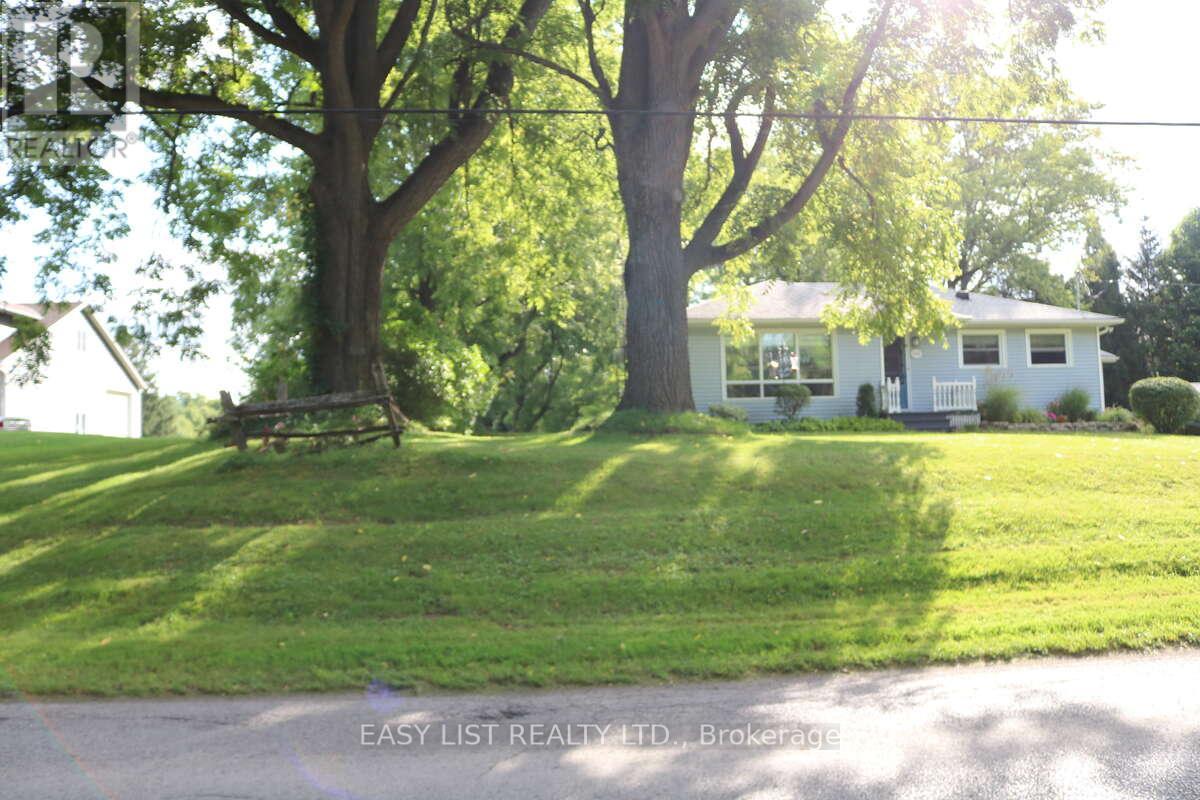
1109 Effingham Street
Pelham, Ontario
*** Visit the REALTOR website for further information about this Listing *** Rare 1-Acre Property in Prestigious Rural Residential Area! This charming property sits on 1 acre in an area surrounded by high-value homes and has had only one owner since it was originally built. The home offers approximately 989 sq. ft. on the main level plus a full basement of similar size. The main floor features an open-concept family room, dining area, and kitchen, along with three bedrooms and a 3-piece bathroom. The basement includes four additional finished rooms, offering flexible space for a recreation room, home office, hobby rooms, or potential fourth bedroom. Property Features: Poured concrete foundation, Electrical panel updated in 2021, Electric baseboard heating with individual room controls, Natural gas available at the property line (Effingham Street), Fibre optic internet installed. The property is serviced by cistern water and septic, with A1 zoning. Parking & Garage: The double driveway provides parking for 8+ vehicles. A three-bay garage constructed with cinder block includes high-voltage electrical service, offering excellent space for a workshop, storage, or hobby use. There may also be the opportunity to build a second-floor dwelling or office above the garage. Additional Information: 2022 professional topographical survey available (Roy Kirkup Mascoe Ure Surveying - J.D. Barnes Ltd.). Convenient access to shopping, restaurants, grocery stores, and daily services in nearby communities. The property is located within the Niagara wine region and within driving distance to wineries, orchards, farm markets, Approx 20 minutes to Niagara Falls Close to historic Niagara-on-the-Lake Access to Lake Erie beaches, marinas, and regional parks. Wonderful neighbours complete the picture. (id:55499)
31 Silver Birch Street
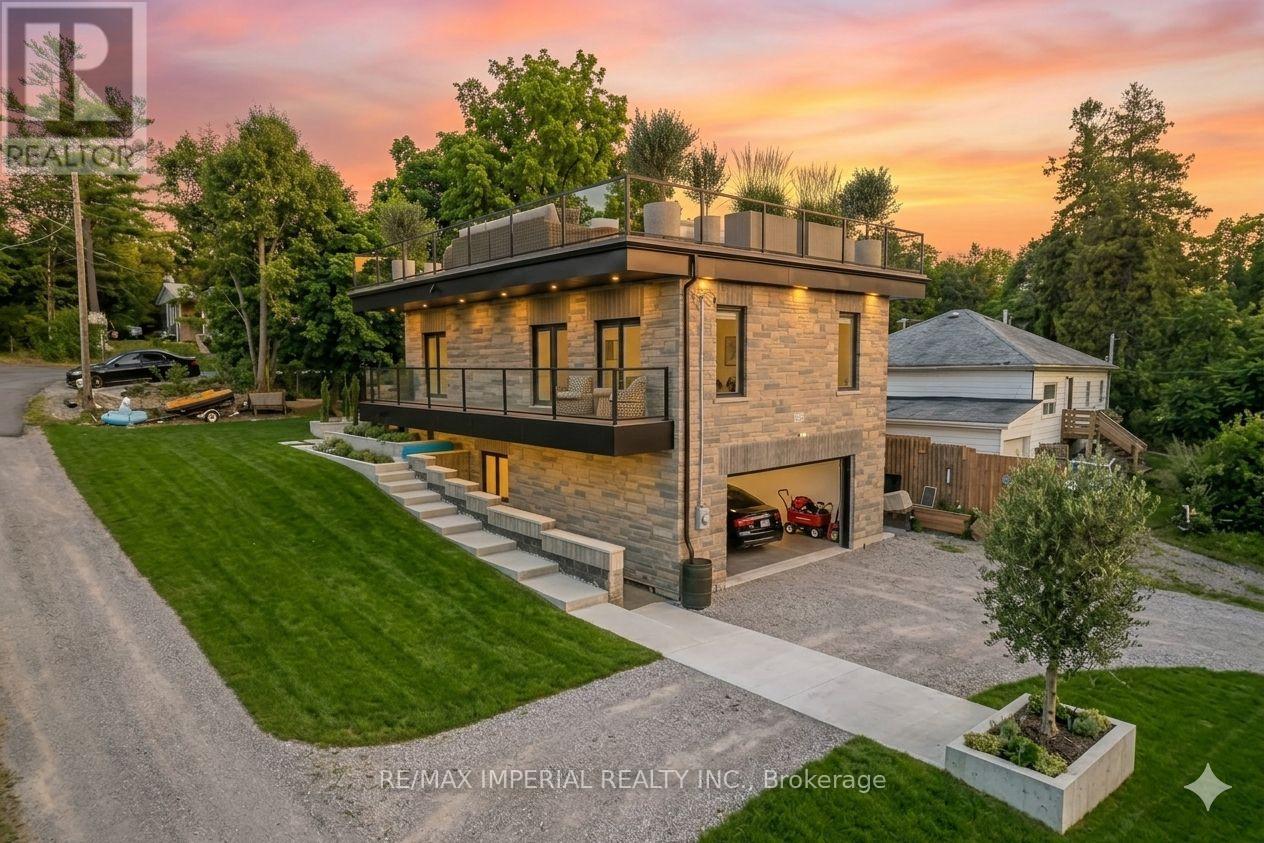
Kawartha Lakes, Ontario
Built in 2019, this beautiful waterfront home is located in the sought-after Verulam community of Dunsford, just steps from Sturgeon Lake. This modern single-family home offers 3 spacious bedrooms and 3 bathrooms with a functional open layout. The finished walkout level features a separate entrance, private office, and wet bar, ideal for entertaining or working from home. The property includes an attached garage and parking for up to 16 vehicles. Situated only 100 meters from the marina, the property comes with 3 marina slips and convenient lake access, perfect for boating enthusiasts. Additional highlights include a rooftop terrace for summer gatherings, 200-amp electrical service, Wi-Fi controlled smart lights and switches, 9-ft ceilings throughout with a 10-ft garage ceiling, a modern mechanical room, and heated walkways for added winter comfort. A fantastic opportunity to enjoy relaxed lakeside living in the Kawartha Lakes region. Photos are virtual staging pictures, not the real condition of the property. The house construction has been completed in 2021. (id:55499)
506 - 3227 King Street E
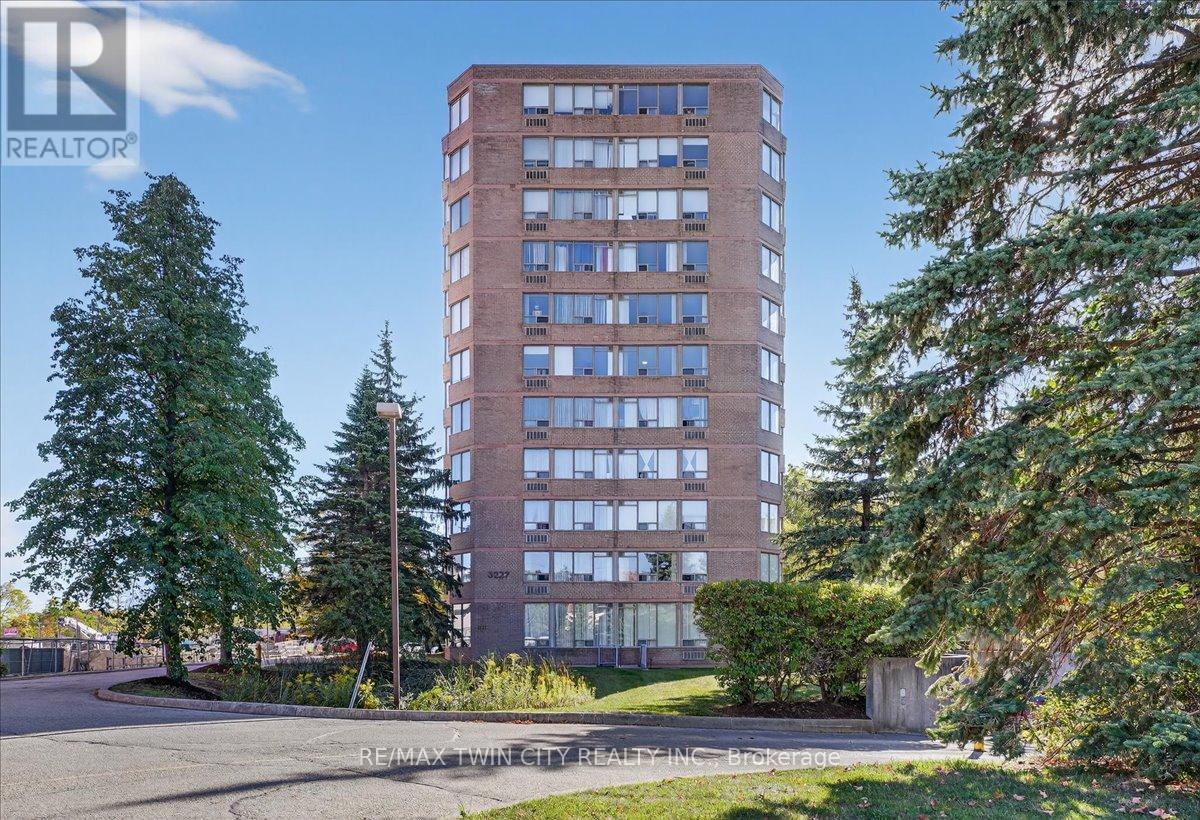
Kitchener, Ontario
Welcome to effortless condo living in The Regency! Recently beautifully renovated 2 bedroom 2 full bath unit is the perfect home for first time home buyer or someone looking to downsize. Bright open concept Living Room & Dining Room, large Primary Bedroom with walk-in closet and 3 piece Ensuite, good sized 2nd Bedroom, 4 piece Bathroom, Storage Room. 2025 renovations include: ensuite Bath with glass shower & massage panel, 54" vanity with new sink & faucet, new toilet and LED lights, porcelain floor & shower tiles. The 2nd bathroom with new tap, 30" vanity with faucet, new dual flush toilet, LED lights, porcelain tile floor and tub surround. All new Stainless Steel kitchen appliances, soft close cabinet doors and ceiling fan. New stackable washer/dryer. New click waterproof vinyl planks in Living/Dining/2 Bedrooms and storage. New custom window vertical blinds by Levelor in Living Room. Cordless soft lift blinds in both bedrooms from Blinds To Go. Close to Chicopee Ski Hill, walking trails, Fairview Park Mall, grocery stores, Costco, restaurants, easy access to Highway 8 & 401. (id:55499)
Bsmt - 12 Catchfly Crescent
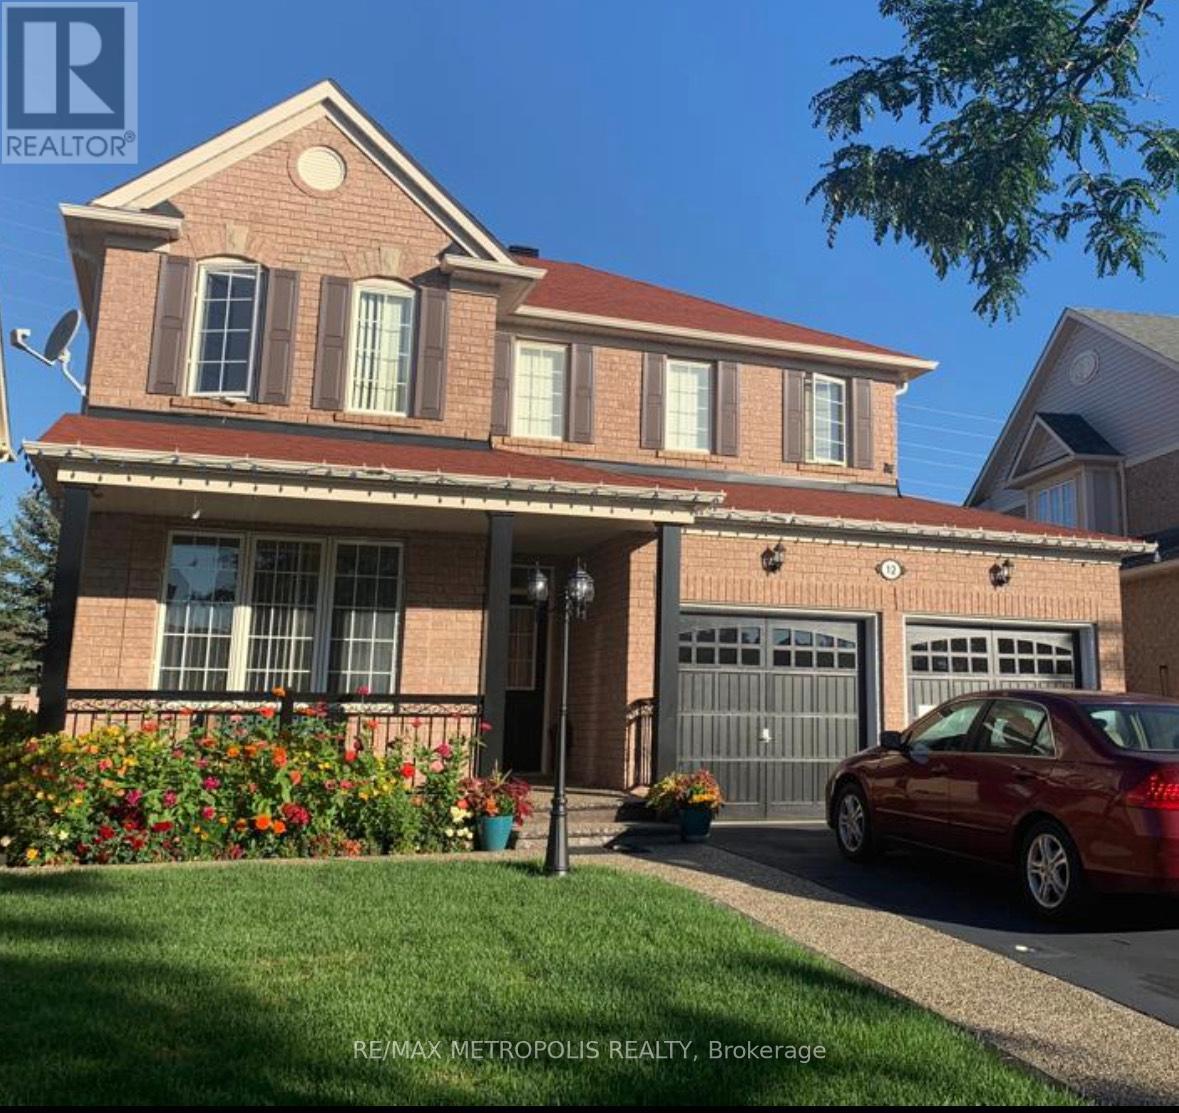
Brampton, Ontario
Welcome to the this beautiful 2 bedroom legal basement apartment located in the coveted neighbourhood of heart of Vales of Castlemore. This unit features a walkup separate entrance, S/S appliances and an ensuite laundry for your convenience. The upper floor is occupied by Landlord and they are looking for a small quiet family. Unit is unfurnished. TENANT TO PAY 30% UTILITIES. (id:55499)
1480 Kenmuir Avenue
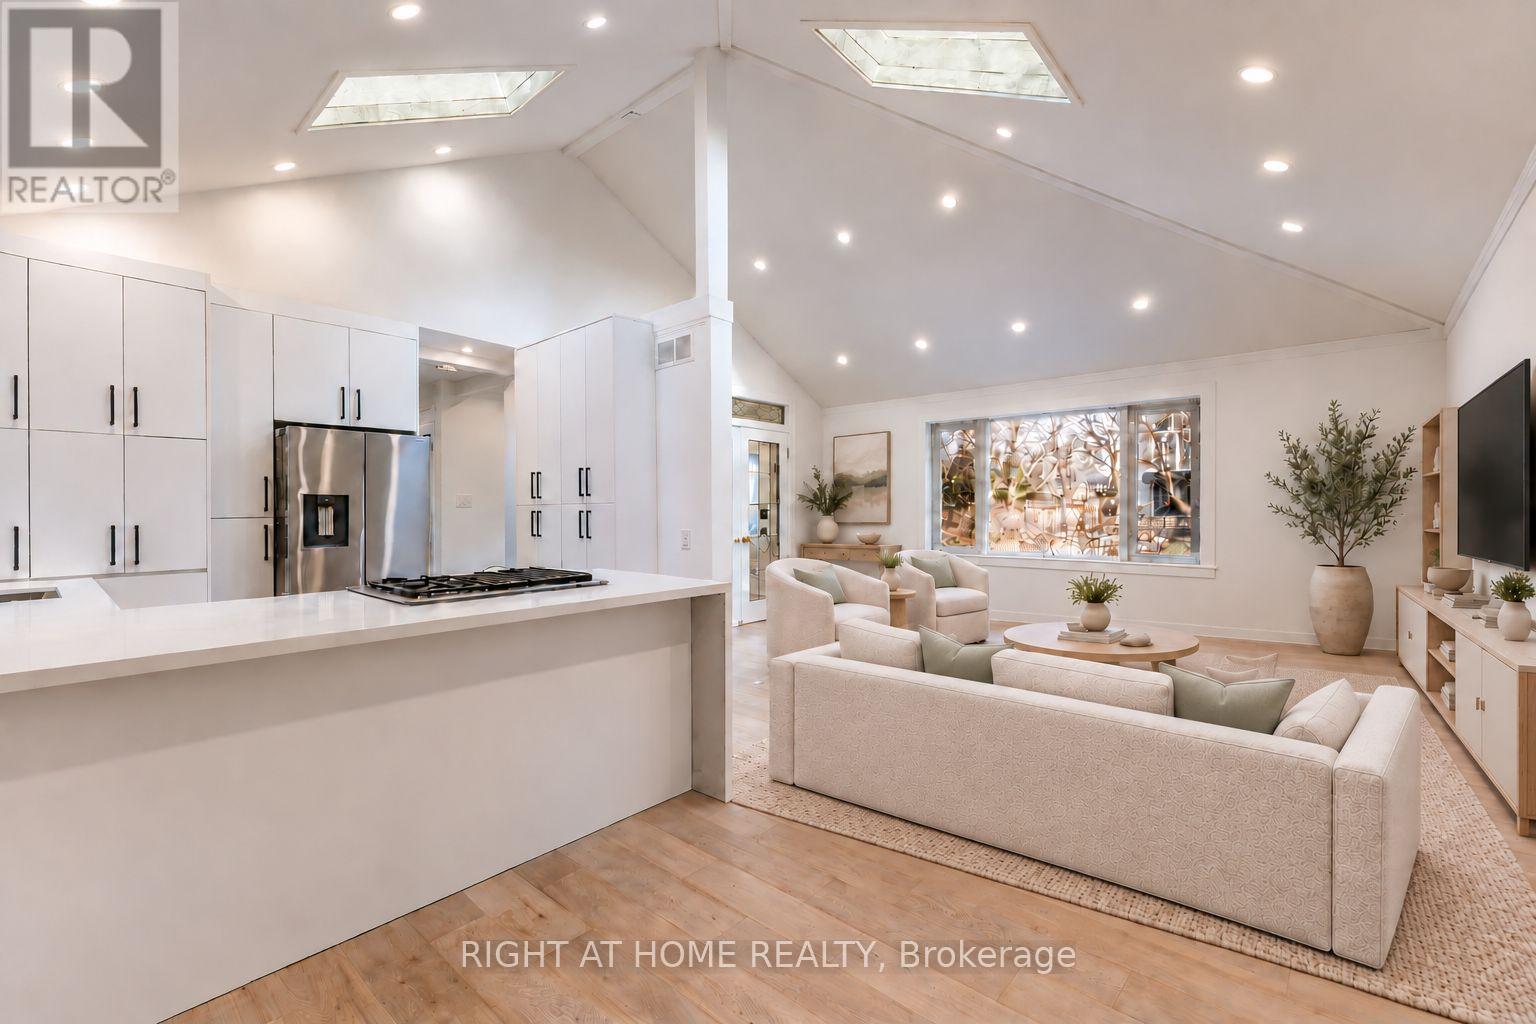
Mississauga, Ontario
Experience exceptional living in prestigious Mineola! This beautifully renovated 3+1 bedroom, 2-bathroom detached bungalow offers the rare opportunity to lease the ENTIRE PROPERTY, including the fully finished basement apartment with its own separate entrance and kitchen. Extensively renovated with quality craftsmanship, the home features a stunning kitchen with high-end appliances, upgraded bathrooms, premium flooring, modern lighting, and versatile living spaces ideal for families and professionals alike. Situated on a generous 60 x 132 ft lot, enjoy a private backyard oasis featuring an above-ground swimming pool, perfect for summer relaxation and entertaining. Complete with an attached garage, parking for up to 5 vehicles, and an EV charging station. PROFESSIONAL LANDSCAPING AND SNOW REMOVAL INCLUDED IN THE RENT for added convenience and worry-free living year-round! Nestled among mature trees and luxury homes, just minutes from excellent schools, parks, Port Credit, GO Transit, shopping, and major highways. An exceptional opportunity to enjoy an upgraded home, generous outdoor space, and a sought-after lifestyle in one of Mississauga's most desirable neighbourhoods. Some photos are virtually staged. (id:55499)
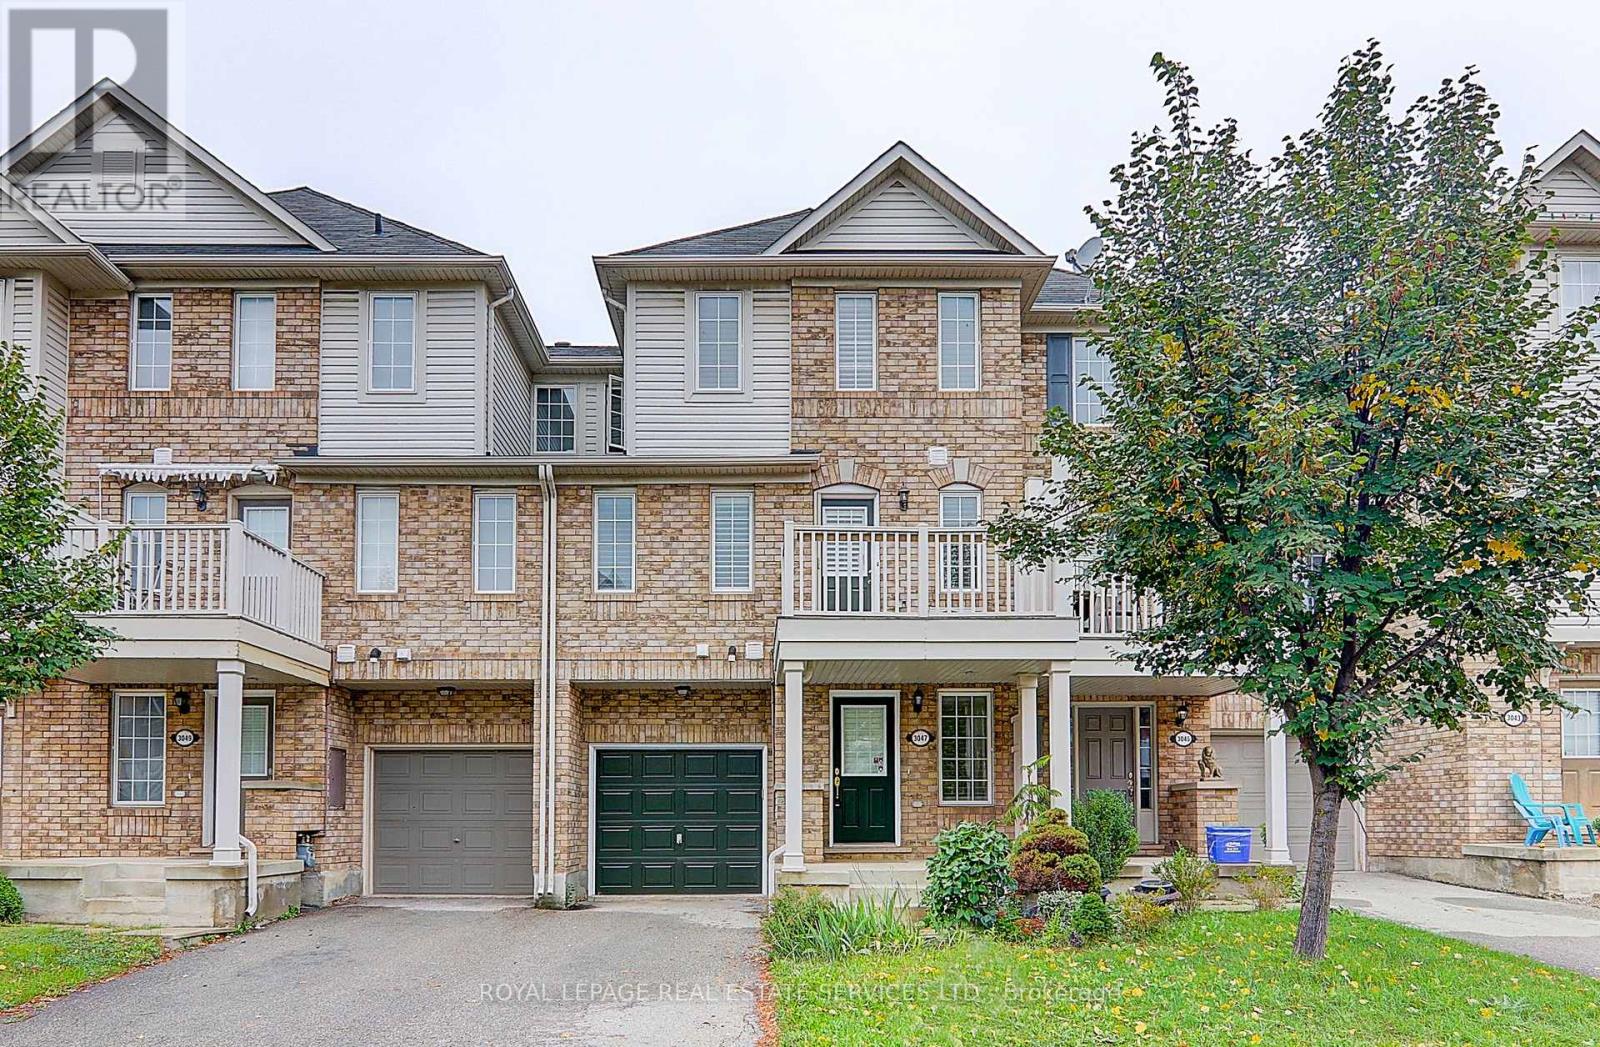
3047 Dewridge Avenue
Oakville, Ontario
Beautifully upgraded 3-bedroom, 2-bathroom townhome in Oakville's highly desirable Bronte Creek community. A bright, open-concept layout and upgraded laminate flooring throughout create a welcoming setting for everyday living and entertaining.The spacious second-floor family room offers plenty of room to relax and gather, while the well-appointed kitchen features brand-new appliances and connects seamlessly to the dining area. A walkout leads to a generous balcony-an inviting spot for morning coffee, outdoor dining, or unwinding at the end of the day.Ideally located near schools, parks, and scenic trails, this home combines comfortable living with everyday convenience. Enjoy easy access to shopping, public transit, GO Train service, major highways, and Oakville Trafalgar Memorial Hospital. (id:55499)
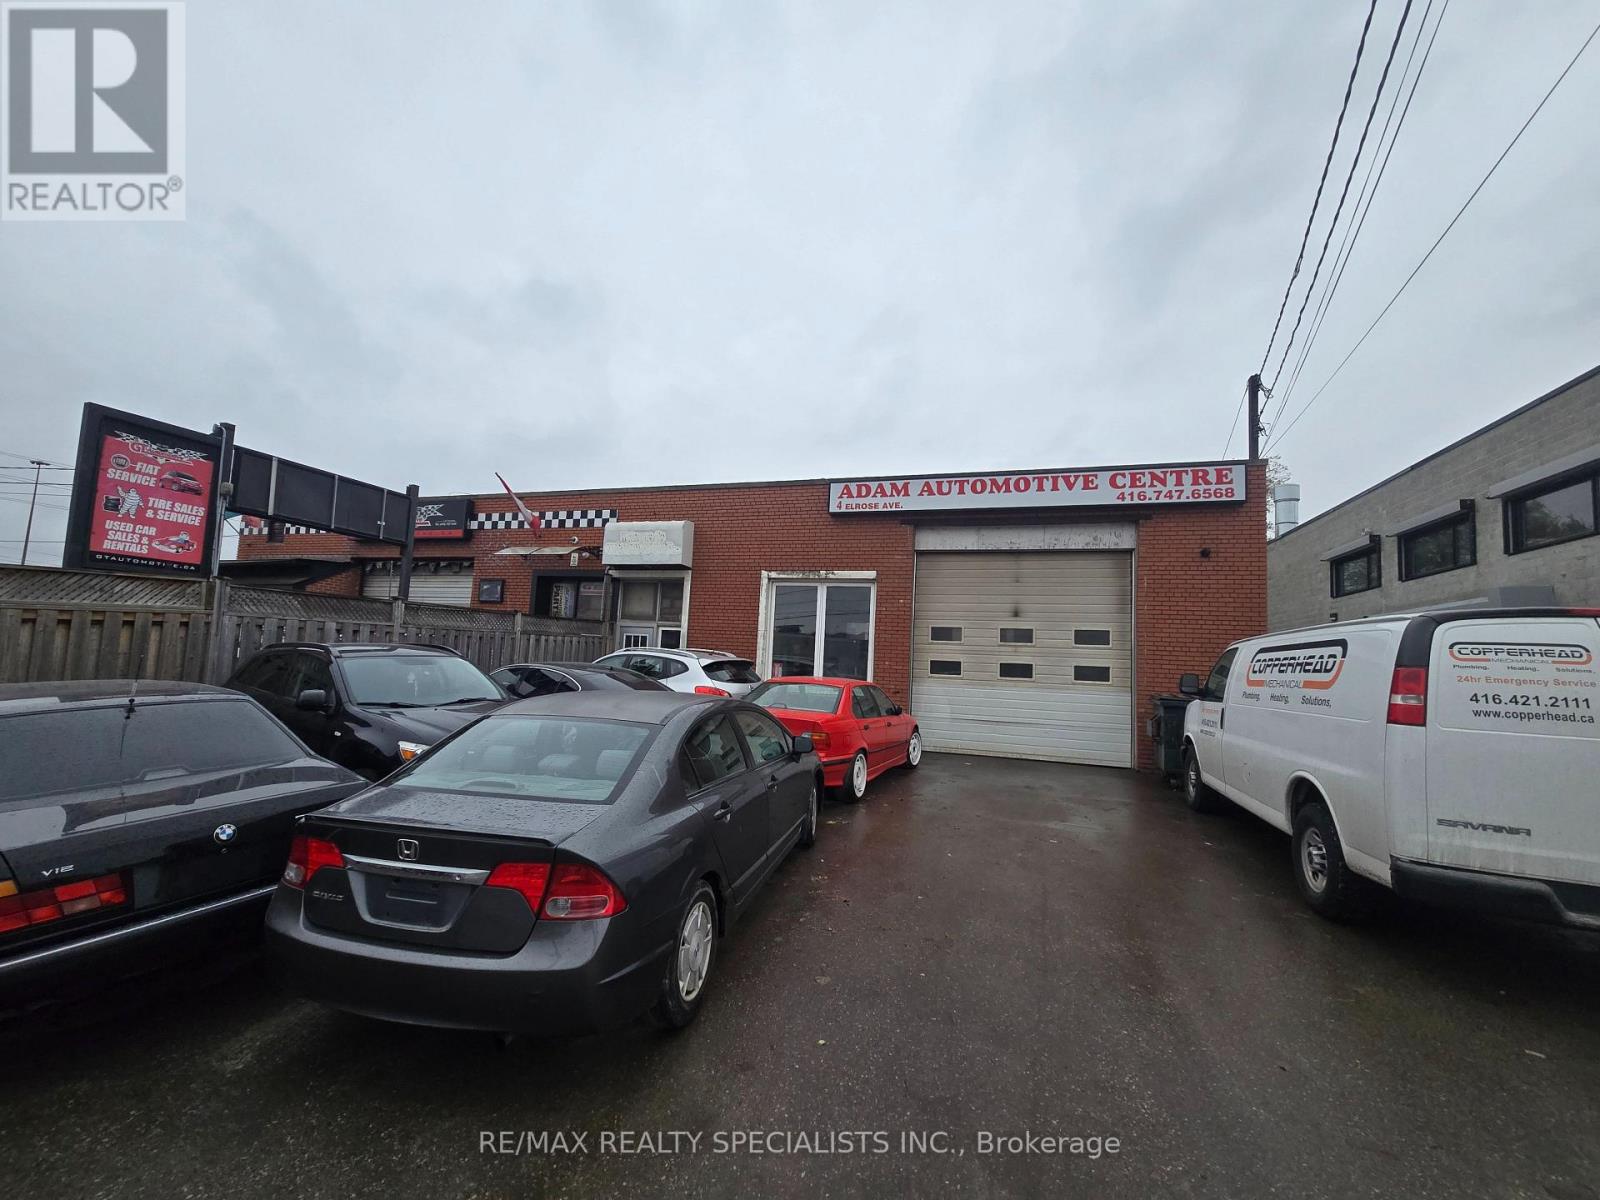
4 Elrose Avenue
Toronto, Ontario
Core Toronto Freehold Industrial For Sale! Location, Location, Location. High Traffic Area Next To Hwy 400 and 401. Weston Road! Seize This Exceptionally Rare Opportunity To Acquire A Valuable Freehold Property And A Thriving Automotive Business, Established Since 1996, Right In The Absolute Core Of Toronto. This Is A Generational Real Estate Investment With Unrivaled Industrial/Commercial Potential And Development Upside. The Turnkey Operation Includes Three Hoists, An Air Compressor, A 1200-Litre Oil Tank, a Tire Installer, a Wheel Balancer, And 10 Car Parking. For An Automotive Professional or Investor, This Prime Location Offers The Ultimate Security And Future Appreciation. Office Space, Mezanne For Storage, 2 Piece Bathroom (id:55499)
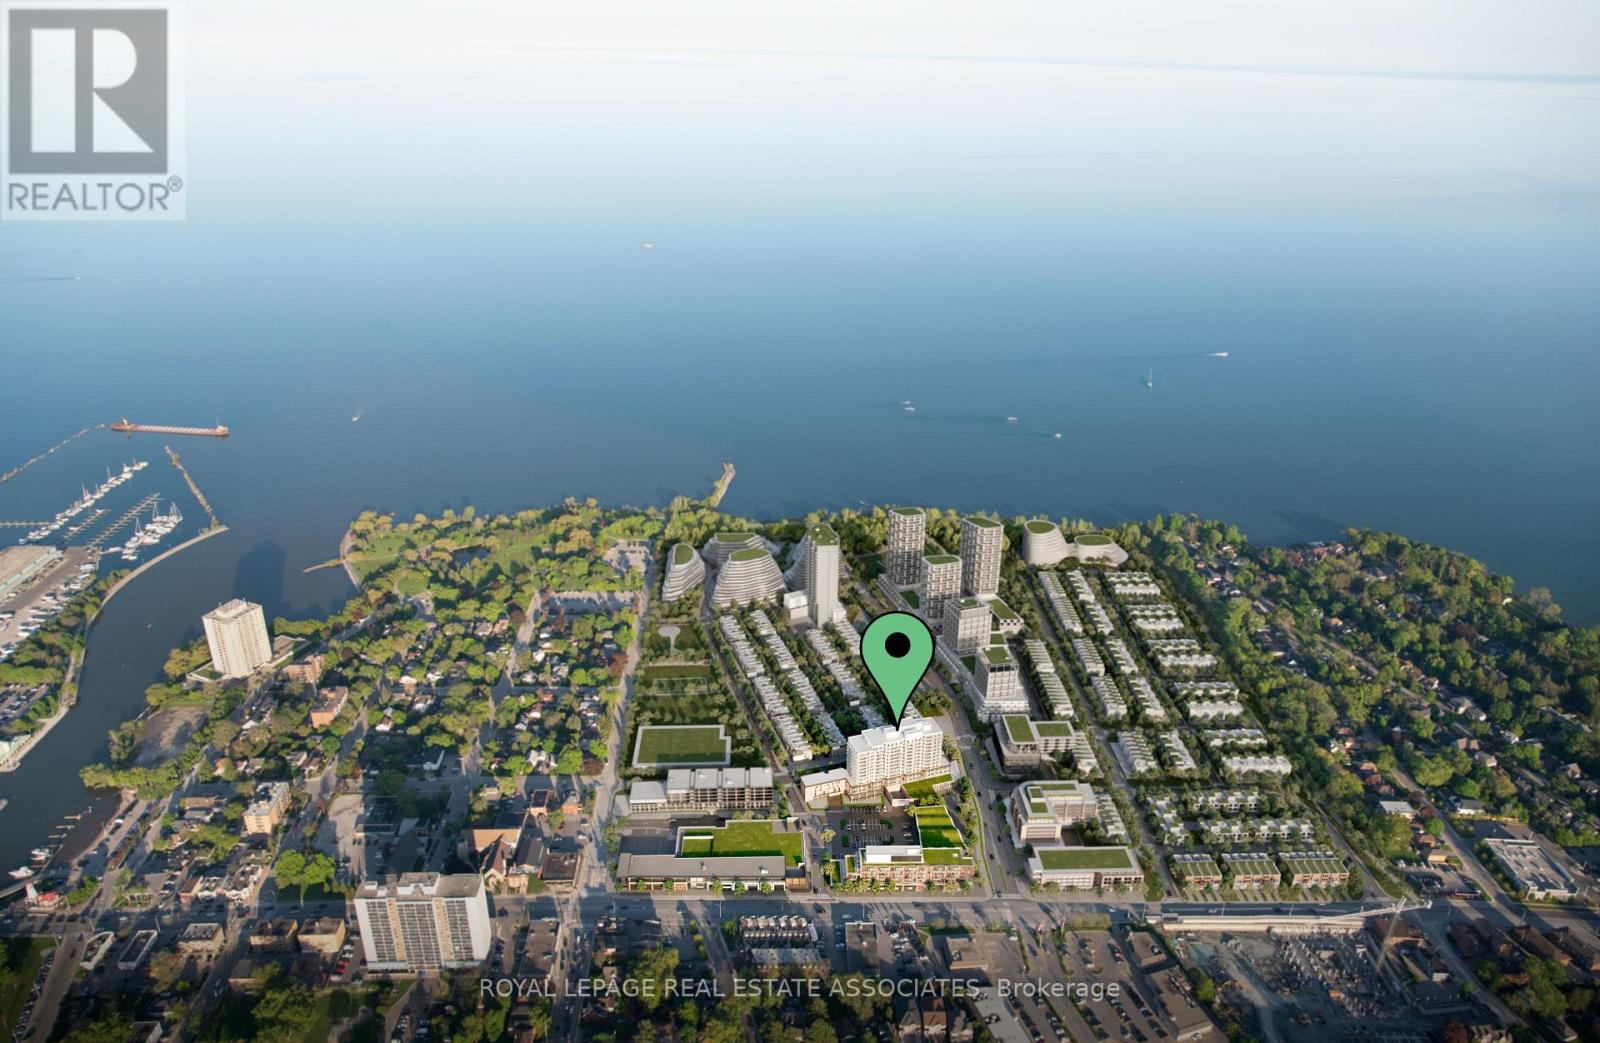
1309 - 220 Missinnihe Way
Mississauga, Ontario
Enjoy the view over glistening Lake Ontario from your balcony in this fully upgraded Brightwater II 2+1, 2 bath unit. This award winning community connects vibrant Port Credit Village to the waterfront and is complemented by all the lifestyle amenities you've been looking for in your next home. Enjoy the integrated appliances in the gourmet kitchen boasting matching kitchen island. The den off the kitchen is large enough to use as a den or turn into your entertainer's delight dining area. With a split floor plan design, the primary suite with a large window overlooking the water, has walk-in closet and 3pc ensuite. Take advantage of the state-of-the-art gym and yoga rooms. Working from nome but don't want to have home feel like your office? Enjoy the we-work space the building offers. Large party? The two party rooms can be combined into one for that big celebration. Children? Enjoy the on site playground where the little ones can safely play. With a 24hr concierge, property manager, parcel room, every convenience for safety and security has been looked after. Commuting? Leave the car in the garage and take the convenient shuttle to and from the Port Credit GO station. Best feature? Year round heat/ac control! 713 interior sqft as per builder plan. (id:55499)