
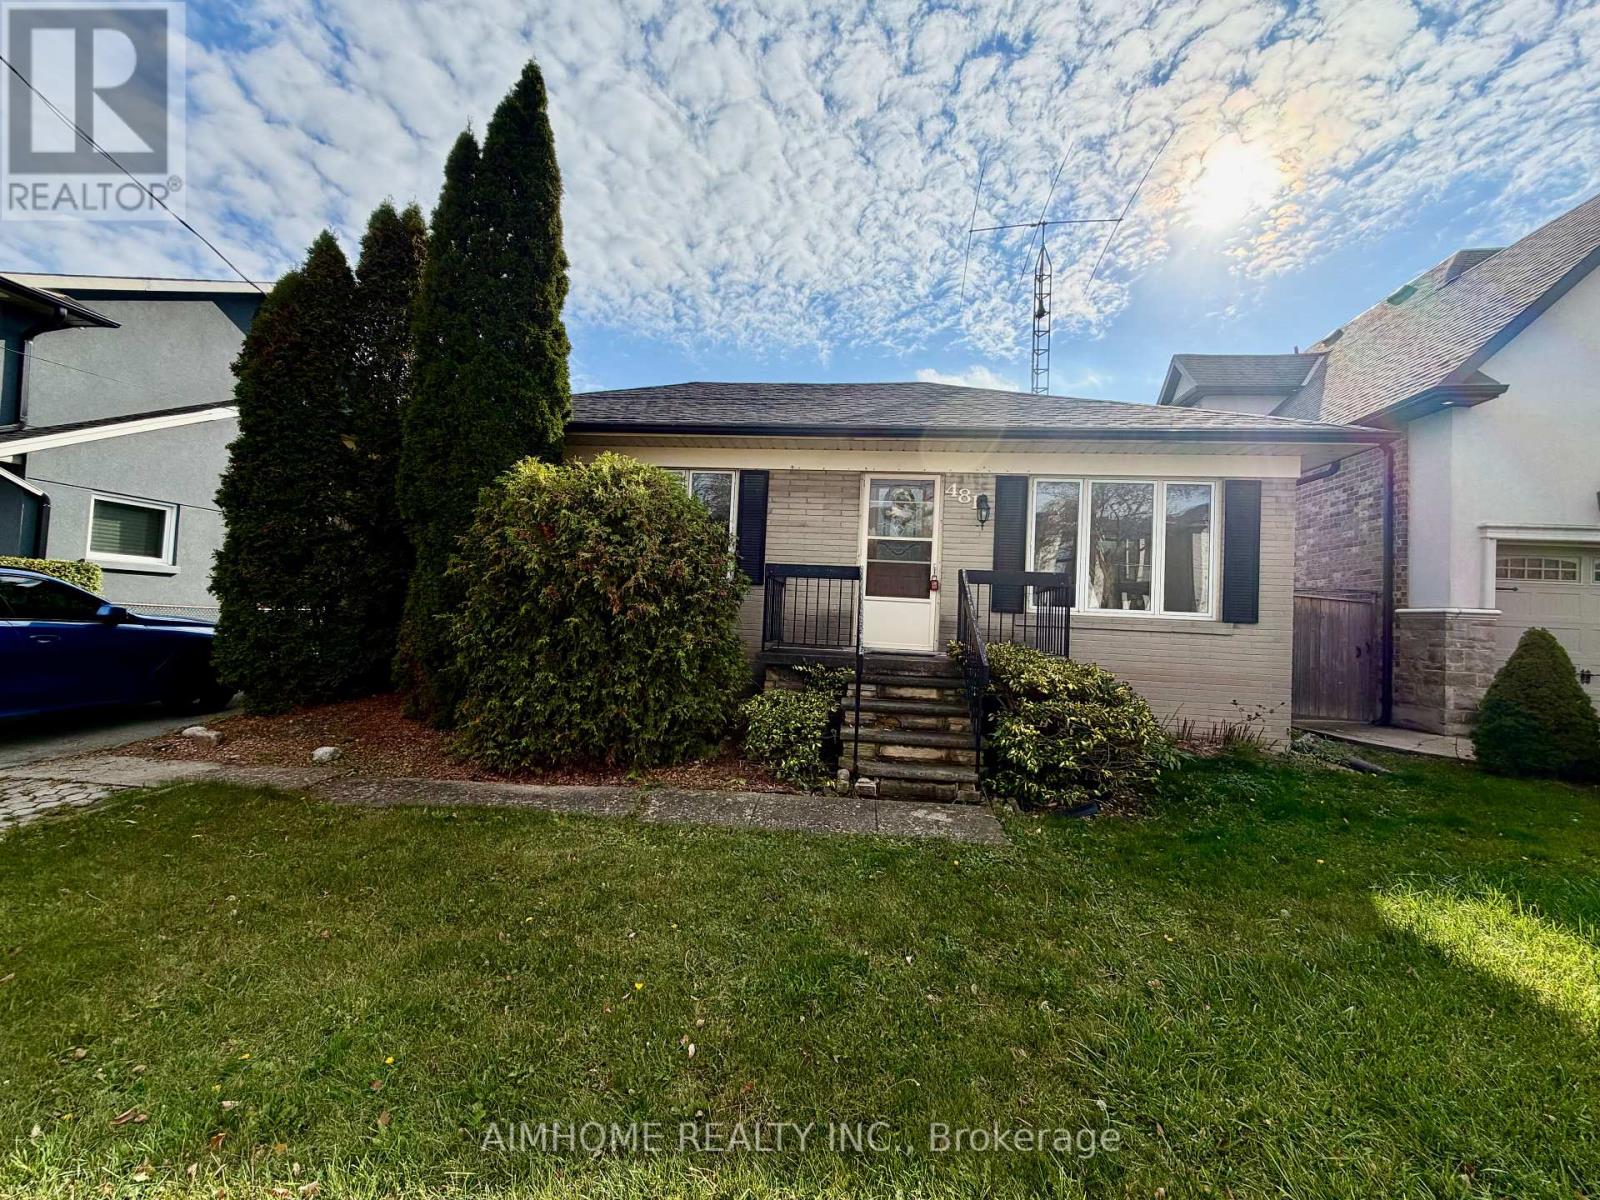
481 Hounslow Avenue
Toronto, Ontario
Welcome to this spacious 3-bedroom bungalow in a highly sought-after North York neighbourhood, surrounded by beautiful million-dollar homes and executive residences.The main floor features three bedrooms, a spacious open-concept living and dining area, and a generously sized kitchen with abundant storage and convenient pot drawers. The basement is half finished and has separate entrance and one big bedroom and one 3pc washroom. The functional layout offers comfortable living space for families and everyday entertaining.Well-maintained with newer shingles and an updated furnace.Enjoy an excellent location within walking distance to Bathurst Street, grocery stores, shops, cafes and great restaurants, with convenient access to public transit and everyday amenities. (id:55499)
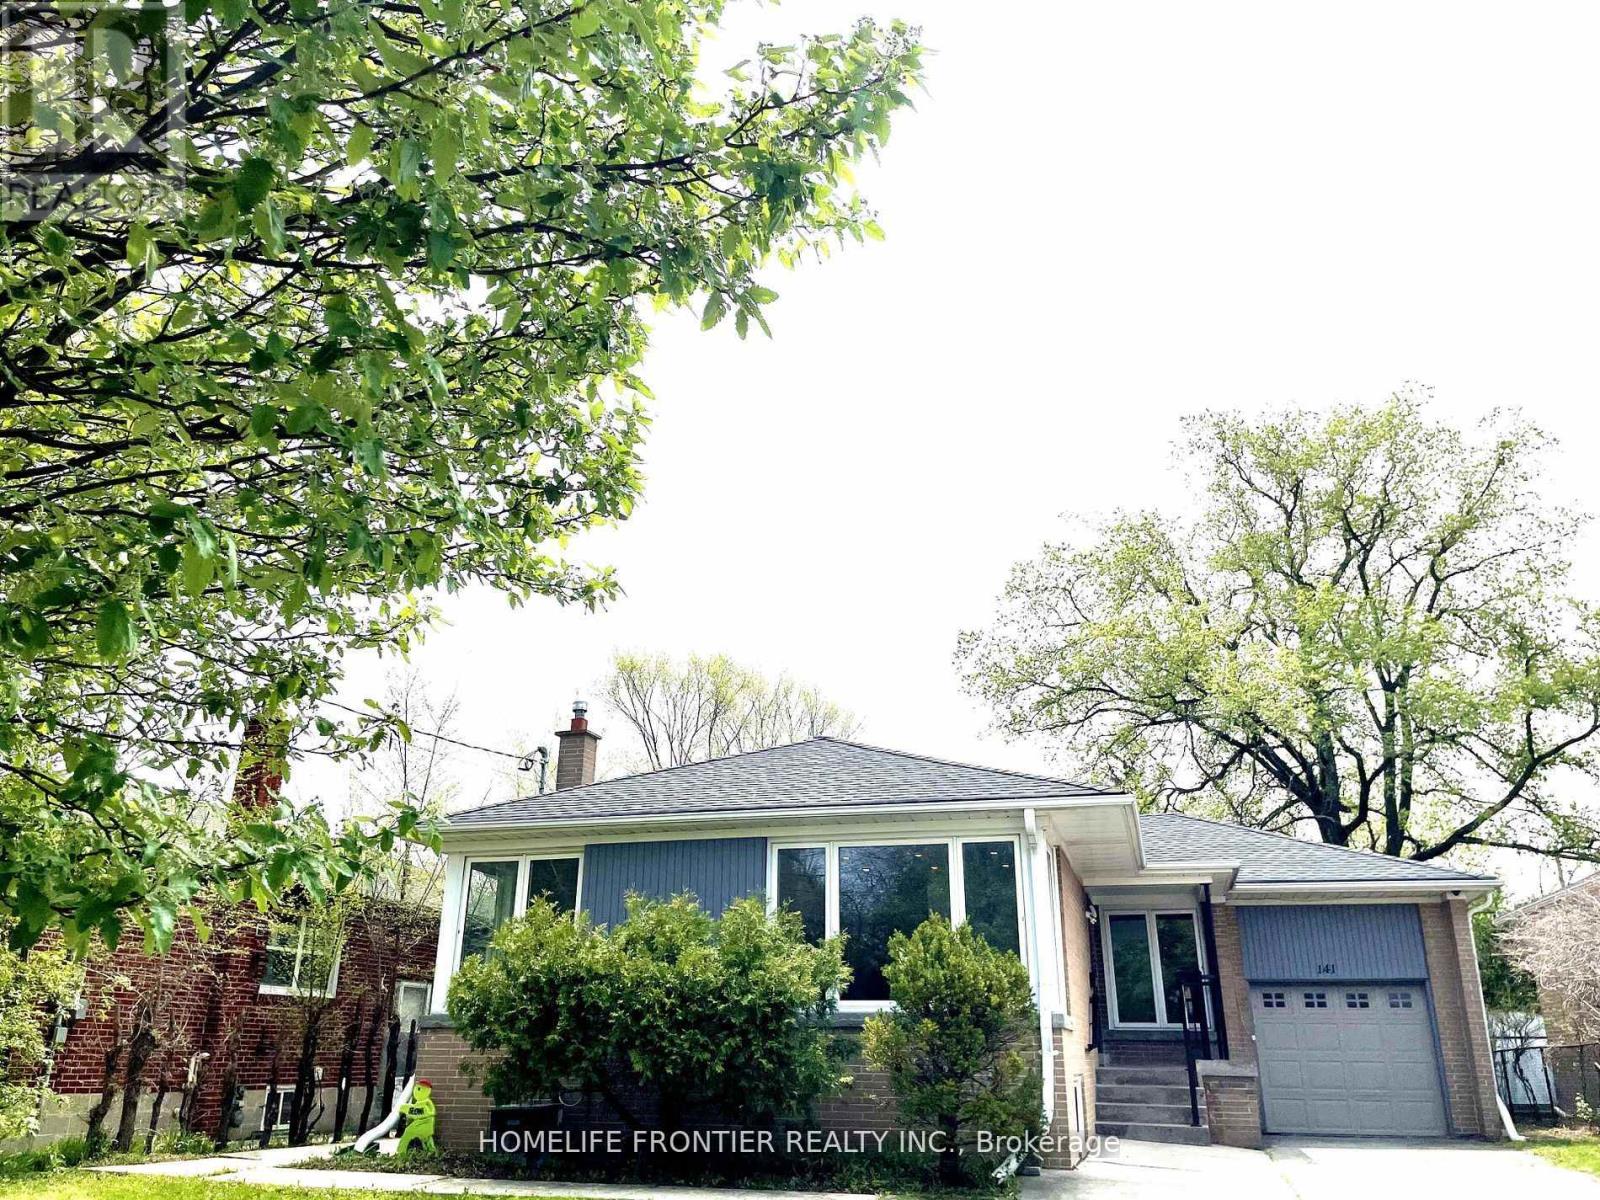
Main Floor - 141 Brighton Avenue
Toronto, Ontario
Welcome to this bright and inviting main-floor bungalow in the heart of desirable Bathurst Manor. Large windows fill the home with natural light throughout the day, and the functional layout makes good use of every room, with three comfortable bedrooms that work well for families, professionals, or anyone needing extra space. The home has been freshly painted (brand new blinds will be installed by the Landlord), so it is clean, fresh, and ready for you to move in and settle right away. Separate laundry for your convenience. Enjoy exclusive use of the backyard, ideal for relaxing or entertaining, as well as the garage. Set in a well established, family-friendly neighbourhood, this home is steps from everyday conveniences, with schools, parks, and shopping close by and easy commuting via nearby TTC transit, including Sheppard West Station. Don't miss this opportunity to lease a well-kept home in one of North York's most sought-after communities. (id:55499)
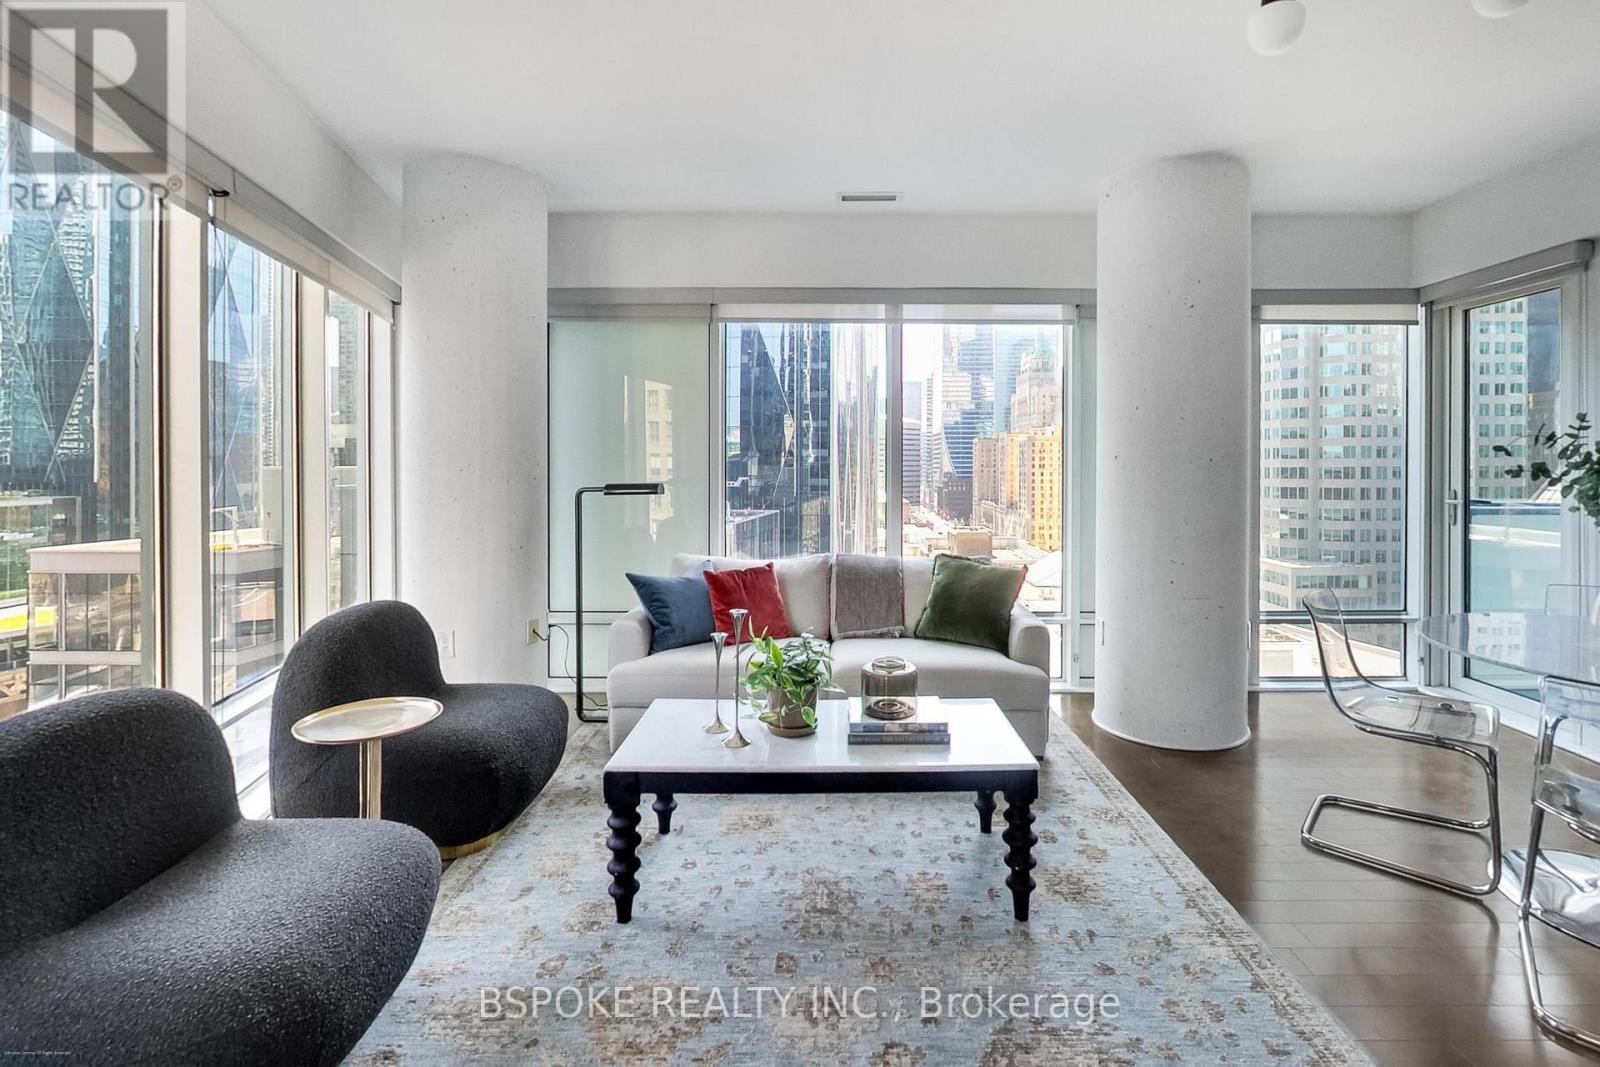
1502 - 8 The Esplanade
Toronto, Ontario
A thoughtfully planned corner suite in Daniel Libeskind's iconic L Tower, offering 1,078 sq ft of flexible living space in the heart of St. Lawrence Market. With 2 bedrooms plus a den, and 2 bathrooms, the layout is designed to balance working from home, entertaining, and everyday life. A proper foyer creates a true sense of arrival before opening into bright living and dining spaces framed by floor-to-ceiling windows. The kitchen sits at the centre of the home, featuring integrated Miele appliances, a large marble-topped island, and generous storage. The bedrooms are positioned on opposite sides of the suite, creating distinct private spaces, while the open den provides a dedicated work-from-home area. Residents enjoy a library and reading room, indoor lap pool, sauna, outdoor deck, private cinema, and fitness centre, all within one of Toronto's most recognizable residential buildings. Located where St. Lawrence Market, the Financial District, Old Town, and the waterfront come together, you're steps from renowned food, culture, and everyday conveniences, with Meridian Hall next door and one parking space is included. (id:55499)
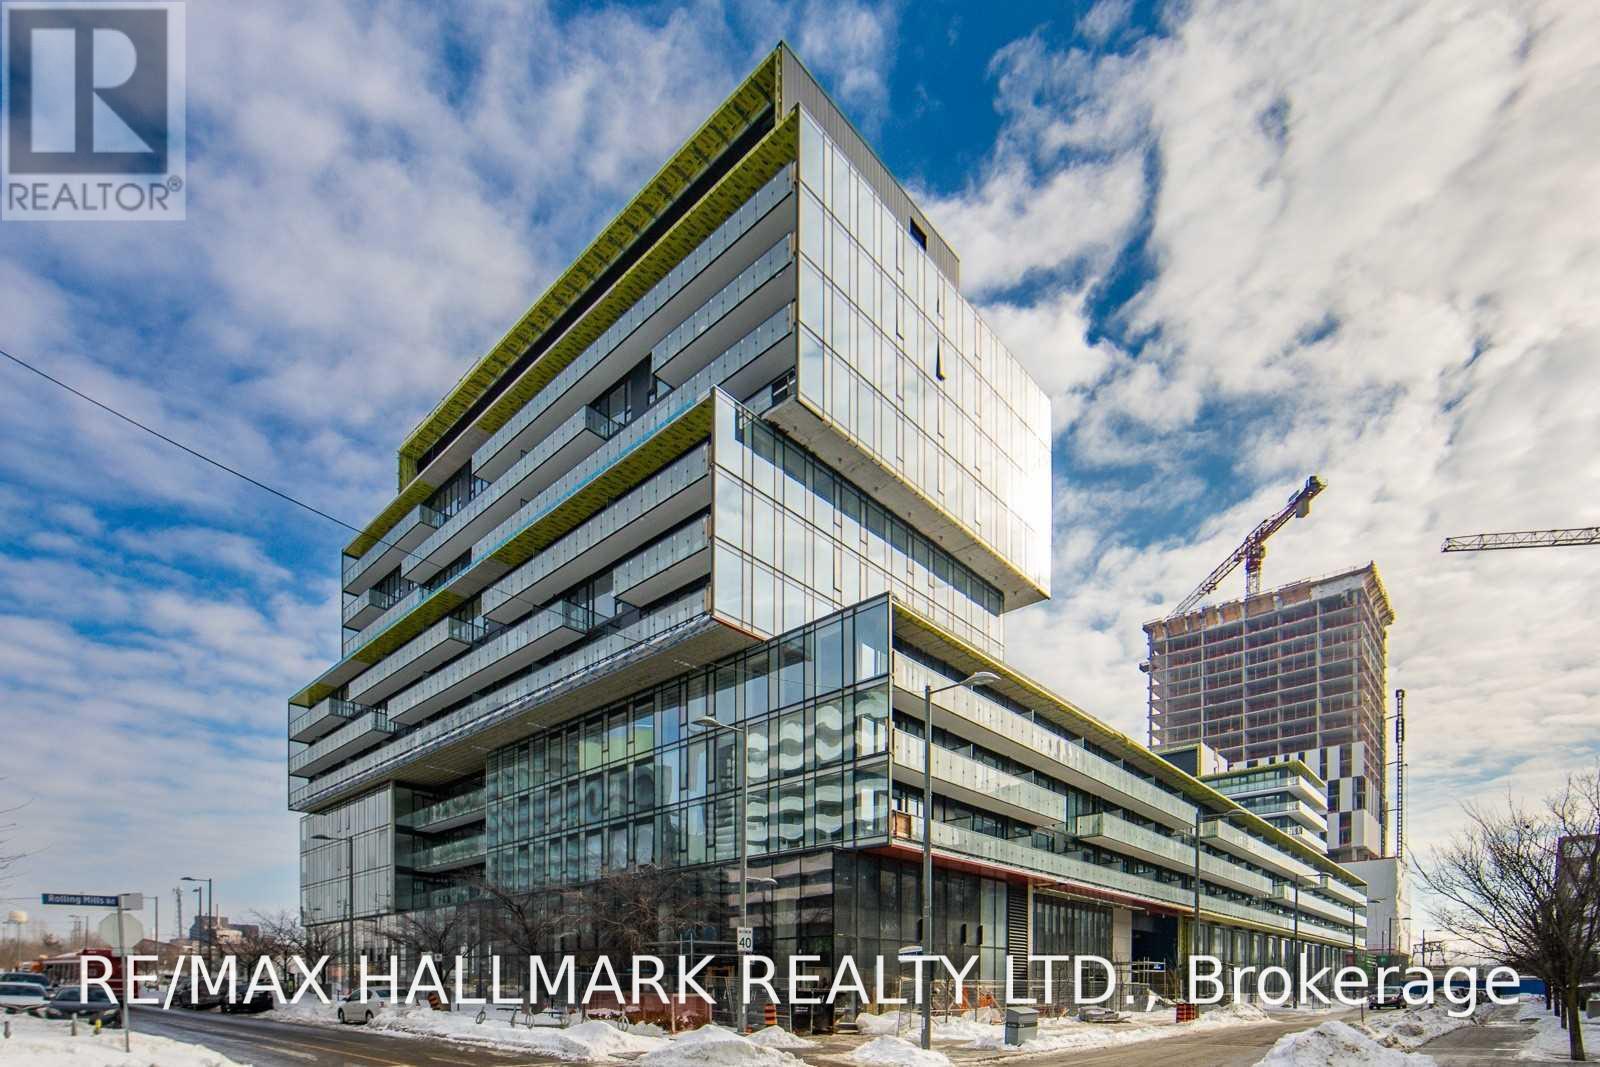
N328 - 35 Rolling Mills Road
Toronto, Ontario
Welcome to Canary Commons, where contemporary design meets a vibrant, connected community. This bright 1-bedroom suite features floor-to-ceiling windows framing east-facing views and a spacious open balcony to enjoy the morning sunshine. Quality finishes carry throughout, including a sleek European-style kitchen with integrated appliances and quartz countertops. Set within an award-winning, master-planned neighbourhood, you're steps from parks, trails, shops, restaurants and the Cooper Koo YMCA, with the waterfront and TTC close by. A stylish place to call home in a neighbourhood made for exploring. (id:55499)
46 Vermont Avenue
Toronto, Ontario
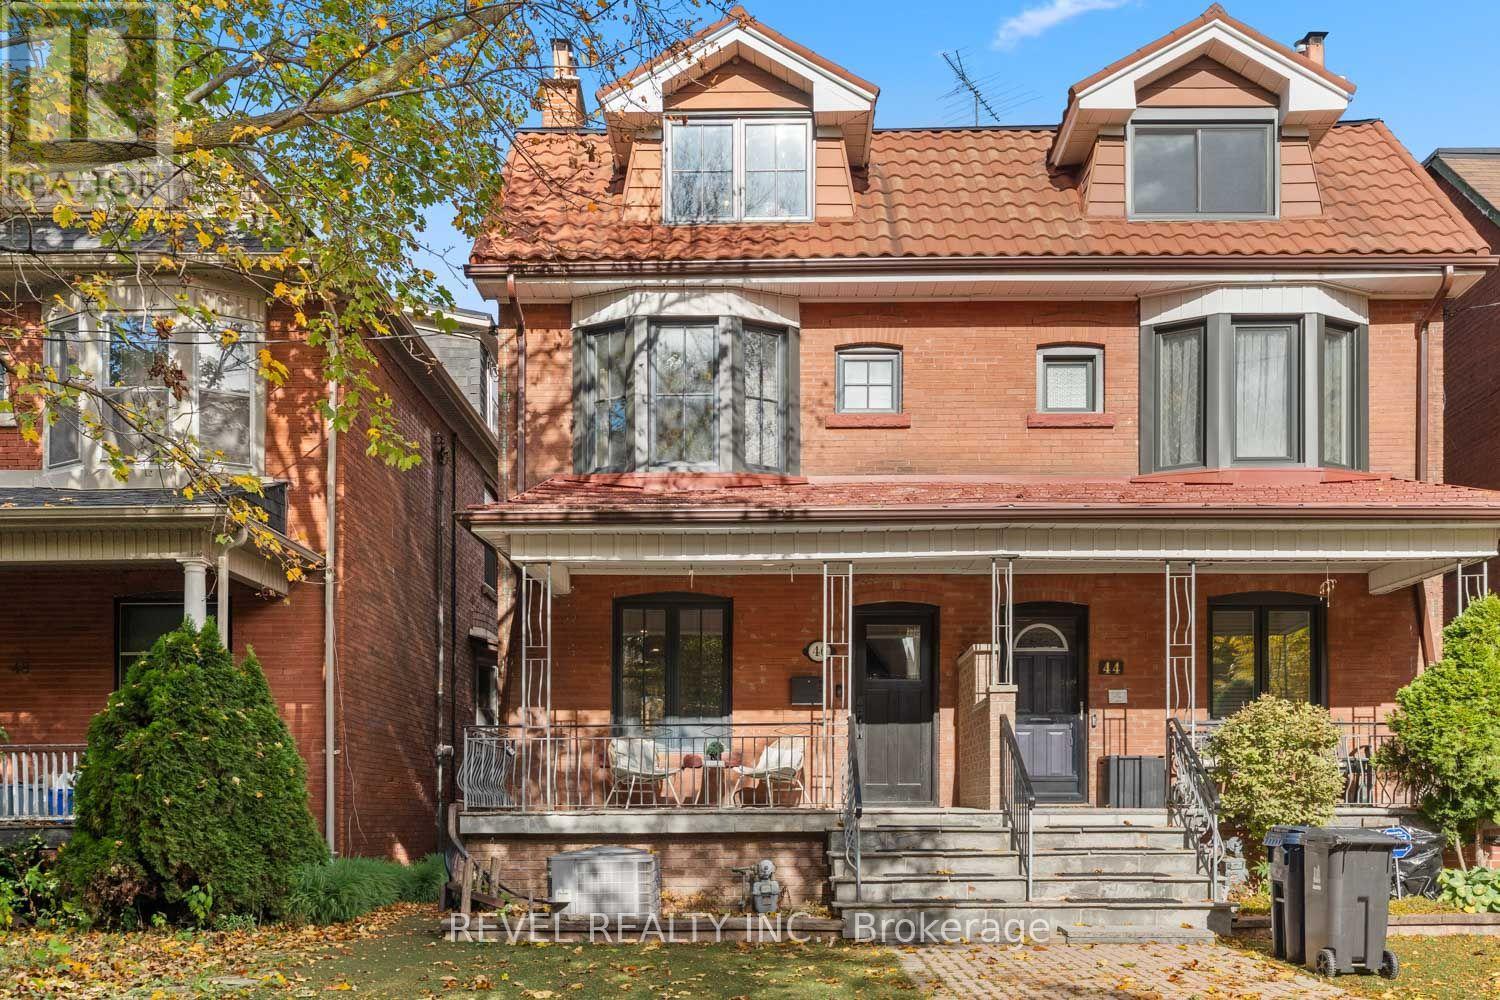
They said you'd have to choose between space, parking and a great neighbourhood. They were wrong. Step inside to a living room anchored by a classic fireplace. Exposed brick, a dark wood mantel and a crisp white surround bring original character that pairs beautifully with the home's fresh updates. Large windows fill the space with natural light, while new wide-plank flooring and pot lights carry through the newly renovated, open-concept main floor. The dining area sits between the living room and kitchen, with room for a full family table. The kitchen has shaker-style cabinetry built right to the ceiling, a custom backsplash, stainless steel appliances, and a centre island with a breakfast bar for those busy mornings. A door off the kitchen leads straight out to the backyard. With five bedrooms and two bathrooms, there is space for a growing family, guests, a home office, or all three. The primary bedroom is a standout, with a sunny bay window and warm hardwood floors. A bright 4-piece bathroom serves the second floor. On the third half storey, two more bedrooms with dormer windows and sloped ceilings make a perfect kids' hideaway, home office or guest retreat. Out back, a deep yard with lawn, mature trees and a patio gives the kids room to run, and a detached two-car garage delivers rare double parking in the heart of the city. Seaton Village is one of downtown's most loved pockets, known for its tree-lined streets and a real sense of community. Walk the kids to Palmerston Public School, spend weekends at Christie Pits and BGC St. Alban's Club, and get a game in at the nearby squash courts. Loblaws, Farm Boy, Fiesta Farms and the LCBO are all close by, along with the shops and restaurants on Bloor Street, Koreatown and the Annex. Christie and Bathurst subway stations are minutes away. A family home with space, parking and character, in a neighbourhood people rarely leave. Some photos have been virtually staged. (id:55499)
3405 - 50 Ordnance Street
Toronto, Ontario
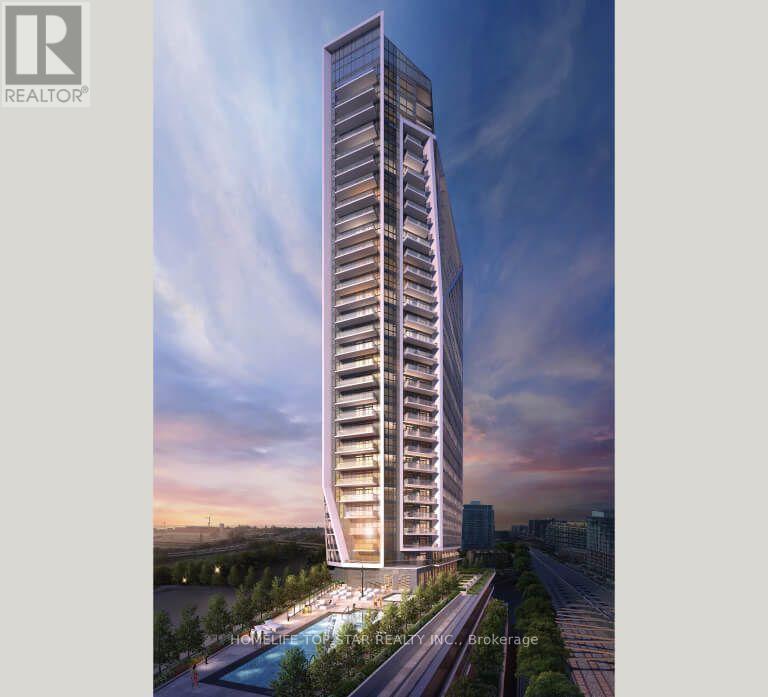
Welcome To The Playground Condos! Beautiful Open Concept Spacious 2 Bed 2 Bath Condo With Parking, In The Heart Of Liberty Village. North West Exposure, Floor To Ceiling Window, 9 Ft Ceilings, Luxurious Building Amenities Includes: Spectacular Fitness Centre, Sleek Party Room Facilities, Elegant Outdoor Space, Theater Room, Outdoor Pool, Guest Suites And Much More. (id:55499)
627 - 98 Lillian Street
Toronto, Ontario
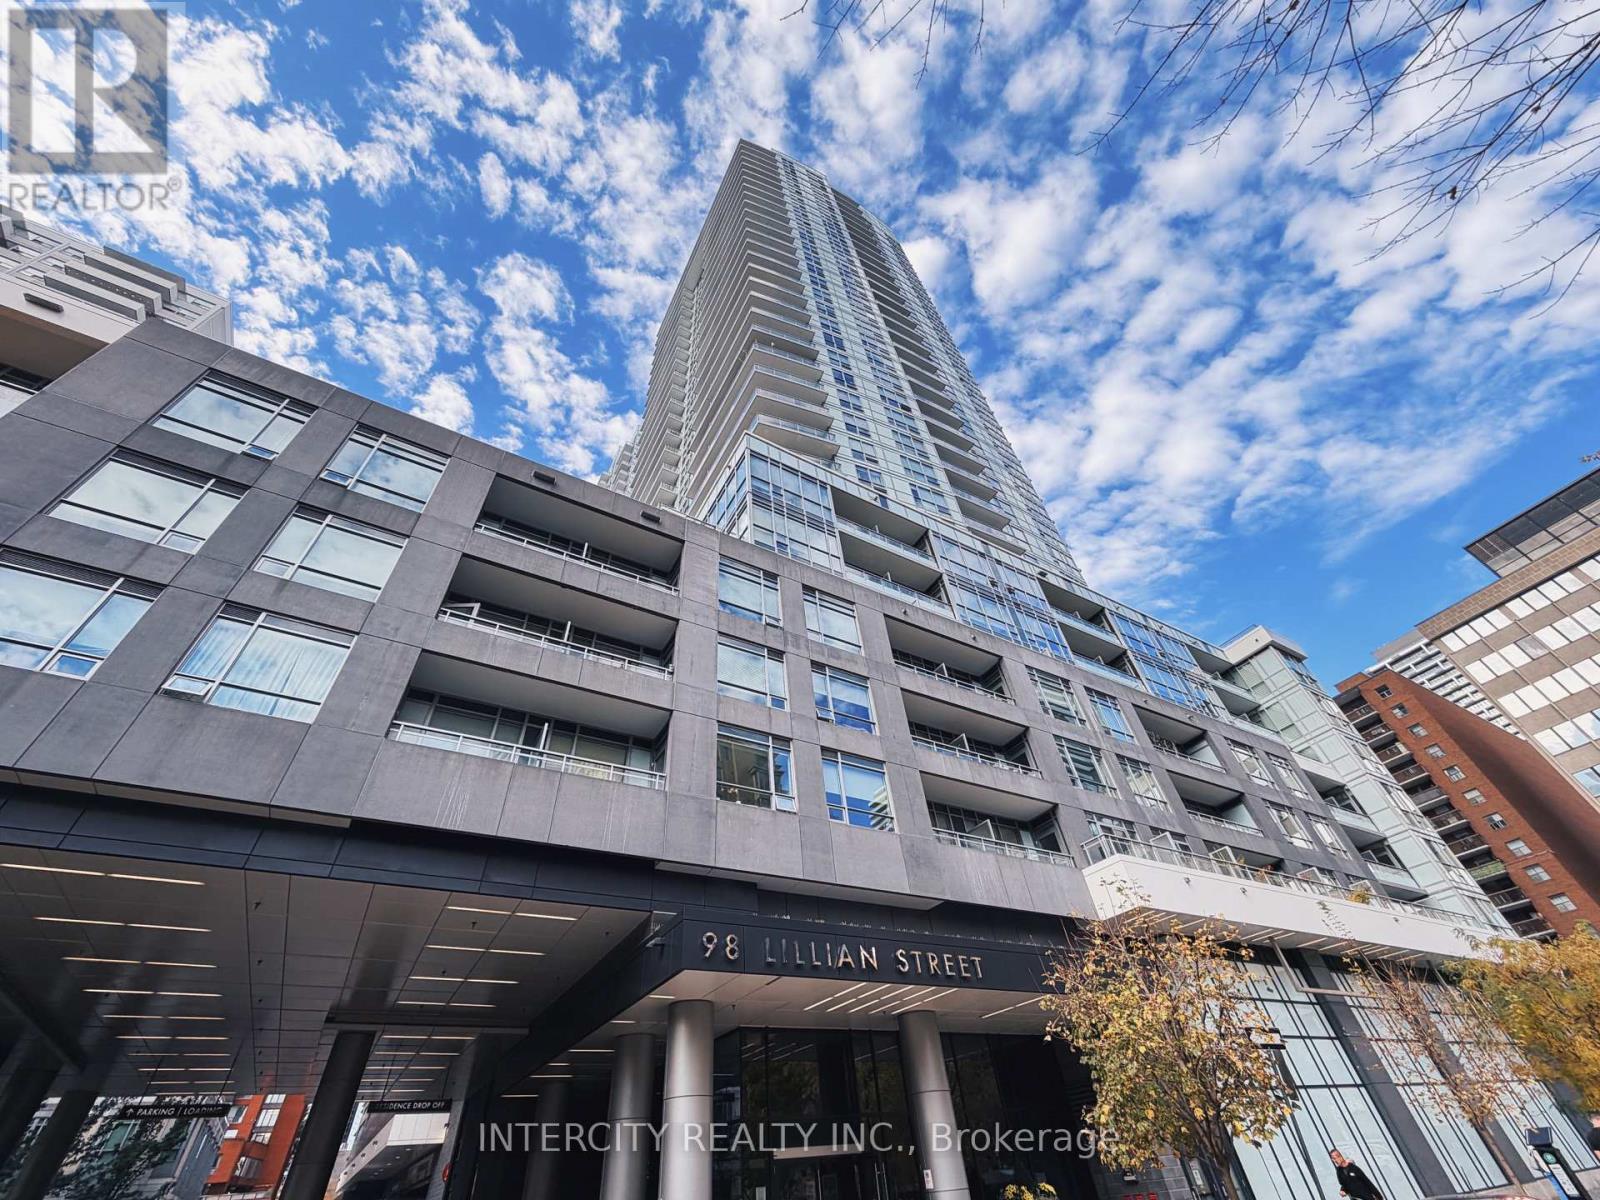
Welcome to 98 Lillian Street, Suite 627, located in the highly sought-after Madison Condos in the heart of Midtown Toronto. This stylish 1-bedroom, 1-bathroom suite offers 443 sq. ft. of thoughtfully designed living space, complemented by a spacious 74 sq. ft. private balcony overlooking the courtyard. Featuring soaring 9-foot ceilings, floor-to-ceiling windows and an abundance of natural light, this bright and inviting suite offers the perfect combination of comfort and contemporary urban living. Enjoy an unbeatable location in the vibrant Yonge & Eglinton neighbourhood, surrounded by an incredible selection of restaurants, cafés, shopping, entertainment and everyday conveniences. With Loblaws and LCBO conveniently located within the development, everything you need is at your doorstep. Just a short walk to Eglinton Station, offering convenient access to the TTC subway and Eglinton Crosstown LRT. Residents enjoy an impressive collection of amenities, including a fitness centre, indoor pool, rooftop terrace, party room and 24-hour concierge. An exceptional opportunity to enjoy stylish, convenient Midtown living in one of Toronto's most desirable neighbourhoods. Welcome home! (id:55499)
310 - 11 Lillian Street
Toronto, Ontario
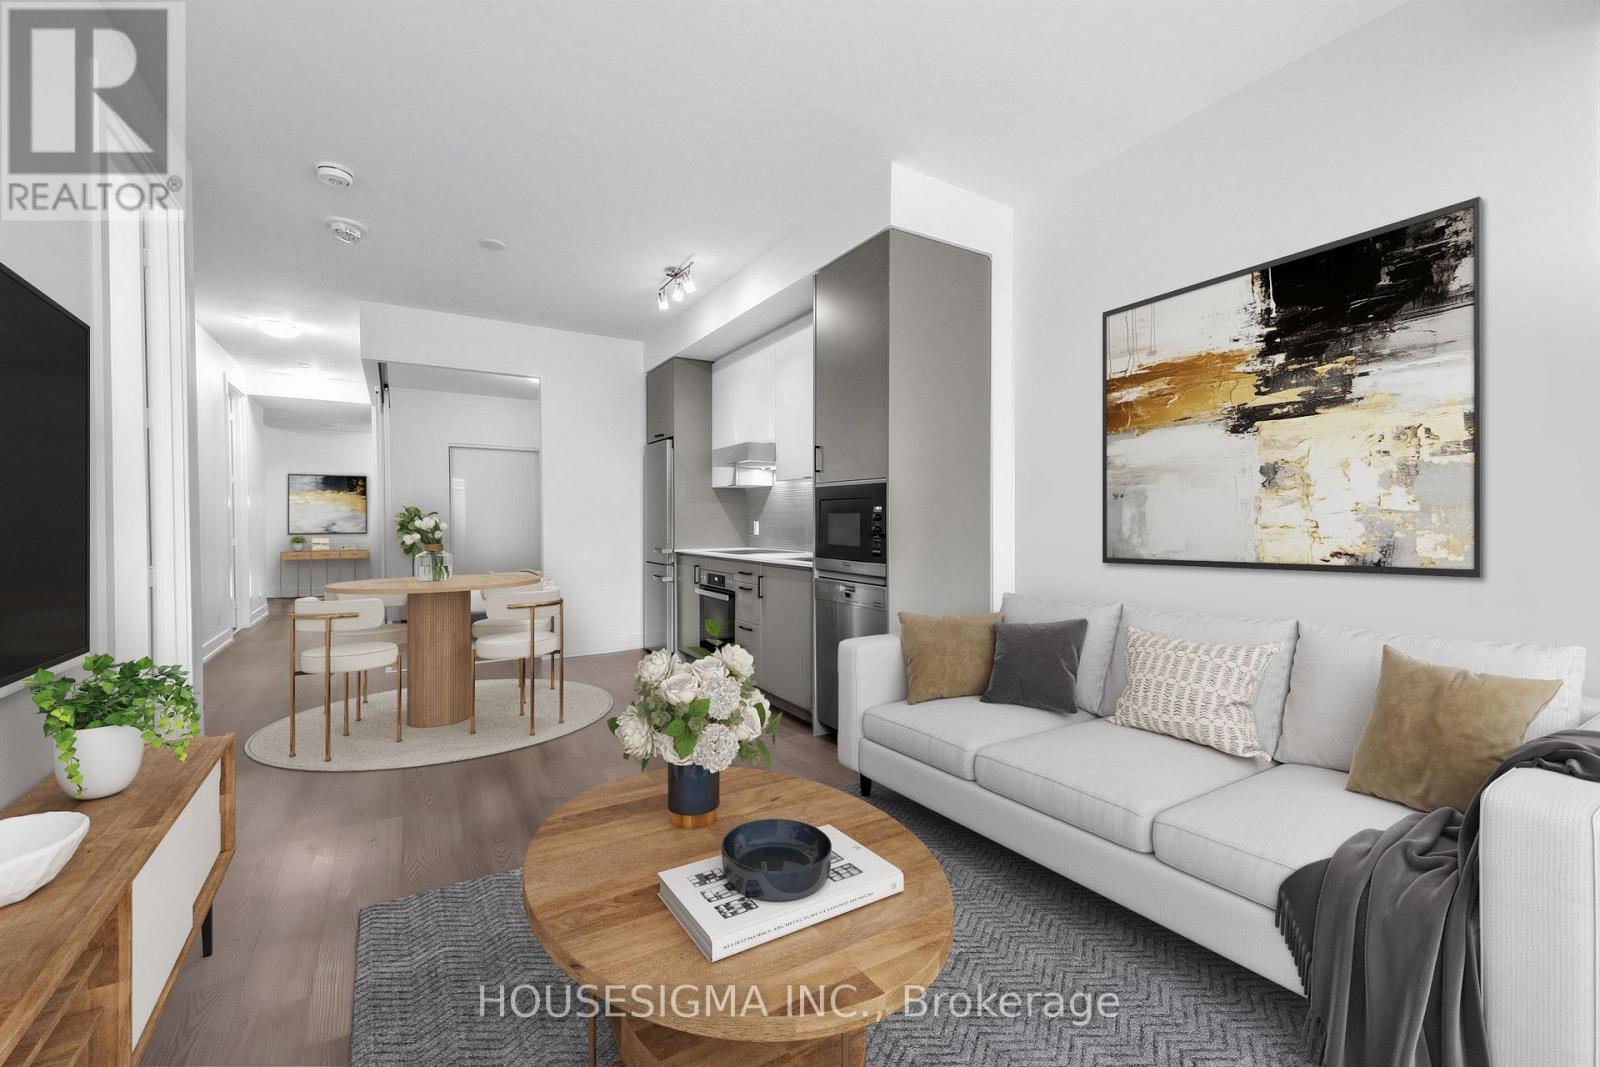
EXTRA $2,140 IN BUYER INCENTIVES! The seller is offering buyers a $2,140 credit at closing, covering your first two months of maintenance fees ($1,070/month). That's two months of maintenance fees taken care of right from day one! EXCEPTIONAL VALUE IN MIDTOWN TORONTO! With more than 1,050 sq. ft. of living space, this spacious 2+1 bedroom, 2 bathroom suite is offered at under $730 /sq. ft. And there's even more value to consider: Bell high-speed internet is included in the monthly maintenance fees. Ask me about parking, too. Freshly painted throughout, this bright and beautifully refreshed suite is one of the larger units in the building, offering the kind of space and flexibility that's increasingly hard to find in Midtown. The thoughtful layout provides plenty of room for everyday living and entertaining, making it an excellent fit for professionals, couples or families looking for more than the typical condo footprint.The primary bedroom features a walk-in closet and private ensuite, while expansive floor-to-ceiling windows fill the home with natural light. Step outside to your private balcony, complete with a BBQ hookup, and enjoy the perfect spot for morning coffee, casual dinners or hosting friends.Located in the heart of Yonge and Eglinton, you're close to everything that makes Midtown so appealing. Convenient TTC access, excellent schools and some of Toronto's best restaurants are all within walking distance.The boutique building offers a great balance of style and practicality, while the suite itself features quality finishes and appliances, including a Miele stainless steel refrigerator, oven, built-in dishwasher and built-in microwave, along with elegant glass accents throughout.More space. More value. And did I mention the internet is included? A rare opportunity to enjoy a spacious, move-in-ready home in one of Toronto's most sought-after neighbourhoods.Some photos have been virtually staged to illustrate the potential use of the space. (id:55499)
716 - 783 Bathurst Street
Toronto, Ontario
Move in ready studio! Experience luxurious living at the award-winning Bathurst Streets Condos, offering a spacious bachelor unit. Enjoy the convenience of city life, just steps away from the Bloor & Bathurst subway station, as well as walking distance to various shops, restaurants, and bars. This east-facing unit boasts a fabulous view of downtown Toronto. Tenants pay own Hydro and Water. (id:55499)
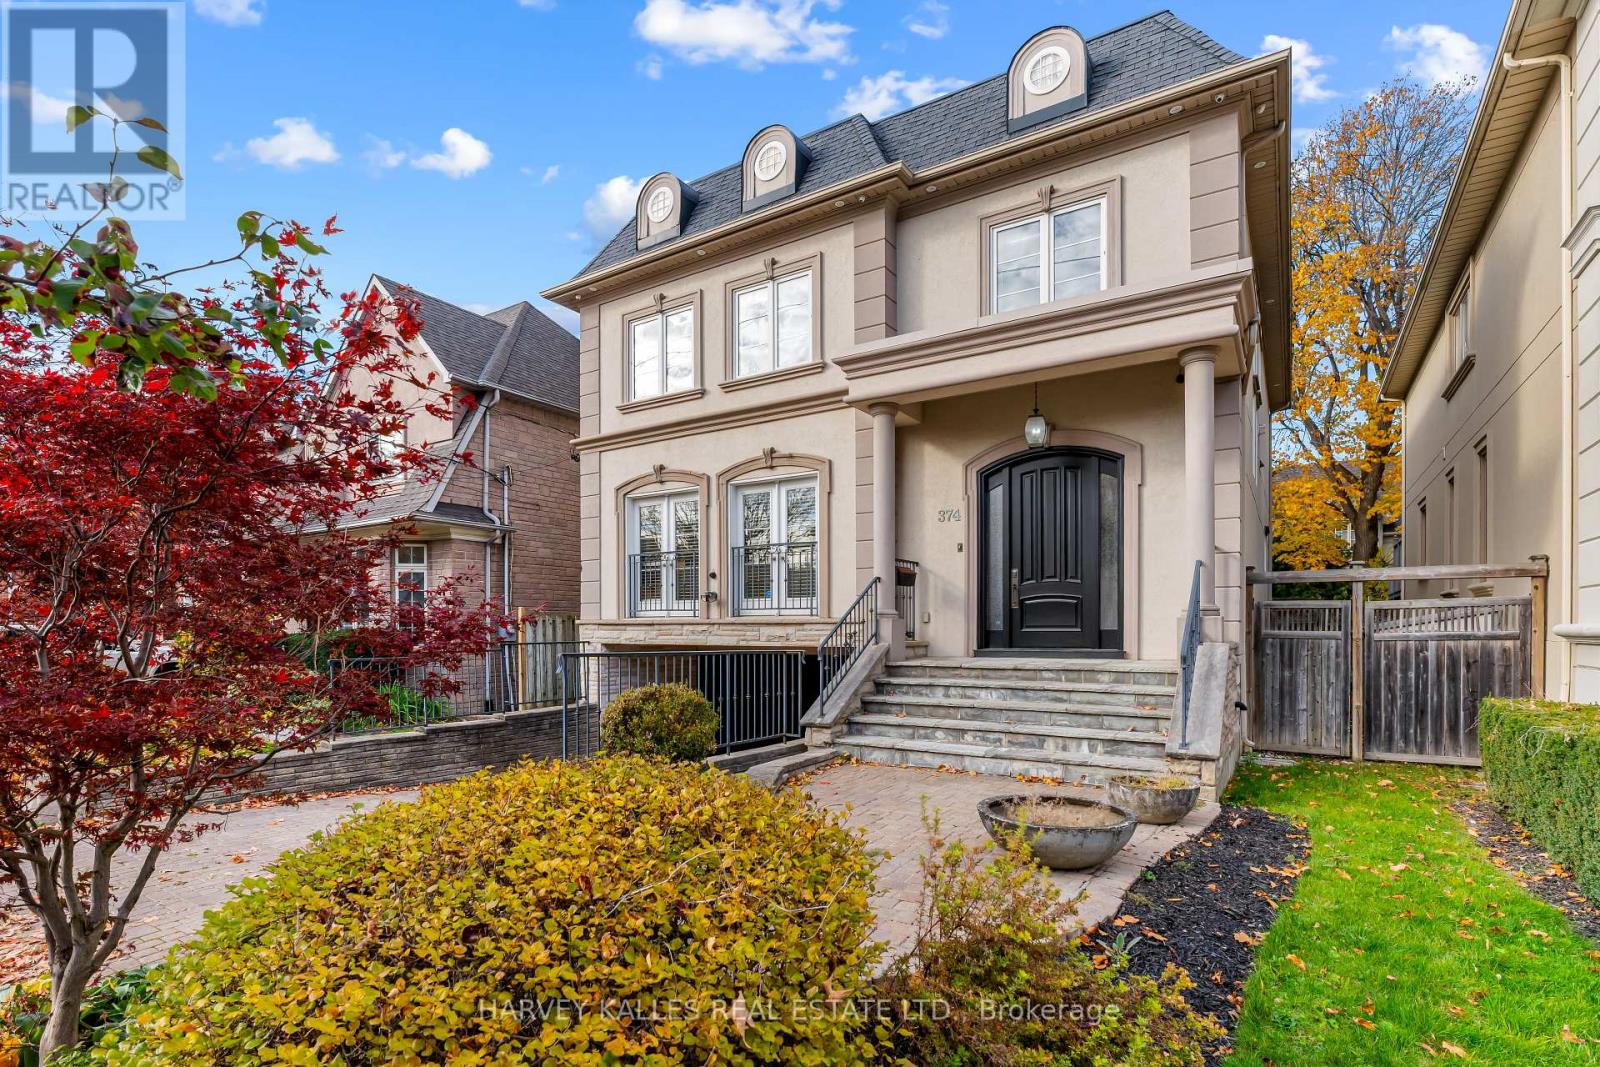
374 Glengarry Avenue
Toronto, Ontario
A Home Of Grand Proportions, Incredible Space & Endless Possibilities! Situated On A Beautiful 40-Foot Frontage In The Heart Of Bedford Park, This Expansive Property Offers An Exceptional Opportunity To Enjoy Comfortable Living, Effortless Entertaining & The Flexibility To Make Every Space Your Own. An Inviting Main Floor Showcases A Wonderful Open-Concept Layout With Generously Sized Principal Living & Dining Rooms, Perfect For Entertaining Or Everyday Living. A Comfortable Family Room With Gas Fireplace Offers A Relaxed Place To Unwind, While The Entertainer's Kitchen Features A Centre Island, Abundant Cabinetry & A Bright Breakfast Area With Walkout To The Deck & Backyard. A Beautiful Staircase Illuminated By A Skylight Leads To An Exceptionally Spacious Second Level. The Primary Suite Offers A Private Retreat Complete With A Juliette Balcony, His & Hers Walk-In Closets & A Large Ensuite. Three Additional Generously Sized Bedrooms, Multiple Bathrooms & Convenient Second-Floor Laundry Provide Comfort, Space & Functionality Throughout. The Expansive Lower Level Offers Even More Room To Live, Relax & Entertain, With A Recreation Room, Walk-Up To The Backyard & Exciting Potential For An Additional Bedroom, Home Gym, Games Room, Playroom Or The Ultimate Hangout Space. Ideally Located In The Avenue Road & Lawrence Community, Just Steps To Charming Cafés, Restaurants, Boutique Shopping & Everyday Conveniences, With Schools, Beautiful Parks & Transit Nearby. A Rare Combination Of Space, Location & Possibility, Ready For Its Next Chapter! (id:55499)
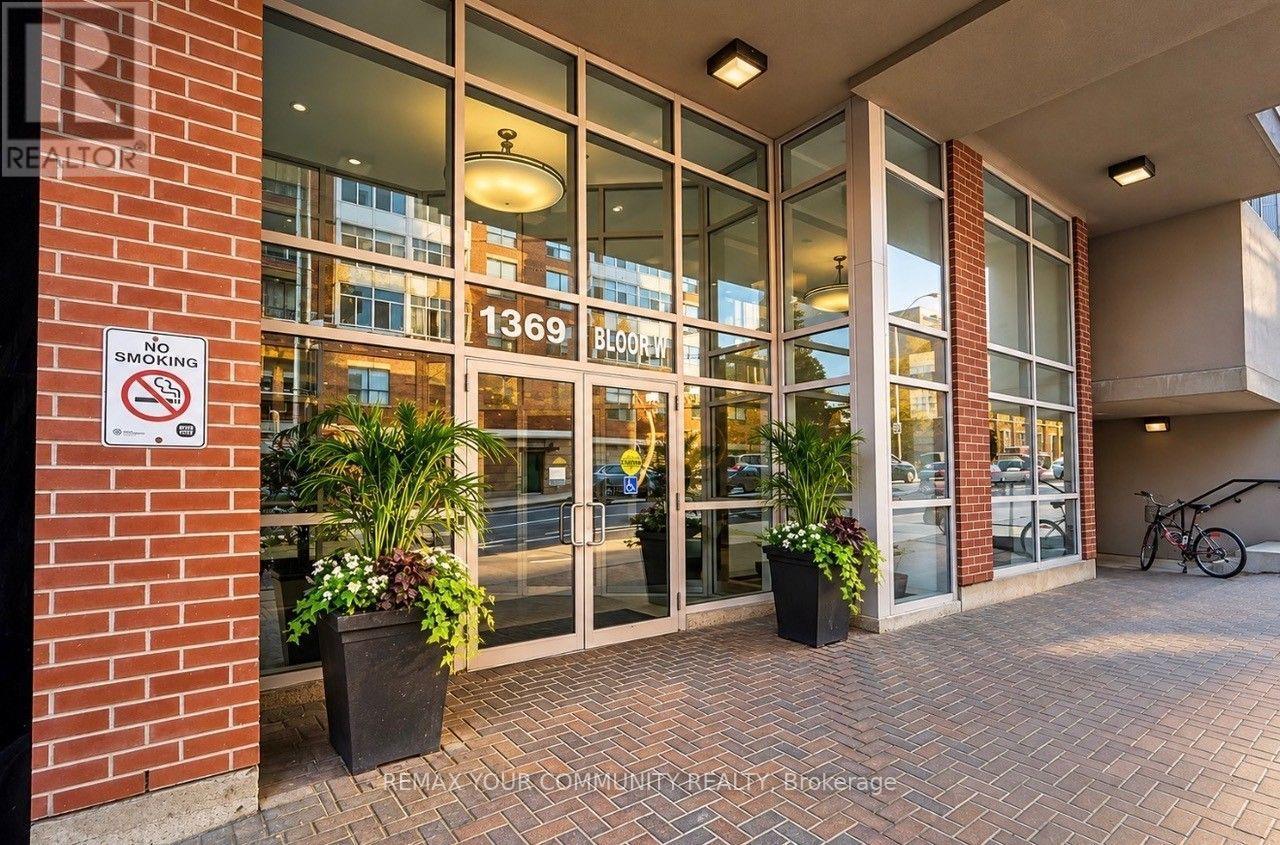
910 - 1369 Bloor Street W
Toronto, Ontario
OWN BLOOR WEST. Your pathway to homeownership starts here! Welcome to beBloor, where smart design meets urban convenience. This beautifully refreshed, bright and spacious 402 sq. ft. bachelor suite features freshly painted interiors, a refreshed kitchen with granite countertops and full-size appliances, ensuite laundry, generous closet storage and a private balcony with panoramic west-facing views and spectacular sunsets. Enjoy manageable monthly carrying costs and excellent building amenities, including a fully equipped fitness centre, men's and women's saunas, outdoor pool, party room and paid visitor parking. Steps from Lansdowne and Dundas West subway stations, Bloor GO and the UP Express, connecting you to Union Station in approximately 8-10 minutes and Pearson International Airport in approximately 17 minutes from Bloor Station. Discover the energy of Bloordale, Junction Triangle and Roncesvalles, with independent cafes, restaurants, galleries, the West Toronto Railpath and MOCA nearby. With the Bloor-Lansdowne GO Station development underway ,this evolving neighbourhood offers exciting connectivity and community appeal. YOUR FIRST HOME. YOUR NEXT CHAPTER. YOUR BLOOR WEST ADDRESS (id:55499)
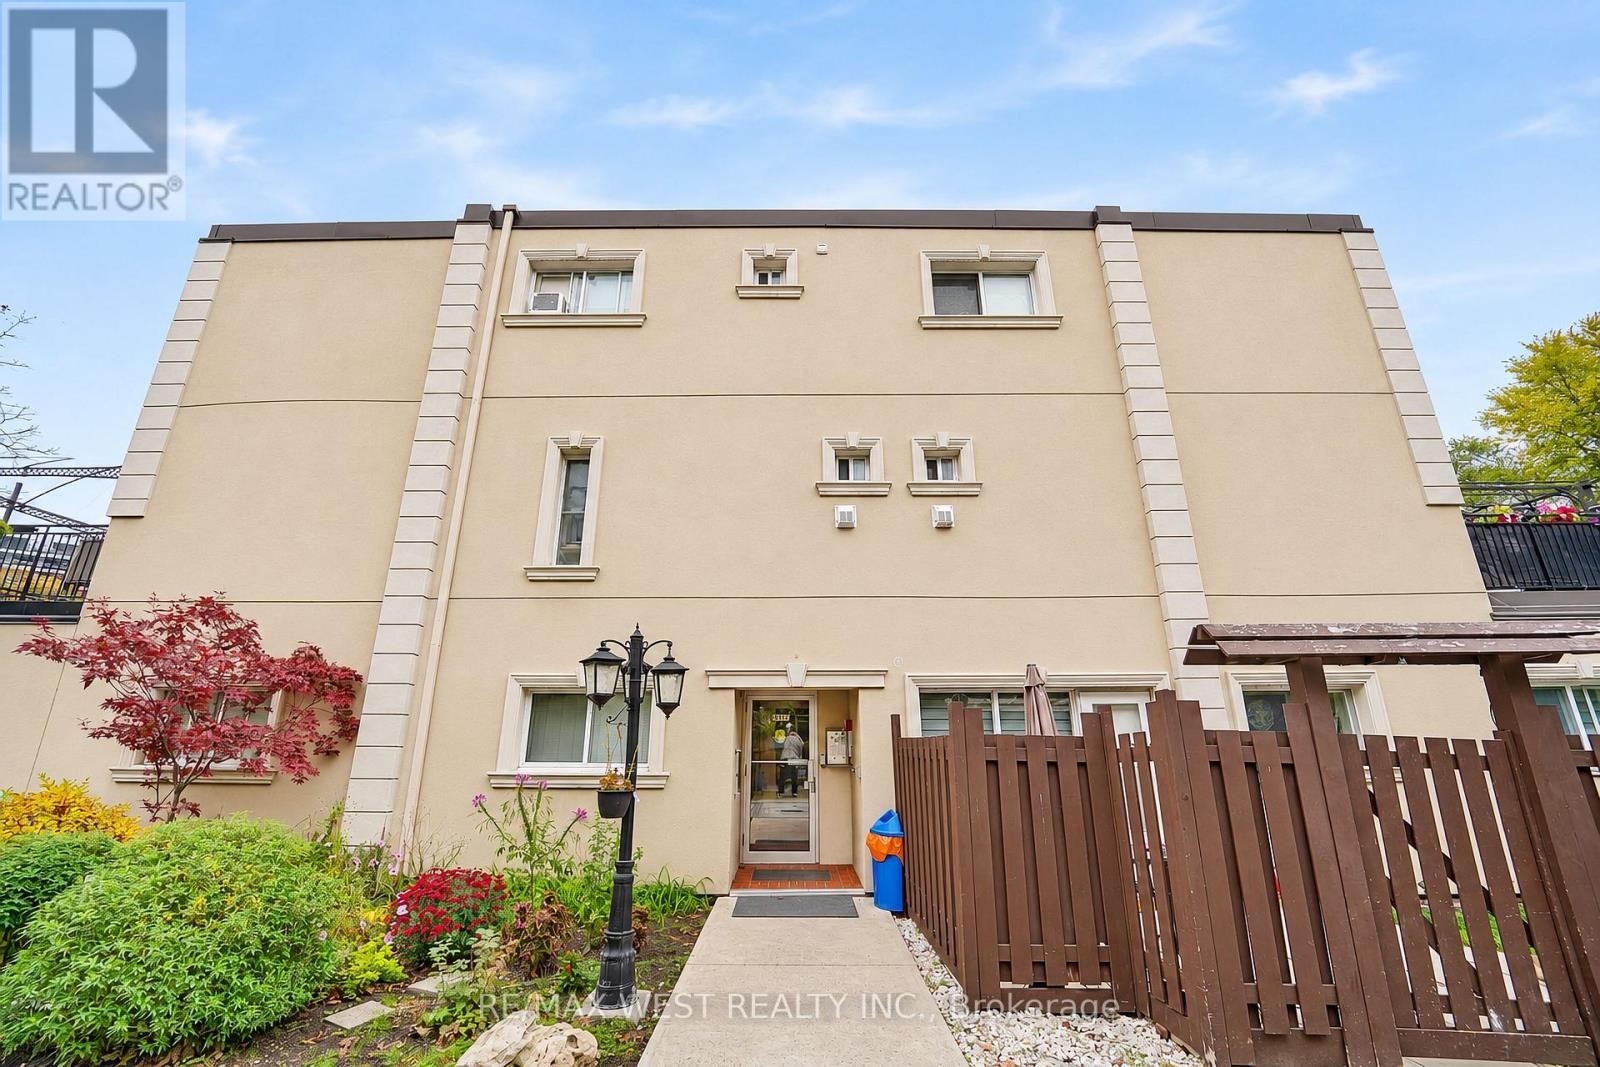
213 - 5879 Bathurst Street
Toronto, Ontario
Beautifully Updated Two-Level Residence Offering A Spacious And Functional Layout In A Highly Desirable Neighbourhood. Featuring Two Generously Proportioned Upper-Level Bedrooms With Custom Closet Storage And A Bright Main-Level Living And Dining Area. The Contemporary Kitchen Is Thoughtfully Designed With Stainless Steel Appliances, Double Sinks, Stylish Glass Backsplash, Ample Cabinetry, And Dedicated Pantry Space. Elegant Hardwood, Oversized Trim, Modern Interior Doors, Recessed Lighting, And Upgraded Fixtures Add Character Throughout. Tastefully Refreshed Bathrooms And Convenient In-Suite Front-Loading Laundry Provide Everyday Comfort. Enjoy A Private, Enclosed East-Facing Balcony Complete With Peaceful Views Of Mature Greenery And The Outdoor Swimming Pool. Attractive Brick And Stucco Exterior. Ideally Situated Near Public Transit, Schools, Shopping, Grocery Stores, Parks, And Scenic Cycling Trails. Includes One Underground Parking Space And Access To Bicycle Storage. Maintenance Fees Cover Utilities And Air Conditioning. An Excellent Opportunity For End Users Or Investors Seeking A Versatile Home In A Well-Established Community. *Some photos are virtually staged. (id:55499)