
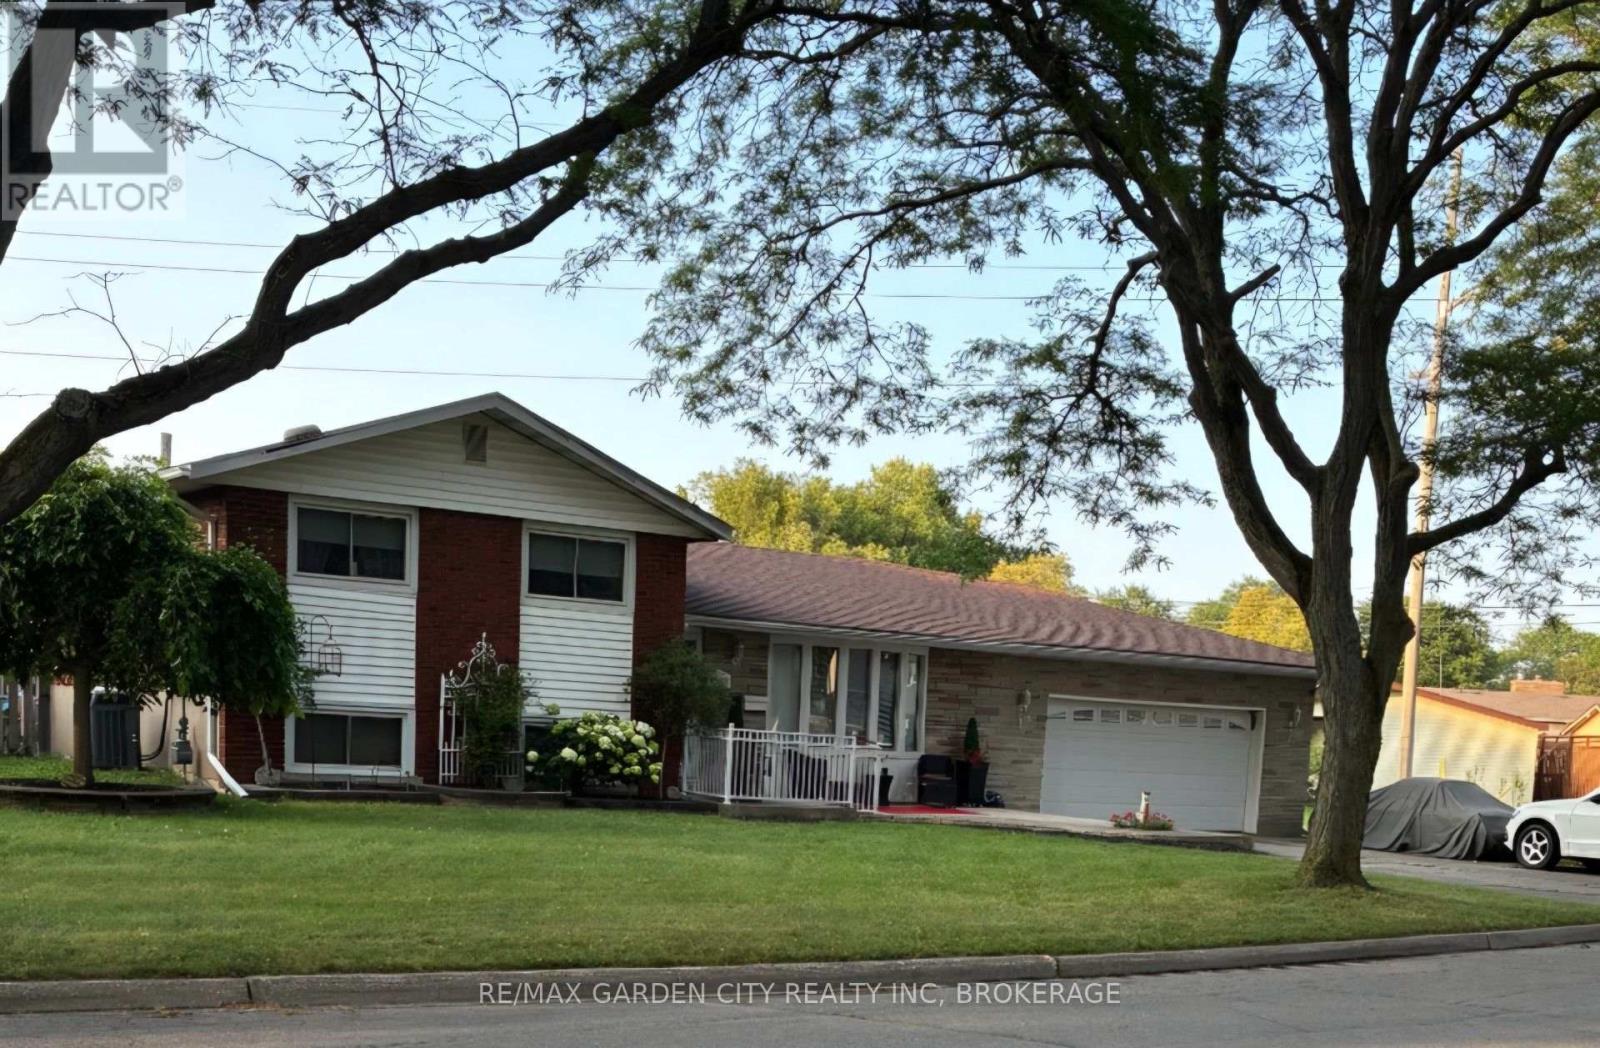
8842 Roosevelt Street
Niagara Falls, Ontario
Welcome to 8842 Roosevelt Ave, a solid four-level side-split situated on a large, irregular-shaped lot that offers endless possibilities for families and hobbyists alike. The main level welcomes you with an inviting flow between the kitchen, dining area, and bright living room, creating a perfect space for daily life and entertaining. Upper level offers 3 generously sized bedrooms with original hardwood flooring and a full 4pc bathroom. The lower level with gas fireplace offers a cozy rec room ideal for a home office or media centre, while a separate basement level provides ample storage and laundry. The true standout of this property is the incredible heated garage, a dedicated "man cave" or workshop equipped with a crane, 220-volt power specifically suited for welding and heavy machinery. Major updates include a complete roof replacement in 2018, featuring a premium titanium underlay and new shingles for long-term peace of mind. Step outside to the large fenced backyard with an inground pool and storage shed. Separate entrance to lower level. With its unique lot size, solid mechanicals, and a workshop that truly delivers, this home is a rare find. This home is perfect for a growing family with room to grow and a garage for the perfect handyman or hobbyist. Dont miss this unique opportunity. ** This is a linked property.** (id:55499)
RE/MAX Garden City Realty Inc
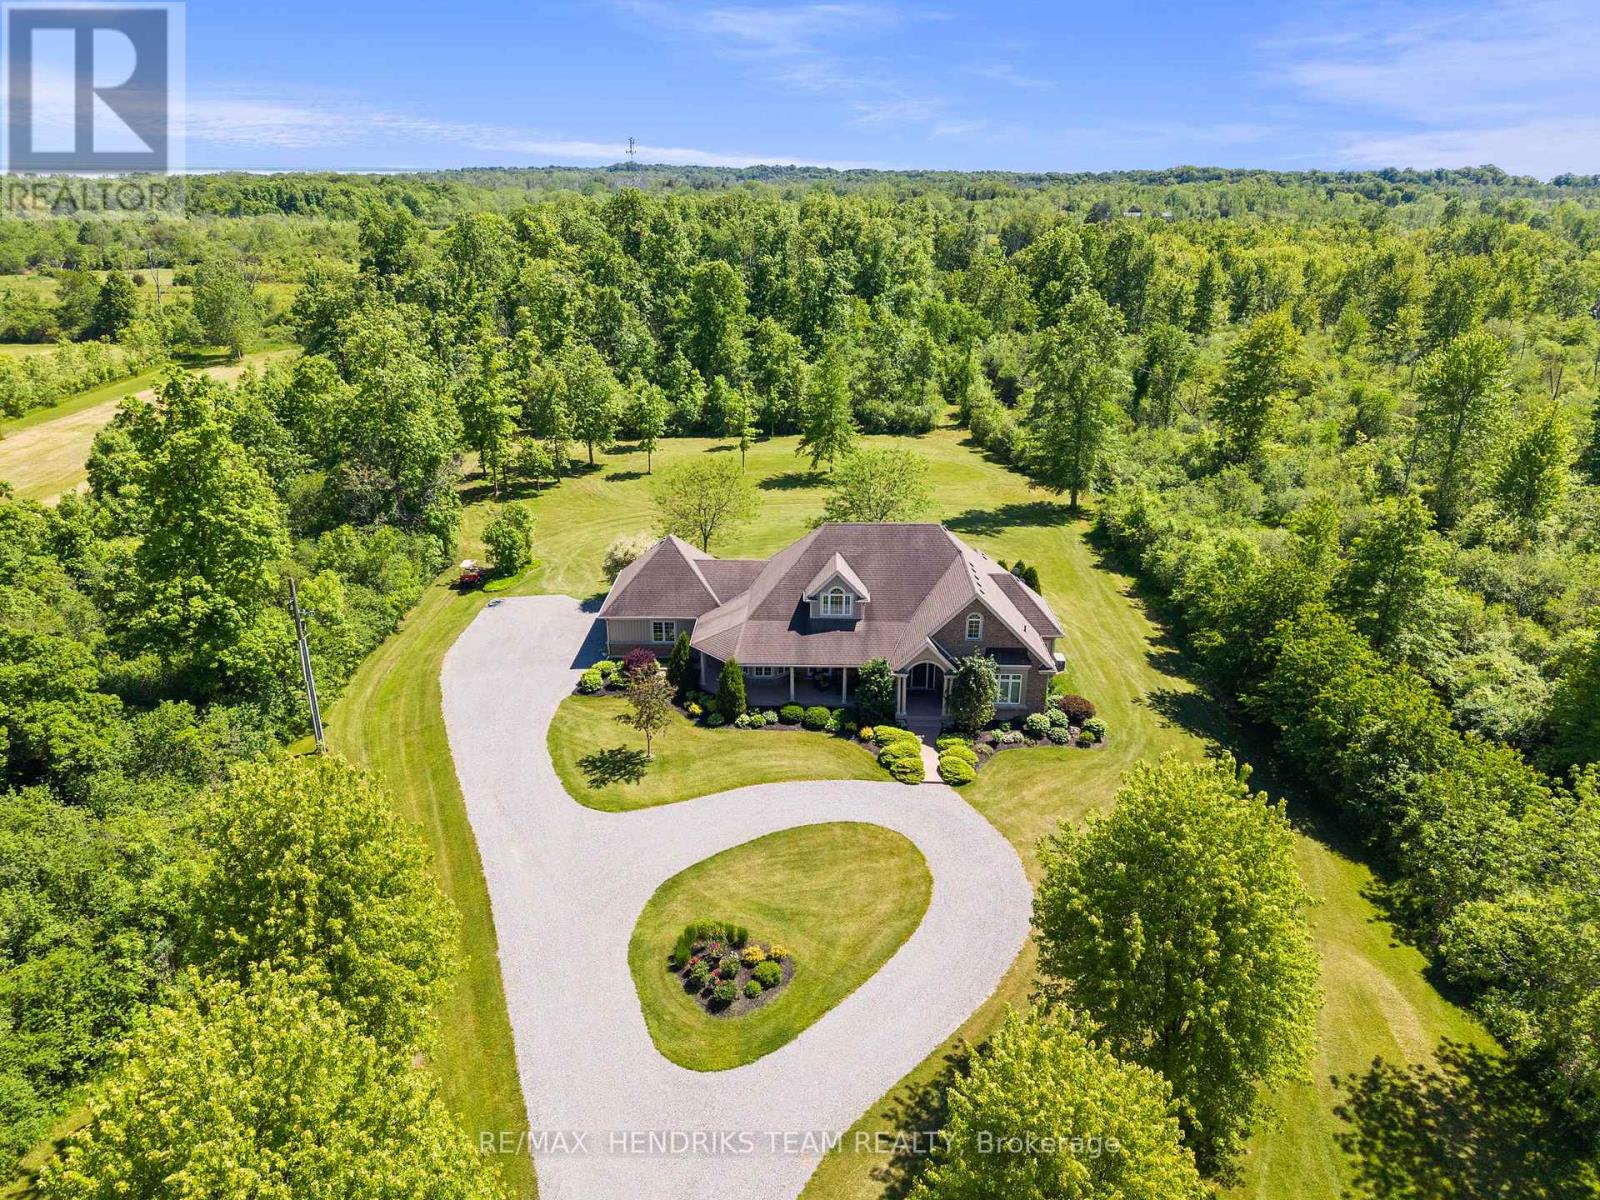
5045 Michener Road
Fort Erie, Ontario
Imagine waking up to pure serenity everyday. The feeling of complete privacy makes this home so special. The entrance to this 11.8 acre property offers an amazing presentation of professional landscaping and prestigious architecture. A meandering tree lined driveway leads its way to a stately custom built bungalow with an impressive arched entranceway and covered front porch. Inside, a bright foyer opens with sightlines to the backyard which showcases its natural surroundings. The living room features cathedral ceilings and a floor to ceiling stone fireplace with gas insert. This space flows into a formal dining area with sliding glass doors accessing the back patio. The kitchen is designed for convenience, comfort and entertaining. It also offers a panoramic view of the front yard and gardens. A lofted upper level provides flexible space for home office use or lounge. The oversized primary suite includes a walk in closet and five piece ensuite and connects directly to the covered porch by separate doorway. The second bedroom, main floor laundry and double car garage are generous in size. The lower level features a rec-room with new carpeting, pot lights and gas fireplace, along with an oversized bedroom and two piece bathroom. (rough in provided for a future shower/tub). Experience the outside grounds which feature a mature forest, walking trails, backyard illumination, beautiful sunsets and spectacular night time sky's. Meticulous landscaping integrates the home seamlessly into the natural environment which only time and vision can create . This is more than a home, it's a lifestyle treasure. Additionally this property is located minutes away from Crystal Beach and Sherkston Shores and a host of other amenities including marinas, golf clubs, bicycle trails, shopping, outdoor markets and restaurants. Venues located in Niagara Falls, Buffalo and Niagara on the Lake are within convenient driving distance. (id:55499)
RE/MAX Hendriks Team Realty
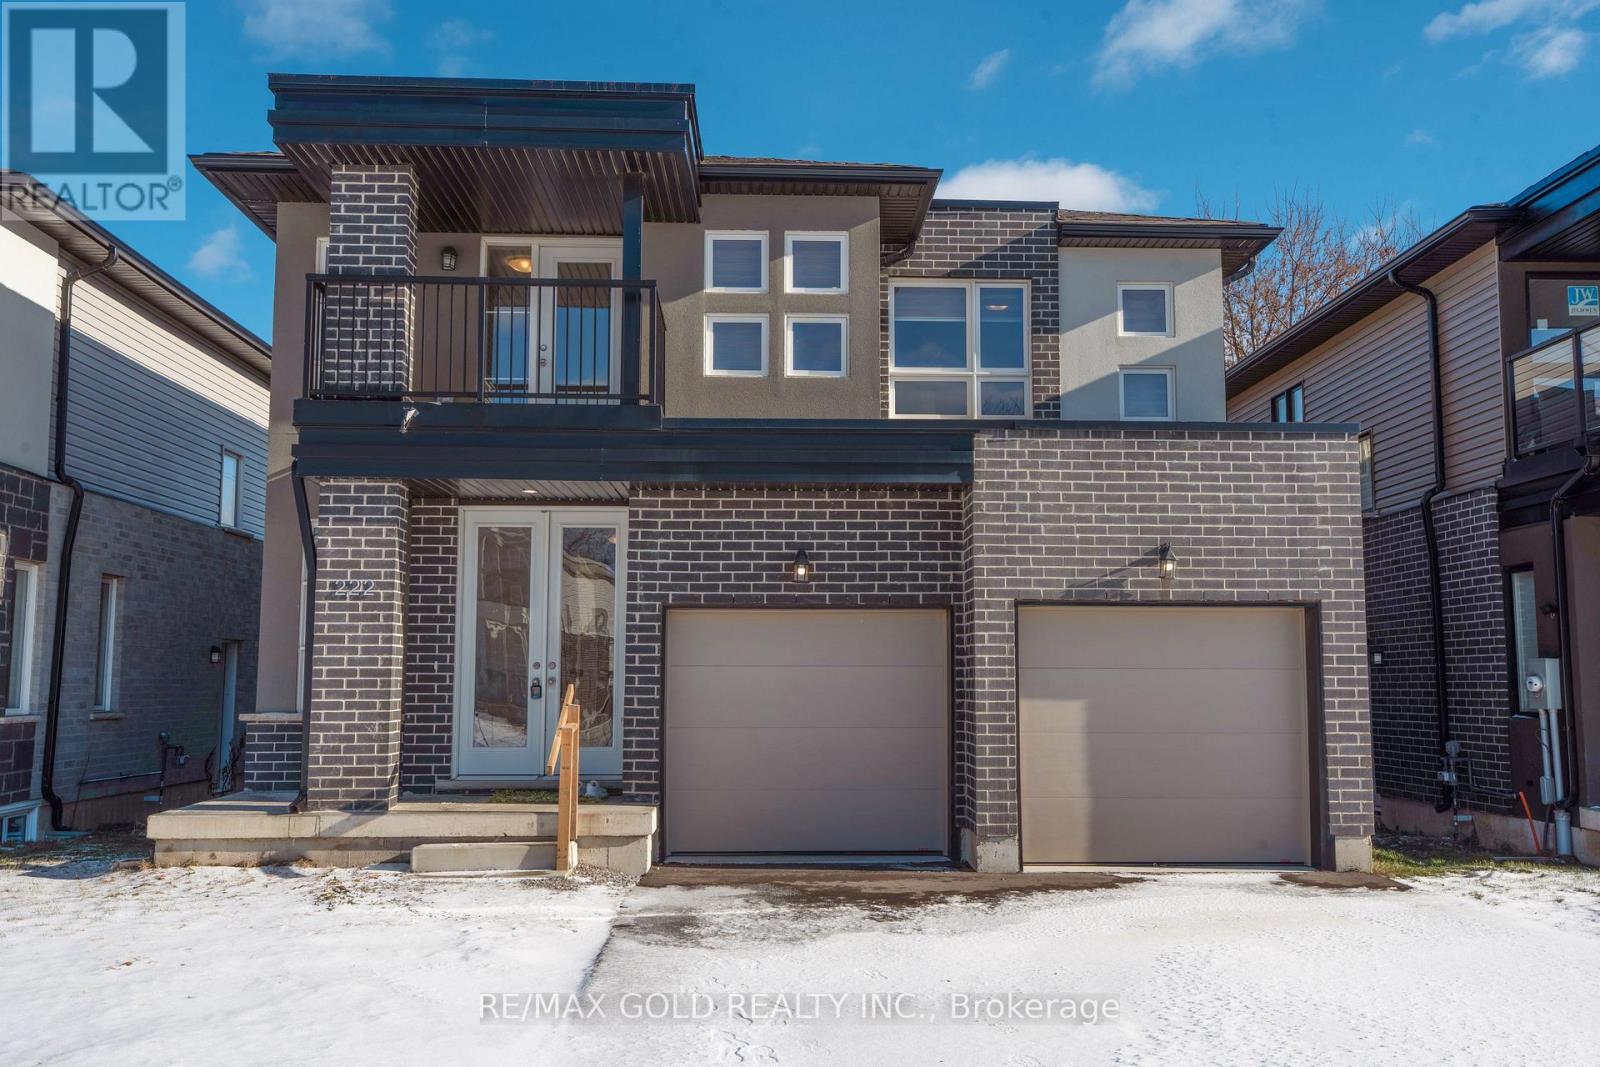
222 Pilkington Street
Thorold, Ontario
Spacious 4-Bedroom, 4-Bathroom Detached Home in a Quiet Family-Friendly Neighborhood!!! Welcome to this stunning 3-year-old detached home offering over 4 spacious bedrooms and 4 bathrooms, thoughtfully designed for modern family living. Featuring two primary bedrooms, including one with a private balcony, this home provides exceptional comfort and versatility. The main floor boasts a bright, open-concept layout with a modern kitchen complete with stainless steel appliances, ample cabinetry, and generous counter space-perfect for everyday living and entertaining. Large windows throughout fill the home with an abundance of natural light, creating a warm and inviting atmosphere, Separate entrance to the Basement.....Located in a peaceful, family-oriented neighborhood, this home is just minutes from public and secondary schools, Brock University, parks, shopping, and all essential amenities. With numerous upgrades throughout, this move-in-ready home is an excellent opportunity for growing families or anyone seeking space, style, and convenience.....A must-see home offering comfort, quality, and an unbeatable location! (id:55499)
RE/MAX Gold Realty Inc.
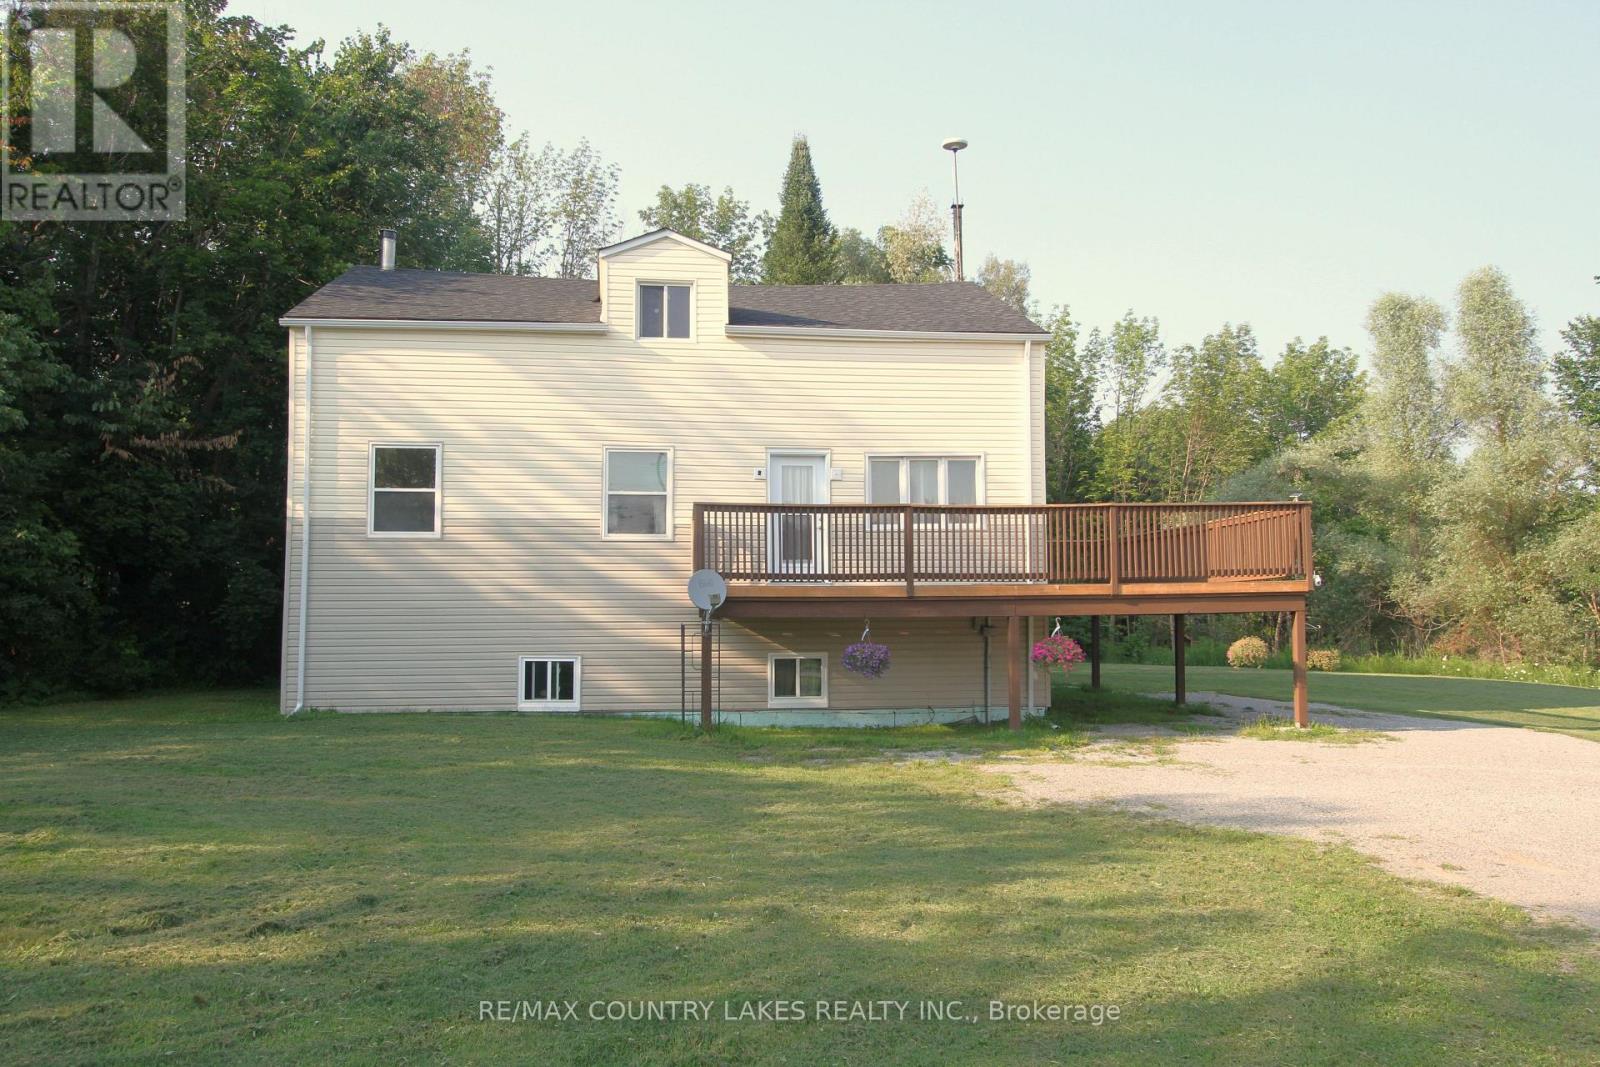
1768 Kirkfield Road
Kawartha Lakes, Ontario
3+1 bedroom home located in the welcoming community of Kirkfield, offering space and excellent potential for future expansion. Situated on a generous 123 ft x 168 ft lot and backing onto a wooded area, this property provides a peaceful setting while remaining within walking distance to the local public school and town. The main level features an eat-in kitchen and a functional layout ideal for family living. The primary bedroom includes his and hers closets, a private 4-piece ensuite, fresh paint and new laminate floor. The main bathroom offers a 4-piece configuration with a relaxing soaker tub. An unfinished upper loft provides an excellent opportunity to create additional living space, whether as a family room, office, or extra bedrooms. The basement is partially finished with above-grade windows, offering good natural light and significant additional living potential. Most drywall has already been completed, with flooring, trim, and ceiling remaining to be finished. Recent updates add to the home's value and efficiency, including new PEX plumbing (2025), new shingles (2025), and a high-efficiency propane furnace installed in (2021). Additional mechanical features include a water softener, UV water treatment system, and a sump pump complete with battery backup. Large wrap-around deck renovated in 2024, providing an ideal space for entertaining or relaxing while enjoying the natural surroundings. Conveniently located approximately 20 minutes to Beaverton, 30 minutes to Orillia or Lindsay, and about 90 minutes from GTA. (id:55499)
RE/MAX Country Lakes Realty Inc.

569 Grange Way
Peterborough, Ontario
Beautiful Cape Cod-Inspired Walkout Bungalow Backing Adjacent to a quiet neighborhood park! This Bright And Inviting Home Features An Open-Concept Main Floor With A Stunning Great Room, Soaring Cathedral Ceilings, And Expansive Windows That Fill The Space With Natural Light. The Functional Layout Includes Two Main-Floor Bedrooms And Seamless Access To The Kitchen And Living Area, Creating A Warm And Comfortable Atmosphere For Everyday Living.Step Out Onto The Spacious Deck Overlooking Lush Green Space-Perfect For Morning Coffee, Summer BBQs, Or Simply Relaxing In A Peaceful Setting. The Sun-Filled Walkout Lower Level Offers Endless Potential For A Recreation Room, Home Office, Or Additional Living Space, With Large Windows And Direct Access To The Backyard. Complete With A Double-Car Garage, And Parking For Two More Vehicles. A Rare Opportunity To Enjoy Nature, Comfort, And Flexible Living In One Exceptional Home. (id:55499)
Master's Trust Realty Inc.
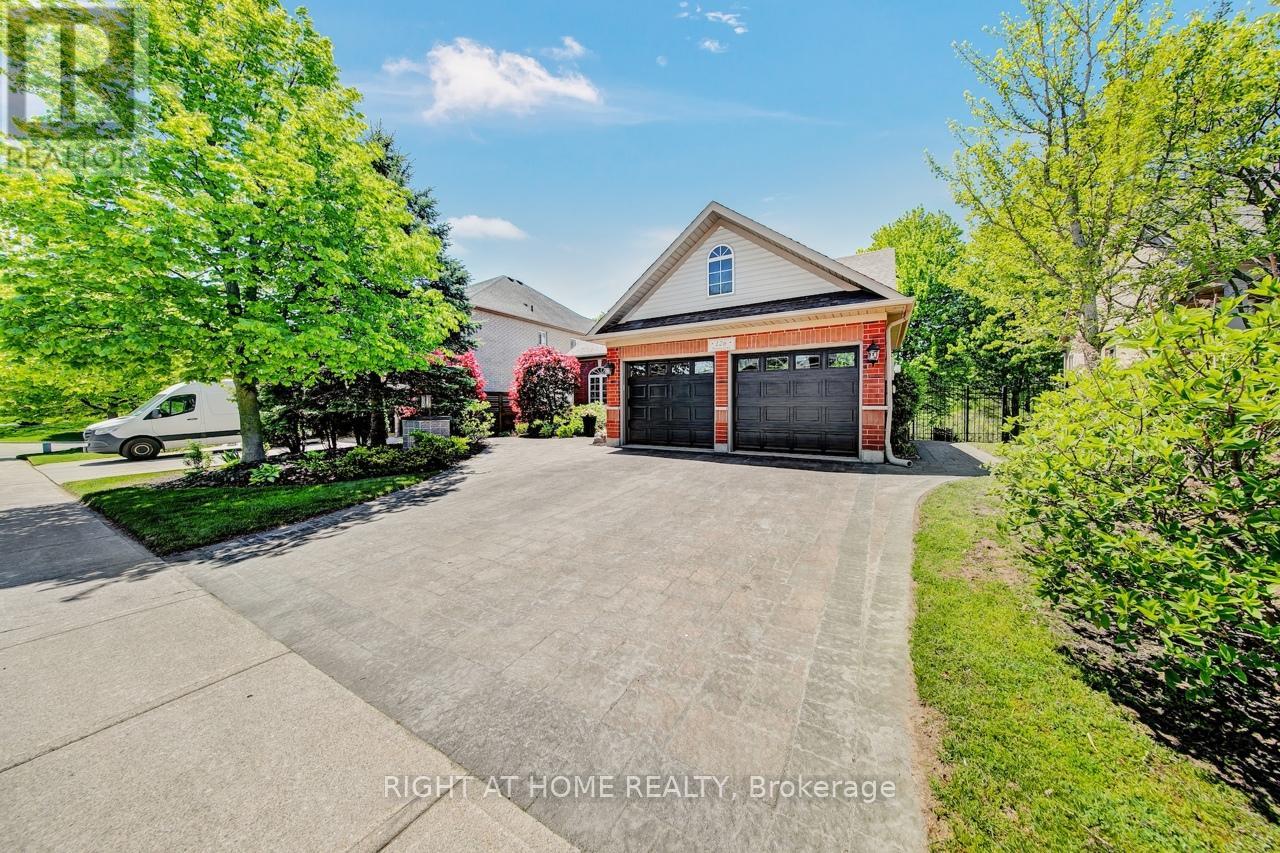
126 Moore Crescent
Hamilton, Ontario
Welcome to 126 Moore Crescent. This beautifully renovated and maintained Bungaloft home backs onto a treed ravine and offers an exceptional blend of luxury, functionality, and natural beauty. With soaring, vaulted ceilings in the Living Room, windows that bathe the home in natural light, and a beautifully coffered ceiling in the Dining Room, the large kitchen features a kitchen island, stainless steel appliances, quartz countertops and a walk-out to a large composite deck overlooking the ravine. This property offers 3+2 Bedrooms, 4 Bathrooms, Living Room, Dining Room, 2 Family Rooms and 2 Laundry Rooms. The main floor offers a large primary bedroom complete with a 5-piece ensuite with a walk-in closet, the 2nd bedroom (currently used as an Office), a 4-piece bathroom and a main floor laundry room. The Loft area has the 3rd Bedroom, a 4-piece Bath and a Family Room. The lower level has 2 bedrooms, laundry room, storage room, cold cellar, workout area, a Family Room, Kitchen area and a French doors leading to the outdoor patio areas with a large Palladium Gazebo with undermounted lighting, speakers, electrical outlets and a Gas Fire Pit. With approximately 3,328 square feet (as per floor plans) of beautifully finished living space across all levels, this home caters to both luxury downsizers seeking single-floor living and growing families who need room to spread out. The location is unbeatable steps from the Community Center, parks, scenic trails, shopping, schools, and with easy highway access, all while maintaining the peaceful setting of your ravine-backed property. (id:55499)
Right At Home Realty
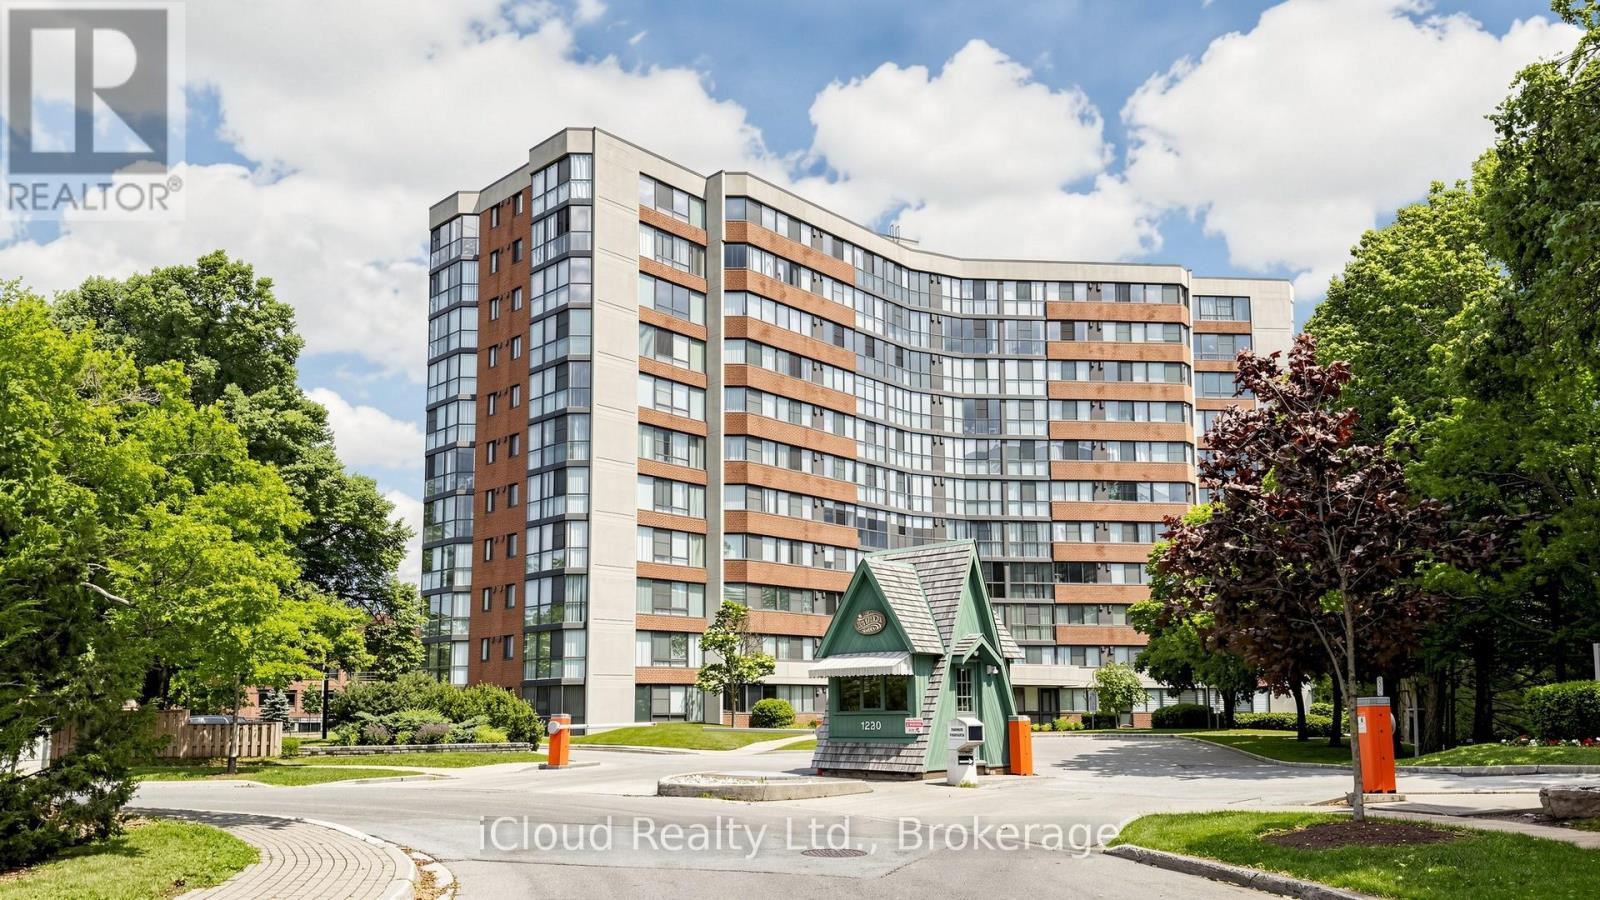
1005 - 1230 Marlborough Court
Oakville, Ontario
Fully renovated and flooded with natural light, A functional and well-appointed floor plan featuring contemporary finishes, Rarely offered and backing onto the scenic McCraney Valley Trail, this exceptional ravine-facing condo showcases breathtaking, unobstructed forest views from every room. Expansive windows flood the home with natural light throughout the day, creating a bright and inviting open-concept living and dining space. Elegant diagonal-laid flooring flows throughout the home, while the kitchen showcases diagonally installed tile, adding architectural interest, a custom touch, and a sophisticated designer feel. The spacious chef-inspired kitchen features stainless steel appliances, a contemporary tile backsplash, and a rare picture window overlooking the treetops-offering a truly picturesque setting for everyday living and entertaining, The sunroom conveniently accessible from both the living room and primary bedroom, showcases an expansive window overlooking the treetops, creating a peaceful space to relax, work, or enjoy the surrounding natural beauty, Enjoy premium building amenities, including a fitness center, party room, library, Bell Fibe TV, high-speed internet, and water, all included in the maintenance fees. Located just steps from scenic trails and minutes from major highways, shopping, and downtown Oakville, this exceptional ravine-side residence offers the perfect blend of nature and convenience. The spacious, sun-filled primary bedroom features a large walk-in closet to accommodate all your wardrobe needs. Both bathrooms have been beautifully updated with custom-made vanities and mirrors, completing this move-in-ready home. (id:55499)
Icloud Realty Ltd.
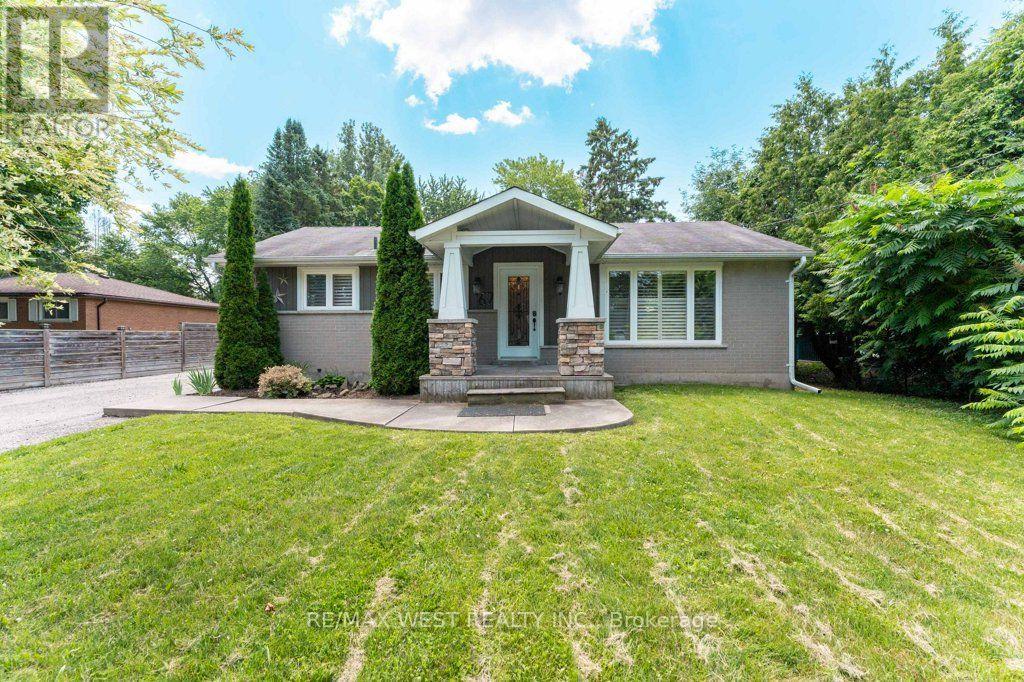
67 May Avenue
East Gwillimbury, Ontario
In the heart of Sharon, where quiet streets and welcoming neighbors create a true sense of home, this charming residence offers warmth, comfort, and thoughtful design at every turn. Beautifully updated with tasteful finishes, the home invites you into a bright open-concept living and dining area where generous windows bathe the space in natural light, creating an airy and uplifting atmosphere. Rich hardwood and elegant porcelain flooring flow gracefully throughout, while the kitchen is adorned with gleaming granite countertops and stylish touches that blend function with timeless appeal. California shutters add a refined finish, framing each window with classic charm. A separate entrance leads to a fully finished lower level complete with a second kitchen, offering exceptional flexibility for extended family, guests, or potential in-law living. Outside, the impressive 22 x 39 ft heated 4 car garage provides abundant space for vehicles, hobbies, or workshop dreams, making it a rare and valuable feature. Perfectly positioned in one of Sharon's most desirable neighborhoods, the home offers both tranquility and convenience. Everyday essentials are just moments away, with nearby shopping, restaurants, and local amenities within easy reach. Commuters will appreciate the quick access to Highway 404, connecting you effortlessly to surrounding communities and the greater Toronto area. A home where comfort meets convenience, and where every detail reflects pride of ownership-this is a place ready to welcome its next chapter. (id:55499)
RE/MAX West Realty Inc.
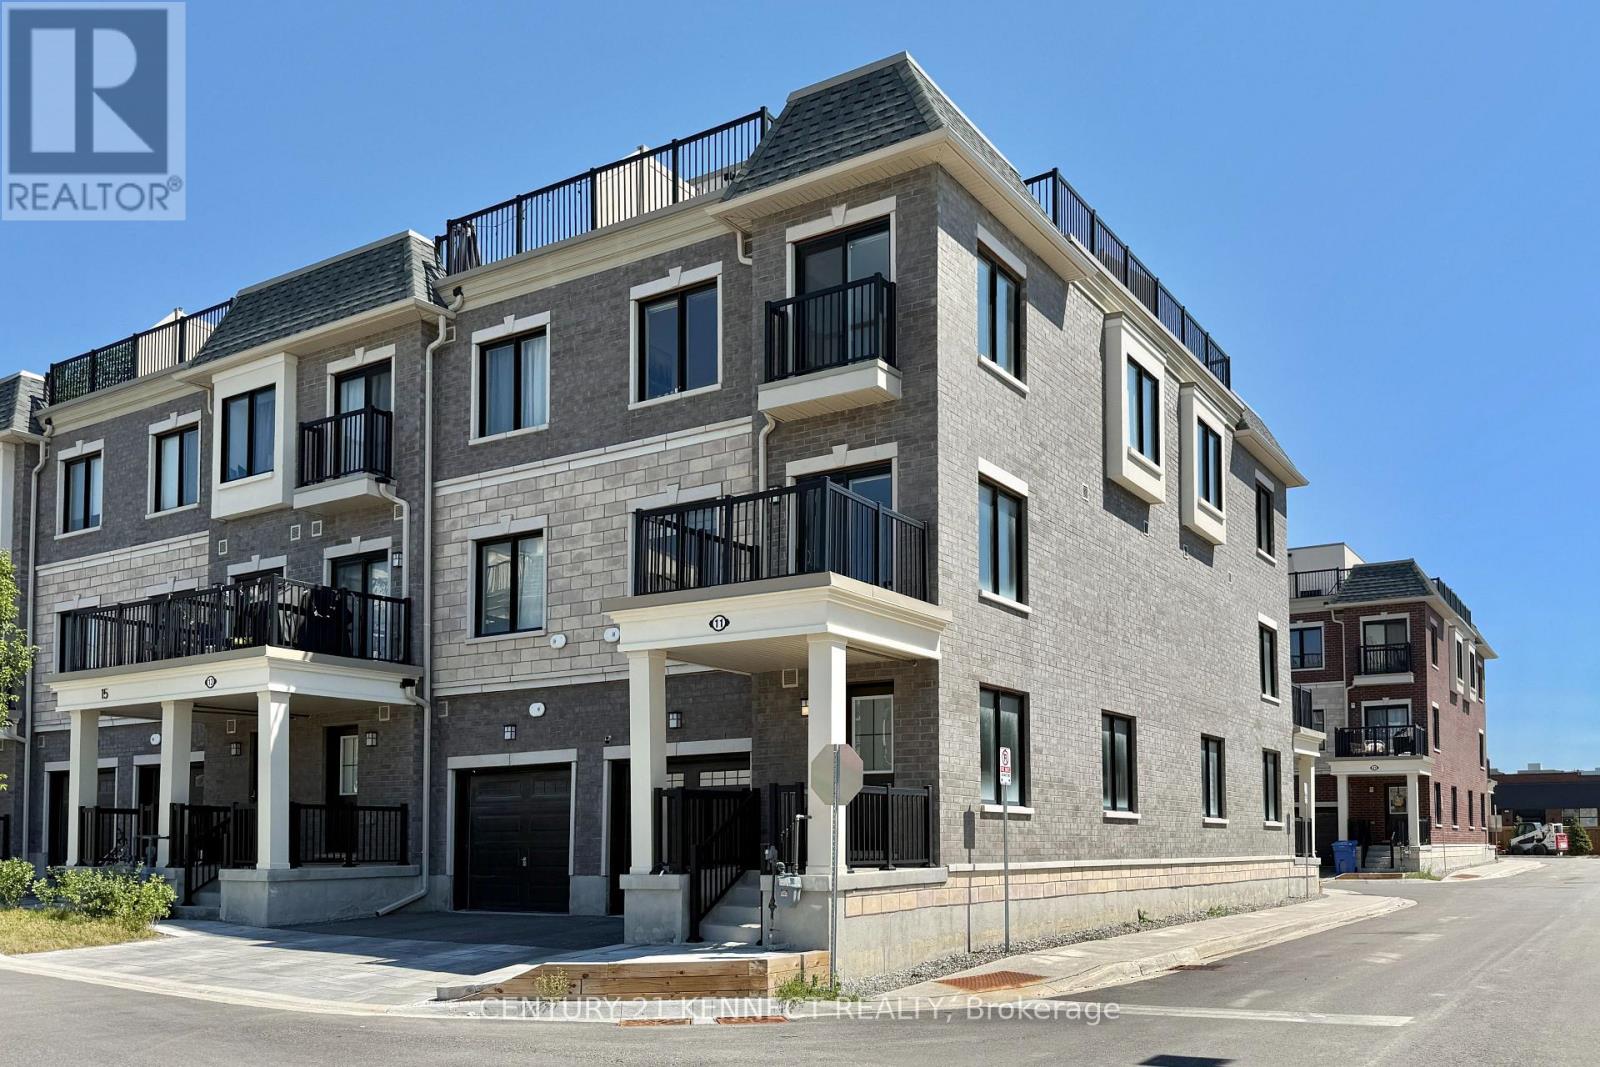
11 Canton Lane
Whitchurch-Stouffville, Ontario
Newly Built 3-storey End-Unit Townhome Offering Modern, 1424sf. Low-maintenance Living In The Heart Of Stouffville. This Bright And Spacious Home Features 2 Bedrooms, 3 Bathrooms, Oversized Windows, Upgraded Hardwood Floors, smooth ceiling, And An Open-concept Layout Designed For Everyday Comfort And Entertaining. The Contemporary Kitchen Boasts Quartz Countertops, Stainless Steel Appliances, A Large Centre Island, And A Pantry For Added Storage. Enjoy Outdoor Living With A Private Balcony And An Impressive Rooftop Terrace And Open Views. Conveniently Located Steps To Go Transit, Parks, Schools, Shopping, Restaurants, Metro, And Tim Hortons, This Move-in-ready Home Offers The Perfect Blend Of Style, Space, And Convenience. (id:55499)
Century 21 Kennect Realty
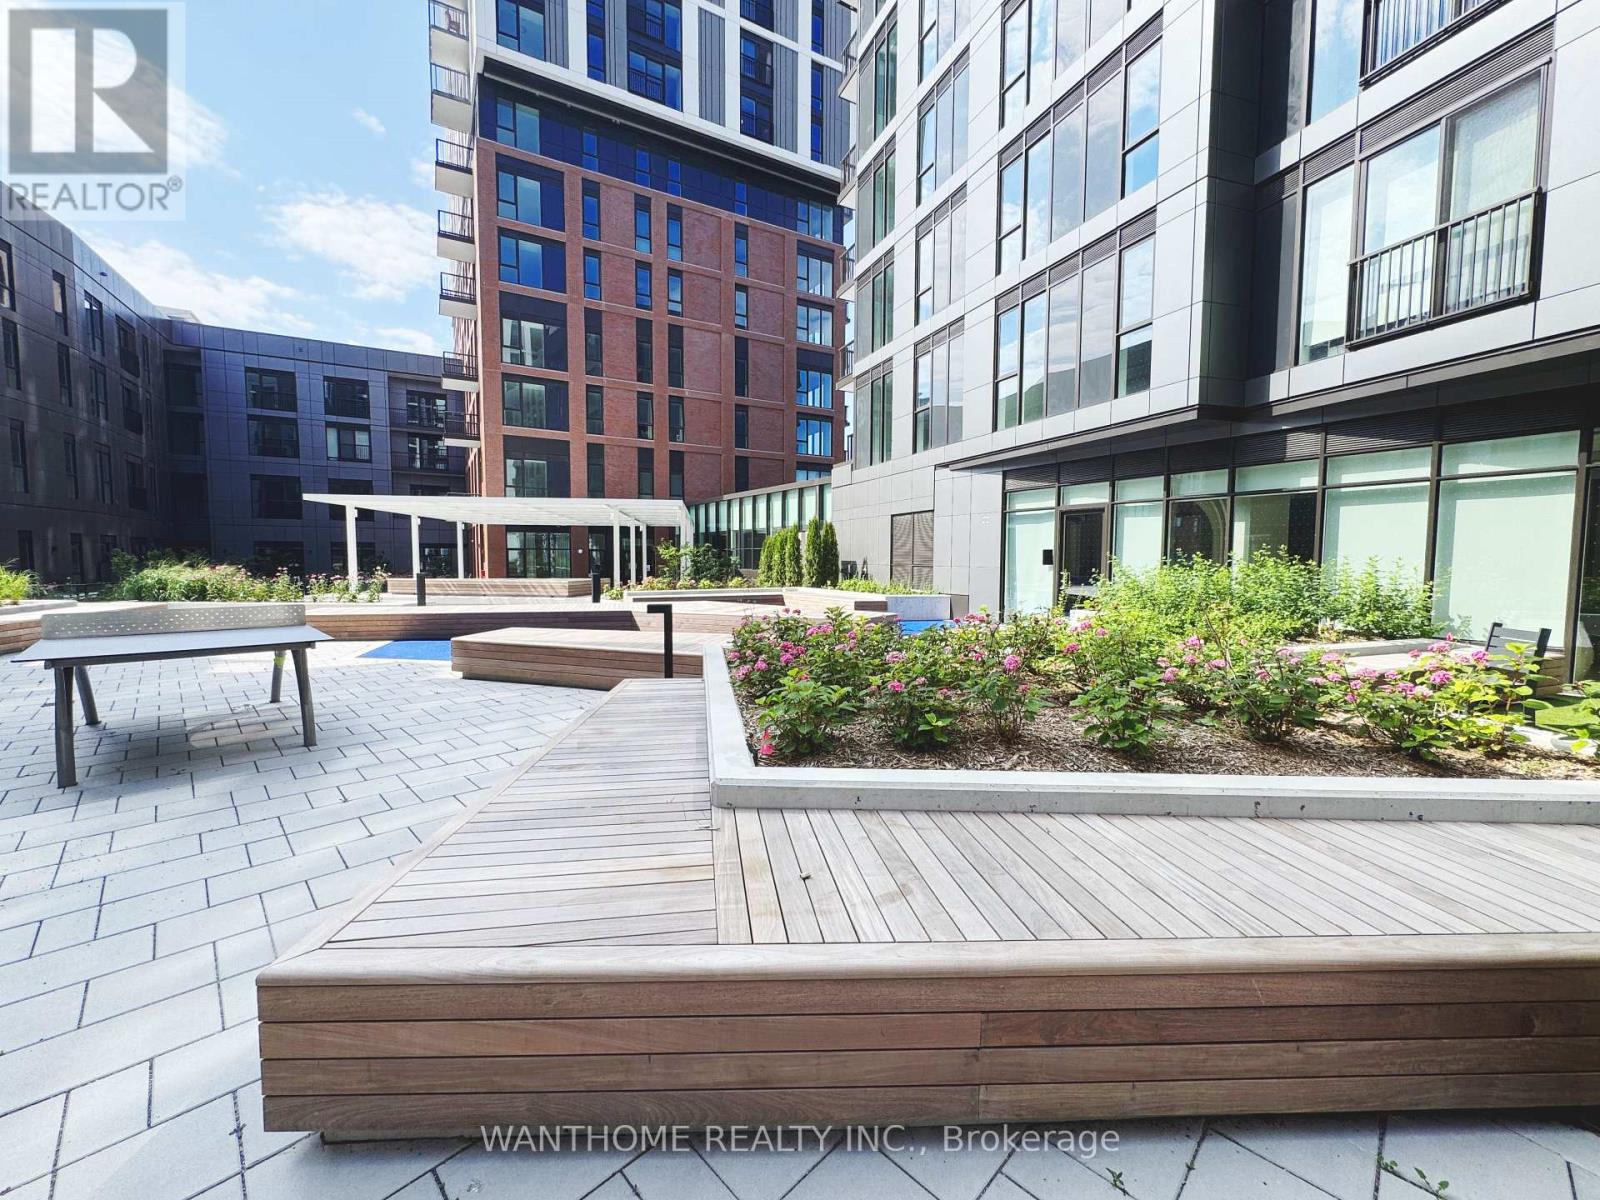
1602 - 10 Oak Street E
Toronto, Ontario
Welcome to this newly-constructed, Well-maintained and stylish property located in the heart of Downtown Toronto! An inviting home that combines comfort, convenience, and a sought-after lifestyle.24 Hr Concierge. Easy access to public transit (10 min bus ride to Subway Line 2 and 15 min streetcar ride to Subway line 1). Neighborhood K-12 education centers and secondary schools. Centrally located with 30-minute commute to Discovery District (TMU, University of Toronto, University Health Network), Financial District, and Entertainment District. Neigborhood features Riverdale Farm, Riverdale Parks (East & West), Pam McConnell Aquatic Centre, and outdoor activities (hiking, biking, etc.) all within 10-minute walking distance. Enjoy your days off walking the trails of Don River Valley Park, discovering Distillery District, or exploring Cabbagetown/East Chinatown/Riveriside neighborhoods. Grocery stores, banks, coffee shops and restaurants nearby. (id:55499)
Wanthome Realty Inc.
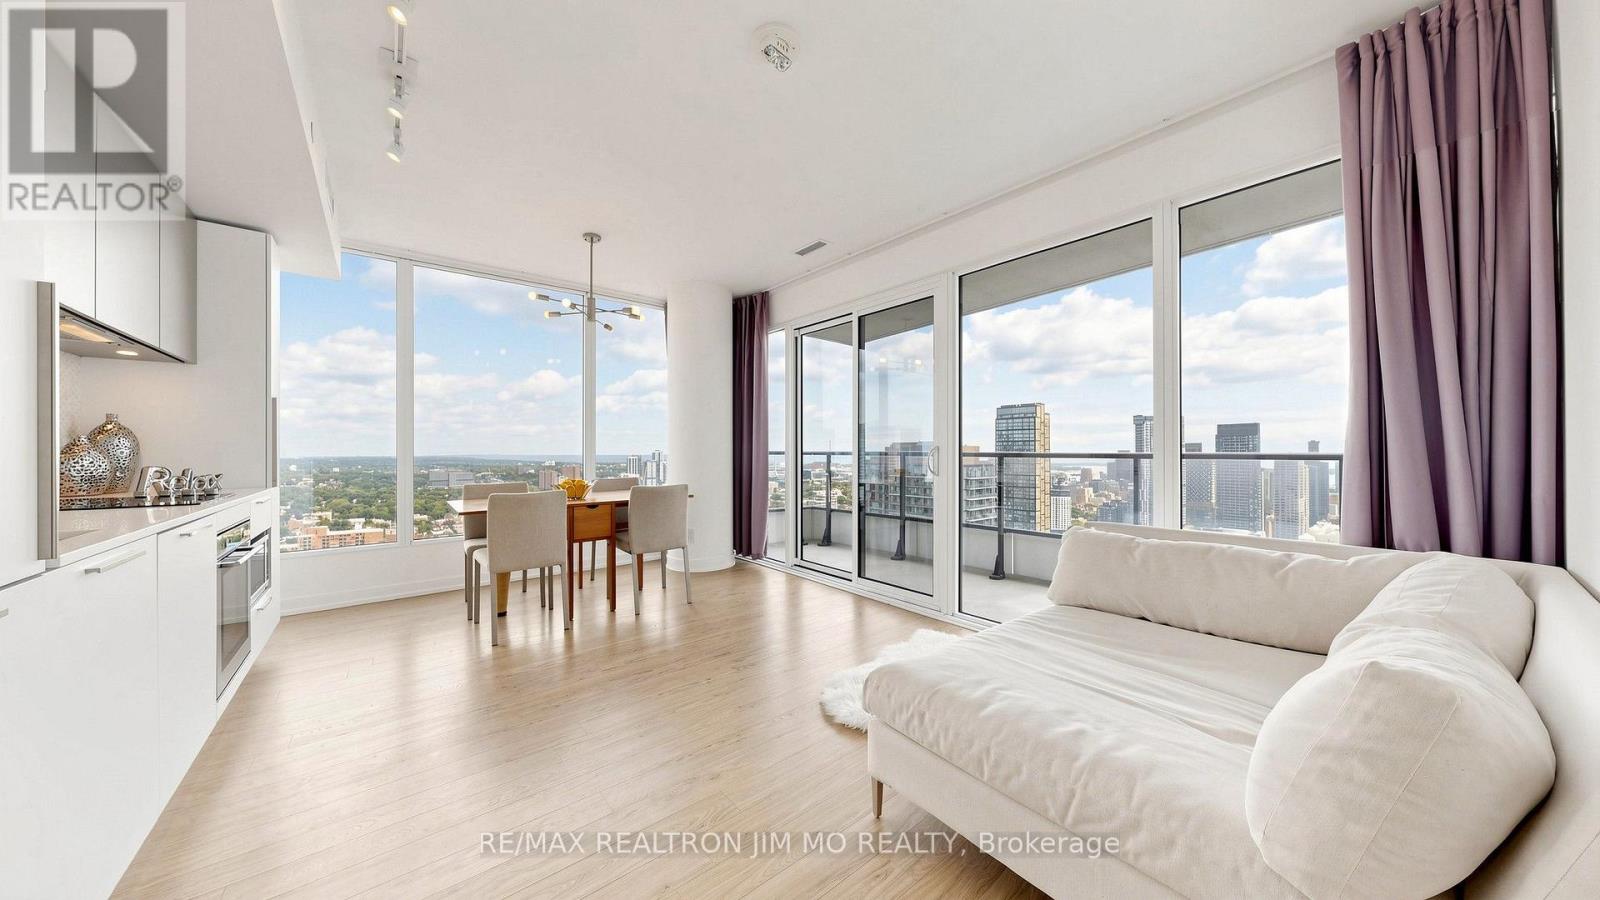
4116 - 85 Wood Street
Toronto, Ontario
Experience elevated downtown living in this bright and spacious 2-bedroom, 2-bathroom suite with a dedicated study corner at 85 Wood St. Featuring an ideal split-bedroom layout, this beautifully designed unit offers floor-to-ceiling windows throughout, filling the space with abundant natural light while showcasing breathtaking unobstructed southeast city views from every room. Step outside to a large private balcony and enjoy panoramic skyline views, and partial lake view. The modern open-concept functional layout is perfect for both everyday living and entertaining, while the versatile study nook provides an extra work-from-home space. Includes one parking space and one locker for added convenience. Residents enjoy exceptional building amenities, including a 24-hour concierge, fully equipped fitness centre, business center, sauna, and BBQ. Perfectly situated in the heart of downtown Toronto, you're just steps to the University of Toronto, Toronto Metropolitan University, College Subway Station, TTC transit, Loblaws, Metro, IKEA, the Eaton Centre, Maple Leaf Gardens, restaurants, cafés, parks, hospitals, and everyday conveniences. An exceptional opportunity for professionals, students, investors, or anyone seeking the best of urban living. (id:55499)
RE/MAX Realtron Jim Mo Realty
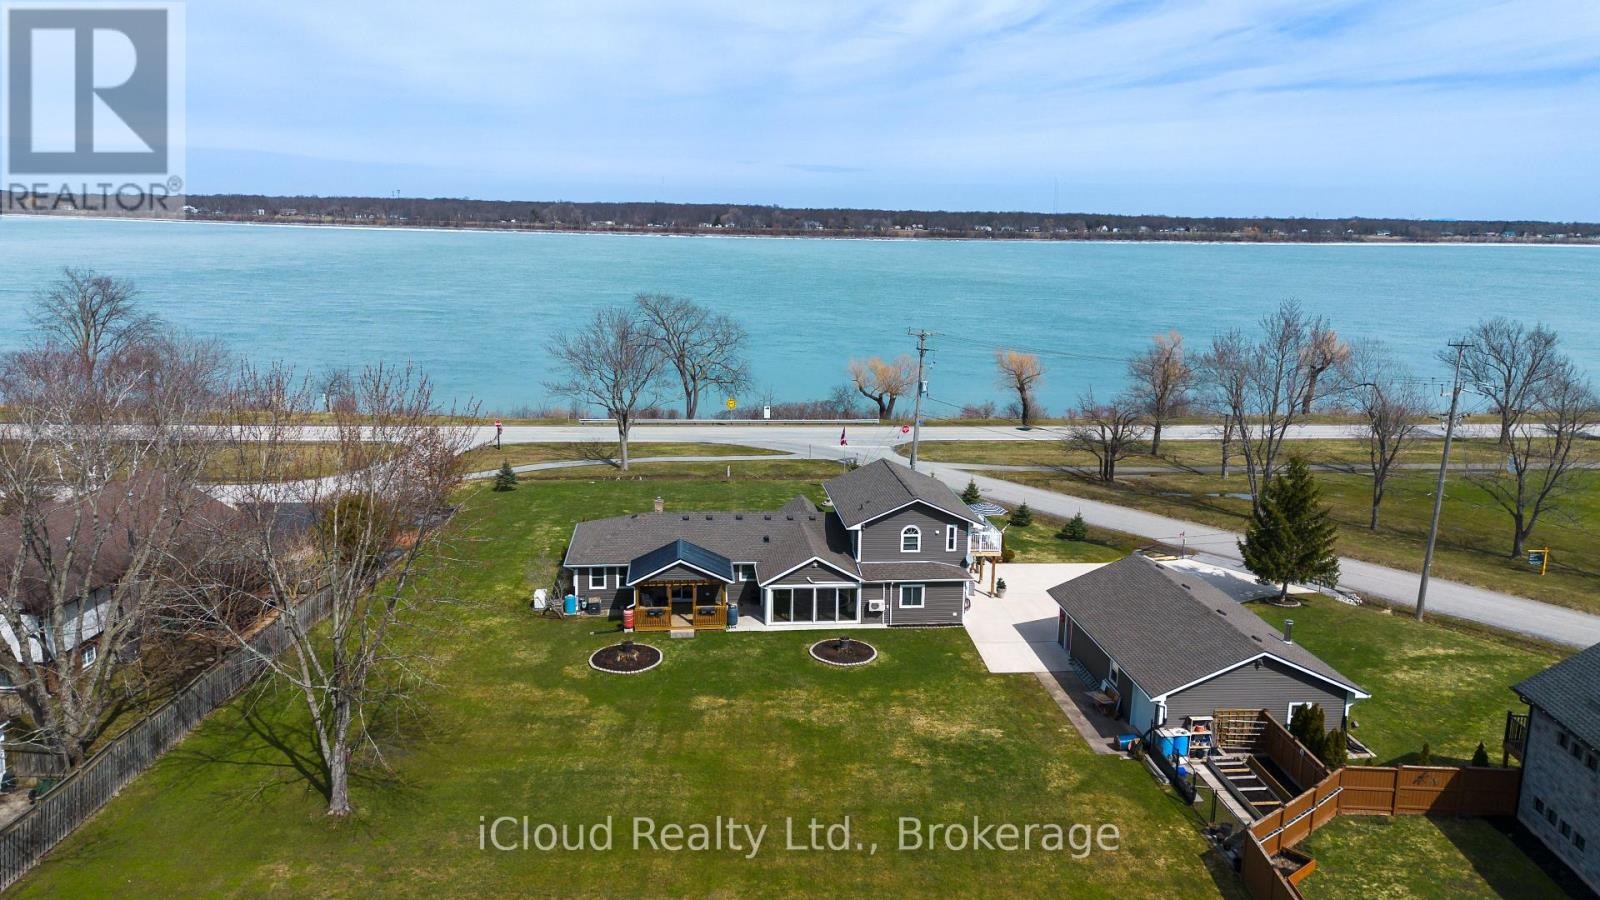
4099 Niagara Parkway
Fort Erie, Ontario
FULLY FURNISHED Niagara River Waterfront Estate set on a sprawling 3/4 acre parcel, offering truly unobstructed panoramic views. Designed to impress, this residence features four generously sized bedrooms , three full bathrooms and two kitchens. The heart of the home is a sophisticated open concept chef's kitchen (combined with dining room) complete with a striking granite island and tons of cabinets-perfectly suited for both gourmet preparation and elevated entertaining. A double-sided gas fireplace enhances the ambiance, gracefully connecting the living and dining spaces. Hardwood and ceramic floors throughout - carpet free. A standout feature is the newly constructed four-season solarium, flooded with natural light and offering a tranquil setting with ductless heat and A/C . Thoughtfully updated, the home includes a newly renovated bathroom with integrated laundry, two furnaces (one recently installed unit $11,000). Practicality meets luxury with a 3,000-gallon cistern ( municipal water service is expected to be available in the near future), heated and insulated four-car detached garage ideal for collectors, hobbyists, or additional storage., not to mention the 8 car concrete paved driveway. The private in-law suite with separate entrance also has an ensuite with large jetted tub and double sink, newly installed 8 x 16 foot deck provides flexibility for multi-generational living or guest accommodations, all while showcasing breathtaking river views. This is a rare and distinguished offering where lifestyle, comfort, and location converge. Minutes to the Fort Erie border, beaches, parks, new hospital, schools. (id:55499)
Icloud Realty Ltd.