
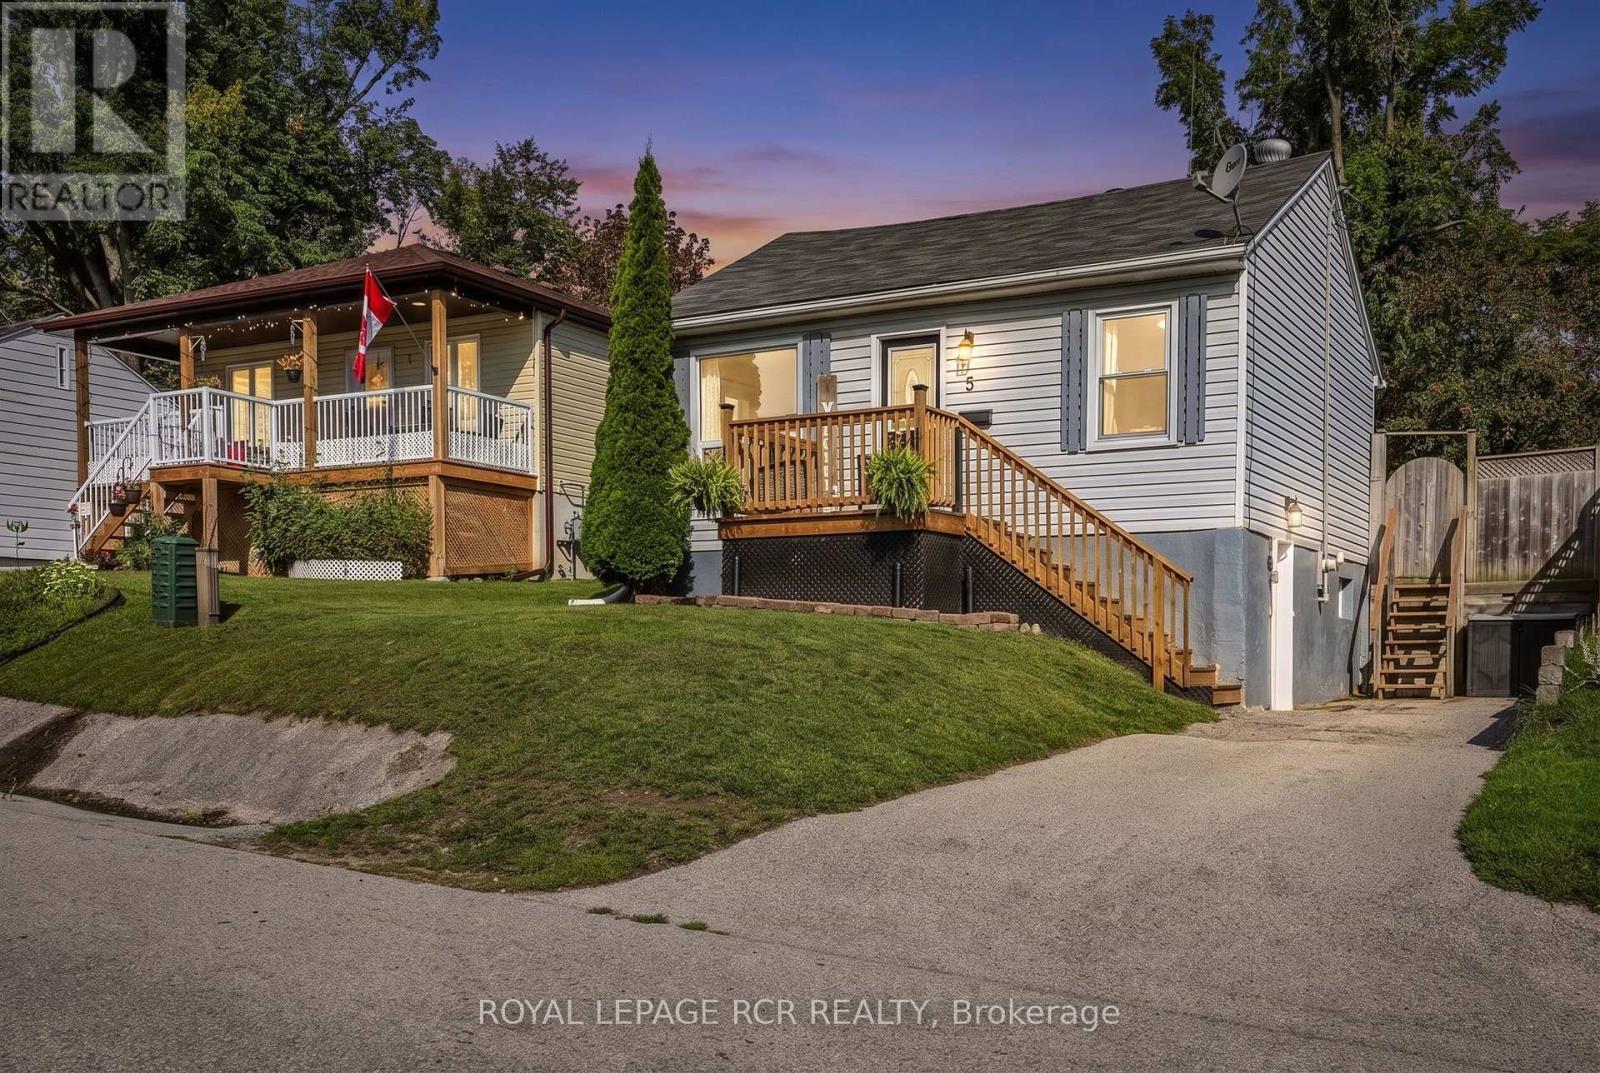
5 Argyle Avenue
Orillia, Ontario
Recently renovated, well built raised bungalow in the heart of Orillia. Nestled on a quiet street, 5 Argyle Ave offers a large, fenced backyard with mature trees, fire pit, deck, storage shed and privacy. Primary bedroom with ensuite and skylight. Large sunlit rooms, walkout basement with separate entrance. Walking distance to McKinnell Square Park, shopping and schools. (id:55499)
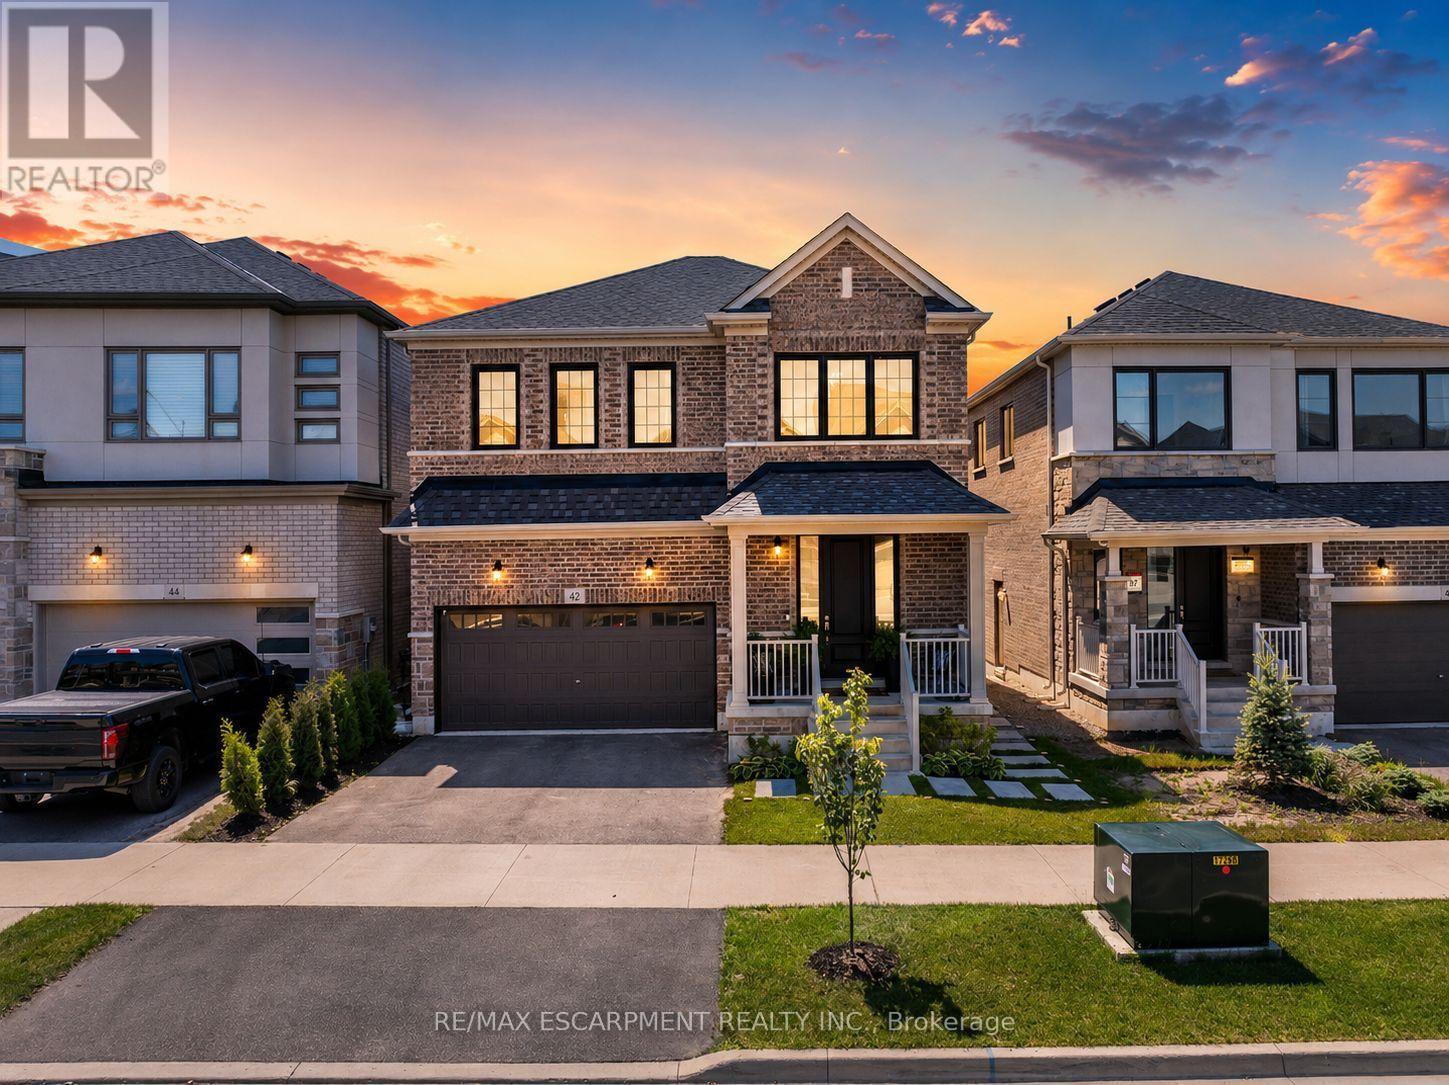
42 Shepherd Drive
Barrie, Ontario
Welcome to this exceptional executive residence offering over 4,200SF of finished luxury living space in one of Barrie's most desirable newer communities. Only a few years old & extensively upgraded, this stunning 4+2 bedroom, 5 bathroom home combines elegant design, thoughtful functionality, & breathtaking unobstructed south-facing views. Designed for both everyday living & entertaining, the main level features light hardwood flooring throughout, designer lighting, elegant black hardware, a dedicated home office, formal dining room, powder room, & expansive windows that flood the home with natural light. The gourmet kitchen is the heart of the home, featuring stainless steel appliances, gas range, oversized island, abundant cabinetry, & a spacious breakfast area w/walkout to a private balcony overlooking the backyard & spectacular views beyond. The upper level offers generous bedrooms, including a luxurious primary retreat w/spa-inspired ensuite and walk-in closet complete w/custom organizers. A spacious loft provides valuable additional living space for a media room, playroom, study area, or can easily be converted into a fifth bedroom. Convenient second-floor laundry adds everyday practicality. The bright walkout lower level offers exceptional flexibility w/sep entrance, large above-grade windows, second kitchen, additional bedroom, 3-piece bathroom, ample storage, & direct access to a private patio. Ideal for extended family, multi-generational living, guests, or future income potential. Over $100k invested in builder upgrades, plus substantial additional improvements after construction. Double car garage & pristine landscaping. Perfectly situated minutes from Highway 400, offering easy access to the GTA while remaining close to schools, parks, shopping, restaurants, recreation, and Barrie's waterfront. A rare opportunity to lease a meticulously maintained, move-in-ready home offering luxury, versatility, exceptional views, and an outstanding location. (id:55499)
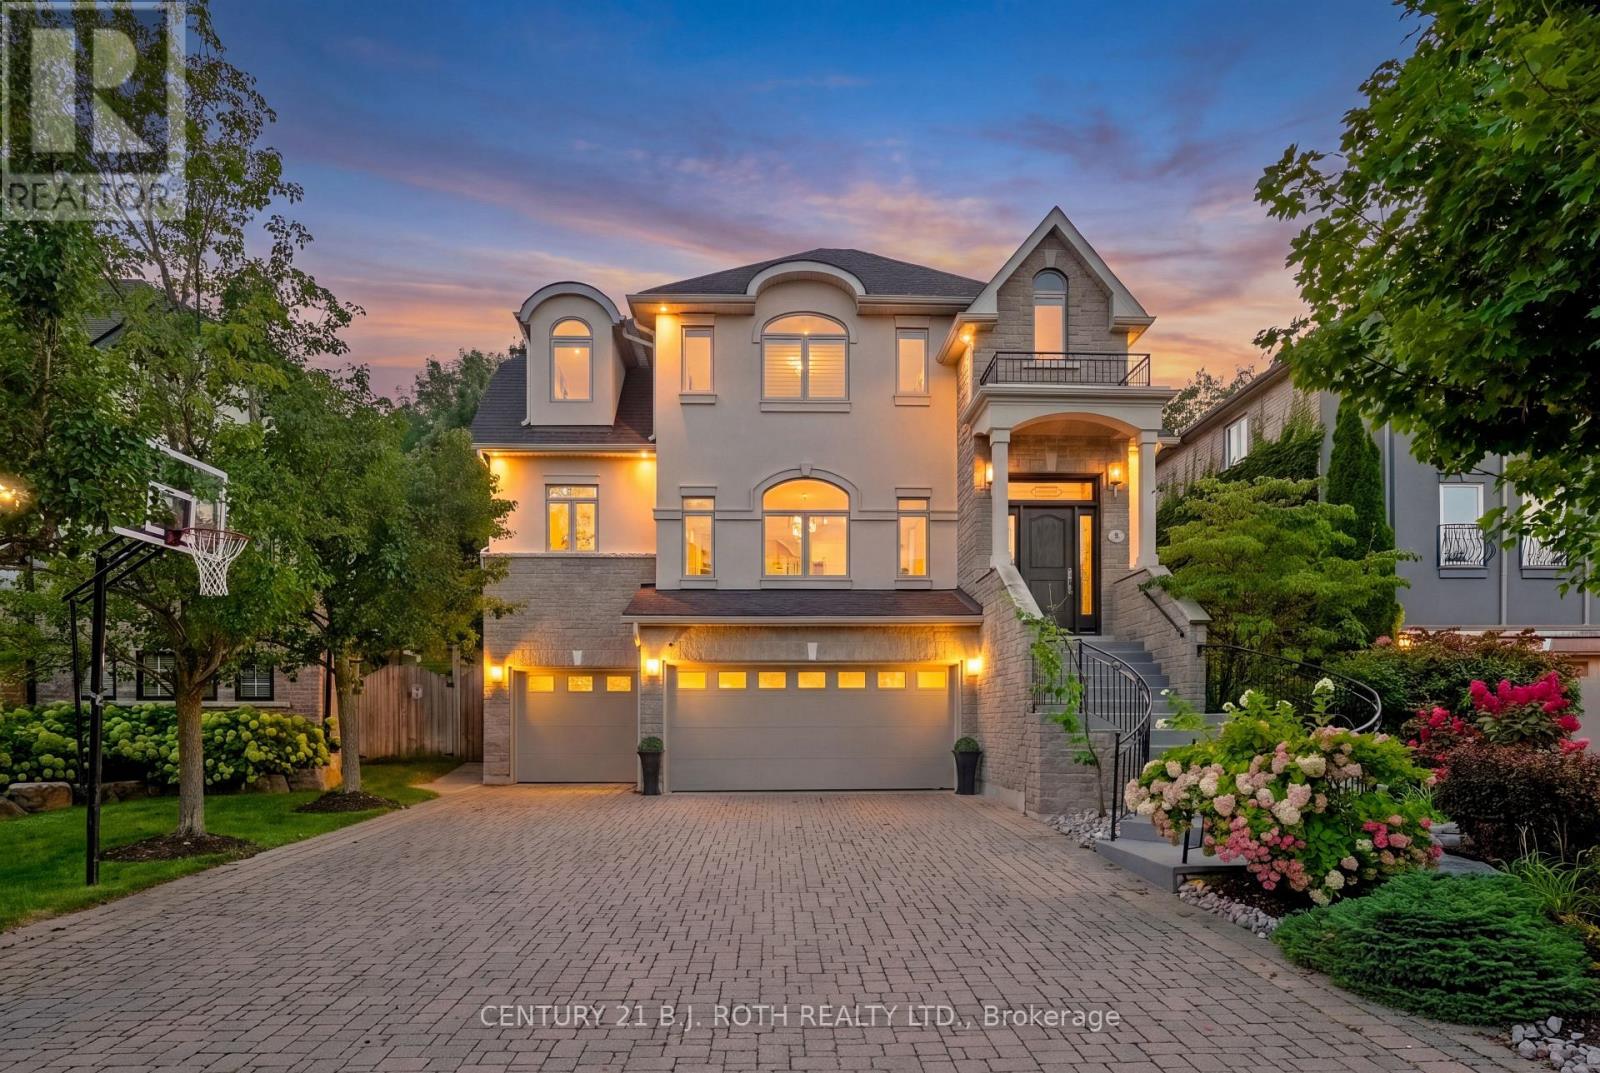
6 Orsi Court
Barrie, Ontario
Welcome to 6 Orsi Court, an exceptional residence on one of Barrie's most distinguished streets, surrounded by impressive homes, mature trees and the natural beauty of the Ardagh Bluffs. Offering over 3,000 sq. ft. of finished living space, 4 bedrooms, a dedicated home office and an incredibly rare 4-car garage, this is a property that stands apart. Set on a large, private lot backing directly onto the protected Ardagh Bluffs, the home offers a peaceful, treed backdrop while remaining in the heart of Barrie, just steps from the extensive Ardagh Bluffs Trail System and minutes to everyday amenities. Inside, the home has been meticulously cared for and features beautiful maple hardwood flooring, high ceilings, pot lighting and thoughtfully designed principal rooms. The spacious kitchen is finished with solid maple cabinetry, rich granite countertops, premium KitchenAid appliances and a bar fridge, flowing seamlessly into the large dining and living areas. Built-in surround sound extends through the kitchen, living room and home office, creating an elevated environment for both entertaining and working from home. A separate bonus room provides the perfect setting for a formal dining room, sophisticated sitting room or additional living space. The living room is anchored by a gas fireplace, while upstairs the primary retreat features a second gas fireplace, large walk-in closet with organizers and private ensuite. Perhaps the most impressive feature is the 4-car garage, something exceptionally difficult to find even among estate homes on larger properties. With this amount of space, there is incredible flexibility for a car collection, workshop, storage, home gym or golf simulator while still maintaining ample parking. Private, beautifully maintained and surrounded by some of Barrie's most impressive homes, 6 Orsi Court combines an irreplaceable Ardagh Bluffs setting with space, quality and a level of versatility rarely offered. This is elevated Barrie living. (id:55499)

42 Shepherd Drive
Barrie, Ontario
Welcome to this exceptional executive residence offering over 4,200SF of finished luxury living space in one of Barrie's most desirable newer communities. Only a few years old & extensively upgraded, this stunning 4+2 bedroom, 5 bathroom home combines elegant design, thoughtful functionality, & breathtaking unobstructed south-facing views. Designed for both everyday living & entertaining, the main level features light hardwood flooring throughout, designer lighting, elegant black hardware, a dedicated home office, formal dining room, powder room, & expansive windows that flood the home with natural light. The gourmet kitchen is the heart of the home, featuring stainless steel appliances, gas range, oversized island, abundant cabinetry, & a spacious breakfast area w/walkout to a private balcony overlooking the backyard & spectacular views beyond. The upper level offers generous bedrooms, including a luxurious primary retreat w/spa-inspired ensuite and walk-in closet complete w/custom organizers. A spacious loft provides valuable additional living space for a media room, playroom, study area, or can easily be converted into a fifth bedroom. Convenient second-floor laundry adds everyday practicality. The bright walkout lower level offers exceptional flexibility w/sep entrance, large above-grade windows, second kitchen, additional bedroom, 3-piece bathroom, ample storage, & direct access to a private patio. Ideal for extended family, multi-generational living, guests, or future income potential. Over $100k invested in builder upgrades, plus substantial additional improvements after construction. Double car garage & pristine landscaping. Perfectly situated minutes from Highway 400, offering easy access to the GTA while remaining close to schools, parks, shopping, restaurants, recreation, and Barrie's waterfront. A rare opportunity to own a meticulously maintained, move-in-ready home offering luxury, versatility, exceptional views, and an outstanding location. (id:55499)
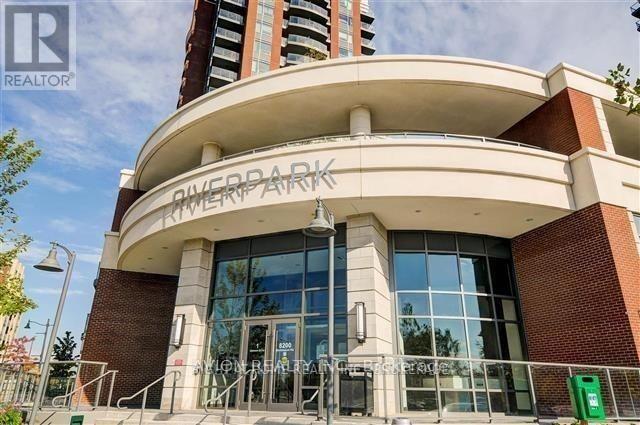
1505 - 8200 Birchmount Road
Markham, Ontario
Bright and spacious layout featuring upgraded hardwood floors, a granite countertop with an undermount sink, and a walk-in closet in the primary bedroom. Currently rented with basic furniture, including a desk, dining table, chairs, sofa, TV, TV stand, bed, and bed frame. Prime location just steps away from public transit, Hwy 407/404, Whole Foods, Rouge Park, shops, restaurants, and more. Building amenities include an indoor pool, dry sauna, gym, rooftop garden with BBQ area, party room, 24-hour concierge, guest suites, and more! (id:55499)
8709 9th Line
Essa, Ontario
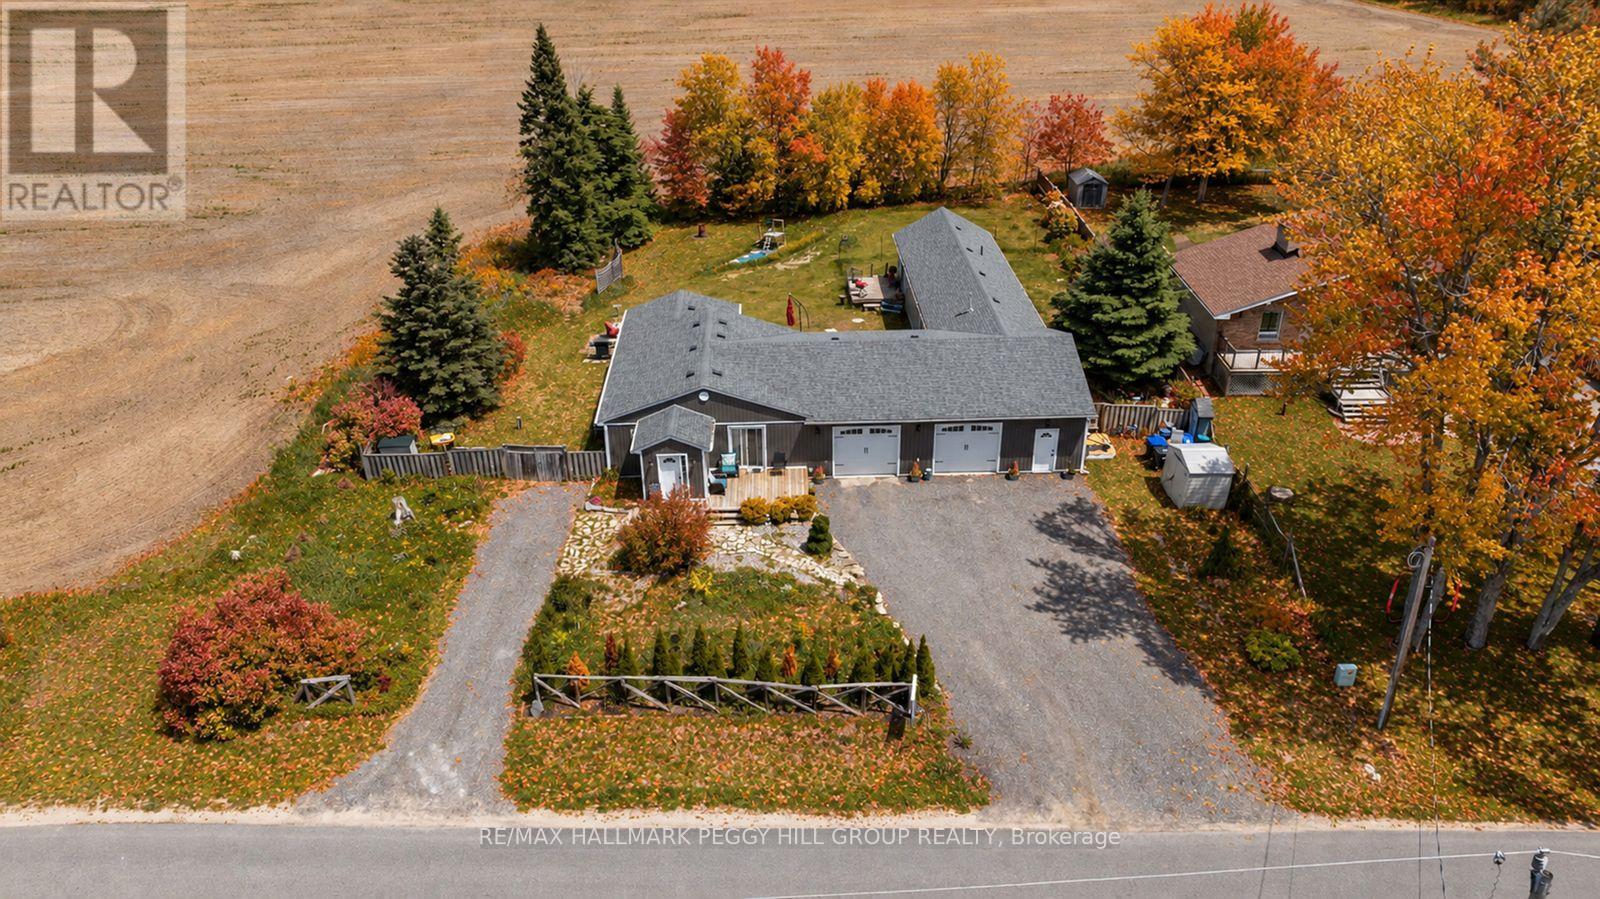
BEAUTIFUL COUNTRY BUNGALOW ON OVER HALF AN ACRE WITH NO REAR NEIGHBOURS, TWO DISTINCT MAIN LIVING AREAS WITH SEPARATE KITCHENS OFFERING IN-LAW POTENTIAL & AN OVERSIZED HEATED DOUBLE GARAGE! From teenagers wanting more independence to adult children moving back home or aging parents needing to be closer, this updated bungalow offers in-law capability that can accommodate your family's changing needs. Tucked into Essa's quiet Colwell community on a beautiful 125 x 200 ft lot, the home enjoys a peaceful country setting with mature trees, agricultural fields stretching beyond the backyard and no houses directly behind. The fenced backyard offers a wonderful amount of room to make the most of the outdoors, whether that means planting a vegetable garden, enjoying dinner on the patio or spending a lazy Sunday afternoon on one of the two separate decks. The main living area features two bedrooms, newer flooring, a spacious kitchen with extensive cabinetry, stainless steel appliances, a tile backsplash and a large centre island overlooking the dining area, along with an updated 5-piece bathroom with a double vanity. Adding another dimension to the home is a separate one-bedroom main-floor addition off the garage, complete with its own kitchen, living room, two bathrooms and dedicated heating, air conditioning and hot water systems for independent temperature and hot water control. The oversized 38 x 29 ft heated double garage is a dream for anyone who enjoys working on cars, tackling weekend projects or having room for recreational equipment, with six additional parking spaces in the driveway. All of this comes with the quiet of a country address and convenient access to Barrie, Angus, nearby golf courses and Highway 400! (id:55499)
730 - 50 Clegg Road
Markham, Ontario
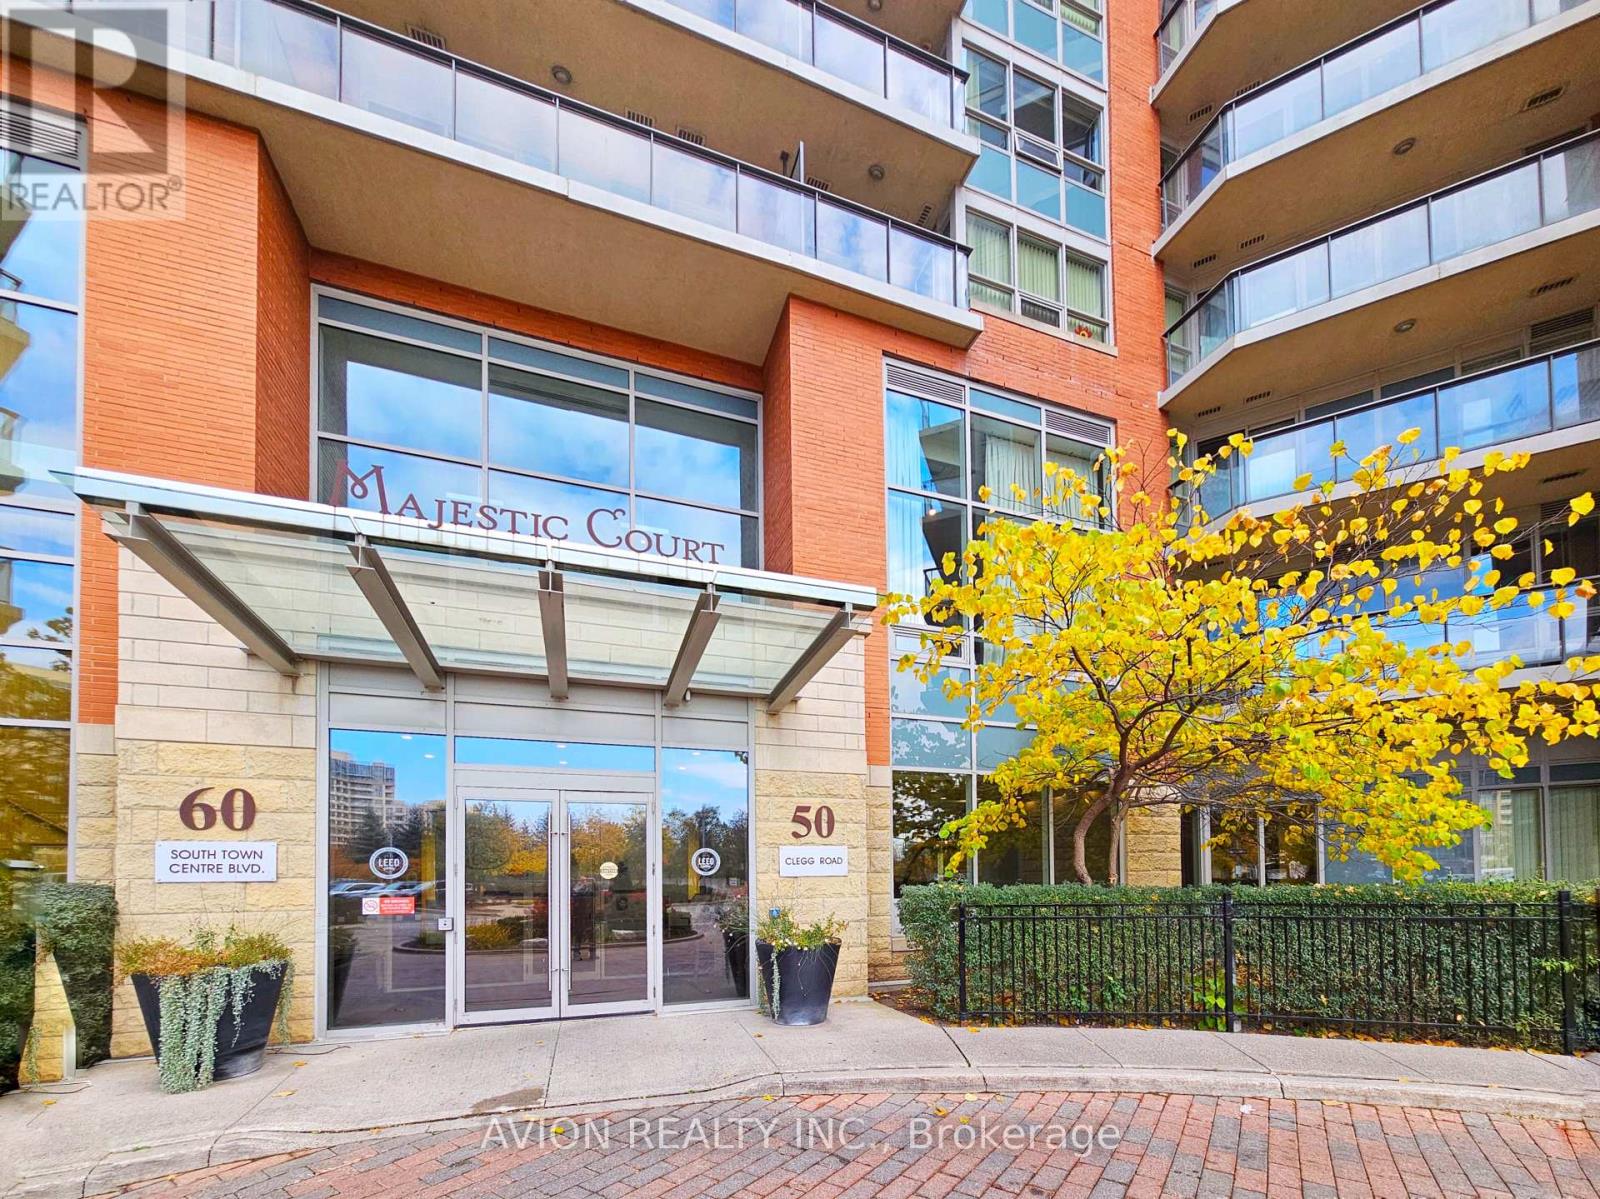
Exceptional One Bedroom Condo Nestled at Warden & HWY7 boasts a generous 620 sq. ft. with a thoughtfully designed and functional layout. Enjoy the desirable north exposure, offering serene views of the park. The unit features high-end details such as 9 ft. ceilings, laminate flooring throughout, and a stylish granite countertop. Indulge in the incredible amenities this residence has to offer, including an inviting indoor pool, a spacious party room, and a well-equipped exercise room. The convenience continues with proximity to Unionville High School, Viva/Go Transit, and various shopping options. Additionally, the location allows for a swift commute with easy access to Highway 407 and 404.Discover a lifestyle of comfort and convenience in this fabulous condo. 1 Parking & 1 Locker included. (id:55499)
Basement - 42 Fordcombe Crescent
Markham, Ontario
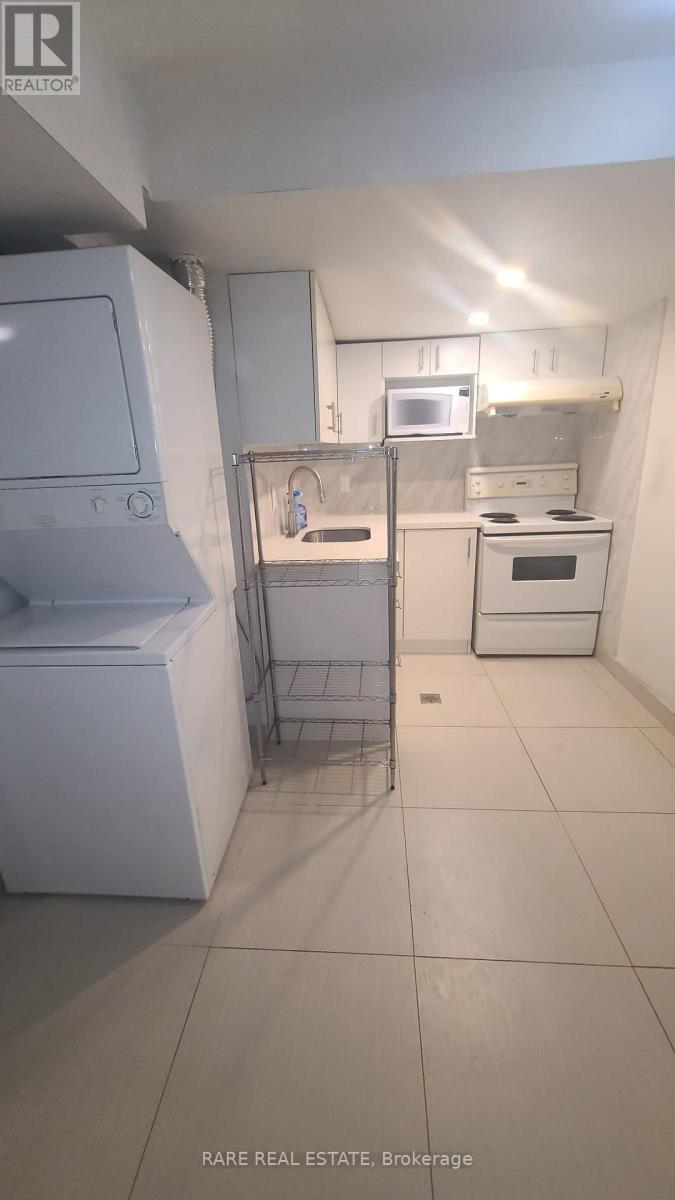
Fantastic Opportunity To Lease A Bright, Spacious, And Fully Finished Basement Apartment In a Highly Desirable Markham Neighborhood. Boasting An Excellent Open Layout with Separate Secure Entrance, , Full Kitchen, And Private In-Suite Laundry Facilities. Steps To Pacific Mall, Warden/Steeles Transit Hub, Parks, Dining, And Highways. One Driveway Parking Space Included. Tenant To Pay A Flat % Proportion Of Total Utilities (A/C, Heat, Hydro, Water). Immaculate Condition Throughout. Non-Smokers And No Pets Preferred. Show With Absolute Confidence! (id:55499)
Lower - 116 Marbella Road
Vaughan, Ontario
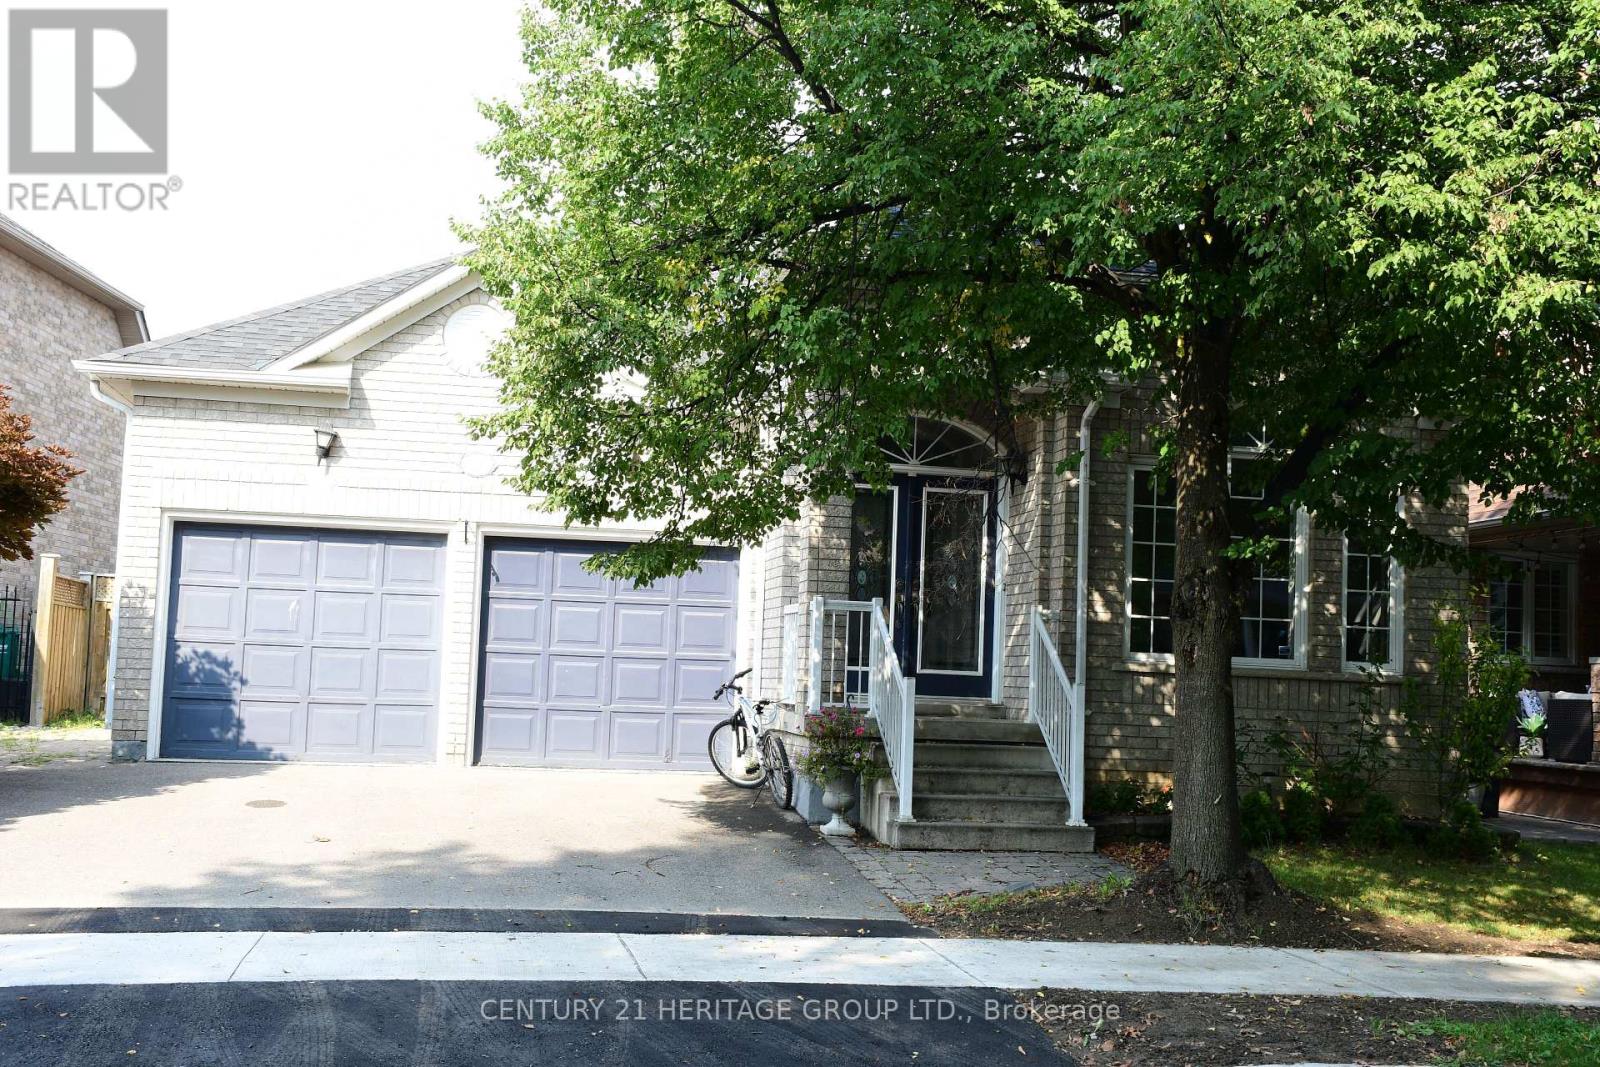
Beautiful, Spacious And Renovated 2-Bedroom Basement Apartment Located In A Highly Desirable, Family-Friendly Neighbourhood. This Bright And Clean Unit Features A Private Separate Entrance , Separate Laundry, A Large Walk-In Closet, And A Functional Open Layout. Includes 1 Parking Space On The Driveway. Conveniently Located Close To Parks, Highly Rated Schools, Rutherford Road, Major Highways, Shopping, Transit And Everyday Amenities. Situated In A Quiet And Upscale Neighbourhood .Move-In Ready And Perfect For A Professional Couple Or Small Family. (id:55499)
19423 Yonge Street
East Gwillimbury, Ontario
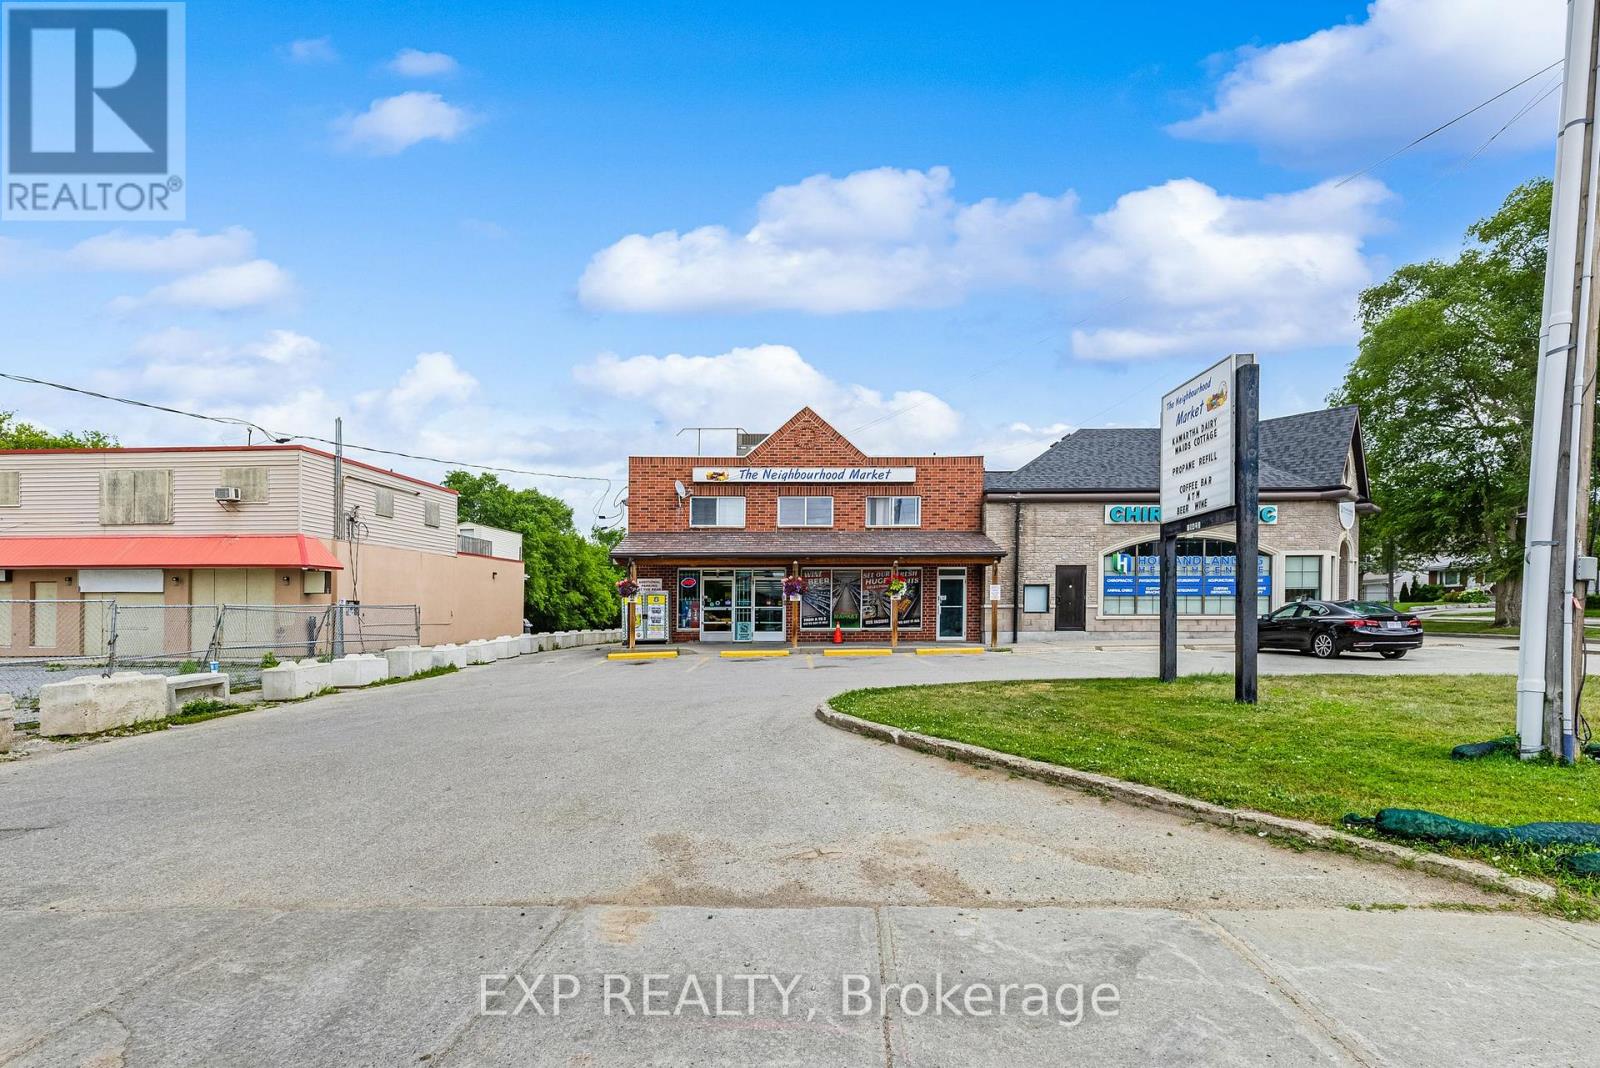
Grocery-anchored mixed-use investment on Yonge Street in the heart of Holland Landing. The Neighbourhood Market anchors the ground floor on a net lease, with five self-contained 2-bedroom apartments above, giving you diversified commercial and residential income. Two apartments are vacant, offering immediate upside through lease-up, with further gains as the commercial rent resets toward market. Sits on a 0.447-acre lot (19,450 sf) with approx. 50 ft of Yonge Street frontage, zoned MU-1 with long-term redevelopment potential. 19 parking spaces. Apartments separately metered for hydro. New roof in 2025. Built 1969. Includes five fridges and five stoves. (id:55499)
855 Line 1 Road
Niagara-On-The-Lake, Ontario
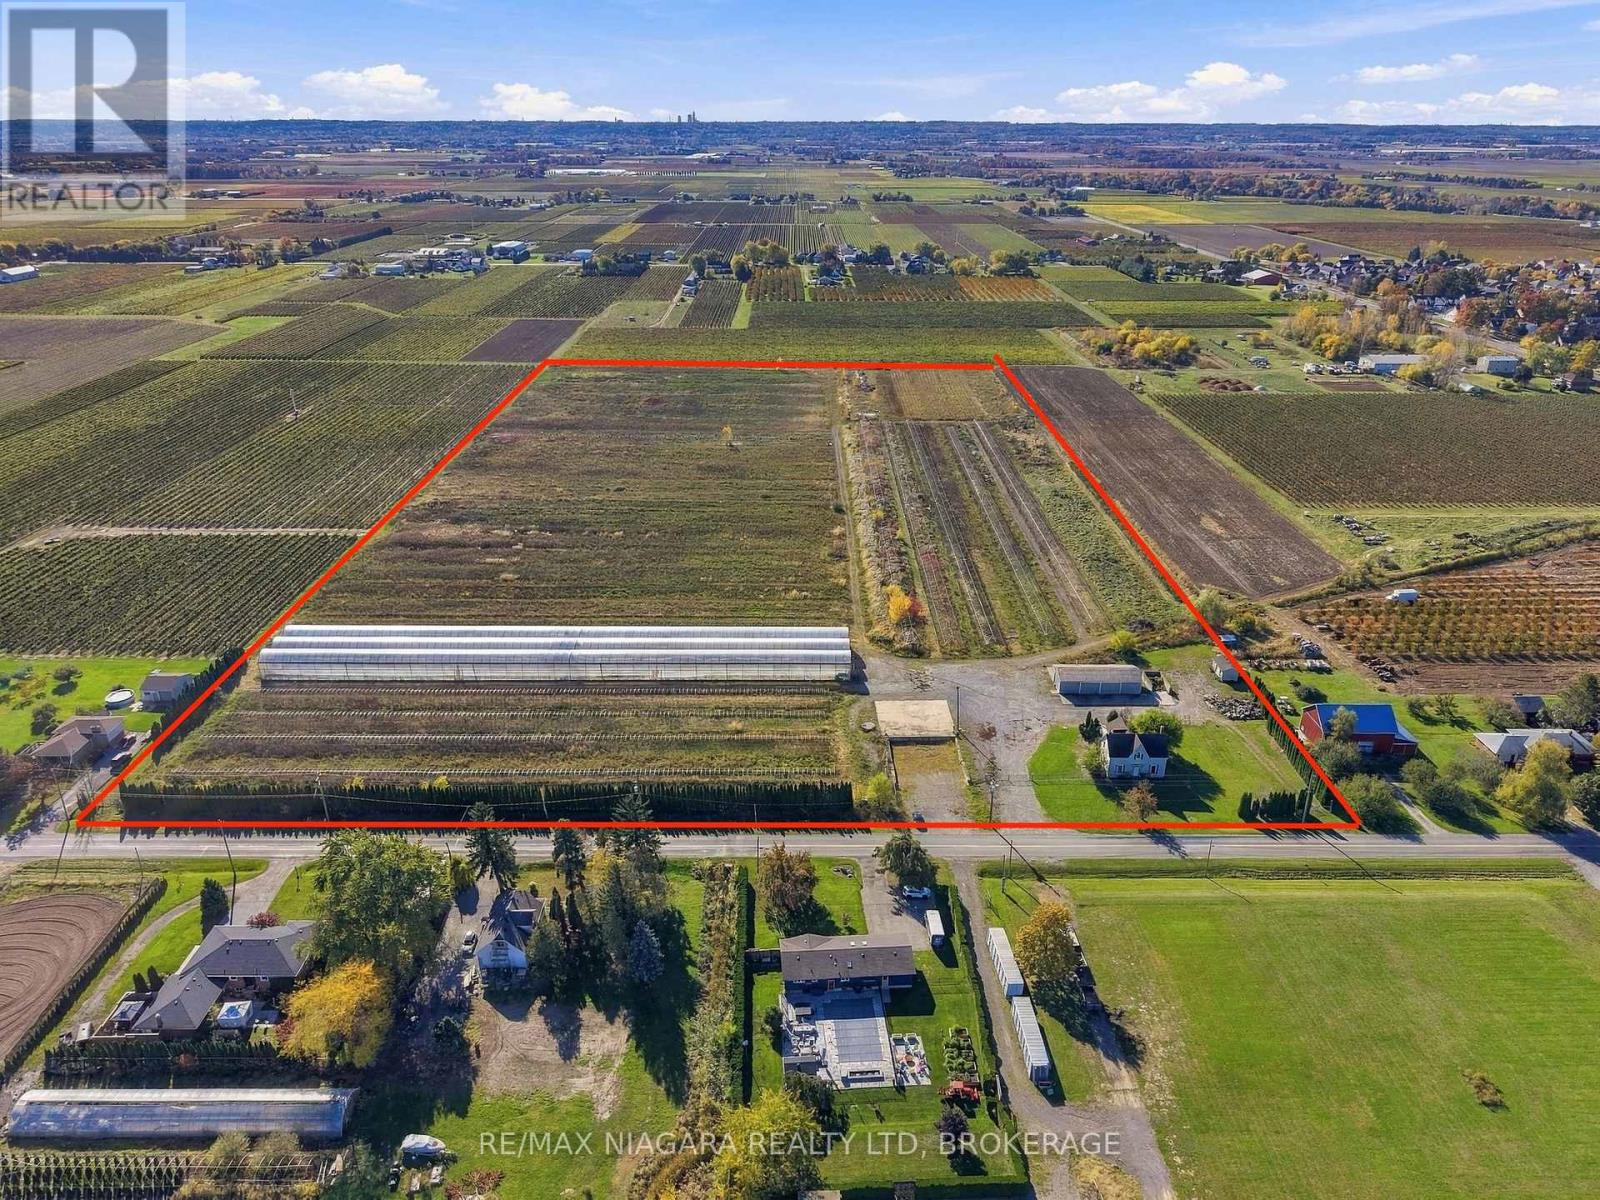
Nearly 24 acres, extensive agricultural infrastructure, and a Virgil location-offered at $1,490,000. This Niagara-on-the-Lake property brings together a country setting, an approximately 2,160 sq. ft. residence, and substantial space for agricultural operations, all just outside the urban boundary.The property features an approximately 32,000 sq. ft. main greenhouse, polyhouse structures with a combined footprint of approximately 261,600 sq. ft., and a 30 x 80 ft. pole barn. Additional outbuildings include a bunkie/office with a washroom, while a dedicated loading area with a loading dock and gravel-grade access supports day-to-day operations. Services include septic and 220V, 200-amp single-phase electrical power.For buyers looking to expand an agricultural business or establish a new operation, this property offers acreage and existing infrastructure in one of Niagara's most recognized agricultural communities. (id:55499)
855 Line 1 Road
Niagara-On-The-Lake, Ontario
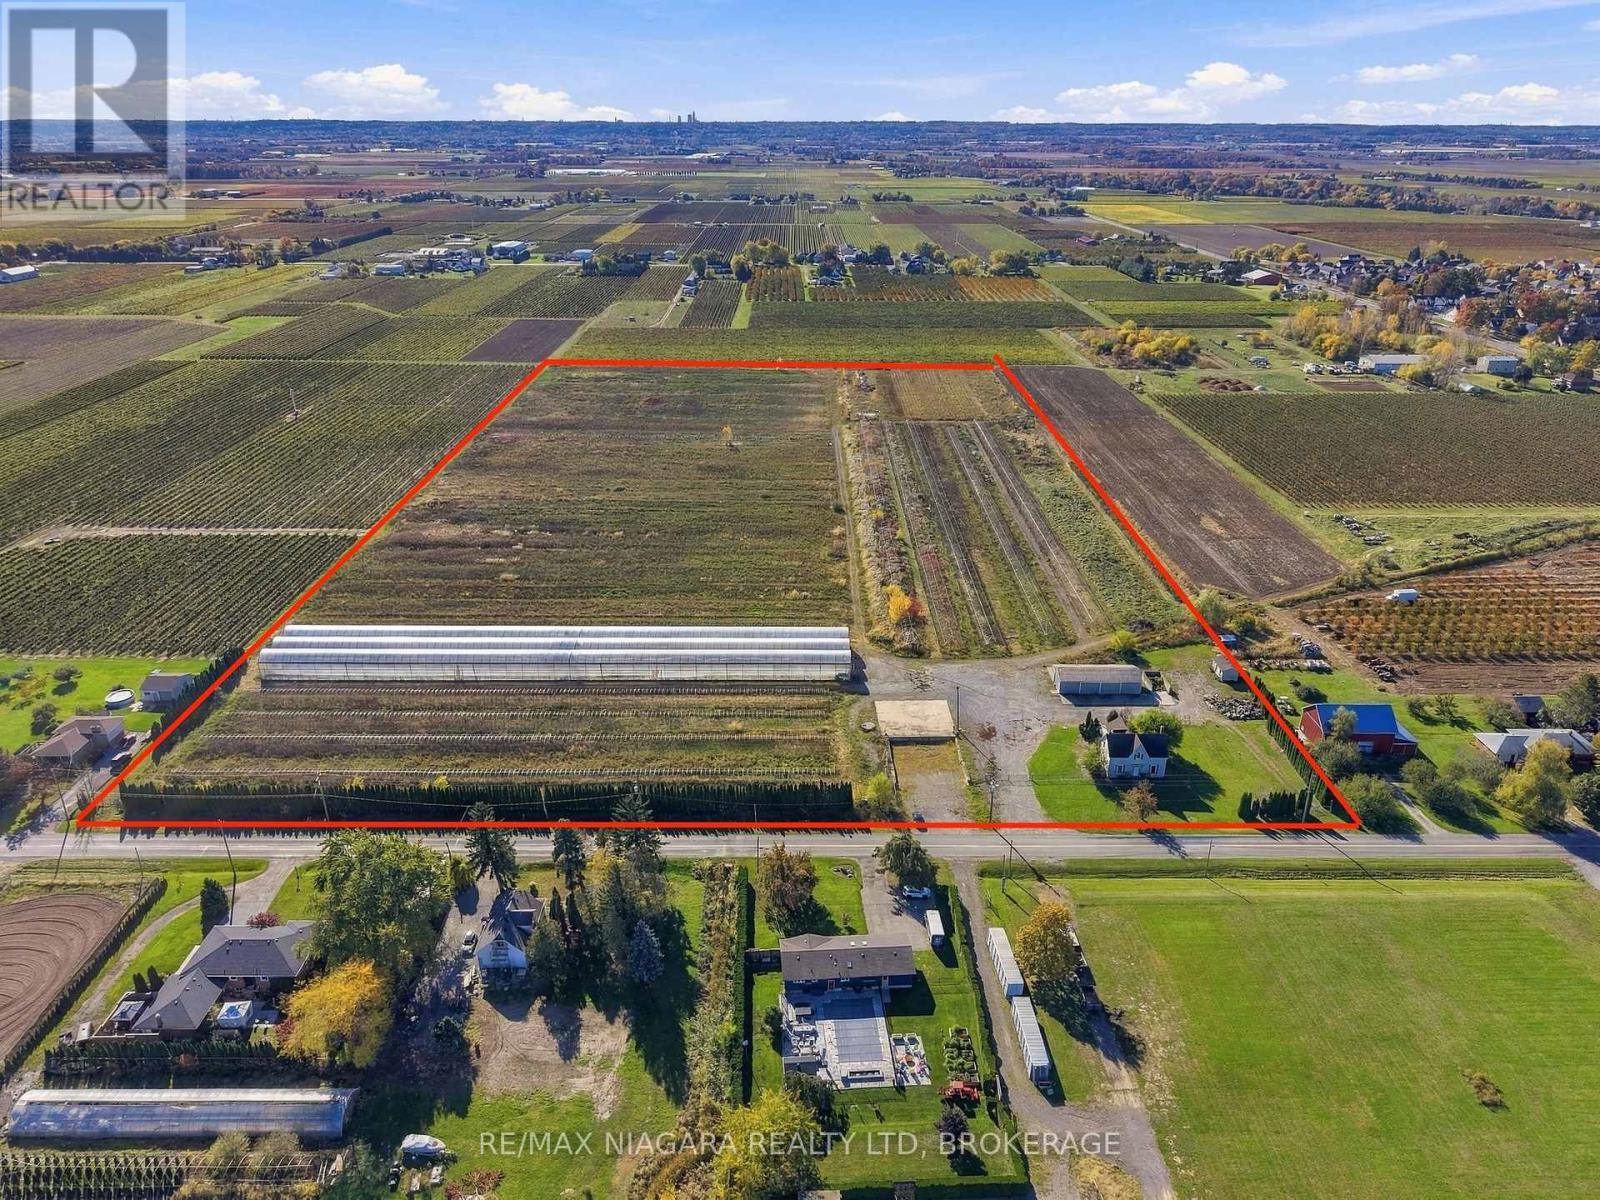
Space, privacy, and nearly 24 acres in Virgil! This Niagara-on-the-Lake property presents an opportunity for buyers seeking a rural lifestyle with substantial acreage and agricultural infrastructure, just outside the urban boundary. The property includes an approximately 32,000 sq. ft. main greenhouse, polyhouse structures with a combined footprint of approximately 261,600 sq. ft., a 30 x 80 ft. pole barn, and additional outbuildings, including a bunkie or office with a washroom. A dedicated loading area with a loading dock and gravel-grade access complements the agricultural setup. A property with room to live, work, and pursue agricultural interests in a sought-after Niagara-on-the-Lake location. (id:55499)