

205 Northwood Drive
Toronto, Ontario
Exceptional 5+1 Bedsrooms Custom Built Residence On A 53 'x 150' Premium Lot In Family-Friendly Newtonbrook East. Meticulously Detailed Across All Levels With Bespoke Soaring Ceiling Heights, Custom Hardwood Floors With Walnut Inlays, Artist-Commissioned Panelled Wall Intstallations, Book-matched Marble Finishes, Top-Of-The-Line Appliances, Custom Designer Lighting Throughout, And Stunning Sun-Drenched Interiors. Control-4 Automation Seamlessly Commands Lighting, Audio, And Security At The Touch Of A Button. Private Elevator Services All Levels For The Utmost Convenience. Main Floor Features Library With Exquisite Millwork, Generous Main Hall Leading To Open Concept Living And Dining Room With Servery For Effortless Entertaining, Showpiece Chef's Kitchen With Breakfast Area Overlooking Family Room With Walkout To Two-Level Rear Garden Deck With Built-In Spa. A Central Open-Riser Oak Staircase With Glass And Oak Railings Provide Access To The 2nd Floor And Lower Level. On The 2nd Floor, A Luxurious Primary Retreat Features Sitting Area With Striking Fireplace, Tranquil Bedroom Suite, Lavish Dressing Room, And Hotel-Inspired 7-Piece Ensuite. A Laundry Suite Plus Four Additional Bedroom Suites Complete The 2nd Floor, While The Lower Level Features A 2nd Laundry Suite, Sprawling Rec Room With Full Bar Plus Custom Wine Cellar, Walk-Up To The Rear Garden, Nanny Suite With Separate Entrance, And Custom Theatre Room. A Highly Coveted Offering In A Highly Desirable Location, Minutes To Green Spaces, Top-Rated Public And Private Schools, Yonge St Corridor, High-End Shops And Intimate Dining. (id:55499)
RE/MAX Realtron Barry Cohen Homes Inc.
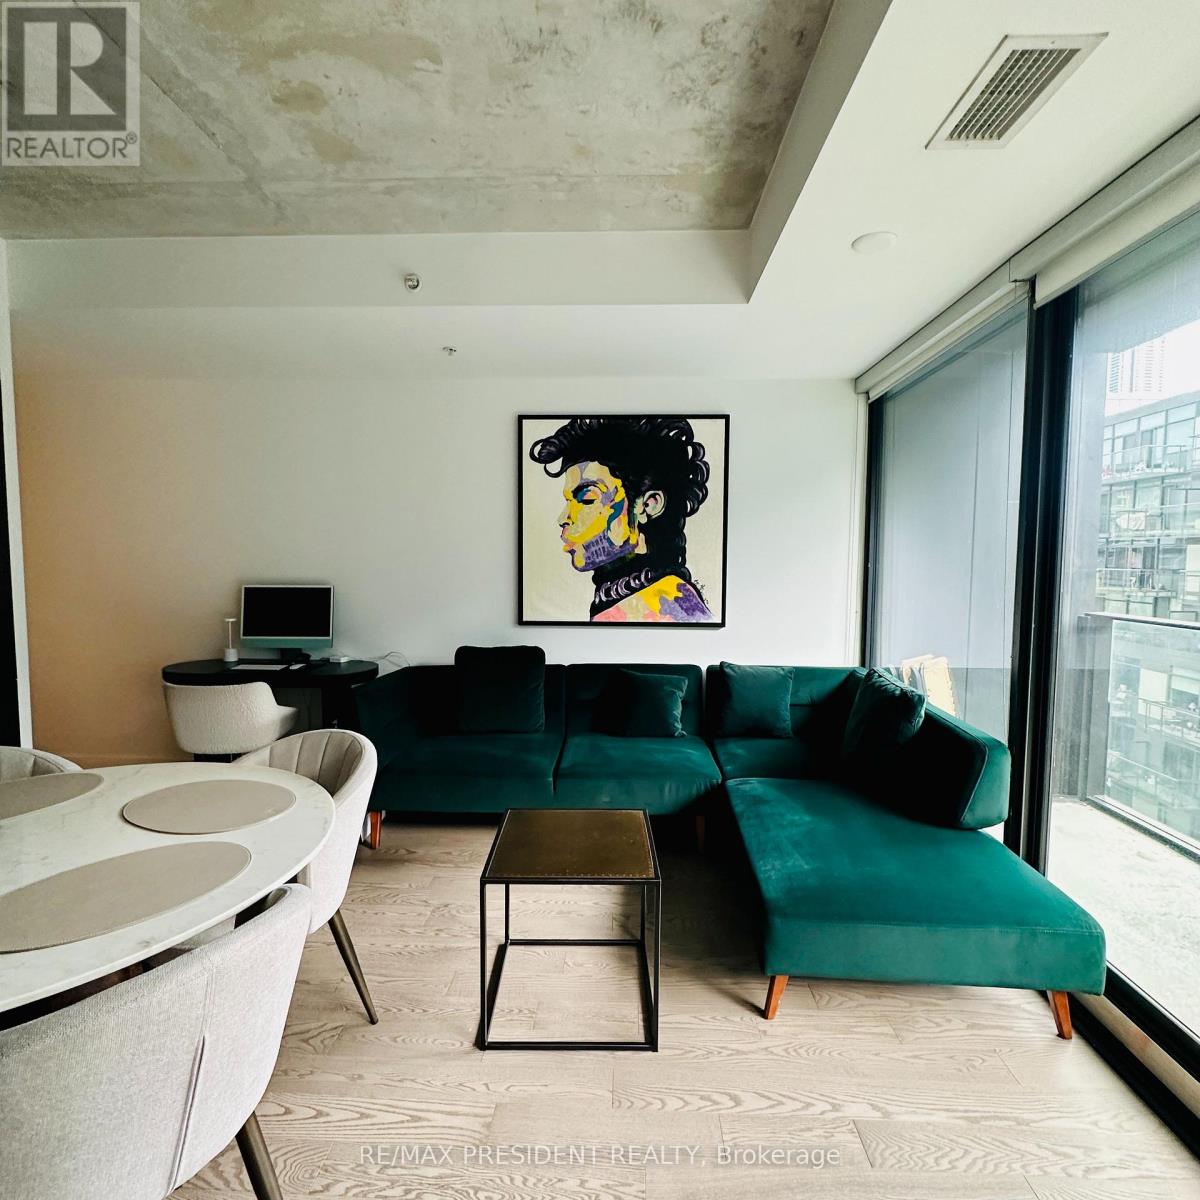
703 - 38 Stewart Street
Toronto, Ontario
Bring your suitcase and move right in! This furnished, south-facing suite at ThompsonResidences offers effortless downtown living in the heart of King West. Step outside and theKing Street streetcar is right at your door, with Earls and Oretta just steps away and some ofToronto's best restaurants, cafés and nightlife surrounding you. Walk to The Well, the TheatreDistrict, Financial District and waterfront, or jump straight onto the Gardiner when you need to get out of the city. Everything you need is truly at your doorstep.Bright, stylish and exceptionally comfortable, the suite features a thoughtfully designed open-concept layout with soaring exposed concrete ceilings, floor-to-ceiling south-facing windows and wide-plank hardwood flooring. The desirable south exposure fills the space with natural light, while the furnishings have been selected to create a comfortable, welcoming home rather than simply a furnished rental.The modern kitchen features stone countertops, stainless steel appliances and sleekEuropean-inspired cabinetry, opening seamlessly into the living and dining area. The generous bedroom offers excellent closet space, while the efficient layout makes excellent use of every square foot. Step outside to your private balcony and enjoy the energy of King West from the comfort of home.Residents of Thompson Residences enjoy exceptional amenities, including the iconic rooftop pool and terrace, fitness centre, concierge and stylish resident spaces.Perfect for executives, corporate relocations, professionals or anyone looking for a turnkey downtown home. Walk to The Well, Waterworks Food Hall, STACKT Market, the Theatre andEntertainment Districts, Financial District and countless restaurants, cafés, boutiques and nightlife. Billy Bishop Airport and the waterfront are also within easy reach.With the King Street streetcar at your doorstep and the future King-Bathurst Ontario Line station nearby, getting around the city couldn't be easier. (id:55499)
RE/MAX President Realty
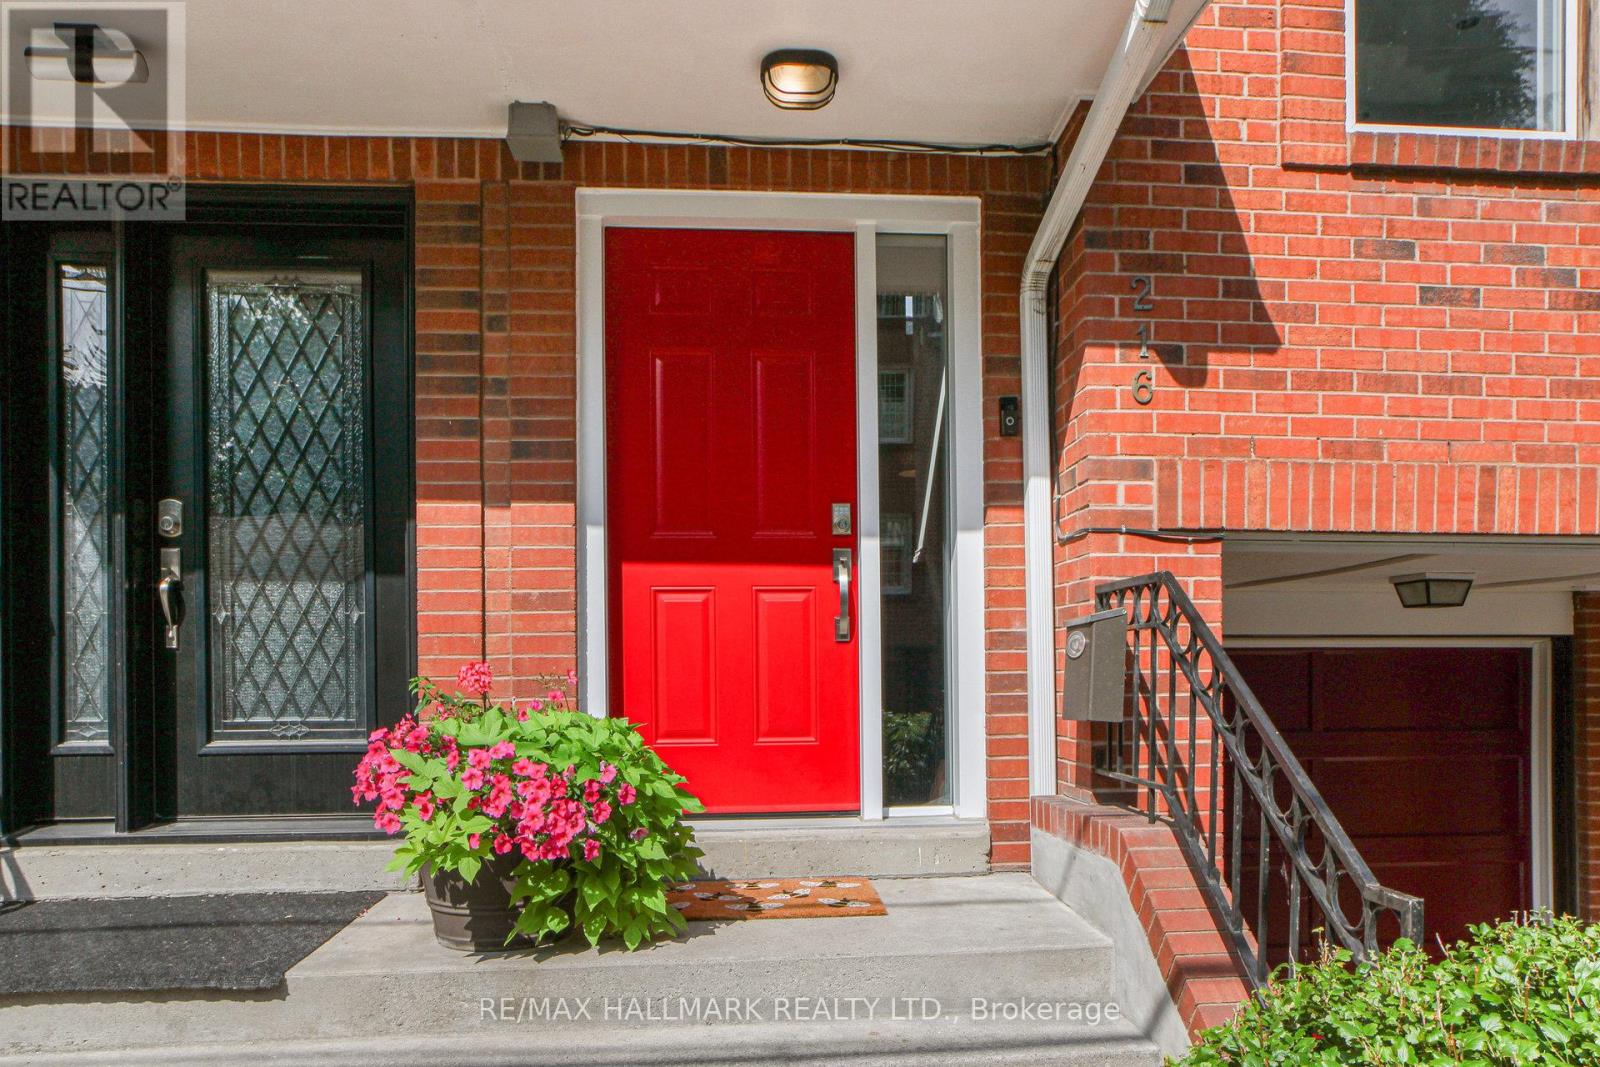
216 Milan Street
Toronto, Ontario
Fantastic 4-Level Freehold Townhouse in South Cabbagetown, tucked away in a hidden laneway, this stylish urban gem offers everything you want in city living. Soaring cathedral ceilings in the sun-drenched living room and a cozy wood-burning fireplace create a warm and inviting atmosphere, while beautifully landscaped gardens offer a private oasis in the heart of the city. The modern kitchen features a breakfast bar, perfect for casual meals and entertaining. The home boasts generous living and dining spaces, plus two large bedrooms, including a primary suite with ensuite bath and walk-out to a private sundeck. A rare private driveway and garage parking add incredible convenience. Steps to downtown, the Distillery District, St. Lawrence Market, and with easy access to major highways, this home offers the perfect blend of comfort, charm, and convenience for city living. Please note property is currently unfurnished - pictures from previous listing. (id:55499)
RE/MAX Hallmark Realty Ltd.
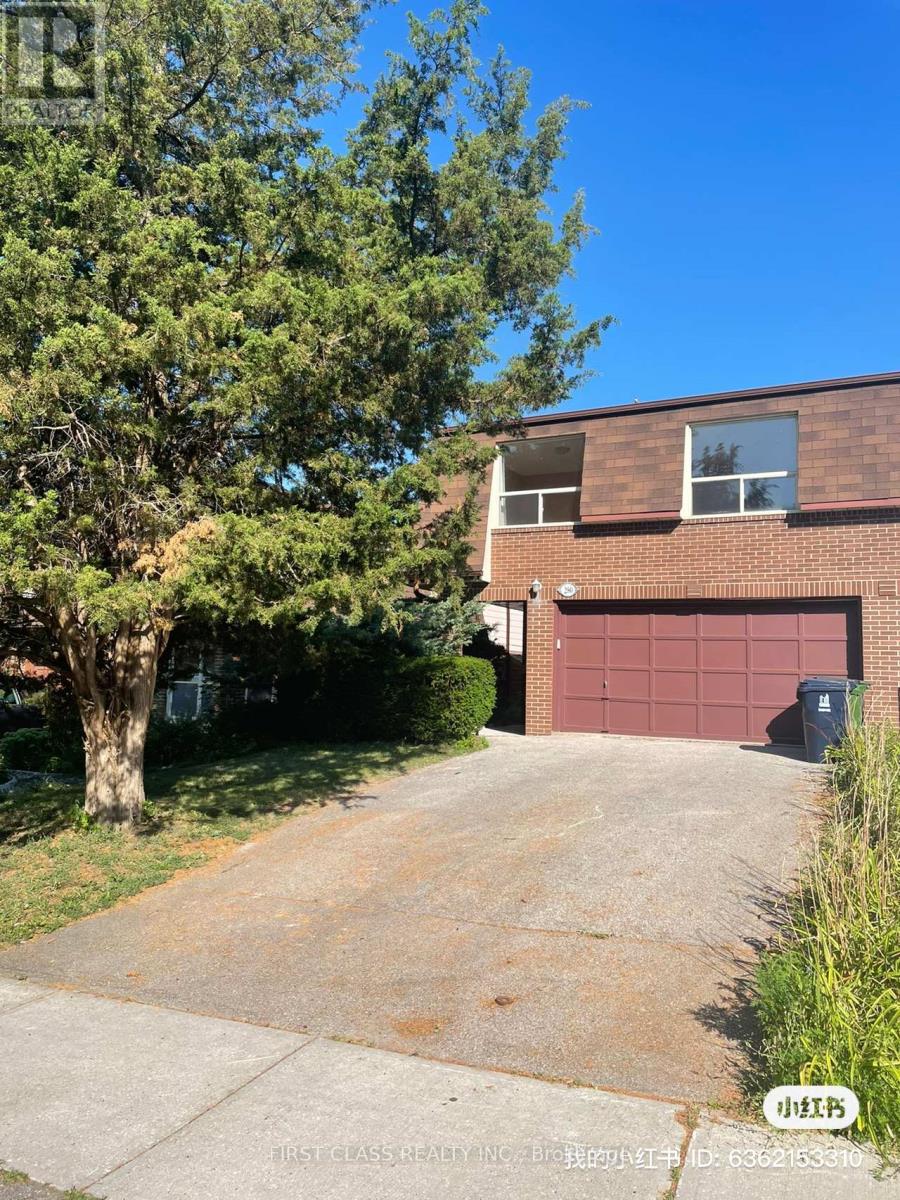
Upper - 280 Mcnicoll Avenue
Toronto, Ontario
Upper Floor And Beautiful Spacious Bright Home.Top School, Hillmount P.S. Top S.S.(A.Y. Jackson S.S.,Gifted Program). 10 Minute Walk To Seneca College.Close To Hwy 401And 404. Buses Direct To Subway Stations. The Separate Unit On Ground Floor And Backyard Arn't Included. Separate Enter. Double Garage and Laundry Facilities Exclusive Use . Upper Tenant Responsible To Their Internet ,Cable and Utilities (Ground floor tenants share $200 per month for utilities) . And Upper Floor Tenants Use The Right Side Of Driveway(East). (id:55499)
First Class Realty Inc.
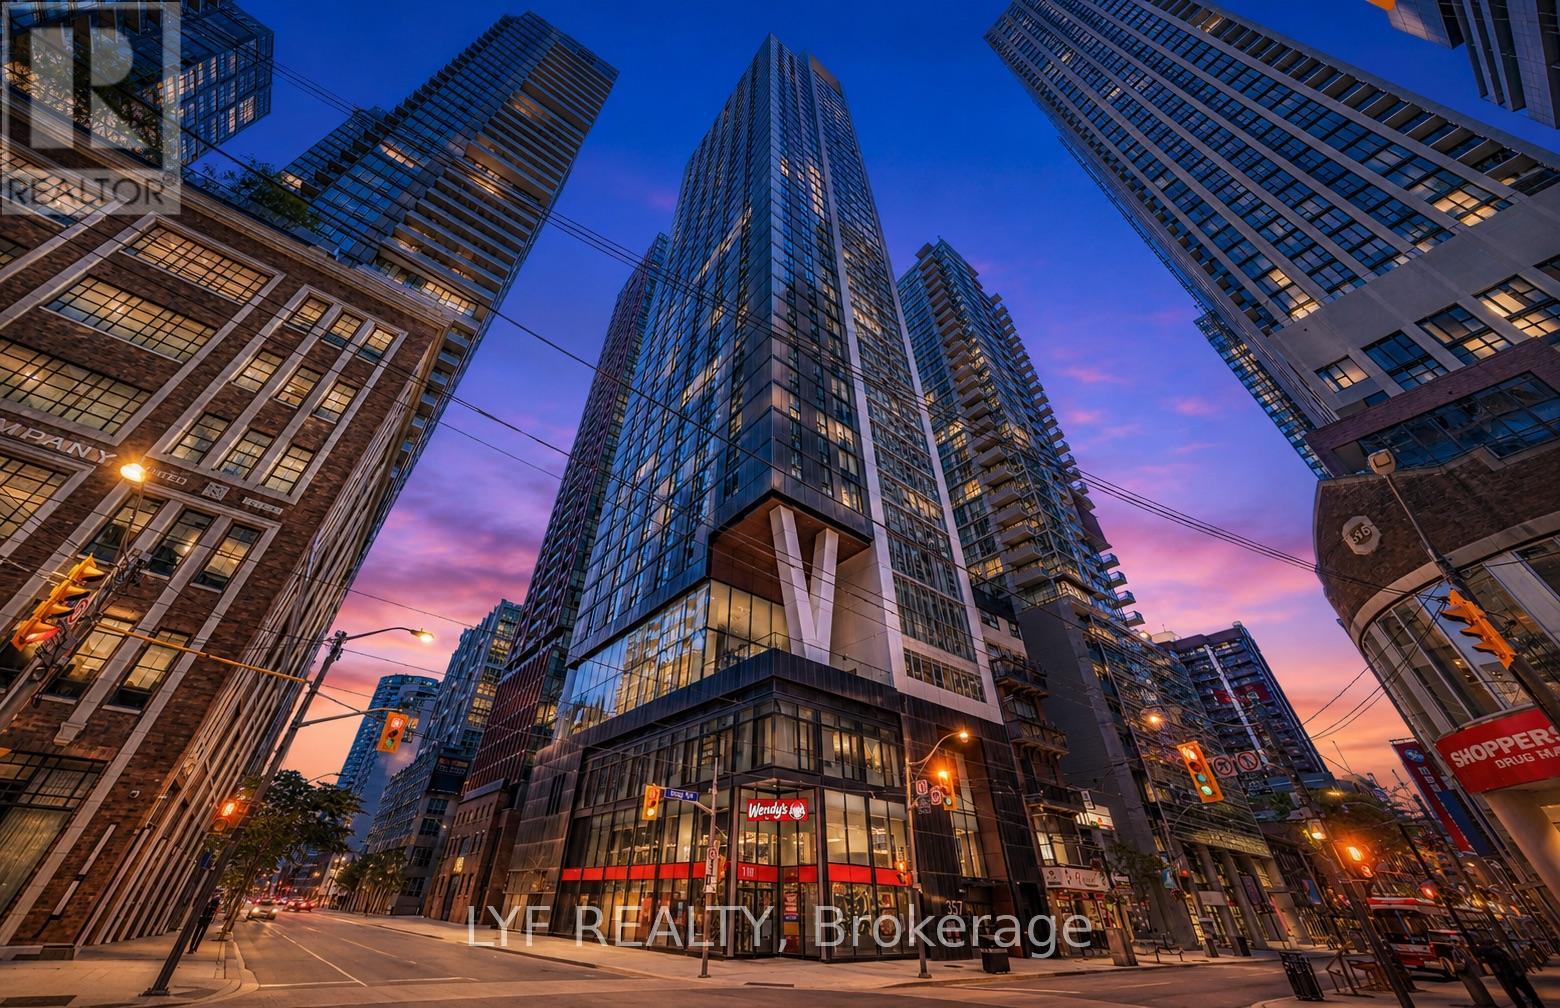
2403 - 357 King Street W
Toronto, Ontario
Spectacular high-floor 2-bedroom suite in Great Gulf's three-year-new condo at King & Blue Jays Way. Enjoy open views through floor-to-ceiling windows, a highly functional layout with no wasted space, and two bedrooms separated by the living room for enhanced privacy. Featuresinclude quartz countertops with ample cabinetry, a modern bathroom, and a bedroom with a largesliding glass door. Building amenities include a gym, yoga studio, communal workspace, sociallounge, rooftop terrace, and dining room. Ideally located in the heart of the Entertainment District, surrounded by the best restaurants, cafés, TTC, shopping, and culture. (id:55499)
Lyf Realty
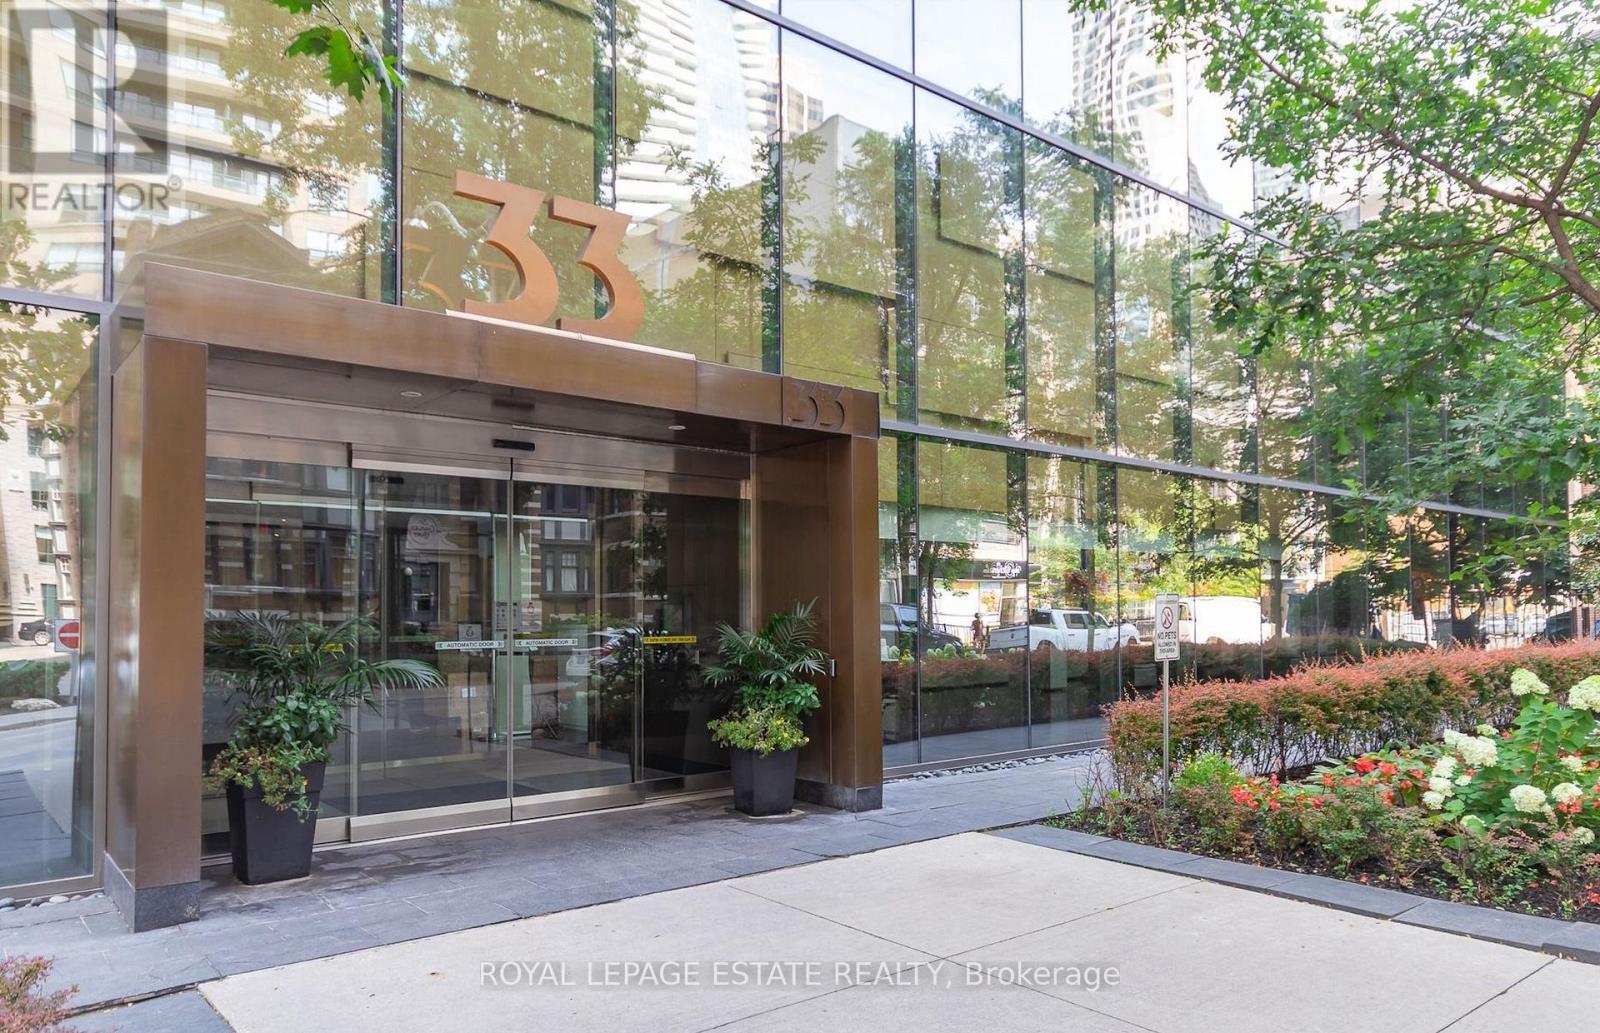
910 - 33 Charles Street E
Toronto, Ontario
Luxury living at Casa Condos in the heart of Yonge & Bloor! This stylish bachelor suite offers an efficient open-concept layout with floor-to-ceiling windows, 9-ft ceilings, engineered hardwood floors, and a spacious private balcony. The modern kitchen features stainless steel appliances and granite countertops. Enjoy premium amenities including 24-hour concierge, fitness centre, outdoor pool, party room, and visitor parking. No pets. Ideally located steps from the subway, U of T, Yorkville, upscale shopping, dining, and Toronto's best entertainment-an exceptional choice for a young professional seeking comfort, convenience, and downtown lifestyle. Check out the video! Furniture belongs to the owner; unit to be leased unfurnished. (id:55499)
Royal LePage Estate Realty
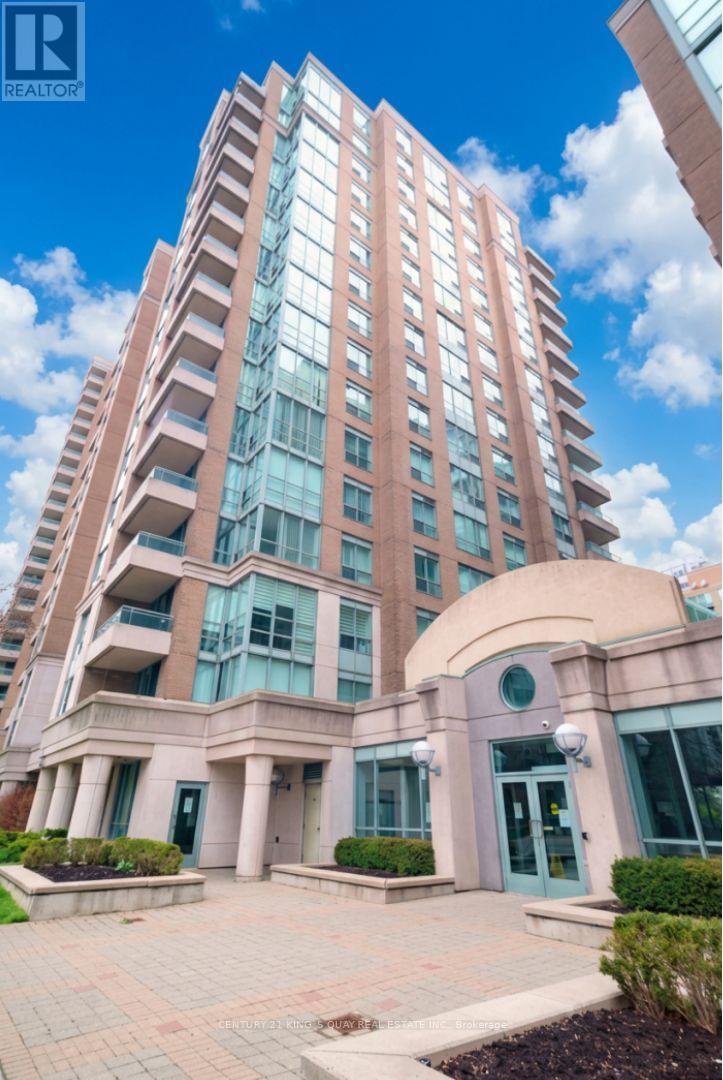
609 - 39 Pemberton Avenue
Toronto, Ontario
Rare Find Yonge/Finch Condo W/Direst Underground Access To Subway Stn! Reno Sunfilled 2 Split Bedrm Design W/ Their Own Bath For BetterPrivacy. Unobstructed East View Oversize Mbr W/ 4Pc Ensuite Bath + W/I Closet W/ B/I Organizer. Open Reno Kit W/ Granite Bkf Bar GourmetKitCabinets W/ B/I Spice Storage, Lazy Susan, Pot Drawers. Brand new light fixtures throughout. (id:55499)
Century 21 King's Quay Real Estate Inc.
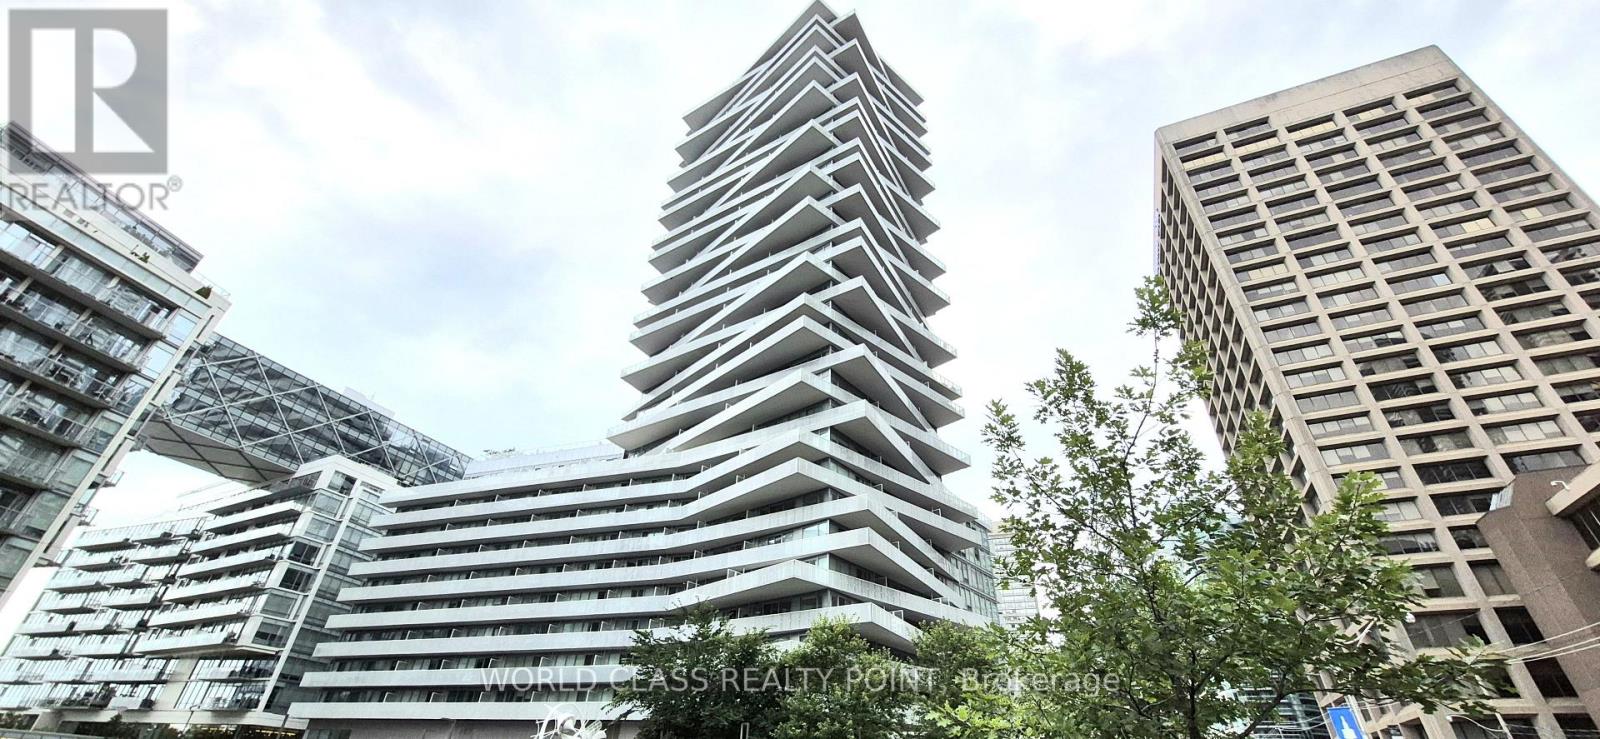
724 - 15 Queens Quay E
Toronto, Ontario
Looking For A Stunning 1 Bedroom unit With Balcony With Upgraded Closets, Tv Mount And Black Out Blinds To Lease With Beautiful Lake View From Balcony Then Your Search Ends Here. Open Concept. Steps Away To Toronto's Harbour front, Ferry, Sugar Beach, Cn Tower, Loblaws, Union Station, St. Lawrence Market & Financial District. Building Amenities Includes: Meeting Room, Reading Room, Theatre, Lounge, Party Room, Roof Top Pool, Gym With Sauna And Guest Suites.Upgraded closets, tv mount and black out blinds. (id:55499)
World Class Realty Point
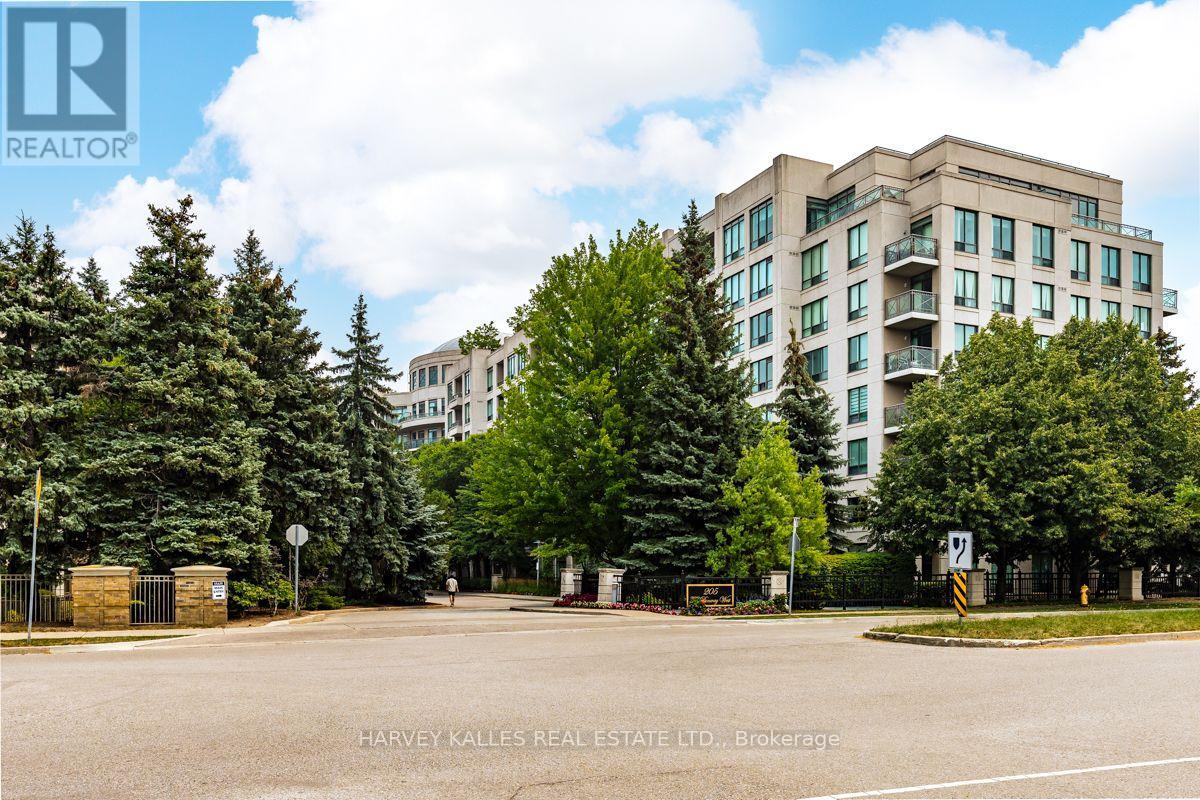
503 - 205 The Donway W
Toronto, Ontario
Sun-Filled In An Unbeatable Don Mills Location! Welcome to Suite 503 at 205 The Donway West, offering a highly desirable 819 sq. ft. split 2-bedroom layout with 2 full bathrooms, providing exceptional privacy and functionality. This bright and inviting suite features a 54 sq. ft. south-facing balcony with direct southern exposure, filling the home with natural light throughout the day. Beautifully updated with newer wide-plank laminate flooring, newer stainless steel kitchen appliances, modern roller shades, and a front-load washer and dryer, this move-in-ready condominium combines style and comfort. Includes 1 owned underground parking space and 1 owned locker for added convenience. Enjoy an outstanding lifestyle with first-class building amenities, including a 24-hour security concierge in the elegant lobby, indoor swimming pool, sauna, fully equipped fitness centre, rooftop terrace, and ample visitor parking. Ideally situated just steps to the scenic walking trails and natural beauty of Edwards Gardens, and moments from the exceptional shopping, dining, entertainment, and everyday conveniences at the Shops at Don Mills. Commuters will appreciate the quick access to the Don Valley Parkway and Highway 401, making travel throughout the GTA effortless. A perfect opportunity for professionals, downsizers, first-time buyers, or investors seeking a stylish, well-appointed condominium in one of Toronto's most sought-after neighbourhoods. * Some interior photos have been staged *. (id:55499)
Harvey Kalles Real Estate Ltd.
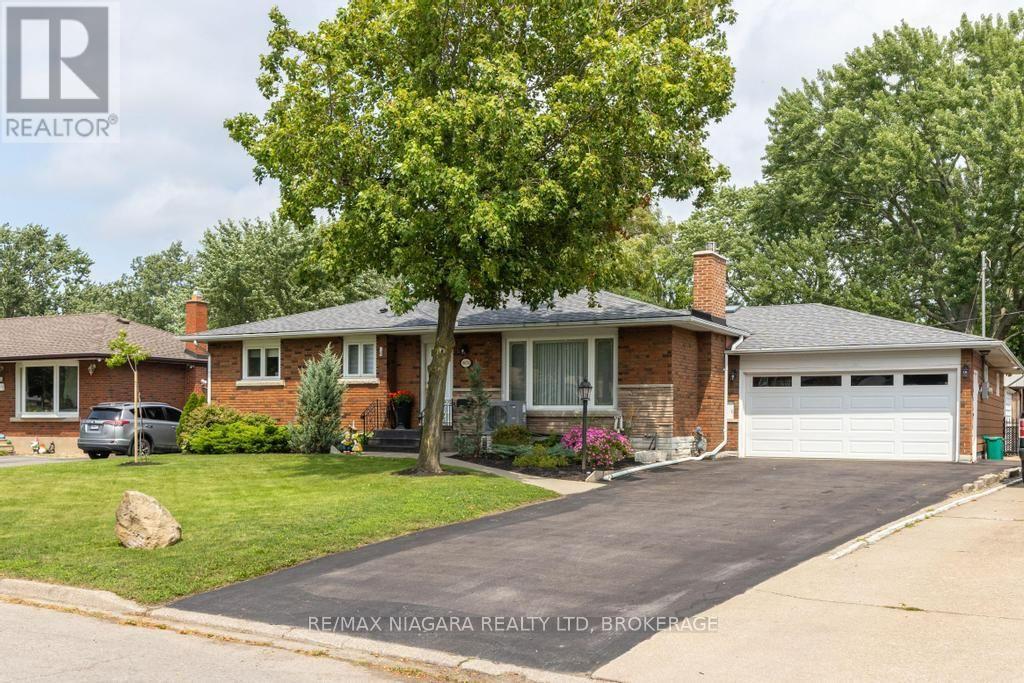
8624 Champlain Drive
Niagara Falls, Ontario
Outstanding brick bungalow in Chippawa. Highlights include a 65' x 188' lot providing a huge, beautifully landscaped private backyard, a heated double-car garage with workshop, an extra-large eat-in kitchen with abundant cabinet space, a professionally built three-season room (2019), and a finished basement with second kitchen, fourth bedroom, 3-pc bath and family room, with potential for an in-law apartment with its own separate entrance. Recent updates include HVAC, roof shingles, two gas fireplaces, and a remodelled main bathroom. Can be viewed anytime. Immediate or flexible closing date available. (id:55499)
RE/MAX Niagara Realty Ltd
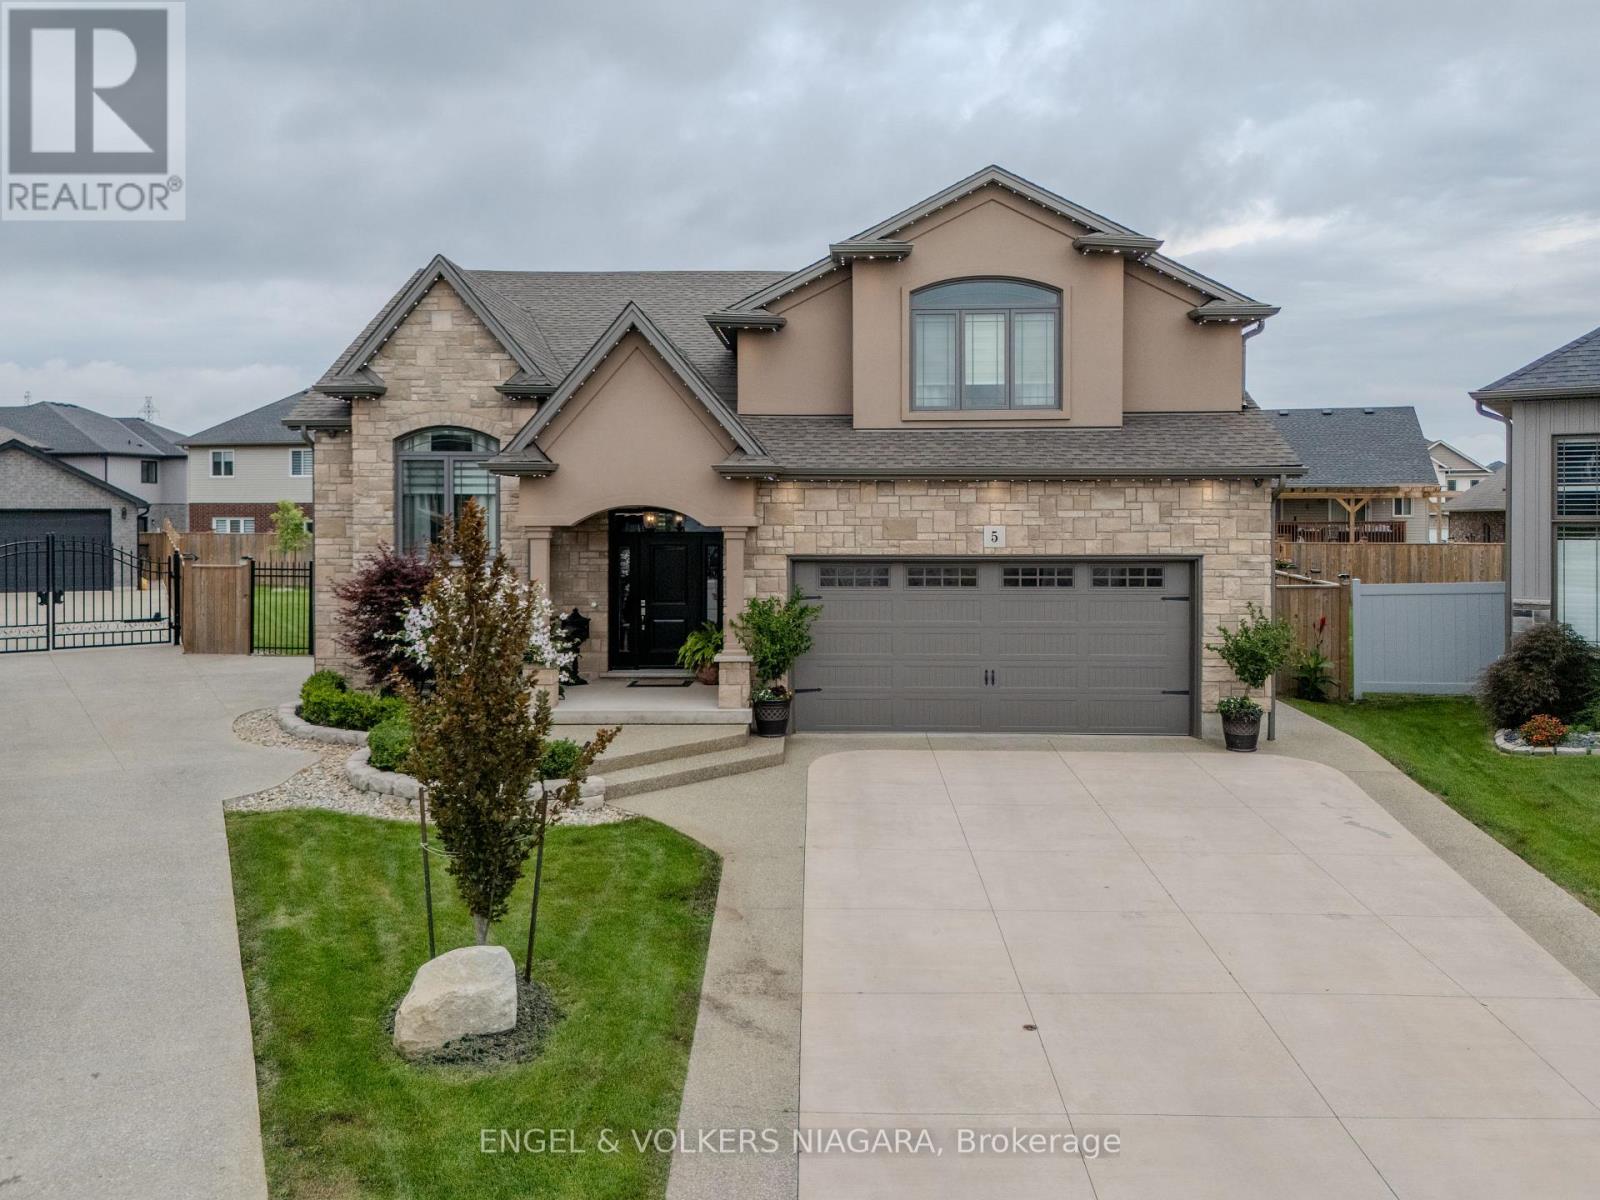
5 Delicious Court
Thorold, Ontario
Welcome to 5 Delicious Court, Thorold-a truly exceptional custom built over 3600 square feet home perfect for large families seeking space, style, and versatility. This impressive five-bedroom, three-bathroom residence offers two dwellings in one, with a beautifully finished basement featuring two bedrooms, a full kitchen, laundry, a spacious living area, and a private entrance-ideal for extended family or guests. The main level boasts a stunning, oversized kitchen, complete with granite worktops, a stylish backsplash, stainless steel appliances, and an expansive island-perfect for hosting family gatherings. The elegant lighting throughout the property adds a touch of sophistication, while the central vacuum system ensures convenience. Retreat to the private master suite, offering a luxurious ensuite and walk-in wardrobe. Enjoy outdoor living on the covered back deck, equipped with a gas hook-up, and appreciate the meticulously maintained pie-shaped lawn, complemented by an irrigation system and exterior LED lighting. The heated double garage with epoxy flooring, exposed aggregate drive and paths, and parking for six vehicles provide practical luxury. Further benefits include a camera security system, additional laundry hook-up on the main floor, and large windows for abundant natural light. This is a rare opportunity for families seeking space and comfort-make 5 Delicious Court your new forever home. (id:55499)
Engel & Volkers Niagara
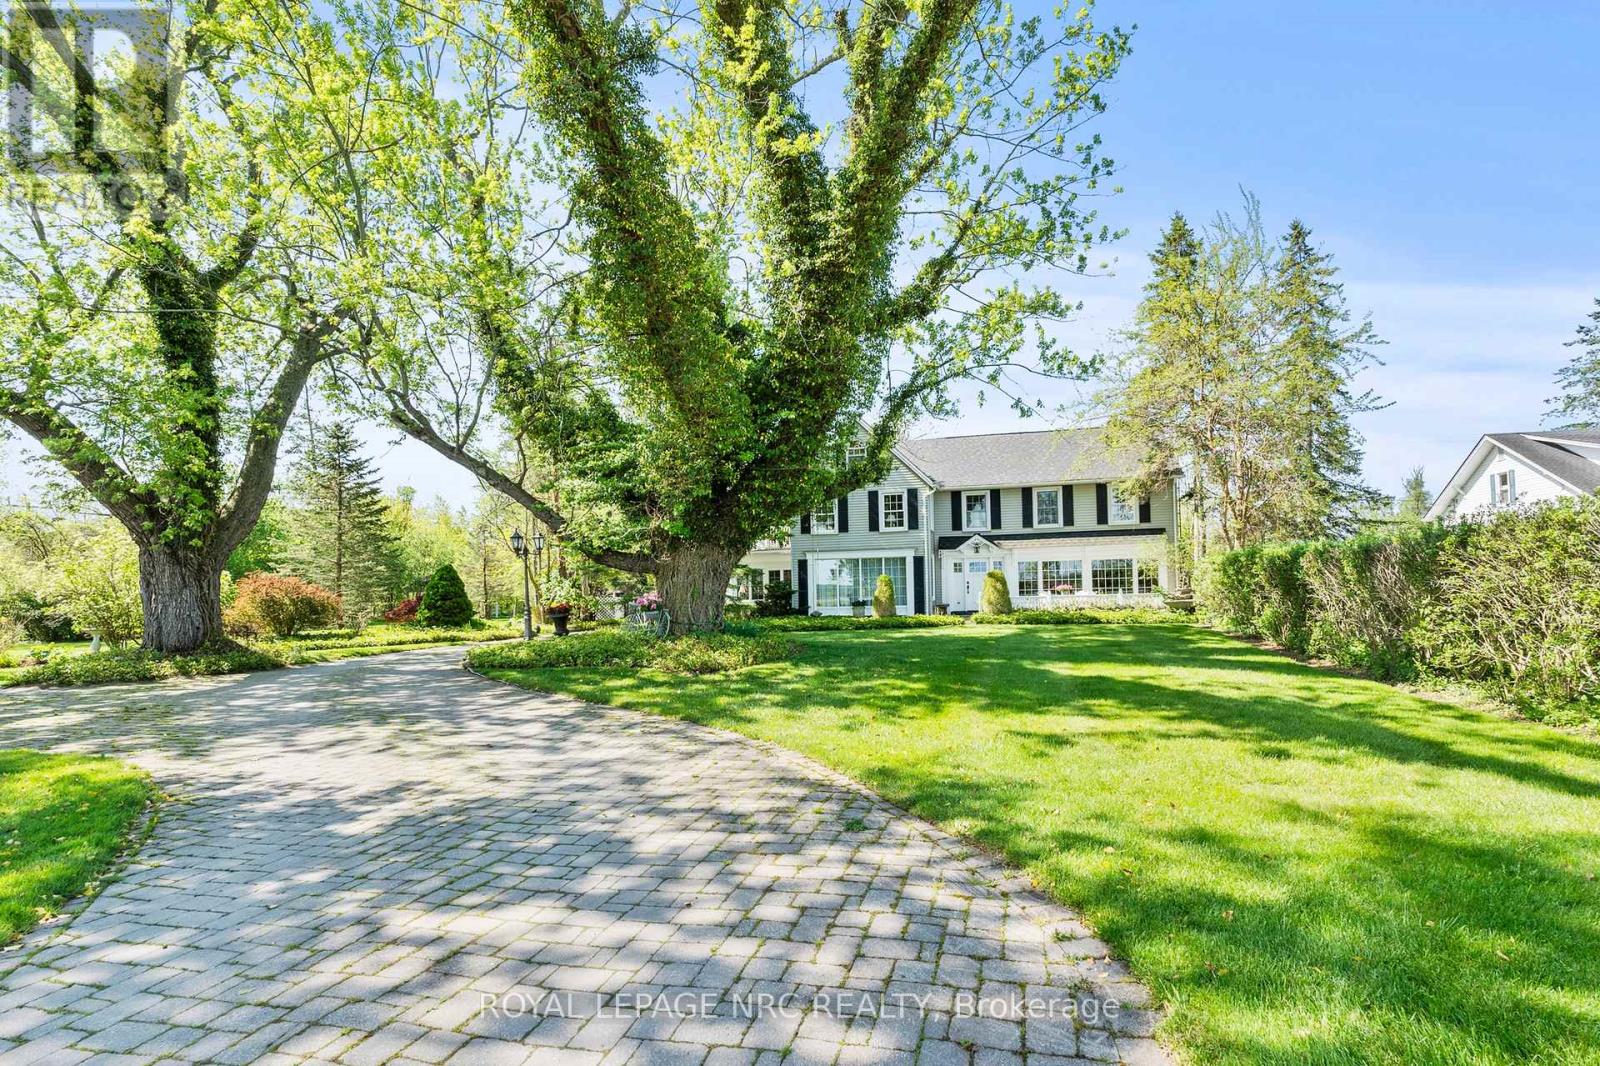
3689 Niagara Boulevard
Fort Erie, Ontario
Set along the iconic Niagara Parkway, this extraordinary waterfront estate presents a once-in-a-generation opportunity to own an irreplaceable piece of Niagara-on-the-Lake's landscape. Originally built in 1922, the timeless character of the residence has been beautifully preserved, showcasing remarkable pride of ownership and a level of charm that is rarely found today. Encompassing approximately 67.14 acres with an impressive 438 feet of frontage along the Niagara River, the property offers a lifestyle defined by privacy, natural beauty, and endless potential.The main residence is rich in character and scale, offering three spacious bedrooms and an elegant blend of classic architecture, expansive principal rooms, and breathtaking waterfront views throughout the home. Thoughtfully designed for both everyday living and entertaining, the residence showcases exceptional craftsmanship, inviting living spaces, an outdoor balcony overlooking the water, and an unmistakable warmth that reflects generations of careful stewardship. An attached 2-plus car garage is complemented by a large bonus space above, ideal as a home office, additional bedroom, studio, or recreation room. A picturesque entrance and outstanding curb appeal further elevate the setting.Adding to the uniqueness of the offering is a beautifully designed second residence featuring two bedrooms, gracefully positioned along a winding creek that enhances the tranquil atmosphere of the property. Ideal for extended family, guests, or a private retreat, the second home is an exceptional complement to the estate in its own right.Surrounded by mature landscape, sweeping waterfront vistas, and the serenity of Niagara Parkway living, this is a truly rare offering where heritage charm, natural beauty, and exceptional land value come together in one remarkable package. Properties of this calibre and scale are seldom available. This spectacular waterfront estate welcomes your calls and questions alike. (id:55499)
Royal LePage NRC Realty