
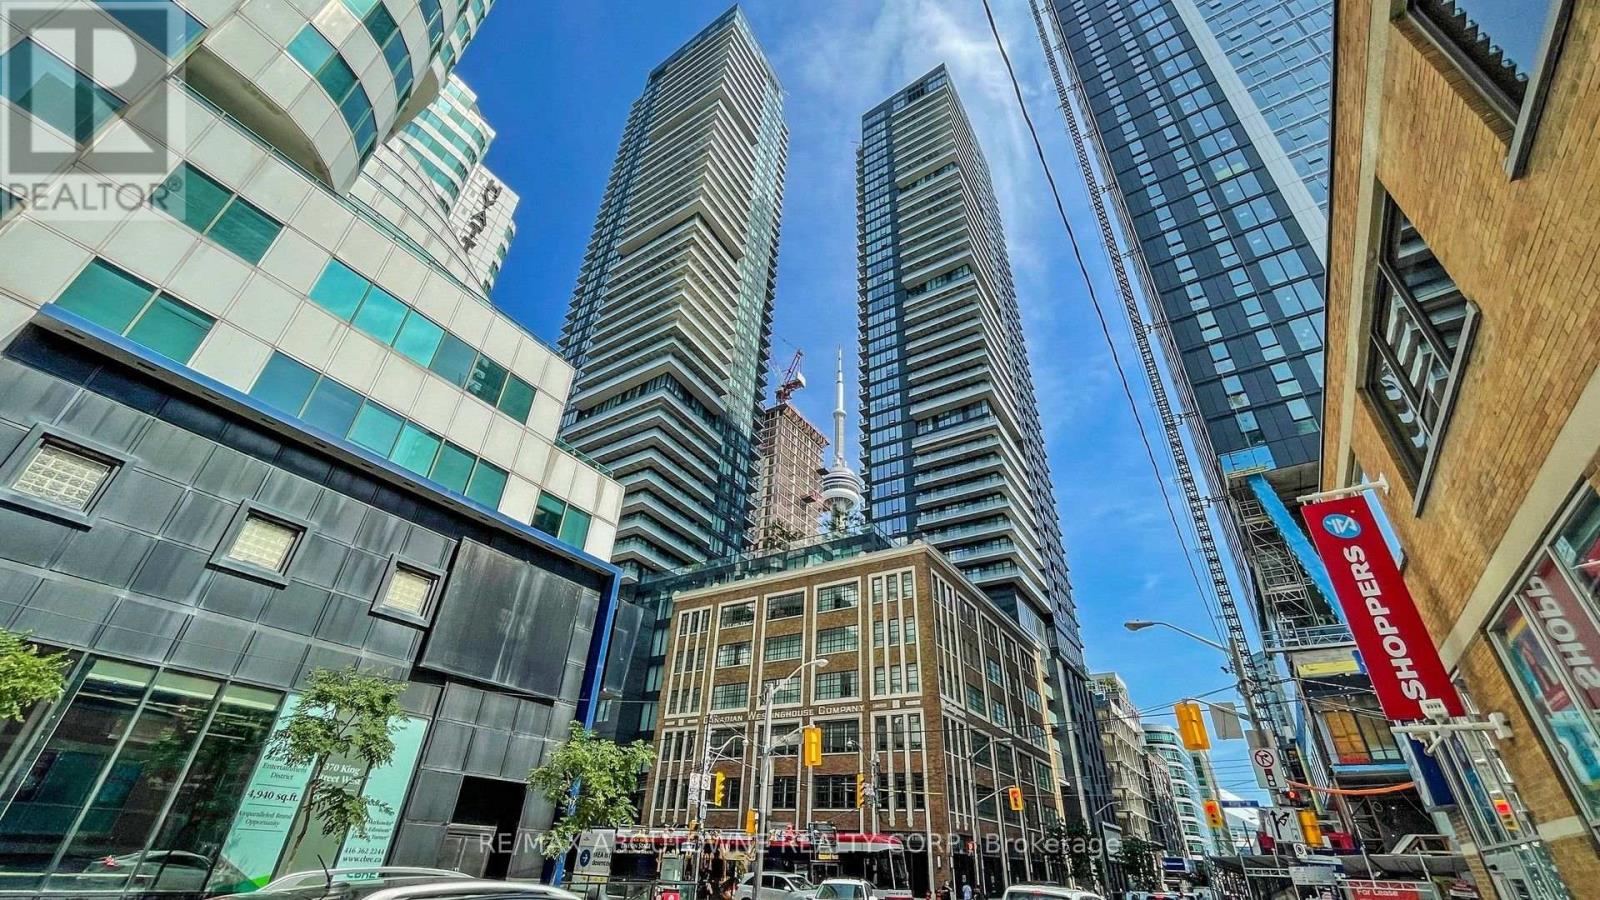
4909 - 125 Blue Jays Way
Toronto, Ontario
Situated in the vibrant heart of downtown Toronto at King Blue North Tower, this bright and well-designed suite offers 9-foot ceilings and expansive floor-to-ceiling windows, creating a spacious and airy feel. Approximately 562 sq. ft. according to the builder's floor plan. Enjoy unparalleled convenience with St. Andrew Subway Station, the Entertainment District, Rogers Centre, CN Tower, and some of the city's best dining just steps away. Residents have access to exceptional amenities, including a 24-hour concierge, elegant lobby, rooftop terrace with outdoor pool and bar, fitness centre, yoga studio, resident lounge, and party room. Perfect for professionals looking to experience the best of urban living. One parking space is included with the unit. (id:55499)
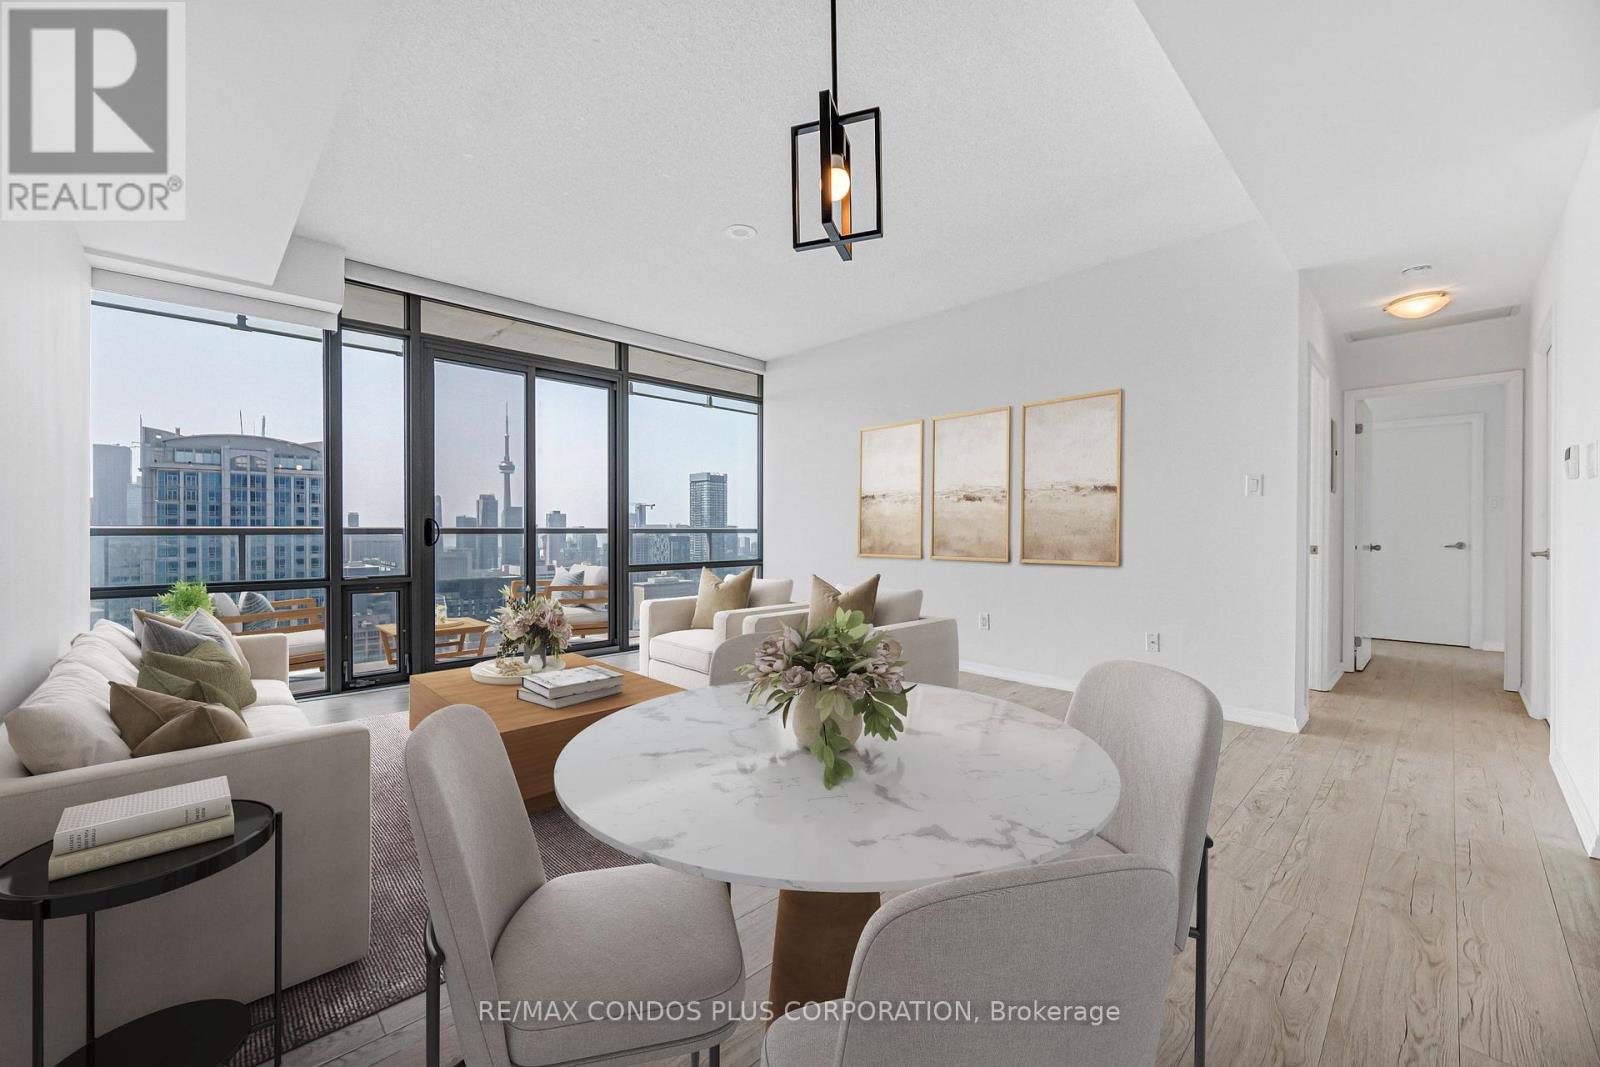
4404 - 38 Grenville Street
Toronto, Ontario
Murano "Opalini" Sub-Penthouse Offering 927 Sq Ft Of Bright, Well-Designed Living Space With 9-Ft Ceilings With 2 Bedrooms And 2 Full Bathrooms. Perched On A High South-Facing Floor, This Unit Features Stunning, Unobstructed Views Of The Lake, CN Tower, And City Skyline Through Floor-To-Ceiling Windows, Filling The Space With Natural Light. Long Balcony Spanning The Unit. The Open Layout Is Complemented By Upgraded Vinyl Plank Flooring Throughout. The Modern Kitchen Is Equipped With Granite Countertops, Stainless Steel Appliances, And An Upgraded Dishwasher. Additional Upgrades Include Electronic Blinds In The Living Room For Added Comfort And Convenience (That Will Stay)! The First Bedroom Features A Large Closet With Direct Access To The Balcony. While The Spacious Primary Bedroom Includes A Large Walk-In Closet With Adjustable Height FreedomRail Shelving System And A Marble 4-Piece Ensuite. Located At Bay & College, You're Steps To The Subway, U Of T, TMU, Hospitals, Financial District, Shops, Restaurants, And Everyday Essentials. Highly Walkable And Transit-Friendly, This Is Downtown Living At Its Best. Building Amenities Include 24-Hour Concierge/Security, Indoor Pool With A Glass-Enclosed Roof, Full Fitness Centre, Rooftop Terrace, Party And Media Rooms, Billiards Room, Patio With BBQs, And Guest Suites. See Second (2nd) Floor For Amenities. Unit Has ALWAYS Been Owner Occupied. Comes With 1 Large Parking Space And Large Locker. Bright, Modern, And Move-In Ready With Premium Upgrades And Unbeatable Views. (id:55499)
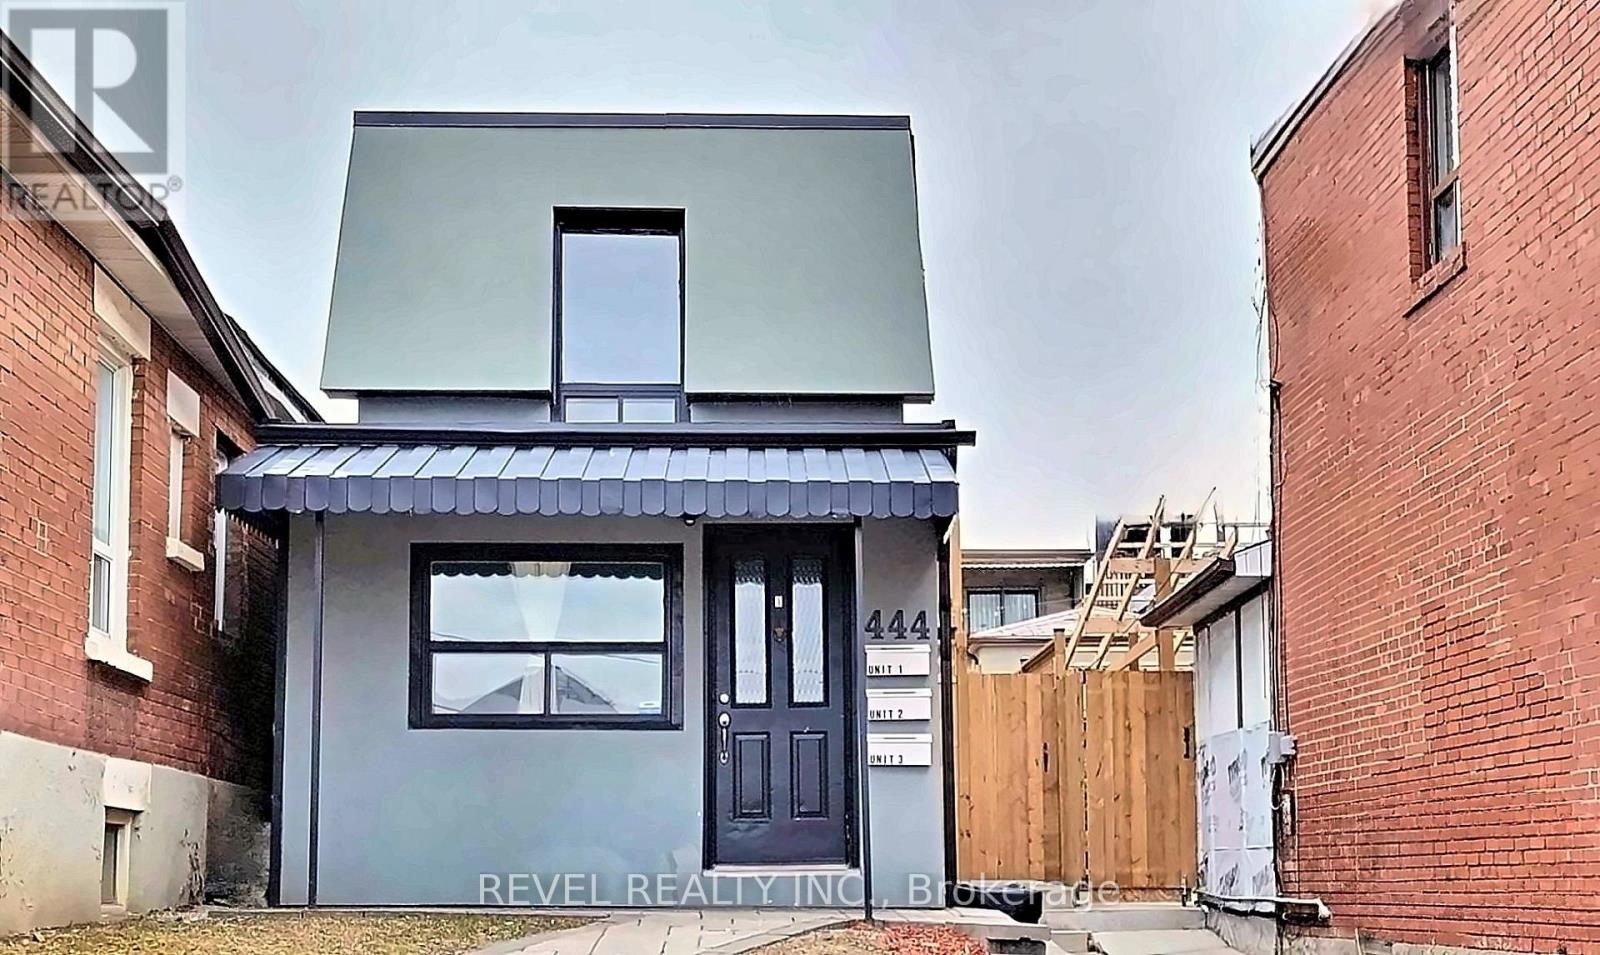
2 - 444 Westmount Avenue
Toronto, Ontario
Your Own Main Floor Unit! In High Demand Area With Private Entrance & Plenty Of Light. Functional 1 Bedroom Floor Plan Features Laminate Flooring, Newer Kitchen Cabinetry With Ample Storage & Newer Appliances. Fresh 3 Piece Bathroom Ensuite. Great Laundry Access. All-Inclusive Pricing - Utilities & Internet Included! Perfect Option For A Single Occupant Or Student. Steps To TTC, Shops, Restaurants And Much More! (id:55499)
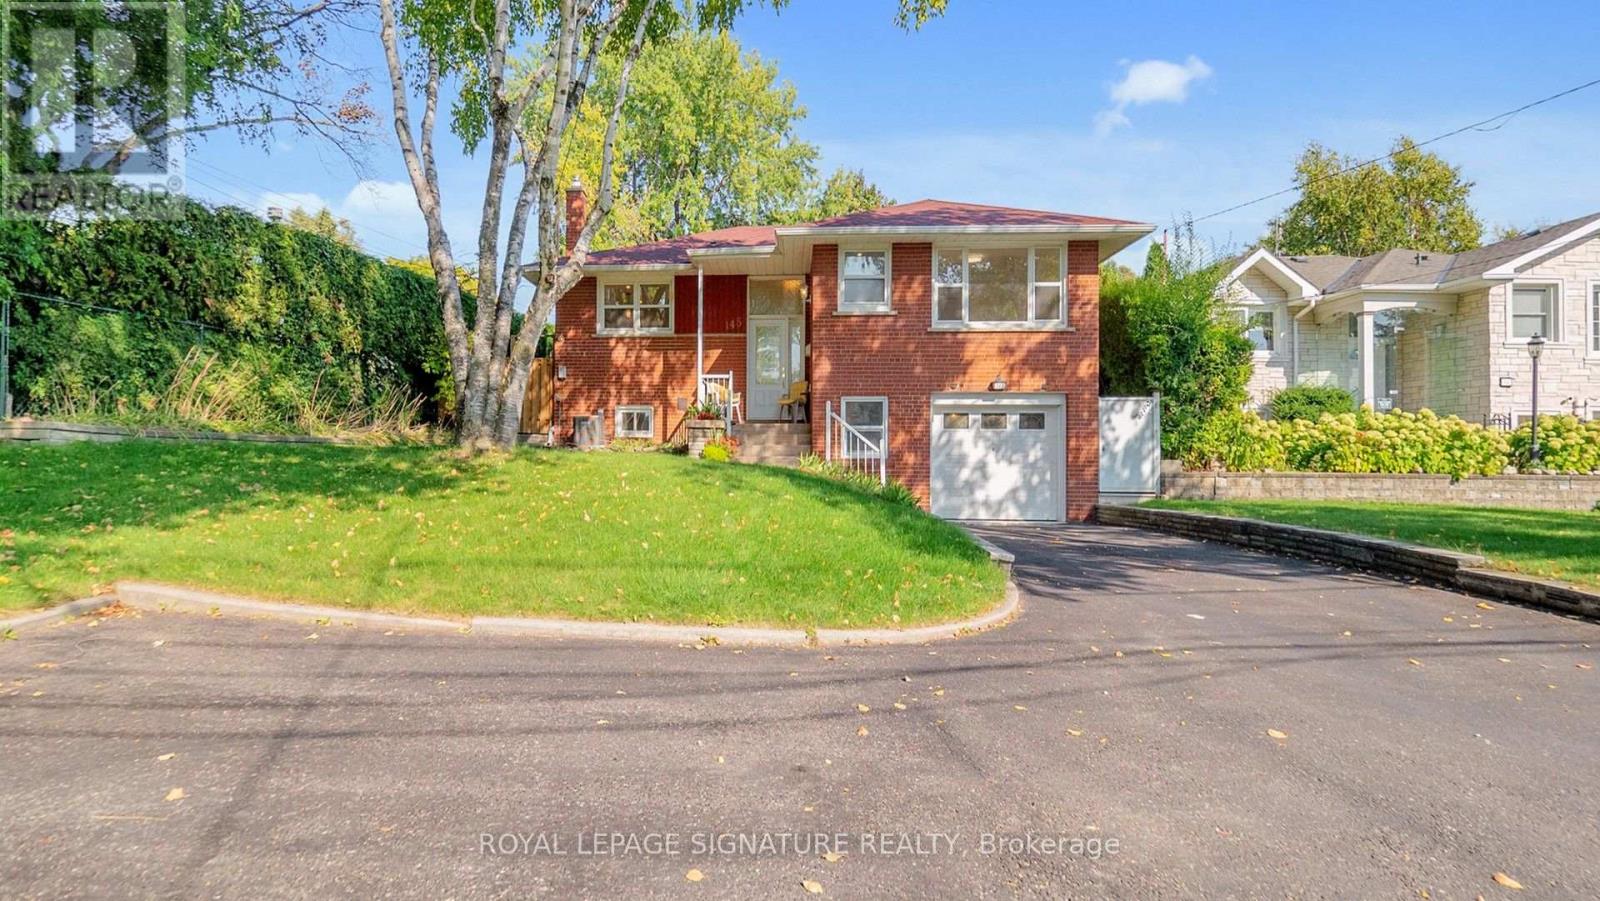
Lower - 145 Sloane Avenue
Toronto, Ontario
Welcome to 145 Sloane, a large and light-filled 1-bedroom basement apartment located in highly desirable Victoria Village. This unique unit offers a massive living and dining area, featuring huge windows that flood the space with natural light.Enjoy premium conveniences including a private street-level entrance, an eat-in kitchen, en-suite laundry, and your own private backyard space. One dedicated parking space is also included. Perfectly situated for easy commuting and leisure, you are just steps away from 24-hour transit and the Eglinton LRT. Enjoy rapid access to Downtown Toronto, the DVP, and the 401, while living close to local libraries, scenic trails, and neighborhood parks. Tenants are responsible for only 30% of utilities. (id:55499)
Basement - 135 Nugent Drive
Hamilton, Ontario
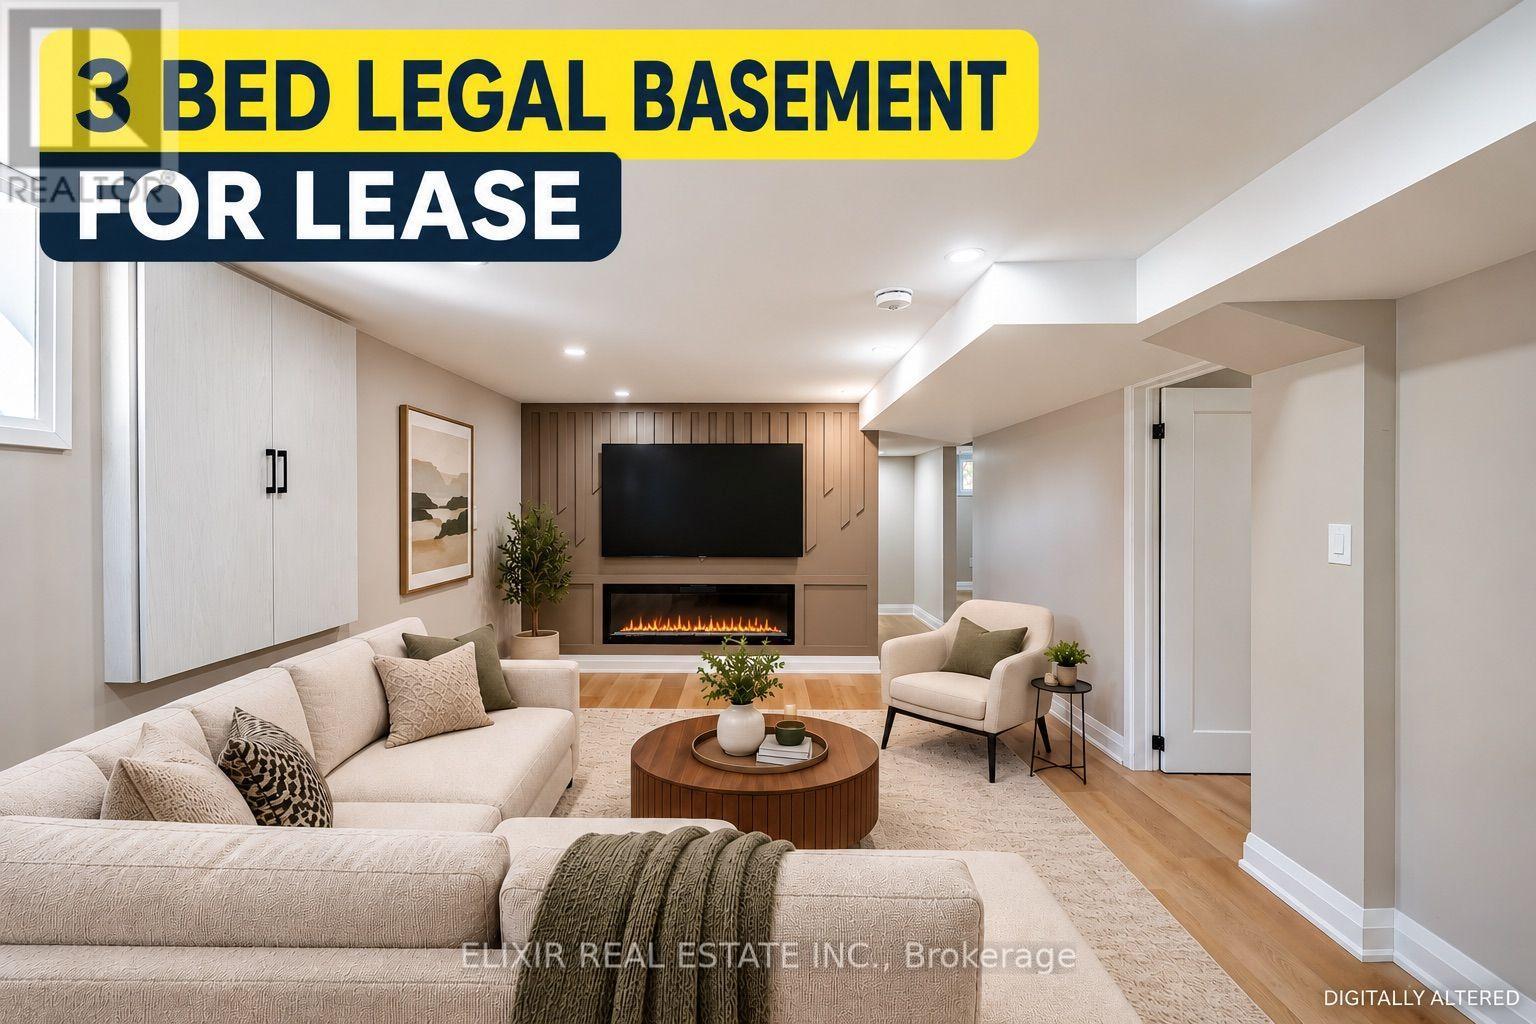
BRAND NEW LEGAL 3-BEDROOM BASEMENT APARTMENT + BONUS FLEX SPACE! Welcome to this beautifully constructed, never-lived-in basement suite, offering modern finishes, comfortable living, and exceptional everyday convenience! Featuring 3 well-sized bedrooms plus a versatile BONUS DEN/FLEX SPACE, ideal for a home office, study area, or additional storage. The thoughtfully designed layout features an open-concept kitchen with BRAND NEW Stainless Steel Appliances INCLUDING DISHWASHER, a welcoming living area with an elegant electric fireplace, and a stylish 4-piece bathroom. Contemporary finishes, pot lights, carpet-free flooring, brand-new zebra blinds, a private separate entrance, and DEDICATED IN-SUITE LAUNDRY add to the comfort and practicality of this newly constructed home. PARKING IS A MAJOR BONUS, with TWO EXCLUSIVE DRIVEWAY PARKING SPACES, plus exclusive use of a designated portion of the backyard for outdoor enjoyment. Ideally situated in an established Hamilton neighbourhood, with No Frills, Starsky Fine Foods, Wholesale Club, shopping plazas, restaurants, and everyday essentials conveniently nearby. Sam Manson Park and public transit are just a short walk away, while Eastgate Square offers extensive shopping, dining, and services. Commuters will appreciate convenient access to the QEW, Red Hill Valley Parkway, and Confederation GO Station. A RARE OPPORTUNITY TO ENJOY A BRAND-NEW LEGAL 3-BEDROOM BASEMENT APARTMENT WITH BONUS FLEX SPACE, TWO PARKING SPACES, AND PRIVATE OUTDOOR SPACE! AVAILABLE IMMEDIATELY AT $2,100/MONTH PLUS 40% UTILITIES. (id:55499)
20 - 15 Blacklock Street
Cambridge, Ontario
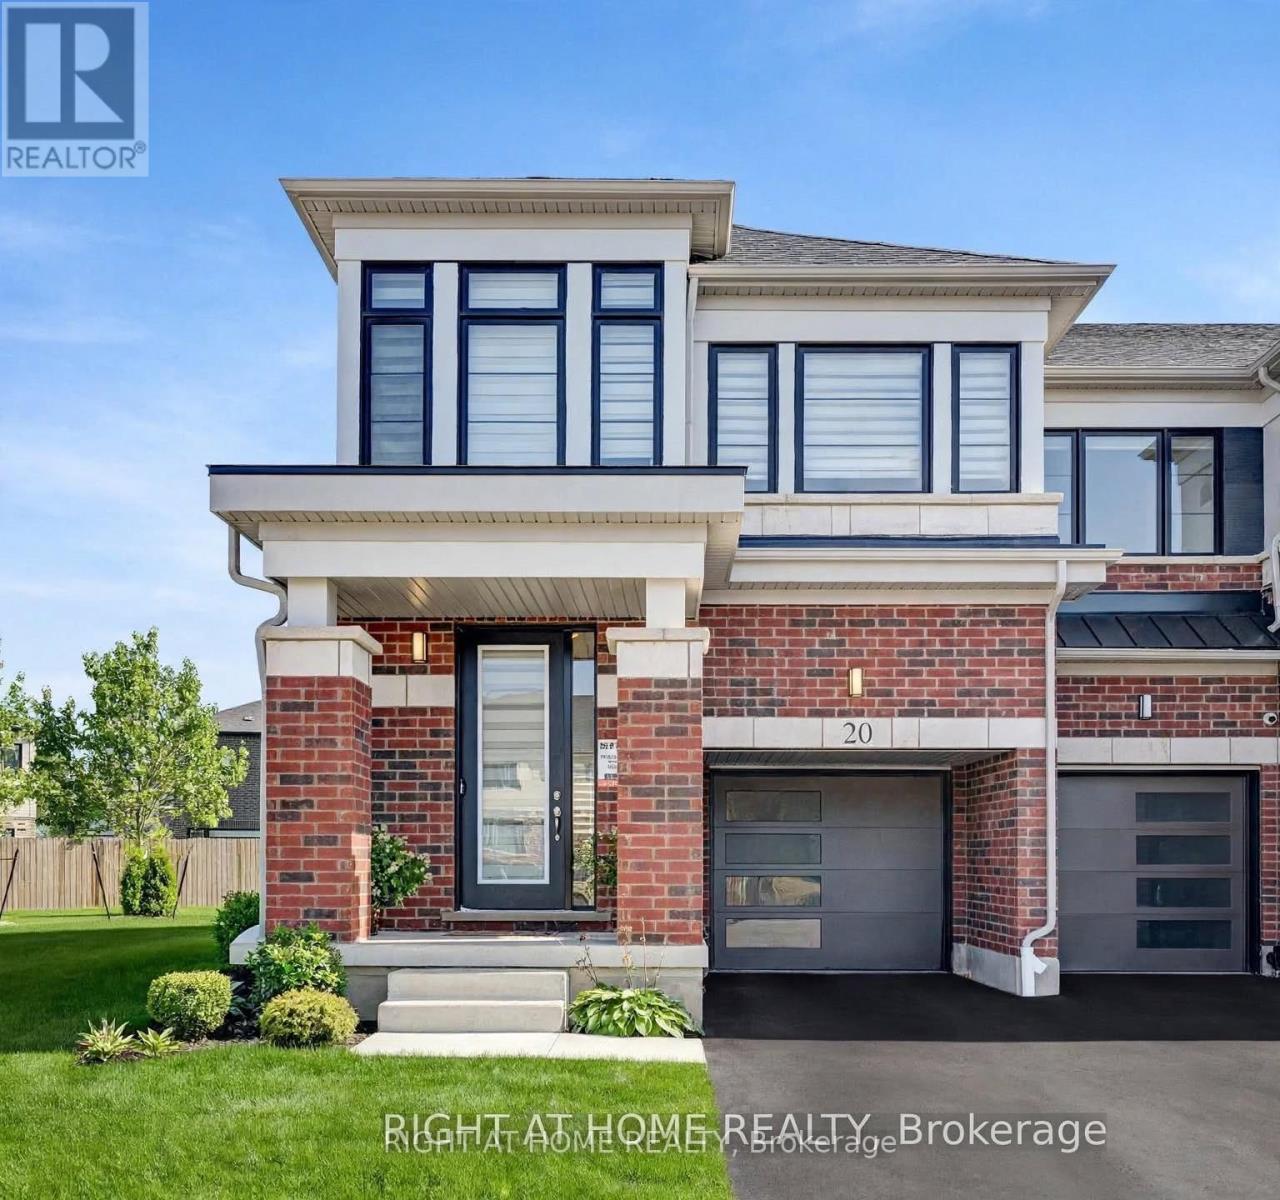
Situated on a premium corner lot with a huge pie-shaped backyard, offering 1826 sq ft above ground,this is truly a must-see-to-believe home with an unparalleled design guaranteed to surpass your every expectation!Welcome to this well maintained just over 1.5-year-new end-unit freehold townhouse (POTL) in Cambridge's desirable Westwood Village by Cachet Homes,offering the rare feel of a semi-detached home.Thoughtfully designed for modern living, this bright and sun-filled home features 9 ft ceilings on the main flr, large windows that flood the interior with natural light, and an elegant open-concept layout ideal for both everyday living & entertaining. The stylish kitchen showcases quartz countertops,ample cabinetry & high-end SS appliances, while upgraded zebra blinds add a sophisticated touch throughout. The upper level offers 4 generously sized bdrm & 2.5 washrooms,including a spacious primary retreat with a W/I closet & a 4-pc ensuite,creating a private sanctuary of comfort. 4 bdrm provide excellent flexibility for family members,guests,or a home office,while 2nd floor laundry adds extra comfort & convenience to everyday living.The upper level also features 2 linen closets offering ample storage space. Additional highlights include garage entrance into the home for added convenience,HVAC system,central vacuum rough-in,& an owned water softener(approx. $2,500 value).Step outside to enjoy the rare oversized pie-shaped backyard ideal for outdoor enjoyment,offering excellent space for entertaining,gardening,or family activities.The unfinished basement presents endless potential to customize the space to suit your lifestyle,whether a recreation room, home gym,or additional living area. Tarion builder warranty remains effective.Ideally located just minutes to Hwy 401,Conestoga College,Costco, parks, shopping, and everyday amenities, this home is perfect for first-time buyers,growing families,professionals,or investors seeking a modern property in a thriving community. (id:55499)
Upper - 135 Nugent Drive
Hamilton, Ontario
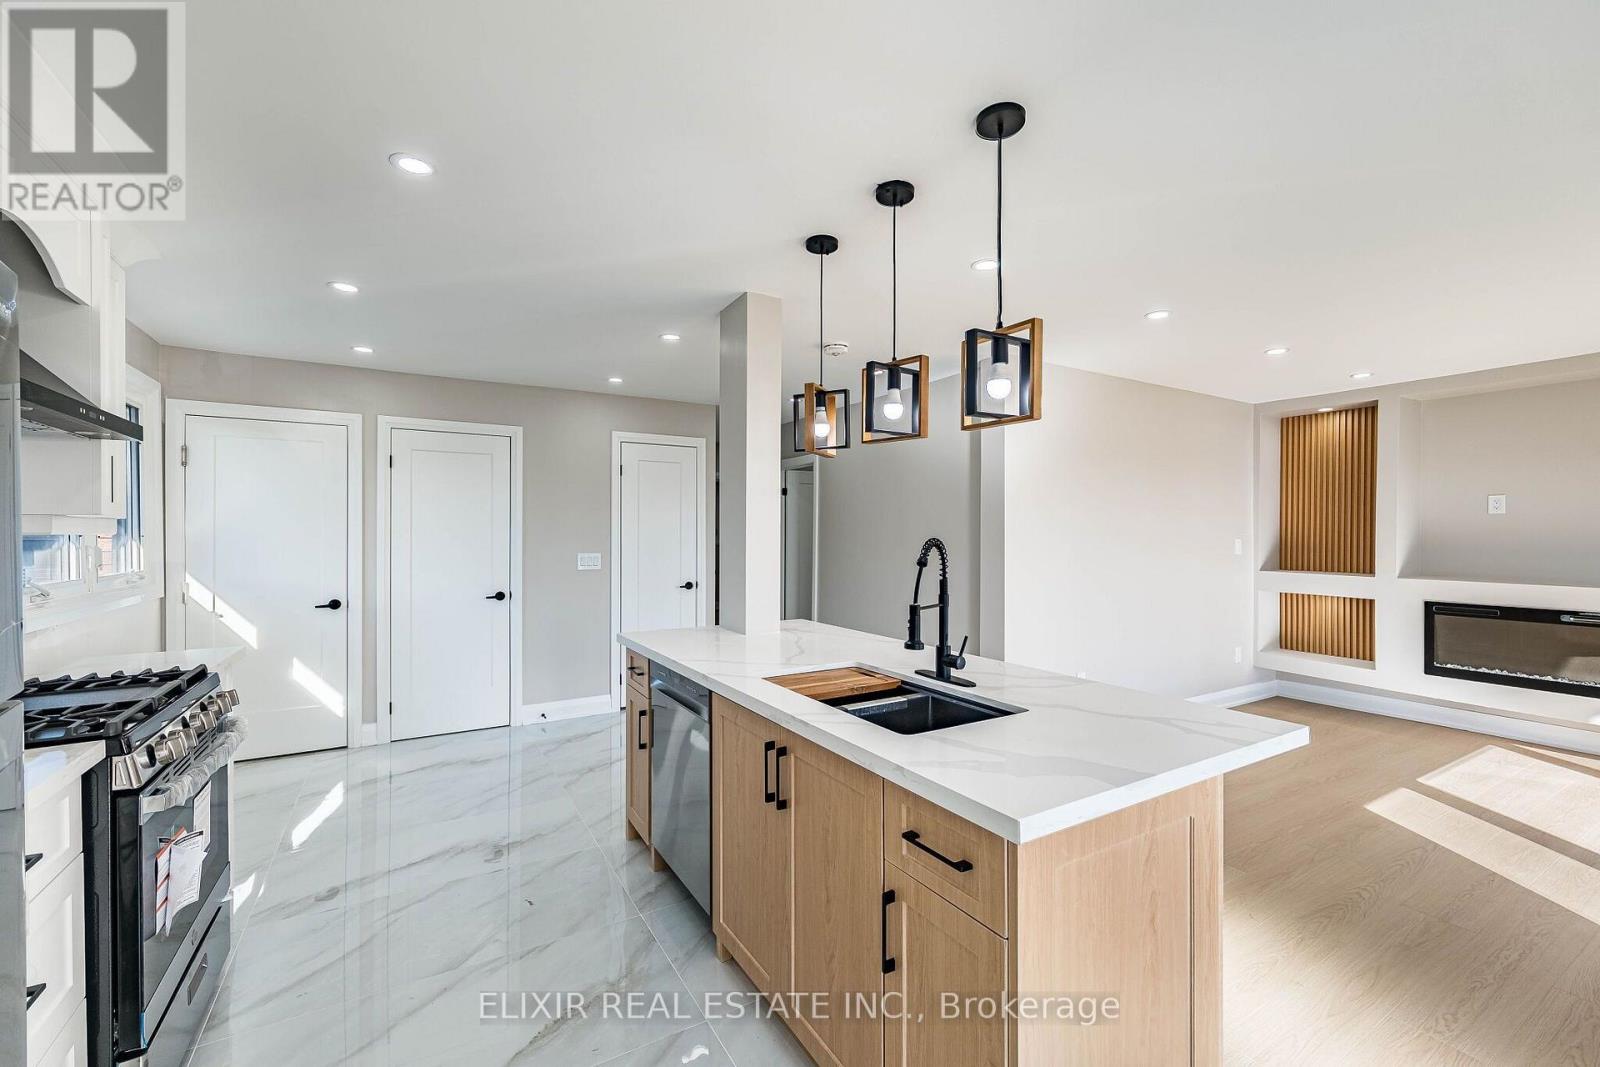
RARE FIND - EXCLUSIVE DOUBLE-CAR GARAGE + 2 ADDITIONAL DRIVEWAY PARKING SPACES! Welcome to this bright, beautifully renovated 3-bedroom upper-level bungalow, offering an exceptional combination of modern upgrades, generous parking, and everyday comfort!Extensively renovated in August 2026, this move-in-ready home features 3 well-sized bedrooms, including a spacious primary bedroom that comfortably accommodates a KING-SIZE BED and two additional bedrooms suitable for QUEEN-SIZE BEDS. Unlike many traditional bungalows, this home offers 1 FULL BATHROOM PLUS A CONVENIENT POWDER ROOM!The stylish, modern kitchen features quartz countertops, a functional centre island, and BRAND-NEW STAINLESS STEEL APPLIANCES, including a NATURAL GAS STOVE. The inviting open-concept living and dining area is enhanced by a cozy ELECTRIC FIREPLACE, creating a warm and welcoming atmosphere.Additional highlights include fresh paint, new window blinds, contemporary finishes, a BRAND-NEW WOODEN ENTRANCE DECK, and a PRIVATE, SEPARATE WASHER & DRYER exclusively for upper-level tenants.PARKING IS A STANDOUT FEATURE! Enjoy exclusive use of a DOUBLE-CAR GARAGE PLUS 2 ADDITIONAL DRIVEWAY PARKING SPACES - a rare and valuable convenience! Upper-level tenants also enjoy exclusive use of the front yard and a shared backyard.Ideally situated in an established Hamilton neighbourhood, just 550 metres from No Frills and approximately 1 km from Eastgate Square, with major grocery stores, shopping plazas, parks, and public transit nearby. Sam Manson Park and the nearest transit stop are just a short walk away. Convenient access to the QEW, Red Hill Valley Parkway, and Confederation GO Station makes commuting easy.EXCEPTIONAL PARKING, MODERN RENOVATIONS, 2 BATHROOMS, PRIVATE LAUNDRY & A CONVENIENT LOCATION - ALL FOR $2,600/MONTH + 60% UTILITIES! AVAILABLE IMMEDIATELY. BOOK YOUR PRIVATE SHOWING TODAY! (id:55499)
349 Woodale Avenue
Oakville, Ontario
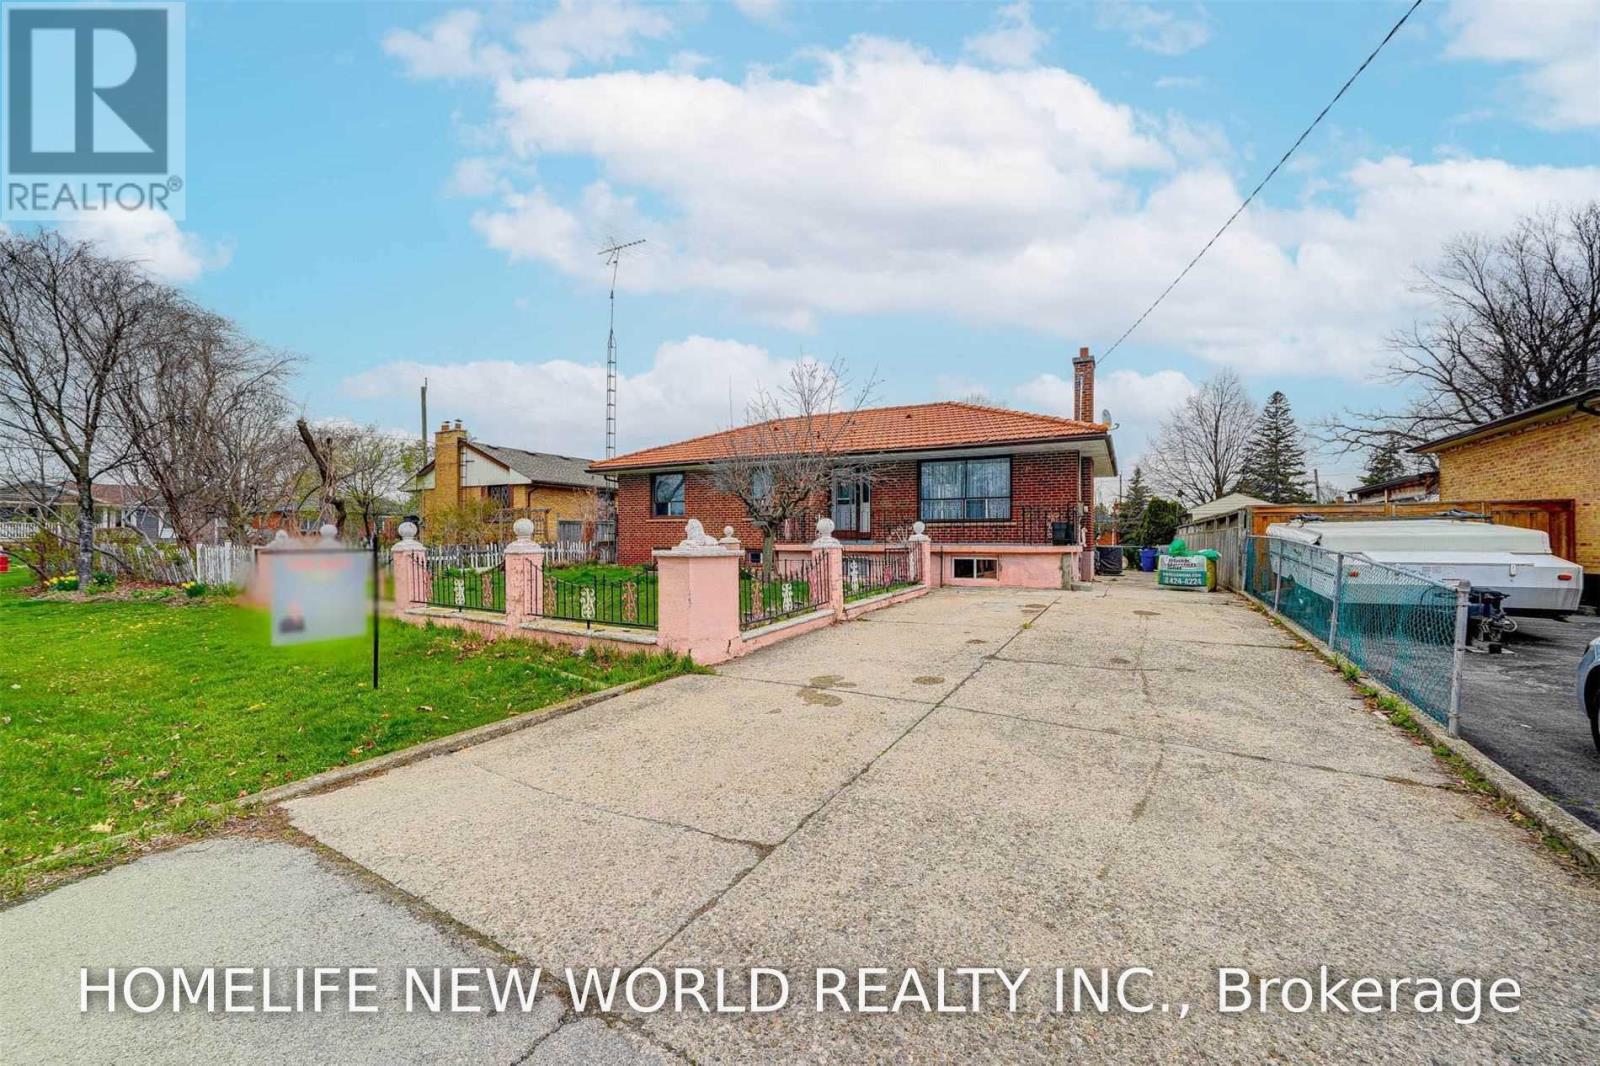
Exceptional Opportunity in Prime Oakville! Situated on a premium **60 x 140 ft.** lot in one of Oakville's most sought-after and established neighbourhoods, this well-maintained home offers an ideal combination of comfort and convenience. Features laminate flooring throughout and is located on a quiet, family-friendly street. Within the catchment area of several highly regarded schools, including **Appleby College**, **Ecole Pine Grove**, **W. H. Morden Public School**, **Thomas A. Blakelock High School**, and **St. Thomas Aquinas Catholic Secondary School**. Enjoy an unbeatable location just a short 5-minute walk to the Oakville YMCA, with easy access to parks, shopping, public transit, and major highways... (id:55499)
13025 Mccowan Road
Whitchurch-Stouffville, Ontario
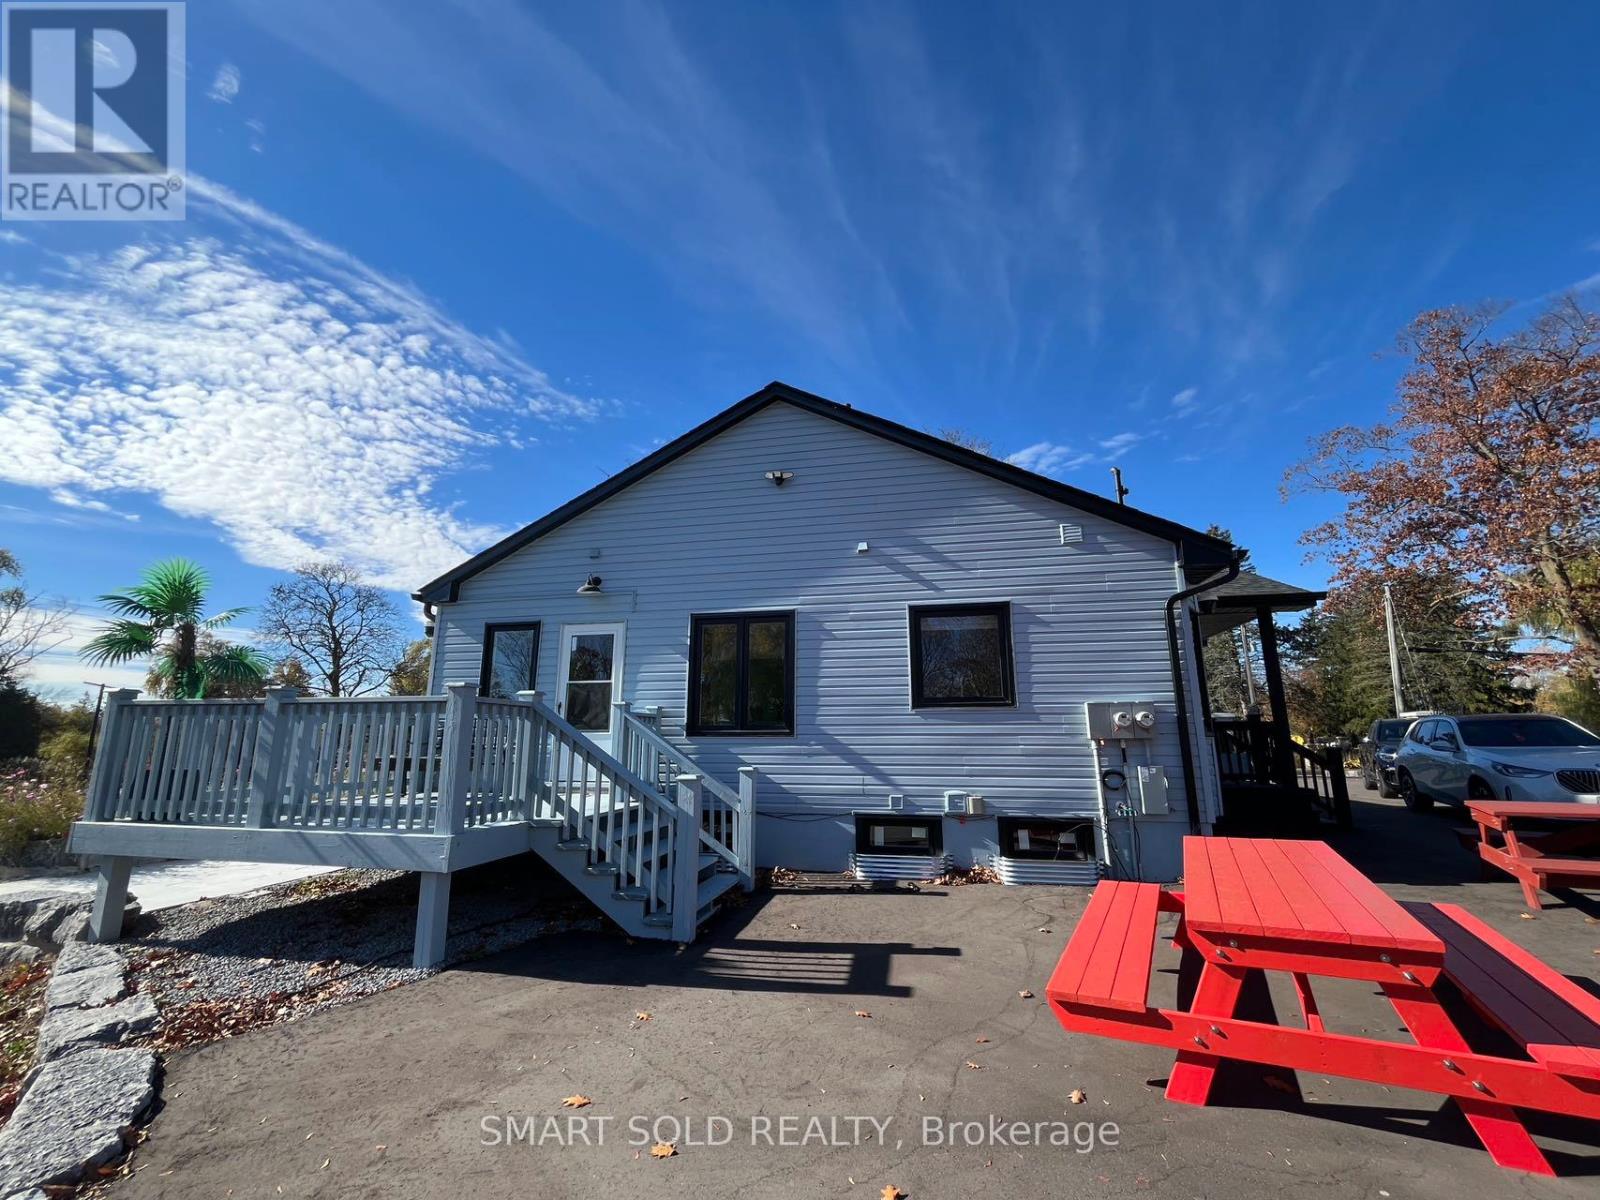
Beautifully Renovated Bungalow Situated On An Impressive 6.6-Acre Private Estate-Like Property! Extensively Updated Throughout, Featuring Hardwood Flooring, Smooth Ceilings, And Pot Lights. The Modern Main Kitchen Offers Stainless Steel Appliances, A Breakfast Area, And Ample Storage Space. Featuring 2+2 Bedrooms, 3 Bathrooms, And A Finished Basement, Offering Flexible Living Space For The Whole Family. The Beautifully Landscaped Grounds Boast Expansive Open Lawns, A Private Garden, And A Tranquil Forest Setting, Creating A Serene Estate-Like Retreat. The Spacious Outdoor Area Is Perfect For Family Gatherings, BBQs, And Entertaining! Enjoy Peaceful Country Living Just Minutes From Markham's Urban Conveniences! Only 2 Minutes To Hwy 48, 4 Minutes To SmartCentres Plaza, 8 Minutes To Hwy 404, And 10 Minutes To Markville Mall. A Rare Opportunity To Enjoy 6.6 Acres Of Privacy, Space, And Modern Comfort In A Prime Location! (id:55499)
230 Paradelle Drive
Richmond Hill, Ontario
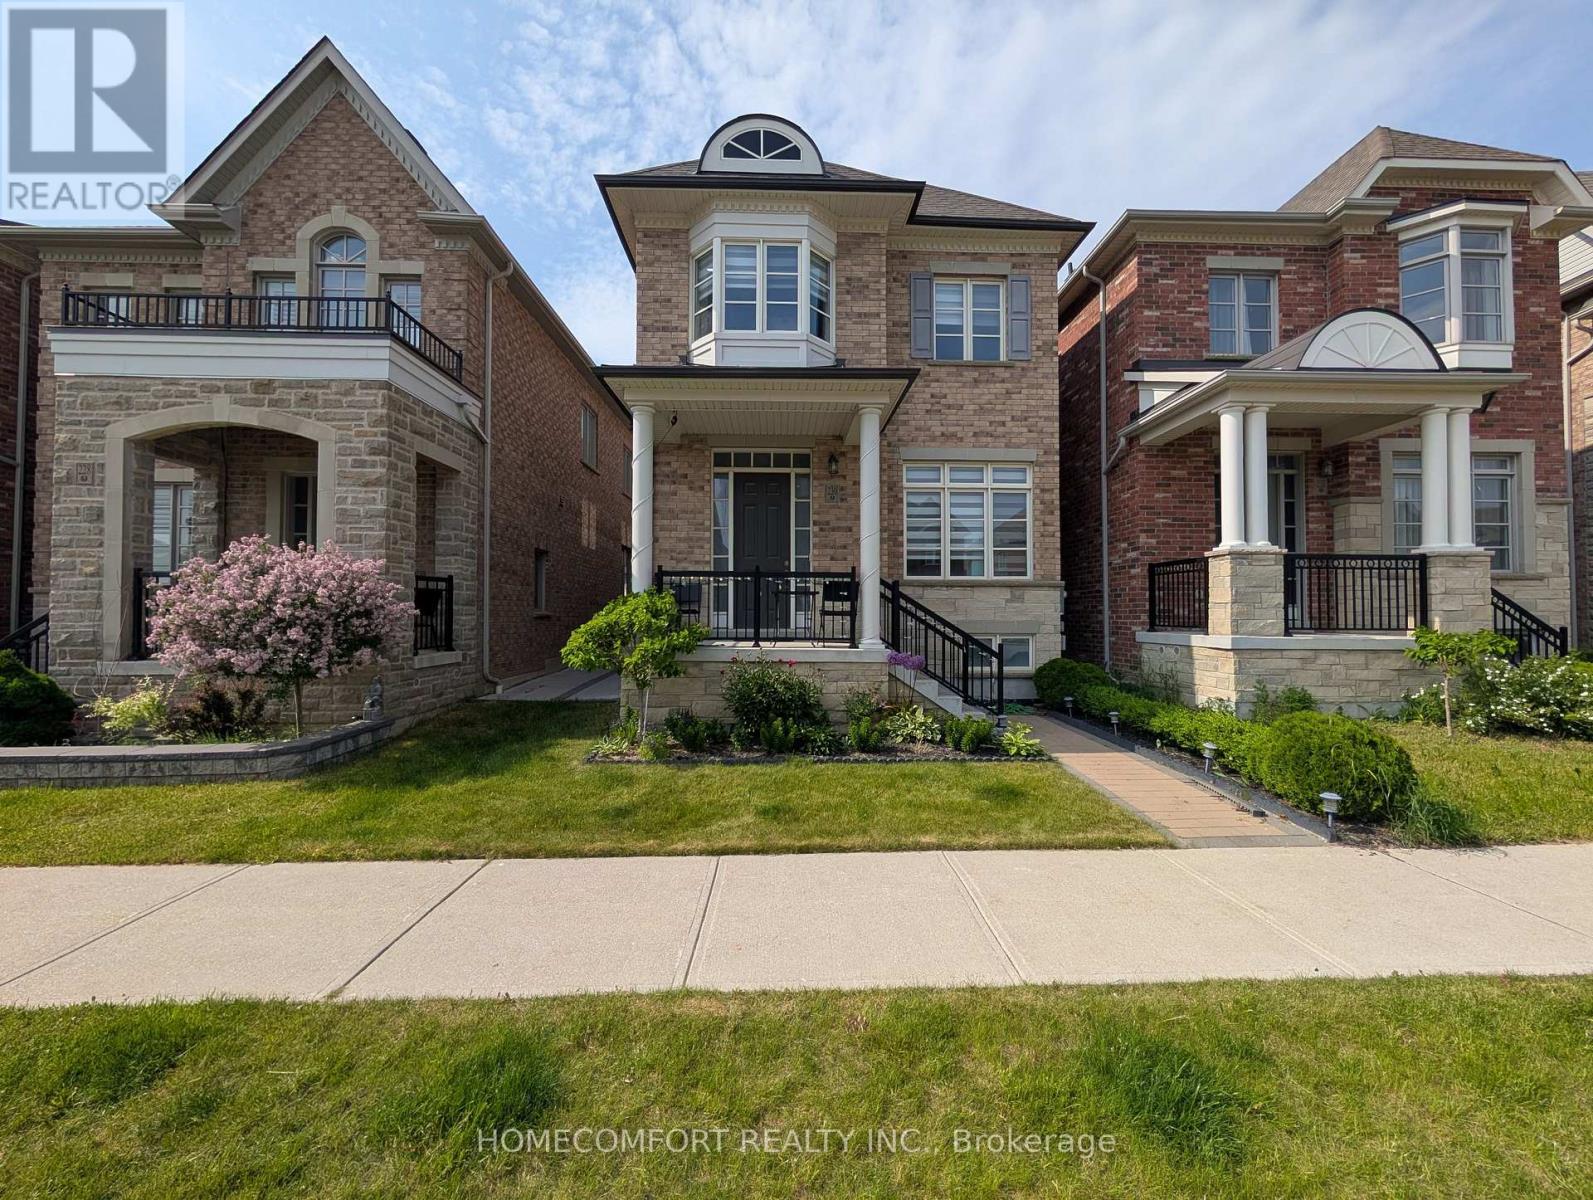
Welcome To This Luxurious 2-Car Garage Detached Home, Nestled In The Highly Sought-After Oak Ridges Lake Wilcox Community. This NEVER BEEN RENTED Well Loved Home Has A Fully Renovated Basement You Can Actually Use! Paver Stoned Boasting An Elegant Brick and Stone Exterior, This Residence Features A Bright, Modern Open-Concept Layout Highlighted By Extended Soaring Ceilings and High-End Finishes Throughout. The Chef-Inspired Gourmet Kitchen Offers Premium Stone Countertops, Contemporary Cabinetry, And A Seamless Flow Into The Main-Floor Living Areas, Complete With Ground-Level Laundry For Ultimate Convenience. Upstairs Features 4 Spacious Bedrooms And 4 Washrooms (2 Are On-Suite), Offering Ample Space For Growing Families. Situated Just Steps From Beautiful Lake Wilcox Park, Community Centres, Scenic Trails, And Shopping. Commuting Is A Breeze With Quick Access To Hwy 404/400 And The GO Station. This Exceptional Home Delivers The Perfect Blend Of Luxury, Comfort, And Everyday Convenience. (id:55499)
Lower A - 11 Alpaca Drive
Toronto, Ontario
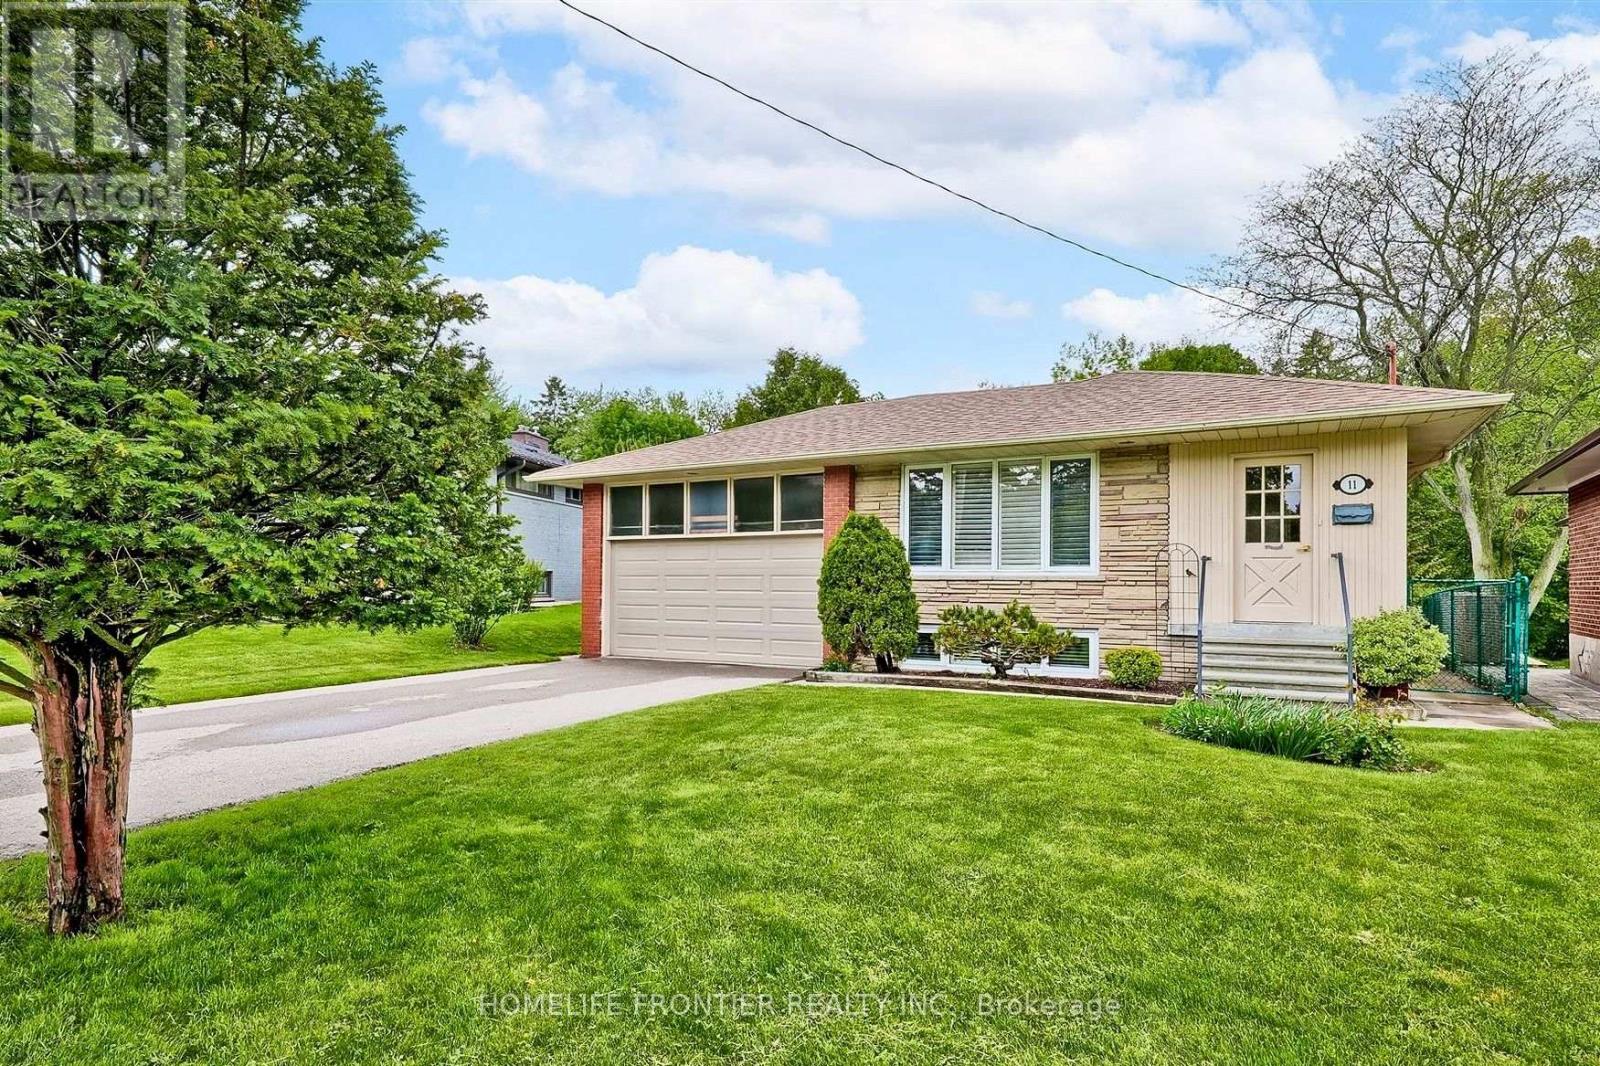
Brand new retrofitted 2-bedroom apartment nestled on a quiet, family-friendly street in the highly sought-after Cedarbrae neighbourhood. Don't miss your chance to be the first to live in this beautiful new apartment! Featuring laminate flooring throughout, stainless steel appliances, large windows providing plenty of natural light, and a private front-load washer and dryer. Bright, modern and move-in ready! (id:55499)

9 Saguenay Avenue E
Toronto, Ontario
Frank Lloyd Wright-inspired and backing directly onto the serene Otter Cres. ravine, this architecturally distinctive multi-level residence offers approximately 4,600 sq. ft. of beautifully designed living space, blending cottage-like tranquility with the convenience of city living. This exceptional 4-bedroom plus loft, 5-bathroom home features dramatic 12-foot ceilings, expansive windows framing breathtaking treetop views, hardwood flooring, a striking open-riser wood staircase with custom geometric balustrades, and a stunning stained-glass feature. Spacious principal rooms are ideal for entertaining and everyday family living, while the private primary suite offers woodland views, a spa-inspired ensuite, and generous his-and-hers closets. A charming bedroom with a private balcony and loft creates the perfect retreat for children or guests. The bright walkout lower level features a recreation room with fireplace, second kitchen, bedroom/den, and direct access to beautifully landscaped gardens, making it ideal for in-law or multi-generational living. Nestled on a secluded cul-de-sac, moments from top-rated public, Catholic, and private schools-including Havergal College-premier Jewish day schools, parks, boutique shopping, fine dining, and transit. A rare opportunity to own one of Toronto's most distinctive ravine residences. (id:55499)