
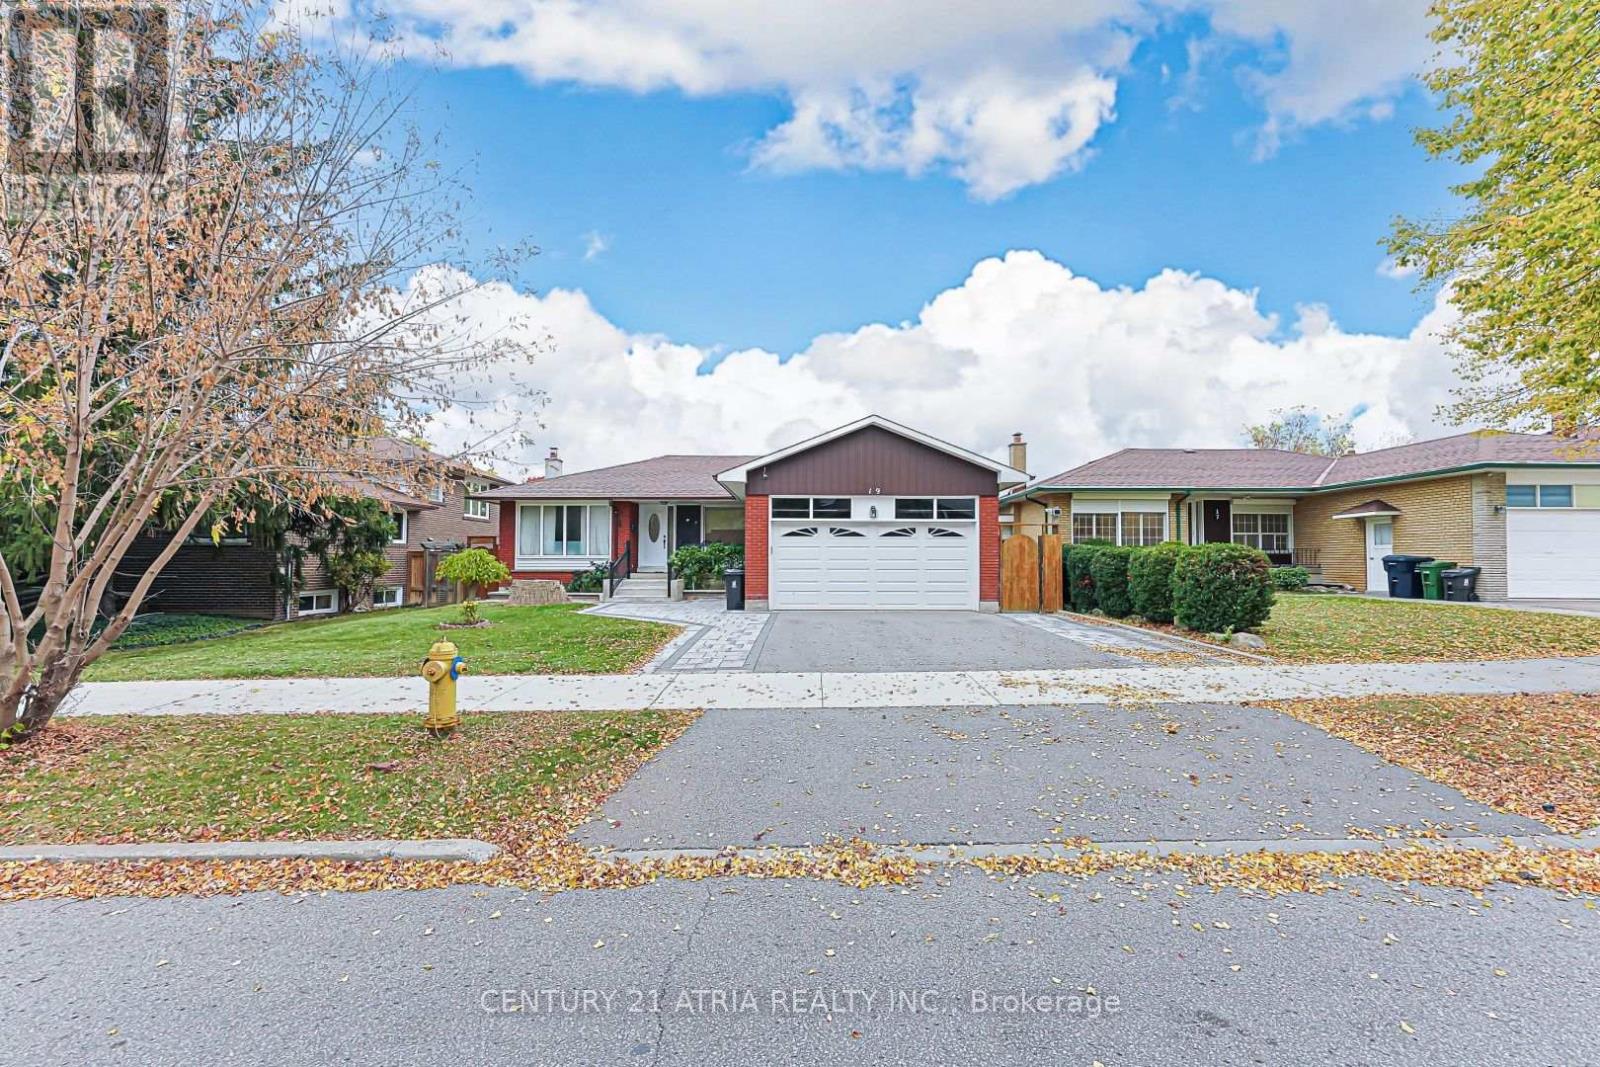
Lower Level Unit 1 - 19 Marlbank Road
Toronto, Ontario
Welcome to this all inclusive **Lower Level Studio Unit** in the highly sought after community. Featuring large open concept unit with 1 bathroom located close to schools, parks, highway, shopping, and public transit, this home offers convenience in one of Toronto's most desirable neighbourhoods. (id:55499)
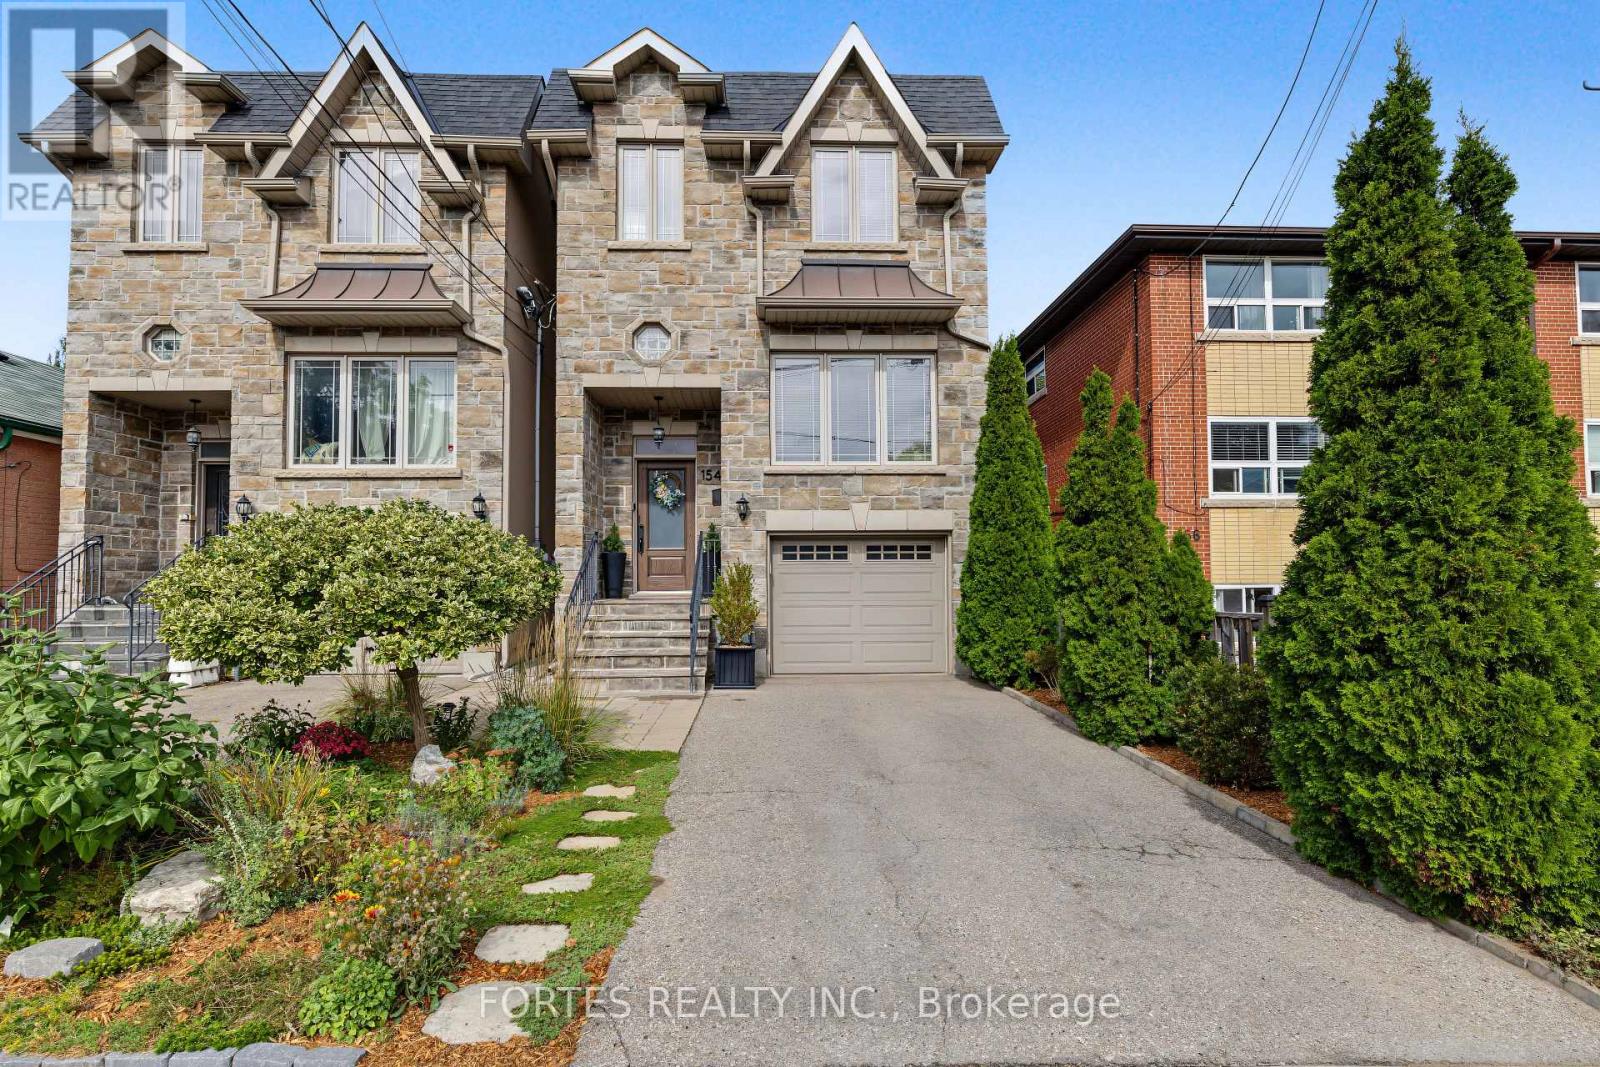
154 Holborne Avenue
Toronto, Ontario
Fantastic, Custom Detached Home offering spacious interiors & exceptional indoor-outdoor living! Main floor features Large Open concept Living & Dining Rooms, High ceilings, modern light fixtures, hardwood floors, crown mouldings and Wainscoting. Oversized Windows & Skylight Provide a Bright, Airy, Laid-Back Aesthetic To this Open Concept Layout. Family Size Kitchen with S/S Appliances, Gas Stove, Double Sink, Hardwood Floors, Ceramic backsplash, Granite Counters & functional Island, Seating area w/ Fireplace, double door walkout to outdoor large dining Deck for living & entertainment. Primary Br. with Hardwood Floor, Large Window, Pot lights, His & Her Ensuite (with Shower ) and Walk-in Closet, 10Ft Ceilings On Main Floor. Spacious Lower Level with high Ceilings, Above Grade Windows & 13 Feet Of Closed Storage Wardrobes. (id:55499)
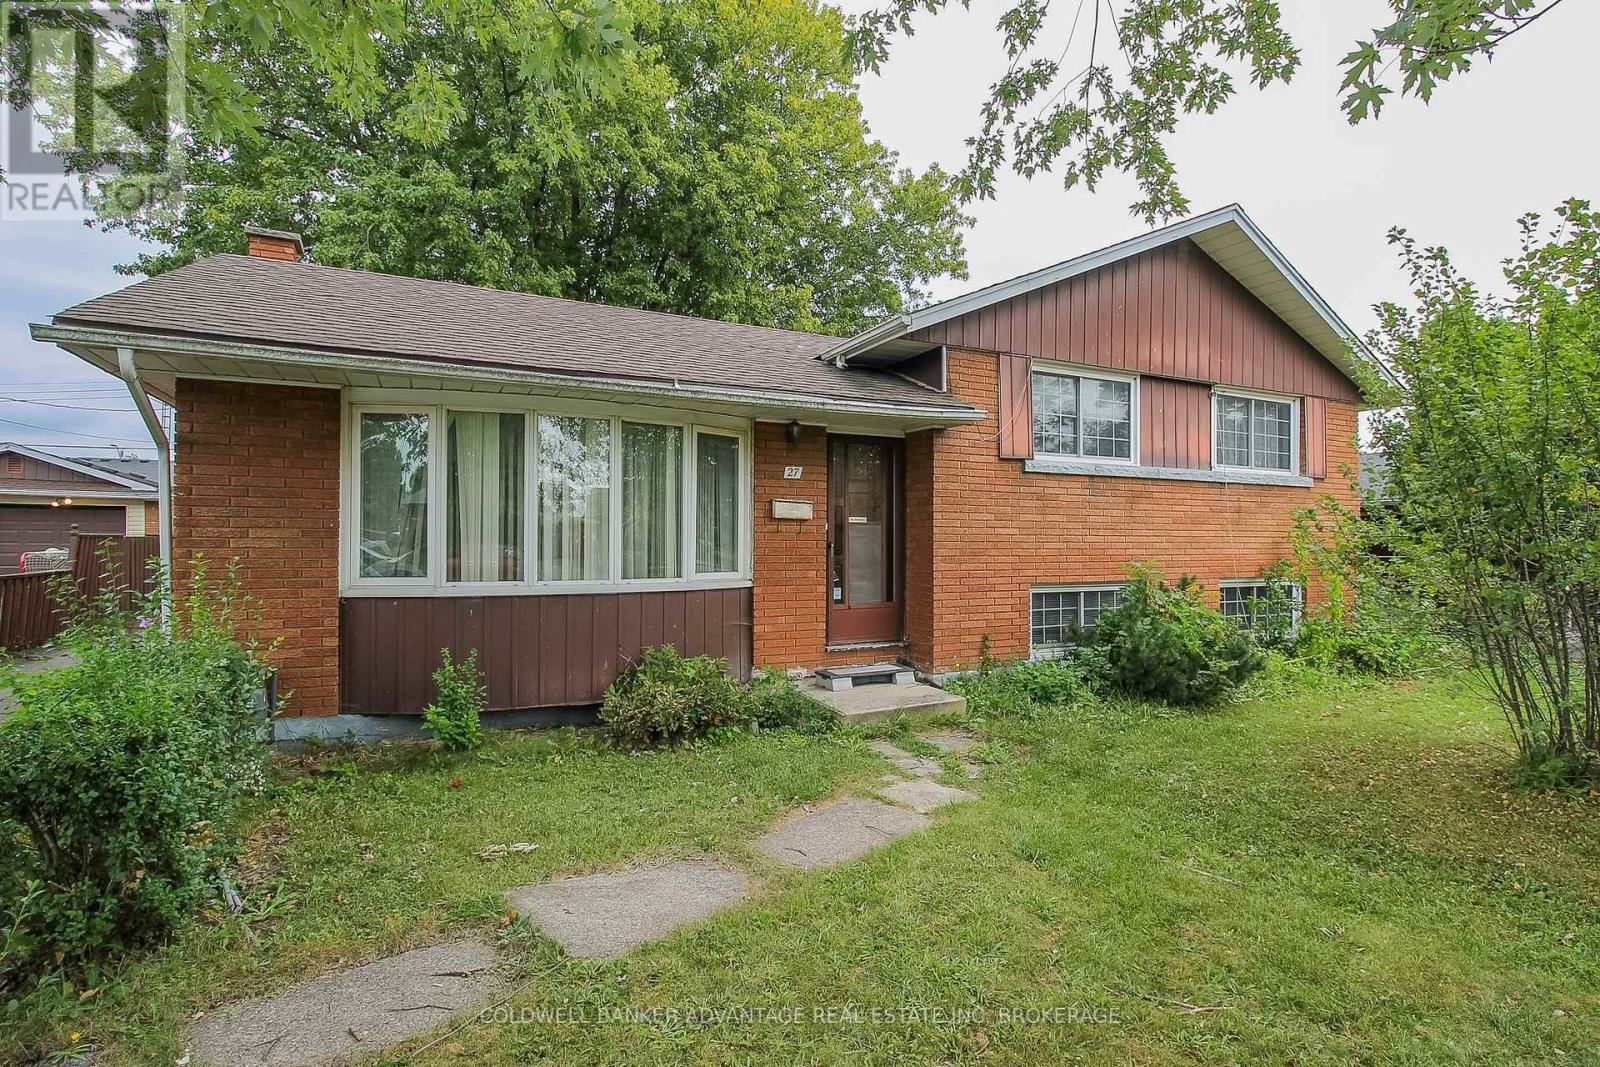
27 Hughes Avenue
Welland, Ontario
Family home in an amazing Welland location - close to schools, parks, and all amenities. This 4-level sidesplit home has an abundance of square footage with great potential. Main floor has a huge living room and a dining room/kitchen combo. On the upper level, 3 bedrooms and a 4-piece bathroom. Down the stairs to the lower level, a 2-pc bathroom, 4th bedroom and family room. Separate entrance off the back of the house to the lower level. Finally, the basement is finished with a 5th bedroom or rec room and a laundry room. Detached garage. Mostly fenced rear yard - lots of privacy. This home has incredible potential.. traditional character with the original trim work and kitchen, original hardwood floor underneath the carpets, large windows, and more. The layout also allows for a in-law suit capability. Explore the possibilities here - book a showing today! (id:55499)
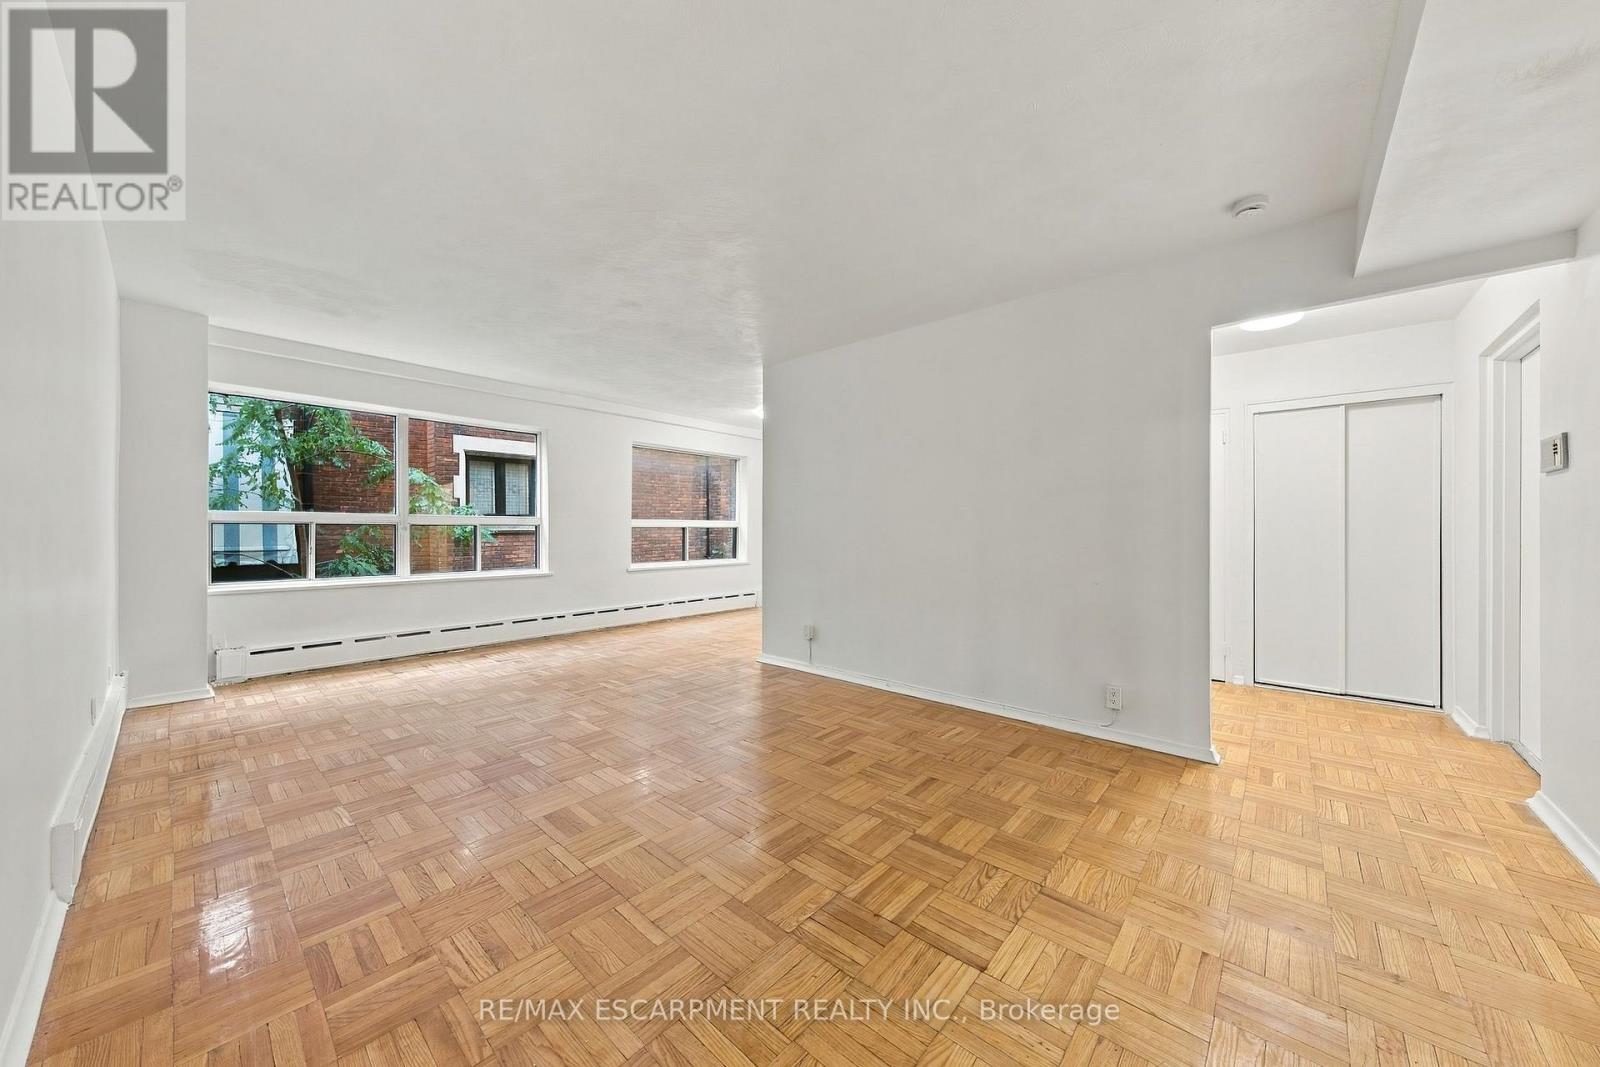
309 - 325a James Street S
Hamilton, Ontario
Welcome to urban convenience in Hamilton's highly desirable Durand neighbourhood! This bright and functional 2 bed, 1 bath main-floor unit offers over 900 sq ft of comfortable living space in a solid brick building. The layout features a massive living room, dining area, kitchen, and two well-sized bedrooms. Located in an unbeatable area just steps from St. Joseph's Hospital, the downtown Hamilton GO Station, transit, shopping, parks, and dining. Don't miss this incredible move-in-ready leasing opportunity in one of the city's most established communities! (id:55499)
2215 Highway 6
Hamilton, Ontario
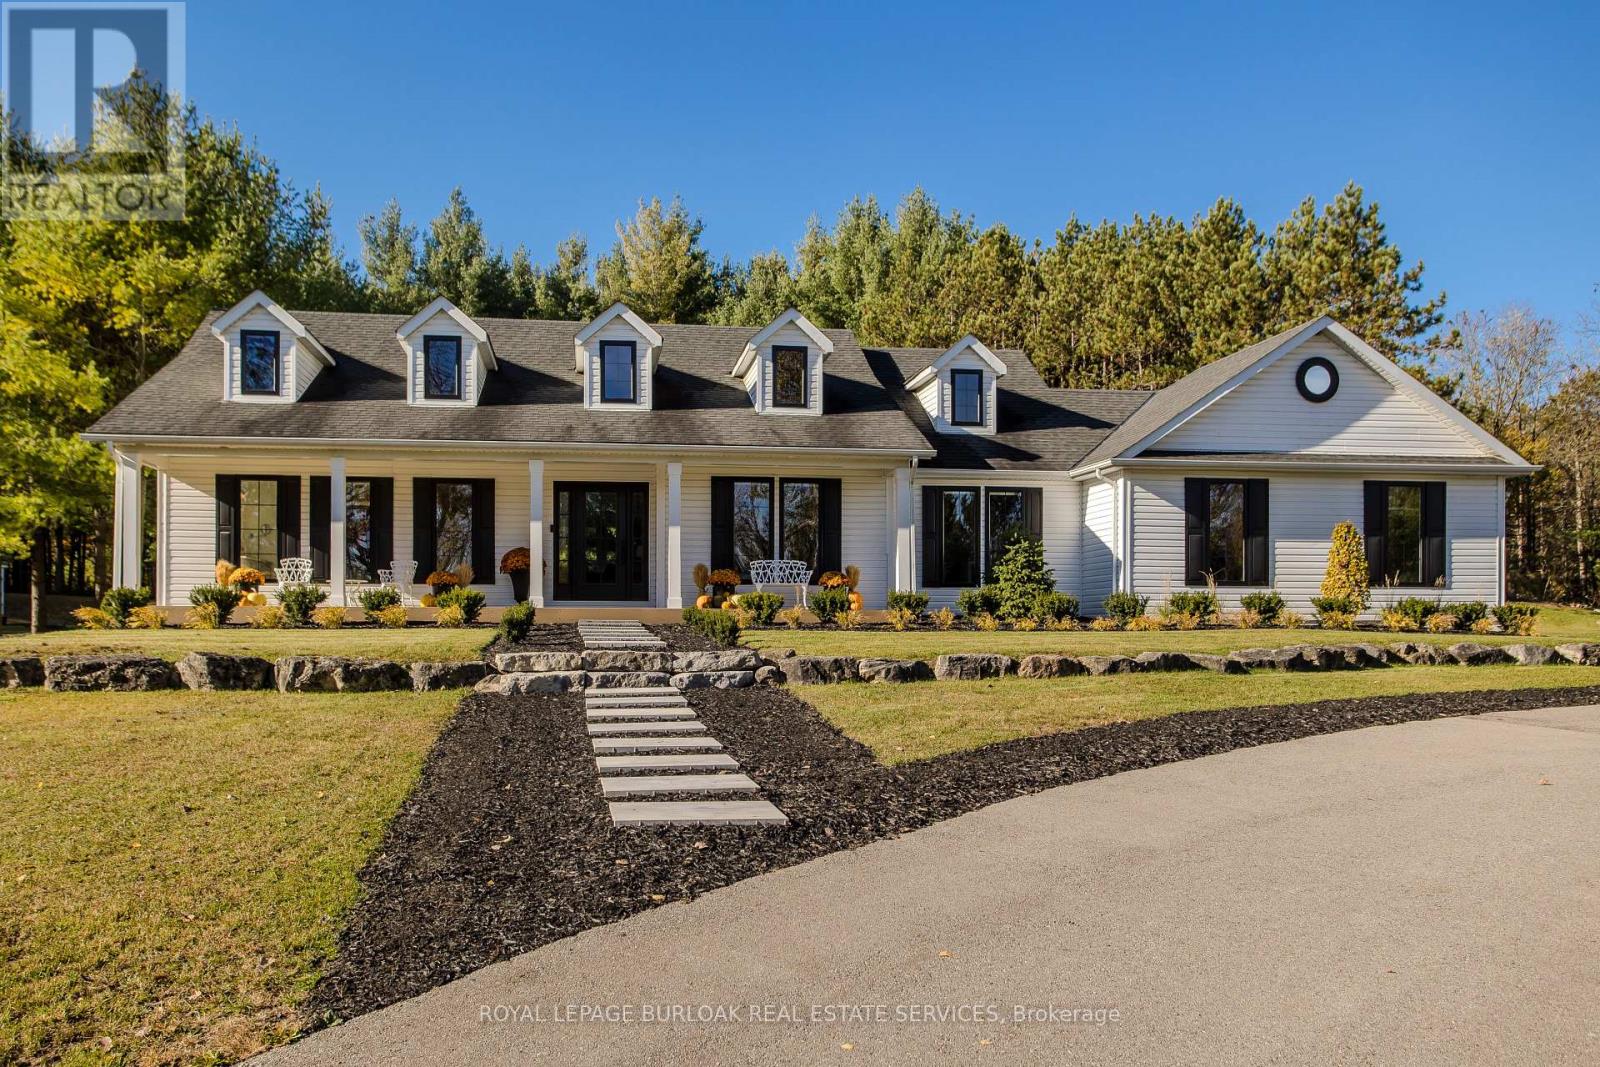
Escape to your own private country retreat at 2215 Highway 6, set on 3+ acres of beautifully landscaped and wooded grounds. Landscaped berms along the roadside enhance privacy. Offering approx. 3,362 sf of total finished living space, this extensively updated raised bungalow features 6 bedrooms, 3 baths, an attached double garage and outdoor spaces designed for relaxation and entertaining.Inside, the bright open-concept main level combines modern finishes with comfortable everyday living. Oak hardwood flooring flows through the principal living areas, while expansive windows invite natural light and views of the property. The living room features a custom shiplap fireplace wall with reclaimed timber mantel. The updated kitchen offers white cabinetry, s/s appliances, subway tile backsplash, and a custom range hood, with an adjoining dining area opening through French doors to the patio.The primary bedroom offers a W/I closet and an ensuite with a soaker tub, glass shower and double vanity. Two additional bedrooms, an updated main bath and a mudroom with built-in storage complete the main level.The finished lower level offers room for family and guests, featuring a spacious recreation room with fireplace, built-in cabinetry and beverage bar, 3 additional bedrooms, a full bath, office and laundry room, plus French doors leading outdoors.Outside is where this property shines. Spend summer days by the inground pool, unwind in the hot tub or gather around the fire pit beneath the stars. A restored pond with a waterfall, landscaped pathways, pool house, patio and mature trees create a peaceful setting to enjoy throughout the seasons.Recent improvements include replacement windows in 2025, updated bathrooms, flooring, plumbing, electrical and landscaping. A rare opportunity to enjoy the space and privacy of country living in a beautifully updated home. (id:55499)
66 Christopher Drive
Hamilton, Ontario
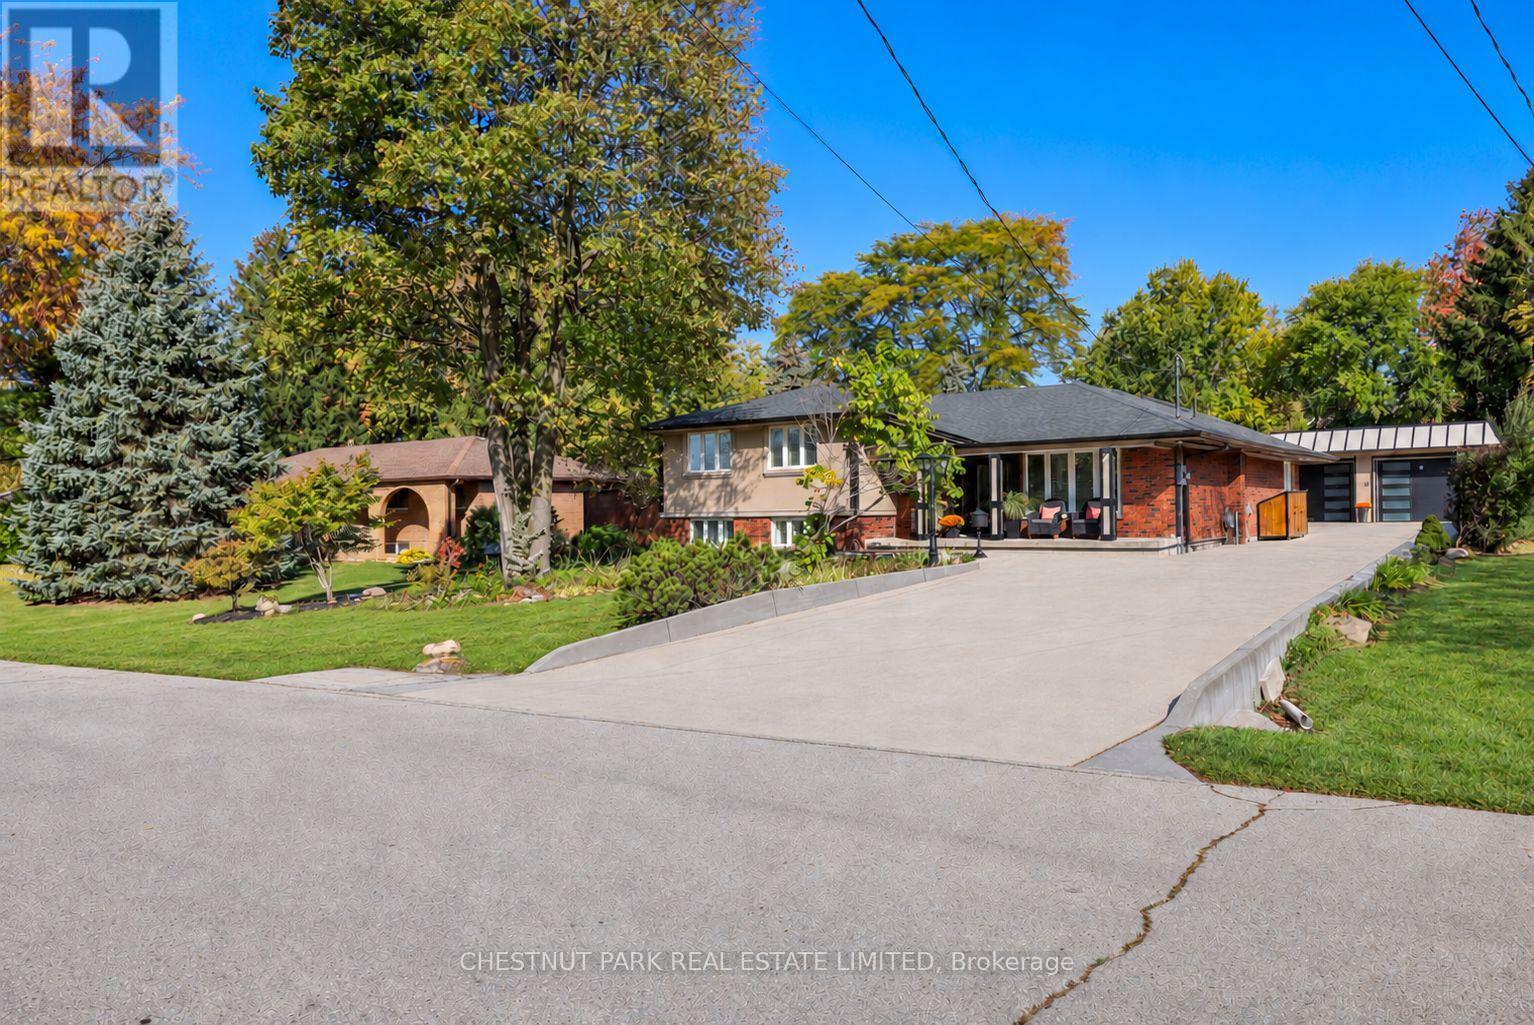
Set on a quiet, tree-lined street, this meticulously cared-for home pairs generous living space with a beautifully landscaped 95 x 170 ft lot. The open kitchen, dining and family room is the heart of the home, with a kitchen island, vaulted ceilings, large windows and a substantial gas fireplace. Four bedrooms plus an additional lower-level bedroom, three bathrooms and a dedicated front office provide room for family, guests and working from home. A cozy lower-level family room with a second gas fireplace offers a comfortable spot for movie nights or relaxing. Numerous upgrades include high-end windows and doors. Outside, mature gardens and trees frame a sunny backyard with paved entertaining areas, a large covered gazebo and a peaceful Zen garden for lounging. A modern, heated two-car garage provides room for vehicles or workshop use, complemented by a paved driveway accommodating six or more cars and a practical garden shed. Strong curb appeal, thoughtful landscaping and a setting close to schools and everyday amenities complete the property. (id:55499)
65 Bond Street W
Kawartha Lakes, Ontario
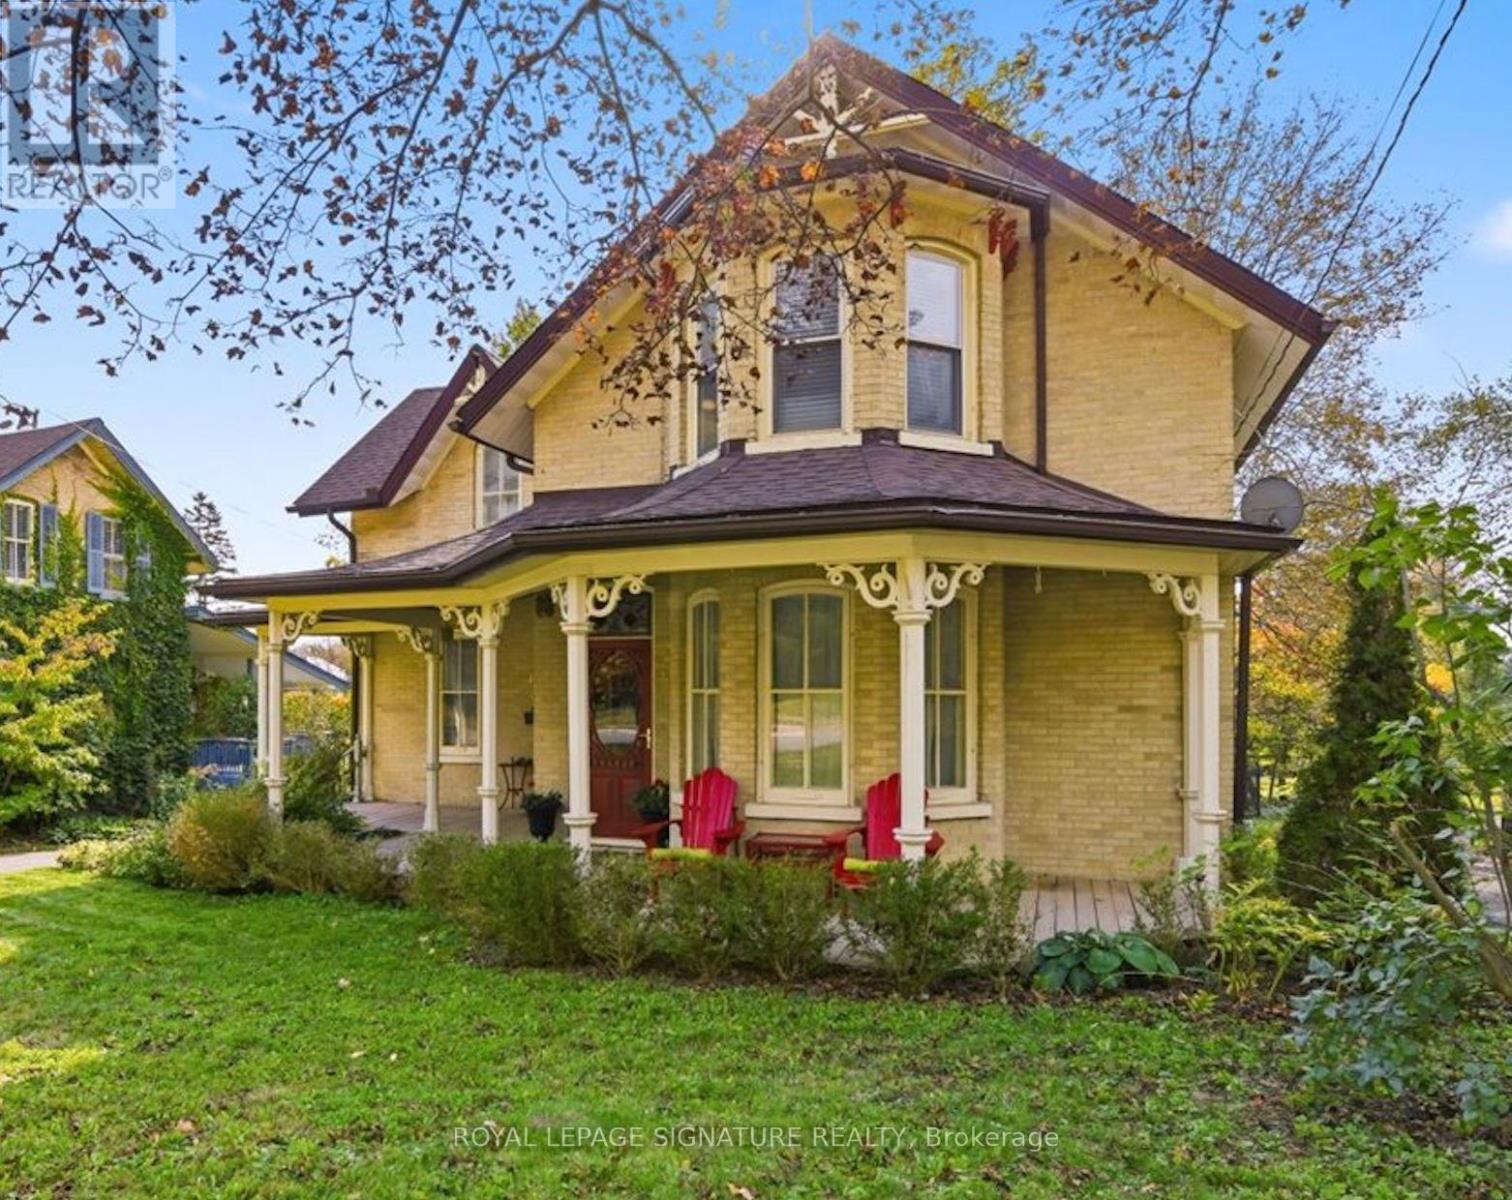
A generous verandah, decorative gingerbread and a two-storey bay welcome you to 65 Bond Street West. Dating to circa 1890, this brick Victorian offers the charm of an old home with room to imagine your next chapter, all within walking distance of downtown Lindsay.Offering more than 2,000 sq. ft. of above-grade living space, the home is currently arranged as two separate living spaces, each with two bedrooms. Four bedrooms, three bathrooms, two kitchens, two front entrances and dual staircases provide a flexible layout. Generous living, dining and office space, rounded windows and an updated kitchen bring together period character and everyday comfort. The approximately 56.1 by 198-foot lot offers a deep, fully fenced backyard with room for gardens, outdoor dining and play. Enjoy summer evenings on the deck or settle into a chair on the verandah. A detached double garage and three driveway parking spaces add convenience, with access via a shared driveway. Another two spaces in the garage. A full, unfinished basement with walk-out access provides storage and lower-level laundry. Gas forced-air heating, municipal water and sewer, central vacuum and an owned water heater complete the practical details.Walk downtown for coffee, browse independent shops or bring home fresh baking from the seasonal Saturday farmers' market. Enjoy an evening at the Academy Theatre, a stroll beside the Scugog River or time exploring nearby trails. Victorian character, a generous garden and the pleasures of small-town living come together here. (id:55499)
5 George Street
Kawartha Lakes, Ontario
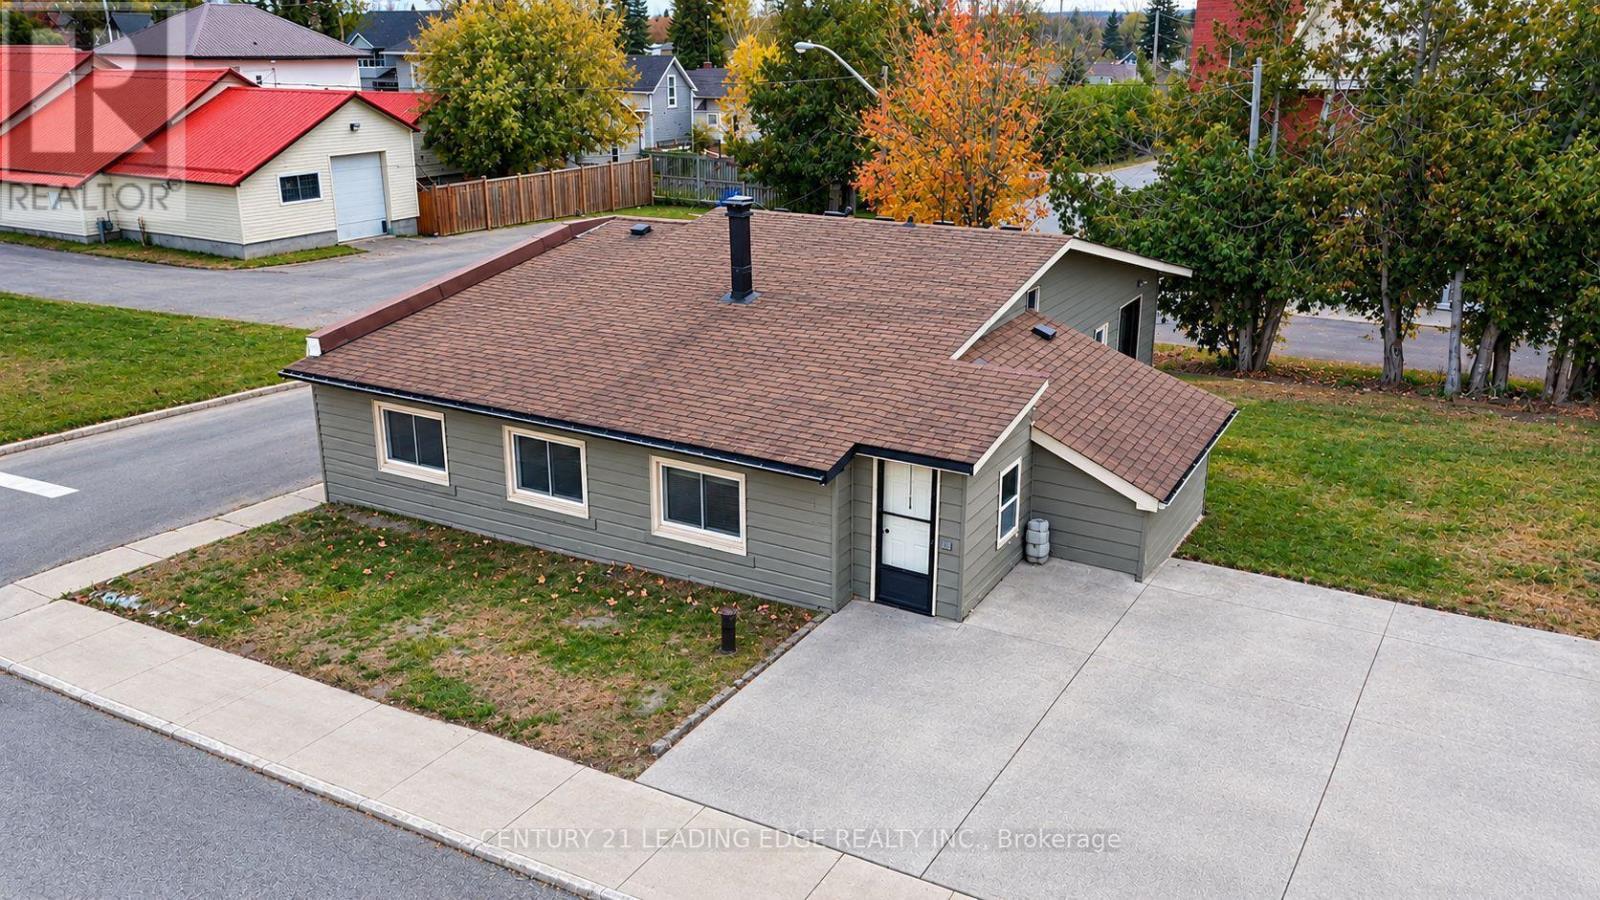
An inviting opportunity at $395,000 in the peaceful community of Bethany! Welcome to 5 George Street, a home with plenty of potential for first-time buyers, couples or those looking to downsize. The oversized bedroom offers potential to be reconfigured into two bedrooms, subject to applicable approvals. A functional bathroom, modest kitchen with room to personalize, spacious mudroom and additional storage provide a practical starting point to make this home your own. Enjoy parking for two vehicles and a backyard perfect for summer barbecues and outdoor gatherings. Located beside Bethany United Church, with trails right beside the property and local shops and the Bethany Library within walking distance. The nearby Wutai Shan Buddhist Temple adds to the area's unique appeal. Enjoy small-town charm, everyday conveniences and outdoor recreation at your doorstep. Bring your ideas and creativity-a blank canvas awaits! (id:55499)
20 Ainsworth Street
Hamilton, Ontario
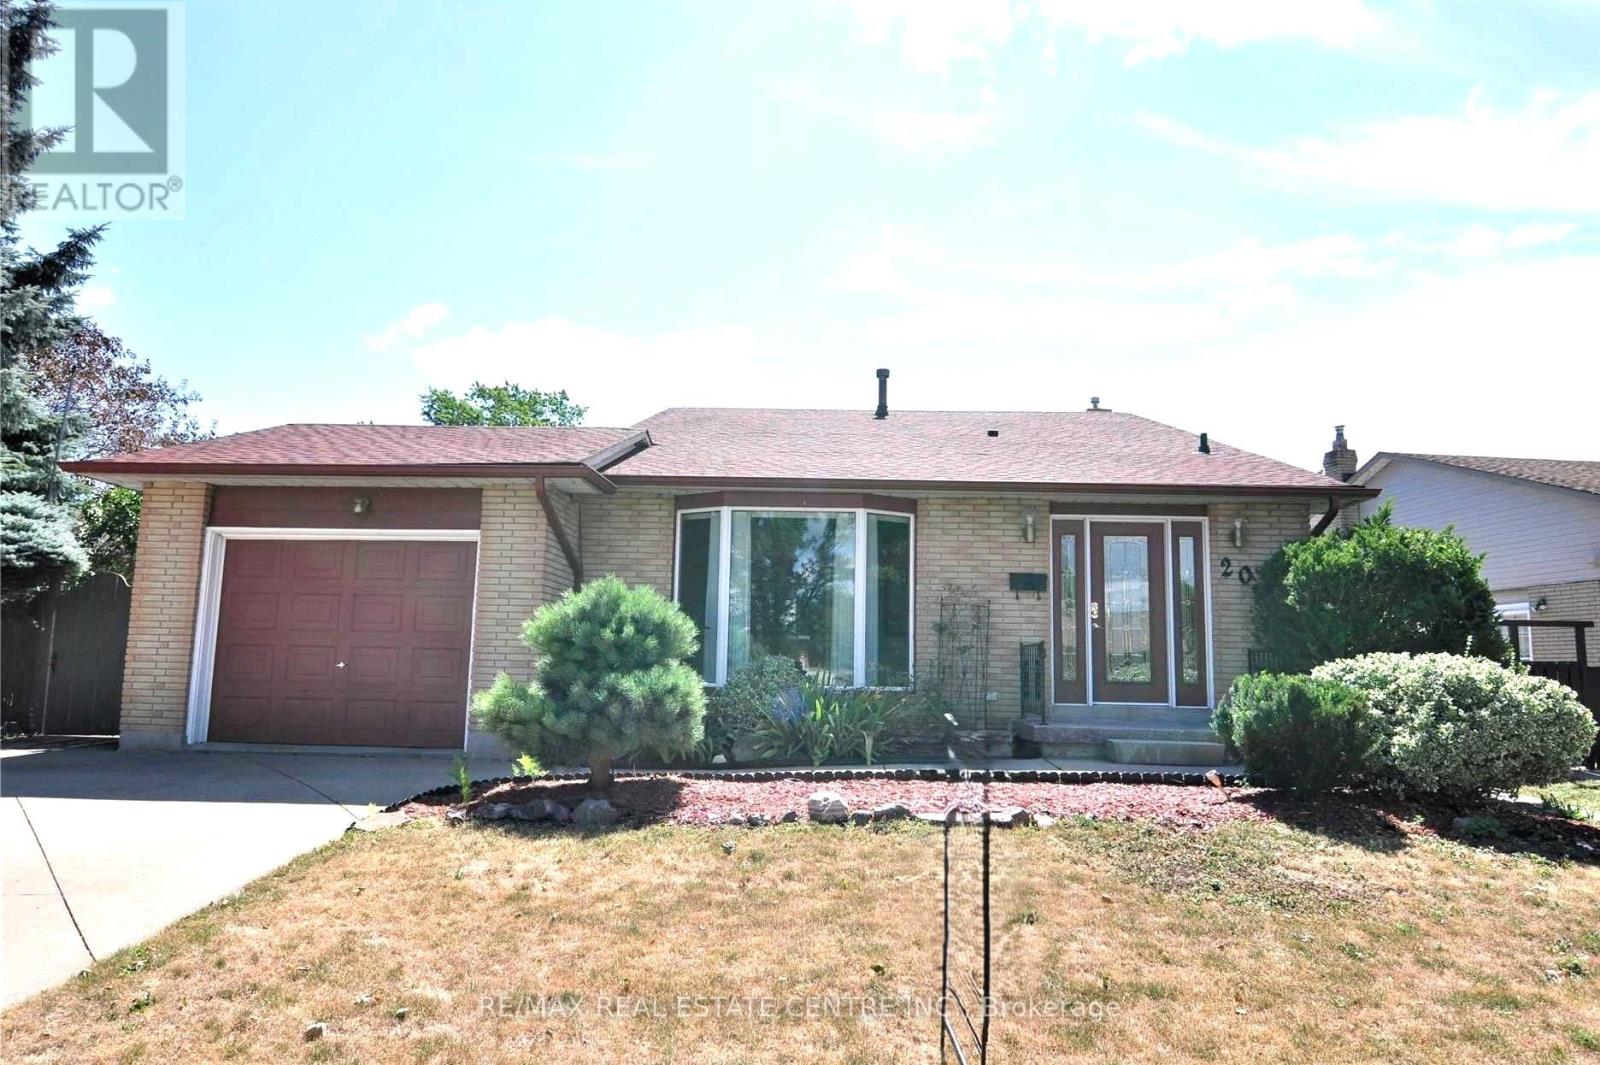
Spacious 4-level backsplit offering over 2,200 sq. ft. of living space on a large lot, perfect for entertaining indoors and outdoors. Features include an in-ground pool, family room with gas fireplace and wet bar, dining and living rooms, eat-in kitchen, 3 bedrooms, 2 bathrooms UPSTAIRS and hardwood/ceramic flooring throughout. The finished lower level WITH SEPARATE ENTRANCE and large kitchen and an attached garage. Additional features include a high- efficiency furnace, central vacuum, and owned hot water heater. Conveniently located near the LINC and Red Hill Parkway. (id:55499)
180118 Grey Road 9 Road
Southgate, Ontario
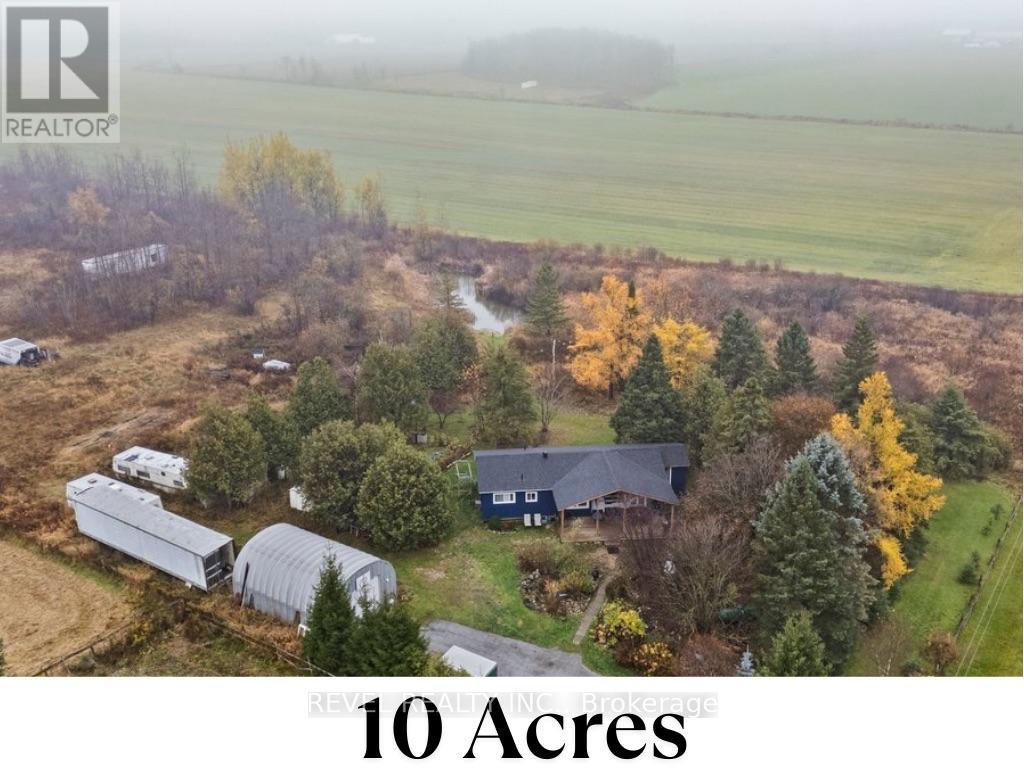
10 Acres of Opportunity - Minutes from Town! Welcome to 180118 Grey Road 9, Southgate - a nature lover's dream offering endless possibilities. Nestled on 10 acres just 2 minutes from downtown Dundalk, this property blends privacy, open space, and convenience. You're close to schools, shopping, the town pool, and Highway 10 nearby for an easy commute. Perfect for those seeking a hobby farm or country retreat, the property features a chicken coop, duck pond, and hunting house, plus plenty of room for expansion. The 20' x 30' shop with 10-foot door provides excellent storage for large equipment or workshop use. The land is rich with gardens, fruit trees (raspberries, cherries, black currant, and apple), and mature black walnut and chestnut trees, making it a true countryside escape. Inside, this 3-bedroom, 1-bathroom bungalow showcases hardwood floors throughout and an eat-in kitchen and propane stove - all within a carpet-free home. The living room opens through French sliding doors to a bright den with a walkout to the yard, offering flexibility for a home office or family space. The unfinished basement with laundry is ready for your finishing touches and future customization. Enjoy peaceful mornings on the large covered 12' x 28' front porch surrounded by nature. Whether you're skating on your private pond in winter or exploring your acreage year-round, this property delivers both comfort and potential - all in an ideal location just outside town. (id:55499)
513 - 36 Zorra Street N
Toronto, Ontario
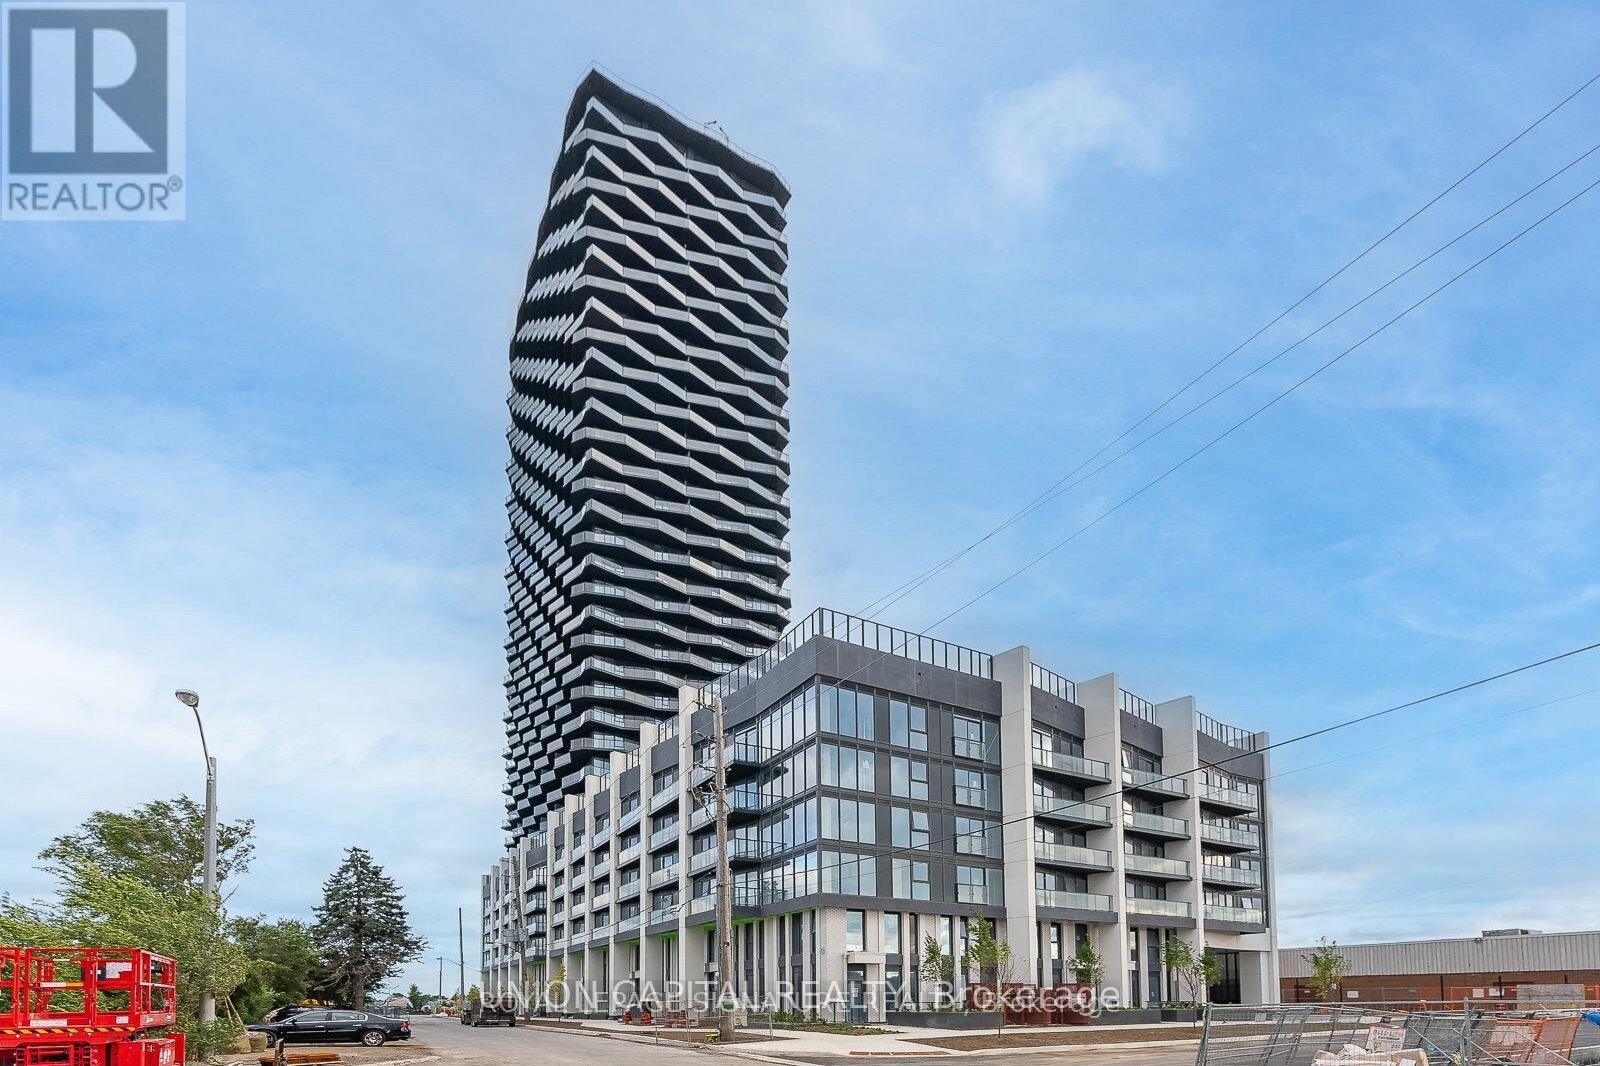
Welcome To 36 Zorra, One Bedroom + Den Ready In The Heart Of Etobicoke! This Modern Unit Features Floor-To-Ceiling Windows, Contemporary Black Faucets, Sleek Frameless Mirrors & Stylish Cabinetry. Designer Kitchen Comes Equipped With Stainless Steel Appliances & Ample Storage. The Kitchen Seamlessly Blends With The Living Area, Creating A Functional & Inviting Open-Concept Space Flooded With Bright Natural Light. Laminate Flooring Extends Throughout, Providing An Elegant & Low-Maintenance Residence. This Beautifully Designed 35-Storey Building Boasts Over 9,000 Sq. Ft. Of Amenities, Making It A Lifestyle Destination. World Class Amenities Include A Rooftop Pool Deck, Fitness Centre, Sauna, Gym, Demo Kitchen, BBQ, Games Room, Pet Wash, 24/7 Concierge & More. Conveniently Located Near Sherway Gardens, Costco, & Kipling Subway Station, With Easy Access To The Gardiner, Highway 427 & QEW. Additionally, There Is A Direct Exclusive Shuttle Bus To Kipling Station & GO Train. (id:55499)
812 - 1035 Southdown Road
Mississauga, Ontario
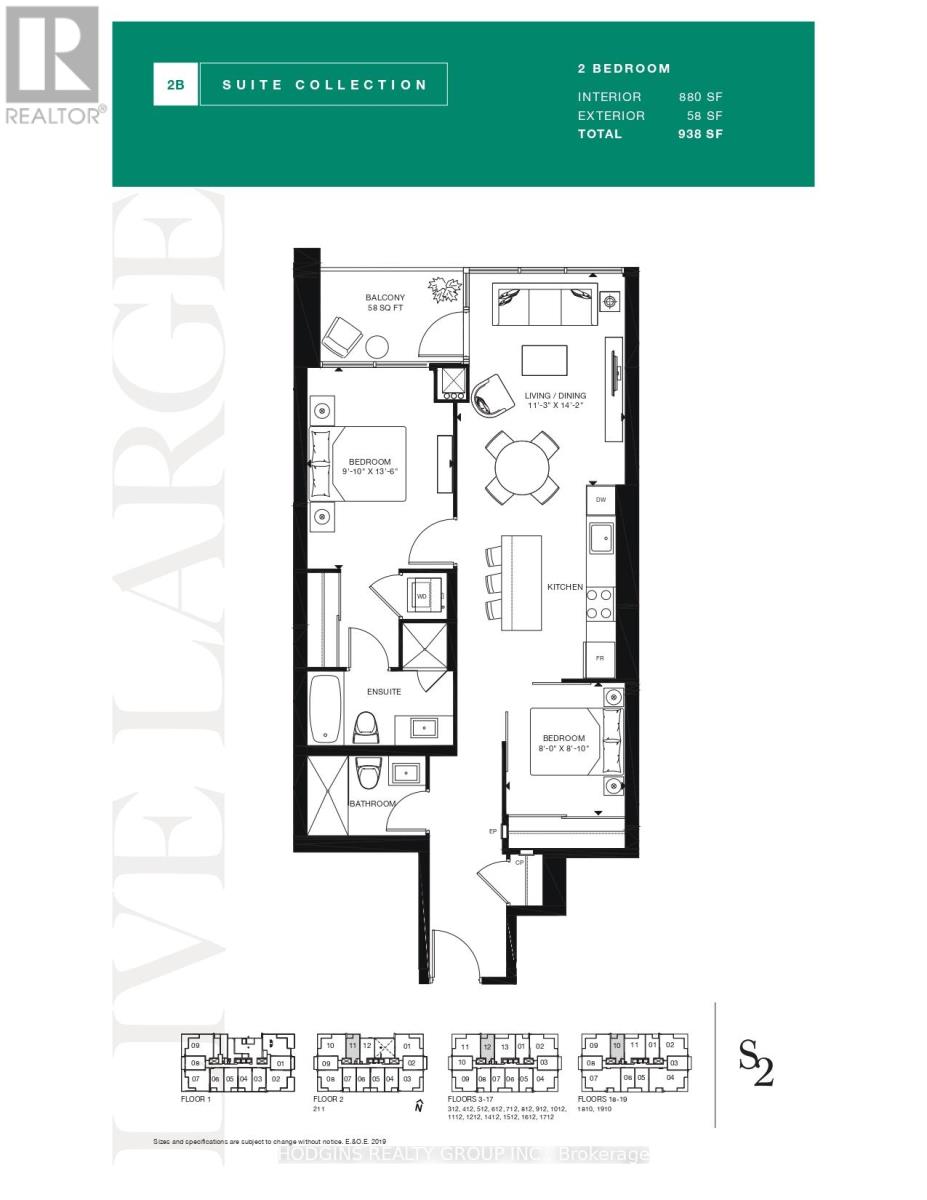
BUILDER'S FINAL RELEASE . This unit is designed for modern living, complete with modern finishes and high ceilings. This luxury 2 Bedroom and 2 Bathroom condo suite offers 882 square feet of open living space. Located on the 8th floor, enjoy your views from a spacious and private balcony. This suite comes fully equipped with energy efficient 5-star modern appliances, integrated dishwasher, contemporary soft close cabinetry, in suite laundry. **EXTRAS** Parking and locker are included in this suite. Floor-to-ceiling windows fill the space with natural light and provide views of the surrounding neighborhood. Enjoy the unbeatable convenience of being steps away from Clarkson GO Station, with easy access to public transit, the QEW, and downtown Toronto. The nearby waterfront, parks, scenic trails, and vibrant dining and shopping areas in Port Credit offer endless opportunities for leisure and relaxation. Don't miss the chance to make this stunning condo your new home! **Unit finishes may differ from the photos shown. Photos depict a model or similar unit with the same layout.** (id:55499)