
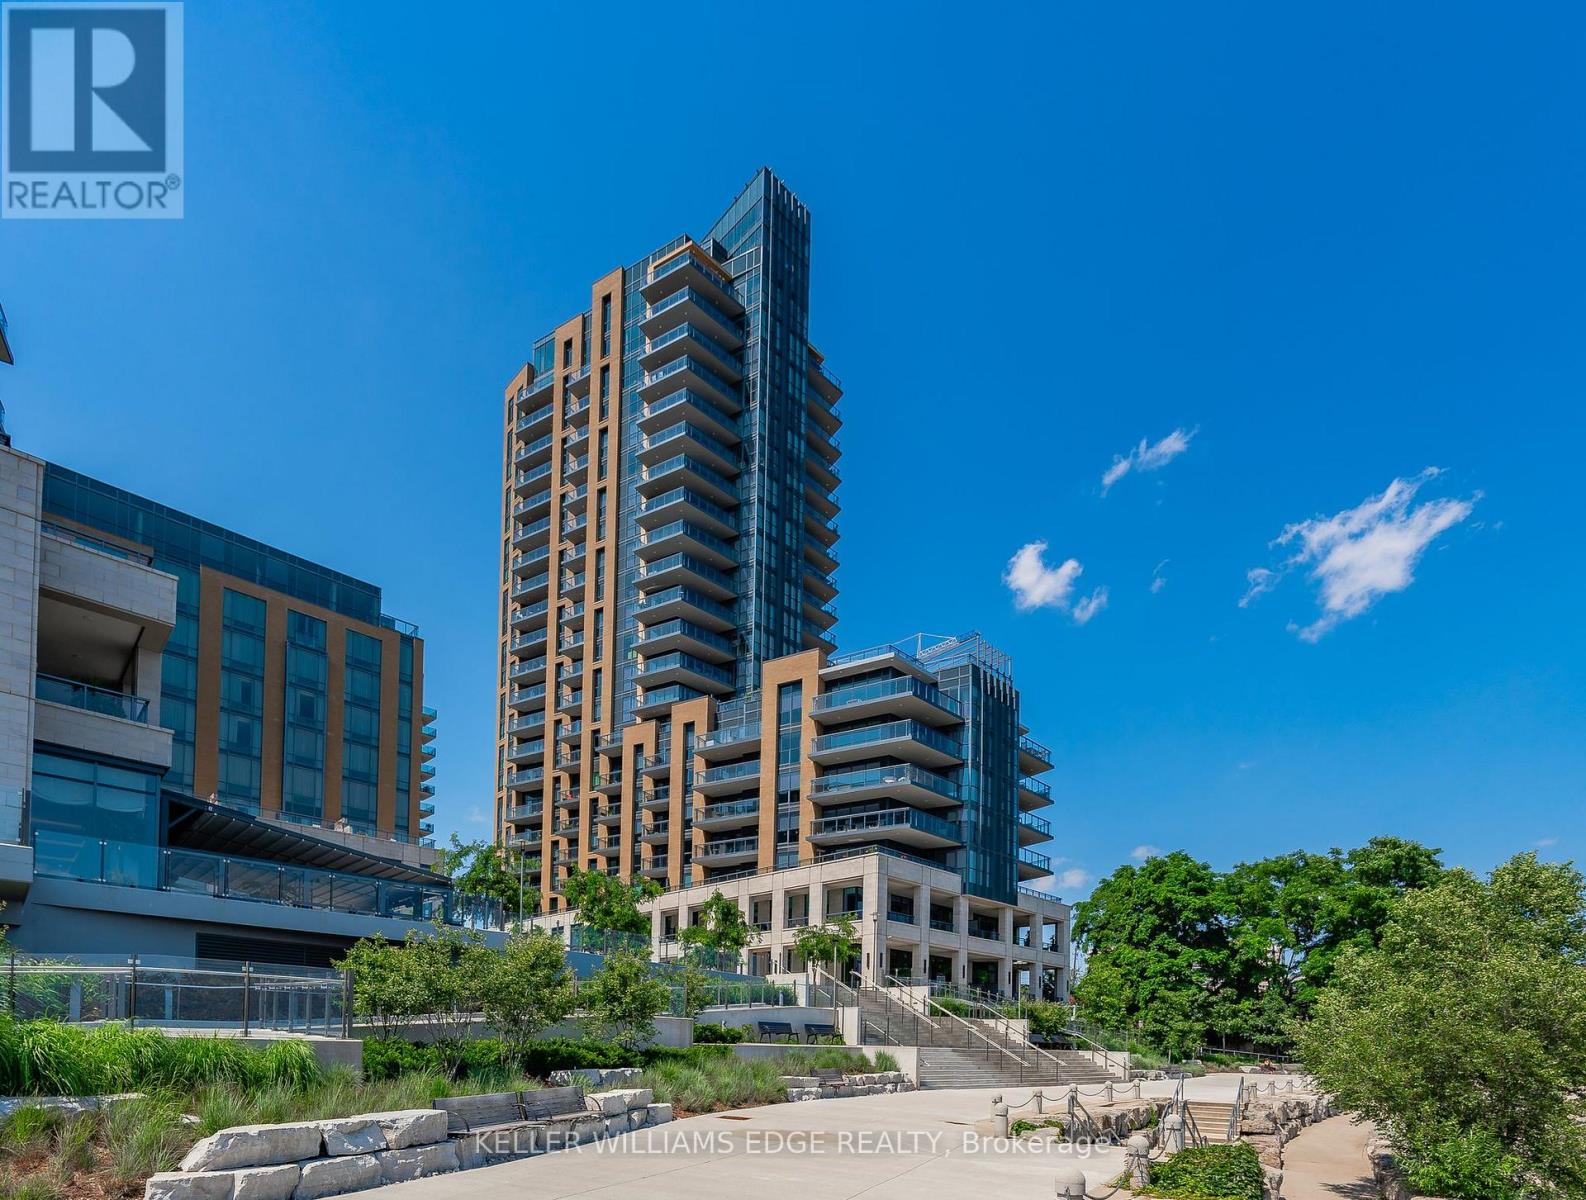
202 - 2060 Lakeshore Road
Burlington, Ontario
Experience sophisticated waterfront living at Bridgewater Private Residences. This beautifully appointed 1-bed, 1-bath residence features soaring10-foot ceilings and a thoughtfully designed open-concept layout, creating an impressive sense of light and space with floor-to-ceiling windows and doors.. The chef-inspired kitchen is appointed with premium Thermador and Bosch appliances, blending timeless elegance with exceptional residents' everyday functionality. Step outside to the expansive covered terrace, complete with a gas BBQ hookup, creating a seamless indoor-outdoor living experience that's perfect for morning coffee, alfresco dining, or entertaining guests. Residents enjoy an unparalleled collection of luxury amenities, including a 24-hour concierge, indoor pool, two fitness studios, rooftop BBQ terrace, residents' lounge, games room, bike storage, and visitor parking. Ideally located in the heart of downtown Burlington, you'll enjoy a walkable waterfront lifestyle just steps from Spencer Smith Park, the Burlington waterfront, award-winning restaurants, cafes, boutique shopping, and everyday conveniences. (id:55499)
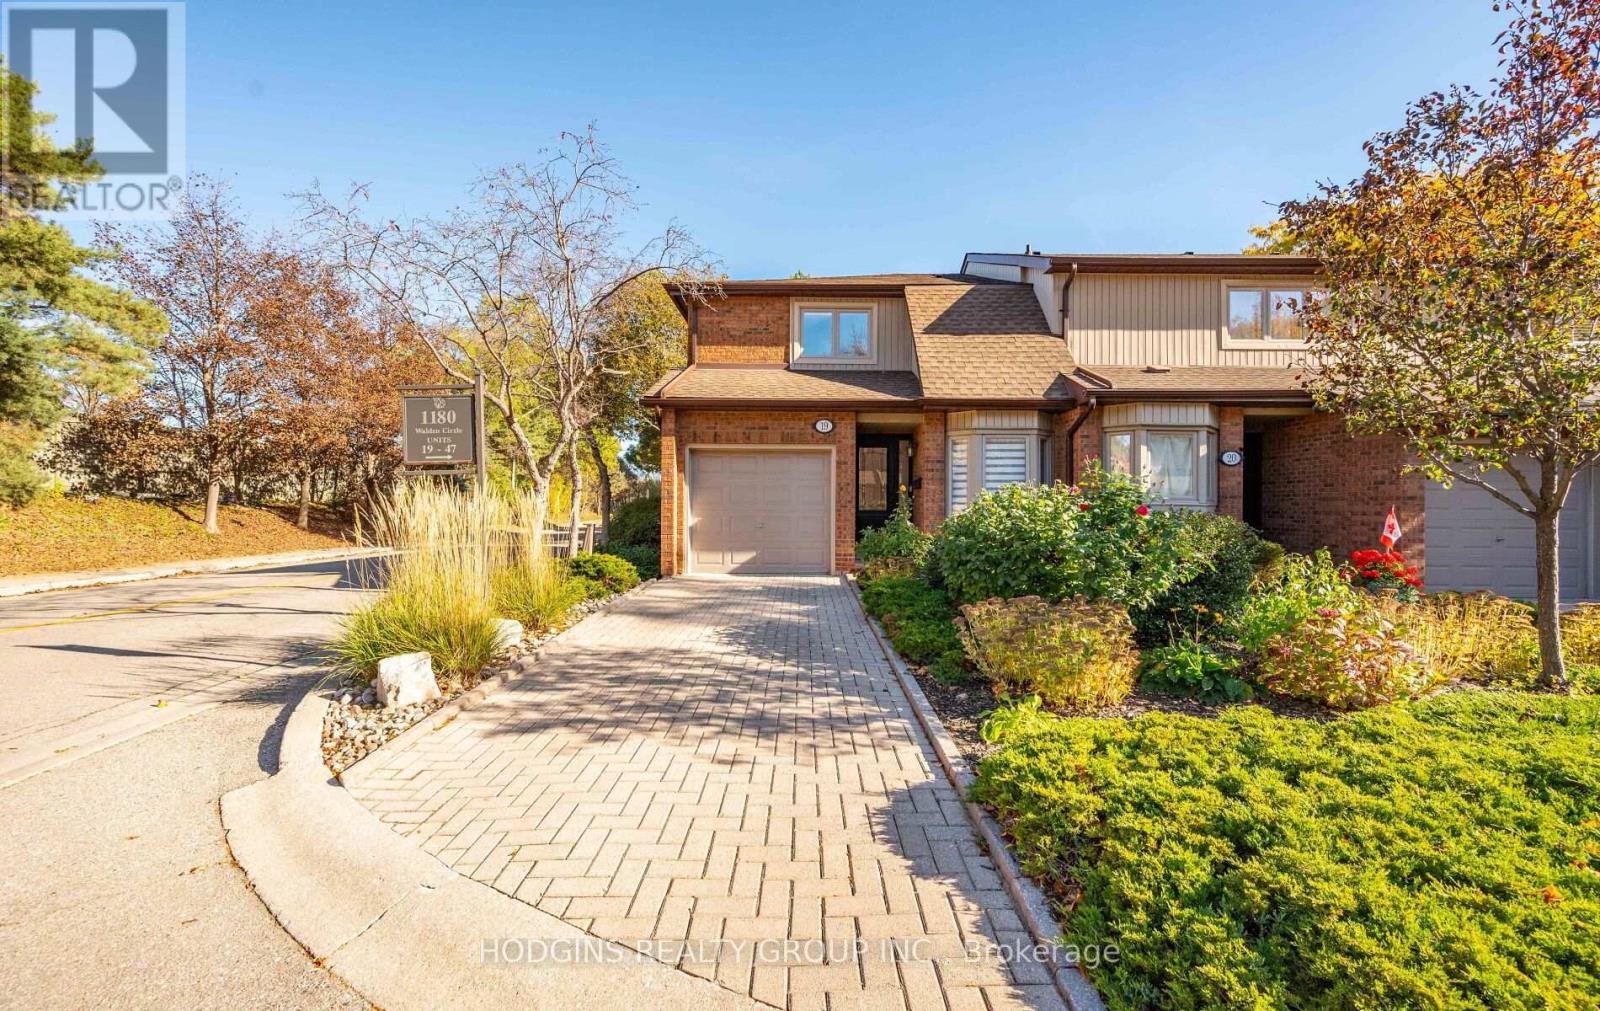
19 - 1180 Walden Circle
Mississauga, Ontario
Beautifully updated 2-storey end-unit offers 1,342 sq. ft. of bright above-grade living space (1,977 sq. ft. total) with sun-filled east and west exposures. Freshly painted throughout, the home features modern luxury white oak laminate flooring across both levels, dimmable LED pot lights, upgraded baseboards, and a classic oak staircase with updated spindles (2021). Exceptional floor plan layout including rare 2 full baths plus 1 half bath. The main level showcases a stylish kitchen complete with contemporary cabinetry, granite countertops, tile backsplash, stainless steel appliances, and a sunny breakfast bay window looking out to the front garden. Seamless open-concept living and dining areas open directly through sliding glass doors to a private backyard retreat surrounded by mature trees-ideal for outdoor dining and entertaining. Direct interior access to the garage from the front foyer added for ultimate day-to-day convenience. Upstairs, the expansive primary suite features double doors, west-facing sunset views, a walk-in closet, and a private ensuite bath. Two additional light-filled bedrooms share a spacious 4-piece main bath. The fully finished lower level provides a cozy recreation room highlighted by a masonry fireplace feature, an additional 2-piece bath, and a dedicated laundry room with abundant storage. Unmatched lifestyle & amenities: Enjoy exclusive access to the Walden Club's heated outdoor pool, tennis/pickleball courts, private clubhouse, fitness center, squash courts, and lit walking trails. Includes snow removal right to your front door! Prime location within the top-ranked Lorne Park School district (bus route 2 min walk) and just a 5-minute stroll via private footbridge to Clarkson GO Station-get to Union Station in just 21 minutes! (id:55499)
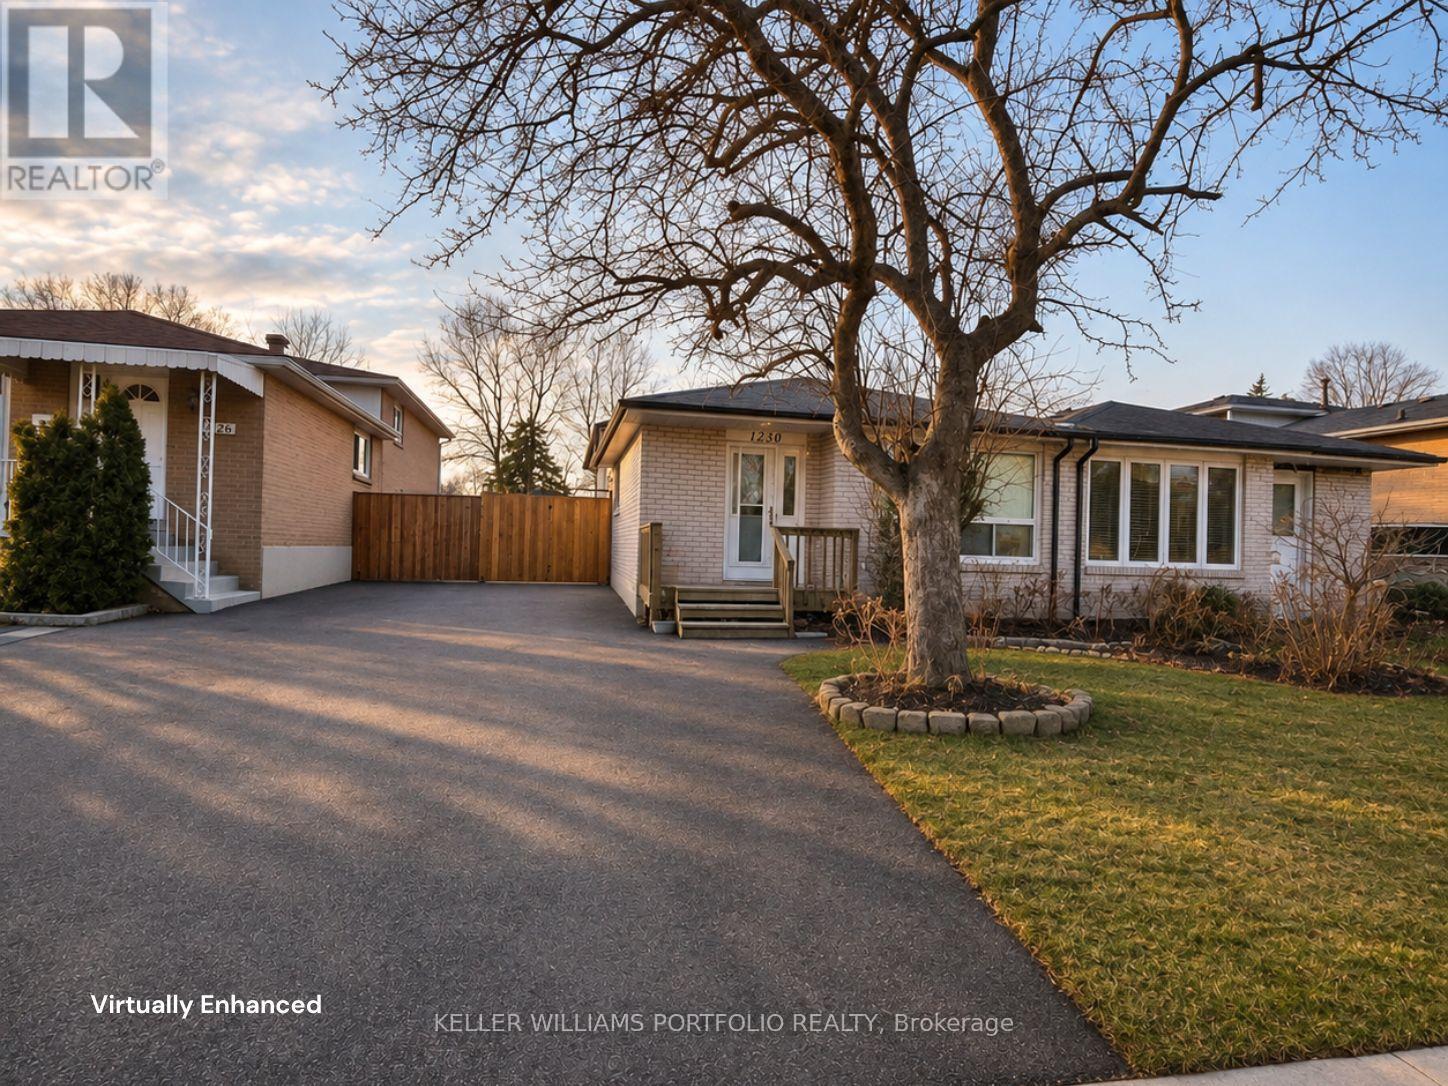
Lower Level - 1230 Playford Road
Mississauga, Ontario
Your search ends here! Modern move in ready 1+den w/1 bath, parking space included. Utilities included. Experience modern living in Clarkson. Enjoy the convenience of a separate entrance in this charming semi-detached home. One dedicated parking spot ensures you'll never have to worry about finding a place to park. Step outside to your tranquil and spacious backyard, ideal for summer BBQs and entertaining friends and family. A short walk to the Clarkson Go-Train, Within walking distance to schools, a community center, and nearby shops such as Tim Hortons, and much more. Must See! (id:55499)
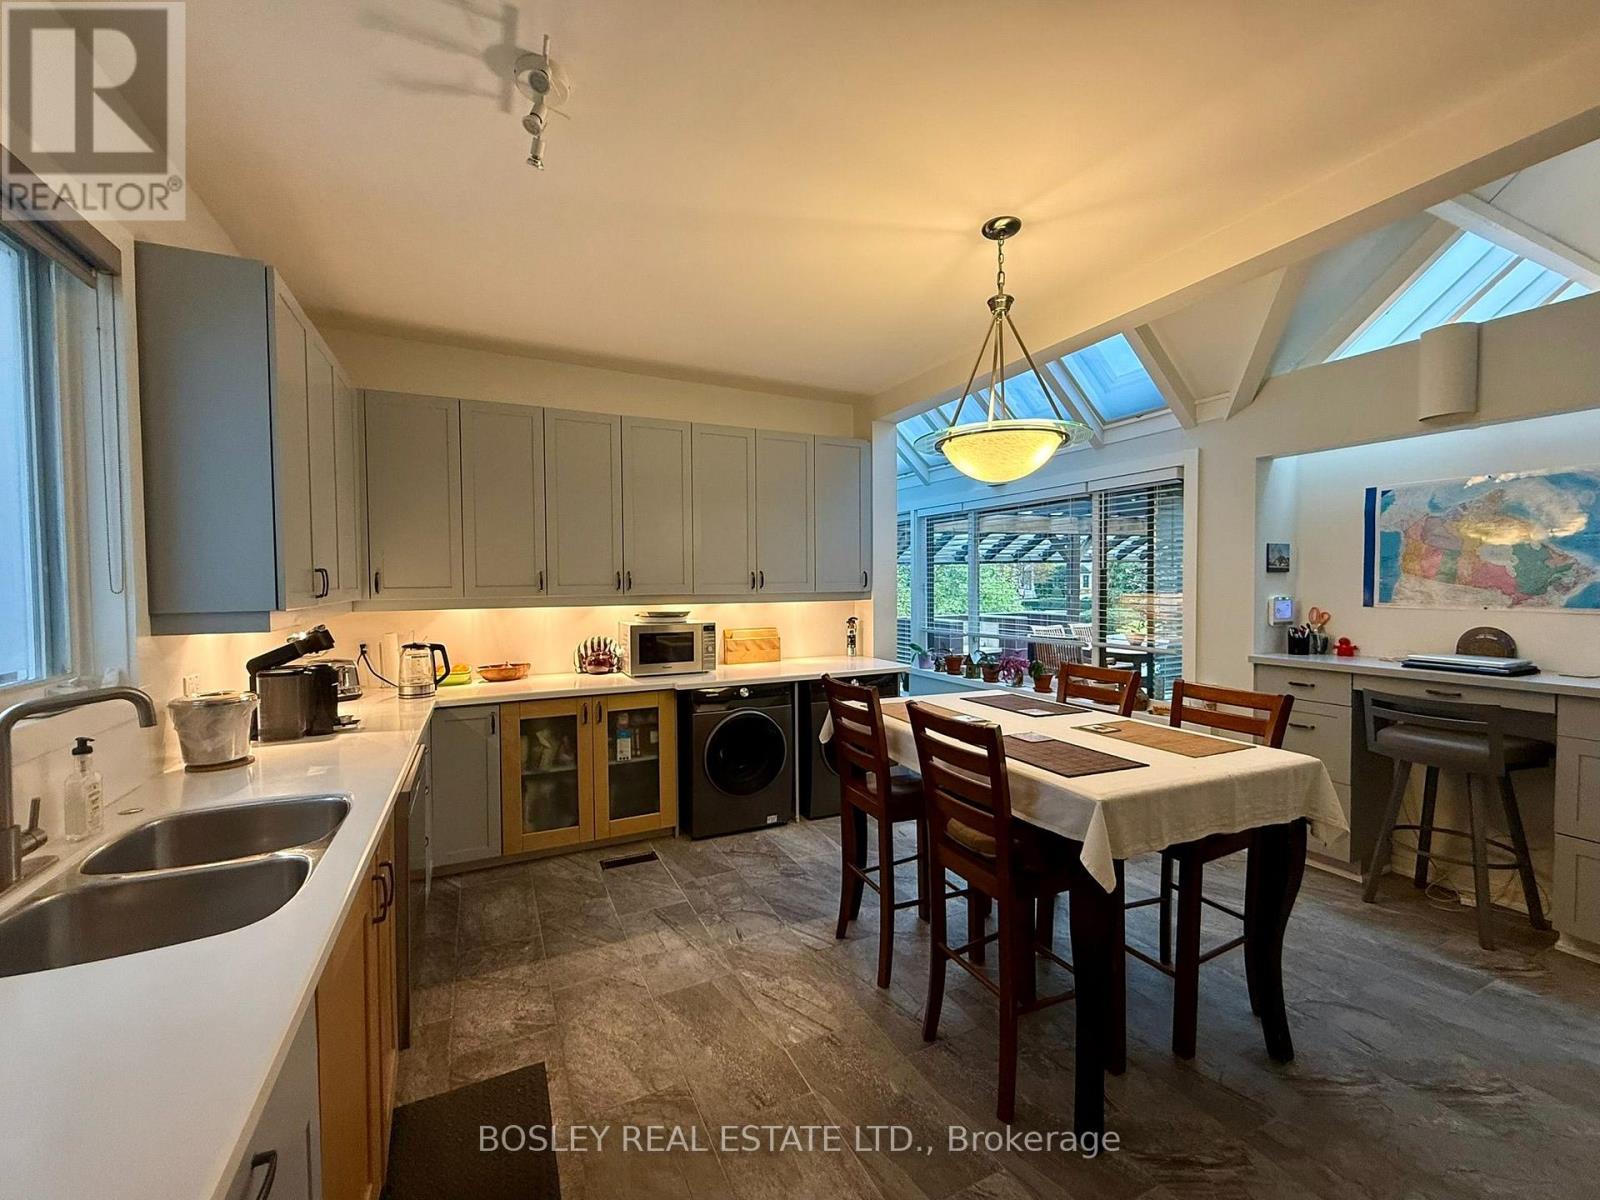
125 Kingsway Crescent
Toronto, Ontario
Welcome To 125 Kingsway Crescent, A True Character Home In The Heart Of The Kingsway, Now Available For Lease. Offering Over 2,000 Sq Ft Of Living Space, This 3-Bedroom Home Combines Timeless Charm With Plenty Of Room To Spread Out. High Ceilings Throughout Give Every Room An Airy Feel, And The Home's Character Brings A Warmth That's Hard To Find. A Rare Opportunity To Lease A Spacious Home In One Of Toronto's Most Sought-After Neighbourhoods. Families And Pets Are Most Welcome! A Standout Feature Is The Huge Eat-In Kitchen, Perfect For Cooking, Dining And Gathering. Step Directly Out From The Kitchen Onto An Expansive Patio, Ideal For Summer Barbecues, Morning Coffee Or Simply Relaxing Outdoors. A Main-Floor Family Room Offers Extra Space To Unwind, Work From Home Or Entertain, And The Three Bedrooms Provide Comfortable Space For Everyone, Plus Guests Or A Home Office. The Home Is Located Within The Catchment For The Highly Regarded Lambton-Kingsway Junior Middle School (JK-8), And Close To Highly Rated High Schools And Catholic Schools. Living Here Is Easy And Worry-Free: Gas, Hydro, Water, Snow Clearing And Lawn Care Are All Included. A Partial Backup Generator Keeps The Heating And Selected Outlets Running If The Power Goes Out, Including The Fridge. Internet, Cable And Alarm Are Optional At The Tenant's Expense. Tenant Insurance Is Required. Please Note The Basement Is Not Included, And As Is Common In A Home Of This Age, Some Windows Are Painted Shut And Don't Open. (id:55499)
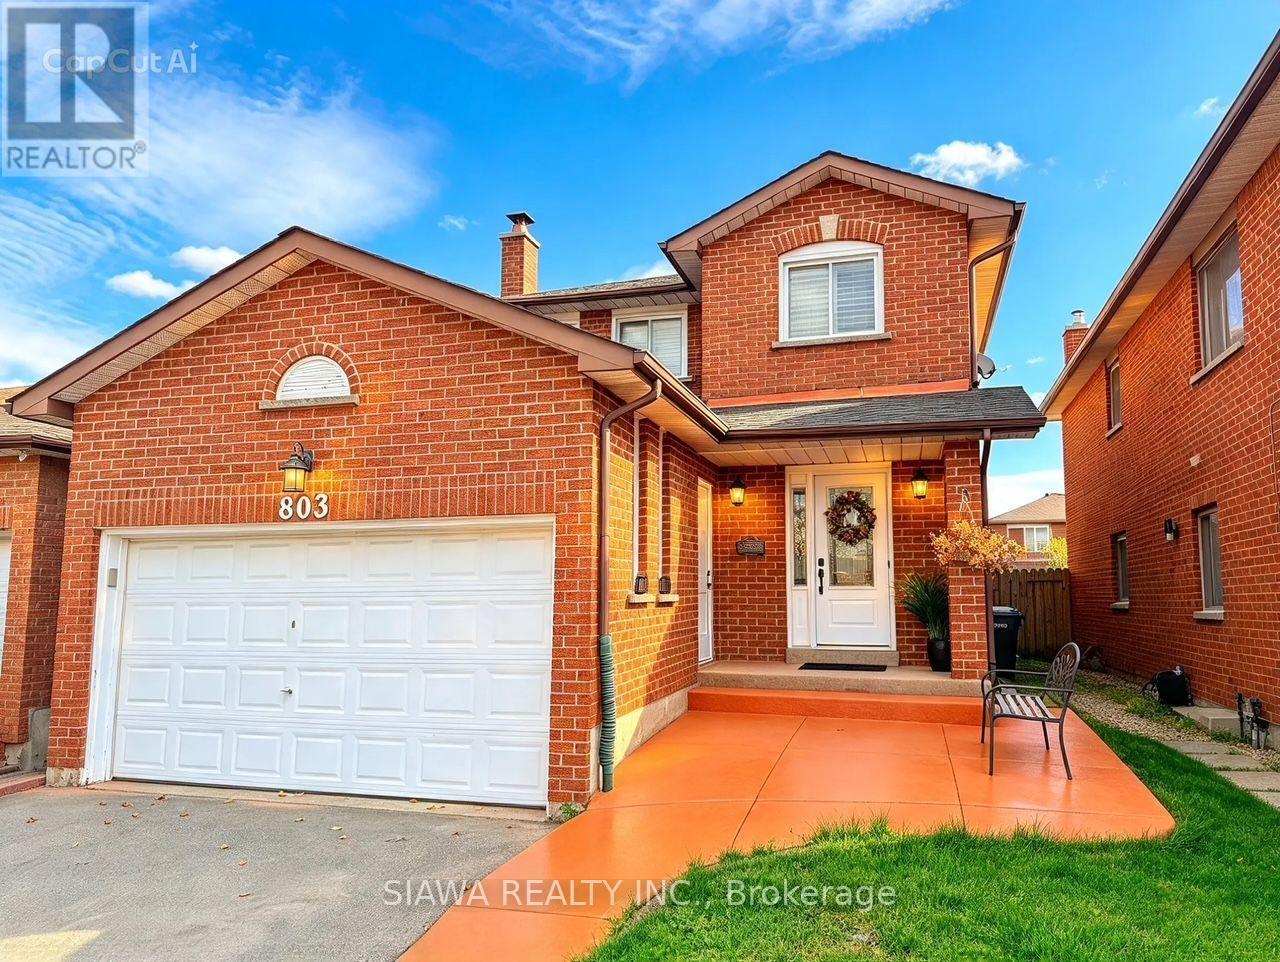
803 Savoy Crescent
Mississauga, Ontario
Welcome to this beautifully maintained, fully legal 2-bedroom, 1-bathroom basement apartment offering maximum comfort and privacy. Boasting a separate private side entrance, 1 designated driveway parking spot, and large above-grade windows, this home feels bright and airy. The open-concept design seamlessly connects the kitchen with the combined living and dining space.Situated in a vibrant Mississauga neighbourhood, you are within walking distance to parks, schools, and transit, and only minutes away from Square One. Ideal for clean, responsible tenants looking for premium living in a central location. (id:55499)
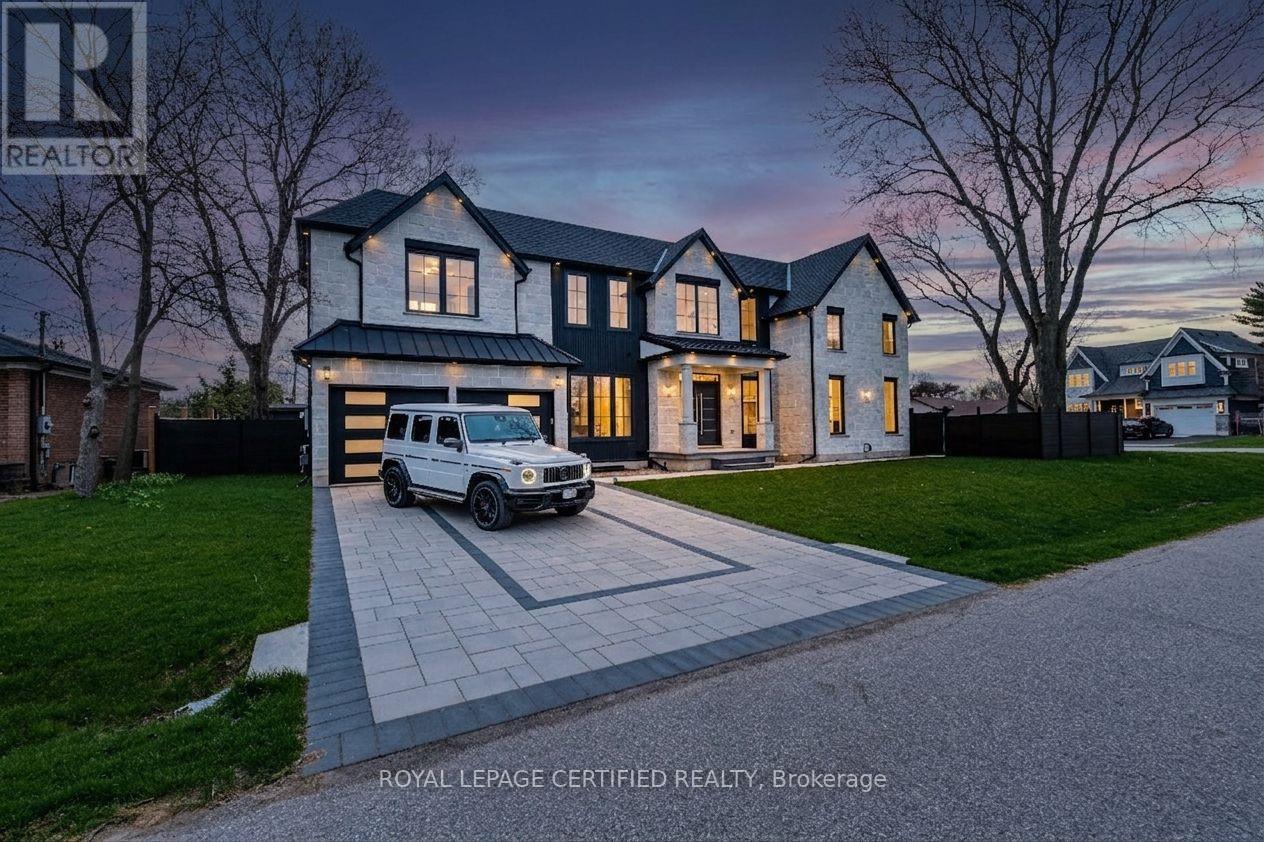
1404 Waverly Avenue S
Oakville, Ontario
Experience uncompromising luxury in this newly built, architecturally striking residence, now available for lease. Designed and built by its owner, an architect, as his primary residence, this 5,000+ sq. ft. custom home reflects exceptional attention to detail and quality throughout. From the moment you enter, the craftsmanship is evident: a sun-filled main floor office, soaring cathedral ceilings, and dramatic floor-to-ceiling triple-glazed windows and doors that flood the home with natural light. The bespoke chef's kitchen features premium Miele appliances, custom cabinetry and refined finishes, complemented by a secondary kitchen and a fully finished lower level. The grand two-storey living space is anchored by a statement fireplace, and smart home integration provides built-in sound, security and climate systems. Tenants will enjoy heated flooring at the main entrance and in the primary ensuite (Wi-Fi controlled), an EV charger in the garage, and private ensuites with custom glass showers in every bedroom. The primary retreat offers a spa-like experience with elevated finishes and comfort. The lower level offers oversized windows, a custom bar, home theatre, gym, additional living space and a backup laundry, plus provisions for a full kitchen, ideal for extended family. A second-floor laundry adds everyday convenience. Built with full spray foam insulation, enhanced soundproofing and central vacuum, the home is finished with a timeless French Château-inspired exterior, full stone façade, landscaped grounds, covered porch with fireplace, glass railings and composite fencing. A rare opportunity to lease a luxury home built without compromise. (id:55499)
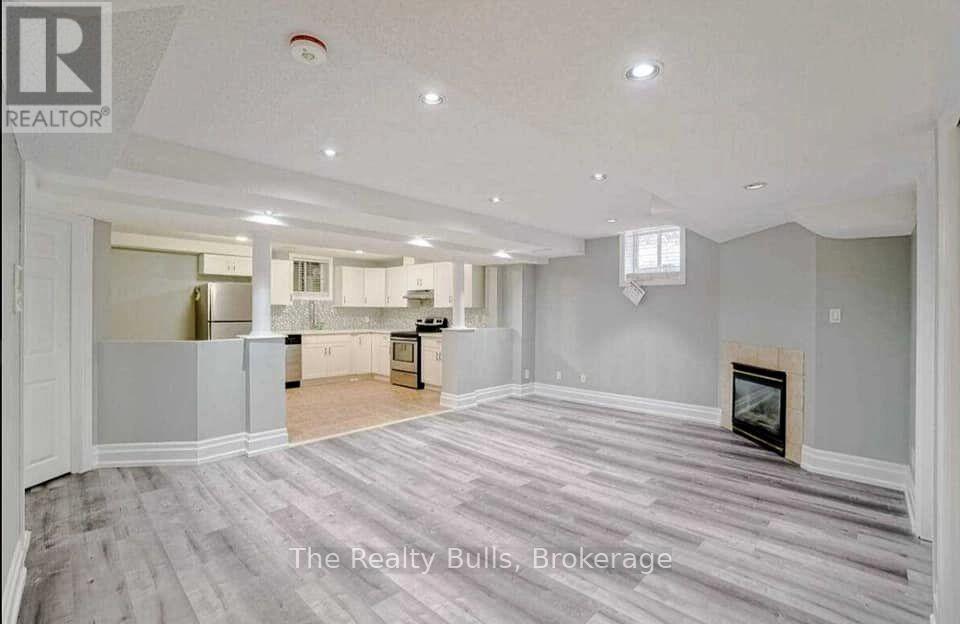
3980 Freeman Terrace
Mississauga, Ontario
Enjoy a comfortable living space in this finished legal basement with a separate entrance in Churchill Meadows. Clean well kept and spacious basement unit. Good room sizes. Basement features 2 spacious bedrooms , one washroom ensuite laundry with one parking on the driveway. It is close to schools, parks, shopping, public transit and major amenities. Utilities to be paid 30% (id:55499)
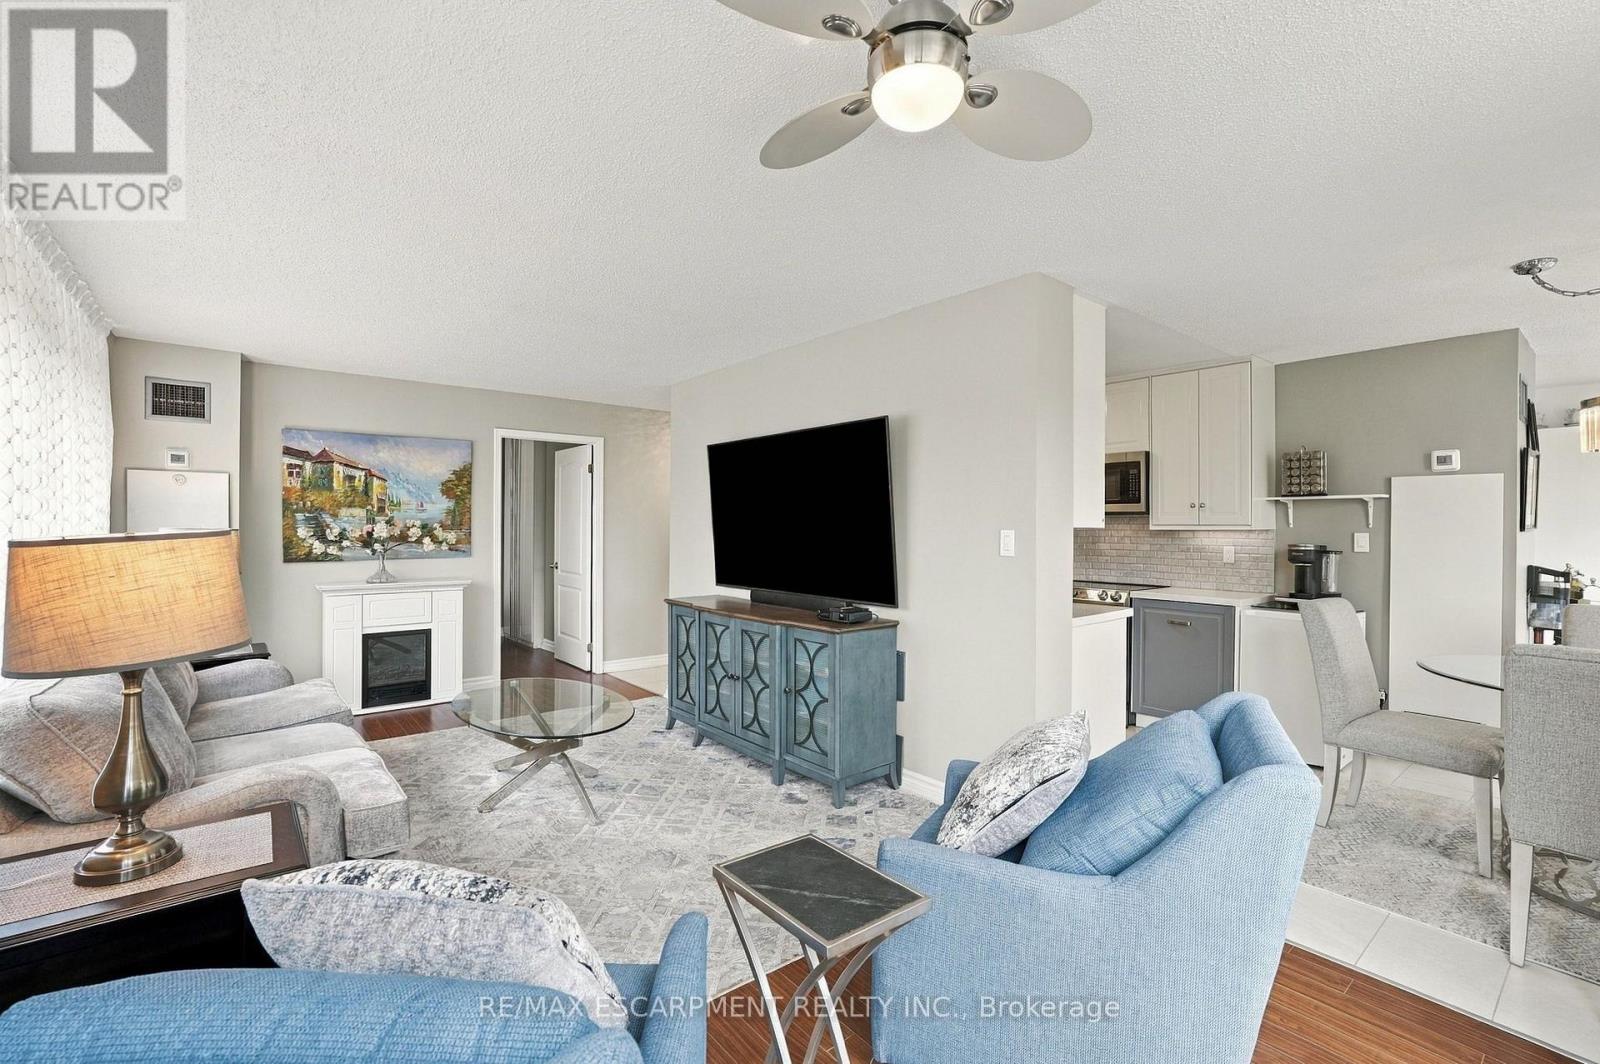
302 - 1276 Maple Crossing Boulevard
Burlington, Ontario
2 CAR PARKING! Welcome to this bright and spacious 1,031 sq. ft. corner unit in the heart of Central Burlington! Offering 2 bedrooms and 2 bathrooms, this inviting condo features an abundance of natural light, with expansive windows spanning the entire living space. The corner-unit design creates an airy, open feel, making it the perfect place to relax or entertain. The updated kitchen offers a fresh, modern touch, while both bathrooms have been tastefully updated. Enjoy the convenience of a fantastic central location, just a short walk to downtown Burlington's vibrant shops, restaurants, cafés, and waterfront. Parks, scenic walking trails, shopping, and major highways are all just minutes away. With its generous living space, stylish updates, and unbeatable location, this condo offers the perfect blend of comfort, convenience, and urban living. An ideal opportunity to enjoy the best of Burlington! (id:55499)
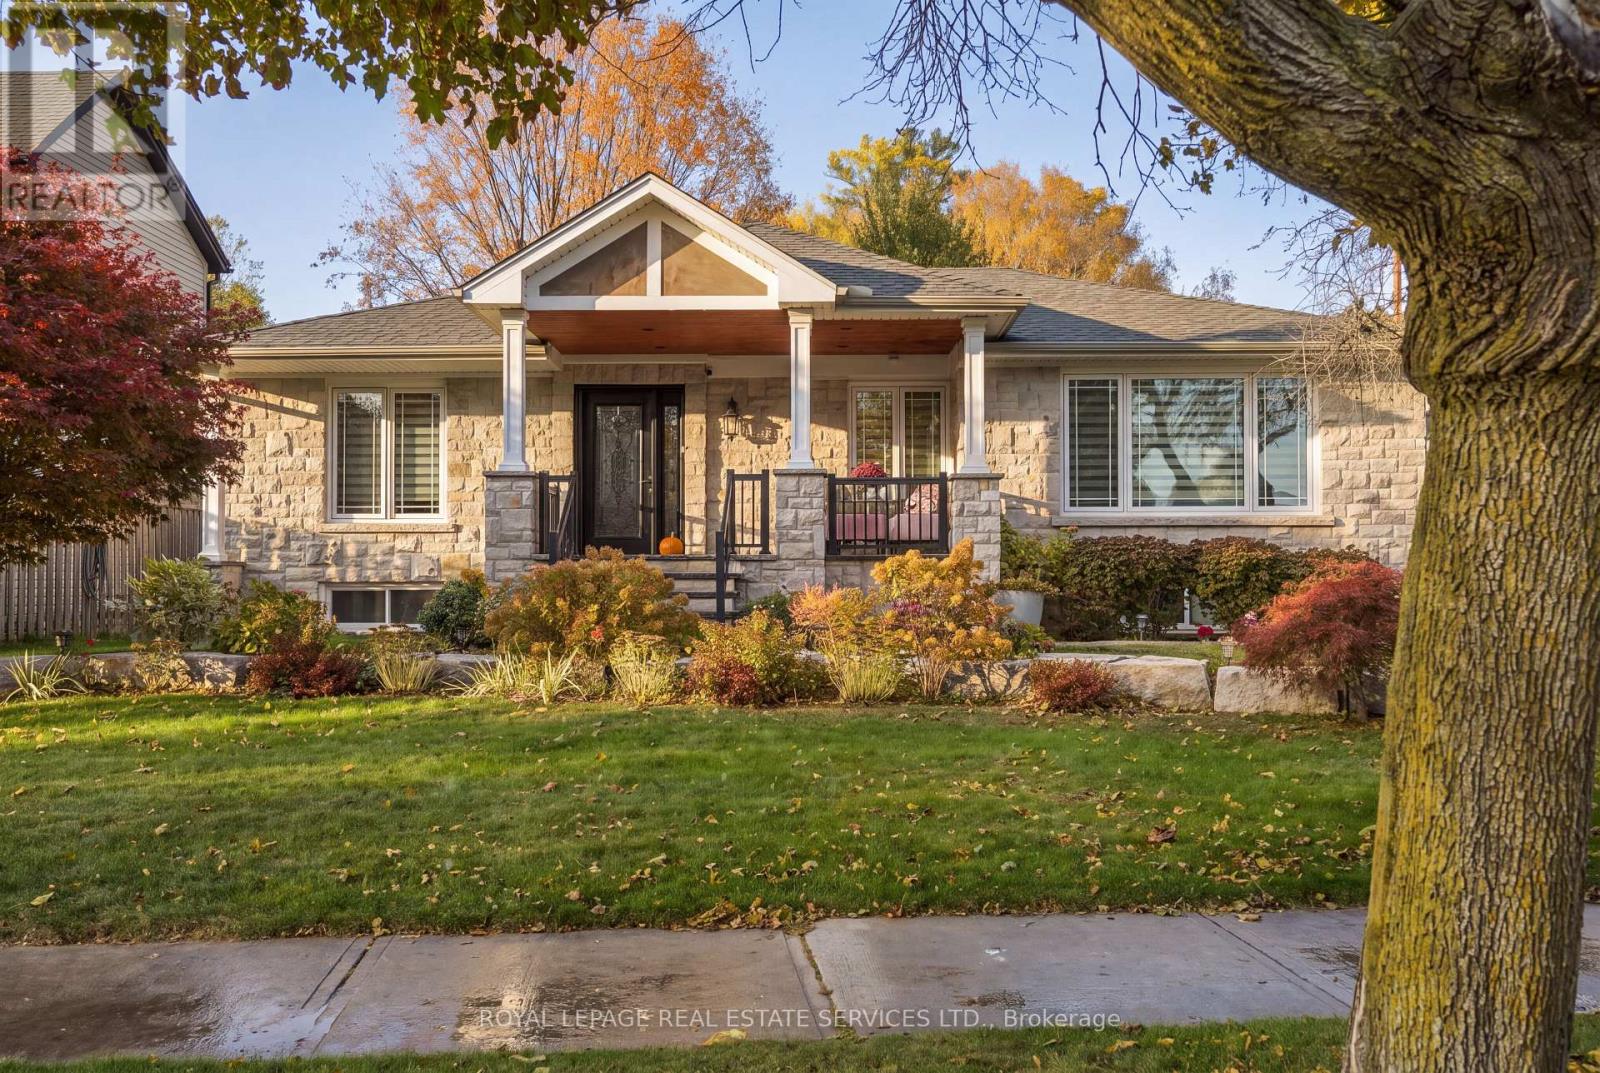
2035 Hixon Street
Oakville, Ontario
Set on a sought-after Bronte street surrounded by custom-built homes, this bungalow offers a bright open-concept main floor with hardwood and tile throughout. The kitchen features granite countertops, built-in appliances and a large centre island, perfect for everyday living and entertaining. A walk-out to the deck provides seamless indoor-outdoor living. The dining area flows into the living room, where you can cozy up by the gas fireplace next to a large picture window that fills the space with sunlight. Two well-sized bedrooms and a 4-piece bath complete the main level.The finished lower level has a separate walk-out to the backyard. It includes a private primary suite with a walk-in closet and ensuite, set apart from the main-floor bedrooms. Custom built-in cabinetry creates a work-from-home space, and the spacious family room is a great place to relax or entertain. A powder room and laundry room round out this level.Outside, the spacious backyard is ideal for entertaining, gardening or play. The detached 1.5-car garage adds room for parking, storage or a workshop.Walk to the shops, restaurants, harbour and waterfront trails of Bronte Village, and to Coronation Park on Lake Ontario. This home suits downsizers and young families looking to settle in one of Oakville's most desirable lakeside communities. It's also a great opportunity for anyone planning a future custom build, with a comfortable home to live in while you design your dream home. (id:55499)
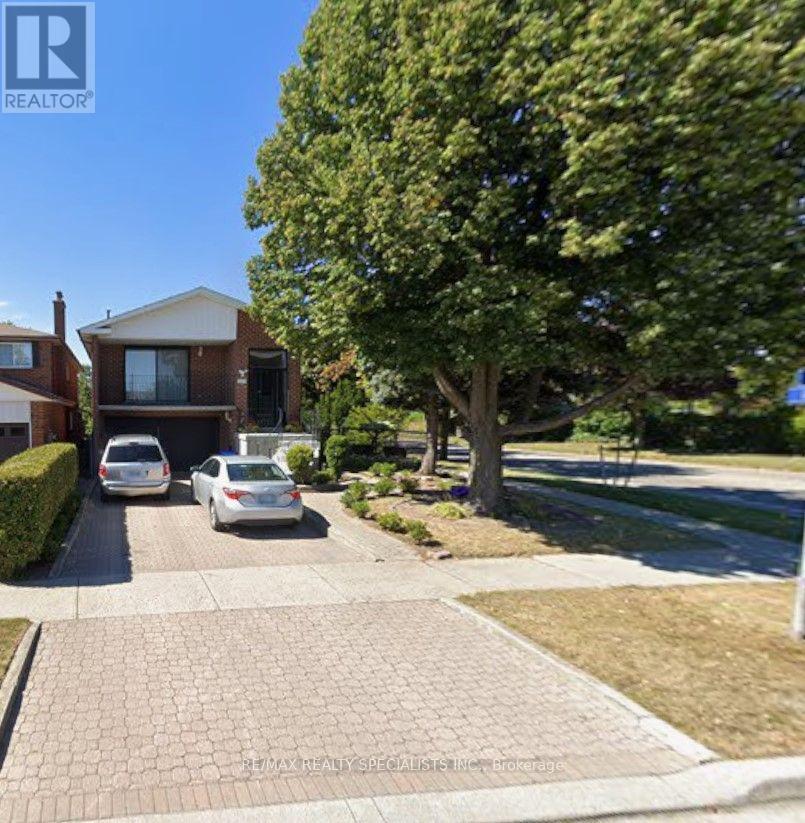
3058 Greta Gate
Mississauga, Ontario
Welcome to 3058 Greta Gate, a beautifully situated detached home in the sought-after Applewood community of Mississauga! Offering approximately 1,915 sq. ft. of above-grade living space, this spacious 5-level backsplit features 3 bedrooms and 2 bathrooms, with a functional layout ideal for families and everyday living. Enjoy a bright and inviting living space, a spacious family room, and a carpet-free interior. Step outside to enjoy the deck and ample outdoor space, perfect for relaxing or entertaining. Conveniently located near schools, parks, public transit, community centres, and everyday amenities, with easy access to major routes. An excellent opportunity to own a detached home in an established and family-friendly Mississauga neighbourhood! (id:55499)
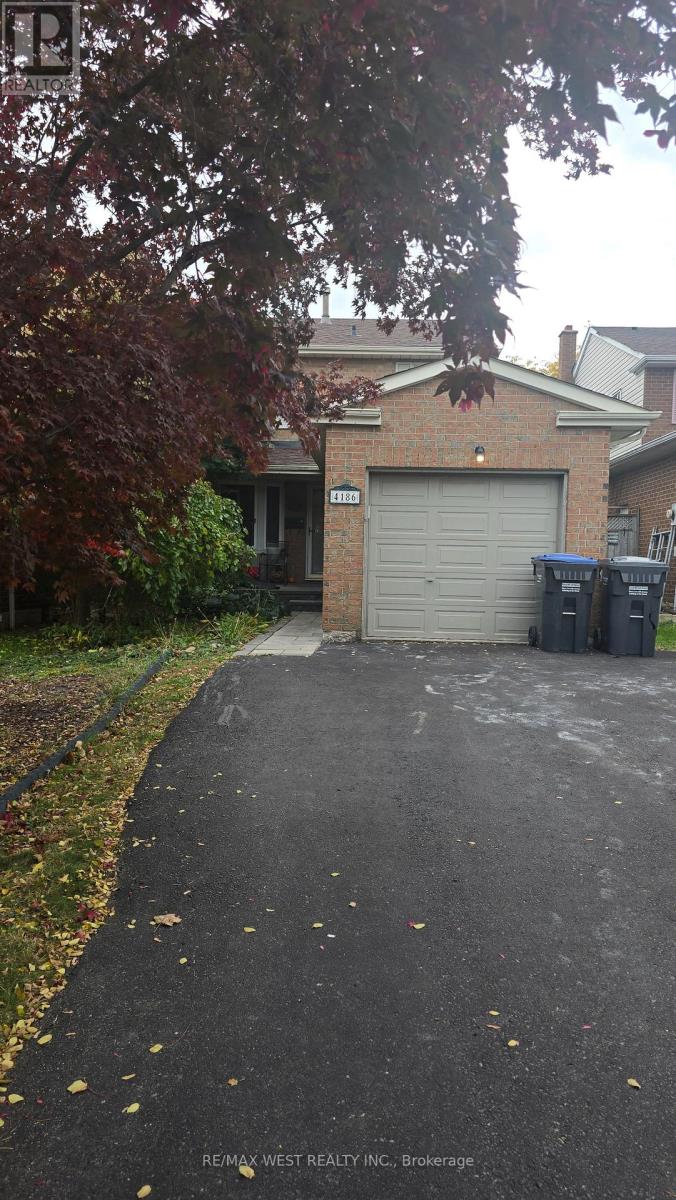
4186 Wheelwright Crescent
Mississauga, Ontario
Welcome to this beautifully maintained home in the highly sought-after Sawmill Valley community! Featuring a stunning modern kitchen with black granite countertops, a spacious dining area with a walkout to a large, private backyard, and a professionally finished basement with a charming traditional brick fireplace, perfect for family gatherings. Freshly painted throughout with brand-new flooring on the main floor, this home is move-in ready. Enjoy a fantastic layout, generous living spaces, and a huge backyard, ideal for relaxing and entertaining. A wonderful opportunity to lease a beautiful home in a desirable neighbourhood! (id:55499)
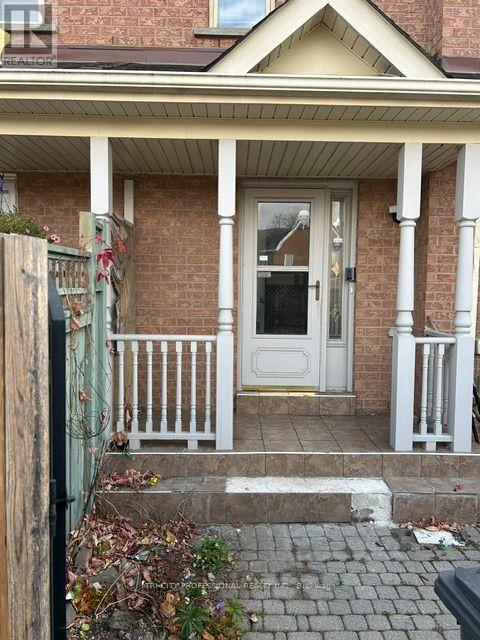
9 Pressed Brick Drive N
Brampton, Ontario
welcome to this beautiful 3 bedrooms freehold townhouse, located near all amenities. Family and dining room combined. ready to move in (id:55499)