
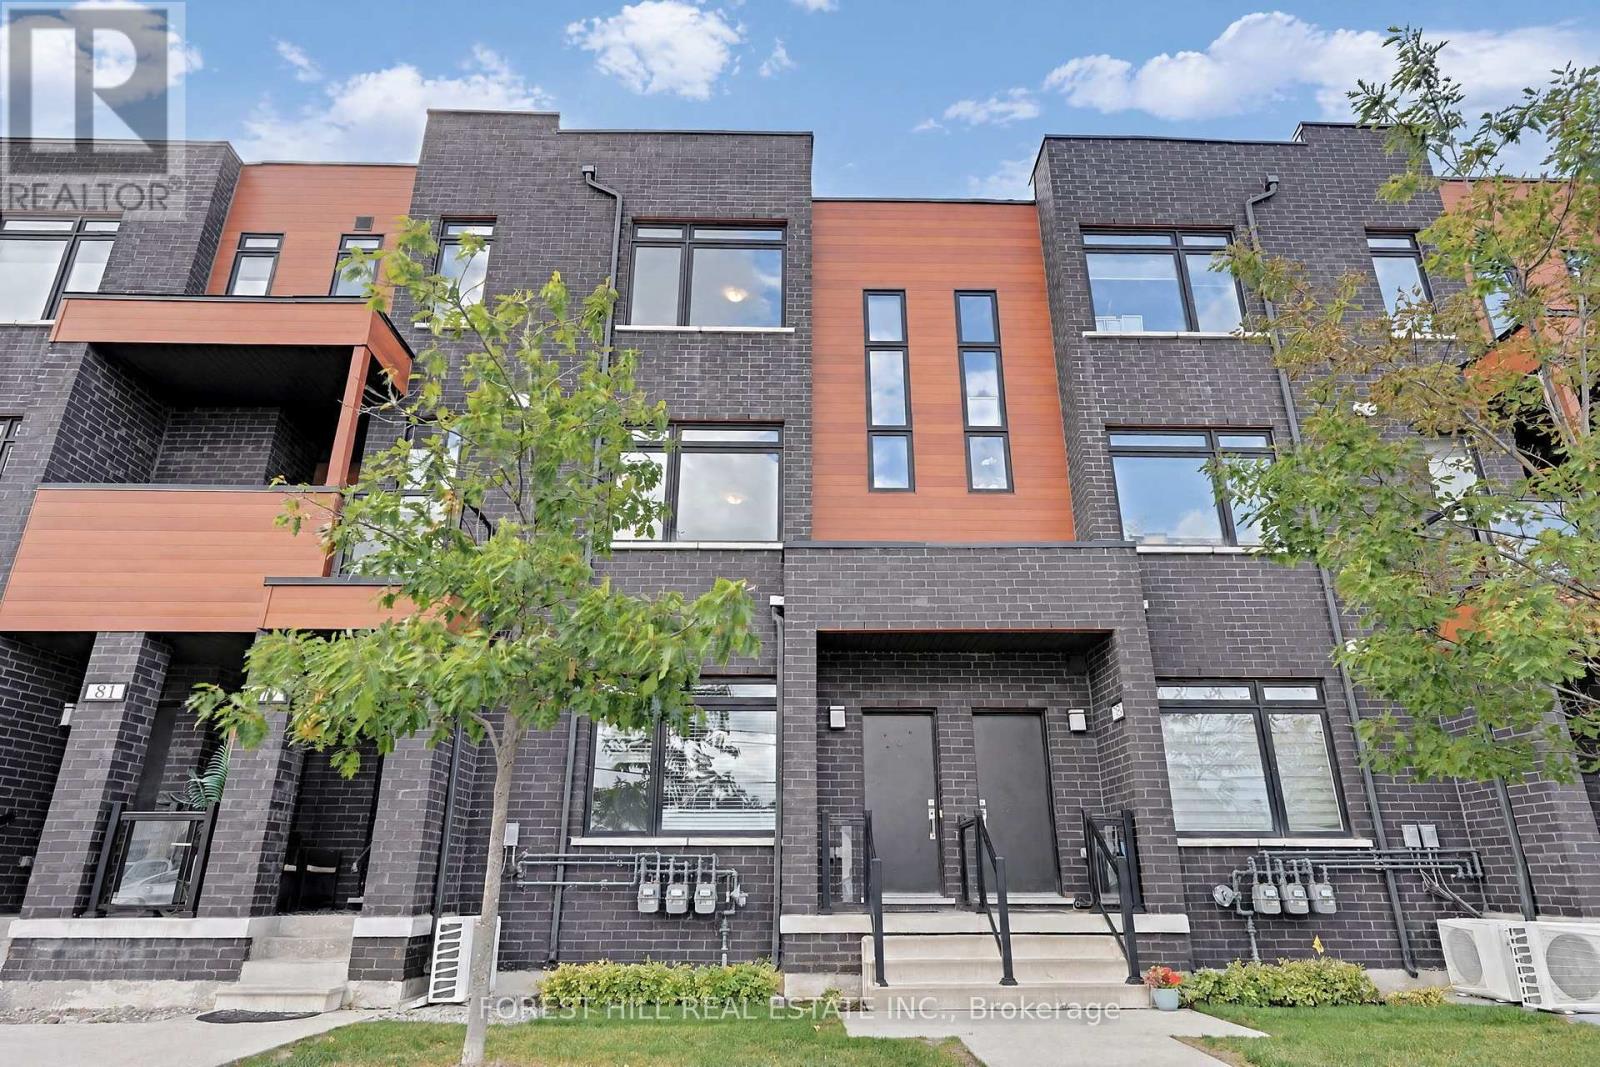
79 - 370 Red Maple (Block C) Road
Richmond Hill, Ontario
Discover this bright and spacious upper-level townhouse in the highly desirable Langstaff community of Richmond Hill. Offering 2 bedrooms, 2 bathrooms and a thoughtfully designed open-concept layout, this beautifully maintained home combines modern finishes with everyday comfort and convenience. The sun-filled, east-facing unit features a stylish kitchen with granite countertops and stainless steel appliances, laminate flooring throughout, and convenient ensuite laundry. An added bonus is the rare offering of two parking spaces, along with ample visitor parking. Ideally situated just steps from Yonge Street and minutes from Hillcrest Mall, shopping, restaurants, grocery stores, schools, parks, community centres and entertainment. Commuters will appreciate easy access to the VIVA Transit Hub, Langstaff GO Station and Highways 404 and 407. Offering the perfect balance of space, style and location, this exceptional townhouse presents a fantastic alternative to condo living in one of Richmond Hill's most sought-after communities. (id:55499)
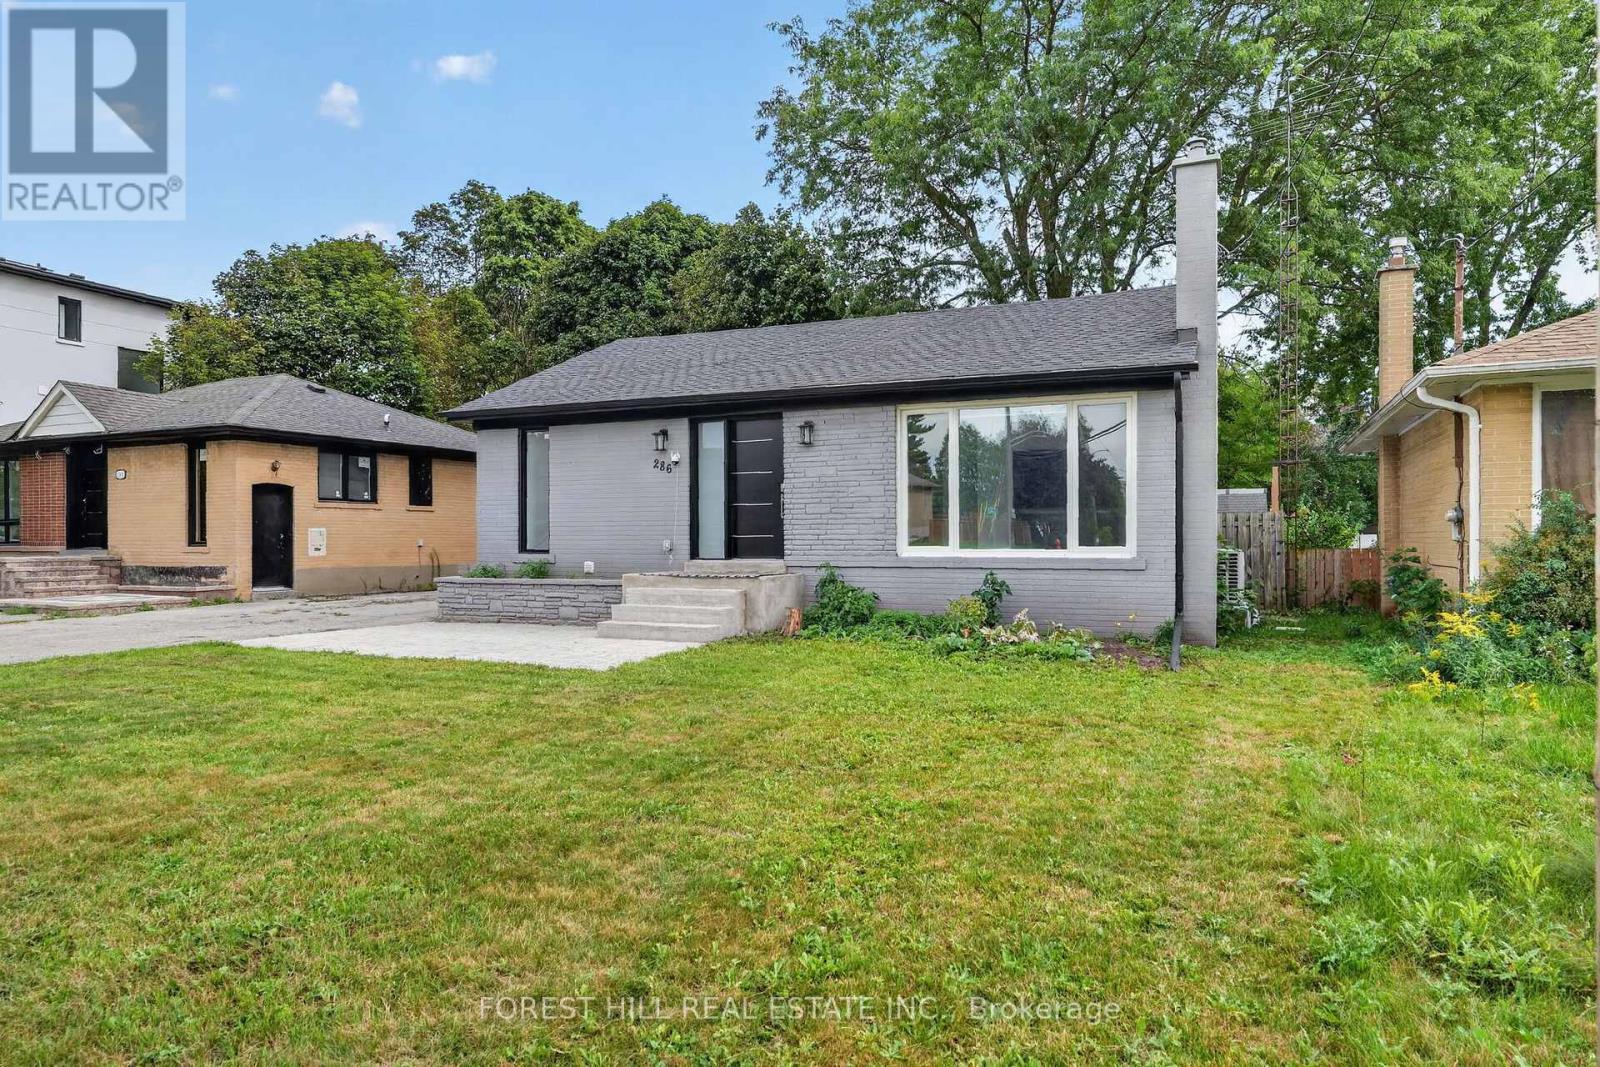
286 Palmer Avenue
Richmond Hill, Ontario
Welcome To This Beautifully Renovated Detached Bungalow, Ideally Located In Richmond Hill Near Bayview Ave. & Major Mackenzie Dr. Situated On A Generous 50' X 100' Lot, This 2+3 Bedroom, 2 Bathroom Home Has Been Extensively Updated From Top To Bottom, Offering A Turnkey Opportunity In An Established Neighbourhood Surrounded By New-Home Construction And Redevelopment.Completely Gutted And Renovated Approx. Two Years Ago, The Home Was Rebuilt With Care And Attention To Detail, Including Updates To The Interior Walls And Major Building Systems. The Renovations Were Approved And Inspected By The Municipality Of Richmond Hill. The Bright, Modern Interior Features A Stylish Kitchen With Soft-Close Cabinetry, Coordinating Bathroom Vanities, Energy-Efficient Windows And Rechargeable Electric Blinds. Additional Upgrades Include 200-Amp Electrical Service, Tankless Water Heater, Newer Furnace, Heat Pump Providing Central Heating And Cooling, Foam-Insulated Attic And A Roof Approx. Two Years Old.The Lower Level Adds Exceptional Versatility, With Three Additional Bedrooms, A Full Bathroom And Approx. 8' Ceiling Heights In Many Areas. While Currently Used As One Residence, The Home Was Designed With The Potential For Two Separate Living Spaces And Separate Entrances, Offering Flexibility For An Extended Family Or Other Future Uses, Subject To Municipal Requirements And Buyer Verification.Outside, Enjoy A Large Fully Fenced Backyard, Parking For Four Cars And An Insulated Approx. 16' X 10' Detached Garage Complete With Full Electrical Service And Its Own Panel. Conveniently Located Close To Shopping, Schools, Parks, Transit And Everyday Amenities, With Easy Access To Bayview Ave. And Major Mackenzie Dr. An Excellent Opportunity To Own A Fully Renovated Detached Home On A 50' X 100' Lot In The Heart Of Richmond Hill. (id:55499)
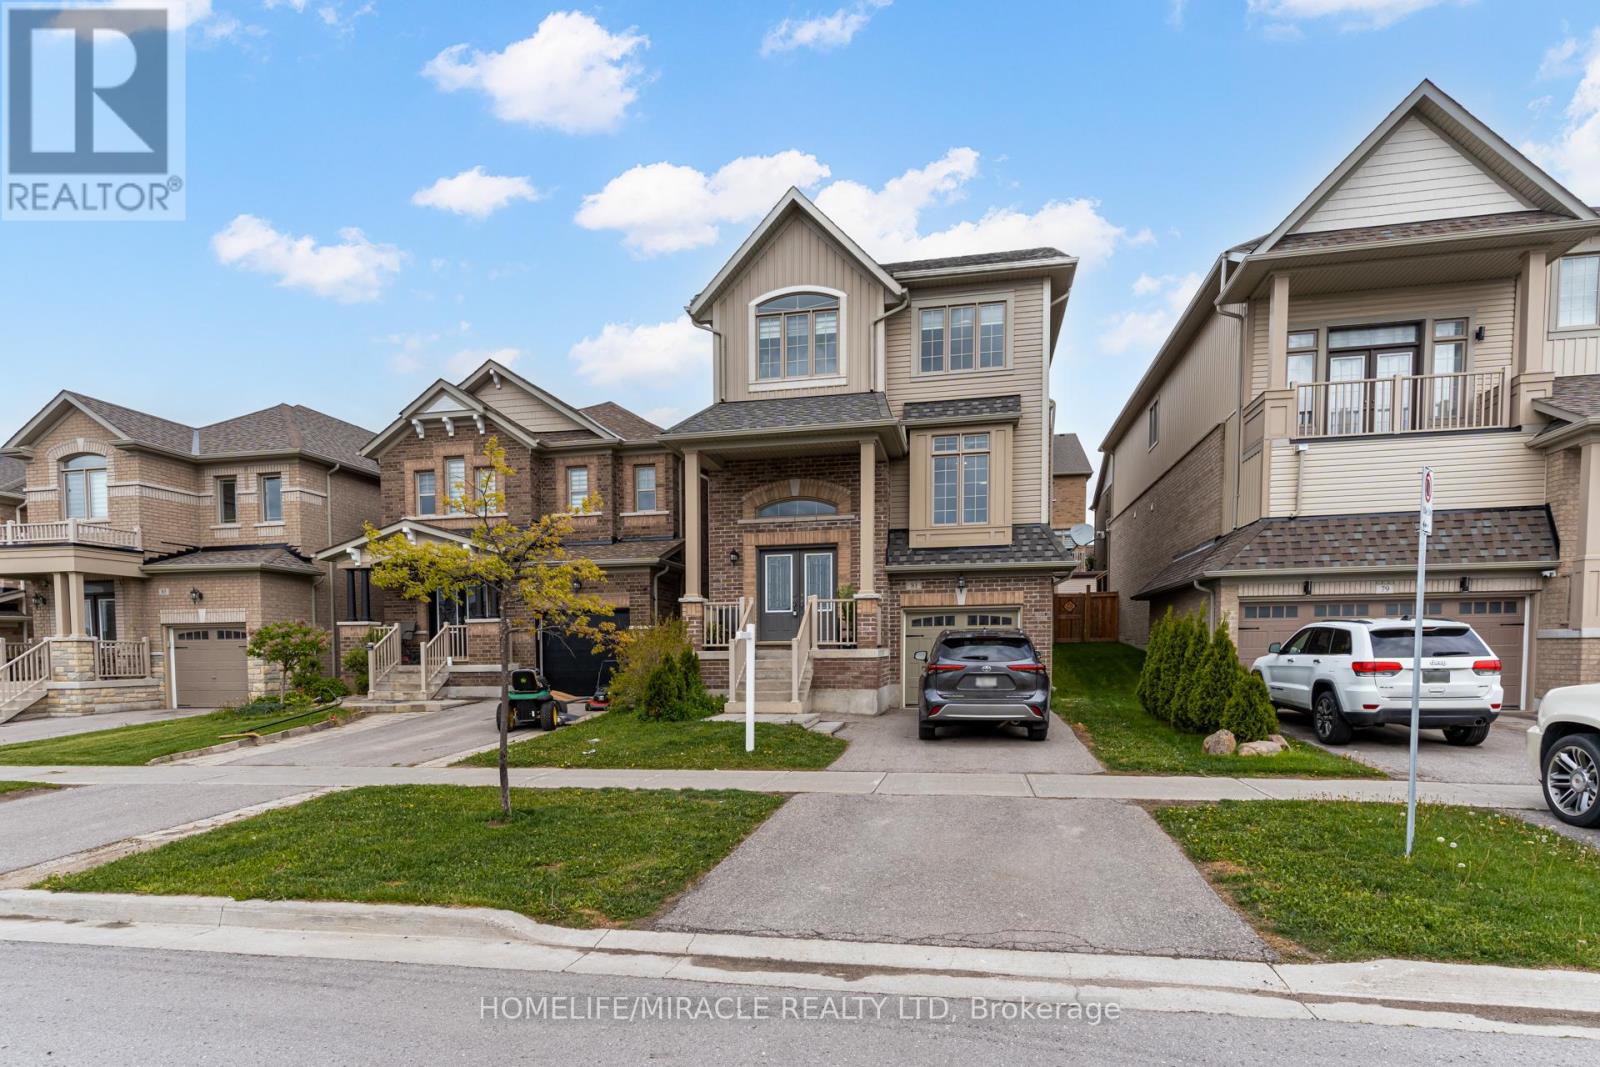
81 Willoughby Way
New Tecumseth, Ontario
Short Term Only. Located in one of Alliston's most popular communities, this 4-bedroom, 3-bathroom home offers space, comfort, and practicality throughout. With nearly 2,300 square feet inside, there's room for the whole family to live and grow. The kitchen is both stylish and functional, featuring stainless steel appliances, a spacious eat-in area, a walk-in pantry, and even a coffee bar for your morning routine. Just off the dining area, you'll find a walkout to the deck and backyard fully fenced for privacy and ready for summer BBQs or playtime. A separate family room offers that extra space everyone needs use it to relax, set up a playroom, or create a formal dining area. Upstairs, the layout is efficient and family-friendly, with well-sized bedrooms and a thoughtful use of space. The primary bedroom includes his-and-hers closets (one of them a walk-in) and a private ensuite with a deep soaker tub and separate shower your own quiet space at the end of the day. The garage has direct access to the basement, making it easy to set up an in-law suite or future rental. You're within walking distance of the new St. Cecilia school, as well as Treetops Park with its splash pad, basketball and volleyball courts. Across the street, enjoy views of the golf course at Nottawasaga Inn, and just a short drive brings you to the highway, outlet shopping, Walmart, and major employers like Honda. It's a perfect mix of peaceful living and everyday convenience a great time to buy in a fast-growing area. (id:55499)
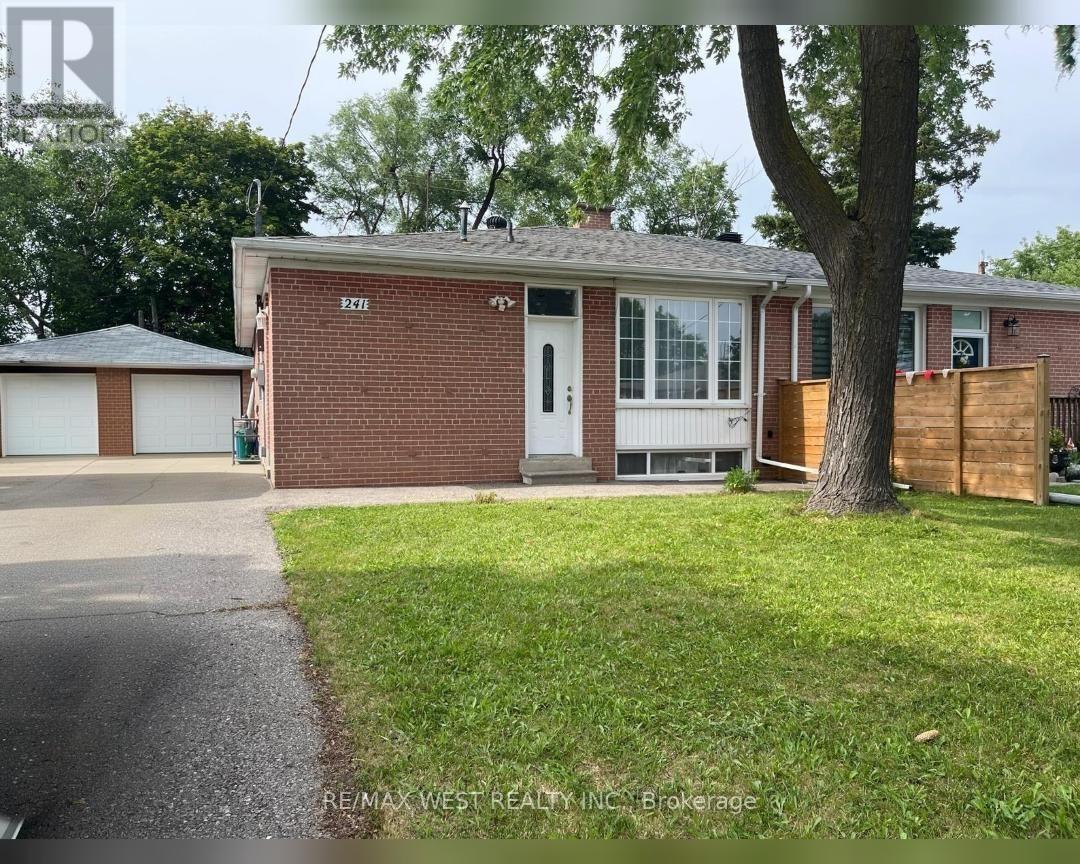
241 Ashlar Road
Richmond Hill, Ontario
Welcome To This Beautiful Bright And Spacious Newly Renovated Home located in a Highly Desirable Neighborhood! Separate Entrance To Basement Apartment!! Custom Open Concept Modern Kitchen With Granite Countertops/Island, Pot Lights, And Marble Backsplash. New Kitchen Floor and Counters, New Bathroom, Newer Roof, New AC, New Fence. Oversized Driveway ( 6 Cars) With Detached GARAGE!! Steps to Transit, Schools, Parks, and Shopping. Move-In Ready And Enjoy! (id:55499)
1001 - 3601 Highway 7 E
Markham, Ontario
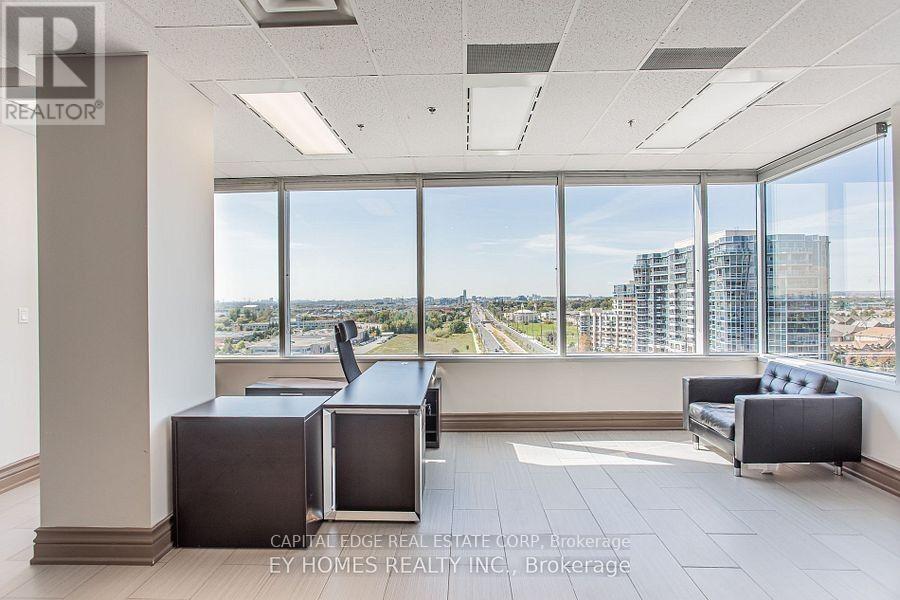
Elevate your business in this exceptional 2,176 sq. ft. corner office suite, offering unobstructed city views and an abundance of natural light. Fully furnished and move-in ready, this impressive space features a thoughtfully designed layout with an inviting reception area, large private offices, open-concept workstations, a spacious boardroom, and a convenient kitchenette equipped with a sink and appliances. The flexible layout is ideally suited for law firms, accounting practices, consulting firms, medical professionals, and a wide range of professional office users seeking a sophisticated turnkey space. Located in one of Markham's most desirable business districts, the property is surrounded by new and existing condominiums and housing developments. It is in close proximity to the York University campus and offers excellent accessibility and convenience to Highways 404 and 407. (id:55499)
Bsmt - 19 Michener Crescent
Markham, Ontario
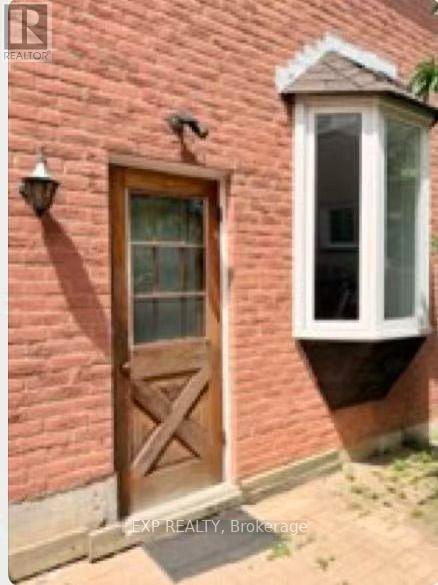
apartment in the highly sought-after Raymerville community, offering exceptional space, comfort, and an unbeatable location. Situated on a quiet, family-friendly street, this bright and spacious unit features a private separate entrance, separate laundry, three generously sized bedrooms, two full bathrooms, and an open-concept kitchen with pot lights and laminate flooring throughout. The functional layout is perfect for families or professionals seeking both comfort and privacy.Enjoy the convenience of one driveway parking space. Ideally located within walking distance to Markville High School and just minutes from Hwy 7, Hwy 407, Markville Mall, supermarkets, parks, TTC, and GO Stations (Markham & Centennial), this home offers exceptional access to top-rated schools, shopping, dining, and public transit.A fantastic opportunity to live in one of Markham's most desirable neighbourhoods. Don't miss out! ** This is a linked property.** (id:55499)
73 Mccowan Road
Toronto, Ontario
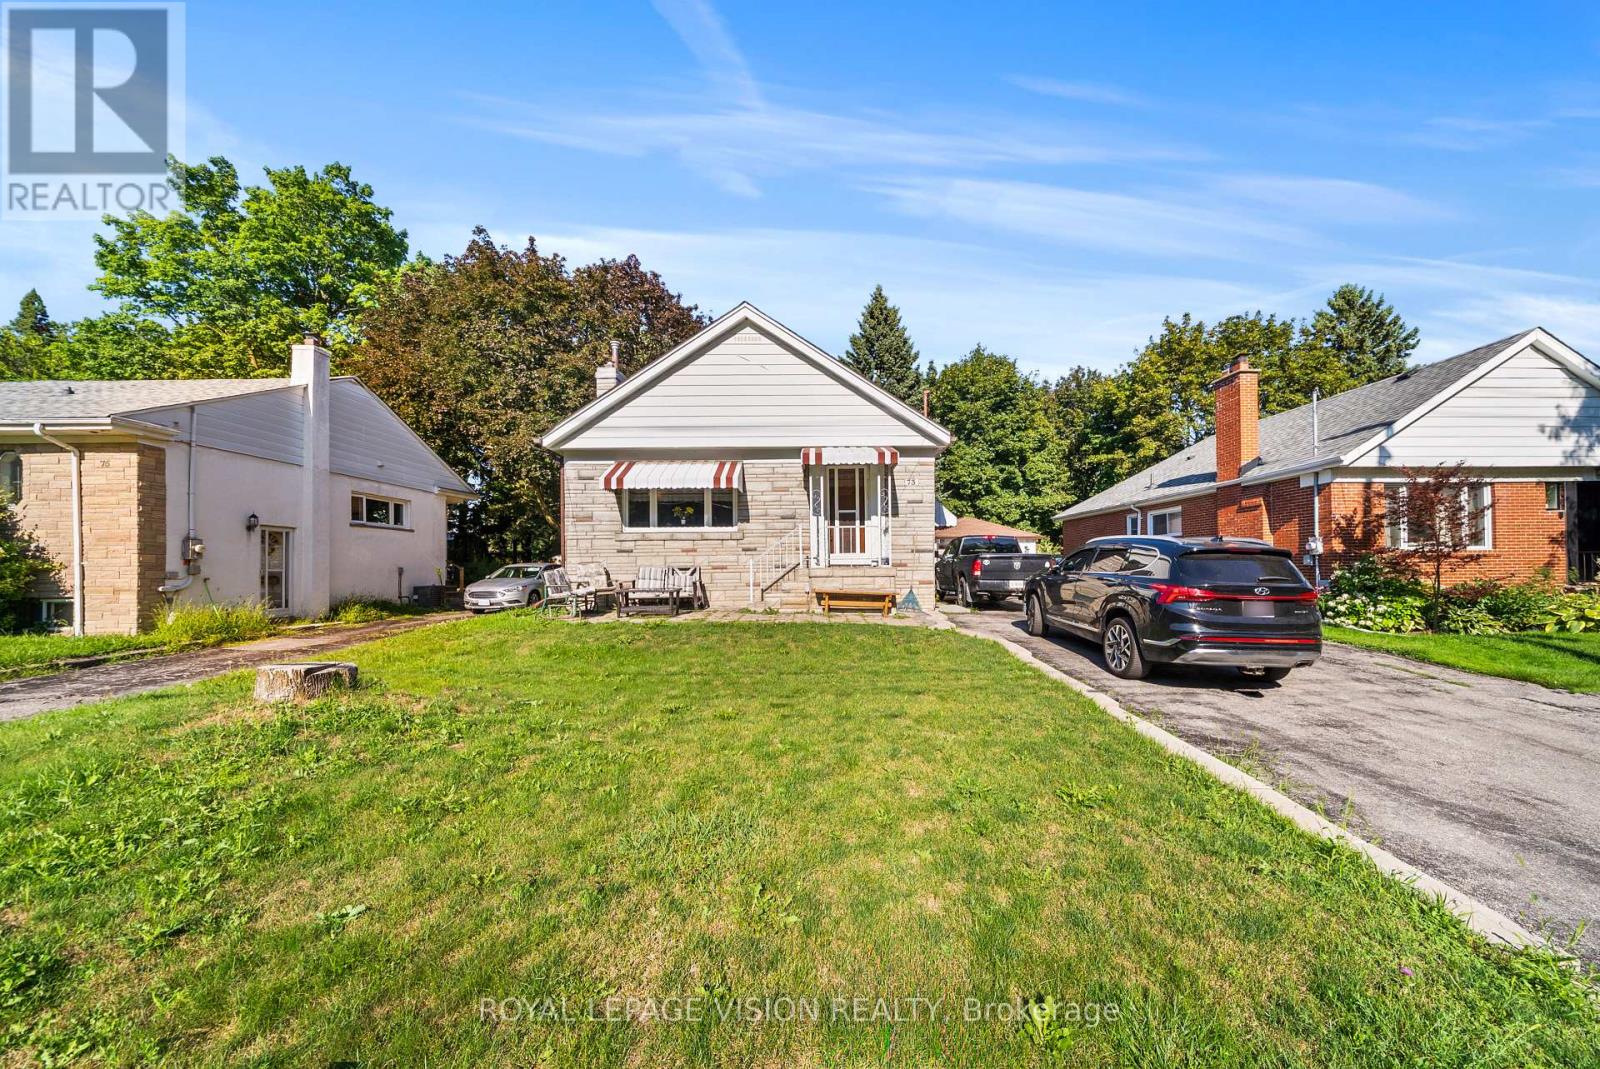
Client RemarksWelcome To 73 McCowan Rd., A Spacious And Versatile Home Offering Exceptional Value For Families, Investors, Or Multi-Generational Living. Situated In The Coveted Cliffcrest Neighbourhood On A 51 X 150 Ft Lot, This Property Features An Enormous Backyard With Endless Possibilities For Entertaining, Gardening, Recreation, Or Future Potential. Inside, You'll Find 3 Bedrooms On The Main Level, Plus A Fully Finished 3-Bedroom Basement With A Separate Entrance And Separate Laundry, Providing Outstanding Flexibility For Extended Family Or Income Potential. Set Well Back From The Street, The Home Offers Outstanding Curb Appeal, Along With A Massive Driveway That Accommodates Up To 8 Vehicles And A Detached Garage Featuring A Brand New Garage Door. Perfectly Located Between The Kingston Rd. And Eglinton Ave. Corridors, You're Just A 5-Minute Drive To Both Eglinton GO And Scarborough GO Stations For A Quick Commute To Union Station Downtown. Across The Street, McCowan District Park Offers A Seasonal Outdoor Skating Trail, Splash Pad, Lit Pickleball Courts, Playground, And Scenic Walking Trails. Enjoy The Convenience Of Nearby Cliffcrest Plaza, Grocery Stores, Gyms, Places Of Worship, And Being Steps To H.A. Halbert Public School And Community Pool. Families Will Also Appreciate The Choice Of Two Highly Regarded Secondary Schools: R.H. King Academy And Sir Wilfrid Laurier Collegiate Institute. (id:55499)
6 - 3455 Garrard Road
Whitby, Ontario
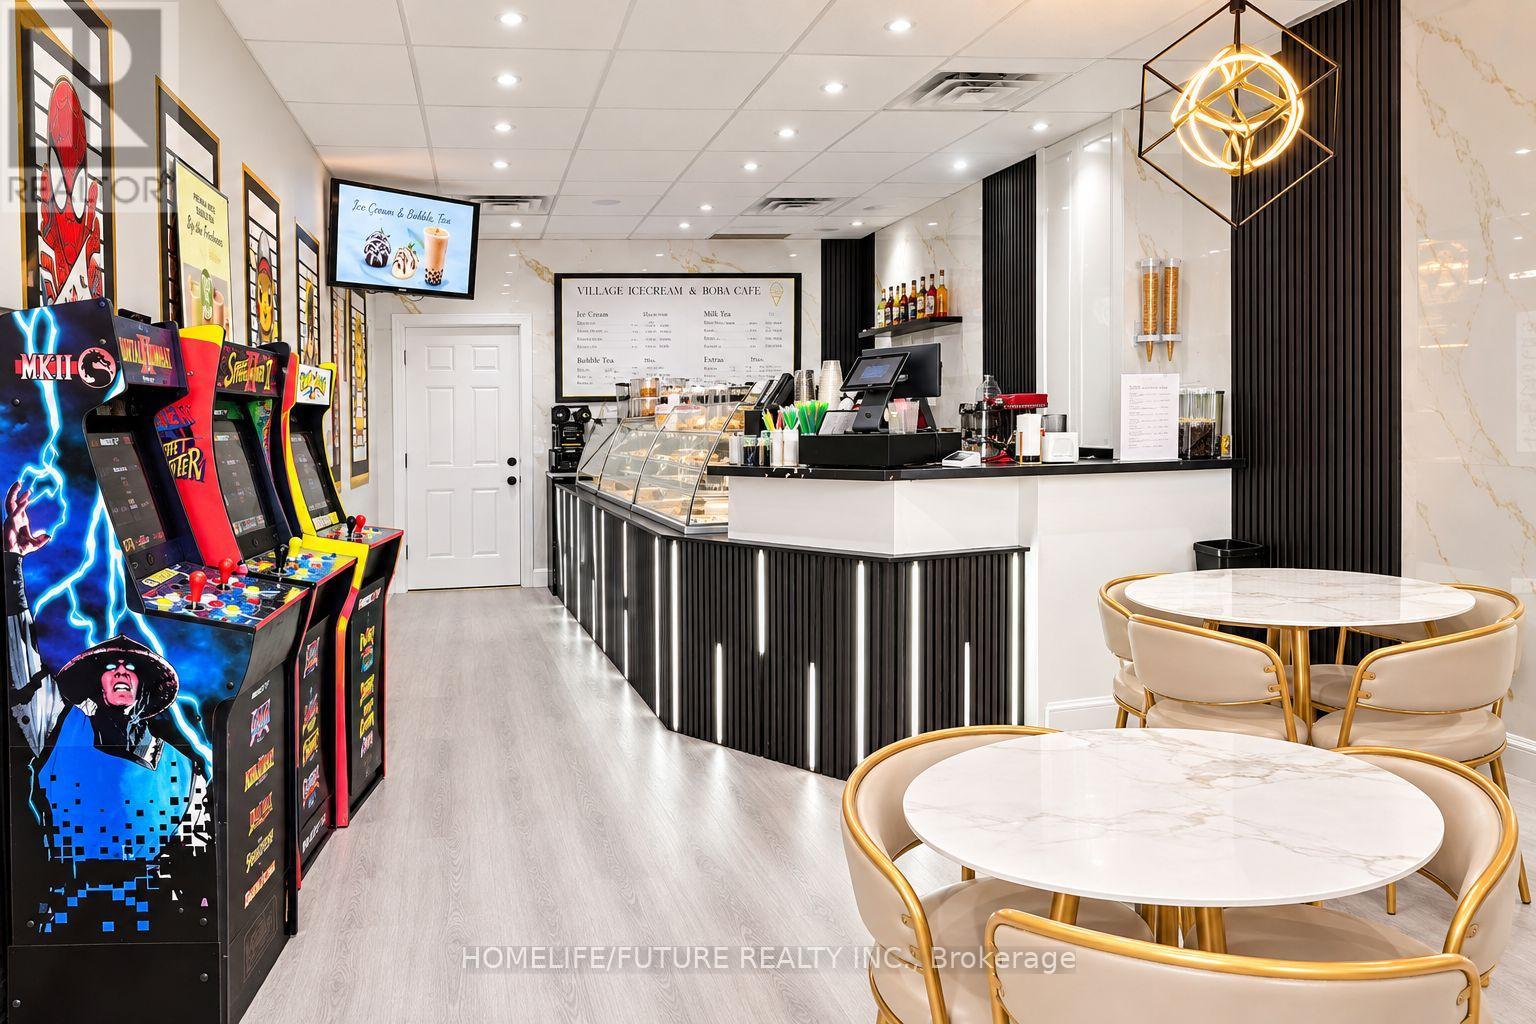
An Exciting Opportunity To Own A Local Ice Cream And Bubble Tea Shop In A Desirable, Family-Oriented Neighbourhood! Ideally Situated In A Residential Area Surrounded By Established Housing And Conveniently Located Near Three Schools, This Business Benefits From Excellent Exposure To Consistent Neighbourhood Traffic And A Built-In Customer Base. The Shop Offers A Popular Combination Of Ice Cream, Bubble Tea, And Refreshing Treats, Making It An Appealing Destination For Students, Families, And Local Residents Alike. Its Strategic Location Provides Excellent Potential To Attract After-School Crowds, Weekend Visitors, And Repeat Customers From The Surrounding Community. Whether You Are An Aspiring Entrepreneur, An Owner-Operator, Or Looking To Expand Your Existing Business Portfolio, This Is A Great Opportunity To Take Over An Established Local Business With Tremendous Potential For Future Growth. (id:55499)
39 Purdy Place
Clarington, Ontario
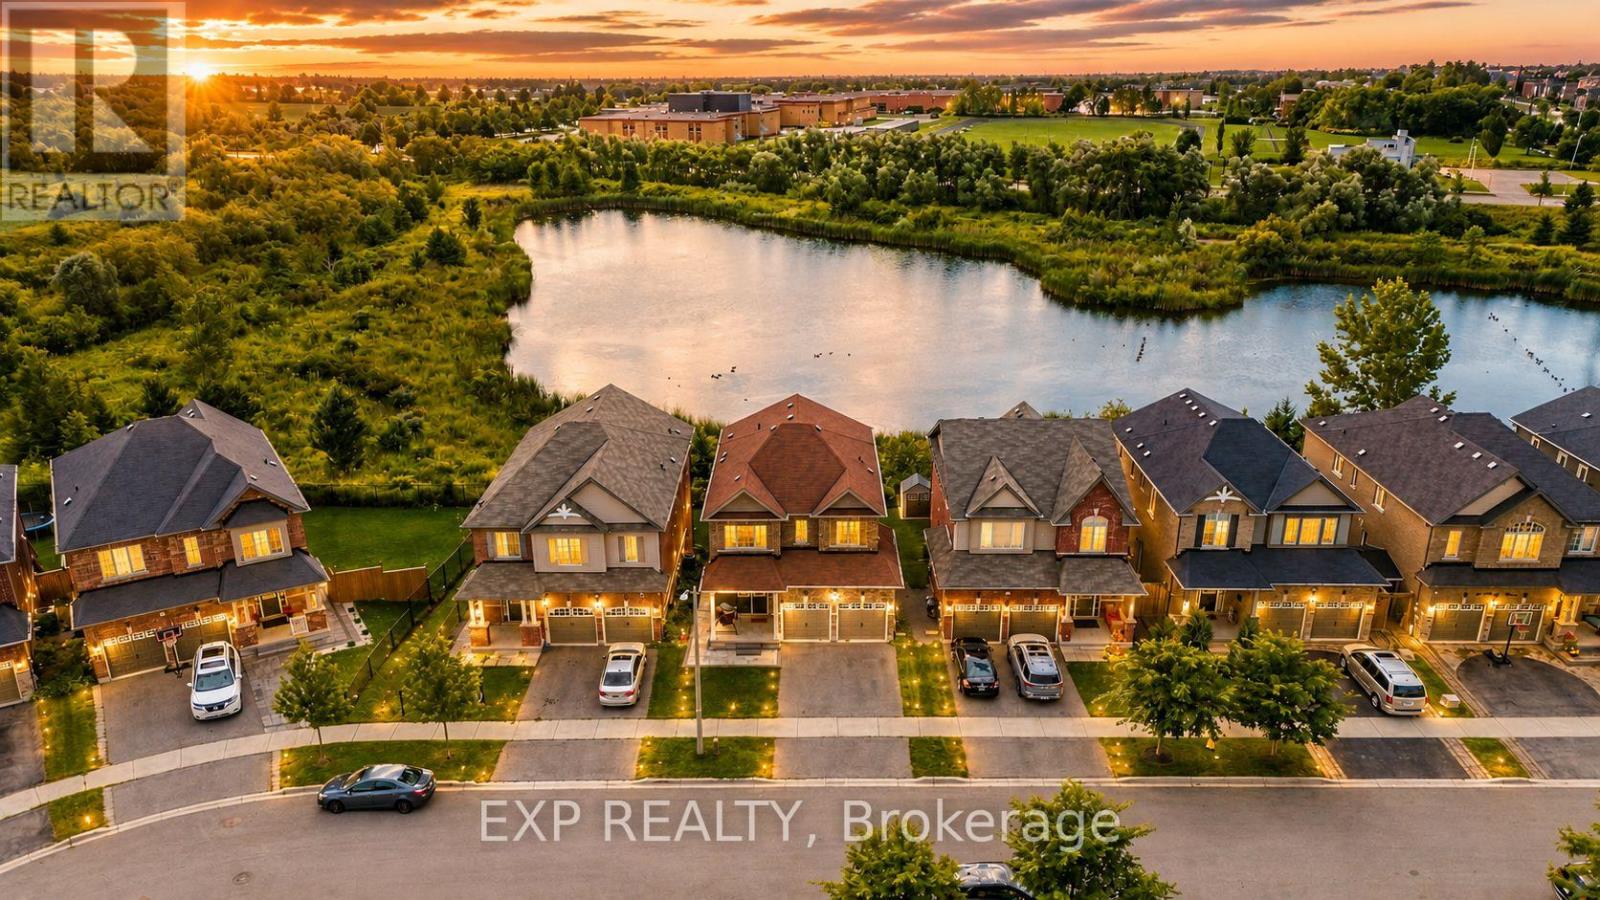
2-Bedroom Walkout Basement for Rent - Bowmanville Bright and spacious walkout basement apartment in a convenient Bowmanville location, near Highway 2 & Green Road. 2 spacious bedrooms Open-concept living room & kitchen Private walkout entrance In-unit washer & dryer Fridge, stove, microwave & dishwasher included 1 parking spot included Close to grocery stores, shopping and other amenities, with many within walking distance Non-smoking unit Rent: $1,950/month + 30% utilities We are looking for responsible tenants who will take good care of the unit. E-mail Lease Application and all supporting docs to viviane.nunes@me.com 647-879-6843. (id:55499)
2456 William Jackson Drive
Pickering, Ontario
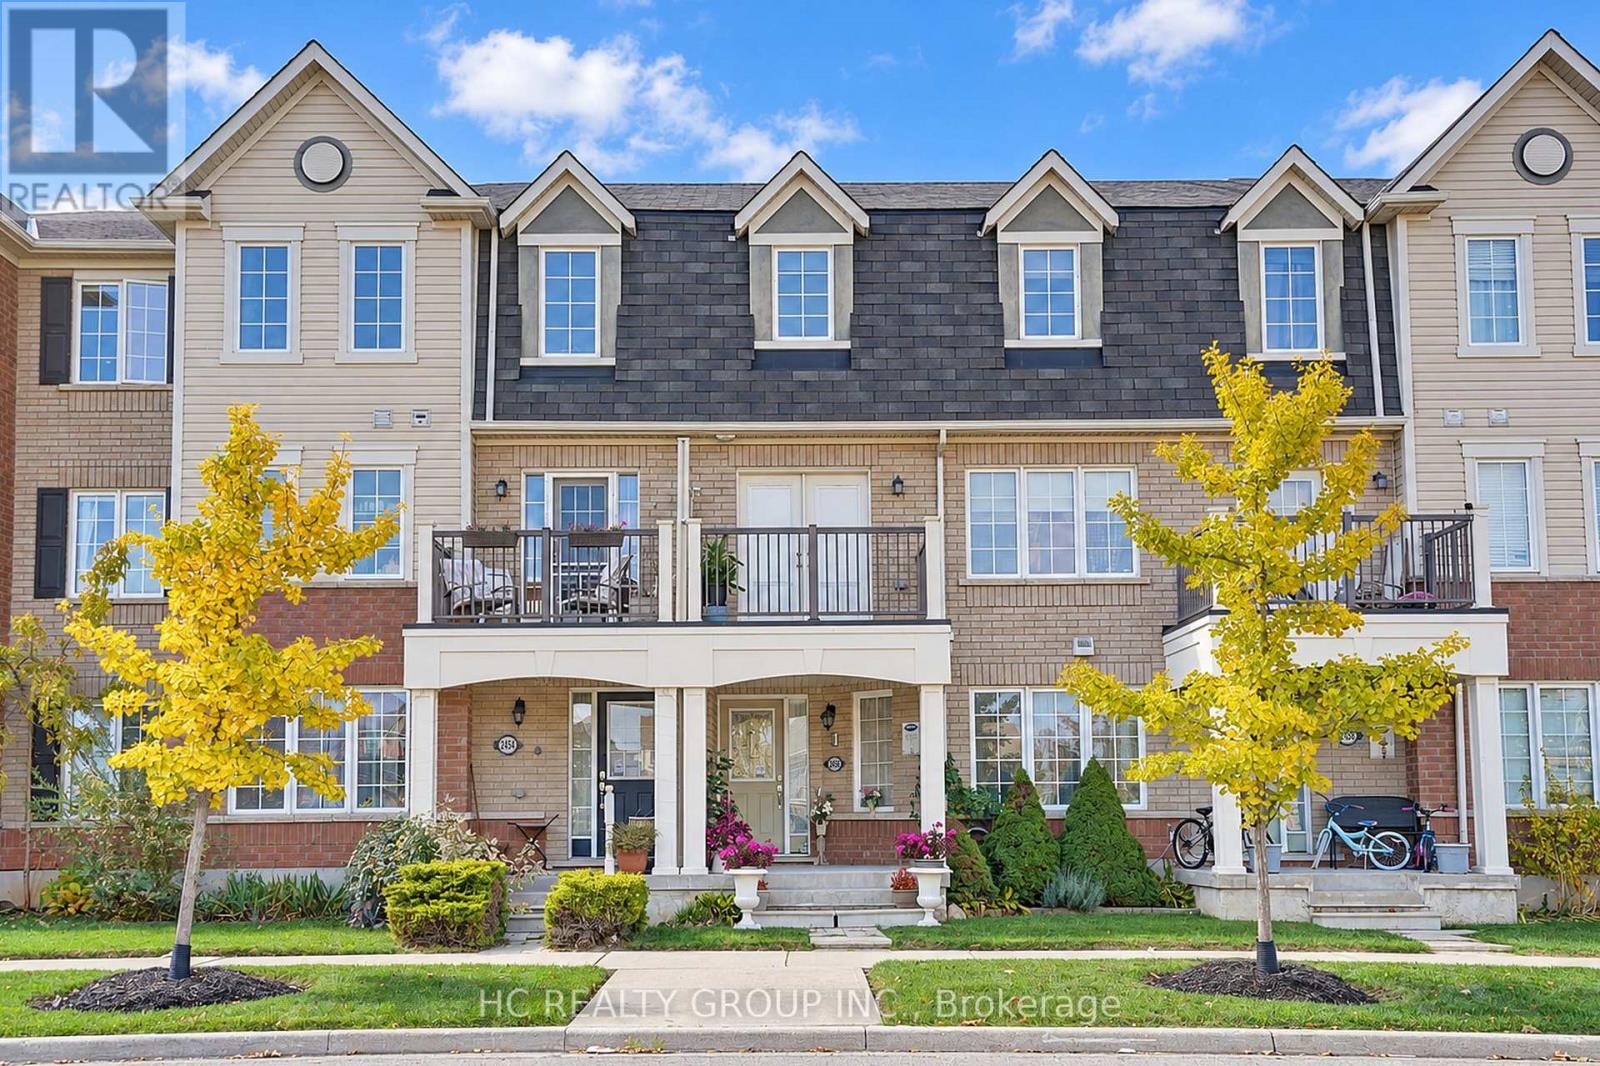
Welcome to this exceptional Mattamy-built freehold double car garage townhome in the sought-after Duffin Heights community, with **no maintenance fees!** Featuring a bright, open-concept layout with no wasted space, this home offers a versatile main-floor studio with direct access to the double-car garage. The second floor boasts spacious living and dining areas, a well-appointed kitchen with stainless steel appliances and ample cabinetry, plus a generous breakfast area with walkout to a large deck-perfect for entertaining. The third floor features two spacious bedrooms, each with its own ensuite, including a primary bedroom with a walk-in closet. Enjoy **no carpet throughout**, hardwood flooring on the second and third floors, laminate flooring on the main level, and a full oak staircase. Overlooking Jackson Green Parkette and conveniently located steps to New Seaton Plaza, with easy access to GO Transit, Hwy 401 and Hwy 407. Newer Air Conditioner (2years) and Newer furnace (2 months)** Must See** (id:55499)
Lot 93 Federica Street
Whitby, Ontario
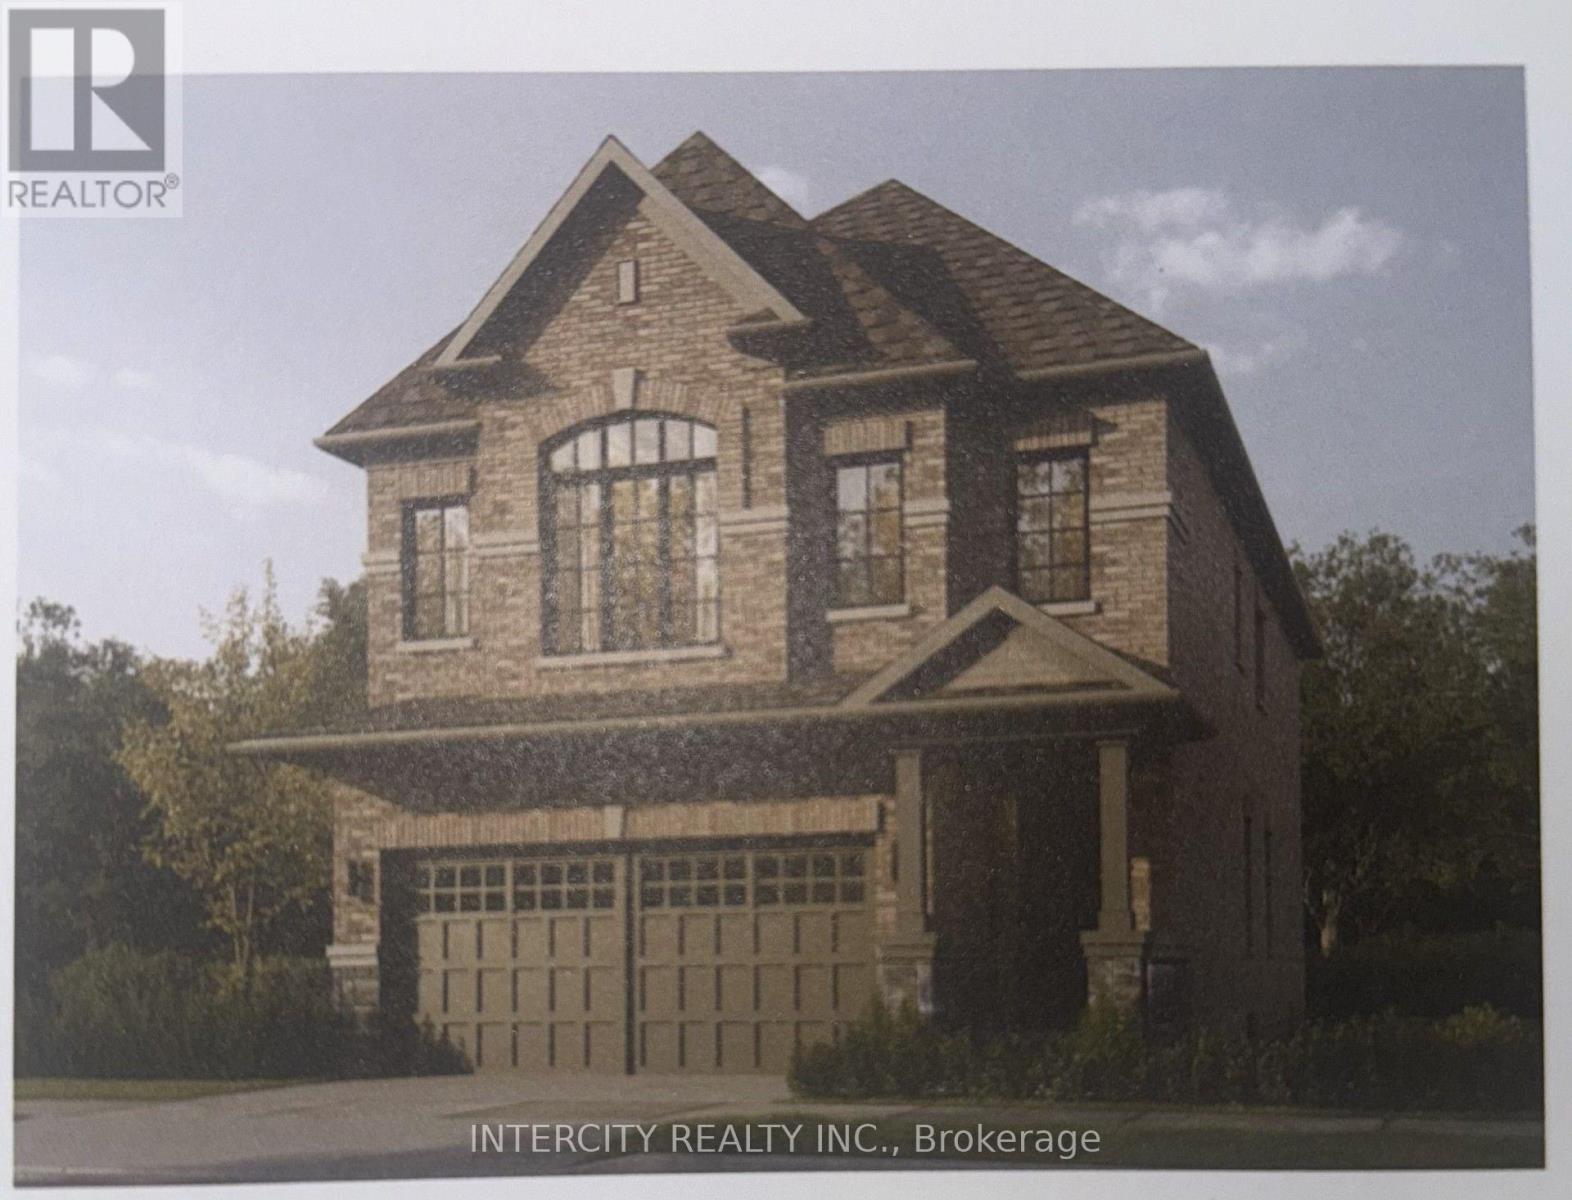
Welcome to this stunning, 32' Detached Home offering 2,410 sq. ft. of beautifully finished spaces and Double Car Garage. Boasting 4 bed 4 bath. This home is designed with comfort and style in mind. The 9' Main and 2nd Floors feature smooth ceilings. The Elegant hardwood floors on the main complemented by the stained oak veneer stairs add warmth and character leading to 2nd Floor Landing. Gourmet kitchen is a chef's dream, equipped Stone Countertops, Flush Breakfast Bar Island, with stainless steel appliance, sleek ceramic backsplash and walkout to Private backyard. Walk-in from Garage Door into ceramic tiled mudroom. The primary bedroom is a true retreat, featuring a generous walk-in closet and luxurious 5-p ensuite complete with frameless glass shower and free-standing bathtub for ultimate relaxation. The additional 3 bedrooms are bright, spacious and offer direct access to Bathroom. The basement includes a cold cellar and a 3-p rough-in* Price Exclusive of HST. The referenced federal and Ontario temporary enhanced GST/HST rebate measures are proposed and not yet in effect. The availability of the applicable rebate depends on enactment of the necessary legislation by the Government of Canada and/or the Government of Ontario. The availability, eligibility criteria, rebate amounts, application forms, and timing will be determined by legislation and by administrative guidance issued by the applicable authorities. Any price or incentive that references or assumes the temporary enhanced GST/HST rebate (including "net of rebate" pricing) is conditional on the applicable legislation being enacted as anticipated and on the purchaser's eligibility. If the legislation is not enacted, is enacted with different terms or timing, or the purchaser is ineligible, any assumed rebate will not apply, and the purchaser may be responsible for the full purchase price without the benefit of any such rebates. (id:55499)
22 Jeremiah Lane
Toronto, Ontario
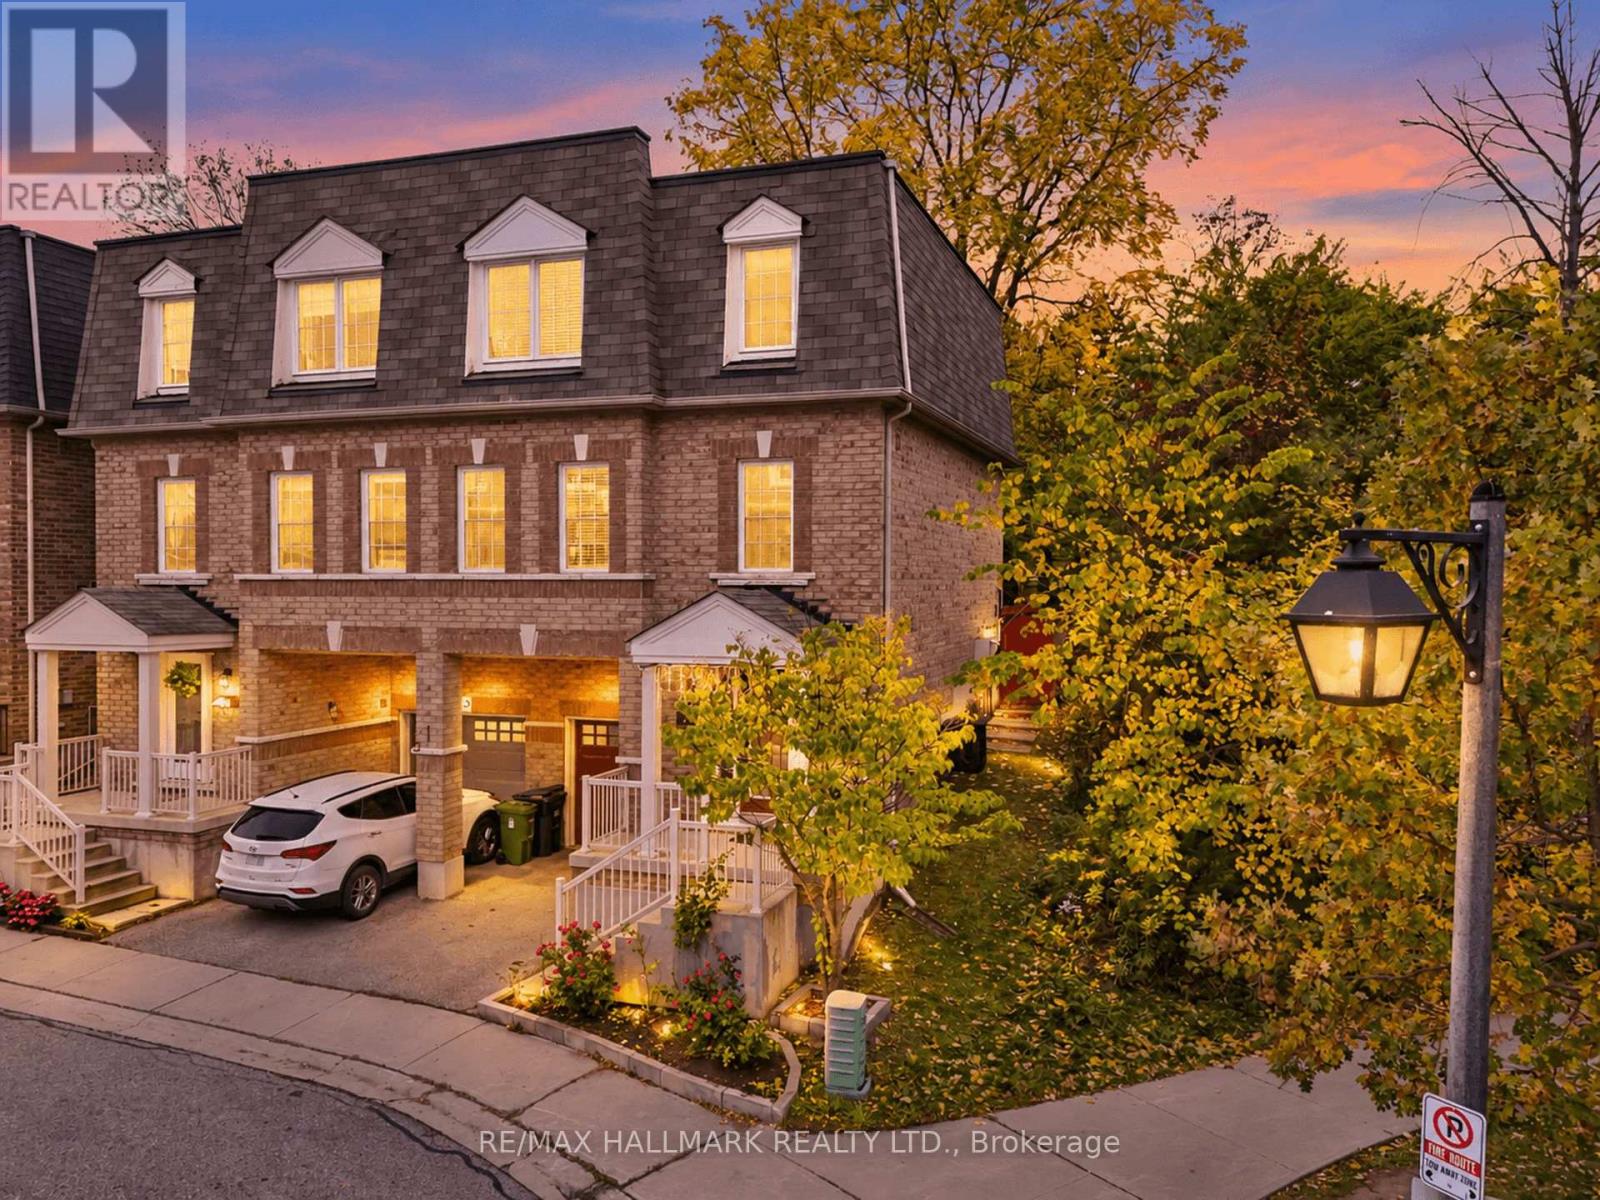
Beautifully maintained Esquire-built semi-detached home! Situated on a premium lot, this inviting 3-bedroom, 3-washroom home features an oversized backyard backing directly onto a park and school. A functional, well-designed layout offers two spacious living areas and two dining spaces, complemented by hardwood flooring throughout. Abundance of natural light from the desirable east-west exposure. Chef-inspired kitchen boasts granite countertops, a breakfast bar, and stainless steel appliances. The finished basement provides additional versatile living space. Enjoy an unbeatable location just a stone's throw from Guildwood GO Station, parks, schools, and the area's beautiful natural surroundings. A fantastic opportunity to enjoy comfort, space, and convenience in a sought-after neighborhood! (id:55499)