
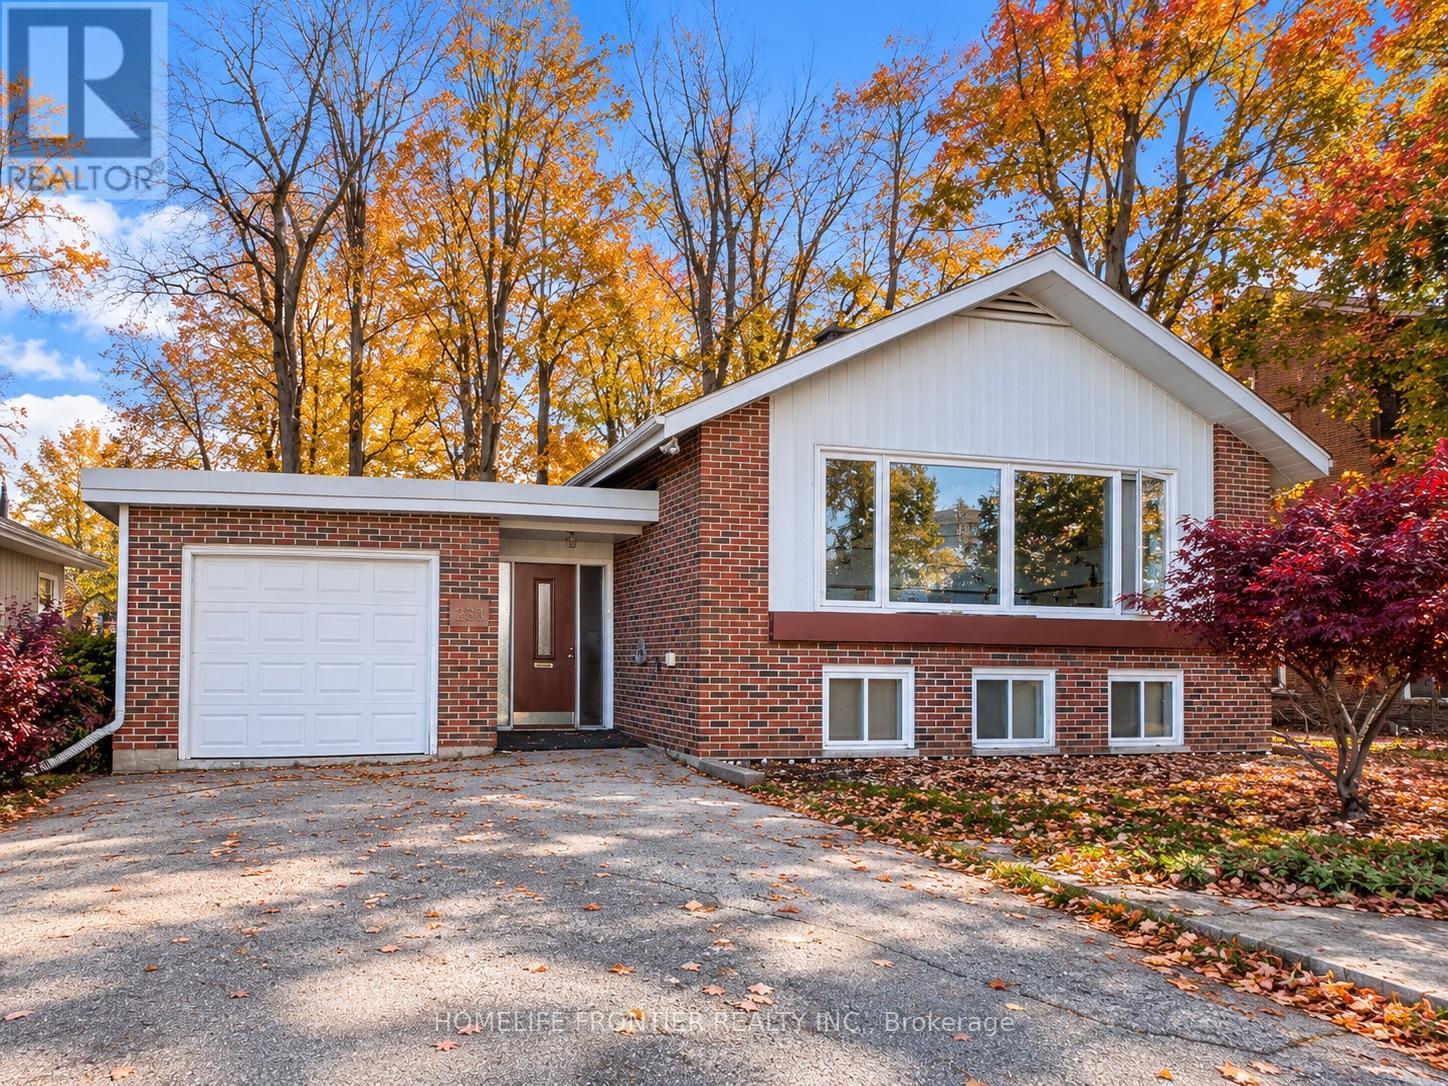
233 West Street N
Orillia, Ontario
One Property, Endless Possibilities! Discover an exceptional opportunity in Orillia with this detached raised bungalow offering two self-contained residential units. Ideal for investors, first-time buyers, or multi-generational families, this versatile property offers the flexibility to live in one unit while generating rental income from the other. The vacant, freshly painted main level welcomes you with a spacious open-concept living, dining, and kitchen area, complemented by large windows that fill the space with natural light. The lower level is currently tenanted, providing an existing source of rental income. Each level features its own laundry facilities, offering added convenience and independence for both households. Situated on a generous 74 x 110 ft lot, the property also features an attached garage and an impressive driveway with parking for up to seven additional vehicles outdoors - a rare convenience for larger households, guests, or multiple occupants. Whether you're looking to offset your mortgage, accommodate extended family, or expand your investment portfolio, this property offers flexibility to suit your needs. Conveniently located close to schools, shopping, parks, and Orillia's beautiful waterfront, this is an opportunity to make homeownership and investment work together. Explore the possibilities at 233 West Street North! Some photos have been virtually staged for illustration purposes. Furniture and decor are not included in the sale. (id:55499)
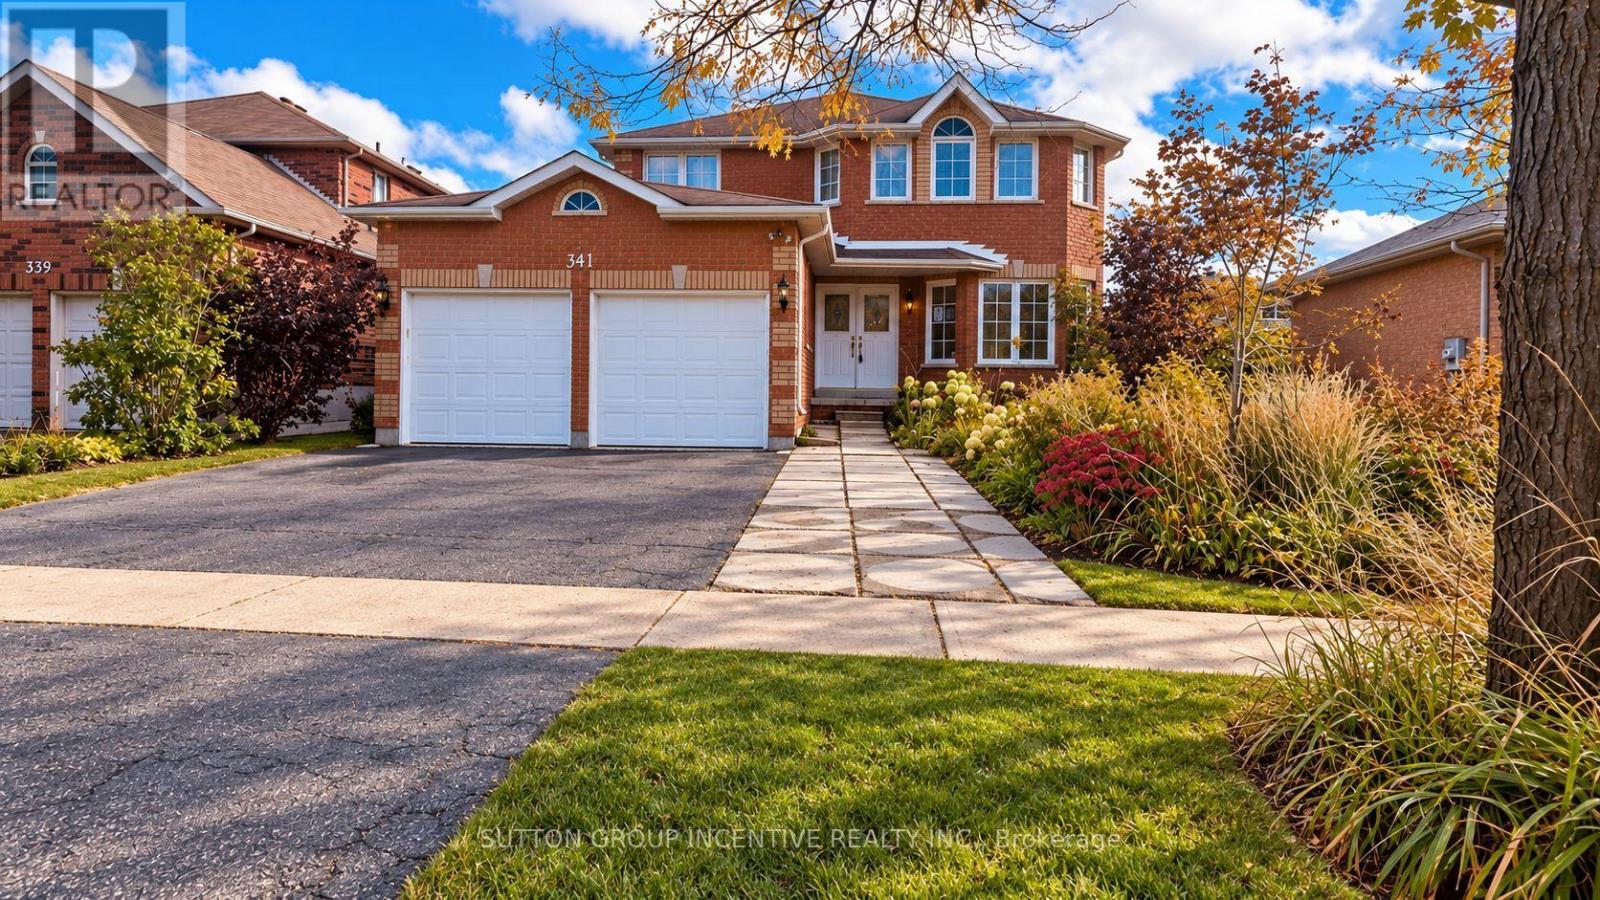
341 Livingstone Street W
Springwater, Ontario
Welcome to this 2,400 sq. ft. Firstview-built Lexington model, offering four generously sized bedrooms and a functional family-friendly layout. Approximately 31 years old, this home features a double-car garage with convenient inside entry, a main-floor living room, a separate family room, and main-floor laundry with direct garage access. The kitchen offers sliding doors leading to a three-season porch, providing a view of the backyard. Upstairs, you'll find four spacious bedrooms, including a primary suite with its own ensuite bathroom, along with an additional four-piece main bathroom. The fully fenced backyard features a deck off the three-season porch and a handy storage shed. A wonderful opportunity to own a spacious family home with plenty of room to grow. Property is being sold in "as is, where is" condition with no representations or warranties by the Seller. Photos have been "AI" enhanced. Allow 72 hours irrevocable. Sellers schedules B to accompany all offers. Buyer to verify taxes, rental equipment, parking and any fees. (id:55499)
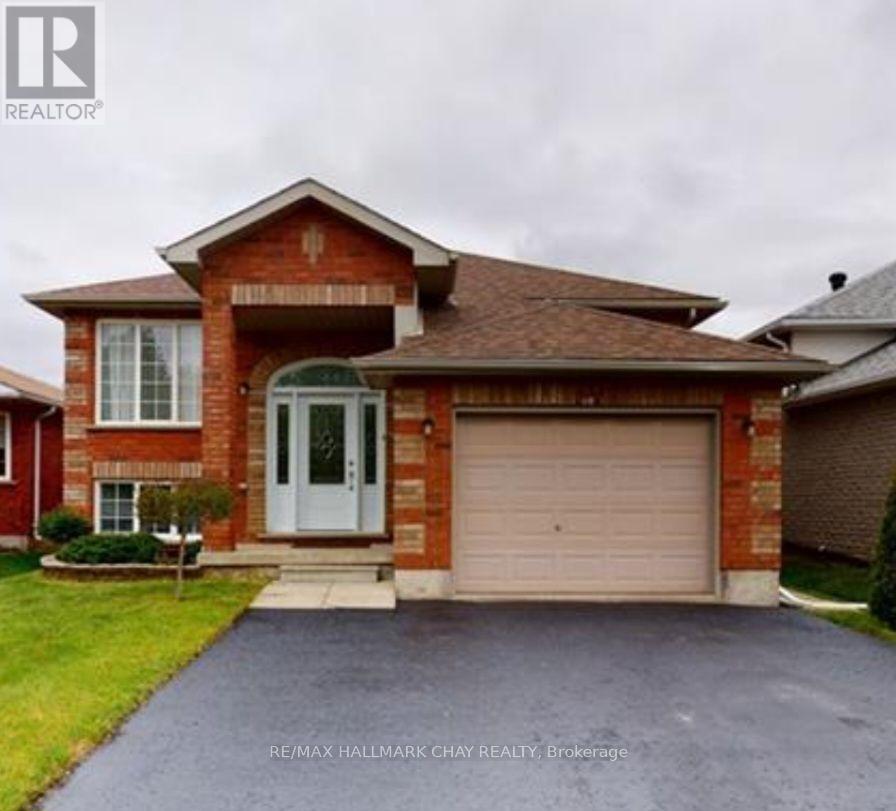
Lower Level - 133 Monique Crescent
Barrie, Ontario
Welcome to this spacious and bright 2-bedroom raised bungalow, offering comfortable living in a convenient location. Featuring a separate entrance, high ceilings and an abundance of natural light, this inviting home provides a generous layout with plenty of space for everyday living. The home includes 2 well-sized bedrooms, a 4-piece bathroom, and a functional living/dining area with a bright, open feel. Shared laundry provides added convenience. Enjoy outdoor space with a shared yard, along with a shared garage offering excellent storage options and exterior parking for 2 vehicles. Ideally located close to a wide range of amenities, including the mall, schools, shopping, recreation center, and major transportation routes. Easy access to Highway 400 makes commuting and getting around the area convenient. A great opportunity for those seeking a spacious, bright home in a convenient and well-connected location. Move-in ready and offering plenty of potential to make the space your own. Move-in November 16, 2026. $ 1750.00 per month plus all utilities (gas/hydro/water/hwt rental). (id:55499)
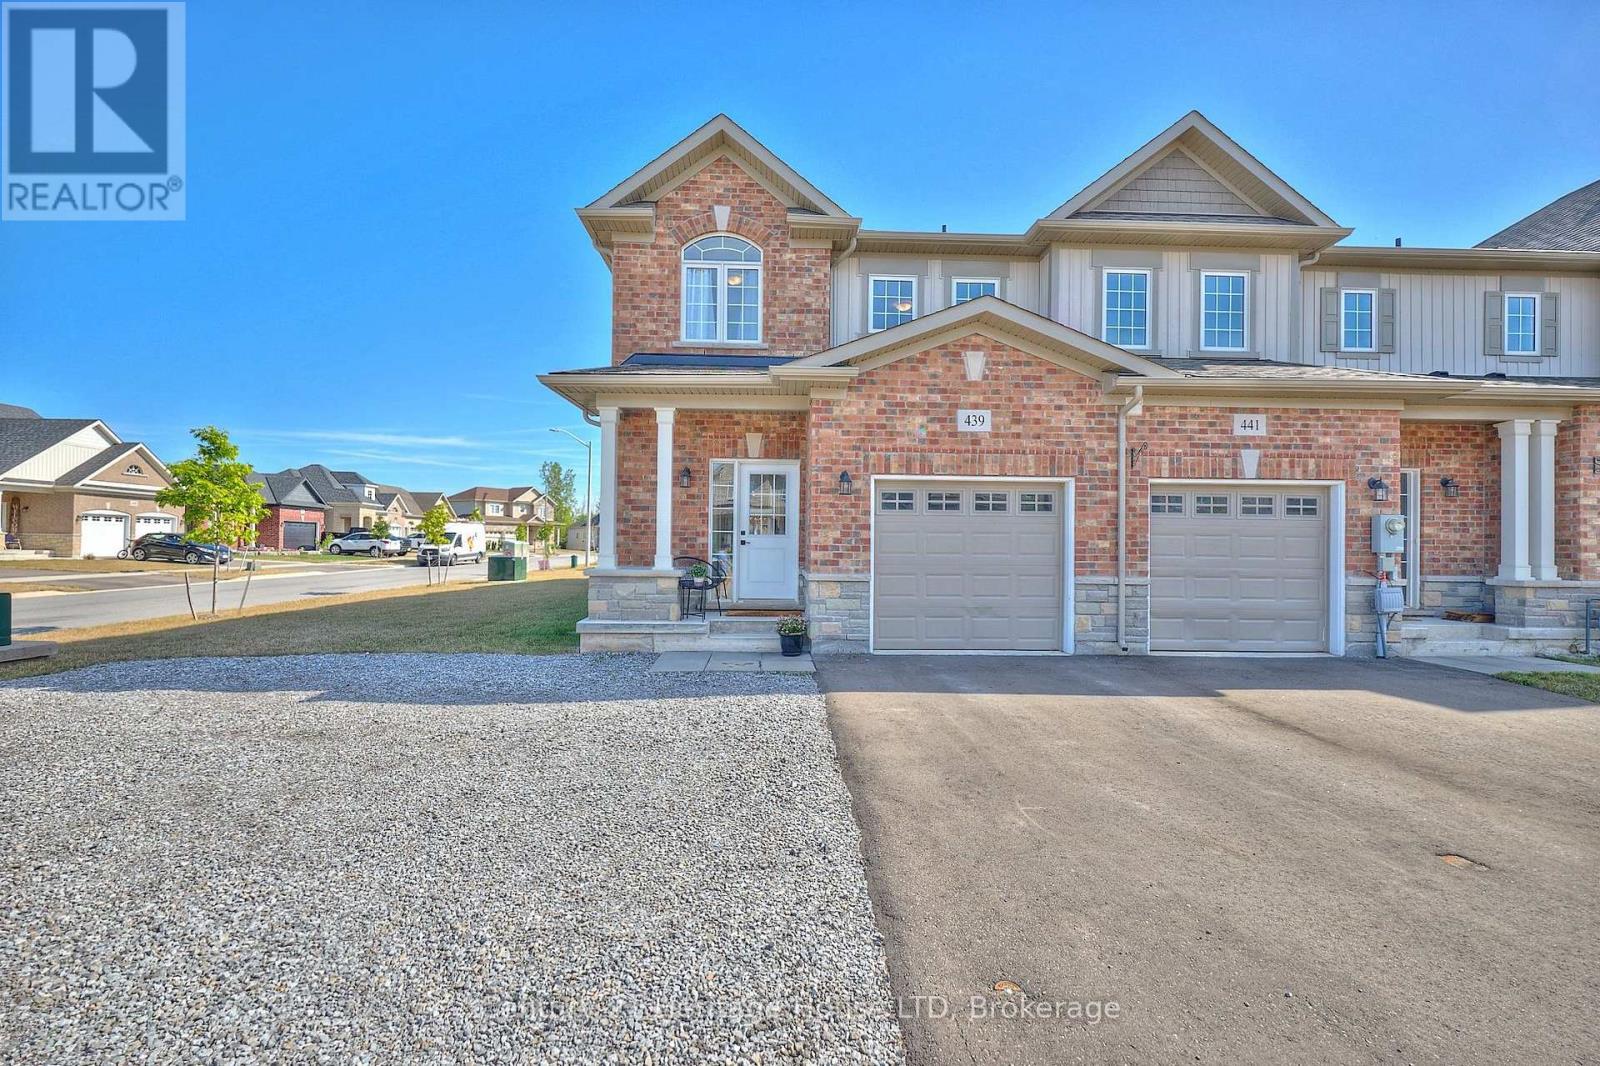
Upper - 439 Viking Street
Fort Erie, Ontario
Spacious 3-bedroom end-unit townhouse available for lease, offering a well-designed layout with a main-floor primary bedroom featuring a 3-piece ensuite and walk-in closet, plus two additional bedrooms on the second floor. This bright and inviting unit features engineered hardwood flooring, quality finishes throughout, and the convenience of in-unit laundry. The kitchen is equipped with stainless steel appliances, ample cabinetry, and a breakfast bar, while the living room features pot lights and patio doors providing direct access to the backyard. Ideally located within walking distance of uptown amenities, including coffee shops, grocery stores, and shopping, and just minutes from the QEW and Peace Bridge for convenient commuting. Rent is all-inclusive and includes the use of the garage and ample parking. Enjoy spacious, low-maintenance living in a convenient Fort Erie location. Please note that the lease includes the upper unit only; the lower unit is excluded. (id:55499)
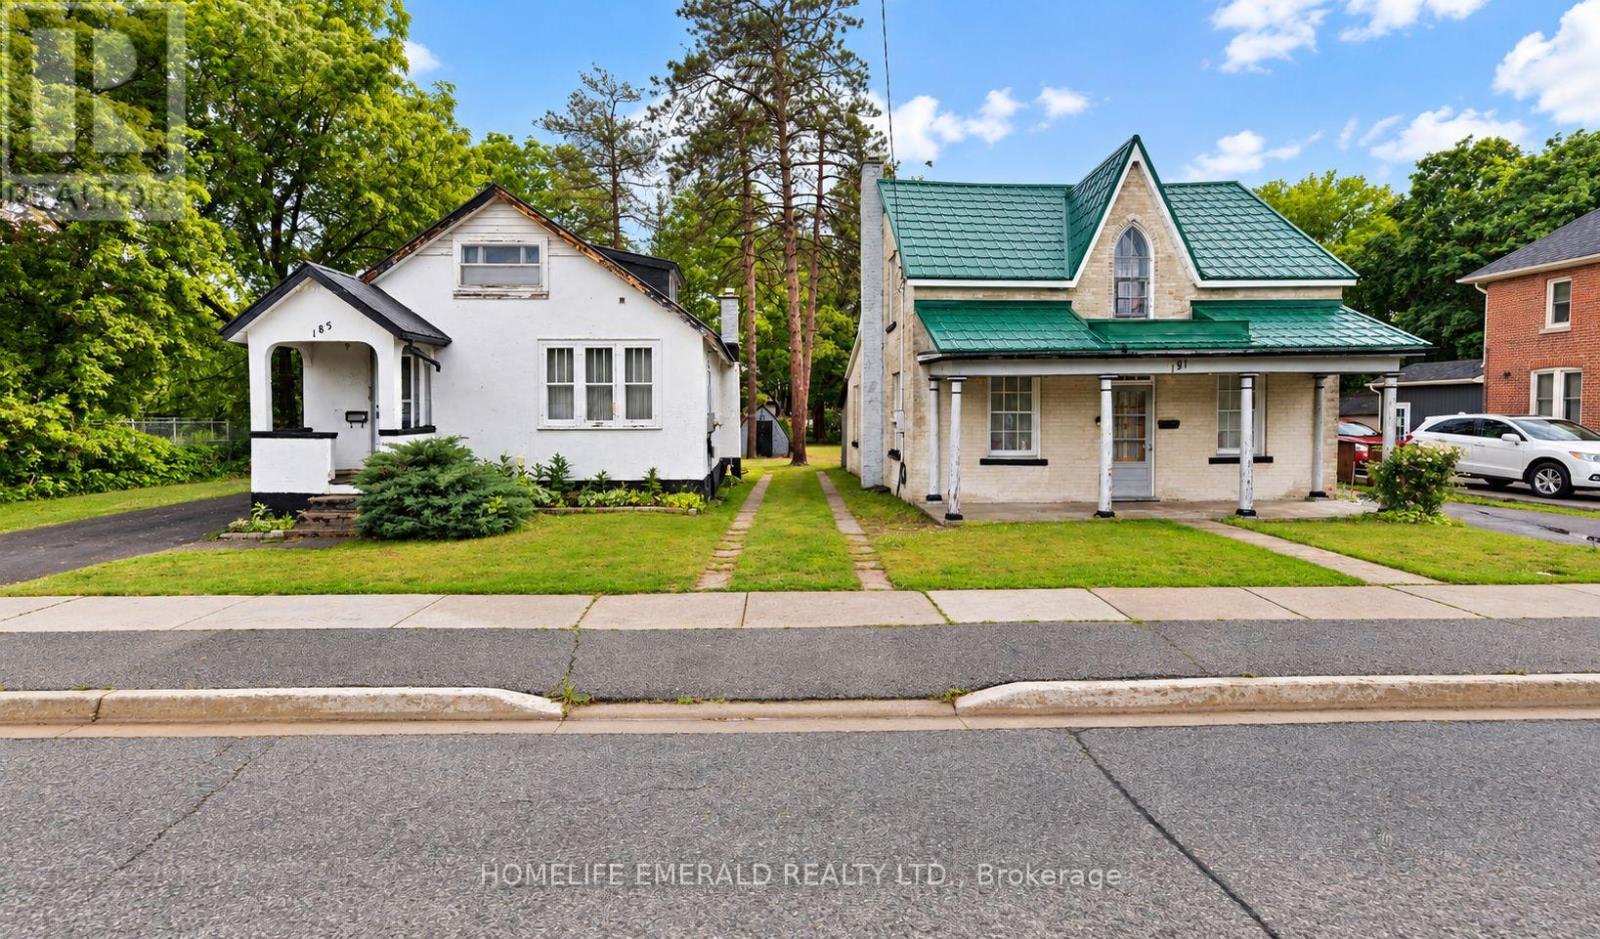
185 & 191 Dunlop Street W
Barrie, Ontario
*Development Opportunity* in a rapidly transforming Barrie location! This 99' x 166' lot is currently sitting with 2 older homes (185 Dunlop St W + 191 Dunlop St W) offered as an excellent development or land assembly opportunity. Zoned RM2 (SP-189), the property is situated within a multiple-residential zoning designation that permits a range of residential forms, subject to applicable zoning requirements & approvals. The generous lot depth & existing 99' frontage provide an excellent starting point for future development plans. Surrounded by ongoing development & properties transitioning from older homes to new residential construction, this is an opportunity for builders, investors & developers to secure land in an area experiencing change. Existing home is being sold in its current condition. Buyer to conduct their own due diligence regarding permitted uses, density, servicing, development approvals & potential future development with the City of Barrie. (id:55499)
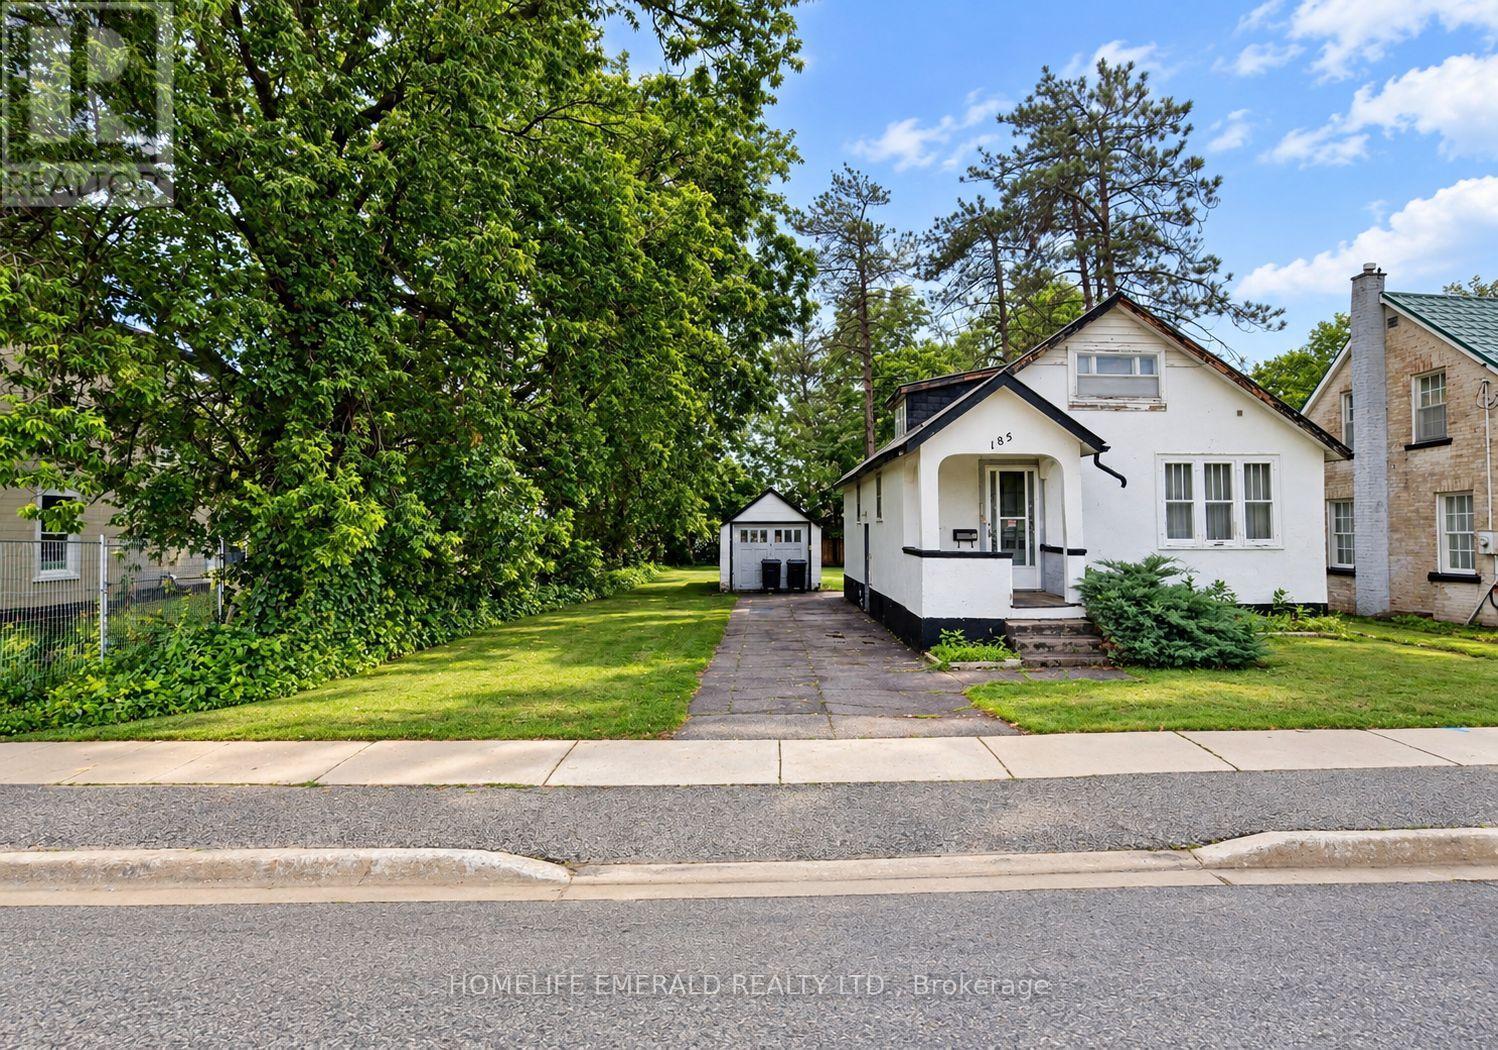
185 Dunlop Street W
Barrie, Ontario
*Development Opportunity* in a rapidly transforming Barrie location! This 66' x 166' lot is currently sitting with an older 1.5-storey, 3 bedroom 2 bathroom duplex & is being offered as an excellent development or land assembly opportunity. Zoned RM2 (SP-189), the property is situated within a multiple-residential zoning designation that permits a range of residential forms, subject to applicable zoning requirements & approvals. The generous lot depth & existing 66' frontage provide an excellent starting point for future development plans. The property may be purchased individually or together with the neighbouring property (191 Dunlop Street W), creating a combined development parcel with approximately 99' of frontage & significantly greater development potential. Surrounded by ongoing development & properties transitioning from older homes to new residential construction, this is an opportunity for builders, investors & developers to secure land in an area experiencing change. Existing home is being sold in its current condition. Buyer to conduct their own due diligence regarding permitted uses, density, servicing, development approvals & potential future development with the City of Barrie. (id:55499)
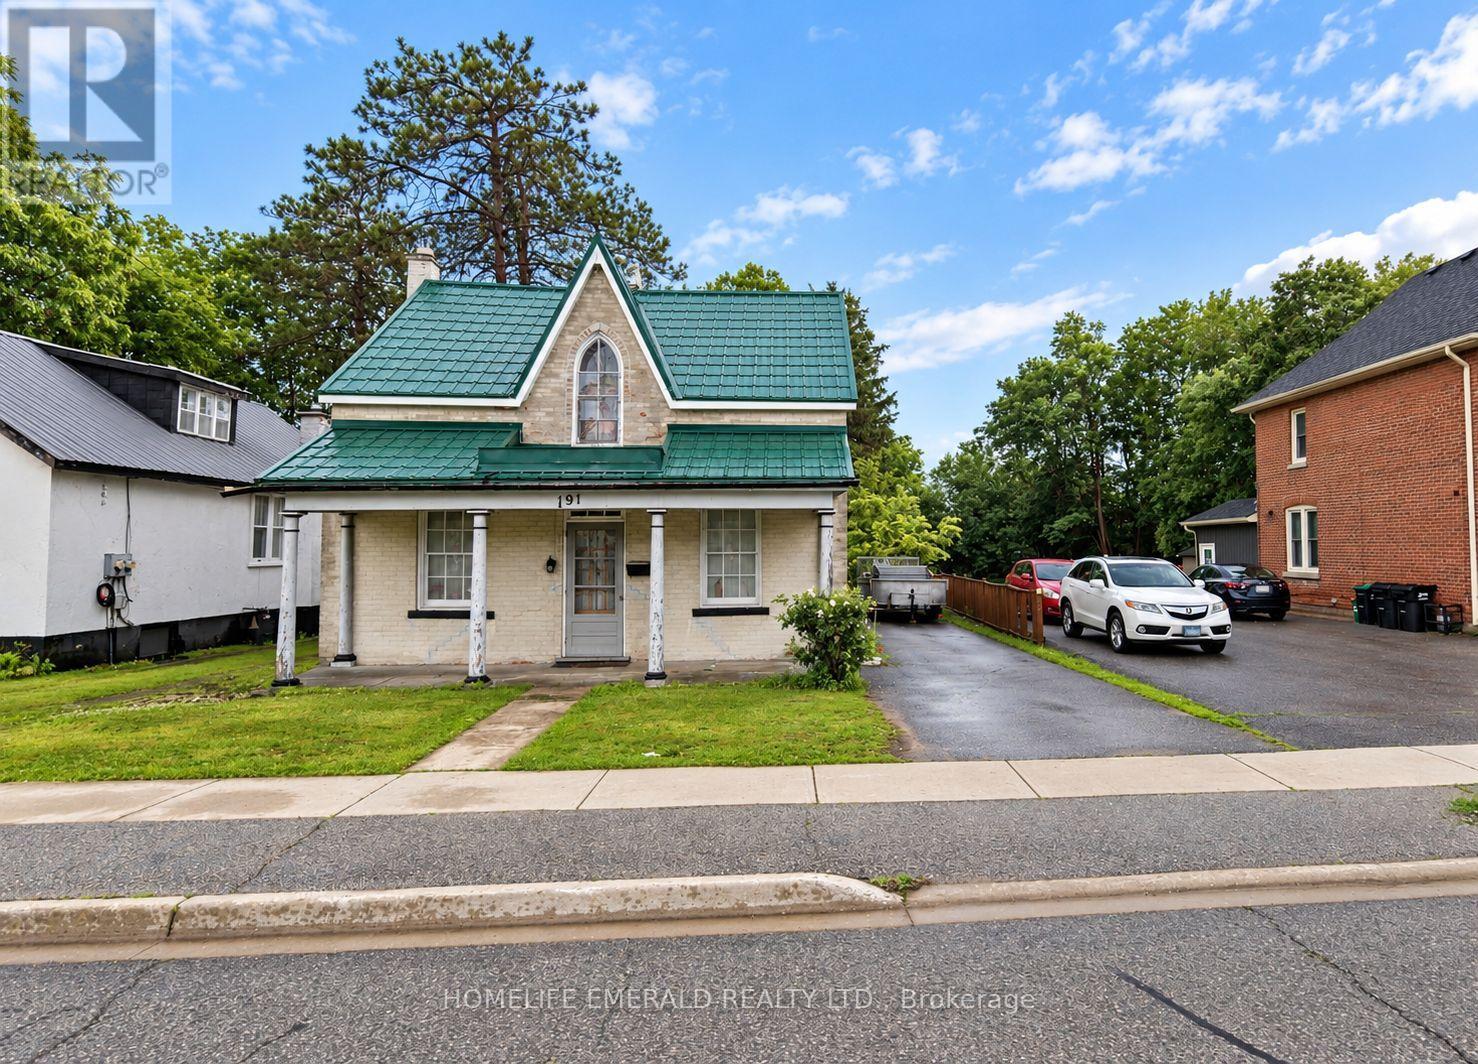
191 Dunlop Street W
Barrie, Ontario
*Development Opportunity* in a rapidly transforming Barrie location! This 33' x 166' lot is currently sitting with an older 2-storey, 3 bedroom 1bathroom home & is being offered as an excellent development or land assembly opportunity. Zoned RM2 (SP-189), the property is situated within a multiple-residential zoning designation that permits a range of residential forms, subject to applicable zoning requirements & approvals. The generous lot depth & existing 33' frontage provide an excellent starting point for future development plans. The property may be purchased individually or together with the neighbouring property (185 Dunlop Street W), creating a combined development parcel with approximately 99' of frontage & significantly greater development potential. Surrounded by ongoing development & properties transitioning from older homes to new residential construction, this is an opportunity for builders, investors & developers to secure land in an area experiencing change. Existing home is being sold in its current condition. Buyer to conduct their own due diligence regarding permitted uses, density, servicing, development approvals & potential future development with the City of Barrie. (id:55499)
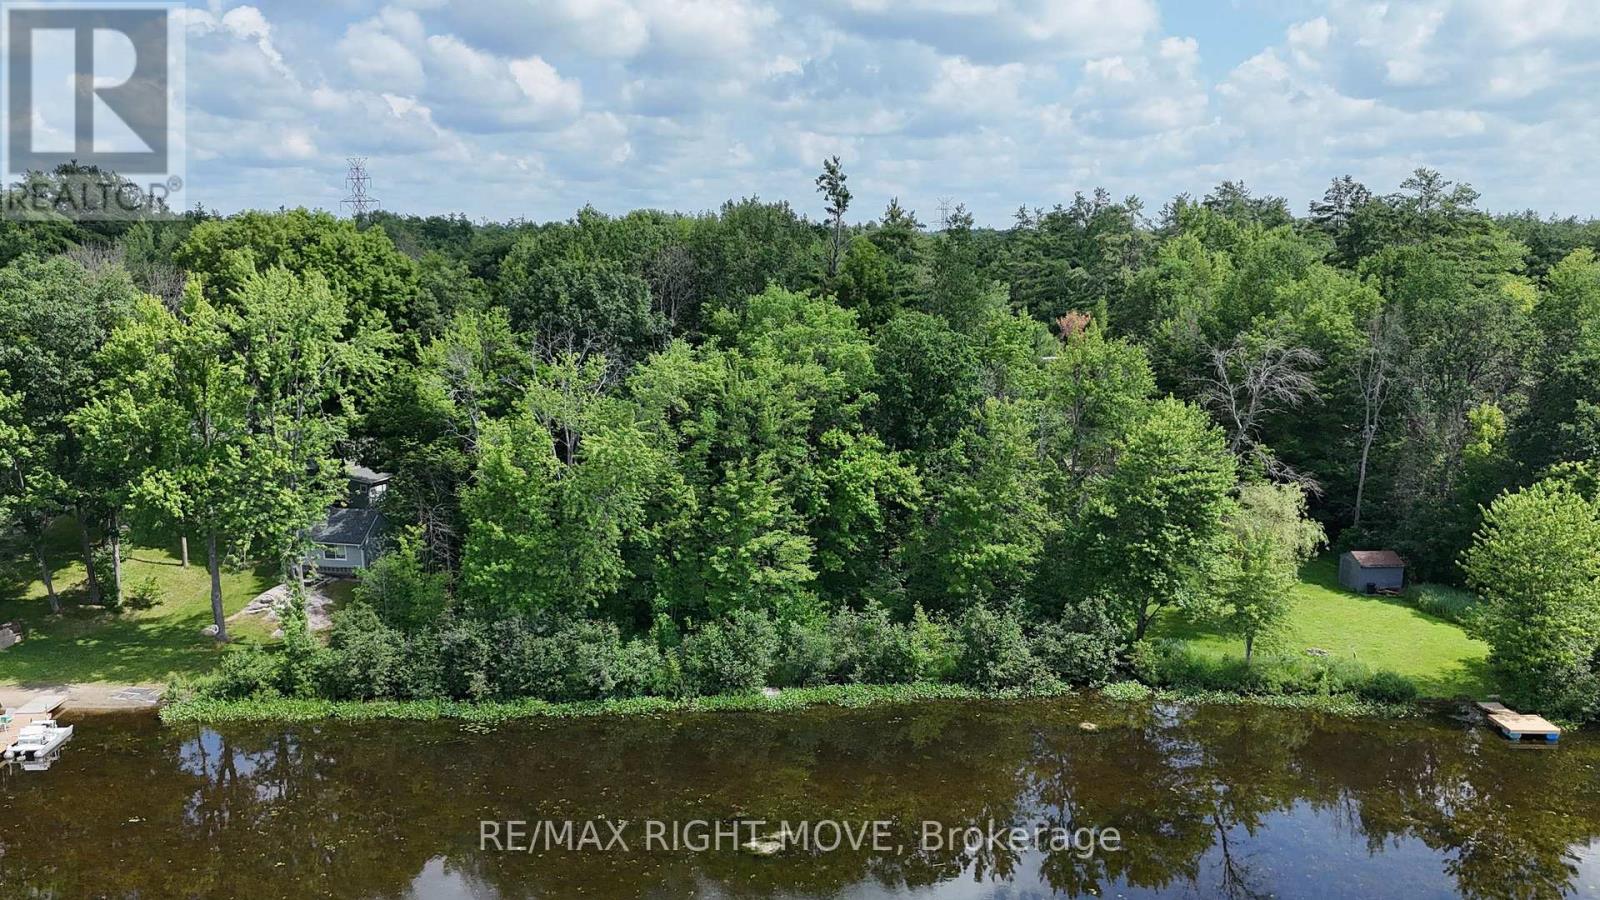
5123 Severn Pines Crescent
Severn, Ontario
Located on the shores of the Severn River in Washago, this is an excellent opportunity to build the cottage or home you've been dreaming of. Offering approximately 135 feet of waterfrontage, this treed lot slopes gently from the road to the shoreline, providing the potential for a walkout basement design. The property measures approximately 135 ft x 183 ft and consists of approximately 0.73 acres. High-speed internet and hydro are available at the road. Conveniently located just minutes to Highway 11 north and south, minutes to Washago, approximately 15 minutes to Orillia, and about one hour to the GTA. Enjoy kilometres of boating, fishing, and kayaking along the Severn River!! (id:55499)
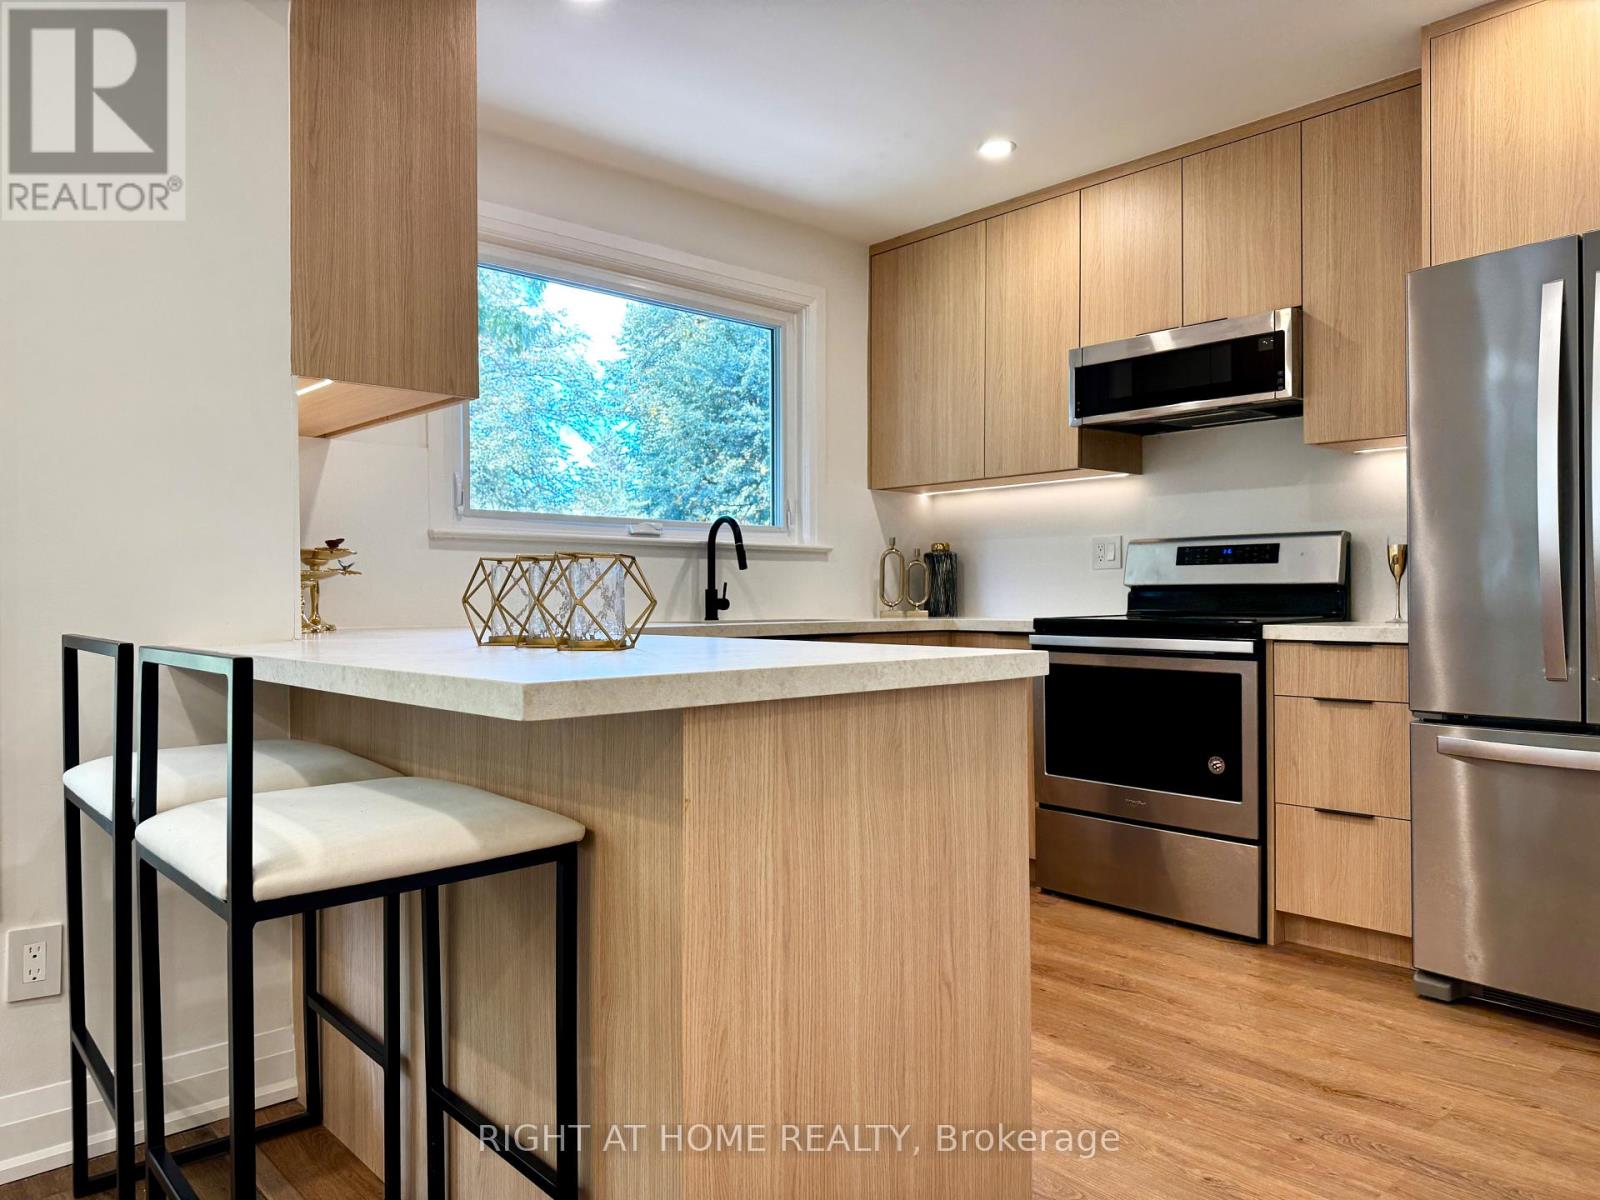
246 Zelda Crescent
Richmond Hill, Ontario
Located in the sought-after Crosby neighborhood of Richmond Hill, this beautifully renovated semi-detached bungalow offers a perfect combination of contemporary style, functional living, and income potential. The finished lower level adds tremendous value, featuring two independent suites with their own separate entrances. Ideal for extended family, additional living space, or rental opportunities, both suites come fully furnished, providing a convenient, turnkey option for those looking to lease. The south-facing backyard is a wonderful extension of the living space, offering plenty of natural sunlight throughout the day and an inviting setting for outdoor dining, entertaining guests, or enjoying some quiet time outdoors. Situated close to reputable schools, parks, shopping centres, public transportation, and the GO Station, this property offers excellent convenience for everyday living and commuting. An excellent opportunity for families and investors alike, this versatile home combines modern upgrades, flexible living arrangements, and long-term potential in an established Richmond Hill community. (id:55499)
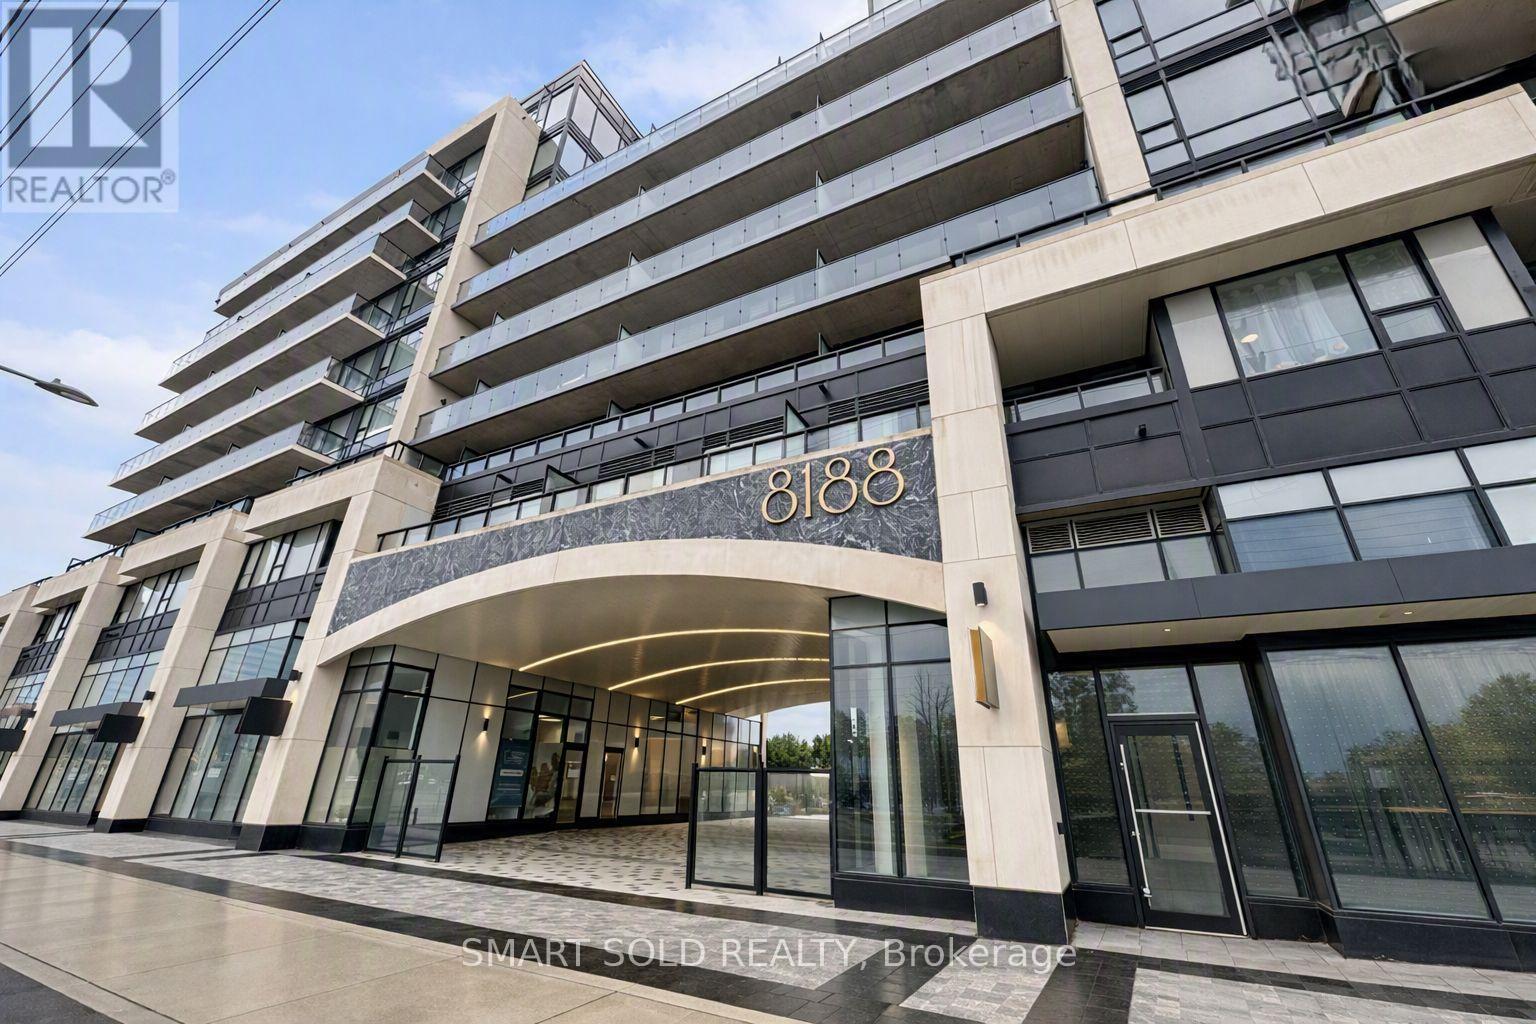
520 - 8188 Yonge Street
Vaughan, Ontario
Welcome to this beautifully maintained 1-bedroom + den suite at the highly sought-after 8188 Yonge Street in Thornhill. Barely a year old, this immaculate east-facing residence offers modern finishes, bright natural light, and a functional open-concept layout designed for comfortable everyday living.This thoughtfully planned 575 sq. ft. unit features floor-to-ceiling windows, laminate flooring throughout, and a spacious living area with a walk-out to a private balcony-perfect for enjoying peaceful morning views. The contemporary kitchen is equipped with quartz countertops, sleek cabinetry, built-in stainless steel appliances, and a convenient breakfast bar.The primary bedroom provides a relaxing retreat with a large window and ample closet space, while the versatile den serves perfectly as a home office, study area, or additional storage. The suite includes Samsung in-unit laundry, one owned underground parking space, and one owned locker.Residents enjoy access to an impressive collection of amenities, including a fitness center, outdoor swimming pool, entertainment lounge, co-working spaces, children's play area, bike storage, guest suites, and concierge services. Ideally located along vibrant Yonge Street, you're steps from transit, parks, trails, shopping, dining, and minutes to major highways and the future Yonge Subway Extension.A fantastic opportunity to own a modern, move-in-ready home in one of Thornhill's most desirable new developments. (id:55499)
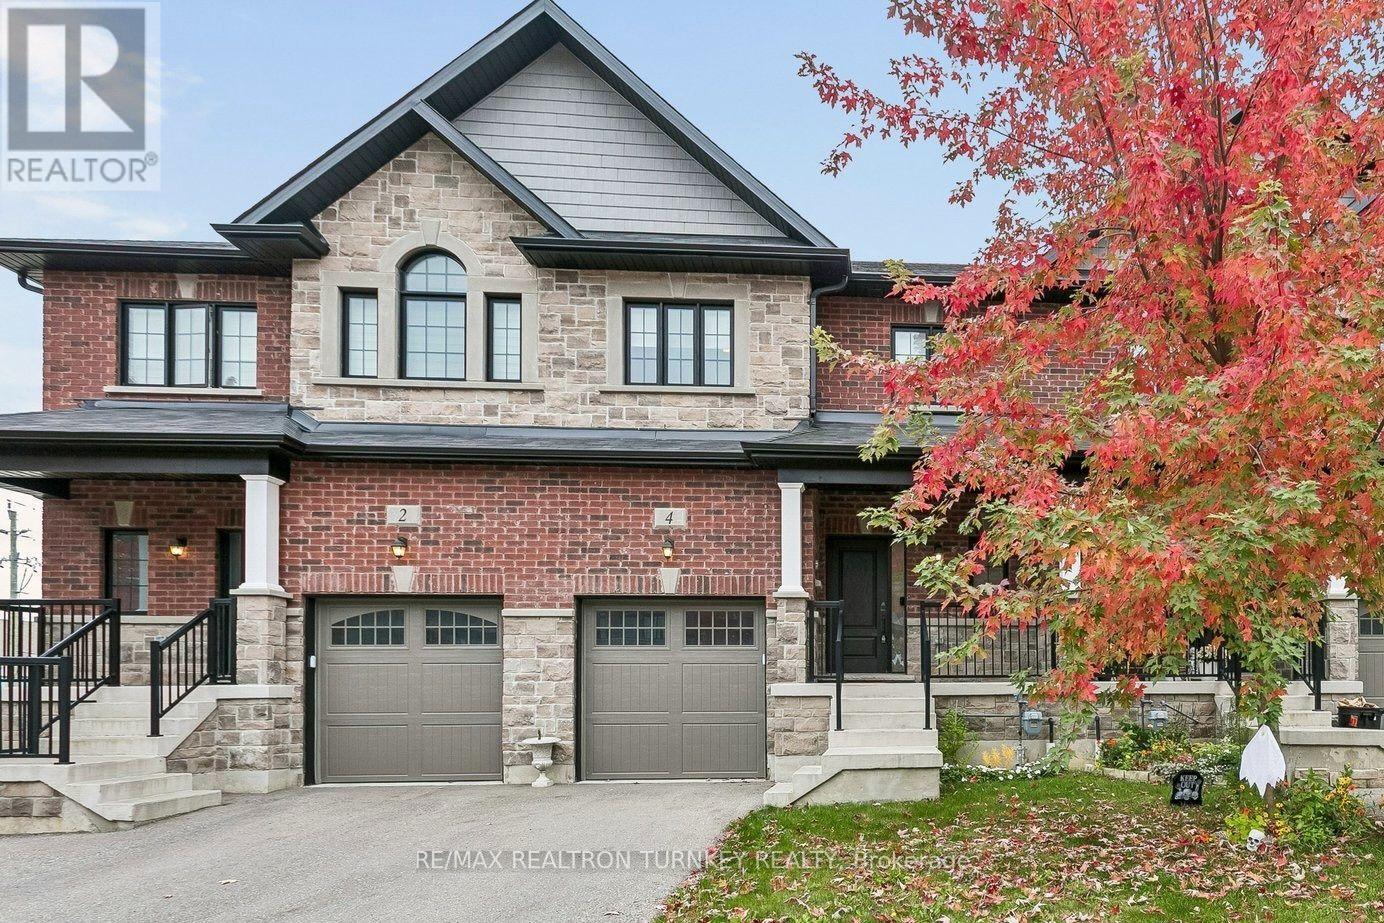
4 Gord Matthews Way
Uxbridge, Ontario
Introducing ... 4 Gord Matthews Way, a beautiful and substantially upgraded Uxbridge townhouse where thoughtful design, quality finishes and exceptional entertaining spaces come together. Step inside to 9-foot ceilings, beautiful engineered hardwood floors and custom cabinetry that immediately set this home apart. The heart of the main floor is the custom, gourmet kitchen, featuring a spectacular 12-foot long centre island to anchor the space. Abundant cabinetry and a seamless connection to the family room, where built-in shelving surrounds the gas fireplace - perfect for storing all of your items. Walk out from the kitchen onto your private composite & cedar deck, the perfect spot for morning coffee or evening drinks. Upstairs, the primary bedroom suite offers a true retreat with a generous walk-in closet featuring custom built-ins and a luxurious 5-piece ensuite. Two additional bedrooms each offer their own walk-in closets and share a convenient semi-ensuite 3-pc bathroom. The fully finished walkout basement takes entertaining to another level, with a stylish built-in dry-bar, ample rec room space to hunker down, a 3-piece bathroom AND a private sauna by SaunaCore. Walk outside to a beautifully hard-scaped patio finished with pavers and river rock, creating an inviting extension of the living space. Very simple to manage with next to zero backyard maintenance required. Home also has a huge Entrance Storage Closet & Additional Storage areas in basement! With four bathrooms, main-floor garage access, custom built-ins throughout, a Honeywell home security system (buyer to pay for monitoring) and over $125,000 in upgrades, this is far more than a townhouse. It's a beautifully finished home designed for the way you want to live. (id:55499)
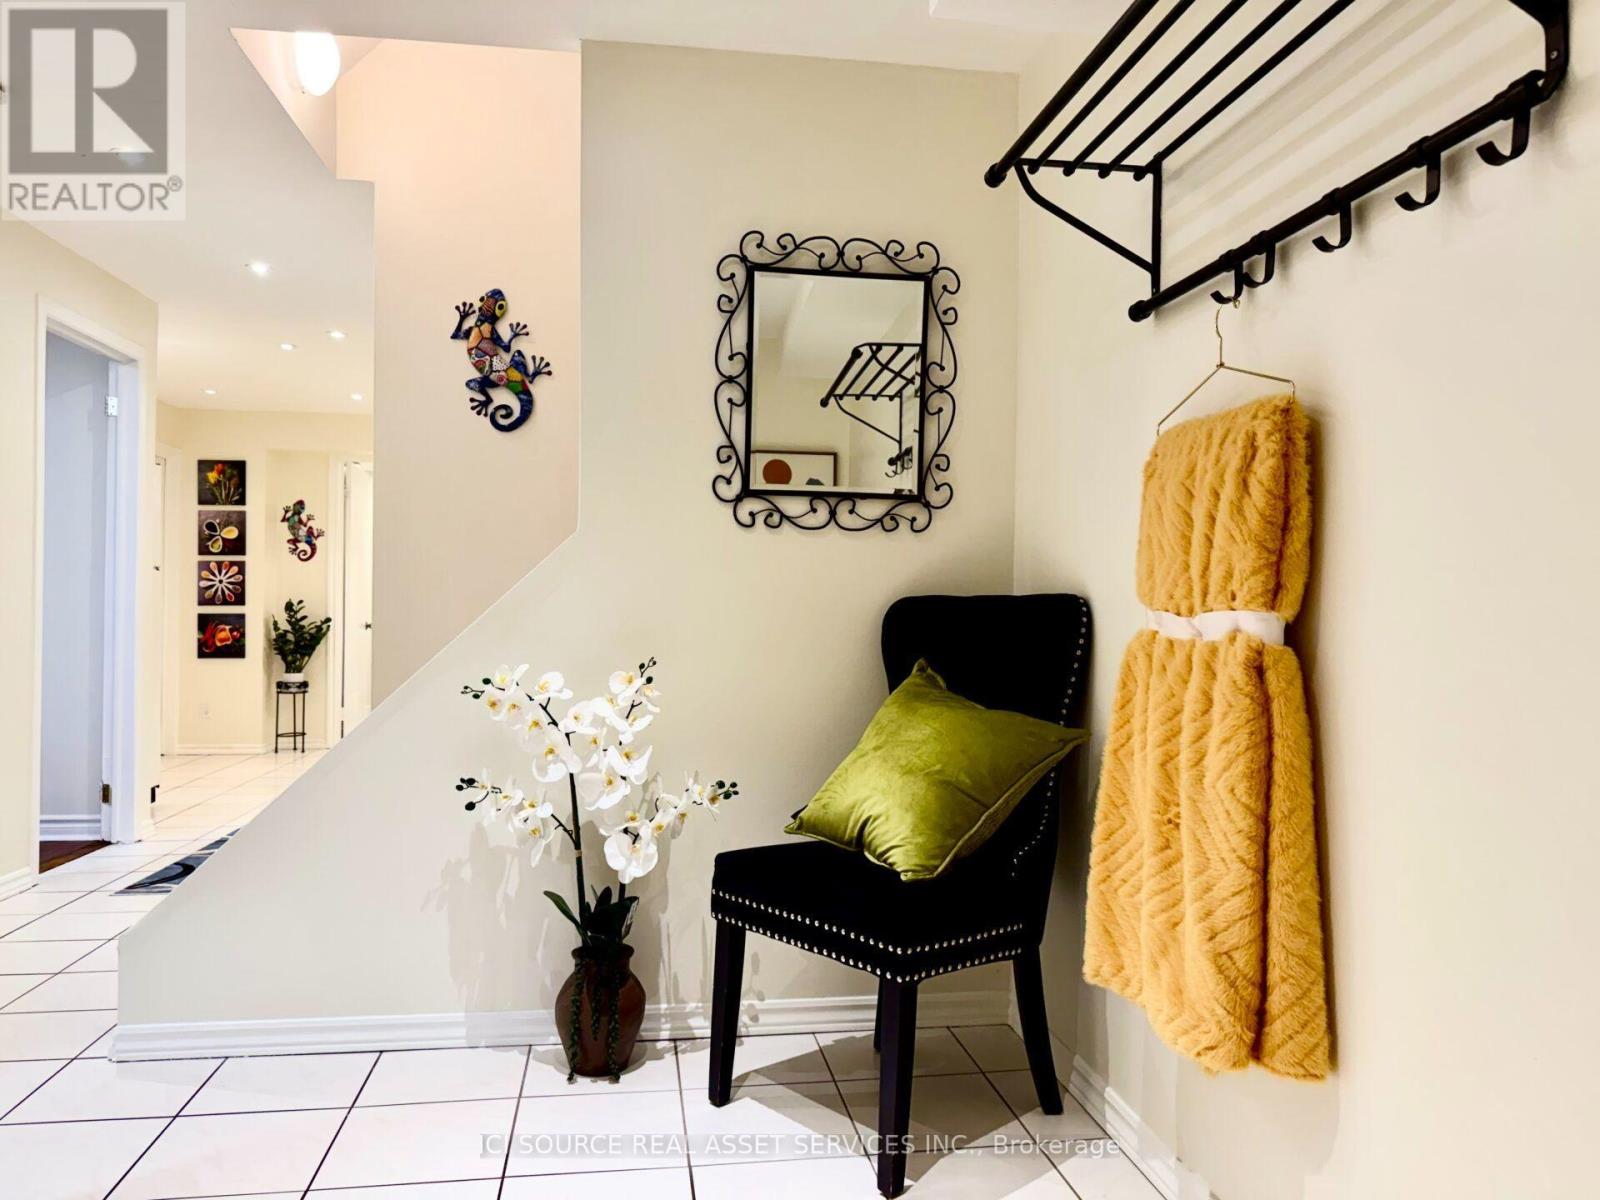
Basement - 5 America Avenue
Vaughan, Ontario
2 bedroom basement apartment with a separate entrance, eat-in kitchen with lots of cabinets and 1 parking spot. Beautiful finishes: contemporary hardwood floors in the bedrooms, glass tile in the very spacious bathroom, mirror backsplash in the kitchen, new hardware, pot lights, mirror storage closet, AC, shared laundry and additional storage. Ideal for students or professionals. Direct bus to subway, VMC, York University 50 meters away, walking distance to shopping, minutes to Canada's Wonderland, Vaughan Mills mall, Woodbridge entertainment and social life, schools and community centers and Hwy 400.No smoking inside, a small pet may be considered. Shared utilities (40%). 2 people max. First and last month's deposit, credit check and references required (rental application will be provided).2 people (including children) maximum - THIS IS FIRM. Available November 1. *For Additional Property Details Click The Brochure Icon Below* (id:55499)