
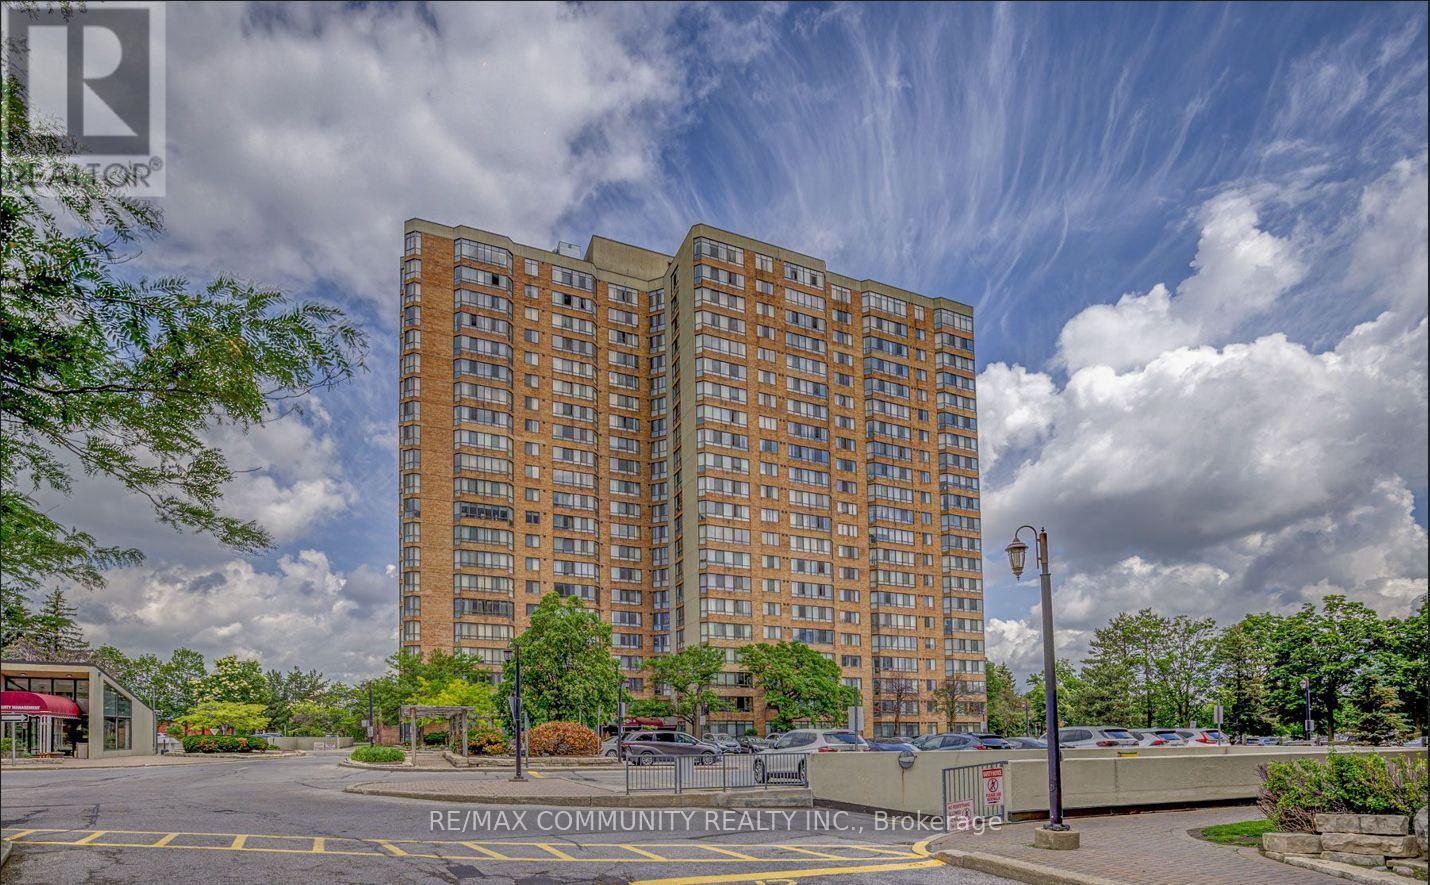
1133 - 25 Bamburgh Circle
Toronto, Ontario
Welcome to 25 Bamburgh Circ #1133, a bright and spacious Tridel-built condominium offering a thoughtfully designed layout with generous living spaces and abundant natural light. This well-maintained suite features three spacious bedrooms plus a versatile solarium / Den, ideal for a home office, a fourth bedroom, reading area, or additional living space. The upgraded kitchen offers stylish cabinetry and ample workspace, while laminate flooring throughout creates a clean and contemporary feel. Enjoy the convenience of two side-by-side parking spaces and access to a common EV charging station. The maintenance fee includes hydro, heat, water, CAC, building insurance, parking, and common elements, providing added convenience and value. Ideally situated close to TTC, steps away from top-rated schools (The area is within the boundary of Dr. Norman Bethune Collegiate Institute, ranked in the top 13% of all Ontario Schools.) , shopping, restaurants, and everyday amenities, with 24-hour security for added peace of mind. Close to highways 404, 407, and 401, making commuting throughout the Greater Toronto Area (GTA) effortless. A wonderful opportunity to enjoy spacious condo living in a convenient Toronto location. (id:55499)
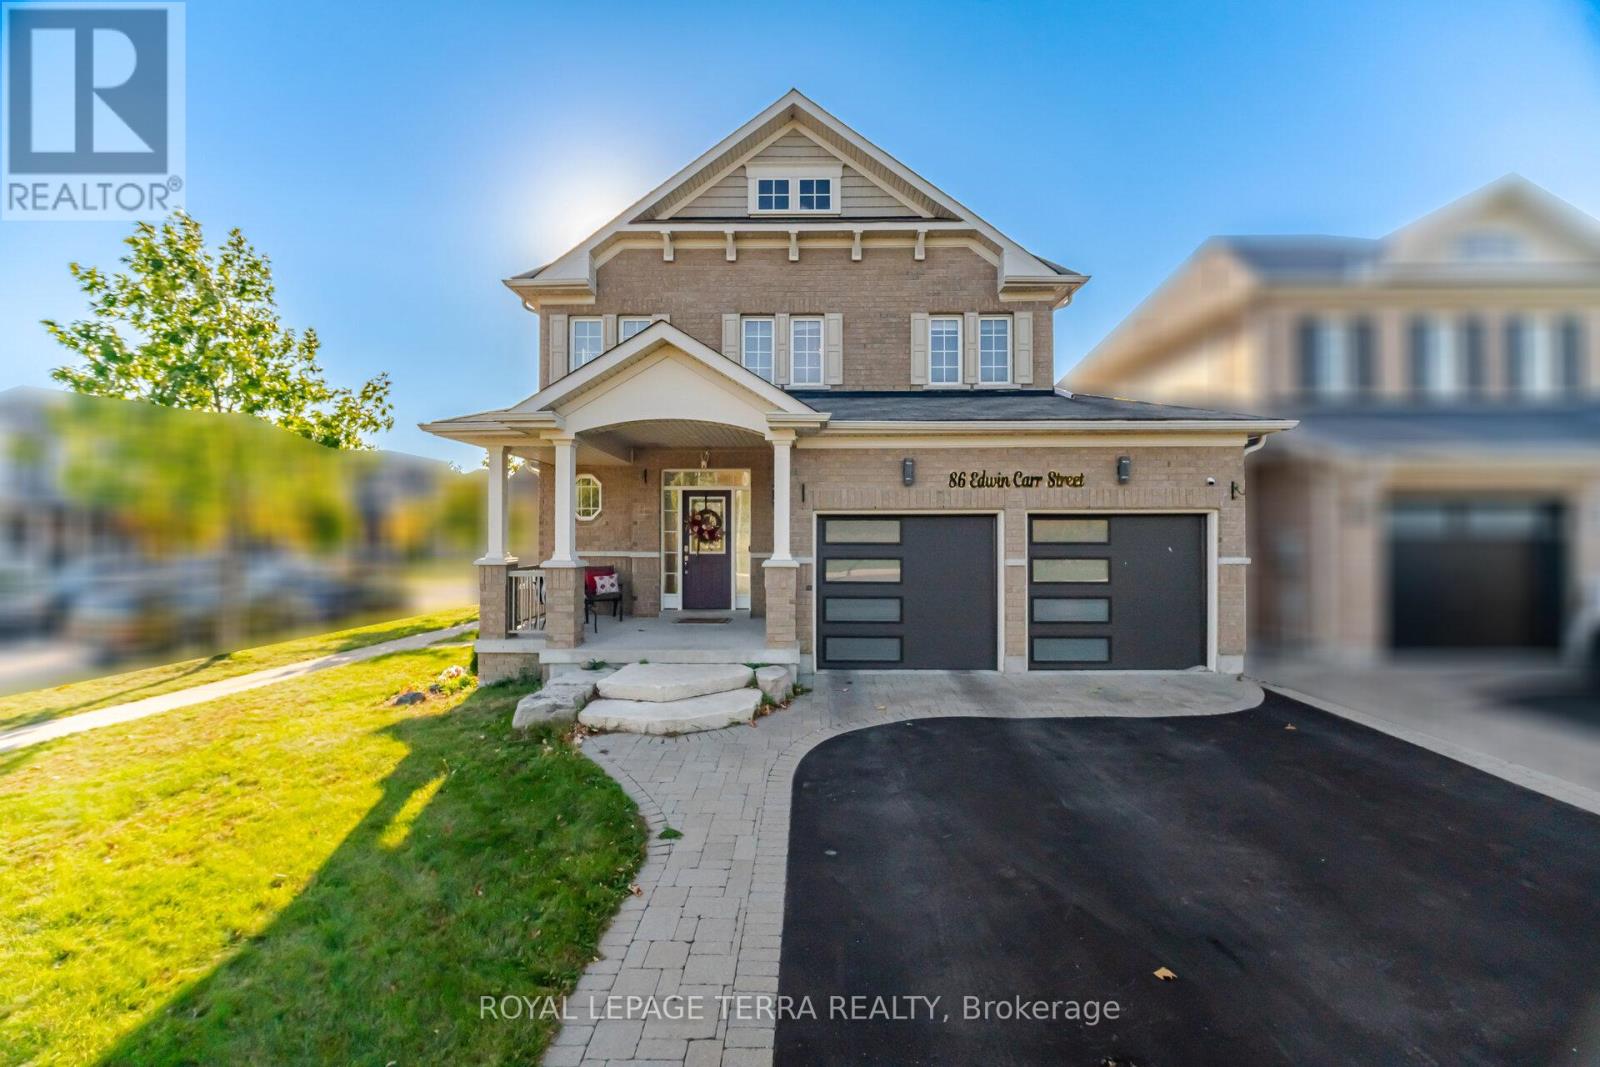
86 Edwin Carr Street
Clarington, Ontario
About a 5-minute walk to the brand-new Northglen Orchard Public School, this bright 4-bedroom, 3-bathroom corner-lot home in Bowmanville's Northglen community is ready for its next family. It has been freshly painted and is filled with natural light. The main floor offers hardwood in the living and dining rooms, an accent wall, and a gas fireplace overlooking the backyard. The kitchen features a long island with seating, granite counters, stainless steel appliances, a gas stove, a built-in pantry and generous cabinetry. A walkout leads to the deck and gazebo, a great setup for summer evenings with friends. Upstairs are a spacious primary bedroom with a walk-in closet and double-vanity ensuite, three flexible bedrooms, and convenient second-floor laundry. Recent updates include newer garage doors with MyQ smart openers, Alexa-controlled exterior pot lights, a newer side entry door, and an updated washer and dryer. The home is close to parks, amenities and commuter routes. (id:55499)
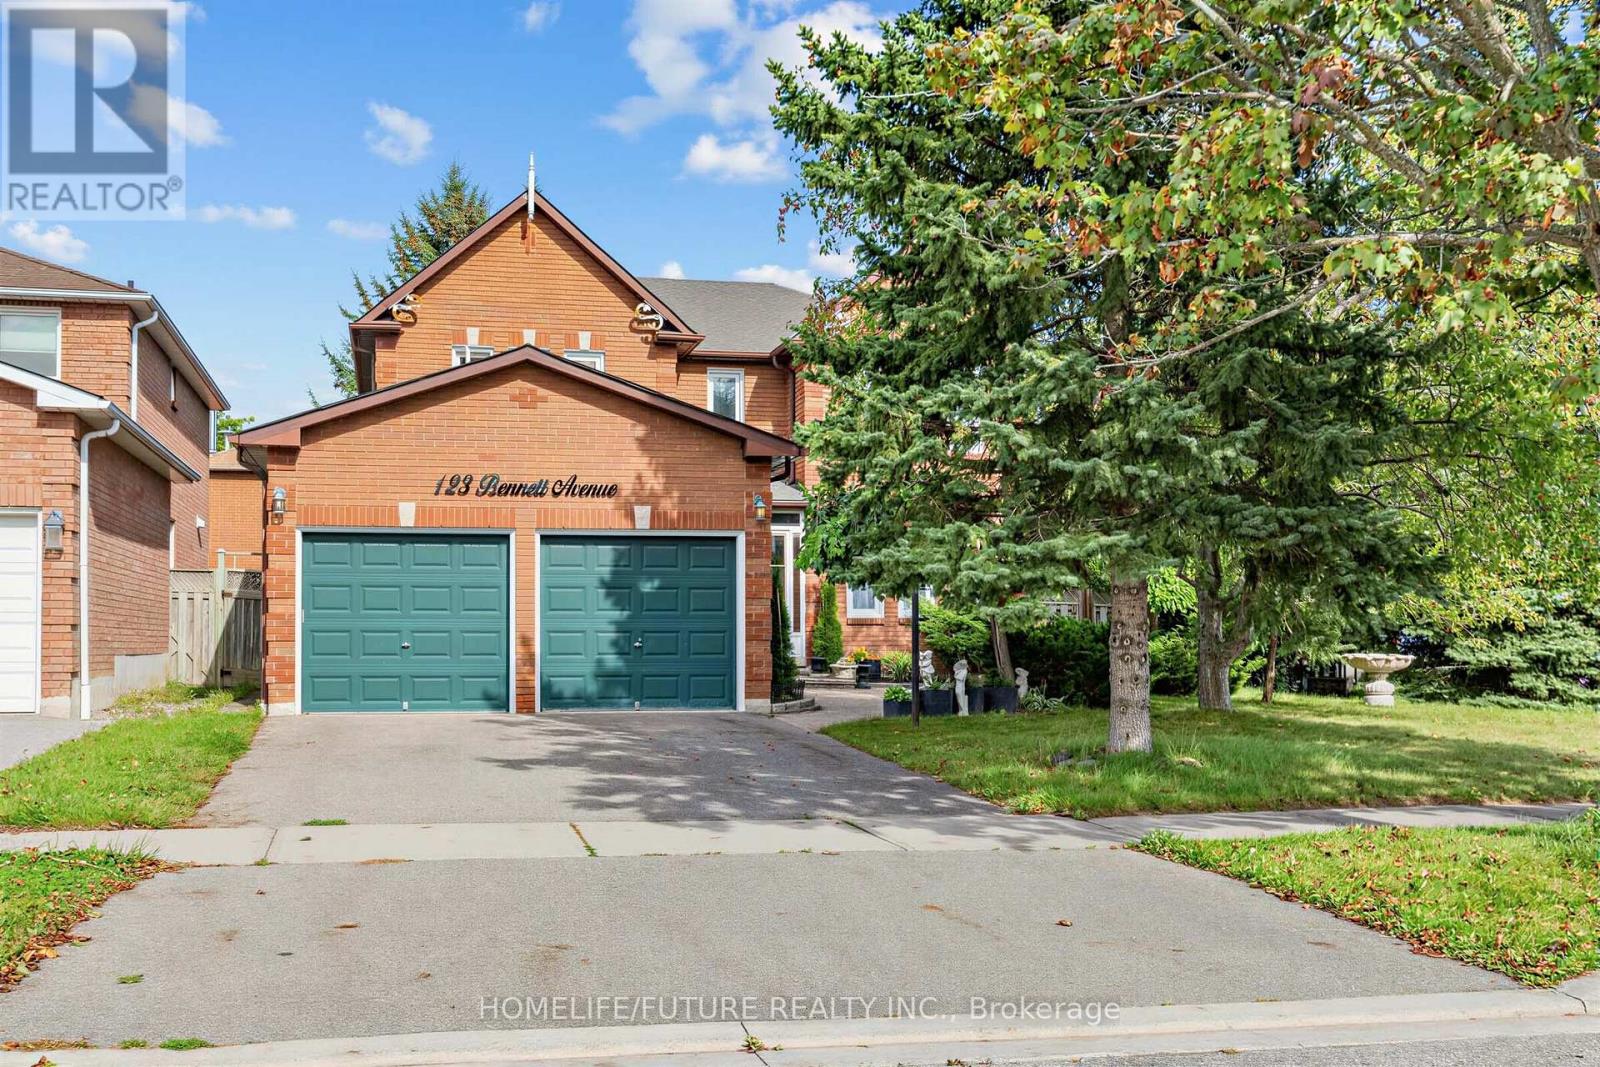
123 Bennett Avenue
Ajax, Ontario
Bright, Renovated 3-Bedroom Lower-Level Apartment With Its Own Private Separate Entrance In The Heart Of Central Ajax. Approx. 1,200 Sq Ft Of Finished Living Space With 3 Good-Sized Bedrooms, Two Full 3-Piece Bathrooms, A Full Eat-In Kitchen And A Large Open Living Area - A Rare Find At This Price. Private In-Unit Laundry, So You Never Share A Washer Or Dryer. One Driveway Parking Spot Included. Unfurnished And Move-In Ready As Early As November 1st. Tucked Into A Quiet, Family-Friendly Pocket On A Large Corner Lot, Minutes To Schools, Shopping, The Ajax Community Centre, Lakeridge Health Ajax, Hwy 401 And The Ajax Go Station. Public Transit Right At The Door. (id:55499)
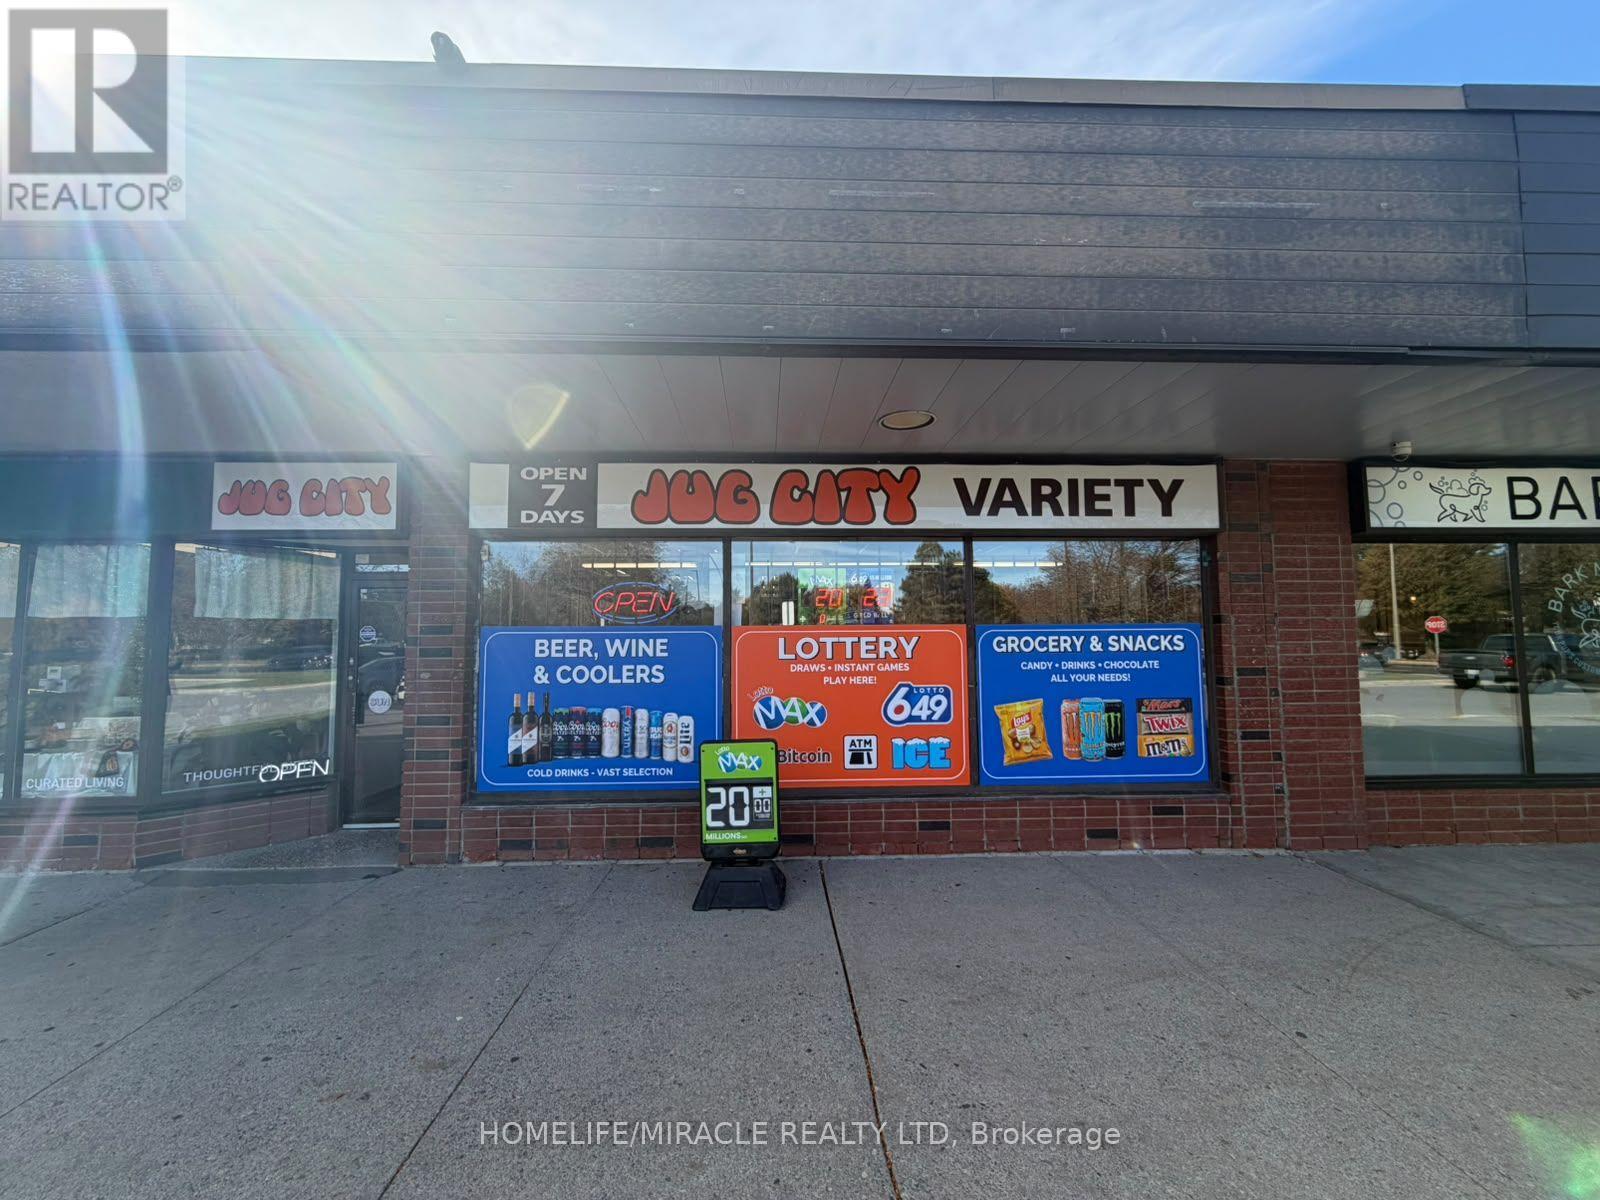
13 - 728 Anderson Street
Whitby, Ontario
ANDERSON JUG CITY CONVENIENCE STORE in Whitby, ON is For Sale. Located at the busy intersection of Anderson St & Manning Rd, in a high-traffic commercial plaza with excellent visibility and exposure. Surrounded by established residential neighbourhoods, schools, parks, retail stores, restaurants, local businesses, major amenities and much more. Successfully operating for the past 20 years with an established customer base. Weekly Sales: Approx. $16,000, Tobacco: 52%, Alcohol: 26%, Others: 22%, Lotto Commission: $5,300/month, ATM/Bitcoin: $300/month, Rent: $4500 Including TMI, HST & Water. Store Area: Approx. 2,000 Sq. Ft. Excellent, well-established convenience store business with multiple income streams and great potential to add a Vape Store and U-Haul services to grow sales even further. (id:55499)
202 Durham Street
Oshawa, Ontario
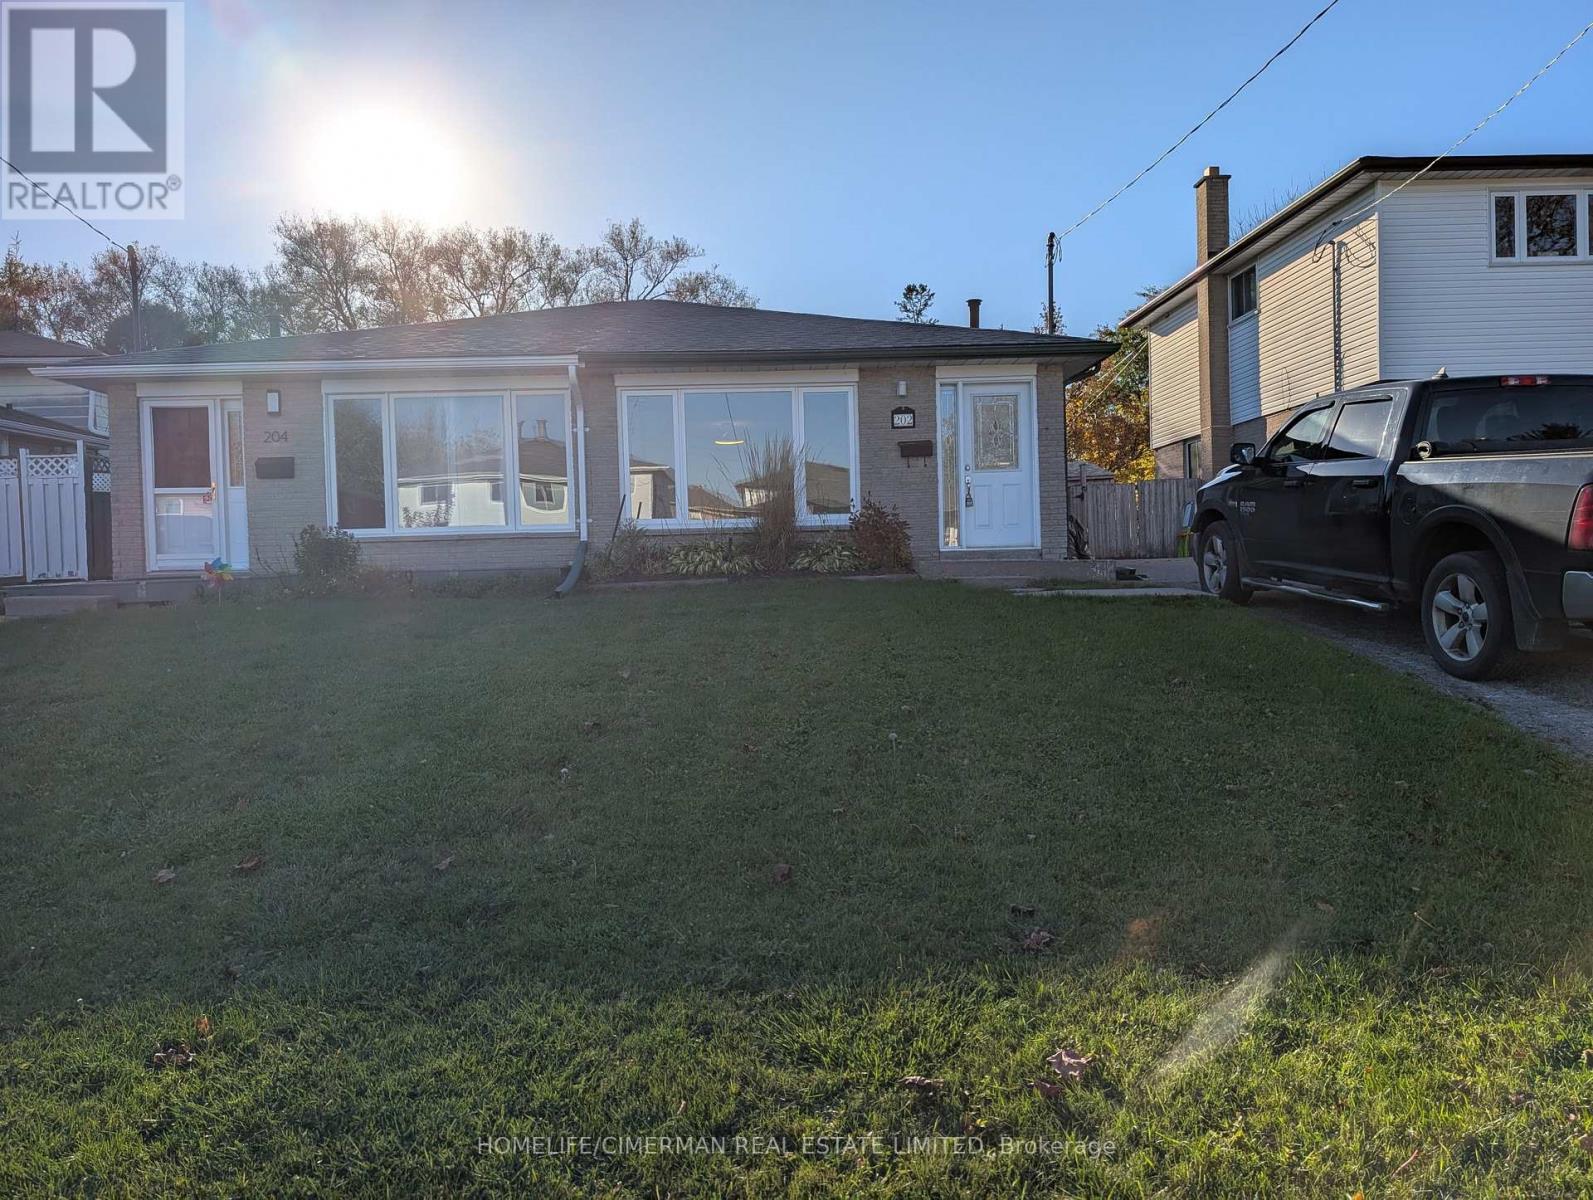
Welcome to 202 Durham St, an exceptional freshly painted 4-bedroom, 2-bathroom semi-detached backsplit situated on a desirable lot backing onto a ravine/stream in Oshawa's sought-after Vanier community. Offering approximately 1500' of functional open-concept above-grade living space plus a fully finished lower level, this home provides plenty of room for family living and entertaining. Interior & Layout features Multi-Level Flow: The main level features a bright open-concept living, dining and kitchen. This home easily transitions across split levels to four well-proportioned bedrooms. The updated spacious kitchen is clean and functional. The finished lower level includes additional flexible living space, a generous recreation room, and a convenient 5th bedroom or office area. Roof replaced June 2026. There is a long driveway with space for up to 3 vehicles alongside an oversized, deep lot with a fully fenced backyard. Ideal for children, pets, and weekend gatherings. Located in a prime, high-demand area, close to local schools, parks, public transit, and the Oshawa Centre, with immediate access to Highway 401 and major Durham Region amenities. What a GREAT place to call home! (id:55499)
31 Crockett Place
Clarington, Ontario
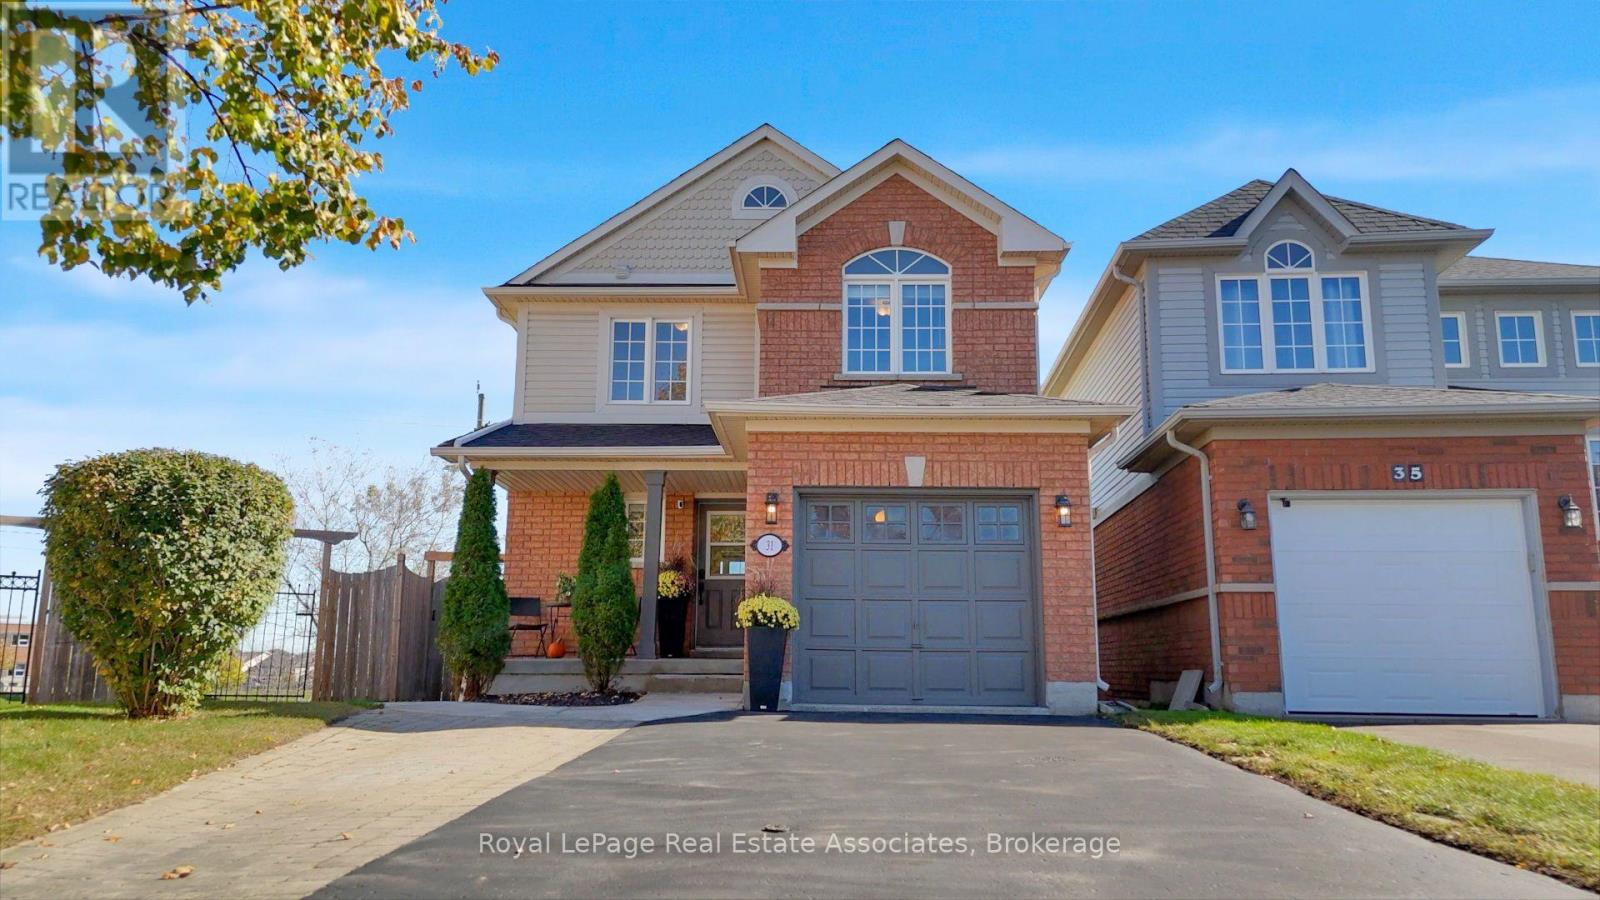
Space for the whole family, a backyard backing onto greenspace, and incredible in-law suite potential - welcome to 31 Crockett Place! Tucked away on a quiet, family-friendly court within walking distance to schools, parks, trails and shops, this beautifully refreshed home offers the perfect blend of comfort, versatility and convenience. Freshly professionally painted throughout, with a newly sealed 4-car driveway and freshly painted front door and garage door, this home is move-in ready! The bright, open-concept main floor features hardwood flooring, updated pot lighting and a spacious kitchen with stainless steel appliances, a pantry, breakfast bar and a walkout to a sun-filled upper deck, offering a private place to relax or entertain while overlooking the lush, pool-sized backyard backing onto peaceful greenspace. Outdoor enthusiasts and aspiring gardeners will love the hot tub, planter boxes and double-door shed, with plenty of room to create your dream backyard oasis! Upstairs, you'll find a generous primary bedroom featuring a large closet, 4-piece ensuite and convenient in-bedroom laundry, along with two additional well-appointed bedrooms and a 4-piece main bathroom. The bright, naturally lit lower level features updated pot lighting, a separate French door walkout to a private deck and hot tub, a second kitchen, 4-piece bathroom and additional laundry hookups, offering excellent potential for an in-law suite or multi-generational living. Major updates include the roof (2022), all decking (2021) and furnace (2019). Whether you're a growing family looking for room to spread out, an investor seeking added potential, or a buyer exploring multi-generational living options, this property offers a fantastic opportunity in a desirable neighbourhood! ** This is a linked property.** (id:55499)
2904 Zenith Parkway
Pickering, Ontario
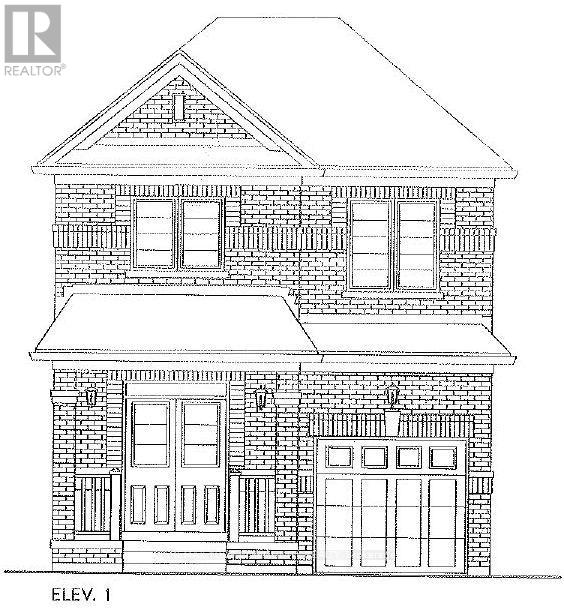
Brand new - under construction. The Primrose model - elevation 1, 1825sqft. Full terion warranty. (id:55499)
29 Redmond Drive
Ajax, Ontario
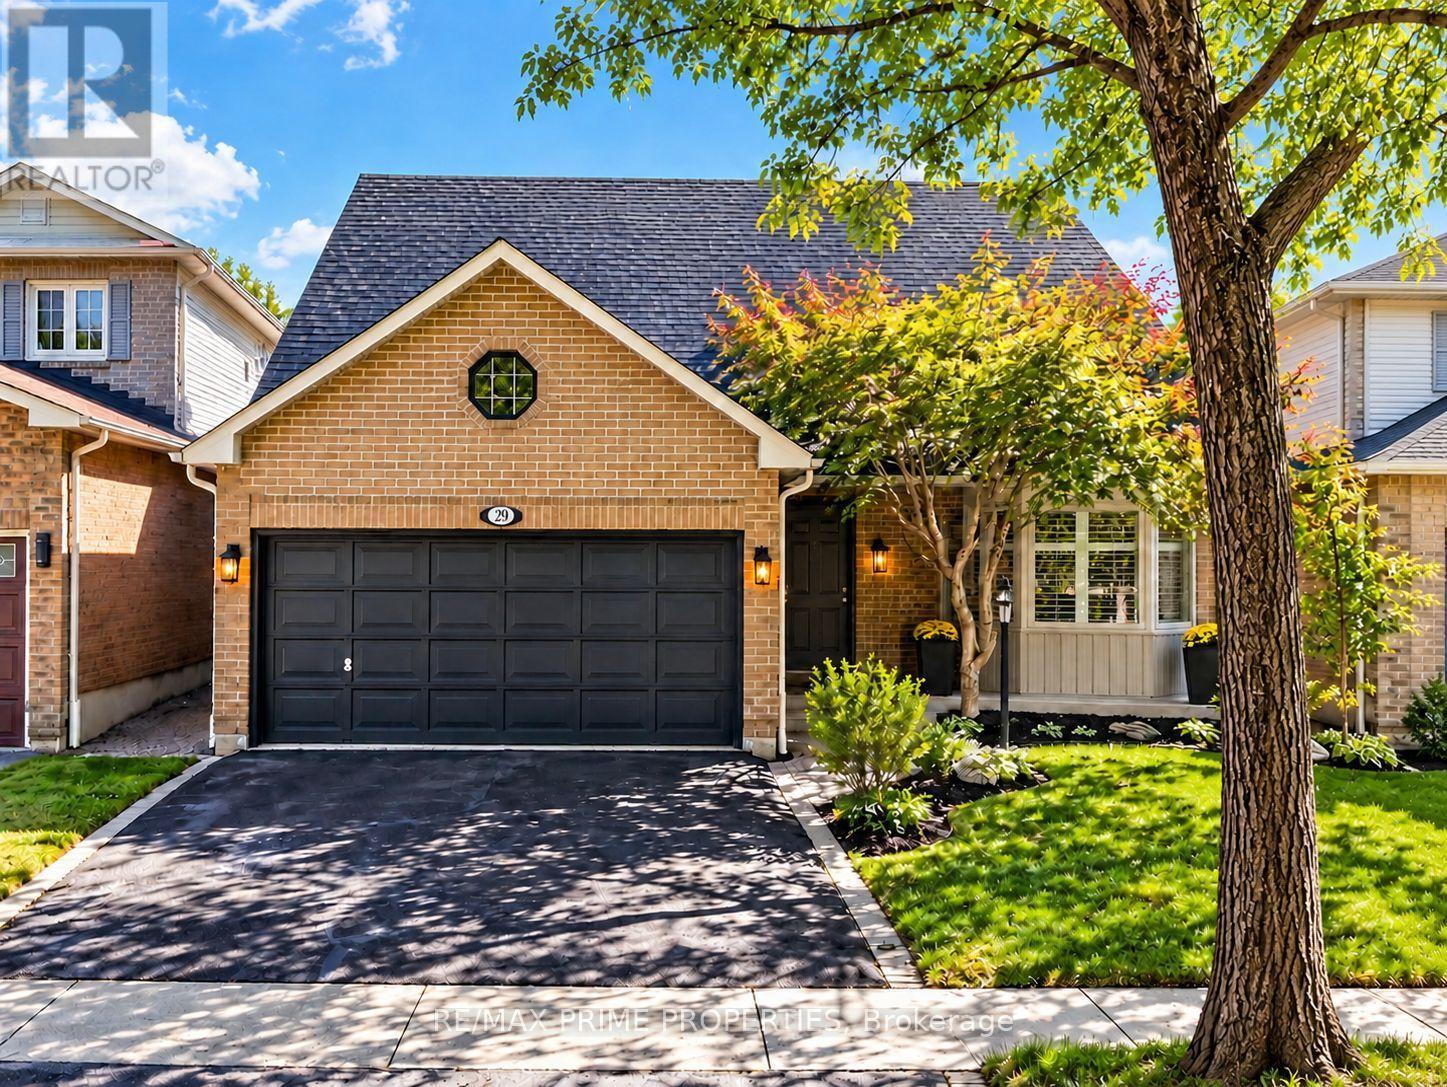
Fully Detached Home On A Generous Lot W/ Approx. 1,800 Sq. Ft. On Main & 2nd Levels, Located Within Walking Distance To Ajax GO Station. Features Include Laminate Flooring On Main Level, New California Shutters, M/F Laundry & Recently Updated Windows. Updated Eat-In Kitchen W/ Brand New Quartz Countertops, New Sink & Faucet, Stainless-Steel Appliances, Backsplash & Pot Lights. Breakfast Area W/ W/O To New Deck & Pool-Sized Backyard W/ Southern Exposure, Flower Beds & Garden Area. Family Room W/ Wood-Burning Fireplace & Pot Lights. Spacious Primary Bedroom W/ Large W/I Closet & Ensuite W/ Oval Soaker Tub & Separate Shower. Finished Basement W/ Large Recreation Rm, Office Area, Fourth Bedroom, Full Washroom, Pot Lights & Laminate Flooring. Large Front Porch, Interlocking Walkway & Japanese Maple. Close To Schools, Hwy 401 & Local Amenities. (id:55499)
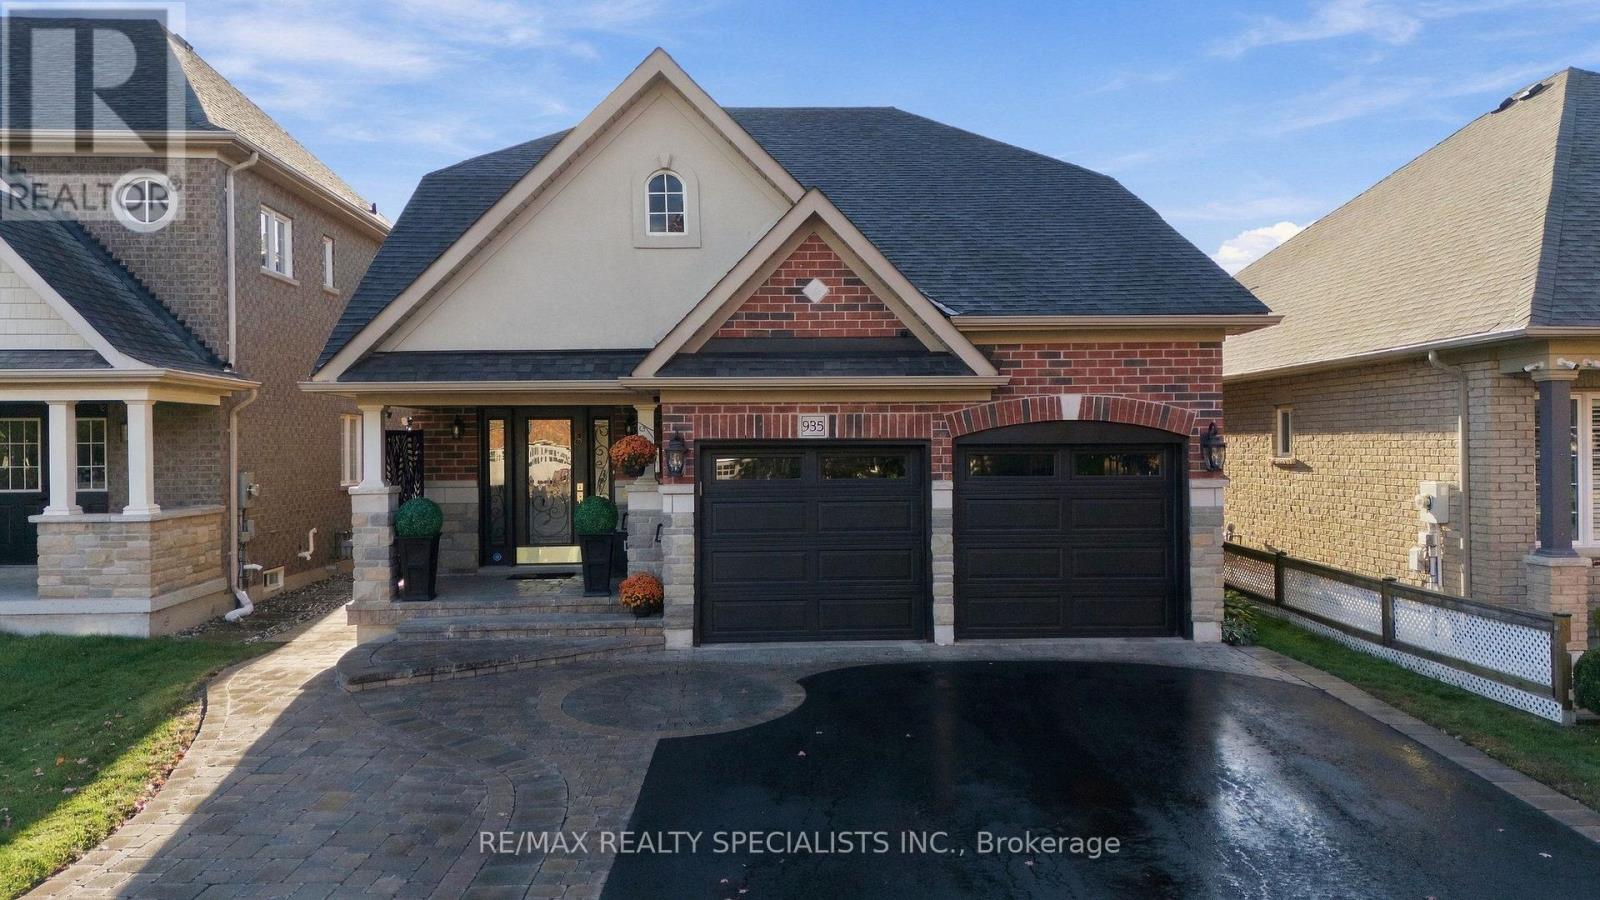
935 Barbados Street
Oshawa, Ontario
Approximately 3000 Sq Ft of Stunning living space...Perfection ! Wow !! Beautifully maintained and extensively upgraded all-brick & stone with 4+2 bedrooms. Recreating this level of quality and finish in today's market could cost upwards of $200,000. Situated on a premium 40-ft. lot, this property offers potential rental income of $2,500/month, making it ideal for multigenerational living or investors seeking outstanding income potential. This exceptional home seamlessly blends elegance, comfort and functionality, featuring a professionally designed, bright and spacious Legal Two-bedroom lower-level suite. Step outside to enjoy the deck, gazebo and perfectly manicured yard, creating a relaxing outdoor retreat (id:55499)
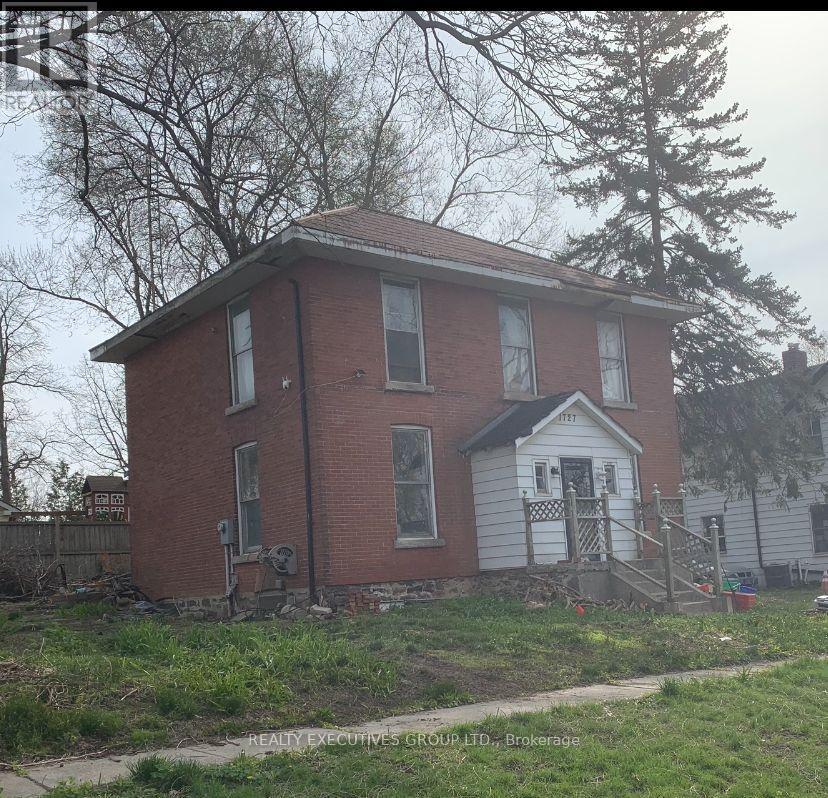
1727 Dunchurch Street
Pickering, Ontario
Calling All Developers, Builders & Investors! Don't miss this opportunity! Located in a well-established neighborhood with many Multi-Million Dollar Homes. Close to shopping, Restaurants & Schools. with Easy access to Hwy 401 & 407 as well as Durham Transit & GO Trains for commuting to Downtown Toronto. Property being sold "As is" "Where is" Buyer to complete their own due diligence. The house needs your TLC To Renovate To Your Exquisite Taste. (id:55499)
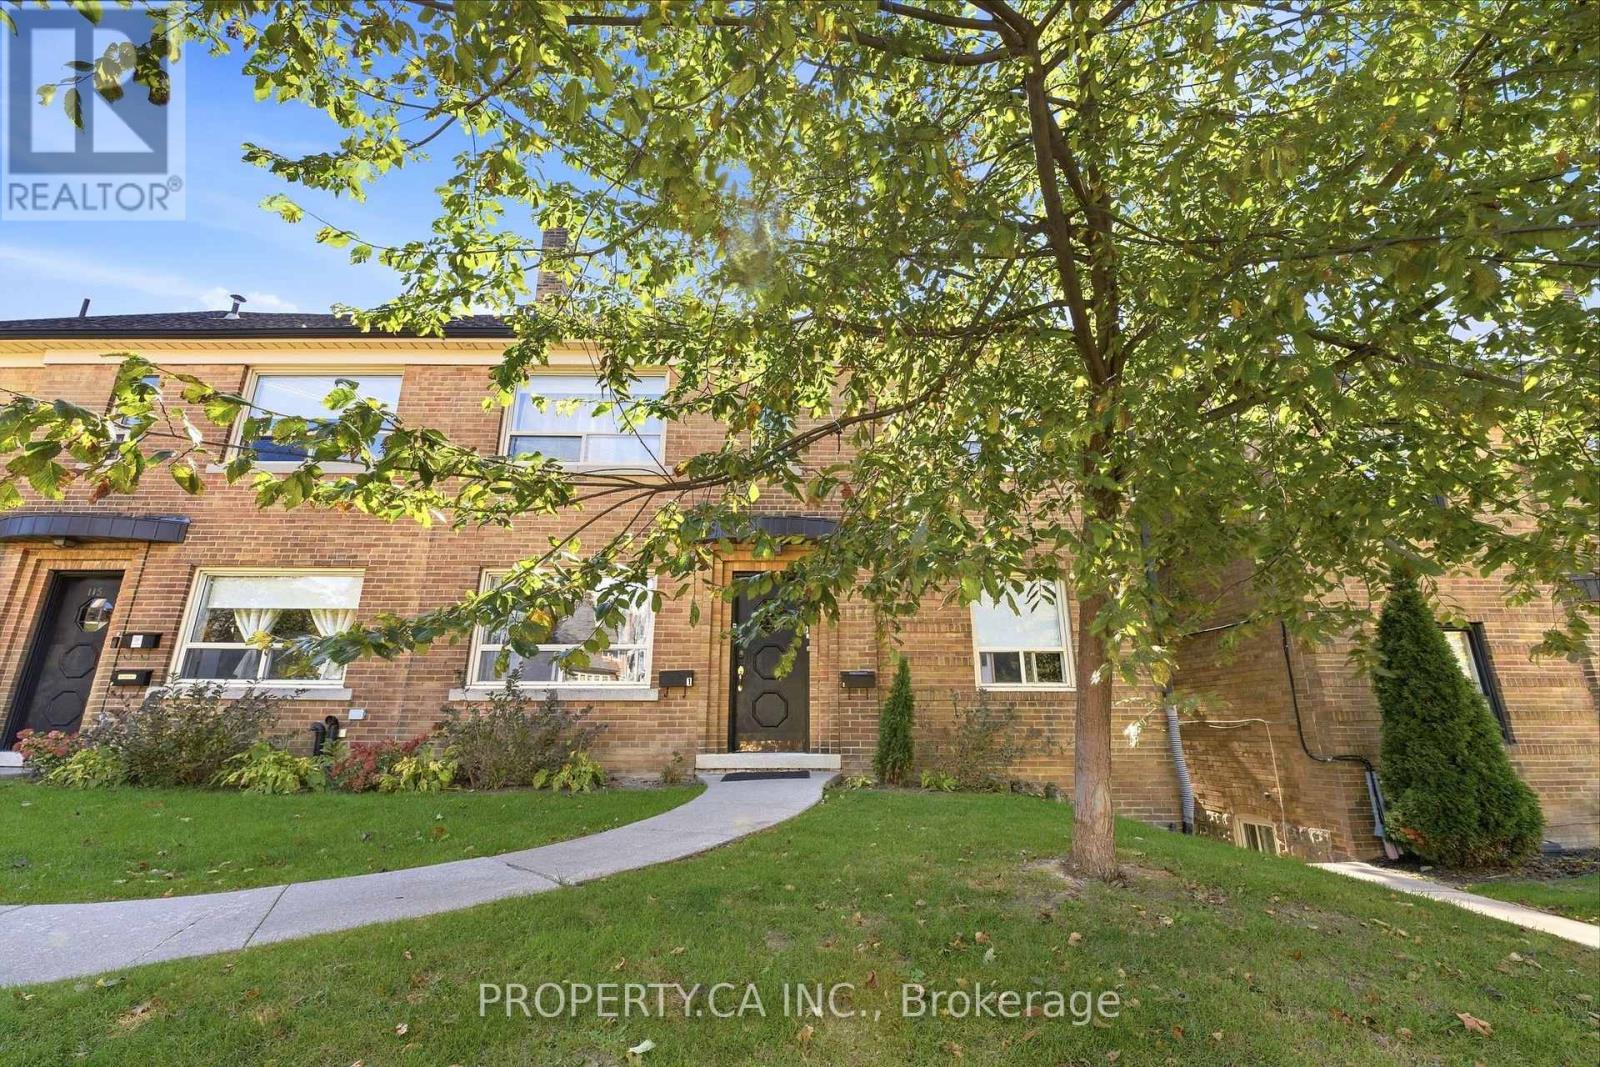
Basement - 117 Cheritan Avenue
Toronto, Ontario
Spacious Basement Unit At Avenue & Lawrence. Newly Renovated Kitchen and w. New Appliances. 10 Min Walk To Lawrence Subway Station,YongeSt, Restaurants, Coffee Shops & Groceries. Easy Access And Proximity To Hwy 401. Desirable School Zone: John Ross Robertson Jr Ps, Glenview Sr Ps & Lawrence Park Ci. (id:55499)
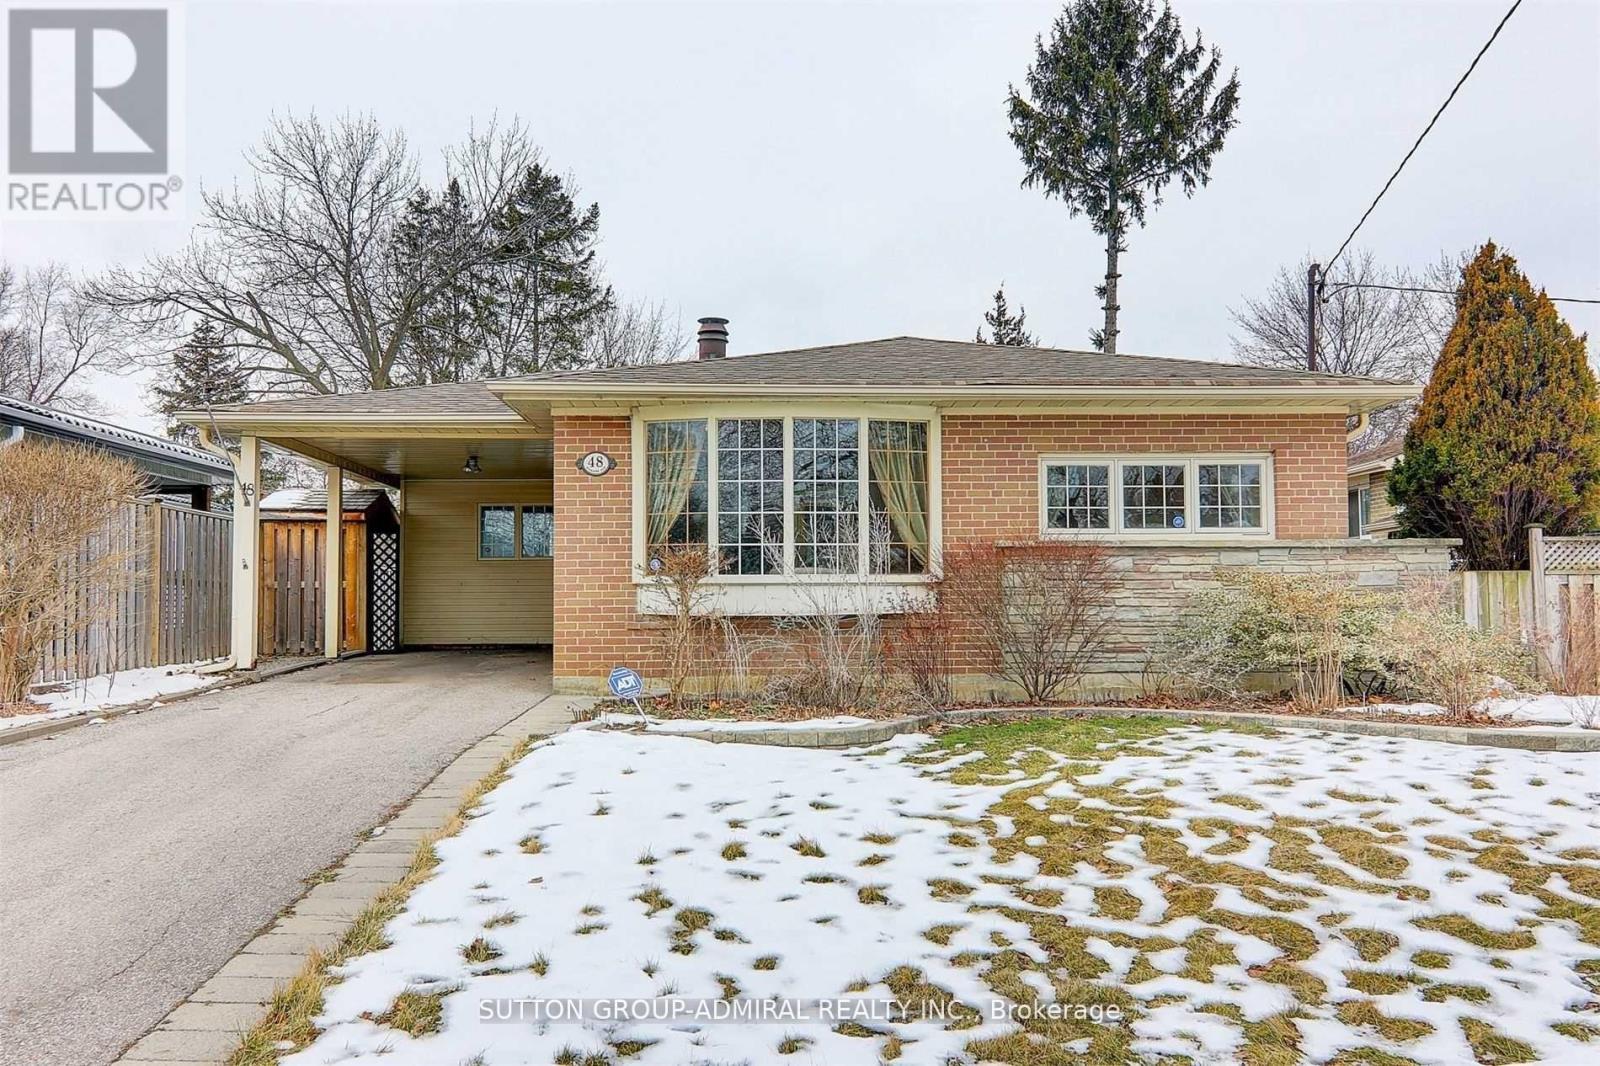
48 Nymark Avenue
Toronto, Ontario
Newly Renovated (2021) Very Bright, Modern Unit In Don Valley Village In The Great Location Of Leslie And Sheppard Area. Very Close To Three Major Highways, 401, 404 And DVP. Walking Distance To Transportation, Bus Stops, Leslie Subway Station And Hospital. This Unit Is offering Above Ground Windows Very large master bedroom and Separate Full Size Laundry. Beautiful Side Patio For Tenant Use With New Interlocking. Very Large Eat-In Kitchen With Stainless Steel Stove And Hood. it Is Partially Furnished, Fully Furnished Option Is Also Available. At++ Tenant Only. Tenant Is Responsible For 1/3 Of All utilities. (id:55499)