
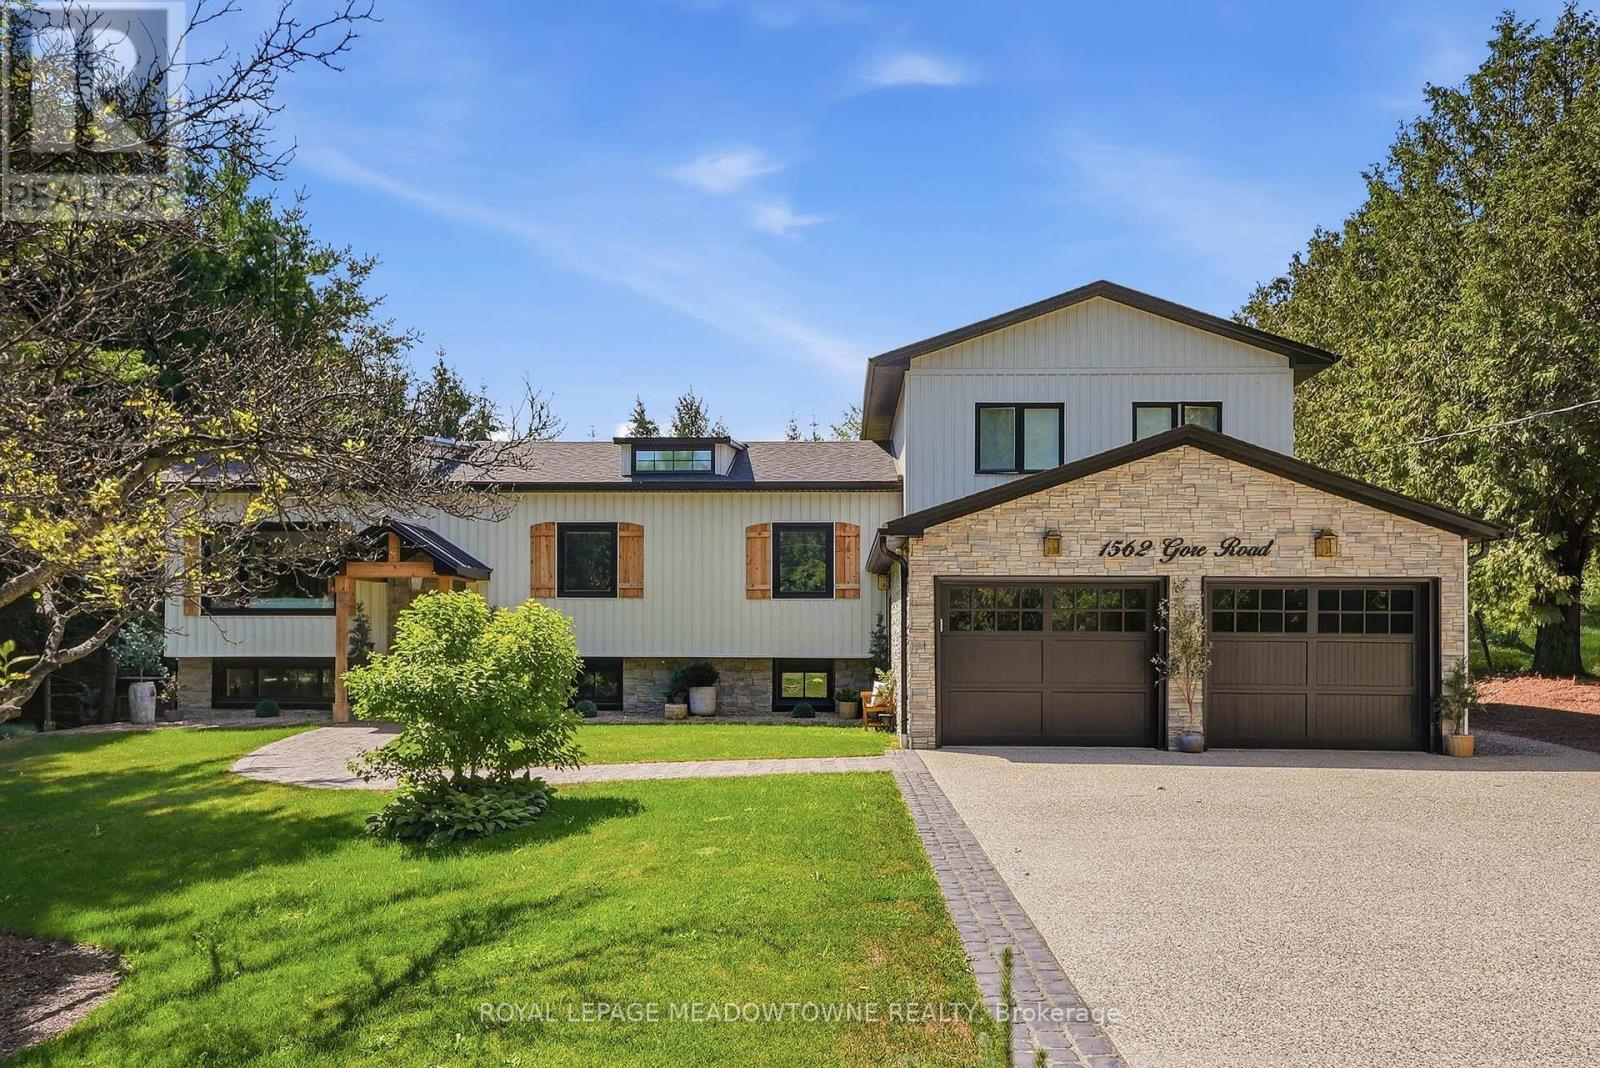
1562 Gore Road
Puslinch, Ontario
Welcome to 1562 Gore Road! Perfectly positioned less than 10 minutes to Hwy 6 and Hwy 401, 15 minutes to Milton, and 20 minutes to Guelph and Cambridge, this exceptional turnkey property offers the ideal balance of convenience, privacy, and refined country living. Set on just under half an acre surrounded by mature greenery and moments from conservation trails and Emerald Lake. Thoughtfully reimagined from top to bottom, this 4+2 bedroom home offers over 3,000 sq.ft. of beautifully designed living space filled with natural light, with one of the main-floor bedrooms currently configured as a dressing room. A stunning 2025 renovation transformed the former 4-car garage, adding over 400 sq.ft. of functional living space, including an impressive mudroom with floor-to-ceiling custom built-ins, while maintaining a 2-car garage. Above, a recently completed 600+ sq.ft. addition introduced a luxurious primary retreat complete with a spa-inspired ensuite featuring timeless limestone finishes.The heart of the home is a bright open-concept kitchen, dining, and living area designed for both everyday living and effortless entertaining. The fully finished lower level offers two additional bedrooms, a spacious recreation room, sauna, and walk-up access to the backyard and mudroom, creating seamless indoor-outdoor living. Step outside to your picturesque private backyard oasis featuring a renovated deck, hot tub, flagstone fire pit, beautiful gardens, spacious shed and a turf play area for children. Every detail has been carefully curated, resulting in a property that perfectly blends quality craftsmanship, functionality, and timeless design. A rare opportunity to enjoy the privacy of country living without sacrificing convenience, simply move-in and enjoy! (id:55499)
Royal LePage Meadowtowne Realty
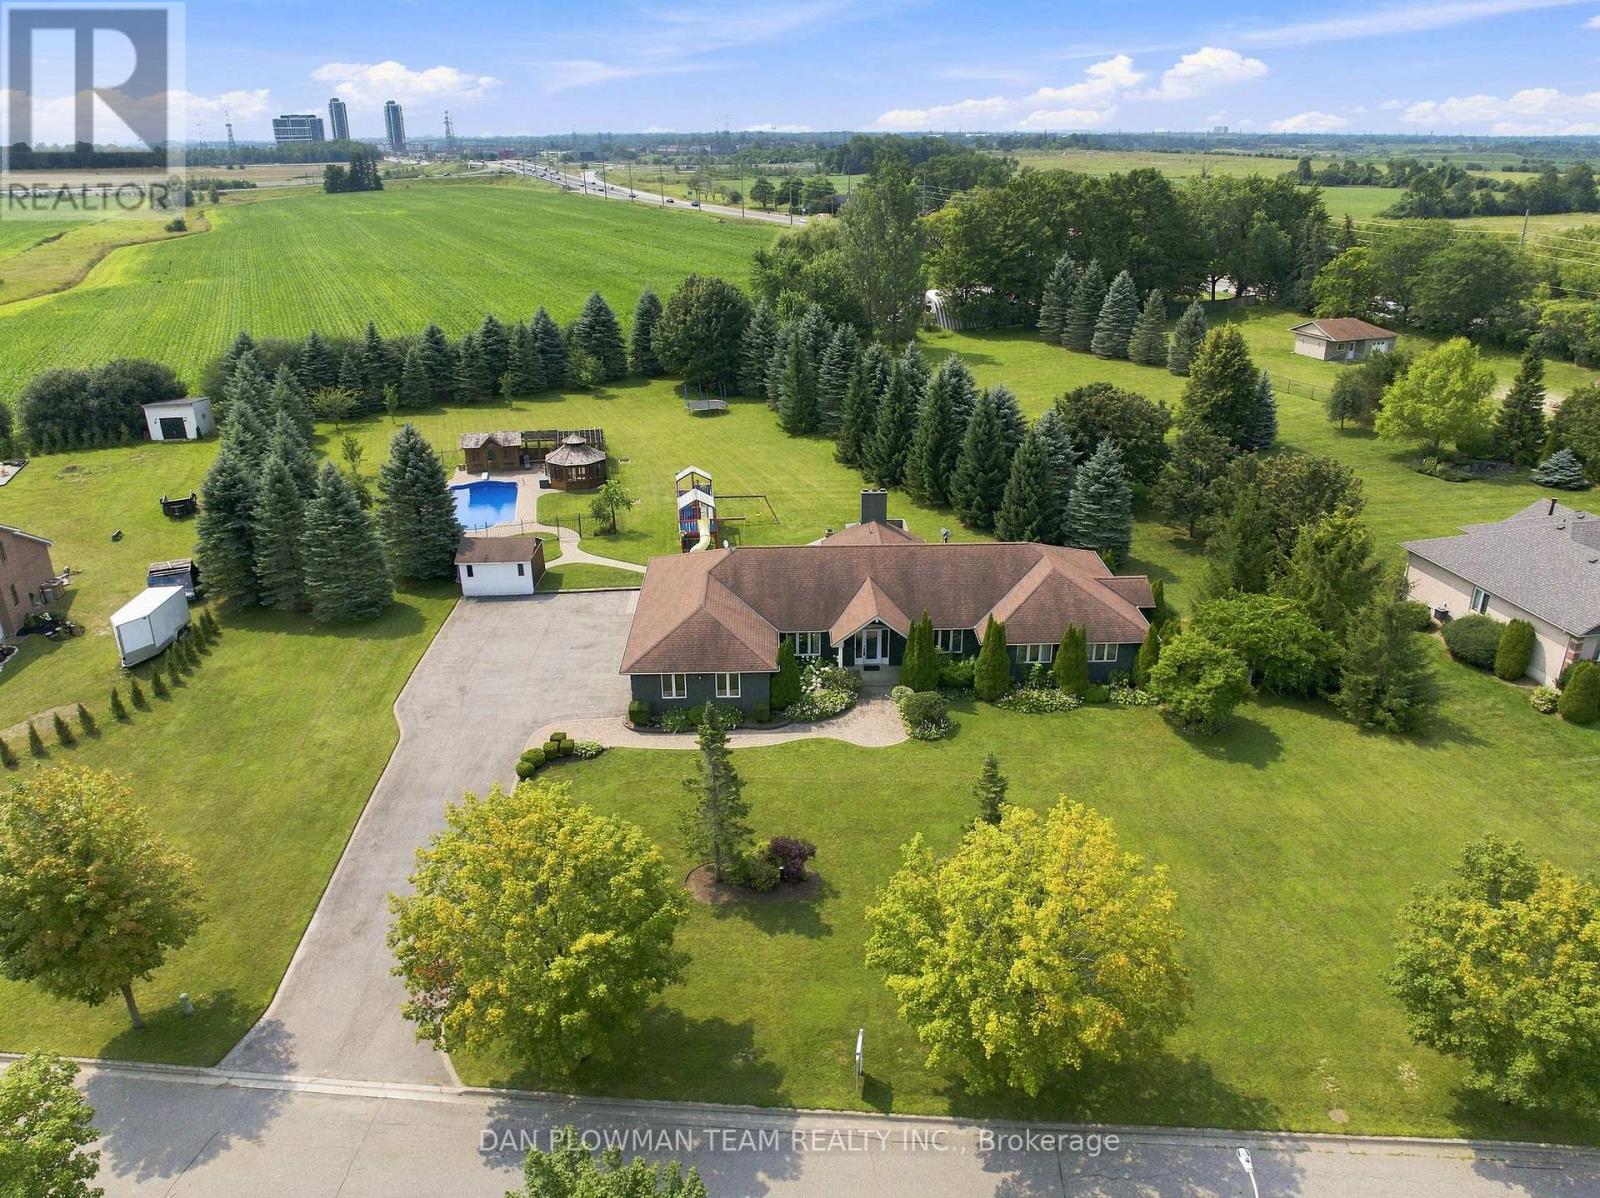
11 Steepleview Court
Oshawa, Ontario
An Extraordinary Custom-Built Bungalow Set On An Expansive 1.49-Acre Estate In Columbus, One Of Oshawa's Most Prestigious Enclaves. Boasting Over 5,000 Sq Ft Of Meticulously Finished Living Space, This Remarkable Residence Seamlessly Blends Timeless Elegance With Modern Luxury - Offering A Private Retreat Just Minutes From City Conveniences. The Main Level Showcases Impeccable Craftsmanship And Thoughtful Design, Featuring Four Spacious Bedrooms And An Exceptional Layout Tailored For Both Refined Living And Effortless Entertaining. A Grand Family Room Anchors The Home With Warmth And Sophistication, While A Formal Dining Room And Private Office Provide The Perfect Spaces For Elegant Gatherings And Productive Work-From-Home Living. The Fully Finished Basement Elevates The Home's Versatility, Offering Three Additional Bedrooms, A Sprawling Recreation Area, And A Custom Bar-Ideal For Hosting Guests Or Creating A Luxurious Multi-Generational Living Space. Outdoors, Experience A True Resort-Inspired Setting. The Beautifully Landscaped Grounds Showcase A Stunning Heated Saltwater Inground Pool, Complemented By A Private Cabana And A Charming Gazebo - Creating Multiple Spaces To Relax, Entertain, And Unwind In Complete Privacy. This Thoughtfully Designed Outdoor Oasis Delivers Both Luxury And Comfort, Perfect For Enjoying Long Summer Days And Elegant Evening Gatherings. Car Enthusiasts And Entertainers Alike Will Appreciate The Impressive Three-Car Garage And An Expansive Driveway With Parking For Up To 20 Vehicles - An Exceptional Feature Rarely Found, Offering Both Convenience And Prestige For Hosting On A Grand Scale. A Rare Offering Where Space, Privacy, And Elevated Living Converge - Crafted For Those Who Expect Nothing But The Finest. (id:55499)
Dan Plowman Team Realty Inc.
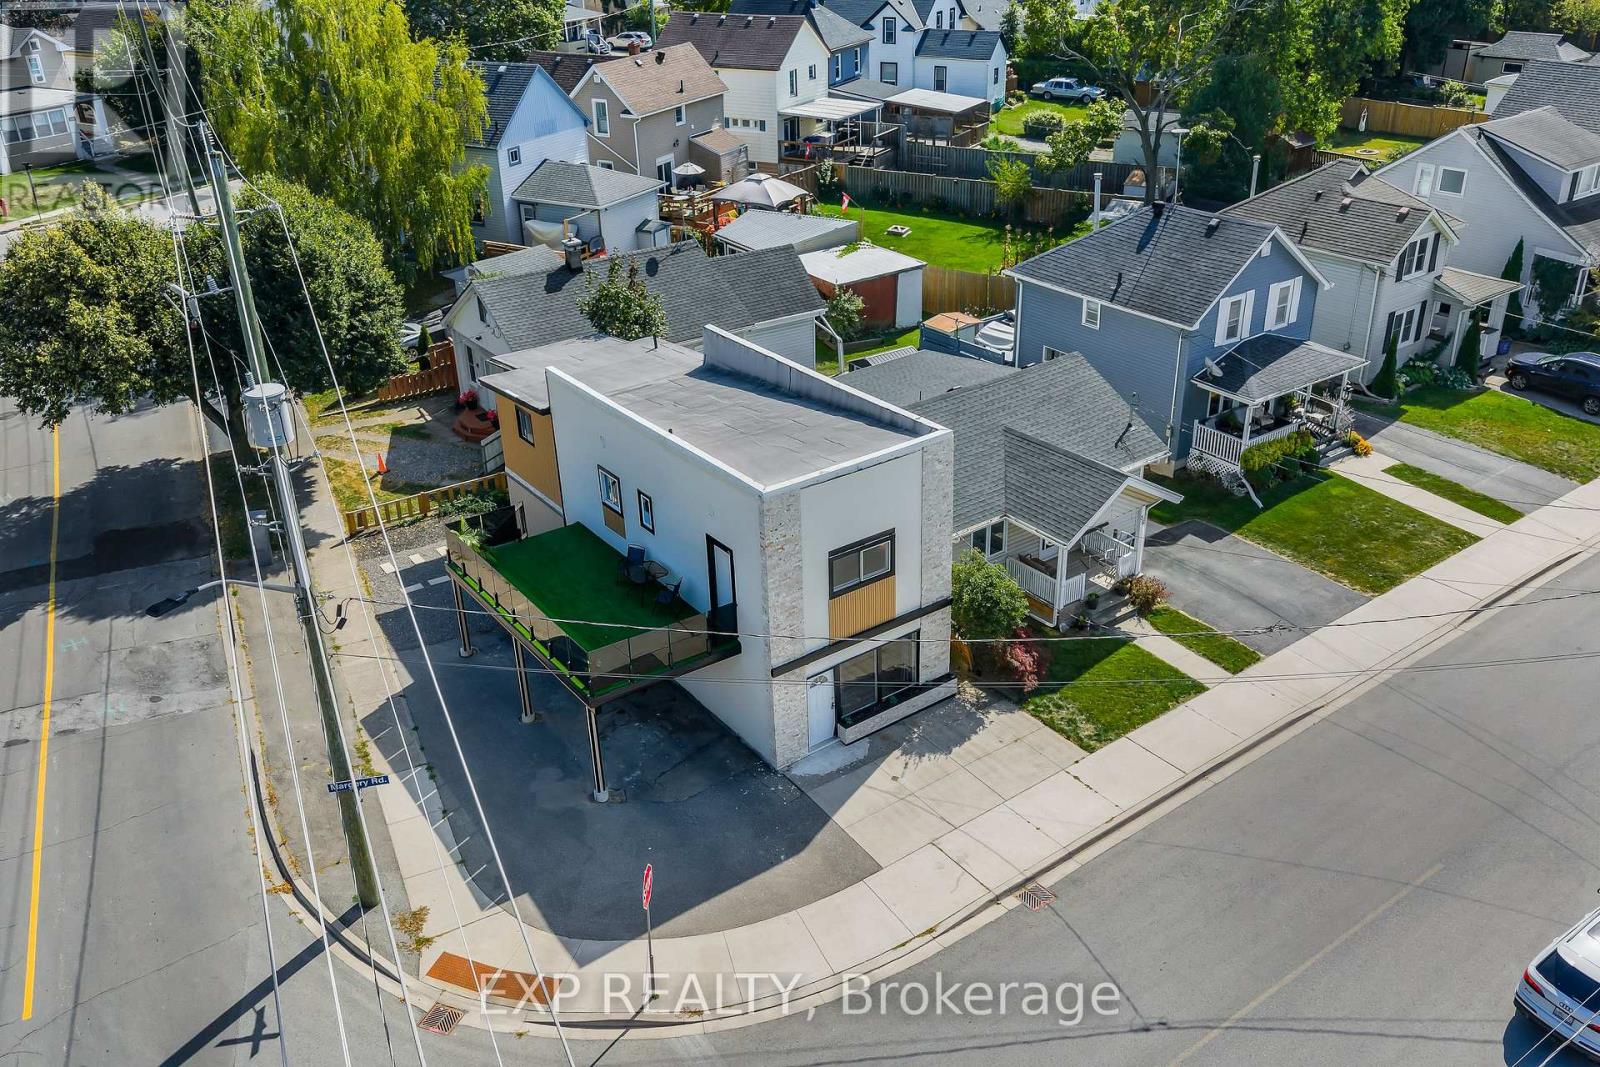
60 Margery Road
Welland, Ontario
Welcome to 60 Margery Road, Welland - a fully updated, turnkey duplex offering exceptional flexibility for homeowners and investors alike. This well-maintained two-storey property features two nearly identical units, each with 2 bedrooms and 1 bathroom, making it ideal for multi-generational living, generating rental income, or a smart house-hacking opportunity. Live in one unit while the other helps pay your mortgage, or add a low-maintenance investment property to your portfolio.Extensively renovated throughout, this duplex offers peace of mind with major updates already completed, including a new furnace (2024) and a roof approximately 3 years old. Both units have been tastefully modernized with updated finishes, providing a truly move-in-ready experience for owners and tenants alike.Outside, the property offers practical outdoor space with a covered carport, side yard, private backyard, and an upper-level patio - perfect for relaxing or entertaining without the upkeep of a large lot.Conveniently located in a desirable Welland neighbourhood close to schools, parks, shopping, public transit, and major commuter routes, this property offers excellent rental appeal and long-term value. Whether you're an investor searching for a turnkey duplex or a buyer looking to offset your mortgage with rental income, 60 Margery Road is an opportunity you won't want to miss. (id:55499)
Exp Realty
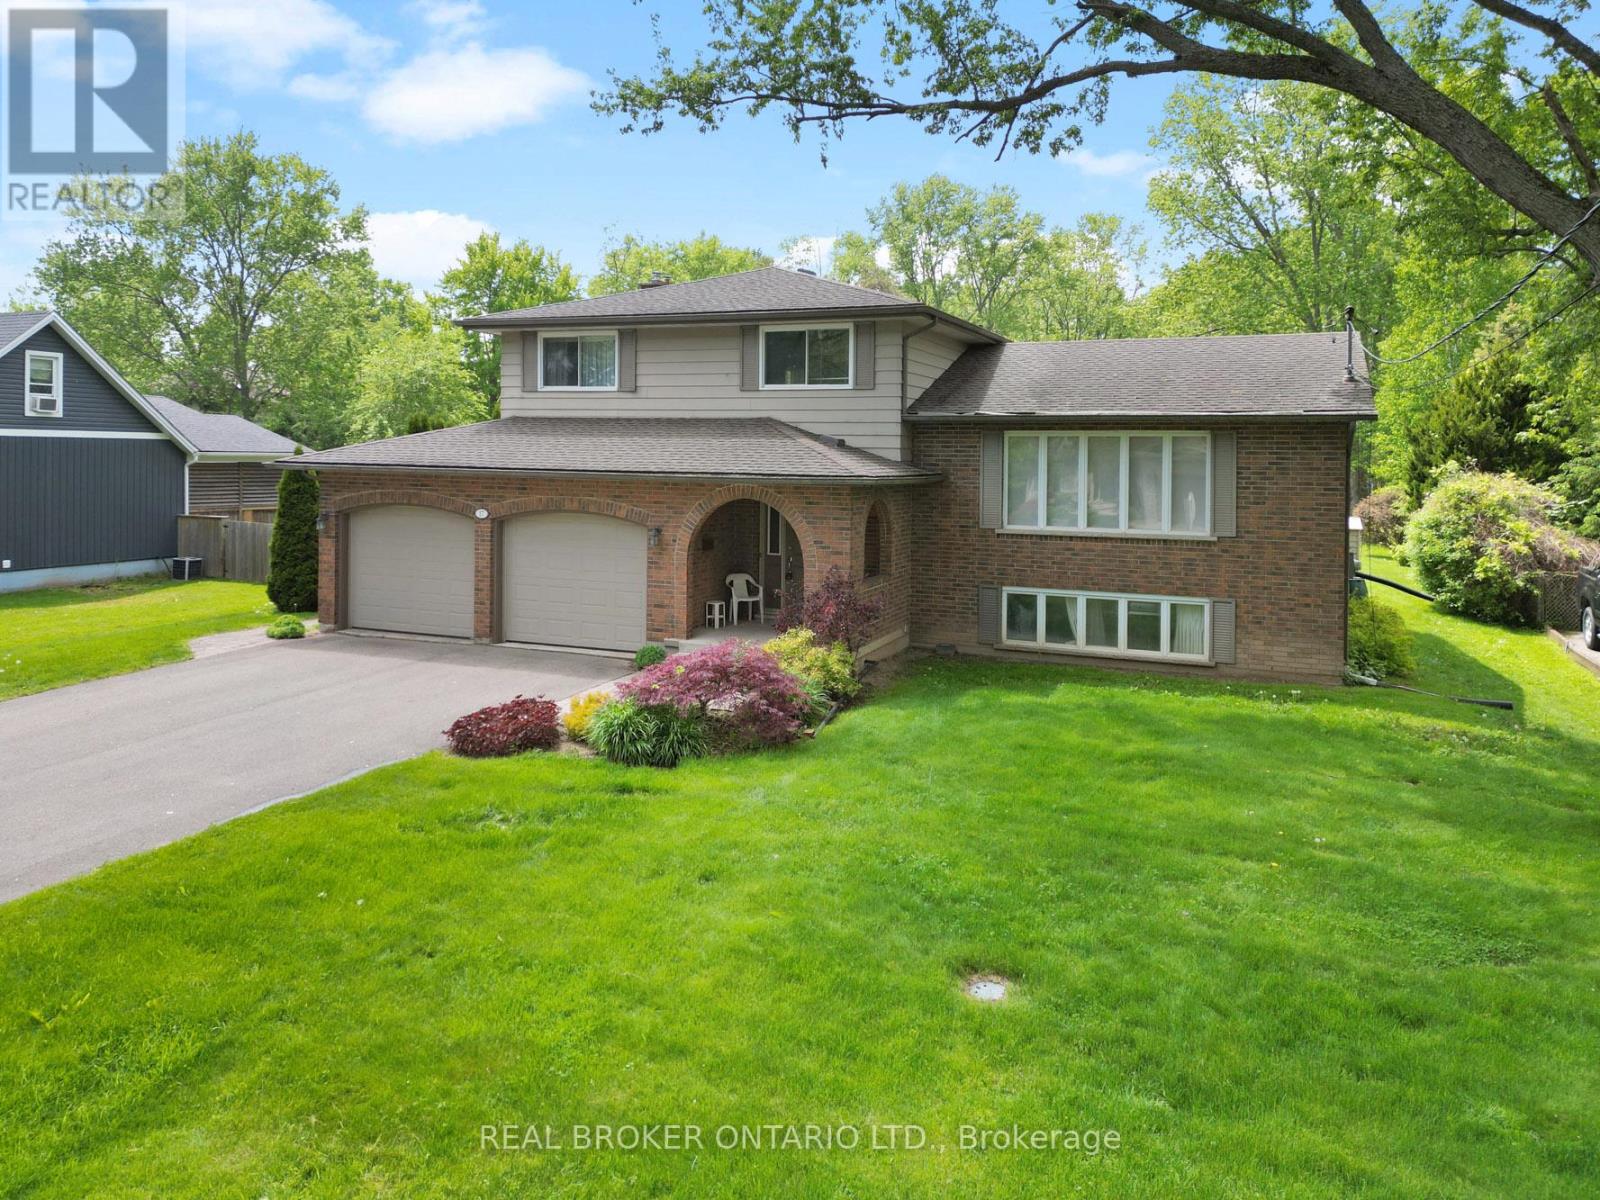
17 Montgomery Road
Welland, Ontario
This four-level split family home, perfectly situated on one of the finest, most expansive lots the neighborhood has to offer. Nestled within the urban boundaries right on the cusp of highly desirable Fonthill at 17 Montgomery Road, this property provides the ultimate blend of spacious suburban living and quick, convenient access to top-tier local schools, parks, golf courses, and essential shopping amenities. Complete with an attached two-car garage and a deep double driveway, you will never lack parking for family and guests in this quiet, mature, and highly sought-after pocket of Welland.The true crowning jewel of this property is its spectacular, park-like backyard oasis. Stretching an impressive 80 feet by 194.5 feet, a premium-sized lot of this scale within urban limits is a rare find. The yard currently features an interlocking stone patio, 2 functional storage shed, and an expansive lush green lawn. Whether you dream of installing a massive inground pool, hosting winter hockey nights on a custom ice rink, setting up a basketball half-court, or cultivating an incredible garden, this massive outdoor space can effortlessly accommodate your vision with plenty of room left over.Inside, the versatile multi-tiered floor plan is thoughtfully designed for both modern family life and effortless entertaining. The main level welcomes you with an elegant, sunlit formal living room and adjacent dining room, perfect for hosting large family gatherings and holiday dinners. Steps away, the bright kitchen boasts timeless granite countertops, ample cabinetry, and excellent workspace for the home chef.The heart of the home is found on the lower level, which features a cozy family room complete with a classic fireplace. Large patio doors open directly onto the back patio, seamlessly blending indoor and outdoor living, while a convenient two-piece powder room rounds out this level for easy (id:55499)
Real Broker Ontario Ltd.
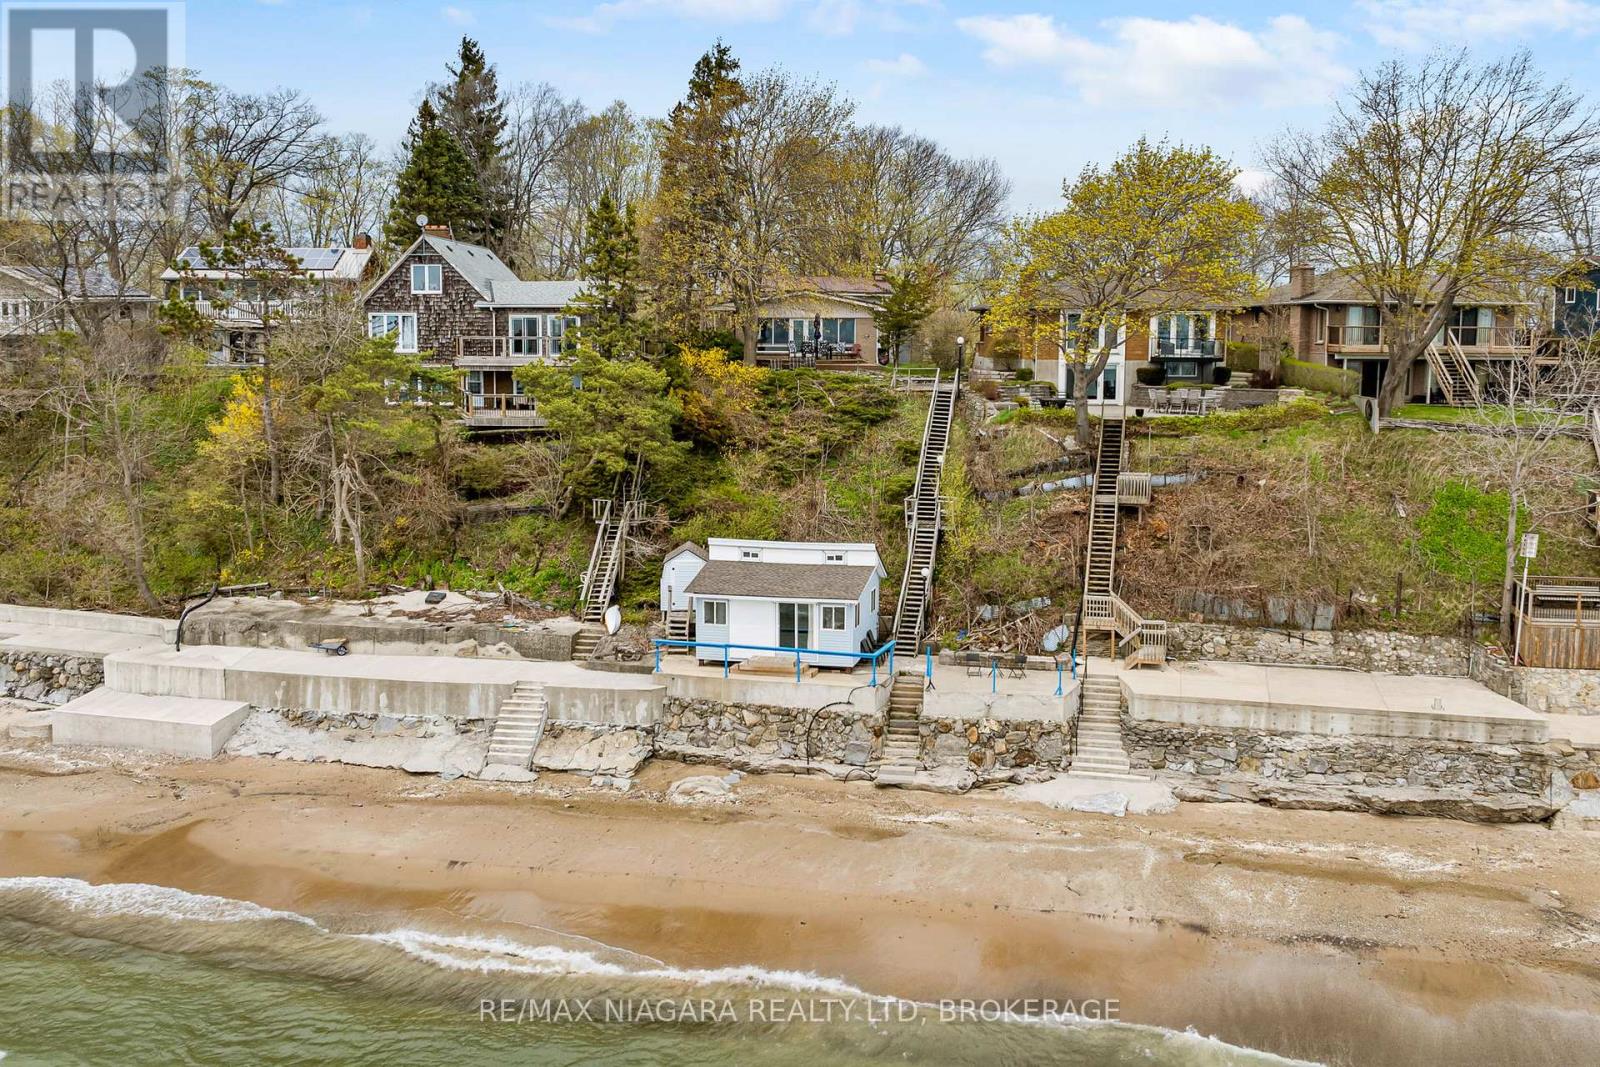
10419 Lakeshore Road
Wainfleet, Ontario
Ahhh...Life at the Lake! You will be living your best life when you own this amazing year round home over-looking the shores of beautiful Lake Erie. You will feel immediately at home the moment you take in the open concept living area with its wood beams, wood burning fireplace and Anderson Window Wall with the pristine sand beach waiting for you to soak up and enjoy! But there is more...enjoy evening quiet times on the upper deck with access off the primary and 2nd bedrooms after a long soak in your jetted tub. The kids will love the lower level with the gas fireplace, 2nd bath and family room large enough for all their table games and walkout for evening bonfires. But they will love the beach house even more as they talk into the night counting stars and listening to the gentle waves of Lake Erie. Updates include Metal Roof (2013), Cistern (2023), Septic (2024), Furnace (2024), A/C (2024), Kitchen Appliances (2022), Windows/Doors including the Window Wall (2011), Breakwall (2020), Beach House Shingles (2020), Beach House Patio Doors and Shutters (2021). Make your appointment today-you will not be disappointed! (id:55499)
RE/MAX Niagara Realty Ltd
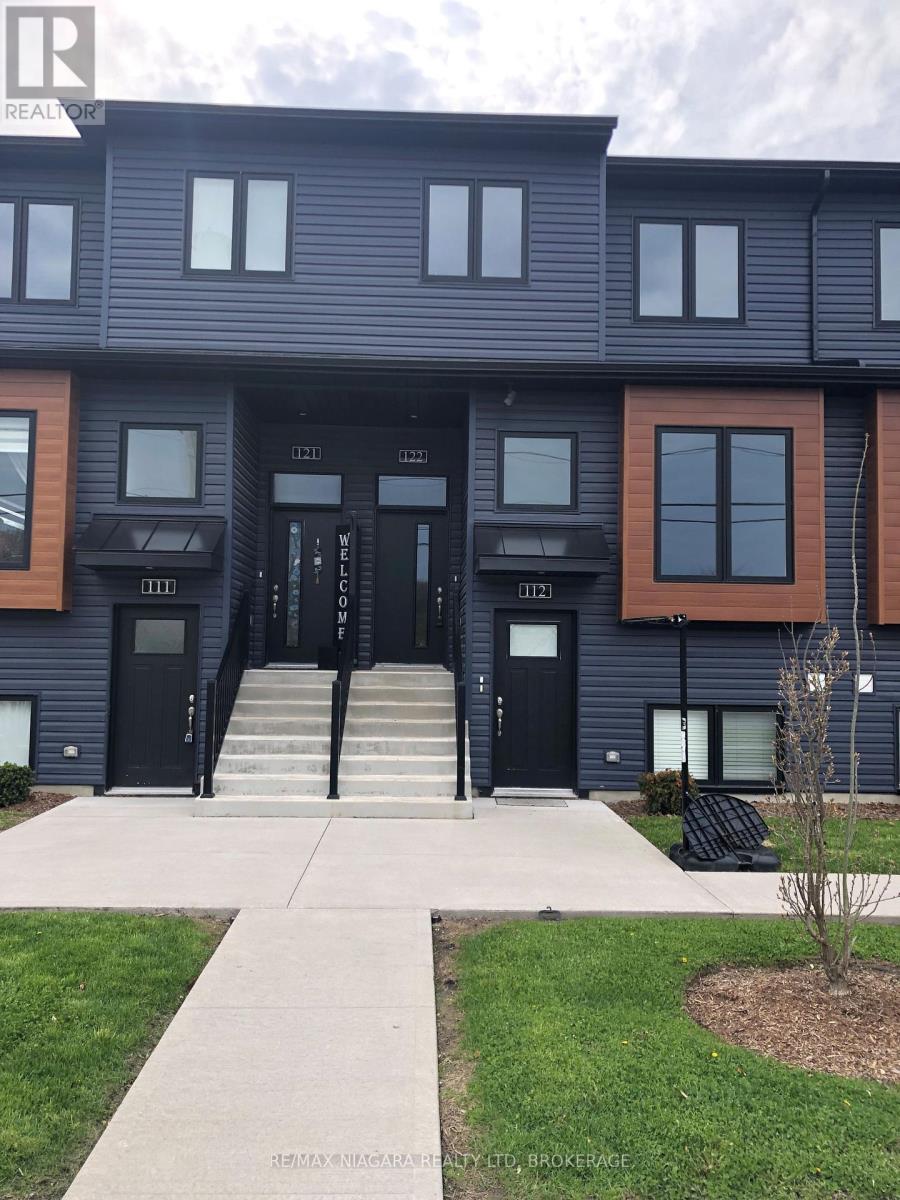
122 - 781 Clare Avenue
Welland, Ontario
This brand-new condo is ready for you to move in and enjoy. The galley-style kitchen features quartz countertops, a breakfast bar, and stainless steel appliances including a fridge, stove, dishwasher, and microwave range hood. The open-concept main floor offers carpet-free living, a terrace door leading to the rear deck, and a convenient 2-piece powder room.An on-demand water heater, gas forced-air furnace, and central air conditioning provide year-round comfort.Upstairs, you'll find three bedrooms, a laundry closet with a stackable washer and dryer, and two full bathrooms. The primary bedroom includes a 4-piece ensuite and a walk-in closet, while a second 4-piece bathroom serves the remaining bedrooms.This condo also comes with two dedicated parking spaces included in the price.Don't wait - this is a fantastic opportunity to own a modern, move-in-ready home. (id:55499)
RE/MAX Niagara Realty Ltd
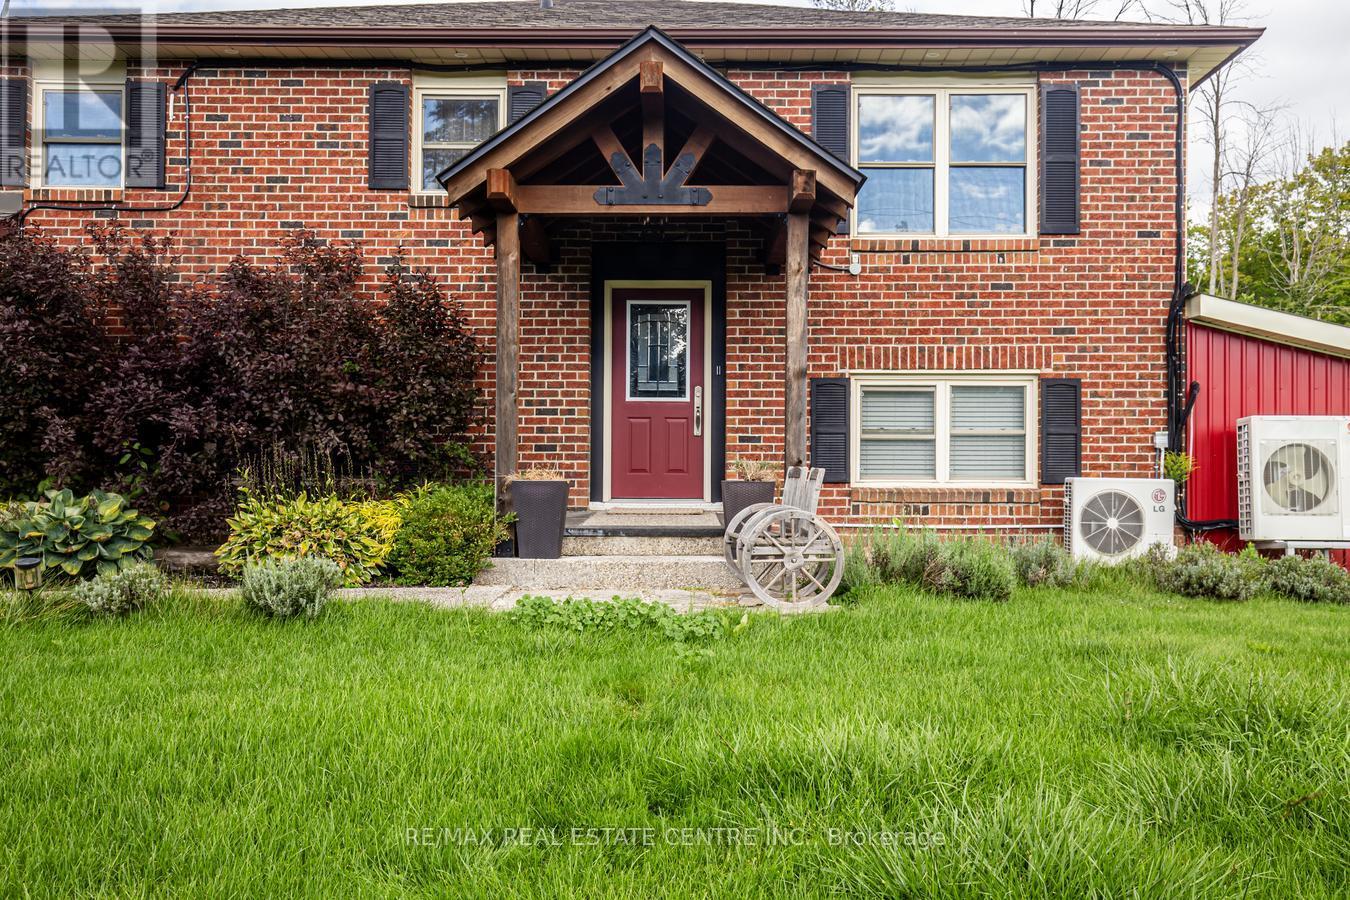
9438 Wellington Rd 42 Road
Erin, Ontario
Discover this well-maintained raised bungalow set on a generous countryside lot shy of 1 acre, offering over 2,000 sq. ft. of finished living space in a peaceful rural setting. Featuring 3 spacious bedrooms and 2 bathrooms, including a private semi-ensuite off the primary bedroom, this home is designed for comfort and convenience. The open-concept floor plan creates a bright and airy atmosphere, with abundant natural light flowing through both levels. Over $50,000 spent in recent upgrades further enhance the value and comfort of this property. Notable improvements include a new heat pump, a Rain Soft water filtration system, stylish pot lights both inside and outside the property and a fiberglass roof on the shed for long-term durability. The finished 2-car garage provides versatility for parking, storage, or workshop projects, while the separate entrance to the lower level offers excellent in-law suite potential or additional income opportunity. Outdoors, the property shines with recent landscaping upgrades, including armor stones and hydroseeding for both beauty and functionality. A charming back bridge leads to a private entertaining area complete with a cozy fire pit perfect for quiet evenings or hosting gatherings. With nearly an acre of land, there is ample room for outdoor activities, gardening, or simply enjoying the tranquility of country living. Perfectly located near Georgetown, Brampton, and Mississauga, close to Trafalgar Road and only 20 minutes to Highways 401 and 407, this home offers the best of both worlds - countryside serenity with city convenience. With low utilities, modern upgrades, and a move-in-ready design, this bungalow is the ideal blend of comfort, space, and rural charm. (id:55499)
RE/MAX Real Estate Centre Inc.
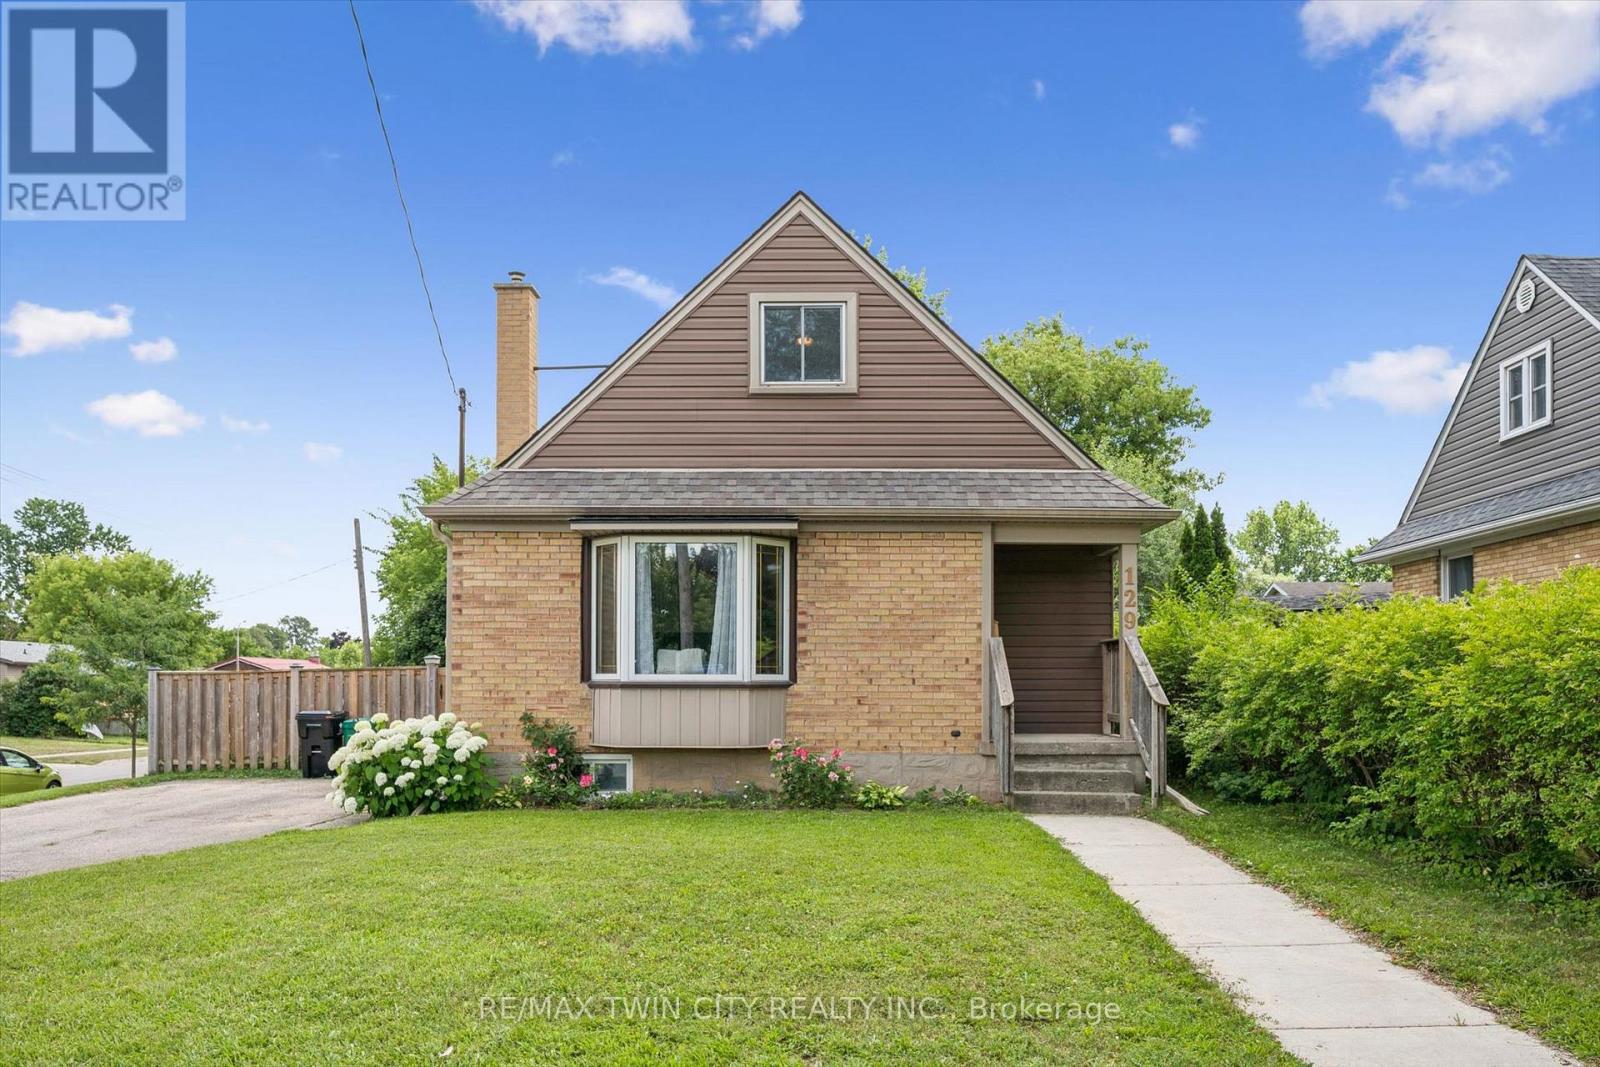
129 Florence Avenue
Kitchener, Ontario
This charming and immaculate detached family home sits on a desirable corner lot in the sought-after Centreville community, offering lots of character, updates, and functionality. The main floor features a beautifully updated eat-in kitchen with custom maple cabinetry, glass backsplash, and ceramic tile flooring, a formal living room with hardwood floors, an updated 4-piece bathroom, and a flexible third bedroom or den. The kitchen walks out to an oversized covered deck overlooking a large, fully fenced private yard. Upstairs holds two additional large bedrooms, while the basement offers excellent future rec room potential. A standout detached 1.5-storey garage and workshop - approximately 14' x 29' - complete with a loft mezzanine, 220V electrical panel, and two separate entrances adds exceptional versatility. With parking for 3+ vehicles and just minutes to Hwy 8, Hwy 401, GRT/LRT transit, Fairview Mall, parks, schools, and all amenities - this is a must-see in a quiet, family-friendly neighbourhood. (id:55499)
RE/MAX Twin City Realty Inc.
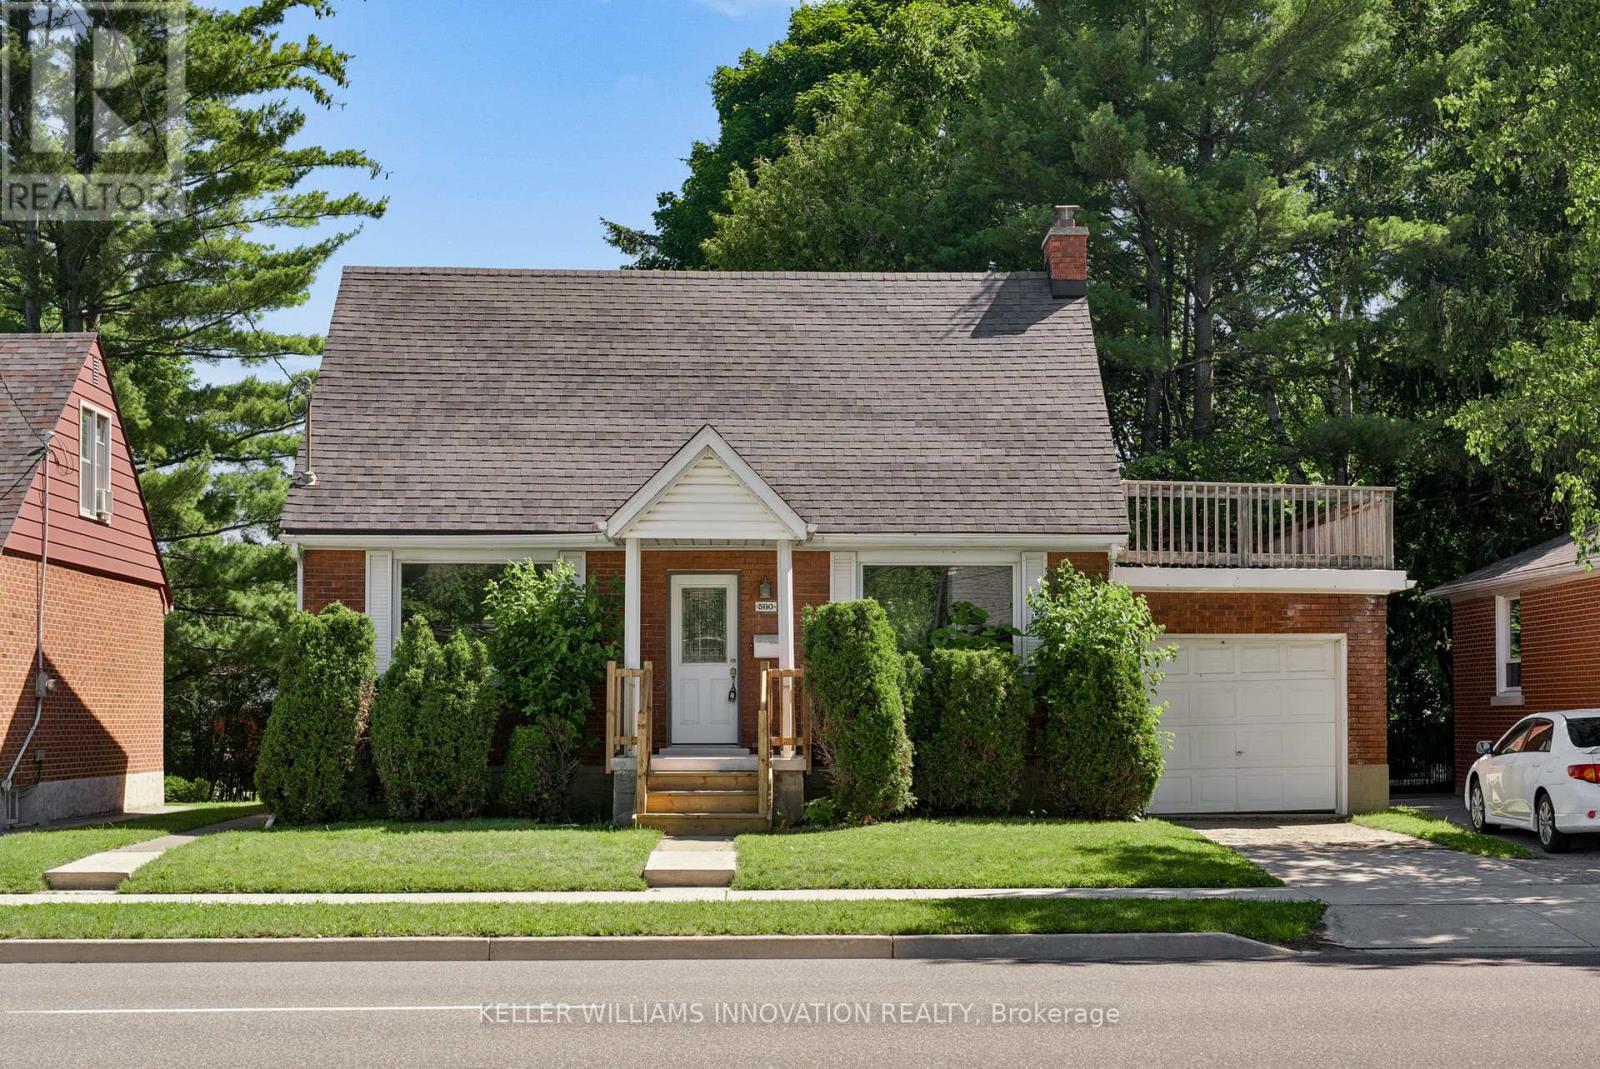
580 Weber Street E
Kitchener, Ontario
Welcome to 580 Weber Street East, a charming and well-maintained 1.5-storey home offering over 1,900 sq. ft. of finished living space in a convenient Kitchener location. Situated on a generous 50-foot lot, this detached home features 3 bedrooms, 2 bathrooms, and a functional layout designed for comfortable everyday living. The bright main floor offers spacious principal rooms, including a large living room, separate dining area, and an updated kitchen with ample cabinetry and workspace. Upstairs, you'll find three well-sized bedrooms and a full bathroom. The fully finished basement provides valuable additional living space, perfect for a recreation room, home office, gym, or play area. Outside, enjoy a private backyard with patio space for entertaining, along with an attached garage and additional driveway parking. Ideally located close to downtown Kitchener, schools, parks, shopping, public transit, hospitals, and major highways, this home offers exceptional convenience for families, first-time buyers, and commuters alike. A wonderful opportunity to own a move-in-ready home in an established neighbourhood with easy access to all amenities. (id:55499)
Keller Williams Innovation Realty
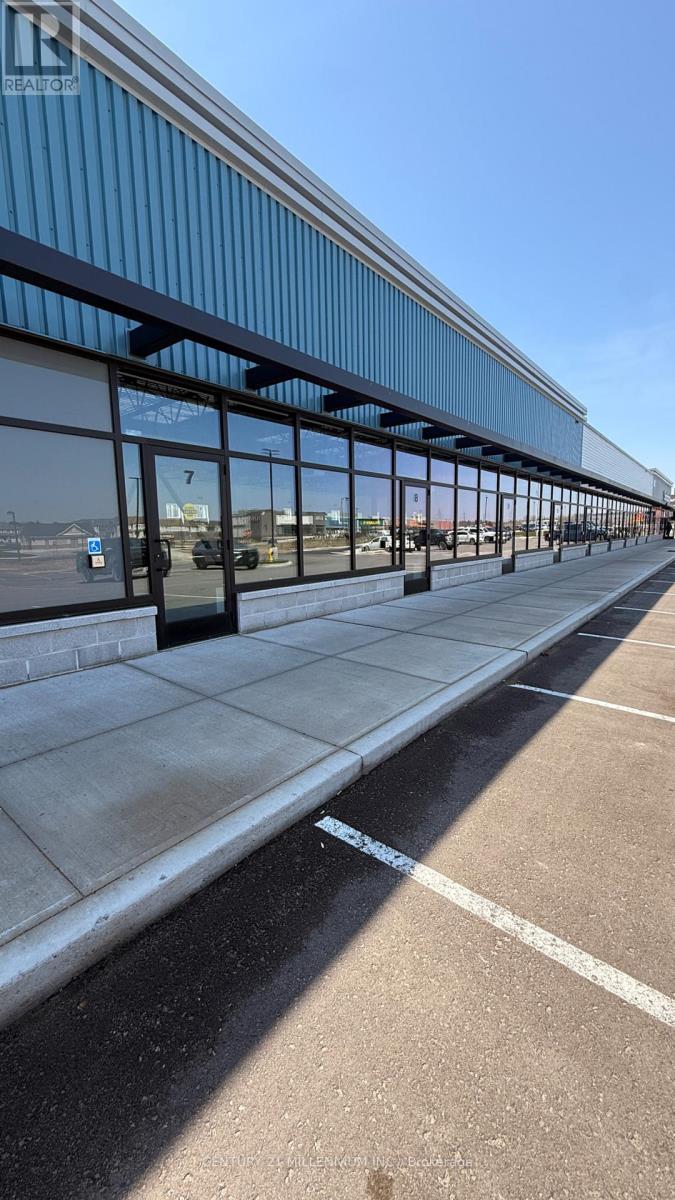
801 Ojibway Road
Shelburne, Ontario
Position your business at the forefront of Shelburne's newest major commercial destination. Welcome to 801 Ojibway Road - a brand new, premium commercial development offering approximately 7,000 square feet of divisible space in one of the fastest-growing communities in the region. Strategically located with outstanding highway exposure, this high-visibility development is part of an exciting new residential and commercial community, bringing built-in clientele and steady foot traffic right to your doorstep. Surrounded by new housing growth and expanding neighbourhoods, this is a rare opportunity to establish your business in what is poised to become Shelburne's new flagship commercial hub. Flexible, divisible layouts allow for a wide range of permitted uses, including medical and dental clinics, pharmacy, professional offices, personal services, beauty and wellness, barber shop, hair salon, tutoring, convenience retail, boutique shops, and more. Whether you're expanding, relocating, or launching a new venture, this modern development offers the parking, visibility, accessibility, and growth potential your business needs. Be among the first to secure space in this high-profile location and grow alongside one of Ontario's most rapidly expanding communities. (id:55499)
Century 21 Millennium Inc.
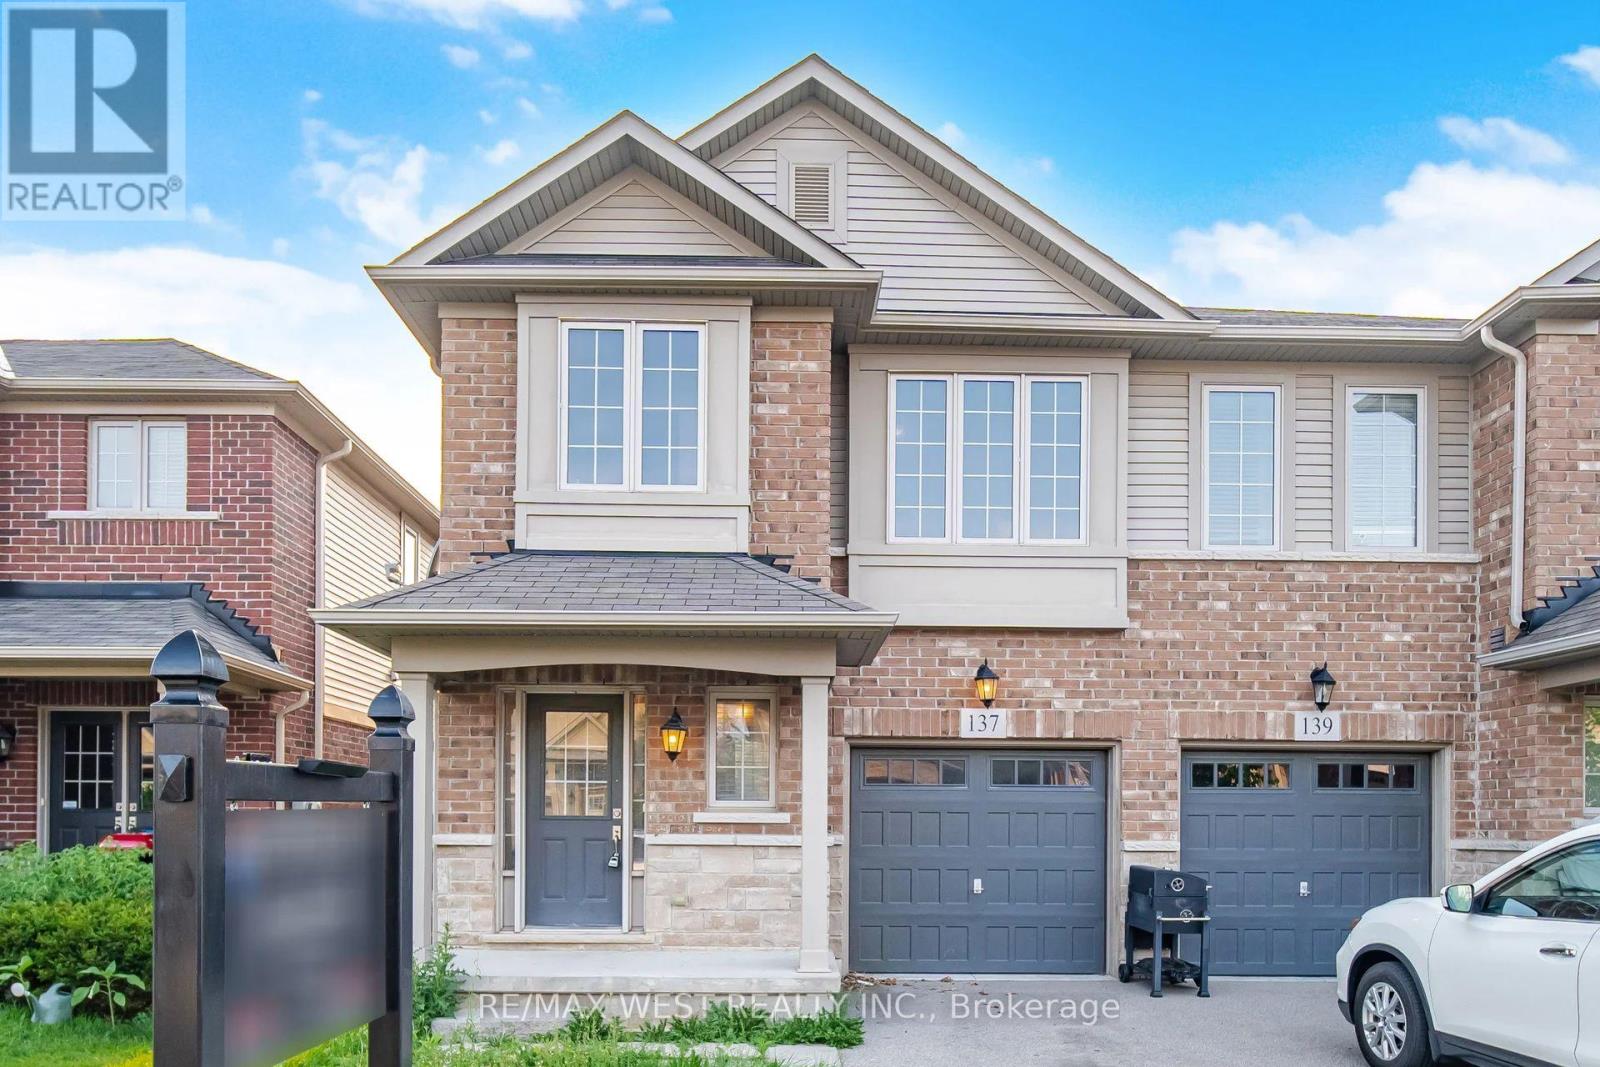
137 Echovalley Drive
Hamilton, Ontario
Welcome HOME to this stylish freehold semi-detached home, offering 1,618 sq. ft. of above-grade living space in the desirable Stoney Creek Mountain community. This bright and spacious 2-storey home features 3 bedrooms, 2.5 bathrooms, and an open-concept living and dining area. The primary suite includes a 3-piece ensuite, walk-in closet, and convenient second-floor laundry. The unfinished basement offers excellent potential for future living space. Enjoy a private backyard with a patio, perfect for relaxing or summer entertaining. Ideally located just minutes from shopping, schools, parks, walking trails, and highway access. Featuring modern, neutral finishes throughout, this move-in ready home is perfect for families, first-time buyers, or investors. (id:55499)
RE/MAX West Realty Inc.

506 - 8 Hickory Street W
Waterloo, Ontario
For All Investors: Amazing Opportunity In A Desirable Waterloo Condo. 8 Hickory St W Is Student Housing Located Within Walking Distance To The University Of Waterloo & Wilfrid Laurier University. The Buildings Modern Exterior Includes An Enclosed Seating Area, Is Wheelchair Accessible And Has A Secured Entrance. The Carpet-Free Unit offers over 2,000 sq. ft. of functional living space, Comes Equipped With 5 Spacious Bedrooms, Each Generous In Size And Including Their Own Bathroom, An Open-concept Living and Dining Area, and a W/Out to a Spacious Open Balcony. S/S Appliances, Dishwasher, Washer & Dryer. Unit & Parking Is Rented and Generate a Strong Income, However One Bedroom Can Be Vacant if Needed. Monthly Condo Fees Include Unlimited Bell high-Speed Internet, Water, Parking, Common Elements, Building Insurance, & Central Air Conditioning. The Suite Comes Fully Furnished. Building Amenities Include an Exercise Room, Games Room, Party/Meeting Room, Visitor Parking and Bike Storage, Elevator, and Controlled Entry. Ideally Surrounded by Parks & Recreation. Located Steps to Grand River Transit, and the nearby Conestoga Prkwy for easy travel throughout Waterloo Region, Ontario, and the GTA. (id:55499)
Sutton Group-Admiral Realty Inc.