
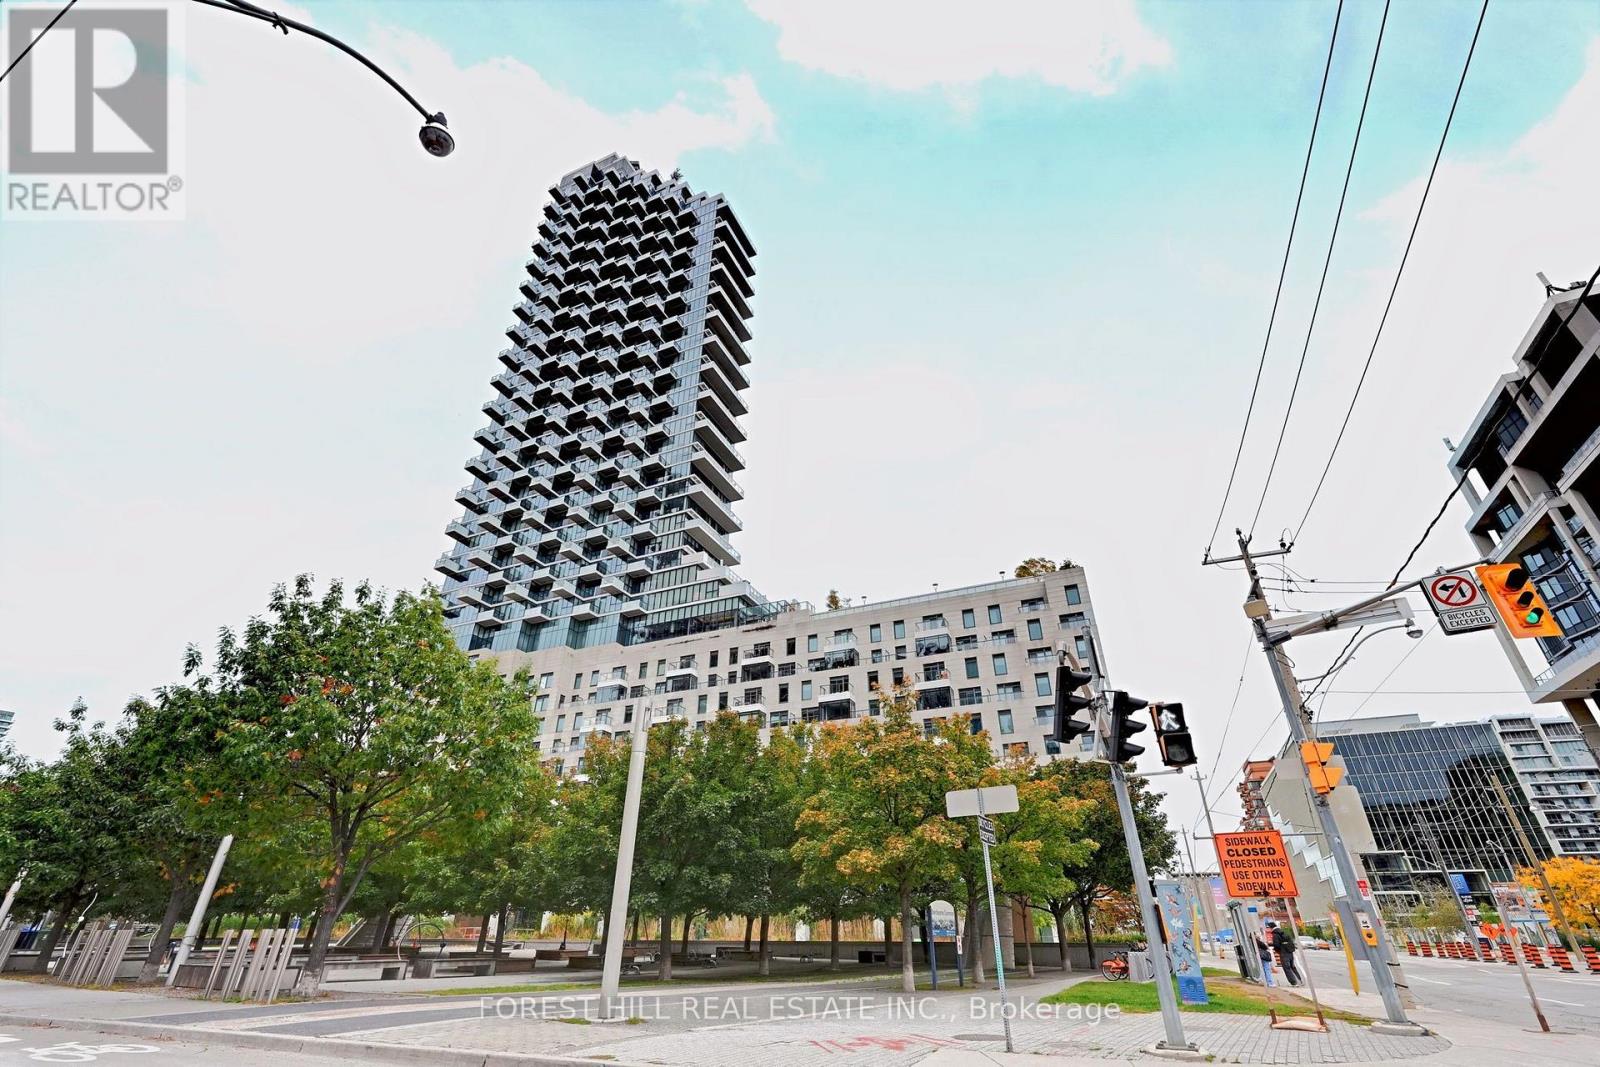
3606 - 16 Bonnycastle Street
Toronto, Ontario
Great opportunity for wise buyer. Gorgeous 36th floor view. One Bedroom + Den 671 Sq Ft Condo + 59 Sq Ft of Suspended Terrace. Overlooking an unobstructed view of city lights and the portland waterfront. This well appointed custom designed unit has an open concept kitchen, living & dining w engineered hardwood floors, upgraded light fixtures, focal point walls, 9 ft ceilings den/study area w/ unobstructed south eats lake views. This unit includes 1 parking & 1 locker. Maintenance fees include high speed internet. (id:55499)
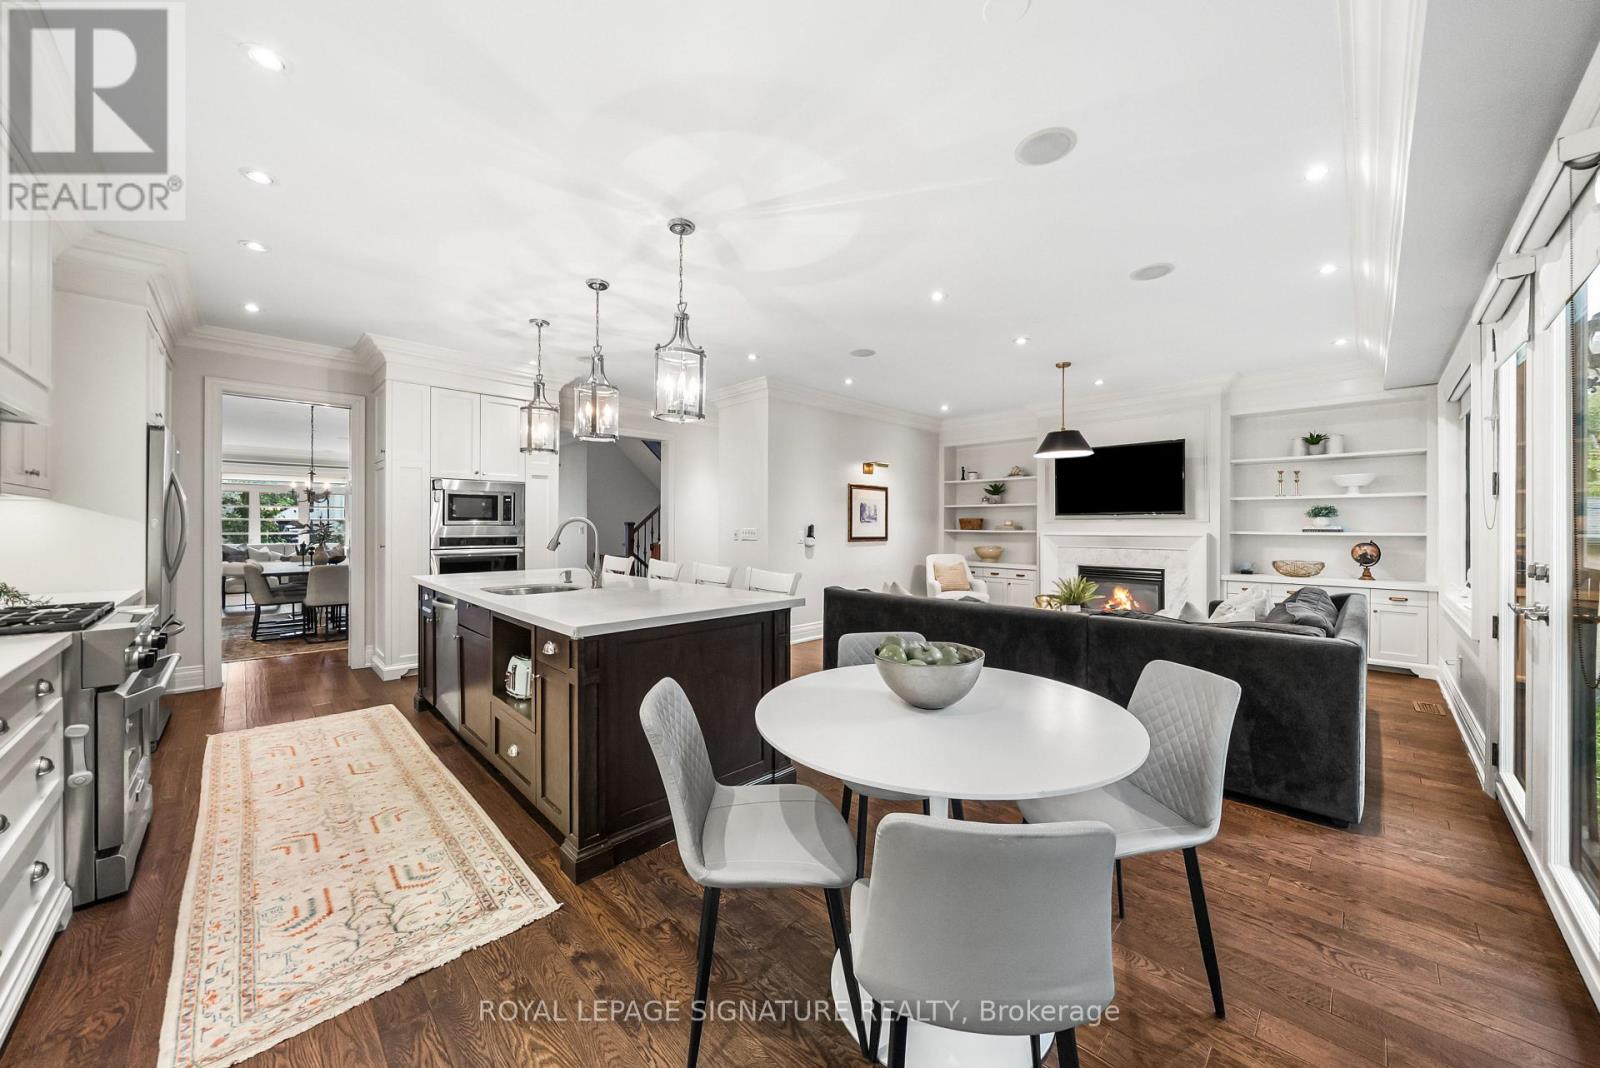
39 Regina Avenue
Toronto, Ontario
Luxury home on a highly sought-after one-way street! Experience elegance, luxury, and exceptional craftsmanship in this stunning residence offering over 3,000 sq. ft. of beautifully designed living space. Thoughtfully designed for modern family living, this spacious home features 5 generously sized bedrooms, impressive principal rooms, and quality finishes throughout. The heart of the home is the gourmet kitchen, complete with beautiful cabinetry, quartz countertops, a large centre island, and ample workspace, seamlessly connected to the expansive family room. Designed for both everyday living and entertaining, the family room features a striking entertainment unit and fireplace, creating a warm and inviting atmosphere. The luxurious primary retreat offers a beautifully appointed ensuite featuring elegant Bianco Carrara marble and sophisticated finishes. 9-foot ceilings on both the main and upper levels enhance the home's spacious and airy feel, while quality craftsmanship and thoughtful details are showcased throughout. The fully finished basement provides exceptional flexibility and additional living space, featuring a full apartment, separate walk-out, and 8-foot ceilings. Ideal for extended family, guests, a nanny suite, or additional recreation and living space, the lower level adds tremendous functionality to this impressive residence. Situated on a quiet, high-demand one-way block, this exceptional property offers the perfect blend of luxury, space, comfort, and convenience. A rare opportunity to own a beautifully finished home in one of Toronto's sought-after residential settings, with a thoughtfully designed floor plan perfect for both family living and entertaining. (id:55499)
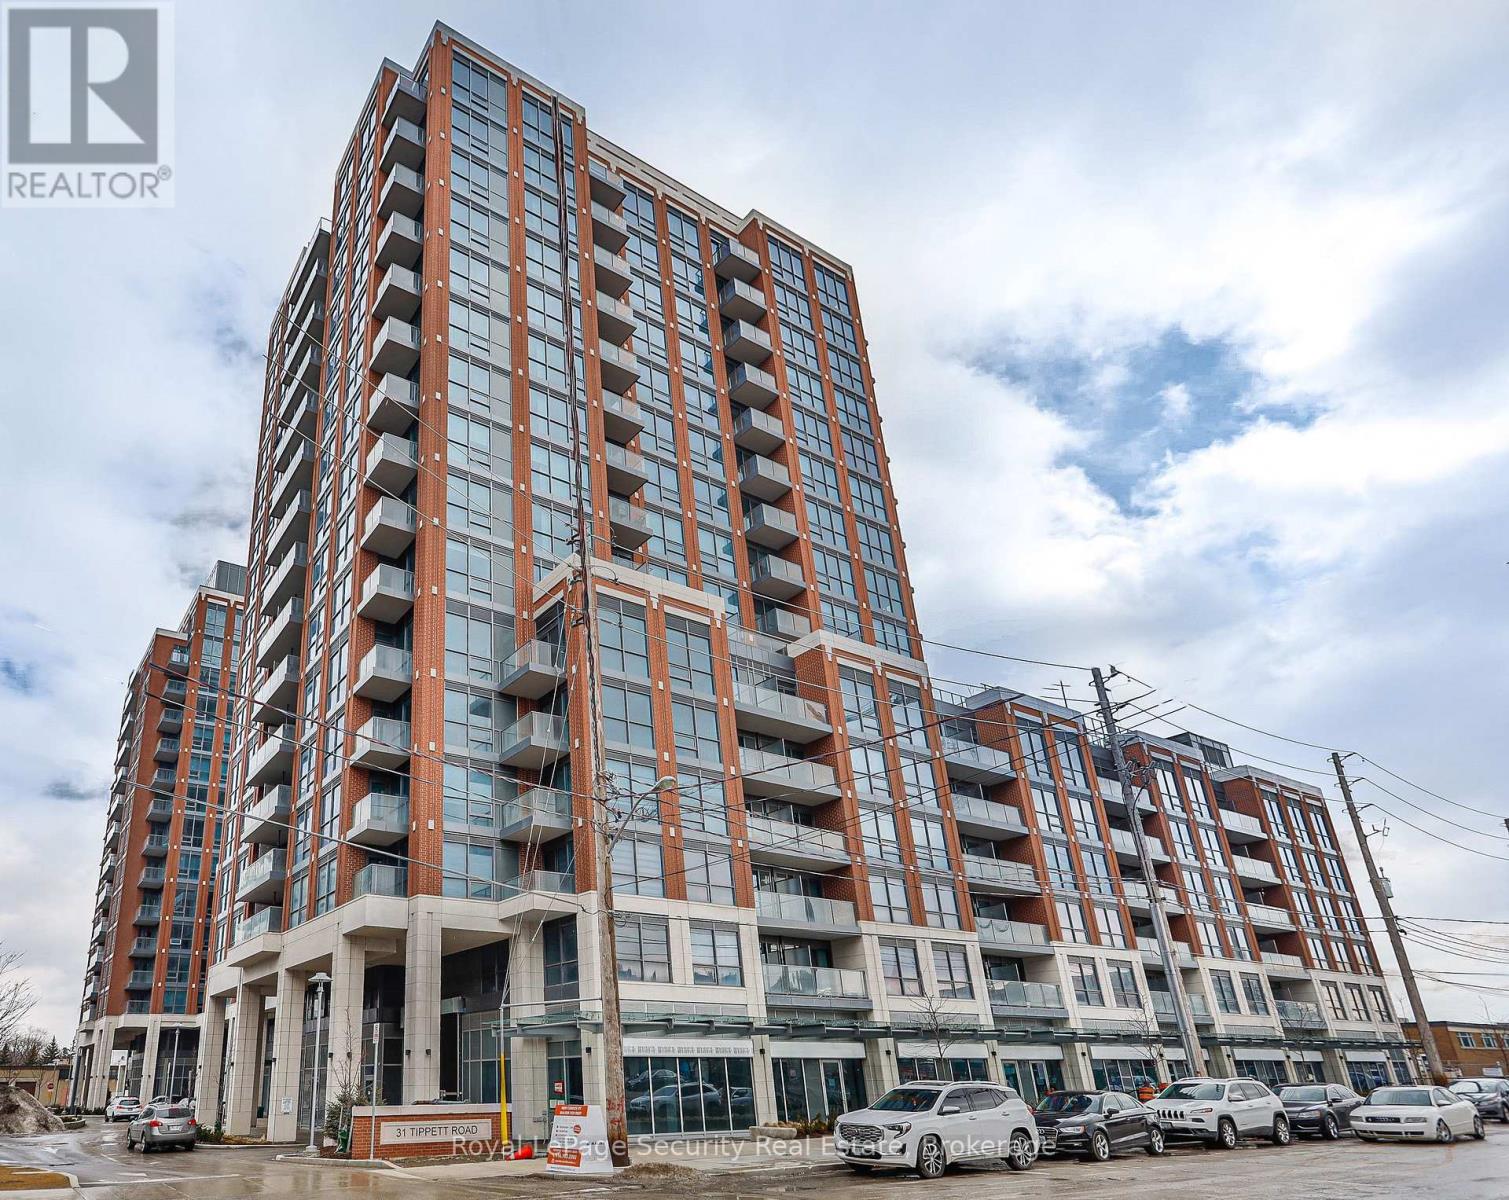
645 - 31 Tippett Road
Toronto, Ontario
Rare corner suite in the sought after Gramercy Park community at Southside Residences. This exceptional corner unit features a bright, airy, and spacious layout with two bedrooms, two full bathrooms, and a dedicated study area that makes a great home office.The stylish kitchen features a timeless neutral palette, elegant stone countertops, and a convenient centre island for cooking and entertaining. The sun drenched primary bedroom includes double closets, a five piece ensuite bathroom, and a walk out to the balcony.This suite also includes the convenience of a storage locker on the same level as suite and underground parking. Enjoy an unbeatable location just steps from the TTC, with easy access to major highways, and minutes from Yorkdale Mall, top schools, a hospital, and every daily amenity you could possibly need. (id:55499)
2606 - 7 Grenville Street
Toronto, Ontario
YC Condo 1+1 Unit In Heart Of Downtown Core With Clear East View Of City, Modern Kitchen W/ B/I Appliances, Quartz Countertop & Centre Island. Huge Balcony,9' Ceilings, Floor-To-Ceiling Windows, Newer Engineered Hardwood Floor, Fresh painting. Den As 2nd Bedroom. Extreme Convenient Location. Walking Distance To College Park, College Subway, University Toronto, Ryerson U, Sick Kids, Mount Sinai & Toronto General Hospital, Restaurants... Amenities Incl: Gym, Yoga Room, Infinity Pool, Steam Room, Lounge/Bar W Dining Room, Private Dining Rooms W Outdoor Terr and more ! (id:55499)
Vertical Marketing Realty
636 Vaughan Road
Toronto, Ontario
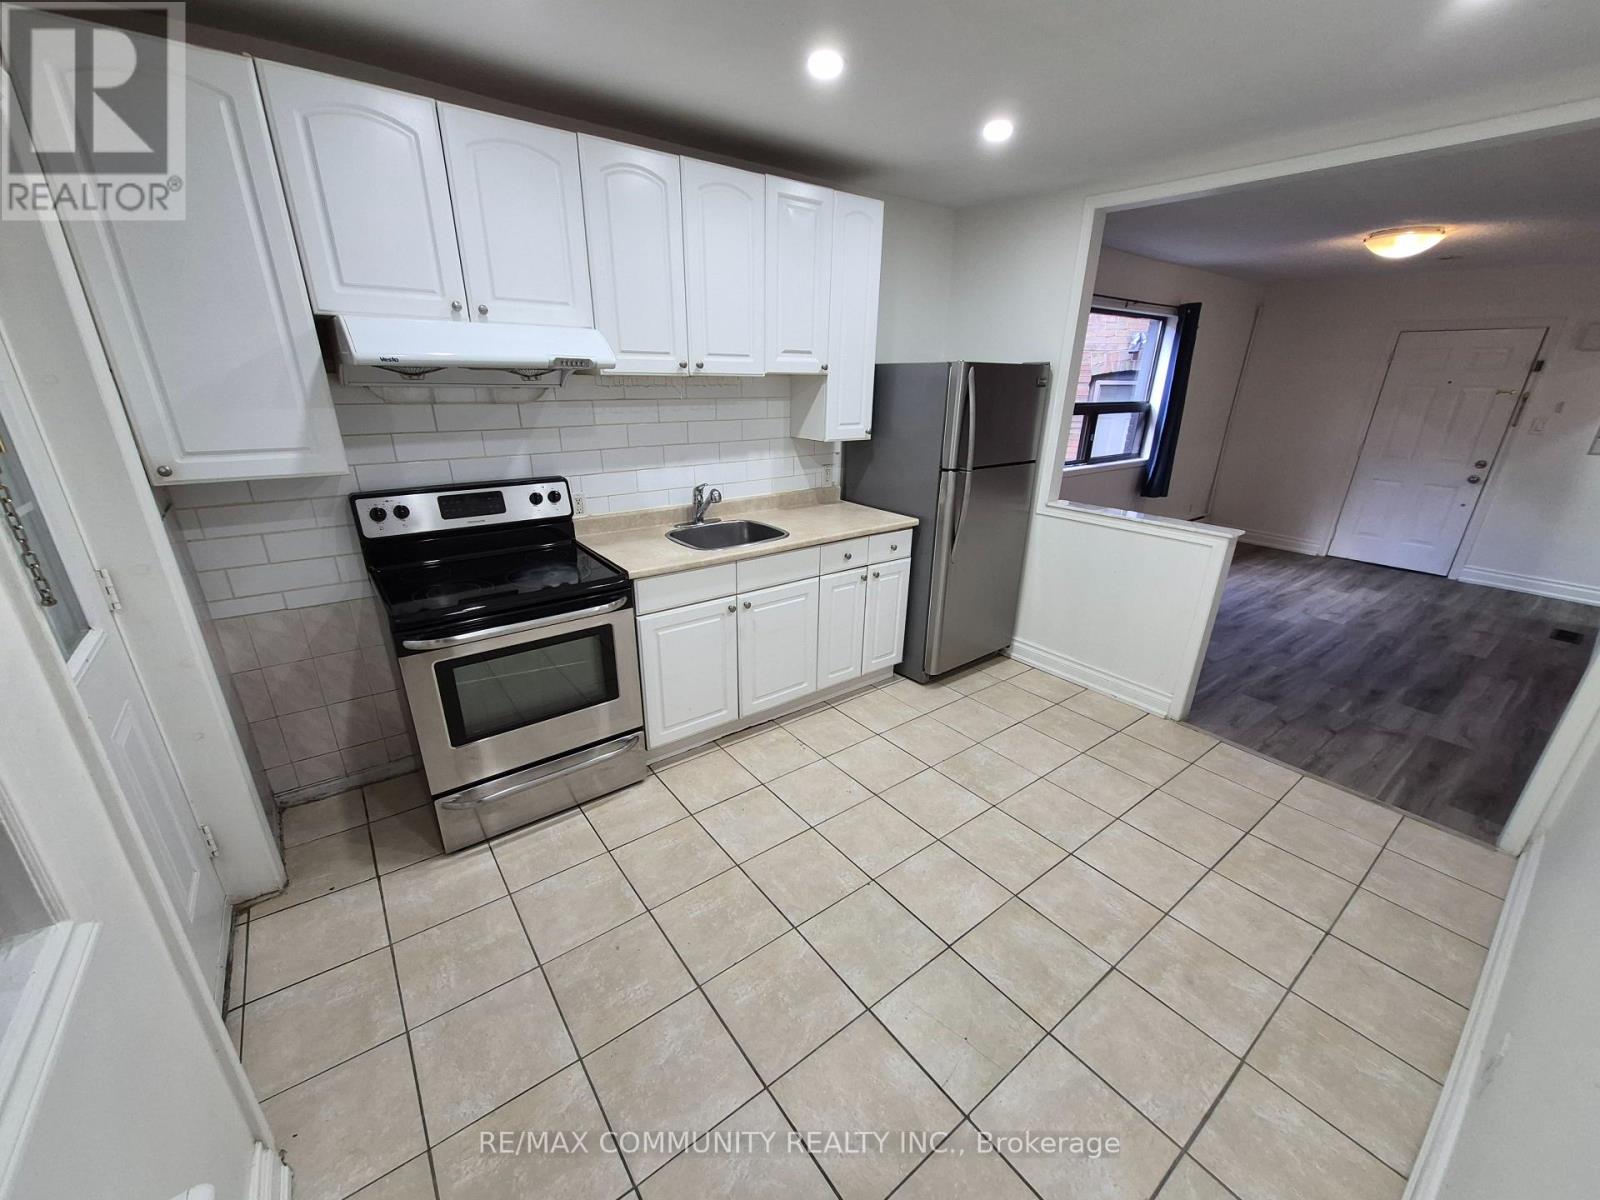
Enjoy the vibrant community of Oakwood Village in this move-in-ready 2-bedroom, 1-bathroom apartment at Oakwood & Vaughan. A functional layout features a generous living room and a spacious eat-in kitchen with stainless steel appliances and a tiled backsplash. Public transit is at your doorstep, with neighbourhood shops, restaurants, cafés, parks, schools and everyday essentials within walking distance. A comfortable home in a convenient, walkable location. Laundromat across the street. No parking included. (id:55499)
513 - 872 Sheppard Avenue W
Toronto, Ontario
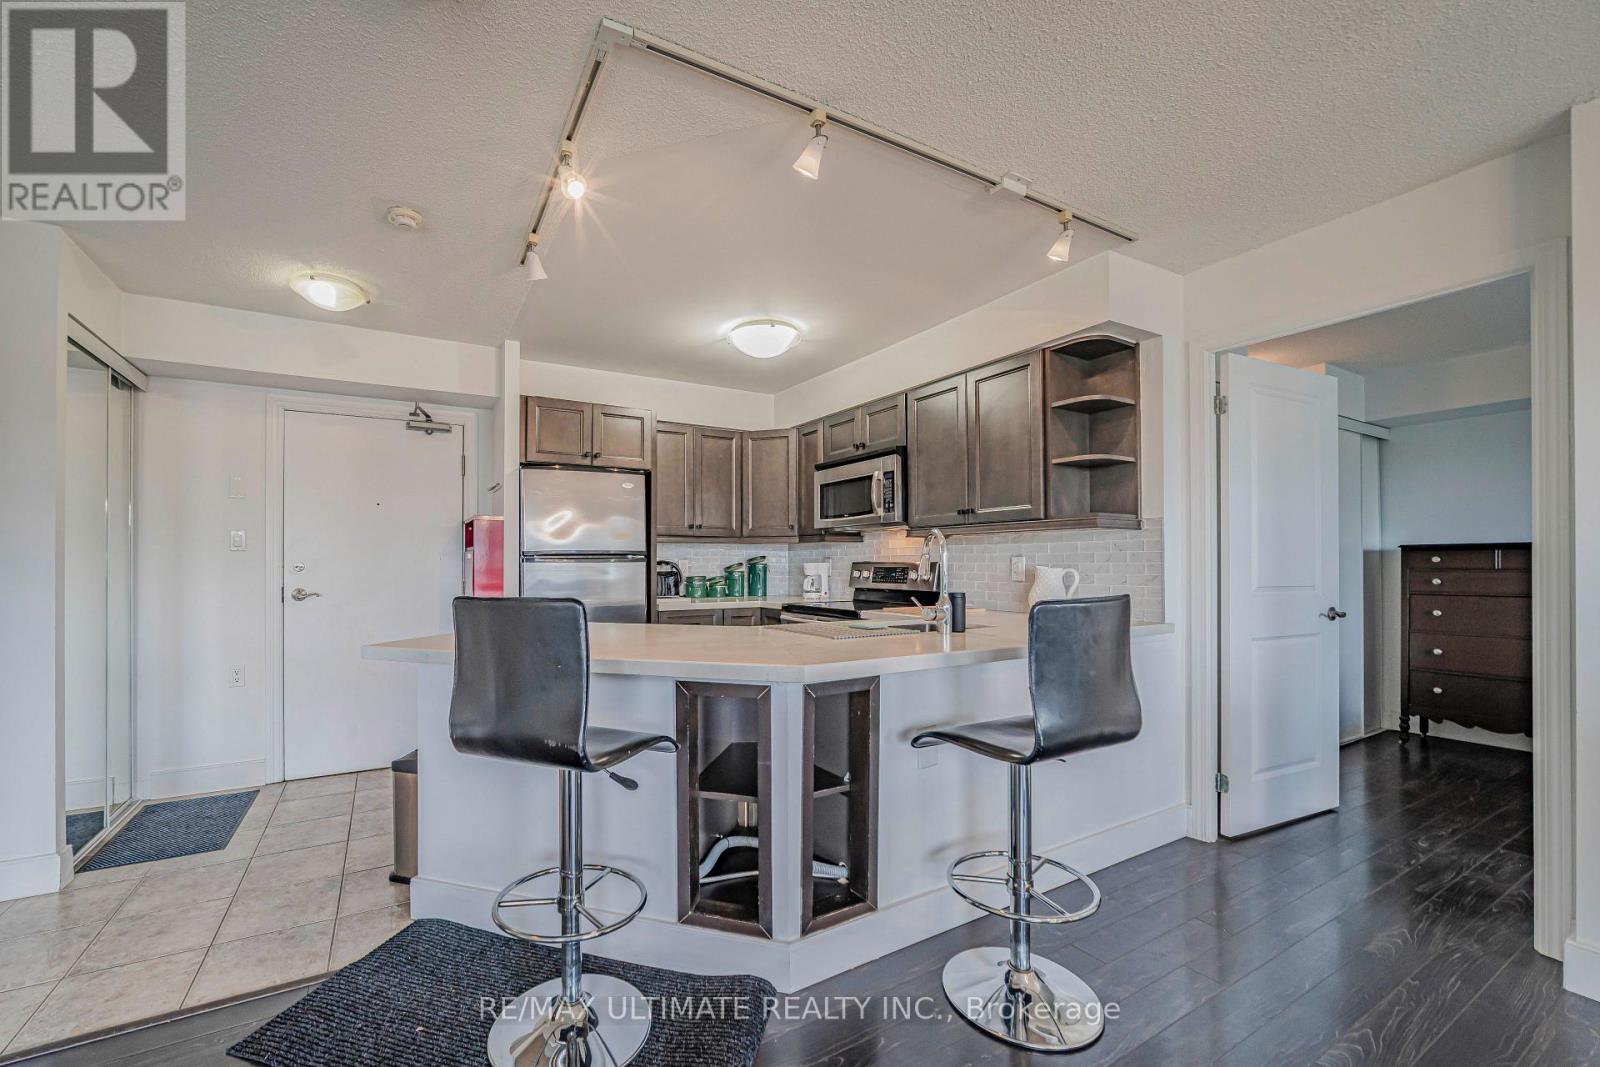
Enjoy the luxury of this X-L One Bedroom with fantastic floor plan and sunset view. Approx 850 sq ft and its move-in ready! A spacious, open-concept Living room, dining room, kitchen. Recently renovated kitchen offers a large breakfast bar, great for entertaining friends & family. This beautiful unit offers comfortable living has a large balcony and a stunning view. in a highly convenient location, just steps from Downsview Park TTC Subway Station, Hi #401, Allen Expressway and minutes to Yorkdale Mall, Humber River Hospital, Home Depot, York University and the many shopping & restaurant options, major highways. This home offers the perfect combination of comfort, convenience, and lifestyle. The large primary bedroom features its own ensuite bathroom and double closet. Excellent location, Enjoy fantastic building amenities, including a gym, sauna, rooftop BBQ terrace with amazing views, party room. A walk-in clinic and a pharmacy are located on the main floor. (id:55499)
1903 - 111 St Clair Avenue W
Toronto, Ontario
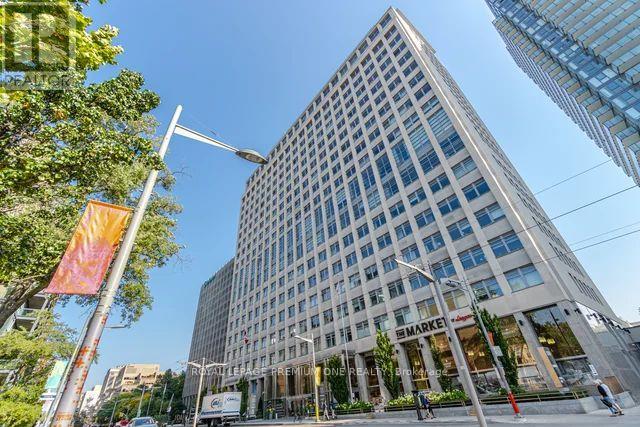
Welcome to the sought-after Private Residences at Imperial Plaza, where luxury and privacy come together. Originally designed as a two-bedroom suite, the current owner has reconfigured the layout to create an exceptionally spacious one-bedroom design. The original two-bedroom configuration can easily be reinstated, offering excellent flexibility to suit your needs. The seller may also be willing to complete the conversion, subject to mutually agreed terms. This stunning 1,015 sq. ft. corner/end suite offers an elevated living experience, featuring a private elevator, private lobby, gym and terrace. Approximately $150,000 has been invested in upgrades, including power-operated Lutron blinds, automated lighting, a custom-designed kitchen with additional storage, upgraded cabinetry and countertops, premium hardwood flooring and beautifully upgraded bathrooms. The spacious primary suite features a custom built-in wardrobe and luxurious 4-piece ensuite with jacuzzi tub. Additional storage has been thoughtfully added with custom closet organizers in the front hall and laundry closets. Enjoy two walkouts from the living and dining areas to a large balcony showcasing incredible city and lake views - perfect for morning coffee or evening entertaining. The desirable corner/end-unit location provides added privacy and tranquility. (id:55499)
15 Belsize Drive
Toronto, Ontario
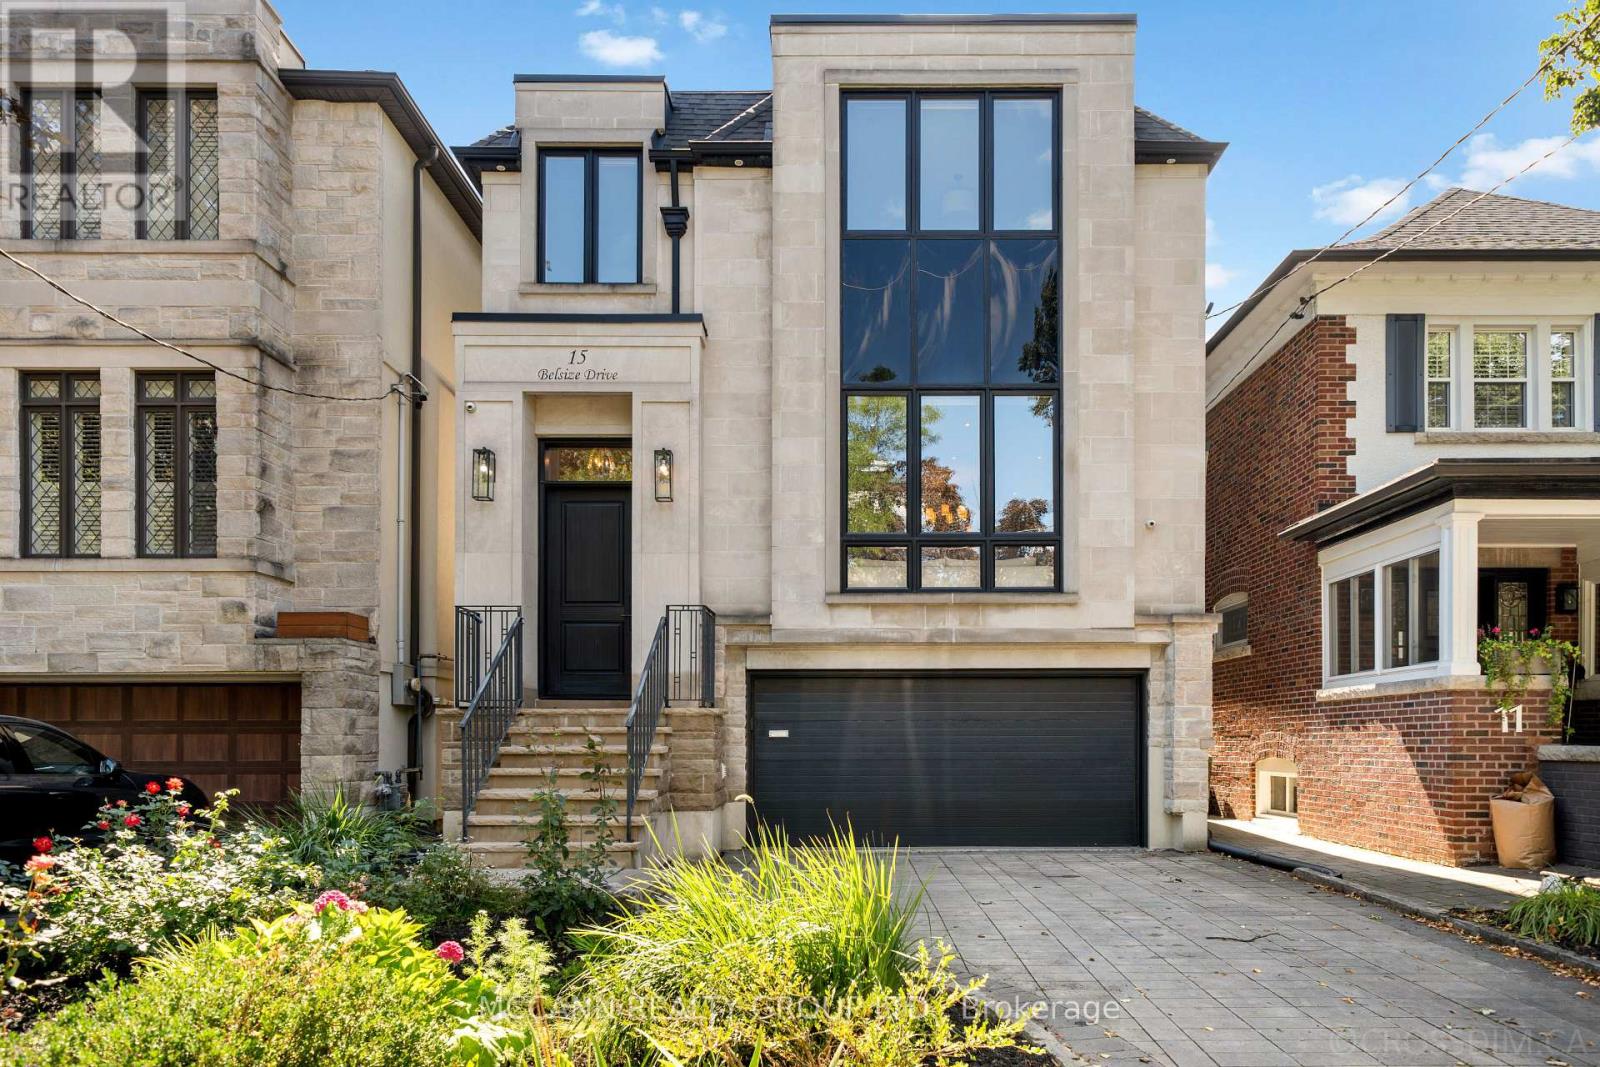
Welcome To This Stunning Custom-Built Home in Aprx 2017 Situated On A Wide 31ft x 126ft Lot, Offering 2,894 Sqft Of Thoughtfully Designed Living Space In The Heart Of Davisville Village. Boasting A Highly Functional, Open-Concept Layout With Hardwood Flooring Throughout the 1st & 2nd Flr. Exceptional Home Features 4+1 Bedrooms & 5 Bathrooms. The Main Level w/ Pot Lights Throughout, Showcases A Living Room w/ An Impressive Picture Window & Porcelain Gas Fireplace. The Living Room Opens To The Dining Room, Beautifully Wrapped In Wainscoting. The Open-Concept Eat-In Kitchen Features An Oversized Stone Island, Top-Of-The-Line Sub-Zero & Wolf Appliances, Beautifully Appointed Custom Cabinetry, & An Open Flow Into The Family Room, Perfect For Entertaining. The Light-Filled Family Room Is Equipped w/ Built-In Cabinetry & A Gas Fireplace. Large Windows Fill The Room With Natural Light, While A W/O Leads To The Expansive Two-Tier Deck, Offering A Seamless Indoor-Outdoor Living Experience. The Second Level Features A Spacious Primary Suite with a His & Her Walk-In Closet & a Beautifully Designed 5-Piece Ensuite w/ Elegant Porcelain Tiles & A V-Shaped Freestanding Soaker Tub, That Creates A Spa-Like Retreat. The Second Floor Also Holds A Large Skylight That Fills The Hallway With Natural Light, 3 Additional Spacious Bedrms, One w/ a 3-Piece Ensuite & Skylight, And A Washer/Dryer On The Second Flr For Added Convenience. The Lower Level Offers An Additional Bedrm, Private Sauna, Wine Cellar & Spacious Recreation Rm, Along With A Convenient Lower-Level Entrance Providing Direct Access To The Backyard & Garage. Don't Miss This Rare Opportunity To Own A Beautifully Designed Home In The Heart Of Davisville, Nestled On A Quiet, Family-Friendly Street. Close To Top Schools, Parks, Shops, Dining, Cafés & Transit. A Wonderful Opportunity To Enjoy The Best Of Midtown Living! Amazing Double Garage with Private Drive. (id:55499)
535 - 36 Stadium Road
Toronto, Ontario
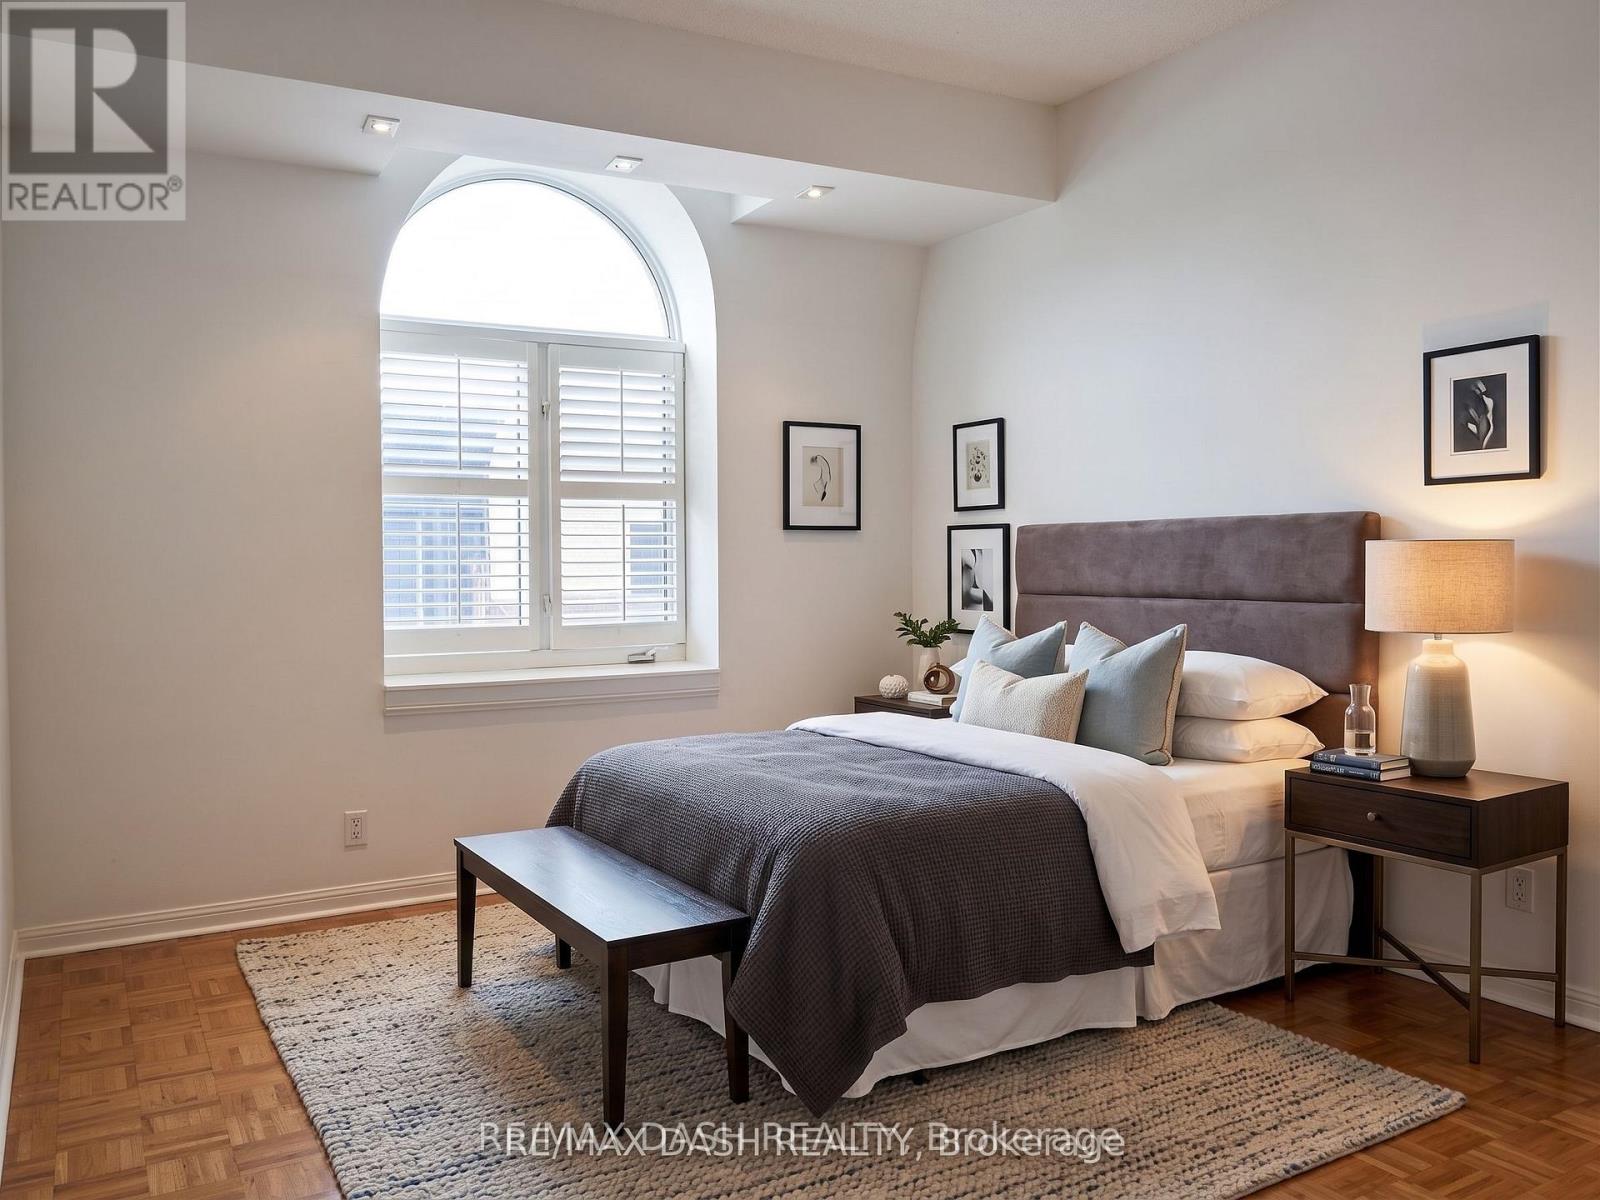
Trendy Waterfront Townhome W/Rooftop Terrace Ideal For Bbq & View Of The Lake & Cn Tower. Gas Fireplace, 9 Ft Ceilings, Large Living Rm, Spacious Master Bdrm Can Even Fit A King Size Bed W/Extra Large Armoire Inc. Extra Storage On Roof Top Terrace, Close To Parks, Public Transport, Air Canada Centre, & Waterfront Biking & Running Trails. Close To Parks, Approximately 1050 Sq Ft. (id:55499)
Lph 1 - 2 Clairtrell Road
Toronto, Ontario
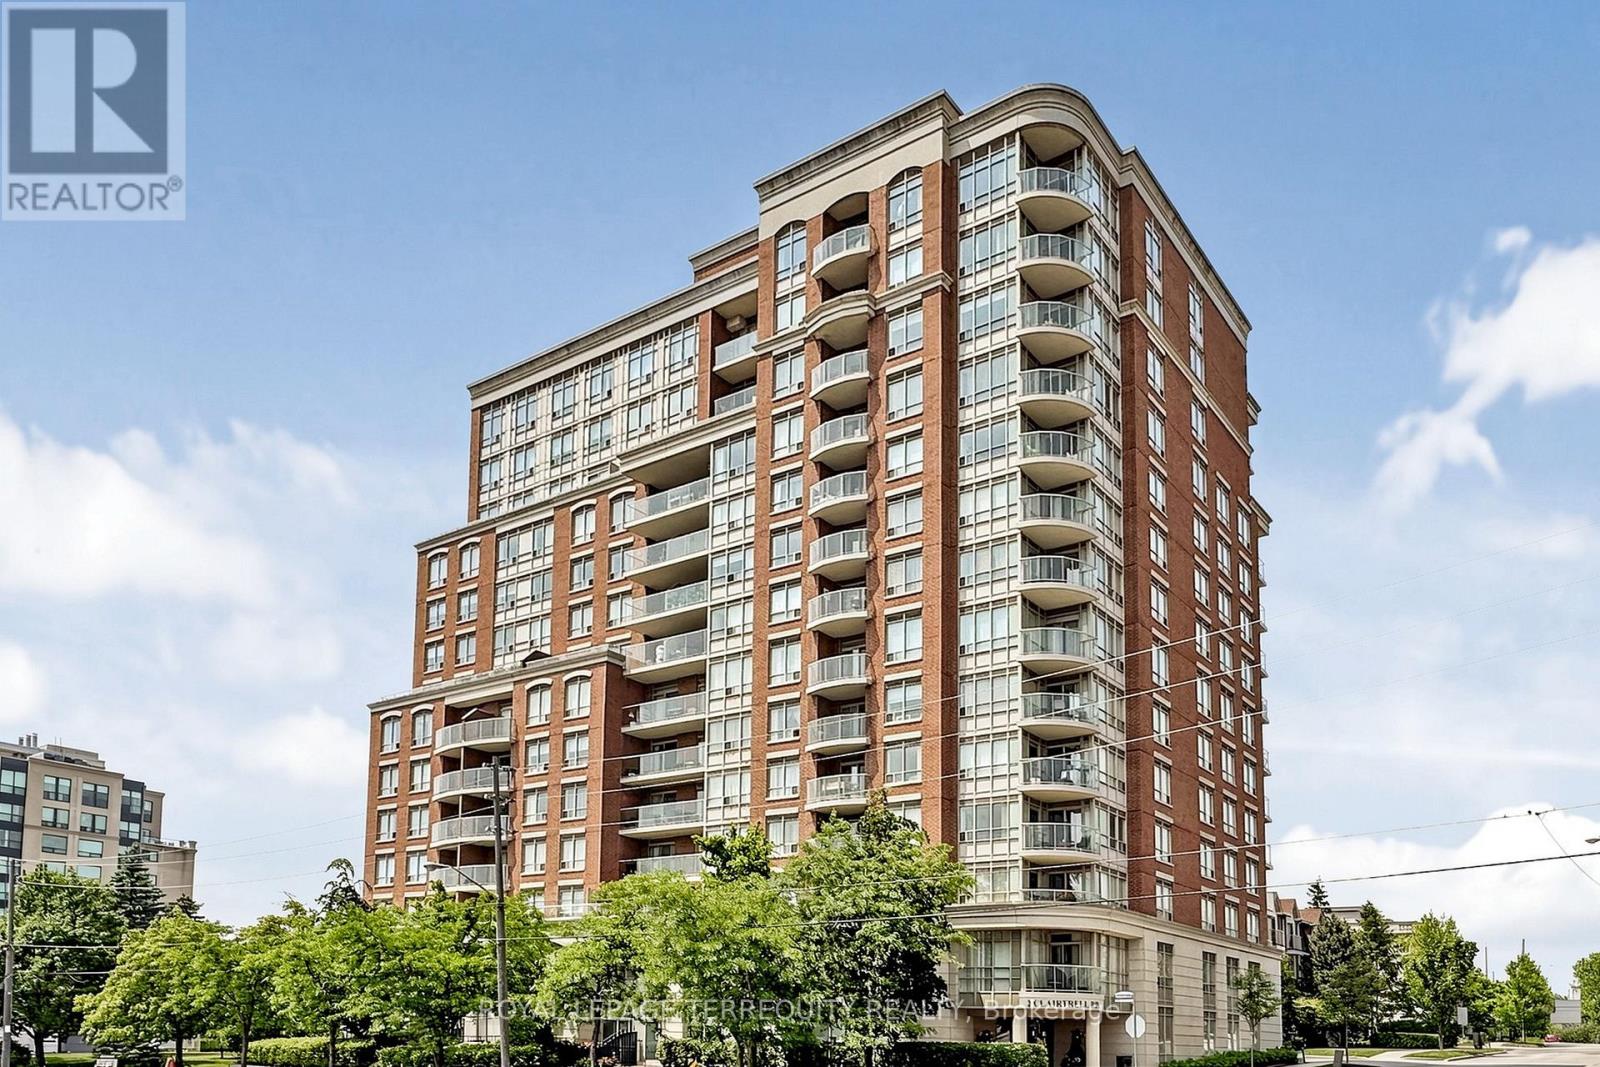
Lower Penthouse #1 Corner Suite spans 45' long and wraps the corner 34' offering Privacy of Lifestyle & unobstructed breathtaking panoramic views sw, west and north in a true 3 Bedroom 2 Bath Condo 1,325 sf with gracious sized rooms. Spacious Open entertaining style living with 9' height overlooking luxury treed residential prestigious neighbourhood. Modern Kitchen with ample cupboards & counter surfaces. Full size appliances, Pantry laundry Bar with Com Tech oversize washer & dryer. Unique Primary Bedroom with full ensuite & private secluded Balcony. 2 of the 3 bedrooms can easily accommodate king size beds. Ample closets include 2 walk in's. Finishes are modern neutral palette, tasteful and include interesting LED Light fixtures, square pot lights, motion and under cabinet lights, engineered hardwood flooring. Natural light is abundant! One owned Parking Spot also #1 and One Owned large locker are included in PP. Maintenance Fees suite LPH 1 approx. $1.00/sf include all - save for electricity at $32.00 av per mo. This Unique Boutique Condo bldg of 133 Units has 33 visitor parking spots, a rooftop terrance w BBQ's, a guest suite. a multipurpose room with free WIFI, 24 hour on site concierge for you to enjoy with your guests. Corporation Financials are strong operating in surplus w Reserve Fund approx $4 Million. Bayview Village, YMCA w pool, NYG & Sunnybrook Hospitals close by , numerous entertainment options & subway are at your fingertips! Easy access to downtown, airport & TTC. Please see link for neighbourhood report for schools. (id:55499)
6709 - 14 York Street
Toronto, Ontario
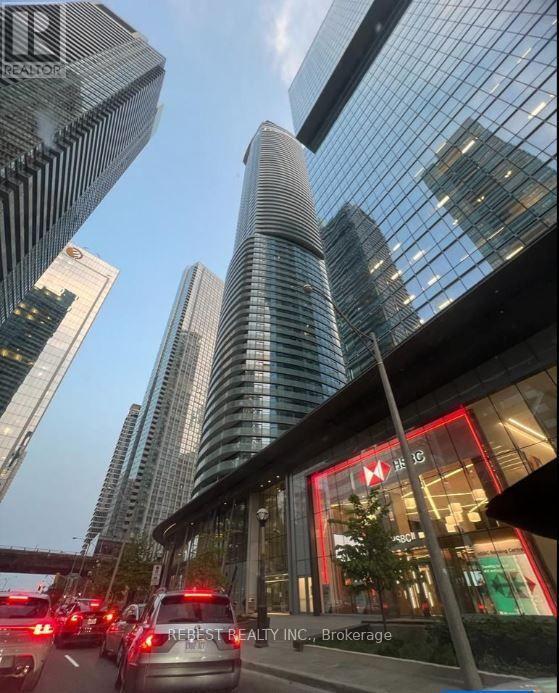
Experience luxury living in this stunning furnished PENTHOUSE featuring a spacious 3-BEDROOM + STUDY layout with approximately 1,042 sq. ft. as per builder plan (Helsingborg model) and 2 FULL BATHROOMS. Enjoy a large private balcony with breathtaking views of the CN Tower, waterfront and vibrant Toronto skyline. Ideally located with direct access to the underground PATH system and close to Union Station, Financial and Entertainment Districts, waterfront parks, top performing arts venues, CN Tower, Scotiabank Arena, Rogers Centre, Ripley's Aquarium, groceries, restaurants and more. The suite features hardwood flooring, ensuite laundry, 1 underground parking space and 1 locker. Building amenities include a fully equipped gym, massage rooms, yoga/aerobics studio, sauna, pool and children's play areas. Additional parking is available for $250/month and a second locker for $150/month. AAA tenants preferred. Tenant to provide SingleKey report/Equifax credit report with score, employment letter, recent pay stubs, rental application and IDs for all occupants. Ontario Standard Lease Agreement required. Easy to show. (id:55499)
5760 Byng Avenue
Niagara Falls, Ontario
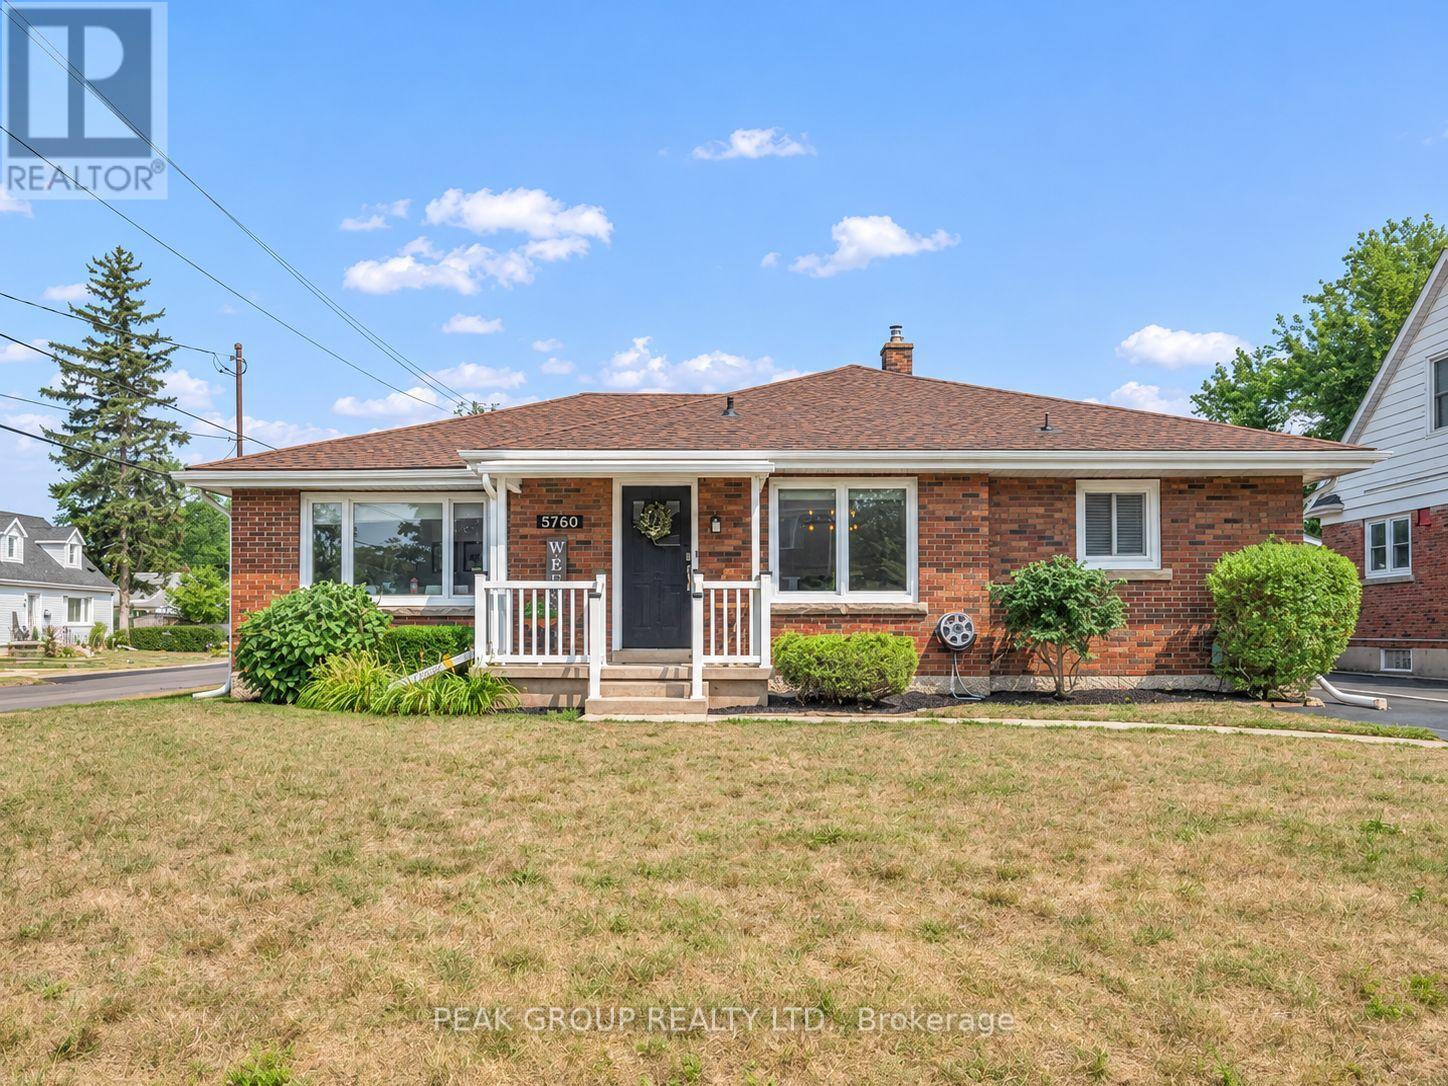
Welcome to this well-appointed 1-bedroom lower-level unit, ideally located in central Niagara Falls! Featuring a separate private entrance, this unit offers comfortable living with the added convenience of private in-suite laundry and a spacious laundry room providing plenty of additional storage. The unit also includes a 4-piece bathroom, private driveway parking, and shared access to the garage. Enjoy the added value of all utilities and internet included in the monthly rent, making budgeting simple and convenient. Ideally situated close to shopping, restaurants, transit, parks, and everyday amenities. A great opportunity for comfortable, convenient living in a central location! (id:55499)
25 Rice Road
Welland, Ontario
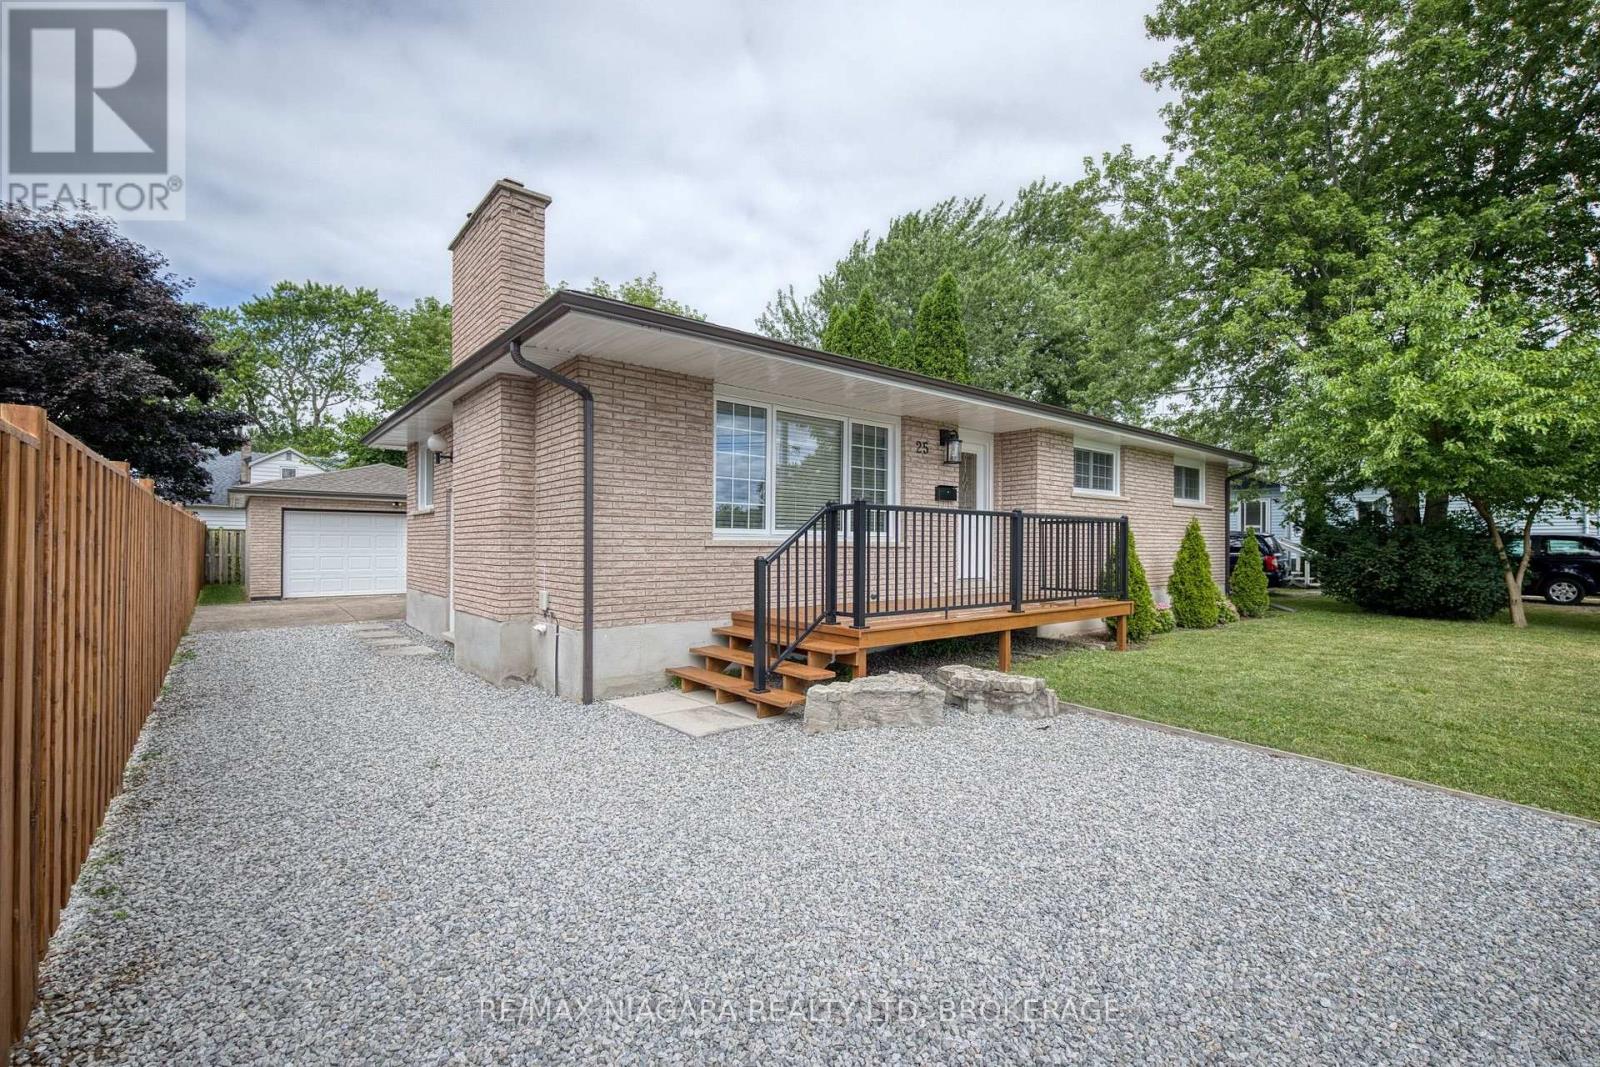
FOR LEASE: Solid all-brick bungalow with many upgrades and over 1,200 square feet on the main level and a layout that offers both comfort and potential. This 3-bedroom home features a bright kitchen with a dining area and sliding doors leading to a sunroom, and complete with additional sliding doors to the backyard. The spacious living room includes a cozy wood-burning fireplace and large front window, while the main floor also offers a full 5-piece bathroom and three generously sized bedrooms, ideal for main-level living. The basement is a clean slate with a partially finished layout that includes a large recreation area, laundry room with sink, a roughed-in 3-piece bath that currently has a working toilet, roughed-in kitchen, and a separate side entrance, making it a great candidate for a future in-law suite. Recent updates include new windows, kitchen, bathroom and main-level paint, trim and flooring (2021), high-efficiency furnace (2018), eavestroughs(2019), and garage roof and door (2021). Outside, enjoy a charming front porch, double-wide driveway, and a detached 2-car garage on a partially fenced lot with lawn space perfect for kids, pets, or backyard entertaining. Tenant to pay utilities. It is conveniently located within walking distance to all amenities, Niagara College, multiple plazas with shopping, fast food, public transit, and schools, and minutes to the Welland Canal, Seaway Mall, Welland's commercial district, and easy access to the Hwy 406. (id:55499)
66 Alvira Trail
Welland, Ontario
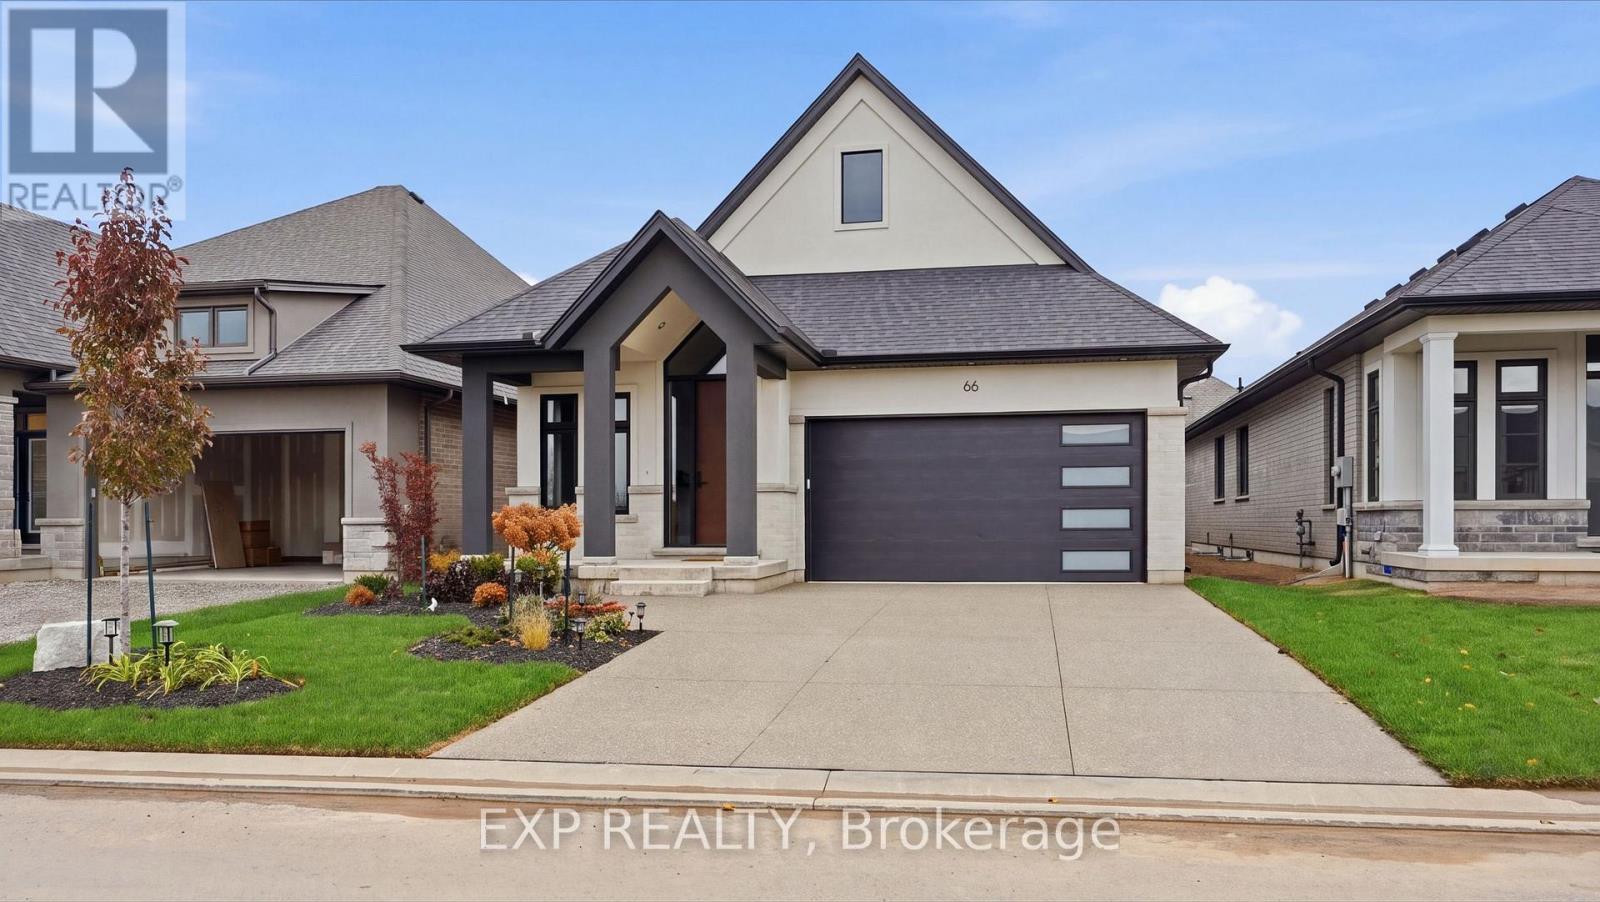
This is what happens when you take an already impressive Lucchetta-built bungalow and put nearly $150,000 into upgrades. Welcome to 66 Alvira Trail in WaterCrest at Hunters Pointe, a beautifully finished Brock 2 model offering 1,843 sq. ft. on the main floor PLUS a professionally finished basement. Built just one year ago, this home has already had the work done for you. Hardwood flooring runs through the great room, bedrooms, and den, complemented by oversized tile, extensive pot lighting, and a white oak staircase with clear glass railings. The kitchen is a standout, with cabinetry extended to the ceiling, an oversized island with thick quartz edging, high-end Bosch appliances, undercabinet lighting, a tiled backsplash and plenty of smart storage. Just off the kitchen is a large walk-in pantry with built-in shelving, adding even more functional storage without compromising the space's clean look. An upgraded electric fireplace anchors the great room, while the primary suite features heated ensuite floors, impressive 30" x 30" tile, an upgraded tiled shower and a quartz ledge. The finished lower level dramatically expands the living space and includes a 4th bedroom and 3-piece bathroom, giving you flexibility for overnight guests, entertaining, hobbies or simply more room to enjoy. Outside, an aggregate concrete driveway and walkway, covered rear porch and extended 8' patio door continue the upgrades. Then add everything Hunters Pointe is known for: indoor pool, fitness centre, tennis, pickleball, walking and biking trails, plus landscaping and snow removal. If your next chapter is about less maintenance, more time for yourself, and an active community to enjoy it with, 66 Alvira Trail is ready to welcome you home! (id:55499)
Lower - 44 Miller Drive
Hamilton, Ontario
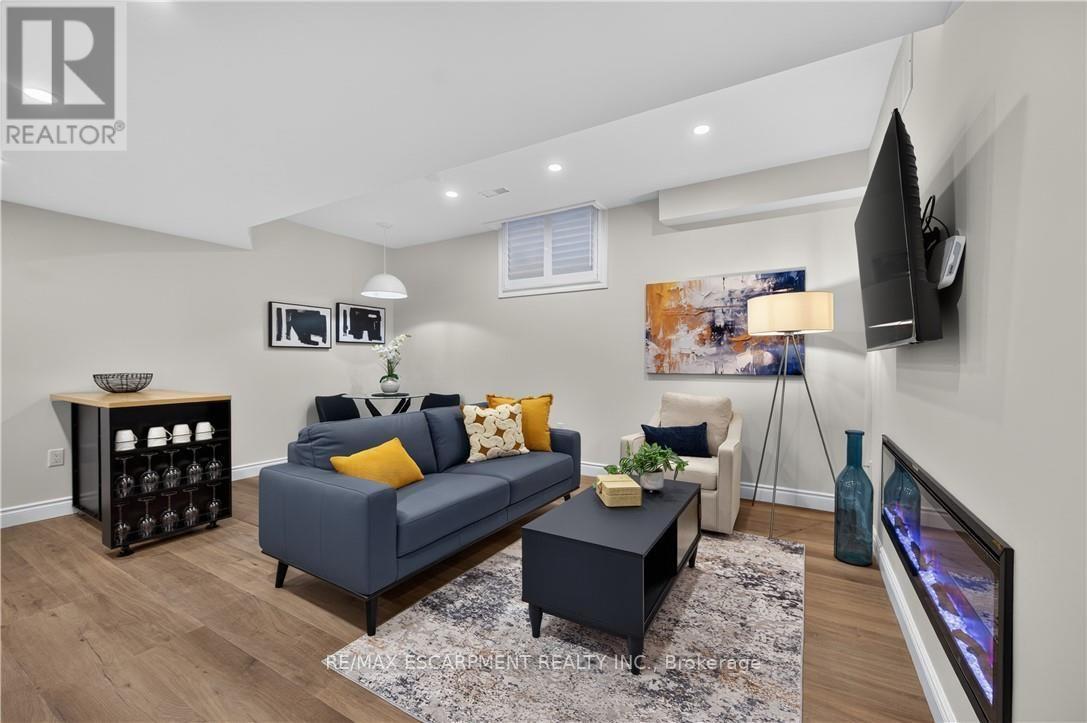
Newly finished & fully furnished 1-bedroom basement suite featuring a private separate walk-up entrance, open-concept living space, modern white kitchen, spacious bedroom, and a sleek new bathroom. NO A-I generated photos being used-this is the real deal. Completely turnkey-just move right in! Nestled in a quiet, prestigious neighbourhood minutes to Hwy 403, Ancaster Meadowlands shopping, Mercasa, parks, and all amenities. Perfect for a quiet professional. Non-smoker, no pets preferred. AAA tenants only; credit check, employment letter, references, and rental application required. (id:55499)
1 - 25 Thaler Avenue
Kitchener, Ontario
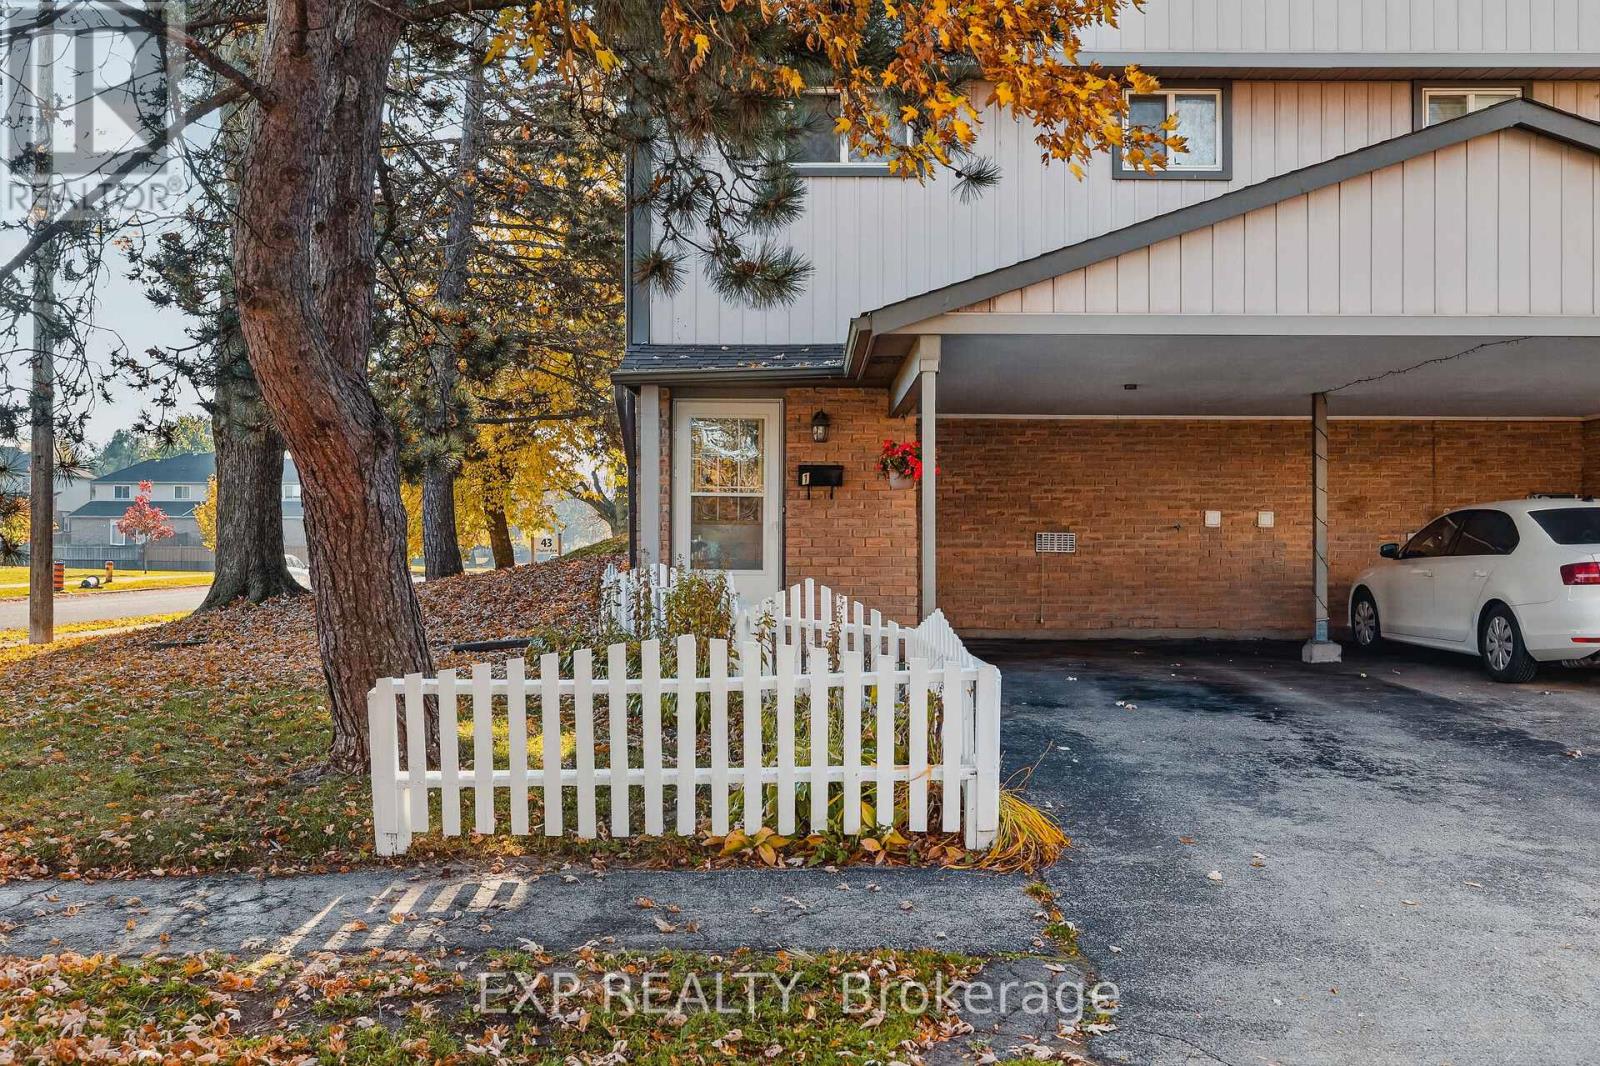
Welcome to 25 Thaler Avenue, Unit 1, Kitchener! This inviting 3-bedroom, 1-bathroom townhouse offers a comfortable and functional layout, perfect for families, first-time buyers, or investors. The spacious living and dining area features large sliding doors that bring in natural light and provide direct access to the outdoor space. The practical kitchen offers ample cabinetry and workspace for everyday cooking. Upstairs, you'll find three comfortable bedrooms and a full bathroom. Enjoy the added bonus of a fully fenced backyard, perfect for outdoor entertaining, gardening, or relaxing with family. Conveniently located close to schools, parks, shopping, public transit, and everyday amenities, with easy access to major routes. A wonderful opportunity to enjoy comfortable living in a convenient Kitchener location! (id:55499)
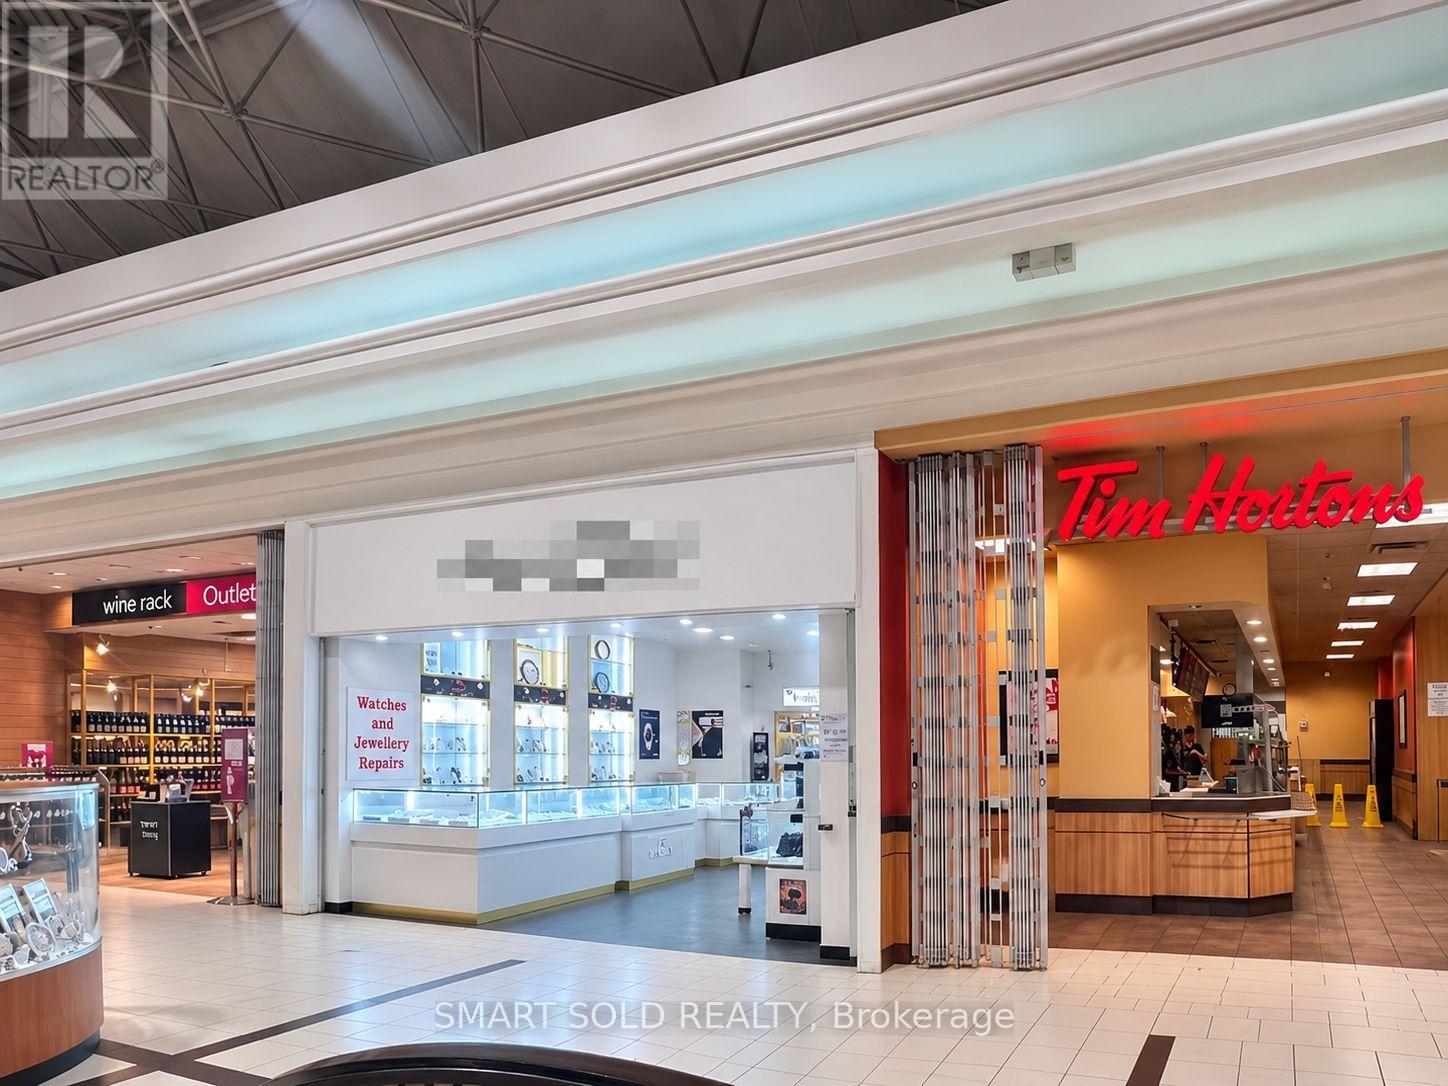
70 Eglinton Square
Toronto, Ontario
Prime location at Eglinton Square Shopping Centre, conveniently situated next to Tim Hortons and the food court. Well-established jewellery and watch business offering retail sales and repair services. Features quality display showcases and existing business fixtures, with excellent storefront visibility and exposure to mall traffic. Includes a Storage Room and Washroom. An excellent opportunity for an owner-operator to acquire an established business and build on its existing foundation. (id:55499)
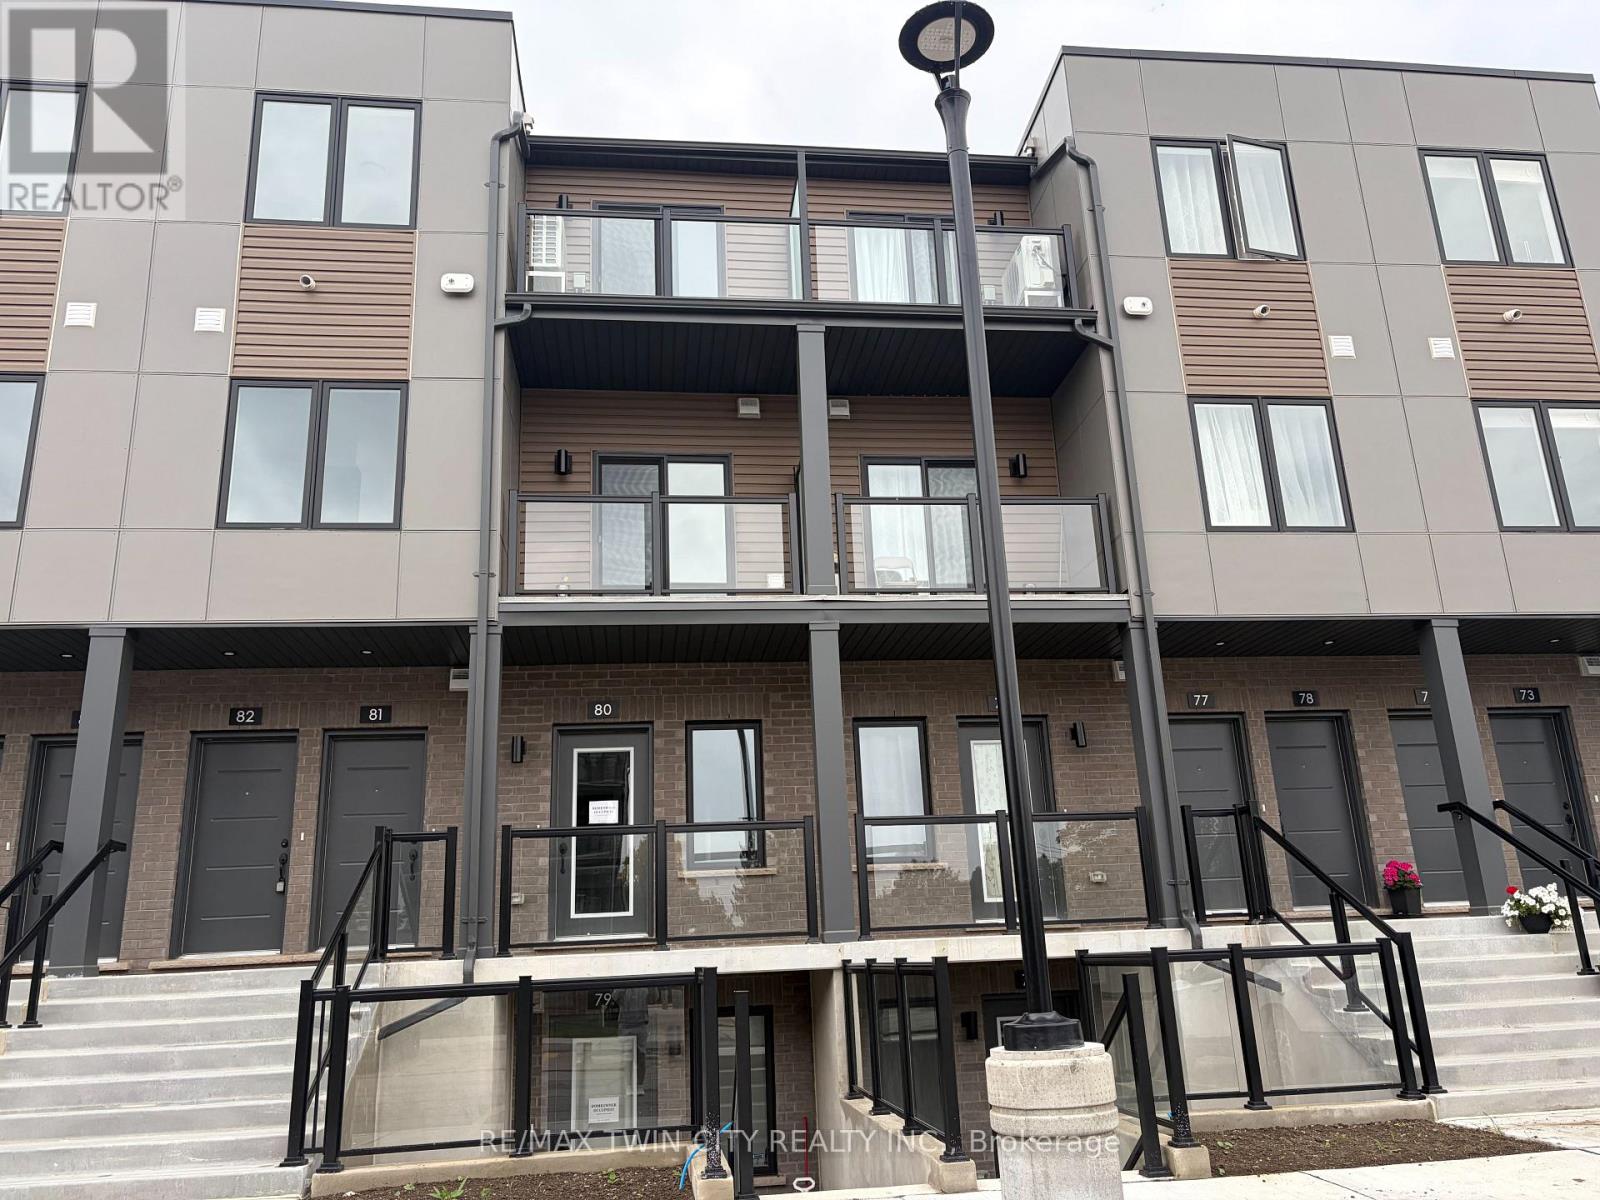
80 - 42 Lowes Road W
Guelph, Ontario
Welcome to Unit 80 at 42 Lowes Road West in Argyle Village, a beautifully finished brand-new 2-bedroom, 2-bathroom rental in one of Guelph's most desirable south-end communities. Thoughtfully designed with modern living in mind, this bright and stylish home features an open-concept layout, contemporary finishes, spacious bedrooms, and the convenience of two full bathrooms-perfect for professionals, couples, small families, or roommates. Enjoy a sleek kitchen with quality appliances, ample cabinetry, and plenty of prep space, flowing seamlessly into the living and dining area for easy everyday living and entertaining. Large windows bring in natural light, while the new-build feel offers a fresh, clean space to call home. Located in the sought-after Argyle community, you'll love being close to shopping, restaurants, parks, transit, the University of Guelph, and easy access to Highway 401 for commuters. Features include: Brand new construction 2 bedrooms | 2 bathrooms Modern open-concept layout Stylish finishes throughout Bright living space Prime south Guelph location Close to everyday amenities, transit, and commuter routes A fantastic opportunity to lease a never-lived-in home in a growing, convenient neighborhood. (id:55499)
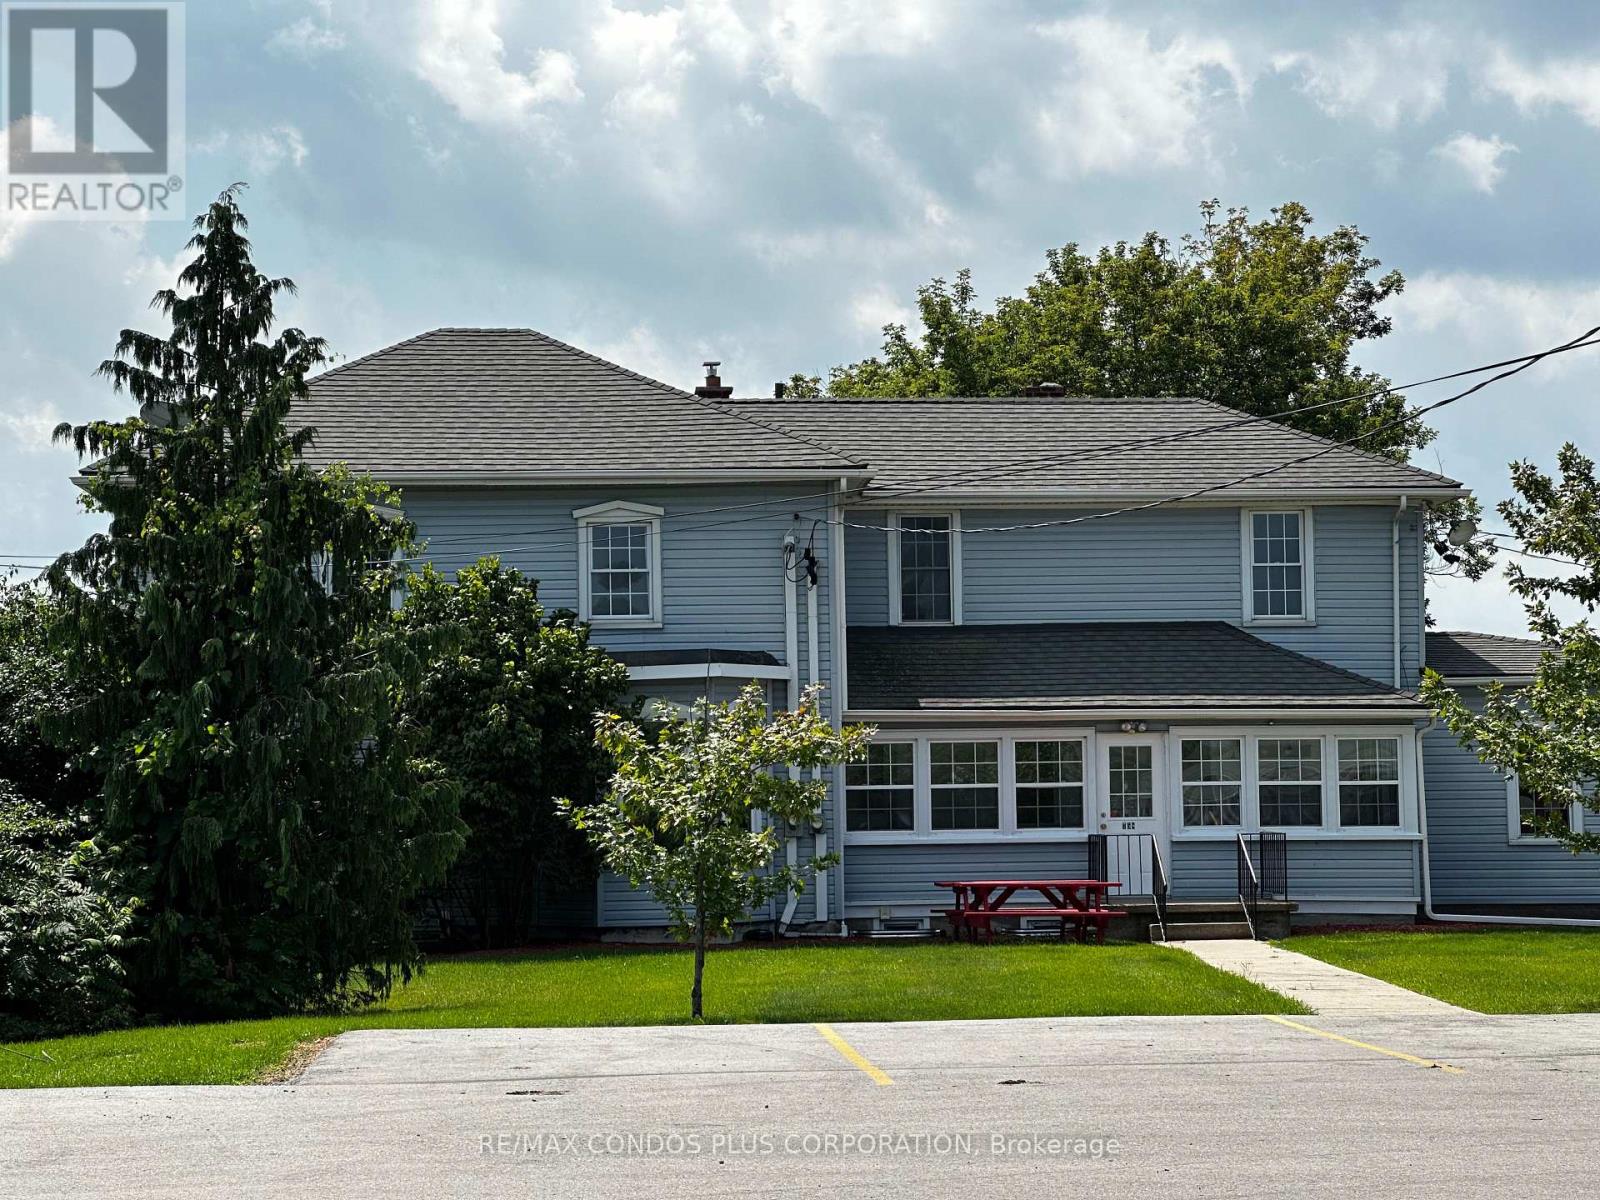
3 - 758 Niagara Stone Road
Niagara-On-The-Lake, Ontario
Students Welcomed In This Beautiful 2 Storey Home Featuring Spacious Bedroom With Plenty Of Natural Light! Shared Kitchen, Bathroom, Living Room, And Dining Room. Water, Hydro, Gas & Wi-Fi are included! Coin Laundry At Your Disposal. Less Than 15-minute drive to Niagara College, Outlet Collection at Niagara, Walmart, Restaurants, And More! Amazing Space In An Excellent Location Ready To Move In And Enjoy! Students Can Purchase A Fare For Demand Transit. Room #2 Is Also Available. (id:55499)
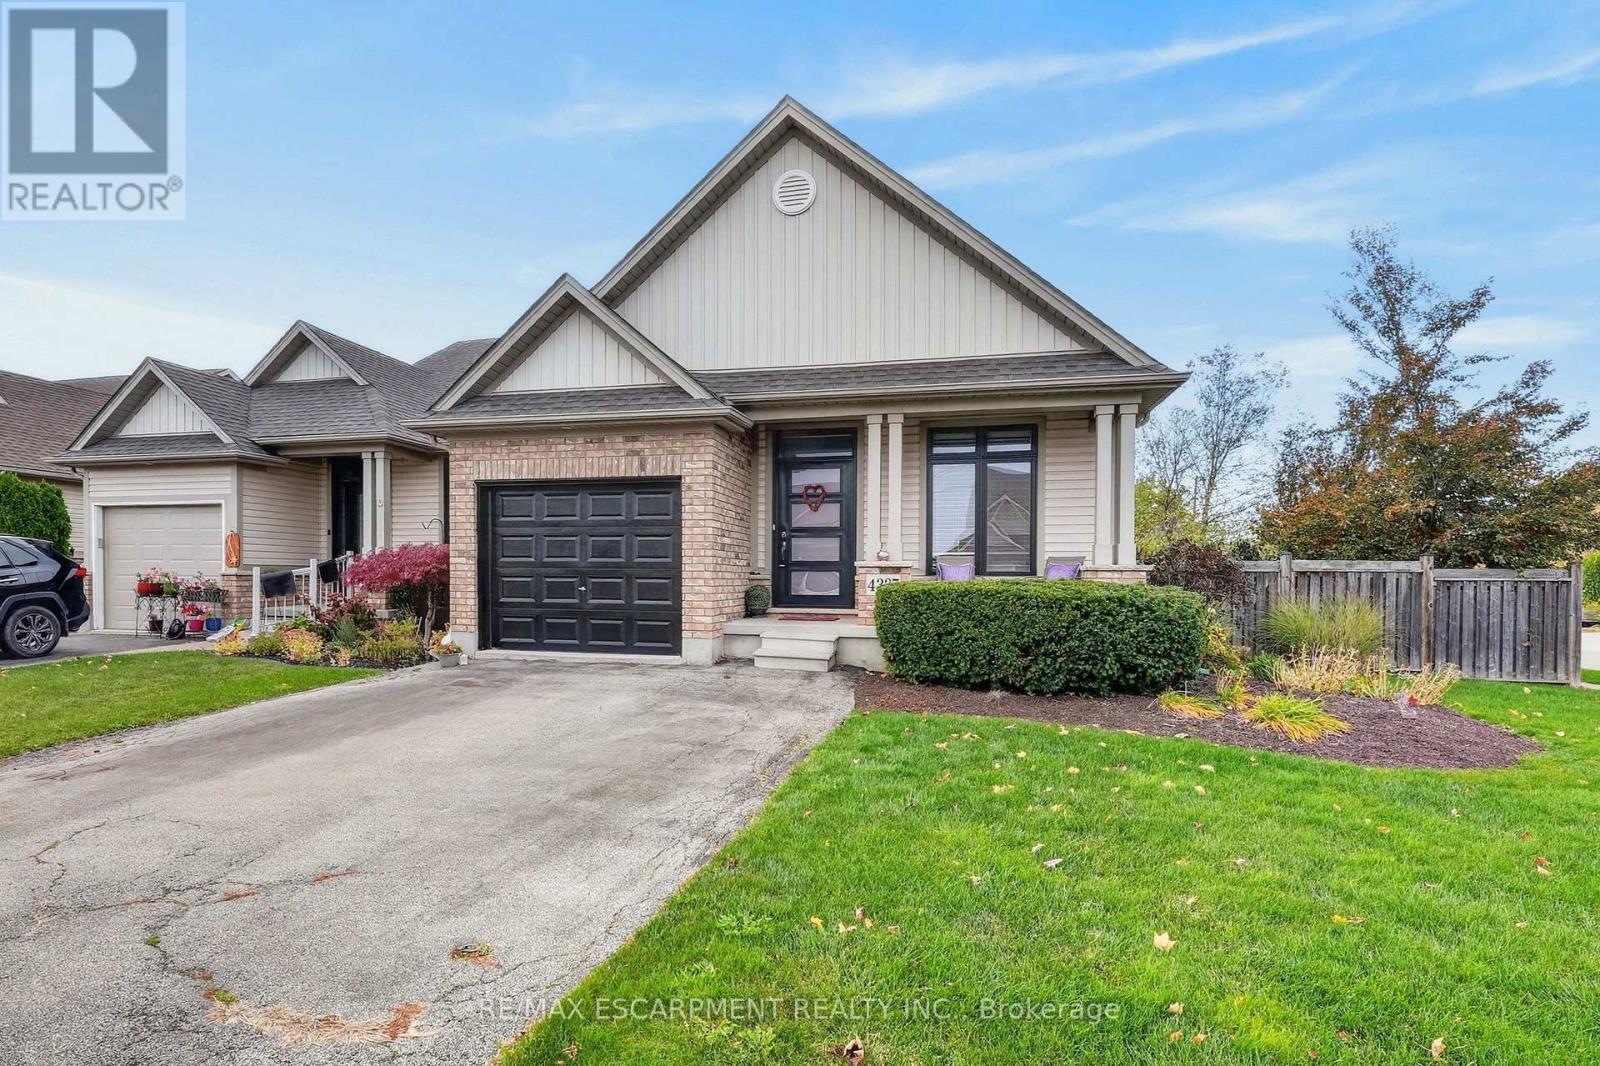
4337 Lindsey Crescent
Lincoln, Ontario
COMFORT & CONVENIENCE ... Imagine the ease of main-floor living, cozy evenings by the fireplace and weekends with more time to enjoy the things you love! Nestled in a desirable Beamsville neighbourhood, 4337 Lindsey Crescent is a charming CORNER END-UNIT SEMI that combines comfortable living spaces, thoughtful features and a convenient location. Step inside to a welcoming foyer with ceramic flooring, leading to a bright, OPEN-CONCEPT MAIN LEVEL designed for everyday living and entertaining. The kitchen features stainless steel appliances, potlights, ceramic flooring, a gas stove connection and convenient INSIDE ENTRY FROM THE GARAGE. An adjoining dining area flows seamlessly into the spacious living room, where a GAS FIREPLACE adds warmth and sliding doors that lead to the REAR DECK. The primary bedroom features a private 4-PC ENSUITE, adding convenience. Downstairs, the FINISHED BASEMENT provides even more room to enjoy, with a generous recreation room, office/den area, 3-pc bathroom, and an additional bedroom with pocket doors, egress window, and WALK-IN CLOSET. Outside, the spacious deck and FENCED BACKYARD create a wonderful setting for relaxing or entertaining. Additional highlights include NEW WINDOWS (2022), ROOF SHINGLES (2021), custom-fitted blinds, central air, central vacuum, exterior potlights, ATTACHED GARAGE and DOUBLE DRIVEWAY. Enjoy easy access to Beamsville's schools, shops, restaurants, parks, wineries and the QEW. A wonderful place to settle in and enjoy the comforts of home! Some images virtually staged. CLICK ON MULTIMEDIA for virtual tour, drone photos, floor plans & more. (id:55499)
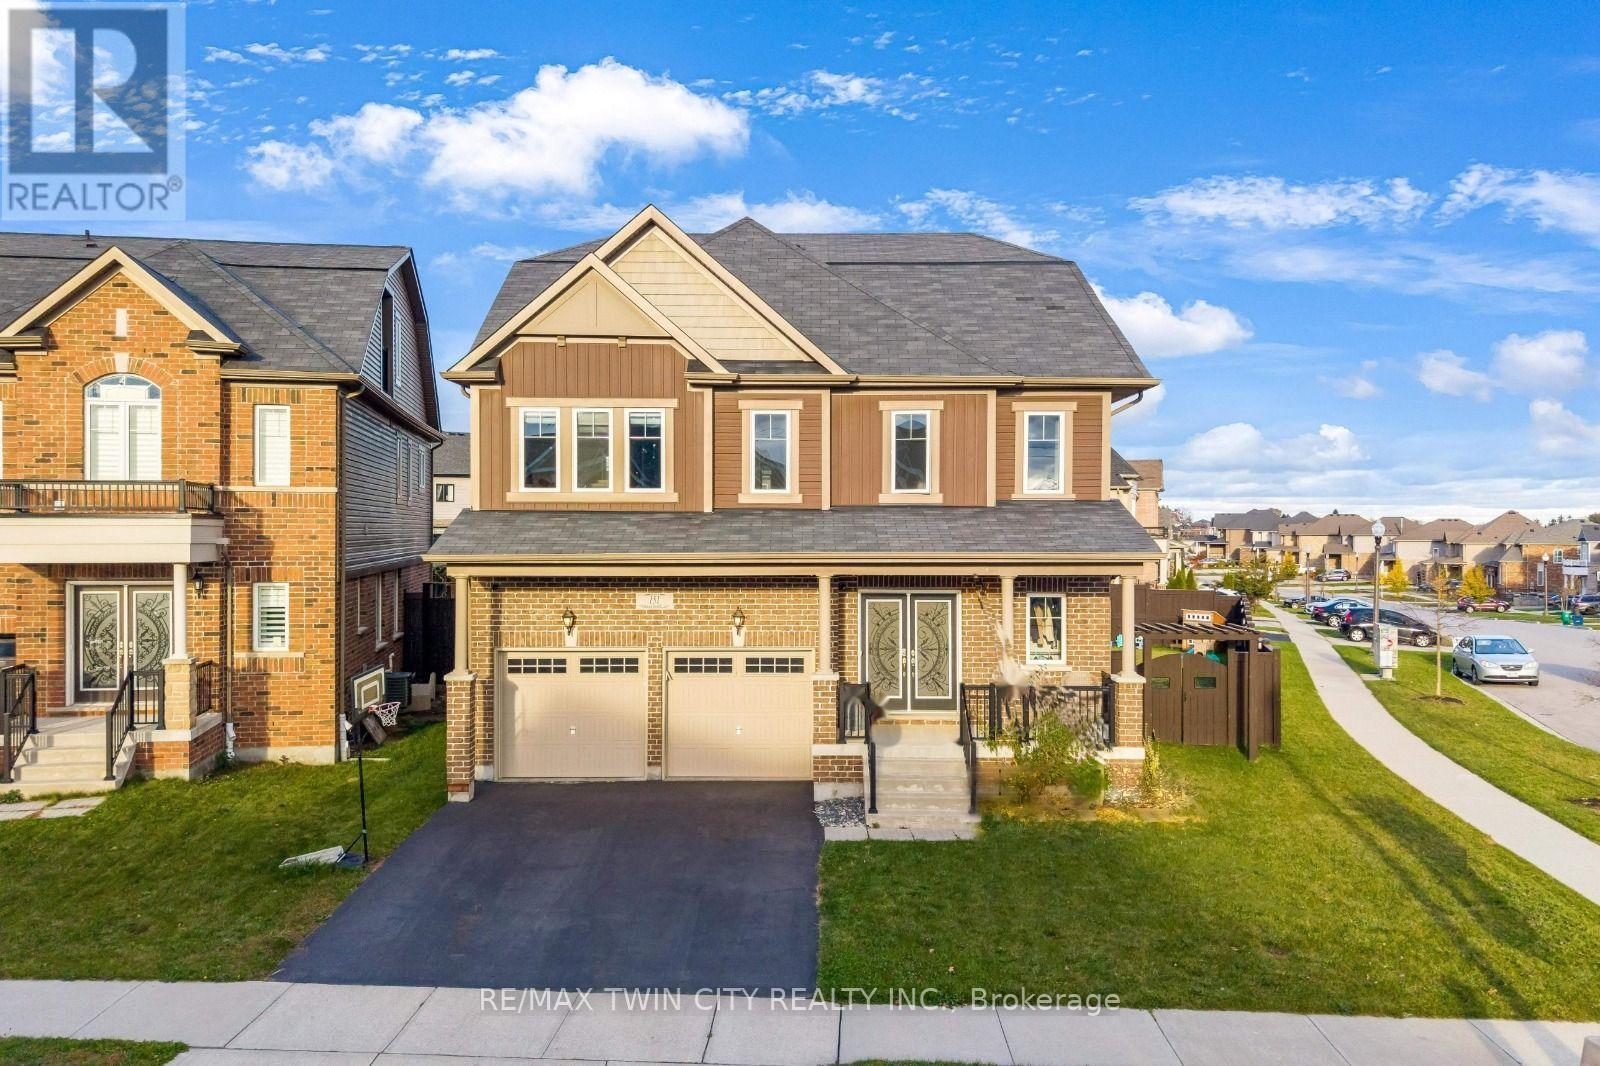
151 Watermill Street
Kitchener, Ontario
LUXURY LIVING AT ITS FINEST, A RARE CORNER LOT GEM: Welcome to 151 Watermill street, Kitchener! This stunning corner-lot residence in the highly desirable Doon South community. Offering an impressive 5 bedrooms, 6 bathrooms and parking for 4 vehicles (2-car garage and 2-car driveway), this remarkable home is designed for families who appreciate elegance and room to grow. Step inside to a grand, welcoming foyer and experience the beauty of 9-ft ceilings and carpet-free main-floor living. The beautifully upgraded kitchen features stylish countertops, stainless steel appliances, a chic backsplash, ample cabinetry and an oversized center island. A dedicated dining area sets the stage for family dinners and special celebrations, while the inviting living room, complete with a natural Gas fireplace, creates the perfect atmosphere to unwind. The upper level offers 4 bedrooms, including 2 luxurious primary suites. The main primary retreat boasts his-and-her walk-in closets, while every bedroom enjoys convenient bathroom access and spacious closet storage. The upper-level laundry make everyday living effortless. A spectacular 3rd-level elevates this home beyond the ordinary. Designed like an independent living suite, it features additional bedroom with a walk-in closet, a full bathroom, a comfortable sitting area and its own private balcony. Perfect for extended family or a private work-from-home sanctuary! The fully finished basement features a huge Rec room and an additional 3pc bathroom, with potential for an in-law suite or future income-generating space. Outside, enjoy your own private Fully fenced backyard, featuring composite deck and gazebo, creating the perfect setting for summer fun or peaceful evenings outdoors. Ideally located in Doon South, close to schools, parks, trails, shopping, everyday amenities and major highways, this home offers a rare opportunity that truly checks every box! Don't miss your chance, Book your private showing today! (id:55499)
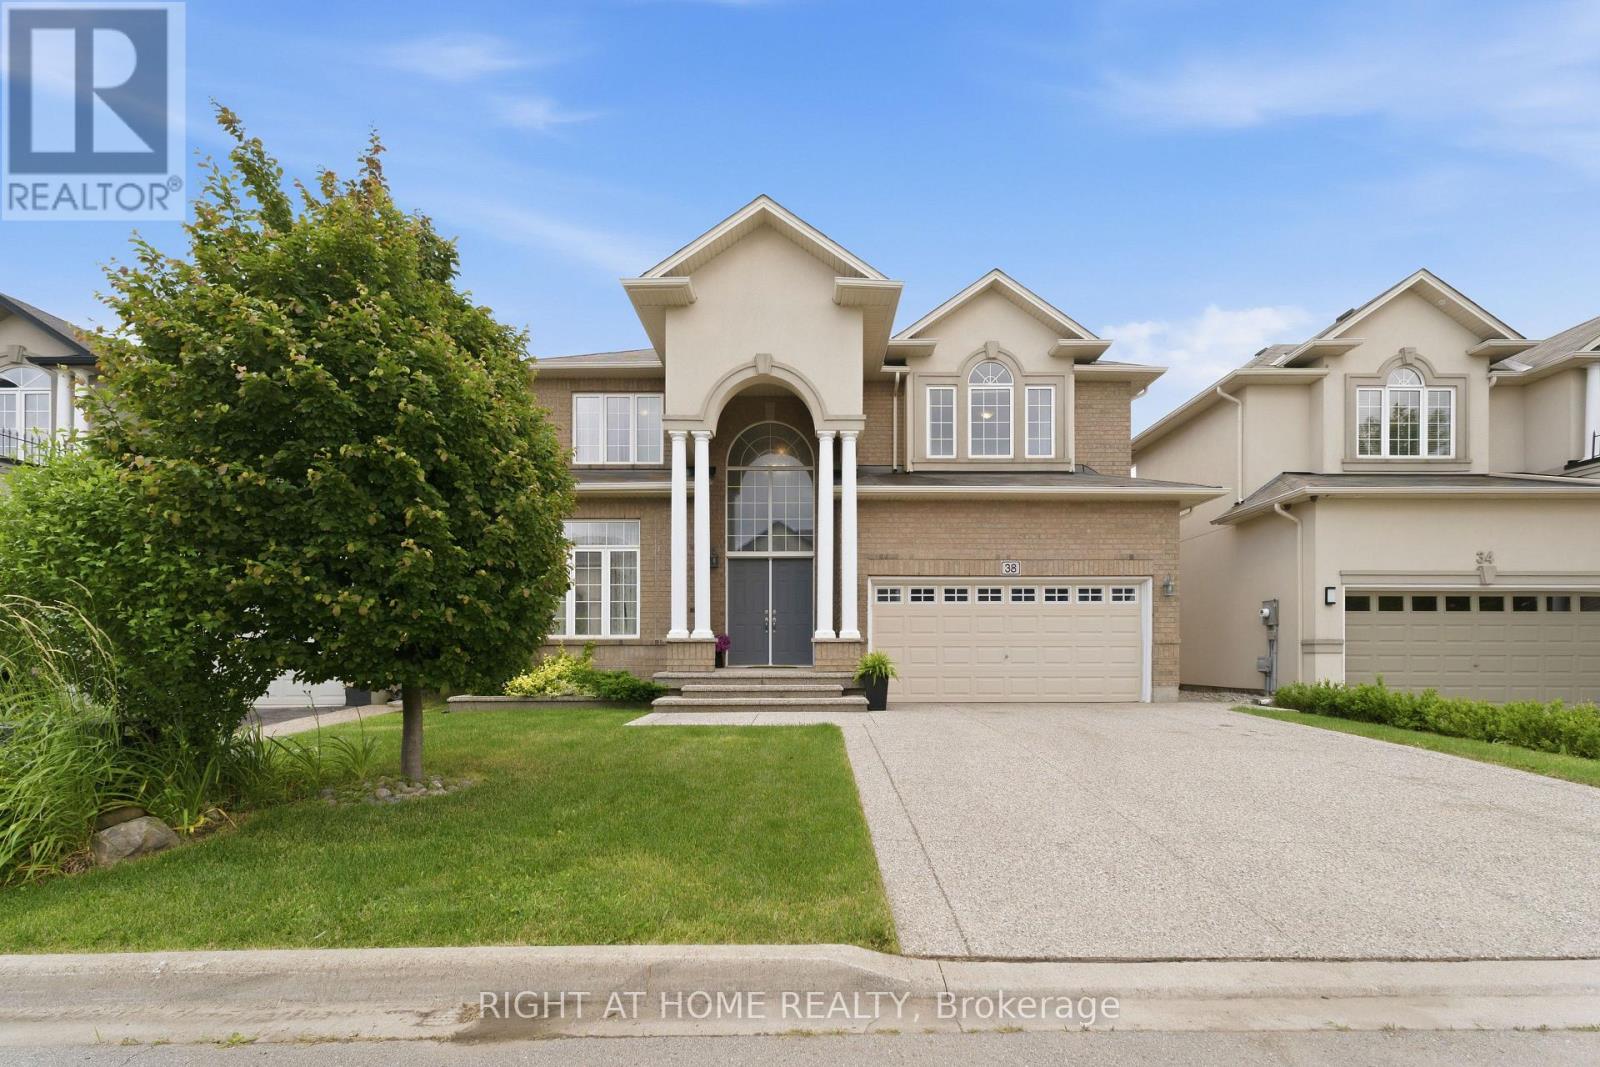
38 Weaver Drive
Hamilton, Ontario
Nestled on a premium 46-foot lot in Ancaster's sought-after Meadowlands neighbourhood, this spacious 4-bedroom home offers over 3,300 sq. ft. of thoughtfully designed living space. With a main-floor office, second-floor family room and laundry, and expansive windows overlooking a wooded lot with no rear neighbours, this home offers the perfect blend of space, comfort, and natural beauty. Enjoy peaceful treetop views, birdsong, and exceptional privacy, all while being within walking distance of a large neighbourhood park and Tiffany Hills elementary school, an ideal setting for growing families. The bright main floor features 9-foot ceilings, hardwood flooring, crown moulding, and a dramatic double-height foyer. A dedicated office provides an ideal work-from-home space or can serve as an additional main floor bedroom. Spacious living and dining areas flow into the chef's kitchen, while upgraded oversized windows fill the home with natural light. The family room, breakfast area, and kitchen overlook the large backyard, deck, and wooded backdrop. Convenient interior access from the garage completes the main level. The primary suite has large windows framing the wooded views for exceptional privacy and features a walk-in closet and a spacious ensuite with a soaker tub and private water closet. Three additional generously sized bedrooms provide plenty of room for family or guests. A versatile second-floor family room can easily be converted into a fifth bedroom, while the spacious laundry room with a utility sink and ample storage adds everyday convenience. The unfinished basement offers a large open layout with mechanicals neatly positioned along one wall, creating endless possibilities for a recreation room, home gym, or in-law suite (id:55499)
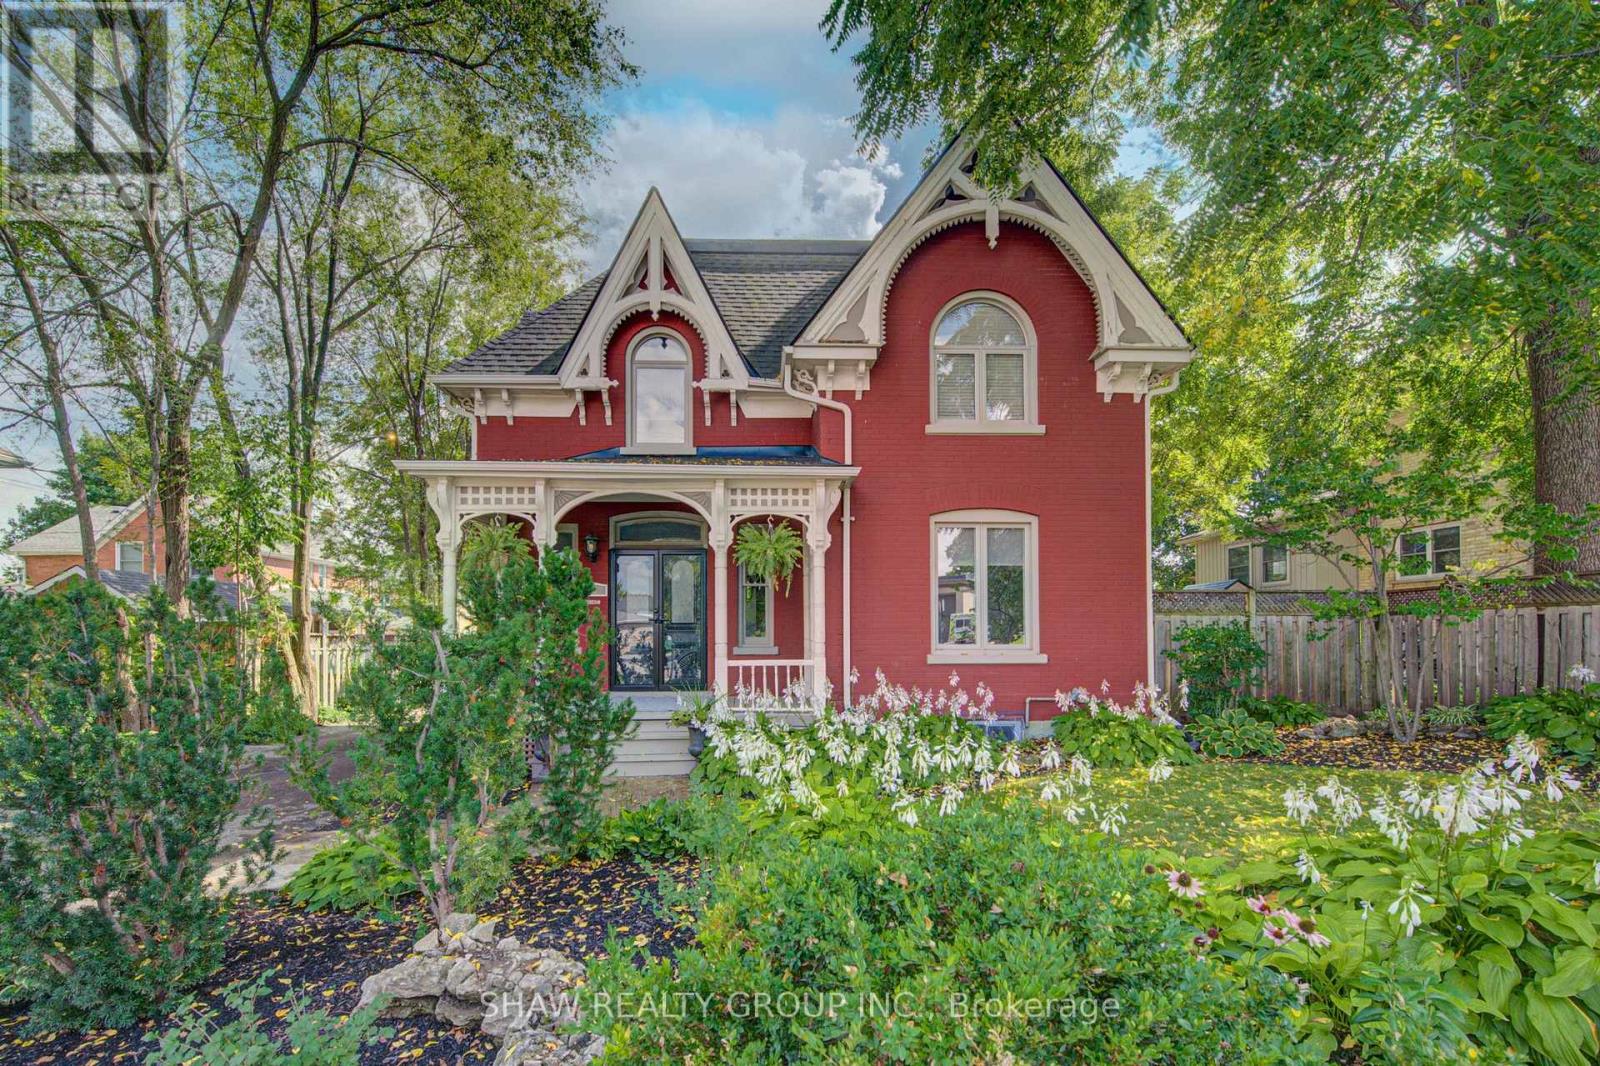
15 Gilholm Avenue
Cambridge, Ontario
Welcome to 15 Gilholm Avenue, a beautifully maintained and thoughtfully updated century home in desirable West Galt. Filled with timeless character, its striking facade blends elements of Classical Revival and Italian Renaissance design, highlighted by well preserved gingerbread detailing and an elegant cornice entablature. Inside, you'll find hardwood flooring, soaring nine foot ceilings, French doors, a formal dining room, a separate living room, a spacious kitchen and an updated main floor bathroom. Three bedrooms upstairs and the potential for a fourth on the main floor. Pride of ownership is evident throughout, with major improvements including replacement windows in 2010, a new furnace and central air conditioning in 2021, and a new water service line in 2026. The home also features an exceptionally dry basement a notable benefit for a century property. A detached double car garage provides excellent parking, storage and workshop space. Located in an established, tree lined neighbourhood near downtown Galt, the Grand River, scenic trails, parks, schools, shopping, restaurants and the Gaslight District. Enjoy convenient access to public transit and major commuter routes while living in one of Cambridge's most character filled communities. (id:55499)
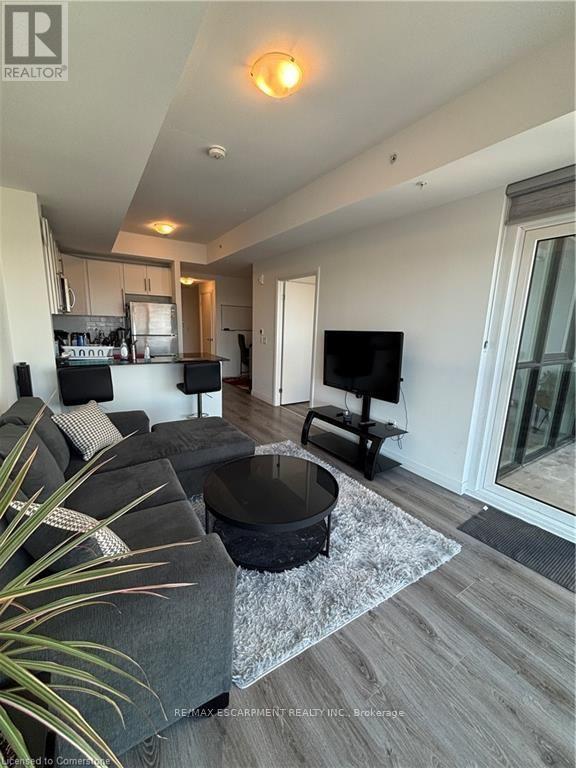
2303 - 108 Garment Street
Kitchener, Ontario
Fully Furnished Unit! Beautiful views from downtown 1 Bed + Den unit Available For Lease with Views of Victoria Park! This unit is located at 108Garment Street - so close to all the coffee shops, parks, restaurants, grocery stores, employment, Train station, LRT Station, and more. Book your showing of this suite on the 23rd Floor, where modern finishes and appliances, along with amazing views from your unit and private balcony, that are sure to impress. Lots of closet storage. In suite laundry. Garage parking not included in the rent but available for additional$200. As a resident of 108 Garment Street, you'll enjoy access to amenities, including a fully equipped fitness center, a yoga space, a party room, and a rooftop terrace featuring a sports court and seasonal pool- true urban lifestyle! The only additional payment on top of the rent isHydro. Lease start in January 2027! (id:55499)
043620 Southgate Rd 4 Road
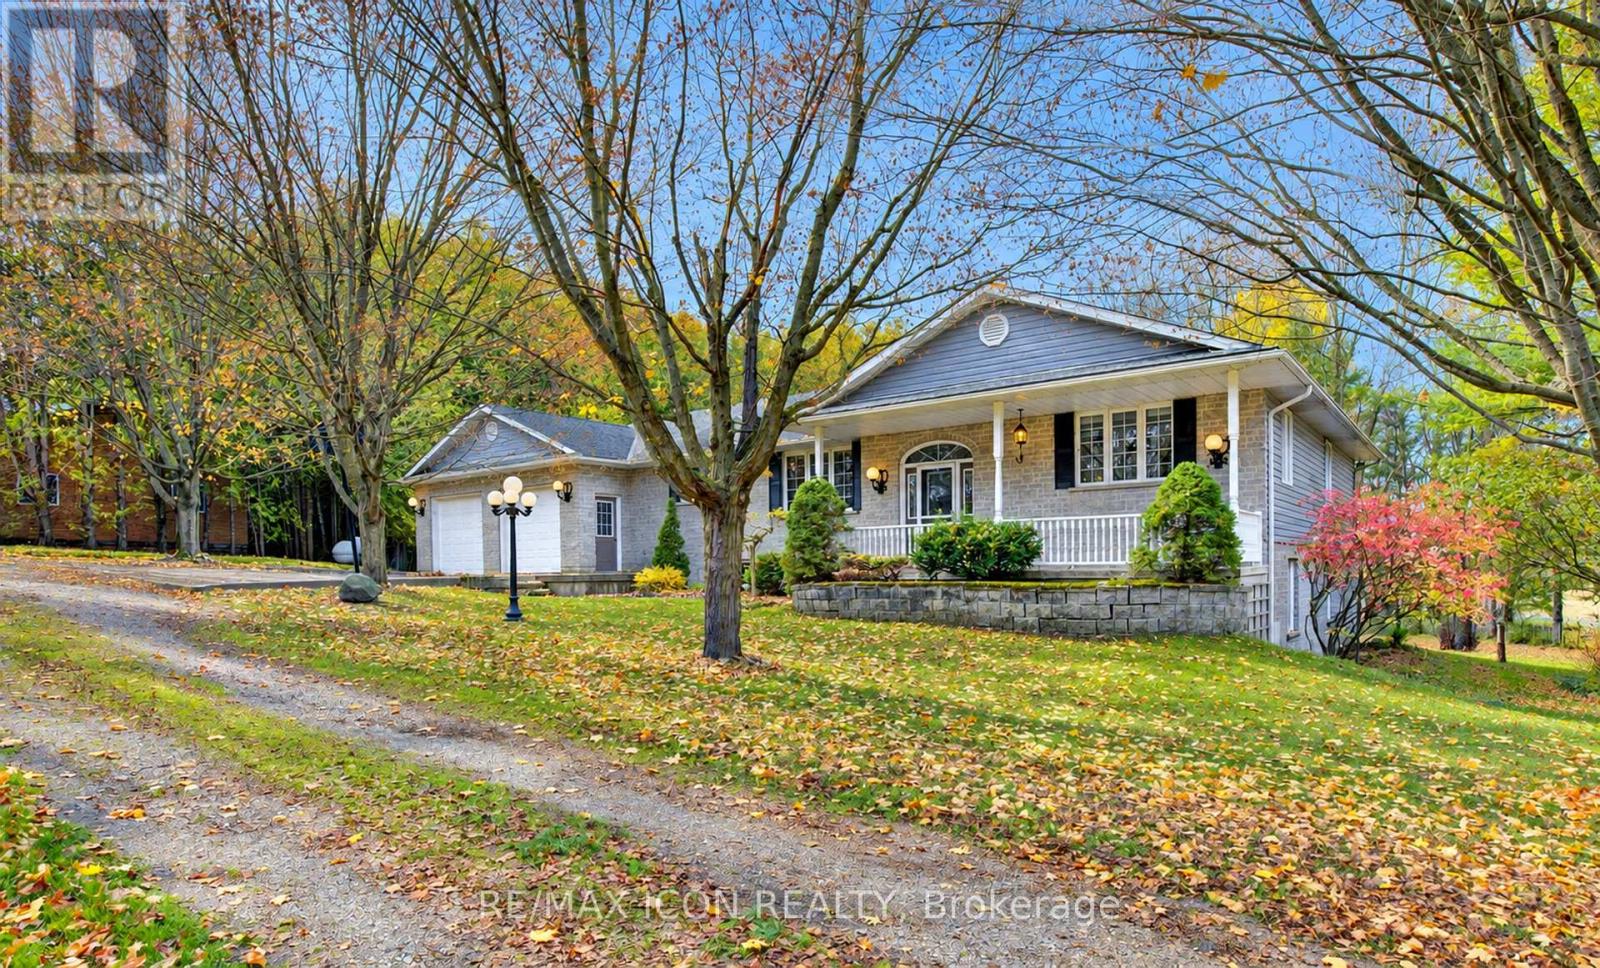
Southgate, Ontario
RemarksPublic Remarks: Country Living Just Minutes from Mount Forest! Enjoy the space and privacy of this 4-bedroom, 2.5-bath home situated on approximately 7 acres. Offering plenty of room for the whole family, this property features generous living space, a double-car garage and the peaceful surroundings of country living. Spend your summers cooling off in the swimming pond, relaxing outdoors and enjoying everything this beautiful country setting has to offer. With plenty of room to spread out, you'll appreciate the freedom of rural living while still being just minutes from Mount Forest and all its amenities. A wonderful opportunity to lease a spacious home with acreage in a convenient location! (id:55499)
86 Shallow Creek Road
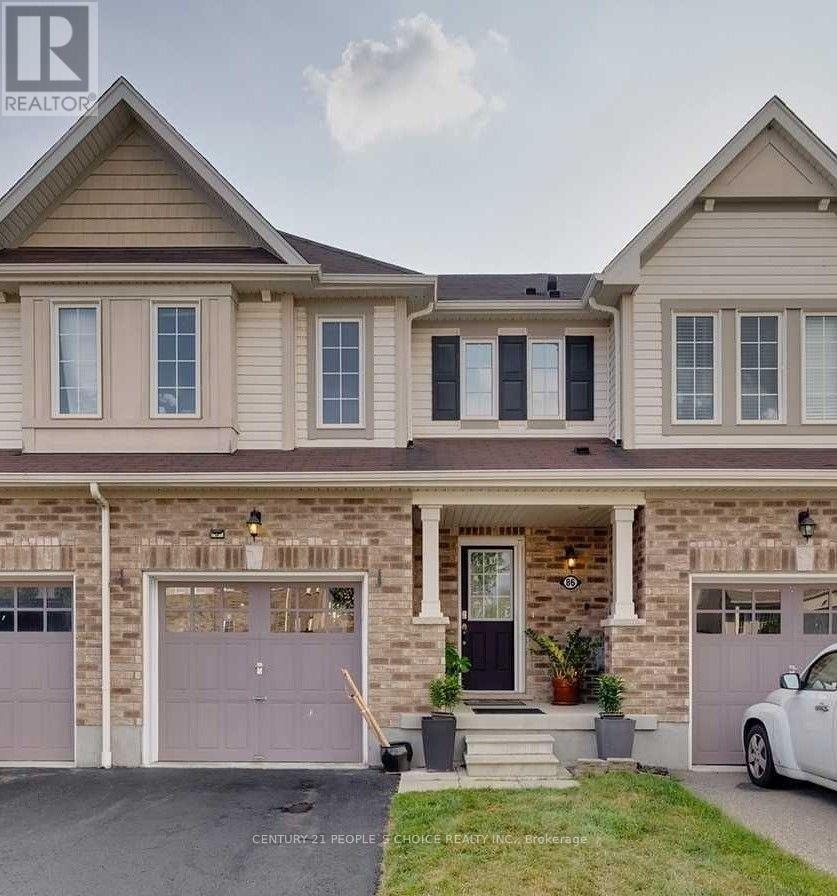
Woolwich, Ontario
Welcome to this well-maintained townhouse in a quiet, family-friendly community of Breslau. Offering a functional layout with bright, open living spaces, this home features 3 spacious bedrooms on the upper level, including a primary bedroom with a private ensuite, along with an additional full bathroom. The main floor offers a convenient powder room, a functional kitchen, and comfortable living and dining areas ideal for everyday living and entertaining. The finished basement provides an additional bedroom and bathroom, making it ideal for extended family, guests, or a home office. Enjoy the convenience of 3 parking spaces, including a garage, and in-home laundry. Excellent location, just few steps from a nearby school, park and Breslau Community Centre. Close to nature trails, with easy access to Highways 7, 8 and 401, Waterloo Region International Airport, Kitchener-Waterloo universities, and major employment hubs. An excellent opportunity for families or professionals seeking space, comfort, and convenience in a growing community (id:55499)
292 Elgin Street N
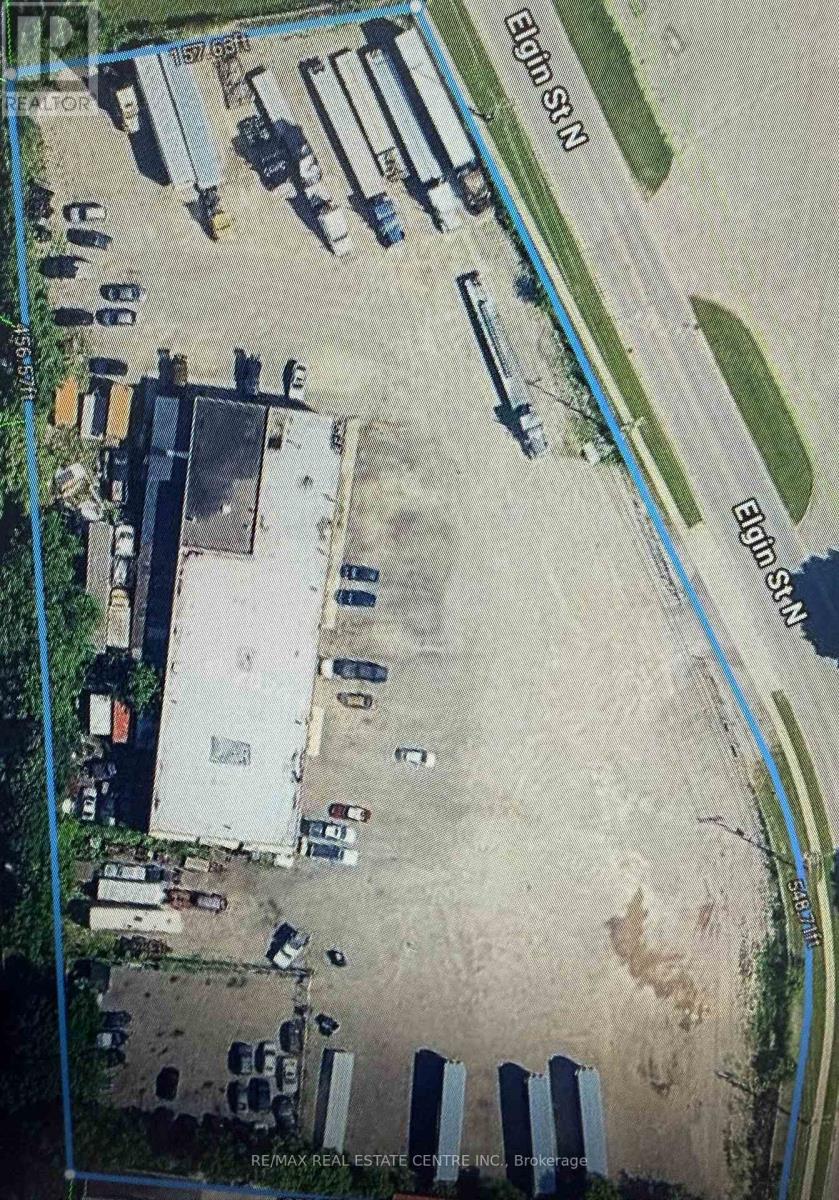
Cambridge, Ontario
Rare opportunity to acquire a substantial income-generating property situated on 2.85 acres of land in Cambridge. Featuring an existing building of approximately 10,800 sq. ft., the property is **zoned M5 (with site-specific zoning provisions)** and currently generates approximately **$20,000 in monthly rental income** from multiple tenants. An excellent opportunity for investors seeking an established income-producing asset with significant land area and potential for future value enhancement, The property offers a combination of existing rental income, substantial building space and a large landholding, making it an attractive addition to an investment portfolio.**The property is being sold in as-is condition.** Buyers are encouraged to conduct their own due diligence regarding zoning, permitted uses, building condition, leases, rental income and future development potential. Don't miss this opportunity to acquire a substantial commercial investment property in Cambridge. (id:55499)
529 Alder Street E
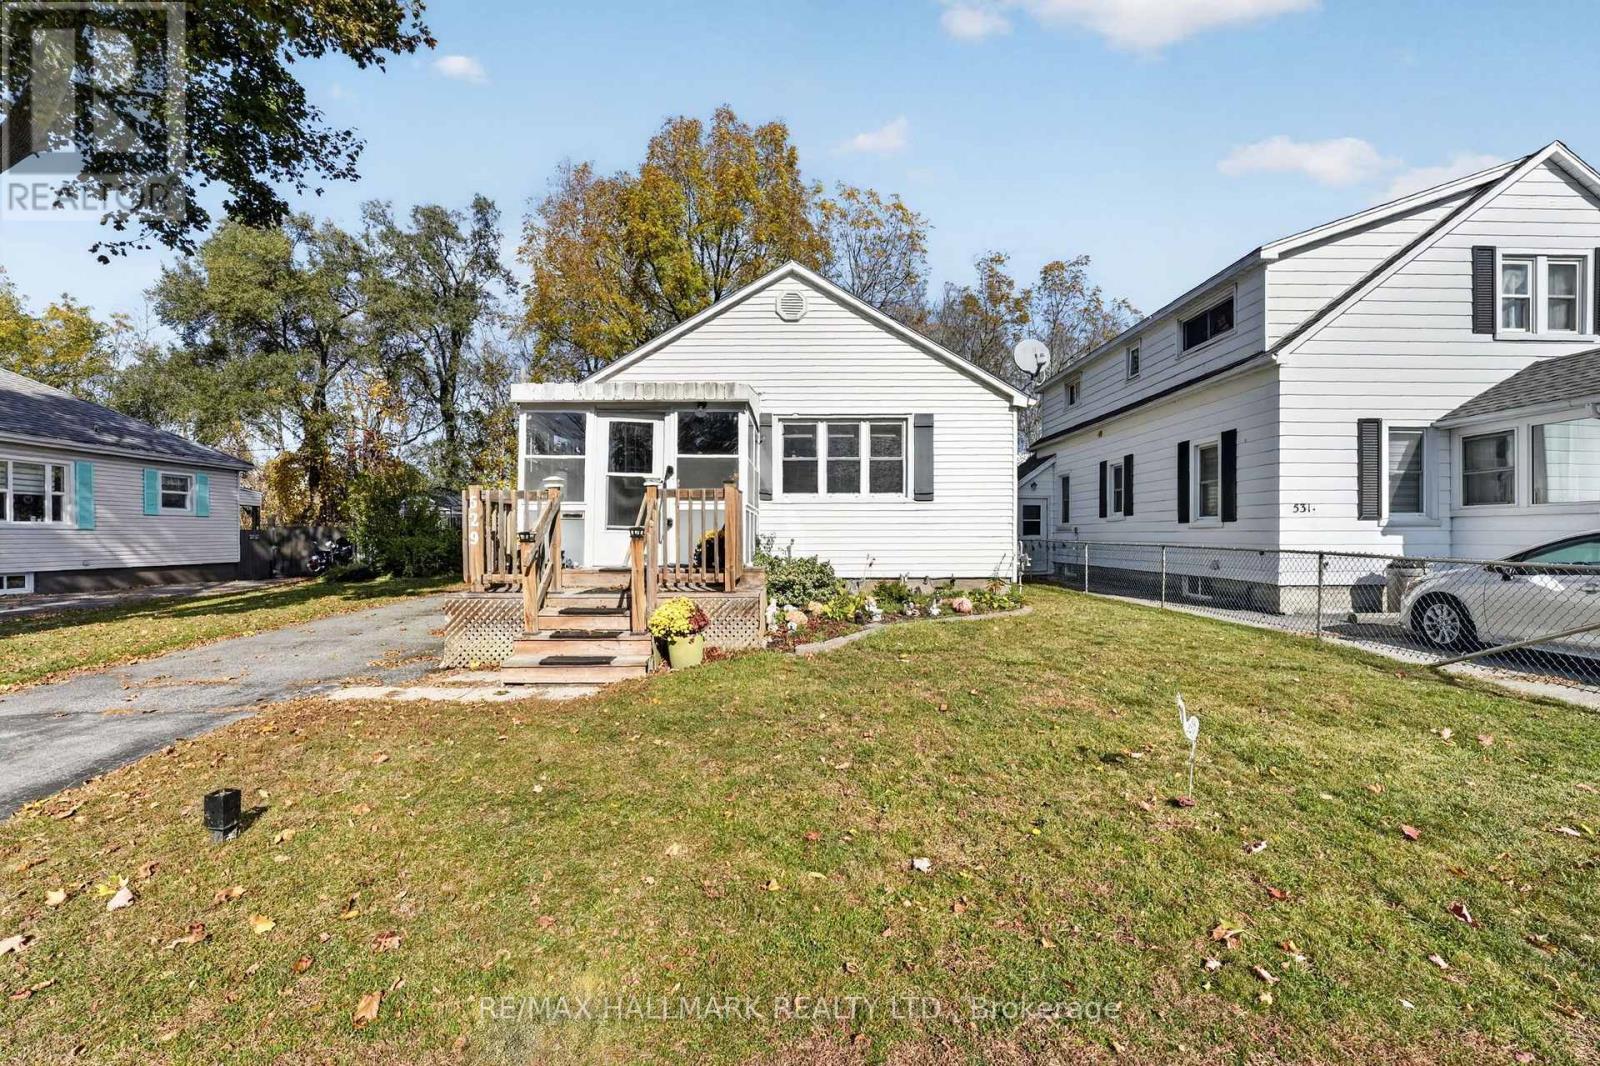
Haldimand, Ontario
Welcome to 529 Alder Street E, a well-cared-for bungalow on a quiet street in Dunnville, close to shopping, restaurants, schools, parks, the hospital and the scenic Grand River. The inviting glassed-in, front porch is a perfect spot for morning coffee or relaxing as the seasons change. Inside, a bright front living room leads to an eat-in kitchen with appliances included. Two comfortable main-floor bedrooms, each with a ceiling fan, and a four-piece bathroom offer convenient everyday living. The finished lower level provides extra space with a recreation room for movie nights, a den or home office, a laundry/utility room and a generous storage/bonus room. Outside, enjoy a fenced backyard with room to garden, entertain or unwind. A 12' x 12' insulated shed with hydro and a loft makes an ideal workshop, while a separate 10' x 7.5' shed offers additional storage. The driveway accommodates three vehicles. Features include updated windows, a poured concrete foundation, low-maintenance siding, asphalt shingles, 100-amp electrical service and municipal services. The furnace and central air were replaced in 2022. A wonderful opportunity for first-time buyers, downsizers or investors to enjoy a comfortable bungalow living on a quiet street in a welcoming community. Book your private showing today! (id:55499)
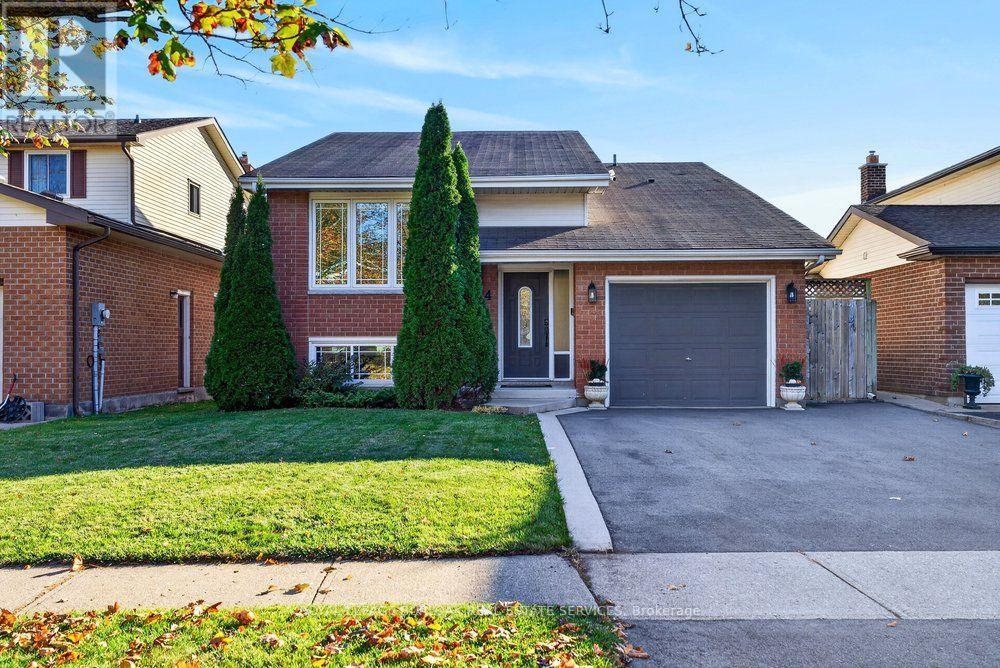
4 Vance Crescent
Hamilton, Ontario
Backing onto greenspace with no rear neighbours, this meticulously maintained & tastefully updated raised bungalow enjoys a peaceful setting on a quiet crescent in Waterdown. With 3+1 bedrooms, 2 full bathrooms & a bright, open concept layout filled with natural light, this home combines comfortable everyday living with versatile space for the whole family. The main level features refinished hardwood flooring, pot lights, fresh paint throughout & a spacious living & dining area that flows into the kitchen, complete with an island, stainless steel appliances & new stove, dishwasher & microwave. Three generous bedrooms with new carpeting & a 5 piece bathroom with granite countertop complete the main floor. The fully finished lower level feels bright & inviting thanks to large above grade windows, with an expansive recreation room featuring a cozy gas fireplace, a spacious fourth bedroom, full bathroom, updated flooring & plenty of storage. A walkout provides direct access to the private backyard retreat, where a spacious deck, hot tub & two gazebos create an inviting setting to relax or entertain, all surrounded by peaceful greenspace. Located in a family friendly Waterdown neighbourhood close to parks, trails, schools, shopping & the amenities of Waterdown Village, with convenient access to Burlington, Highway 6 & major commuter routes. A thoughtfully cared for home where privacy, space & a beautiful natural backdrop come together. (id:55499)
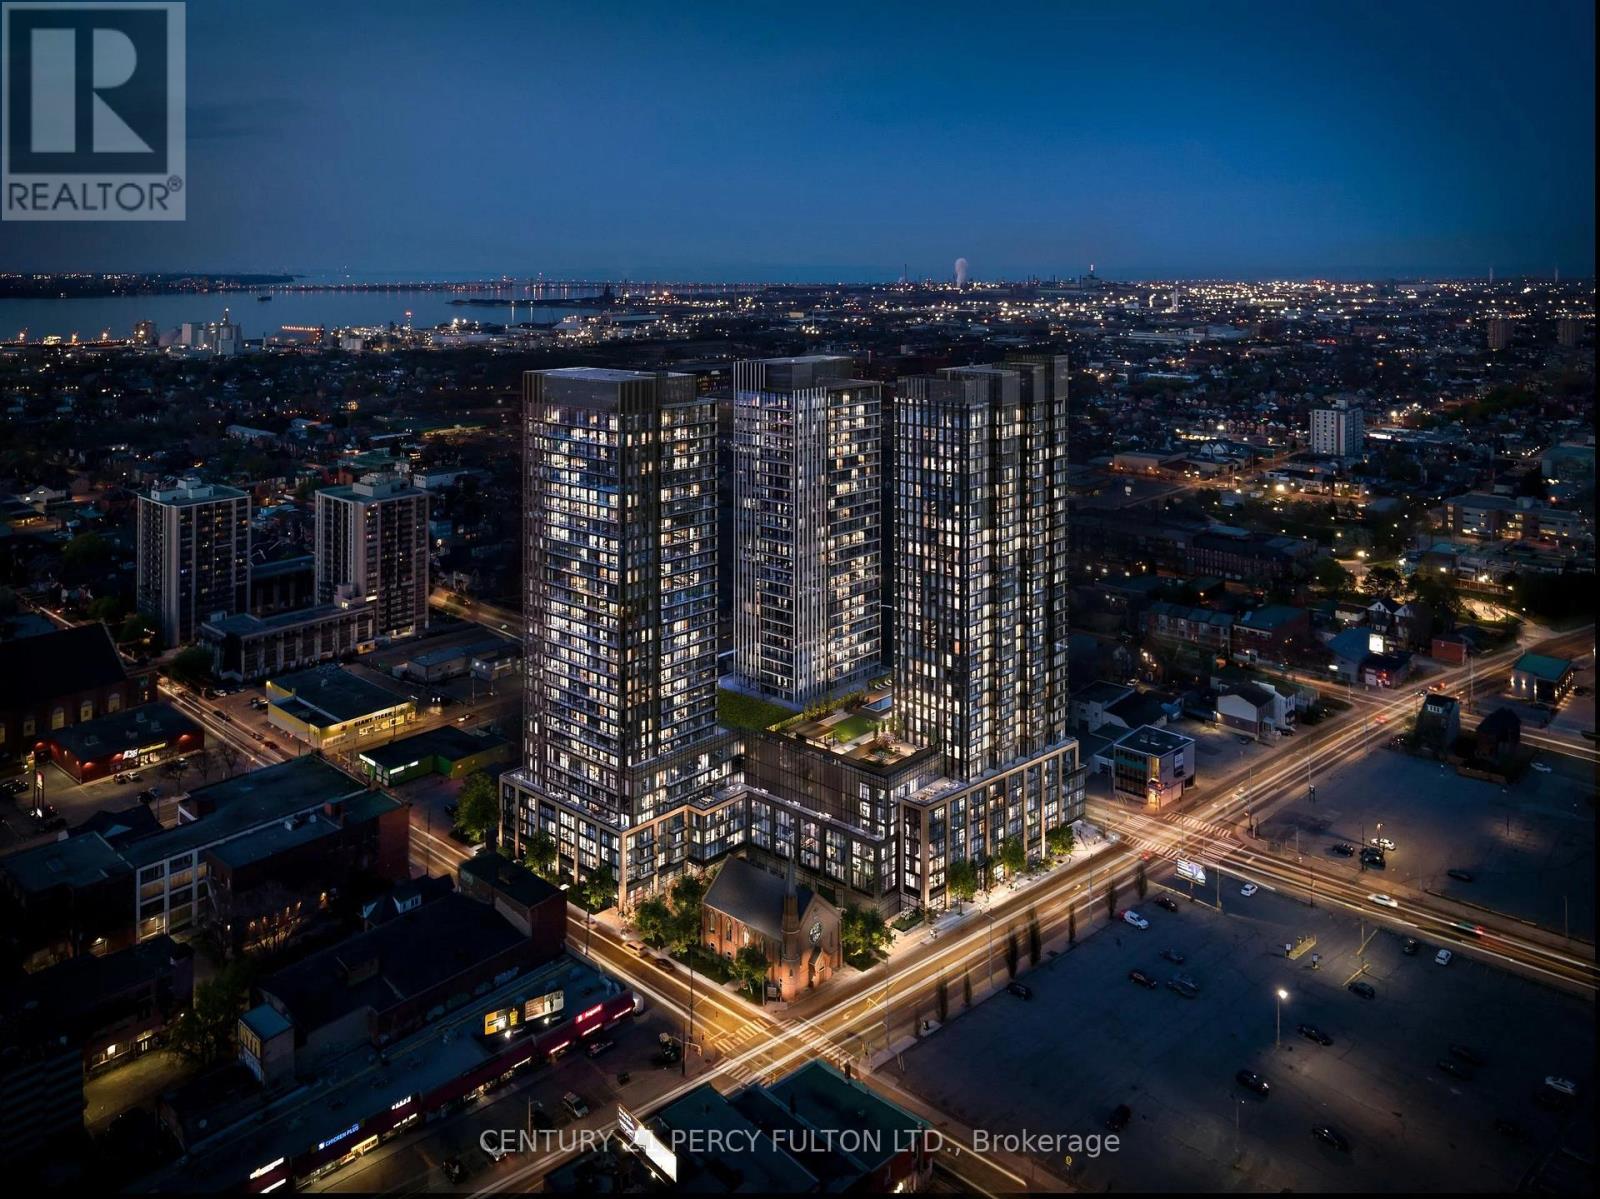
1017 - 101 John Street N
Hamilton, Ontario
Listed price is promotional for the first month! $1650/month in months 2+. Rogers internet and heat included. This trendy, south-facing suite features floor-to-ceiling windows, zebra roller blinds, a full set of kitchen appliances, and in-suite laundry. Enjoy 15,000 sq ft of amenities, including an outdoor pool, BBQ area, gym, co-working room, and party room. With a 97/100 Walk Score, you're steps from downtown's business core and James St restaurant row. McMaster University is 10 minutes away, while also being close to Hamilton GO Station, Hamilton Street Railway (HSR), Hwy 403 and the QEW, and the future LRT as a bonus. Perfect for students and young professionals ready to grow with the city! (id:55499)
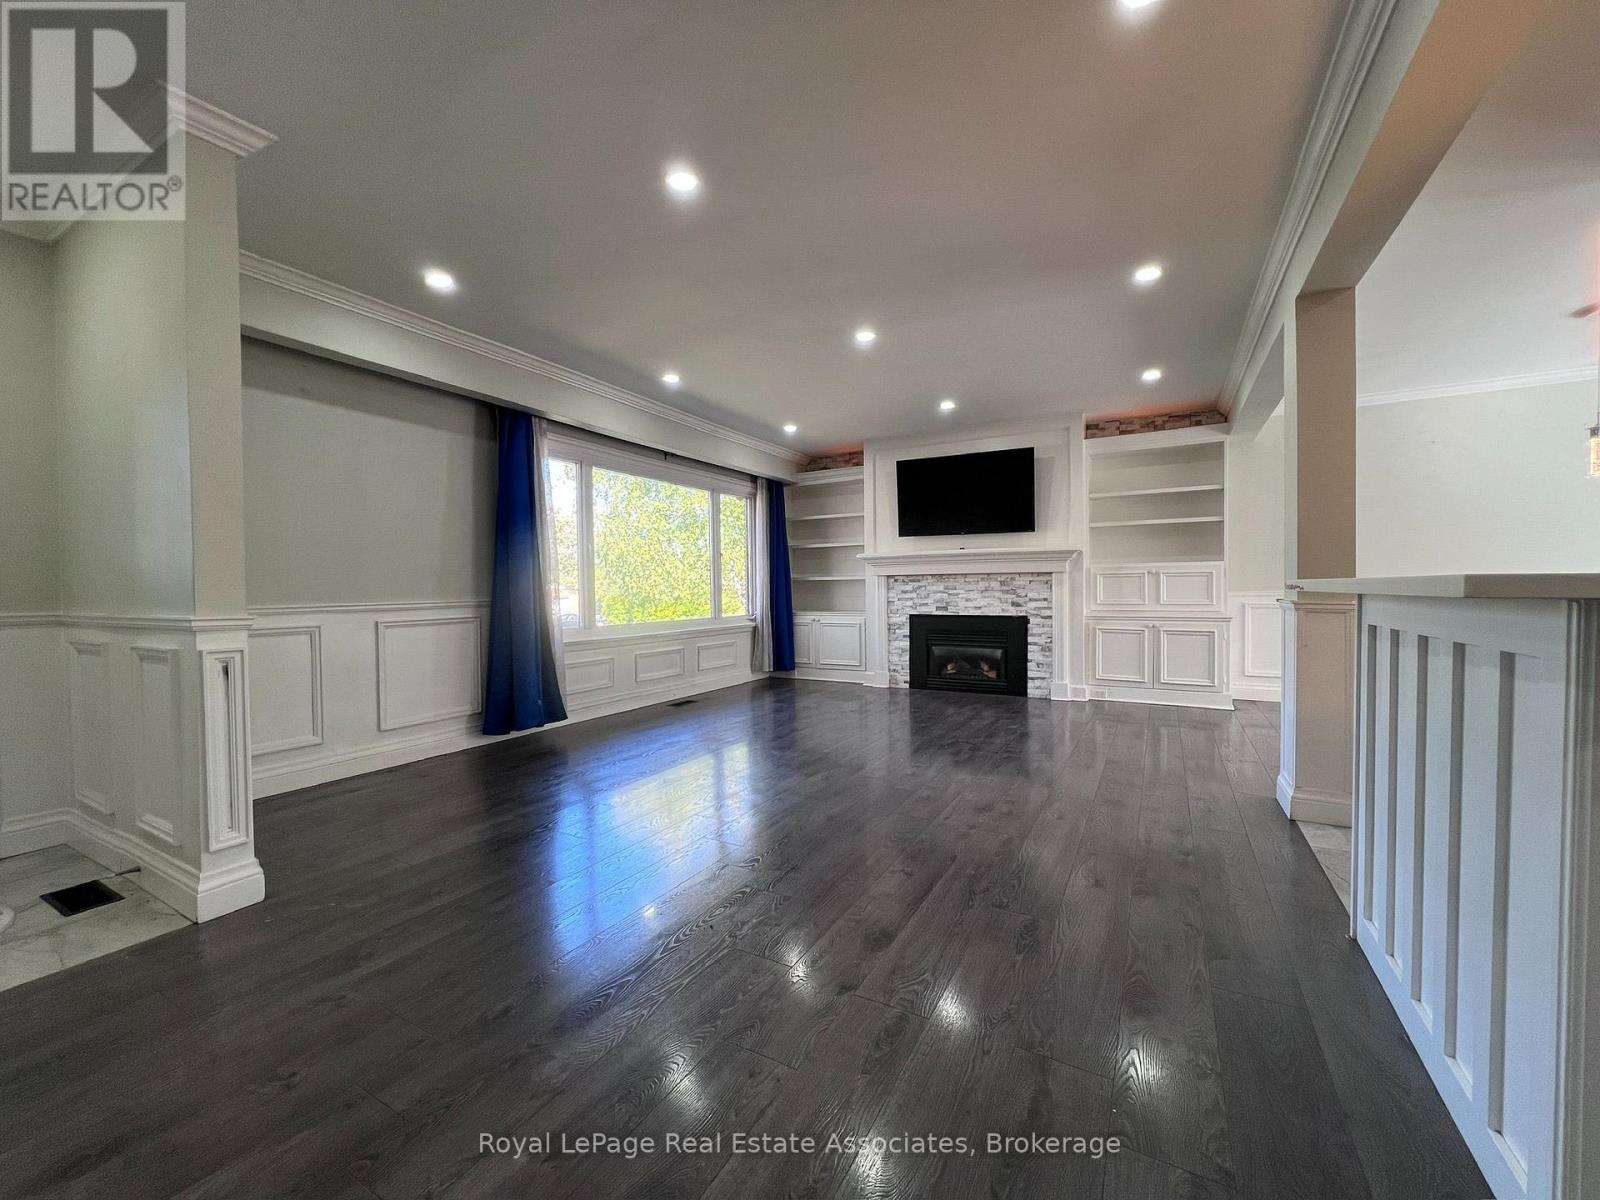
Upper - 222 Columbia Drive
Hamilton, Ontario
Tenant will share utilities cost and is responsible for 70%. There are 2 tandem parking spots available in the driveway (id:55499)
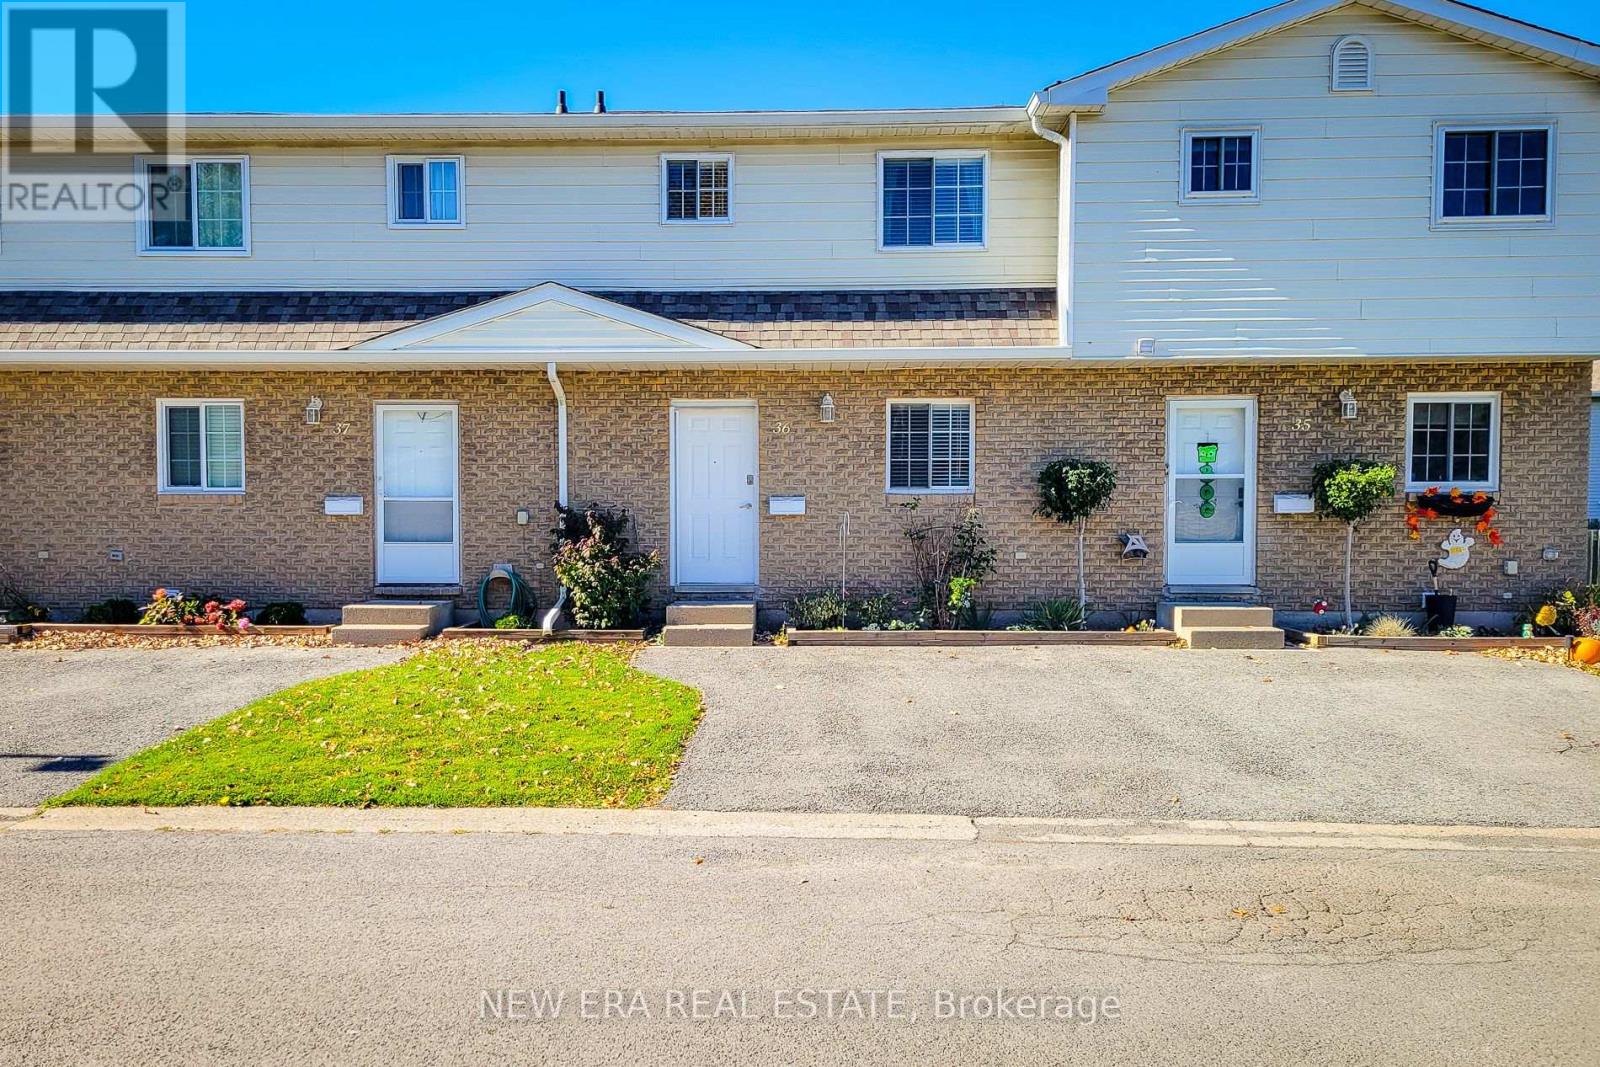
36 - 8136 Coventry Road
Niagara Falls, Ontario
Welcome to this wonderful 3-bedroom, 2.5-bathroom condo townhouse, offering a functional layout, comfortable living spaces, and a private outdoor space. The main floor features a welcoming living room complete with a cozy electric fireplace, creating the perfect atmosphere for relaxing evenings or entertaining family and friends. The living area offers a walkout to the backyard, allowing for a seamless connection between indoor and outdoor living. An adjoining dining area provides plenty of room for family meals and gatherings, while the kitchen offers ample cupboard and counter space to accommodate your everyday cooking needs. A convenient 2-piece powder room completes the main level. Upstairs, you'll find three well-sized bedrooms, providing comfortable accommodations for the whole family, along with a 4-piece main bathroom. The finished basement adds valuable additional living space, featuring a large recreation room ideal for a family hangout, home theatre, games room, or home office. A dedicated laundry area and an additional 4-piece bathroom add to the home's overall convenience and functionality. Step outside to enjoy the fully fenced backyard, complete with a patio that is perfect for outdoor dining, summer barbecues, or simply unwinding in your own private space. A single-car driveway provides convenient parking. Ideally situated close to schools, parks, public transit, shopping, and all major amenities, this home offers a fantastic opportunity for first-time buyers, growing families, or those looking for a comfortable, low-maintenance lifestyle. With generous living space across three levels and a convenient location, this townhouse is ready to welcome you home! (id:55499)
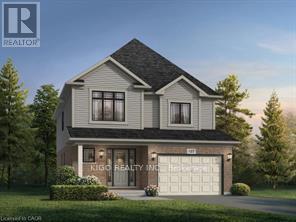
1660 Dunkirk Avenue
Woodstock, Ontario
* TO BE BUILT * Prepare to be impressed by this stunning 4-bedroom family home featuring the highly functional Primori floor plan by award-winning builder. Offering nearly 2,000 sq. ft. of thoughtfully designed living space, the main floor welcomes you with a bright, airy foyer leading to a grand open-concept great room and dining area. The heart of the home is the brilliant kitchen, equipped with ample counter space and optional upgrade of dedicated pantry. The second floor is tailored for busy families, showcasing a massive primary bedroom with a walk-in closet, plus three more bright bedrooms sharing a large main bath. Built with Fusion's legendary quality and energy-efficient standards, this home is close to top-tier schools, parks, and highway access. Move right in and start making memories! (id:55499)
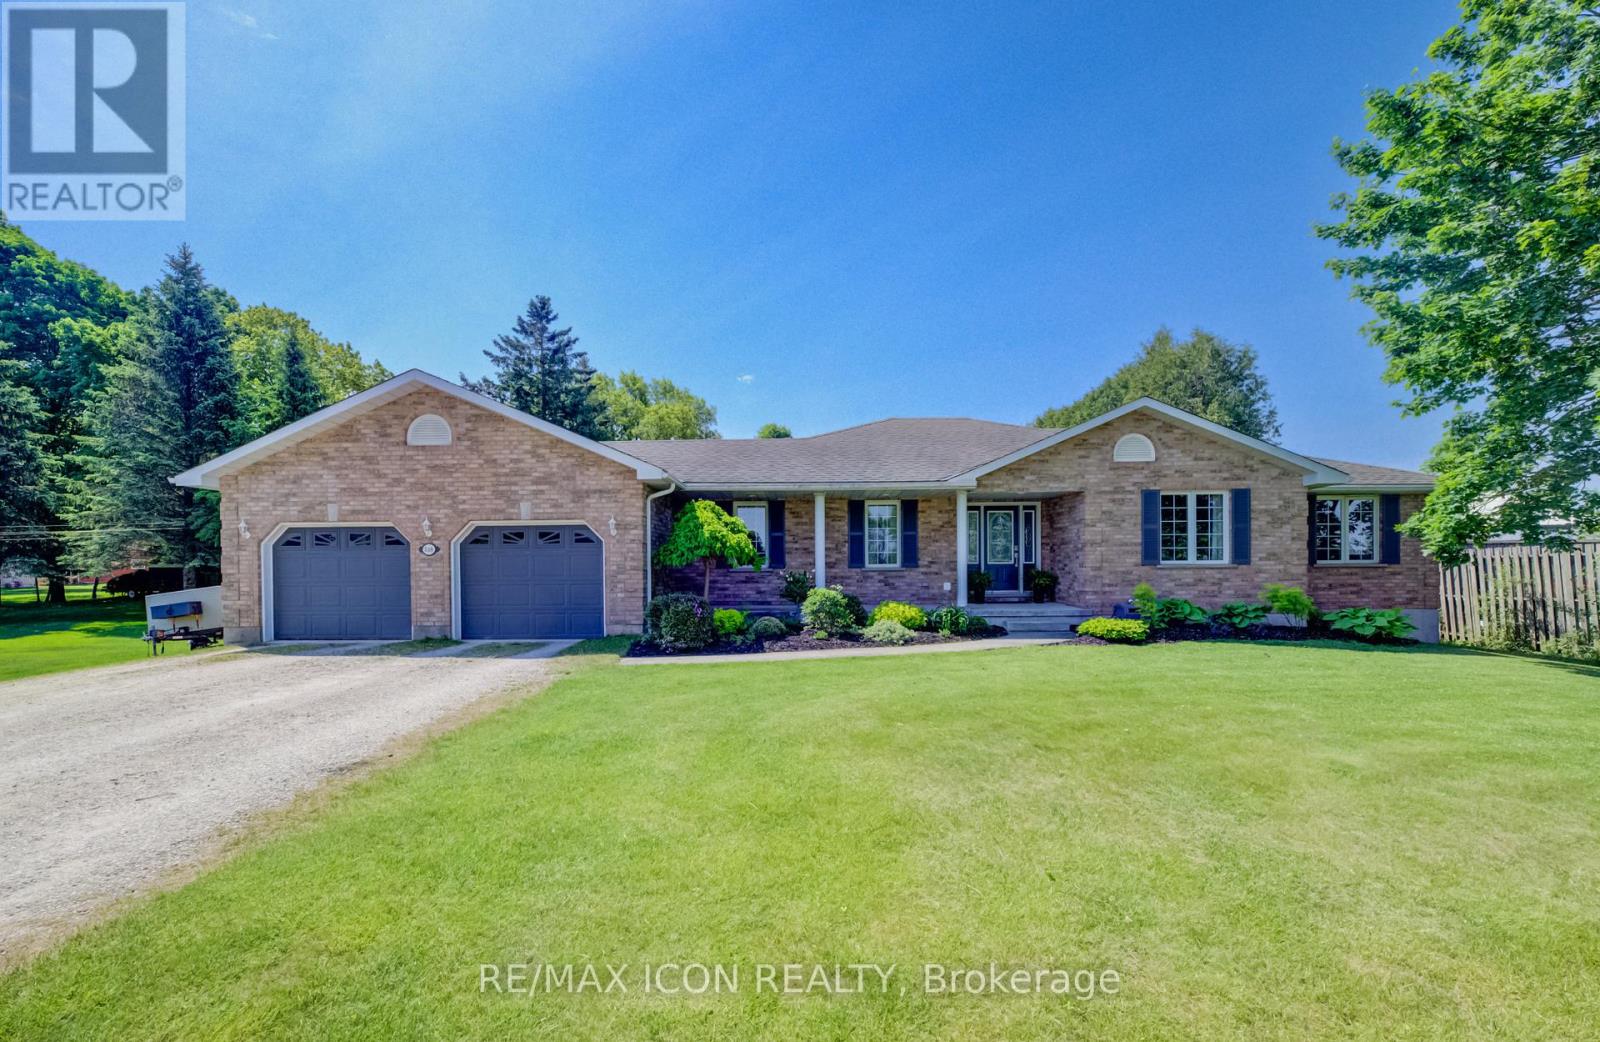
540 Sligo Road W
Wellington North, Ontario
Room to Spread Out, Space to Entertain & Countryside Views to Enjoy! This well-maintained 3-bedroom, 3-bath bungalow offers the best of both worlds-a spacious lot on the edge of town with beautiful rural views, memorable sunsets and everyday conveniences just minutes away. Inside, you'll find a bright, welcoming layout designed for comfortable living. A double-sided fireplace connects the living and dining areas, while main floor laundry adds convenience to your daily routine. The fully finished lower level is where this home really delivers! A generous recreation room with a custom-built wet bar creates the perfect space for entertaining, hosting game nights or relaxing with family and friends. A spacious bonus room offers flexibility for a home office, gym, hobby room or overnight guests. There's also a gas fireplace rough-in, plenty of storage, a large cold cellar and the added convenience of direct access to the basement from the garage. Outside, the covered back deck extends your living space, providing a comfortable spot to relax or entertain, complete with a natural gas BBQ hookup. The expansive yard offers plenty of room for gardening, outdoor activities or simply enjoying the open space. A powered garden shed adds even more versatility. Start your mornings on the back deck, spend your evenings watching the sunset from the front porch and enjoy the breathing room of country-style living without giving up the convenience of town. (id:55499)
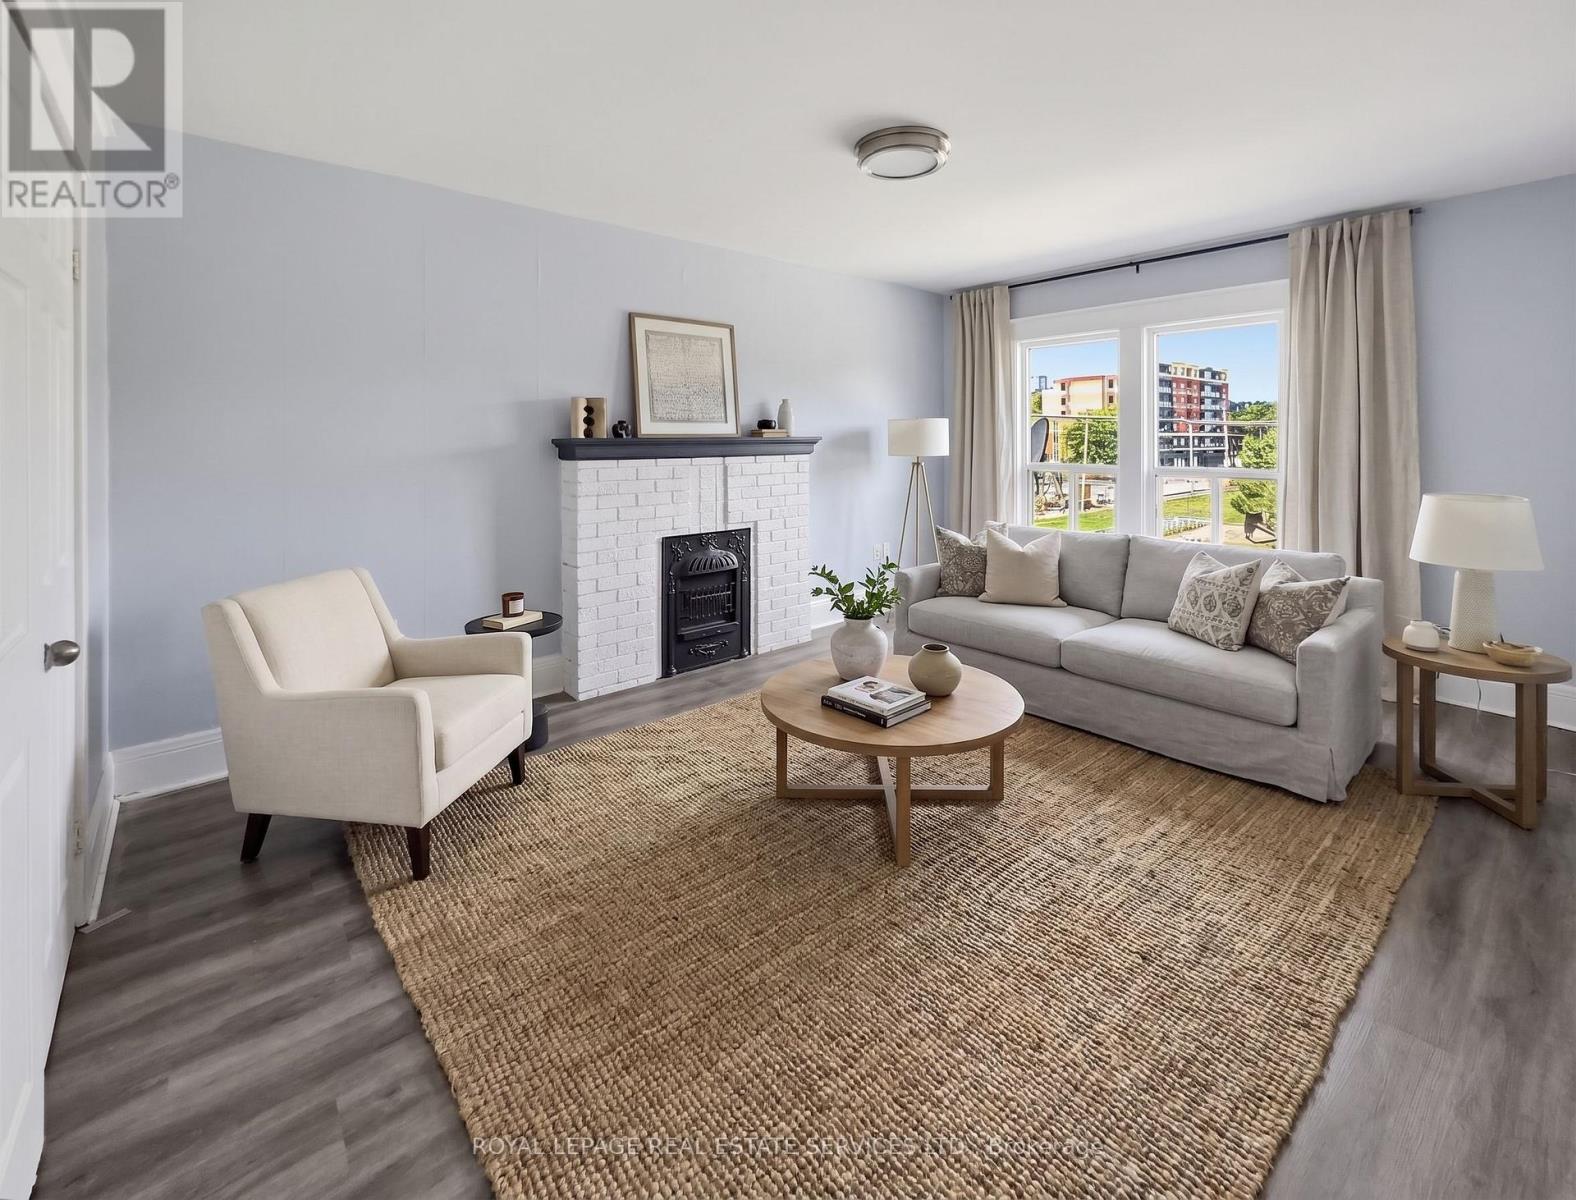
8 - 8 Ottawa Street N
Hamilton, Ontario
Welcome to this bright and spacious 1-bedroom apartment offering an exceptional blend of comfort and convenience. Flooded with natural light from large windows, the unit features a generously sized living room complete with a charming decorative fireplace feature, a functional eat-in kitchen, a comfortable bedroom with a closet, and a clean 3-piece washroom. Additional conveniences include on-site coin laundry. Ideally situated with public transit right outside your front door, this home puts you within walking distance of scenic Gage Park, Centre Mall on Barton, and the vibrant local shops and restaurants along Ottawa St N. Enjoy an effortless commute to downtown and nearby highways. (id:55499)
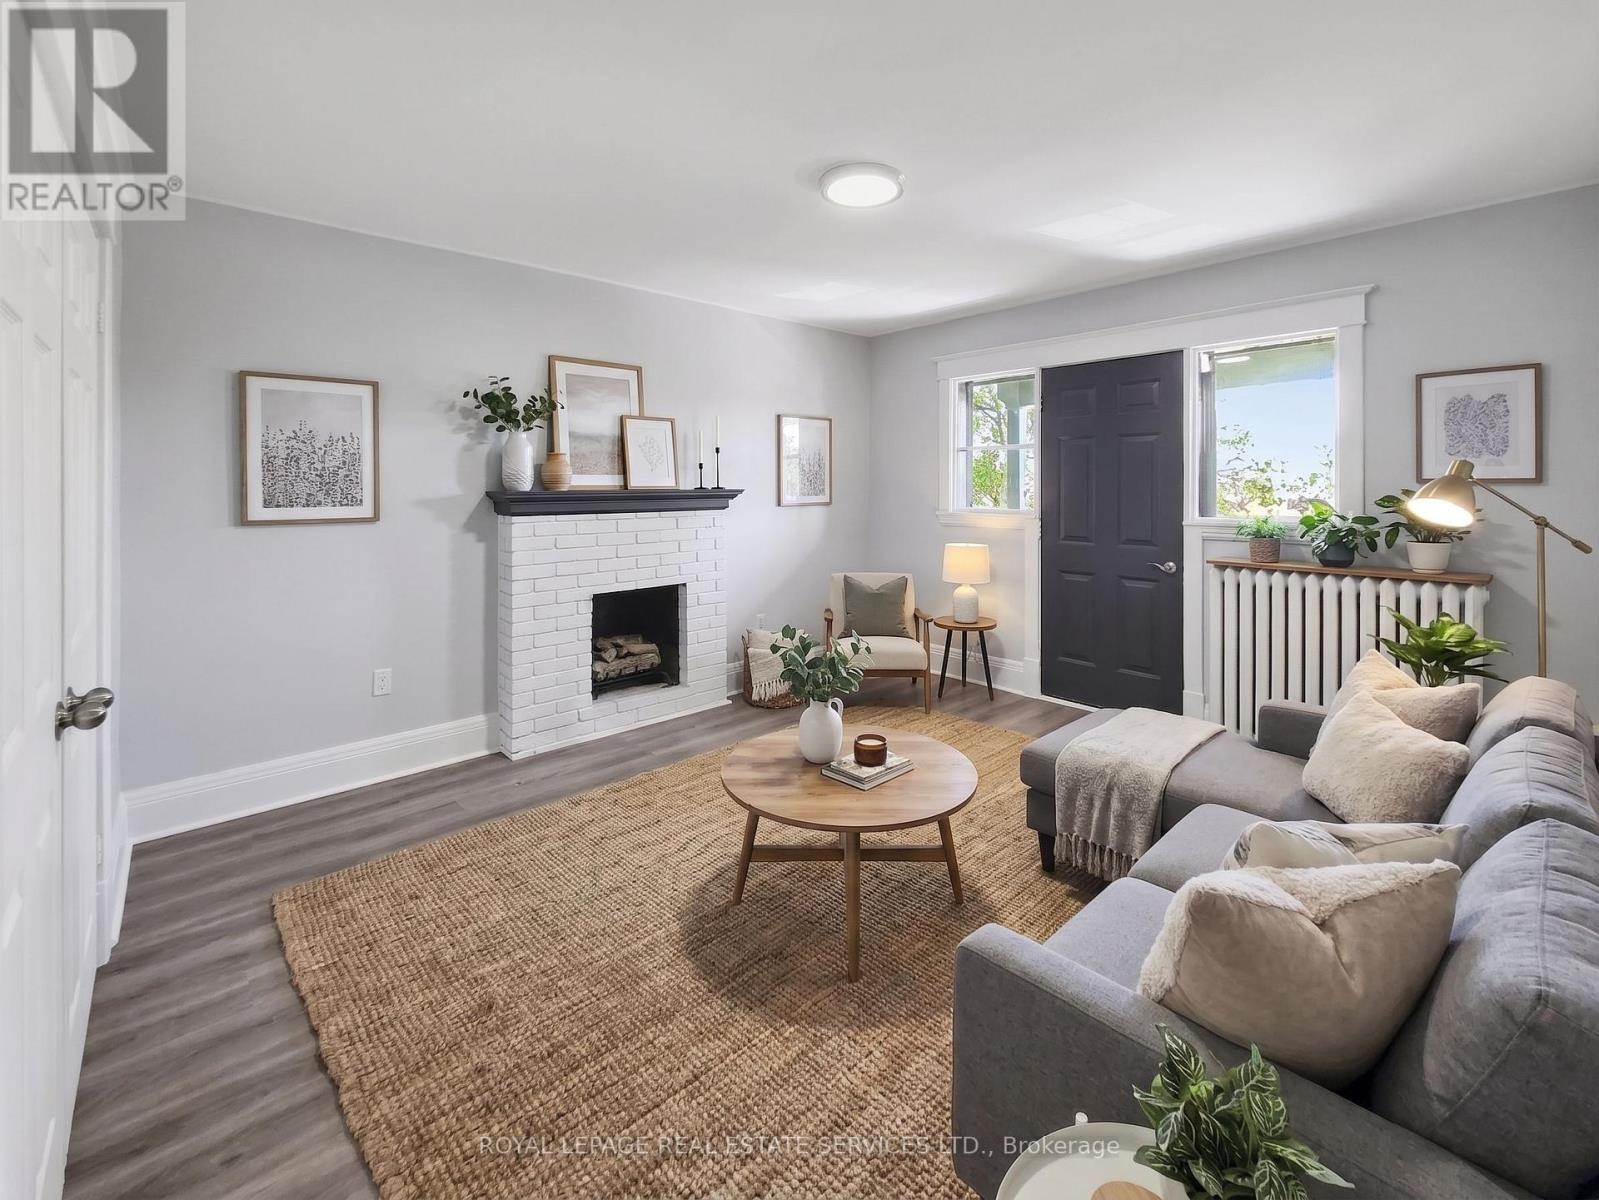
6 - 8 Ottawa Street N
Hamilton, Ontario
Welcome to this bright and spacious 1-bedroom apartment offering an exceptional blend of comfort and convenience. Flooded with natural light from large windows, the unit features a generously sized living room complete with a charming decorative fireplace feature, a functional eat-in kitchen, a comfortable bedroom with a closet, and a clean 3-piece washroom. Additional conveniences include on-site coin laundry. Ideally situated with public transit right outside your front door, this home puts you within walking distance of scenic Gage Park, Centre Mall on Barton, and the vibrant local shops and restaurants along Ottawa St N. Enjoy an effortless commute to downtown and nearby highways. (id:55499)
4 - 8 Ottawa Street N
Hamilton, Ontario
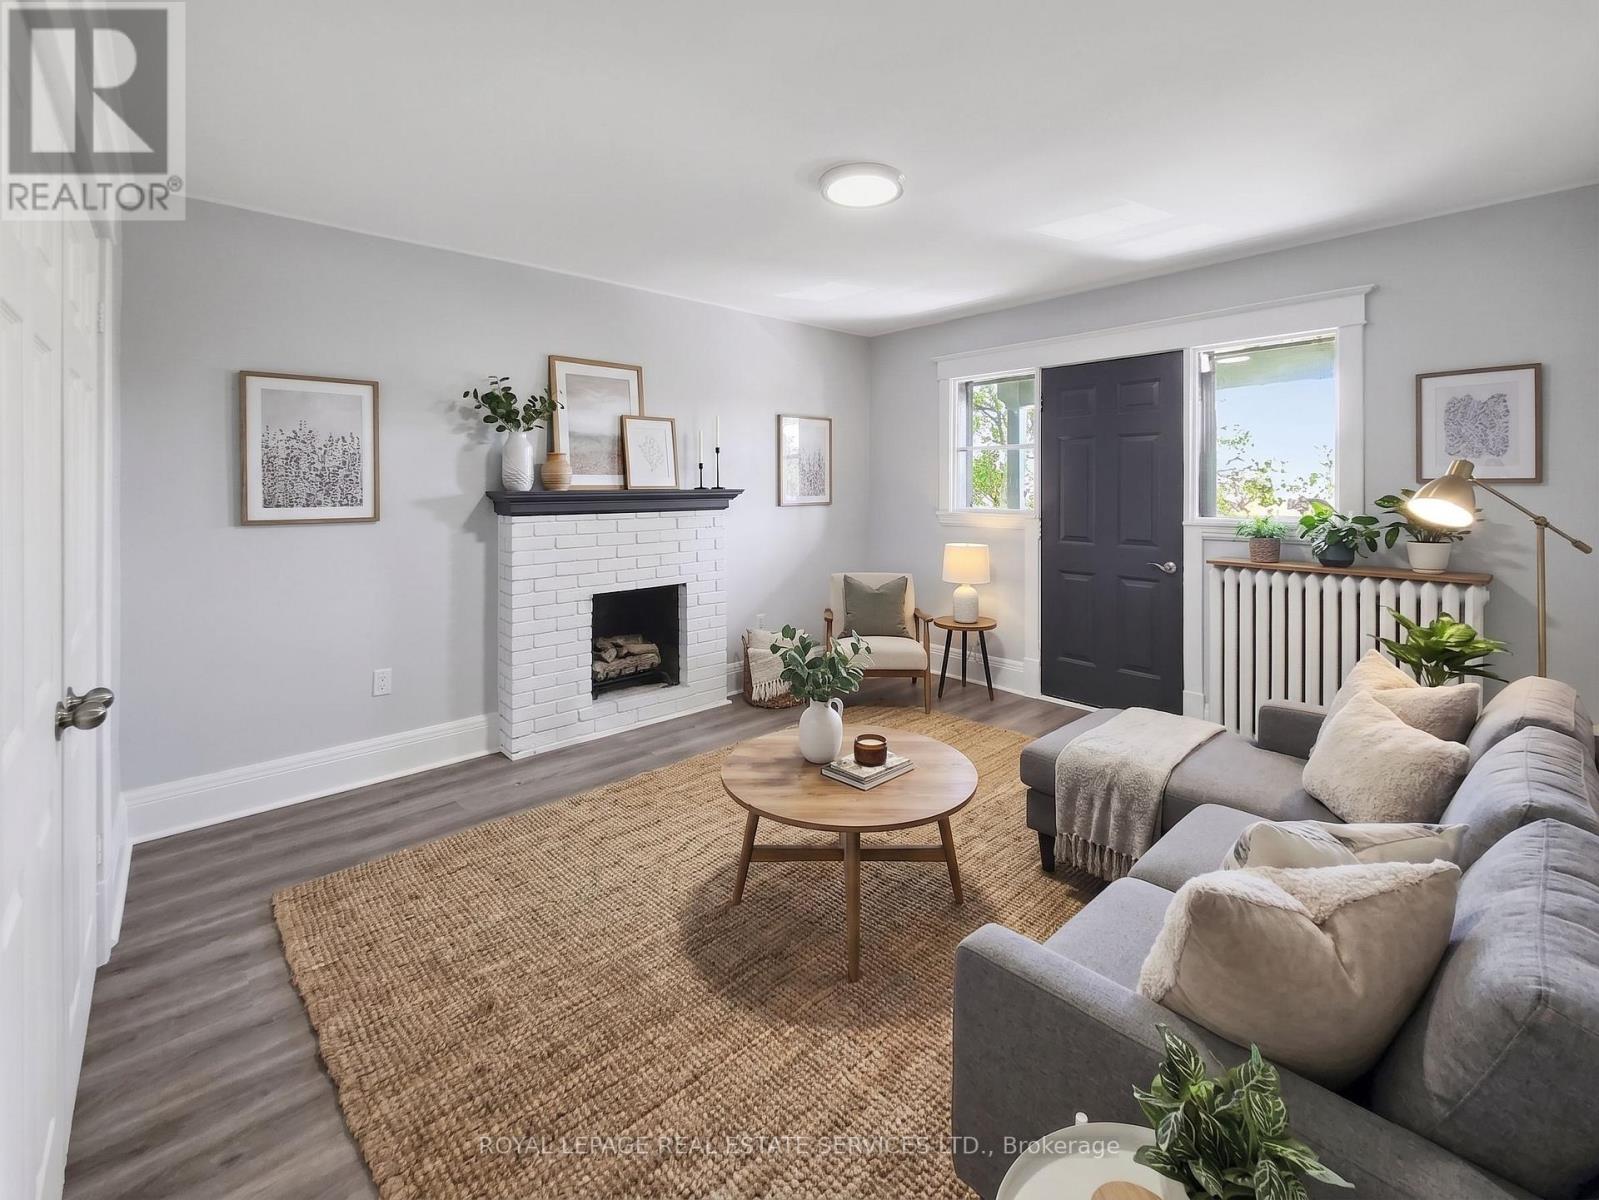
Welcome to this bright and spacious 1-bedroom apartment offering an exceptional blend of comfort and convenience. Flooded with natural light from large windows, the unit features a generously sized living room complete with a charming decorative fireplace feature, a functional eat-in kitchen, a comfortable bedroom with a closet, and a clean 3-piece washroom. Additional conveniences include on-site coin laundry. Ideally situated with public transit right outside your front door, this home puts you within walking distance of scenic Gage Park, Centre Mall on Barton, and the vibrant local shops and restaurants along Ottawa St N. Enjoy an effortless commute to downtown and nearby highways. (id:55499)
501098 Hwy # 89
East Luther Grand Valley, Ontario
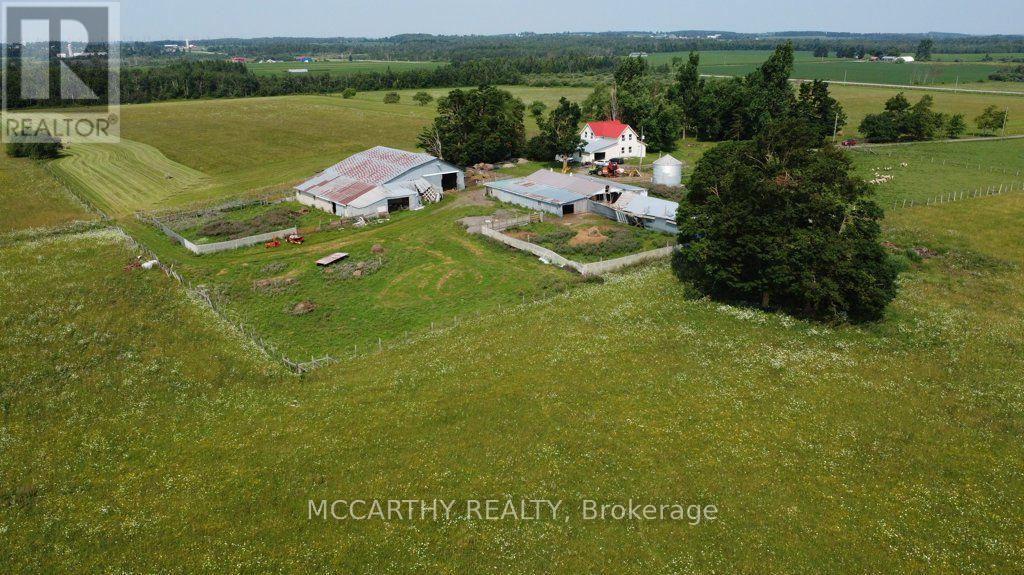
205 Acre Farm, with House and Barn. Approx160 Acres workable acres, not tiled, plus 40 acre bush, Has opportunity to tile if needed has been looked at by tiling company. Workable is currently pasture and hay, Is set up for Sheep, Owner occupied and is available for this coming season. No tenant farmer, hay only on the field. Barn and shed used for animals. Owner occupied in the House. House is large 2 storey and ready for your desired updates. Attached One car garage, enter into main floor Laundry Room move into the Large Kitchen eat in and Dining Room, Large Living room with vaulted ceiling and a partially finished family room on Main Level, 3 bathrooms total and 3 bedrooms. Conveniently located on Highway 89 between In Dufferin County, g Great exposure to the traffic on Highway 89, Easy to get to Mount Forest or Shelburne, location is still in Dufferin just before Wellington on Highway 89, Great potential for income, rent out land, house, barns, has two billboards on Property, good income per year. Perfect for a new farmer, an addition to farm holdings, Plenty of options for farming, Live and work for a contractor, needing Highway convenience and exposure. No severances, 205 acres, good opportunity. (id:55499)
1499 Merivale Road
Ottawa, Ontario
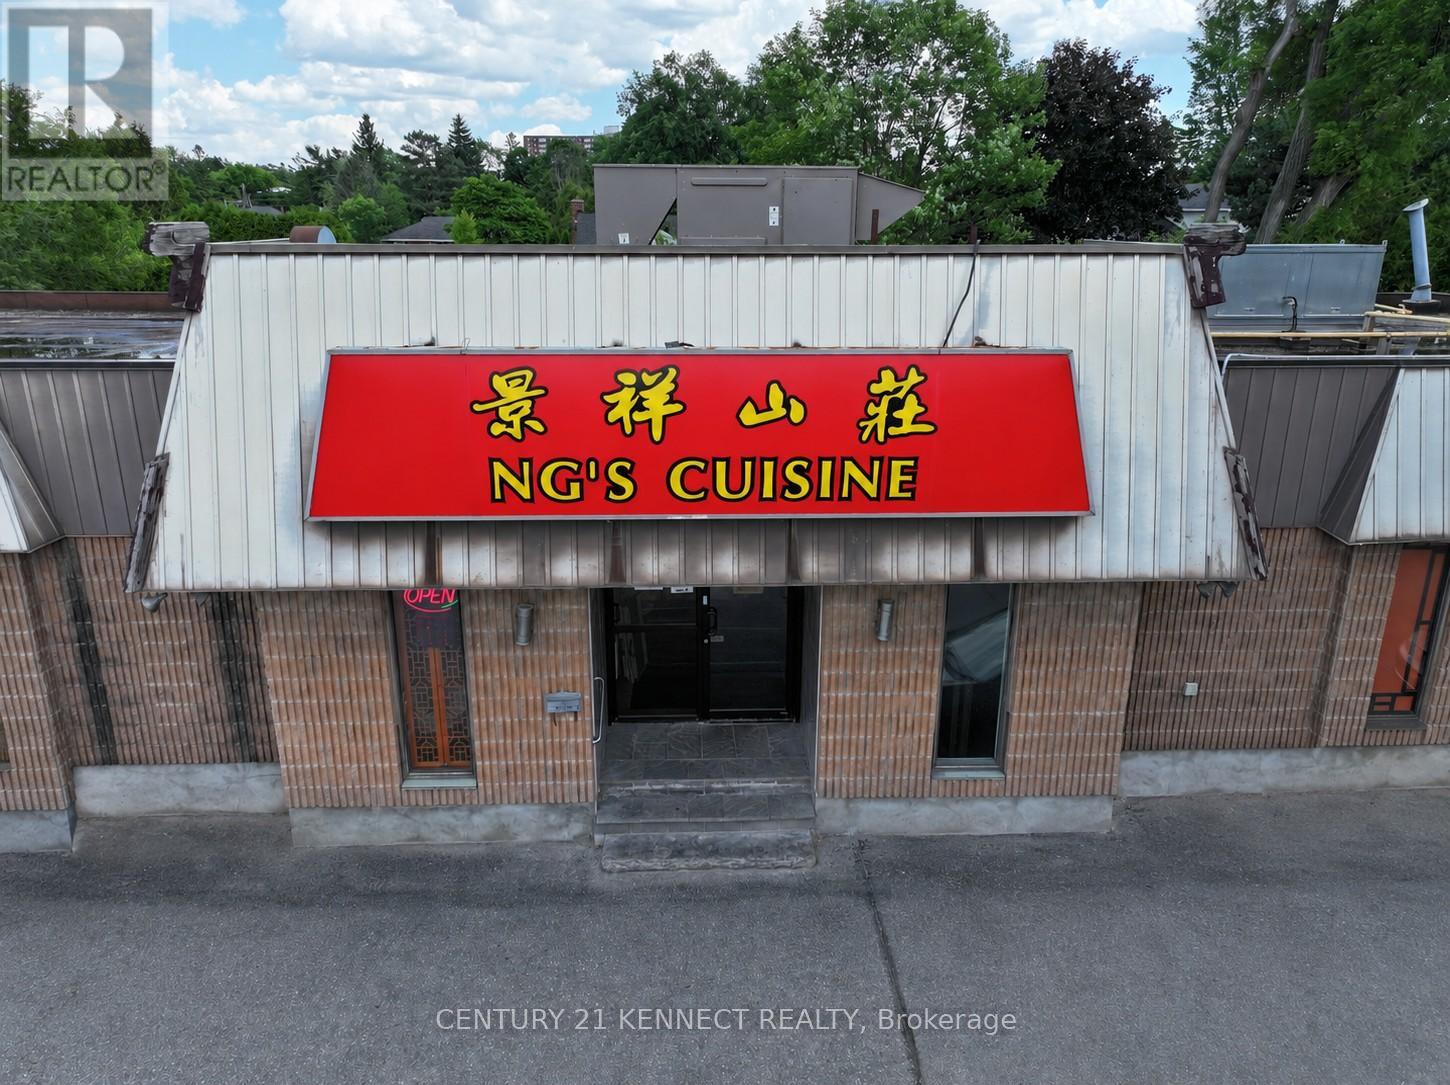
Ng's Cuisine has been a fixture in Ottawa for over 22 years and can now be yours! An amazing restaurant opportunity!The premises feature a large and functional layout, 2,300 sq. ft with a bright, open licensed dining space with seating for 110patrons, served by a fully-equipped, spacious commercial kitchen designed for high-volume service. Another 900 sq. ft.is available in the lower level for private dining service. Ample storage is available, along a prep kitchen, 2 walk-in freezers, 1 walk-in cooler, live seafood tanks in the basement. This listing price includes all existing fixtures, equipment, goodwill,transfer of liquor licence, leasehold improvement, and remaining inventory on closing to ensure a truly turn-keyoperation from day one. Situated in a prime location with heavy vehicular traffic, close to other retailers, groceries andresidential hubs. 25 parking spaces available. Full details, inventory list, and lease terms available to qualified buyers. (id:55499)
5 Bradbrook Road
Toronto, Ontario
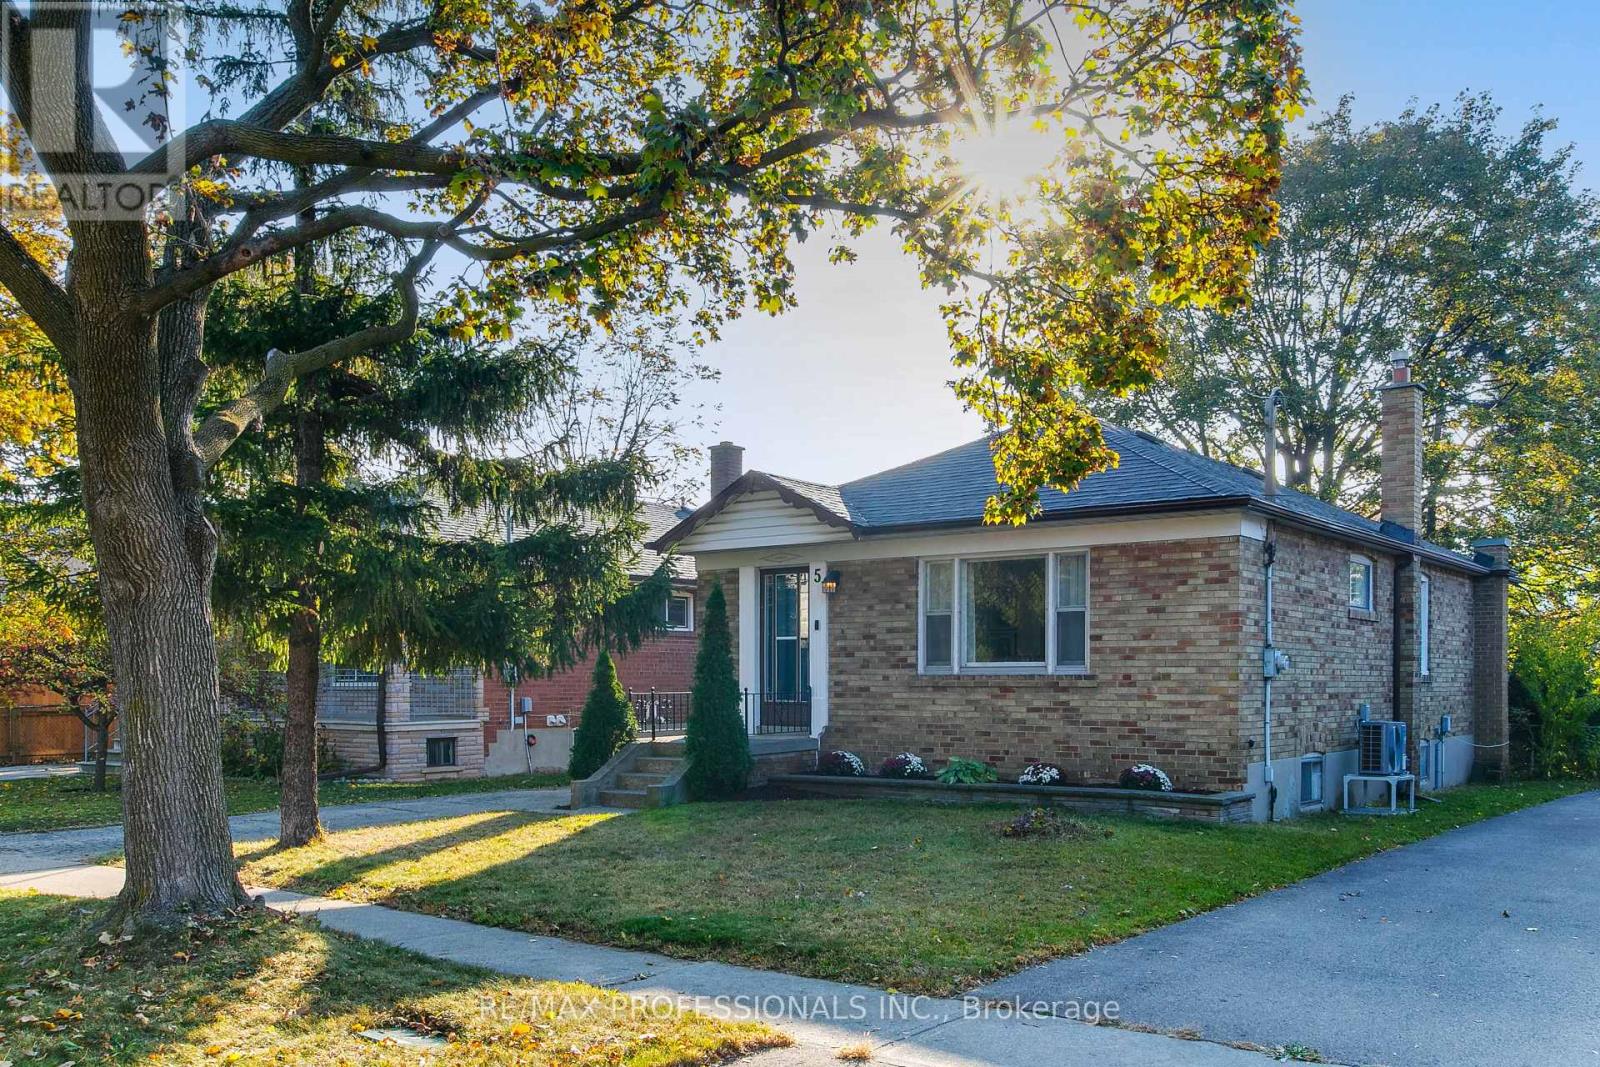
The first thing you notice is the trees. Tall, mature and casting long shade over a solid brick bungalow on a 40 x 125 ft lot. Garden beds line the front steps and a blue front door welcomes you in. Inside, graceful arched doorways frame every turn, each one pulling you a little further in. Light fills the living room through a wide picture window, the kind of room where you sink into the couch and stay a while. Through the arch, a separate dining room waits for holiday tables, birthday cakes and conversations that outlast dessert. The eat-in kitchen is made for real life, with navy cabinetry, a window over the sink and room for a small table where mornings start slow. Three bedrooms and a full bath complete the main floor. Downstairs, a separate side entrance opens to the partially finished lower level. A rec room, second full bath, cold room, laundry facilities and a workshop and storage area give you space to spread out, with in-law suite potential for extended family. Then step out back. The yard is deep, private and south facing, shaded by a towering mature tree. A large deck with privacy screening is ready for summer evenings and Saturday morning coffee, and a garden shed holds the tools and toys.The big-ticket items are already handled: new hybrid dual fuel heat pump and forced air furnace system and new hot water heater (July 2026), roof (2015), deck (2019), and bedroom and bathroom windows (2011). Private drive. Castlebar Junior School district and on a school bus route. TTC bus nearby, easy highway access, and minutes to Costco and other grocery stores, a movie theatre and restaurants near The Queensway and Islington. (id:55499)
206/208 - 2260 Bovaird Drive E
Brampton, Ontario
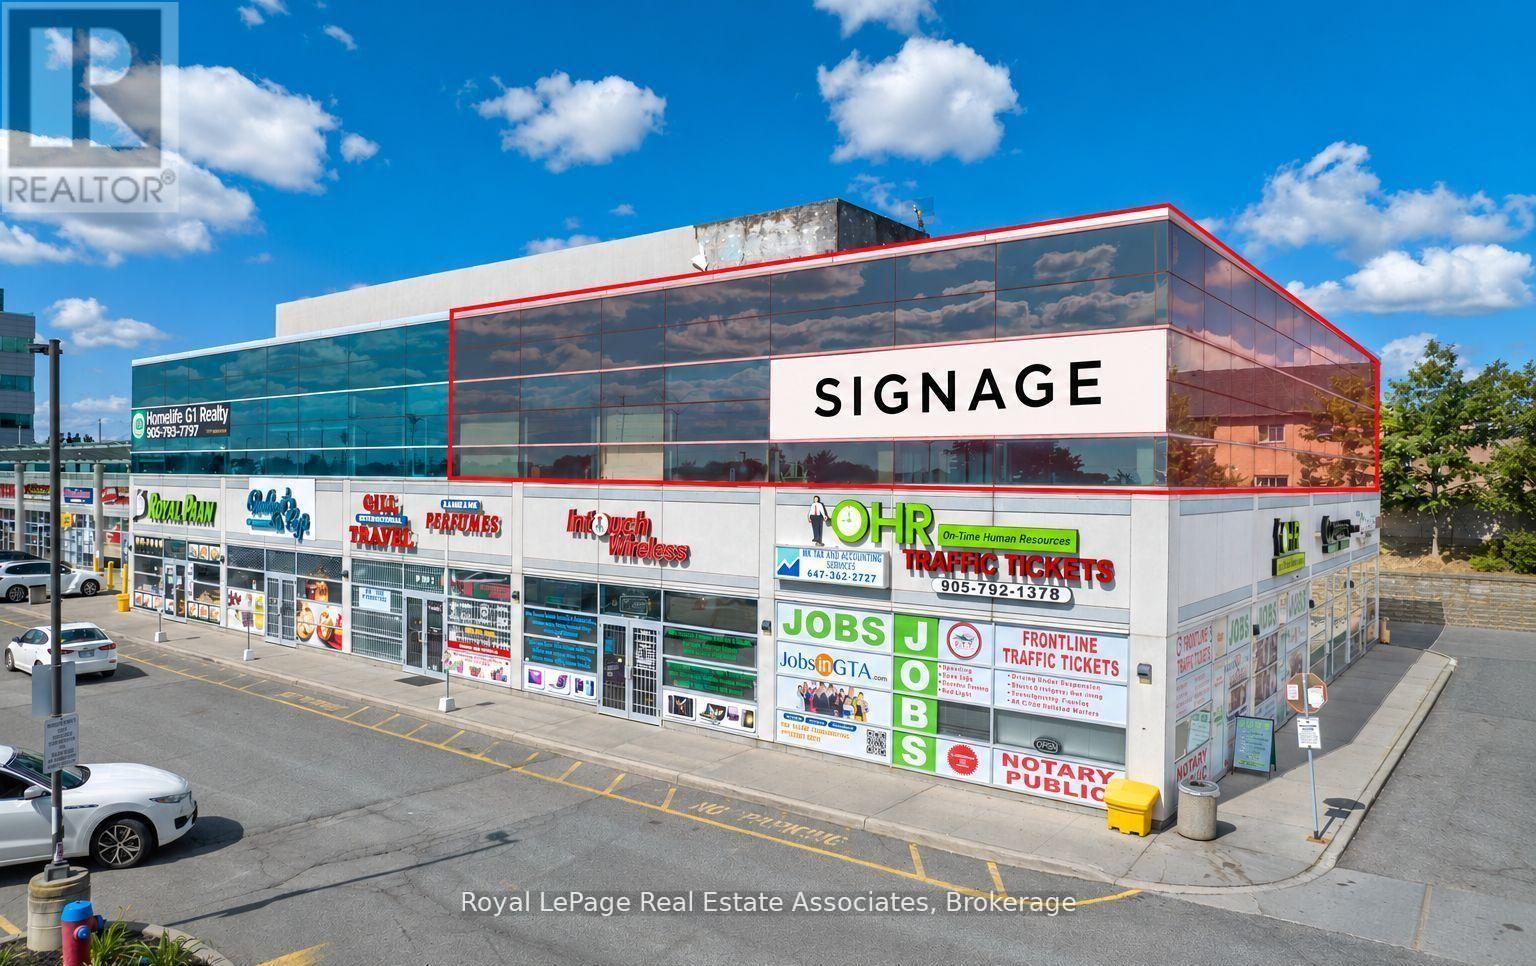
An exceptional opportunity for a medical or healthcare owner-occupier in a well-established Brampton office condominium. This spacious 2,670 sq. ft. second-floor unit is currently occupied by a long-standing physiotherapy clinic, making it particularly well suited for medical, rehabilitation, wellness, or other professional uses. The tenant has approximately 22 months remaining on the lease and may remain in place, providing interim rental income, or vacant possession can be arranged-offering flexibility for purchasers planning their own occupancy. Located in a professional commercial building with excellent exposure along Bovaird Drive East, the property benefits from strong traffic counts, ample on-site parking, and convenient access to major retail, medical, and residential amenities in the Sandringham-Wellington area. Zoned SC (Service Commercial), permitting a broad range of professional and medical office uses. A rare opportunity to secure an established commercial unit today while planning for future occupancy. No Dental/Pharmacy Uses as other units have exclusive. (id:55499)

13 - 5250 Solar Drive
Mississauga, Ontario
Position Your Business For Success At 5250 Solar Drive In The Heart Of Mississauga's Highly Sought-After Airport Corporate District, Just Minutes From Toronto Pearson International Airport And With Immediate Access To Highways 401, 403, 410 And 427 For Seamless Connectivity Across The GTA. Surrounded By Established Corporations, Logistics Hubs, Hotels, Restaurants, And Everyday Amenities, This Prime Office Location Offers Both Convenience And Prestige In One Of The City's Strongest Employment Corridors. The Unit Provides A Clean, Professional Environment Ideal For A Wide Range Of Businesses - From Administrative And Consulting Offices To Tech And Logistics Operations - While Ample Parking And A Well-Maintained Building Enhance Both Client Impression And Employee Experience. 5250 Solar Drive Delivers The Perfect Blend Of Accessibility, Visibility, And Corporate Presence, Making It An Exceptional Opportunity In A High-Demand Commercial Area. (id:55499)
313 - 858 Dupont Street
Toronto, Ontario
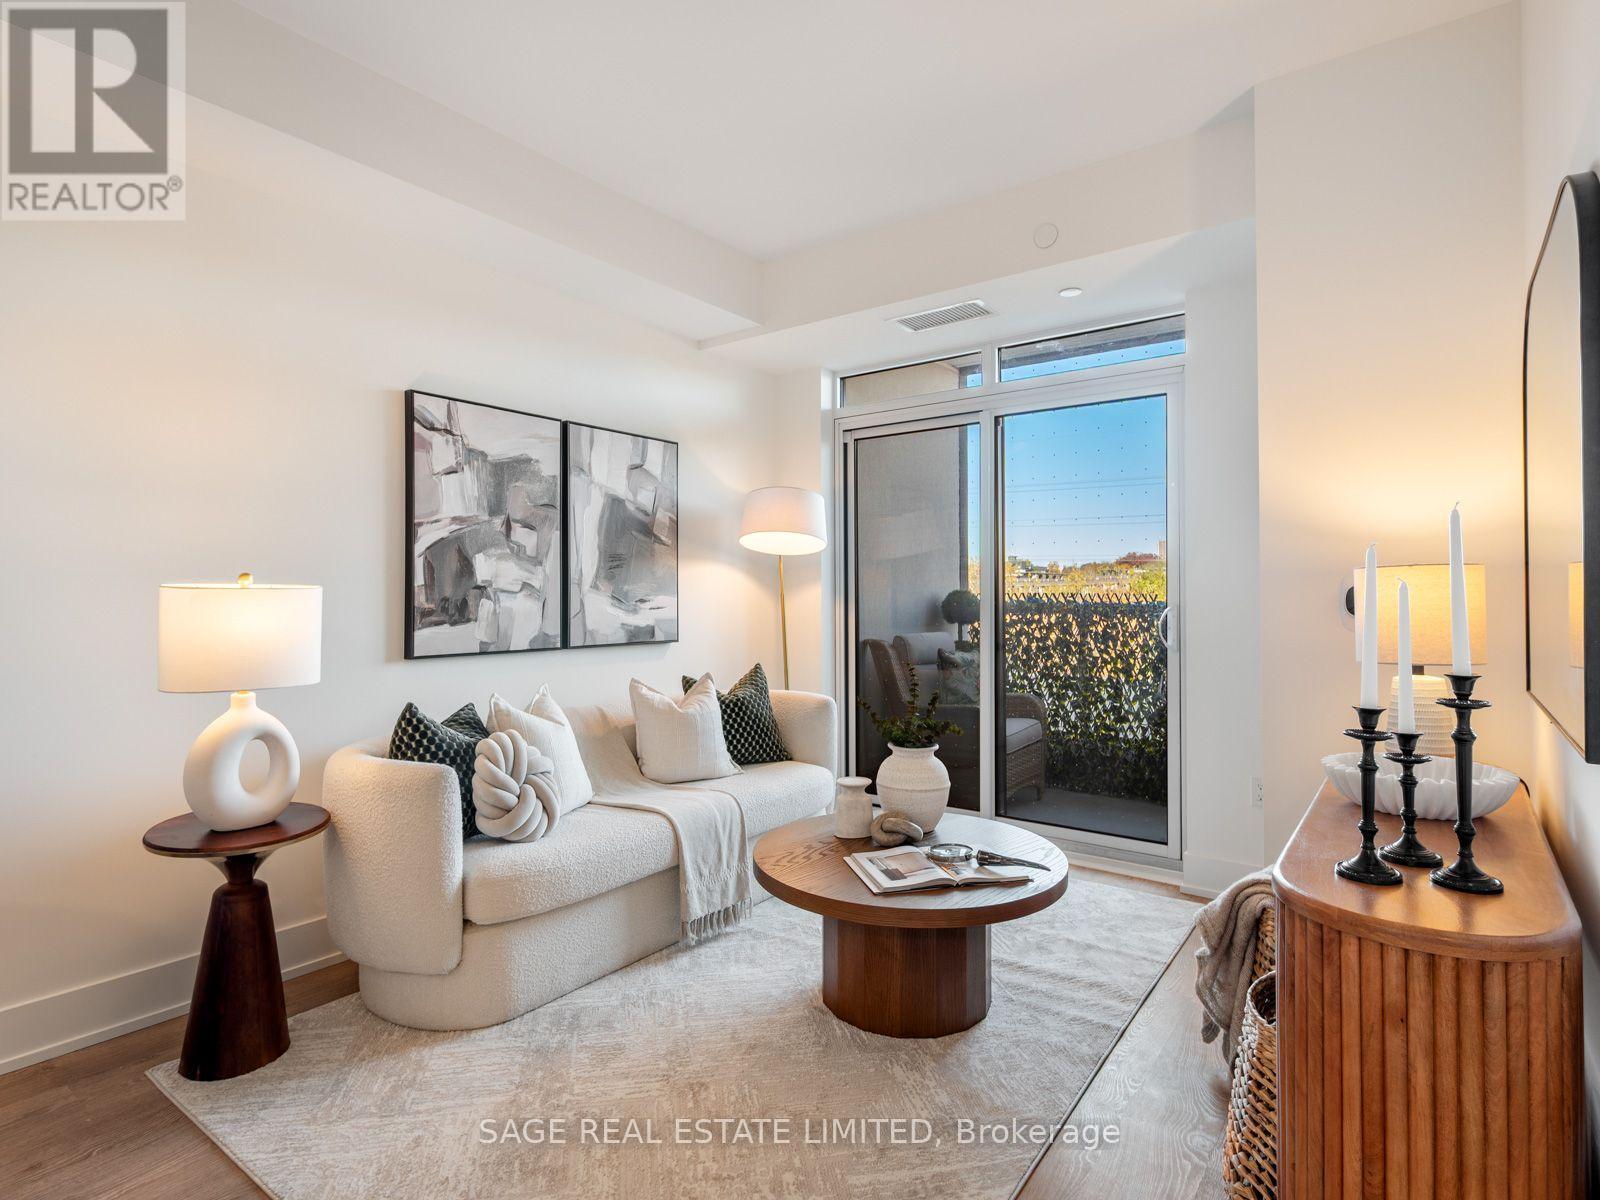
Exceptional Condo Living. An Incredible Neighbourhood. The Tridel Difference.Welcome to The Dupont, a stunning new condominium community by Tridel, one of Toronto's most recognized and award-winning builders. This 1-bedroom, 1-bathroom residence offers contemporary urban living in one of the city's most exciting and evolving neighbourhoods.Life at The Dupont extends well beyond your front door, with over 16,000 sq. ft. of exceptional indoor and outdoor amenities. Spend summer afternoons by the rooftop pool, stay active in the fully equipped fitness centre or yoga studio, unwind in the sauna and steam room, or entertain friends in the beautifully designed social lounges, games room and private dining spaces.Situated at Dupont and Ossington, you're surrounded by the character and convenience that make Toronto's west end so desirable. Discover bespoke cafés, fantastic local restaurants, boutique shops and everyday essentials just steps from home. Explore nearby Geary Avenue, enjoy the green spaces of Christie Pits Park, and take advantage of convenient transit connections throughout the city.An exceptional opportunity to enjoy the quality and reputation of Tridel, resort-inspired amenities and an authentic Toronto neighbourhood, all in one address. (id:55499)
1307 - 204 Burnhamthorpe Road E
Mississauga, Ontario
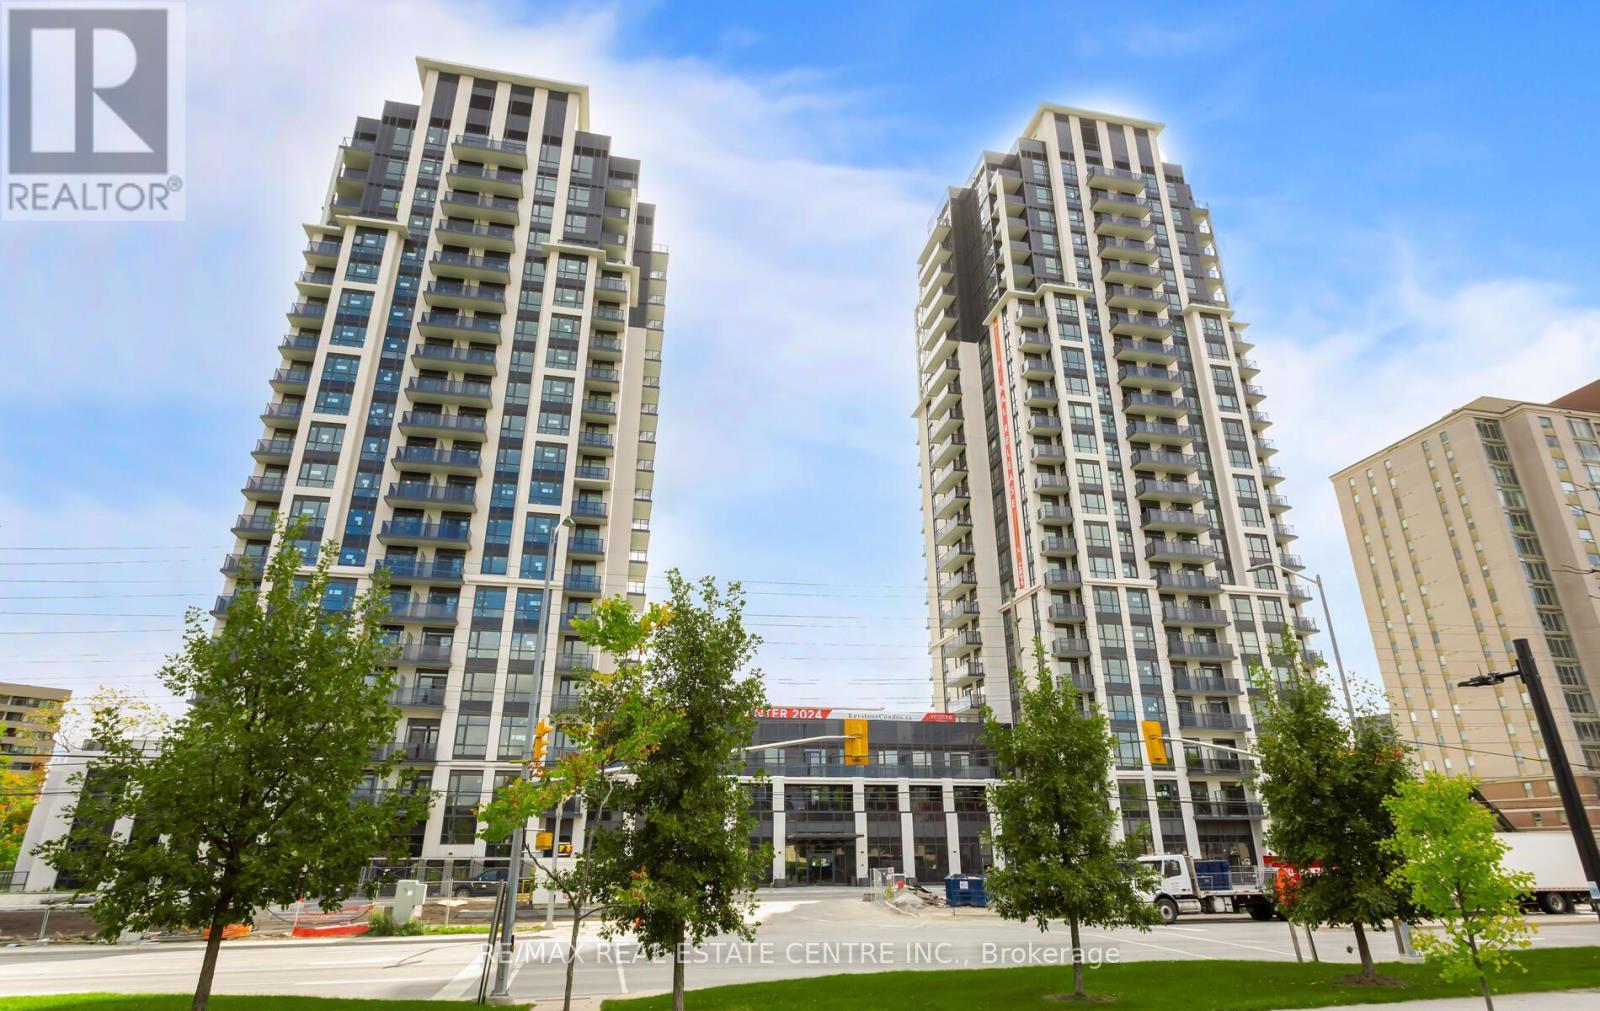
Welcome to Keystone Condos by Kaneff Group! This bright and spacious 2-bedroom, 2-bathroom suite includes one parking space and features a functional open-concept layout, laminate flooring and impressive floor-to-ceiling windows that fill the space with natural light.Step onto the oversized balcony and enjoy beautiful ravine views. The modern kitchen features upgraded stainless steel appliances, including a fridge, stove, over-the-range microwave and dishwasher. An ensuite washer and dryer add everyday convenience.Ideally located in the heart of Mississauga, within walking distance of Square One Shopping Centre and close to public transit, GO Transit, schools, parks and everyday amenities. Easy access to Highways 403 and 401 and the QEW makes commuting throughout the GTA convenient.The unit is vacant and ready for immediate occupancy-a fantastic opportunity to enjoy modern condo living in one of Mississauga's most convenient locations! (id:55499)
Basement - 3 Desire Cove
Brampton, Ontario
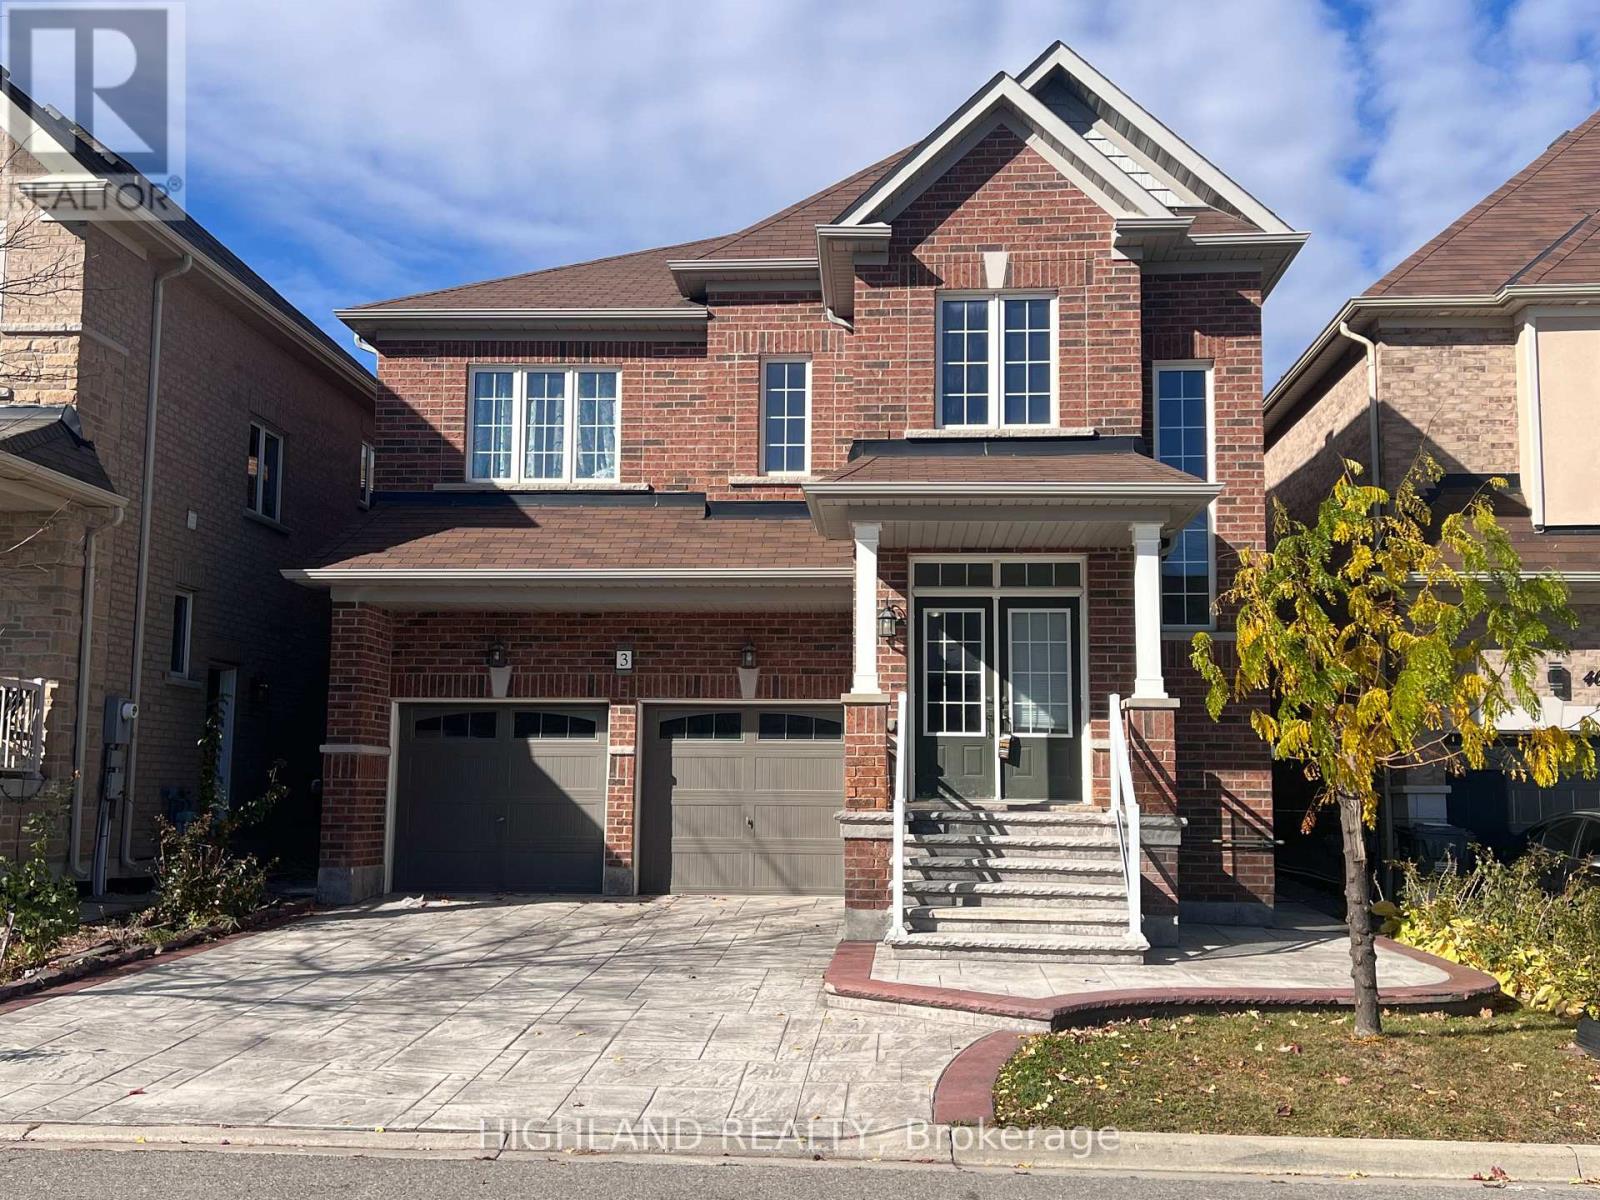
3 Bedrooms and 2 Bathroom Basement Apartment In Excellent Location In Brampton. Close To The Shopping, Schools, Park & Public Transit. Tenant Is Responsible For 30% Of Utilities. As Per The Landlord No Smokers Or Pets, Please!! One Car Parking Included, 2nd Car Parking Is Possible For Extra $50 (id:55499)
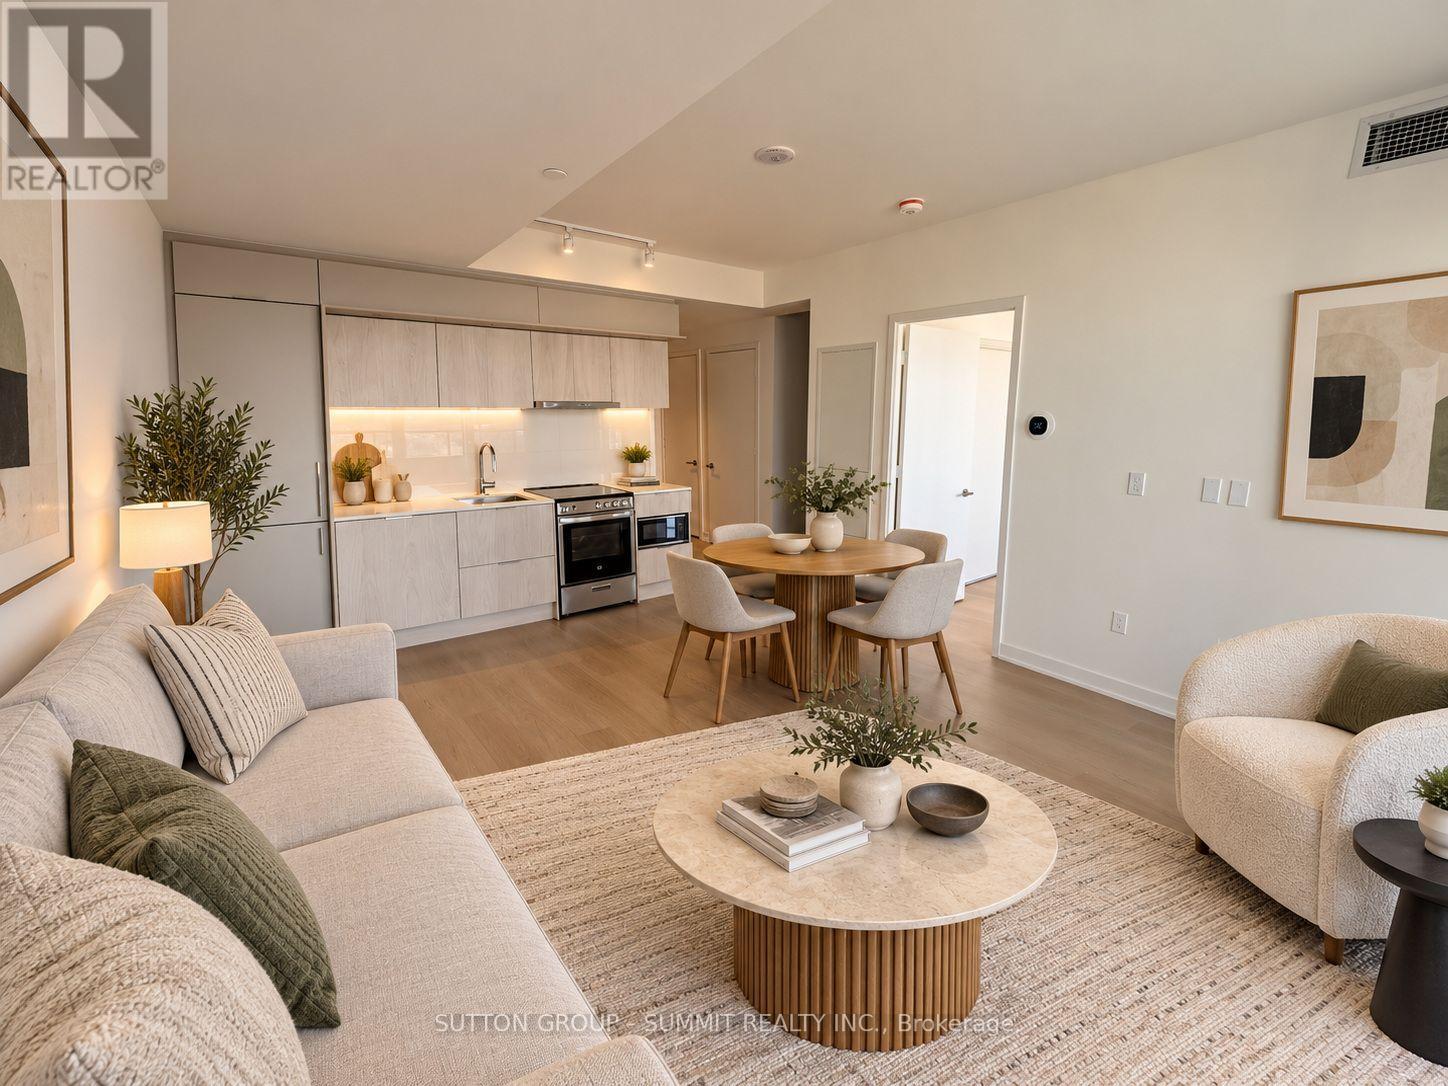
1703 - 448 Burnhamthorpe Road W
Mississauga, Ontario
Welcome to this brand new 1+1 bedroom, 1 bathroom condo in the heart of Mississauga. This stunning unit is flooded with natural light through floor-to-ceiling windows and offers a bright, spacious open-concept layout with combined living, dining and kitchen areas. The modern kitchen features quartz countertops, ample cabinetry and stainless steel appliances.Enjoy premium amenities including a fitness centre, party room, outdoor terrace, concierge and more. Unbeatable location just steps to Square One, YMCA, restaurants, parks, Celebration Square, Sheridan College and library. Close to schools, public transit and minutes to Hwy 403 and major highways.Some photos virtually staged. (id:55499)
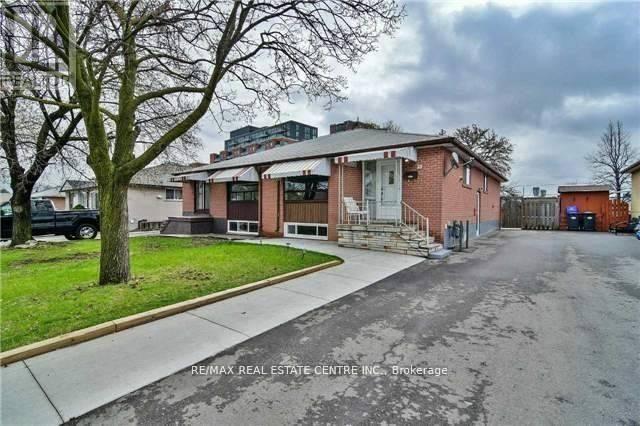
23 Avondale (Upper) Boulevard
Brampton, Ontario
Prime demand location. Close to Bramlea GO, Transit and BCC. Easy access to Toronto Downtown. Upper portion available for rent. Very Spacious 3 Bedroom with Separate Living Cum Dining with a Huge Window. The living cum Dining opens to Kitchen. Good sized 3 Bedrooms. One bedroom has your own Ensuite Laundry. 2 Parking exclusive spots. Huge backyard with deck to enjoy summers with no neighbors in the back. Basement not included for rent. Only the Upper Portion for rent. Tenant pays 70% of the Utilities. Extras: Ensuite Laundry (id:55499)
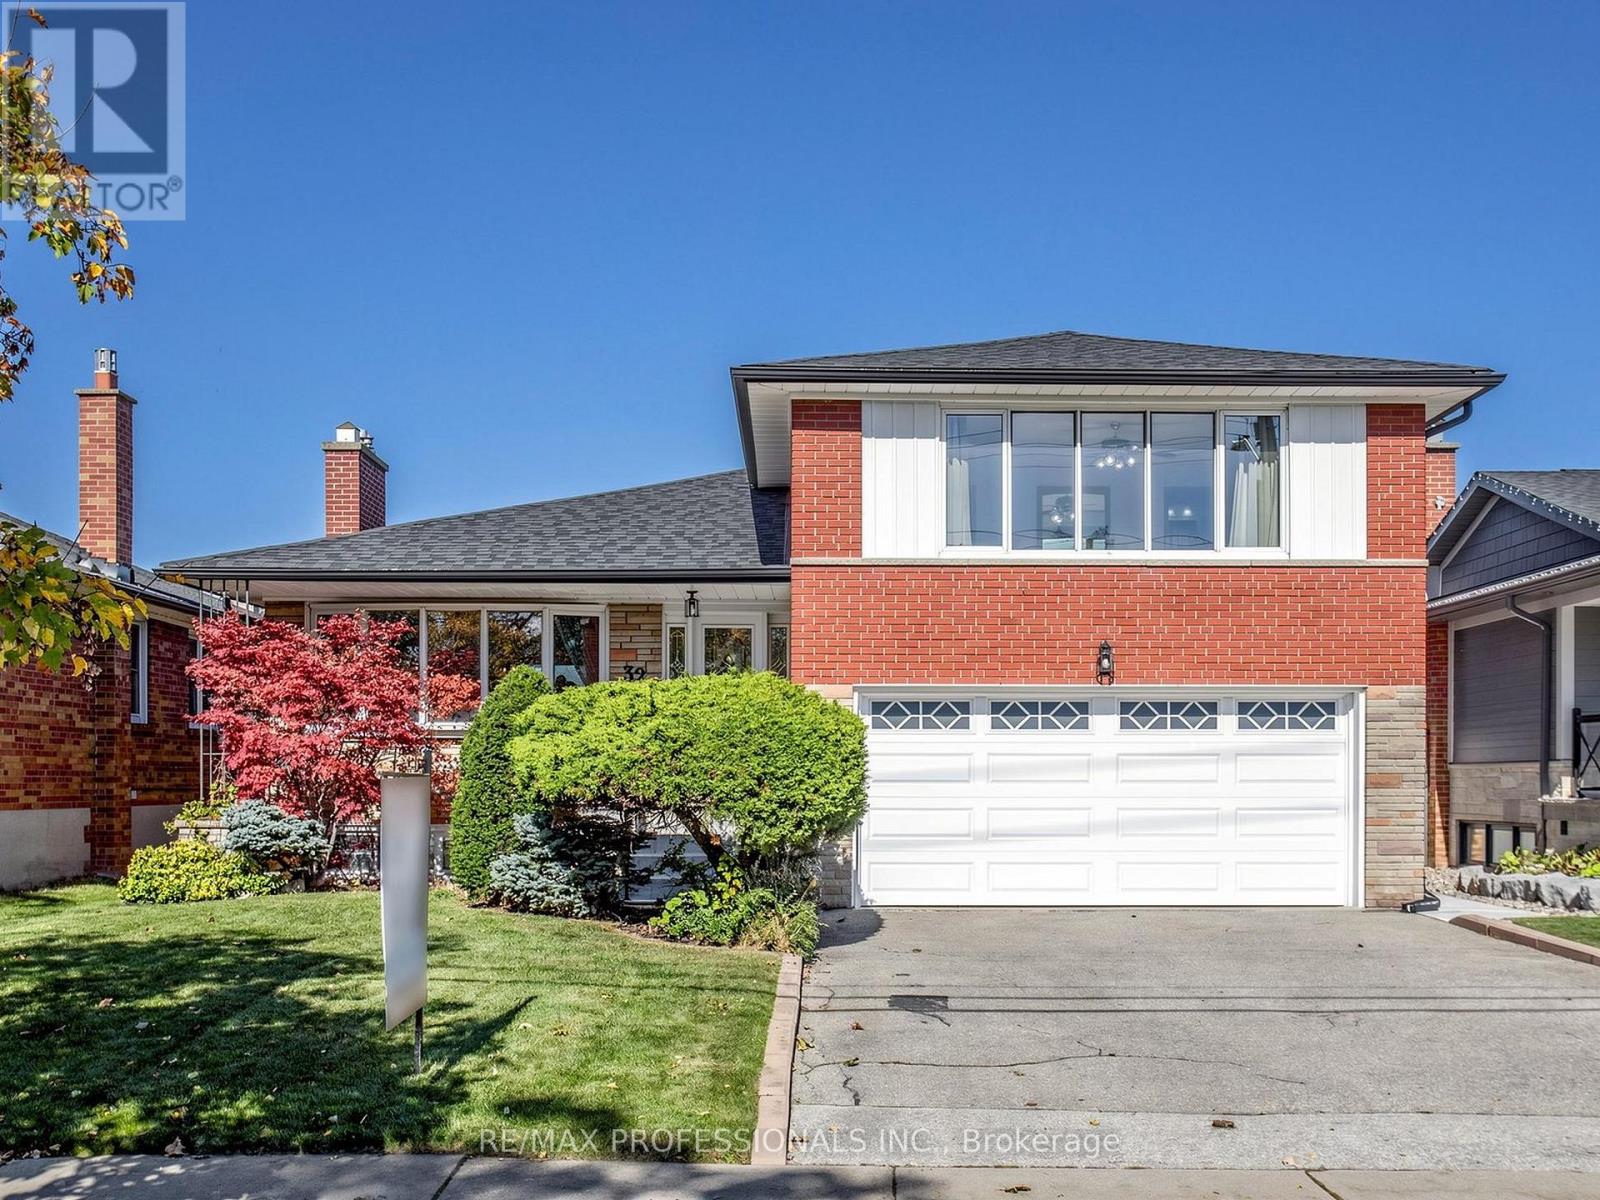
32 Summitcrest Drive
Toronto, Ontario
Fantastic Opportunity To Own This Beautiful 3-Bedroom, 3-Bathroom, 4-Level Sidesplit In The Highly Sought-After Royal York Gardens Neighbourhood! Situated Within The Desirable Father Serra Catholic School District, This Move-In Ready Family Home Offers A Spacious And Versatile Layout, Generous Principal Rooms, And Endless Potential To Make It Your Own.The Bright Eat-In Kitchen Features A Spacious Breakfast Area, While The Open-Concept Living And Dining Rooms Provide The Perfect Setting For Everyday Living And Entertaining. The Inviting Family Room Offers A Walk-Out To The Backyard, Creating A Wonderful Connection Between Indoor And Outdoor Living. The Finished Basement Provides Additional Living Space, Ideal For A Recreation Room, Home Office, Gym, Or Guest Area.Step Outside To An Exceptionally Large Backyard With Endless Possibilities For Entertaining, Gardening, Family Fun, Or Creating Your Own Private Outdoor Retreat. Complete With A Double-Car Garage And Ample Storage Throughout.Ideally Located Close To Parks, Schools, Library, Shopping, And TTC With One-Bus Access To The Subway, Plus Convenient Connections To The UP Express, GO Train, Future LRT, Major Highways, And The Airport.A Wonderful Opportunity To Own A Spacious Family Home In One Of Etobicoke's Most Established And Desirable Neighbourhoods! (id:55499)