
043620 Southgate Rd 4 Road Southgate, Ontario N0G 2L0

$3,500 Monthly
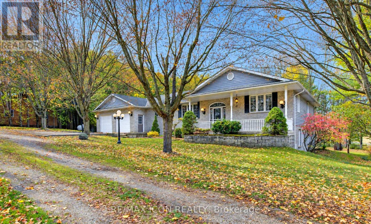
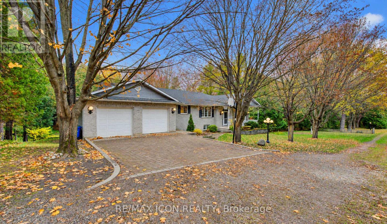
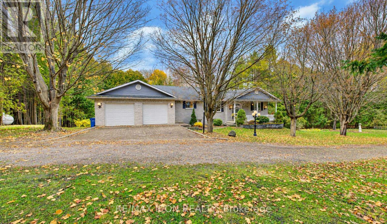
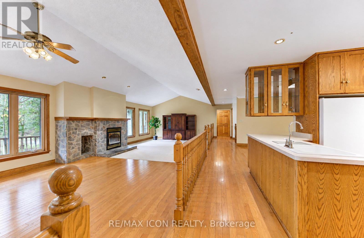
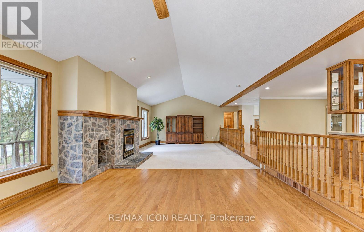
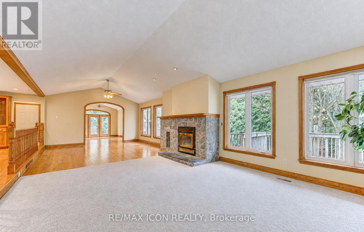
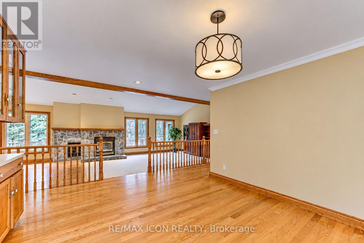
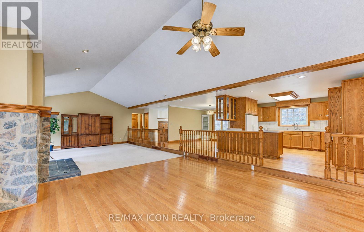
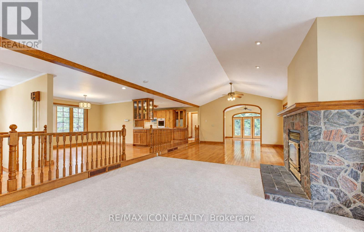
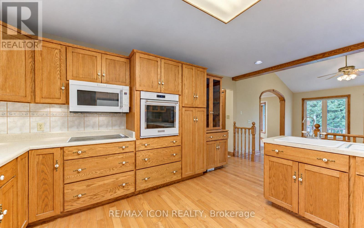
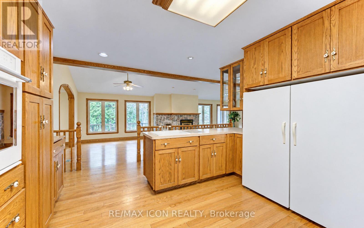
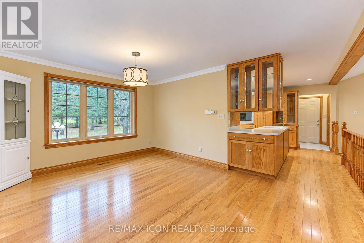
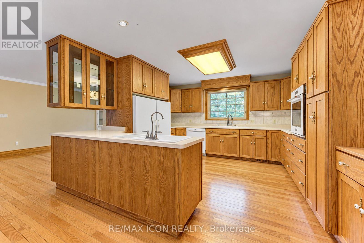
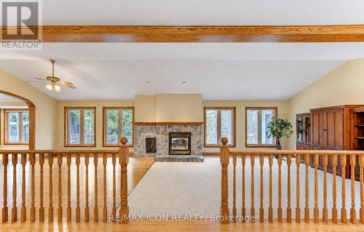
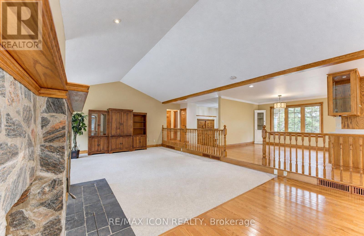
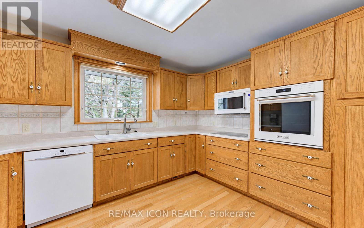
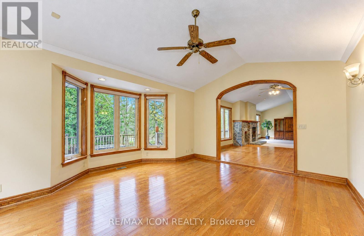
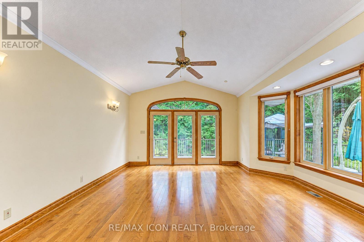
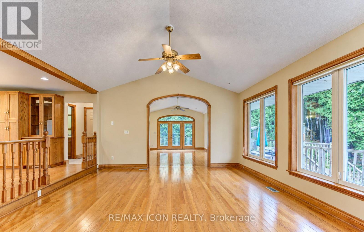
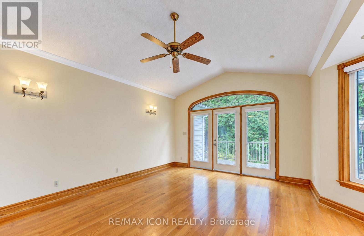
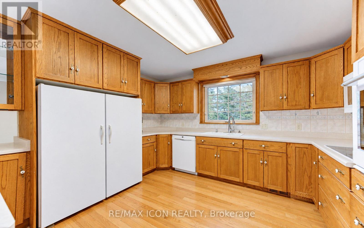
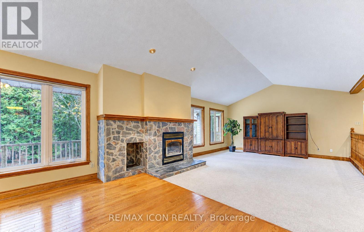
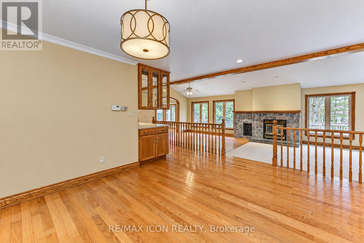
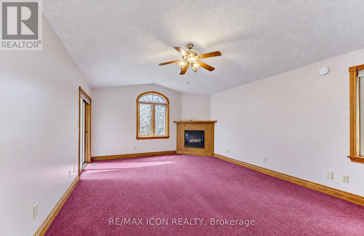
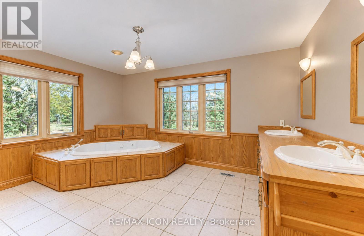
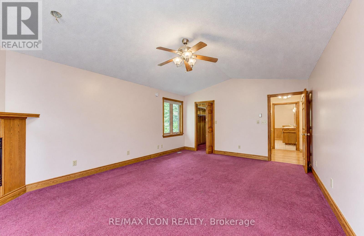
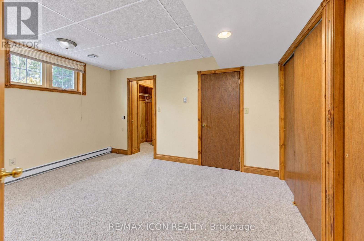
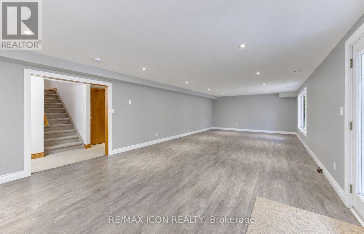
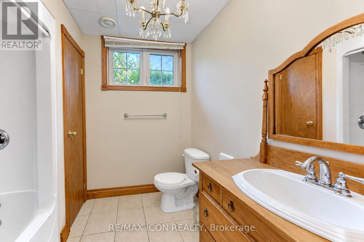
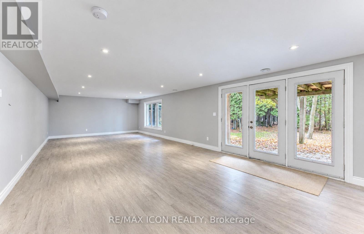
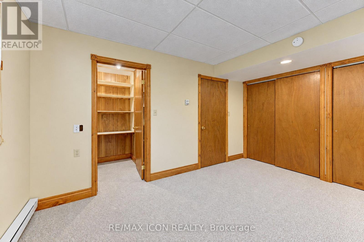
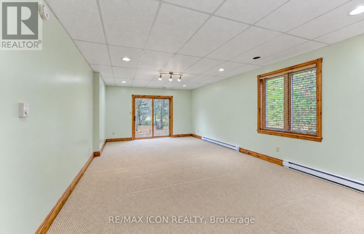
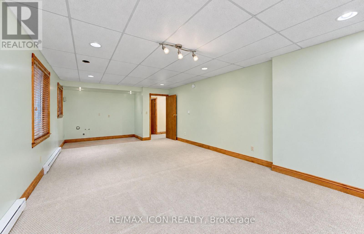
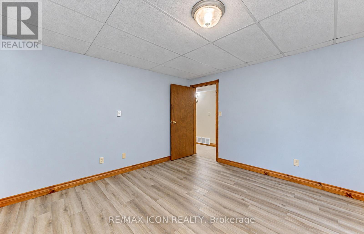
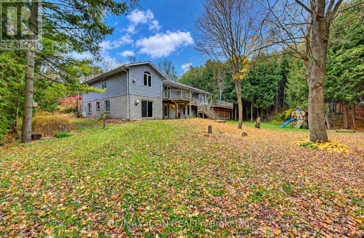
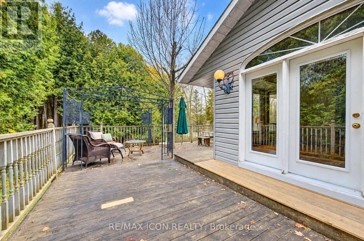
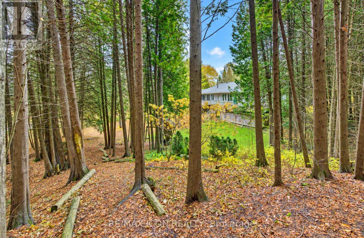
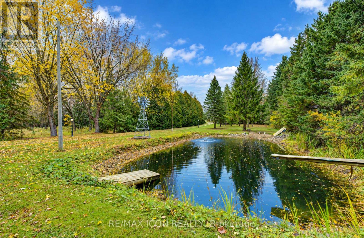
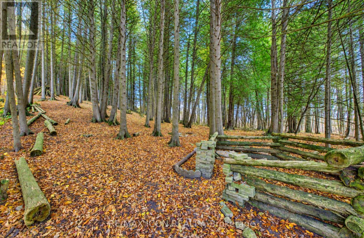
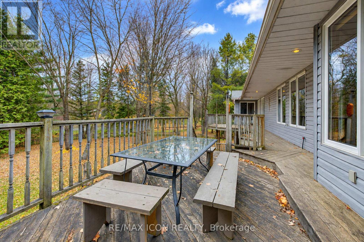
RemarksPublic Remarks: Country Living Just Minutes from Mount Forest! Enjoy the space and privacy of this 4-bedroom, 2.5-bath home situated on approximately 7 acres. Offering plenty of room for the whole family, this property features generous living space, a double-car garage and the peaceful surroundings of country living. Spend your summers cooling off in the swimming pond, relaxing outdoors and enjoying everything this beautiful country setting has to offer. With plenty of room to spread out, you'll appreciate the freedom of rural living while still being just minutes from Mount Forest and all its amenities. A wonderful opportunity to lease a spacious home with acreage in a convenient location! (id:55499)
Property Details
| MLS® Number | X14140676 |
| Property Type | Single Family |
| Community Name | Southgate |
| Parking Space Total | 12 |
| Structure | Deck |
Building
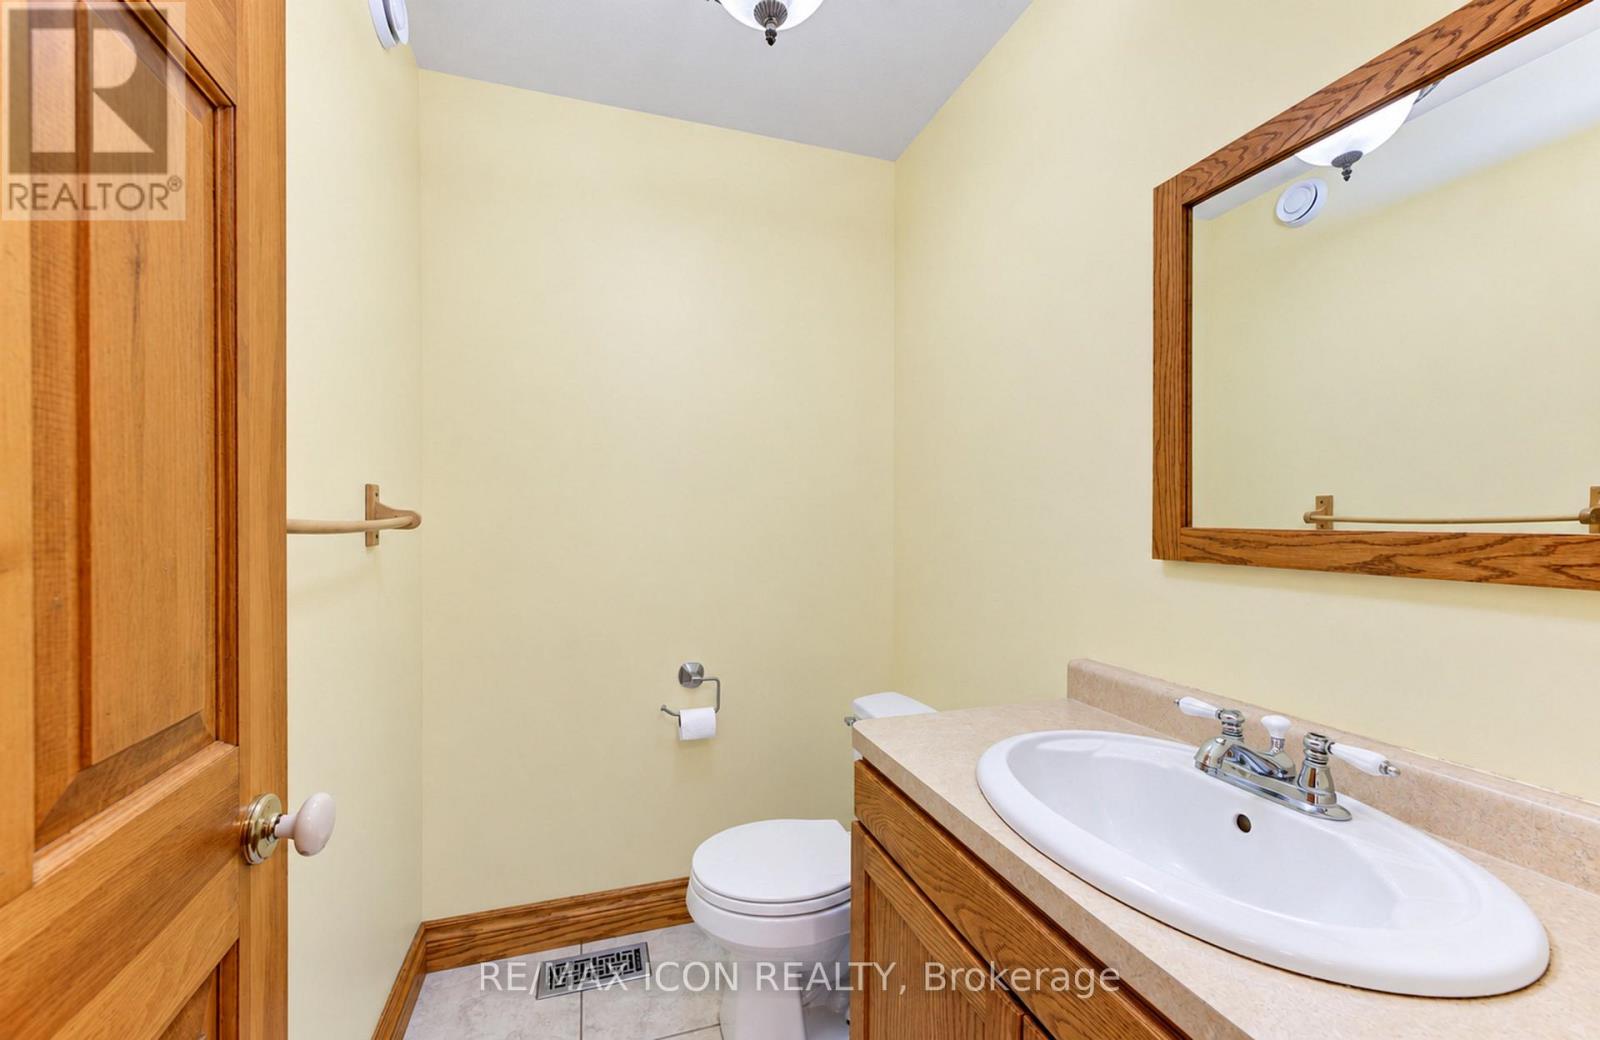
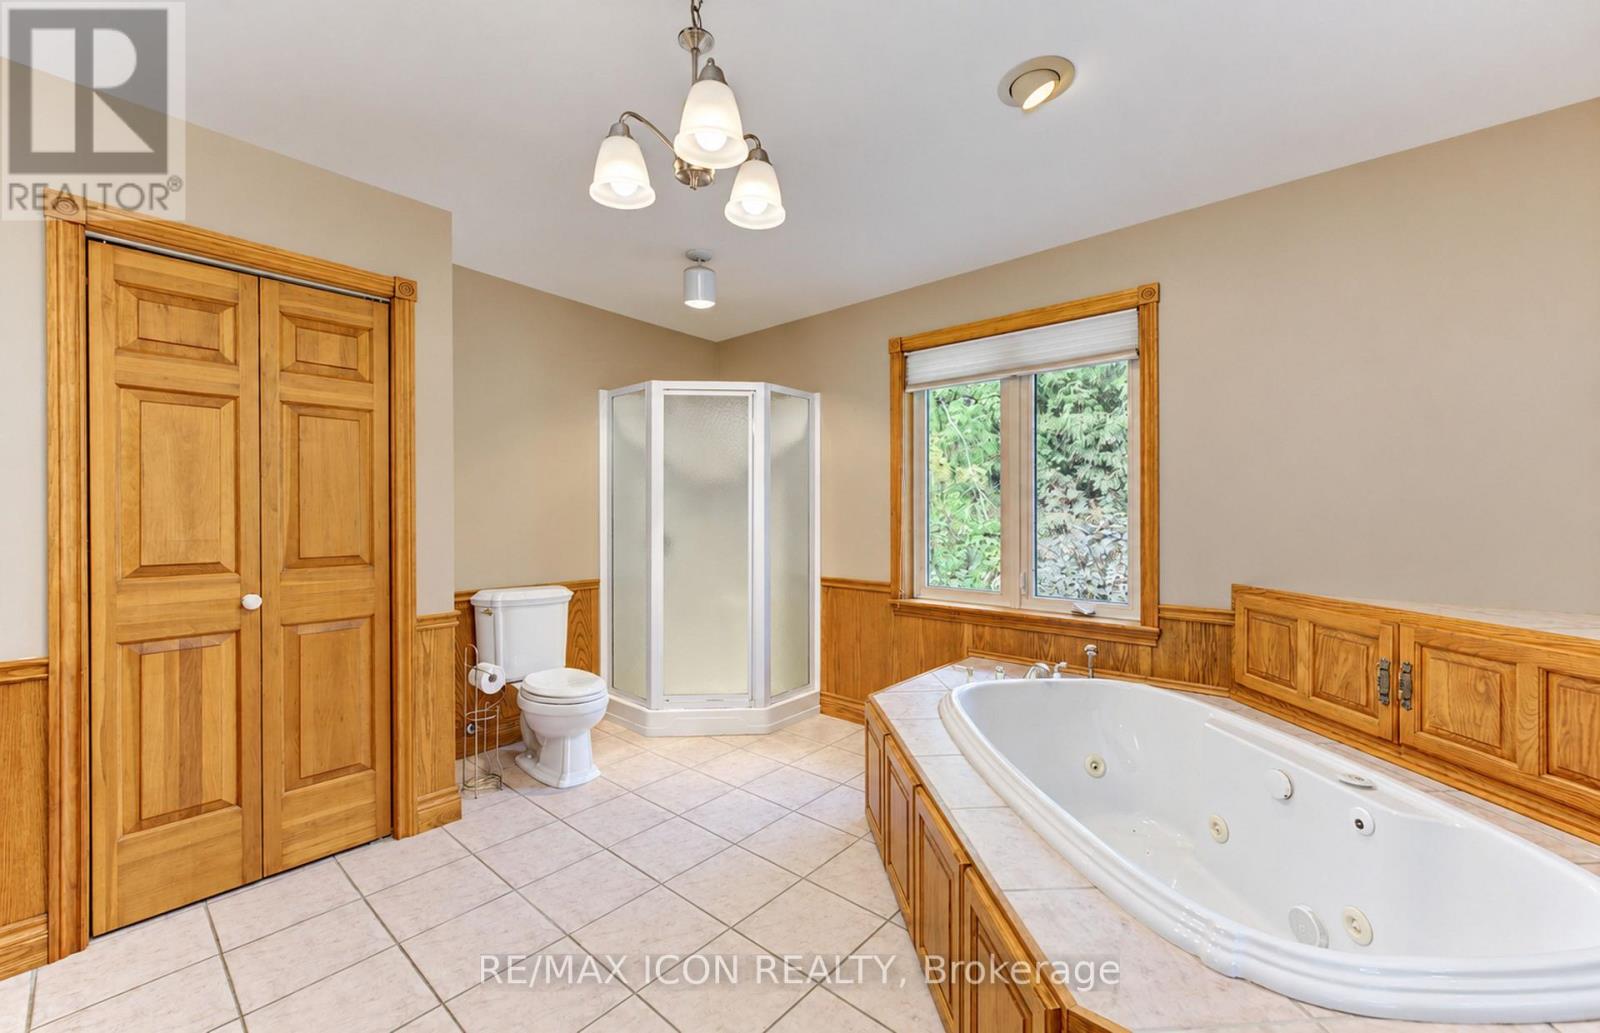
| Bathroom Total | 3 |
| Bedrooms Above Ground | 3 |
| Bedrooms Below Ground | 1 |
| Bedrooms Total | 4 |
| Age | 16 To 30 Years |
| Amenities | Fireplace(s) |
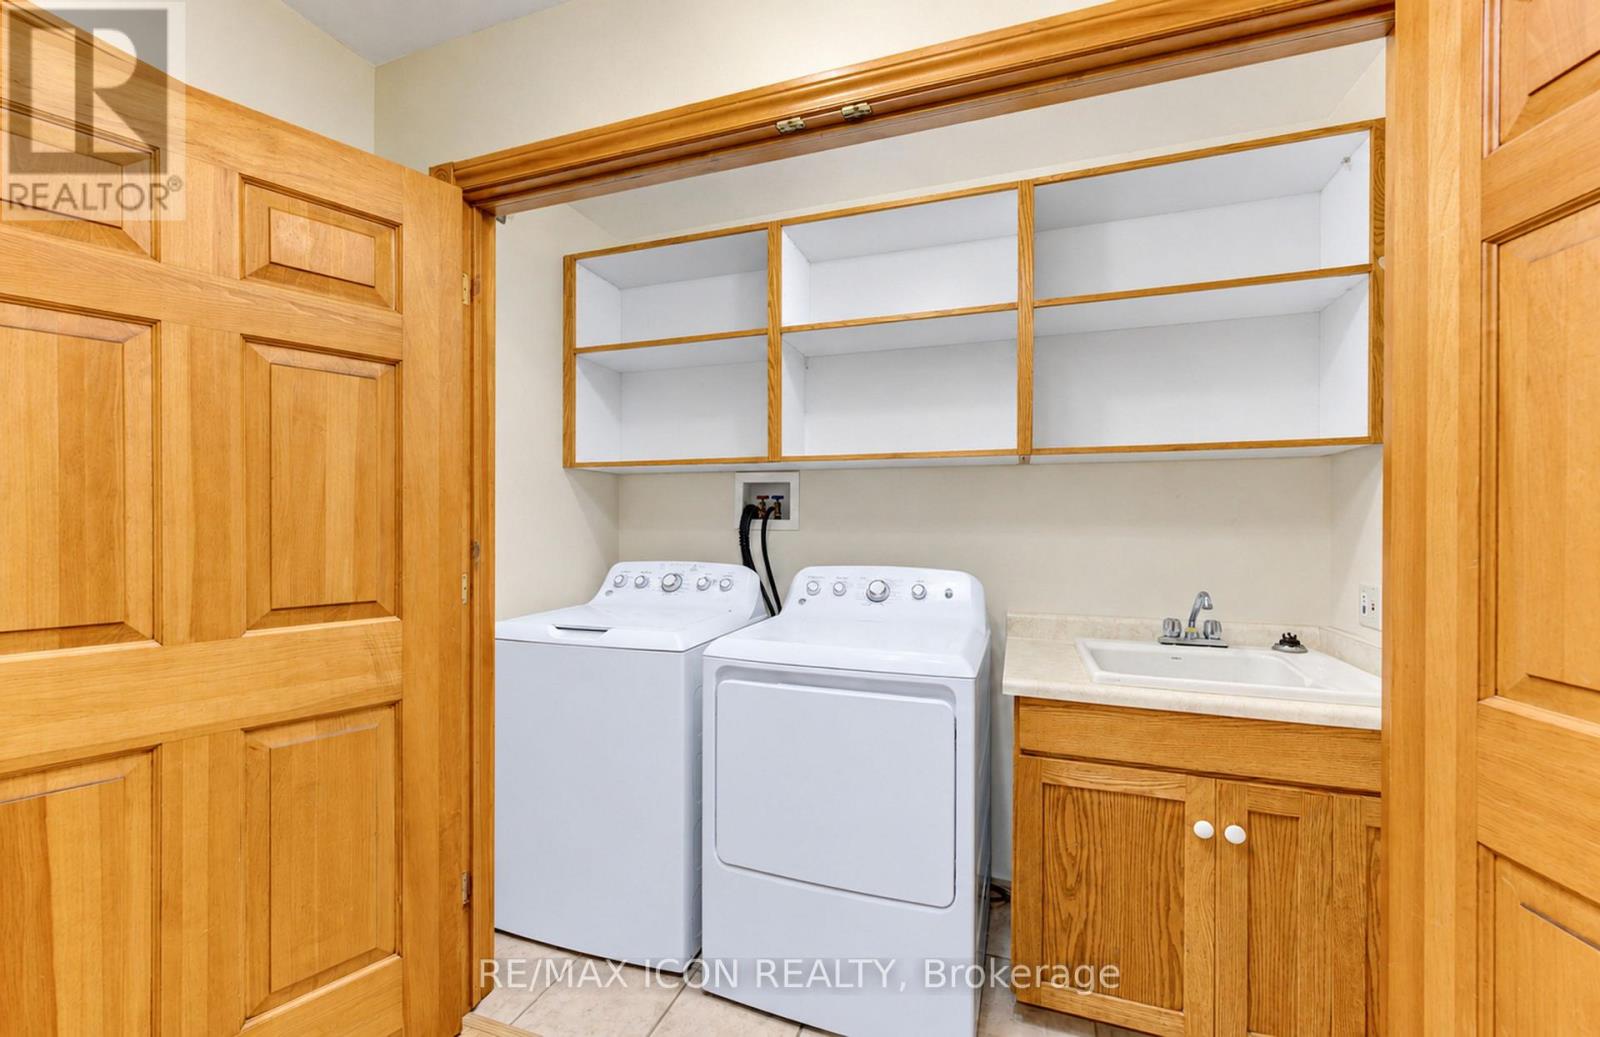
| Appliances | Central Vacuum, Dishwasher, Dryer, Freezer, Stove, Washer, Refrigerator |
| Architectural Style | Bungalow |
| Basement Development | Finished |
| Basement Type | Full (finished) |
| Construction Style Attachment | Detached |
| Cooling Type | Central Air Conditioning |
| Exterior Finish | Stone, Vinyl Siding |
| Fireplace Present | Yes |
| Fireplace Total | 2 |
| Half Bath Total | 1 |
| Heating Fuel | Propane |
| Heating Type | Forced Air |
| Stories Total | 1 |
| Size Interior | 1,500 - 2,000 Sqft |
| Type | House |
| Utility Water | Drilled Well |
Parking
| Attached Garage | |
| Garage |
Land
| Acreage | Yes |
| Sewer | Septic System |
| Size Depth | 854 Ft ,1 In |
| Size Frontage | 310 Ft |
| Size Irregular | 310 X 854.1 Ft |
| Size Total Text | 310 X 854.1 Ft|5 - 9.99 Acres |
| Surface Water | River/stream |
Rooms
| Level | Type | Length | Width | Dimensions |
|---|---|---|---|---|
| Lower Level | Bedroom | 4.06 m | 4.04 m | 4.06 m x 4.04 m |
| Lower Level | Bedroom | 4.44 m | 3.17 m | 4.44 m x 3.17 m |
| Lower Level | Family Room | 8.15 m | 4.06 m | 8.15 m x 4.06 m |
| Lower Level | Recreational, Games Room | 10.54 m | 4.67 m | 10.54 m x 4.67 m |
| Lower Level | Bedroom | 4.09 m | 2.03 m | 4.09 m x 2.03 m |
| Main Level | Kitchen | 4.06 m | 3.99 m | 4.06 m x 3.99 m |
| Main Level | Bathroom | 0.1 m | 0.1 m | 0.1 m x 0.1 m |
| Main Level | Bathroom | 0.1 m | 0.1 m | 0.1 m x 0.1 m |
| Main Level | Dining Room | 5.33 m | 4.04 m | 5.33 m x 4.04 m |
| Main Level | Bathroom | 0.1 m | 0.1 m | 0.1 m x 0.1 m |
| Main Level | Great Room | 11 m | 11 m x Measurements not available | |
| Main Level | Den | 3.71 m | 3.56 m | 3.71 m x 3.56 m |
| Main Level | Primary Bedroom | 6.02 m | 4.19 m | 6.02 m x 4.19 m |
https://www.realtor.ca/real-estate/30470174/043620-southgate-rd-4-road-southgate-southgate
Contact Us
Contact us for more information

The trademarks REALTOR®, REALTORS®, and the REALTOR® logo are controlled by The Canadian Real Estate Association (CREA) and identify real estate professionals who are members of CREA. The trademarks MLS®, Multiple Listing Service® and the associated logos are owned by The Canadian Real Estate Association (CREA) and identify the quality of services provided by real estate professionals who are members of CREA. The trademark DDF® is owned by The Canadian Real Estate Association (CREA) and identifies CREA's Data Distribution Facility (DDF®)
November 02 2026 09:10:31
Toronto Regional Real Estate Board
RE/MAX Icon Realty