
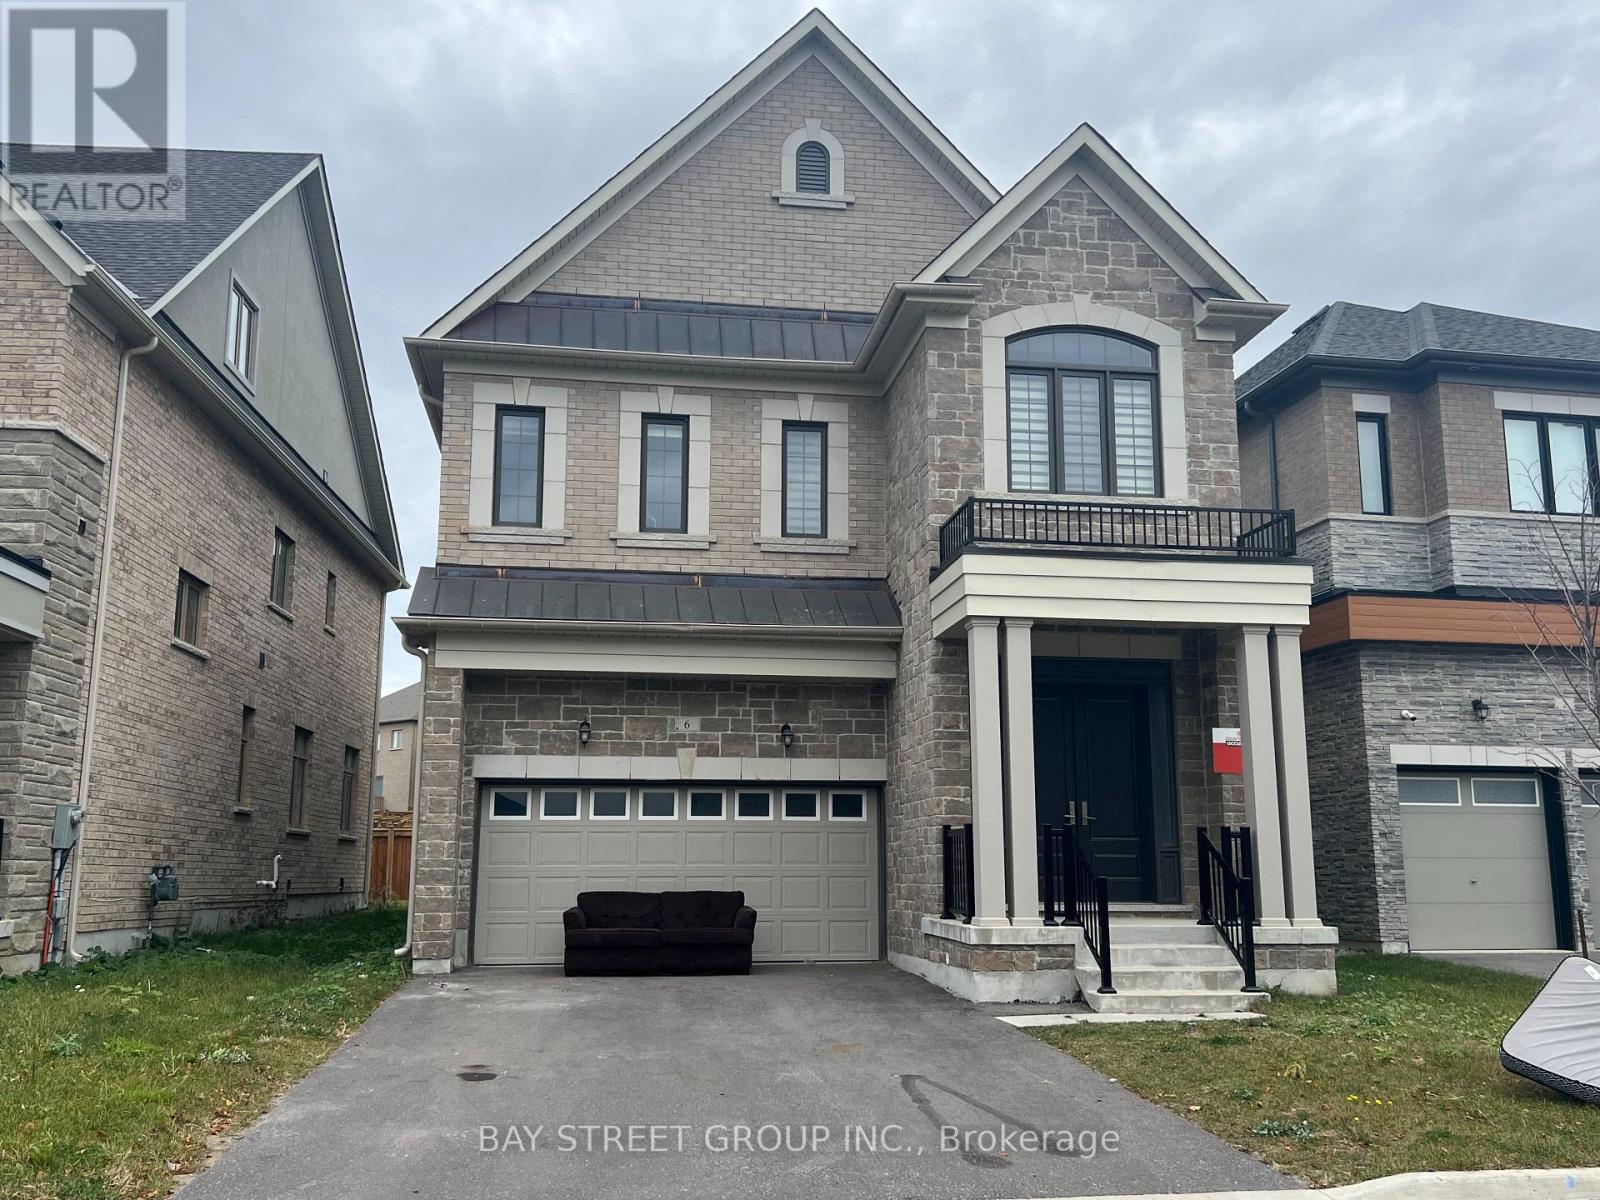
6 Perigo Court
Richmond Hill, Ontario
3 year old countrywide home. 4 bedroom with 4 ensuite, high end custom kitchen with subzero and wolf appliance, gas stove, main floor 10 ft ceiling, 2rd floor 9 ft ceiling, no carpet. close to highway 404 and go train station, shopping (id:55499)
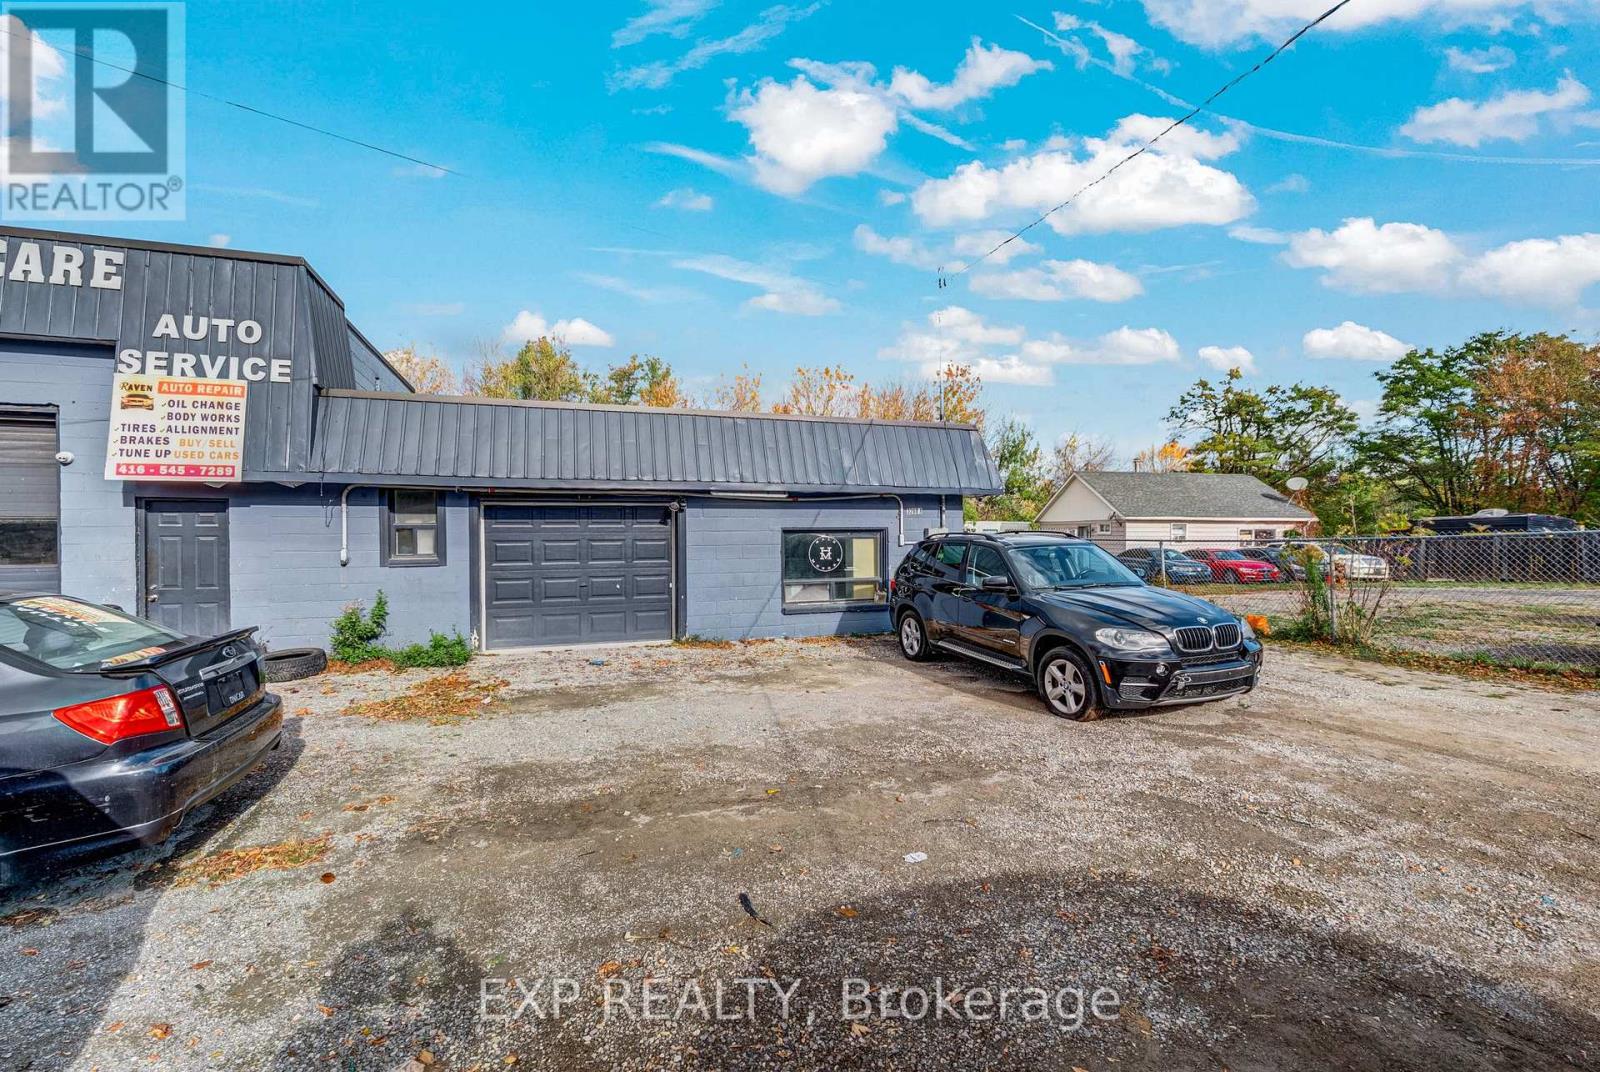
3256a Ravenshoe Road
Georgina, Ontario
Welcome to 3268A Ravenshoe Rd in the heart of Georgina! Offering approximately 800 sq. ft. of open-concept commercial space, this neat and tidy unit includes 20+ designated parking spaces across the front and rear of the property. Offered at $3,000/month with TMI included, plus utilities and HST. Enjoy a prominent corner location with south-facing exposure along busy and high traffic Ravenshoe Rd, providing excellent visibility for your business and convenient access to Highway 404, approximately 3 km away. C2 Highway Commercial zoning offers potential for motor vehicle sales/rentals, a mechanical garage, equipment sales, building supply and equipment establishments, business/professional offices, convenience retail, service shops, a garden centre and more. A fenced outdoor area and space behind the unit offer open-storage potential for cars, boats, ATVs, motorcycles, and other goods or materials. Inside, the versatile open-concept layout features one single-car drive-in garage door and a private 2-piece washroom. Conveniently located near gas stations, restaurants, major shopping plazas, grocery stores, banks, car washes, public transit and established local businesses. The neighbouring auto body shop is separately occupied, has its own designated parking and is not included in this lease. The unit is currently tenanted, and the existing tenant has signed a "Lease Surrender Agreement" with the landlord, providing peace of mind and flexibility in arranging of possession of the unit for the new tenant. This is an excellent opportunity to establish or expand your business in Georgina's bright and growing community. (id:55499)
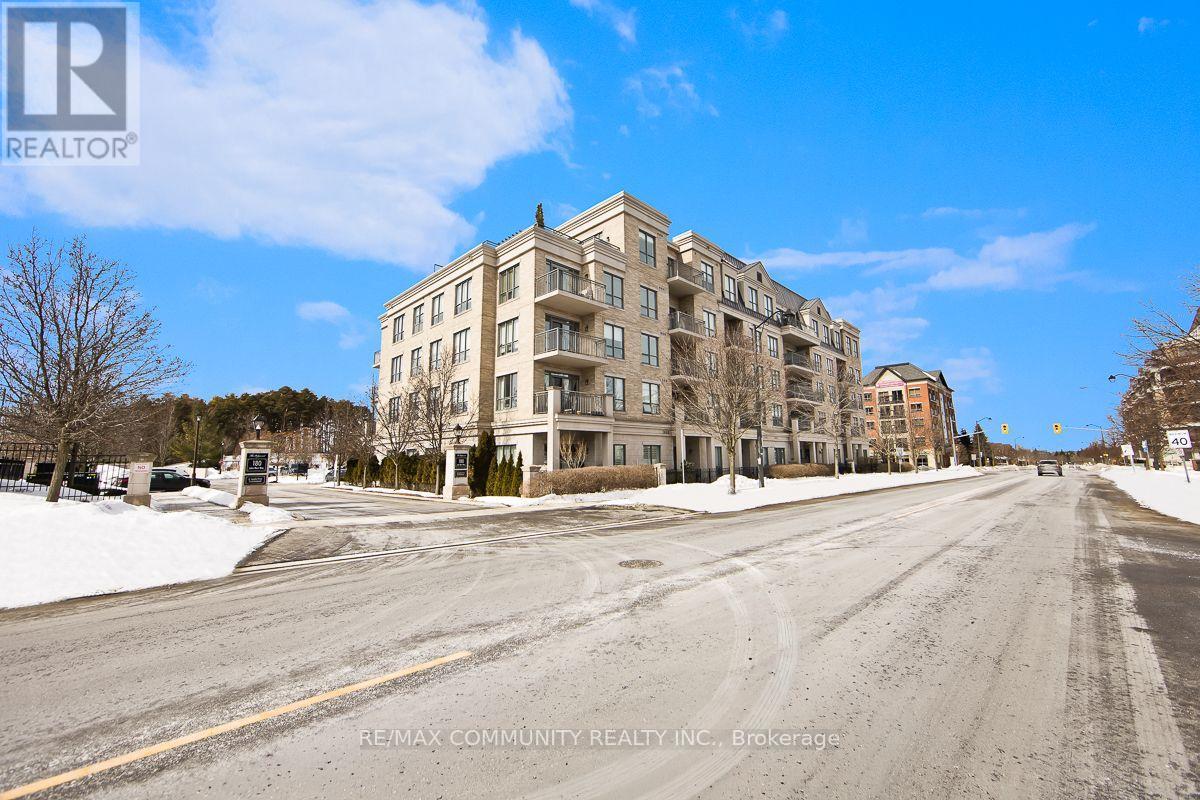
129 - 180 John West Way
Aurora, Ontario
Welcome to Ridgewood Residences - where condo living meets private outdoor space. Enjoy the best of condo living with the rare bonus of your own private outdoor space. This spacious, well maintained ground level residence unit sits in one of Aurora's most desirable neighborhoods. Inside, you'll find hardwood flooring throughout, granite countertops in the kitchen, and impressive 10-foot ceilings that create an open, airy feel. Being on the ground floor means no waiting for elevators and easy access in and out. Step outside to your exclusive-use patio - approximately 380 square feet, partially covered, with garden and grass, ideal for relaxing or entertaining. Residents enjoy premium amenities including concierge service, an outdoor saltwater pool, fitness centre with sauna and steam room, library, meeting room, BBQ area, guest suites. Additional features include in-suite laundry, one underground parking space, and a private storage locker for added convenience and storage. Just steps from the Aurora Senior Centre, Parks, Tim Jones Trail, the GO Train, Municipal Dept and everyday shopping and dining, this is a rare opportunity to own a ground-floor condo unit in one of Aurora's most desirable communities. (id:55499)
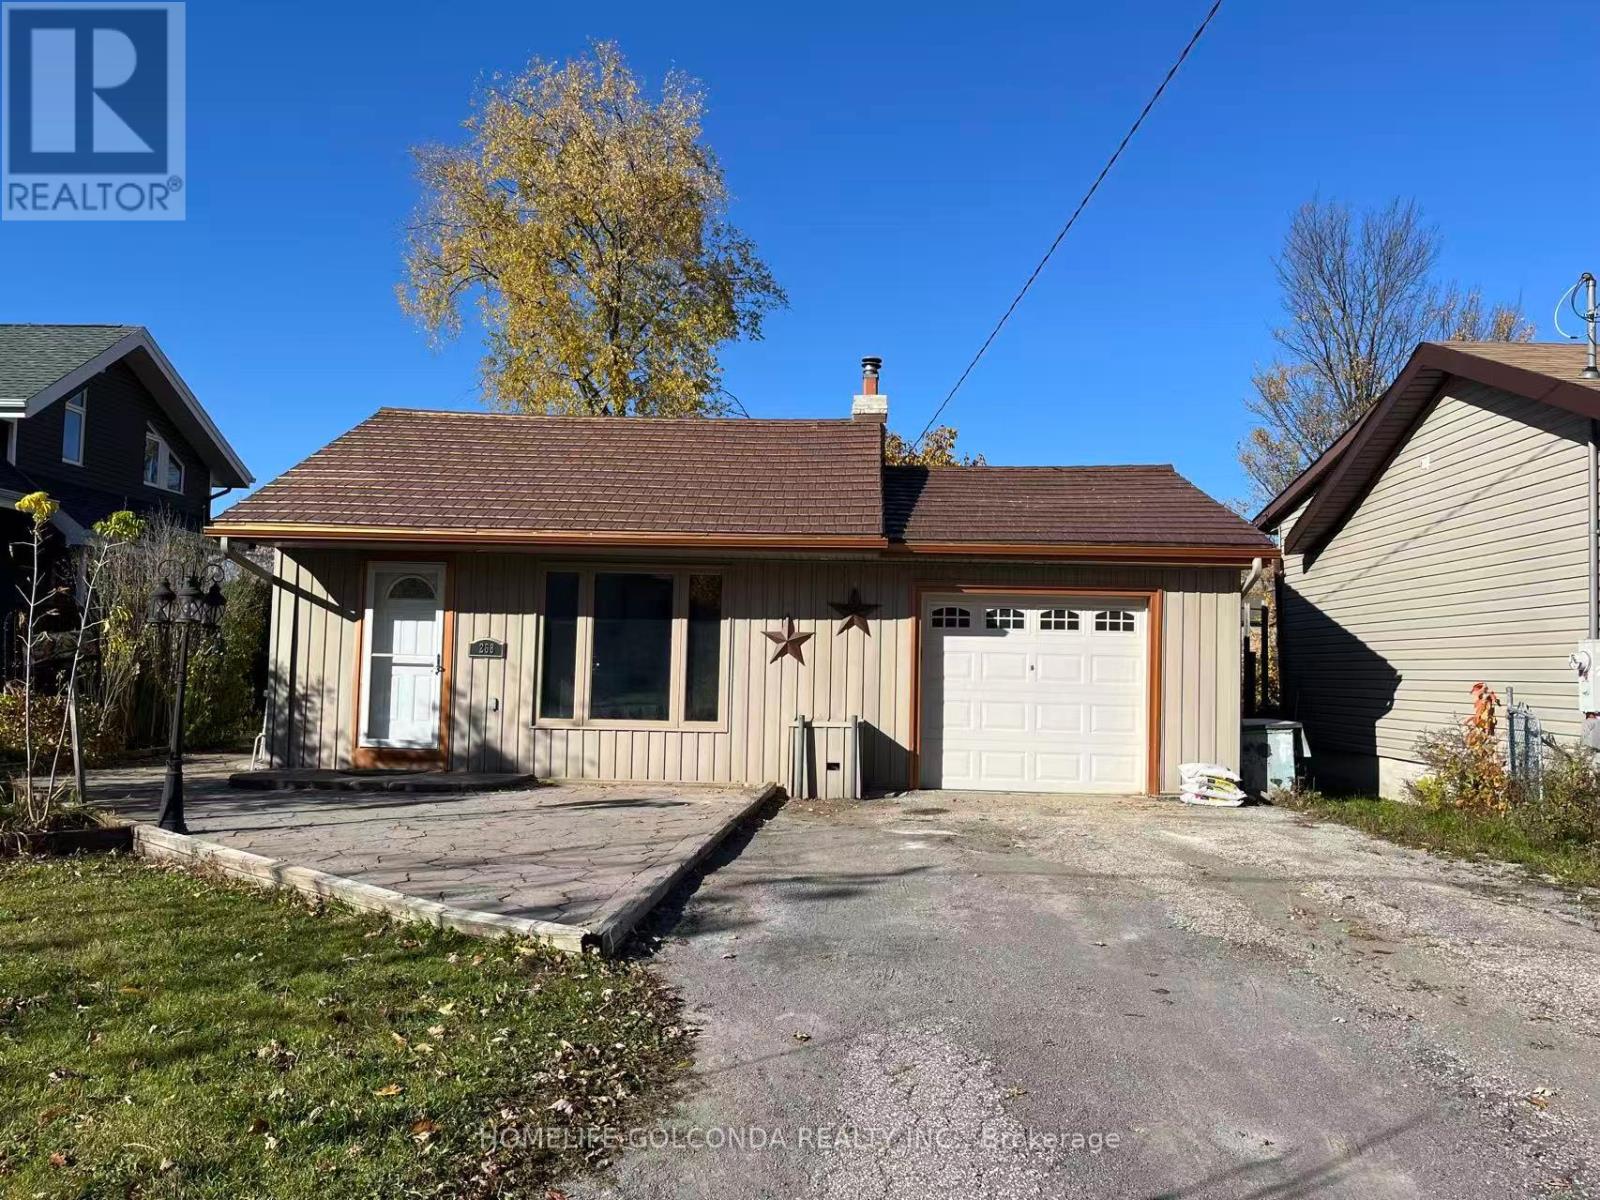
268 Parkwood Avenue
Georgina, Ontario
Welcome to this cozy and inviting 3-bedroom bungalow nestled in a desirable, family-friendly neighbourhood! Situated on a generous 50' x 150' lot, this home offers approximately 1,224 sq. ft. of living space (MPAC) with a functional open-concept layout. The home features a bright kitchen with quartz countertops and ceramic flooring, beautiful hardwood floors in the main living area, and three generously sized bedrooms. Recent updates include fresh paint throughout, new laminate flooring in three rooms, and a new front door lock, adding a fresh and welcoming touch. Enjoy the warmth and comfort of a gas fireplace in the living room, along with an additional fireplace in the garage (As Is). Step outside through two walkouts to a private, fully fenced backyard featuring a wraparound patio, garden shed, and gazebo - an ideal setting for relaxing, gardening, family gatherings, and outdoor entertaining. Additional features include a durable steel roof, gas furnace (2017), separate laundry and furnace rooms, and a single-car garage. Excellent location just steps to Lake Simcoe and conveniently close to schools, public transit, shopping, and everyday amenities. A wonderful opportunity to enjoy comfortable bungalow living on a generous lot in a fantastic family-friendly neighborhood. Move in and enjoy! (id:55499)
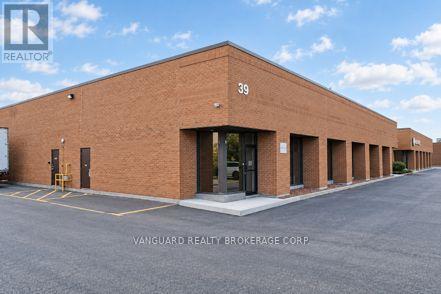
1 - 39 Haist Avenue
Vaughan, Ontario
Half of a freestanding building in the sought-after Pine Valley Business Park, this unit is situated with seamless access to Highways 400, 407, and Highway 7.Great proximity to Vaughan's Metropolitan Centre. Excellent shipping, can accommodate 53' trailers. Ample parking and power. (id:55499)
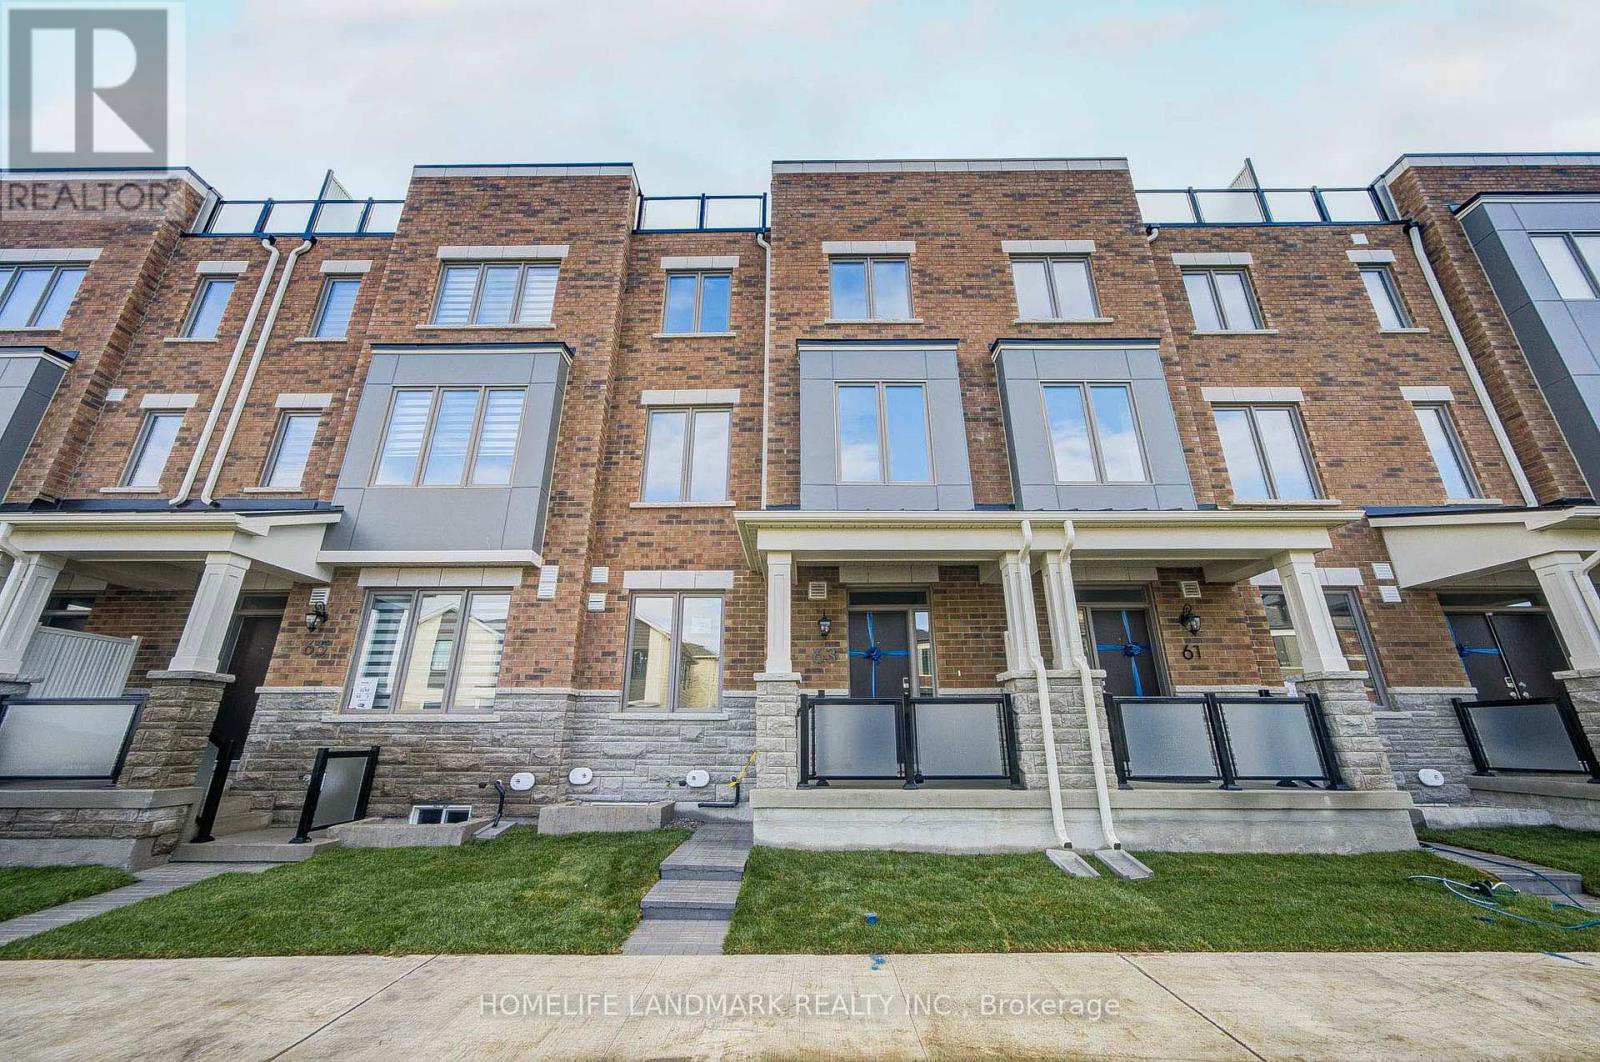
63 Wisla Avenue
Markham, Ontario
Brand New, Never Lived-In Townhome in the highly sought-after Springwater Community at Woodbine Ave & Elgin Mills in one of Markham's most sought-after emerging communities. Luxurious Executive family size home, Located In Highly Desired Victoria Square Community. Bright, Spacious, Well-designed Open Concept Layout With 4 Bedrooms, 3.5 Bathrooms, Rooftop Terrace, Double Car Garage. Ground Level Offers a highly desirable bedroom with its own private ensuite, perfect for elderly occupants, extended family members, or those who prefer added privacy and convenience without the need to use stairs. Thoughtfully Upgraded With Hardwood Flooring And Smooth Ceilings Throughout, Open Concept Second Level With Large Eat-in Kitchen, Large Central Island And Breakfast Area, Family And Dining Room With Multiple Large Windows. Family room upgraded for hanging your family size TV, Hardwood Floor & Smooth Ceiling Thru-out. Upstairs, Primary Bedroom Includes A 5Pc Ensuite And A Generous Walk-in Closet, Add A Touch Of Elegance And Privacy To The Entire Space. Large Private Rooftop Terrace Is Another Impressive Feature This Beautiful Home Close To Top-rated Schools, Easy Access To Hwy 404, Transit, Minutes To Shopping, Dining, Costco, Park, Sports Centre, And Angus Glen Community Centre. Move In And Enjoy All This Stunning Home Has To Offer! (id:55499)
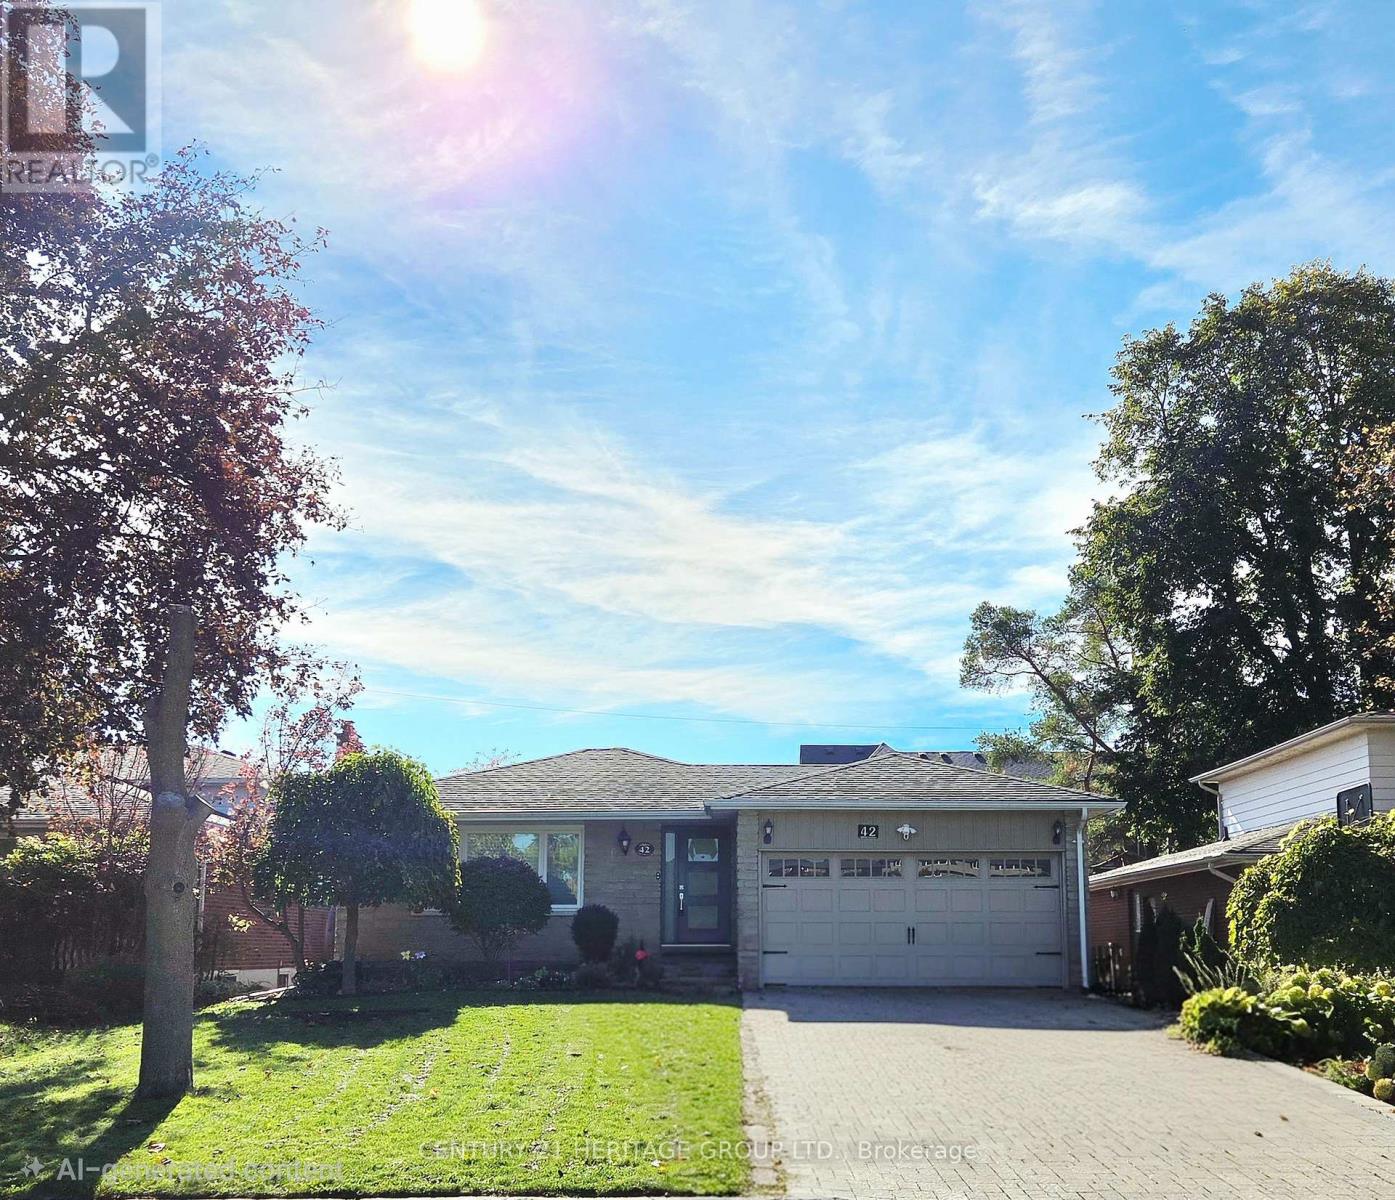
42 Fred Valley Drive
Markham, Ontario
Best Location of Unionville! Charming Updated Stone Front Solid Bungalow on a 50 Ft Frontage Good Size Private Fenced Lot Backing Onto An Open Field. Main Level Features A Custom Designed Gourmet Kitchen, Opened Concept L- Shaped Living And Dining, 3 Good Size Bedrooms On And The Primary Room Comes With A 3 Piece Ensuite Bathroom. Thoughtful And Functional Designed, Professionally Finished Full Basement Offers An Extended Entertaining & Living Space Includes A Dedicated Theatre With Sound Proofed Wall And Built In Speakers. Loaded With Pot lights And Speakers On Smooth Ceilings. Side Entrance Exit To Outdoor Hottub With Hydraulic Cover. Unbeatable location , Short Walk To The Popular Historical Unionville Main Street Where You Can Find Cafes, Restaurants And Unique Retail Shops, Seasonal Events, Library, Art Gallery, Togood Pond And Rouges Valley Trails! This Home Is Modernized And Equipped With Smart Home Technology & Automations. Perfect Option For Downsizing, Small Families. Great Potential For Future Rebuilt. Please Refer To The Property Feature Sheet Attached To The Listing For Details Of All Other Features and Extras (id:55499)
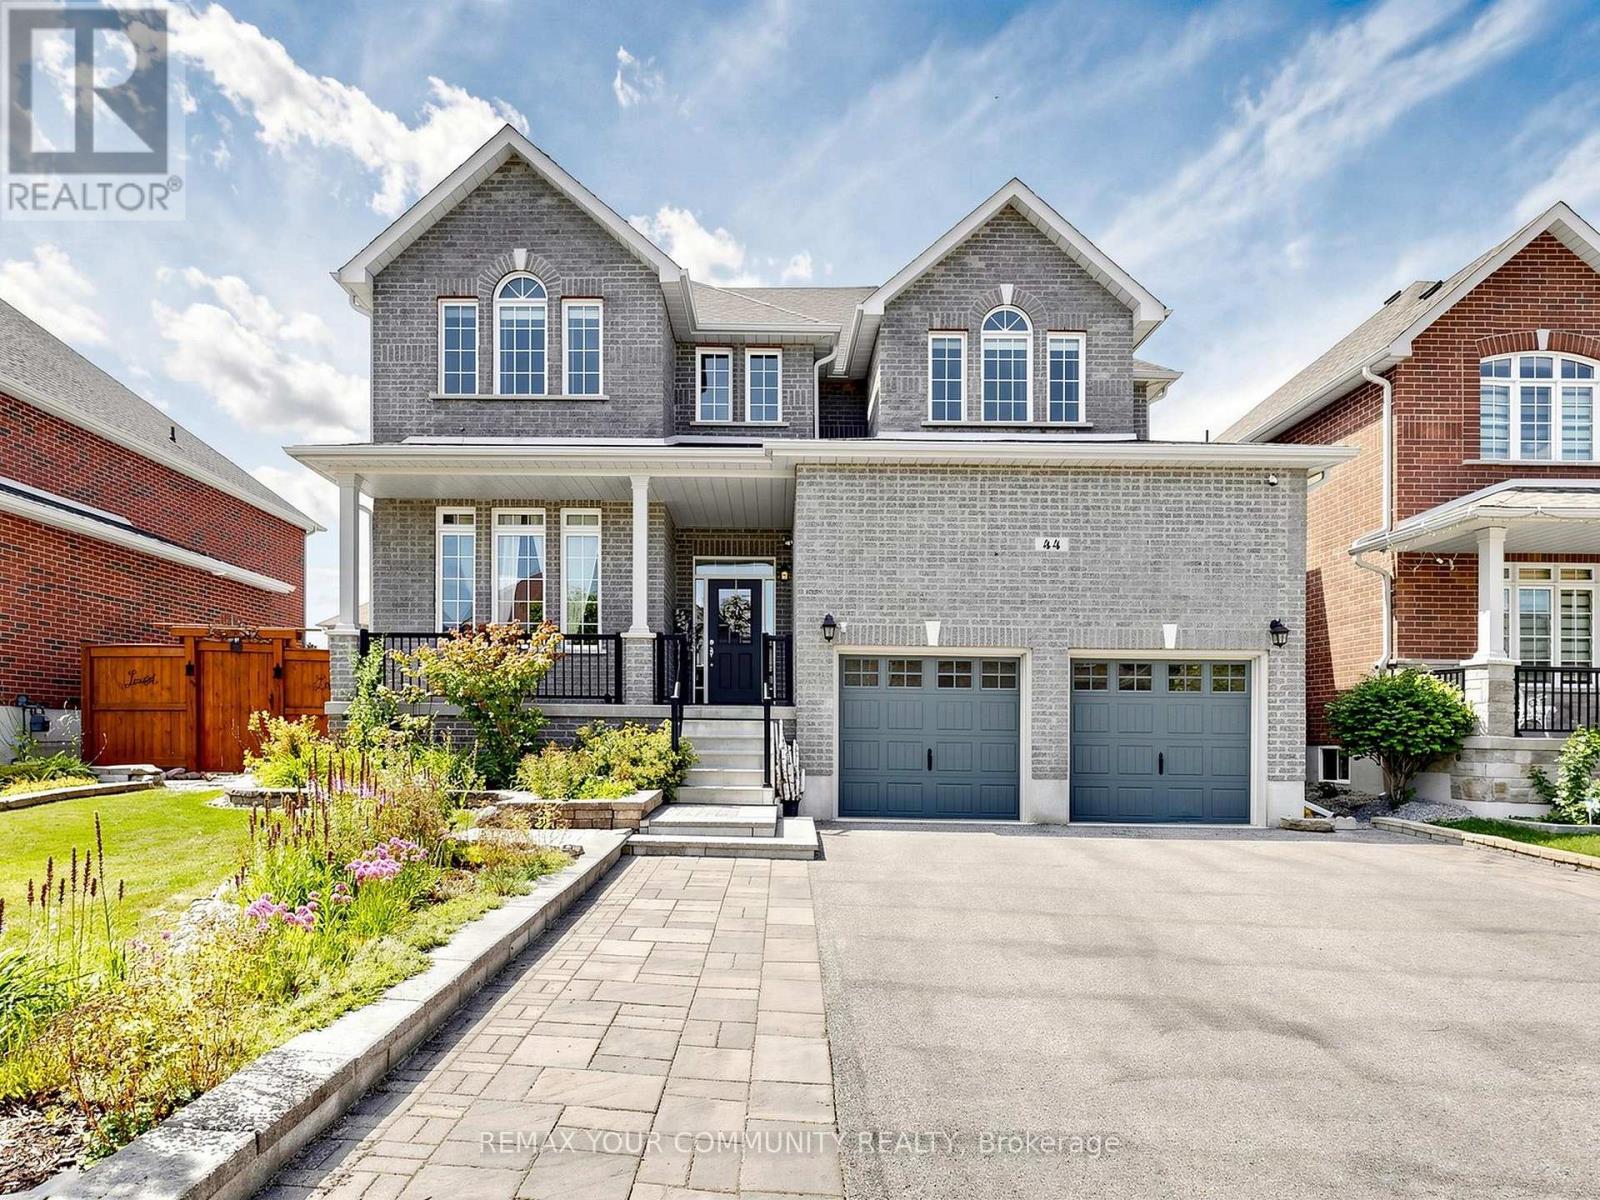
44 Tim Jacobs Drive
Georgina, Ontario
Welcome to this impressive detached family home in highly desirable Keswick south, offering 3,650 sq ft above grade plus approx. 1,500 sq ft of basement space. Situated on a premium 60 ft frontage lot, this spacious 5+2 bedroom home combines luxury, functionality, and convenience. A grand entrance with soaring open-to-above ceiling and statement chandelier sets the tone. The main level features impressive 10-ft ceilings, upgraded 8-ft doors, oversized windows, hardwood flooring, 18"x18" tiles, rounded wall corners, upgraded baseboards, and generous closet storage. The elegant living, dining, & family rooms are ideal for entertaining, while the private main-floor office/den provides a perfect work-from-home space. Gas fireplace adds warmth and character. The gourmet kitchen showcases full-height solid maple cabinetry, a large matching pantry, quartz countertops, expansive centre island with deep pull-out drawers and duel outlets, 36-inch range hood, commercial-style pull-down faucet, pendant lighting, and pot lights. A dedicated laundry room with additional storage walk-in closet and direct access to the double garage completes the main floor. Upstairs features airy 9-ft ceilings, tall windows, enlarged closets, and five spacious bedrooms. The primary retreat offers two walk-in closets and spa-inspired ensuite with frameless glass shower and deep tub. Bathrooms feature maple vanities, quartz counters, upgraded fixtures, and designer tile. 2nd & 3rd bdrms w/walk-in closets, 4th & 5th-double closets. Bsmt includes a subfloor, luxury vinyl plank flooring, pot lights, two additional bedrooms, and flexible recreation space. Additional upgrades include a new water heater (2025) & integrated security system. Rare 2-storey garage offers exceptional custom built storage/workshop. Enjoy front and rear interlock patios, raised garden beds with perennial landscaping, and an 8'x12' exterior custom shed. Close to schools, parks, shopping, restaurants, transit, & Hwy 404. (id:55499)
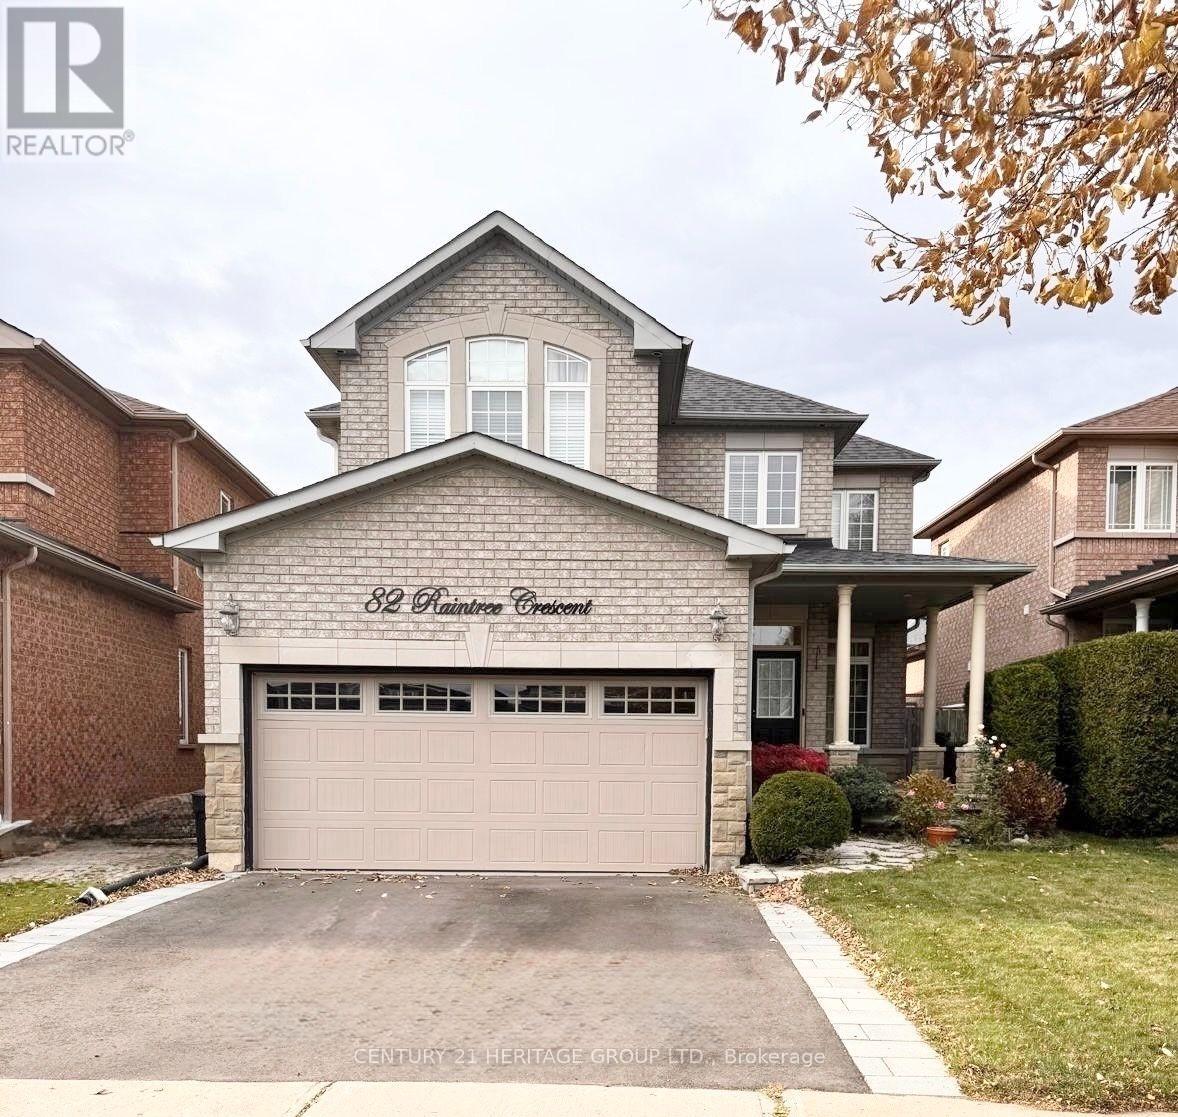
82 Raintree Crescent
Richmond Hill, Ontario
Welcome to this beautiful and spacious 3-bedroom, 3-bathroom two-storey home, offering over 2,300 sq. ft. of thoughtfully designed living space. Featuring an inviting open-concept layout, this exceptional home combines modern comfort, quality finishes, and plenty of natural light throughout. The main floor features 9-foot ceilings, smooth ceilings, and elegant hardwood flooring, creating a bright and sophisticated atmosphere. Enjoy a formal living and dining room, perfect for entertaining guests or hosting family gatherings. The heart of the home is the spacious family room with a cozy gas fireplace, overlooking a bright, sun-filled eat-in kitchen. The kitchen offers extended deep cabinetry, providing excellent storage and functionality, with a convenient walk-out leading to the private backyard. Bathrooms, portions of the flooring, countertops, Interlock, and appliances were renovated and updated approximately 6 years ago. Step outside to enjoy a beautiful interlocked patio and garden shed, offering a wonderful outdoor space for relaxing, entertaining, gardening, or enjoying summer evenings with family and friends. The second-floor laundry adds exceptional convenience, while three generously sized bedrooms and three bathrooms provide comfortable accommodations for the whole family. With one of the best layouts, this home offers exceptional comfort and functionality. Your clients won't regret it! The attached photos are from the previous listing. (id:55499)
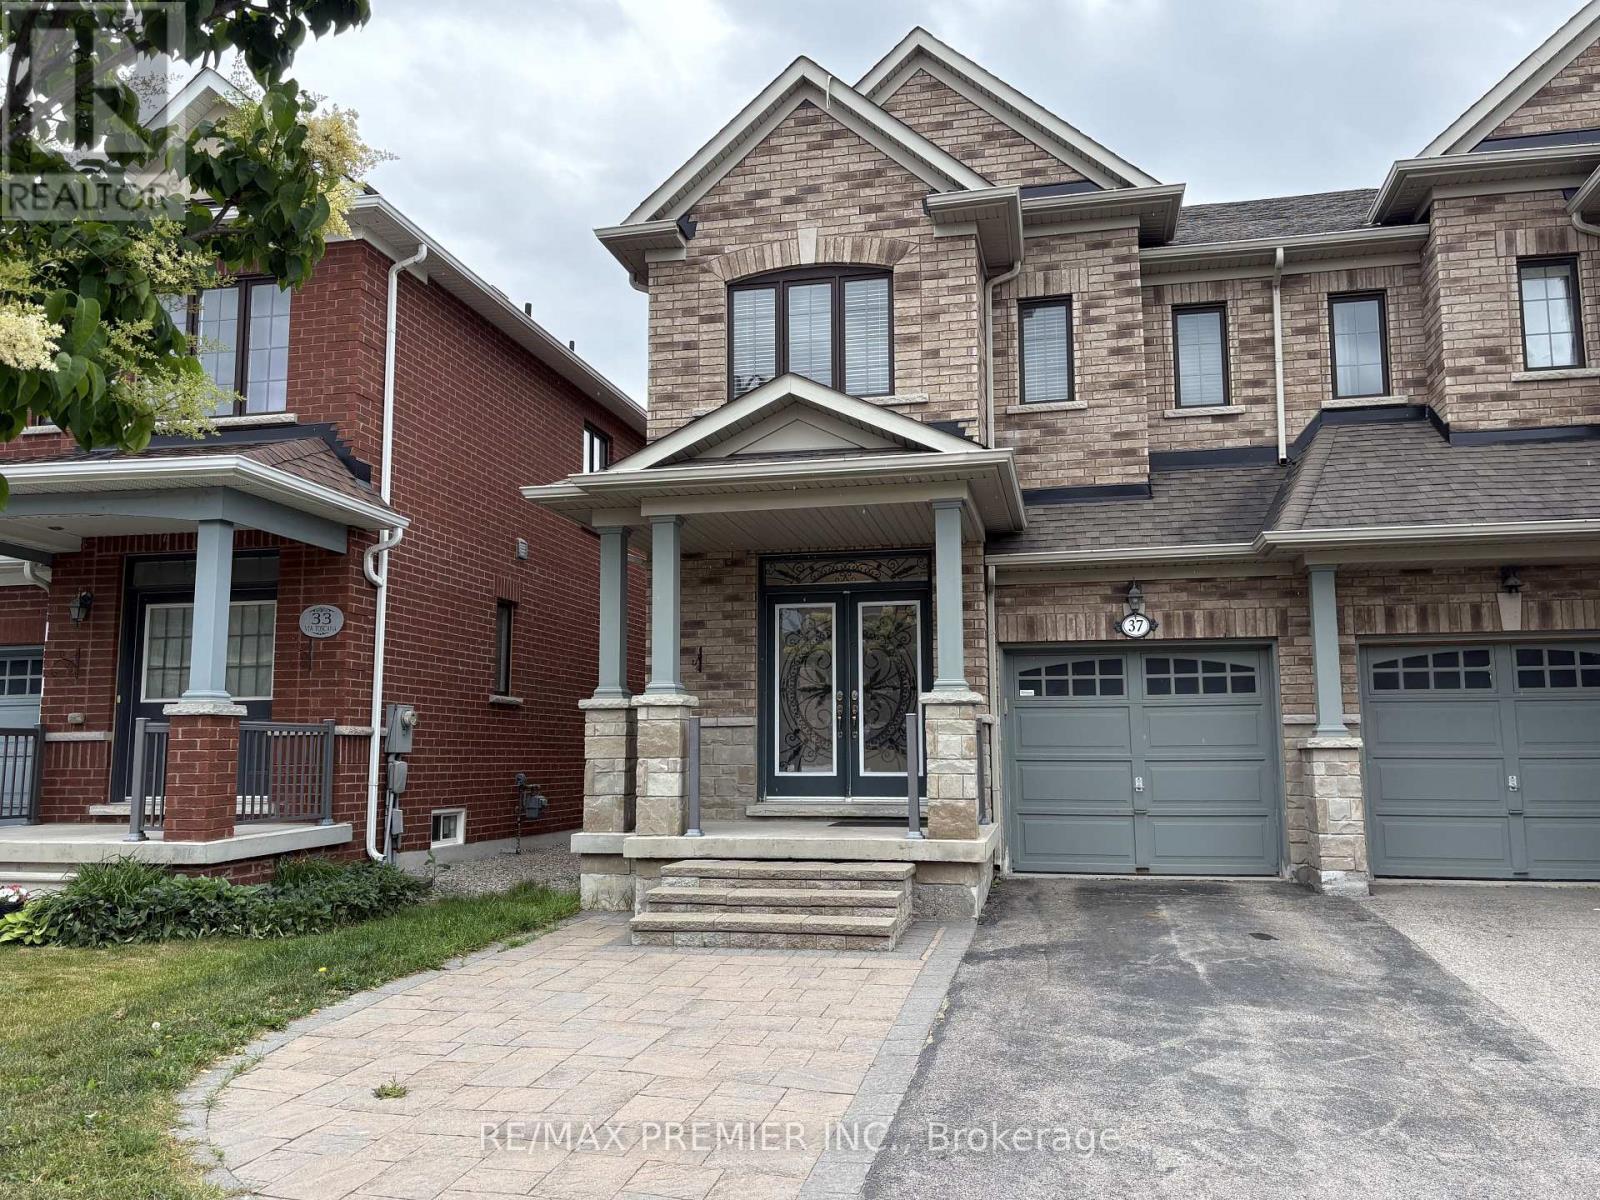
37 Via Toscana
Vaughan, Ontario
Well Maintained Semi Detached Home In Woodbridge Including Unfinished Basement. Tastefully Finished With Wrought Iron Railings, Hardwood Flooring Through-Out, Stainless Steel Appliances Including Gas Stove And Granite In Kitchen. Great Layout With 3 spacious Bedrooms. Parking For 3 Cars Including Garage. Maintenance Free Backyard With Patio. Convenient Location, Close To Highway, Transit, Shops And More. Utilities Extra (id:55499)
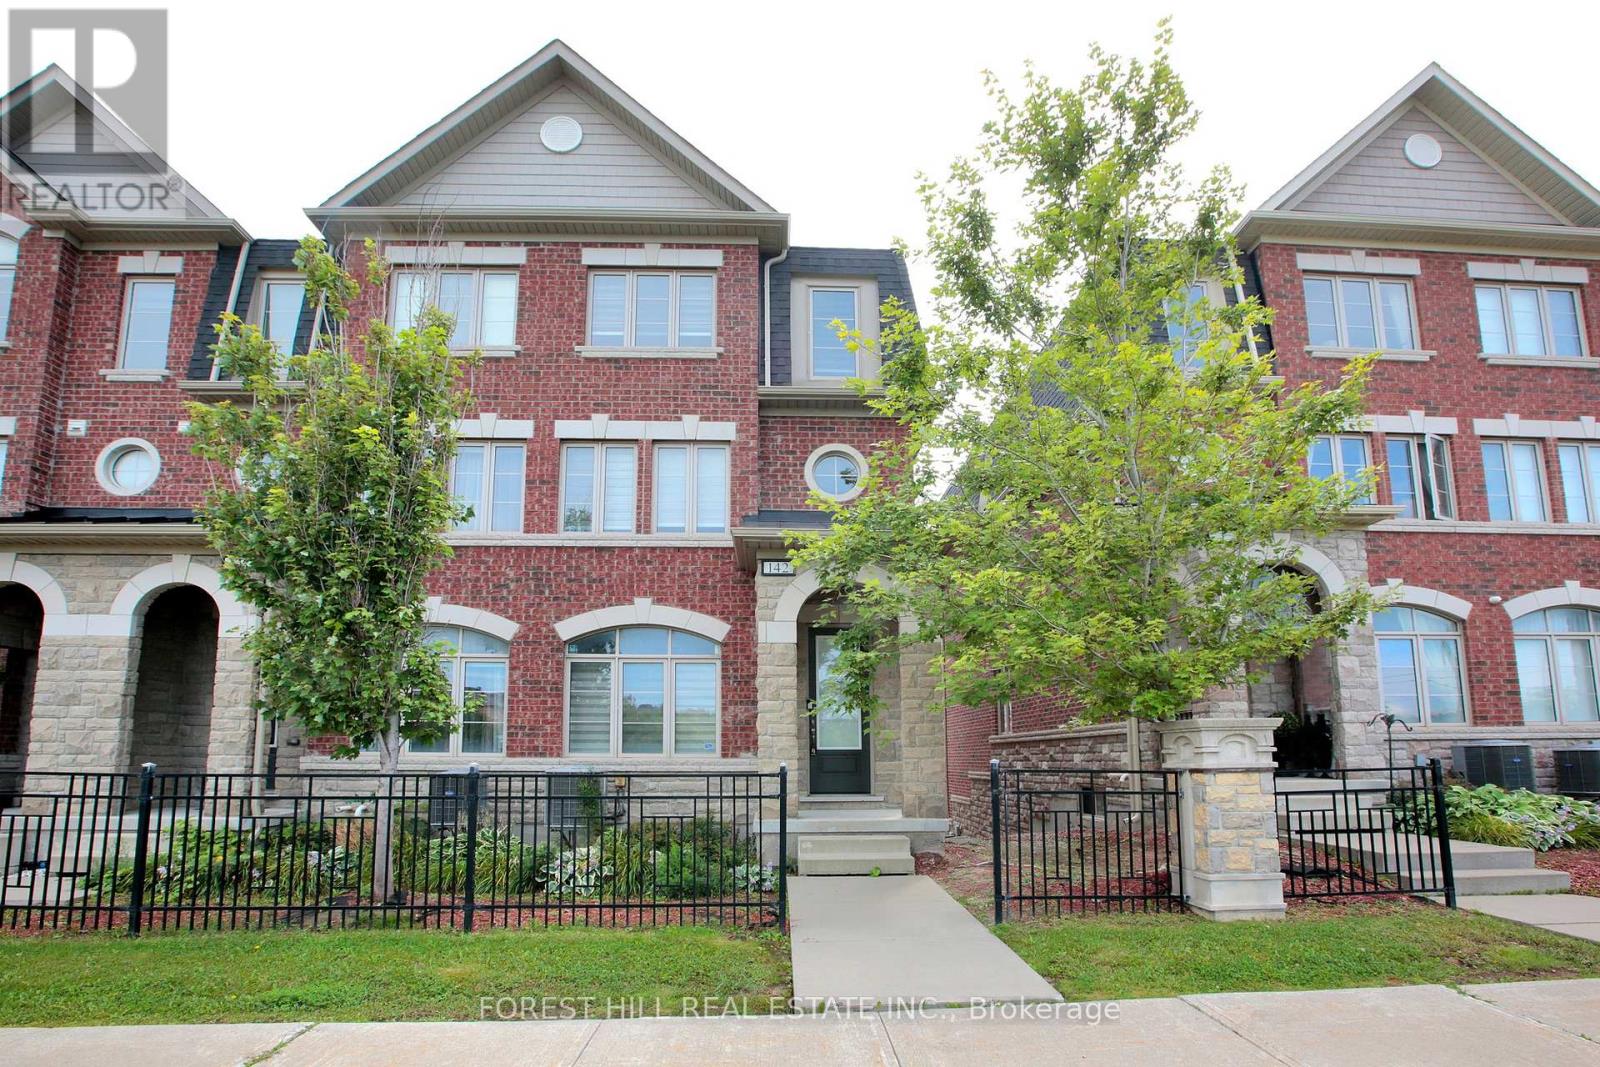
142 - 1331 Major Mackenzie Drive W
Vaughan, Ontario
Prime Mackenzie Ridge Terraces, Featuring Rarely Offered Luxurious 4 Bedroom End Unit Town that feels like a Semi, Offering Elegance, Comfort and Functionality In Prestigious Patterson Community, with a Tandem 3 Car Garage with entry to the home and Lots and Lots of Storage. Immaculately Maintained and Rarely Offered, Hardwood Throughout, Freshly Painted, Pot Lights on Main, Custom Built-In Closet Organizers, Quartz Counters, Stainless Steel Appliances, a Large Breakfast Eat in Kitchen, Upgraded Raised Double Vanity In Primary Bedroom. Laundry room with a sink, Bbq gas Line, Terrace Tile, Close to Visitor parking (id:55499)
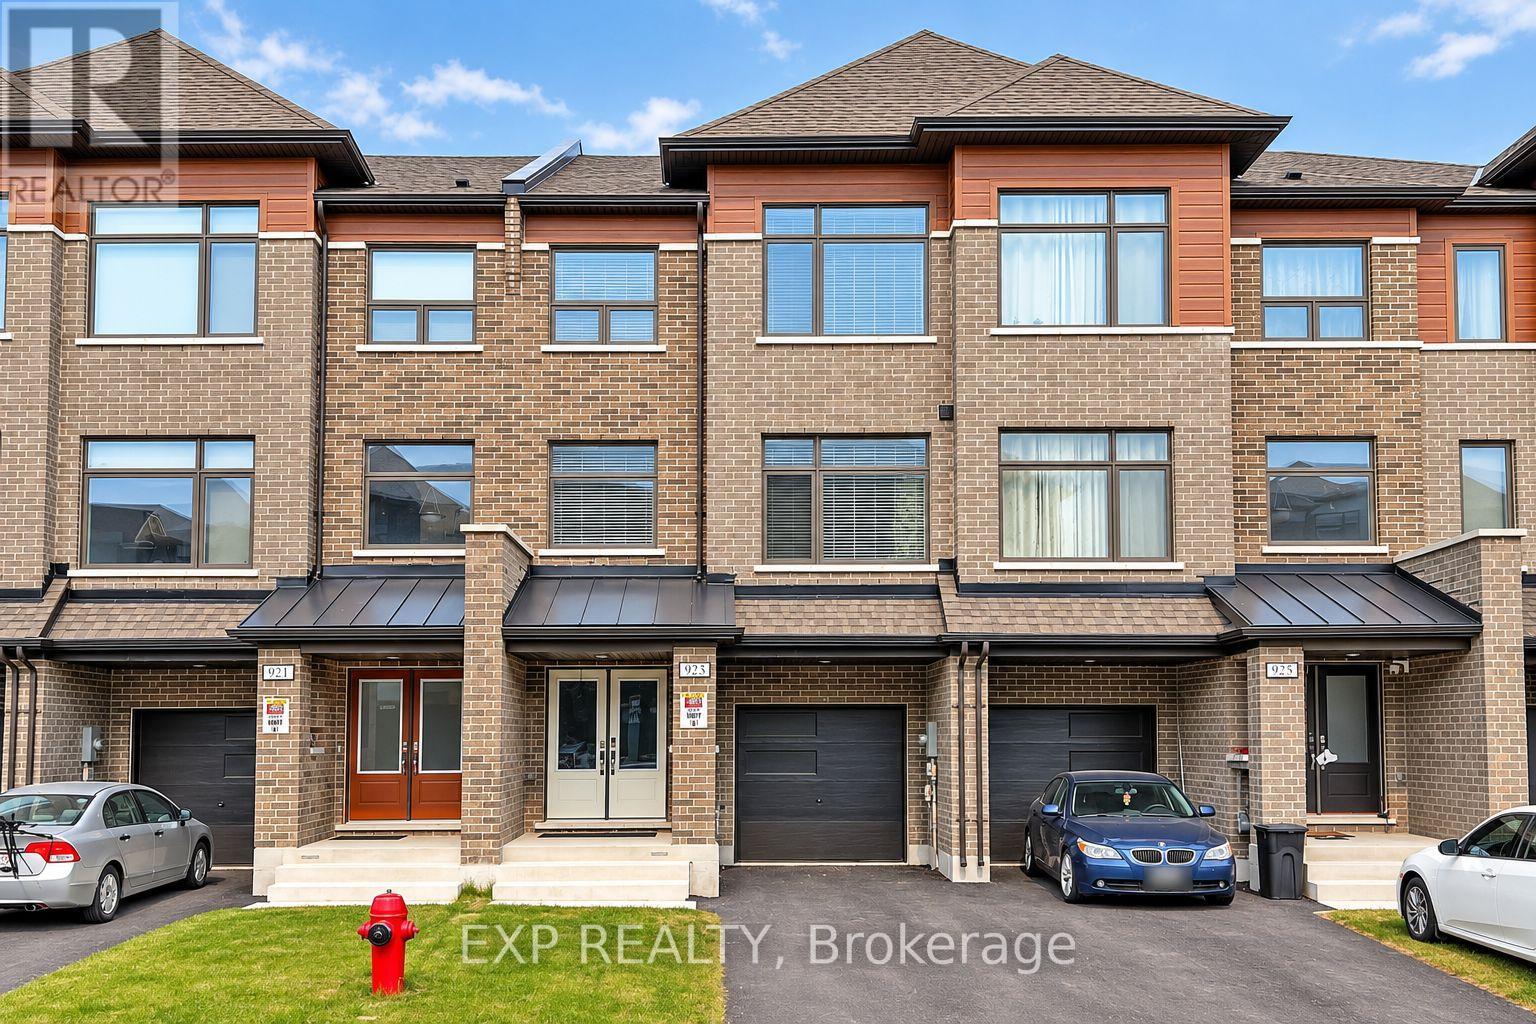
Lower - 923 Isaac Phillips Way
Aurora, Ontario
Welcome to this stunning modern brand new main floor and basement apartment. Bright and spacious with high smooth ceilings and vinyl flooring throughout, this 2-bedroom residence is designed for both comfort and style.The open concept kitchen features sleek finishes, and is filled with natural light from the homes windows, making it the perfect space for family living and entertaining. Located in a central and sought-after Newmarket neighbourhood, this home offers easy access to top schools, shopping, dining, parks, GO Transit, and major highwaysmaking it a perfect blend of modern living and prime location. This is for the lower portion of the home only and tenant shall be responsible for 30% of all utilities. This property is currently under renovations and showings are not allowed. Tenants will have private entrance through the garage. (id:55499)