
268 Parkwood Avenue Georgina, Ontario L4P 2X3

$589,000
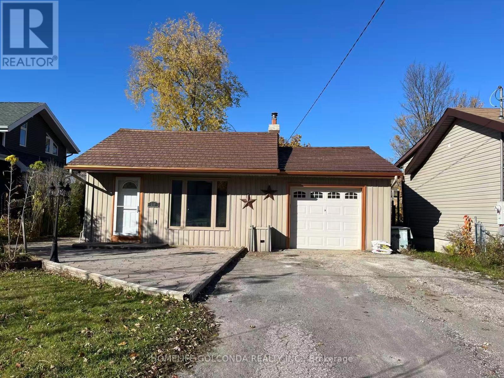
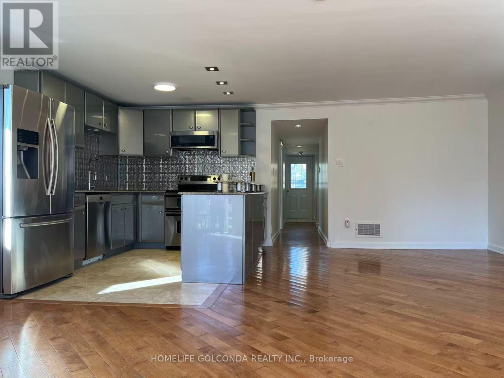
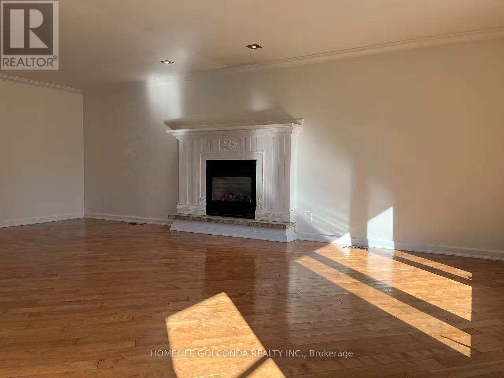
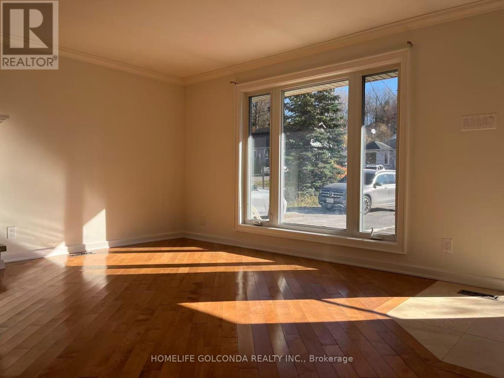
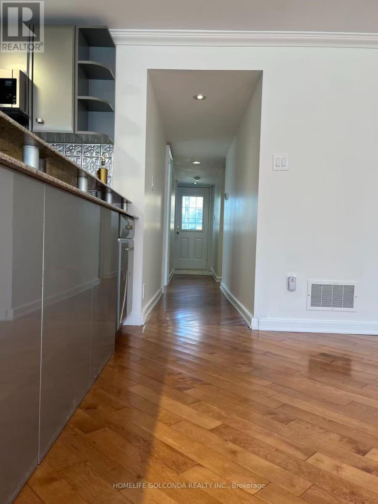
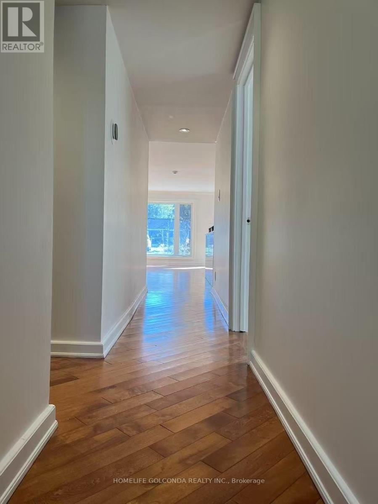
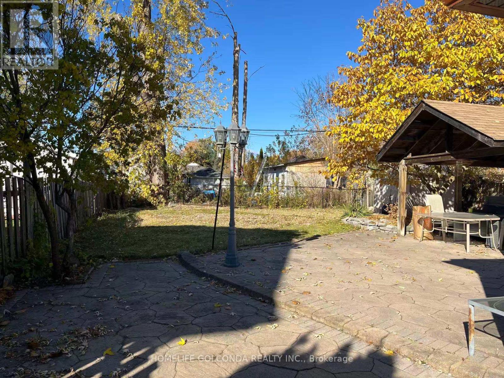
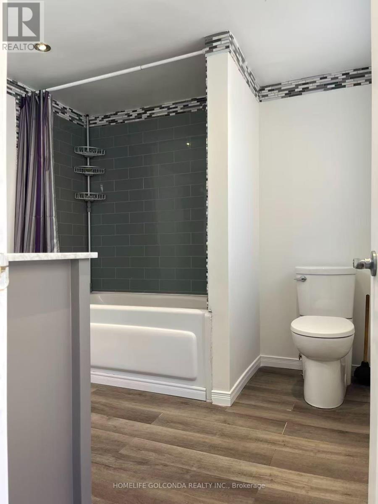
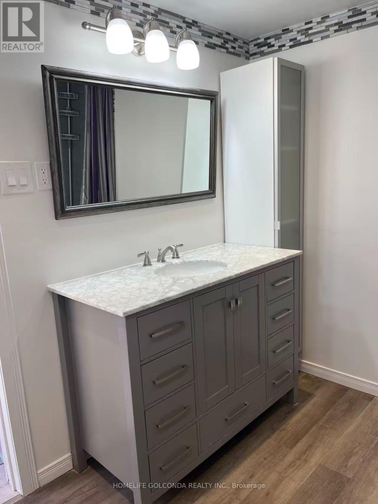
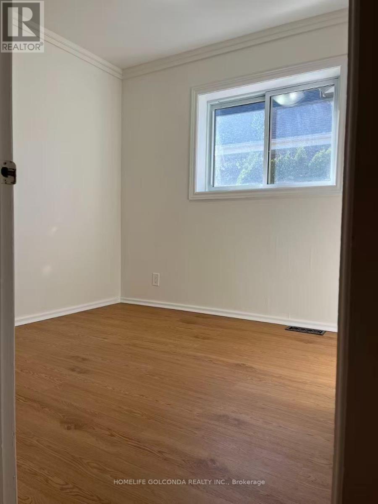
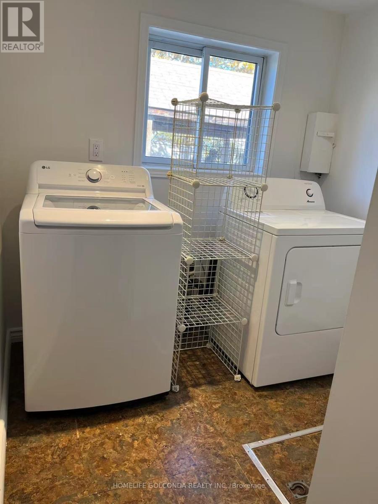
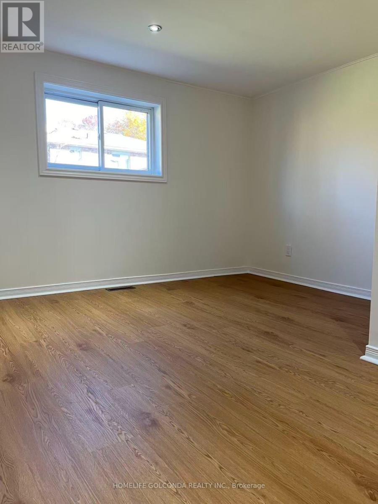
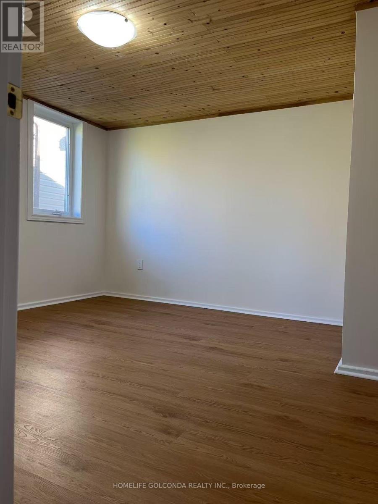
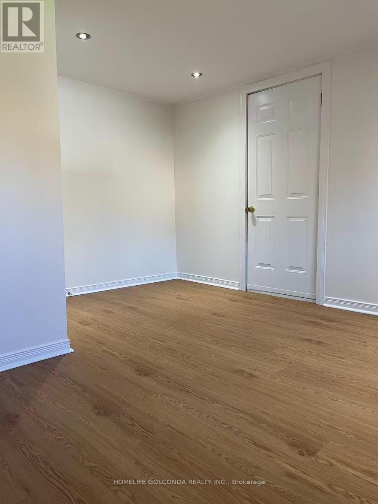
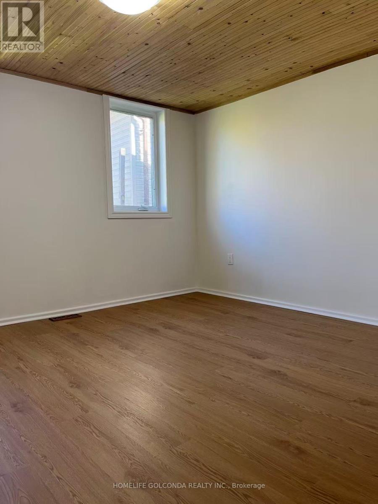
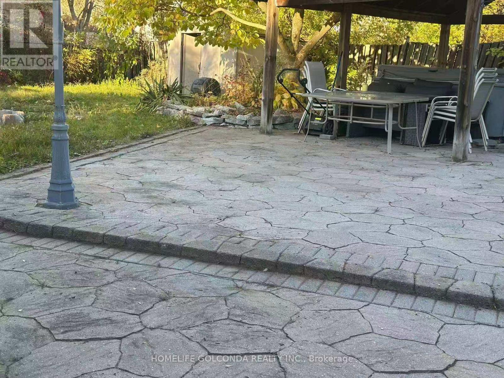
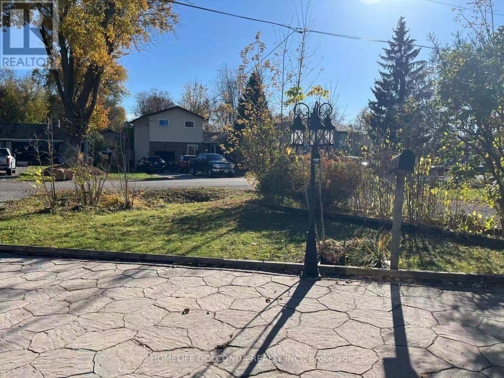
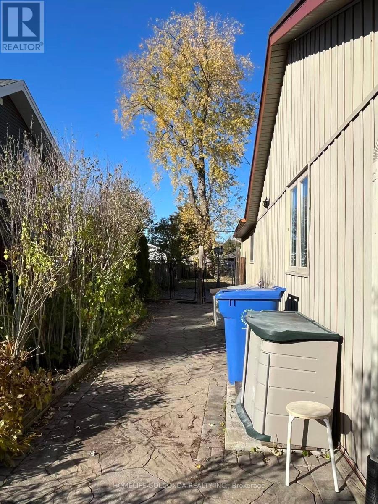
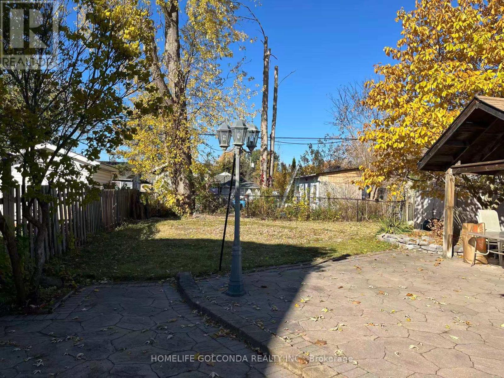
Welcome to this cozy and inviting 3-bedroom bungalow nestled in a desirable, family-friendly neighbourhood! Situated on a generous 50' x 150' lot, this home offers approximately 1,224 sq. ft. of living space (MPAC) with a functional open-concept layout. The home features a bright kitchen with quartz countertops and ceramic flooring, beautiful hardwood floors in the main living area, and three generously sized bedrooms. Recent updates include fresh paint throughout, new laminate flooring in three rooms, and a new front door lock, adding a fresh and welcoming touch. Enjoy the warmth and comfort of a gas fireplace in the living room, along with an additional fireplace in the garage (As Is). Step outside through two walkouts to a private, fully fenced backyard featuring a wraparound patio, garden shed, and gazebo - an ideal setting for relaxing, gardening, family gatherings, and outdoor entertaining. Additional features include a durable steel roof, gas furnace (2017), separate laundry and furnace rooms, and a single-car garage. Excellent location just steps to Lake Simcoe and conveniently close to schools, public transit, shopping, and everyday amenities. A wonderful opportunity to enjoy comfortable bungalow living on a generous lot in a fantastic family-friendly neighborhood. Move in and enjoy! (id:55499)
Property Details
| MLS® Number | N14146940 |
| Property Type | Single Family |
| Community Name | Keswick South |
| Amenities Near By | Schools, Public Transit |
| Community Features | Community Centre |
| Equipment Type | Water Heater |
| Parking Space Total | 7 |
| Pool Type | Above Ground Pool |
| Rental Equipment Type | Water Heater |
| Structure | Shed |
Building
| Bathroom Total | 1 |
| Bedrooms Above Ground | 3 |
| Bedrooms Total | 3 |
| Age | 51 To 99 Years |
| Appliances | Blinds, Dishwasher, Dryer, Stove, Washer, Window Coverings, Refrigerator |
| Architectural Style | Bungalow |
| Basement Type | Crawl Space |
| Construction Style Attachment | Detached |
| Cooling Type | Wall Unit |
| Exterior Finish | Vinyl Siding |
| Fireplace Present | Yes |
| Flooring Type | Ceramic, Hardwood, Laminate, Carpeted, Vinyl |
| Foundation Type | Concrete |
| Heating Fuel | Natural Gas |
| Heating Type | Forced Air |
| Stories Total | 1 |
| Size Interior | 1,100 - 1,500 Sqft |
| Type | House |
| Utility Water | Municipal Water |
Parking
| Attached Garage | |
| Garage |
Land
| Acreage | No |
| Fence Type | Fenced Yard |
| Land Amenities | Schools, Public Transit |
| Sewer | Sanitary Sewer |
| Size Depth | 150 Ft |
| Size Frontage | 50 Ft |
| Size Irregular | 50 X 150 Ft |
| Size Total Text | 50 X 150 Ft |
| Zoning Description | Residential |
Rooms
| Level | Type | Length | Width | Dimensions |
|---|---|---|---|---|
| Main Level | Kitchen | 5.3 m | 2.6 m | 5.3 m x 2.6 m |
| Main Level | Dining Room | 3.3 m | 2.6 m | 3.3 m x 2.6 m |
| Main Level | Living Room | 4.3 m | 3.3 m | 4.3 m x 3.3 m |
| Main Level | Bedroom | 3.95 m | 3.6 m | 3.95 m x 3.6 m |
| Main Level | Bedroom 2 | 3.95 m | 3.6 m | 3.95 m x 3.6 m |
| Main Level | Bedroom 3 | 3.2 m | 2.5 m | 3.2 m x 2.5 m |
| Main Level | Laundry Room | 2.1 m | 1.7 m | 2.1 m x 1.7 m |
| Main Level | Utility Room | 2.5 m | 2.3 m | 2.5 m x 2.3 m |
https://www.realtor.ca/real-estate/30477152/268-parkwood-avenue-georgina-keswick-south-keswick-south
Contact Us
Contact us for more information

The trademarks REALTOR®, REALTORS®, and the REALTOR® logo are controlled by The Canadian Real Estate Association (CREA) and identify real estate professionals who are members of CREA. The trademarks MLS®, Multiple Listing Service® and the associated logos are owned by The Canadian Real Estate Association (CREA) and identify the quality of services provided by real estate professionals who are members of CREA. The trademark DDF® is owned by The Canadian Real Estate Association (CREA) and identifies CREA's Data Distribution Facility (DDF®)
November 04 2026 02:57:58
Toronto Regional Real Estate Board
Homelife Golconda Realty Inc.