

5578 11th Line
Minto, Ontario
Welcome to 5578 11th Line, Harriston - a thoughtfully designed and beautifully crafted countryside retreat set on over half an acre. This exceptional 2 Bedroom Home features modified post-and-beam construction with straw-bale infill, combining distinctive design with outstanding energy efficiency (R55 walls, R70 ceiling). Built for sustainability and longevity, it offers a low-maintenance exterior with a durable metal roof, while its passive solar design enhances year-round comfort and fills the space with natural light. Upon entering the Home, you're immediately welcomed into a stunning Living Room with a Wood-stove, in-floor heating through-out, and vaulted ceilings, creating an open and airy first impression with natural materials and warm textures that establishes an inviting atmosphere that sets the tone for the rest of the Home. At the heart of the Home, a stunning custom Kitchen creates an ideal setting for gathering and entertaining. Each Bedroom is thoughtfully appointed with dedicated closet space and additional overhead storage, maximizing functionality without compromising design. The Bathroom reflects the Home's natural design, featuring a custom wood vanity, a spacious walk-in shower with stone floor, and lots of natural light, creating a calming, spa-like atmosphere. Step outside to the large deck, an ideal setting to relax and enjoy unobstructed sunset views over the surrounding farmland. The property also features an insulated Shed/Studio with electrical hook-up, along with ample space to establish gardens - perfect for those looking to cultivate a "Homestead" lifestyle. Updates to the Home include: new HRV system; new Wood-stove; new gazebo on Deck; new Kitchen sink, faucet, and RO system; new front door; new insulated blinds on almost all Windows; fibre-optic high speed and two (2) new satellite dishes; and much more. Experience the perfect blend of sustainability, comfort, and countryside living. (id:55499)
Real Broker Ontario Ltd.

211 Main Street
Cambridge, Ontario
LARGE VERANDA CATCHES EVERY EVENING BREEZE! Step into the charm and character of a bygone era with this spacious Victorian-era home, showcasing beautiful decorative wood trim and timeless architectural details. Offering plenty of space and opportunity, this classic home is ready for its next chapter. The inviting main floor features hardwood floors, a fireplace, a separate dining room, a four-piece bathroom, and a generous covered veranda-perfect for enjoying warm summer evenings. Upstairs, you'll find three bedrooms, an additional four-piece bathroom, and a convenient walk-up to the unfinished attic/loft space, offering exciting possibilities for future development. The basement provides additional finished space along with a walk-up to the yard. With its generous layout, original character, and abundant potential, this is a wonderful opportunity to bring your own vision to a classic Victorian home. A property with character, space, and possibilities-come imagine what it could become! (id:55499)
RE/MAX Twin City Realty Inc.

224 Weber Street E
Kitchener, Ontario
Character, space and opportunity come together at 224 Weber Street East! If you've been searching for a home with personality, generous living space and the chance to make it truly your own, this centrally located Kitchener property deserves a closer look. Step inside through the bright front sunroom and discover the warmth and character of the home's original woodwork. Separate living and dining rooms provide plenty of space for everyday living and entertaining, while the kitchen includes a convenient dinette area. Upstairs you'll find three bedrooms, a 4-piece bathroom and an additional outside deck. A walk-up attic provides valuable bonus space and exciting possibilities for future use. The full-height unfinished basement with walk up offers excellent storage and additional potential. Outside, enjoy a cement driveway with parking for two vehicles, an attached single-car garage with additional rear storage space, and the long-term benefit of a metal roof. Conveniently located in central Kitchener with easy access to shopping, transit, highways and everyday amenities, 224 Weber Street East is an opportunity for buyers who appreciate the charm of an older home and are ready to bring their own ideas and vision to its next chapter. (id:55499)
RE/MAX Icon Realty
1065 Woodburn Road
Hamilton, Ontario
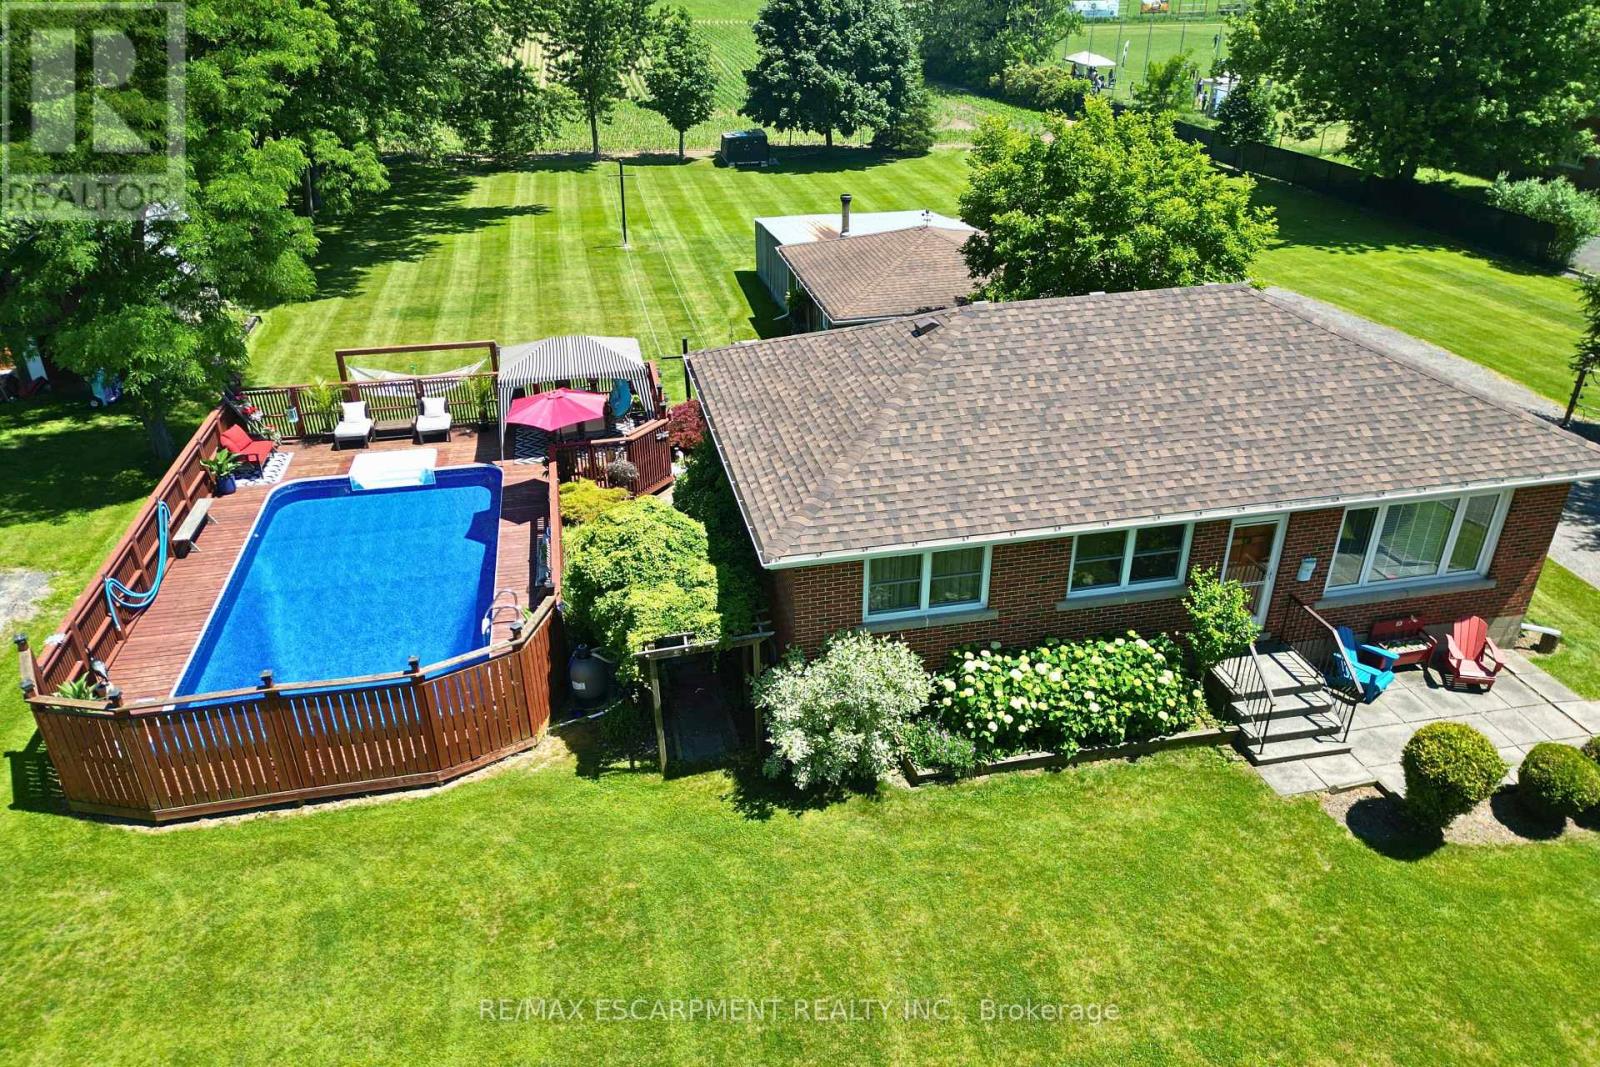
Amazing Opportunity! Lovingly family-owned since it was built w/ pride of ownership throughout, this solid brick bungalow is proudly set on an impressive and meticulously landscaped 164' x 247.50' lot (0.93-acre), backing onto peaceful farmers' fields and complete w/ a large inground pool & massive garage/workshop. This private retreat is where space, tranquility & opportunity come together. Inside, the inviting living room flows seamlessly into the dining room and custom chef's kitchen w/ granite countertops, creating an inviting setting for everyday living and memorable gatherings, while the 3 bedrooms & 4pc bath provide convenience for effortless main-floor living. The partially finished basement w/ separate rear entrance features a sprawling rec room, additional shower & tons of storage space, offering flexibility for your current needs and future plans. Step outside to your own private summer retreat. Enjoy hot summer days gathering around the impressive 16'x32' inground pool, complete w/ new liner (June 2026) & pool pump (2024). Surrounded by panoramic scenic views, this is where summer days turn into lasting memories! For the hobbyist, entrepreneur or car enthusiast, the massive insulated garage/workshop w/ woodstove is an incredible bonus, providing exceptional space for projects, equipment & toys, while the long driveway offers parking for 12+ cars! Set on nearly an acre with farmers' fields stretching out behind you, enjoy the privacy of country living without sacrificing the conveniences of the city. Whether you're looking to enjoy it exactly as it is or envisioning what it could become, this is a property with a story worth continuing. Major updates include: Furnace & A/C (2019), Home Shingles (2024), Garage Shingles (2013), Rear Patio Cover (2023) & more! Conveniently located just a short drive from major amenities, schools, golf, trails & more, this rare country-meets-city opportunity must be seen to be appreciated! Don't miss out! (id:55499)
RE/MAX Escarpment Realty Inc.
15 Lankin Avenue
Bracebridge, Ontario
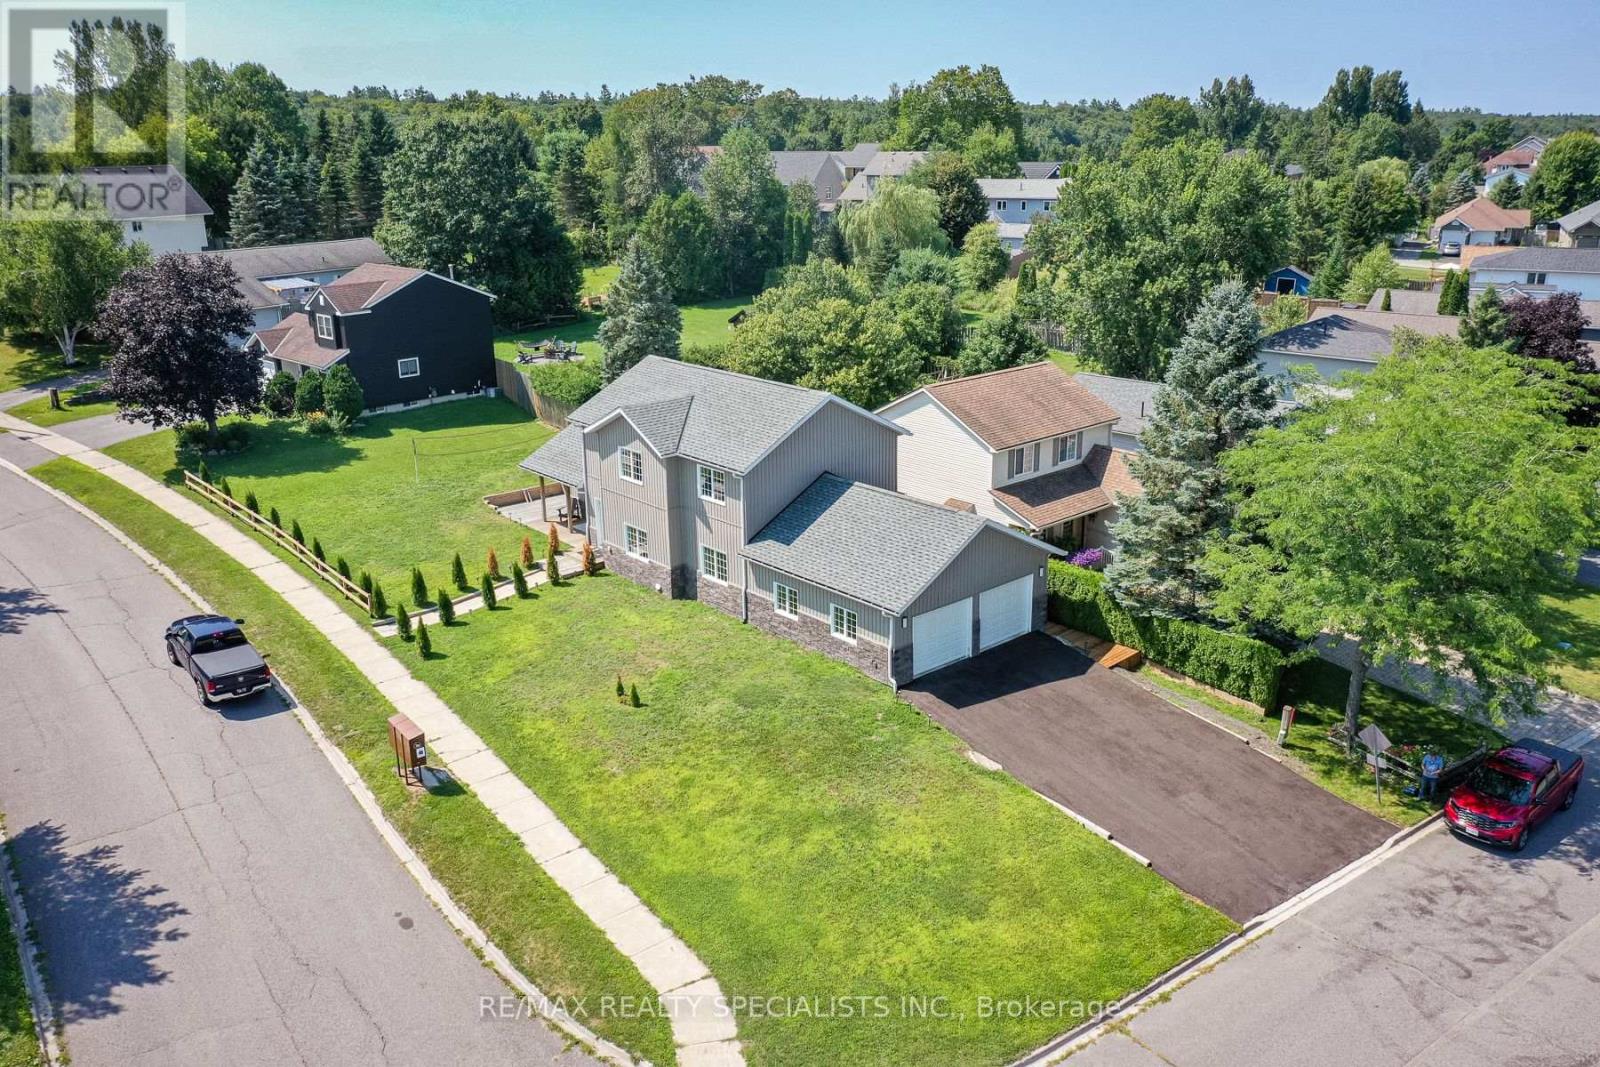
Stunning 2023 Built - ENERGY EFFICIENT Custom Home** 3+1 BR and 4 WR Home on a Premium Corner Lot** Bright & spacious** Offers over 3,000 sq. ft. of finished living space (approx. 2,000+ sq. ft. above grade plus approx. 1,000 sq. ft. finished basement)** Freshly landscaped with a newly paved driveway, impressive rear deck, and mature evergreen trees providing added privacy** Fully Upgraded** Newer Laundry** Upgraded Hardwood and ceramic flooring & quartz countertop** Bright finished basement with bedroom, full bathroom, and spacious living area offers excellent potential for an in-law suite or future apartment** Built for comfort and efficiency with R60 ceiling insulation, insulated concrete forms (ICF), LED lighting, and average Enbridge heating costs under $90/month** Open-concept layout with a modern kitchen, spacious family room with walkout to the deck, and generous living spaces perfect for family living and entertaining** Oversized double garage with plenty of storage and a natural gas BBQ hookup** Ideally located just minutes to downtown Bracebridge, the Muskoka River, Muskoka Highlands Golf Links, schools, shopping, and everyday amenities** A beautiful family home and an excellent investment opportunity. BONUS FOR BUYERS - Canadian Home Shield SafeClose 1-Year Home Systems & Appliance Warranty Included, Providing Added Peace of Mind. (id:55499)
RE/MAX Realty Specialists Inc.

134 Catharine Avenue
Brantford, Ontario
Welcome to 134 Catharine Avenue in desirable Old West Brant. This charming 1.5-storey detached home offers 3 bedrooms, a spacious living room and dining room, a good-sized kitchen, main-floor bathroom, and a convenient rear mudroom/laundry area. The upper level also includes space for a second bathroom that is currently unfinished and ready for completion. An enclosed front sunroom adds extra space, while the partially finished basement includes a rec room, den and additional storage space. Several important updates have already been completed, including upper-level windows in 2017, the front portion of the roof in 2018, and an owned furnace approximately 5 to 6 years old. This home does require updating and finishing, making it a great opportunity for buyers looking to renovate, add value and make a home their own in an established Brantford neighbourhood. (id:55499)
Right At Home Realty

677 Mcmullen Street
Shelburne, Ontario
Welcome to 677 McMullen St, a spacious and thoughtfully designed home in the growing community of Shelburne, ideally located close to schools, parks, and everyday amenities.The welcoming main floor begins with a large foyer featuring double doors, durable tile flooring, and a double-door closet. From the foyer, step into the bright and inviting dining room, complete with large windows, pot lights, and laminate flooring. The dining room flows seamlessly into the open-concept kitchen and living area, creating a warm and functional space for both everyday family living and entertaining.The well-appointed kitchen features a centre island, abundant cupboard space with a spacious pantry, a gas stove, and a convenient walk-out that leads to the fully fenced, oversized back deck, complete with a gas BBQ hookup & pot lights shining around the exterior of the home - perfect for summer gatherings and outdoor dining. The inviting living room boasts an impressive oversized stone fireplace, large windows that fill the space with natural light, pot lights, and laminate flooring. Upstairs, you'll find four generously sized bedrooms, including a spacious primary retreat with a 5-piece ensuite and walk-in closet. Two additional bedrooms share a convenient 4-piece semi ensuite bathroom, while a separate 4-piece bathroom serves the fourth bedroom and provides added convenience for family and guests.Enjoy the benefits of living in a vibrant and growing town offering a welcoming community, excellent access to schools and parks just minutes away, and plenty of amenities - all while providing a great balance of small-town charm and modern convenience. Outside, you'll also appreciate plenty of parking along with a spacious 2-car heated garage, providing excellent space for vehicles, storage, hobbies, or year-round projects (id:55499)
Revel Realty Inc.

88 Page Street
St. Catharines, Ontario
Welcome to 88 Page Street in St. Catharines - a beautifully updated residence blending modern style with everyday comfort in one of Niagara's most convenient locations. Perfectly suited for first-time buyers, investors, or those looking to downsize without compromise, this charming home offers 3 spacious bedrooms and 2 updated bathrooms across a thoughtfully designed layout.Stylish new flooring, fresh designer paint tones, and upgraded appliances elevate the home, creating a move-in-ready experience. Bright and inviting living spaces flow effortlessly throughout, offering both functionality and warmth for everyday living and entertaining alike.Ideally situated close to shopping, restaurants, parks, schools, and recreational amenities, this property also offers quick access to major highways, making commuting throughout Niagara and the GTA seamless. Whether you're searching for a family home or a strong investment opportunity, 88 Page Street delivers exceptional value, modern updates, and unbeatable convenience.Don't miss your chance to own this beautifully refreshed home in the heart of St. Catharines. Shared driveway with one dedicated parking space included. Additional street parking is available for residents and guests. (id:55499)
Housesigma Inc.
108 Hampson Crescent
Guelph/eramosa, Ontario
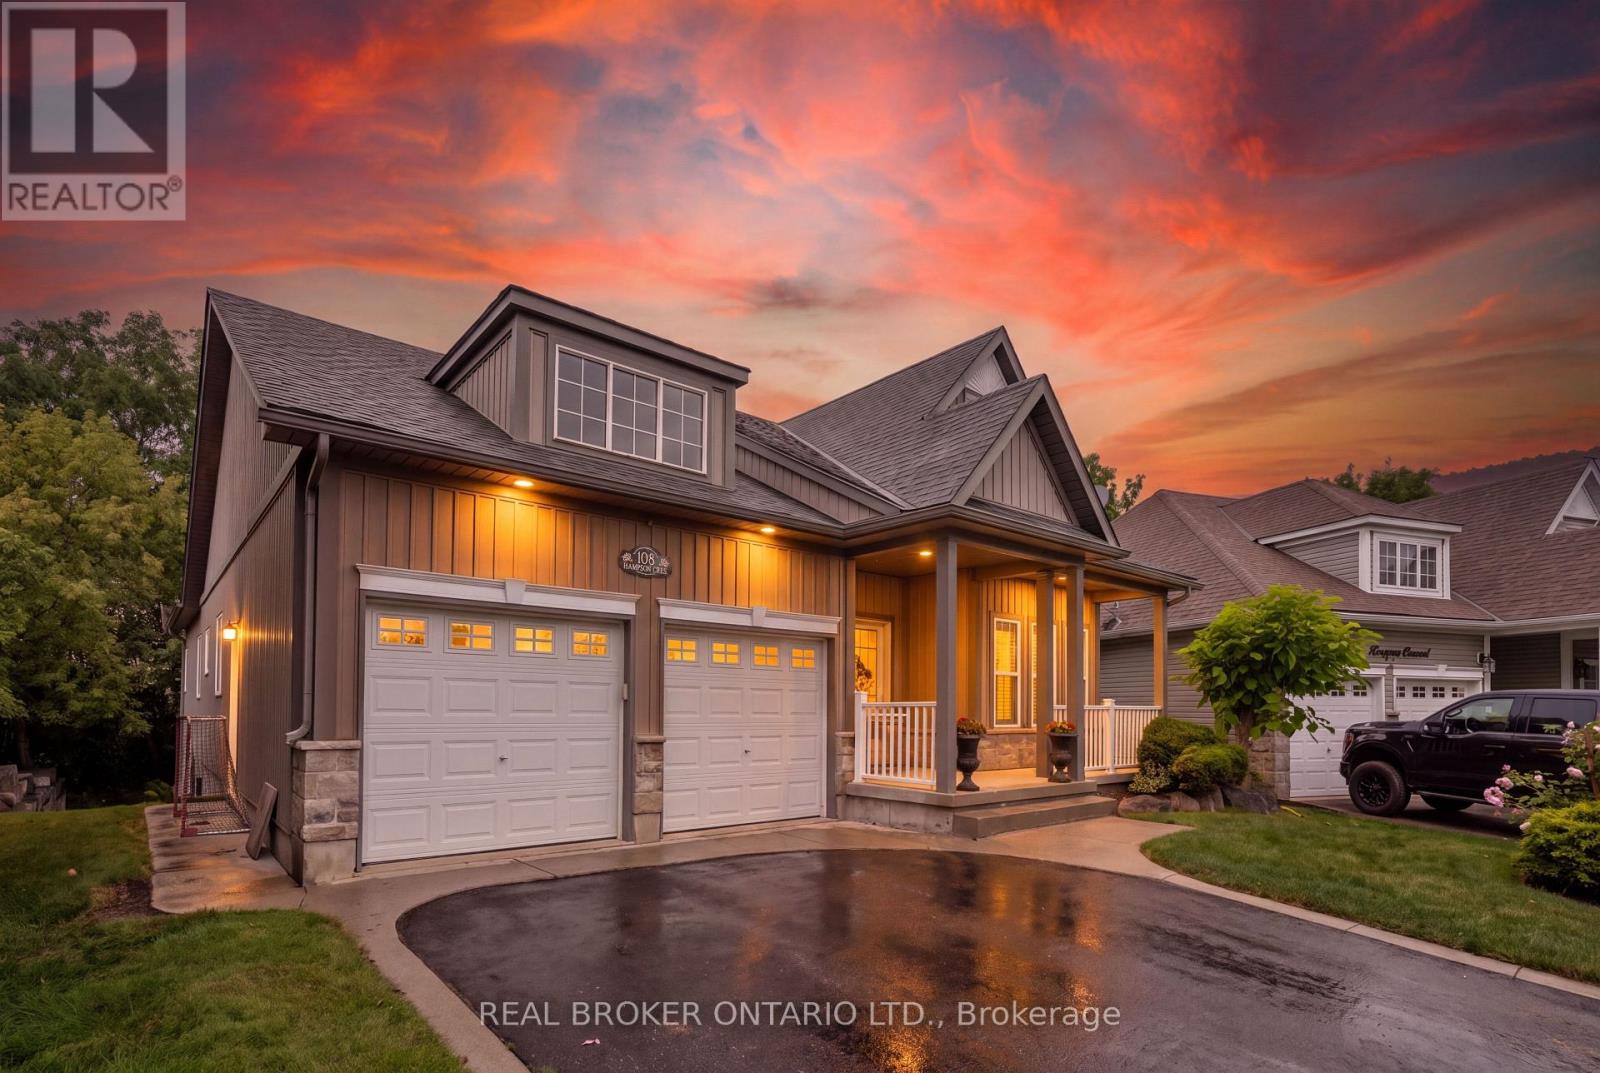
OVERSIZED PIE-SHAPED LOT! WALK-OUT BASEMENT! NO BACKYARD NEIGHBOURS! ROCKWOOD BUNGALOW! 108 Hampson Crescent - a beautifully maintained 5-bedroom, 4-bathroom home offering 1,890 sq. ft. of thoughtfully designed living space plus a fully finished basement. This home blends comfortable everyday living with exceptional spaces for entertaining and enjoying the outdoors. The inviting foyer features slate tile flooring and a large double closet, leading into a bright main floor highlighted by hardwood floors, vaulted ceilings, a fireplace and California shutters. The dining room adds an elegant touch with wainscotting and crown moulding, while the spacious dinette showcases vaulted ceilings, large windows and a walk-out to the covered rear deck. The kitchen is designed for both function and style, featuring granite countertops, a centre island, mosaic backsplash, double sink and stainless-steel appliances. A convenient main-floor laundry room offers built-in cabinetry, a sink, laminate countertops, slate flooring and direct access to the double-car garage. Three bedrooms are located on the main level, including the spacious primary suite with a 4-piece ensuite, two walk-in closets and its own walk-out to the covered deck. The two additional bedrooms each feature double closets and share a 4-piece Jack-and-Jill bathroom. The fully finished basement extends the living space with two additional bedrooms, a bathroom, ample storage and impressive entertaining potential. Stone accent walls and built-in cabinetry create an inviting setting for movie nights, game days or hosting family & friends. French doors provide convenient walk-out access to the backyard. Outside, enjoy a beautifully landscaped yard complete with a covered deck, hot tub, firepit, bunkie &concrete pad, offering multiple spaces to relax and entertain. With a double-car garage, four total parking spaces and a welcoming covered front porch, this exceptional home has been thoughtfully designed inside and out. (id:55499)
Real Broker Ontario Ltd.
136 King Street
Norfolk, Ontario
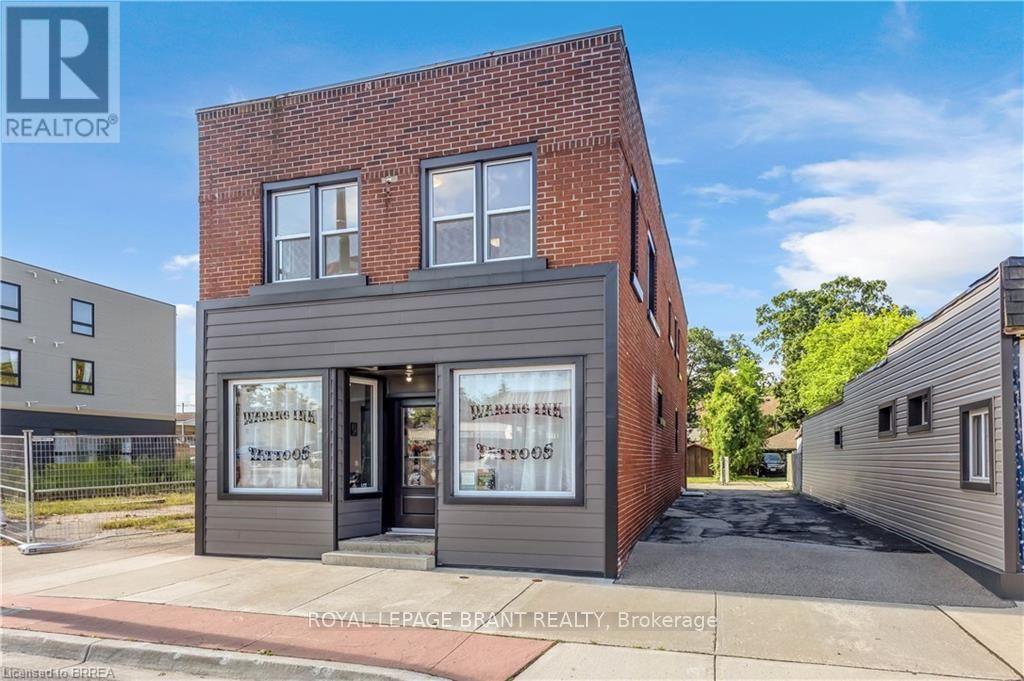
Bring your business and investment strategy together at 136 King Street in downtown Delhi. This freehold mixed-use property offers a street-facing commercial storefront, a main-floor one-bedroom apartment and a second-floor three-bedroom apartment. The approximately 600 sq. ft. commercial unit is currently leased, while both residential units are vacant, allowing the purchaser to select future tenants or occupy one unit while generating income from the others. Both residential units have been freshly renovated with quality finishes and careful craftsmanship, creating bright, attractive spaces ready for occupancy. The building features separate entrances, three furnaces, three water heaters and two air-conditioning units. Additional features include on-site parking, CBD zoning and a 32 ft. by 163.68 ft. lot. A versatile opportunity for an investor or owner-operator seeking commercial space with two residential income streams. Some photos virtually staged. (id:55499)
Royal LePage Brant Realty
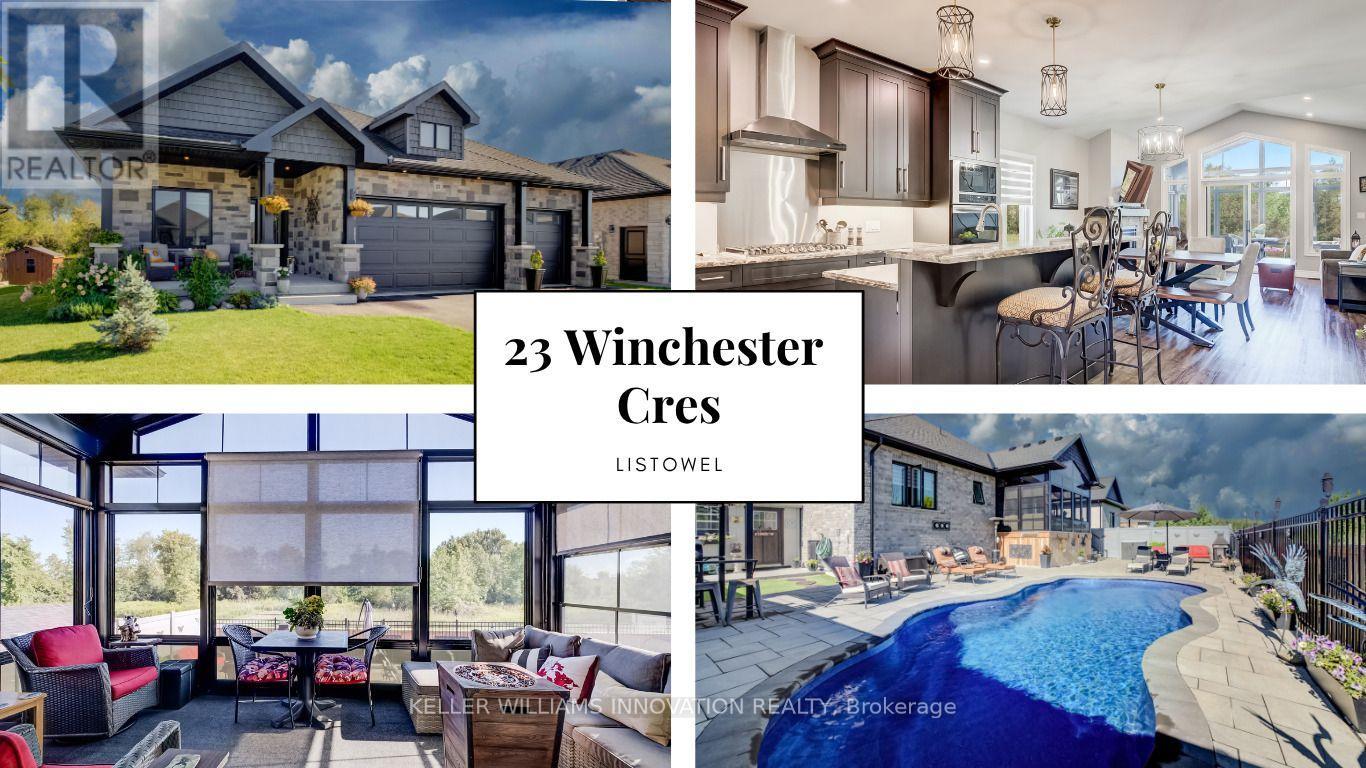
23 Winchester Crescent
North Perth, Ontario
$170K IN UPGRADES. BACKYARD OASIS. NO REAR NEIGHBOURS. A bungalow that checks all the boxes. 5 years young, 1,549 sq.ft. above grade, and $170,000 in recent upgrades. Then there's the backyard! That's where this home really comes alive. Inside, the open concept main floor immediately feels spacious and inviting, with vaulted ceilings and a kitchen designed to be the heart of the home. Eat-at island with quartz countertops, floor to ceiling chocolate brown cabinetry, pantry, gas cooktop, built-in oven with microwave, plus stainless steel appliances throughout, give this space both style and function. With 3 bedrooms, there's room for the family, guests or a home office. One bedroom features a convenient Murphy bed, making it easy to transform the space when needed. The primary suite offers a walk-in closet and a beautiful 5-piece ensuite with double sinks, glass shower, custom soaker tub and heated flooring. Main floor laundry keeps everyday living simple. Then step outside. This is the backyard you'll want to show off. The 3 season sunroom features 4 track stacking windows with screens and shade blinds, creating the perfect spot to enjoy the view in spring, summer and fall. Beyond it, the expansive patio stone backyard leads to an in-ground heated fiberglass saltwater pool, complete with built in seating throughout. The yard is fully fenced, with vinyl fencing along the sides and wrought iron across the back, giving you privacy while still opening up the view. And with no rear neighbours and a peaceful sugar bush backdrop, you'll have a setting that feels like your own private retreat. Including a shed for additional storage. Possibility of 3 cars within the garage. And the possibilities continue downstairs. The unfinished basement gives you almost 1500sq.ft of blank canvas to create additional living space, a recreation room, gym, office, bedrooms whatever fits your lifestyle. (id:55499)
Keller Williams Innovation Realty

22 David Avenue
Hamilton, Ontario
Welcome to this beautifully renovated bungalow nestled in a desirable Hamilton Mountain neighbourhood! Situated on a spacious lot, this move-in-ready home offers 2 generous bedrooms on the main level, a bright open-concept layout, modern finishes, brand-new appliances and a grand-sized sunroom-the perfect space to relax, entertain, or enjoy year-round. The fully finished lower level features a complete in-law suite with 2 additional bedrooms, a full kitchen, and spacious living area, making it ideal for multi-generational families or excellent income potential. Outside, enjoy the large backyard with plenty of room for family gatherings and outdoor enjoyment. Conveniently located close to top-rated schools, parks, hospitals, shopping, restaurants, public transit, major highways, and all the amenities Hamilton Mountain has to offer. A turnkey opportunity that's perfect for families, investors, or anyone seeking flexible living space. (id:55499)
RE/MAX Escarpment Realty Inc.