
4508 - 5 Buttermill Avenue Vaughan, Ontario L4K 0J5

$2,500 Monthly
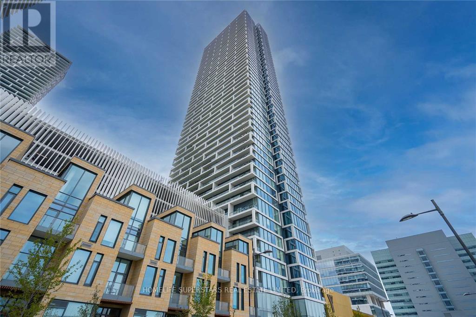
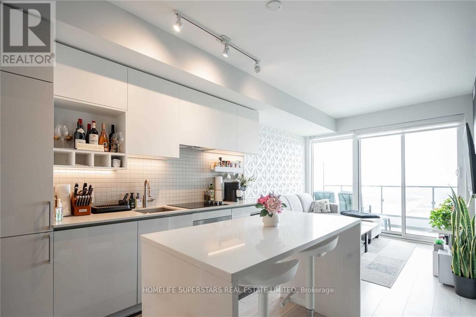
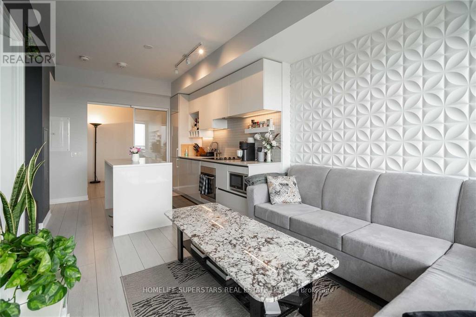
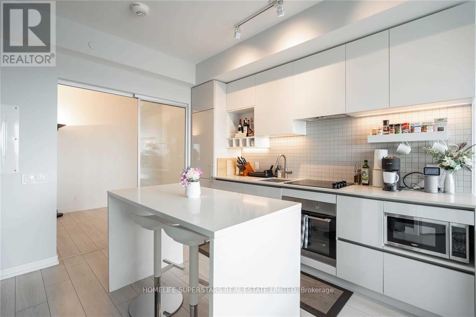
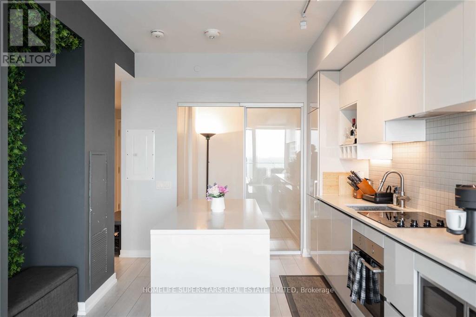
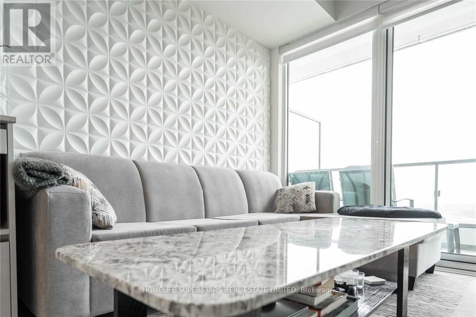
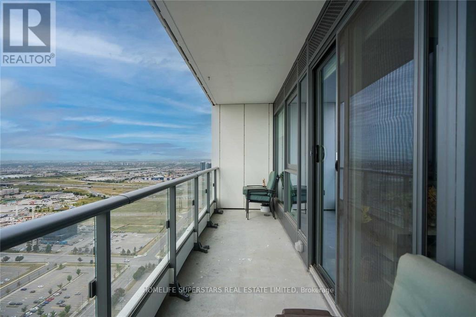
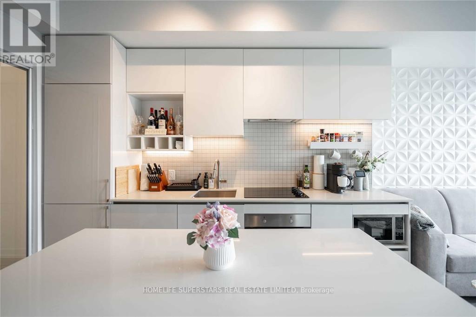
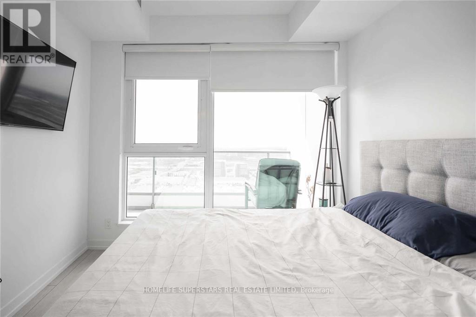
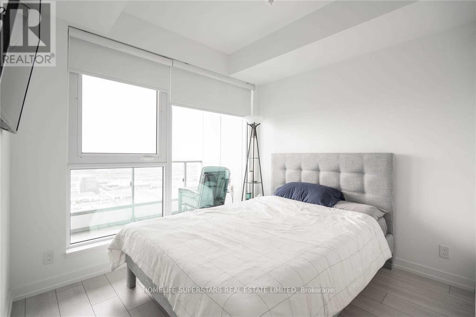
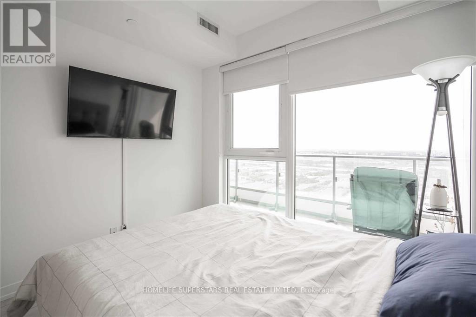
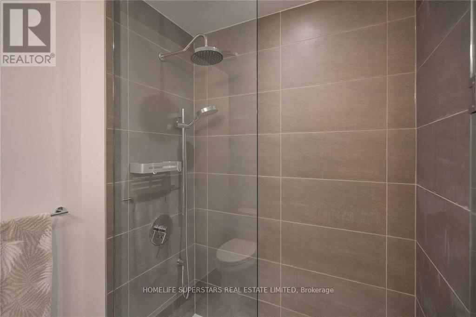
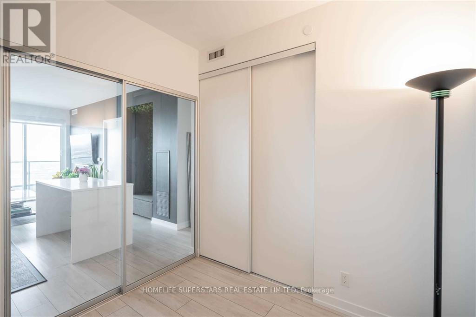
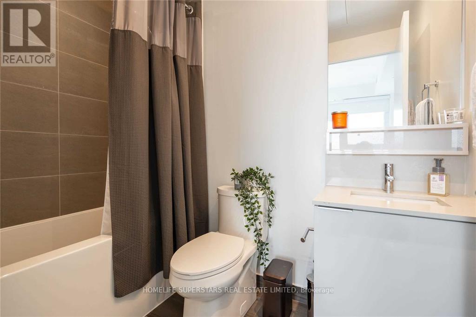
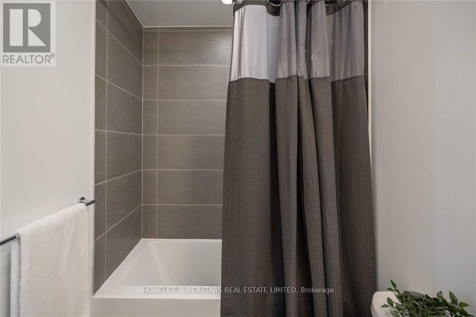
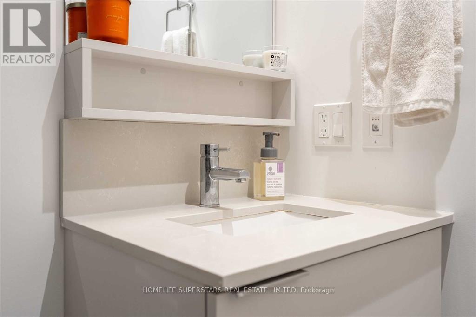
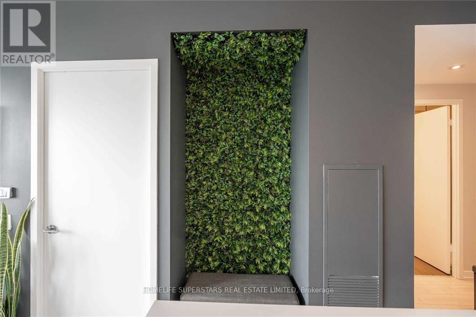
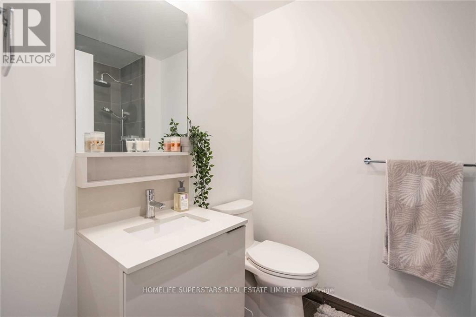
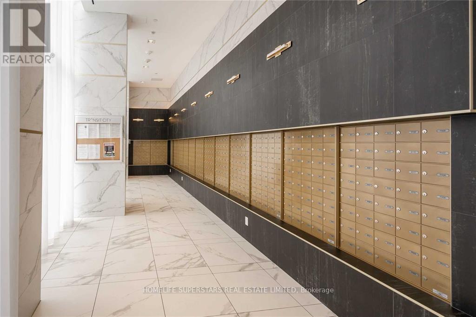
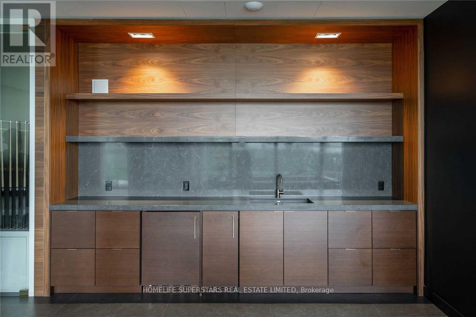
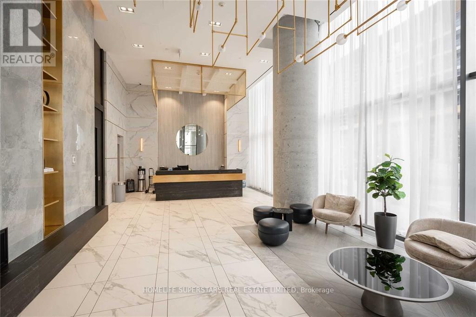
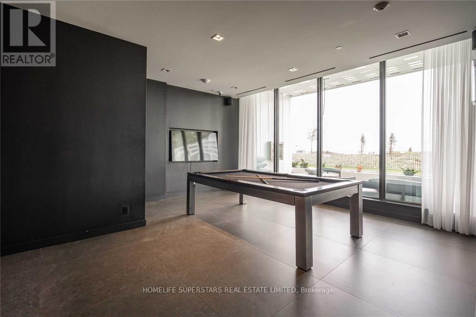
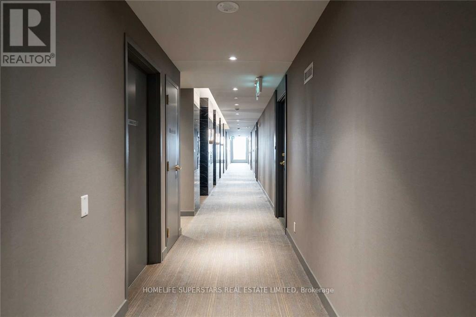
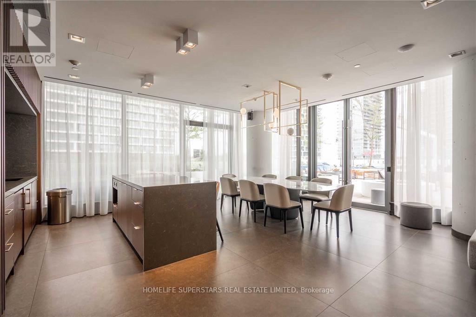
Welcome To State Of The Art Transit City 2.A Beautiful Unit with underground parking included, this upgraded 2-bedroom, 2-bathroom suite at Transit City Towers offers comfort, convenience, and flexibility in the heart of Vaughan. Located on the 45th floor, the unit features stunning south-facing views of the CN Tower, a large open balcony, and floor-to-ceiling windows that fill the space with natural light. Inside, you will find a modern kitchen with built-in appliances, quartz countertops, a centre island, and sleek cabinetry. The layout includes two full bathrooms, a study nook perfect for remote work, and no carpet throughout. Enjoy 9 smooth ceilings and high-speed 1 Gbps internet included.This is the closest condo to the Vaughan Metropolitan Centre subway station, with direct access to TTC, Züm, and regional bus routes. Youll also be steps from the YMCA, public library, community centre, restaurants, shops, and major highways (400/407/7). The building includes 24-hour concierge service and all the essentials for urban living.Tenant pays hydro, water, and tenant insurance. Small pets may be considered. Located Close To The Vaughan Metropolitan Centre, Steps To Bus Terminal And TTC Subway Connecting To York University, Yorkdale And Downtown Toronto. Area Amenities Includes New 71K Sf YMCA, Shopping And Easy Access To Highway 400 And 407. (id:55499)
Property Details
| MLS® Number | N14147416 |
| Property Type | Single Family |
| Community Name | Vaughan Corporate Centre |
| Community Features | Pets Allowed With Restrictions |
| Features | Balcony, Carpet Free |
| Parking Space Total | 1 |
Building
| Bathroom Total | 2 |
| Bedrooms Above Ground | 2 |
| Bedrooms Total | 2 |
| Amenities | Security/concierge |
| Basement Type | None |
| Cooling Type | Central Air Conditioning |
| Exterior Finish | Concrete |
| Flooring Type | Laminate |
| Heating Fuel | Natural Gas |
| Heating Type | Forced Air |
| Size Interior | 600 - 699 Sqft |
| Type | Apartment |
Parking
| Underground | |
| Garage |
Land
| Acreage | No |
Rooms
| Level | Type | Length | Width | Dimensions |
|---|---|---|---|---|
| Flat | Living Room | 6.07 m | 3.1 m | 6.07 m x 3.1 m |
| Flat | Kitchen | 6.07 m | 3.1 m | 6.07 m x 3.1 m |
| Flat | Primary Bedroom | 2.97 m | 3.33 m | 2.97 m x 3.33 m |
| Flat | Bedroom 2 | 2.6 m | 2.49 m | 2.6 m x 2.49 m |
| Other | Bathroom | Measurements not available | ||
| Other | Bathroom | Measurements not available | ||
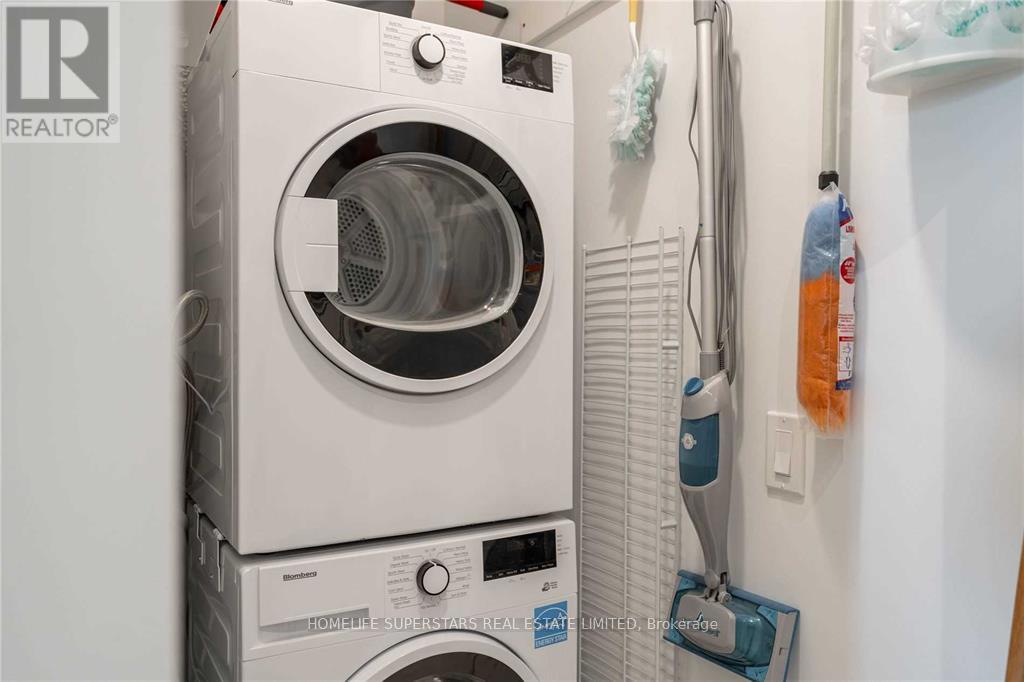
| Other | Laundry Room | Measurements not available |
Contact Us
Contact us for more information

The trademarks REALTOR®, REALTORS®, and the REALTOR® logo are controlled by The Canadian Real Estate Association (CREA) and identify real estate professionals who are members of CREA. The trademarks MLS®, Multiple Listing Service® and the associated logos are owned by The Canadian Real Estate Association (CREA) and identify the quality of services provided by real estate professionals who are members of CREA. The trademark DDF® is owned by The Canadian Real Estate Association (CREA) and identifies CREA's Data Distribution Facility (DDF®)
November 04 2026 03:32:40
Toronto Regional Real Estate Board
Homelife Superstars Real Estate Limited