
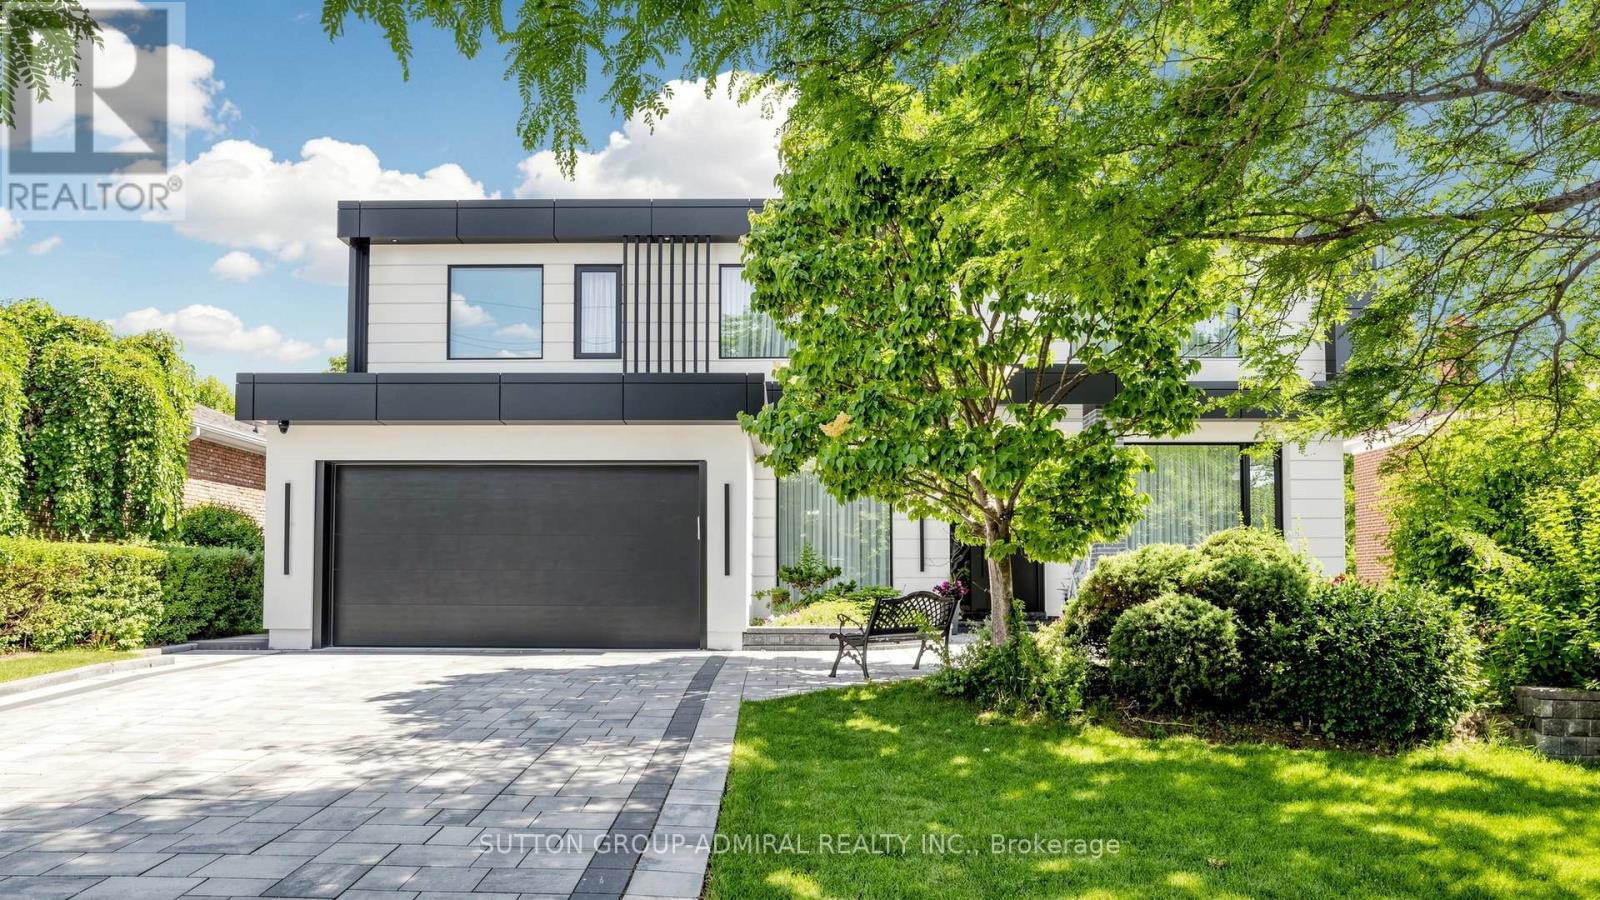
33 Thorny Brae Drive
Markham, Ontario
*An Extraordinary Architectural Masterpiece Situated On A Rare ,Premium ,S/West Facing Spectacular, Breathtaking Ravine Lot!*Only A Handful Of These Unique Lots Are Available That Rarely Hit The Market!*This Private Estate Embodies The Pinnacle Of Luxury Living ,Seamlessly Blending Timeless Elegance With The Serenity Of A Picturesque Cottage Inspired Setting In Prime Location Of Royal Orchard Golf Course Community!*Nestled Between Yonge/Bayview In One Of The Best Family Communities Of Thornhill/Markham*Framed By Breathtaking Natural Beauty In Every Season ,The Coveted West Exposure Delivers Mesmerizing Sunsets & Tranquil Vistas ,Creating A Resort Caliber Lifestyle Anchored By An Exquisite Inground Saltwater Pool*Defined By Soaring Ceilings & A Striking Design Forward Aesthetic*This Residence Is Enriched With Architectural Detailing & A Warm Curated Palette Of Natural Tones *A Sculptural Circular Staircase Commands Attention ,An Artistic Showpiece Crafted With Curved Glass & Refined Wrought Iron Is Illuminated By Skylights That Cascade Natural Light Creating A Luminous Flow Throughout*Expansive Floor To Ceiling Window Walls Frame Uninterrupted Private Ravine Views, Seamlessly Blending Indoor & Outdoor Living While Bathing The Home In Natural Light!* The Kitchen Is A Modern ,Timeless Statement ,Expertly Designed With Chef Inspired Appliances, Sleek Stone Countertops With Book Match Backsplash Slabs ,Streamlined Automatic Cabinetry That Elevates Both Form & Function, Framed By A Large Panoramic Window Overlooking The Ravine & Pool ,This Space Offers A Breathtaking Backdrop To Every Day Living & Refined Entertaining With A Breakfast Area Wrapped In Floor To Ceiling Glass That Continues The Seamless Connection To Nature*Walk Outs From The Voluminous Family Room Extend Onto A Water Proof Composite Deck With Sleek Glass Railings Creating An Elevated Outdoor Retreat*Hotel Like Living Bedrooms*Cottage Inspired Lower Level WOW !*A MUST SEE!*UNCOMPRIMISING LUXURY & QUALITY!* (id:55499)
Sutton Group-Admiral Realty Inc.
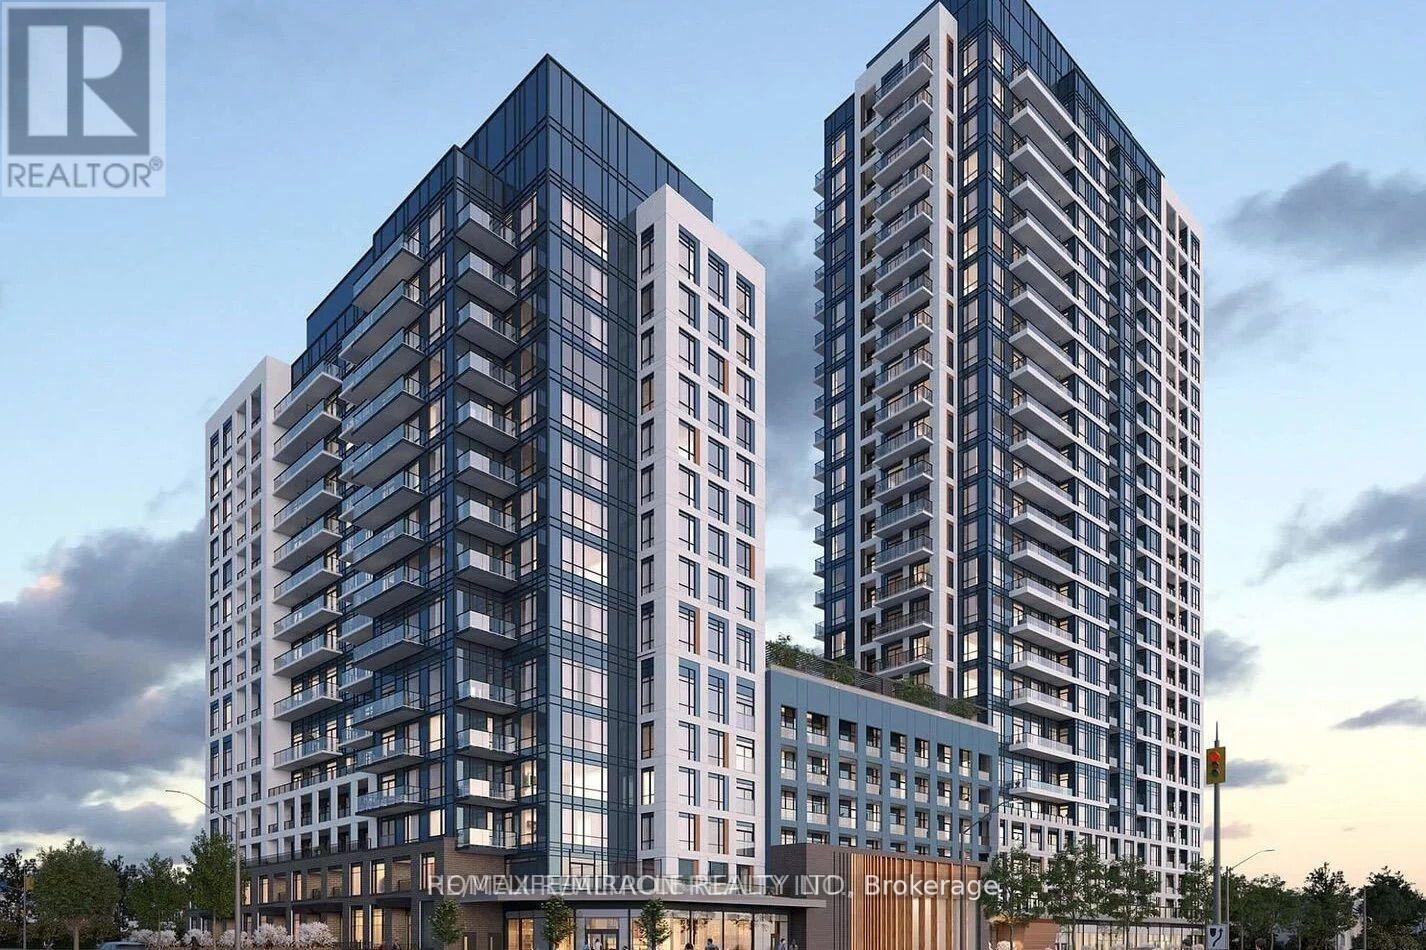
2210 - 7950 Bathurst Street
Vaughan, Ontario
Beautiful 1 Bed Condominium by Daniels in the heart of Thornhill. Spacious and light filled Layout, with high-end finishes. Stainless Steel fridge, Chef inspired kitchen with Centre island and 4 burner cook top. Unobstructed Breathtaking view and top notch amenities which include basketball court, gym, rooftop patio, games room and more. Walking distance to Transit, Walmart, Promenade mall, T&T grocery, fine dining and much more. Parking included. (id:55499)
Homelife/miracle Realty Ltd
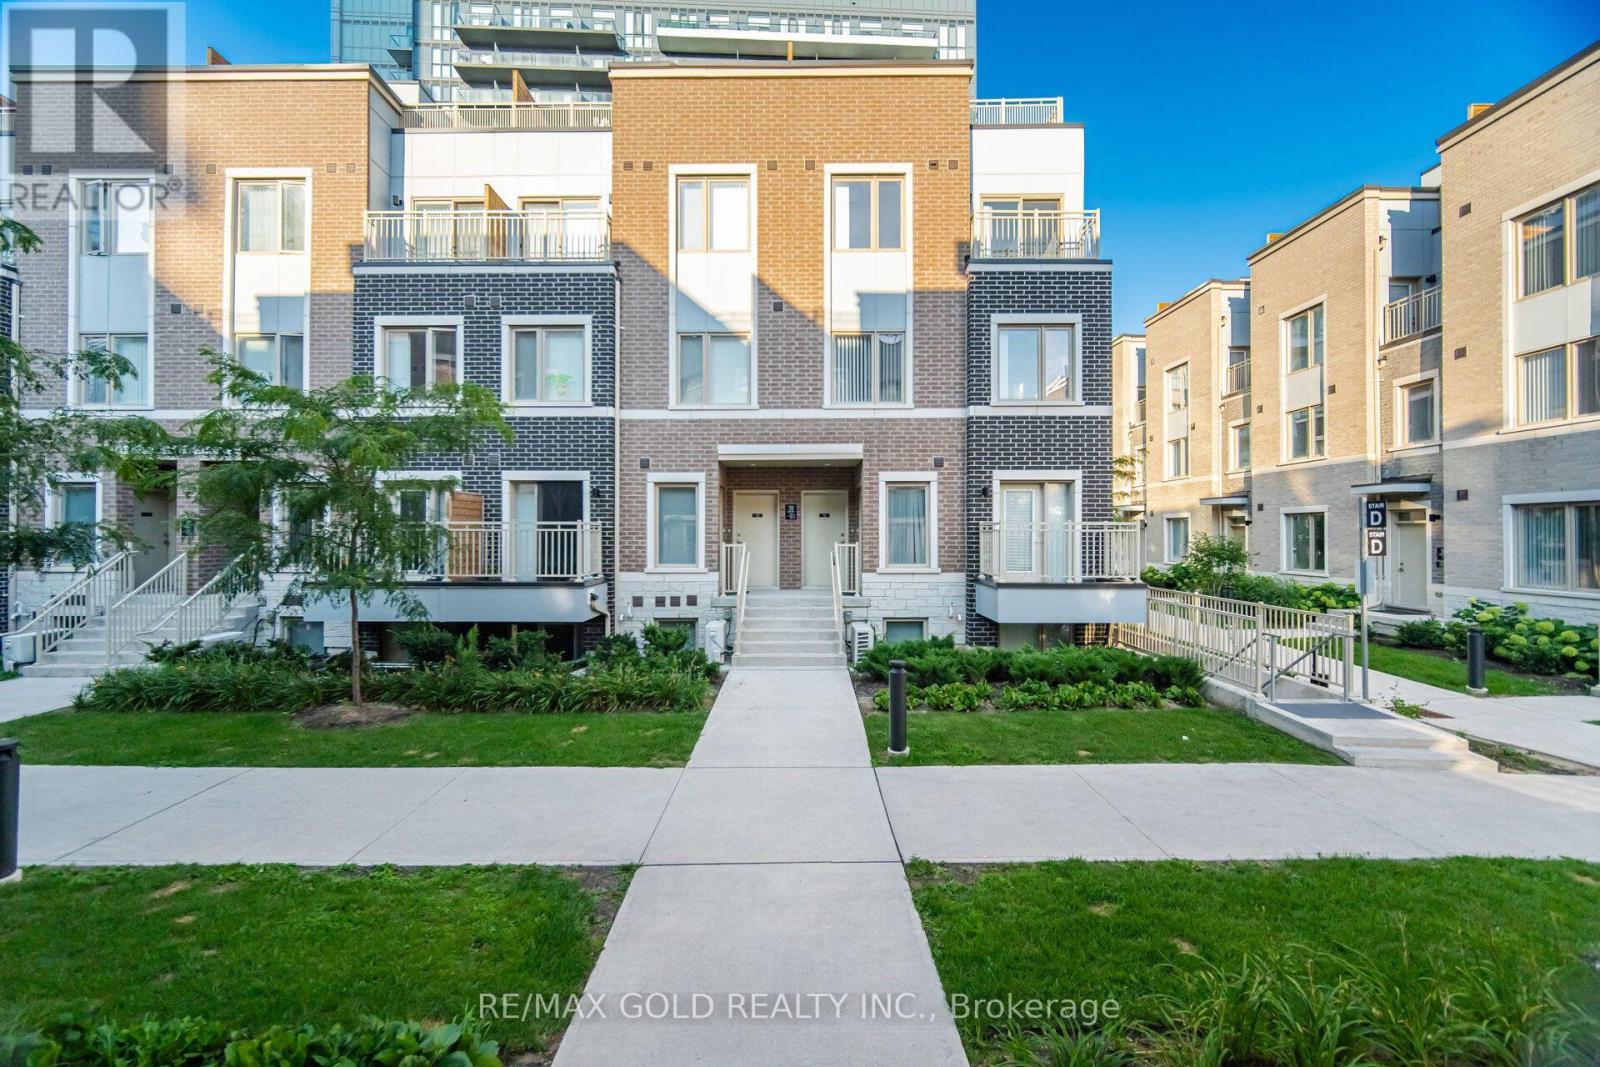
Th83 - 39 Honeycrisp Crescent
Vaughan, Ontario
Welcome to Your Dream Home in the Heart of Vaughan Metropolitan Centre! luxury upper end unit condo townhouse offers modern, family-friendly living at its finest. Featuring 3 spacious bedrooms and 3 bathrooms and a huge 3rd level terrace! Just a short walk to the VMC TTC Subway Station and transit hub, you'll enjoy seamless connectivity to downtownToronto and the entire GTA. with 9 Ft Ceilings, Top Quality Finishes Including an Open-Concept Layout, a Sleek Kitchen, a Cozy Living Area, and So Much More!. With easy access to Highways 400, 407, and Hwy 7, commuting is a breeze. open-concept living space, soaring9-foot ceilings.Located in a vibrant, rapidly growing community, youll be just minutes trendy restaurants such as Bar buca ,Earls and Chop steak house and Moxies. The area is packed with family-friendly attractions such as dave andbusters , wonderland and movie theaters. Walking distance to the YMCA, Goodlife gym, IKEA, and the library, and a short drive to Costco, Vaughan Mills Shopping Centre (id:55499)
RE/MAX Gold Realty Inc.
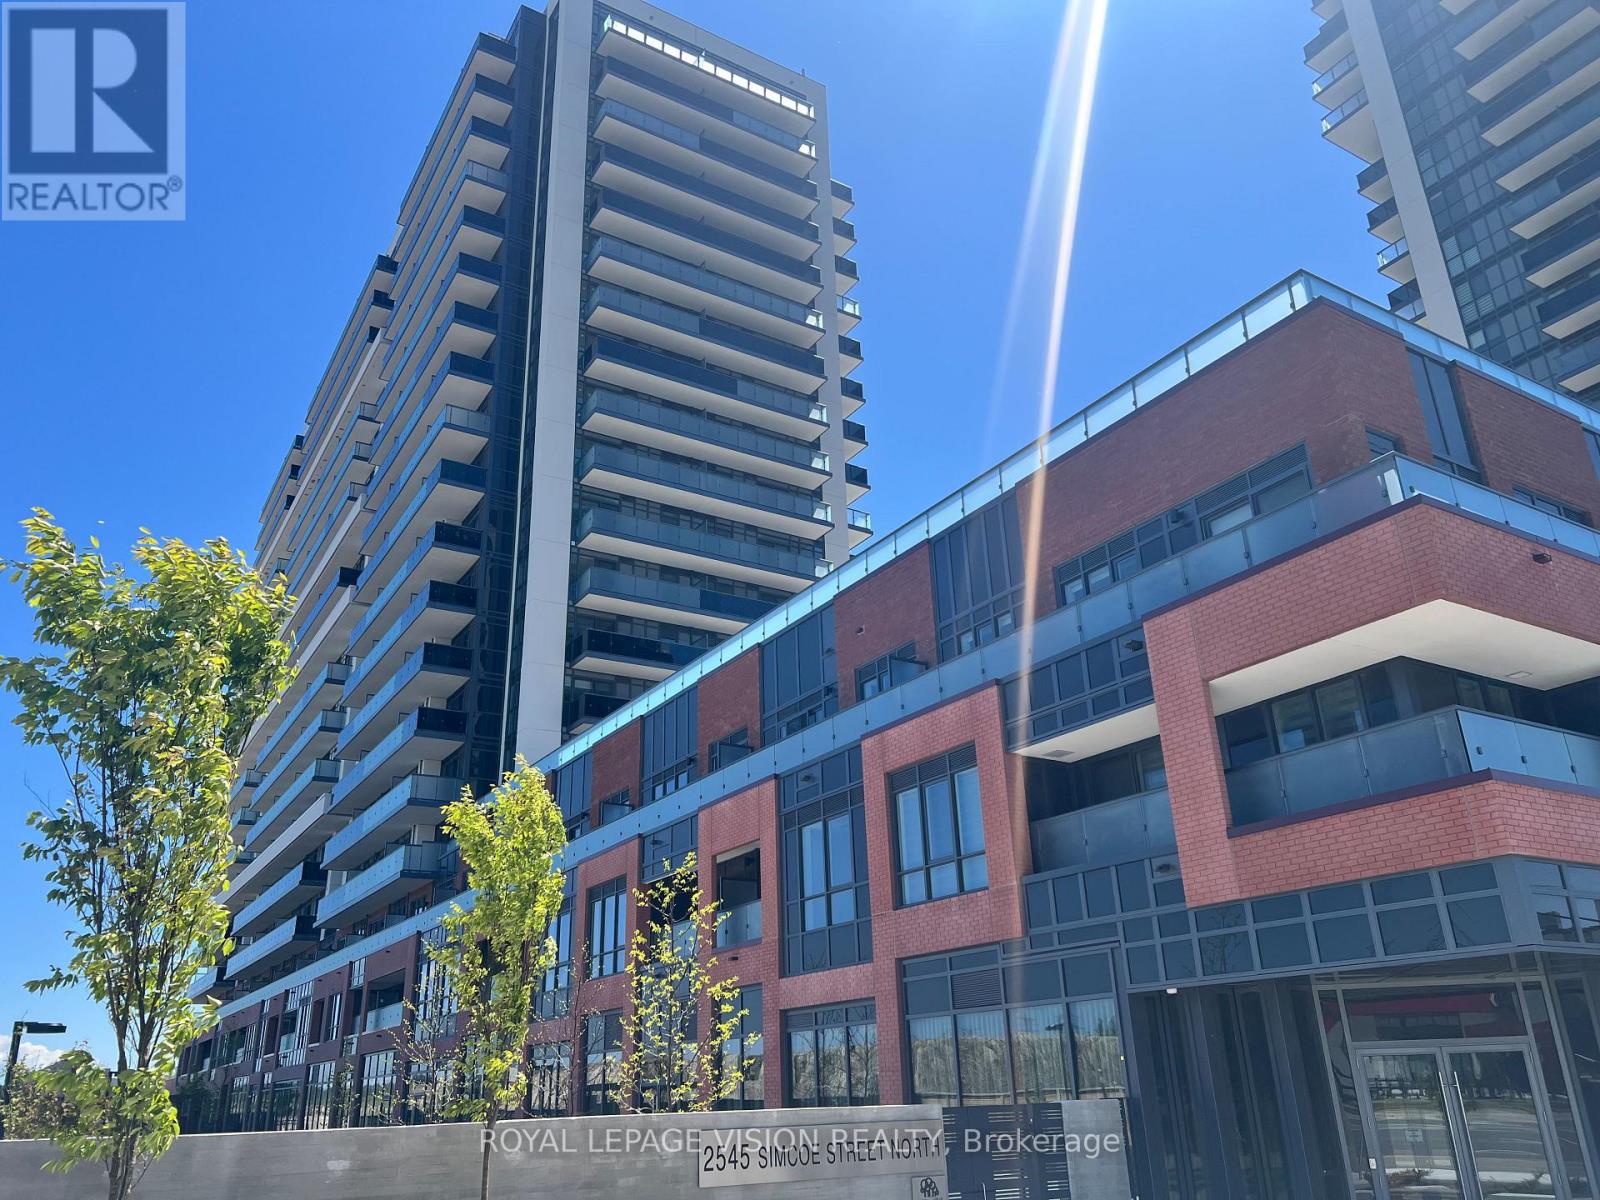
722 - 2545 Simcoe Street N
Oshawa, Ontario
Experience contemporary living at its finest in U.C. Tower 3, the latest and most sought-after development in North Oshawa's dynamic U.C. community. This beautifully designed 1-bedroom condo offers the perfect balance of comfort and functionality, complete with a storage locker for added convenience. Ideally situated near serene conservation areas, scenic golf courses, and an abundance of outdoor recreation, the location also boasts proximity to the new Rio Can Shopping Centre, Oshawa Little Theatre, and top-tier educational institutions like Ontario Tech University and Durham College-making it an excellent choice for students, professionals, and young families alike. With easy access to Highways 407 and 401, commuting is effortless. U.C. Tower 3 delivers more than just a home-it offers a vibrant lifestyle enriched by nature, culture, and everyday conveniences. Possession available from November 1, 2026. NOTE: Check the attached checklist for required documents to make the application process smooth. Pictures taken before the current tenancy. (id:55499)
Royal LePage Vision Realty
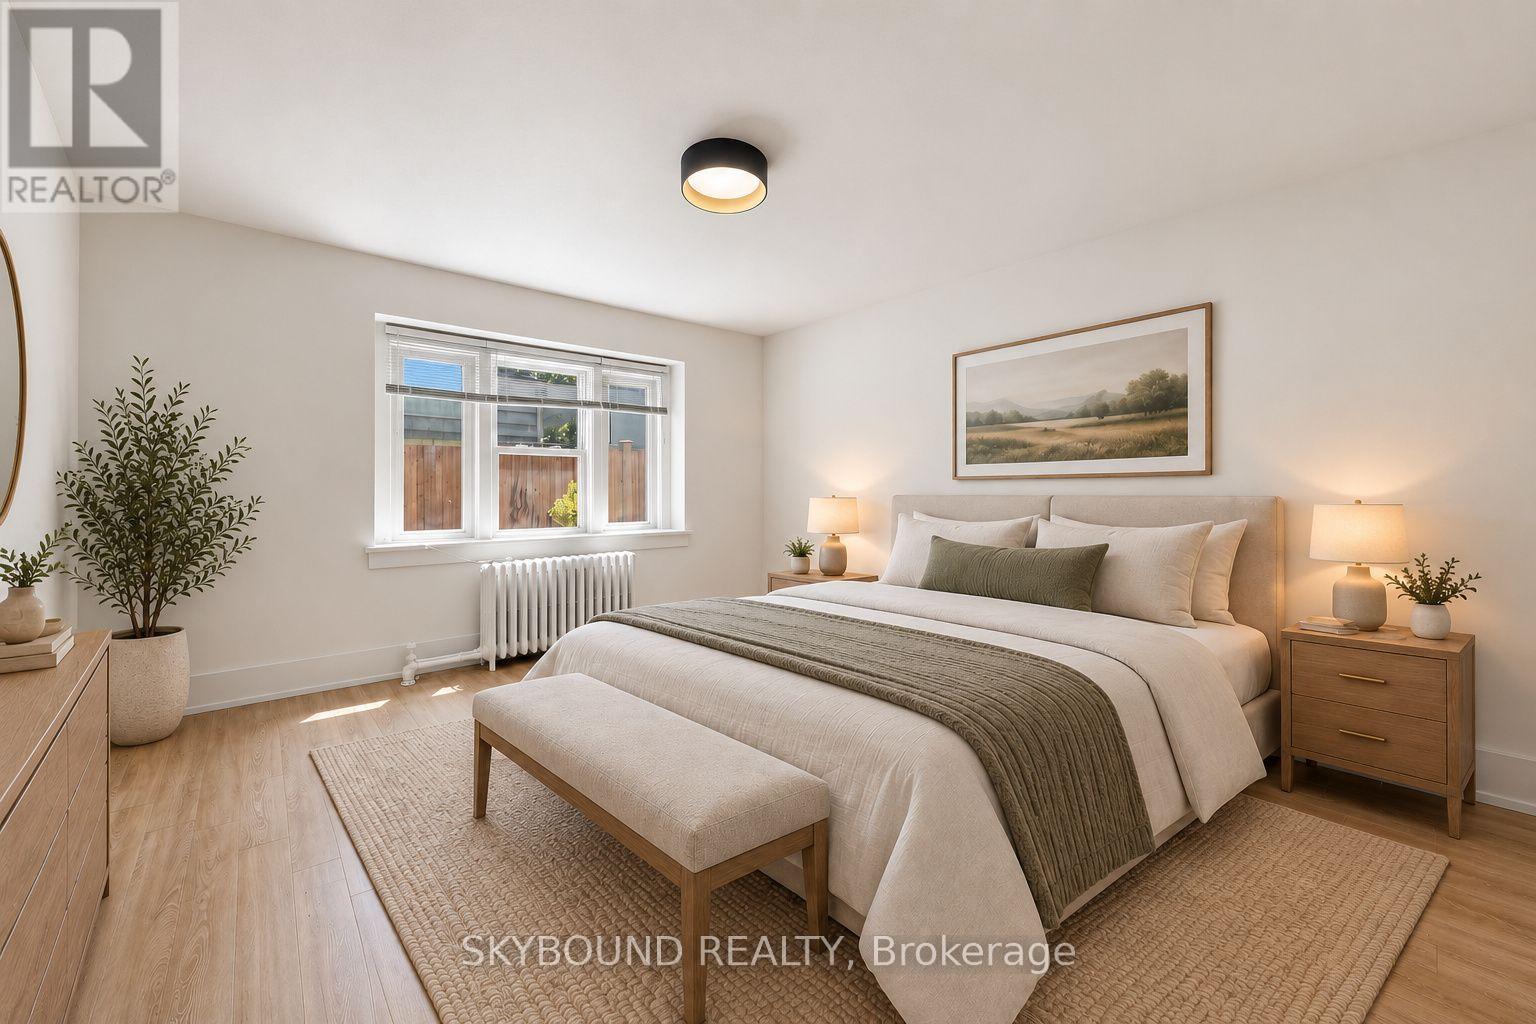
16 - 1165 Kingston Road
Toronto, Ontario
ENJOY 1 MONTH FREE RENT WITH A 13-MONTH COMMITMENT, EQUATING TO AVERAGE RENT OF $2446 FOR THIS PERIOD (OFFER VALID UNTIL SEP 30, 2026). Welcome to this fully renovated 2-bedroom suite at Kingston Road and Fallingbrook. Currently finishing up a full renovation (just waiting on appliances), this spacious apartment will feature brand new finishes, modern appliances, and a fresh, thoughtfully updated interior throughout. Enjoy a functional layout with generous living space, two large bedrooms, and a bright, comfortable feel. 2-in-1 washer/dryer being added for enjoyment of ensuite laundry. Set in a fantastic east-end location, you are just minutes to Queen Street East, the Beach, the Boardwalk, parks, shops, cafes, restaurants, great local schools, and convenient TTC access along Kingston Road. A rare opportunity to secure a brand-new suite in one of Toronto's most desirable neighbourhoods. All utilities included! Some photos are virtually staged. (id:55499)
Skybound Realty
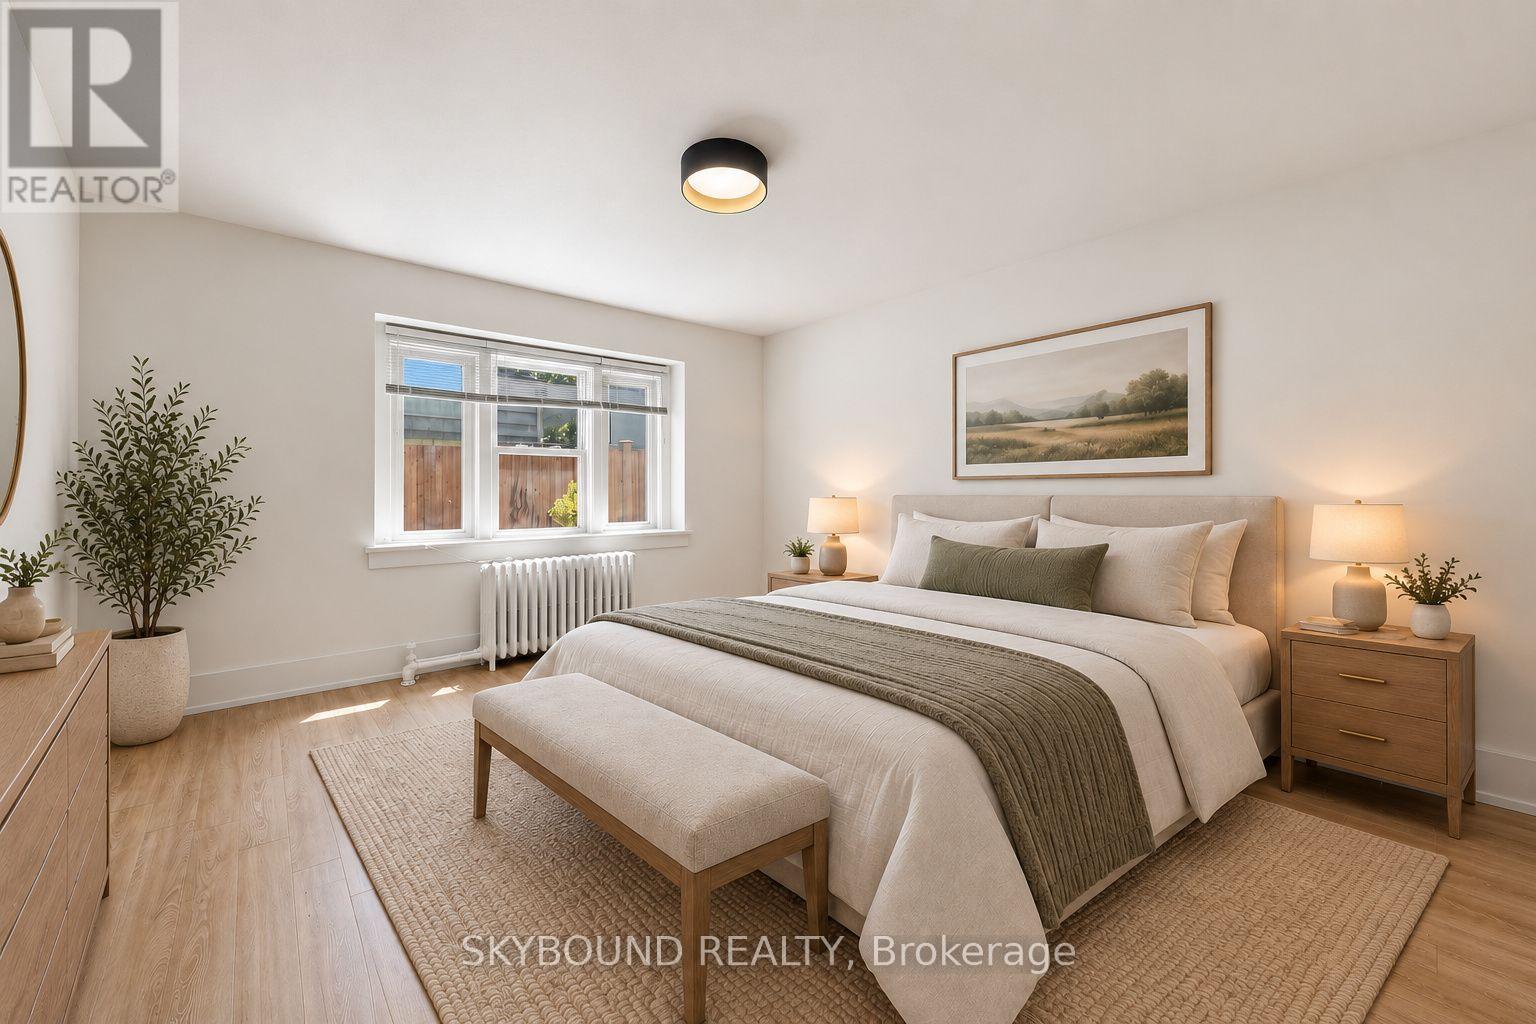
11 - 1165 Kingston Road
Toronto, Ontario
ENJOY 1 MONTH FREE RENT WITH A 13-MONTH COMMITMENT, EQUATING TO AVERAGE RENT OF $2446 FOR THIS PERIOD (OFFER VALID UNTIL SEP 30, 2026). Soon-to-be fully renovated 2-bedroom suite at Kingston Road and Fallingbrook. Currently undergoing a full renovation, this spacious apartment will feature brand new finishes, modern appliances, and a fresh, thoughtfully updated interior throughout. Enjoy a functional layout with generous living space, two large bedrooms, and a bright, comfortable feel. 2-in-1 washer/dryer being added for enjoyment of ensuite laundry. Set in a fantastic east-end location, you are just minutes to Queen Street East, the Beach, the Boardwalk, parks, shops, cafes, restaurants, great local schools, and convenient TTC access along Kingston Road. A rare opportunity to secure a brand-new suite in one of Toronto's most desirable neighbourhoods. All utilities included. Photos used from a similar completed unit, and some are virtually staged. (id:55499)
Skybound Realty
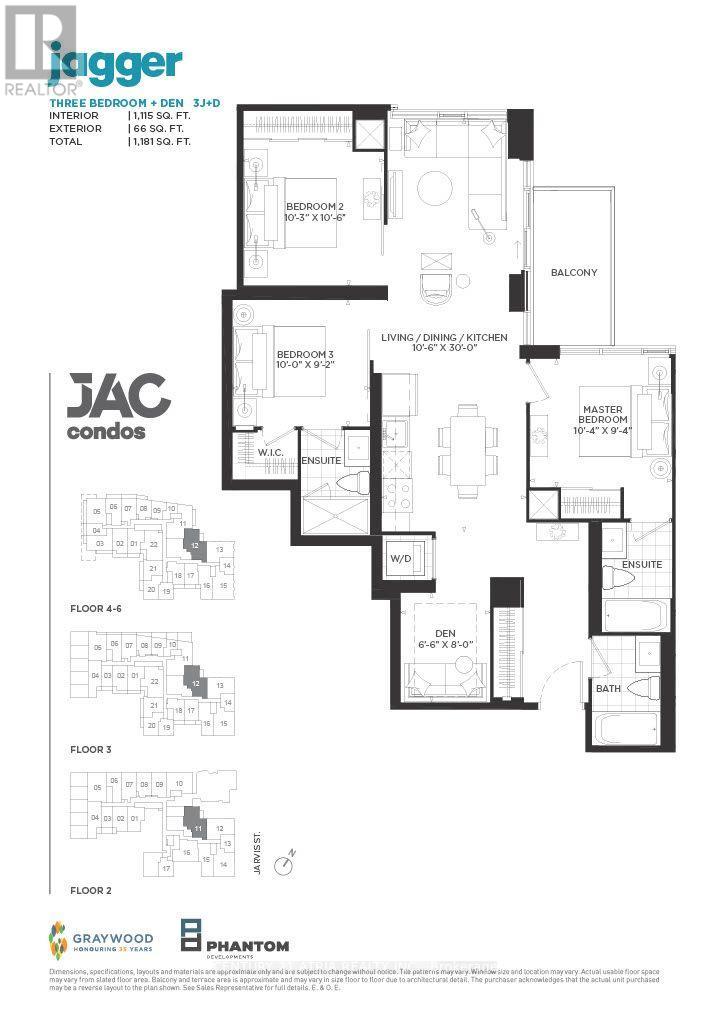
211 - 308 Jarvis Street
Toronto, Ontario
BRAND NEW FROM BUILDER - HST REBATE FOR ELIGIBLE PURCHASERS. JAC condos is perfectly situated at Jarvis and Carlton. This prime location puts everything at your doorstep, with TTC, Eaton Centre, Toronto Metropolitan University just steps away. Indulge in a lifestyle of comfort and convenience with a myriad of amenities, including a sun deck for relaxation, a rooftop terrace with stunning views, BBQs, a state-of- the-art fitness studio, and even a gardening room. JAC condo offers a harmonious blend of modern living and vibrant community, ensuring a fulfilling experience for residents seeking a dynamic and well-appointed urban sanctuary. (id:55499)
Century 21 Atria Realty Inc.
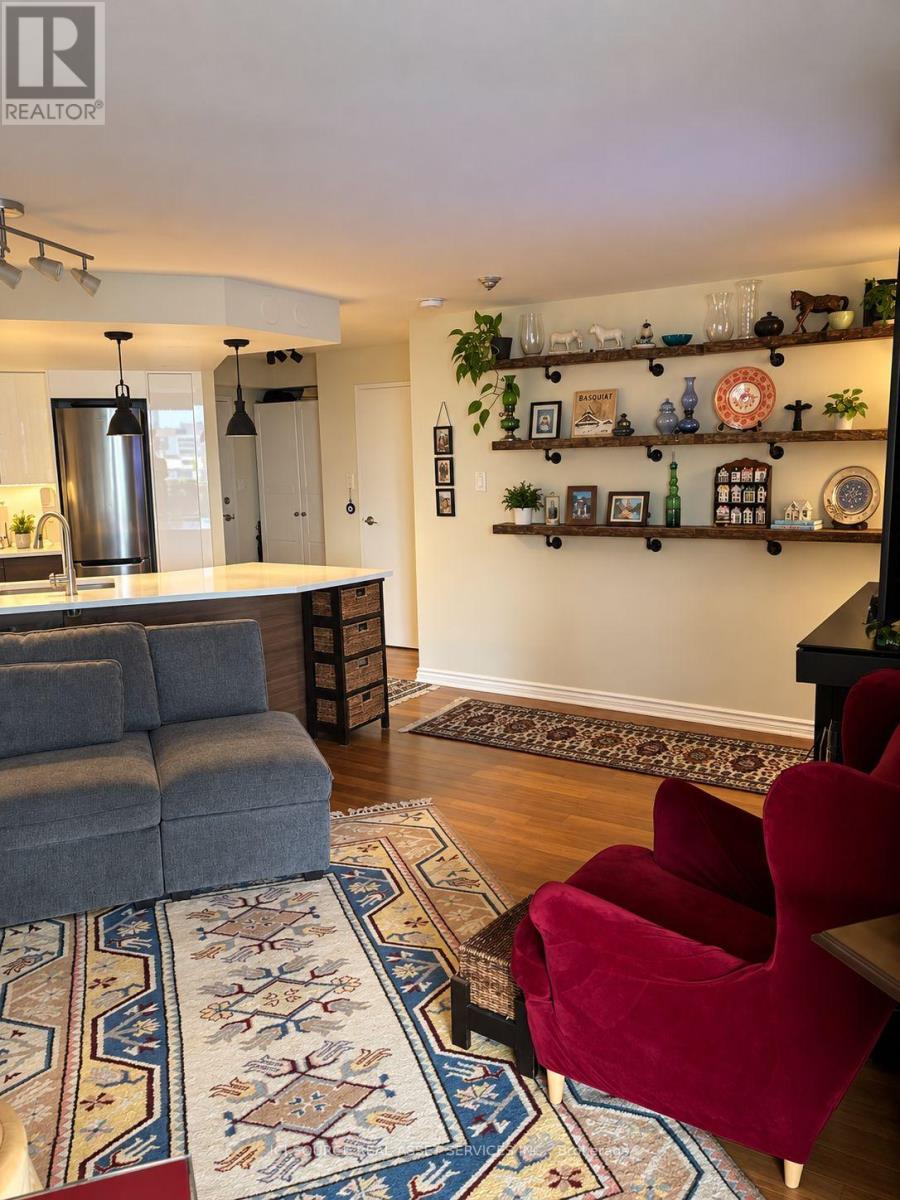
1226 - 77 Maitland Place
Toronto, Ontario
West facing high floor 2 bed 2 bath condo with Bamboo hardwood floors (2023). Fantastic unobstructed city views. Car Parking and locker available without having to purchase. Visitor parking. "Celebrity Place" is a landmark condominium with large private gardens, nestled at the heart of the city. Close to the Church and Wellesley district, this condo offers extensive amenities, including on-site 24-hr security, a fitness centre with squash and basketball courts, a theatre room, hobby room with power tools and equipment, a large library, heated indoor pool, saunas, party and dining rooms, and its own convenience store open 7 days a week. Named GTA "Condo of the Year". It's only two blocks from the both the Wellesley and College subway stations and steps from the Allan Gardens Conservatory. Celebrity Place also provides new modern amenities, such as Electric Vehicle charging stations, and a large bank of secure parcel lockers, accessed via smart phone app, and used by UPS, Amazon and other services. It's a dog-friendly building, with fenced grounds, walking paths and private nooks with outdoor seating. *For Additional Property Details Click The Brochure Icon Below* (id:55499)
Ici Source Real Asset Services Inc.
501 - 5460 Yonge Street
Toronto, Ontario
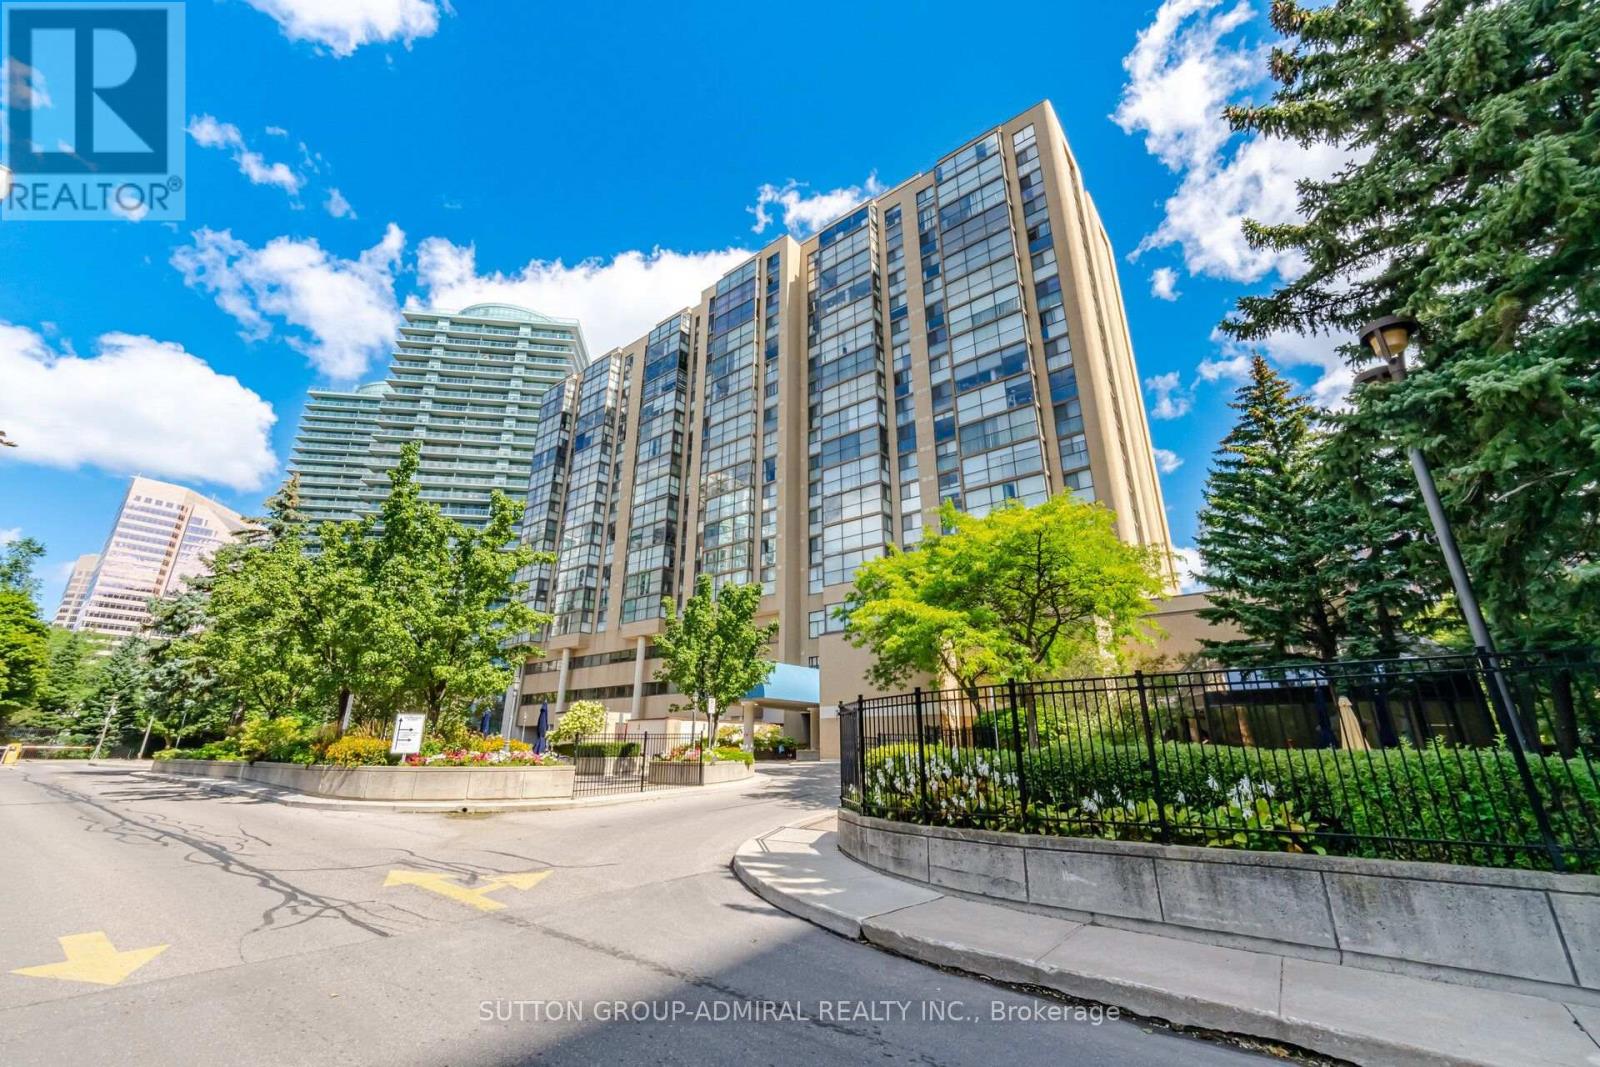
Location, Location, Location. Rarely Offered 1,312 Sq. Ft. at Dynasty Tower, 2 + 1 bedroom unit. One of the largest layouts in the building, where space and comfort come together. Enjoy a beautiful, unobstructed west view, A large primary bedroom and a versatile solarium that can be used for many purposes or as a third room. The configured floor plan opens up the living and dining areas for effortless flow and everyday livability. New paint throughout the whole unit. Foyer closet is newly renovated. Both bathrooms and closets were renovated. This unit is one of only a few units with exclusive use of a fully paid locker, Unit 2030. The heating and cooling system inside the unit was replaced in 2025 and divided into two separate zones. Each zone can be controlled separately using an app for added comfort and convenience Great and very practical location steps to subway, shops. Close to schools. Extremely well maintained building with resort style amenities designed to enhance your lifestyle, Indoor pool, hot tub, sauna, gym, squash and basketball court, media/yoga room, outdoor bbq. both bathrooms and closets have been renovated. This unit is one of a few units that have the exclusive use of a locker that has been fully paid unit 2030. heating and cooling system exclusive use of a locker that has been fully paid unit 2030. heating and cooling system inside the unit have been changed in 2025, and divided into two separate zones that can be controlled with an app, as well. The building itself has kept pace: renovated lobbies and updated amenities including an indoor pool, fitness centre, sauna, squash court, guest suites, concierge, and 24-hr security. Maintenance fees cover heat, hydro, AC, water, and building insurance. Step outside and you're in the heart of Willowdale West a walker's paradise with a Walk Score of 96. TTC bus at your door and Finch Subway Station just a short walk north on Yonge. 24 hours Shoppers Drug Mart, Gas Station and Future Food Basic. (id:55499)
Sutton Group-Admiral Realty Inc.
509 - 1169 Queen Street W
Toronto, Ontario
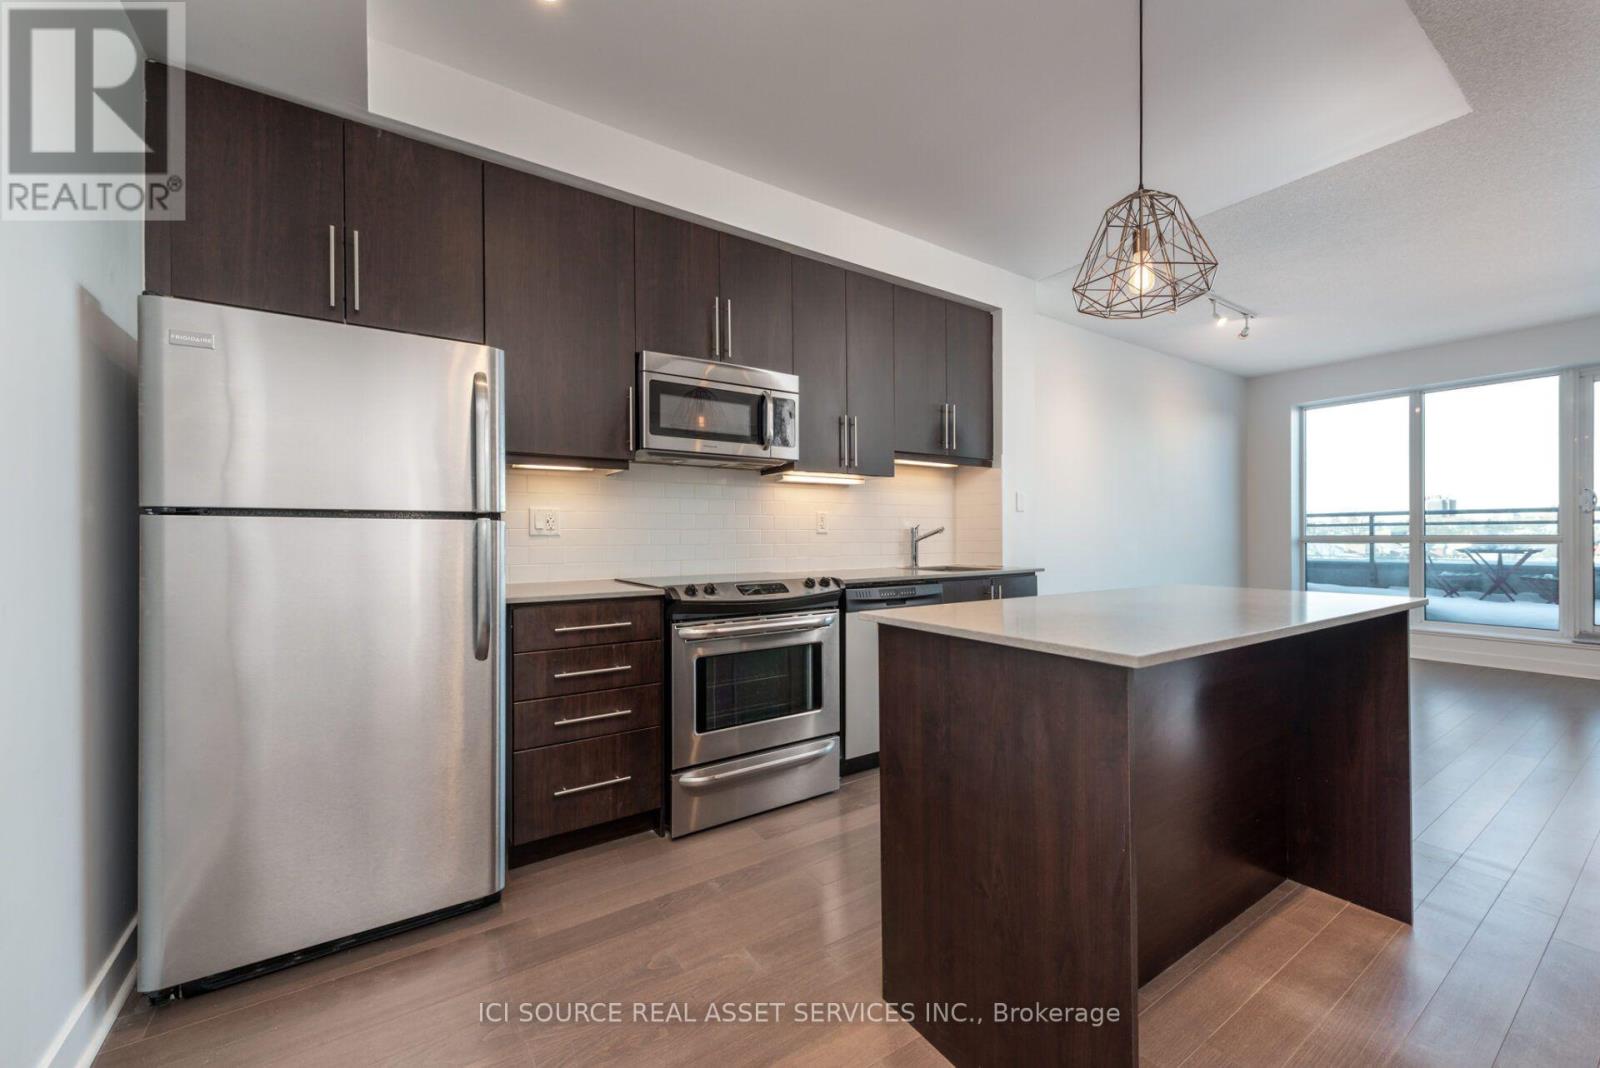
One underground parking space and one storage locker included. Unit looks directly onto Queen Street West and the Queen West heritage conservation district. One hundred square foot north-facing patio with beautiful sunrise, sunset, and downtown views. Functional and spacious layout. High ceilings. Large bedroom with walk-in closet. Lots of cabinet and storage space. Building common areas have just been renovated. Building has a gym, party room with rooftop patio, entertainment room, concierge. Non-smoking unit. Fridge, stove, dishwasher, microwave/fan hood, and new washer-dryer included. Heat/AC and hot water included. Tenant pays hydro. The first photo is a view from the patio! *For Additional Property Details Click The Brochure Icon Below* (id:55499)
Ici Source Real Asset Services Inc.
3305 - 33 Bay Street
Toronto, Ontario
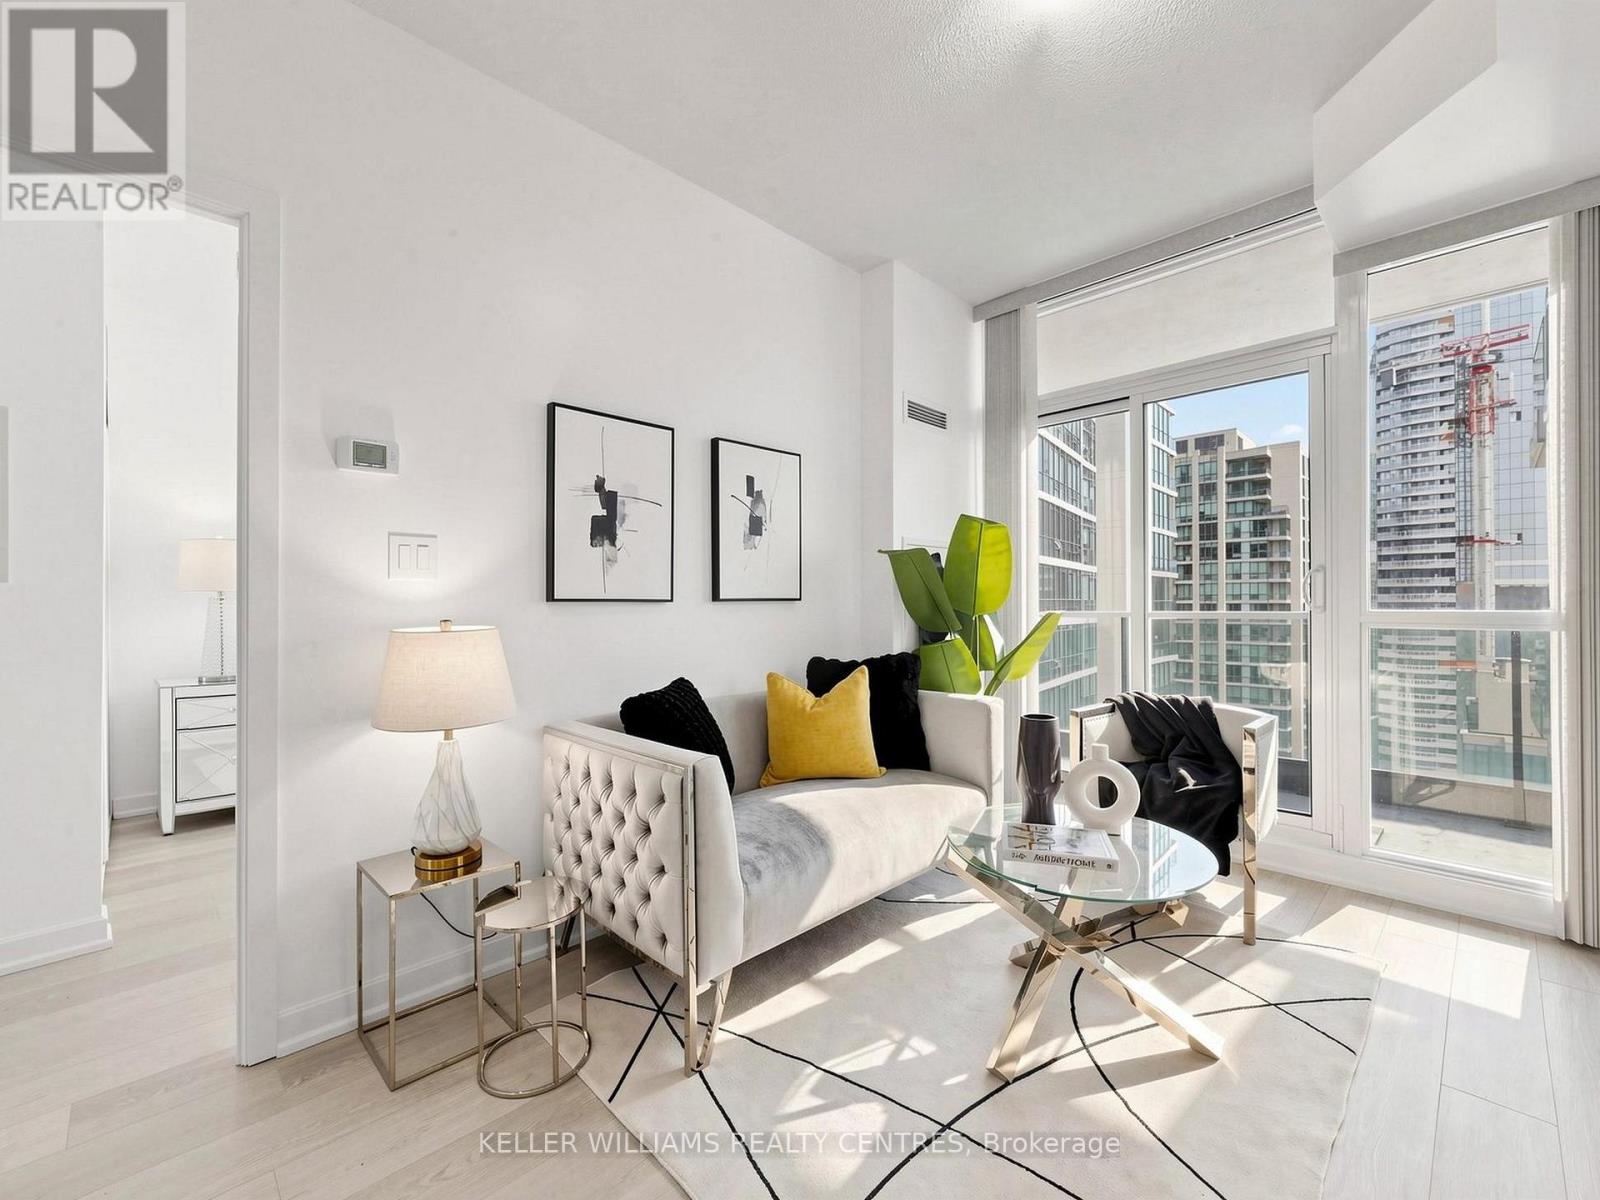
Welcome to Unit 3305 at 33 Bay Street, a bright and well-appointed 1+den residence offering beautiful lake and city views in the heart of downtown Toronto. The unit features new flooring, an updated kitchen countertop, and freshly painted interior, creating a clean and refreshed living space. The functional layout is complemented by plenty of natural light and stunning views, providing a comfortable setting for both everyday living and entertaining. The den offers additional flexibility for a home office, study area or personal space. Residents enjoy an excellent range of building amenities, including an indoor swimming pool, gym, tennis court, squash court and movie theatre, providing convenient options for recreation, fitness, relaxation and entertainment. Ideally situated just steps from the waterfront, Union Station, TTC, restaurants, cafes, shopping and entertainment, with easy access to the Financial District, Rogers Centre, Scotiabank Arena and the best of downtown Toronto. Major attractions, transit and everyday essentials are all conveniently located at the doorstep. An excellent opportunity to enjoy downtown living with a desirable combination for lake and city views, a functional layout, recent updates, convenient location, and extensive building amenities. Well suited for both homeowners and investors. (id:55499)
Keller Williams Realty Centres

71 Wildwood Road
St. Catharines, Ontario
This well-kept two-storey semi-detached home offers a comfortable layout, several updates and a beautifully landscaped backyard in the established Port Weller neighbourhood. The main floor provides plenty of space for everyday living, cooking and entertaining, while two updated bathrooms, updated flooring and other refreshed finishes make the home move-in ready. Upstairs, the bedrooms offer a quiet retreat at the end of the day. The backyard is ready to enjoy, with landscaping, three storage sheds, and a dedicated eating and BBQ area, perfect for summer dinners, morning coffee or relaxing outdoors. And then there's the location. Imagine being just a 10-minute walk from Sunset Beach, one of St. Catharines' most popular waterfront destinations. The beach has recently undergone a major city renovation, including a new boat launch, large playground and accessible mats for people using mobility devices. No fighting for parking or paying seasonal parking fees-just grab your towel and walk, bike or stroll to the water. Port Weller is an established, quiet neighbourhood with tree-lined streets, mature trees and larger lots, with many homes dating back to the 1960s and 1980s. Parks, sports fields, schools and the Port Weller Community Centre, including its splash pad and wooded area for nature walks, are all nearby. The home also features an owned hot water tank and low property taxes. If you're looking for a comfortable home in a peaceful neighbourhood with an easygoing lakeside lifestyle, this one is worth seeing. (id:55499)
Royal LePage NRC Realty