
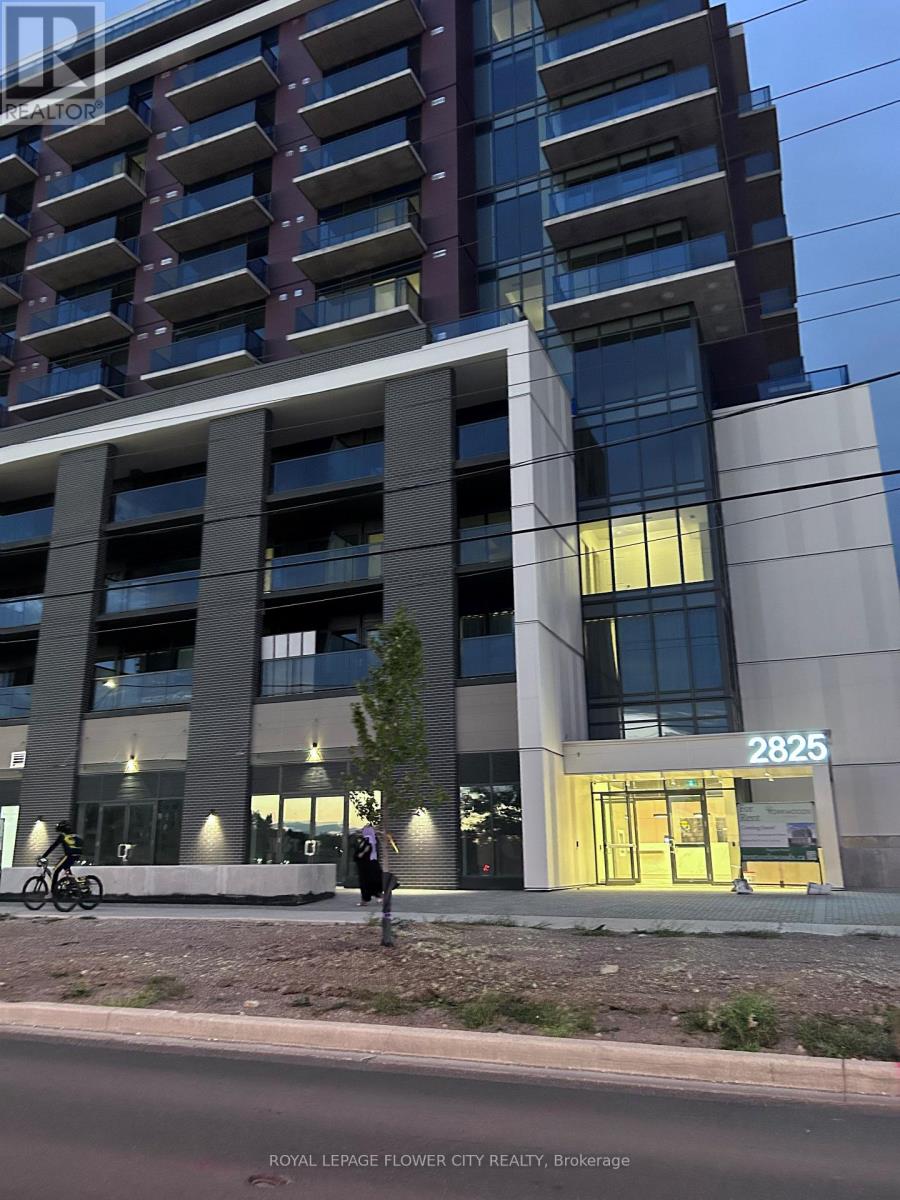
1007 - 2825 Jane Street
Toronto, Ontario
Never be any one !!! Modern new luxury one bedroom with a den, Parking and locker coming with this unit, its located in york-wood conds which located in 2825 Jane st, bright and fully sun light covered suite 1006, available for right-now move in, open concept kitchen-living-dining area all over 9' ceilings, 24 hrs concierge, fully equipped fitness centre, party-room, meeting room, rooftop terrace with BBQ area, kids entertainment area, step to jane st transit. very perfect for professional or new couple, good location for york university students, PLEASE come and see the unit. Key deposit required. Also add disclosure. (id:55499)
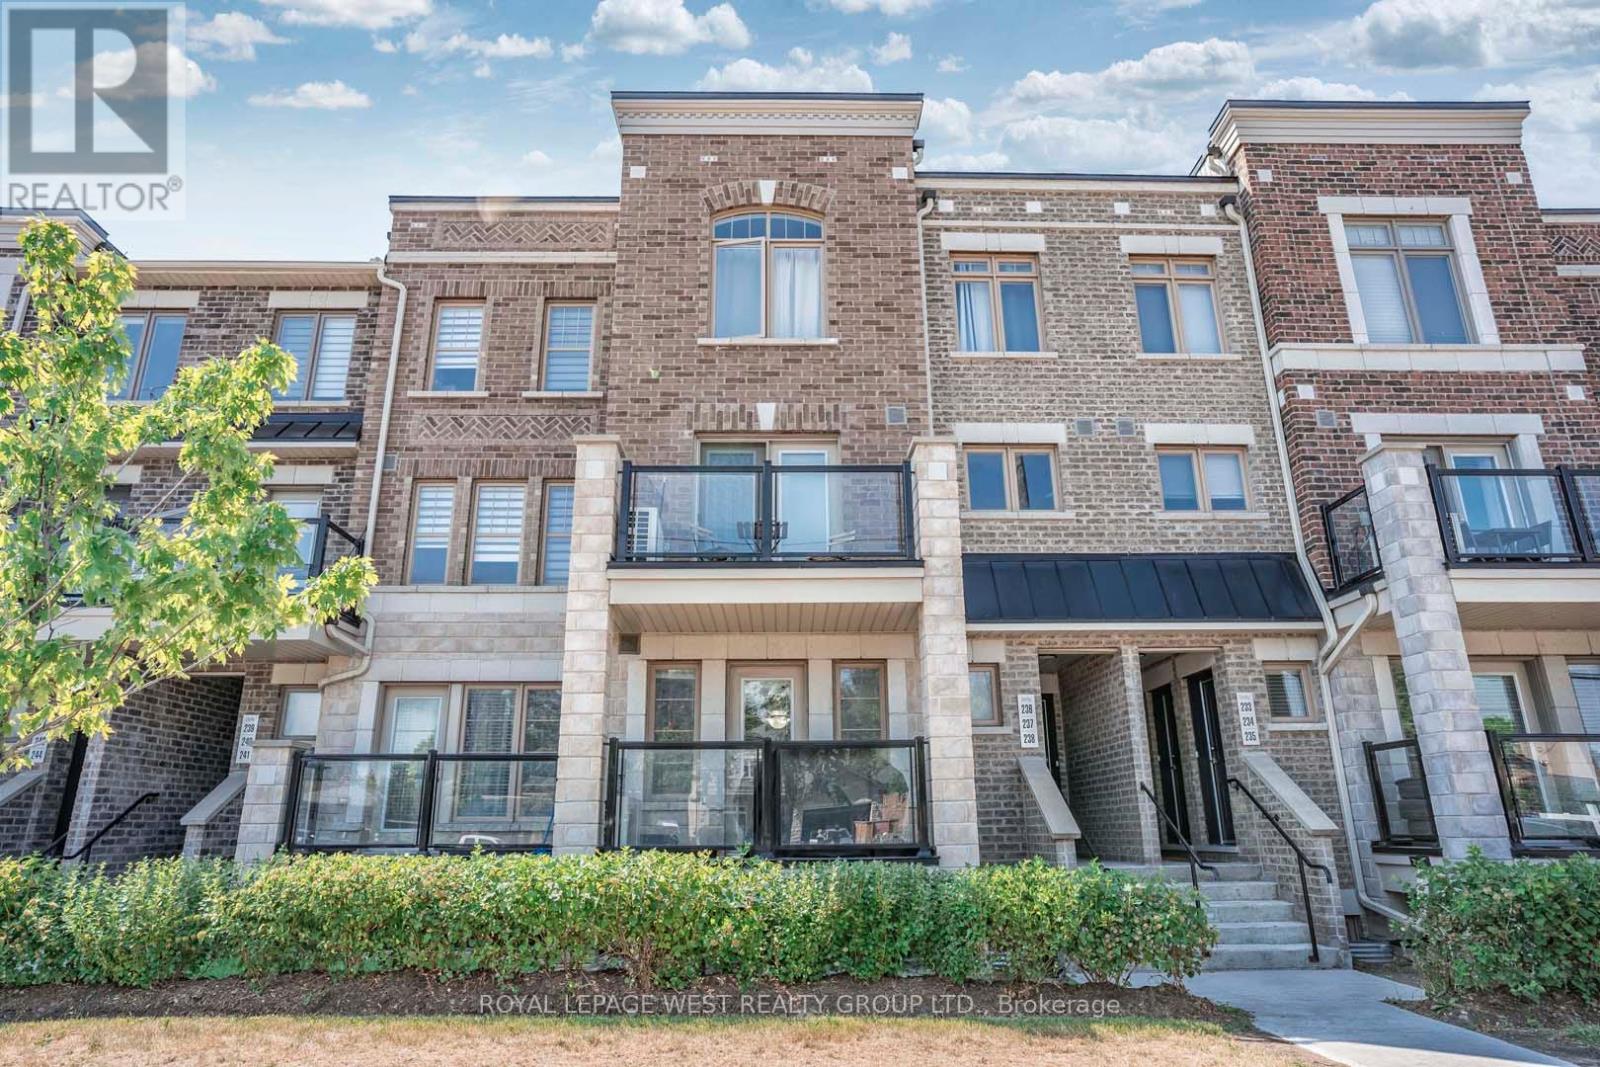
238 - 2355 Sheppard Avenue W
Toronto, Ontario
Welcome To 2355 Sheppard Ave W, Unit 238. This Bright 3-Bed, 2-Bath Condo Townhome Is Spread Over Two Levels And Has No Carpet Anywhere. The Main Floor Has Two Good-Sized Bedrooms, A Full 4-Piece Bath, And An Open Living And Dining Area. From There You Walk Out To A Private Balcony. The Lower Level Is Set Up As A Private Primary Suite, With A 4-Piece Ensuite And A Large Walk-In Closet. You Also Get Ensuite Laundry, Central Air, A Private Entrance, And One Owned Underground Parking Spot. Pets Are Allowed, With Restrictions. The Water Heater And Boiler Are Rentals, Currently $59.54 A Month, And The Tenant Pays For Them. Nearby Elementary Schools Include Gulfstream Public School And St. Simon Catholic School. TTC Buses Stop Right Outside, Etobicoke North GO Is Close By, And You Are Minutes From Hwy 400 And 401. Shops, Grocery Stores, Parks, And The Humber River Trails Are All Nearby. Tenant Pays Gas, Hydro and Water. Some pictures are from a previous listing. Others photos were enhanced to remove Tenants' belongings. (id:55499)
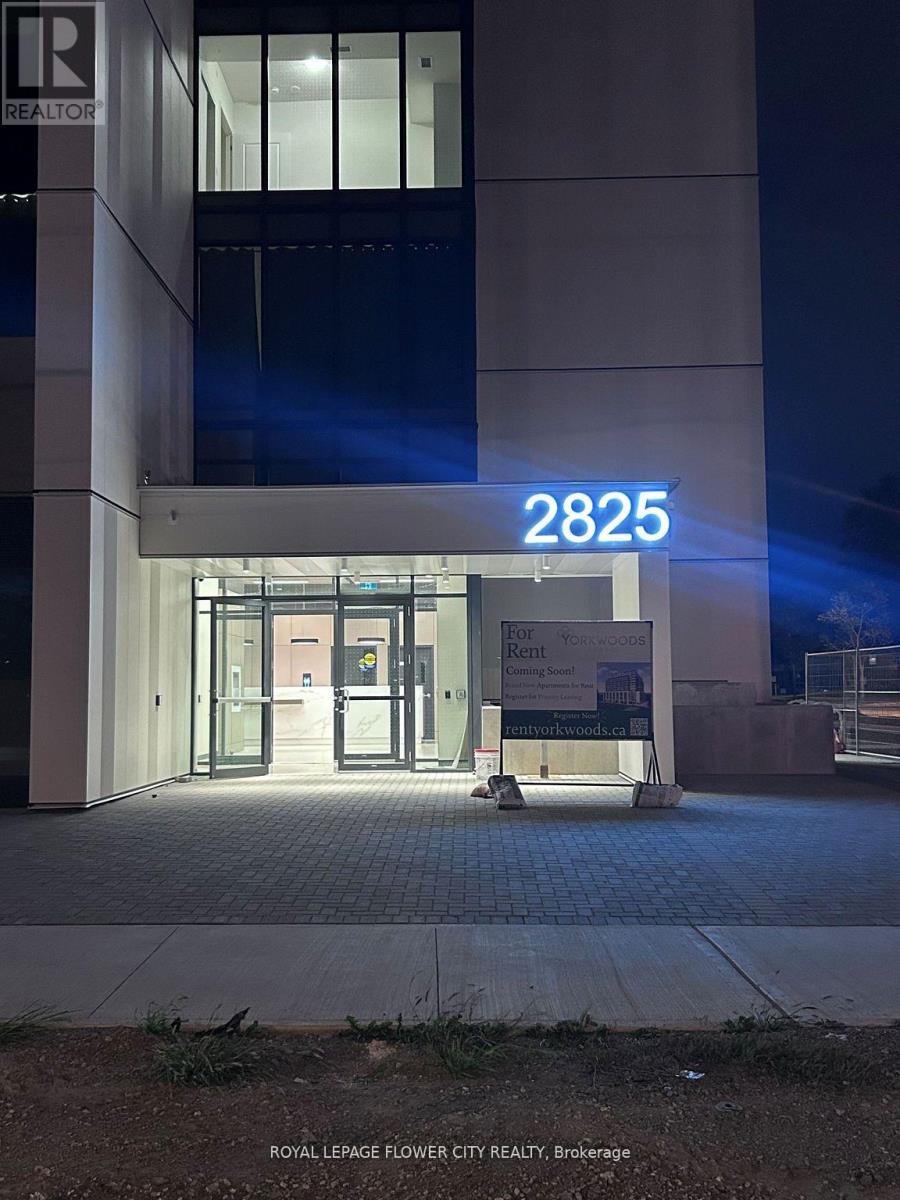
1006 - 2825 Jane Street
Toronto, Ontario
Never be any one !!! Modern new luxury one bedroom with a den, its located in york-wood condos which located in 2825 jane st, bright and fully sun light covered suite 1006, available for right-now move -in, open concept kitchen-living-dining area all over 9' ceilings, 24 hrs concierge, fully equipped fitness centre, party-room, meeting room, rooftop terrace with BBQ area, kids entertainment area, step to jane st transit. very perfect for professional or new couple, good location for york university students. This unit is coming with a parking and a locker, PLEASE come and see the unit. Key deposit required. Also add disclosure. (id:55499)
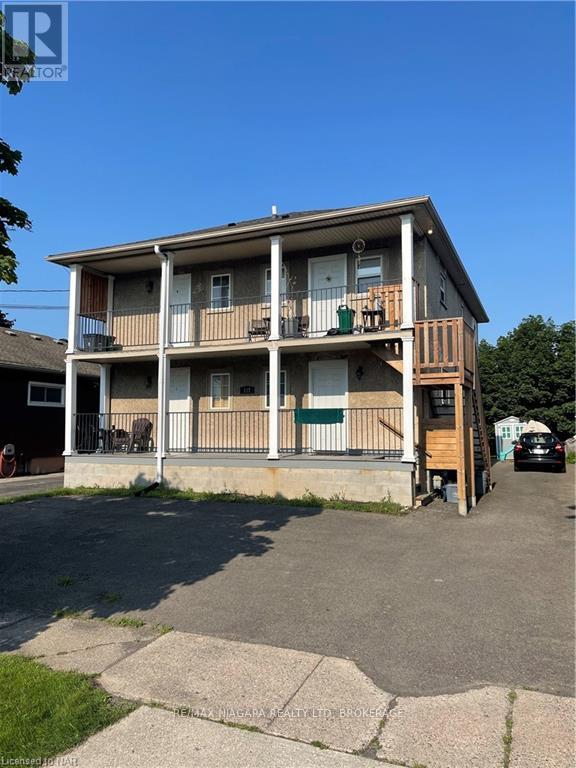
C - 117 Lyons Avenue
Welland, Ontario
Ready to move in! Fully renovated 2nd level apartment with on-site laundry on premise! Featuring 2 bedrooms, 1 bathroom and walking distance to all amenities along East Main. Fully covered front balcony overlooking front yard. Private parking for 1 space plus additional street parking available. Lease for a 1 year lease term with option to renew. Tenant pays $1,475/month + Hydro (Landlord pays gas and water). Close to all schools, amenities, bus route, and short drive to 406 Hwy access and trails. Required: Full completed rental application, credit check, employment letter, pay stubs, reference letter. (id:55499)
151 Juneberry Road
Thorold, Ontario
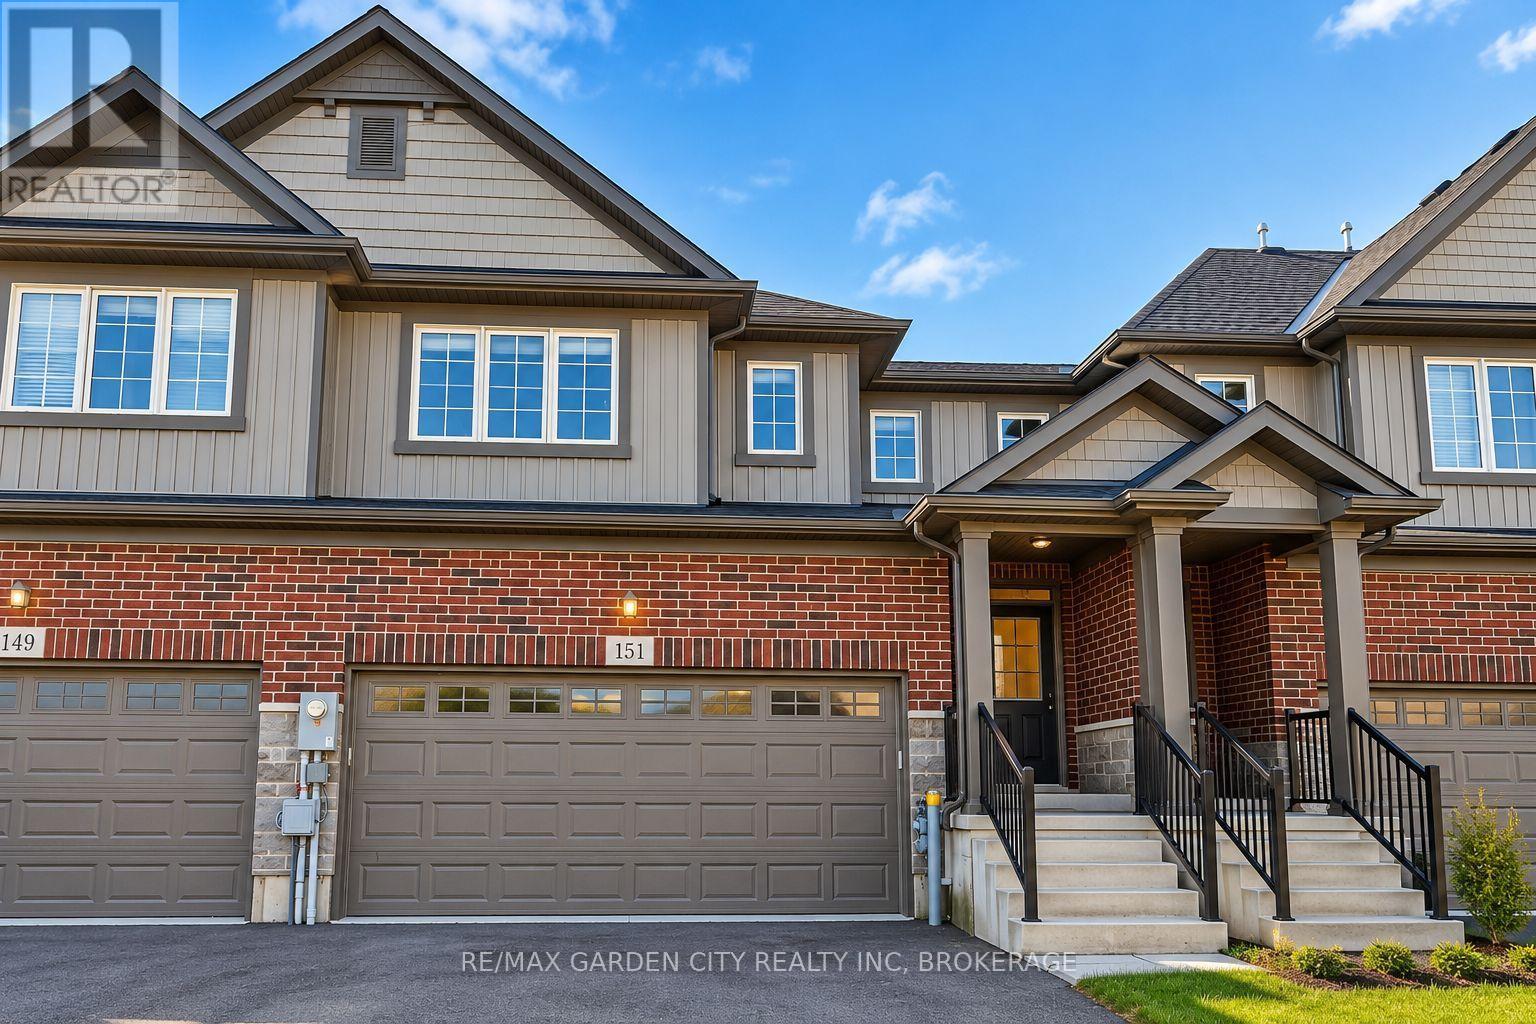
Located in the Confederation Heights neighbourhood of Thorold, this 2019-built, two-storey freehold townhouse offers approximately 1,628 sq. ft. of above-grade living space (MPAC). The home features four bedrooms on the second floor, five bathrooms, and a finished basement with two additional rooms featuring large windows. The main floor offers an open-concept kitchen, dining and living area, convenient laundry facilities and a powder room. Additional features include an attached double garage, private driveway, forced-air gas heating and central air conditioning. Convenient residential location with close proximity to Brock University, public transportation, shopping, schools and major highways. (id:55499)
110 Millpond Road
Niagara-On-The-Lake, Ontario
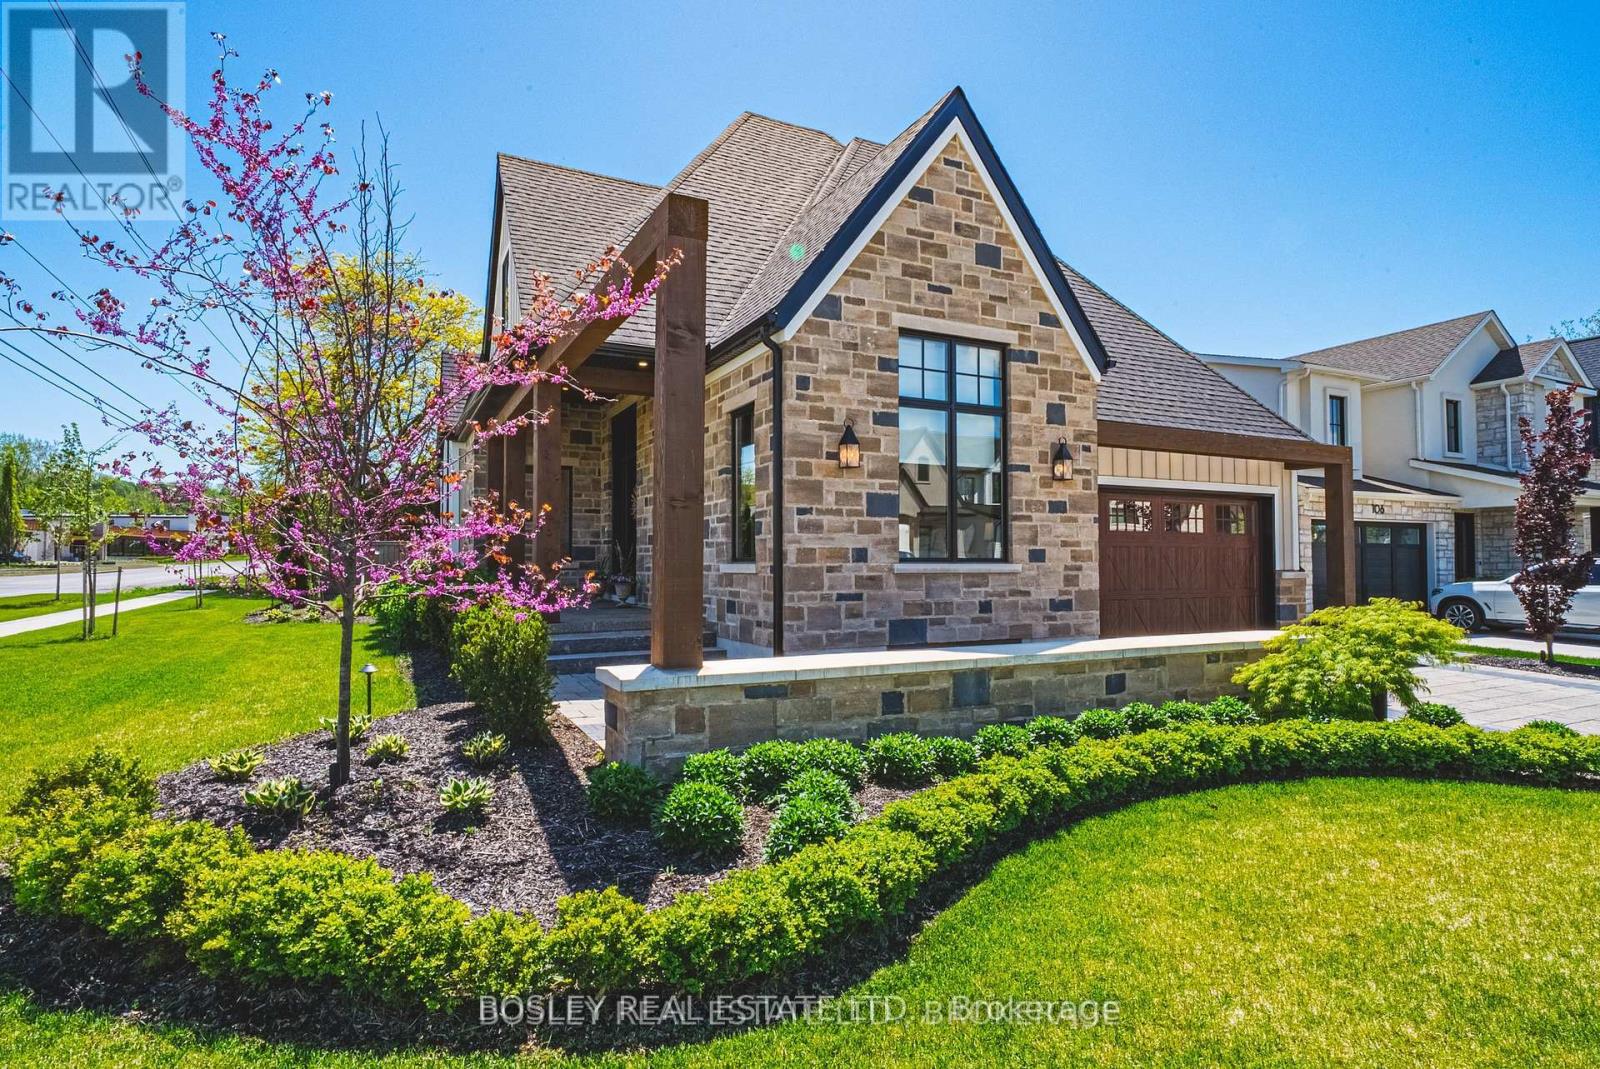
Discover 110 Millpond Road, a stunning custom-designed bungalow built by Ridgeline Homes, one of Niagara's local boutique builders. Located in the charming Village of St. David's, Niagara-on-the-Lake, surrounded by award-winning wineries, restaurants, and golf courses, all just minutes from Highway 405. The property features professional landscaping, hardscaping and irrigation system, plus a double-wide aggregate driveway and elegant stone walkways leading to multiple tranquil sitting terraces perfect for relaxation. Inside, the open-concept kitchen, living, and dining room is simply breathtaking. The gourmet kitchen boasts custom cabinetry, a massive island, and a stylish butler's pantry. The living room features a gas fireplace with modern mantle surround, while the inviting dining area is ideal for hosting large gatherings. The attention to detail throughout this home is remarkable. Impressive ceiling heights, unique architectural angles and arches, expansive windows flood every space with natural light, creating an airy and sophisticated ambiance. The primary bedroom is a serene retreat with a spacious walk-in closet and a luxurious five-piece ensuite bath, including in-floor heating, a custom double-sink vanity, a deep soaker tub, and a spacious walk-in glass shower. The equally gorgeous second bedroom features vaulted ceilings and warm hardwood flooring, along with a convenient three-piece ensuite privilege bath. The main floor is completed by a highly functional mudroom with ample custom cabinetry and a well-designed laundry room. The lower level is unfinished but fully insulated, offering a fantastic opportunity to create an additional living space of your own creation. (id:55499)
340 Roland Road
Pelham, Ontario
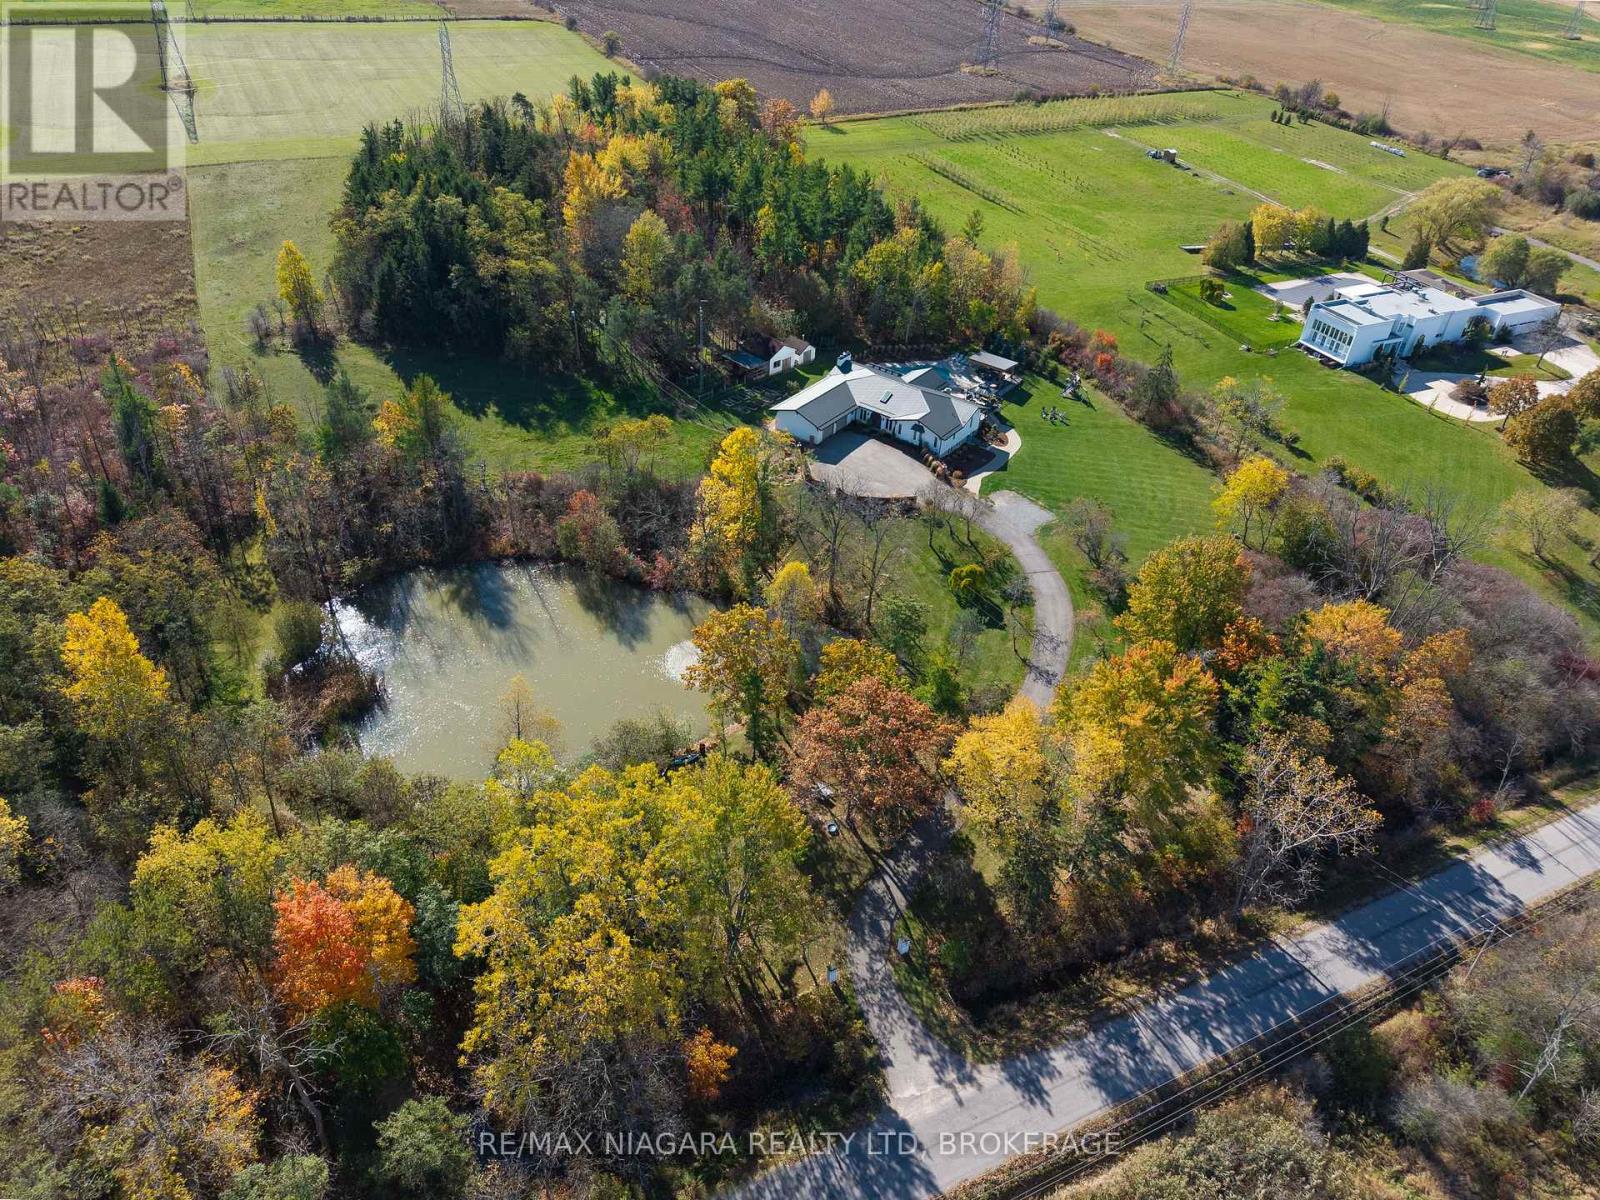
Welcome to this exceptional country estate, set on over 8 acres of picturesque, gorgeously landscaped land. From the moment you arrive the property will impress you, with its long winding driveway, which passes by a beautiful natural pond with a fountain, a fabulous resort-like back yard with multiple sitting areas, an inground pool, & a hot tub. Step inside to an inviting open concept main level, featuring a gorgeous chef-inspired kitchen with soaring high ceilings, premium finishes, and a seamless flow into the bright living & dining areas. A wonderful sunroom with heated floors offers year round comfort, & is the perfect place to unwind while enjoying panoramic views of the property. The main level boasts four large bdrms, including two luxurious suites, each with an ensuite bthrm & walk-in closet-ideal for family living, or hosting in style. There's also a 4 pc bath & a 3 pc shared bath on the main level, along with a convenient laundry room off the garage. The lower level is designed for versatility & entertainment, offering a family room, a 5th bedroom, & an in-law suite, that's perfect for your extended family to have their own space. It features a large bdrm, an updated bthrm with stackable laundry, a spacious kitchen/living/dining area, & a separate walk-up to the side yard. There is a door from the suite to the rest of the basement, so you could use the entire space for your own immediate family as well. Just a few of the upgrades include: hot tub '22, metal roof '22, stucco '22, approx. 2 acres of irrigation system, landscape lighting, & underground dog fence, many new windows, kitchen, flooring, & baths. Outdoors, the possibilities are endless, whether enjoying the pool, entertaining on the expansive patios & deck, simply soaking in the peace & beauty of country living, or exploring the acres of woods & skating on the pond in winter. Truly a one-of-a-kind property offering space, luxury, & unmatched tranquility! Luxury Certified (id:55499)
48 Manning Avenue
Hamilton, Ontario
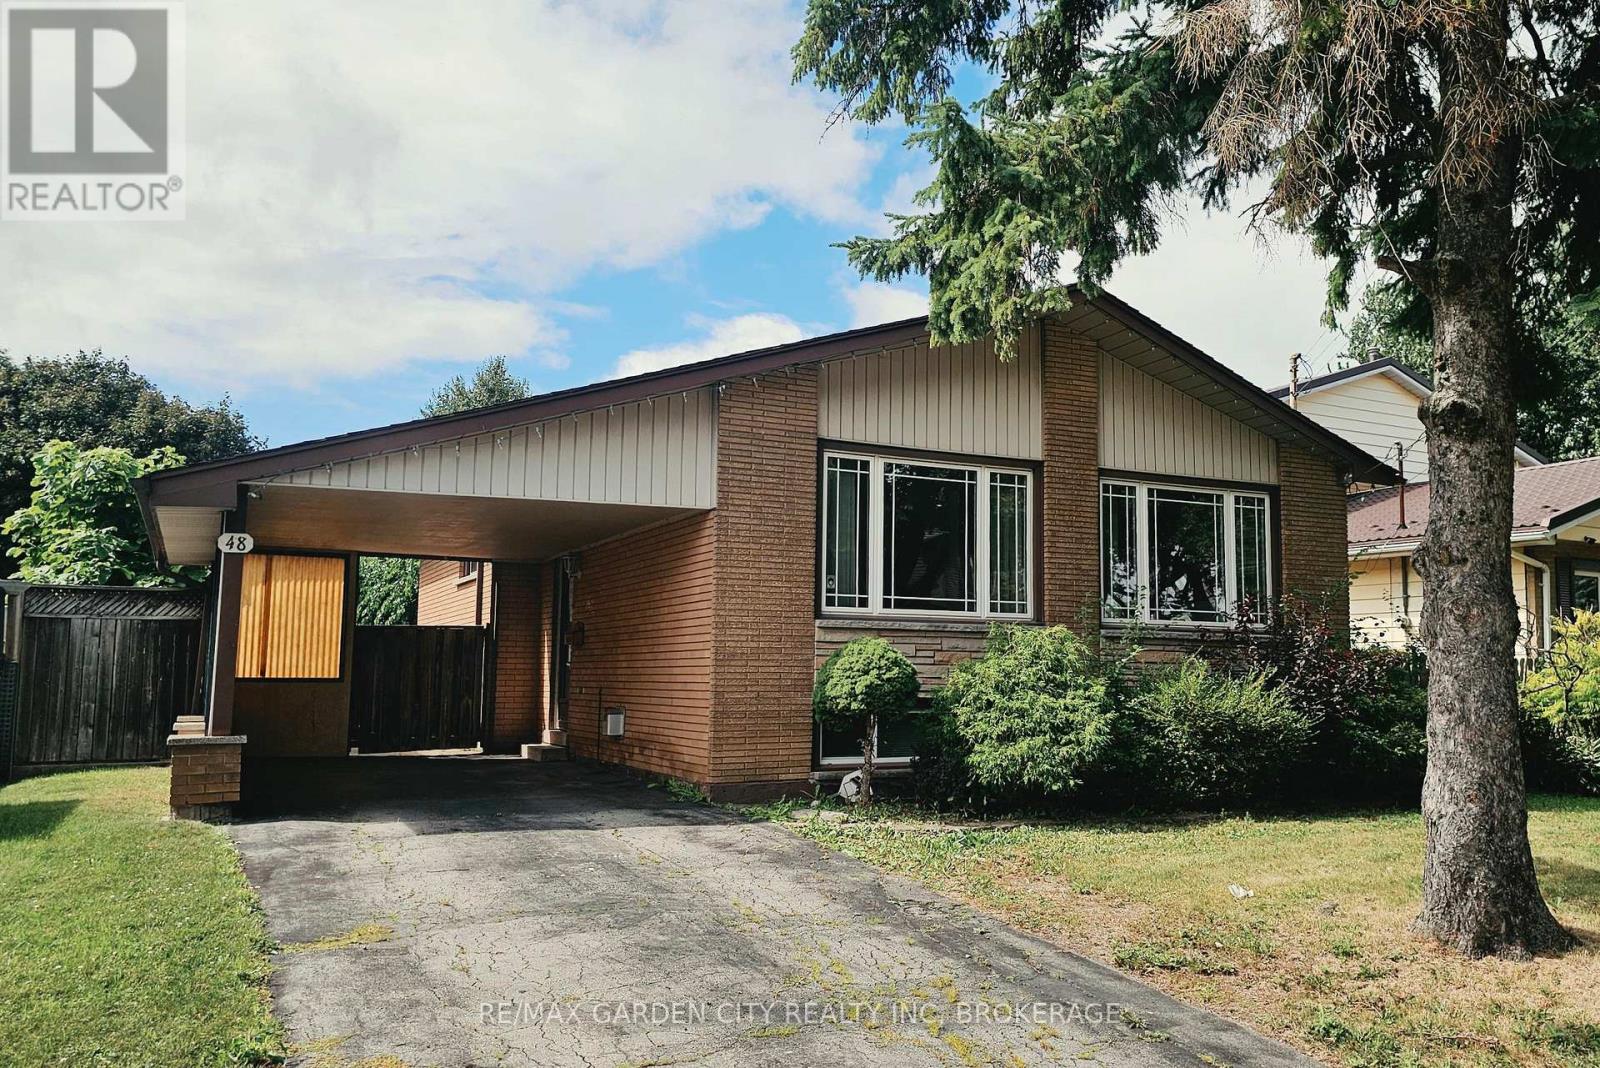
Brick bungalow situated on a large approximately 50' x 131' lot in an established residential neighbourhood. Main floor features 3 bedrooms, living room, dining area, kitchen and 4-piece bathroom. Full finished basement includes additional living space, second kitchen, 3-piece bathroom and separate side entrance. Carport and private driveway. Convenient access to schools, public transit, shopping and highway connections. Property being sold "AS IS, WHERE IS" SELLER MAKES NO REPRESENTATIONS OR WARRANTIES (id:55499)
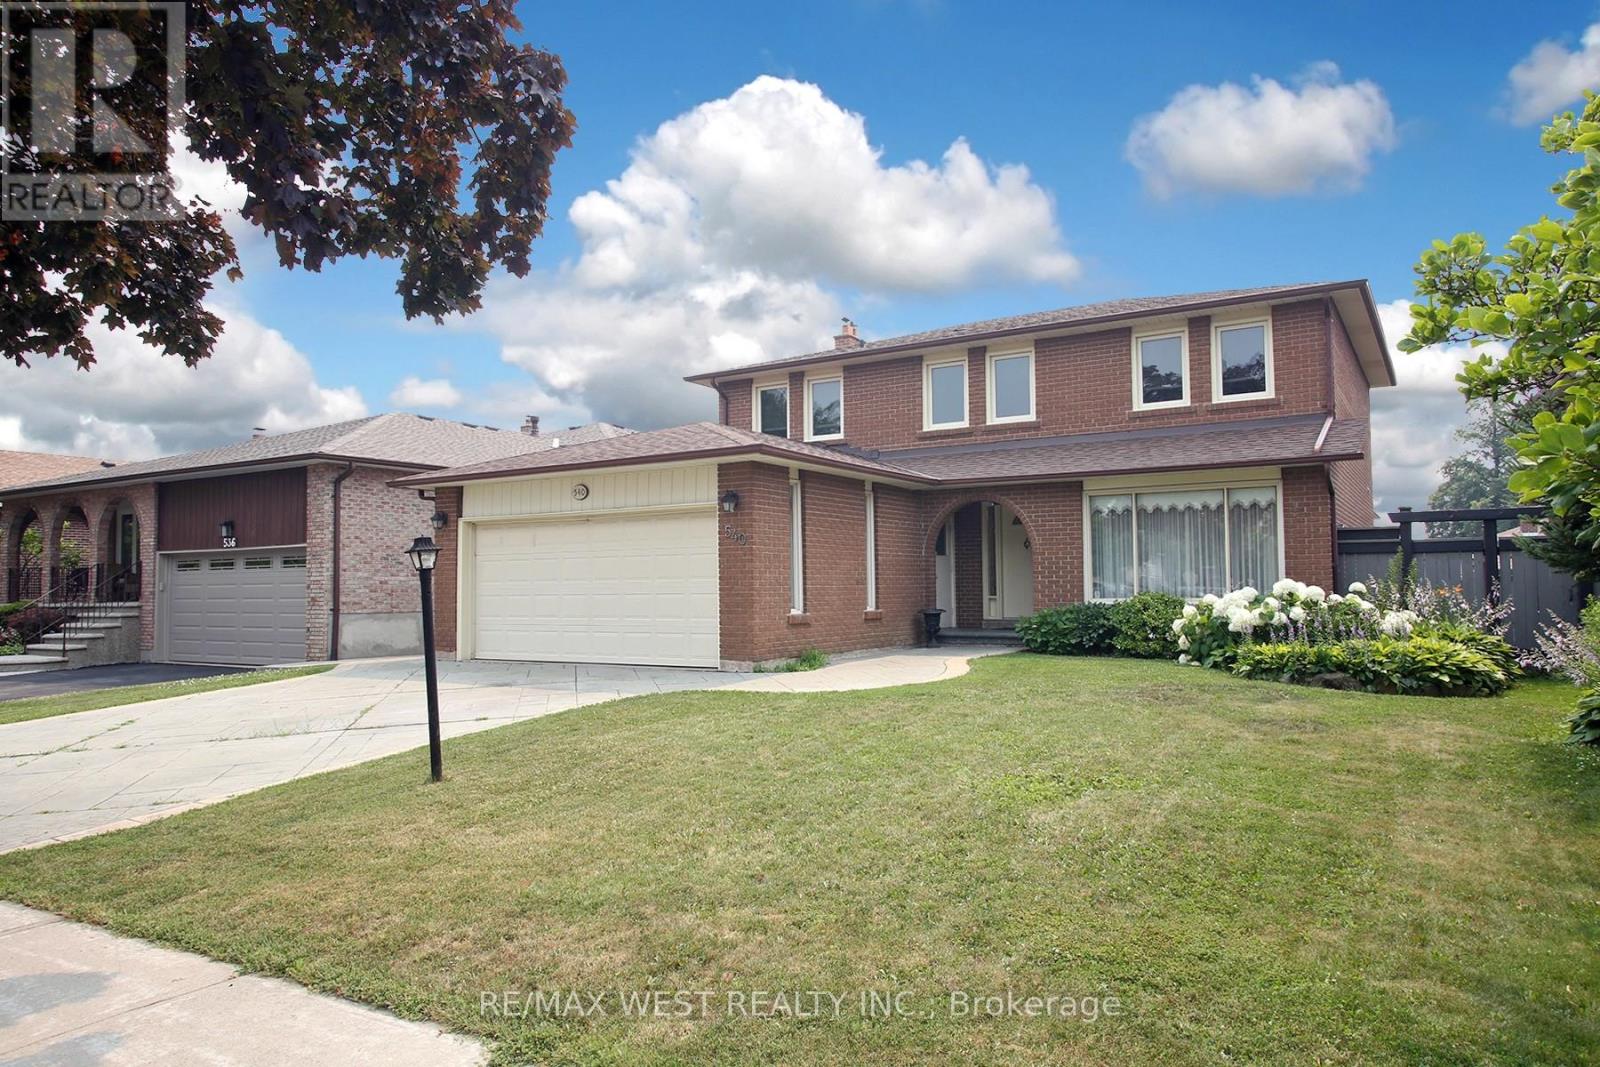
540 Louis Drive
Mississauga, Ontario
Set on a highly desirable 50' x 120' lot in an established Cooksville neighbourhood, 540 Louis Drive offers the space, layout and long-term value increasingly difficult to find in central Mississauga. Proudly owned by the same family for more than 35 years, this substantial four- bedroom detached home is well maintained and very livable today, while offering an excellent opportunity to update over time and make it your own. The main floor features generous living and dining rooms, an eat-in kitchen, a separate family room with fireplace and backyard access, and a convenient powder room. Upstairs are four well-proportioned bedrooms, including a spacious primary bedroom with a private ensuite, plus a second full bathroom. A separate side entrance provides access to the expansive lower level, offering additional living space and excellent future flexibility. Outside, the large, flat and fully fenced pool-sized backyard is a true highlight, with abundant room for children, entertaining, gardening and future possibilities. Complete with a double garage and private driveway. Ideally located close to Huron Park, schools, recreation, shopping and major routes, with convenient access to transit and Cooksville GO. A compelling opportunity to secure a large family home on an exceptional lot in a desirable central Mississauga location. (id:55499)
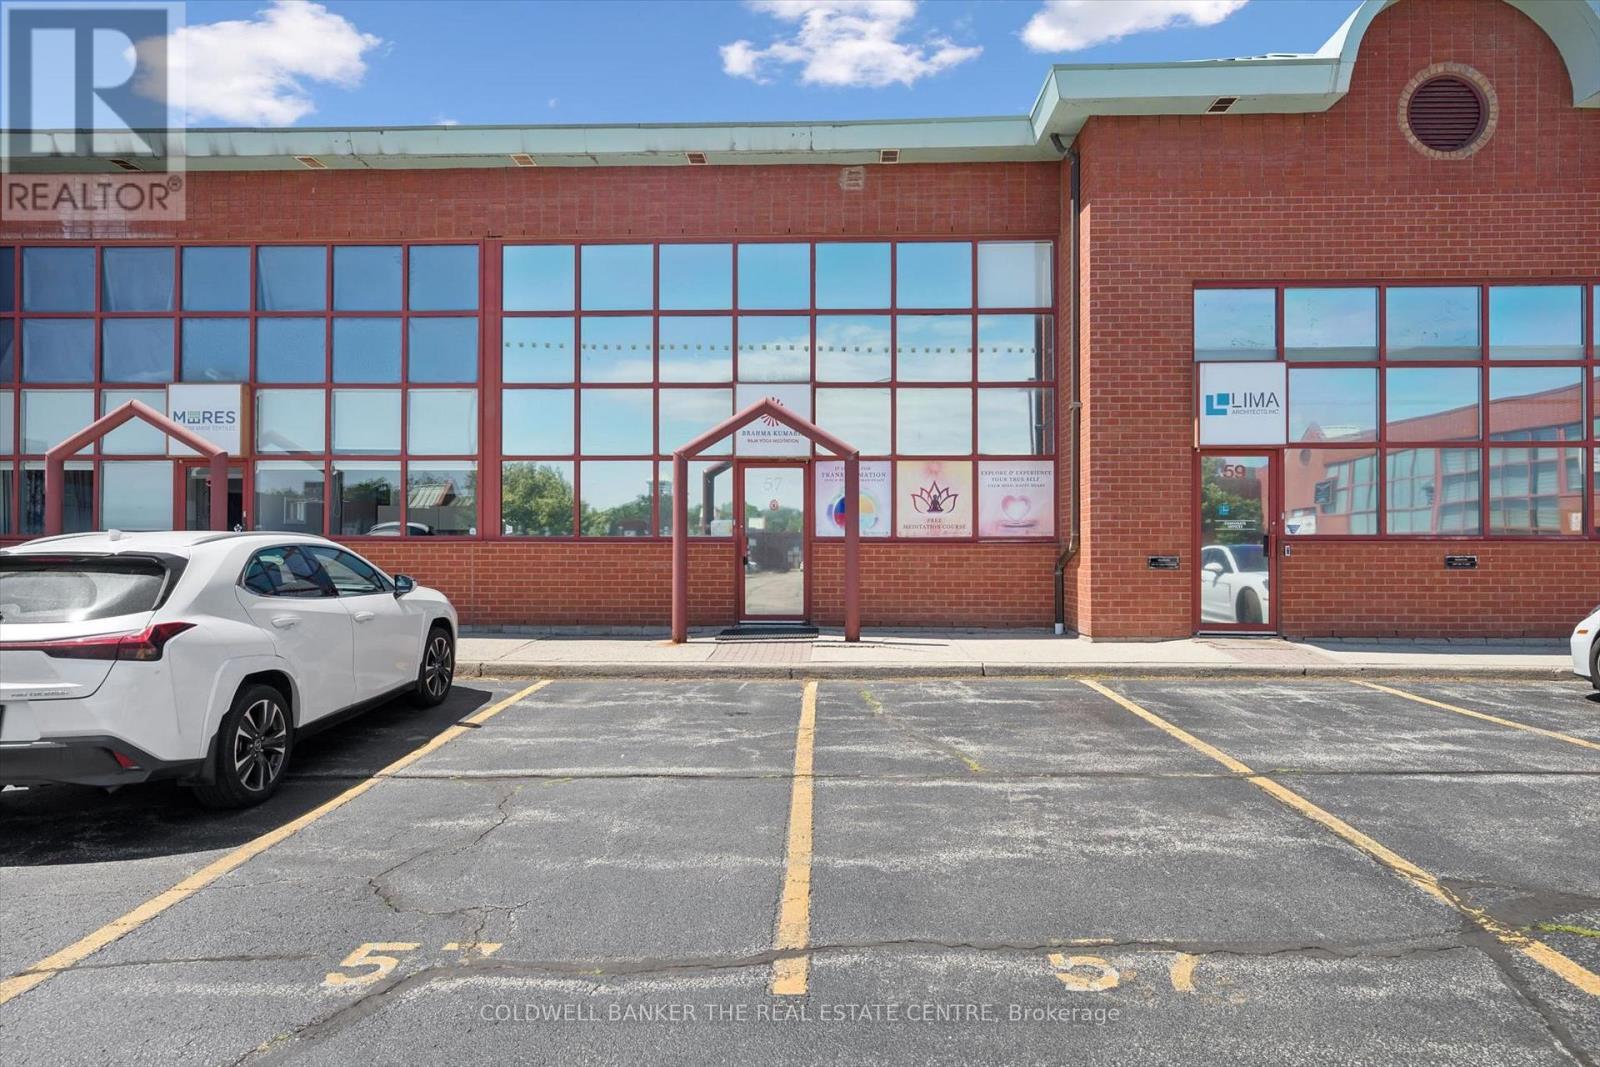
57 - 5100 South Service Road
Burlington, Ontario
Exceptional opportunity to own a premium office condo in one of Burlington's most sought-after business corridors. Located at 5100 South Service Road, Unit 57 offers excellent QEW exposure and convenient access to Appleby Line, Walkers Line, Highway 403 and the GTA. This professionally maintained unit features approximately 1,574 sq. ft. of office space over two levels, with a flexible layout suitable for various professional and commercial office users. The unit is currently operating as a spiritual center and may be suitable for accountants, lawyers, consultants, financial services, medical or wellness professionals, administrative offices, technology firms, engineering companies, real estate offices and other permitted BC1 zoning uses. The layout can accommodate private offices, reception, a boardroom, collaborative workspace or client-facing operations. Unit 57 includes two assigned parking spaces, while the centre of the complex offers approximately 40 visitor parking spaces for the convenience of clients and guests. The unit offers excellent natural light, a clean professional appearance and a move-in-ready layout suitable for owner-users or investors. Strategically located within Burlington's established business district, surrounded by corporate users, restaurants, retail amenities and service businesses. Motivated seller with flexible closing available. Buyer to verify permitted uses, zoning, measurements and parking availability. (id:55499)
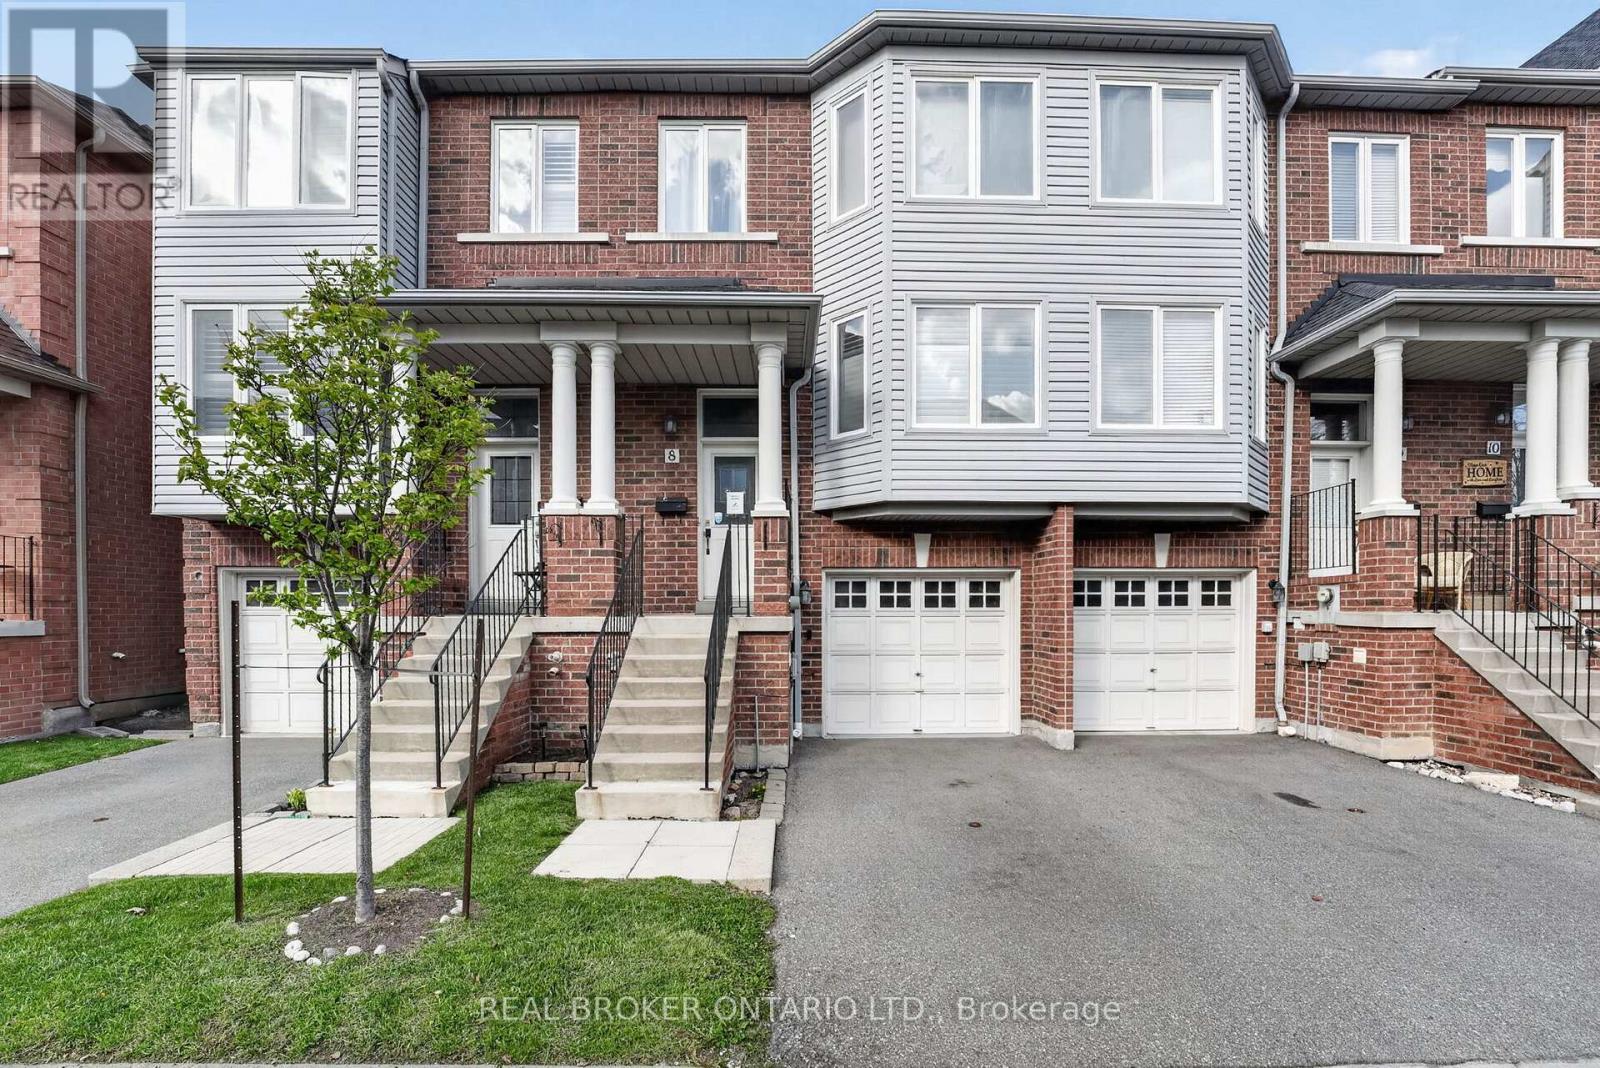
8 - 5985 Creditview Road
Mississauga, Ontario
Welcome to 5985 Creditview Road #8 in the highly desirable East Credit community! A spacious 3-storey condo townhouse offering exceptional value and endless potential for buyers looking to personalize their space. This home features 3 bedrooms and 3 bathrooms, providing a functional layout for young couples or small families. The finished walkout basement adds valuable living space and versatility, perfect for a recreation area, home office, or home gym. Located in a family-friendly neighbourhood, you'll enjoy close proximity to top-rated schools, parks, and everyday amenities. Just minutes from Heartland Town Centre, with a wide selection of shops, restaurants, and services at your fingertips. Convenient access to major highways and transit makes commuting across the GTA a breeze. A fantastic opportunity to own in a prime Mississauga location-don't miss out! Book your private showing today. (id:55499)

110 - 164 Sandalwood Parkway
Brampton, Ontario
Don't miss owning this popular, cash-flowing restaurant located in a densely populated, high-traffic area. "Neighboring With National Chains: LCBO, McDonald's, Tim Hortons, Metro, Plenty Of Parking Spaces. Well Equipped Kitchen With Dine-In, Take-Out ready, waiting for a new owner. (id:55499)
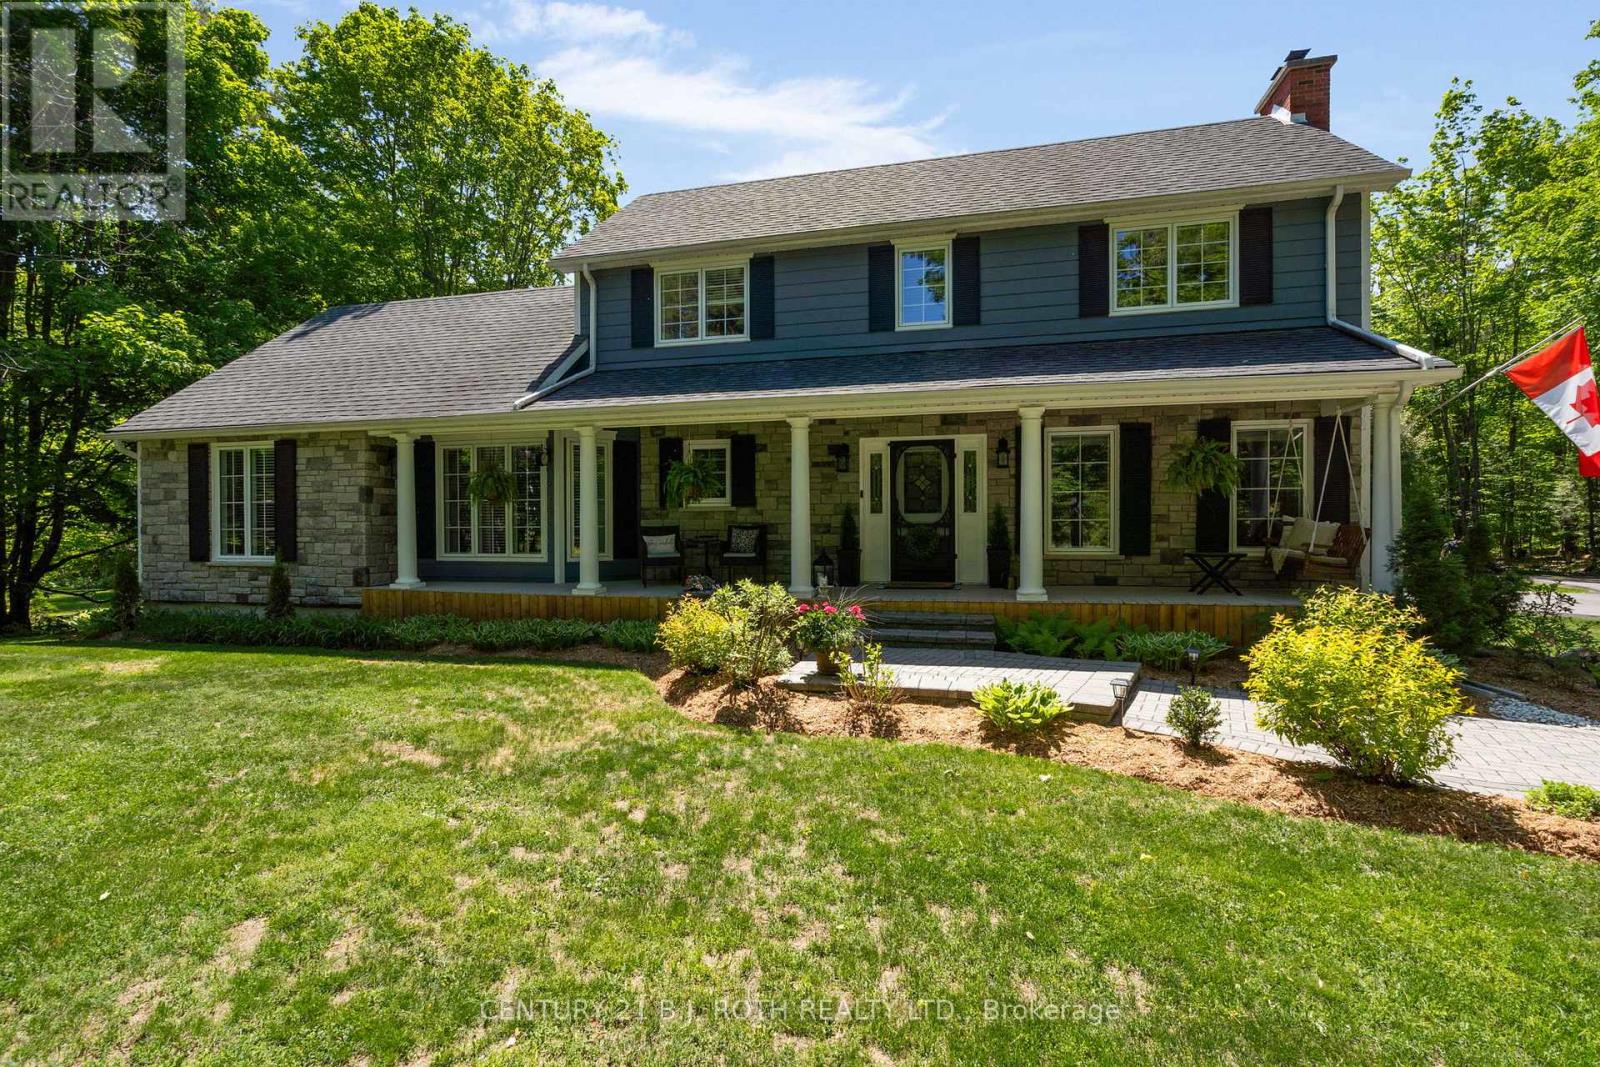
1897 Marchmont Road
Severn, Ontario
Welcome to 1897 Marchmont Road-an exceptional family home where comfort, quality, and lifestyle come together in one of Severn's most desirable settings. This immaculate 2-storey residence offers 4 spacious bedrooms and 3 bathrooms, thoughtfully designed for both everyday living and entertaining. The heart of the home is a beautifully updated gourmet chef's kitchen with heated floors, perfect for hosting and creating memorable meals. The main level also features a formal dining room and a stunning primary suite complete with a large walk-in closet and a spa-inspired ensuite showcasing double sinks, heated floors, and a luxurious raindrop shower. A cozy gas fireplace anchors the living room, adding warmth and charm. Step outside to your private backyard oasis-an entertainer's dream. Enjoy summer days in the inground pool (new liner 2025, new pump 2024), unwind in the hot tub under the stars, or relax in the fully screened Muskoka room/gazebo featuring a propane fireplace while enjoying your favourite music on the Polk outdoor speakers. Enjoy making memories around the campfire in your dedicated fire pit. The beautifully manicured lot offers exceptional privacy with a wooded backdrop and ample space to accommodate a future large shop-ideal for contractors, business owners, or hobbyists. The partially finished basement adds versatility with a rec room featuring an electric fireplace, dedicated office space, and generous storage. The newly paved driveway provides plenty of parking, a basketball play area, and includes a 30 amp RV hookup. A double car attached garage completes the package. Located in a sought-after community known for scenic trails, outdoor recreation, park with pickleball court, excellent schools, and convenient access to Hwy 11, shopping, and dining-this is a rare opportunity to own a turnkey home that truly has it all. (id:55499)
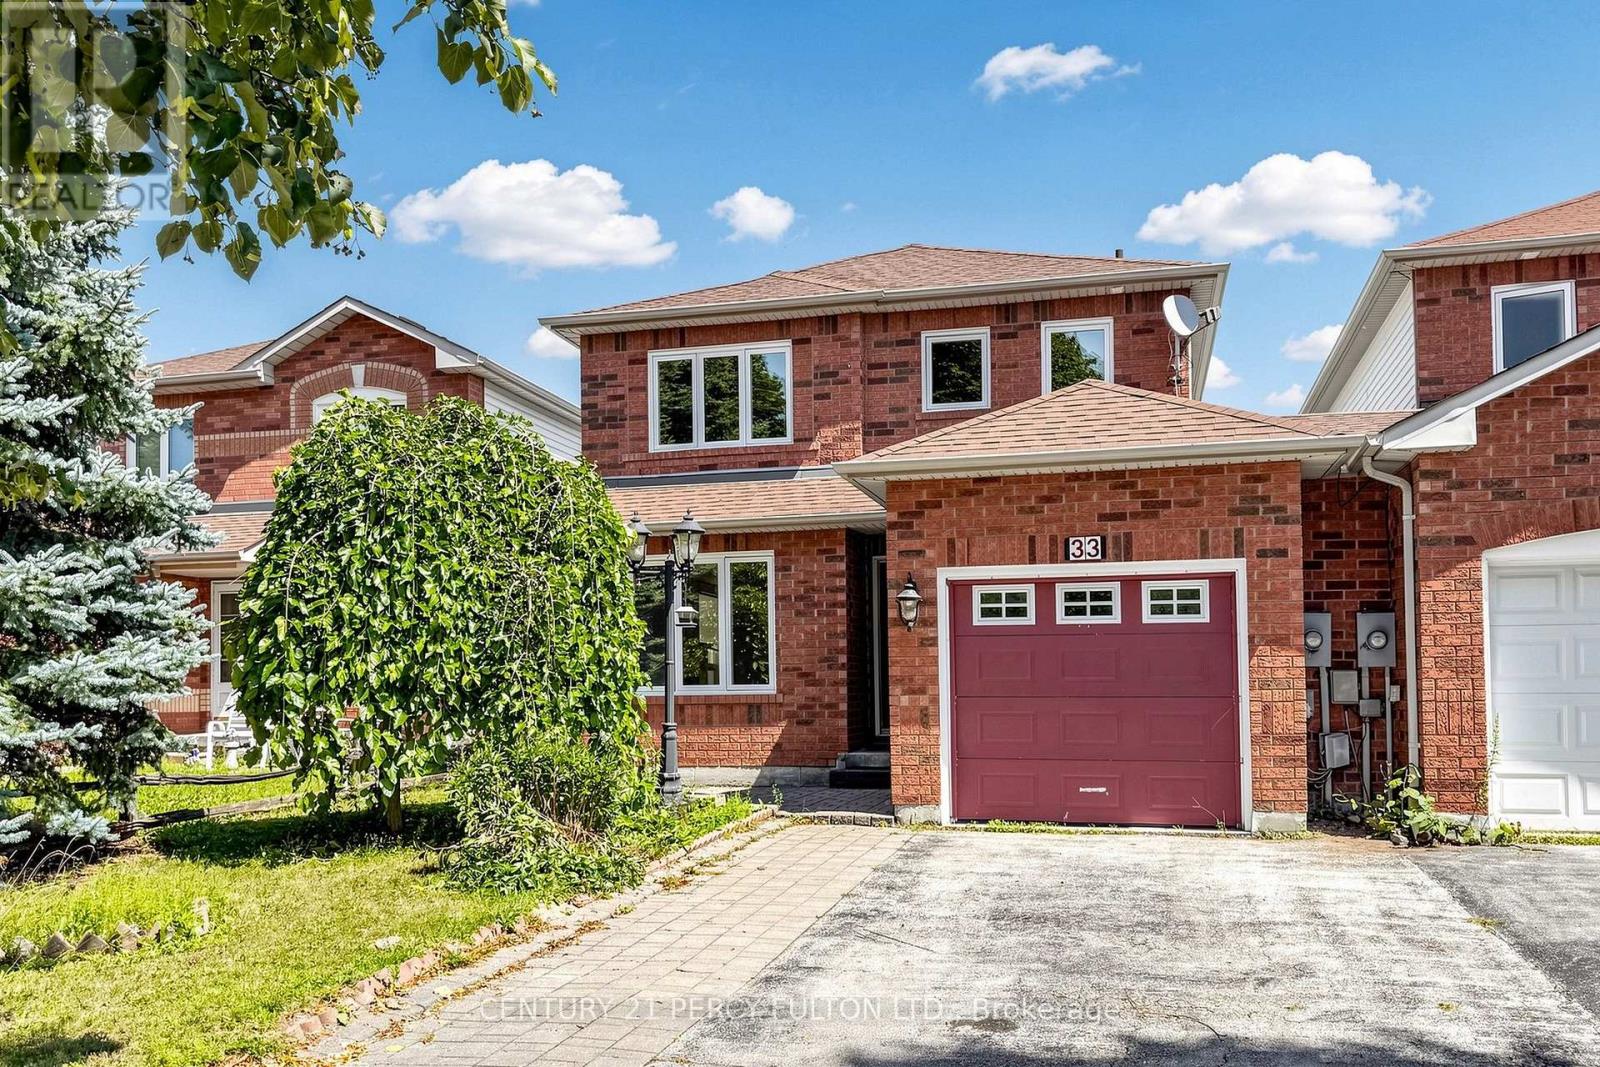
33 Churchland Drive
Barrie, Ontario
Welcome to this bright and inviting 3-bedroom home, conveniently linked by the garage and offering a spacious, open-concept layout. The welcoming living room features beautiful hardwood flooring and a cozy gas fireplace, creating the perfect space for relaxing or entertaining.The well-appointed kitchen features ceramic tile flooring and flows naturally into the main living areas. A convenient main-floor powder room adds functionality for everyday living and guests.Upstairs, the spacious primary bedroom offers a walk-in closet and private ensuite bathroom, providing a comfortable retreat. Two additional bedrooms offer excellent space for family, guests, or a home office.A wonderful opportunity to enjoy a bright, comfortable home in a desirable Barrie location! (id:55499)
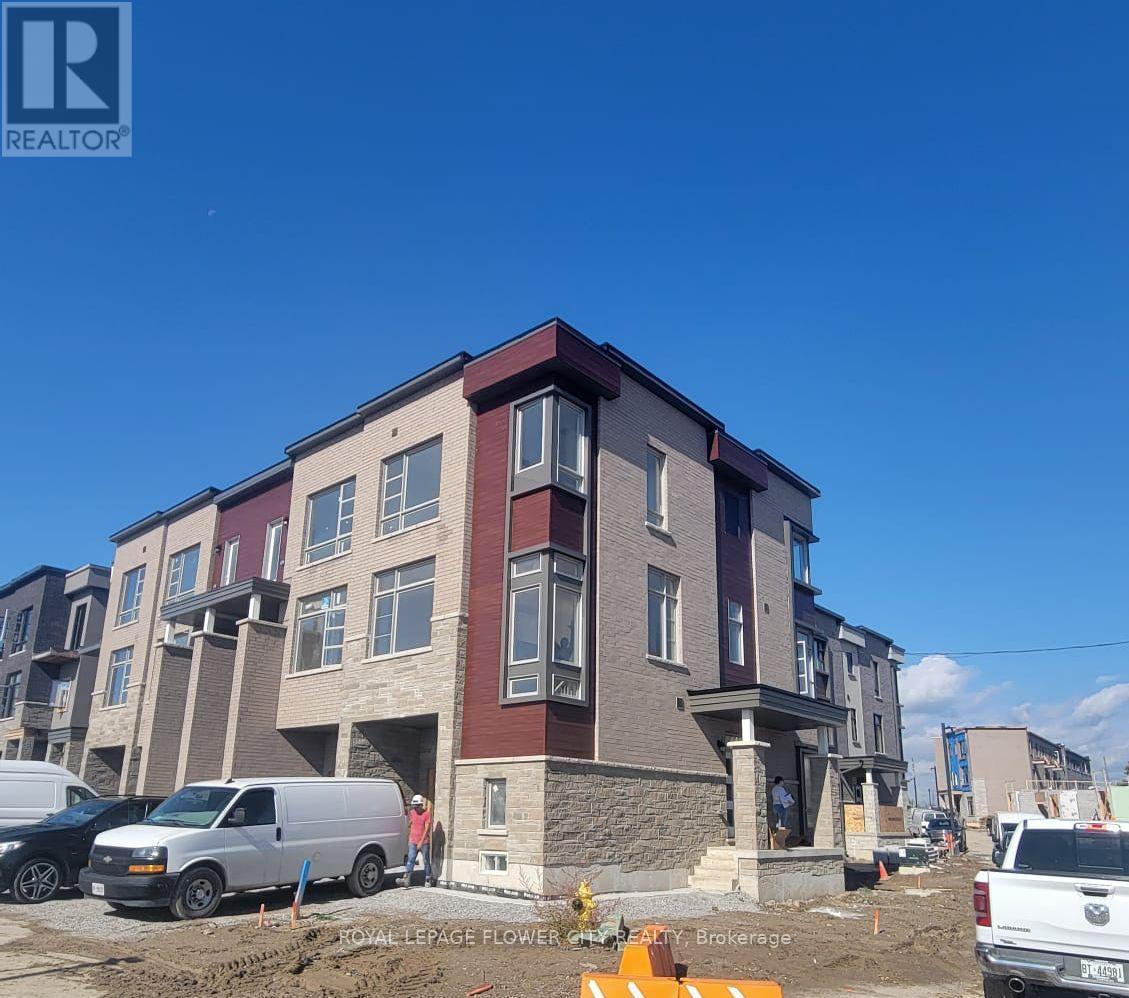
36 Wascana Road
Vaughan, Ontario
Like-new, two-year-old corner townhome in an excellent location, offering approximately 2,066sq. ft. of spacious, bright living space. Featuring 3 bedrooms, 4 bathrooms and numerousupgrades, this home has an open-concept layout that seamlessly connects the living, dining andkitchen areas. The primary bedroom includes a private balcony, walk-in closet and 4-pieceensuite. Enjoy modern flooring throughout, with tile in the bathrooms and laundry area. Theupgraded kitchen features quartz countertops and cabinetry, while the sun-filled balcony isideal for relaxing, entertaining or hosting a BBQ. A raised electrical outlet is also providedfor convenient TV mounting. (id:55499)
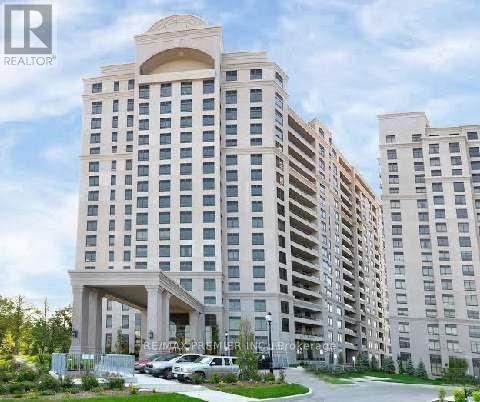
908 - 9255 Jane Street
Vaughan, Ontario
Nestled in the prestigious 'Bellaria' Tower 4, the newest of the 4 towers, split 2-bedroom, 2-bathroom condo offers an ideal blend of luxury and convenience. Featuring a thoughtfully designed open-concept layout, this unit boasts a modern kitchen with stainless steel appliances, granite countertops, undermount cabinet lighting, and a breakfast bar, all complemented by sleek engineered hardwood floors. The upgraded bathrooms showcase glass shower doors, and the expansive tiled balcony provides a breathtaking unobstructed east and south view. Additional perks include two underground parking spaces and a convenient locker for extra storage. Residents of this exclusive building enjoy concierge service and 24 hr gated security, ensuring peace of mind. Located just steps from Vaughan Mills, with easy access to the GO station, subway & major highways (400/407), as well as trendy cafes, restaurants, and boutiques, this property is a rare find. The landlord is seeking Triple-A tenants to enjoy this exceptional living experience. (id:55499)
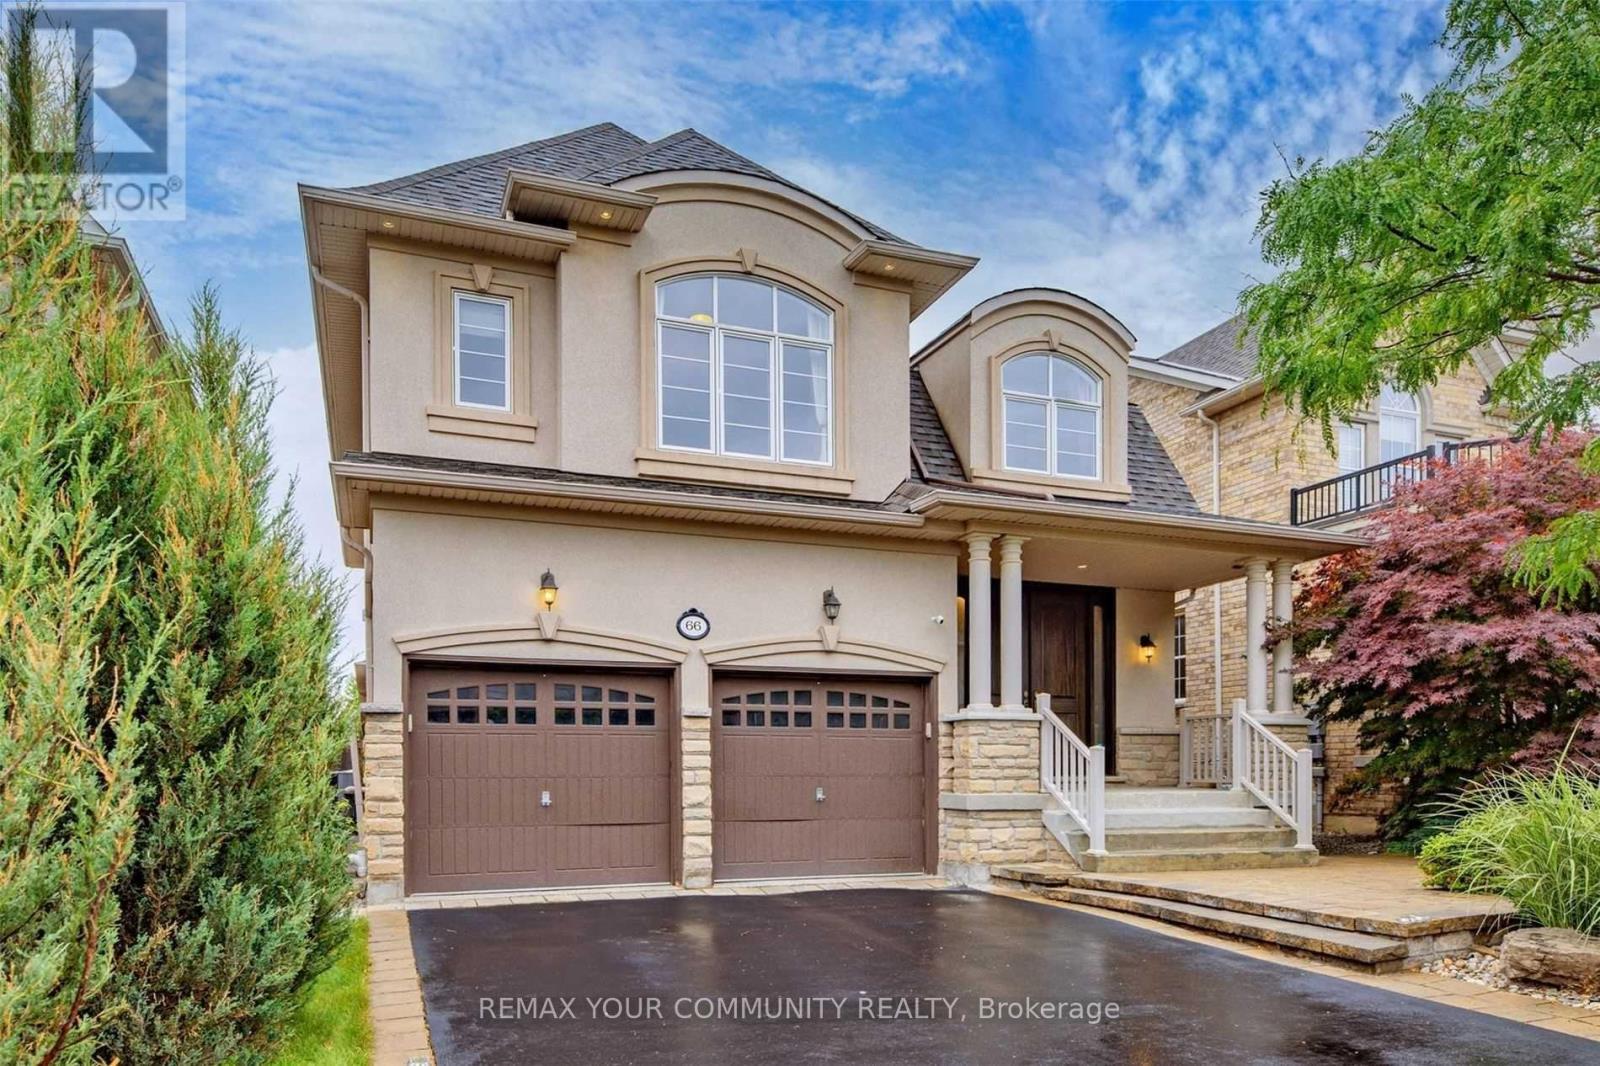
Basement - 66 Little Hannah Lane
Vaughan, Ontario
A bright, walk-up basement apartment in a quiet, upscale neighborhood, offering more than 1,600 sq. ft. of living space. The home features one bedroom with large windows, two bedroom-sized dens, and a spacious family room connected to a full chef's kitchen with granite countertops, a double sink, a stainless steel stove, two stainless steel refrigerators, a brand-new dishwasher, and a microwave. Pot lights throughout create a warm, inviting feel. The apartment has a private entrance and a separate laundry room. No pets or smoking permitted. The tenant is responsible for one-third of utilities and internet, or may choose a flat fee of $250 per month (id:55499)
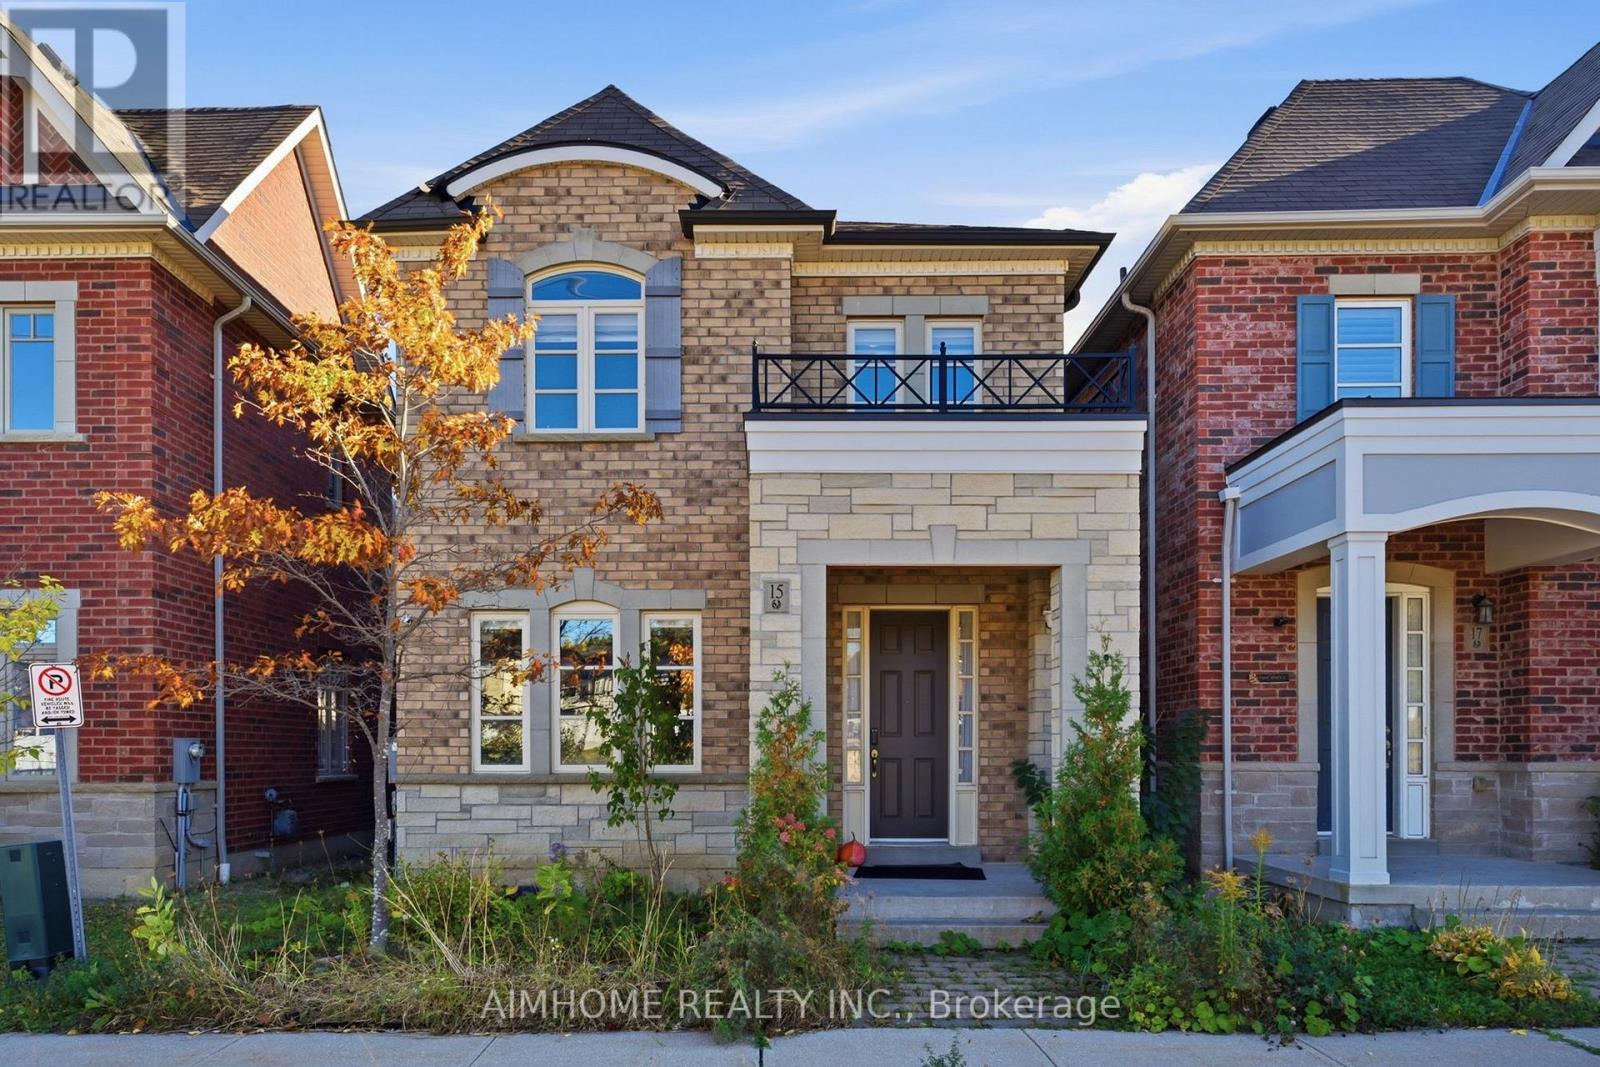
15 Calamint Lane
Richmond Hill, Ontario
Welcome To This Simply Stunning, South-Facing Detached Home Nestled In The Highly Sought-After Oak Ridges Community. Boasting Approximately 2,300 Square Feet Of Bright, Open-Concept Living Space, This Functional Family Home Features Soaring 9-Foot Ceilings On Both The Main And Second Floors. The Luxurious, Chef-Inspired Kitchen Offers Upgraded Cabinetry, A Centre Island, And Flows Seamlessly Into A Generous Family Room Complete With A Cozy Gas Fireplace. Upstairs, You Will Find Four Spacious, Sun-Filled Bedrooms, Including A Primary Suite With A 5-Piece Ensuite. The Fully Finished Basement Expands Your Living Space With An Open Recreation Area, Sitting Room, And An Additional Washroom. Enjoy The Ultimate Convenience Of A Main-Floor Mudroom And Laundry Area With Direct Access To A Cozy Backyard And A Detached 2-Car Garage. Situated Just Steps From Beautiful Parks, Scenic Trails, Community Centres, And The Vibrant Lake Wilcox Amenities, With Quick Commuting Access To Hwy 404, The GO Station, And Everyday Shopping. This Beautifully Maintained Home Delivers The Perfect Blend Of Luxury, Comfort, And Everyday Convenience! (id:55499)
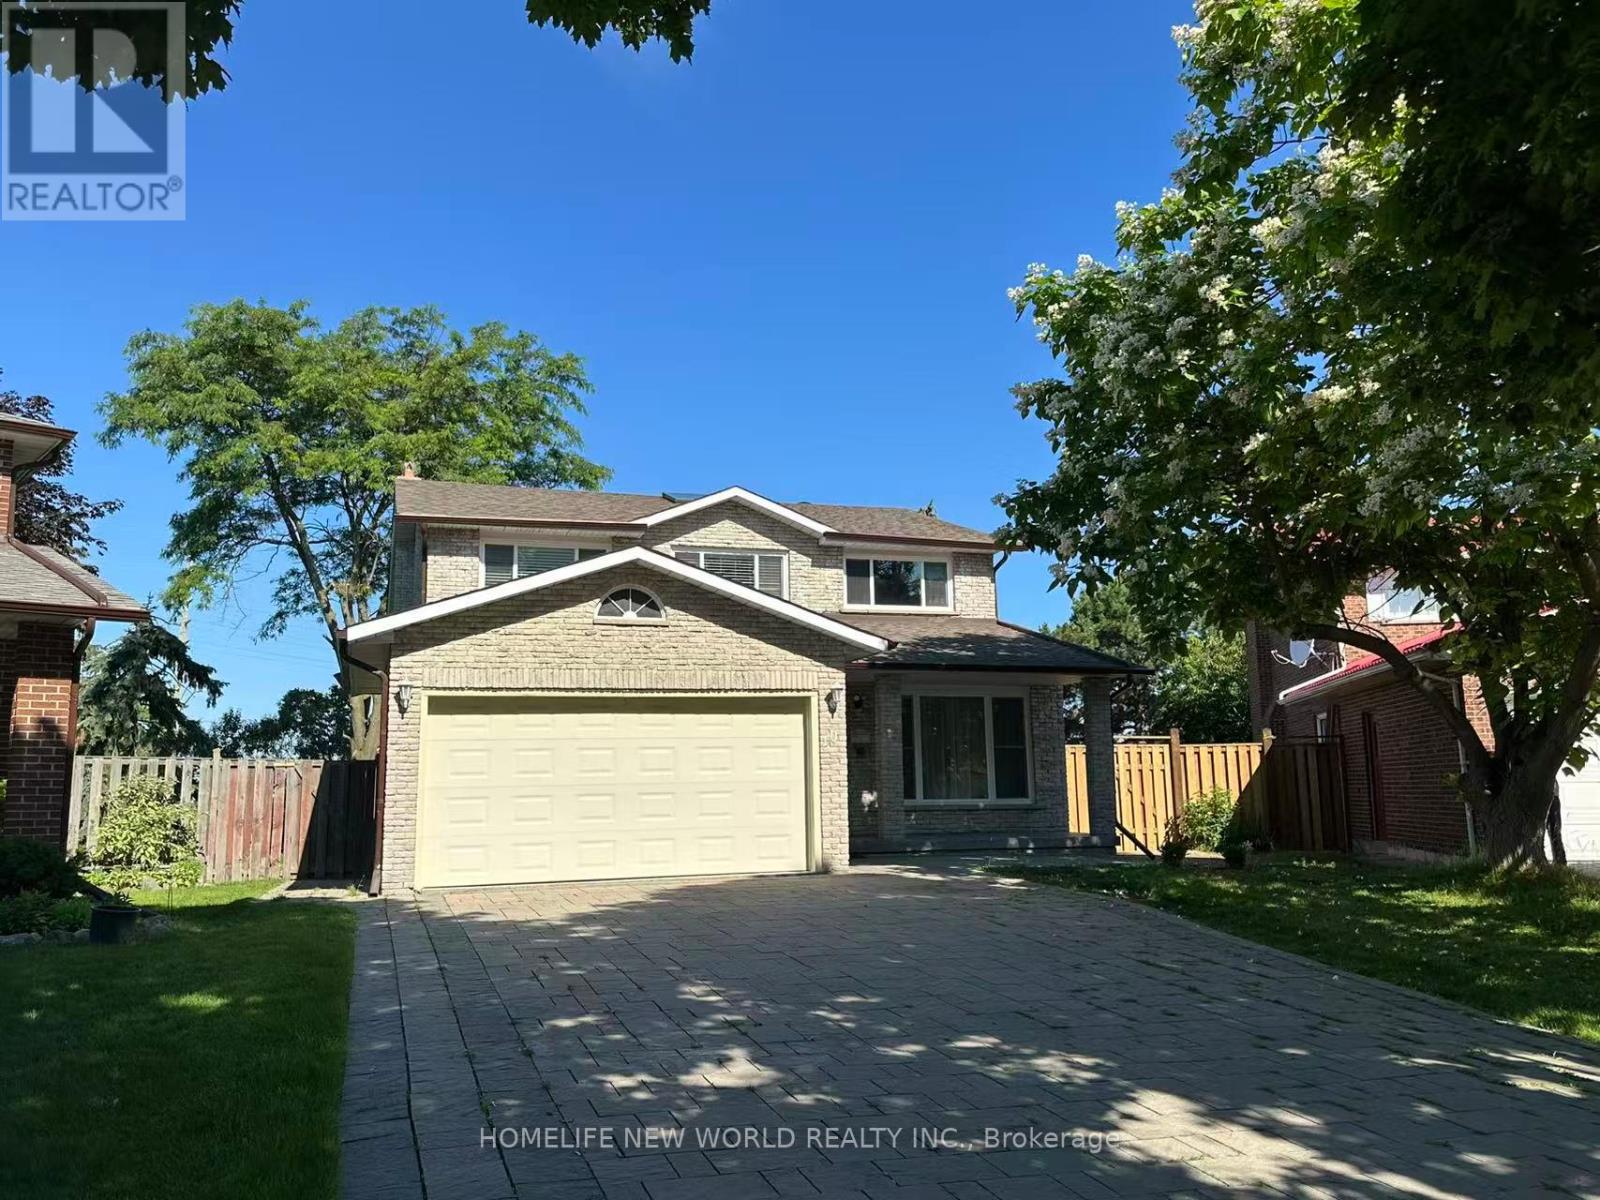
10 Epping Court
Markham, Ontario
**Location! Location! Location!** Welcome to this beautifully maintained all-brick detached home with a double garage, nestled on a quiet private court in one of Markham's most desirable communities. Situated on a huge pool-sized lot, this spacious home offers 4 generous bedrooms above grade and a bright, functional layout ideal for family living.The sun-filled main floor features large principal rooms, a stunning skylight, upgraded doors and windows, and a spacious primary bedroom with a walk-in closet and a 4-piece ensuite. Finished basement includes **4 additional bedrooms, a full kitchen, and a full bathroom**, offering excellent potential for extended family or multi-generational living.Enjoy beautiful professionally finished interlocking and a private backyard with plenty of space for outdoor entertaining or a future pool. Conveniently located just minutes to T&T Supermarket, restaurants, shopping, banks, medical clinics, parks, top-rated schools, public transit, and major highways. A rare opportunity to own a spacious family home in an exceptional Markham location! (id:55499)
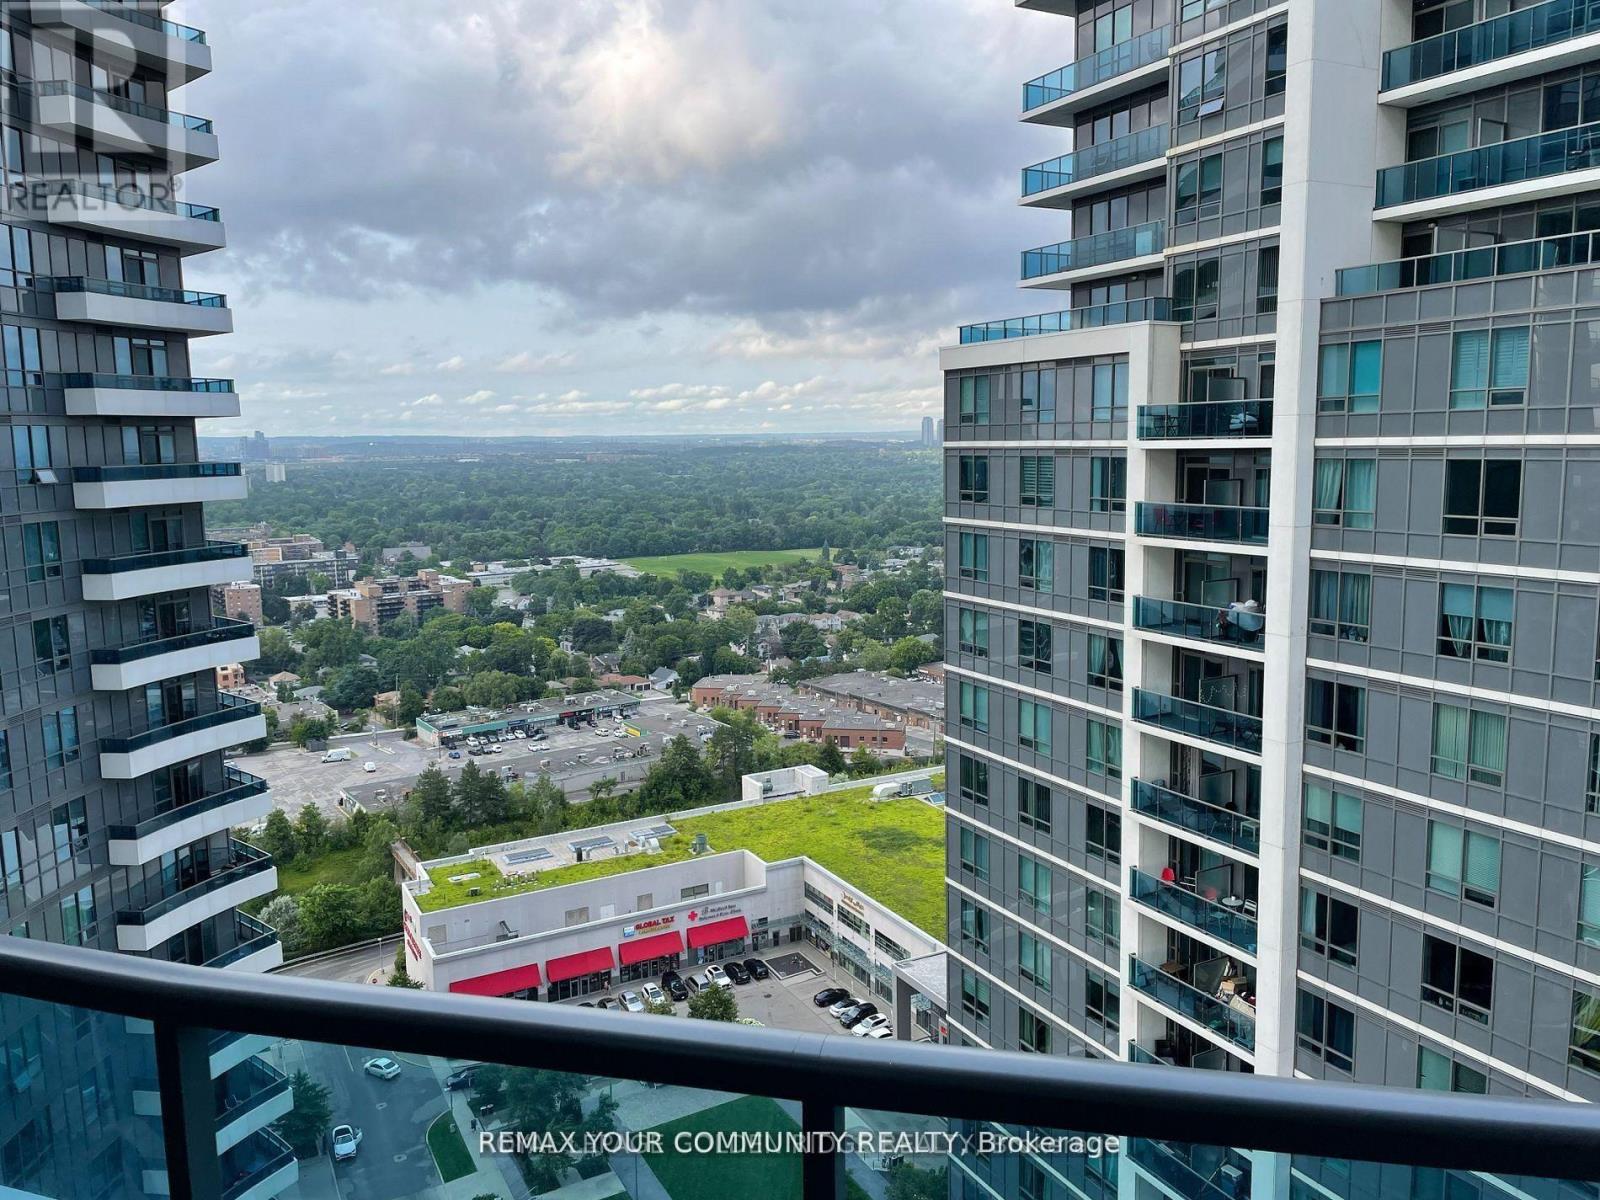
2231 - 7161 Yonge Street
Markham, Ontario
Prime North York Location! Situated just north of Steeles Ave on Yonge Street, this bright corner unit offers one of the best layouts in the building with 2 spacious bedrooms and 2 full bathrooms. Enjoy breathtaking panoramic views and abundant natural light through floor-to-ceiling windows. The modern upgraded kitchen features granite countertops, while the oversized L-shaped balcony provides the perfect space to relax or entertain. Elegant walnut flooring throughout completes this move-in ready home. (id:55499)
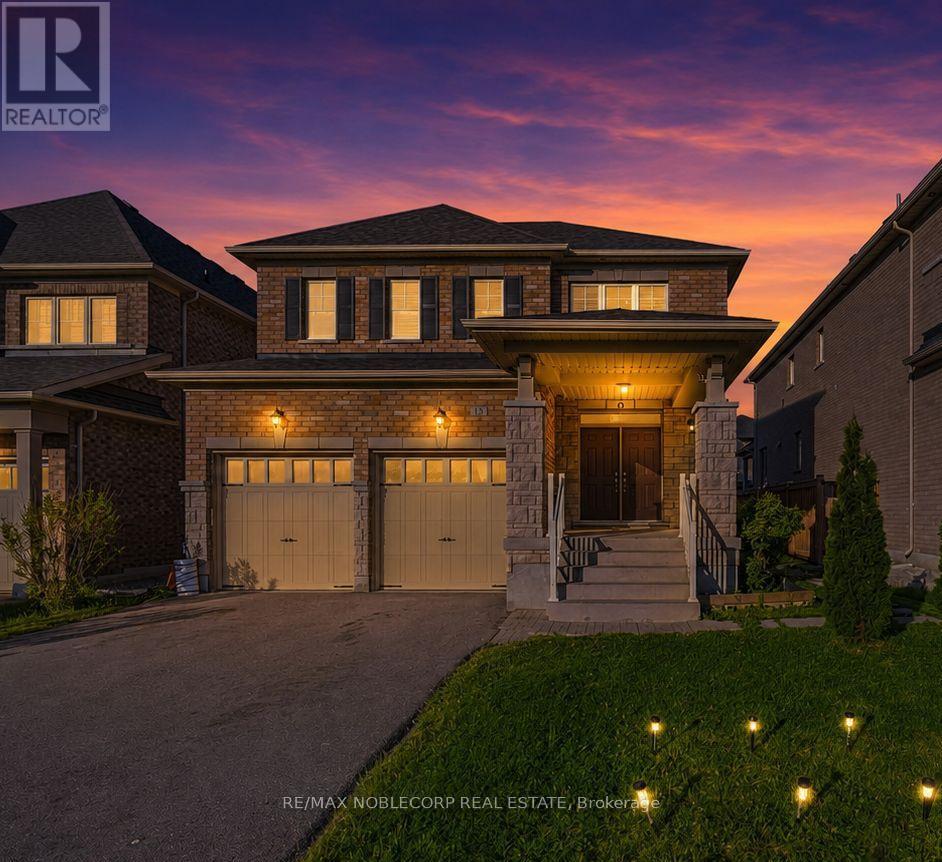
15 Gould Crescent
New Tecumseth, Ontario
Beeton - where small-town charm is just minutes from big-city conveniences. Welcome to 15 Gould Crescent, a beautifully maintained and thoughtfully designed 4-bedroom family home offering the perfect blend of comfort, functionality, and versatility. Featuring a bright and inviting layout with generous principal rooms, this home is ideal for growing families and everyday living. The finished basement provides exceptional additional living space with incredible potential for extended family accommodations, an in-law suite, or future income opportunities. Step outside to a beautiful and peaceful backyard - the perfect space to relax, entertain, and enjoy quiet moments outdoors. Enjoy a warm and welcoming atmosphere throughout, paired with ample space to live, work, and entertain. Enjoy the charm of small-town living with nearby parks, schools, local cafés, walking trails, and everyday conveniences, all while being just a short drive to major amenities and commuter routes. A fantastic opportunity to own a home that offers both lifestyle and long-term value. (id:55499)
735 Srigley Street
Newmarket, Ontario
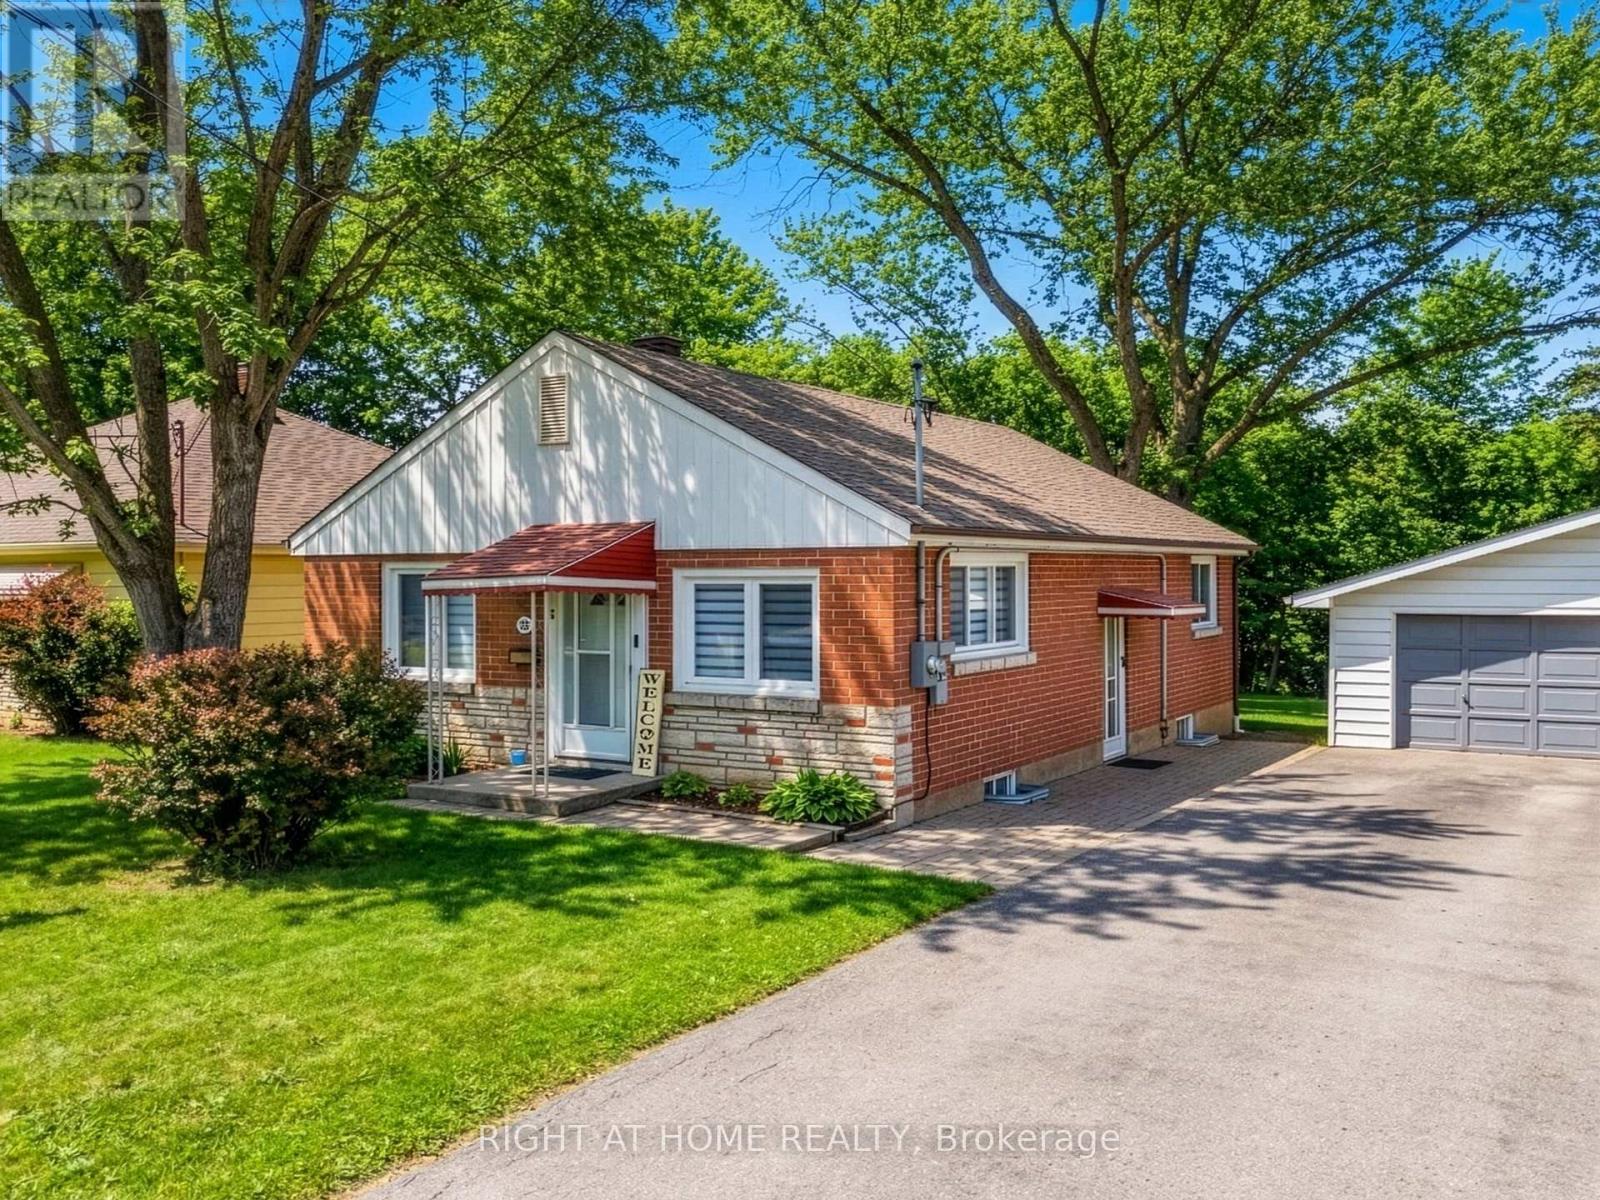
Welcome to 735 Srigley Street, where modern comfort, thoughtful upgrades, and income potential come together in this move-in-ready stunning Newmarket home. Set on a deep 187ft lot in a well-established, family-friendly neighbourhood, this property offers excellent flexibility for today's lifestyle. Inside, the home features a bright, inviting interior with pot lights throughout, hardwood flooring, beautiful tile in the kitchen and entry areas, and high-end electric smart blinds. A tastefully designed feature wall adds a sleek focal point to the main living space. The newly updated main floor kitchen features stainless steel appliances and plenty of natural light. The lower level features a renovated one-bedroom basement unit with quartz kitchen countertops, an updated bathroom, and basement laundry perfect for in-law living or rental use. The basement also has a second one-bedroom, one-bath unit roughed-in for a kitchen and can function as a separate suite or be combined with the other unit, offering excellent flexibility and strong income potential, with the entire basement estimated to generate $3,000-$3,500 per month. Outside, enjoy strong curb appeal and interlocking stone, a three-car driveway, plus a 1 car garage, all set on a huge deep lot. Located just minutes & walking distance from Downtown Newmarket, this home offers easy access to shops, dining, parks, schools, transit, and everyday essentials in a highly sought after neighbourhood. (id:55499)
35 Golfview Boulevard
Bradford West Gwillimbury, Ontario
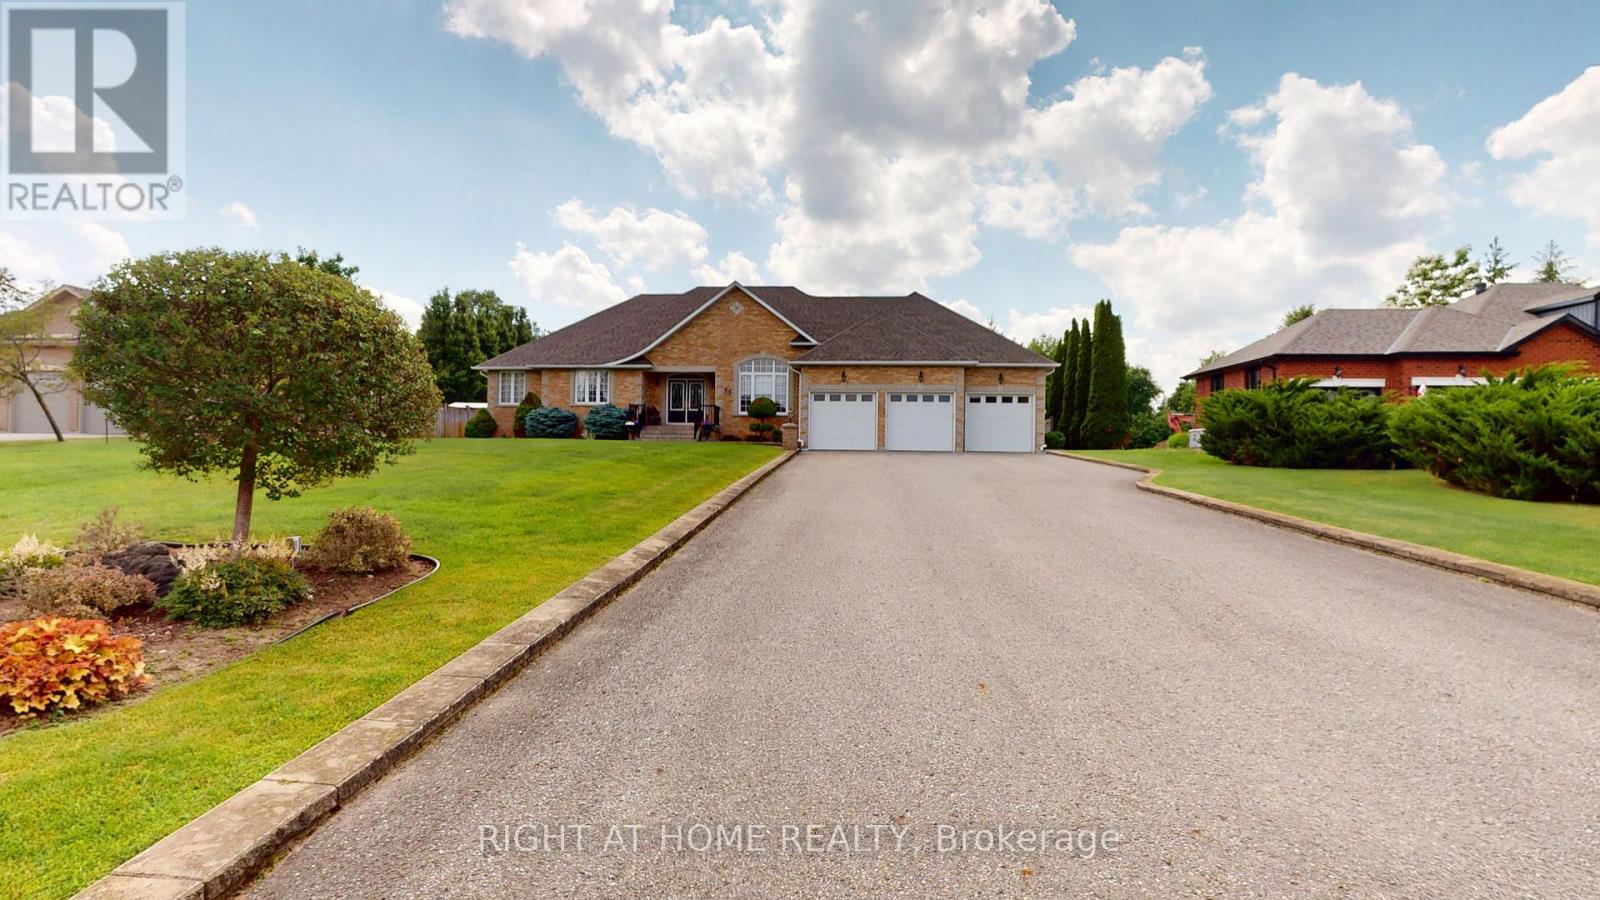
Fabulous custom built bungalow on .7 Acre fully landscaped lot in upscale development. Very private with mature landscaping, inground sprinkler system, and ground source geo thermal heating. Builder's own home with quality materials and workmanship. 2130 square feet on main level with finished basement that has large windows and walk up to triple car garage. Stunning kitchen with large island, granite countertops and walk out to patio. The main floor family room is 18x18 feet with vaulted ceiling, gas fireplace and recessed lighting. Basement has wet bar, gas fireplace, rough in for kitchen and a shower (now 2pc) There is quality hardwood thru out the main floor of this meticulously kept home. All this on a huge, totally landscaped lot with many mature trees. (id:55499)

59 - 110 Dynamic Drive
Toronto, Ontario
Approx. 4,500 Sq. Ft. Industrial Condo Unit Featuring An Existing Box-In-Box Insulated Cold Storage Conversion With Refrigeration Equipment, Office Area, And Truck-Level Loading Door. Ideal For Food Storage, Processing, And Distribution Uses. Warehouse original 18ft clear, freezer/fridge portion 12ft clear (id:55499)