
36 Wascana Road Vaughan, Ontario L4H 5H1

$3,550 Monthly
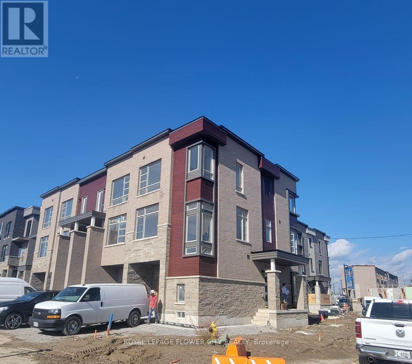
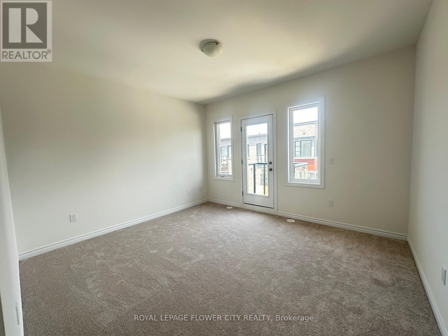
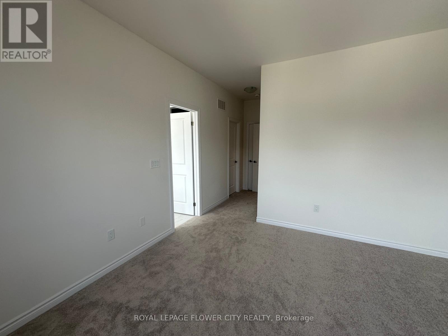
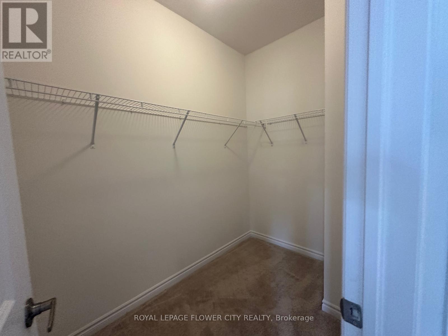
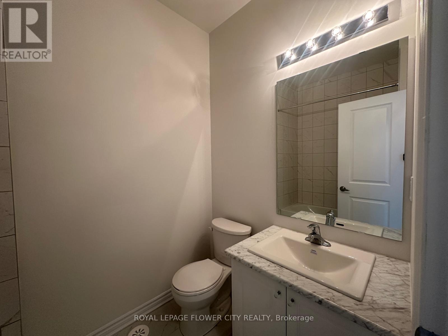
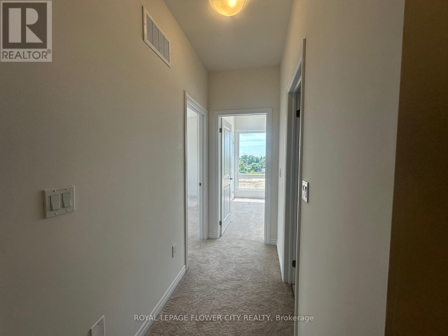
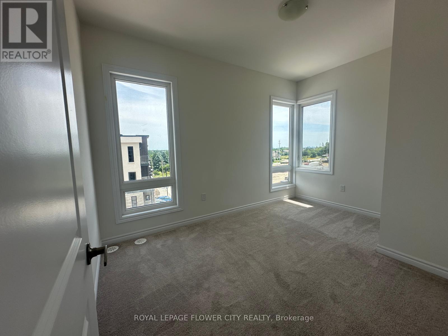
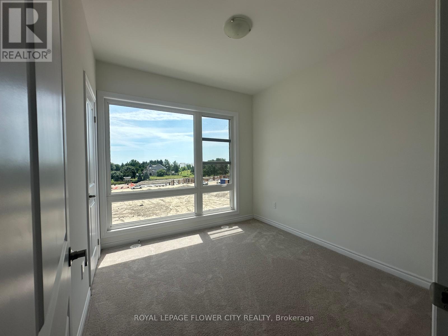
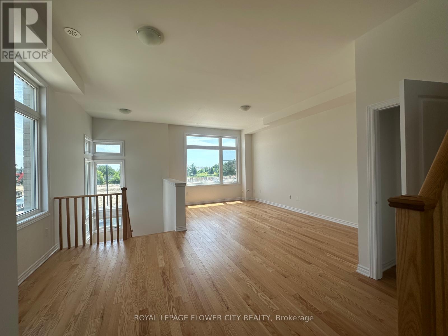
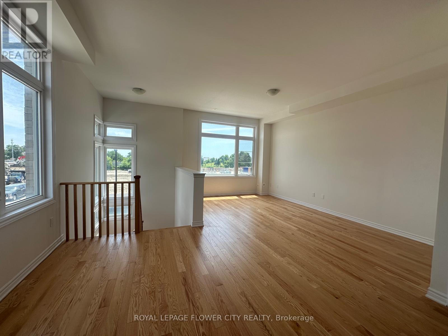
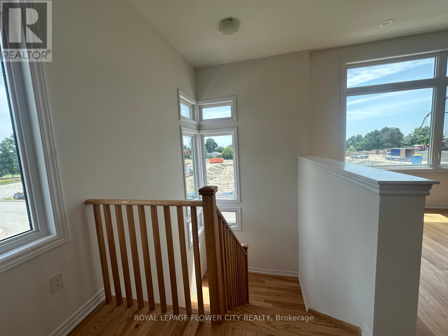
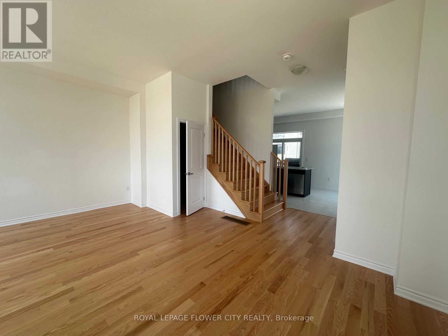
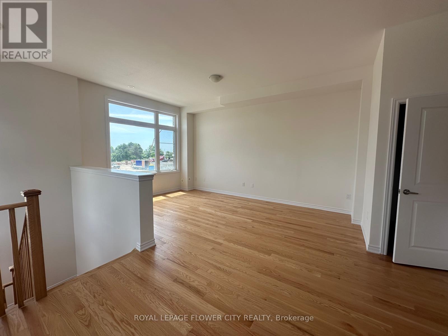
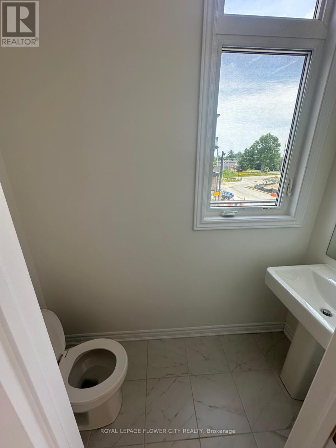
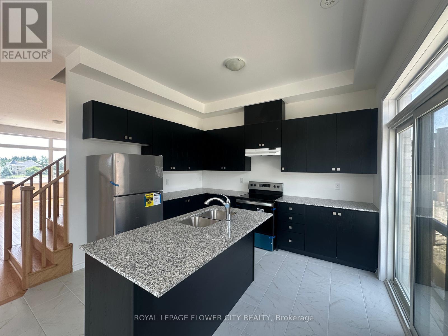
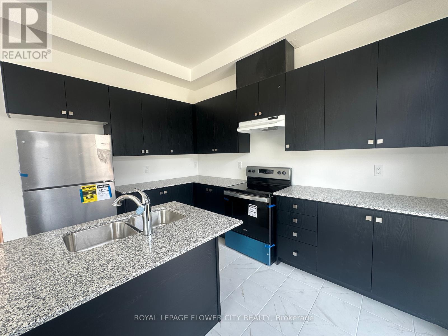
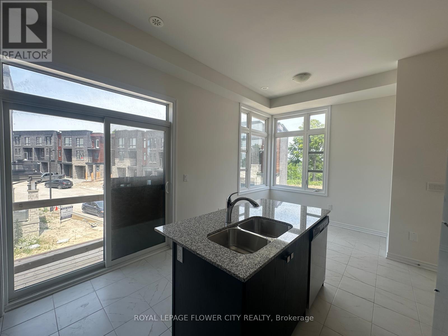
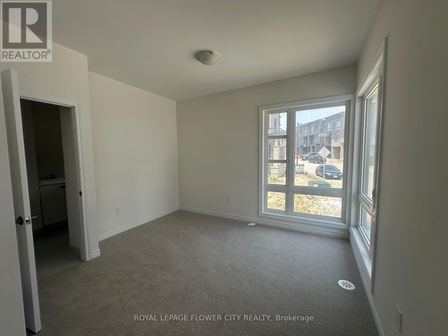
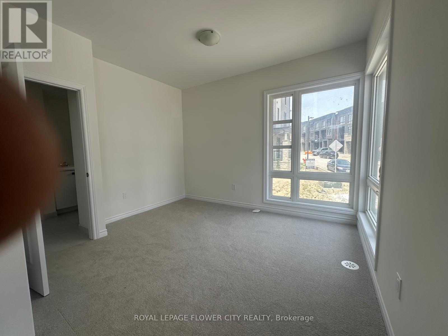
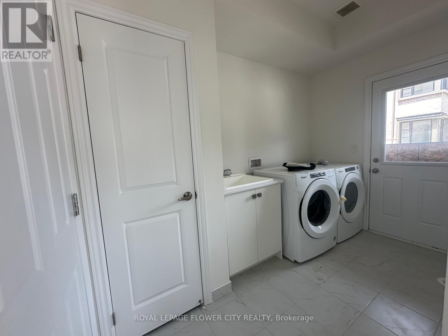
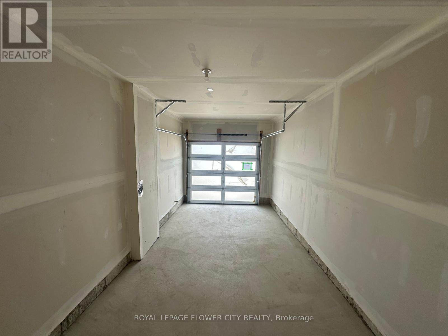
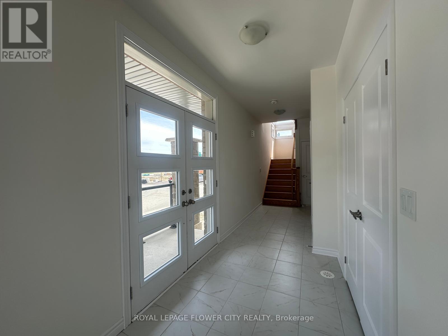
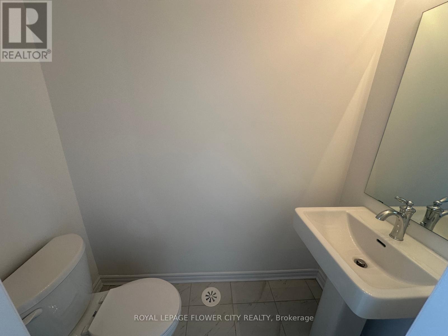
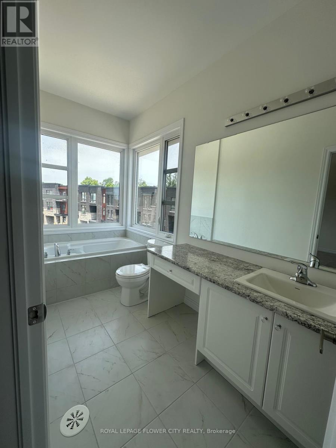
Like-new, two-year-old corner townhome in an excellent location, offering approximately 2,066sq. ft. of spacious, bright living space. Featuring 3 bedrooms, 4 bathrooms and numerousupgrades, this home has an open-concept layout that seamlessly connects the living, dining andkitchen areas. The primary bedroom includes a private balcony, walk-in closet and 4-pieceensuite. Enjoy modern flooring throughout, with tile in the bathrooms and laundry area. Theupgraded kitchen features quartz countertops and cabinetry, while the sun-filled balcony isideal for relaxing, entertaining or hosting a BBQ. A raised electrical outlet is also providedfor convenient TV mounting. (id:55499)
Property Details
| MLS® Number | N14131338 |
| Property Type | Single Family |
| Community Name | Elder Mills |
| Equipment Type | Water Heater |
| Parking Space Total | 3 |
| Rental Equipment Type | Water Heater |
Building
| Bathroom Total | 4 |
| Bedrooms Above Ground | 3 |
| Bedrooms Below Ground | 1 |
| Bedrooms Total | 4 |
| Age | 0 To 5 Years |
| Appliances | Water Heater, All |
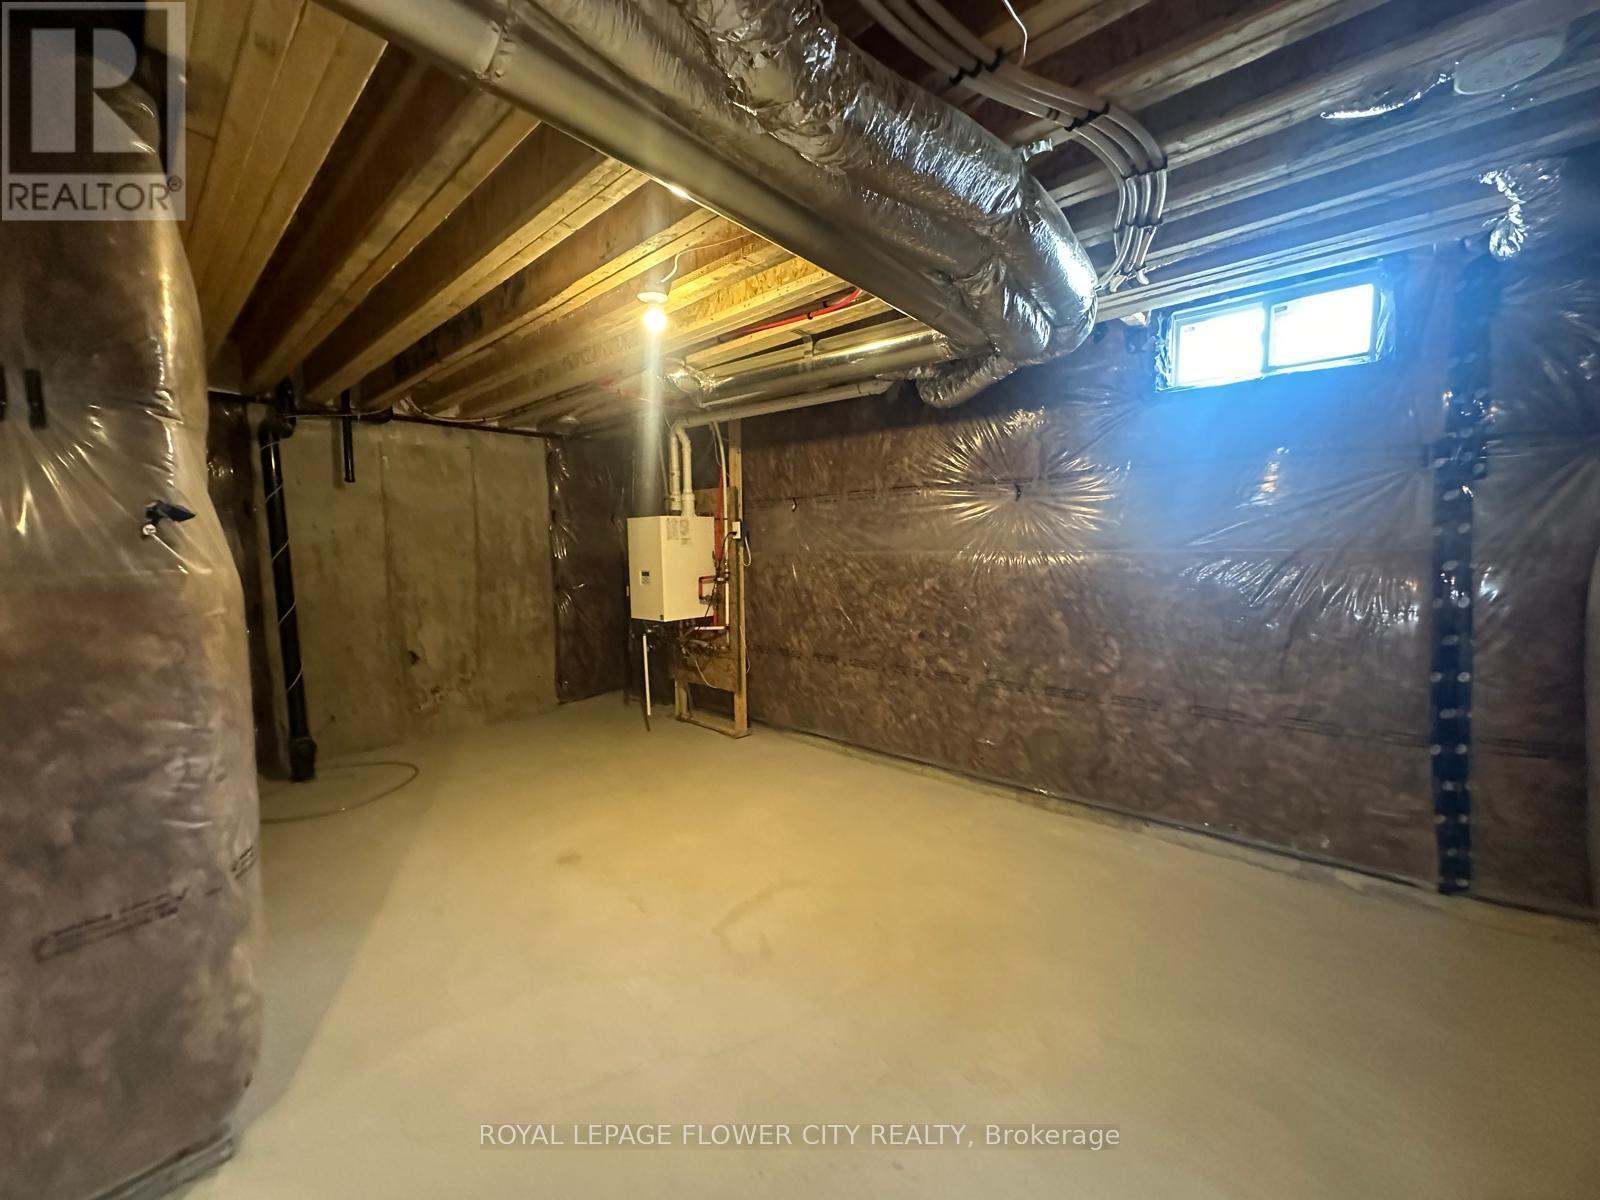
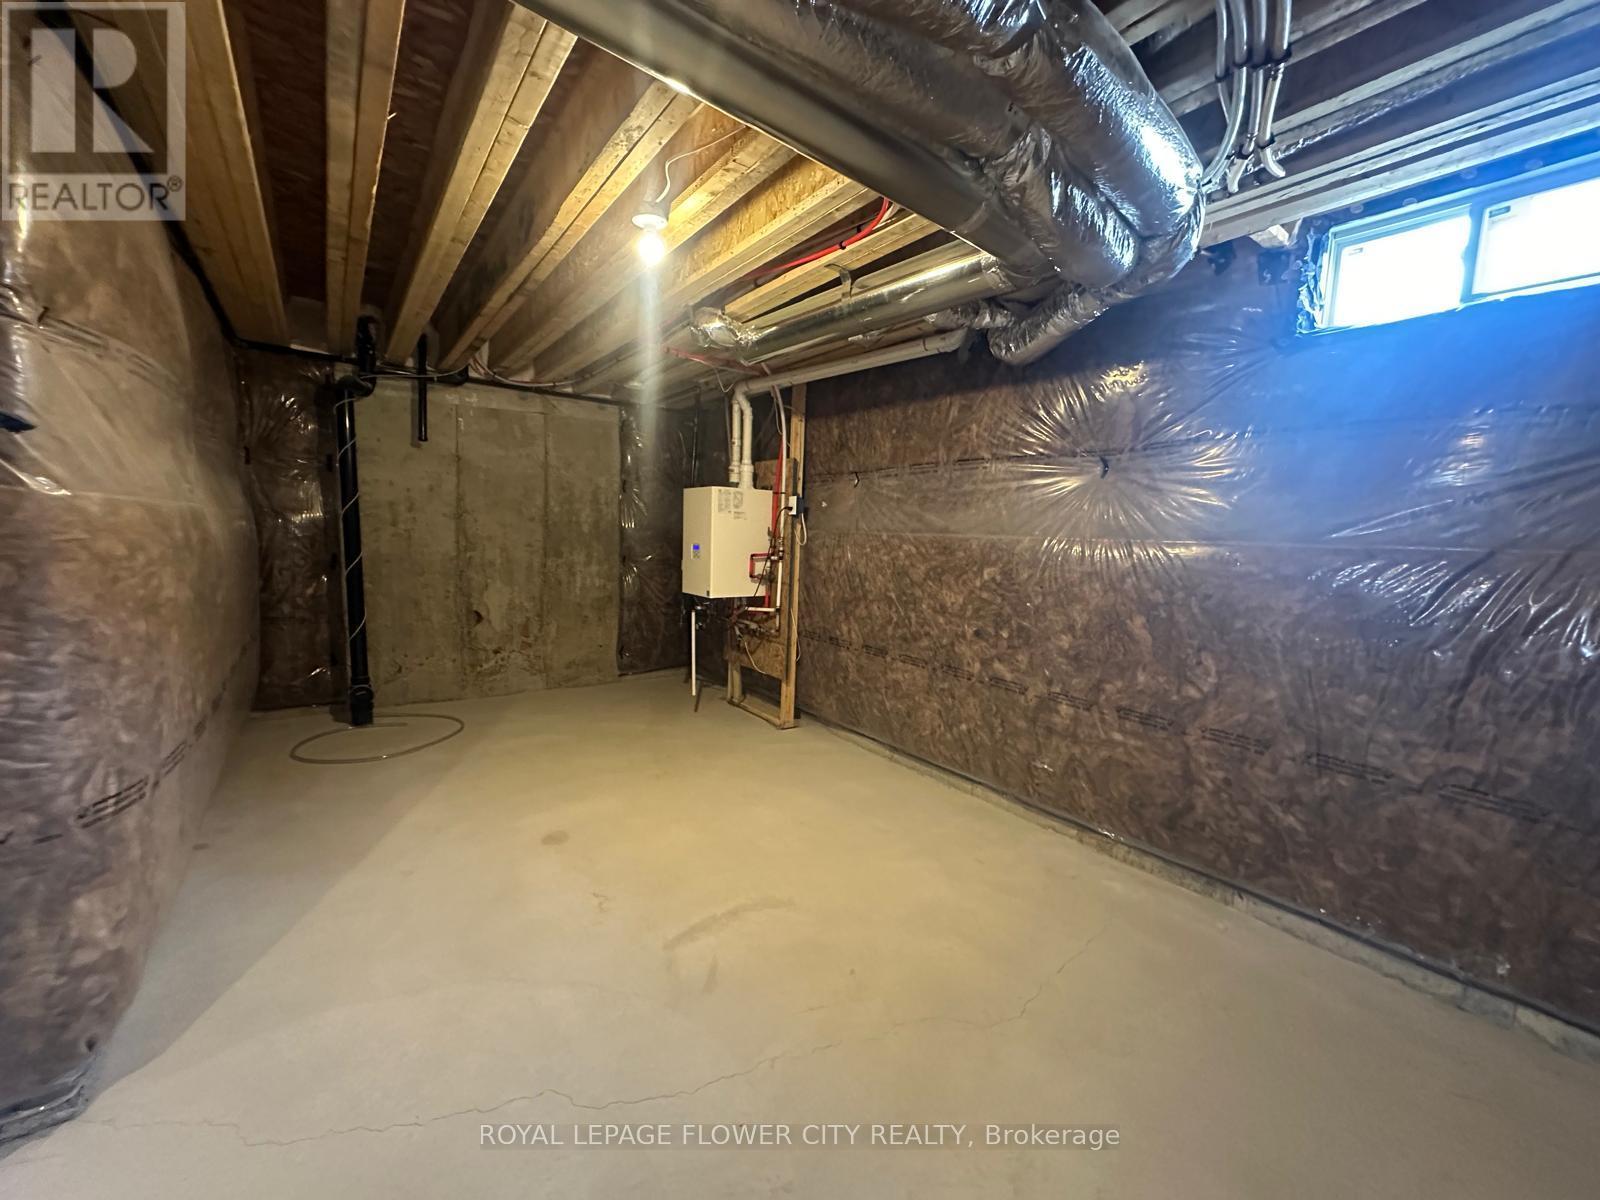
| Basement Development | Unfinished |
| Basement Type | N/a (unfinished) |
| Construction Style Attachment | Attached |
| Cooling Type | Central Air Conditioning |
| Exterior Finish | Brick, Brick Facing |
| Foundation Type | Concrete |
| Half Bath Total | 2 |
| Heating Fuel | Natural Gas |
| Heating Type | Forced Air |
| Stories Total | 3 |
| Size Interior | 1,500 - 2,000 Sqft |
| Type | Row / Townhouse |
| Utility Water | Municipal Water |
Parking
| Attached Garage | |
| Garage |
Land
| Acreage | No |
| Sewer | Sanitary Sewer |
| Size Frontage | 35 Ft ,9 In |
| Size Irregular | 35.8 Ft |
| Size Total Text | 35.8 Ft |
Rooms
| Level | Type | Length | Width | Dimensions |
|---|---|---|---|---|
| Second Level | Living Room | 5.74 m | 3.4 m | 5.74 m x 3.4 m |
| Second Level | Kitchen | 3.66 m | 3.33 m | 3.66 m x 3.33 m |
| Second Level | Eating Area | 2.74 m | 2.44 m | 2.74 m x 2.44 m |
| Third Level | Bedroom | 4.09 m | 3.61 m | 4.09 m x 3.61 m |
| Third Level | Bedroom 2 | 3.05 m | 2.87 m | 3.05 m x 2.87 m |
| Third Level | Bedroom 3 | 2.74 m | 2.74 m | 2.74 m x 2.74 m |
| Main Level | Great Room | 2.84 m | 2.74 m | 2.84 m x 2.74 m |
| Main Level | Foyer | 2.2 m | 1.28 m | 2.2 m x 1.28 m |
| Main Level | Laundry Room | 2.02 m | 1.25 m | 2.02 m x 1.25 m |
https://www.realtor.ca/real-estate/30460393/36-wascana-road-vaughan-elder-mills-elder-mills
Contact Us
Contact us for more information

The trademarks REALTOR®, REALTORS®, and the REALTOR® logo are controlled by The Canadian Real Estate Association (CREA) and identify real estate professionals who are members of CREA. The trademarks MLS®, Multiple Listing Service® and the associated logos are owned by The Canadian Real Estate Association (CREA) and identify the quality of services provided by real estate professionals who are members of CREA. The trademark DDF® is owned by The Canadian Real Estate Association (CREA) and identifies CREA's Data Distribution Facility (DDF®)
October 30 2026 02:02:26
Toronto Regional Real Estate Board
Royal LePage Flower City Realty